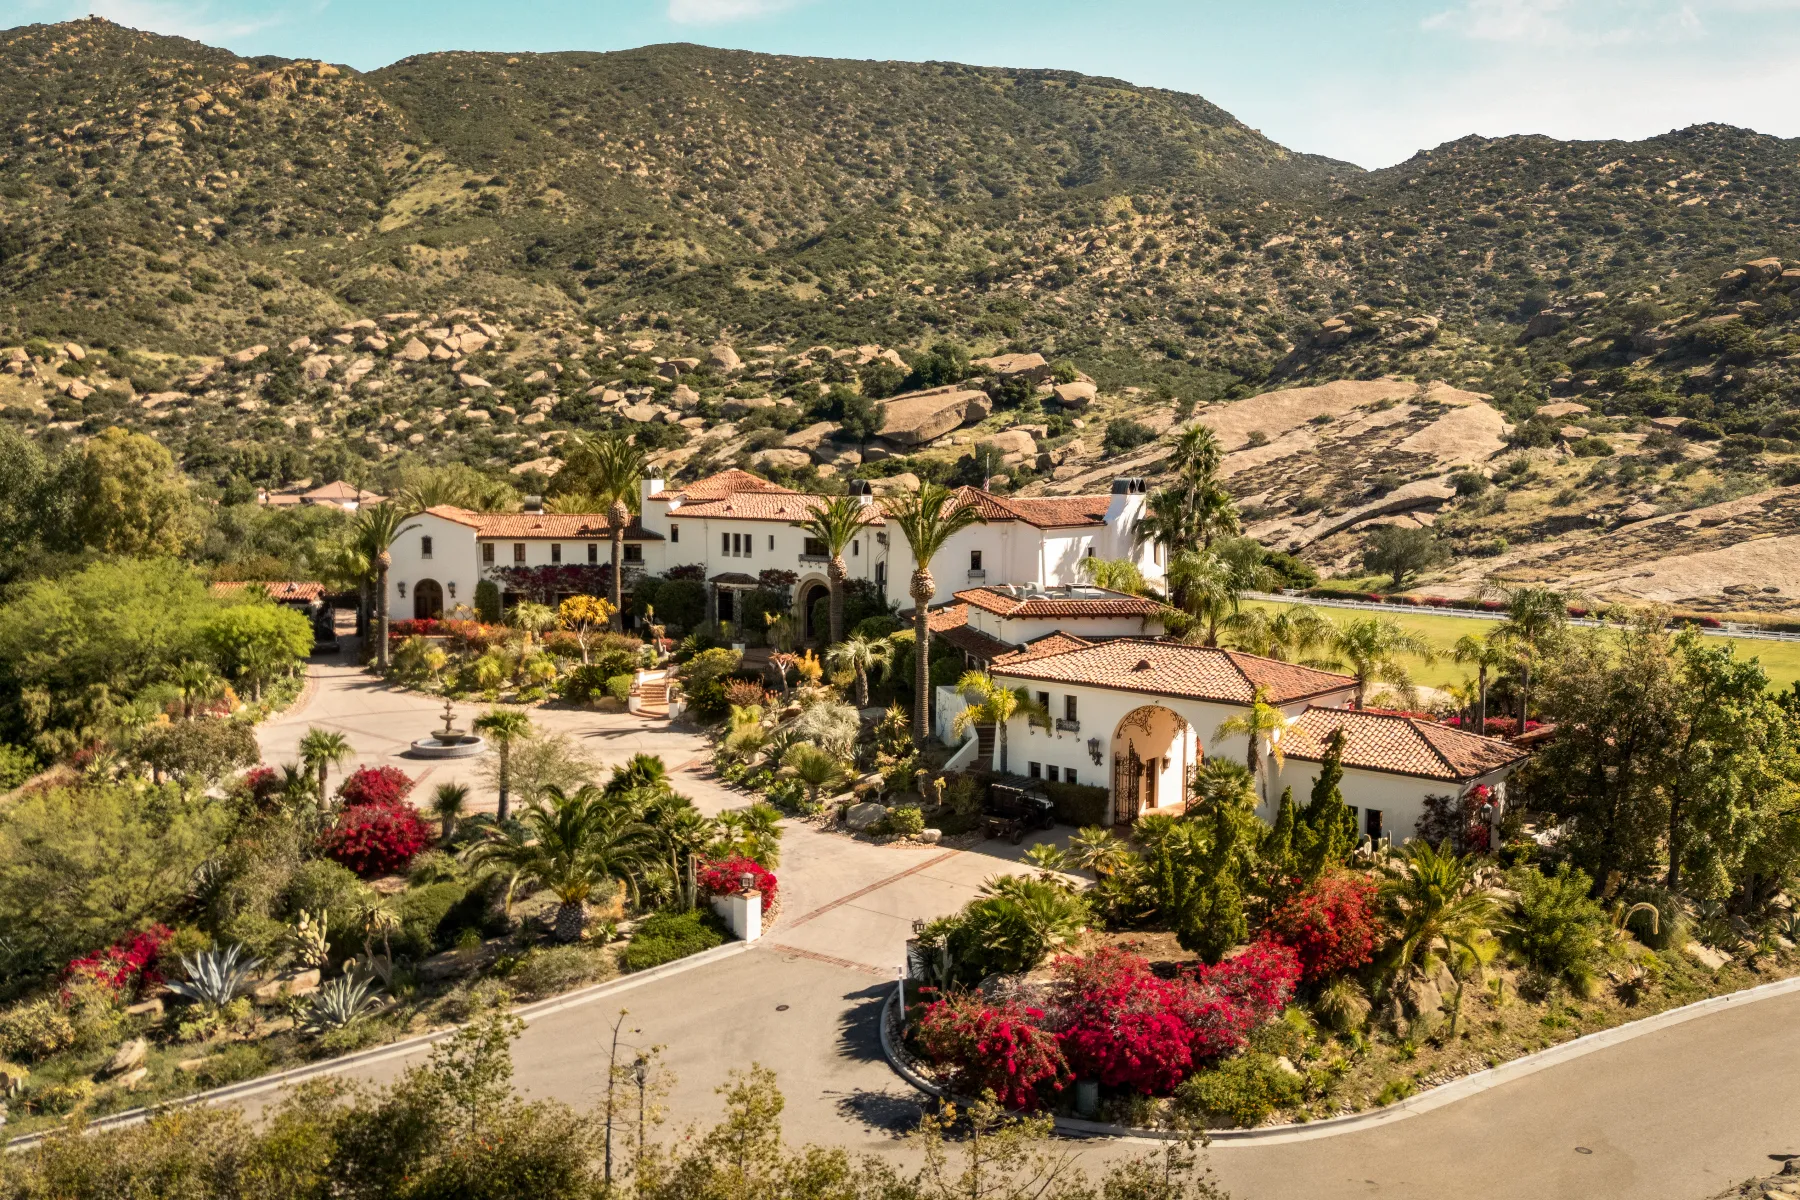
California Ranch Used To Film ‘The Bachelorette’ Sells After Asking $78 Million
Hummingbird Nest Ranch, the Southern California estate featured in shows like ‘The Biggest Loser’ and ‘The Bachelorette’, has sold after being listed for $78 million. It’s offical sale price hasn’t been disclosed.
The ranch was owned by billionaire entrepreneur Kieu Hoang, who made his fortune in plasma-derived medicine.
Hoang purchased the property in 2015 for $33 million and has since operated it as both a private compound and a high-end event and filming destination, which most recently served as the filming location for Jenn Tran’s 2024 season of ‘The Bachelorette’.
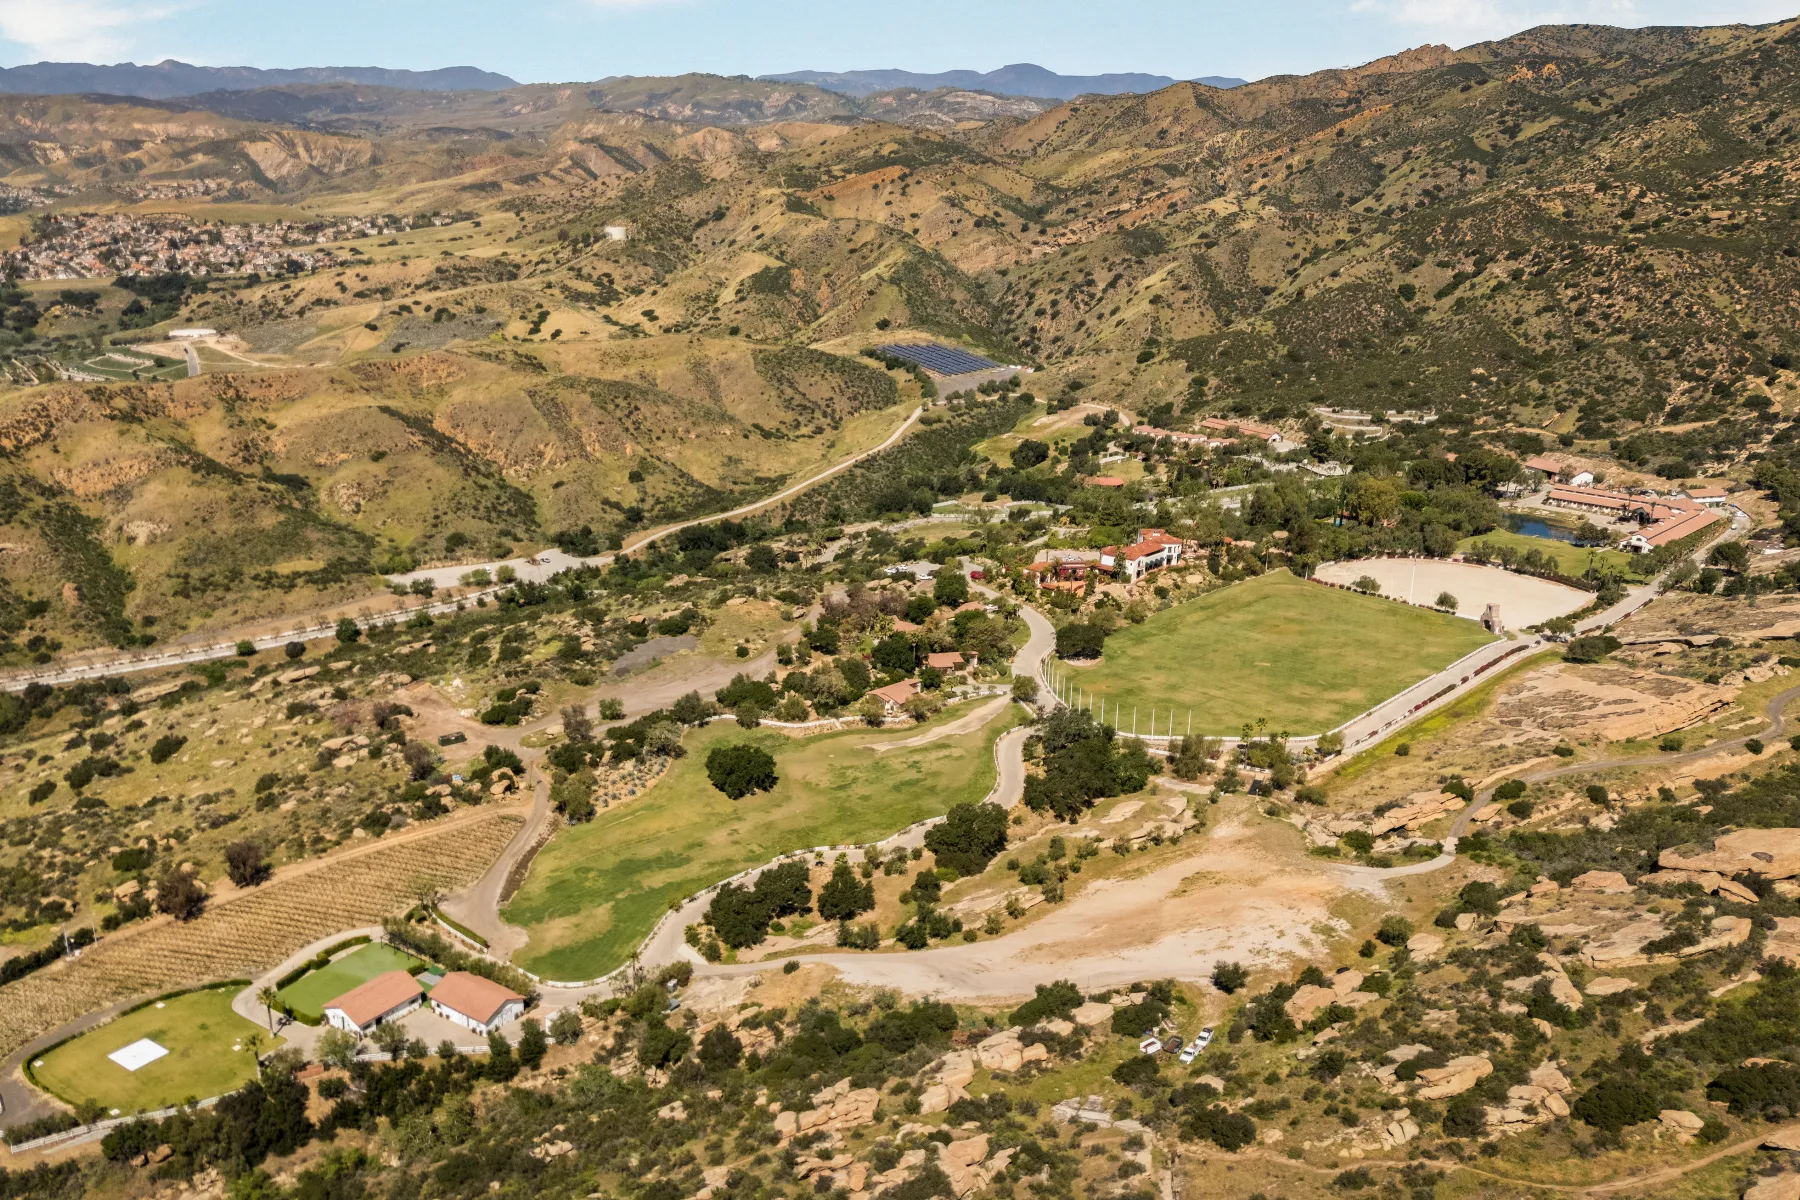
Property Highlights
Last Listed Price: $78 million
Location: Simi Valley, California
Size: 50,000 square feet on 124 acres
Bedrooms: 57
Bathrooms: 40
Notable Features: 17,000-square-foot Spanish Colonial main villa, multiple guest residences, vineyard and olive groves, private lake, equestrian facilities, event venue infrastructure, film-ready production site, approved plans for resort and wellness development
For more information about this sale, reach out to listing agent Byron Wood of Sotheby’s at byron.wood@sothebys.realty.
The Main Villa
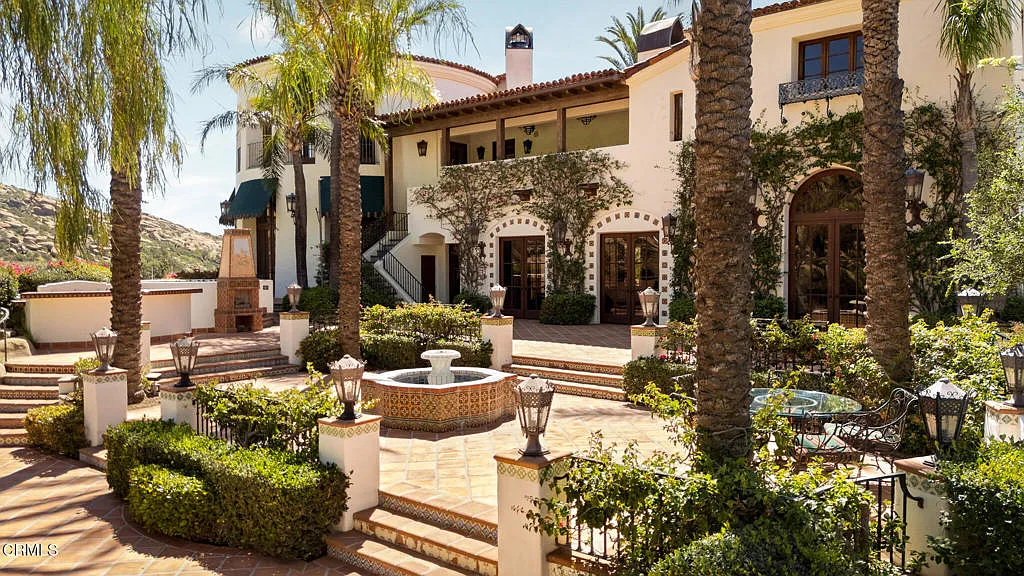
At the center of the property sits a 17,000-square-foot Spanish Colonial-style villa, surrounded by multiple residences, guest accommodations, and event spaces.
Living Room
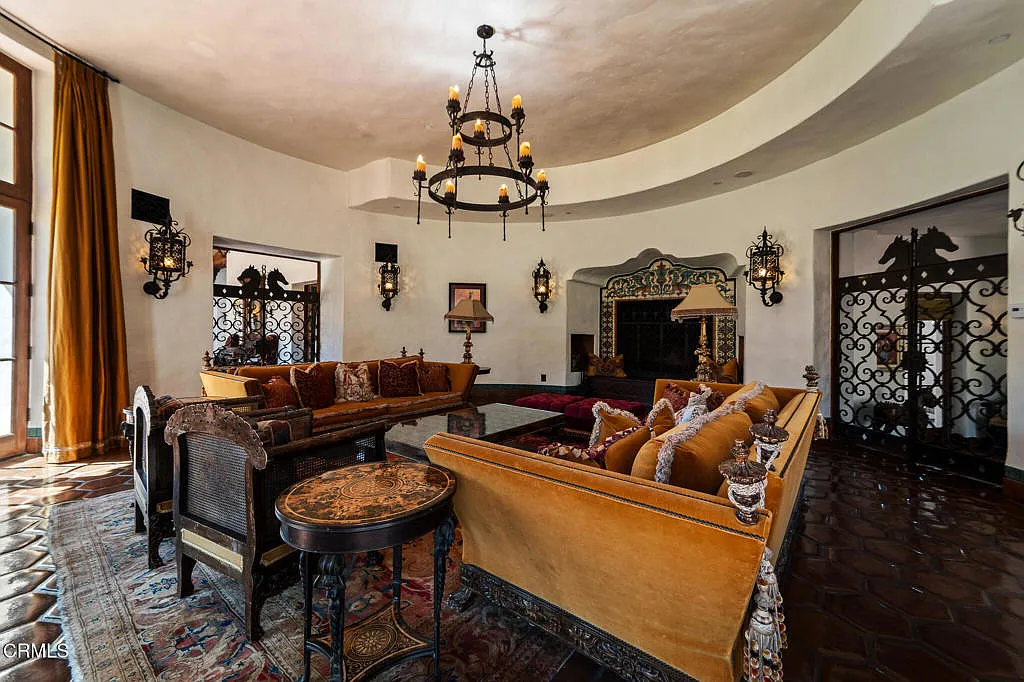
Inside the main villa, this living room is arranged as a formal gathering space built around symmetry, height, and scale.
A ring chandelier hangs over the center, while two long sofas face one another across a dark coffee table and a pair of tufted ottomans, giving the room a clear, balanced layout from the moment you walk in.
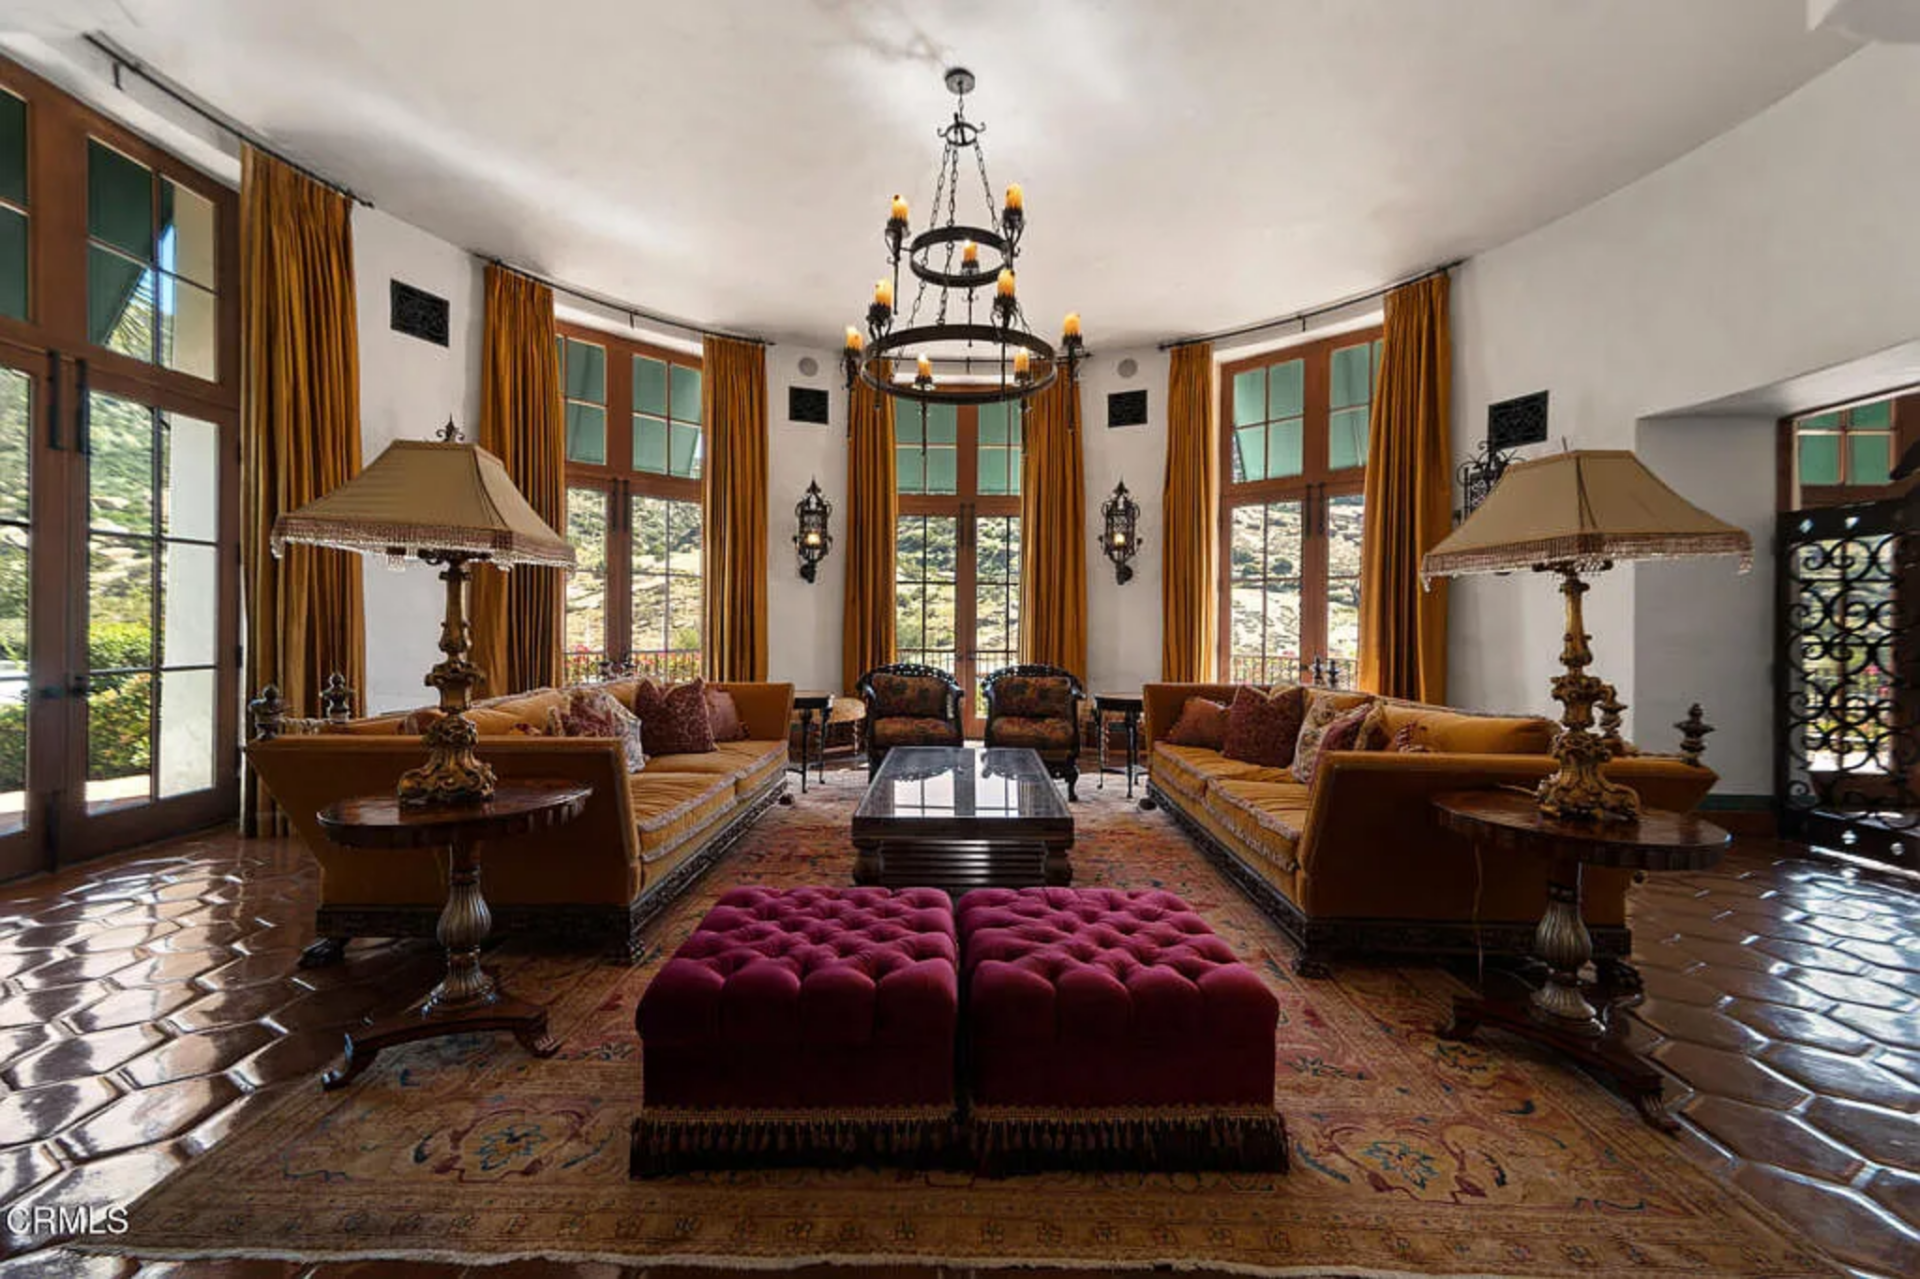
Tall divided-light doors and windows wrap the curved wall at the far end, bringing in light and views while emphasizing the room’s vertical proportions.
Hallway Lounge
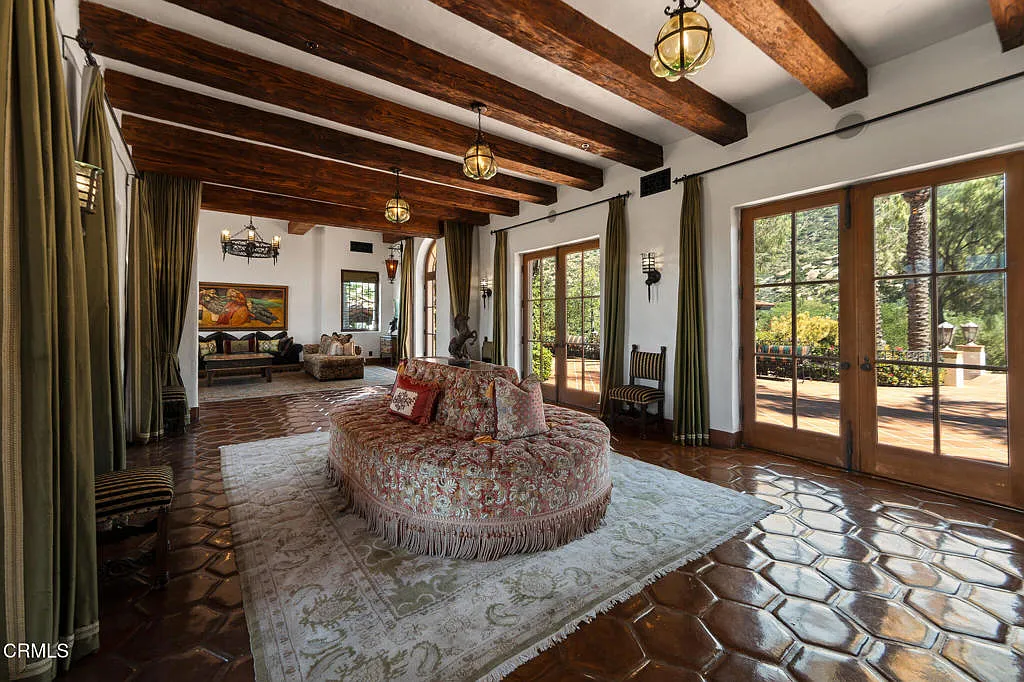
This hallway lounge features a round upholstered settee on an area rug, turning the corridor into a small seating zone rather than leaving it as a pass-through space.
Kitchen
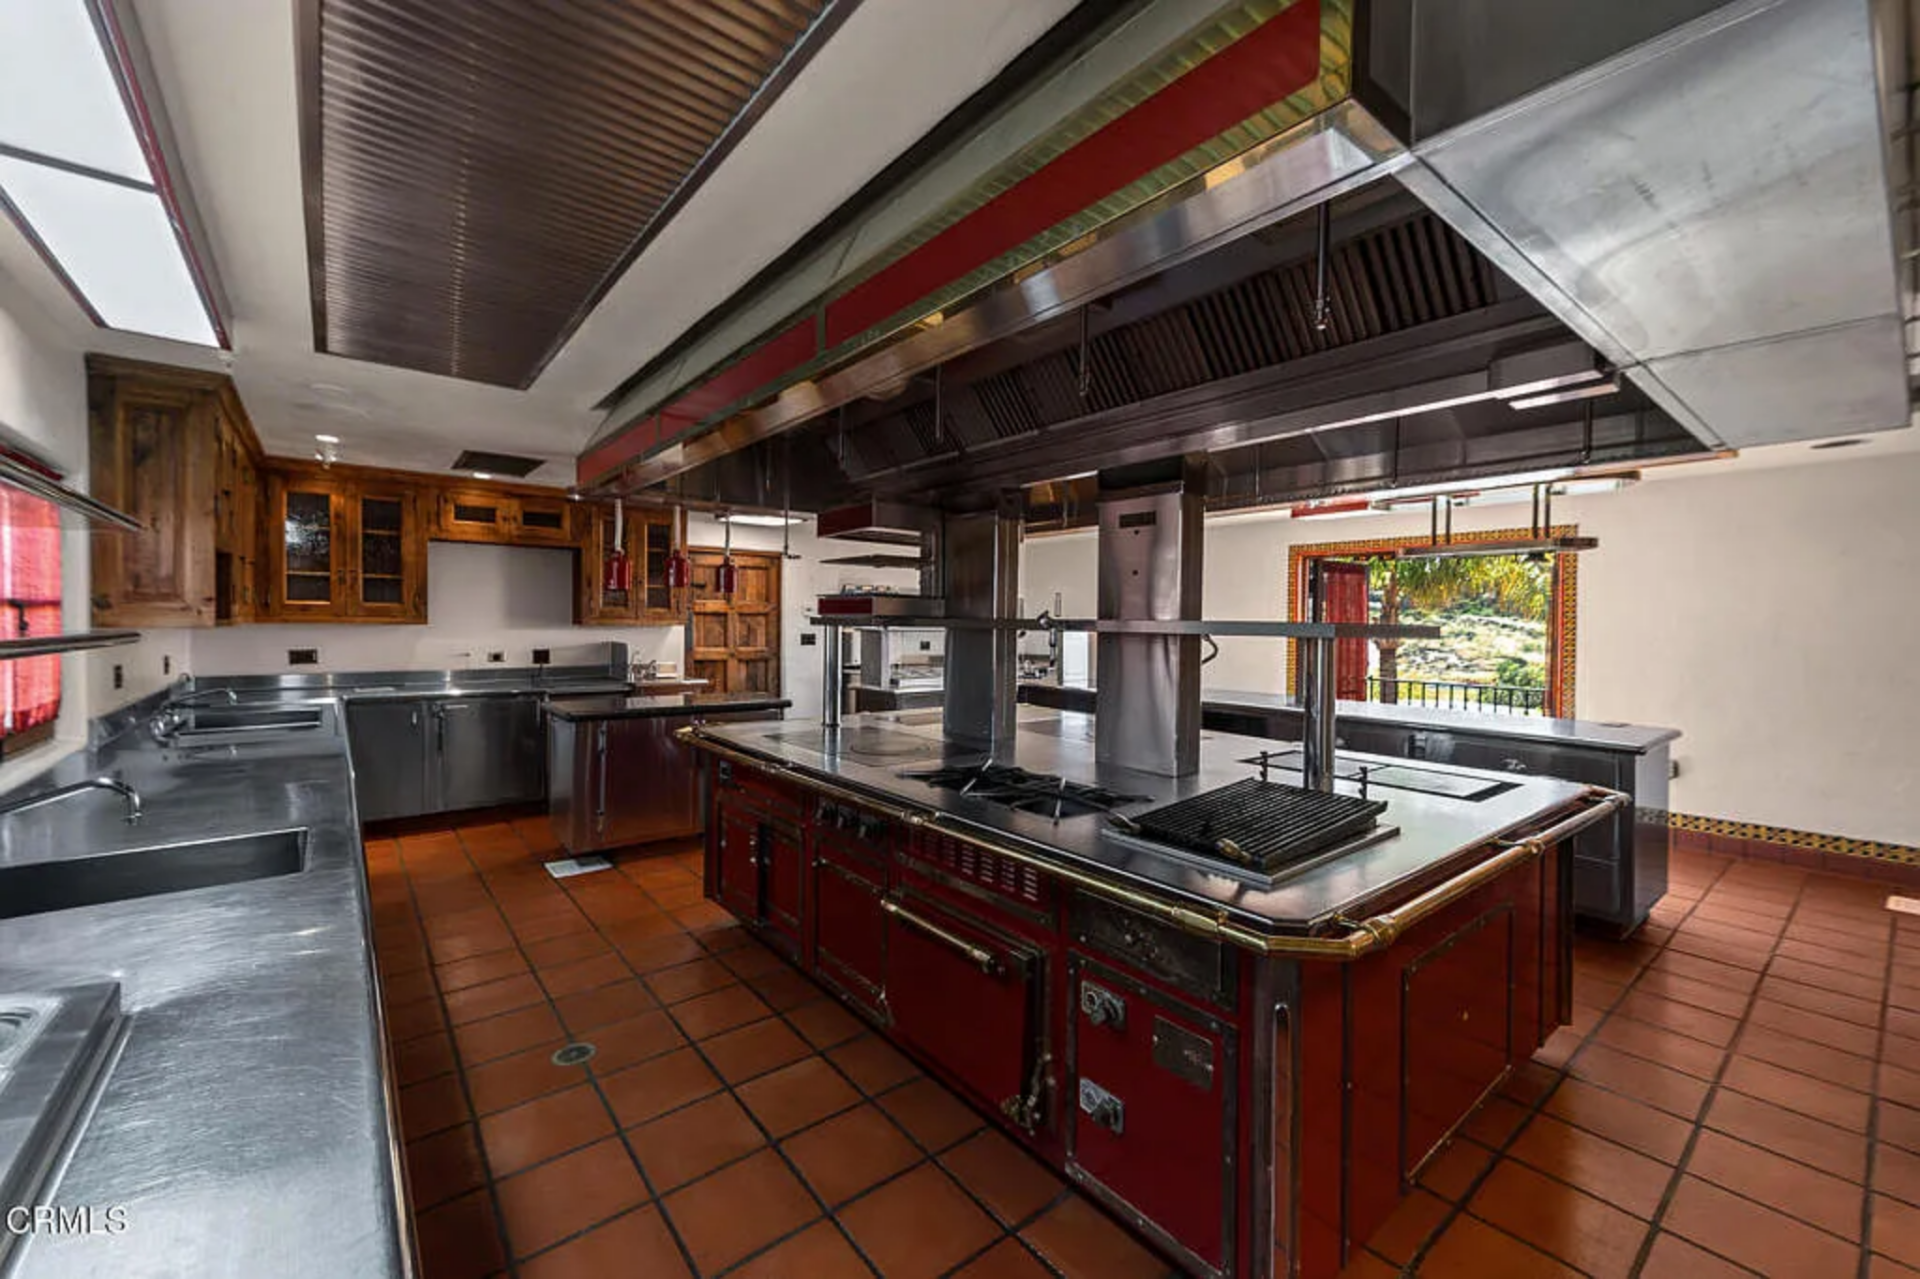
The kitchen is built more like a back-of-house workspace than a showpiece meant to be seen from the main rooms.
Its layout is centered on production, with multiple stainless prep surfaces, commercial-grade fixtures, and a large central cooking island positioned beneath an oversized ventilation hood.
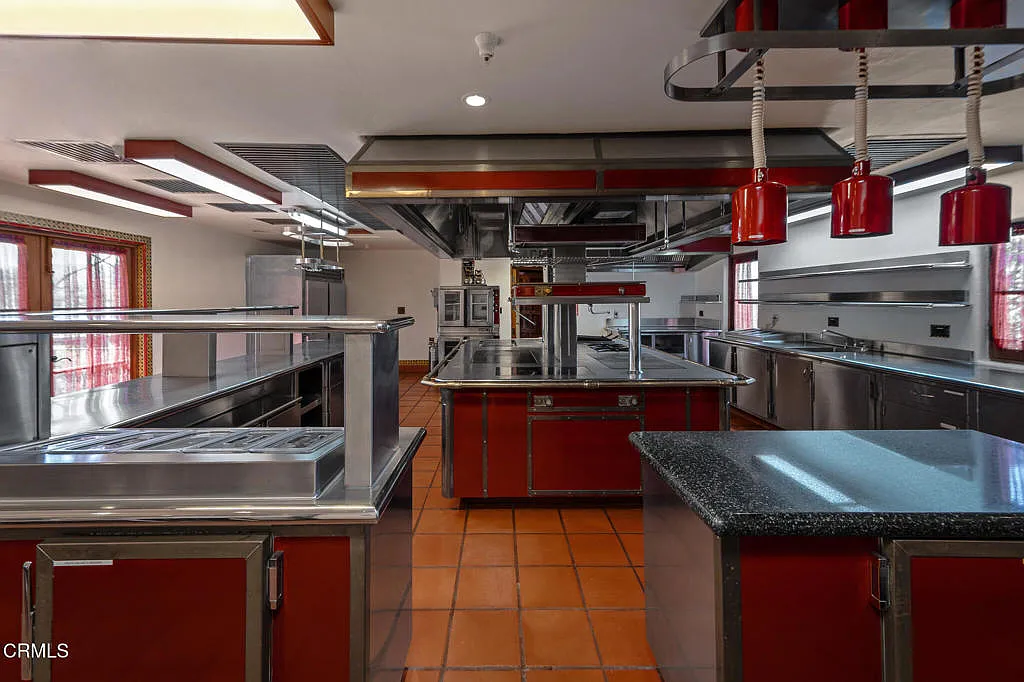
Red base cabinetry and terracotta floor tile tie it back to the villa’s overall palette. Long perimeter counters, deep sinks, warming and service stations suggest it’s been designed to support catered events, large-scale meal prep, or filming logistics where the work happens off camera.
Formal Dining Room
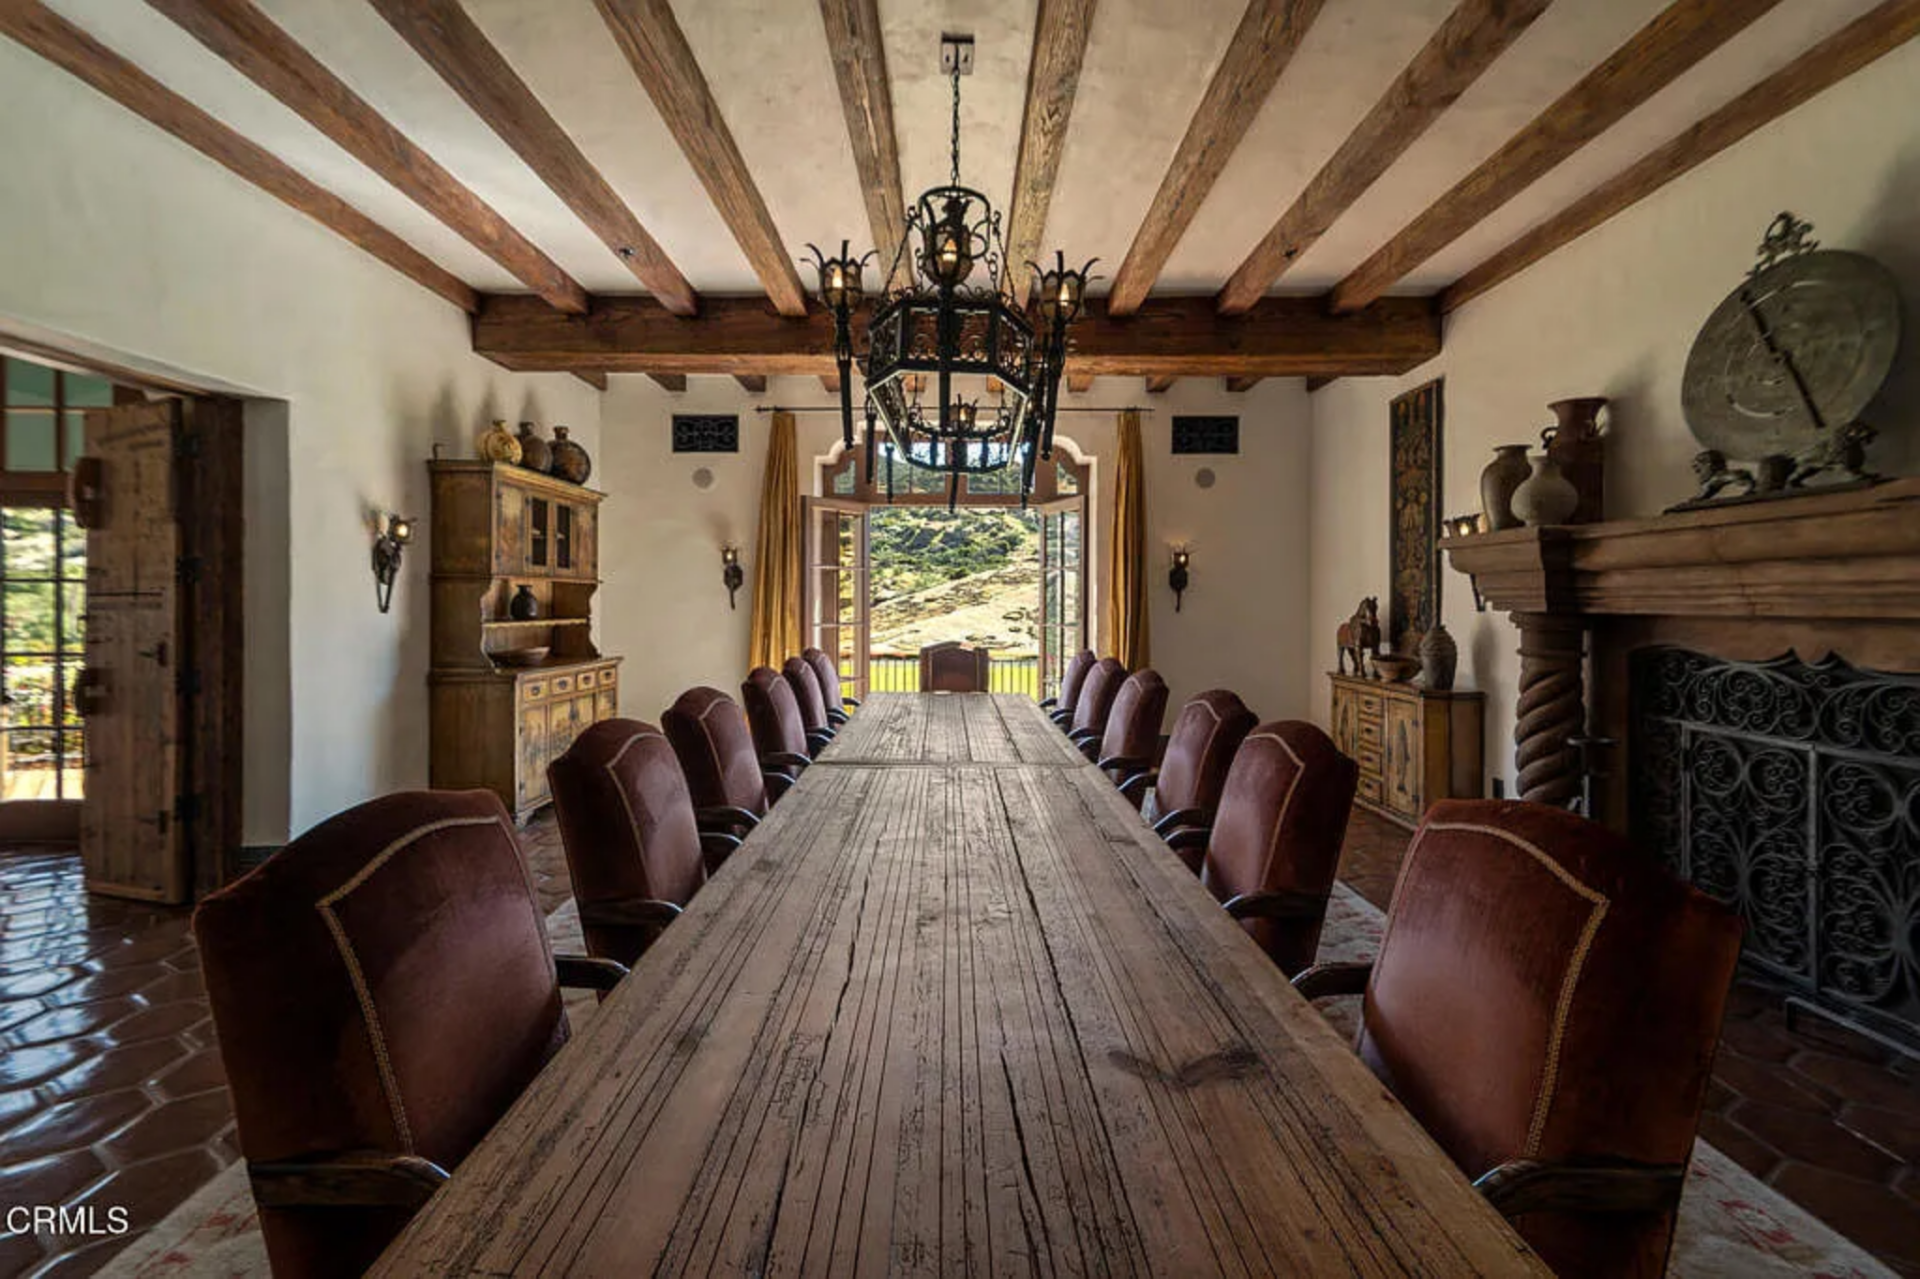
The formal dining room is also scaled for large gatherings, with a long plank wood table running nearly the full length of the space and lined with high-back leather chairs on both sides.
A carved fireplace and rustic wood accent furniture add weight along the perimeter, while the open doorway at the far end pulls the eye straight out to the surrounding landscape.
Bedroom Suite
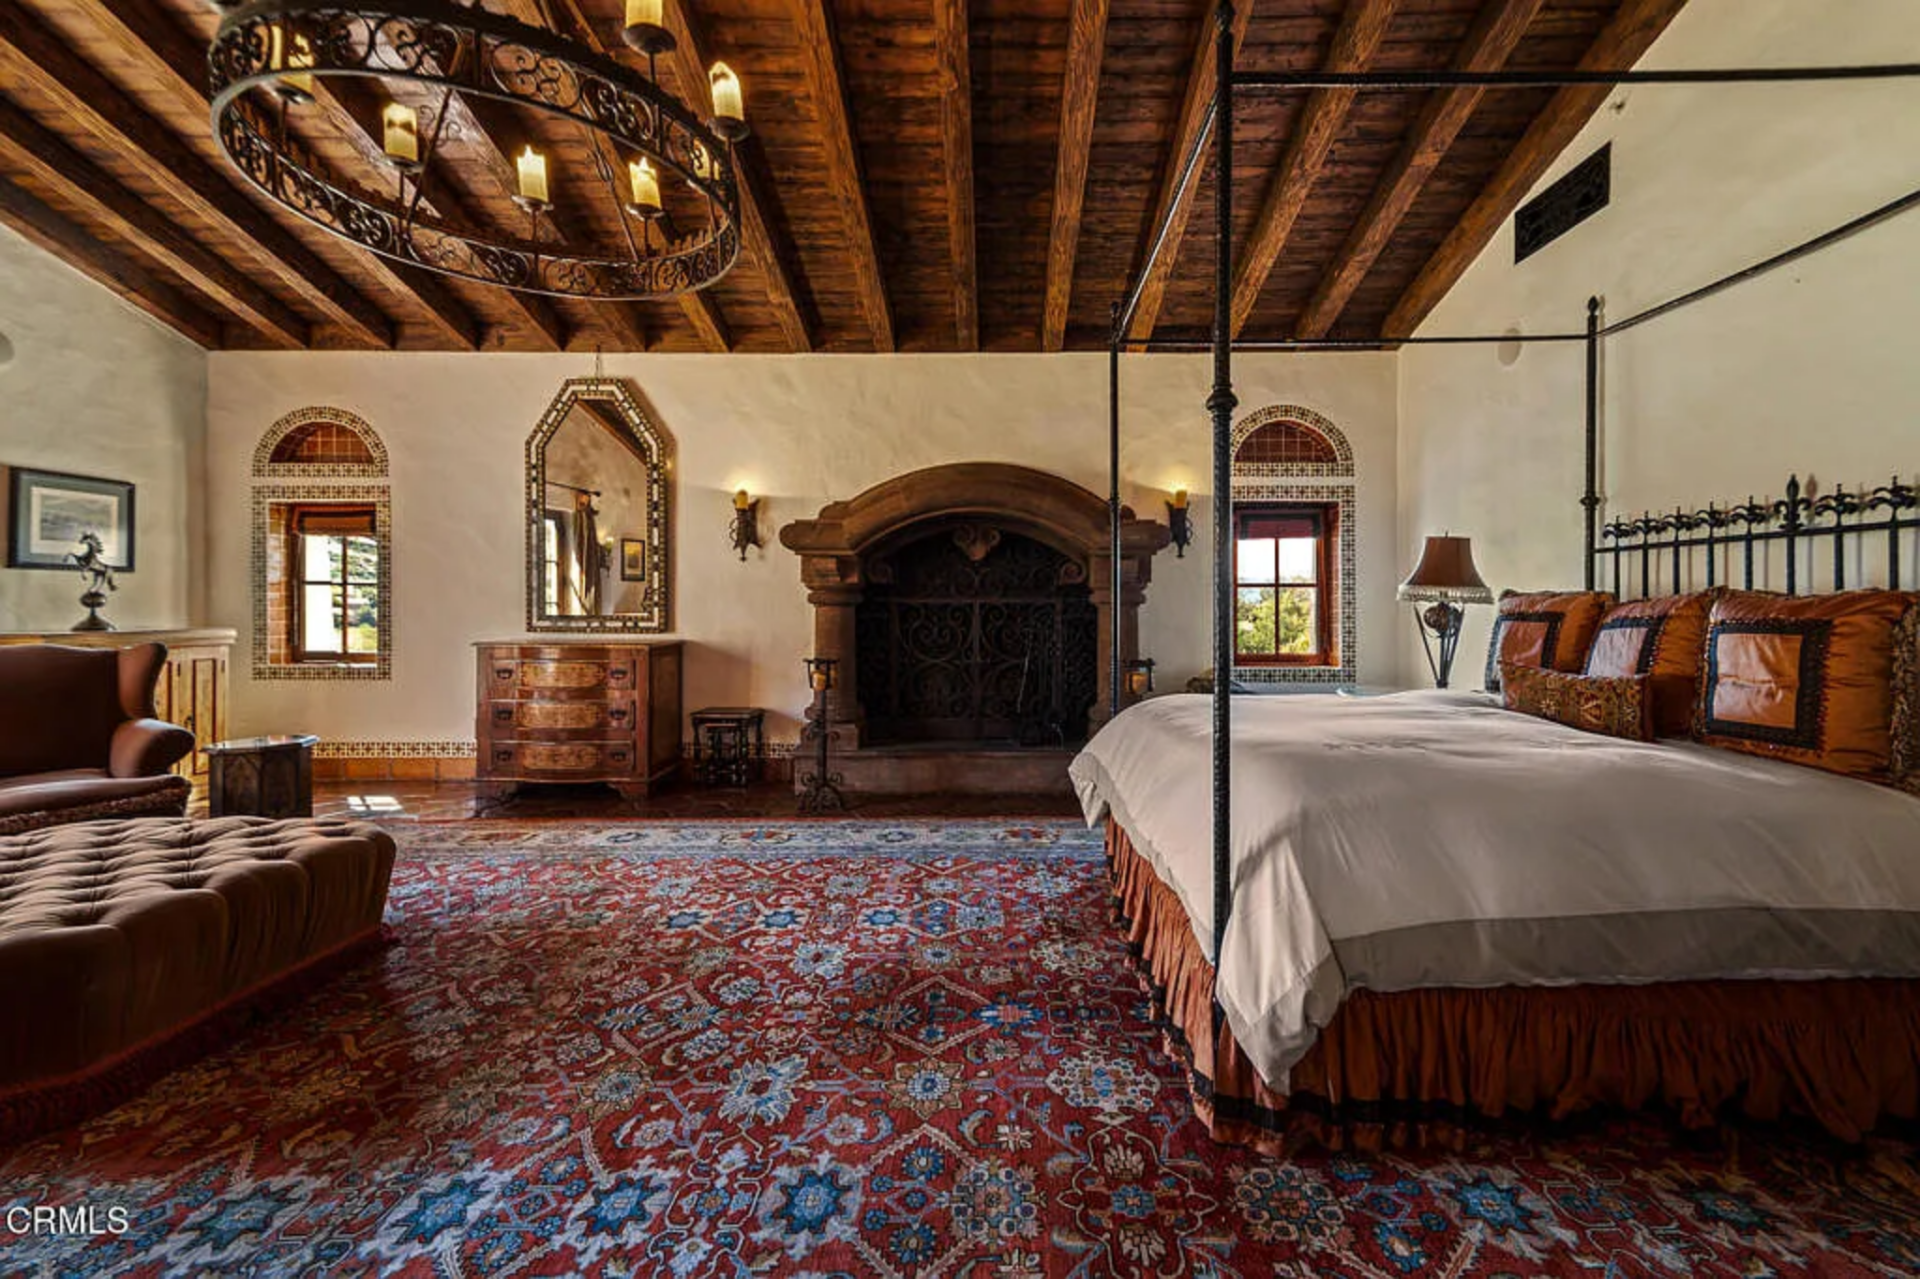
One of the bedroom suites in the villa has the same old-world tone as the main entertaining spaces, this time with a large patterned rug atop the floors and a carved fireplace on the back wall.
A four-poster iron bed sits to one side, while a lounge chair and ottoman create a smaller seating zone closer to the balcony doors, giving the space enough room to function beyond just sleeping.
Guest Casita
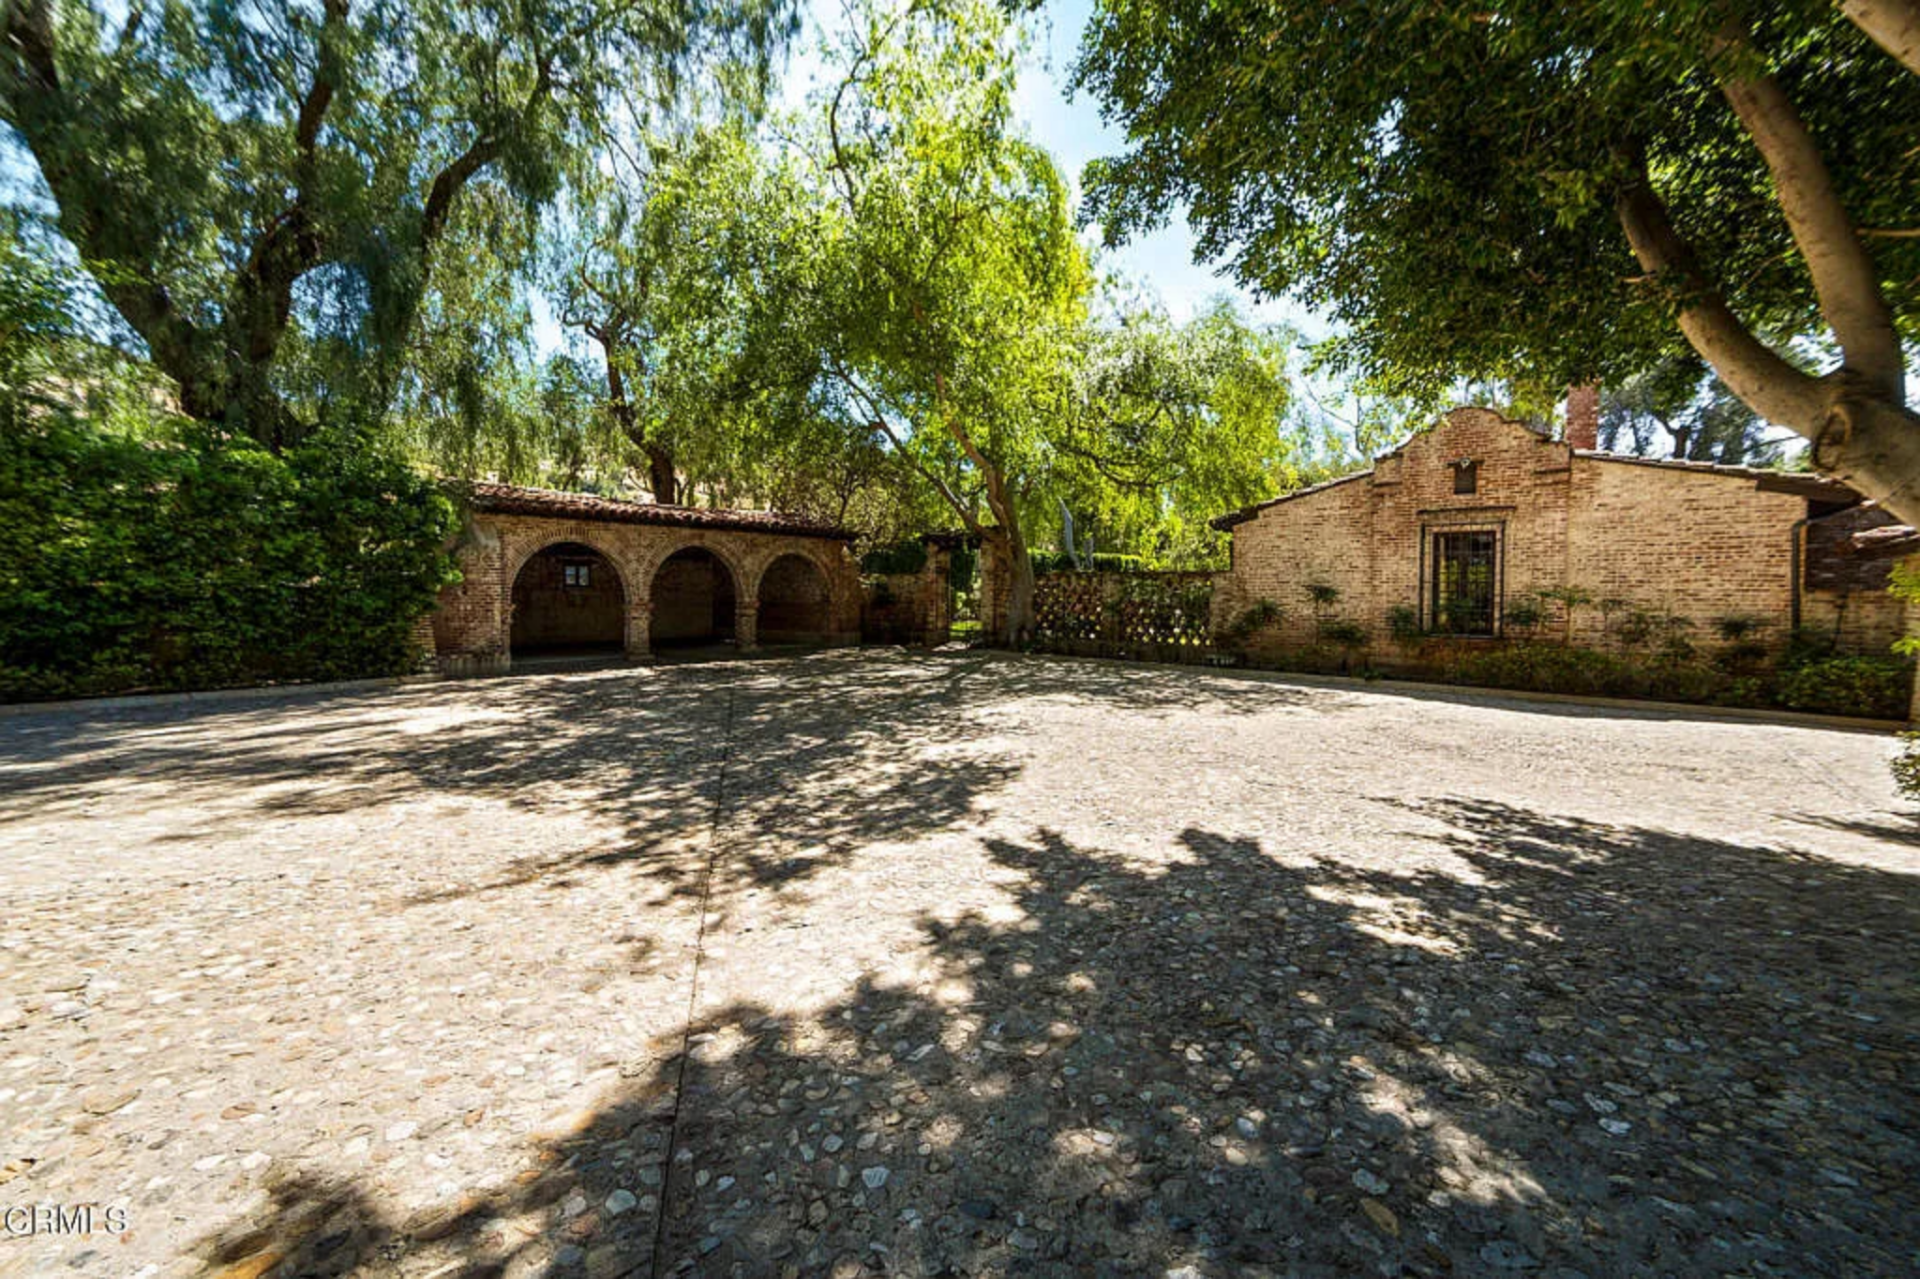
One of the guest casitas is arranged like a separate house, with its own courtyard entrance, full kitchen, dining room, and private pool area set away from the main villa.
Kitchen
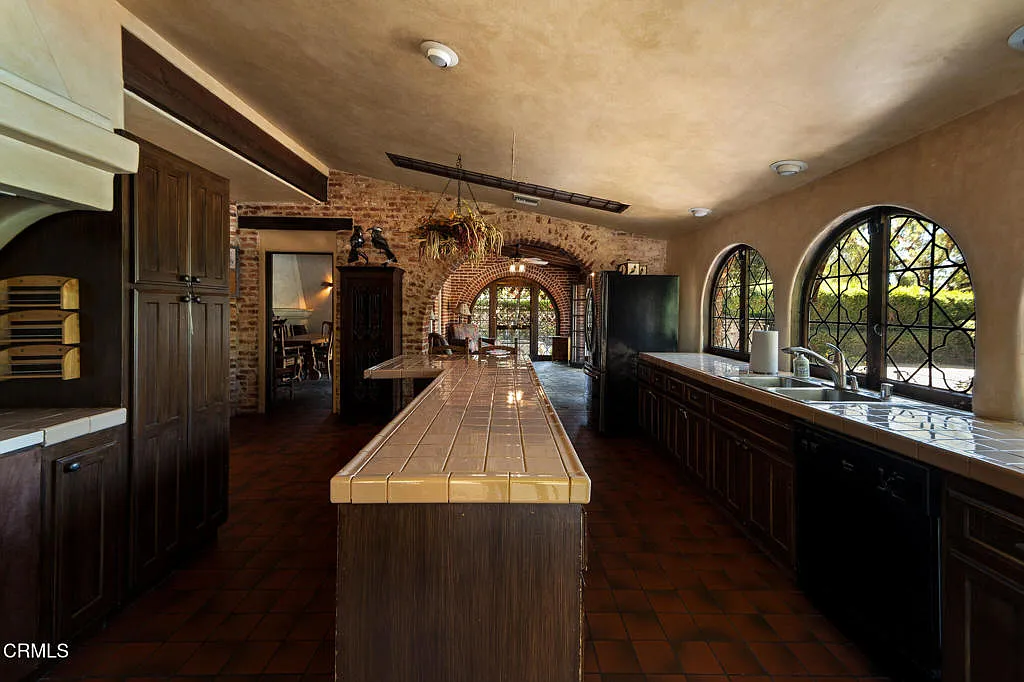
Inside, the kitchen is laid out as a long working space with a central island running through the middle, while tiled countertops and dark cabinetry run along both sides.
Dining Area
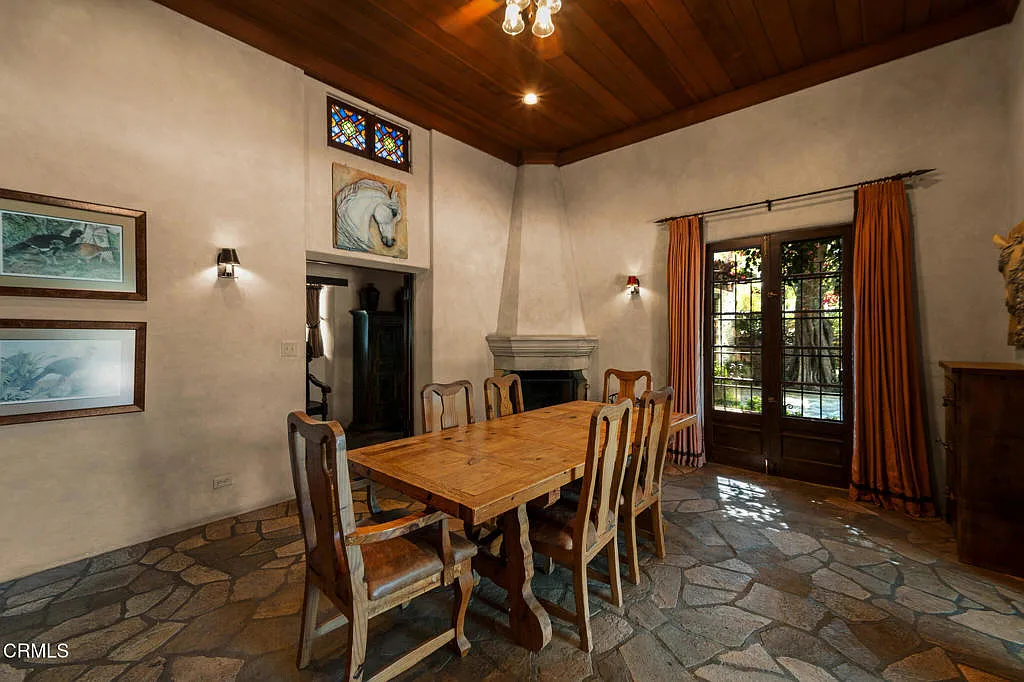
Near the kitchen, the dining room is more compact and straightforward, centered on a wooden table with seating for six. A fireplace sits in one corner, while French doors and stone flooring keep the room tied to the courtyard.
Pool
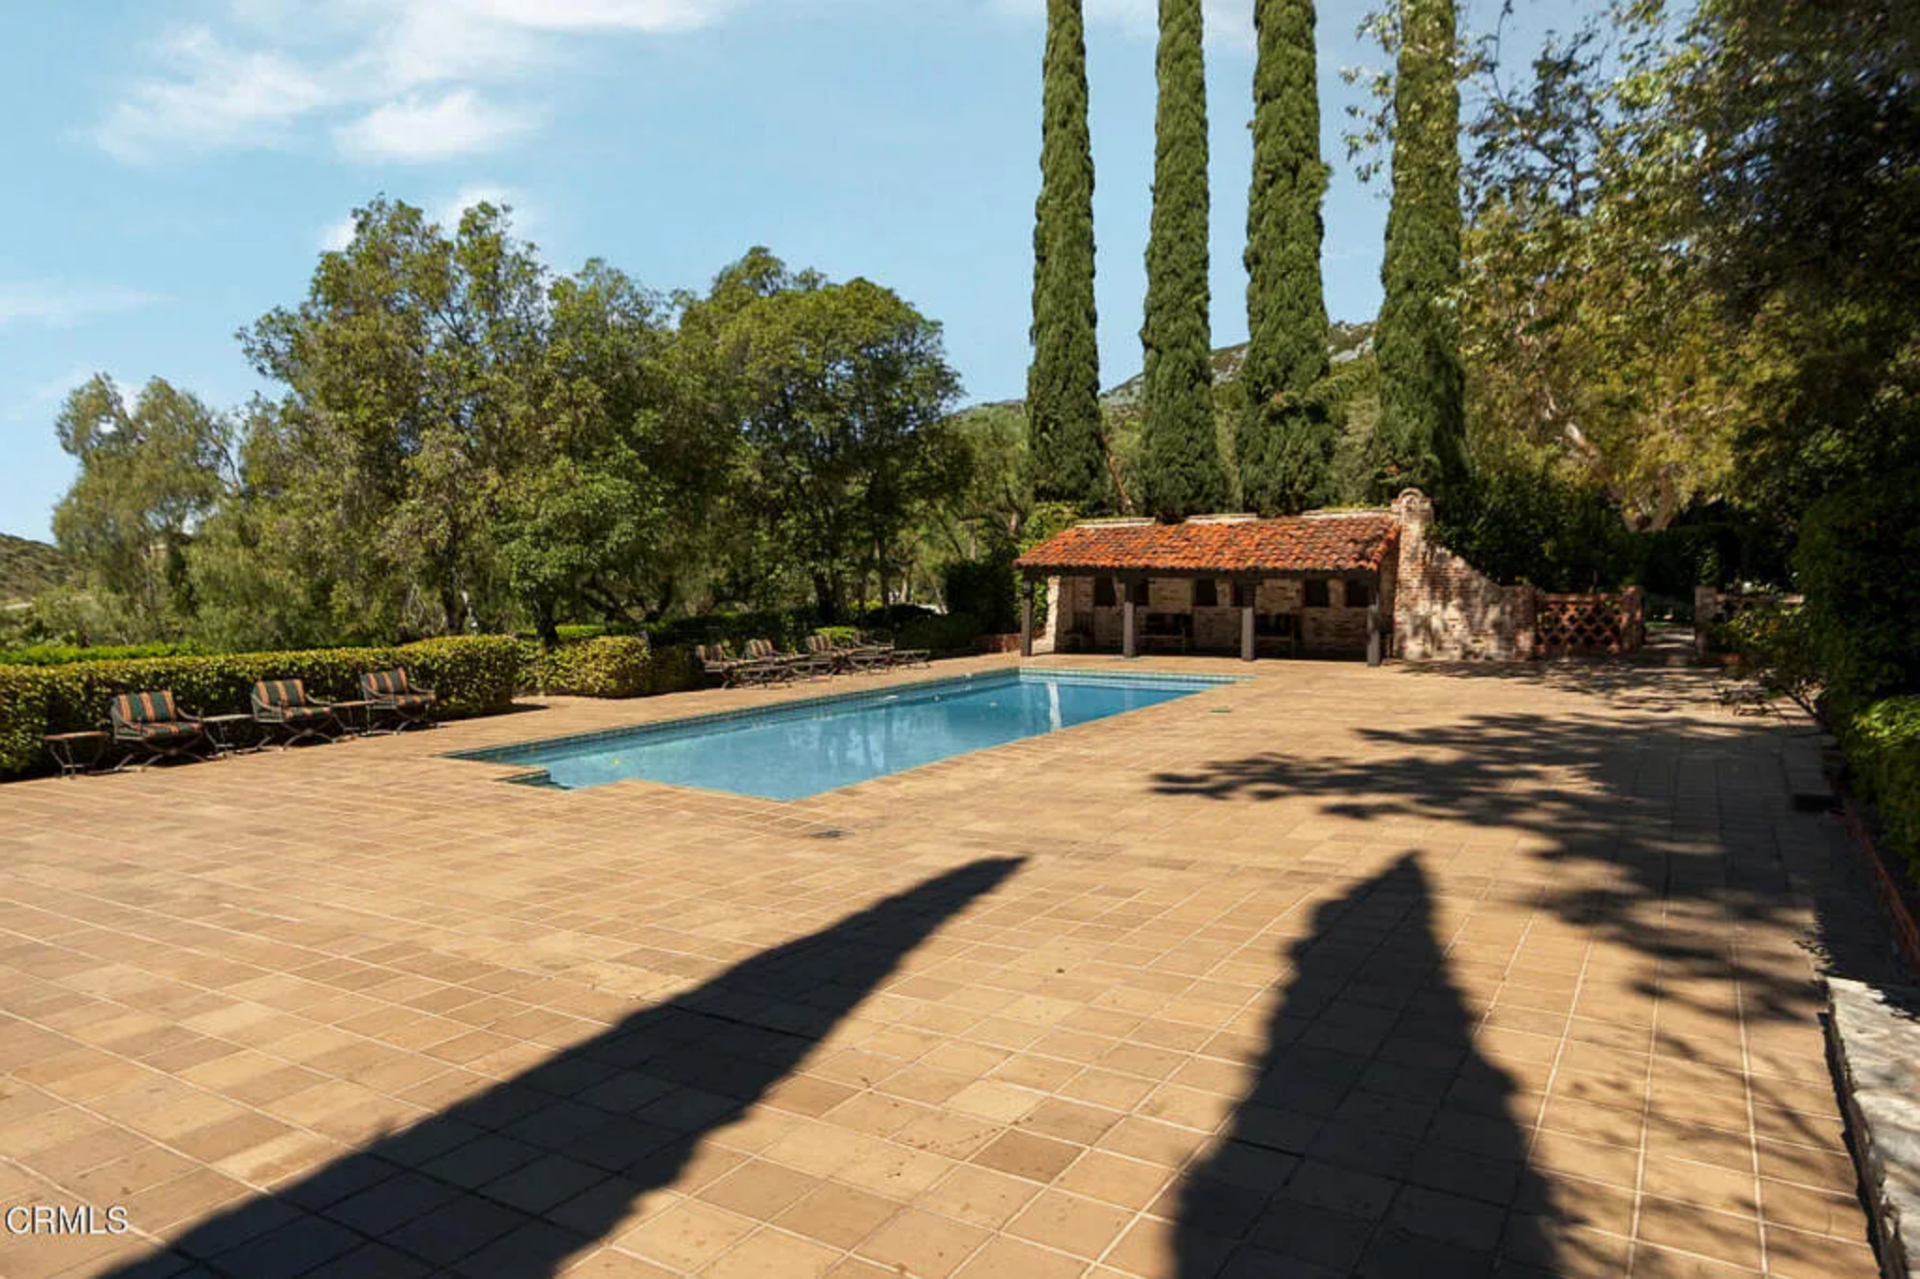
Outside, the guest villa has its own large pool terrace with a rectangular pool set into a broad field of tan tile.
A shaded structure lines one end of the deck, while tall cypress trees and clipped hedges frame the perimeter for privacy.
Townhomes
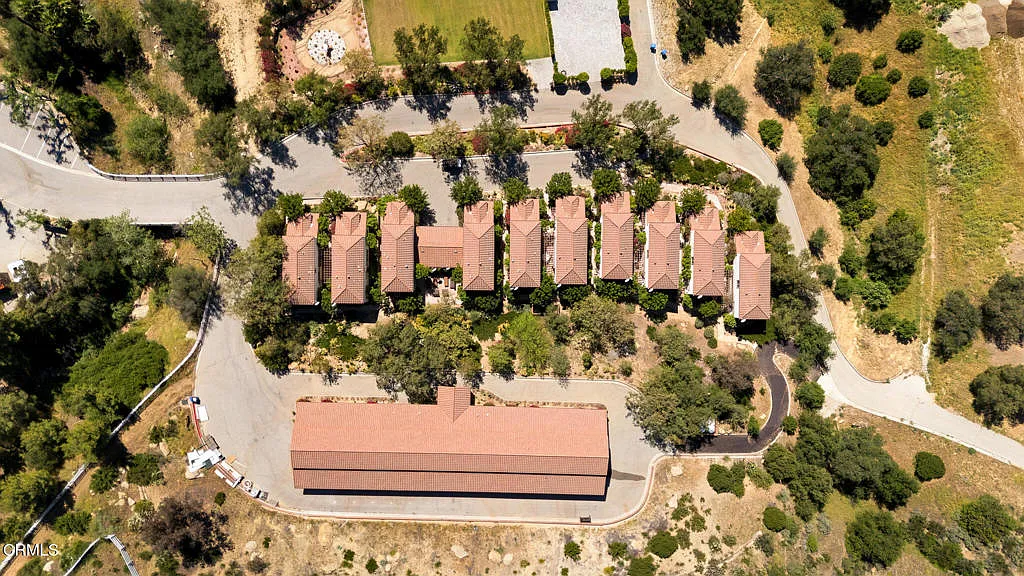
Another option for guests is this row of 3-bedroom townhouses placed in the corner of the Ranch. When events are taking place on the property, these are available for visitors to rent.
Event Barn
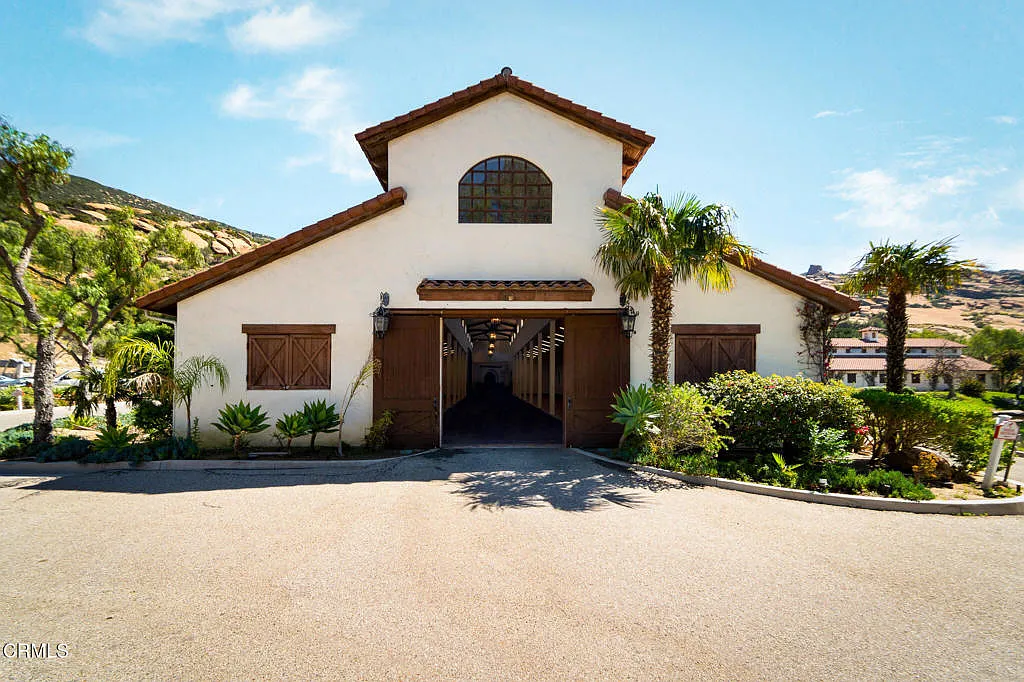
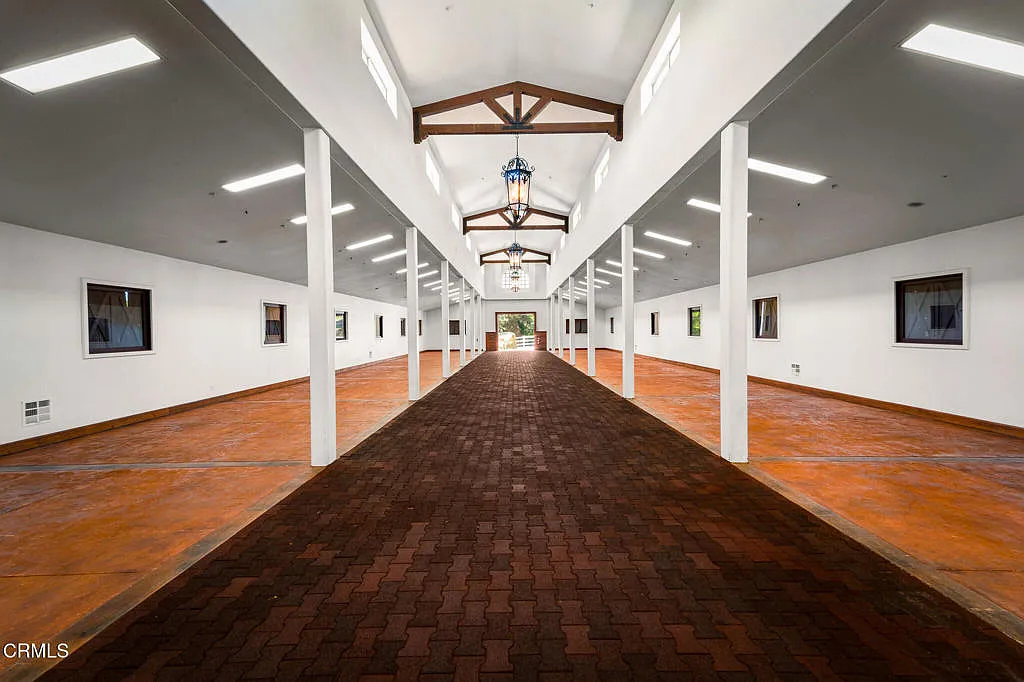
The event barn is placed not too far from the guest villa, with a broad paved courtyard and an exterior finished in white stucco, dark wood doors, and a red tile roof.
Inside, a long central aisle runs through the middle beneath a high vaulted ceiling, with exposed trusses, clerestory windows, and hanging lanterns bringing structure overhead.
The side bays are kept open and flexible, giving the building an open layout that can shift between storage, staging, production support, or large-format events.
A Look Across The Land
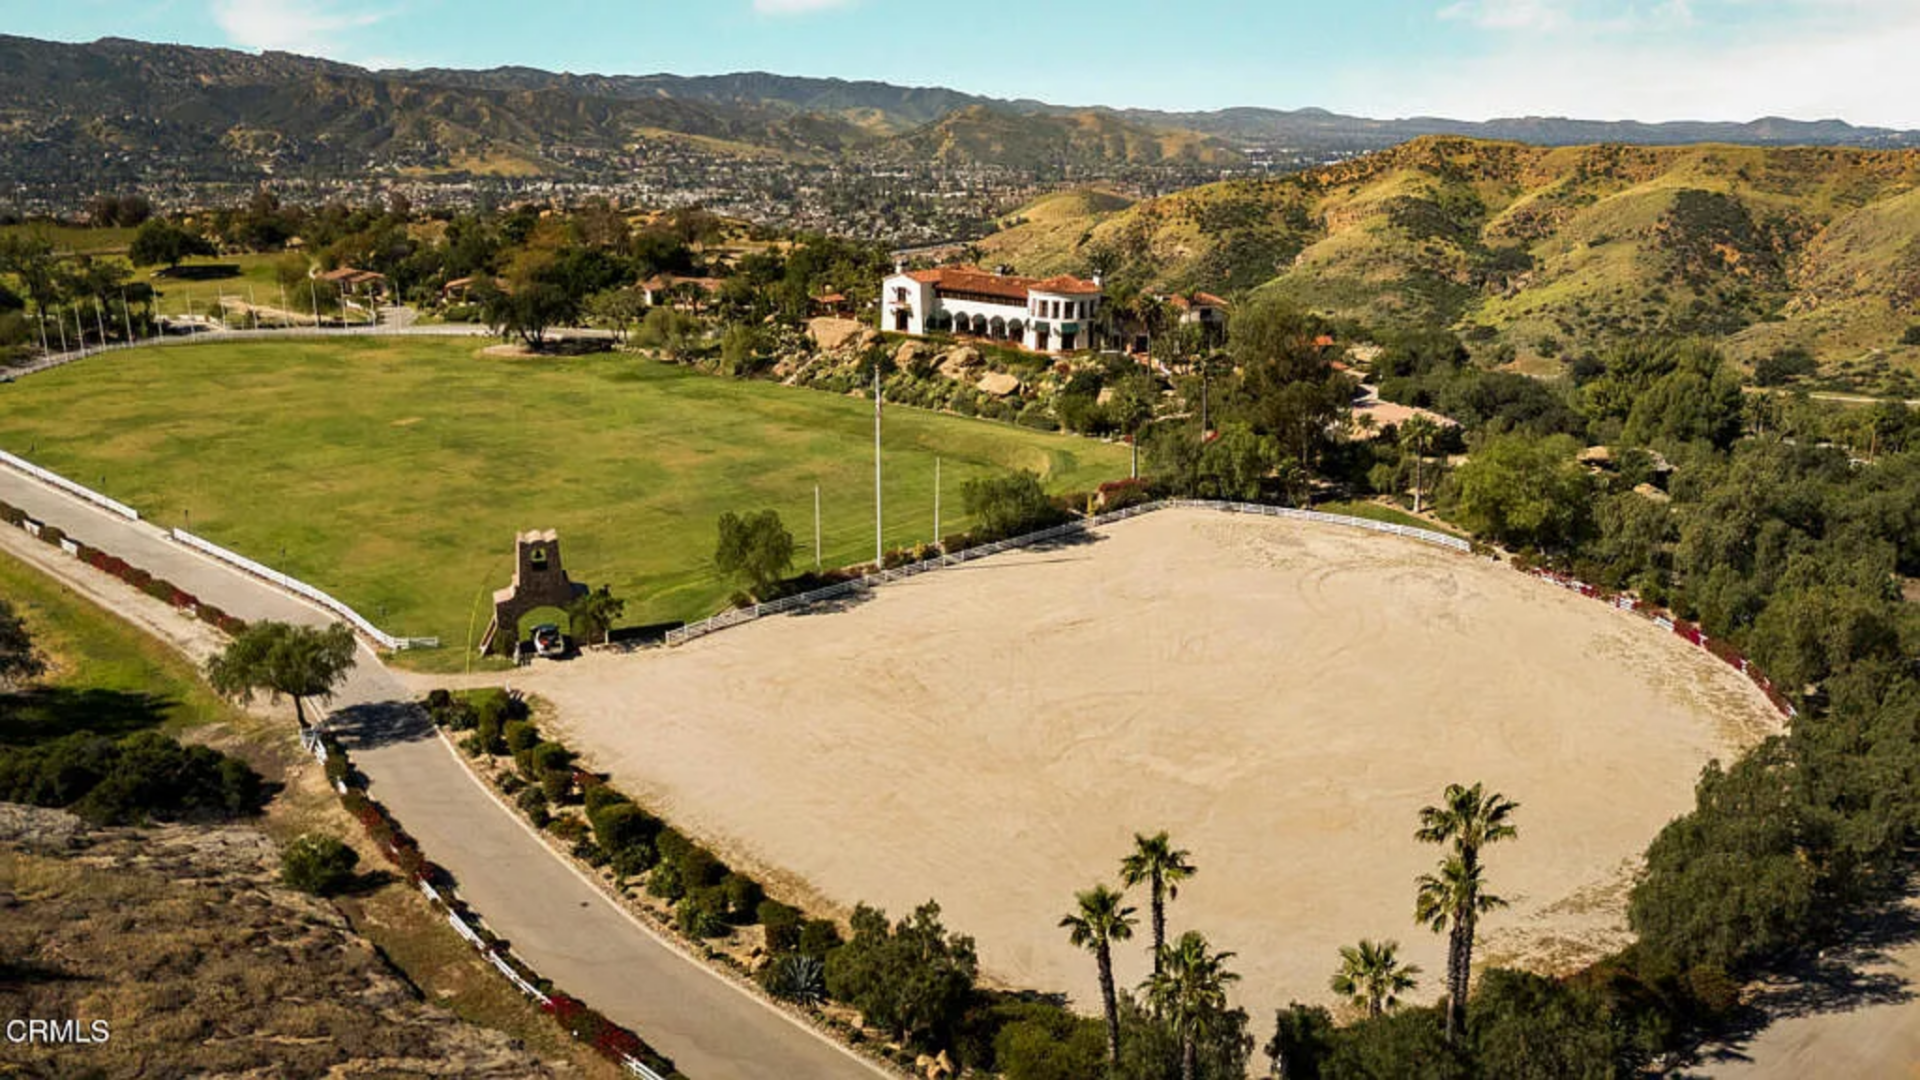
Across the full 124 acres, the outdoor spaces unfold between natural rock formations and rolling hills, with working ranch elements, vineyards, open land, and water features spread across the landscape.
Equestrian Spaces
A large riding arena sits below the main villa, bordered by fencing and access roads, while the stable complex is positioned farther into the landscape.
Vineyards and Olive Groves
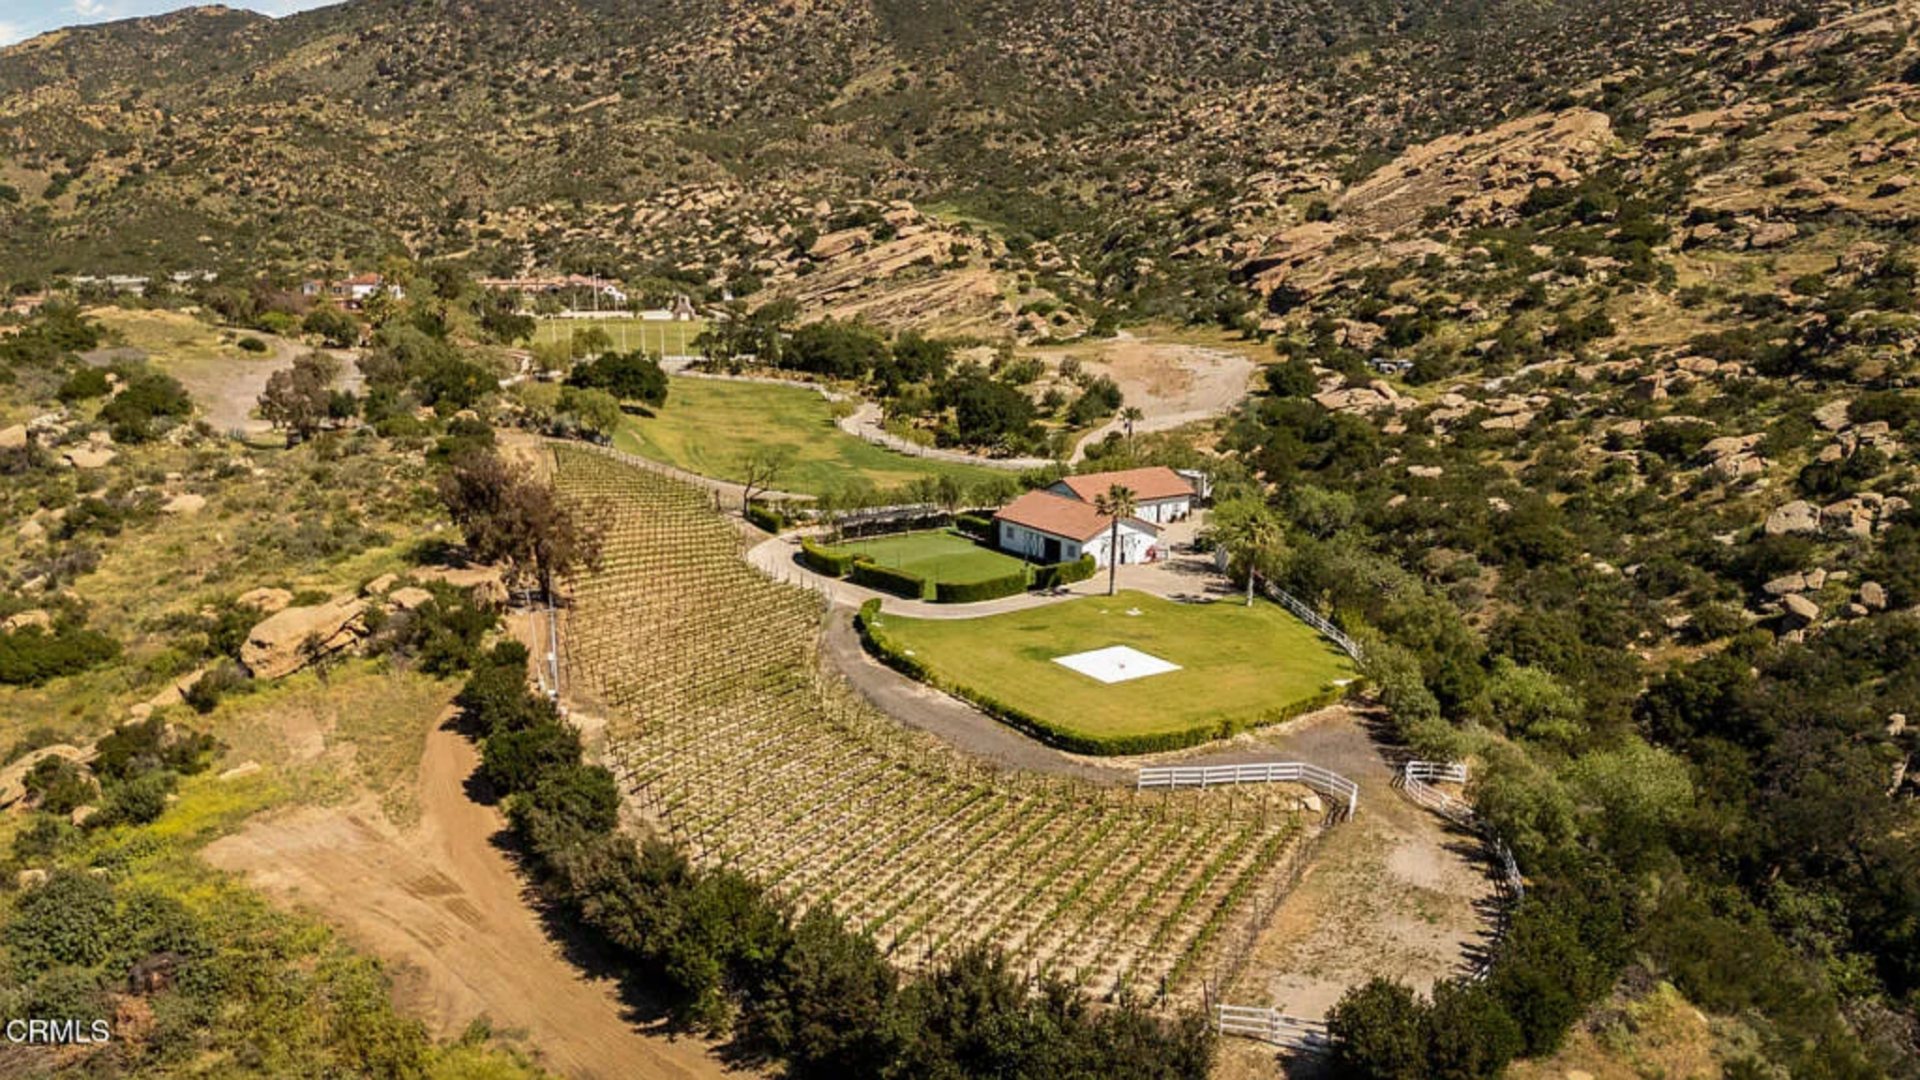
On the far end of the property, the land shifts into agricultural use with planted vineyards and olive groves stepping down the slope near one of the secondary structures.
Lake
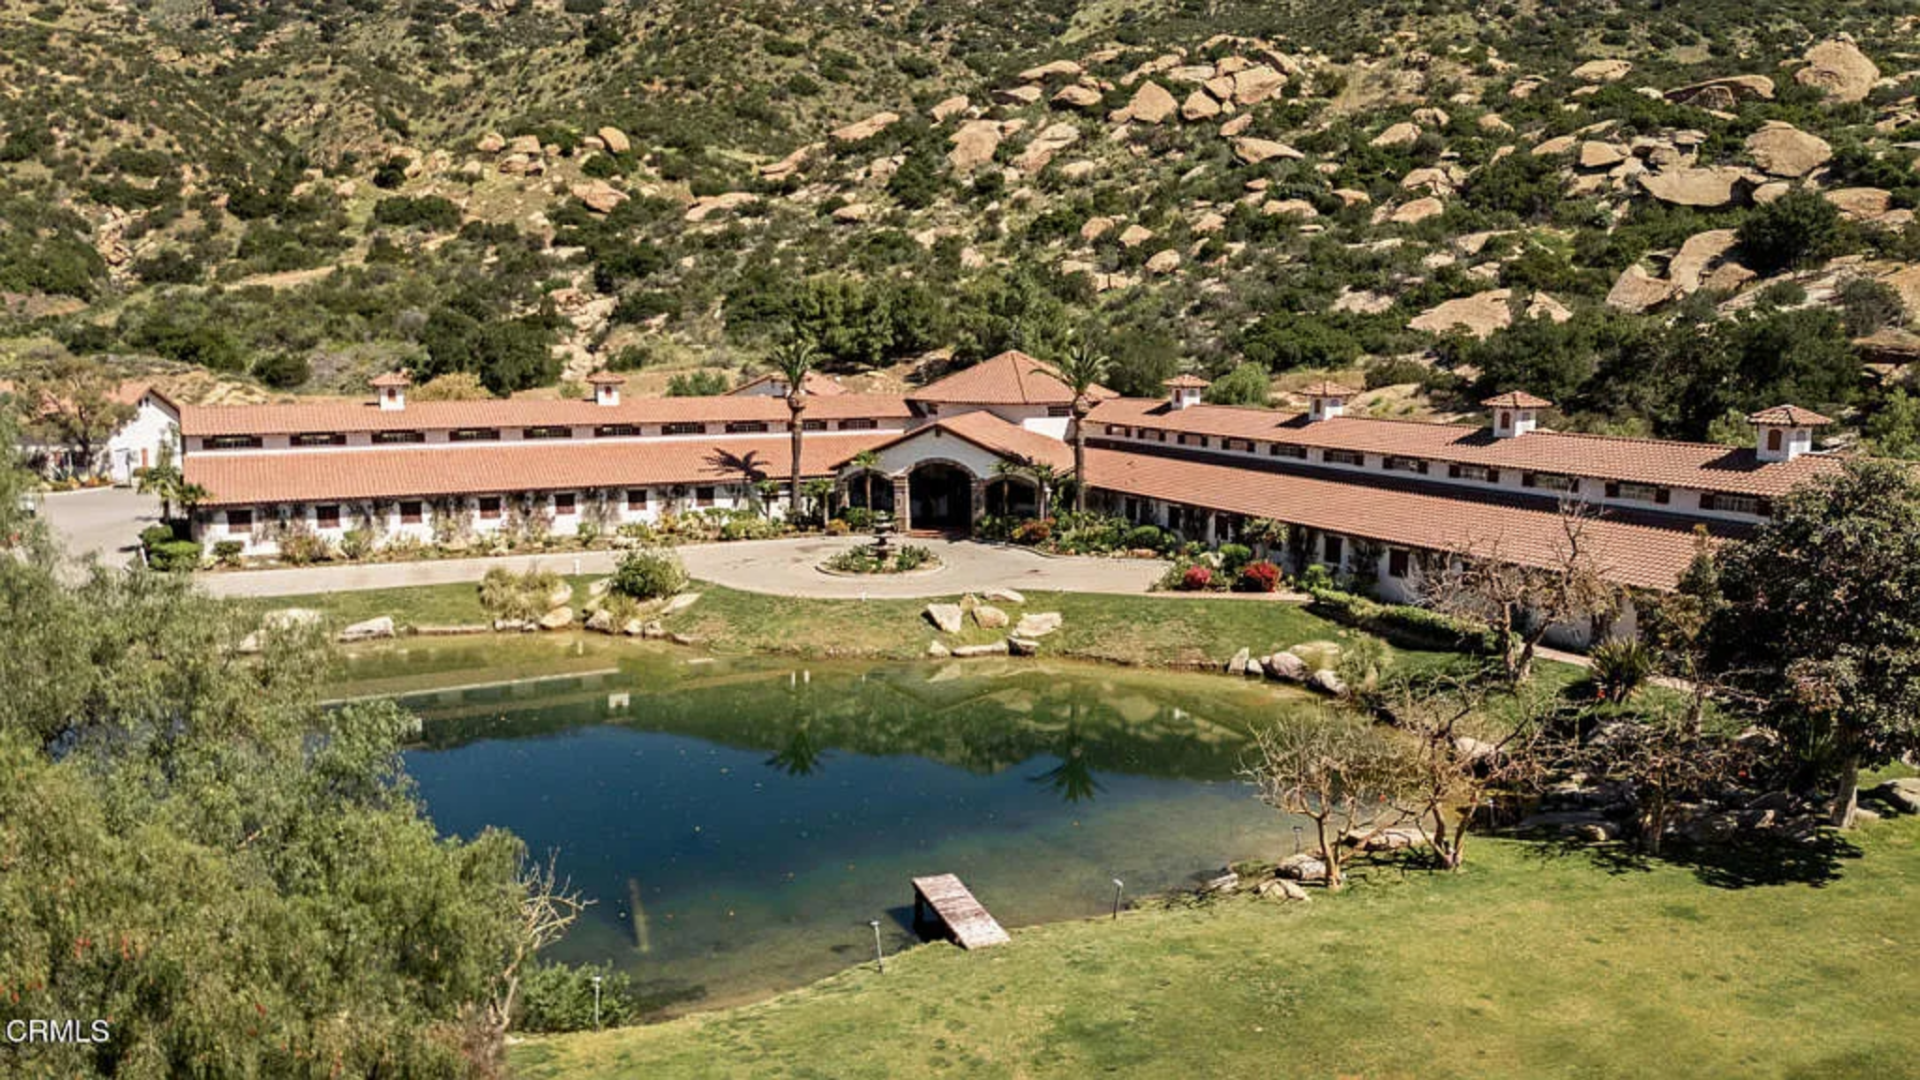
A private lake sits in front of one of the larger outbuildings, bringing a quieter and more reflective element to the ranch.
Framed by grass and a small dock, it creates a softer counterpoint to the harder lines of the barns, roads, and riding areas.
Final Thoughts
What makes Hummingbird Nest Ranch stand out is not just its scale, but also the many different opportunities it presents.
It has already proven itself as an event venue and filming location, with a profile shaped in part by appearances on ‘The Biggest Loser’ and ‘The Bachelorette’.
Therefore, for its new owner, the ranch can continue operating as a private compound, an equestrian estate, a production-ready backdrop, or an event business.
However, its full entitlements for a luxury resort, including a hotel, casitas, spa, and conference center, also create a path toward a more ambitious hospitality option if desired.
