Cary Grant’s Former Palm Springs Vacation Home Lists For $12.68 Million
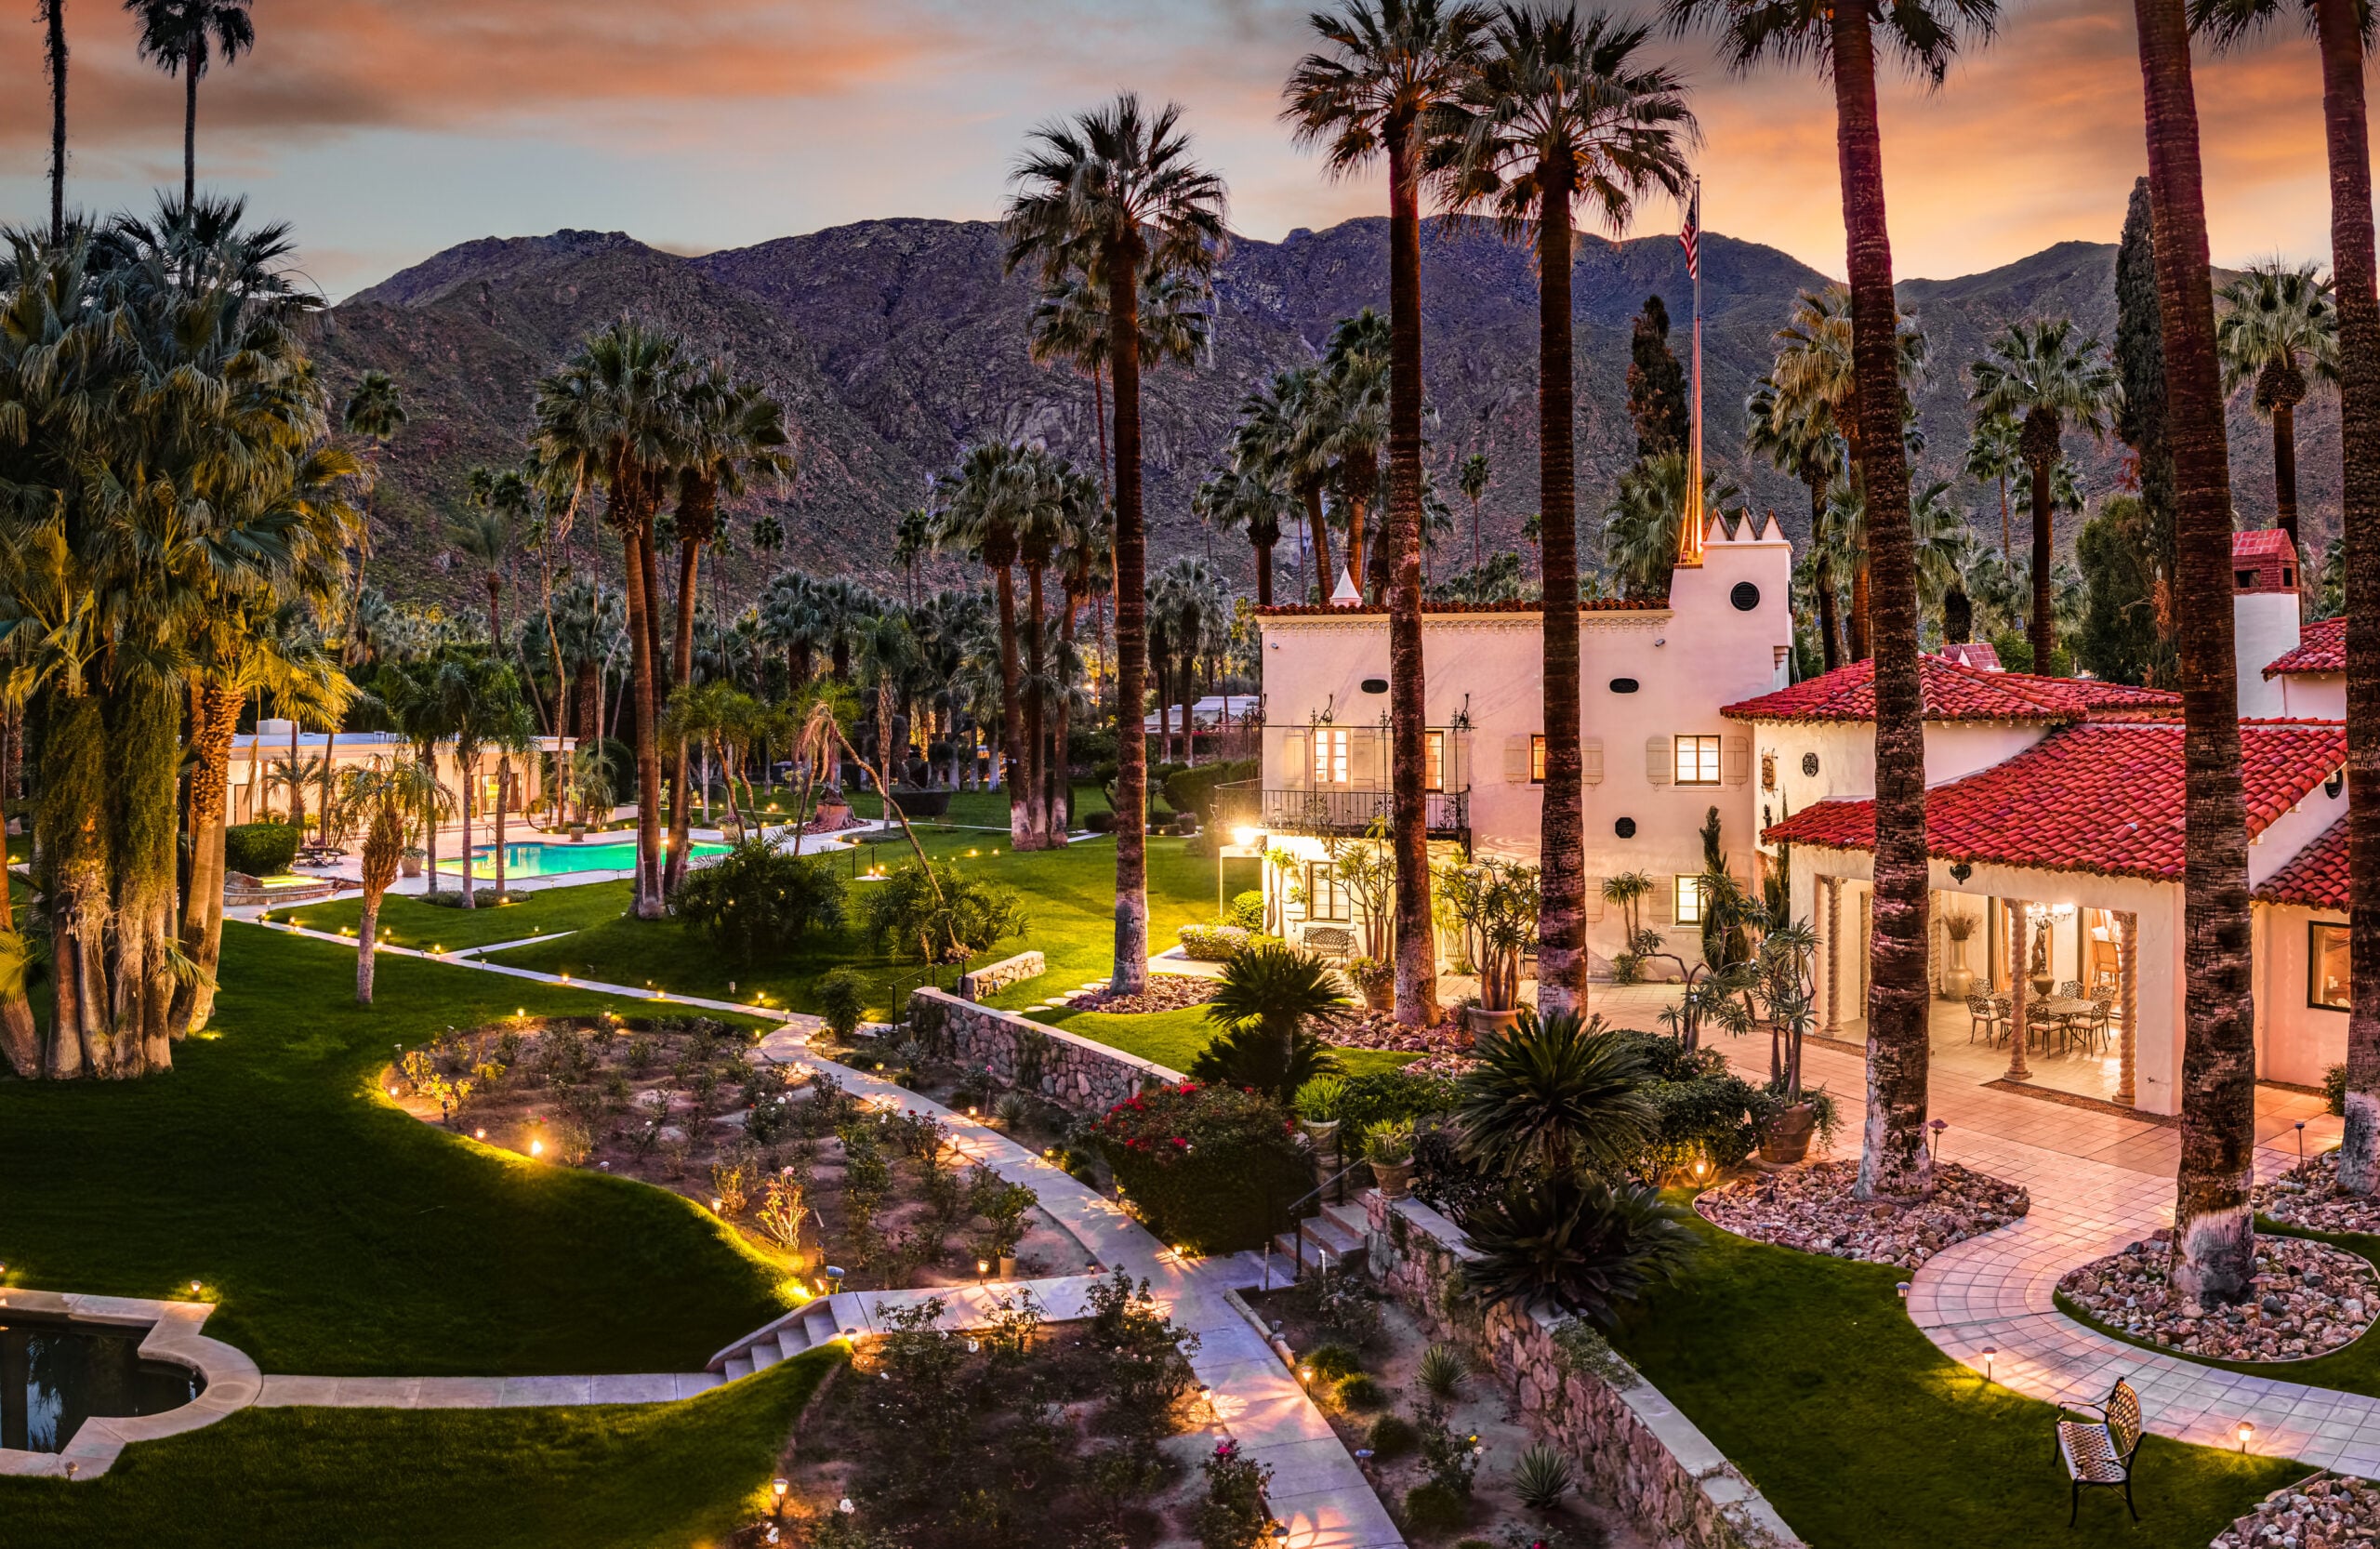
A historic Palm Springs estate used by Cary Grant as a vacation spot has hit the market for $12.68 million.
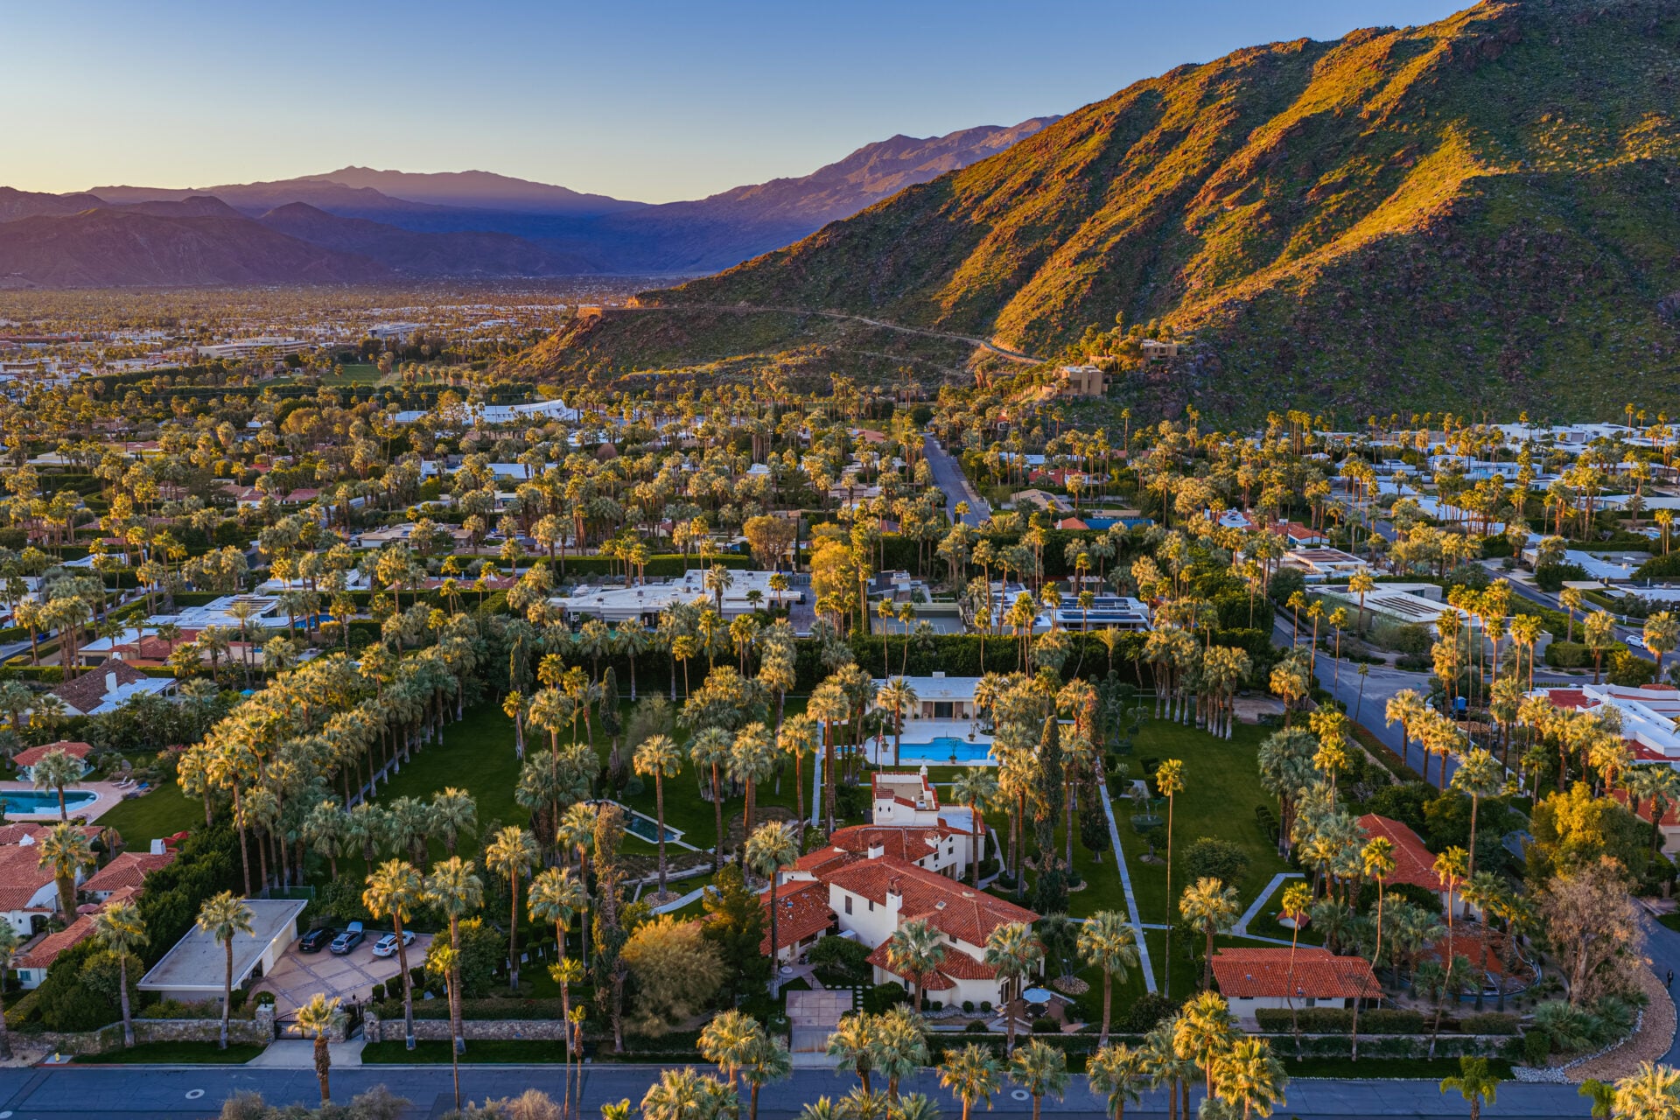
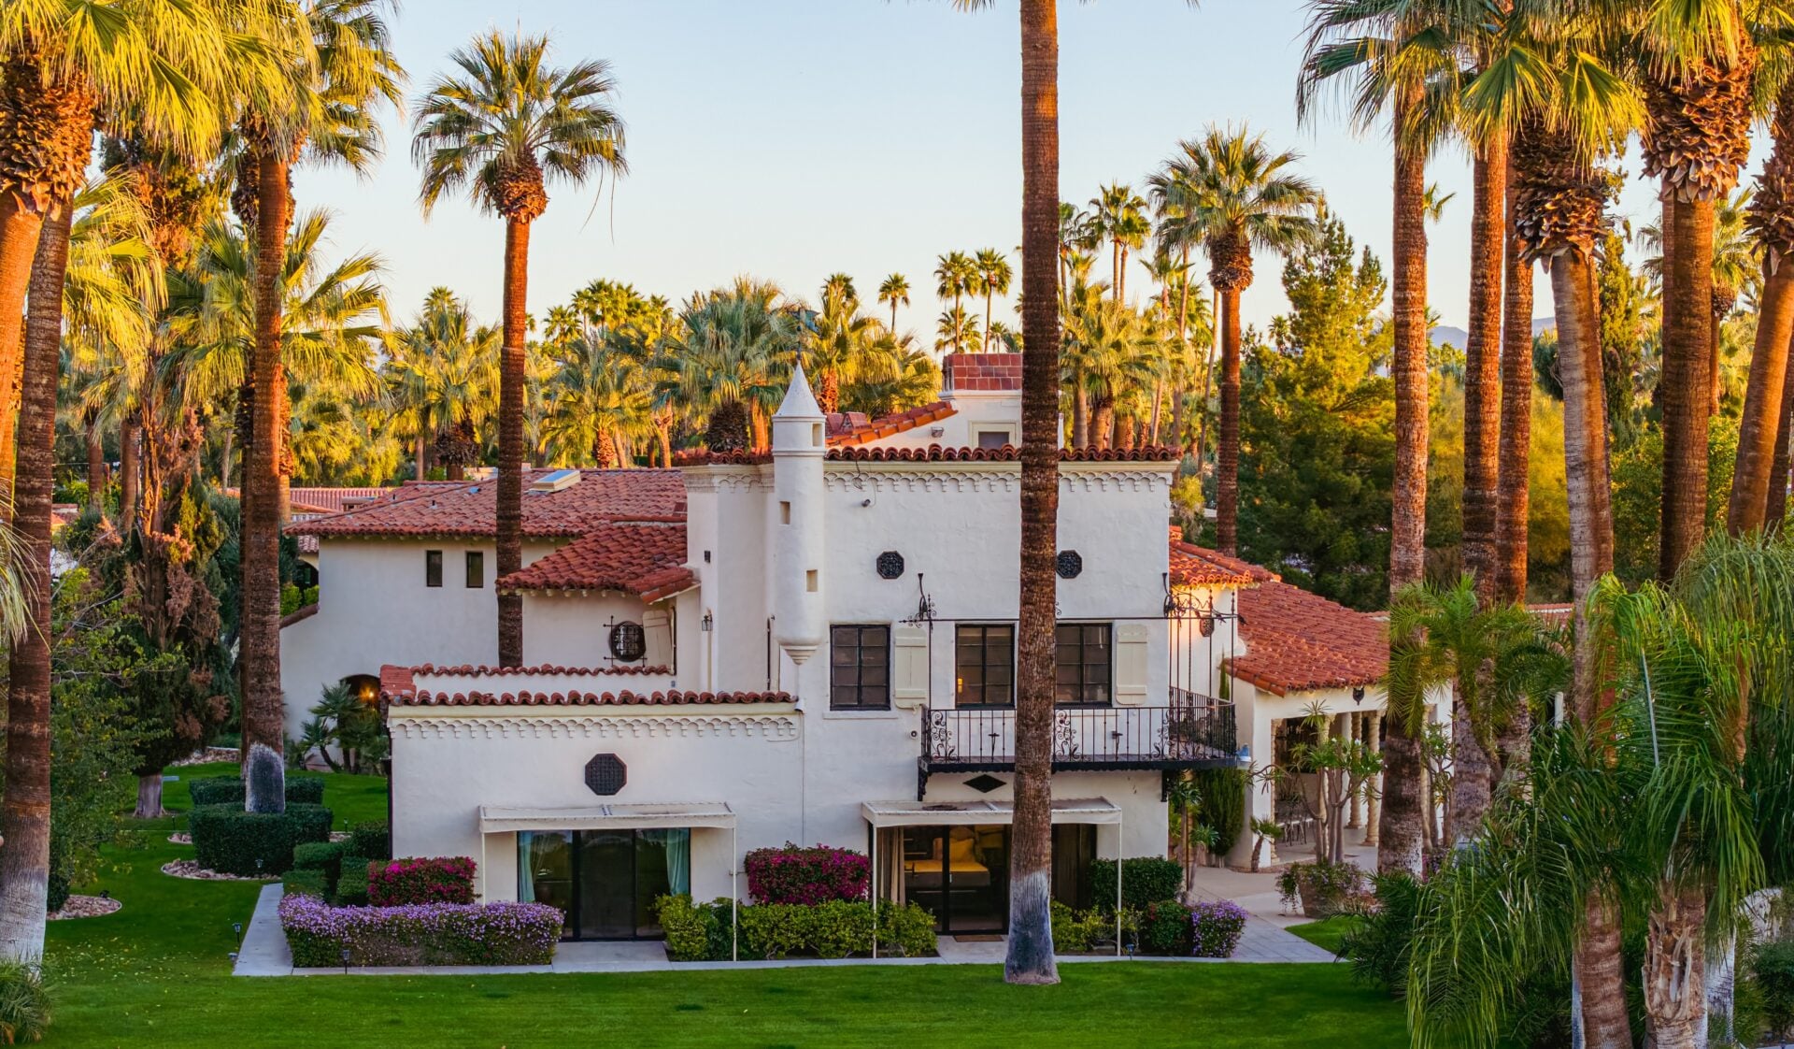
Known as Villa Paradiso, the nearly four-acre estate sits in the famed Old Las Palmas neighborhood and is roughly 15,000 square feet across multiple residences.
At the time, the property was owned by Grant’s close friend, Las Vegas hotelier Charlie “Kewpie” Rich, who eventually had a guest house built on the grounds for Grant and his family.
According to Grant’s daughter, Jennifer Grant, the compound became a major part of her childhood, which she described as the family’s “number-one weekend getaway.”
Property Highlights
Price: $12.68 million
Location: Palm Springs, California
Size: 15,000 square feet on 3.96 acres
Bedrooms: 8
Bathrooms: 14
Lot Size: 3.96 acres
Notable Features: 1928 Spanish Revival architecture, multiple residences across the estate, Italian rotunda with hand-painted ceilings, panoramic views of Mt. San Jacinto, formal motor court, four-car garage, citrus groves, and 200 mature palm trees
For more information about this listing, reach out to James Gault at james.gault@compass.com.
Inside Grant’s Palm Springs Vacation Home
Originally built in 1928, this estate preserves the architectural character of Palm Springs’ early resort era.
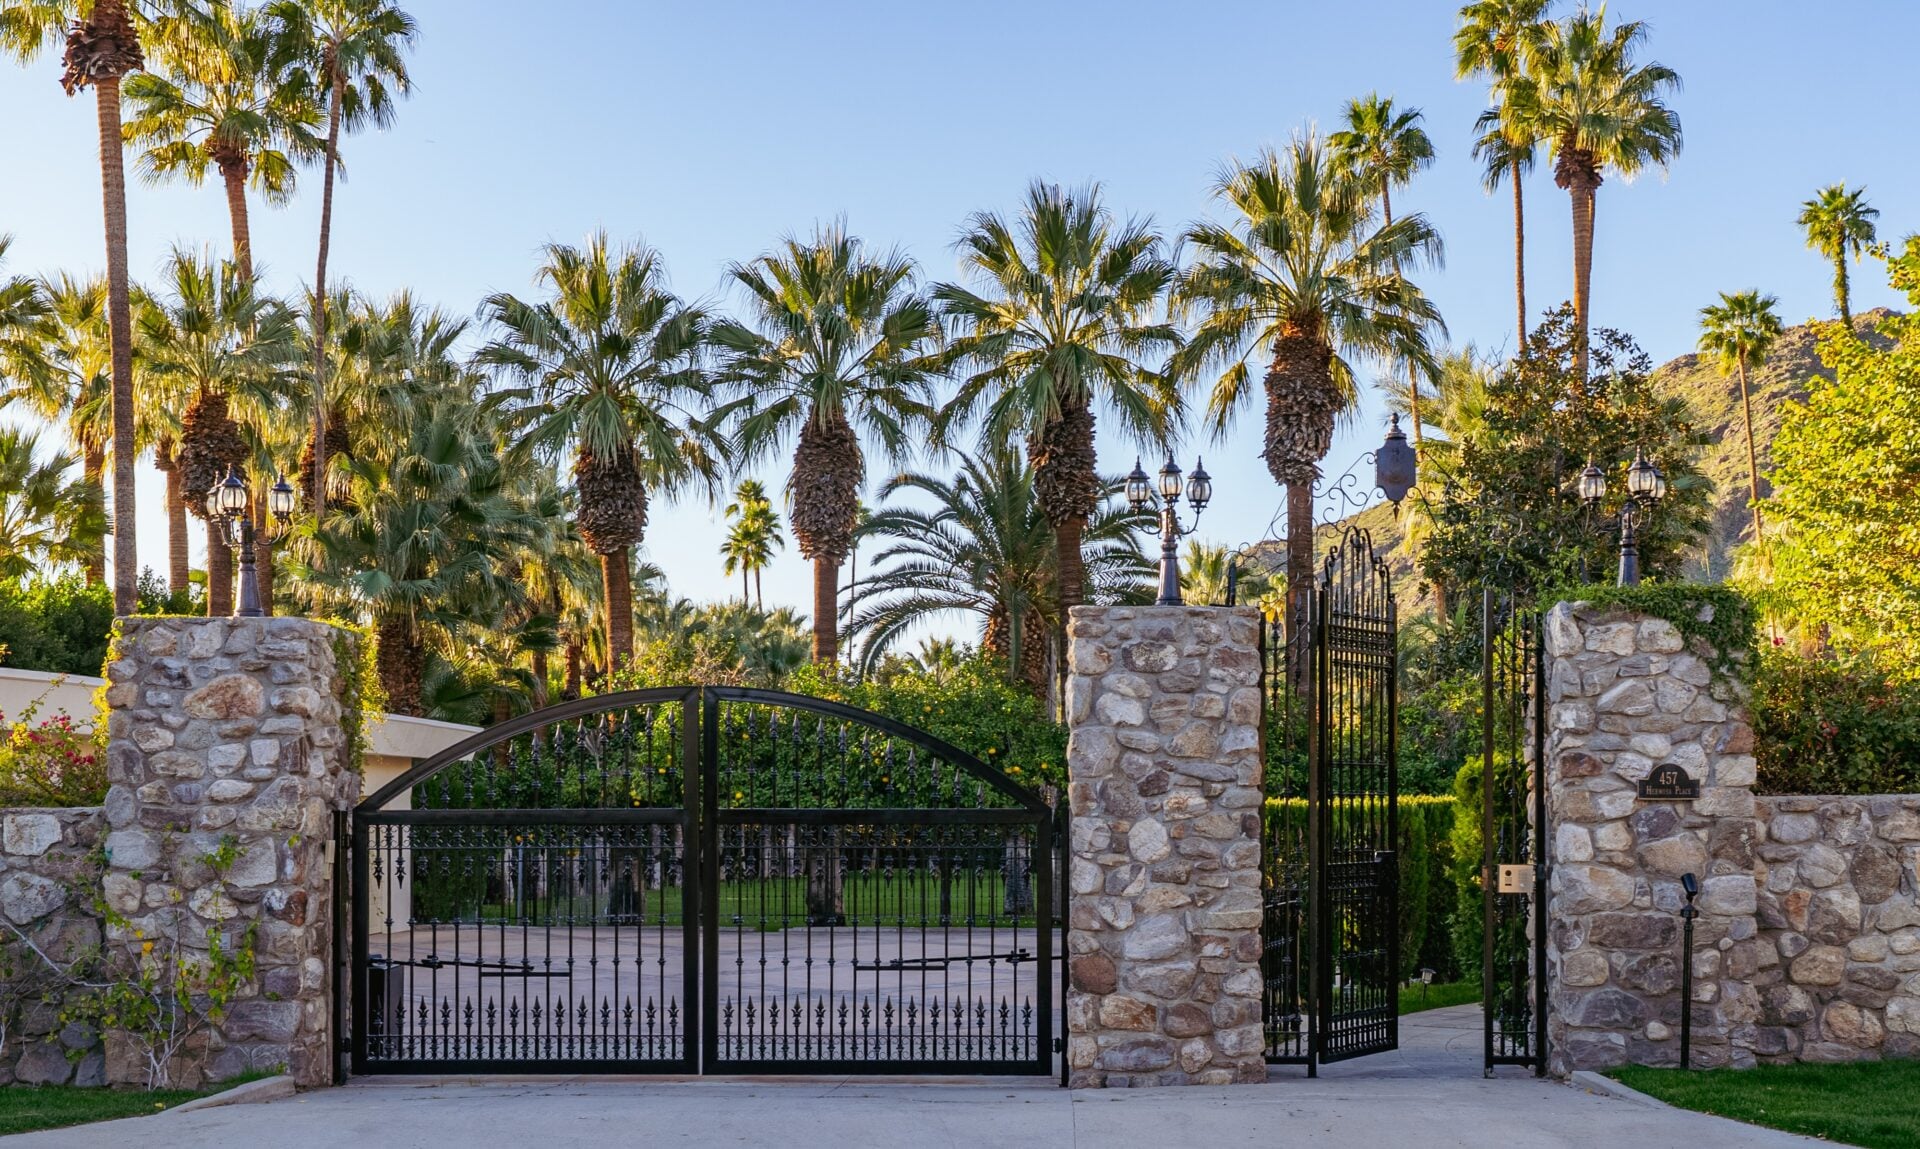
The Spanish Revival compound is one of the largest residential parcels ever offered in Old Las Palmas, with nearly four acres of landscaped grounds framed by handcrafted stone walls and lined with palm and citrus trees.
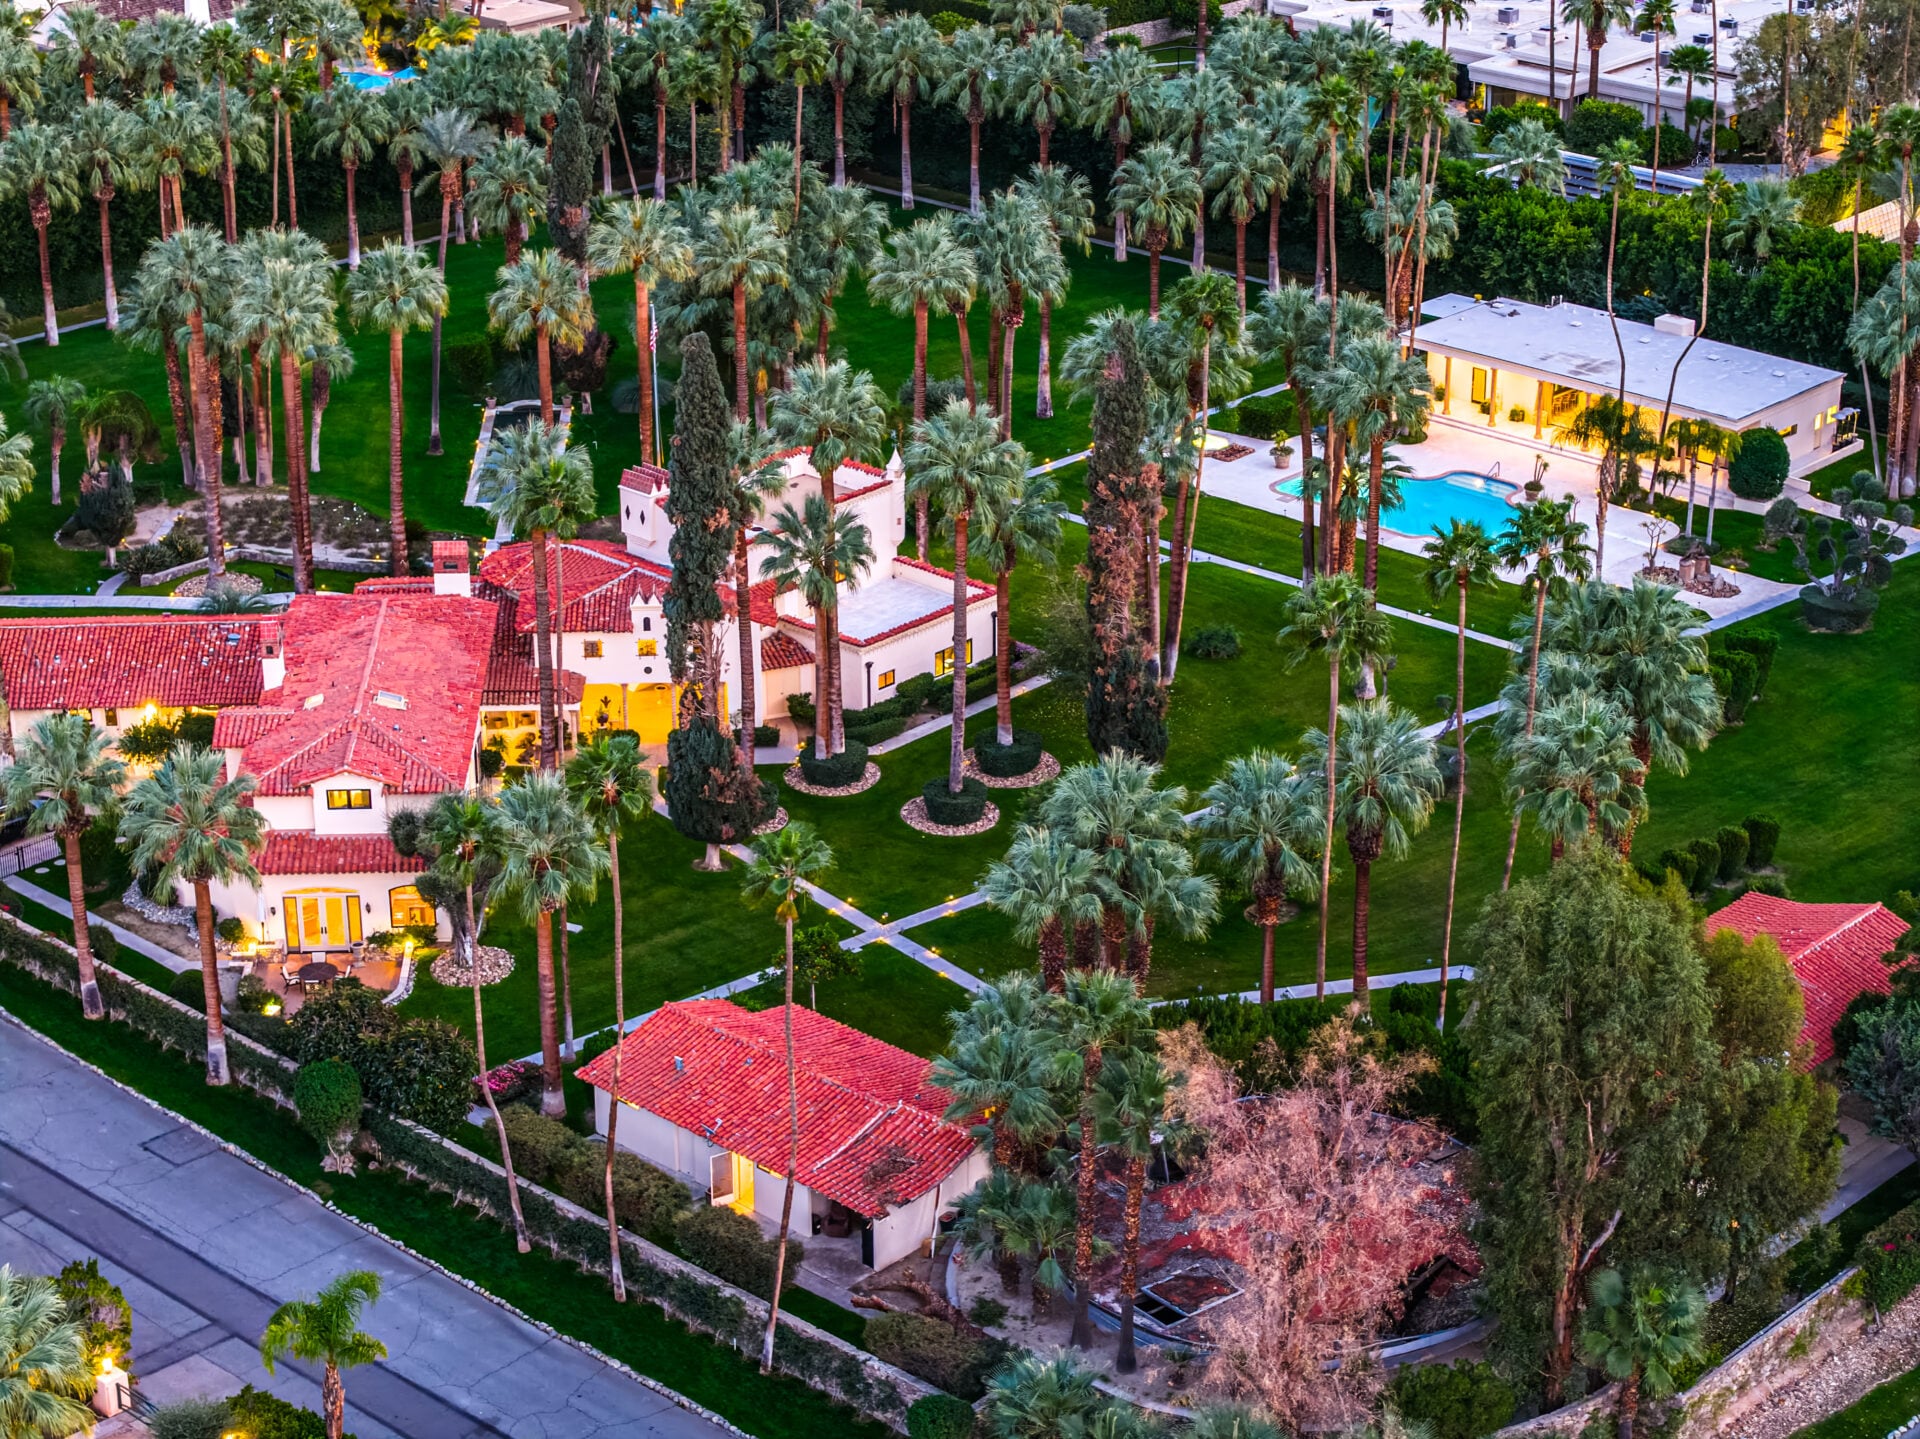
The property includes four separate residences spread across the park-like setting, connected by pathways and gardens.
The Main Residence
At the center of the estate is a 7,500-square-foot main residence organized around an Italian rotunda with hand-painted ceilings that link the two wings of the home.
Formal Foyer
Stepping inside, guests are welcomed by a dramatic two-story foyer that begins the home’s richly layered design.
A sweeping curved staircase with red carpet steps rises along the wall, framed by a wrought-iron railing and crowned by a chandelier that hangs above the black-and-white checkered marble floor.
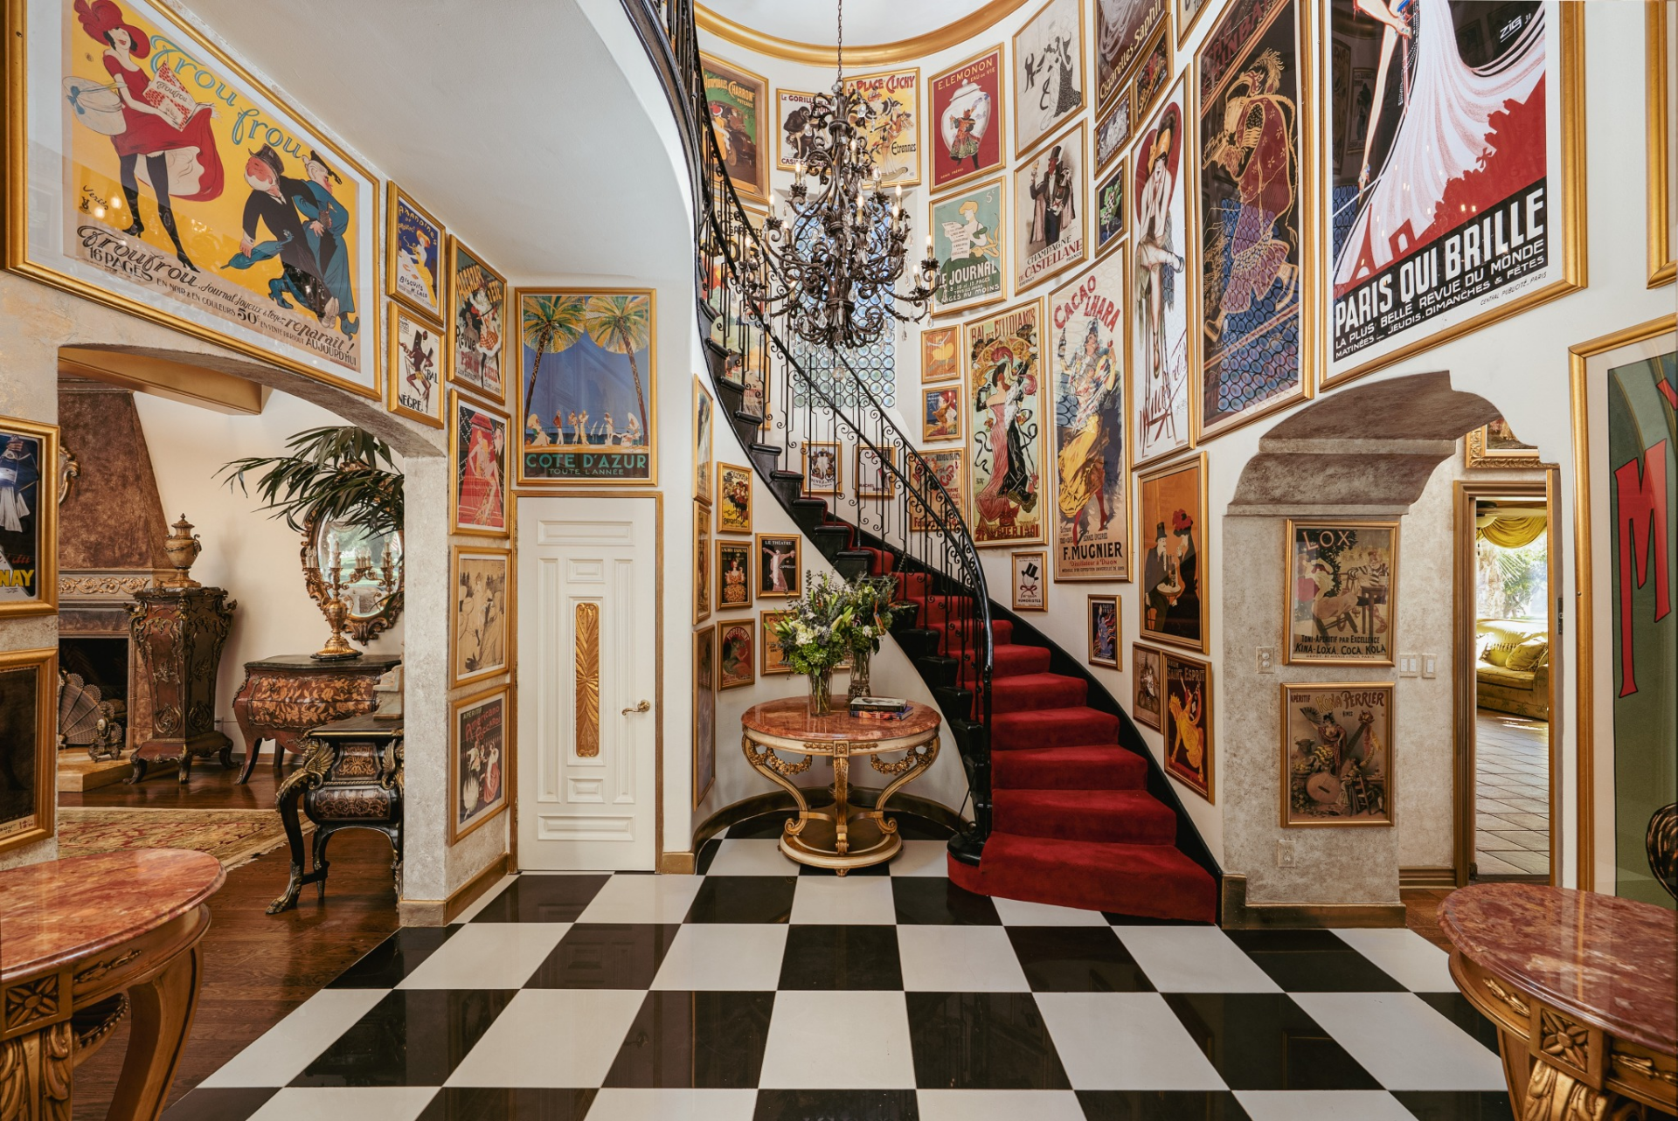
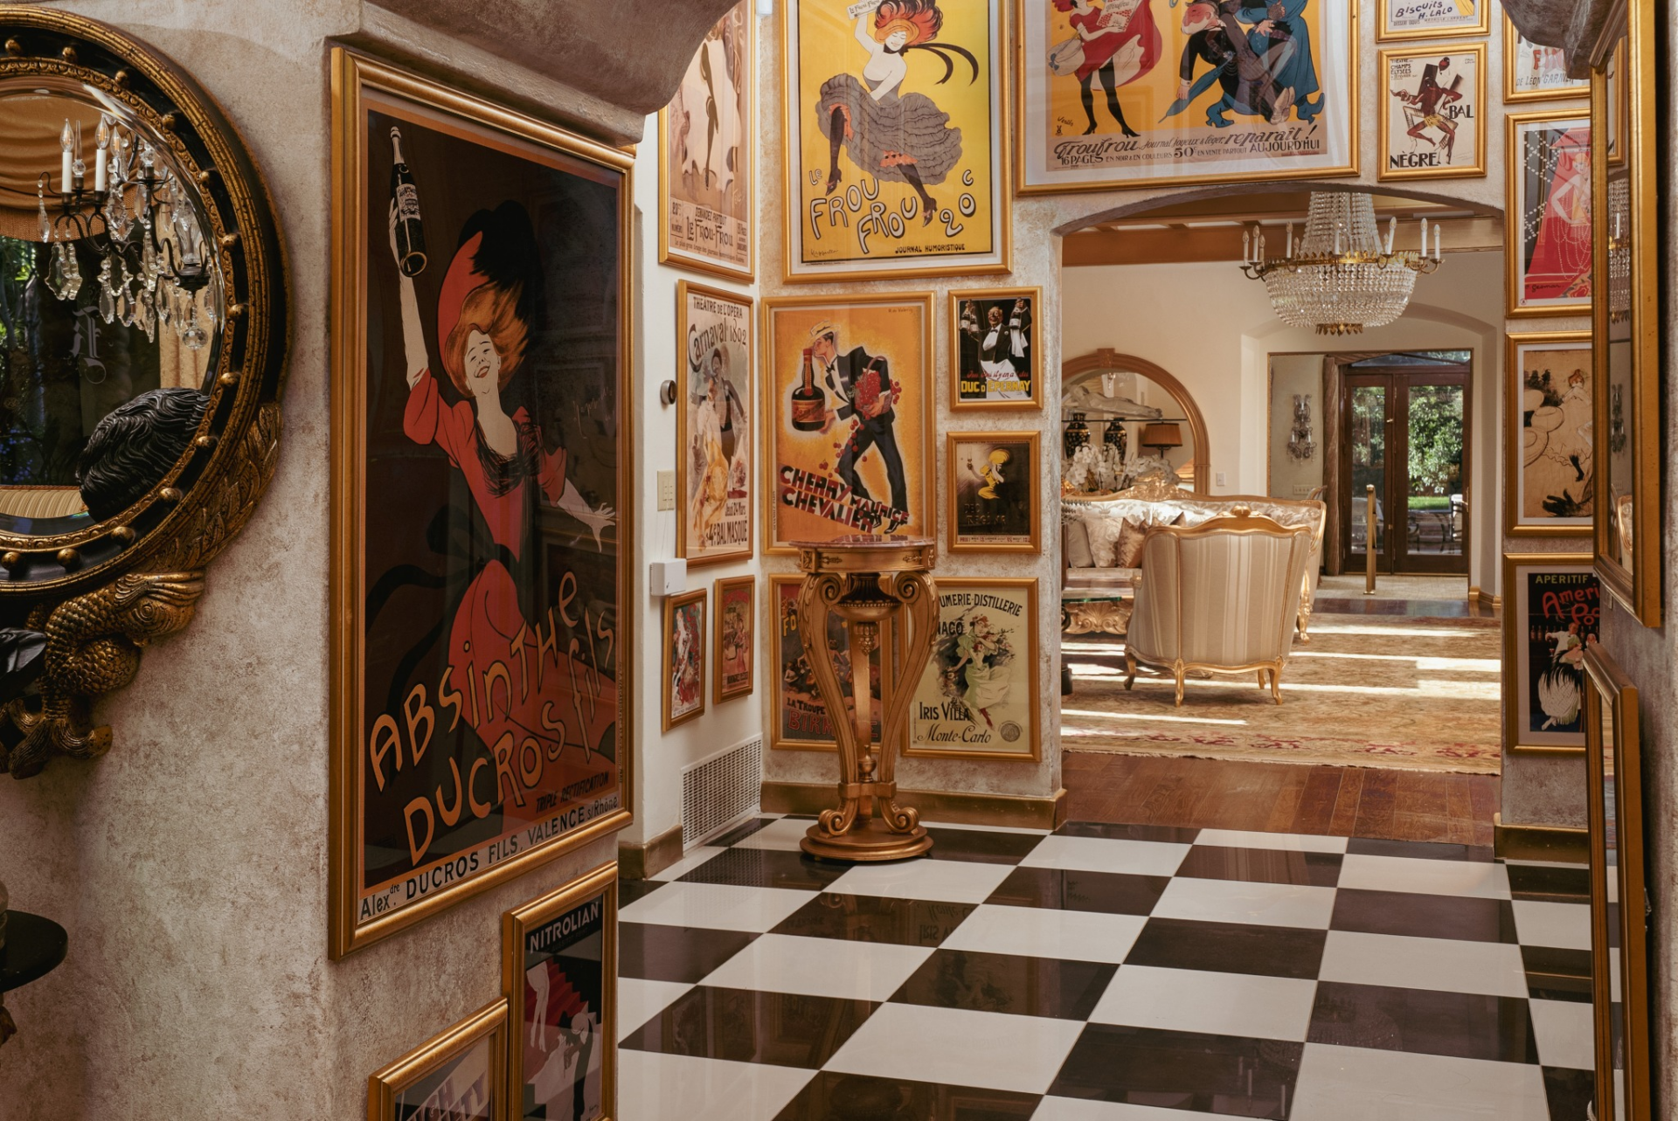
The space is surrounded by a striking gallery of framed vintage posters that climb nearly to the ceiling, transforming the entry into a curated display of art and history right before the home’s connected living spaces.
Living Room
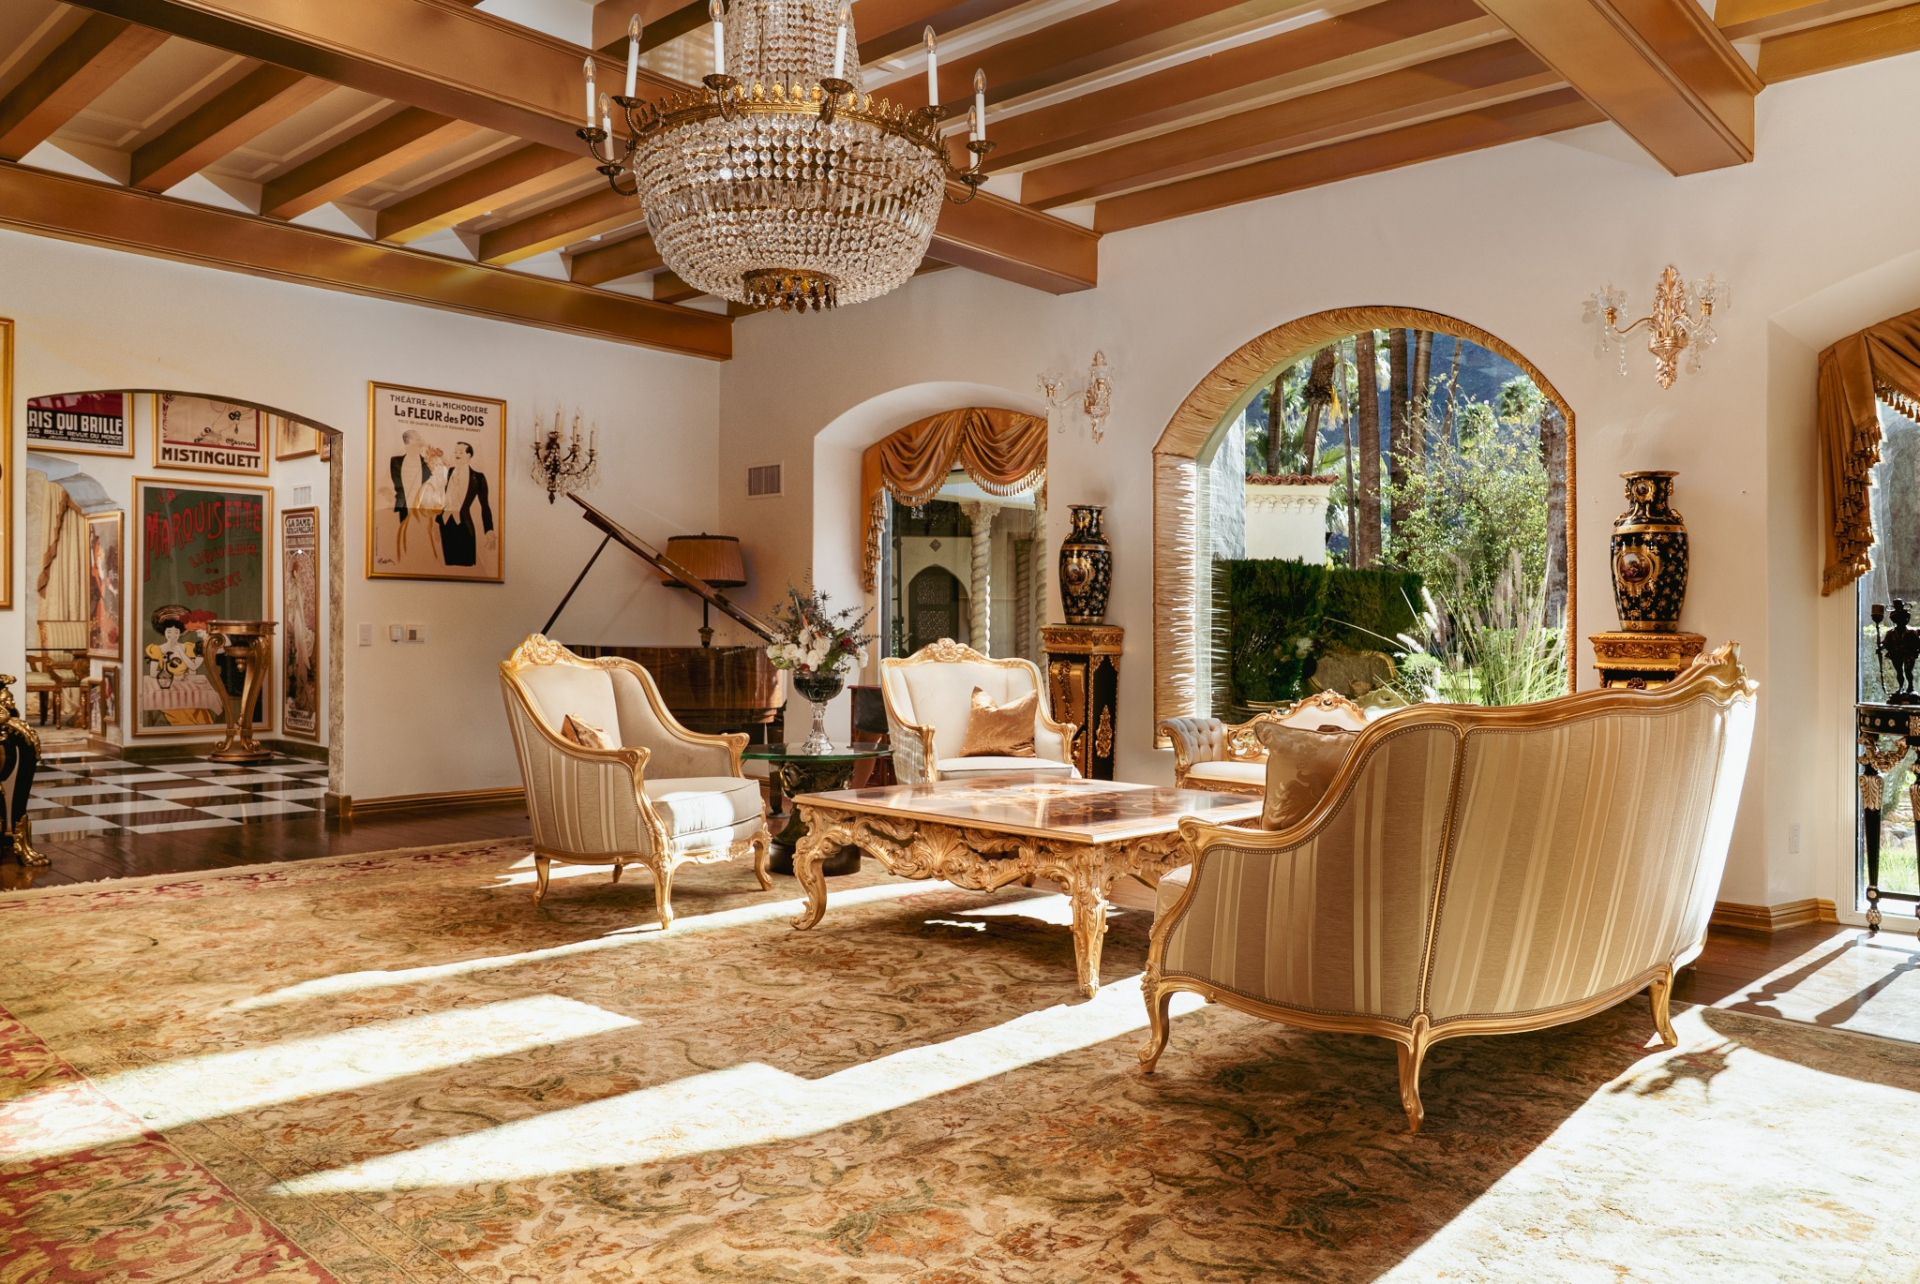
Just beyond the foyer, one of the home’s many lounge spaces unfolds in a grand living room designed for both entertaining and quiet relaxation.
Exposed ceiling beams stretch across the room overhead while a large crystal chandelier hangs above a seating arrangement of gold-trimmed sofas and armchairs set atop a richly patterned rug.
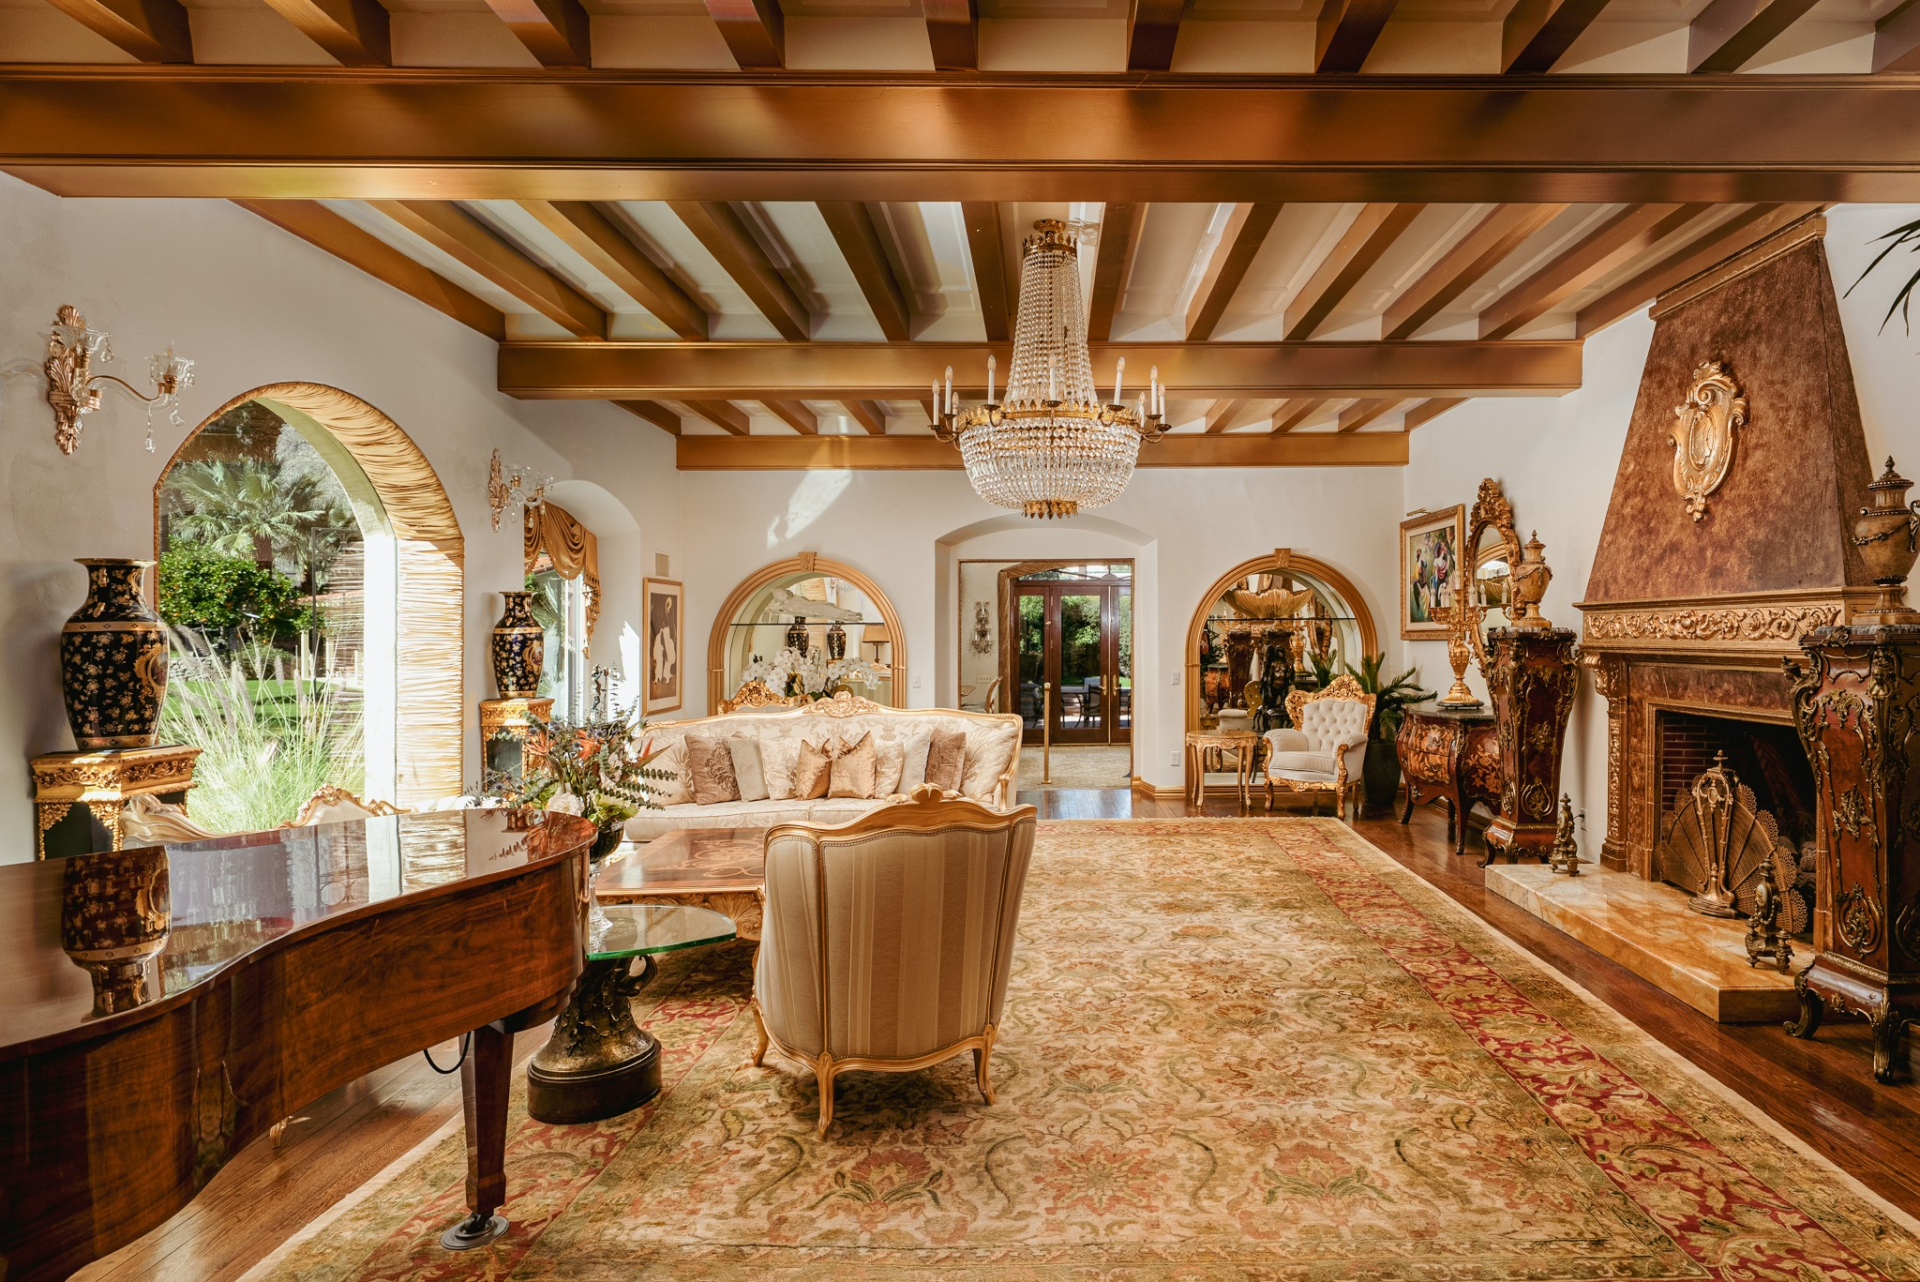
Arched windows draw in natural light and frame views of the surrounding greenery, while a carved fireplace with an elaborate mantel provides a focal point along one wall.
Antique furnishings, decorative vases, and a grand piano complete the room, reinforcing the residence’s European-inspired character and its emphasis on formal gathering spaces.
Parlor-Style Bar
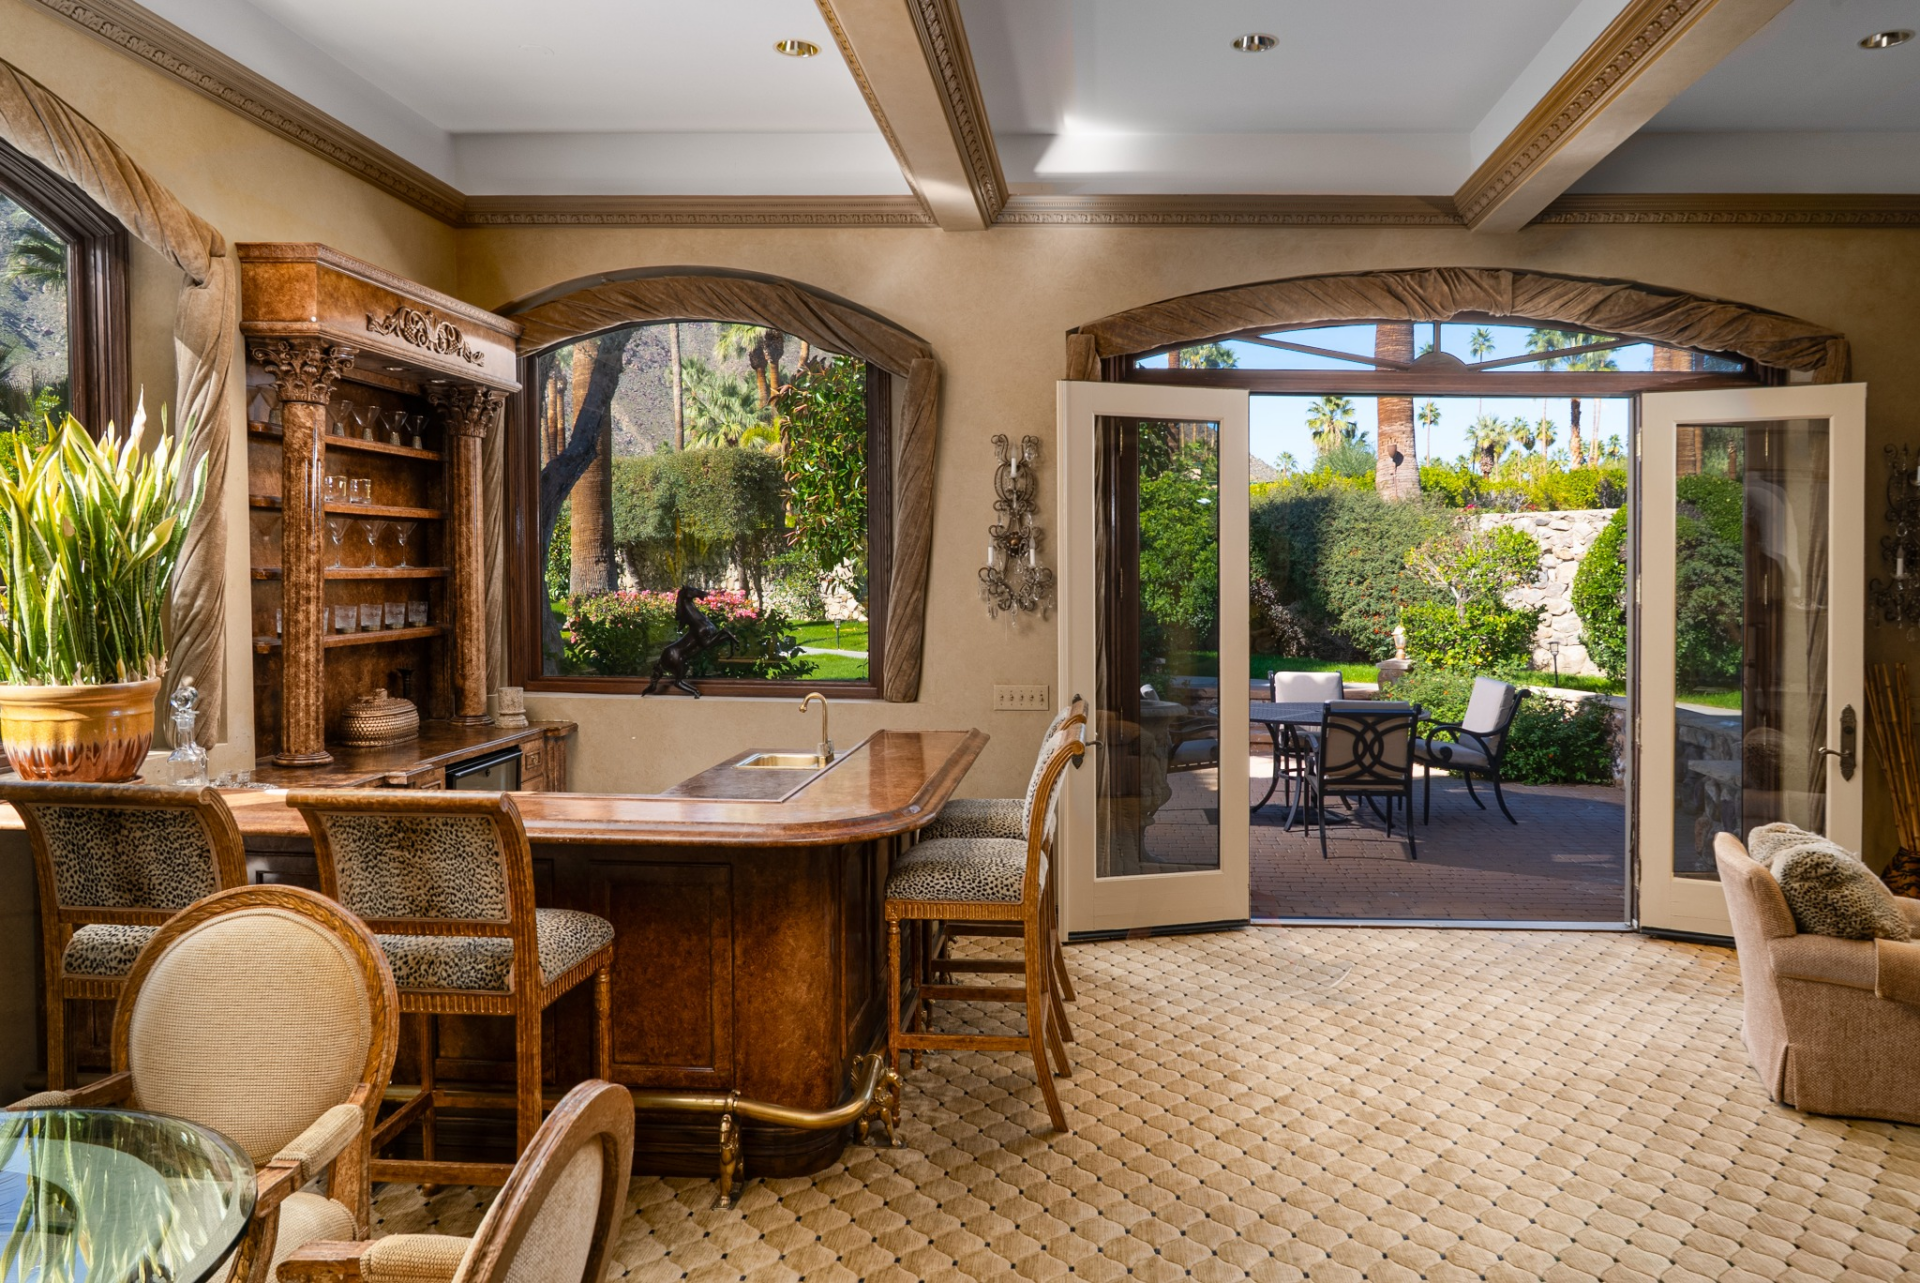
In the next room, a parlor-style bar creates a more intimate space for drinks and conversation. The custom wood bar features a polished countertop with seating for several guests, while a built-in back bar displays glassware and spirits between arched windows.
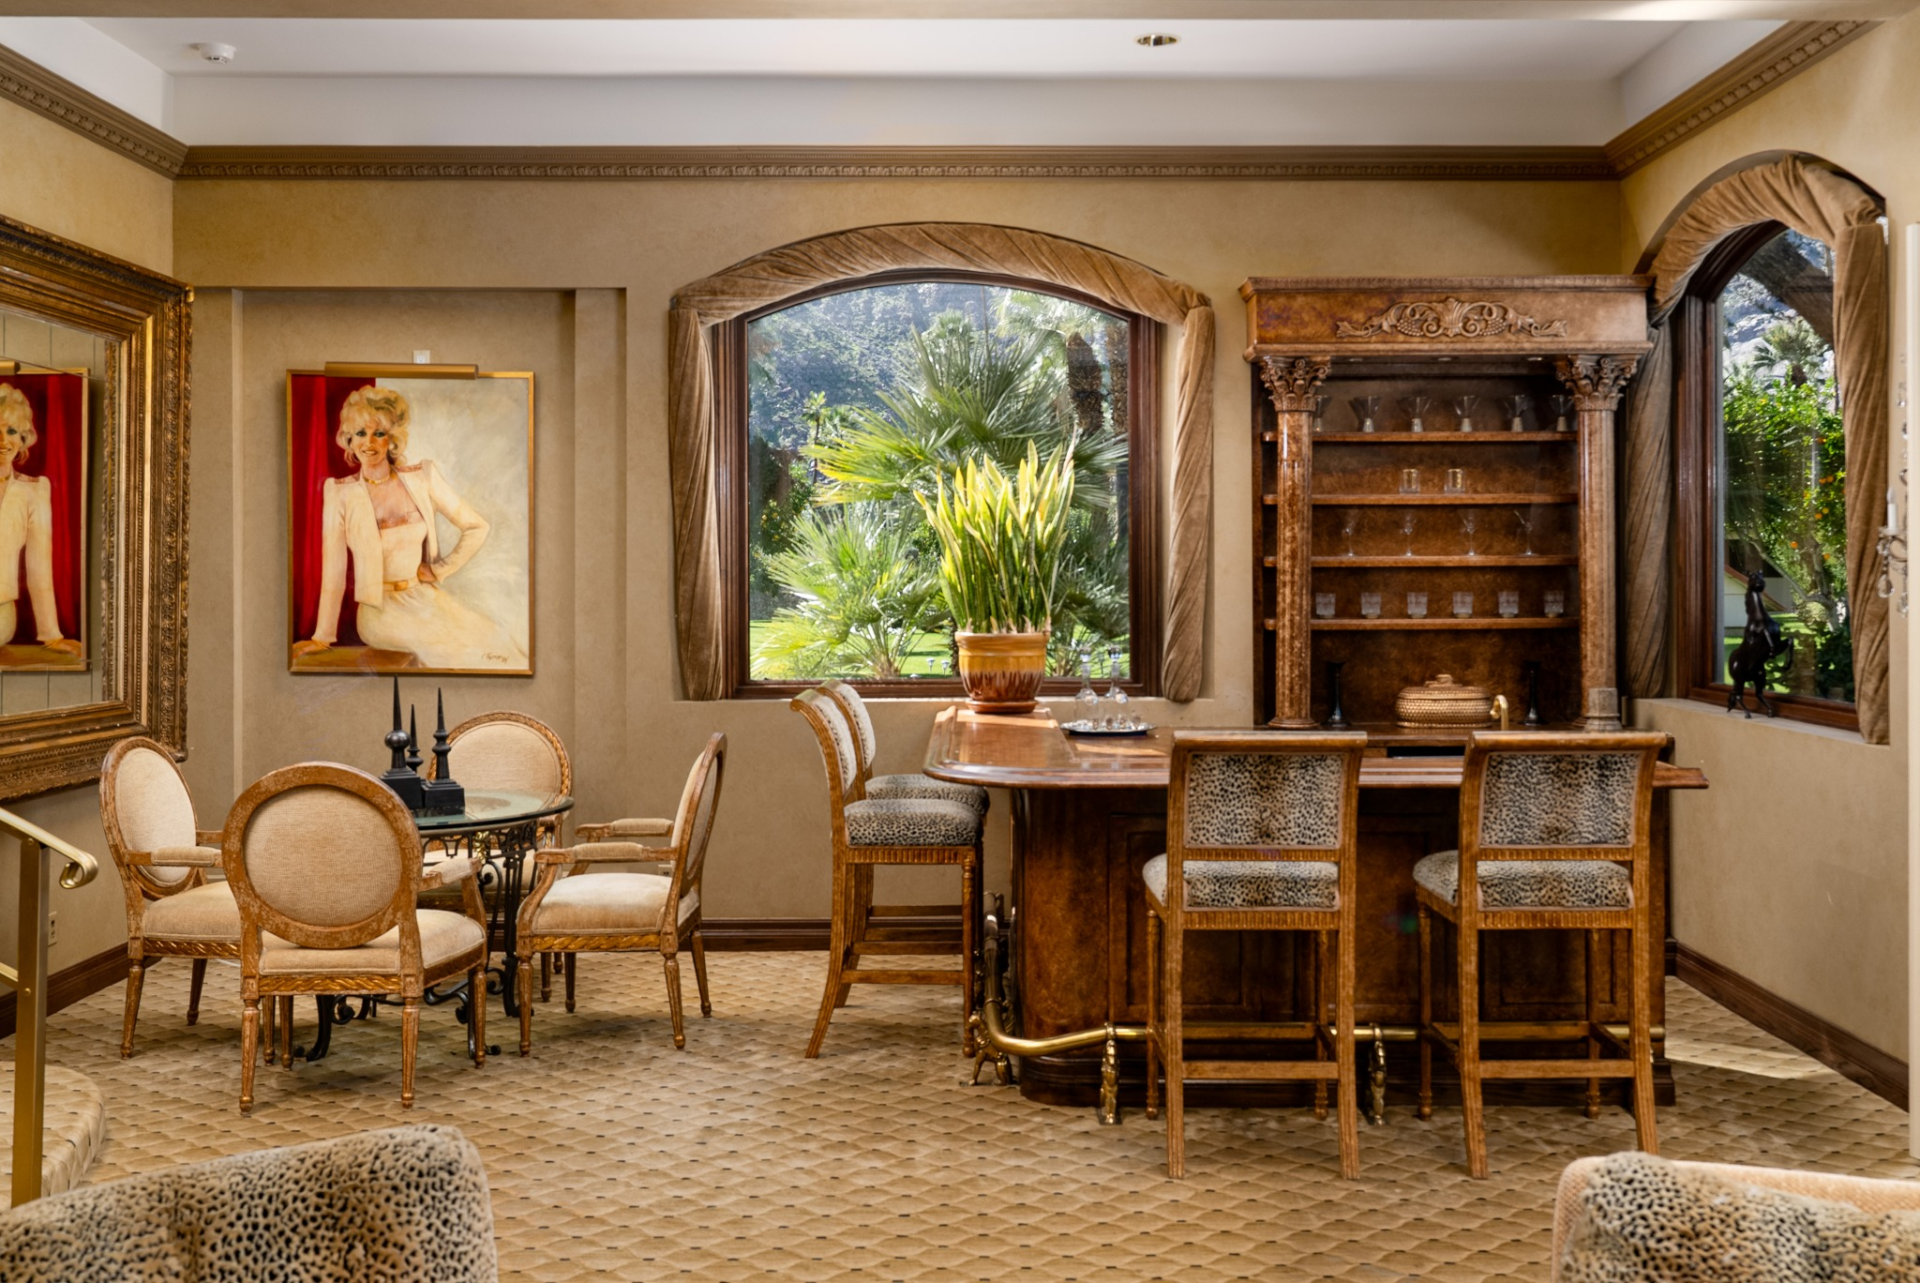
A small seating area with a round table and upholstered chairs sits nearby, offering a quieter corner for conversation.
French doors open directly to the outdoor patio, allowing the bar area to easily transition from an indoor gathering space to an extension of the home’s garden-facing entertaining areas.
Formal Dining Room
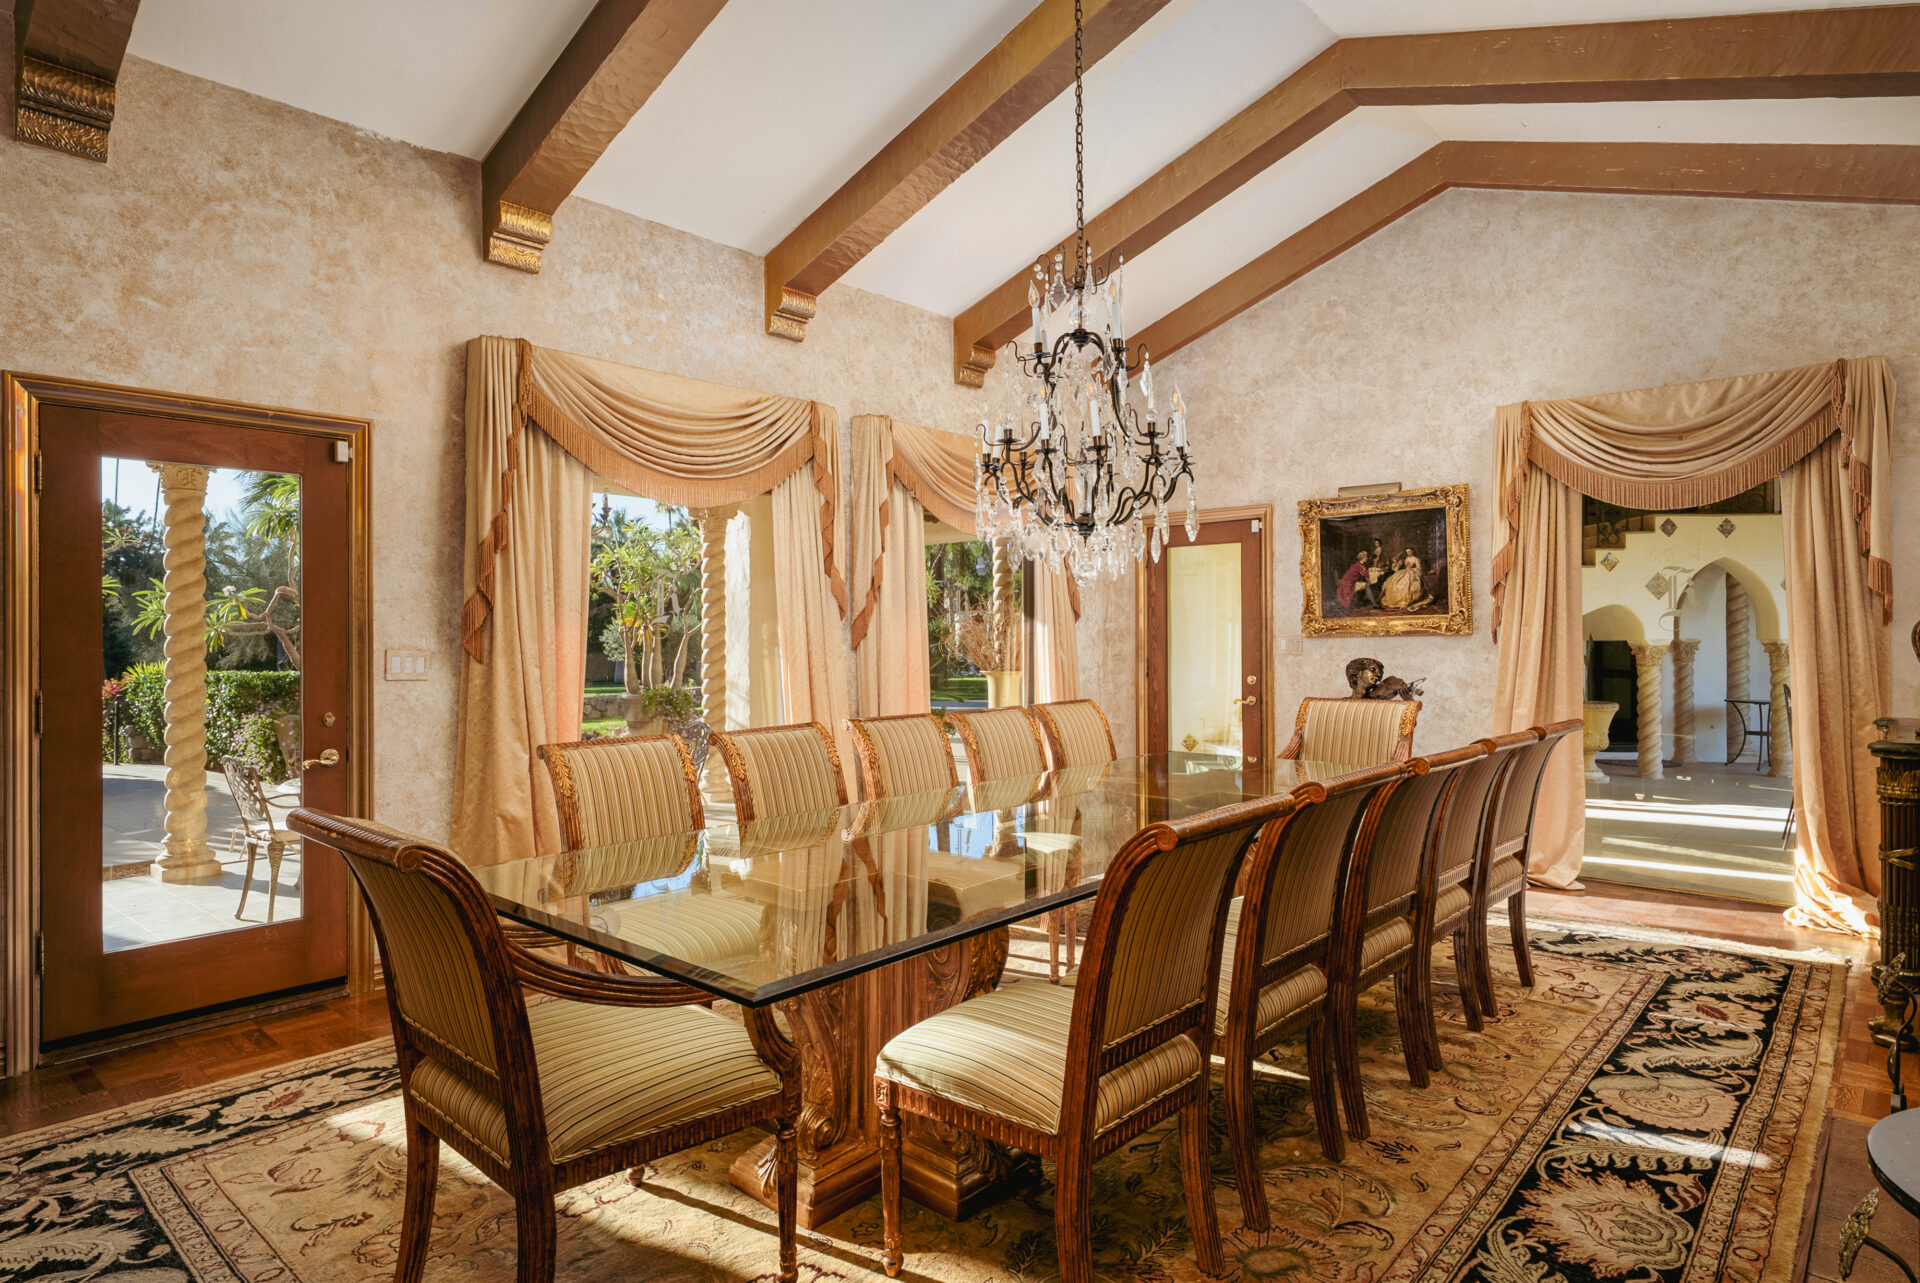
The formal dining room includes a long glass dining table surrounded by upholstered chairs, all sitting beneath a crystal chandelier.
Tall windows dressed in draped fabric bring in filtered light and offer views of the surrounding gardens.
Pool and Pool House
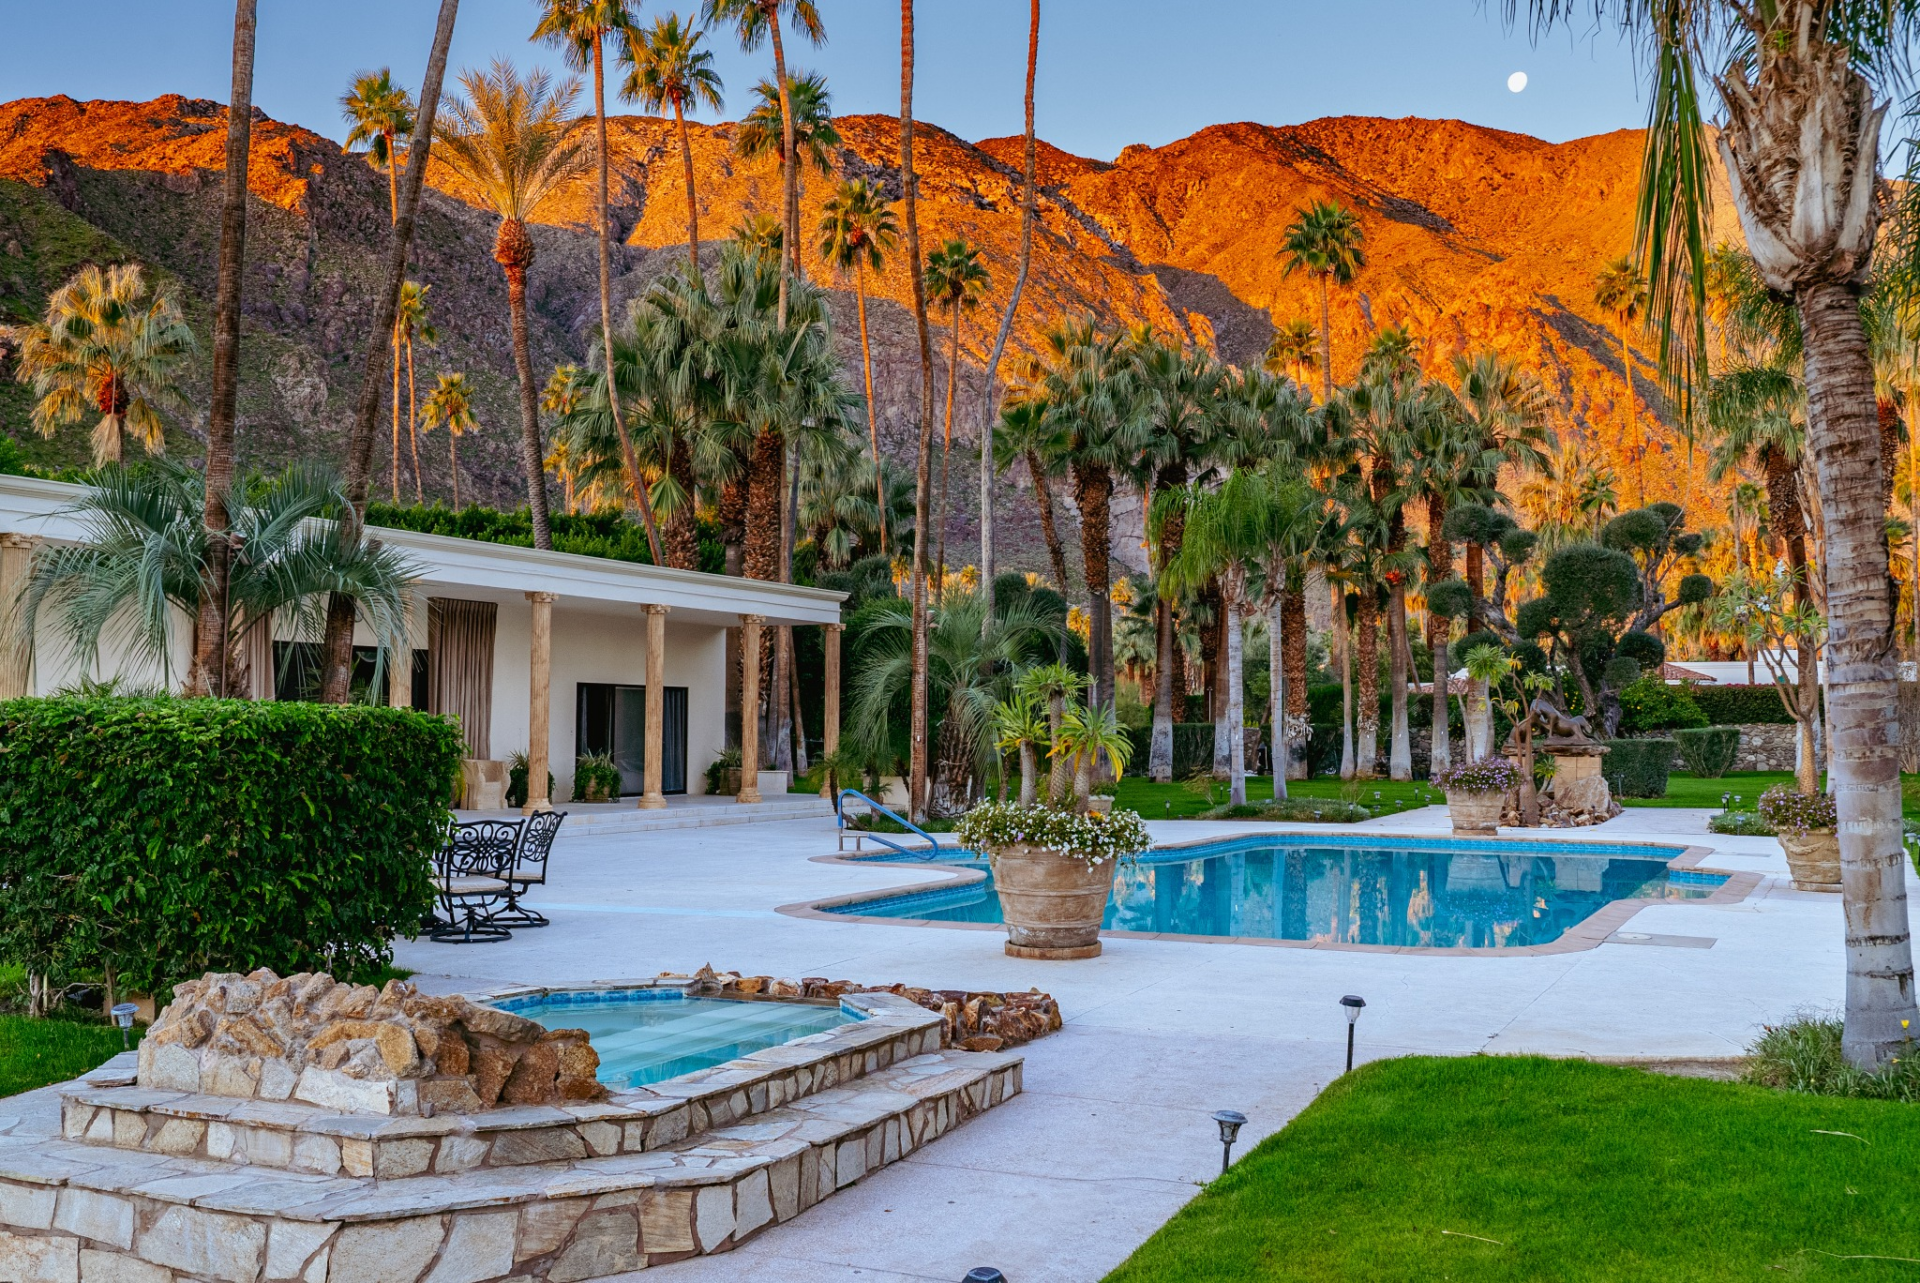
Across the lawn, a resort-style pool is framed by tall palm trees and views of the surrounding Mount San Jacinto mountains.
A raised spa sits beside the pool, while expansive patios and manicured lawns provide plenty of space for outdoor seating and lounging beneath the towering palms.
Behind the pool, the pool house functions as a full secondary gathering space with interiors wrapped in hand-painted tropical murals depicting palms, birds, and lush greenery, giving the room a distinctly Palm Springs character that mirrors the landscape outside.
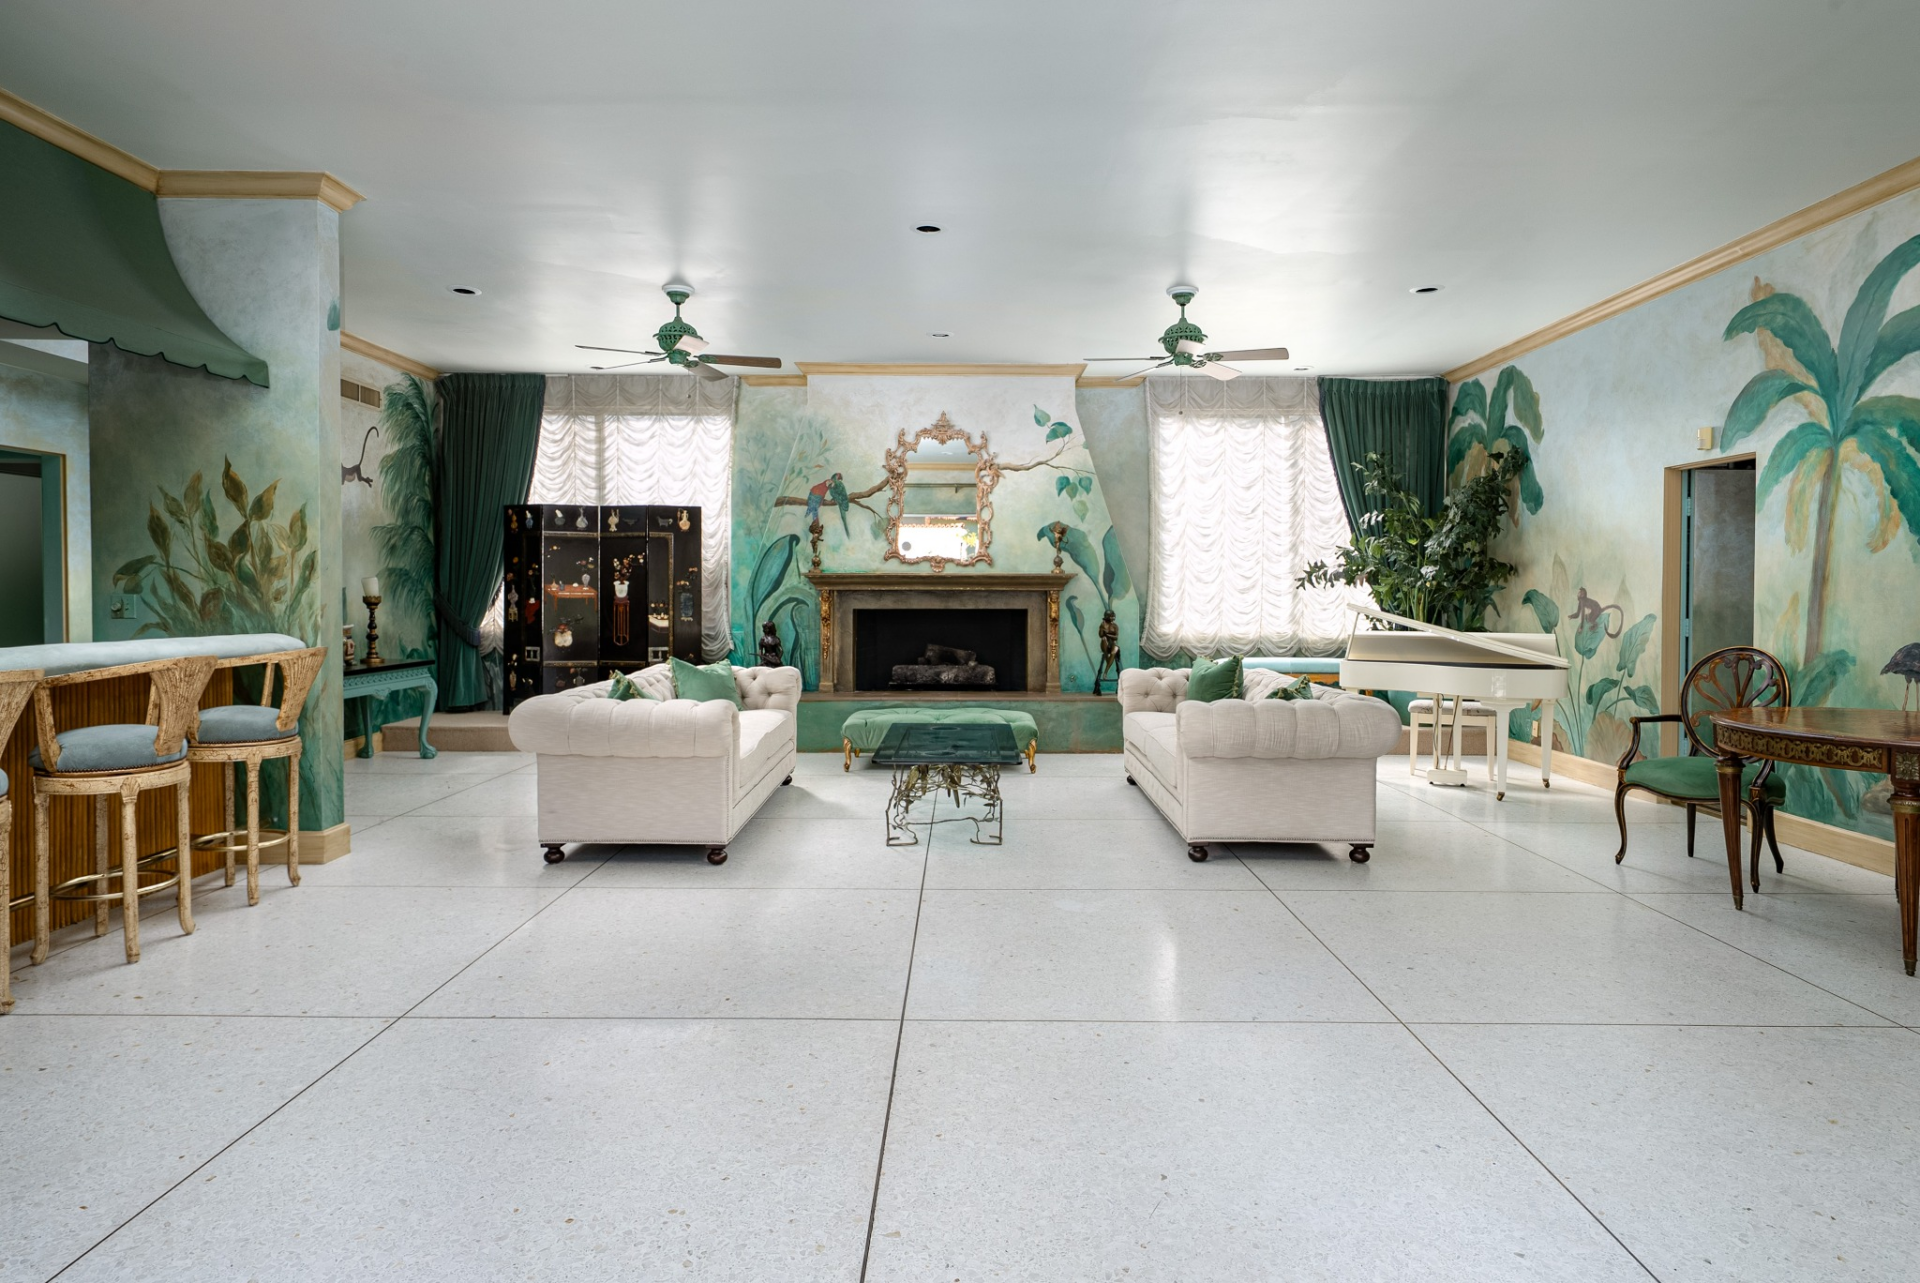
In the center, two tufted sofas frame a central fireplace, and a small bar sits off to the side for serving poolside drinks.
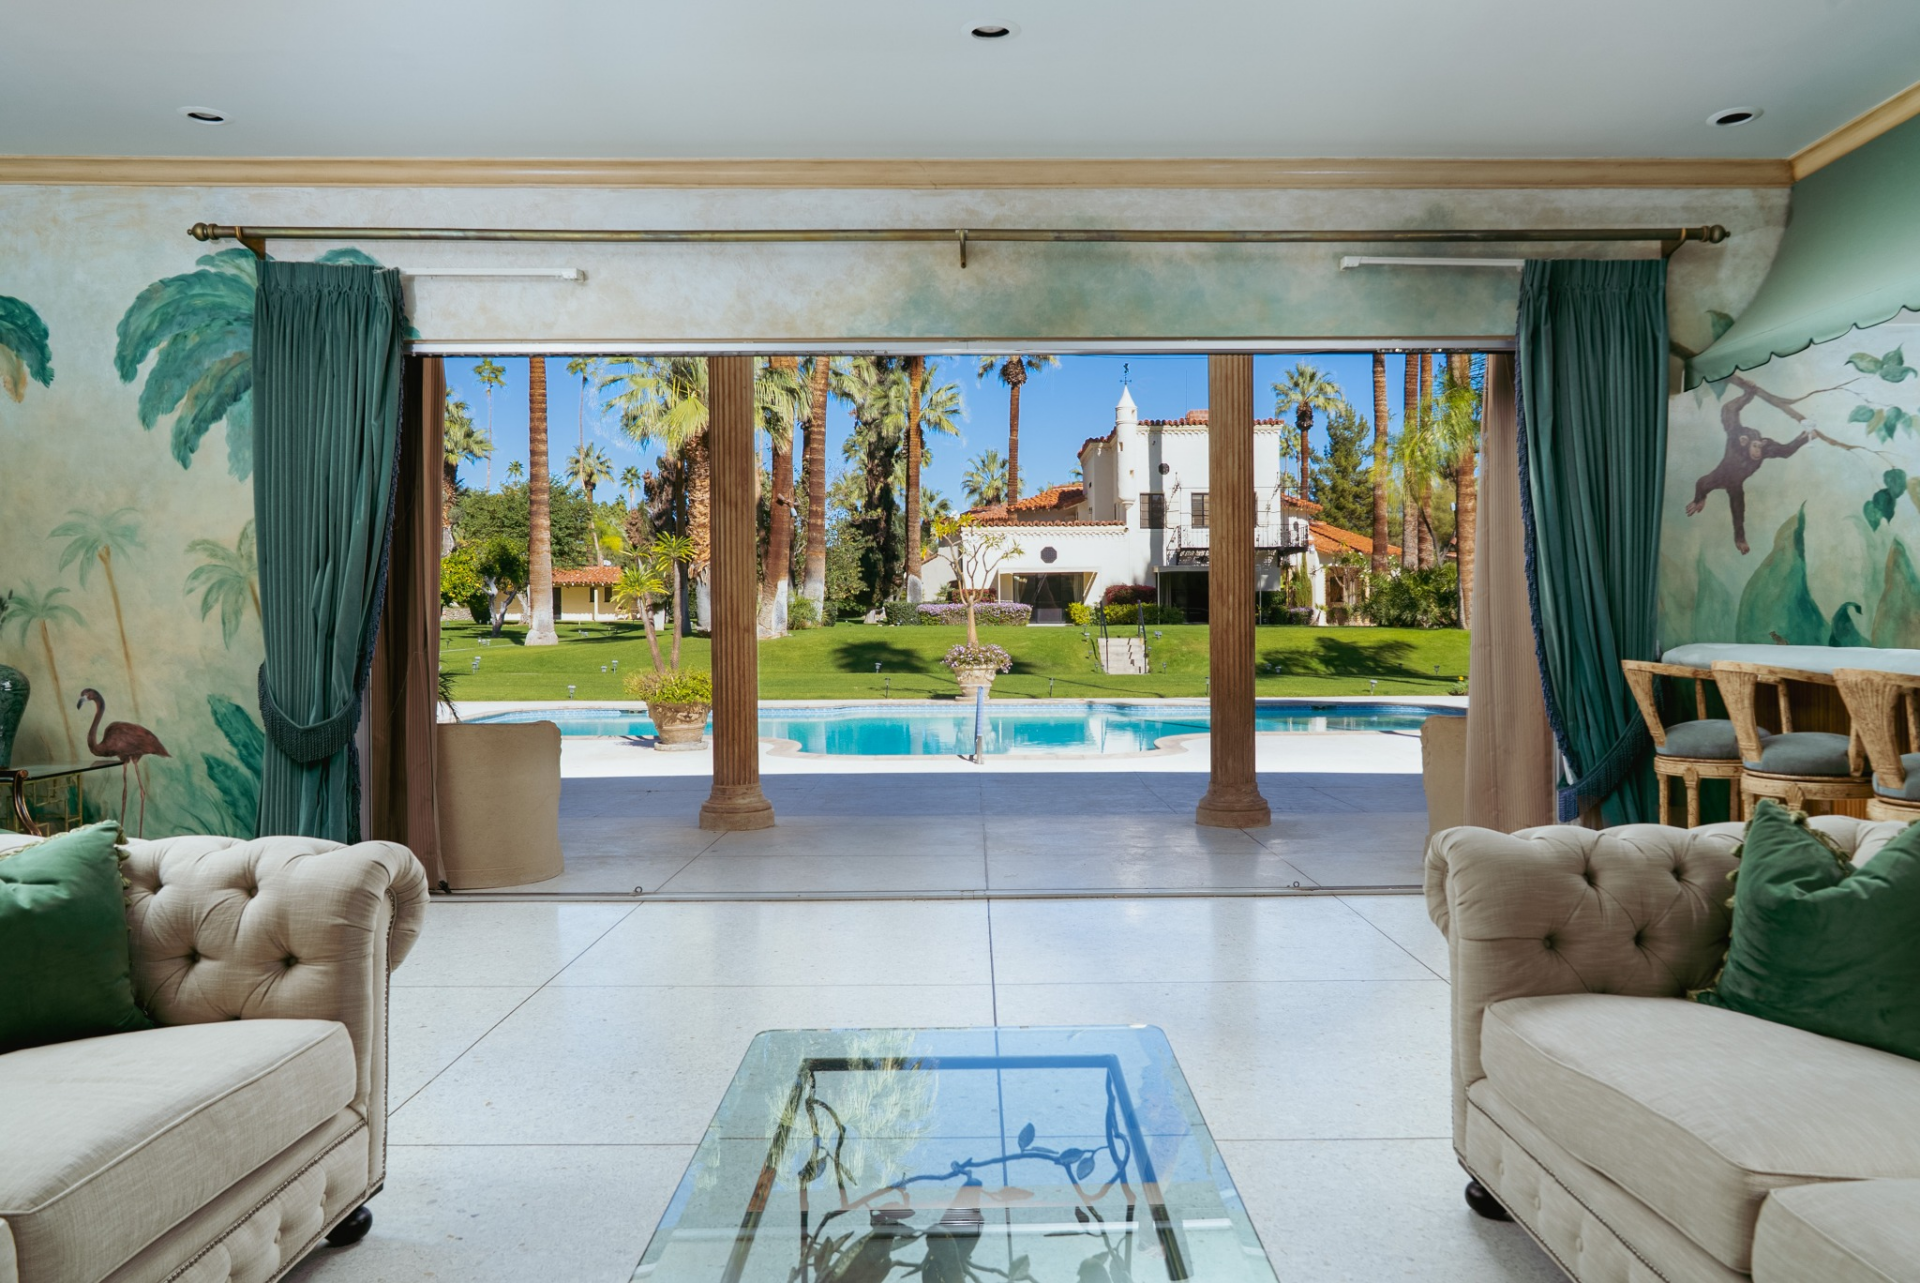
The pool house opens directly onto the pool deck, framing views back across the water toward the main residence and the rest of the grounds.
Open Grounds
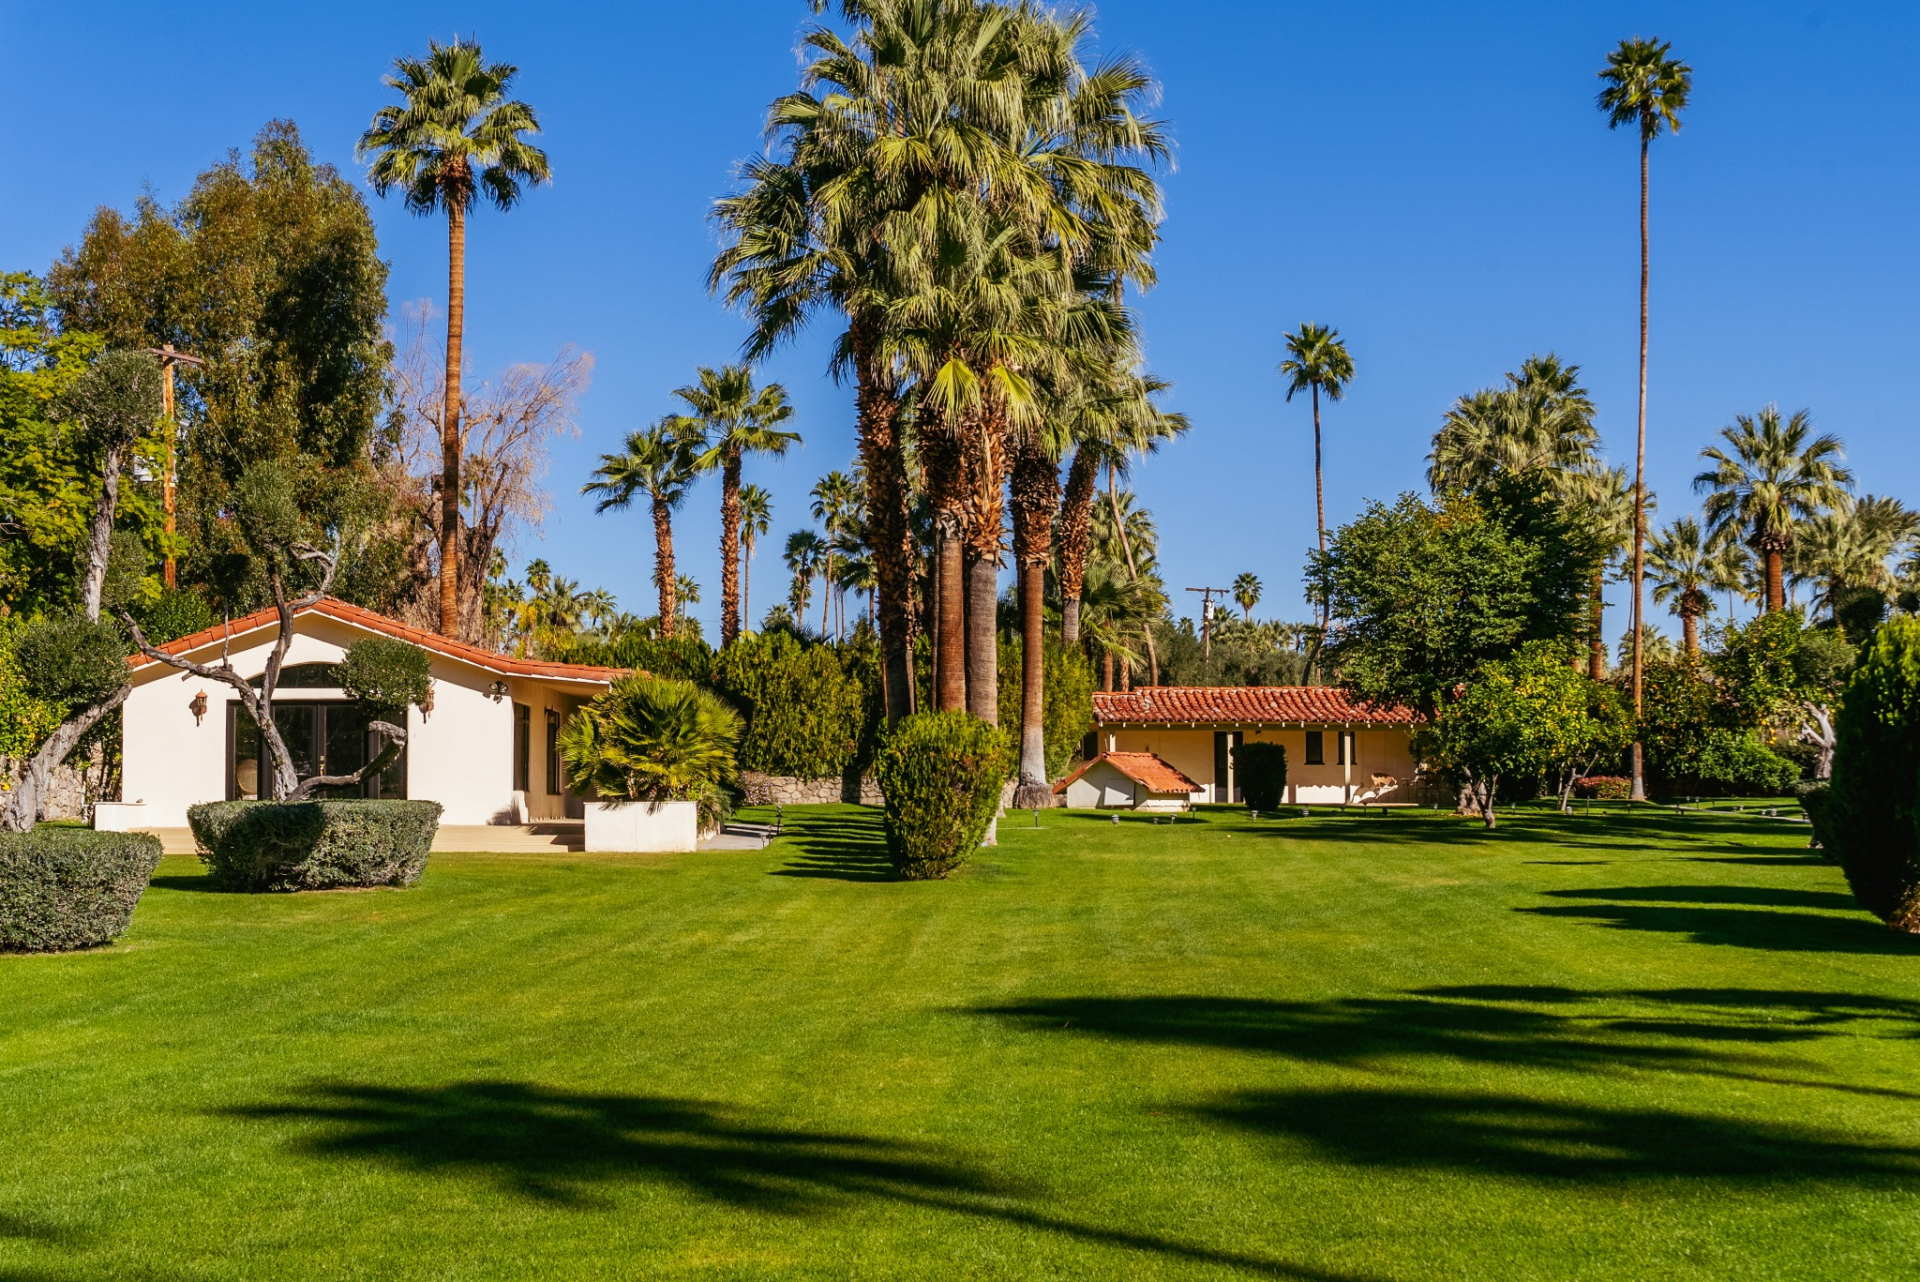
Beyond the main residence and pool area, the estate unfolds across expansive park-like grounds defined by sweeping lawns, mature palms, and carefully placed garden features.
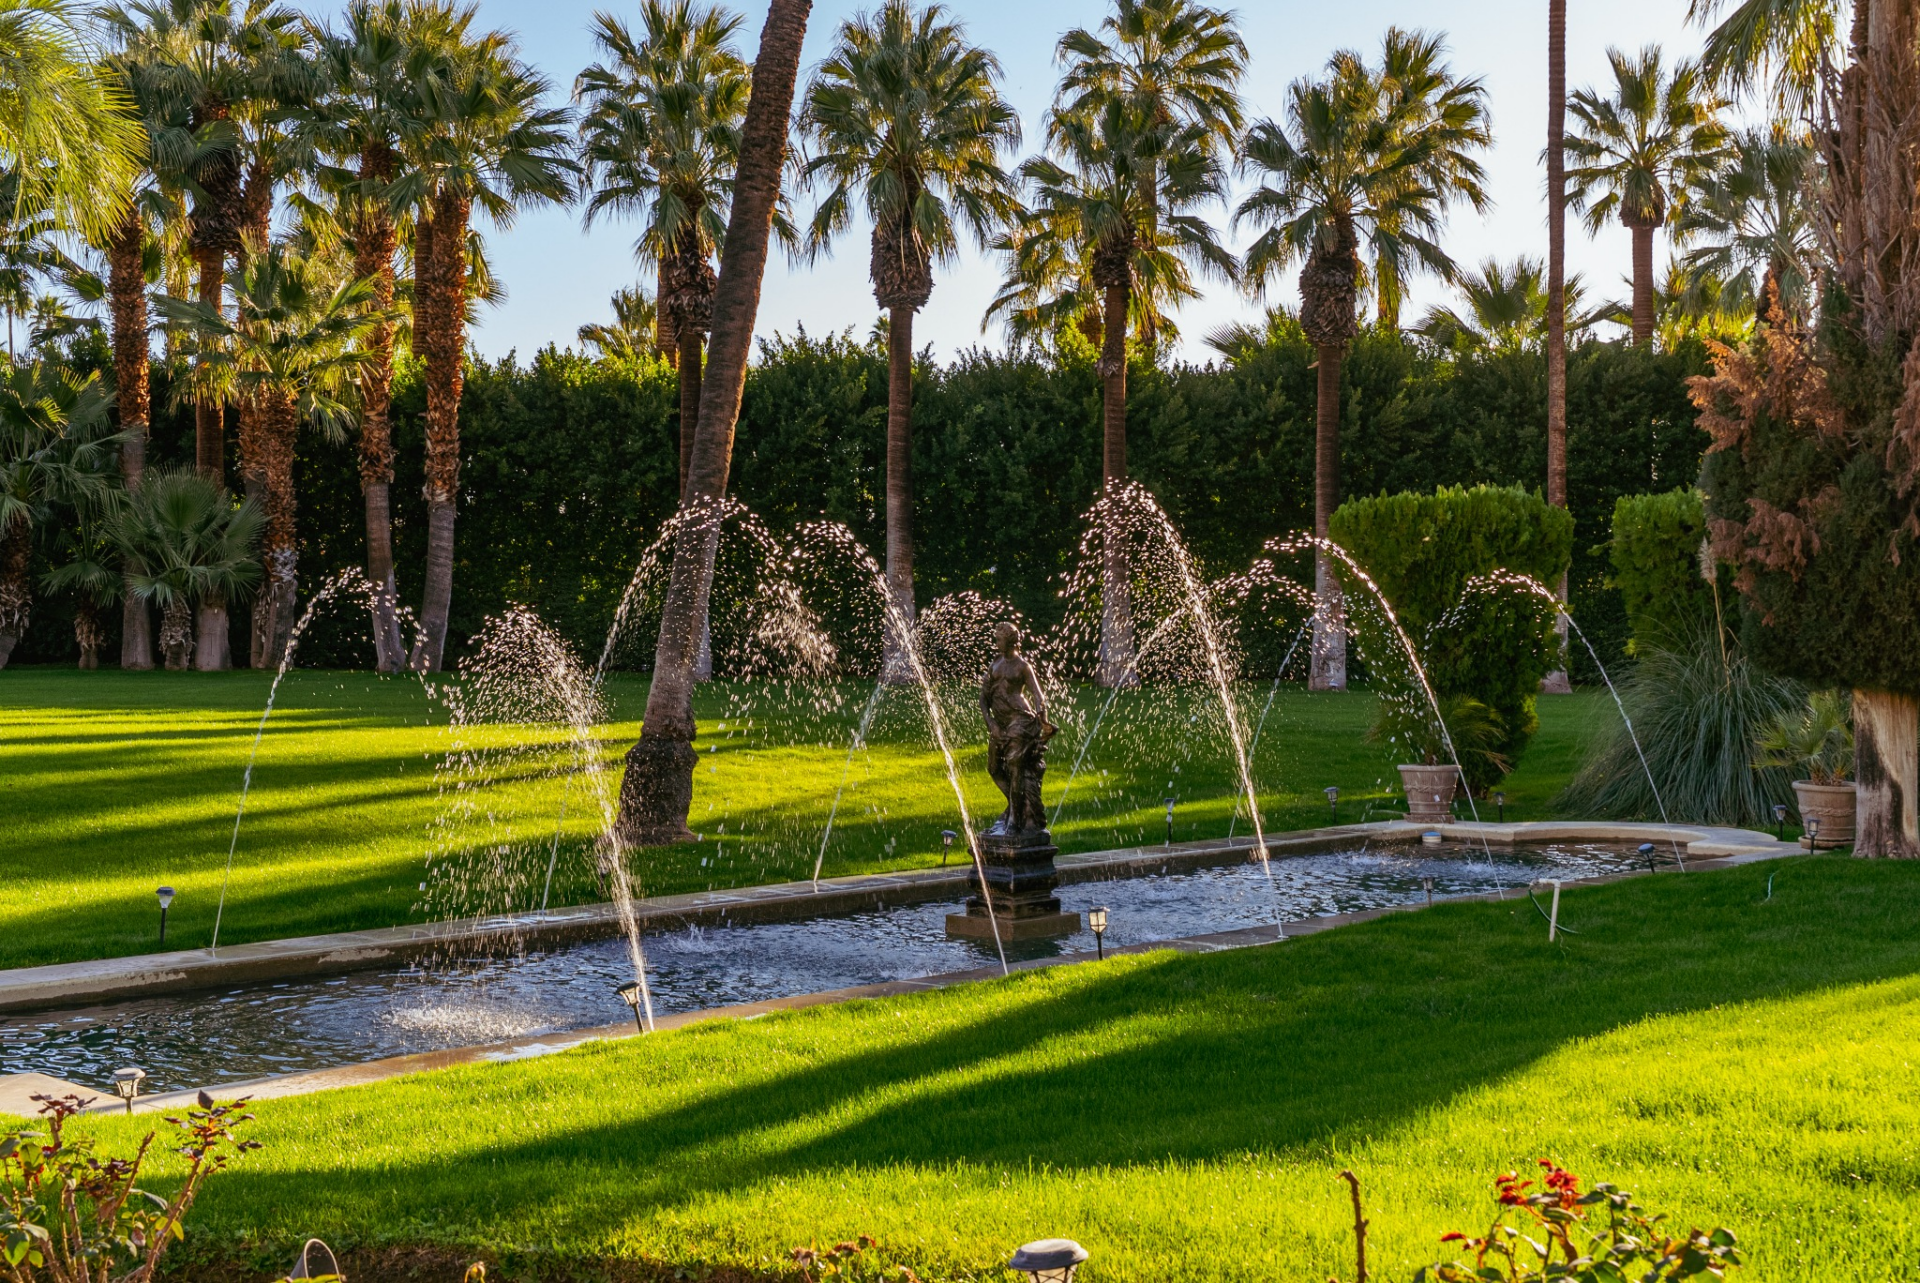
A long reflecting fountain runs through one portion of the property, where sculpted water jets arc over a central statue, creating a peaceful water element framed by rows of plants.
Guest Residences
Elsewhere across the grounds, wide stretches of grass connect two additional structures, including guest residences that provide private accommodations separate from the main house.
Final Thoughts
Taken as a whole, Villa Paradiso carries a history that extends well beyond its architecture and landscaped grounds thanks to its connection to legendary actor Cary Grant.
Being a beloved spot by Grant during Palm Springs’ golden era, when many of Hollywood’s biggest stars began using the city as a getaway, gives it a unique history, adding to what the property offers today.
Additionally, with its expansive grounds, multiple residences, and prime Palm Springs location, this listing offers an opportunity to own a one-of-a-kind estate.
