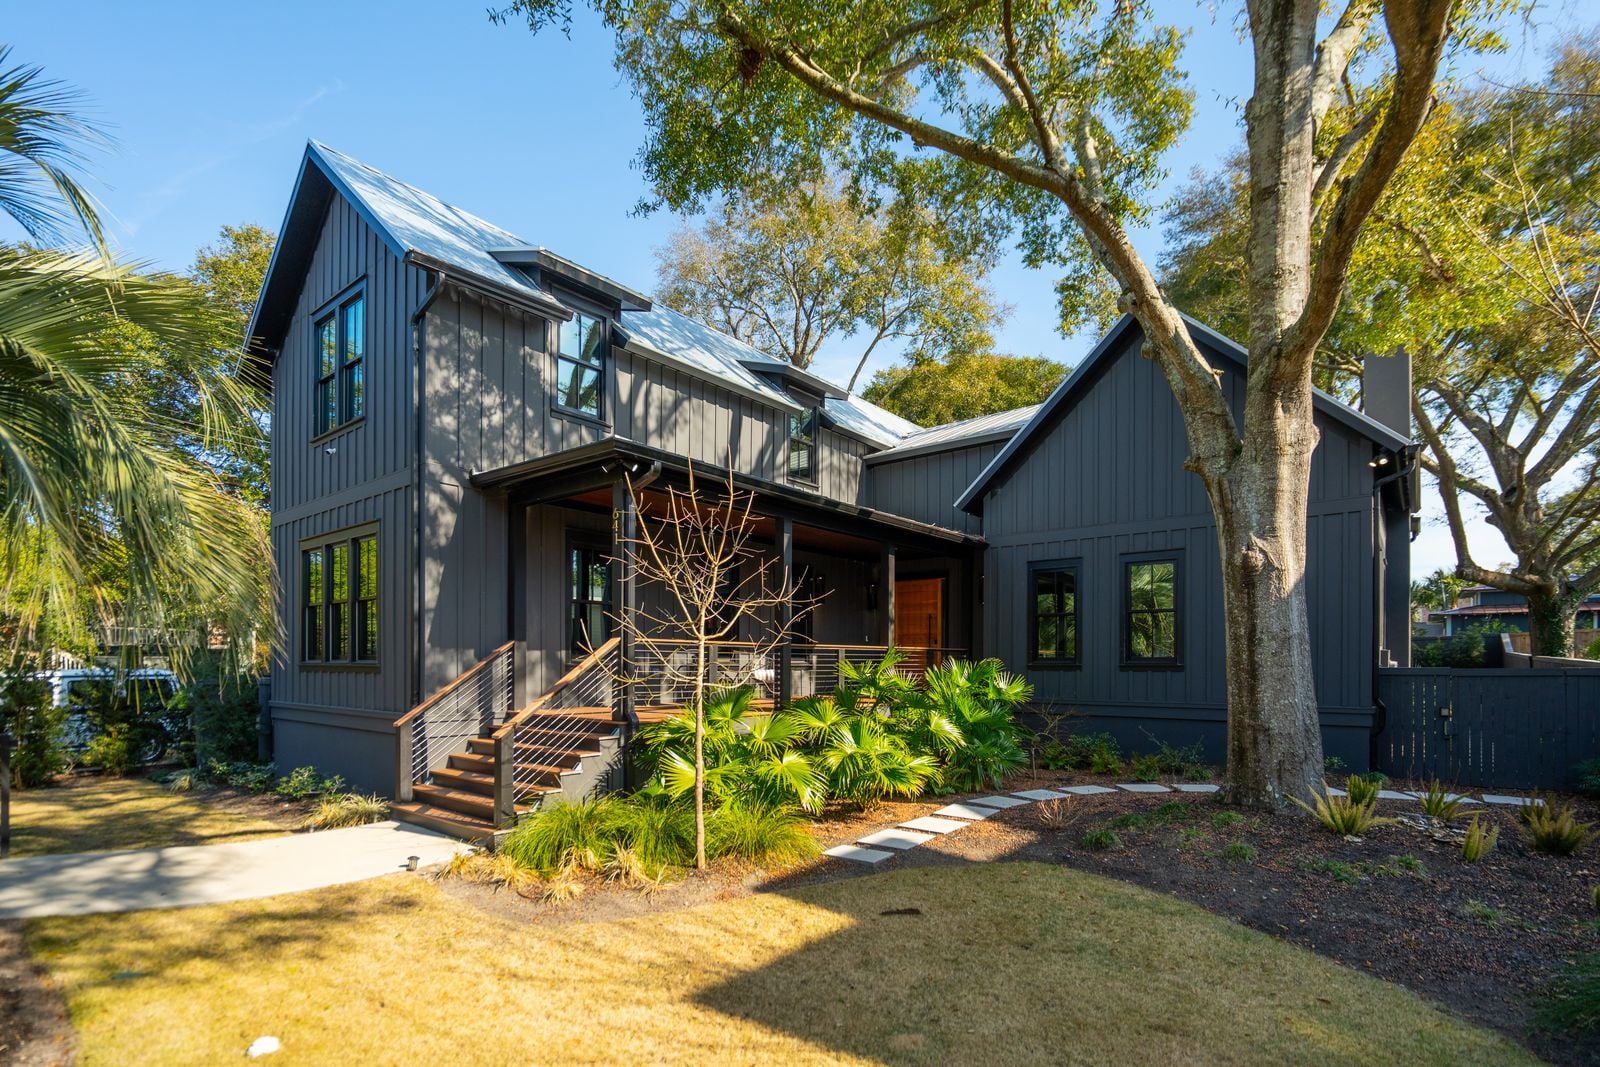
Chase Stokes Sells Charleston Home For $3 Million
Actor Chase Stokes has sold his Mount Pleasant home for $3 million after spending the last seven years in South Carolina filming Netflix’s “Outer Banks”.
Stokes purchased the property in 2023 for $2.55 million during production on the show’s fourth season.
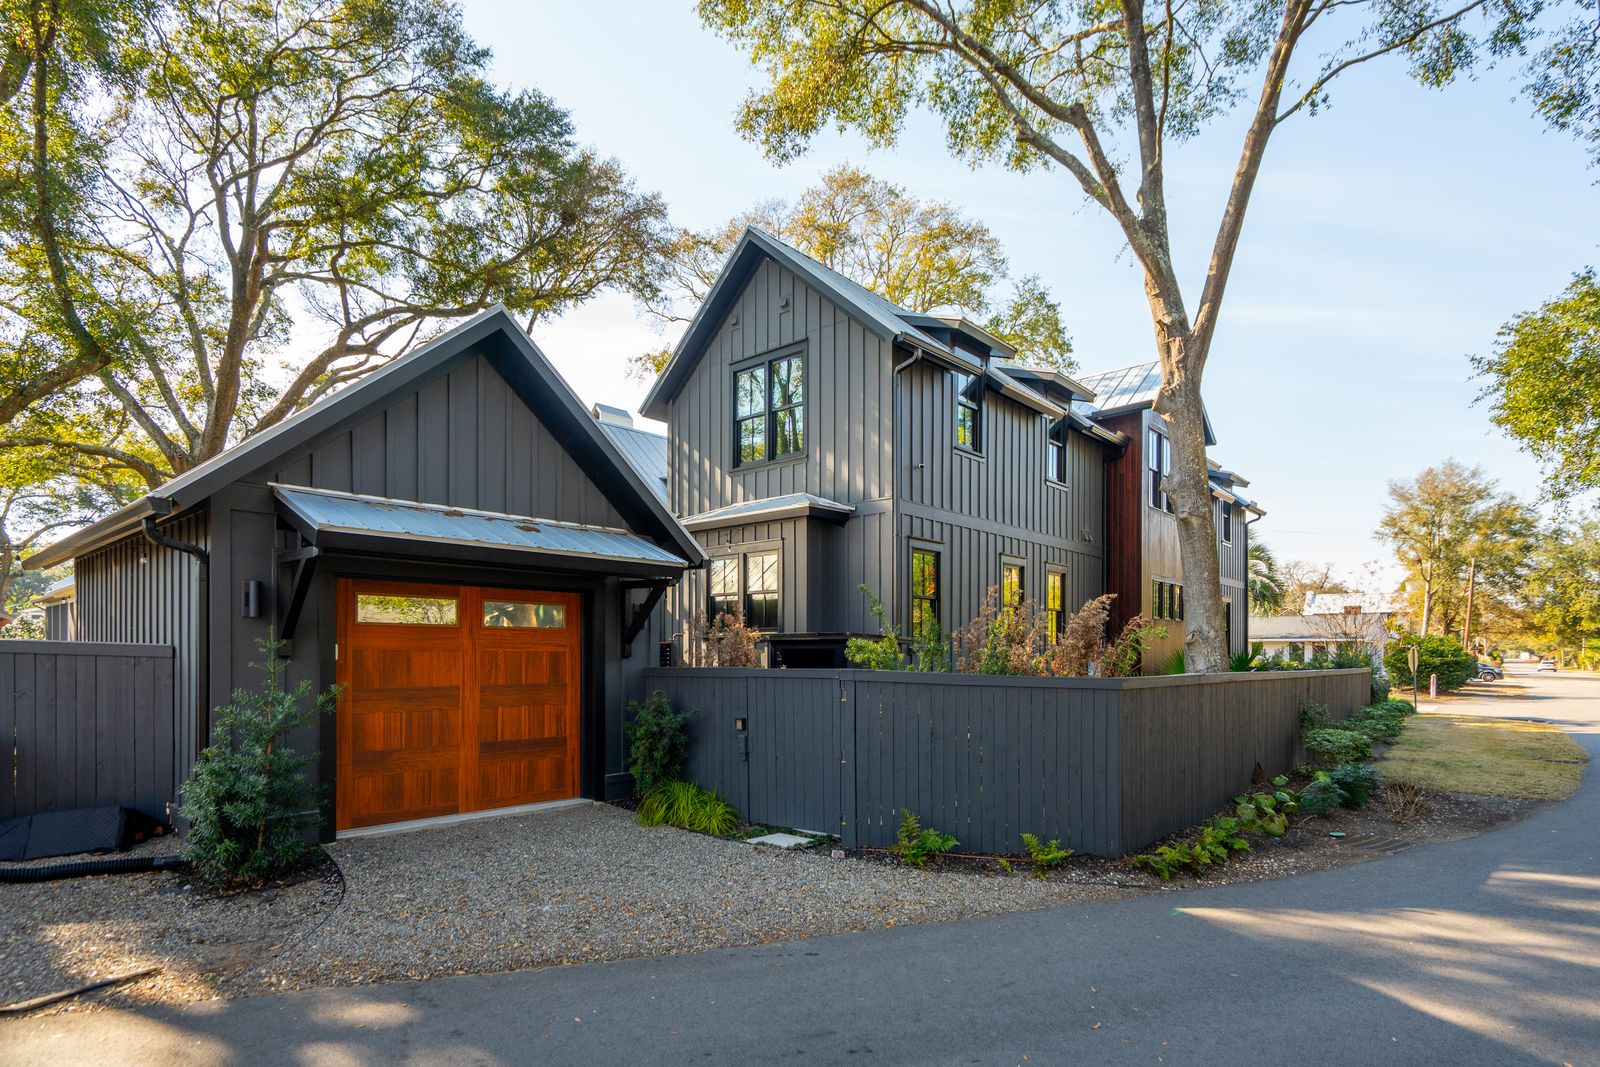
Located just outside Charleston, the property combines contemporary architecture with layered interior design and outdoor entertaining spaces.
Property Highlights
Price: $3 Million
Location: Mount Pleasant, South Carolina
Size: 3,425 square feet
Bedrooms: 5
Bathrooms: 4.5
Notable Features: Vaulted ceilings, white oak entry door, waterfall kitchen island, screened porch, firepit, outdoor shower, private sauna, bonus media space, designer interiors, landscaped corner lot
For more information about this sale, reach out to the listing agent, Kaelin Hall, at Kaelin@williammeans.com.
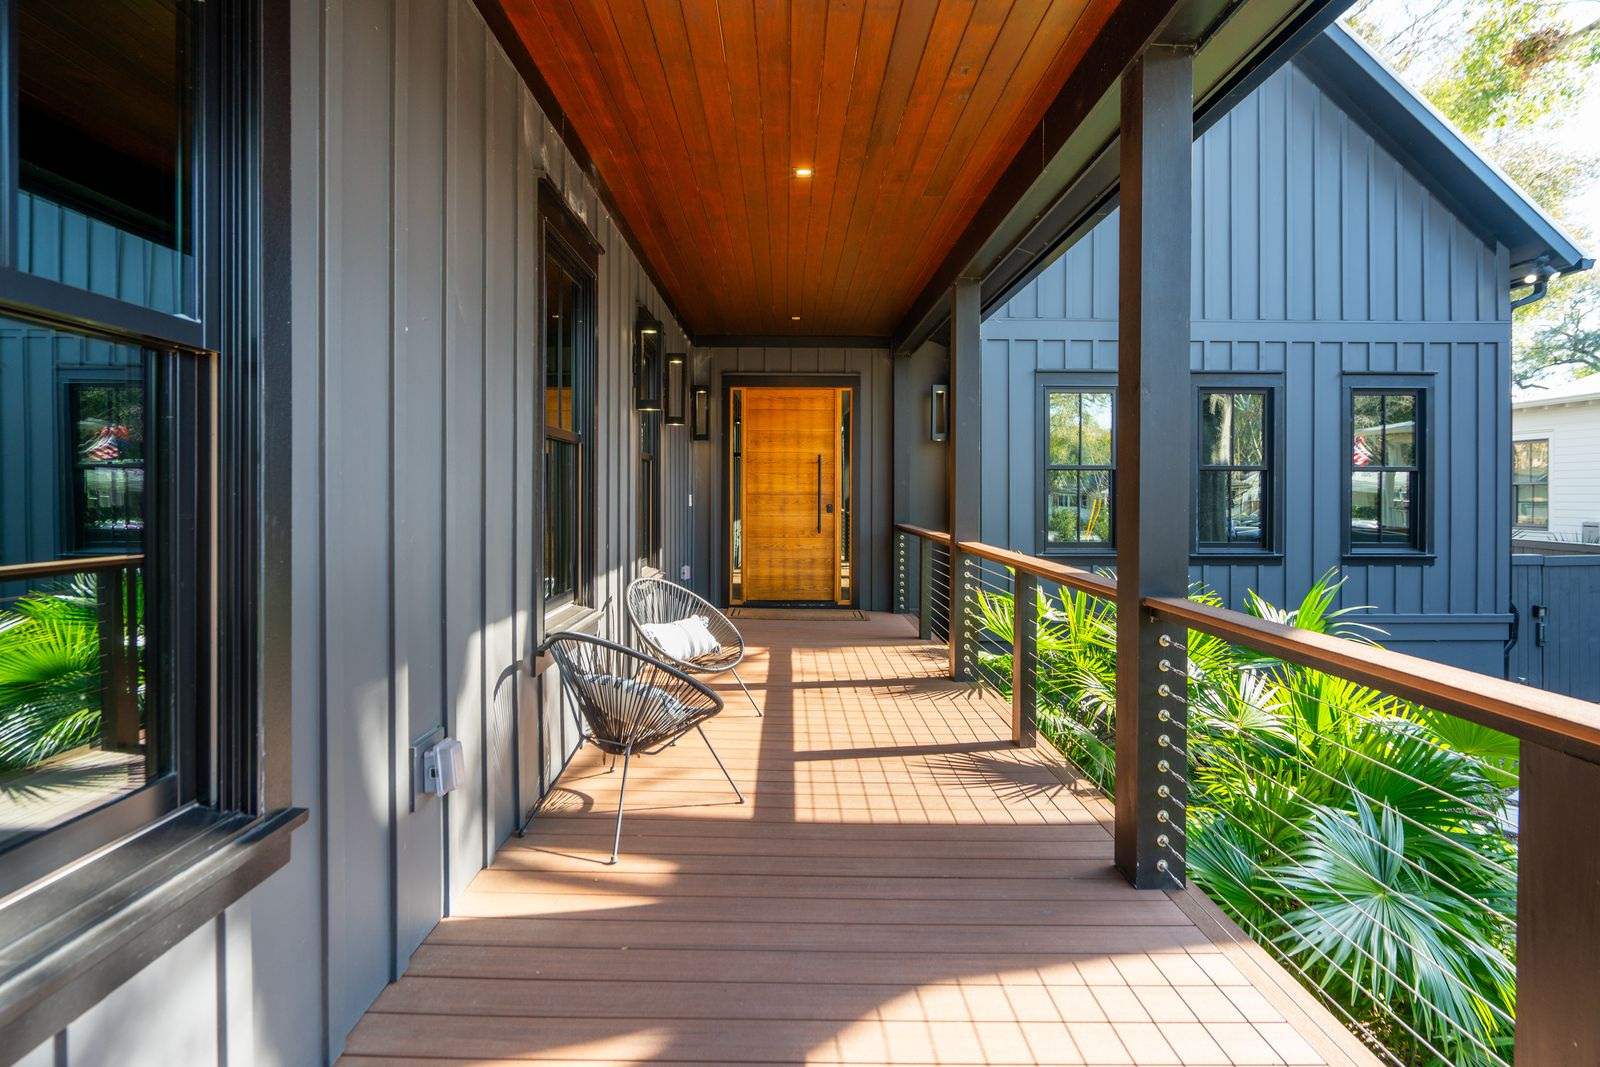
The Entrance to Stokes Charleston Home
A raised wooden walkway leads to Stokes’ home entrance beneath a covered porch framed by dark vertical siding, exposed beams, and a warm wood ceiling.
As you walk towards the white oak front door, black-framed windows run alongside the porch, while cable railings and tropical landscaping create a sense of openness without exposing the home directly to the street.
Stepping Inside
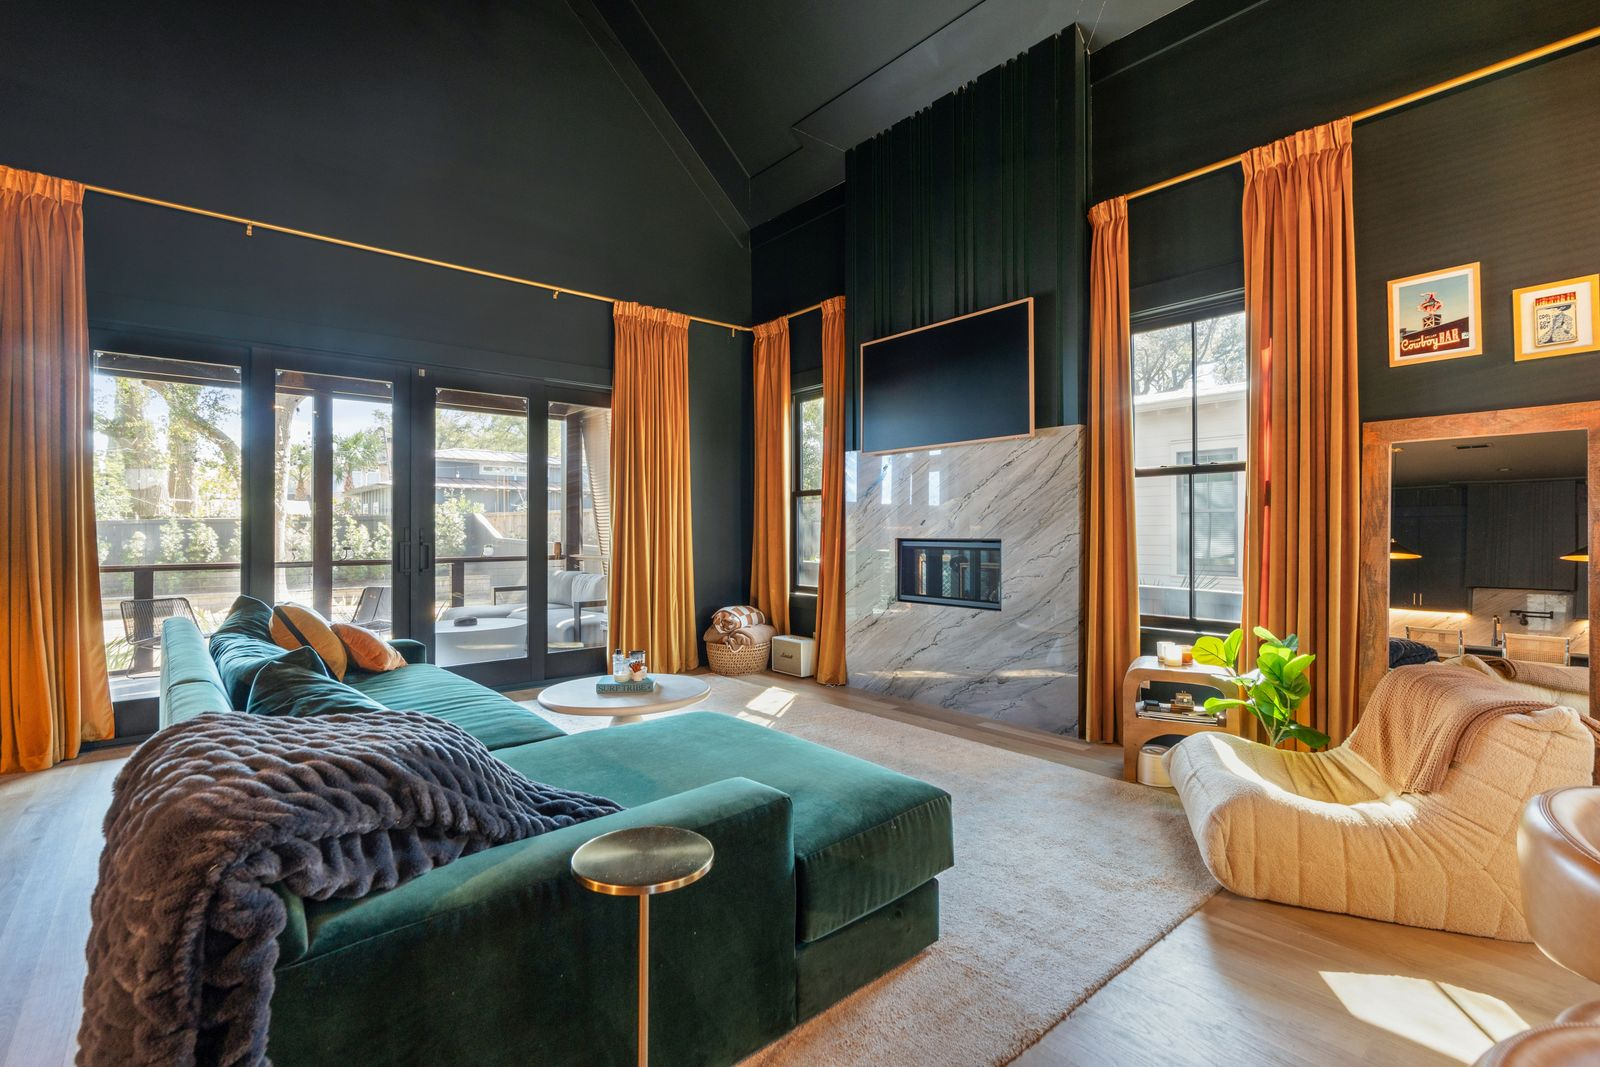
Inside, the home opens into a double-height living room beneath soaring vaulted ceilings and matte black walls, while oversized orange drapes frame tall windows, emphasizing the room’s vertical scale and drawing natural light into the richly layered design.
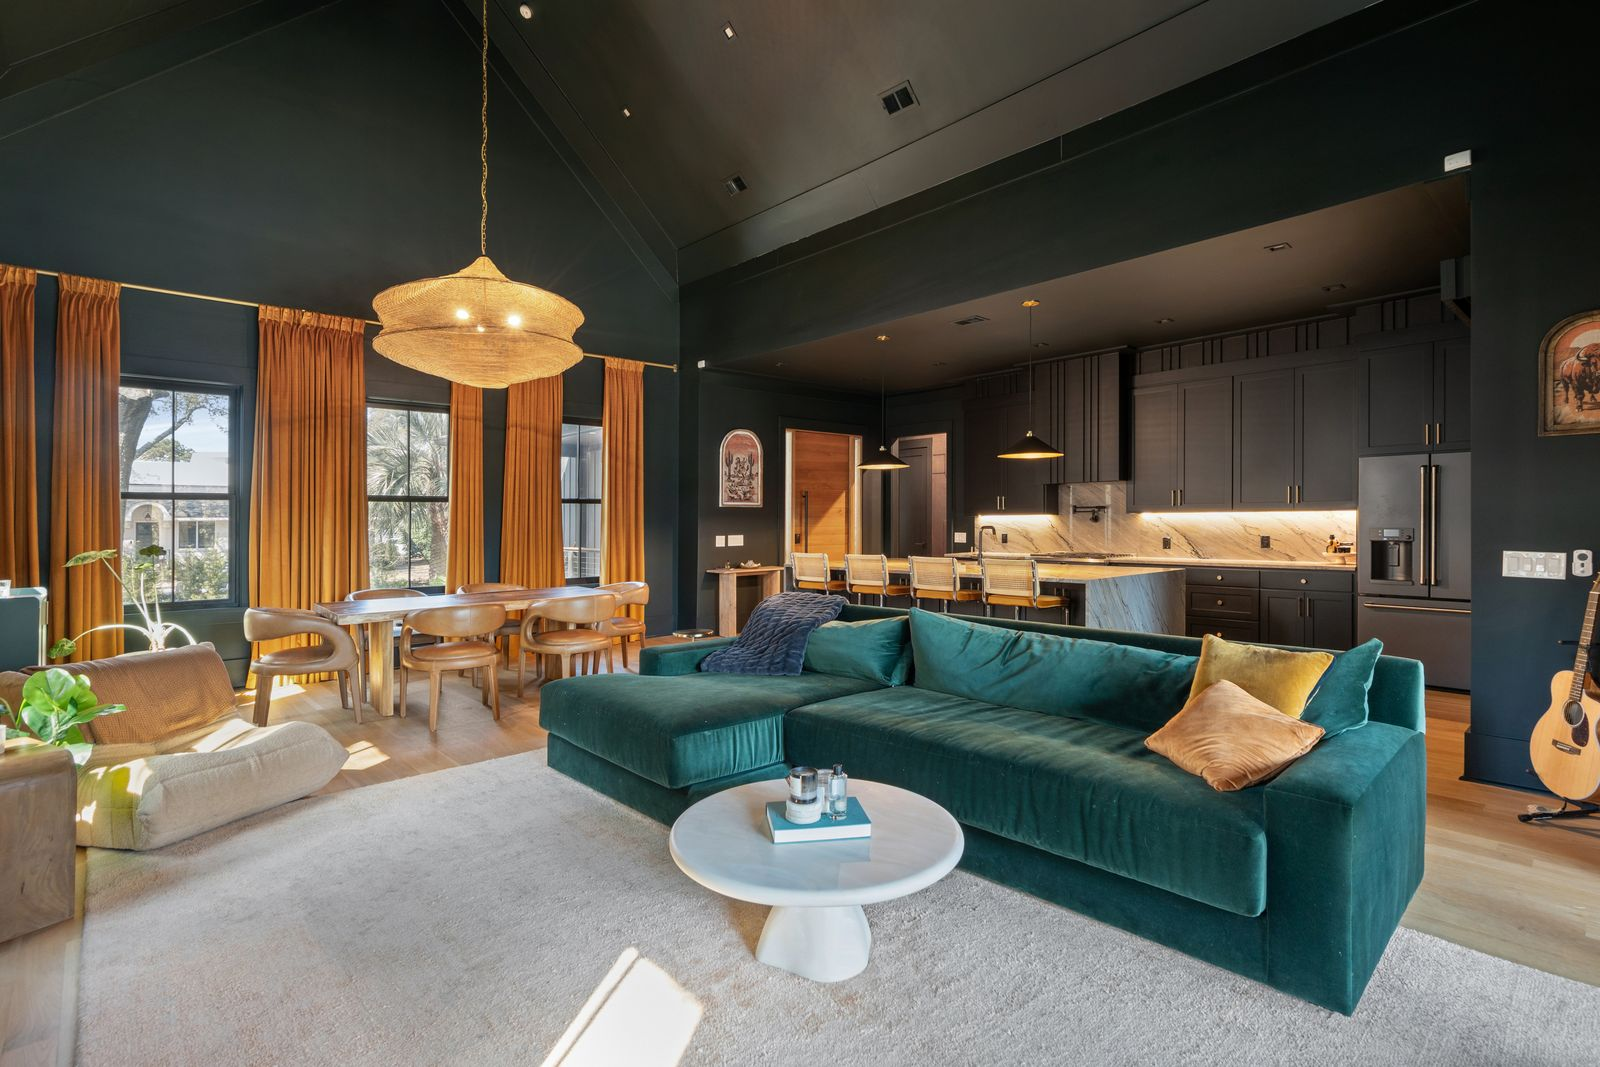
At the center of the room, a large emerald velvet sectional sits across from a marble fireplace that rises toward the ceiling with a mounted television above, creating a focal point that balances the room’s height with warmer natural textures.
Kitchen
A few steps behind the living area, the kitchen continues the home’s darker, more dramatic design with custom cabinetry stretching from floor to ceiling.
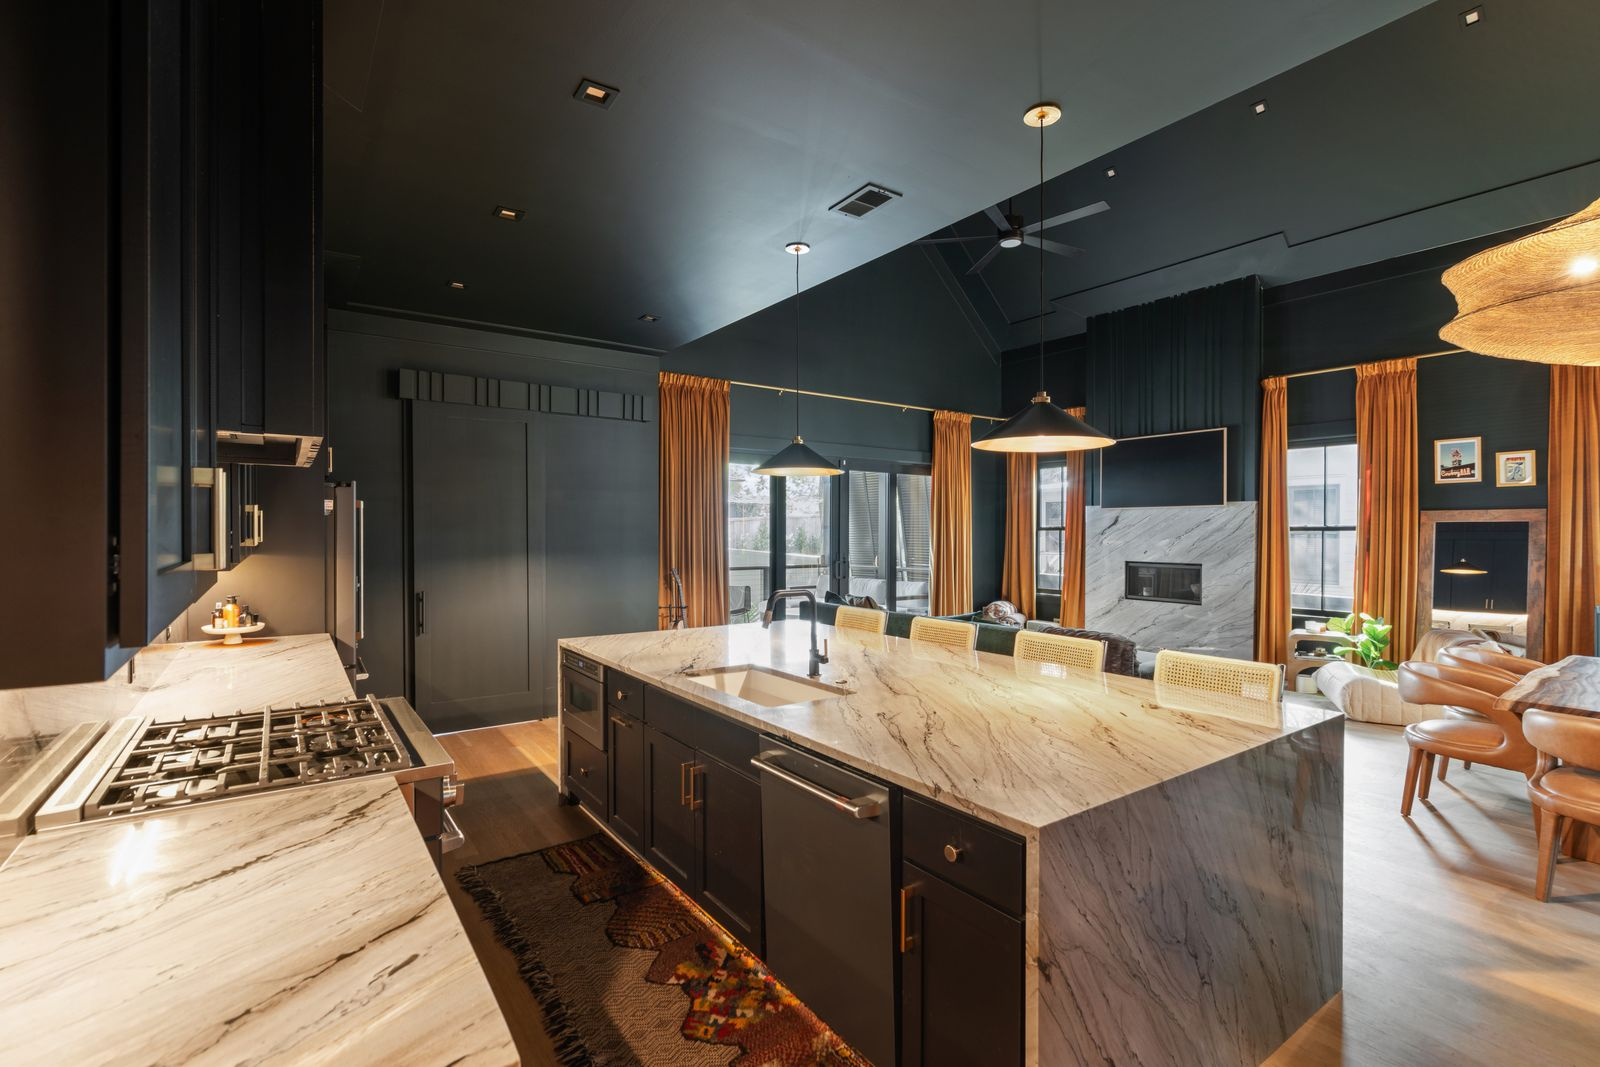
The space is centered around a massive waterfall island wrapped in heavily veined stone, creating a sharp contrast against the darker finishes with woven bar seating tucked beneath the counter.
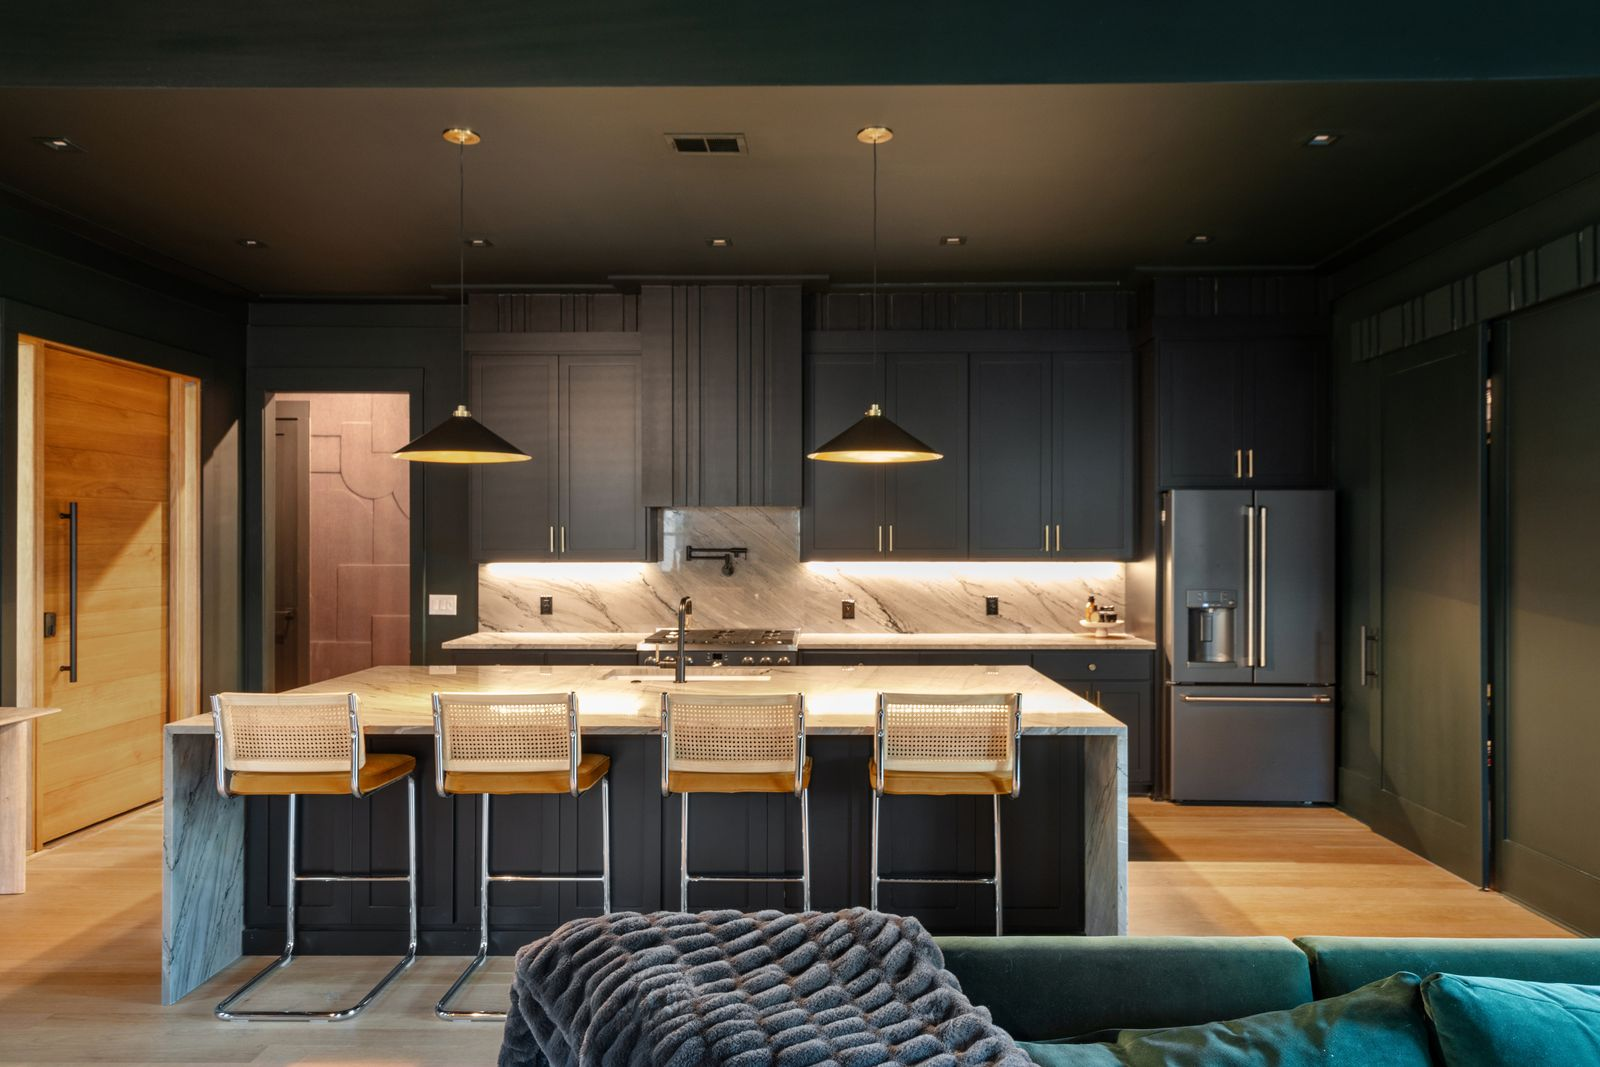
Pendant lights hang low over the island, adding a softer glow against the black ceilings and cabinetry.
Around the room, integrated appliances blend directly into the cabinetry walls, helping the kitchen maintain its clean look.
Dining Area
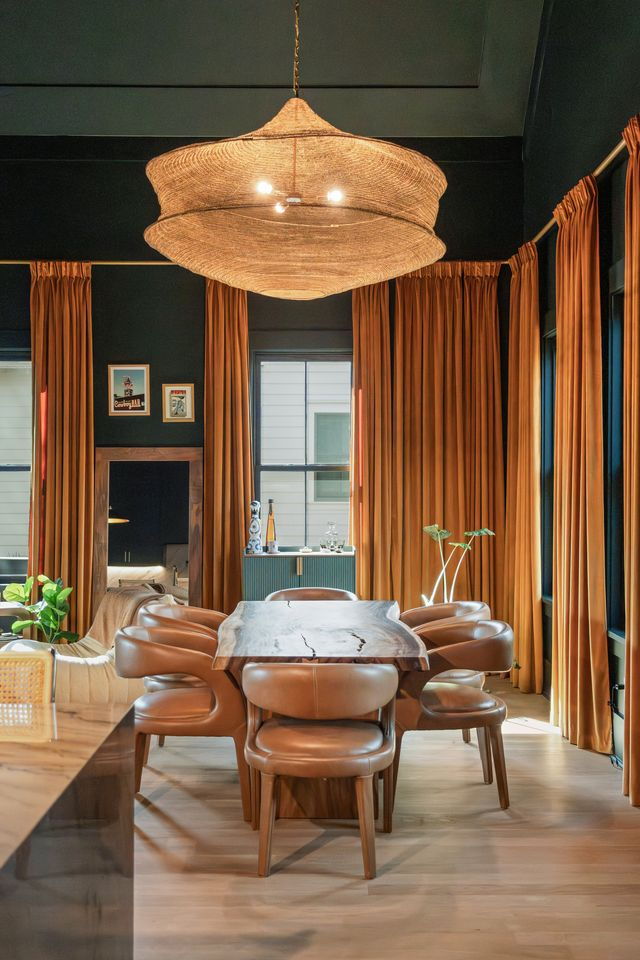
Lastly, within the open floor plan, the dining area is positioned beneath a sculptural woven chandelier, helping define the space while still keeping it visually connected to both the kitchen and living room.
The dining setup leans into softer organic textures, pairing curved leather chairs with a wood-and-stone table that mirrors the natural materials used throughout the rest of the home.
Primary Suite
The primary suite continues the home’s darker design palette while introducing softer textures and more private, tucked-away spaces.
Bedroom
Beginning the suite is the bedroom, which centers around a tall upholstered bed framed by matte black walls, warm wood flooring, and layered neutral fabrics.
Large windows line multiple sides of the room, bringing in filtered light, while long cream-colored drapes help balance the darker finishes.
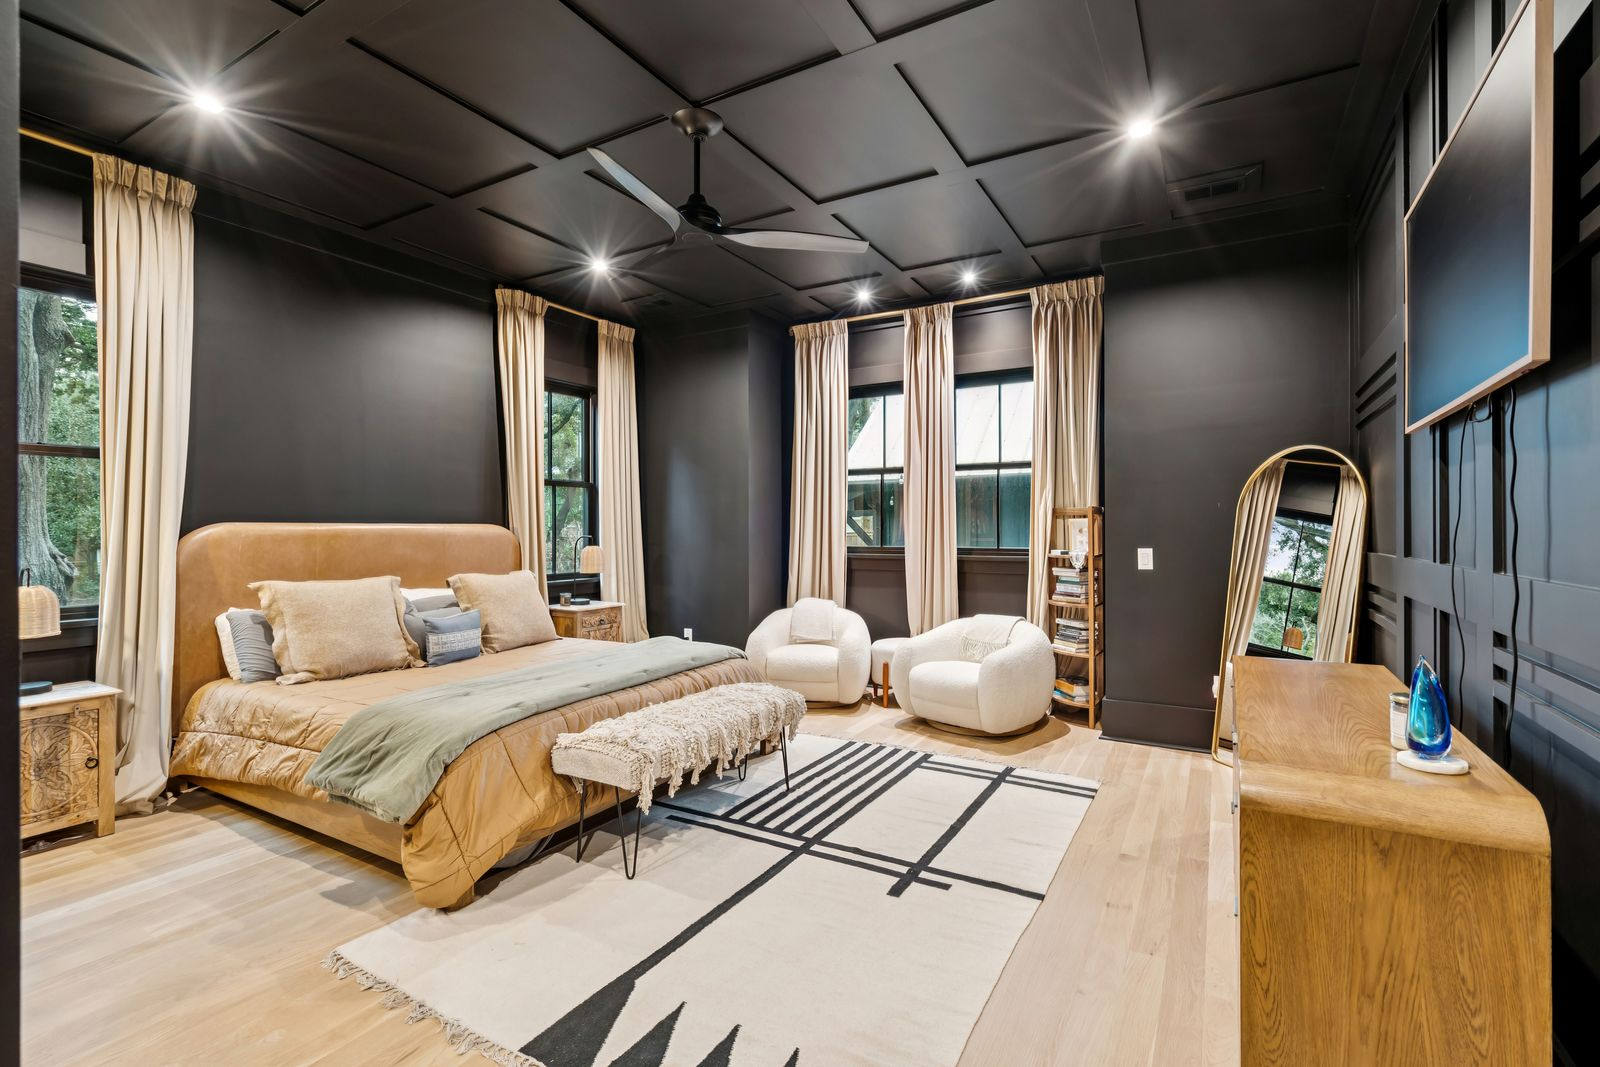
Across from the bed, a custom paneled media wall keeps the room visually clean while concealing storage and entertainment features.
En-Suite Bathroom
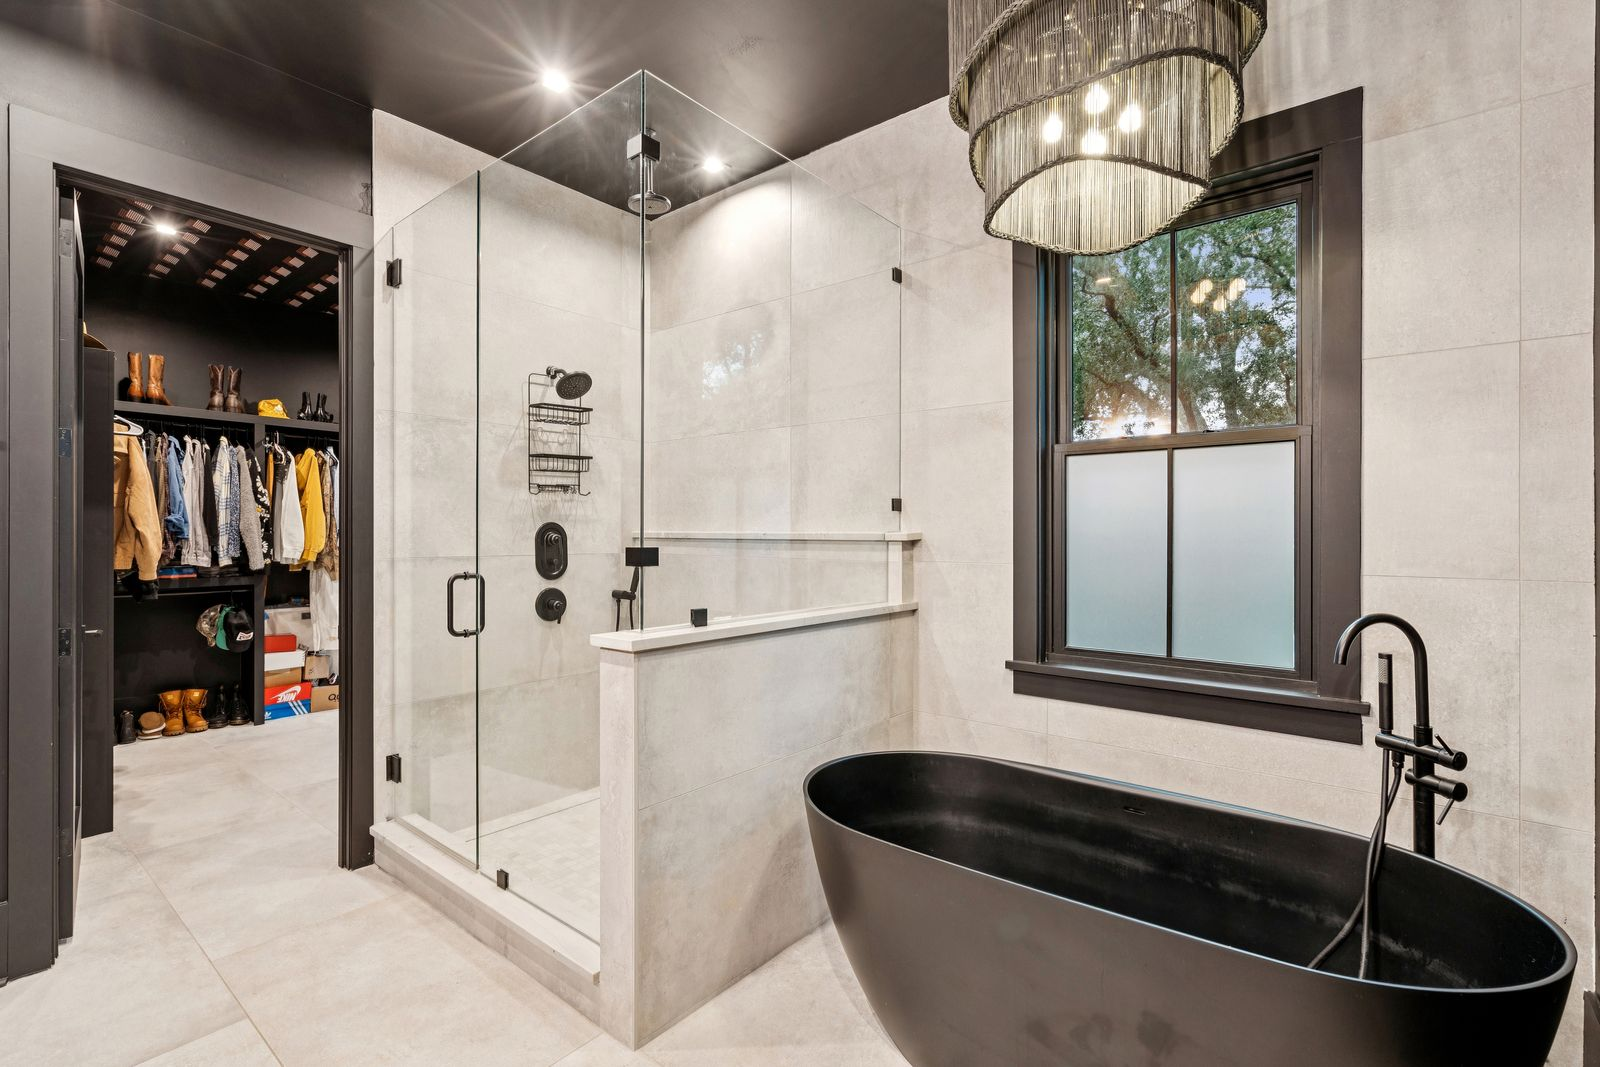
The suite’s bathroom has a more minimalist modern look, combining oversized stone tile with matte black fixtures and streamlined cabinetry.
A long double vanity stretches along one wall beneath large framed mirrors, while the darker ceiling continues the dramatic tone established in the bedroom.
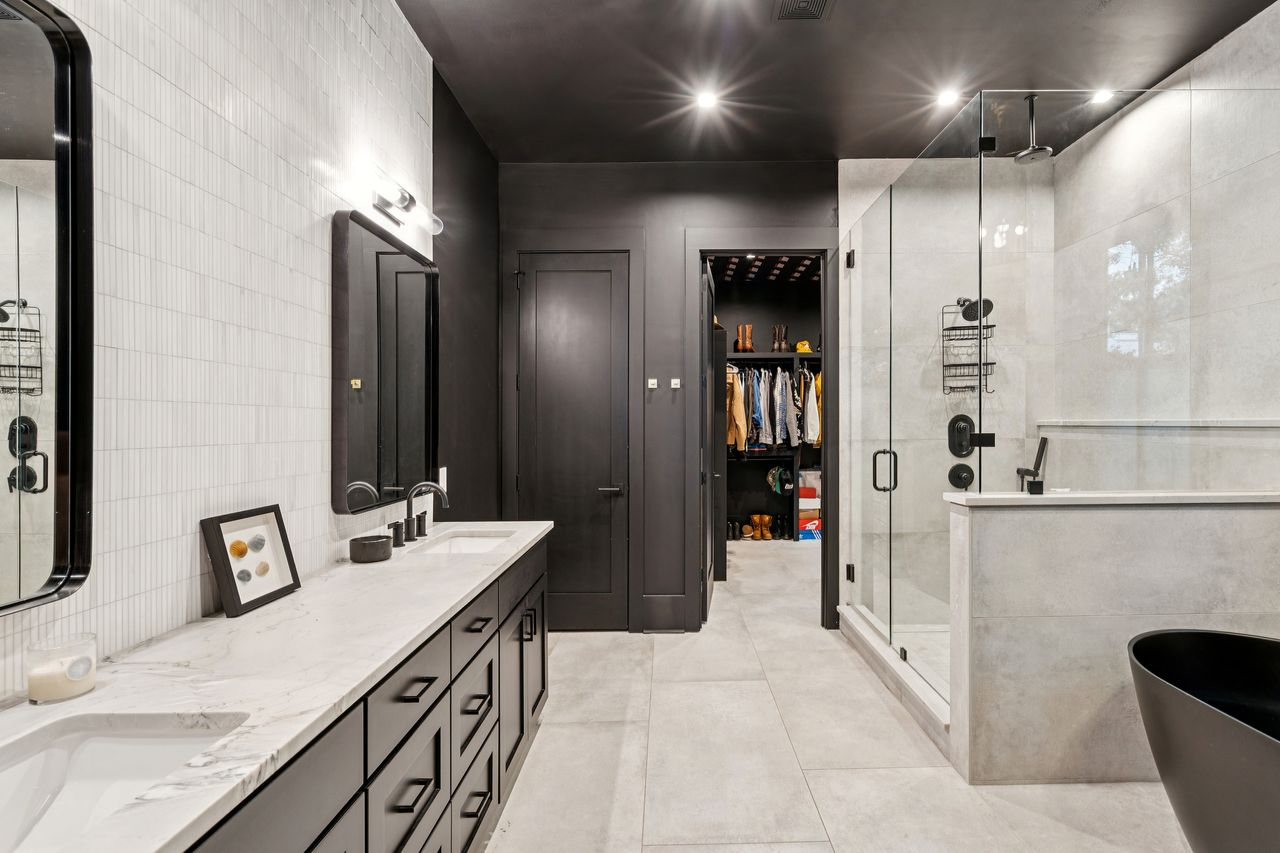
Across from the vanity, a glass-enclosed walk-in shower sits next to a freestanding black soaking tub positioned beneath a window overlooking the surrounding trees.
Walk-In Closet
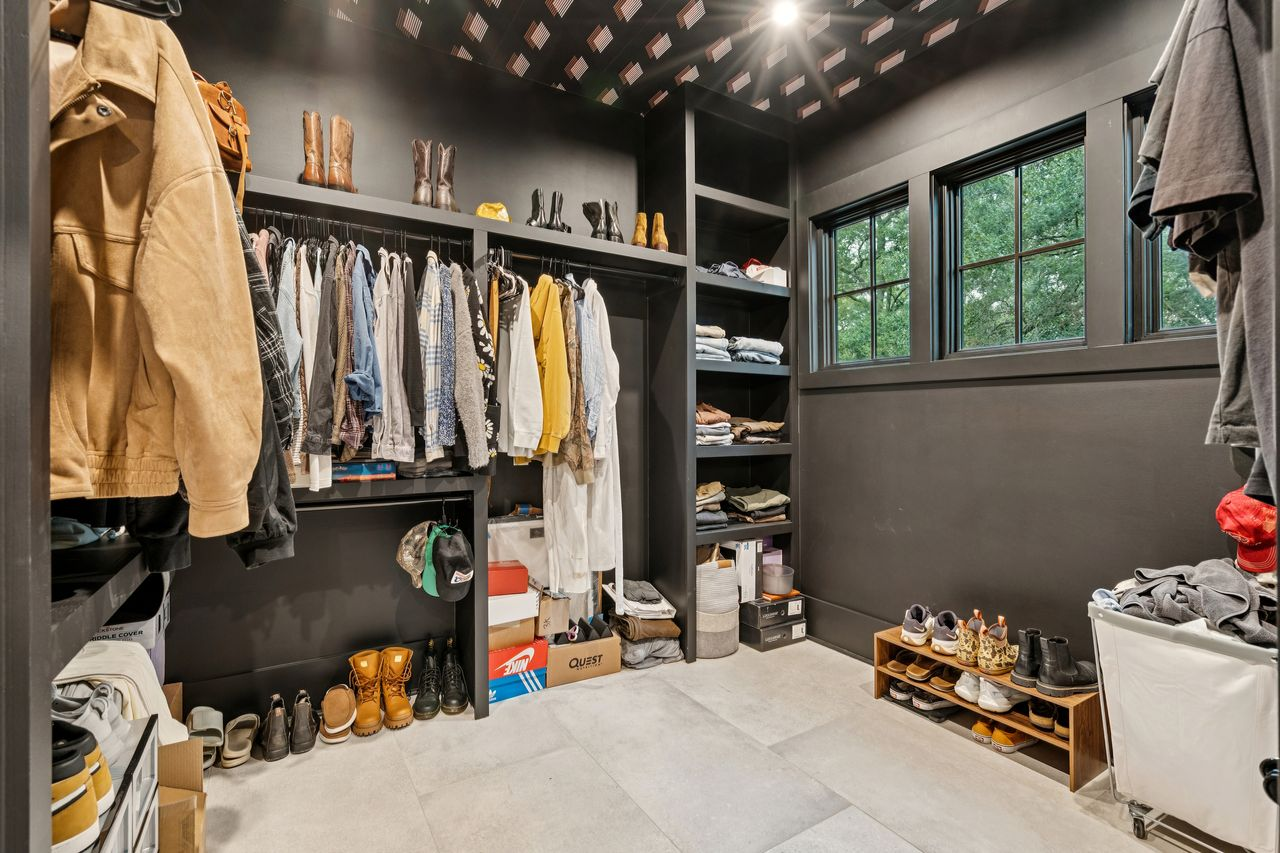
Connected directly off the bathroom is a walk-in closet finished almost entirely in black built-in cabinetry and shelving.
Open storage wraps around the room, organizing clothing, shoes, and accessories while maintaining the same aesthetic used throughout the suite.
Secondary Suite
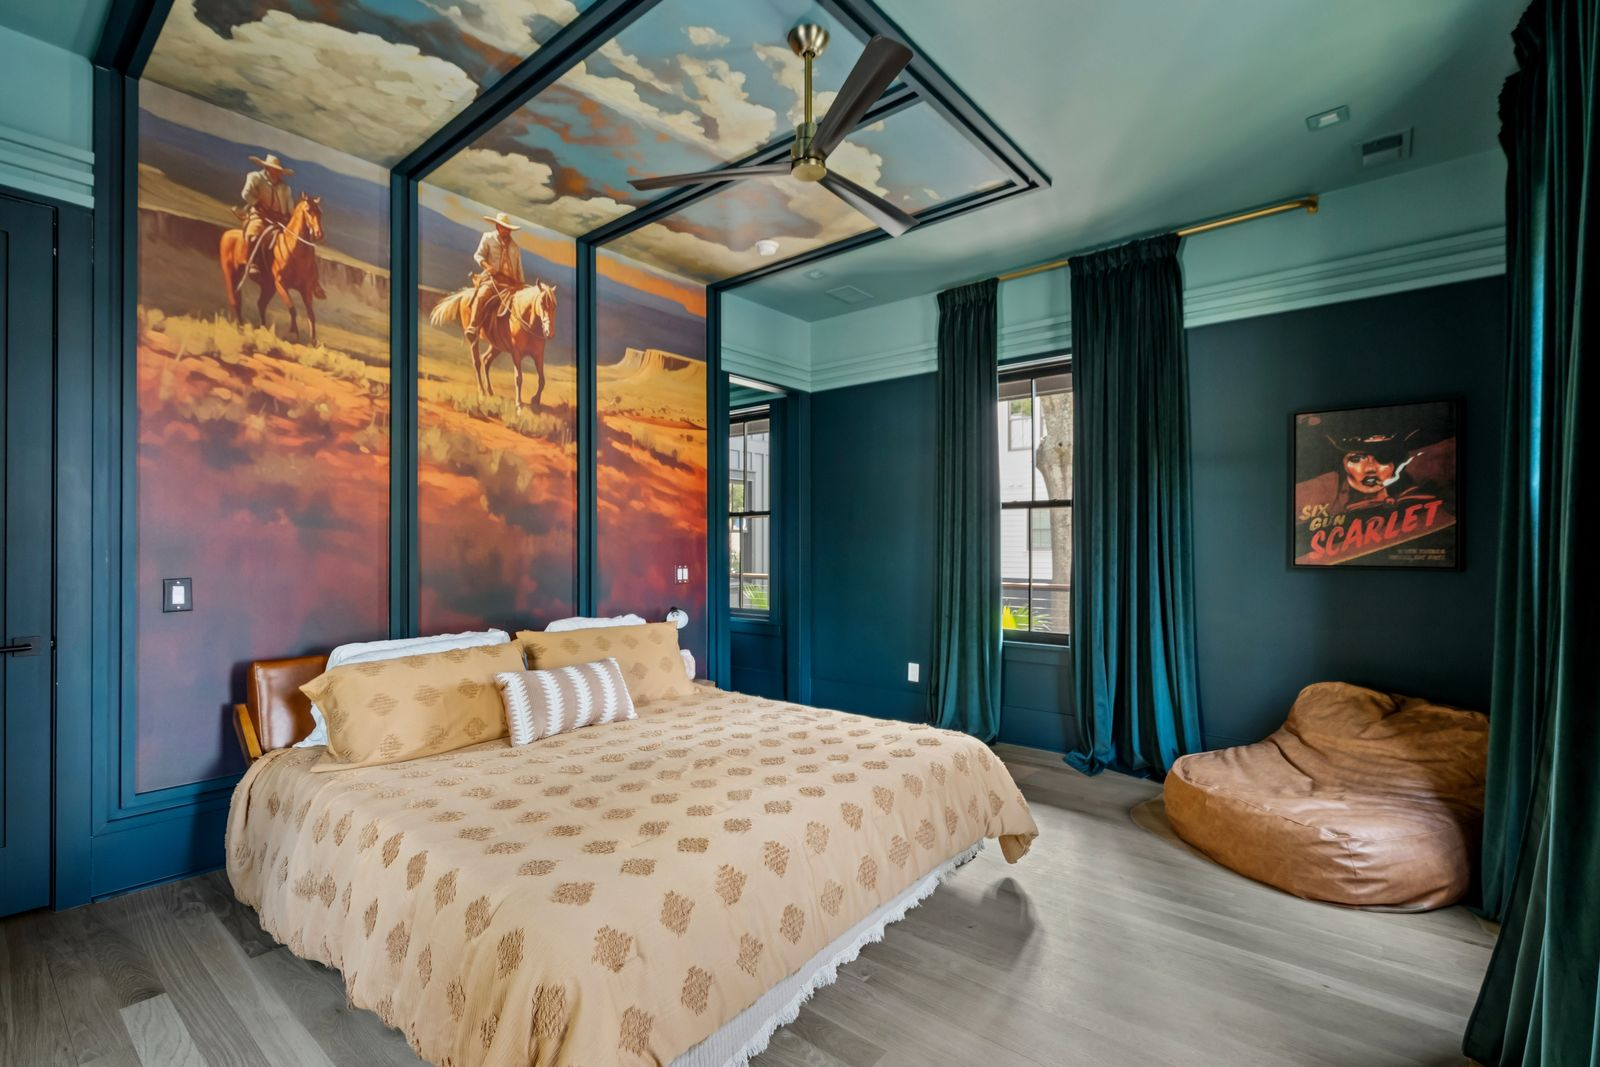
Taking on a completely different personality from the rest of the home with a cinematic Western-inspired design is the secondary suite.
The suite is centered around a low-profile bed framed beneath a painted desert landscape mural, with oversized windows bringing in natural light that contrasts with the dark teal walls.
En-Suite Bathroom
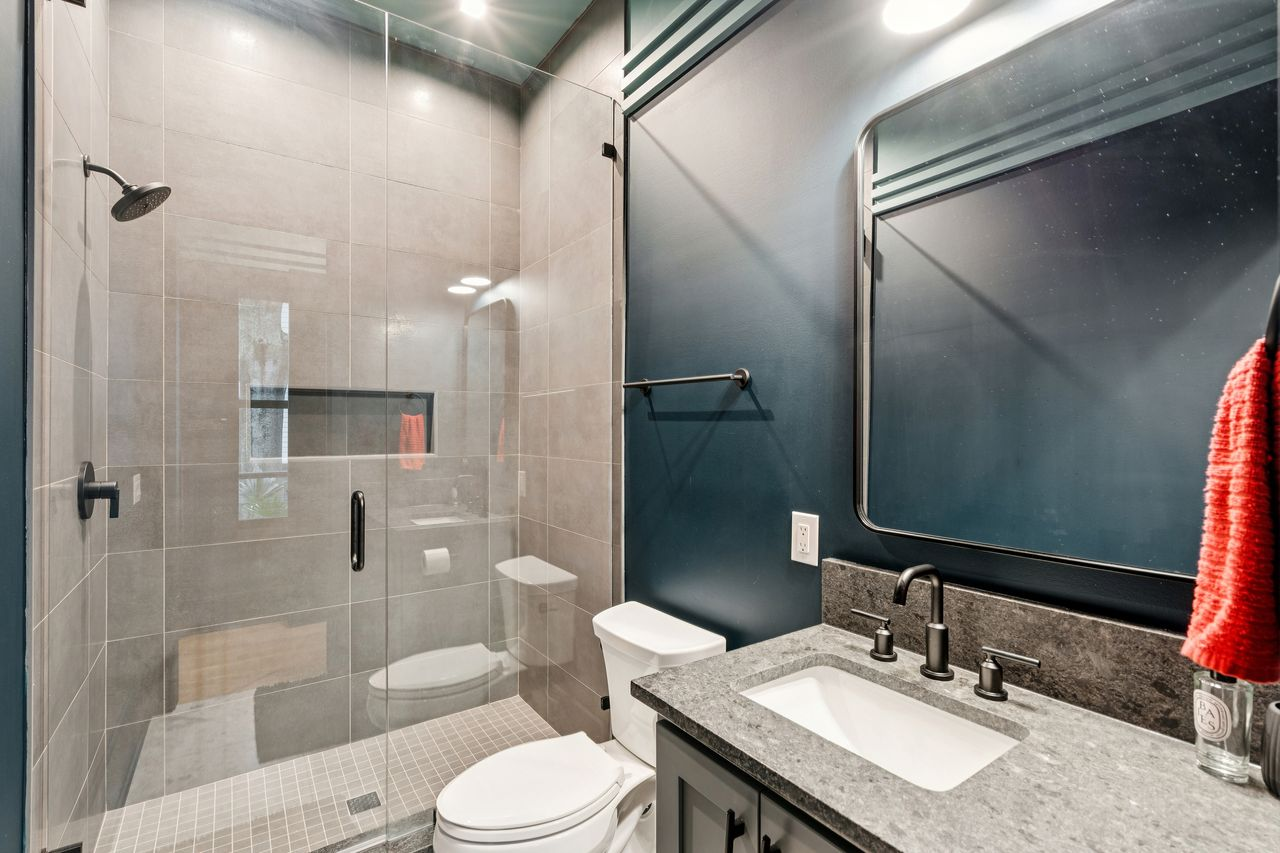
Its compact en-suite bathroom continues the suite’s deep blue walls, featuring matte black fixtures, a stone-topped vanity, and large-format gray tile inside the glass-enclosed shower.
Bonus Upper Level
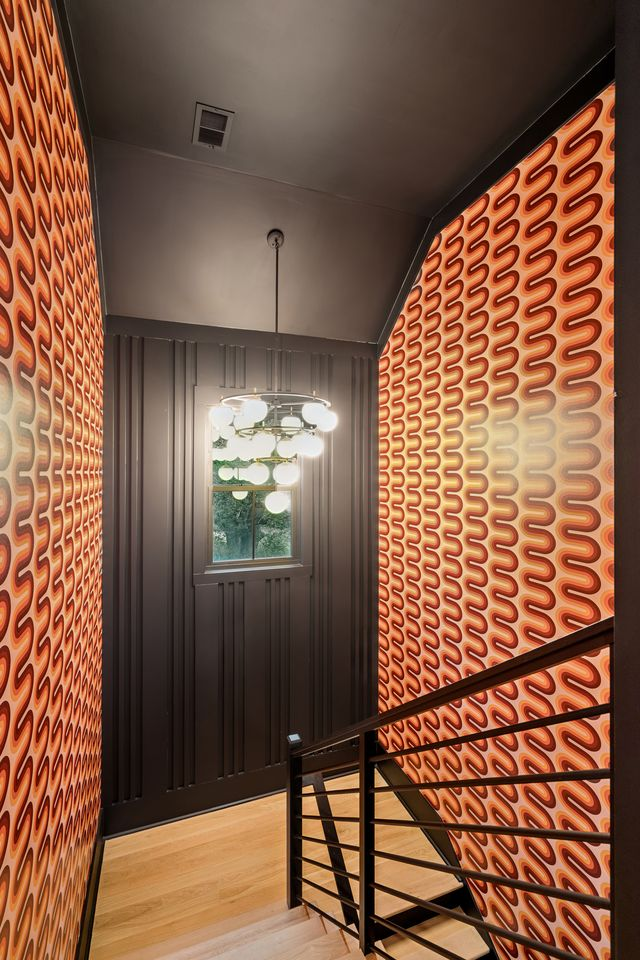
Upstairs, the home expands into a series of flexible bonus spaces connected by a staircase wrapped in retro-inspired wallpaper with warm orange tones.
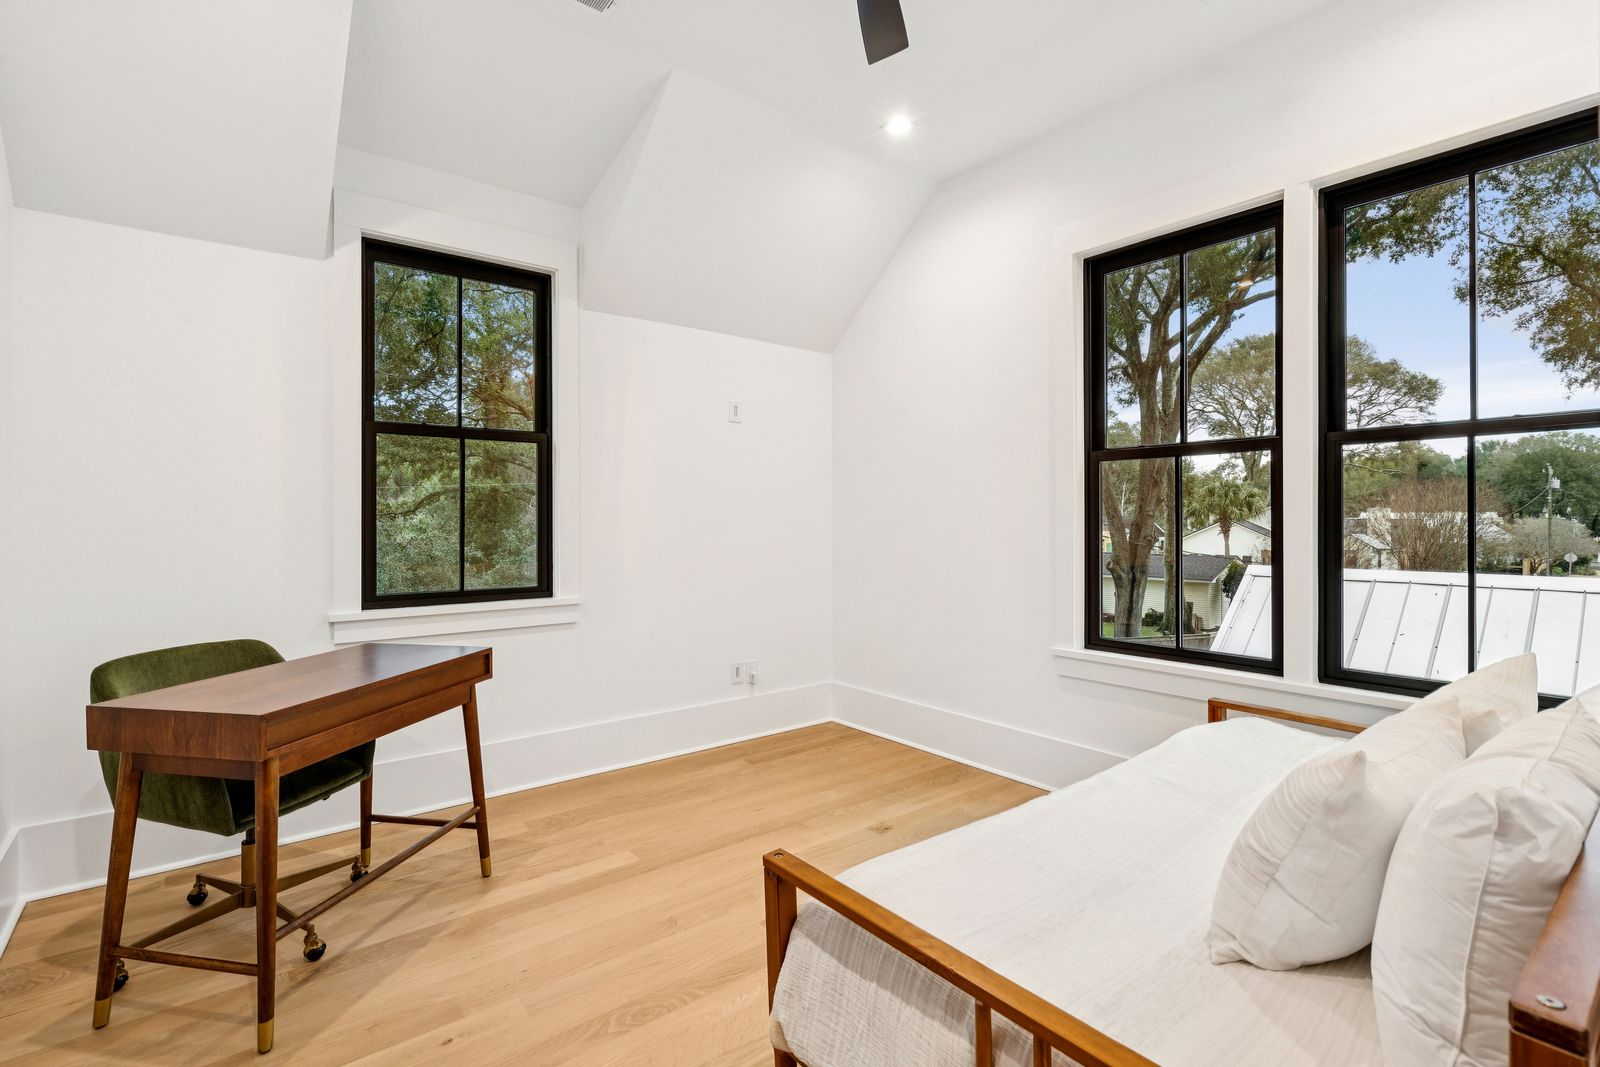
At the top of the stairs, several vaulted rooms branch off in different directions, each finished with light oak flooring, oversized black-trimmed windows, and tall, pitched ceilings.
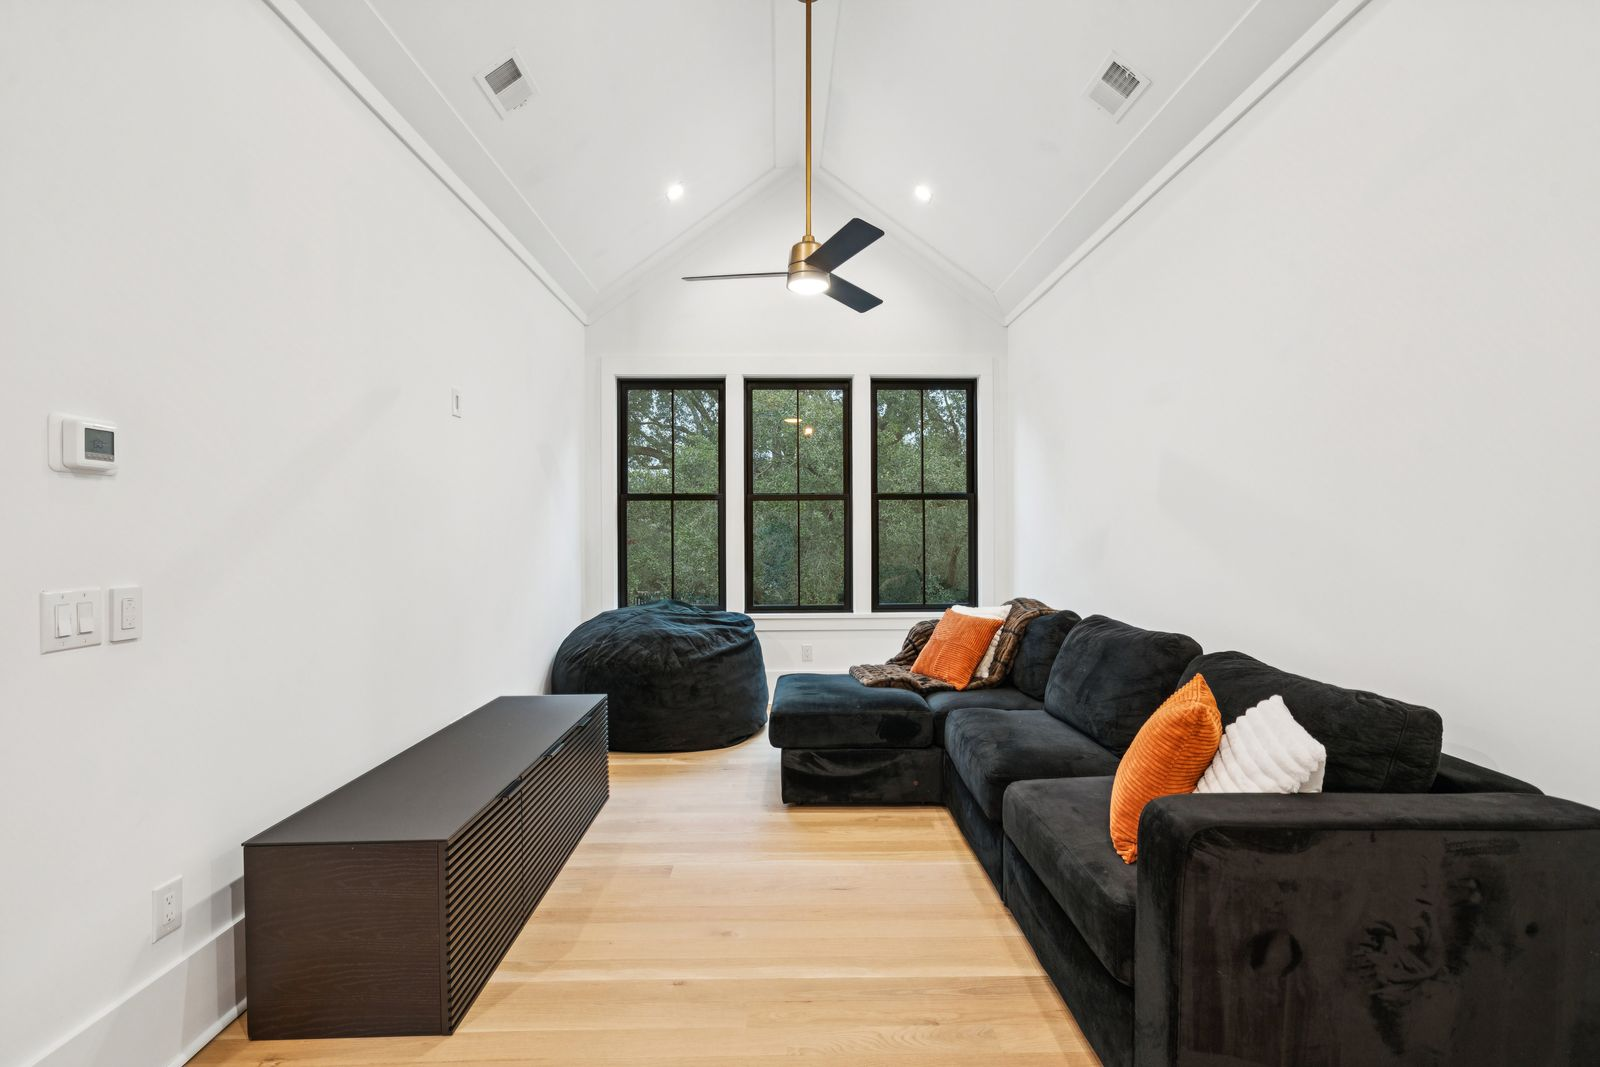
One room is currently arranged as a relaxed lounge with oversized sectional seating and beanbags, while another functions more like a quiet office or study with enough room for a desk and seating area beneath the angled ceilings.
Outdoor Spaces
Heading outside, the home’s modern design continues flowing naturally from covered gathering areas into more private corners of the property.
Screened Porch
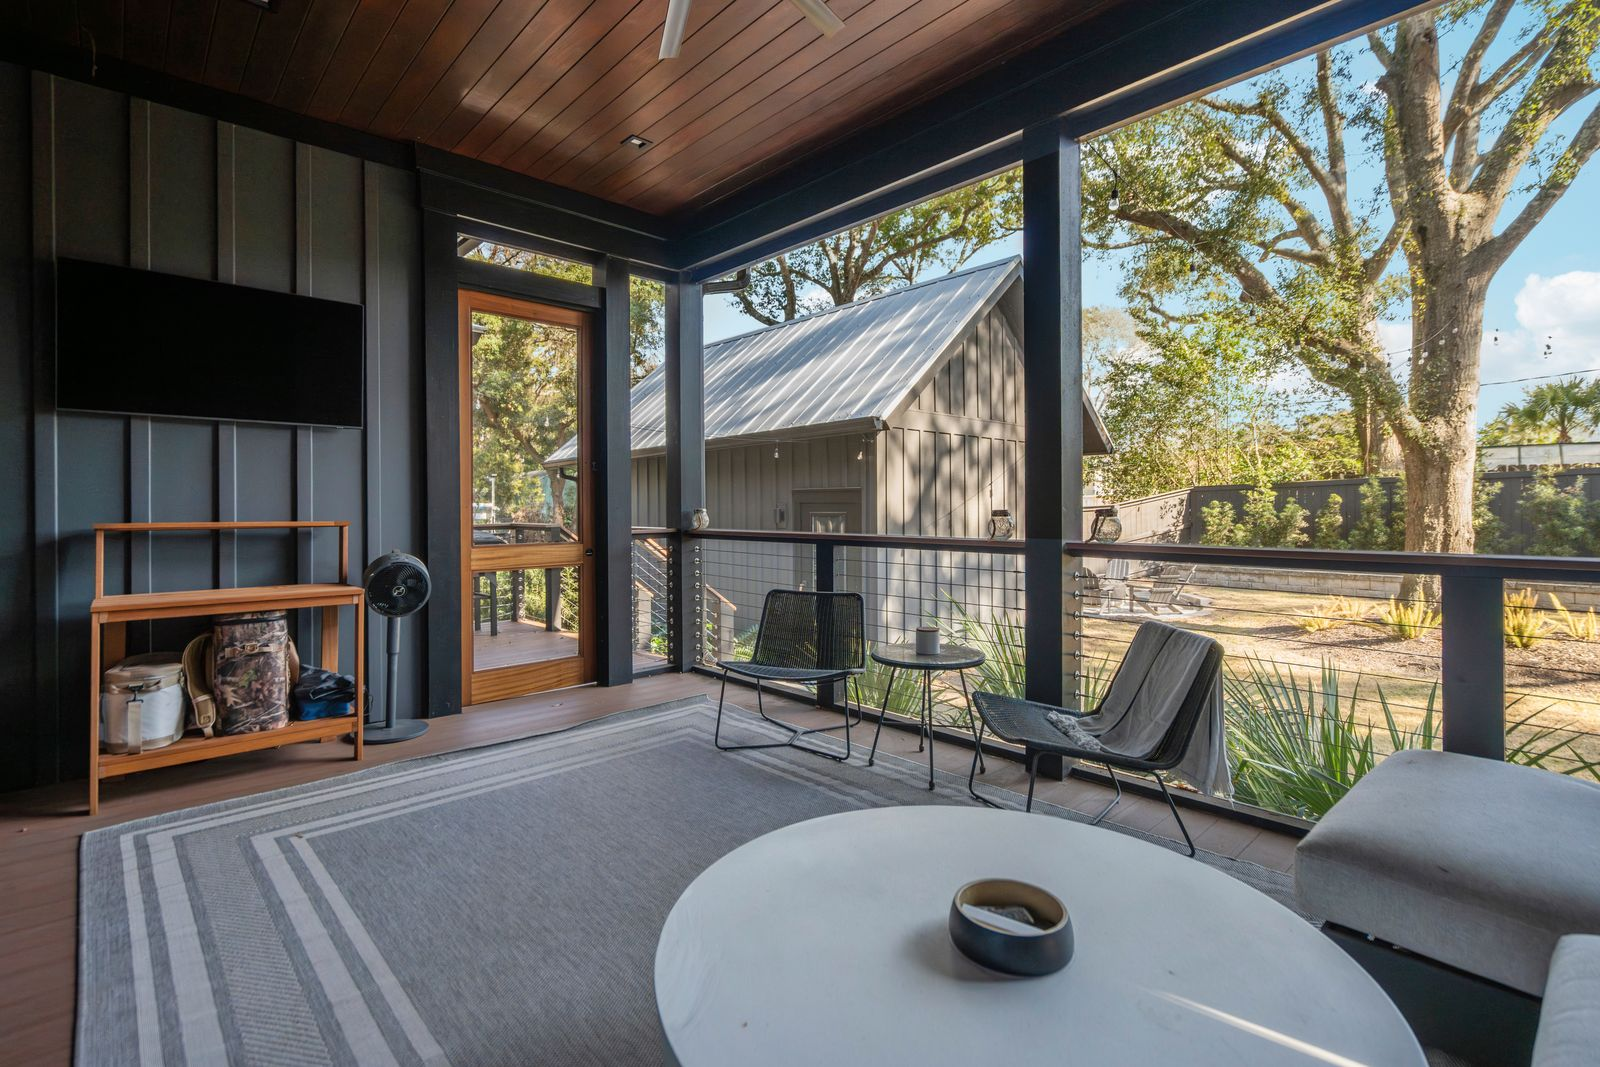
Just off the living room, a screened porch creates an extension of the main entertaining space with dark trim, a wood-paneled ceiling, and oversized openings that frame views of the yard.
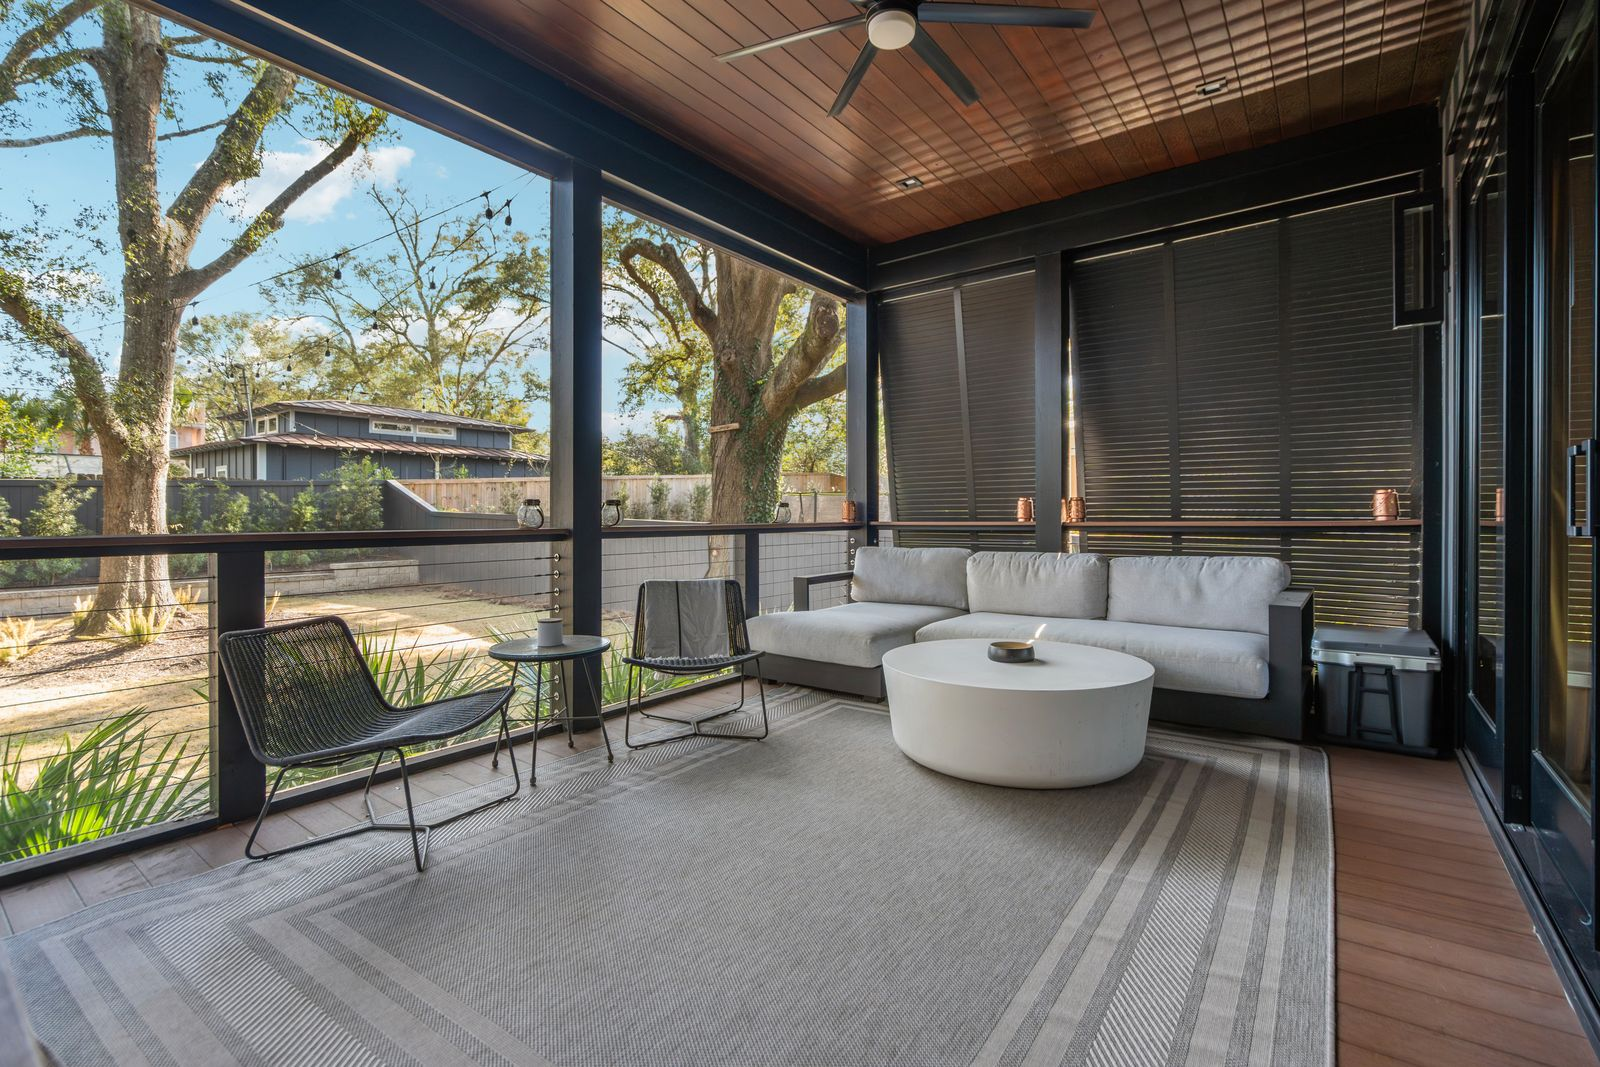
Lounge seating is arranged around a low circular table beneath ceiling fans and mounted televisions, making the space usable year-round.
Backyard Lawn
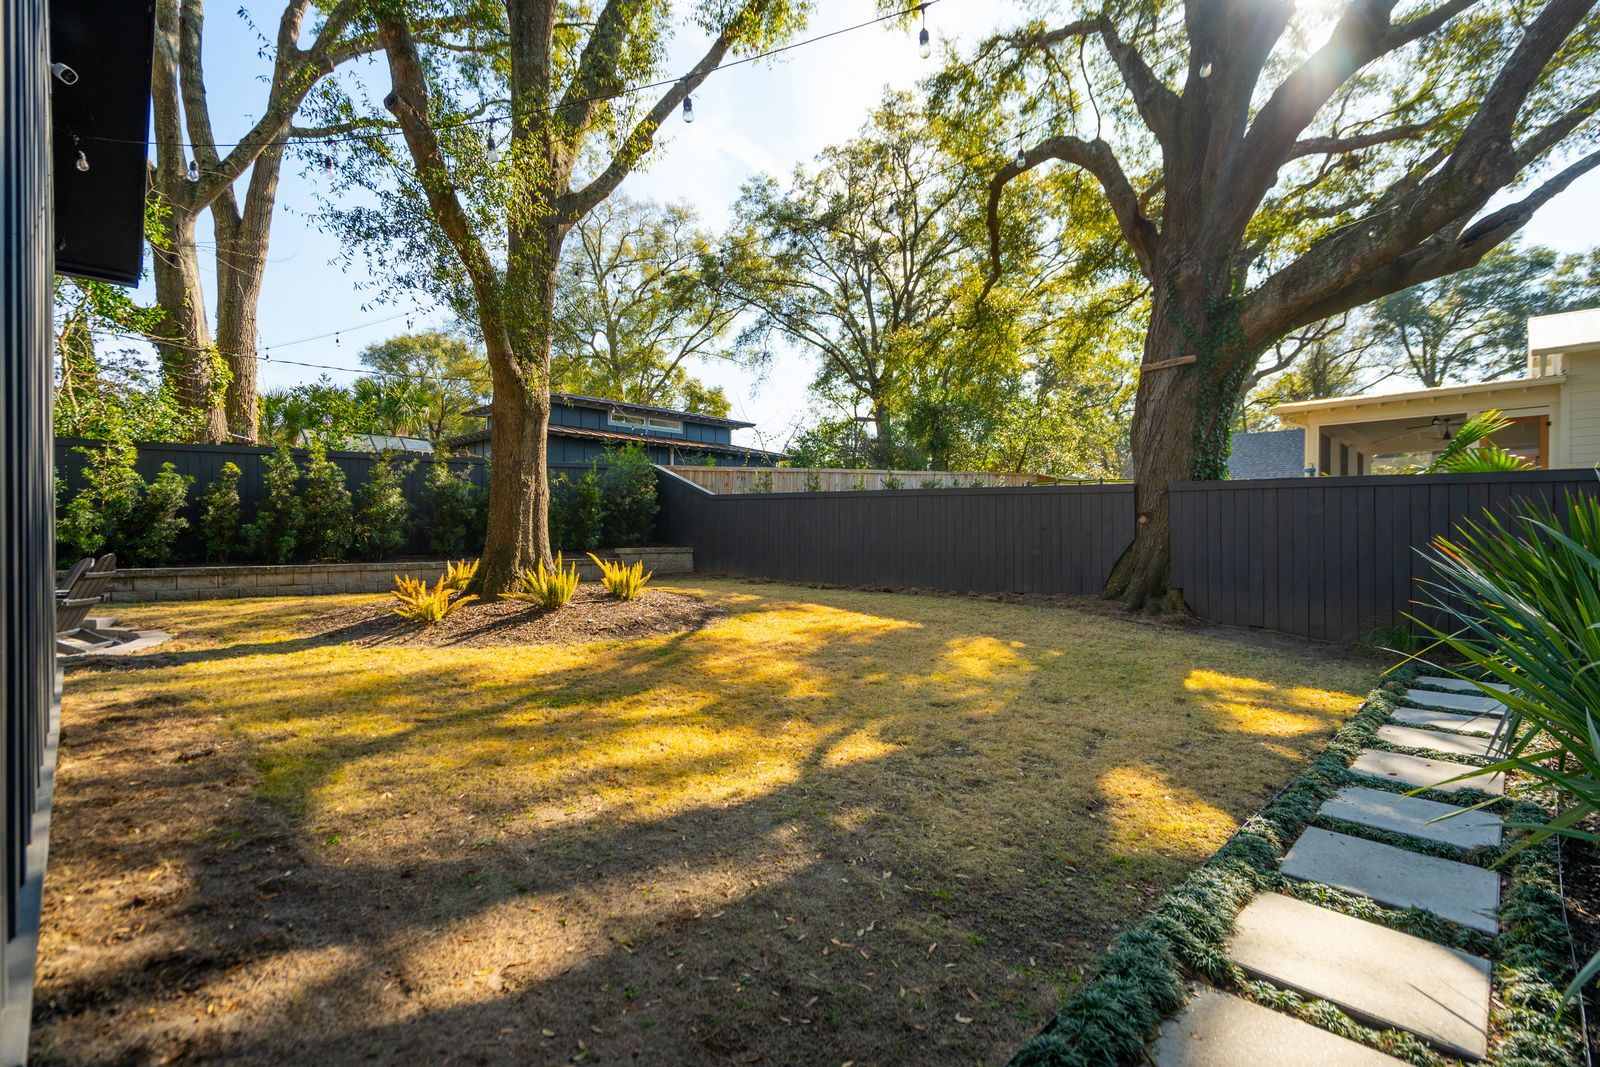
Beyond the porch sits a wide lawn shaded by tall trees that stretch across much of the backyard canopy.
The open grassy area gives the property a quieter, more relaxed feel compared to the darker and moodier interiors, while black fencing and planted borders create separation around the perimeter.
Firepit Area
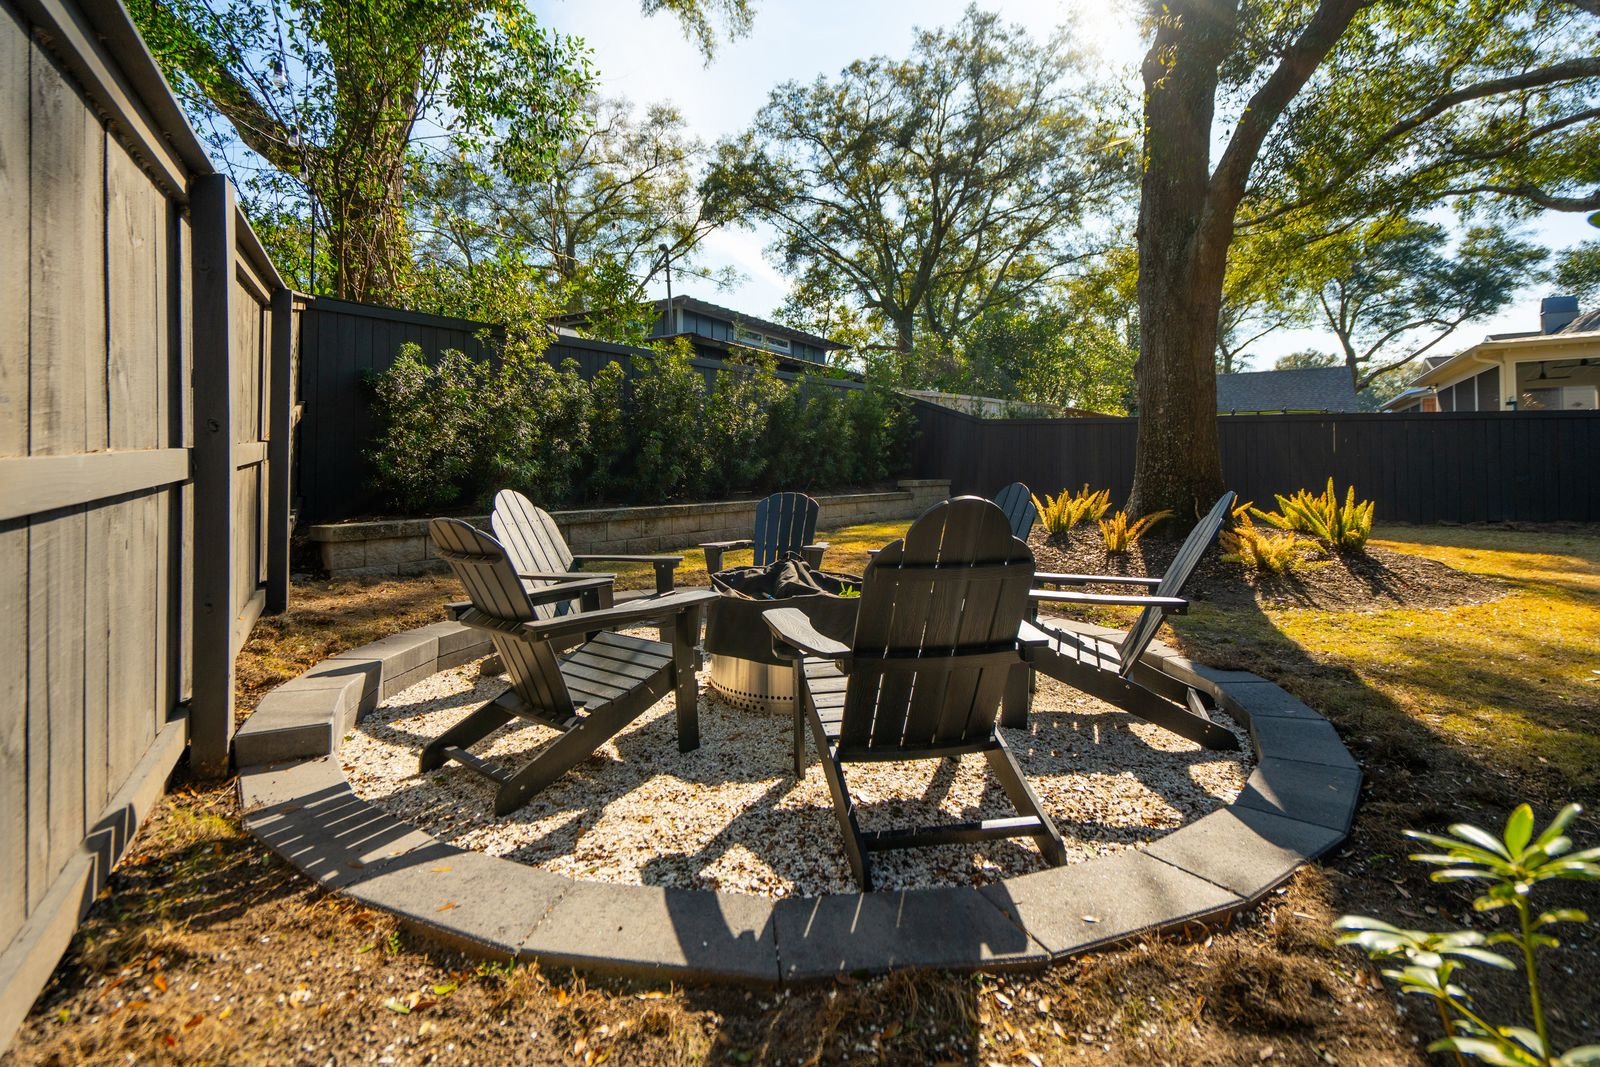
Off to one side of the yard, a circular gravel firepit creates a gathering space beneath the trees, surrounded by Adirondack chairs.
Outdoor Shower
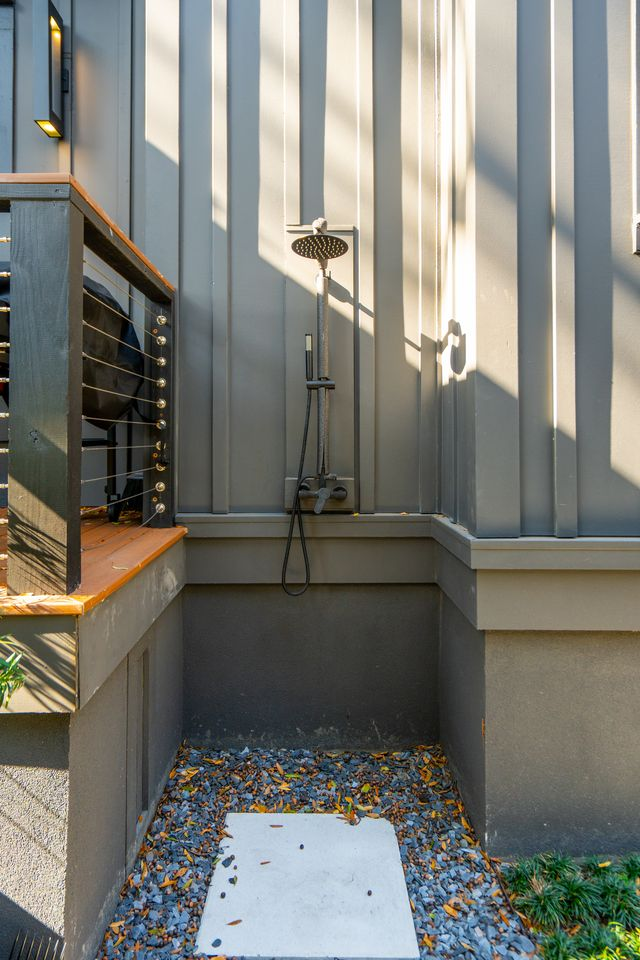
Hidden near the porch, the outdoor shower is built directly into the dark vertical siding with matte black fixtures that match the rest of the home’s modern detailing.
Sauna
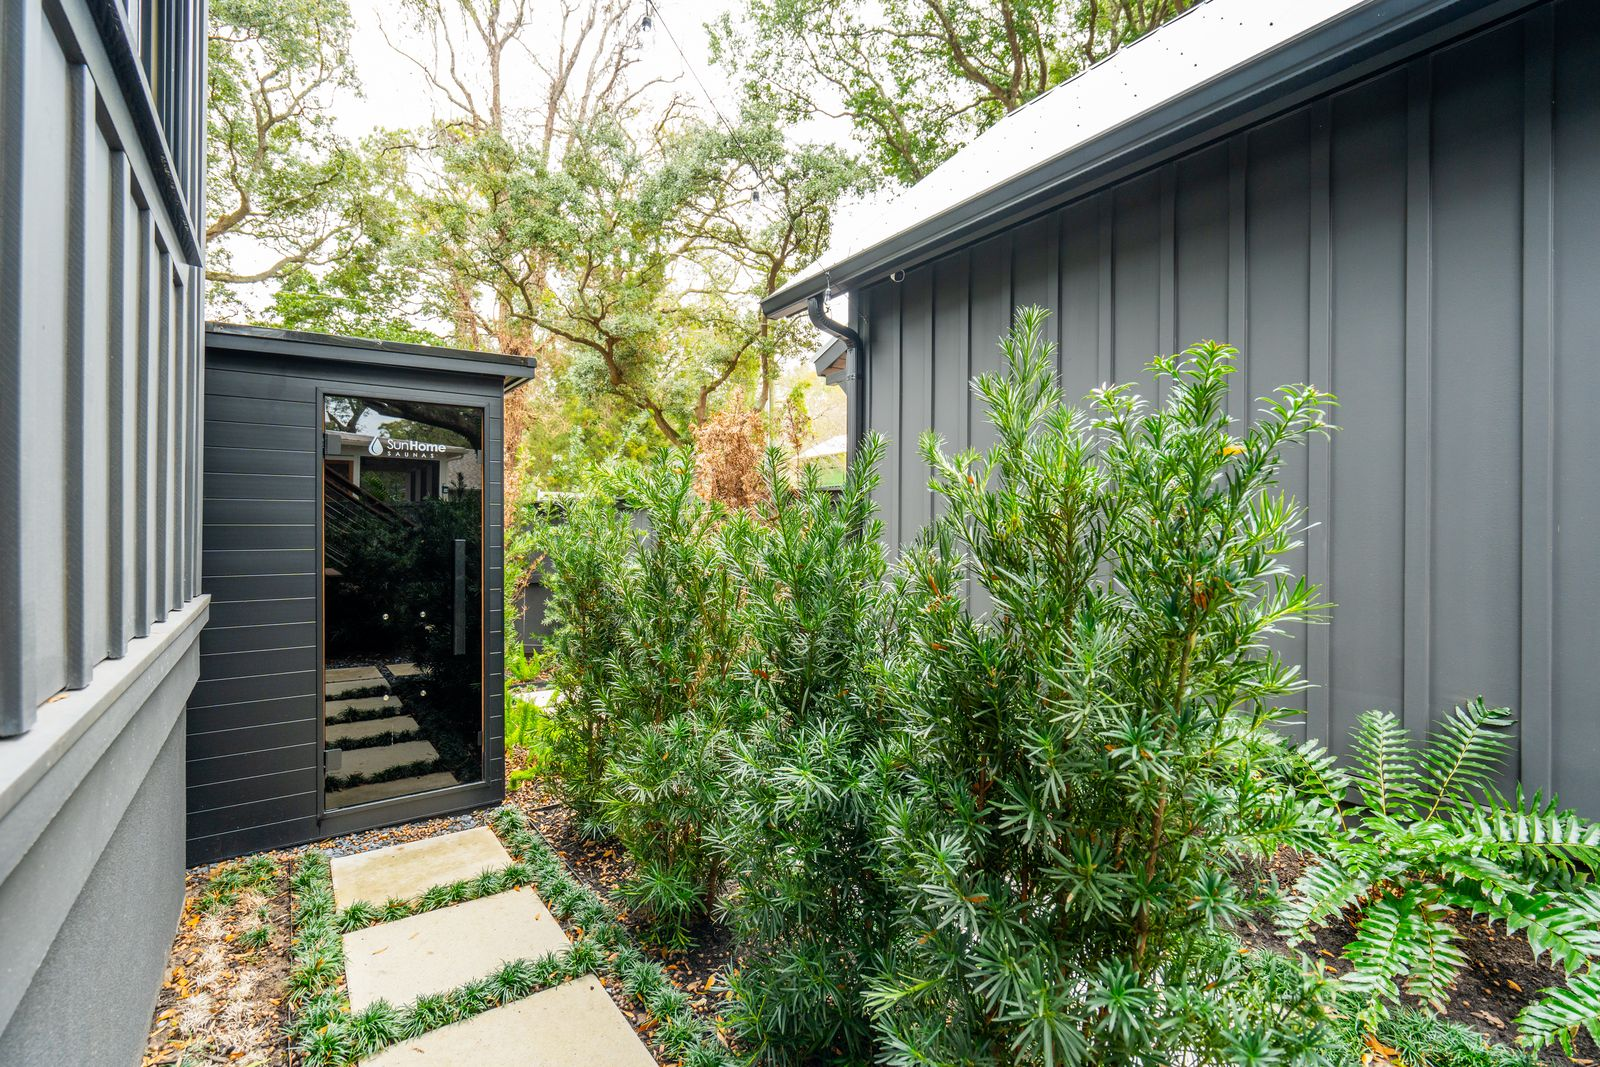
Further along a landscaped pathway, the sauna is tucked into its own secluded corner surrounded by dense greenery.
The compact black structure blends into the property’s darker exterior while creating a dedicated wellness space separate from the main house.
Why is Stokes Selling?
Stokes purchased this home during the later years of filming “Outer Banks”, using it as a base while production remained centered in South Carolina.
Now with the fifth and final season set to premiere this summer, the actor appears to be closing out his time in the area by selling the home just weeks after listing it.
Luckily for its next owner, the home offers a contemporary Mount Pleasant residence with updated interiors, flexible living spaces, and a location positioned between Charleston and the South Carolina coast.
