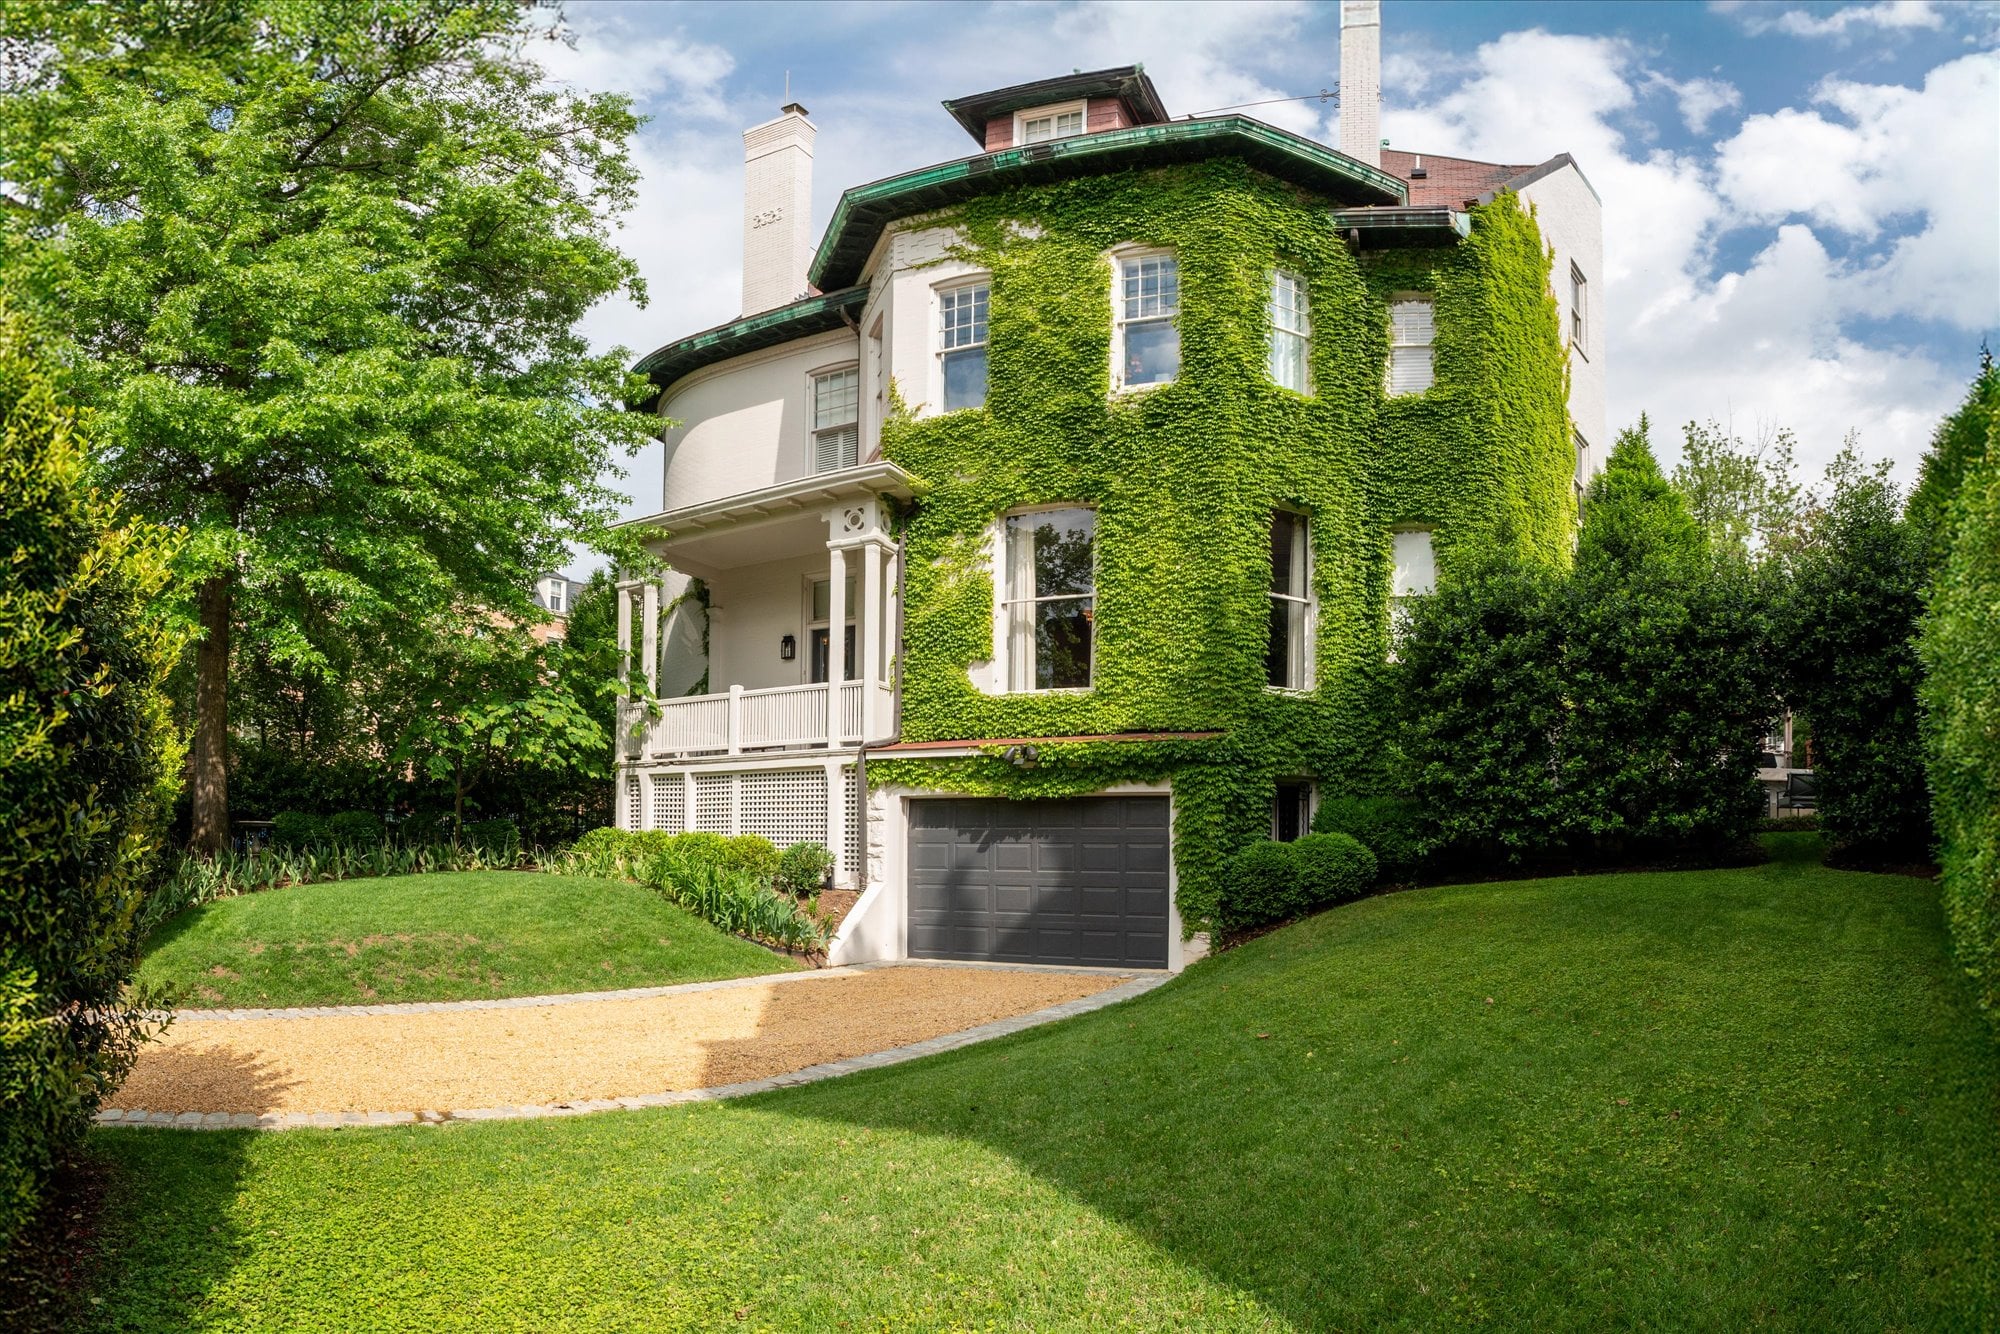
Chris Hughes Sells Historic Washington D.C. Mansion For $8.59 Million
Chris Hughes, a cofounder of Facebook, and his husband, political activist Sean Eldridge, have sold their historic mansion in Washington, D.C.’s Kalorama neighborhood for $8.59 million.
The couple purchased the 1905 Romanesque Revival in 2021 for around $7.8 million, and had first listed it four months ago for $8.75 million.
A Harvard graduate, Hughes played a pivotal role in Facebook’s early development alongside Mark Zuckerberg, later leading digital strategy for Barack Obama’s 2008 presidential campaign. Hughes was also the publisher of The New Republic from 2012-2016.
Property Highlights
Price: $8.59 million
Location: Washington, D.C.
Size: 8,853 square feet
Bedrooms: 6
Bathrooms: 8
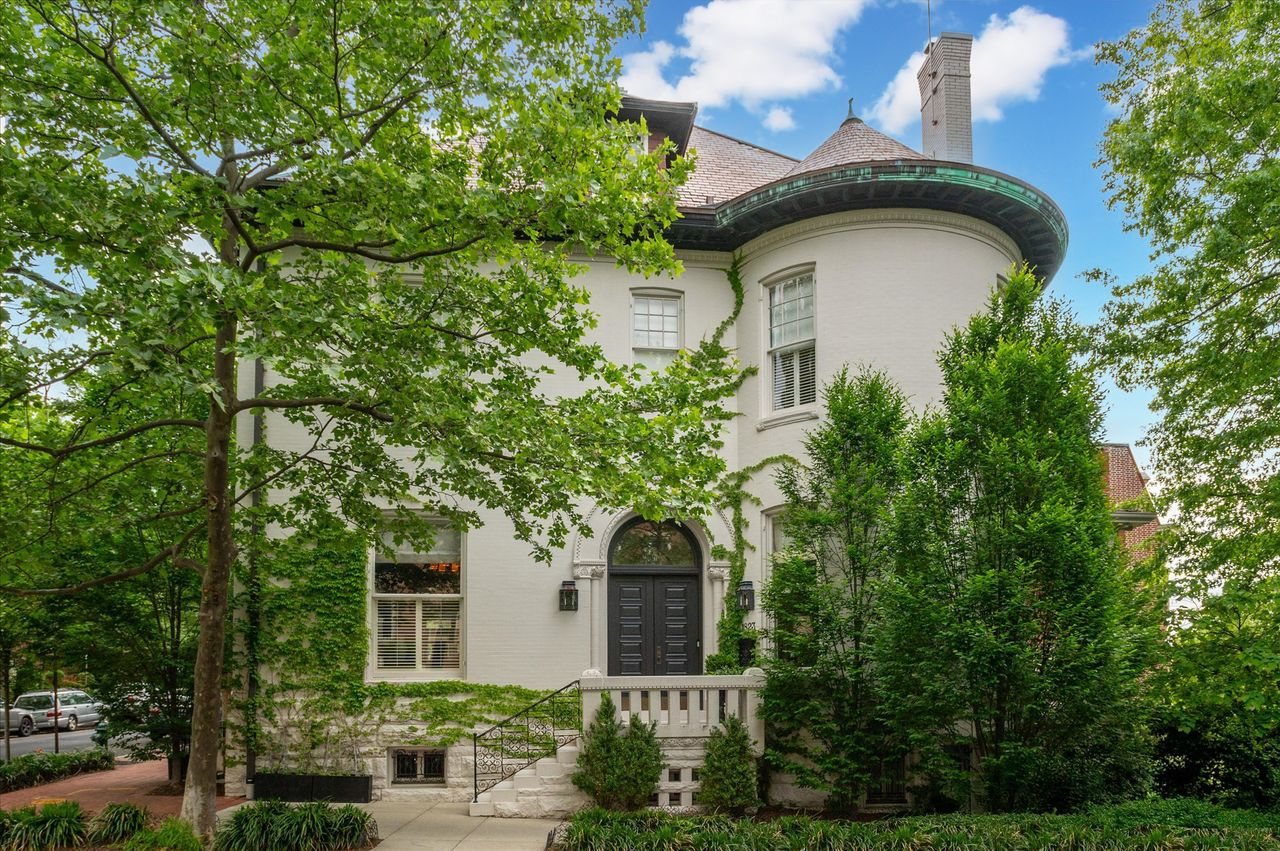
Notable Features: 1905 Romanesque Revival architecture, elevator serving four levels, owner’s suite with dual dressing rooms, media room and gym, temperature-controlled wine cellar, in-law suite with separate entrance, landscaped garden with pergola and fire pit, two-car garage
For more information about this sale, reach out to Marin Hagen at marin@cbrealty.com or 202-257-2339.
Stepping Inside Hughes’ Historic Home
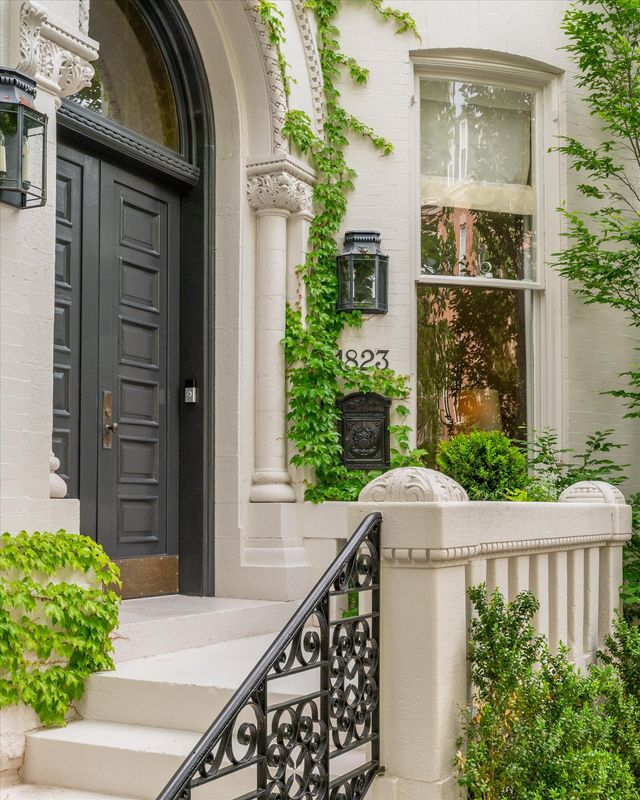
The entrance to Chris Hughes’ historic Washington, D.C. mansion has ivy climbing the light brick exterior, framing an arched black door with carved stone detailing and traditional lantern sconces.
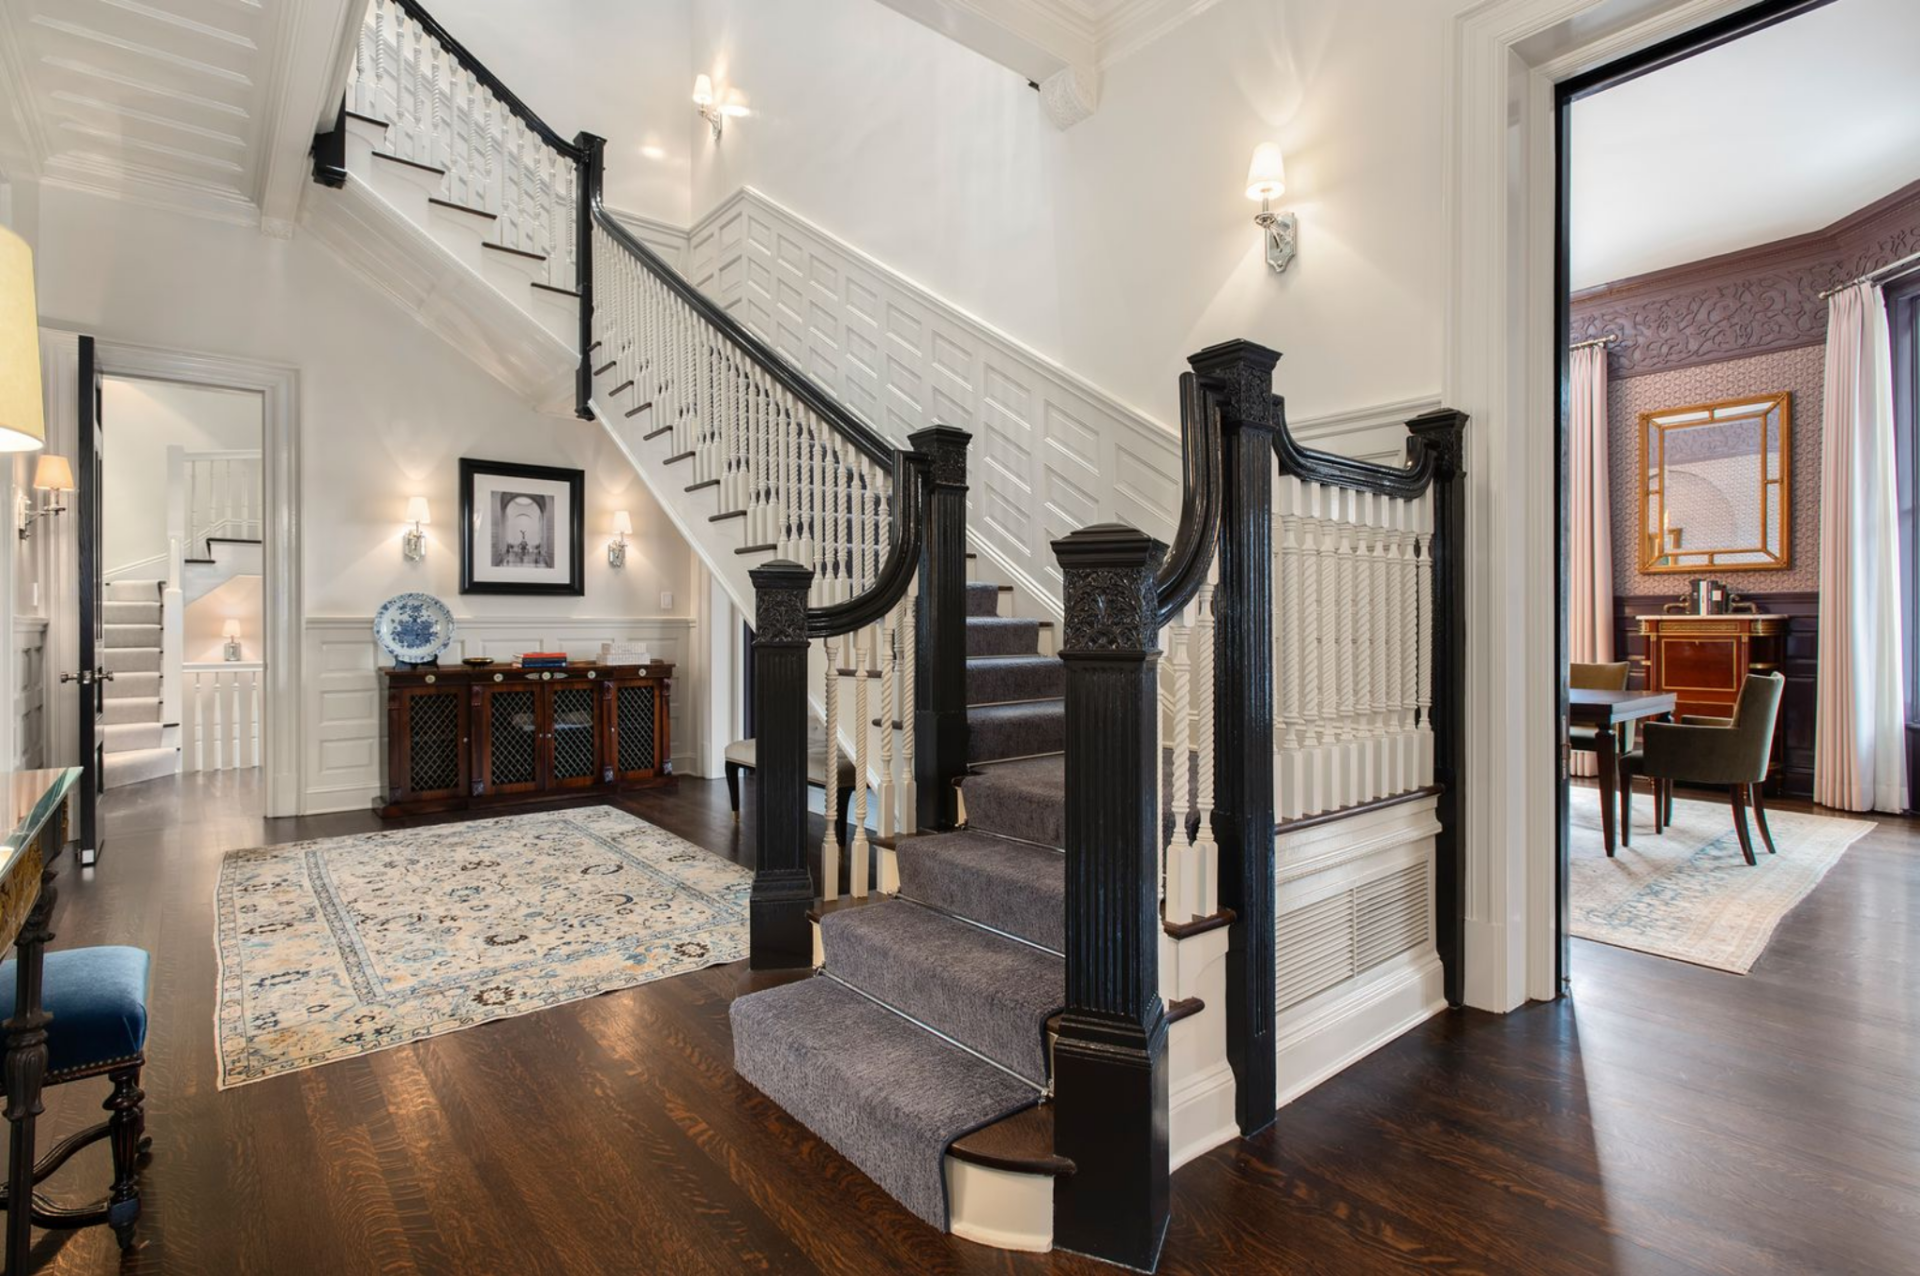
Inside, the striking entry hall features original paneling that lines the walls beneath a coffered ceiling, while dark-stained hardwood floors run toward the main staircase.
The proportions are immediately apparent, with ceilings rising to roughly 11 feet and adding vertical emphasis to the restored millwork.
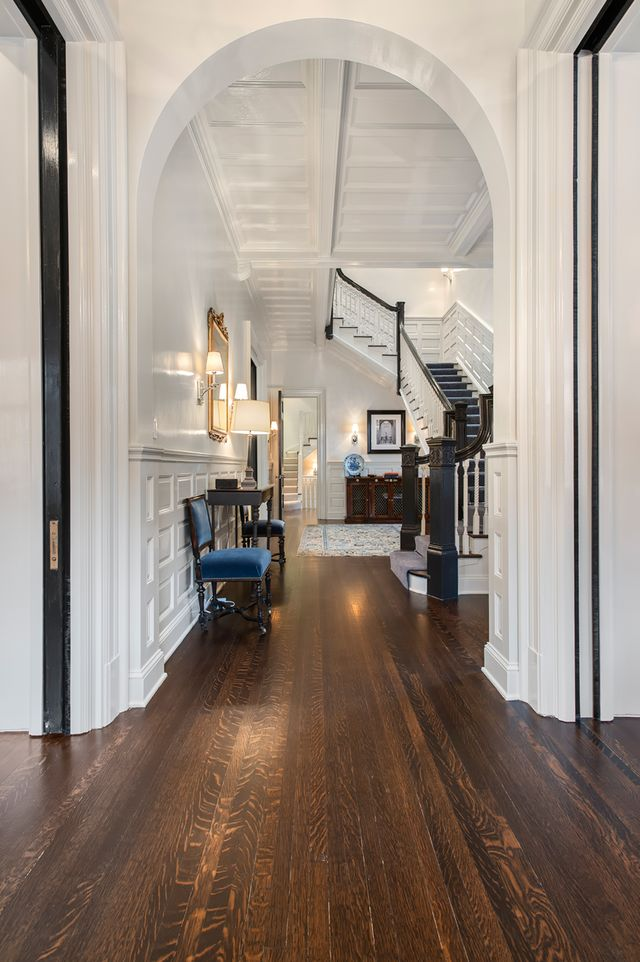
At the center of the foyer, is a grand staircase, its carved posts finished in a deep contrasting stain against crisp white balusters.
To either side, restored pocket doors open into adjoining rooms, their frames and detailed moldings reinforcing the home’s historic craftsmanship.
Library
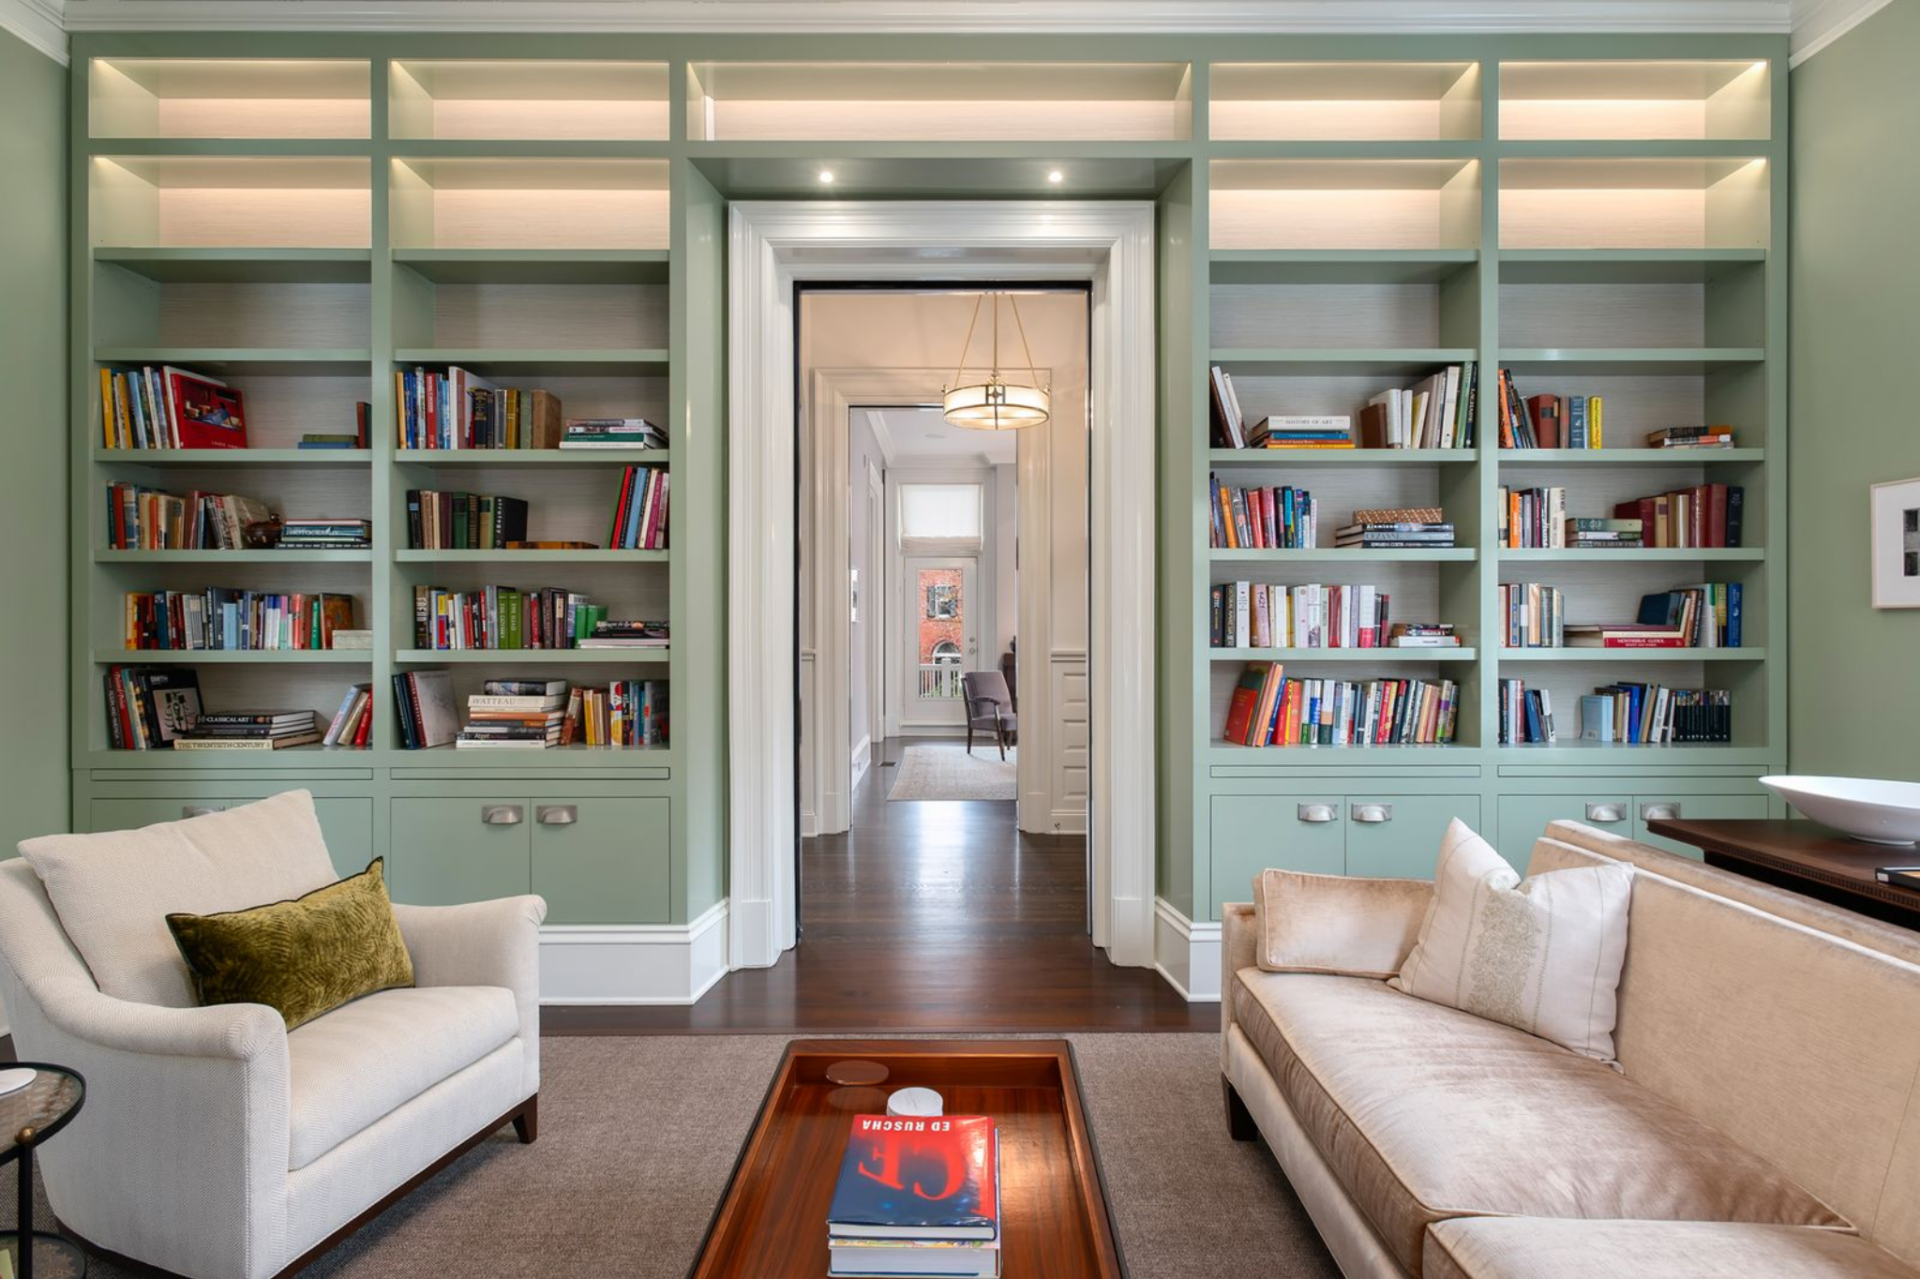
Directly to the left of the entry hall, past the front door, the library is lined with floor-to-ceiling built-ins painted a muted sage, wrapping the doorway in open shelving above and closed cabinetry below.
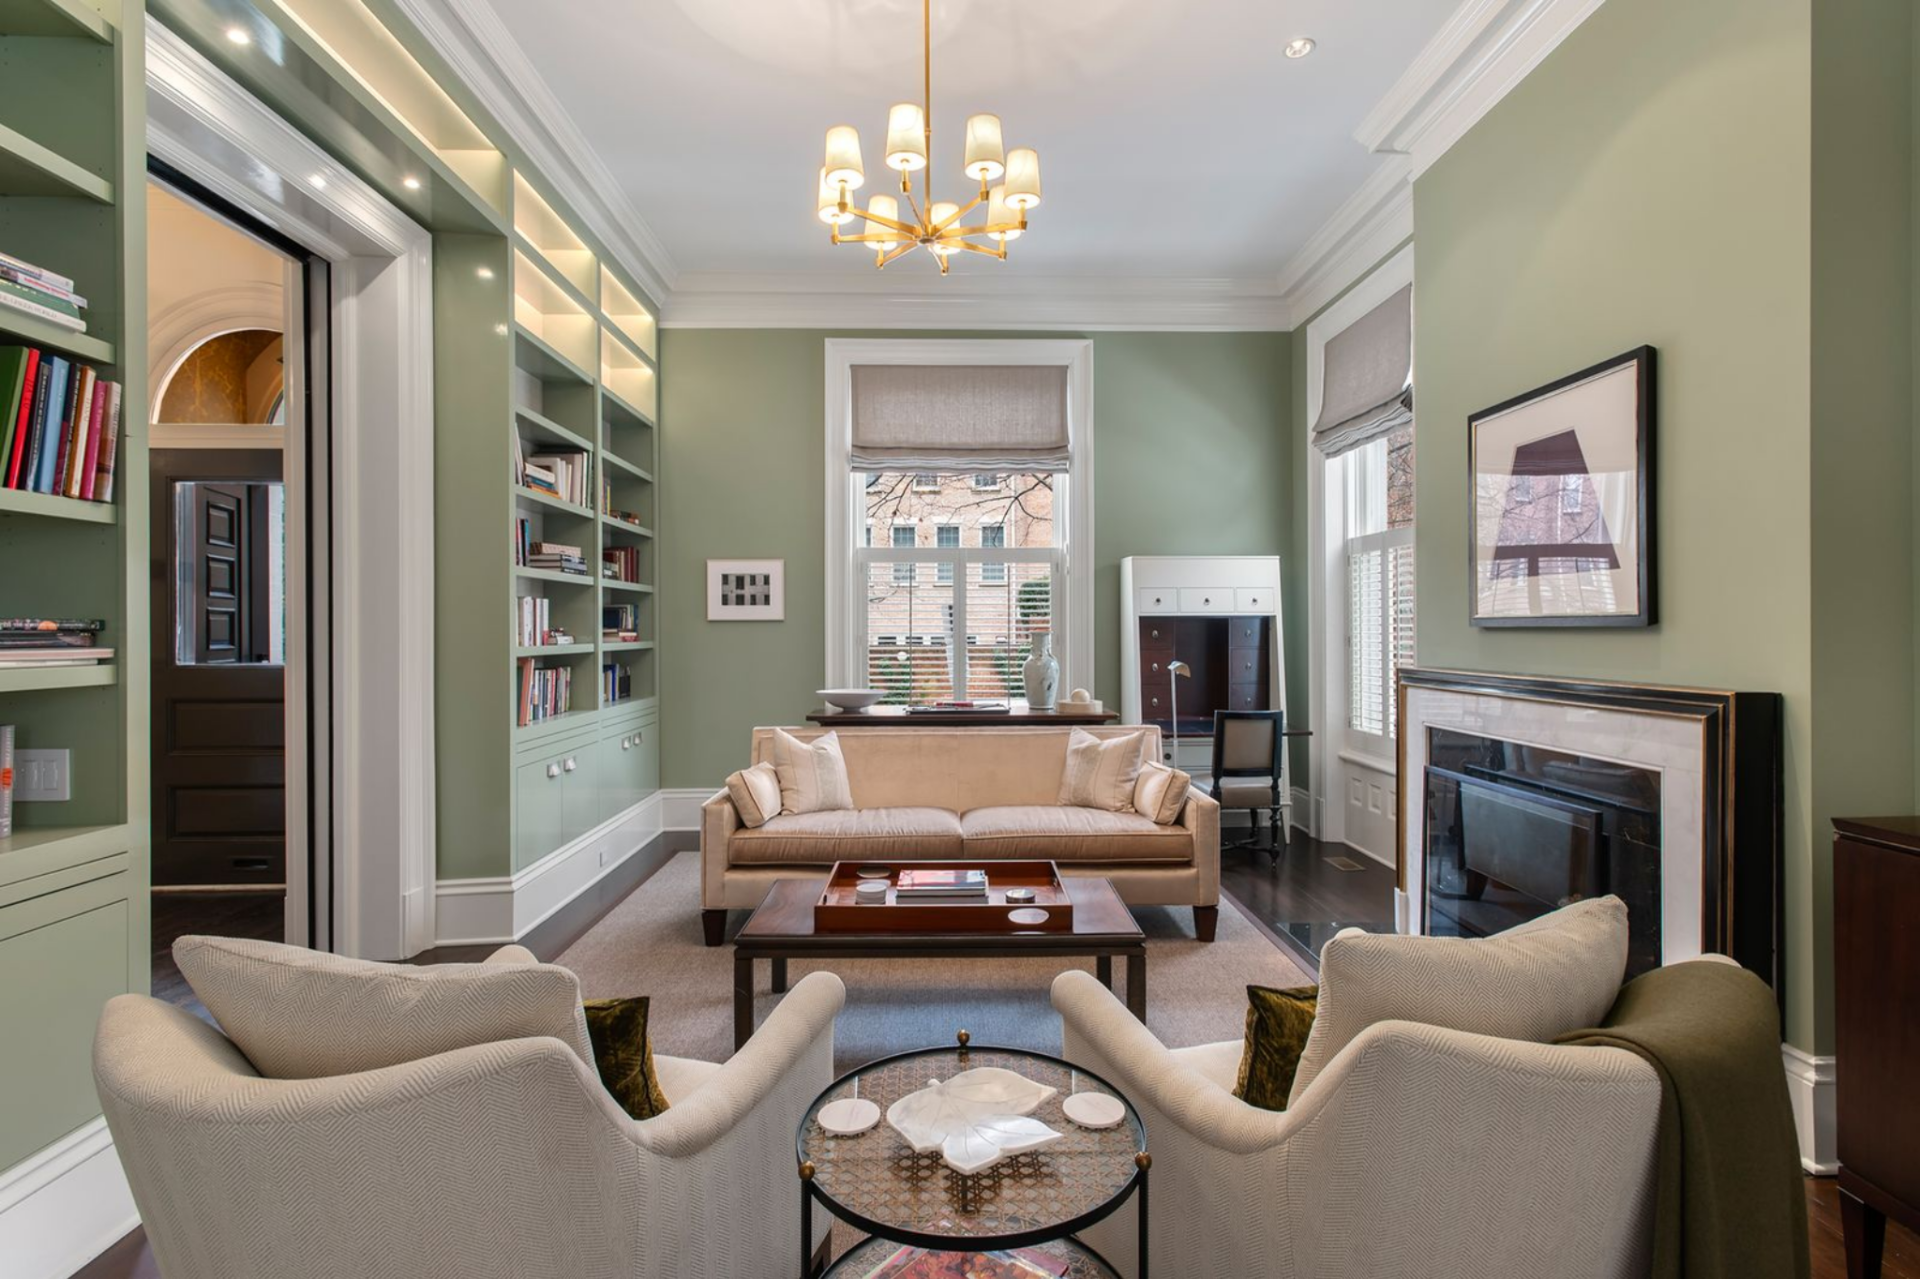
A fireplace with a traditional mantel sits on one side of the room, while a central window fitted with a tailored Roman shade draws natural light into the seating area.
A tailored sofa sits opposite a pair of armchairs, arranged around a rectangular wood coffee table atop a neutral area rug, reinforcing the room’s balanced proportions.
Front Home Office
Directly across the hall from the library, the front office occupies a curved bay at the front of the home, defined by a sweep of tall windows that follow the rounded exterior.
Floor-to-ceiling plum drapery frames each opening, softening the light and emphasizing the room’s architectural arc.
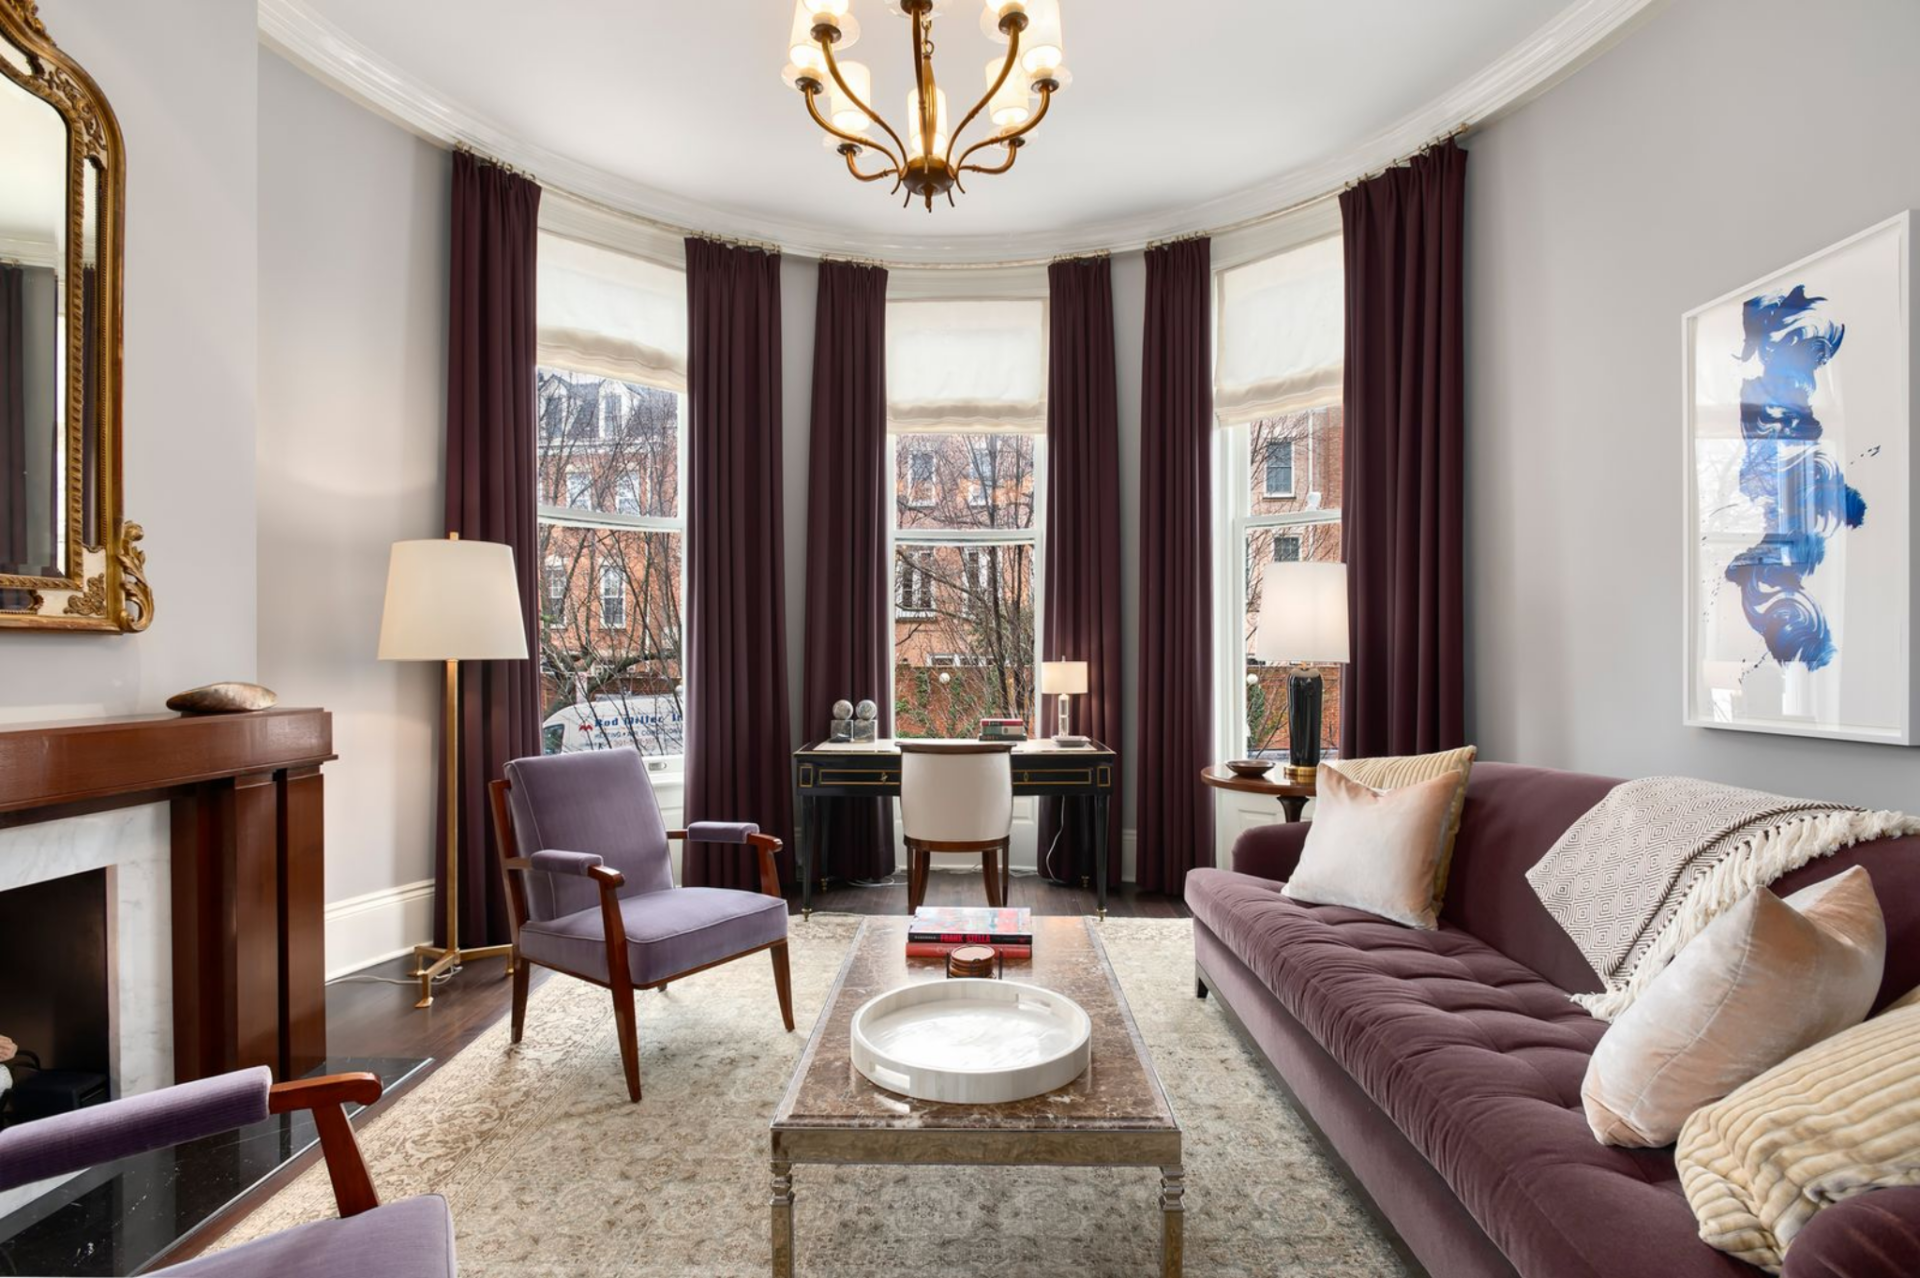
A writing desk is positioned centrally within the bay, facing toward the windows, with a streamlined chair tucked neatly beneath.
The seating area is arranged closer to the interior wall, where a tailored sofa faces a traditional fireplace beneath a gilded mirror.
Formal Dining Room
Through a wide, open doorway, you can enter the formal dining room where the lower walls are wrapped in wainscoting, with an intricate patterned wallpaper above it and a carved frieze-like band that traces the upper perimeter.
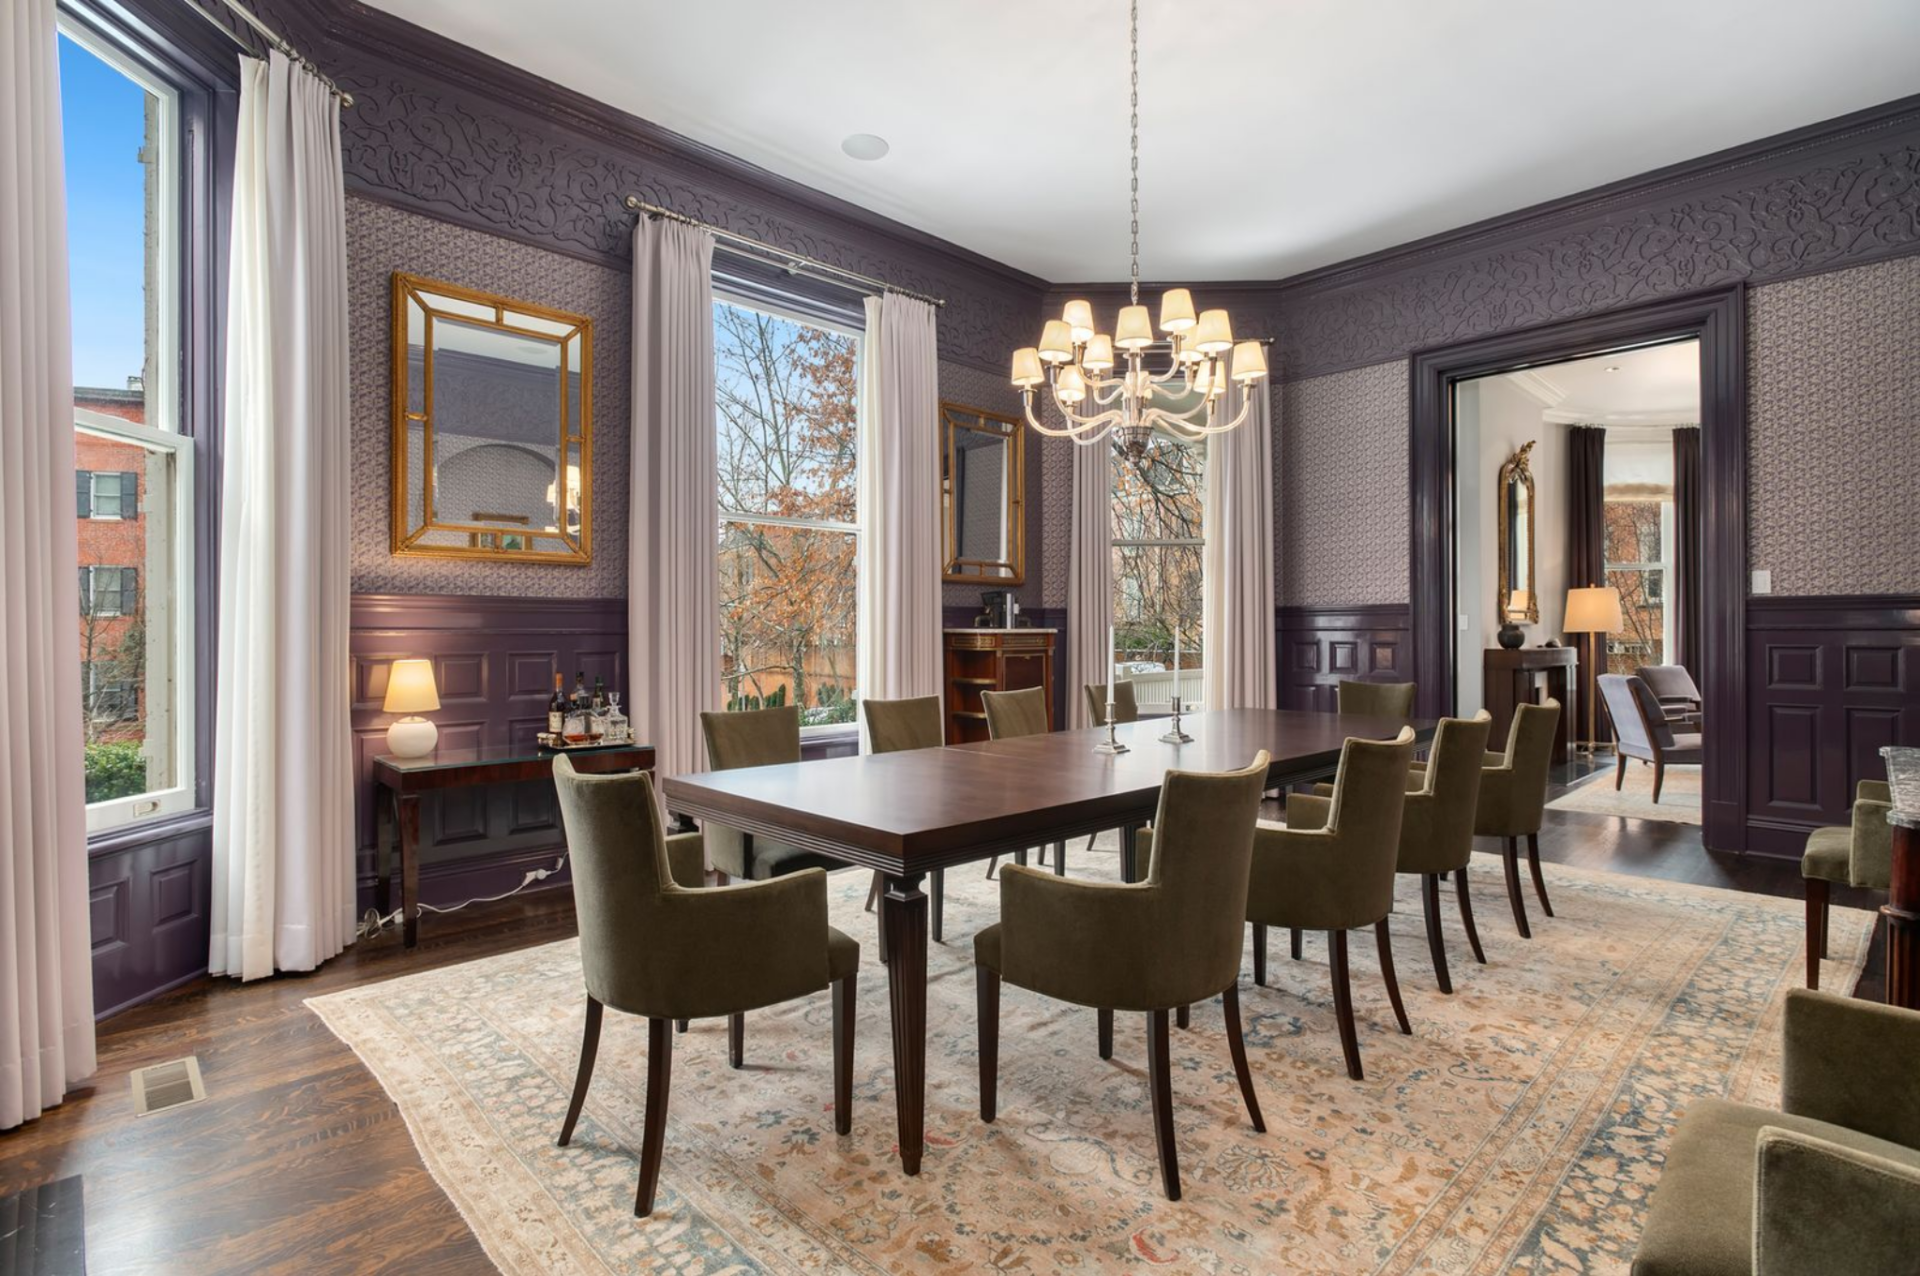
A long rectangular dining table sits centered atop a traditional rug, surrounded by upholstered chairs in an olive tone that complements the room’s saturated palette.
Chef’s Kitchen
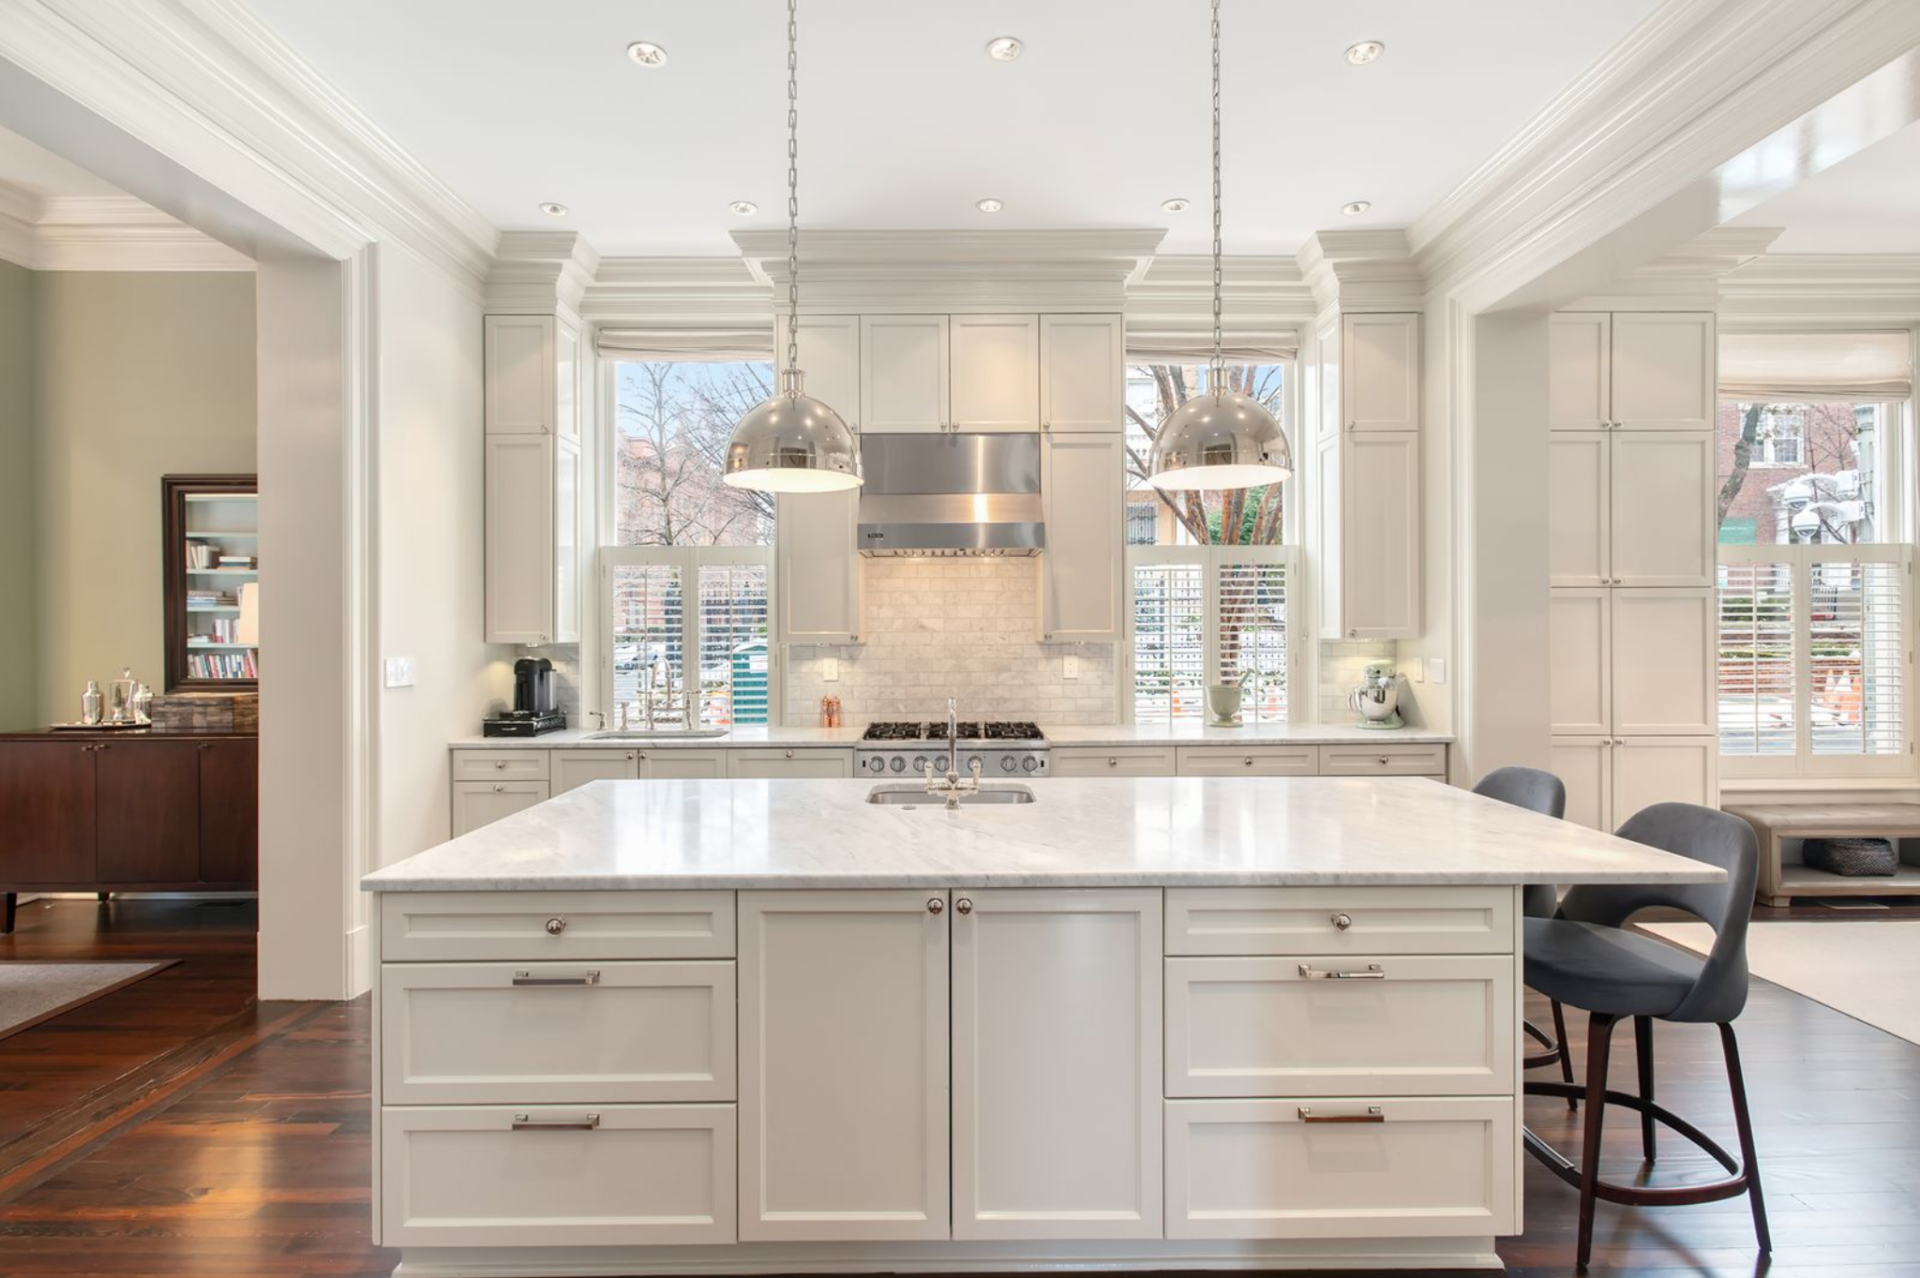
At the very end of the ground level, the home opens into a chef’s kitchen. Custom white cabinetry rises to the ceiling, framed by crown molding, while a wide marble island with an integrated sink sits in the center of the room beneath two polished pendant lights.
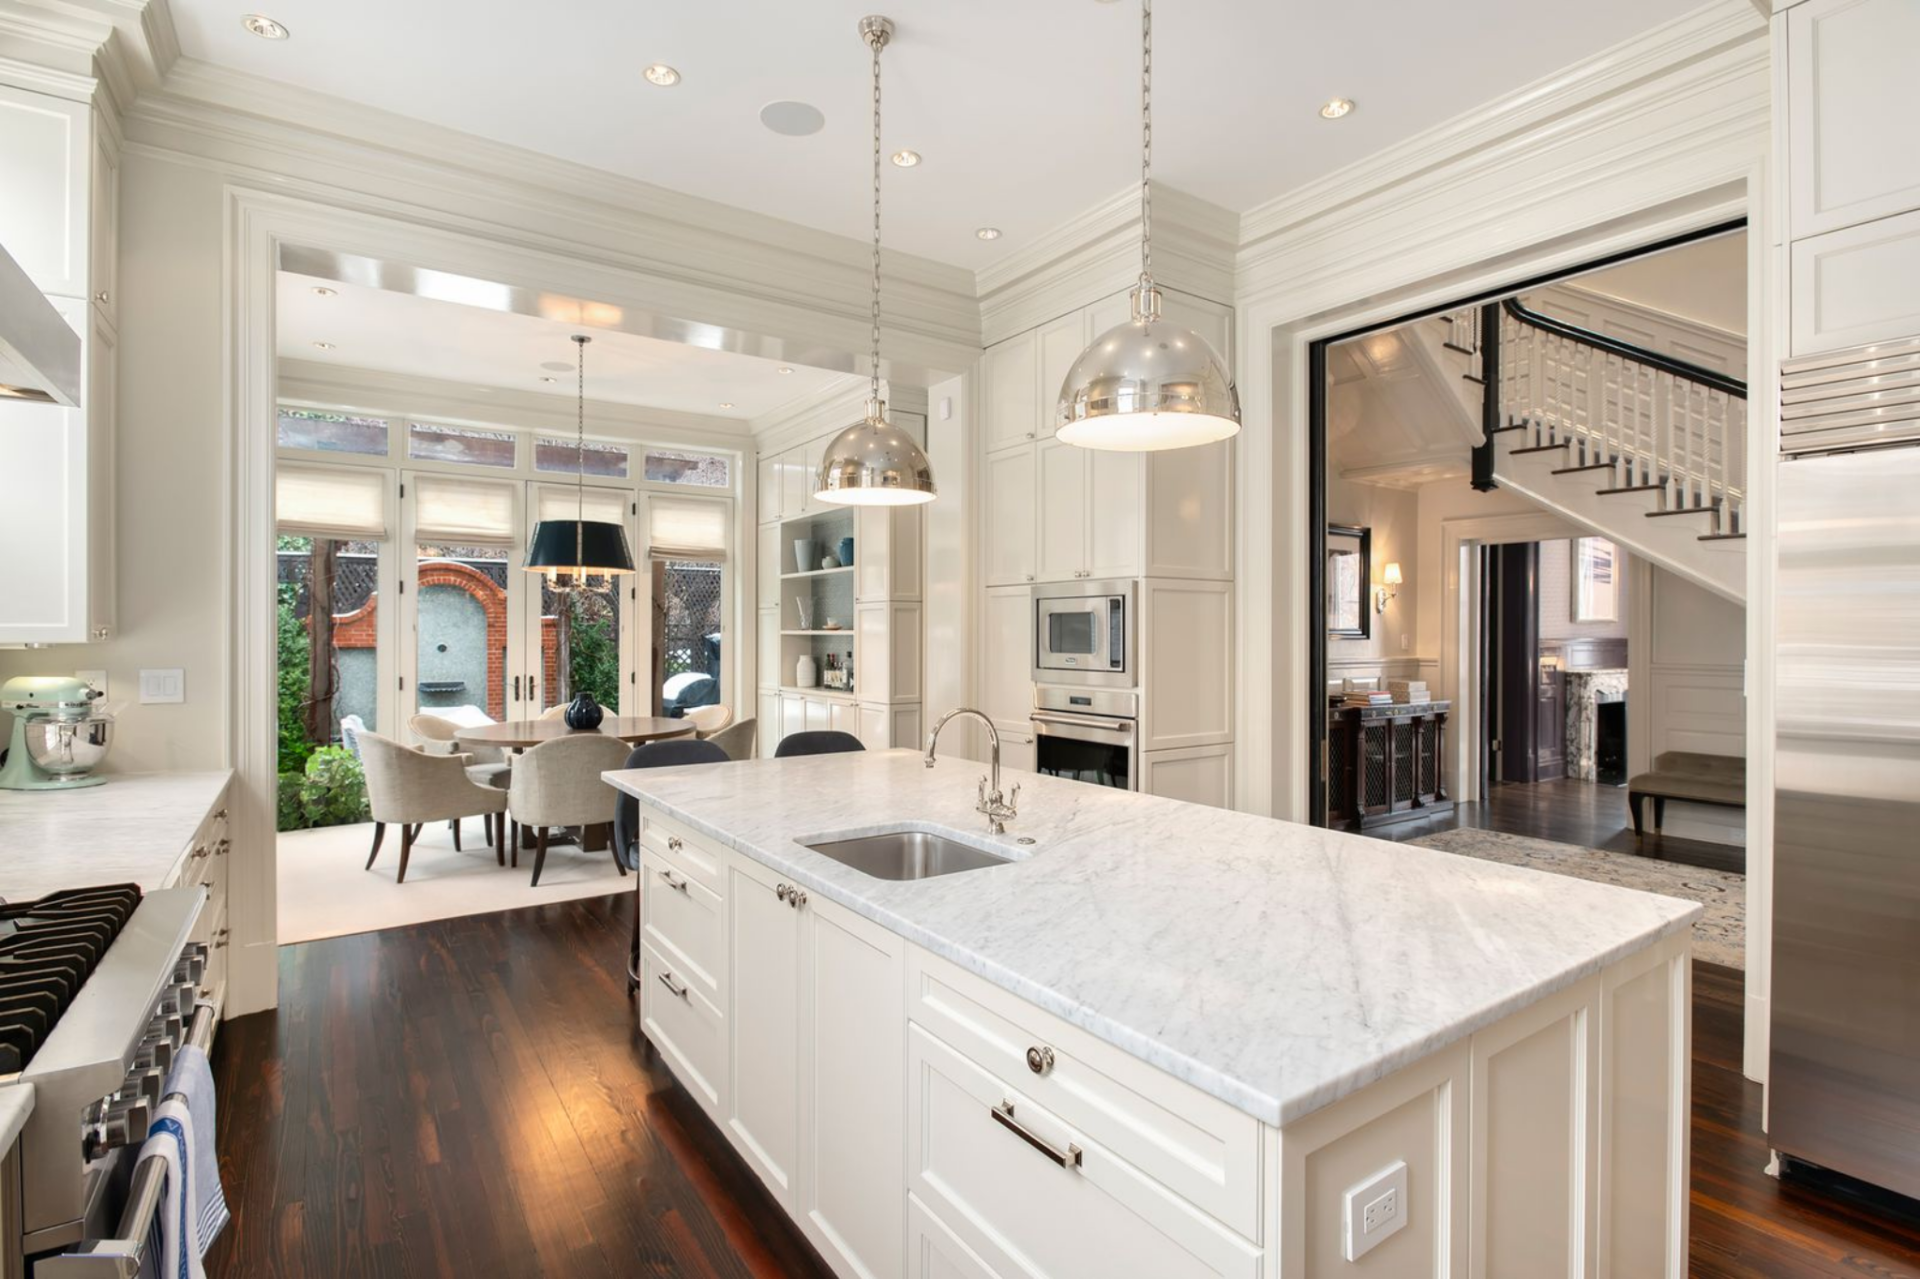
A professional-grade range sits between twin windows, complemented by Sub-Zero refrigeration, Viking cooking appliances, and Bosch built-ins integrated along the perimeter.
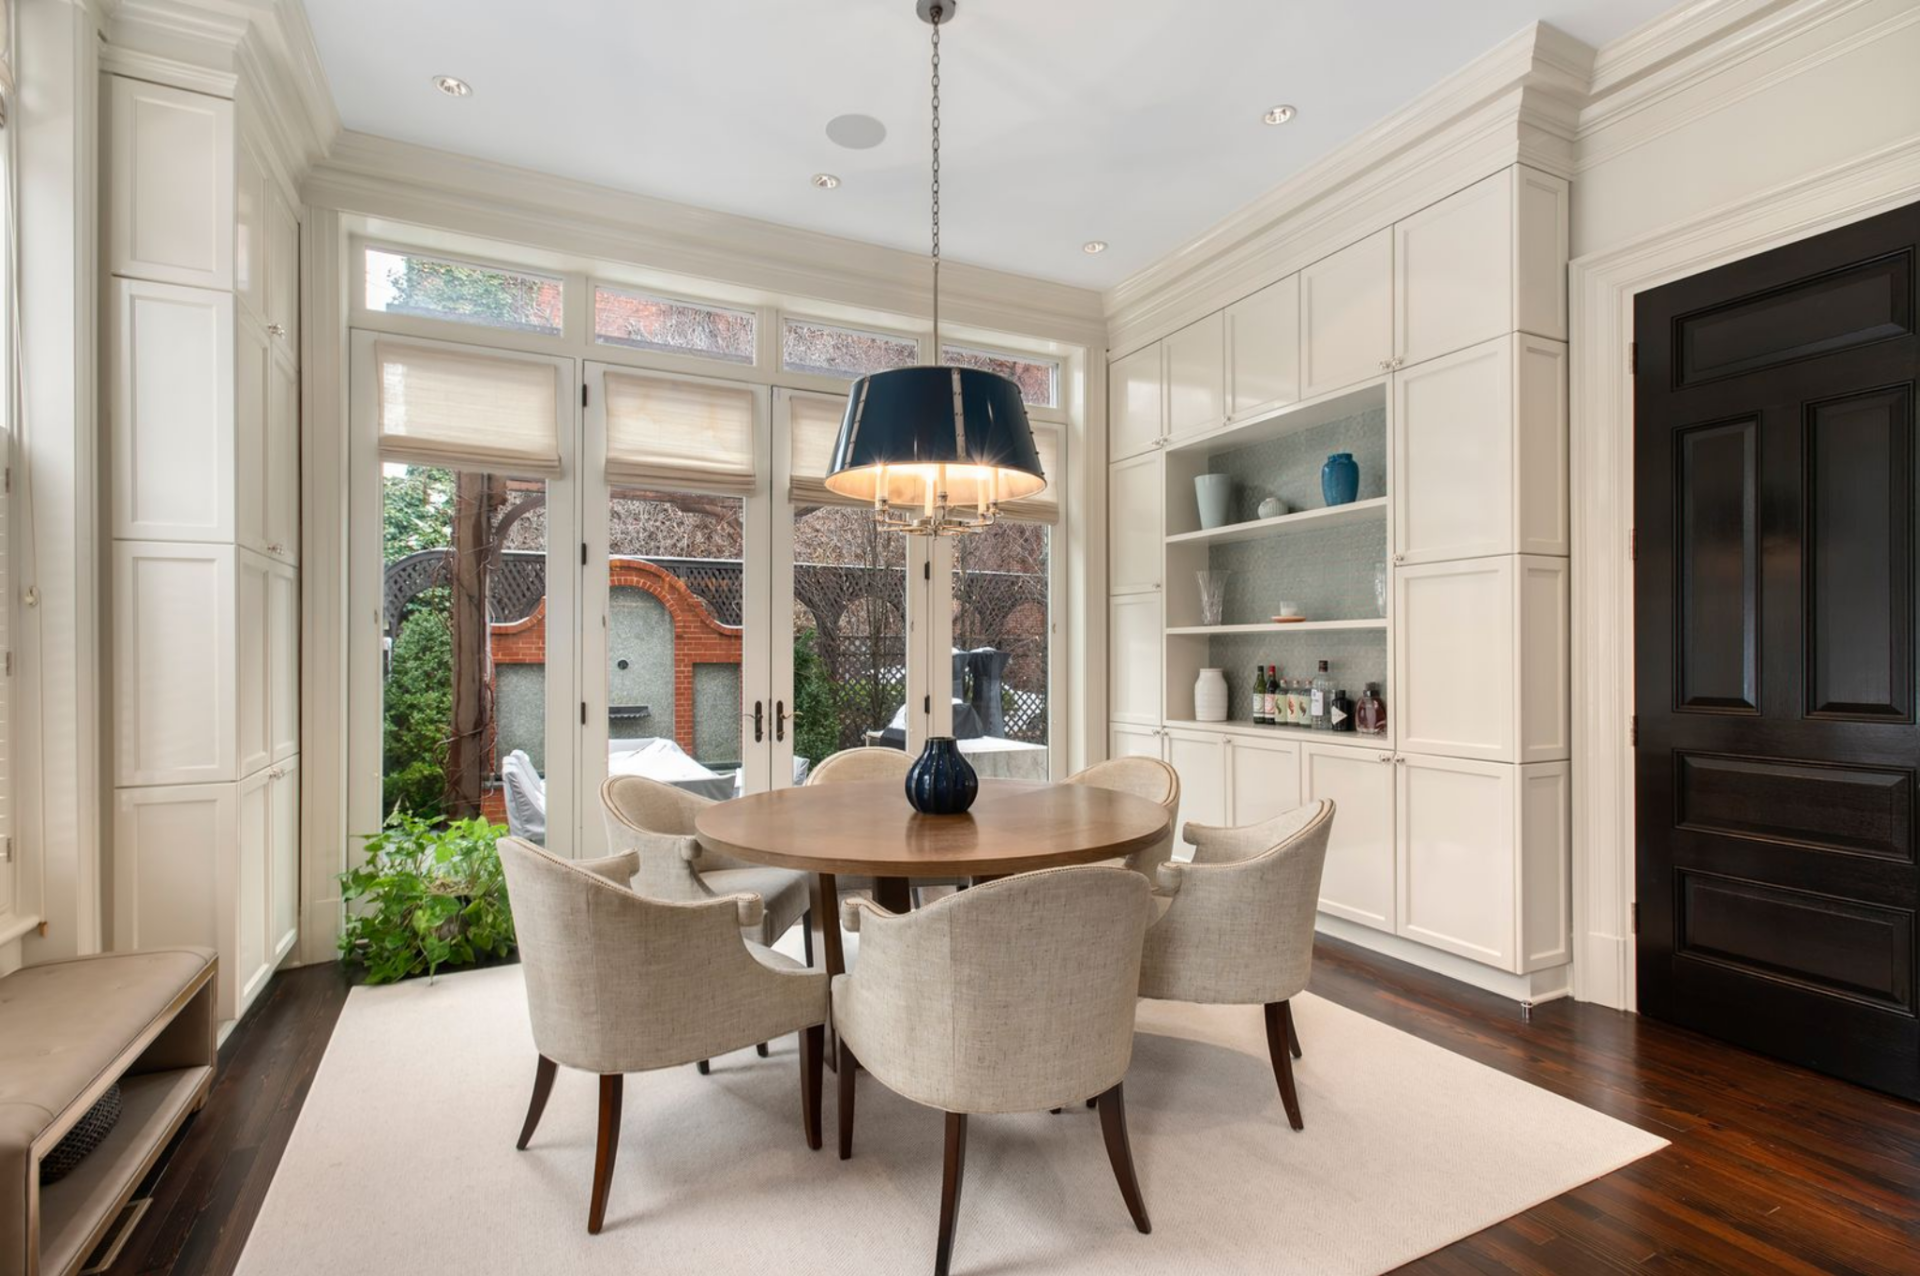
The layout flows directly into a sunlit breakfast nook positioned just beyond the main prep area. Here, a round wood table is centered beneath a tailored pendant fixture, surrounded by upholstered chairs and bordered by built-in storage and display shelving.
French doors line the far wall, opening onto the terrace and drawing natural light deep into the space.
Primary Suite
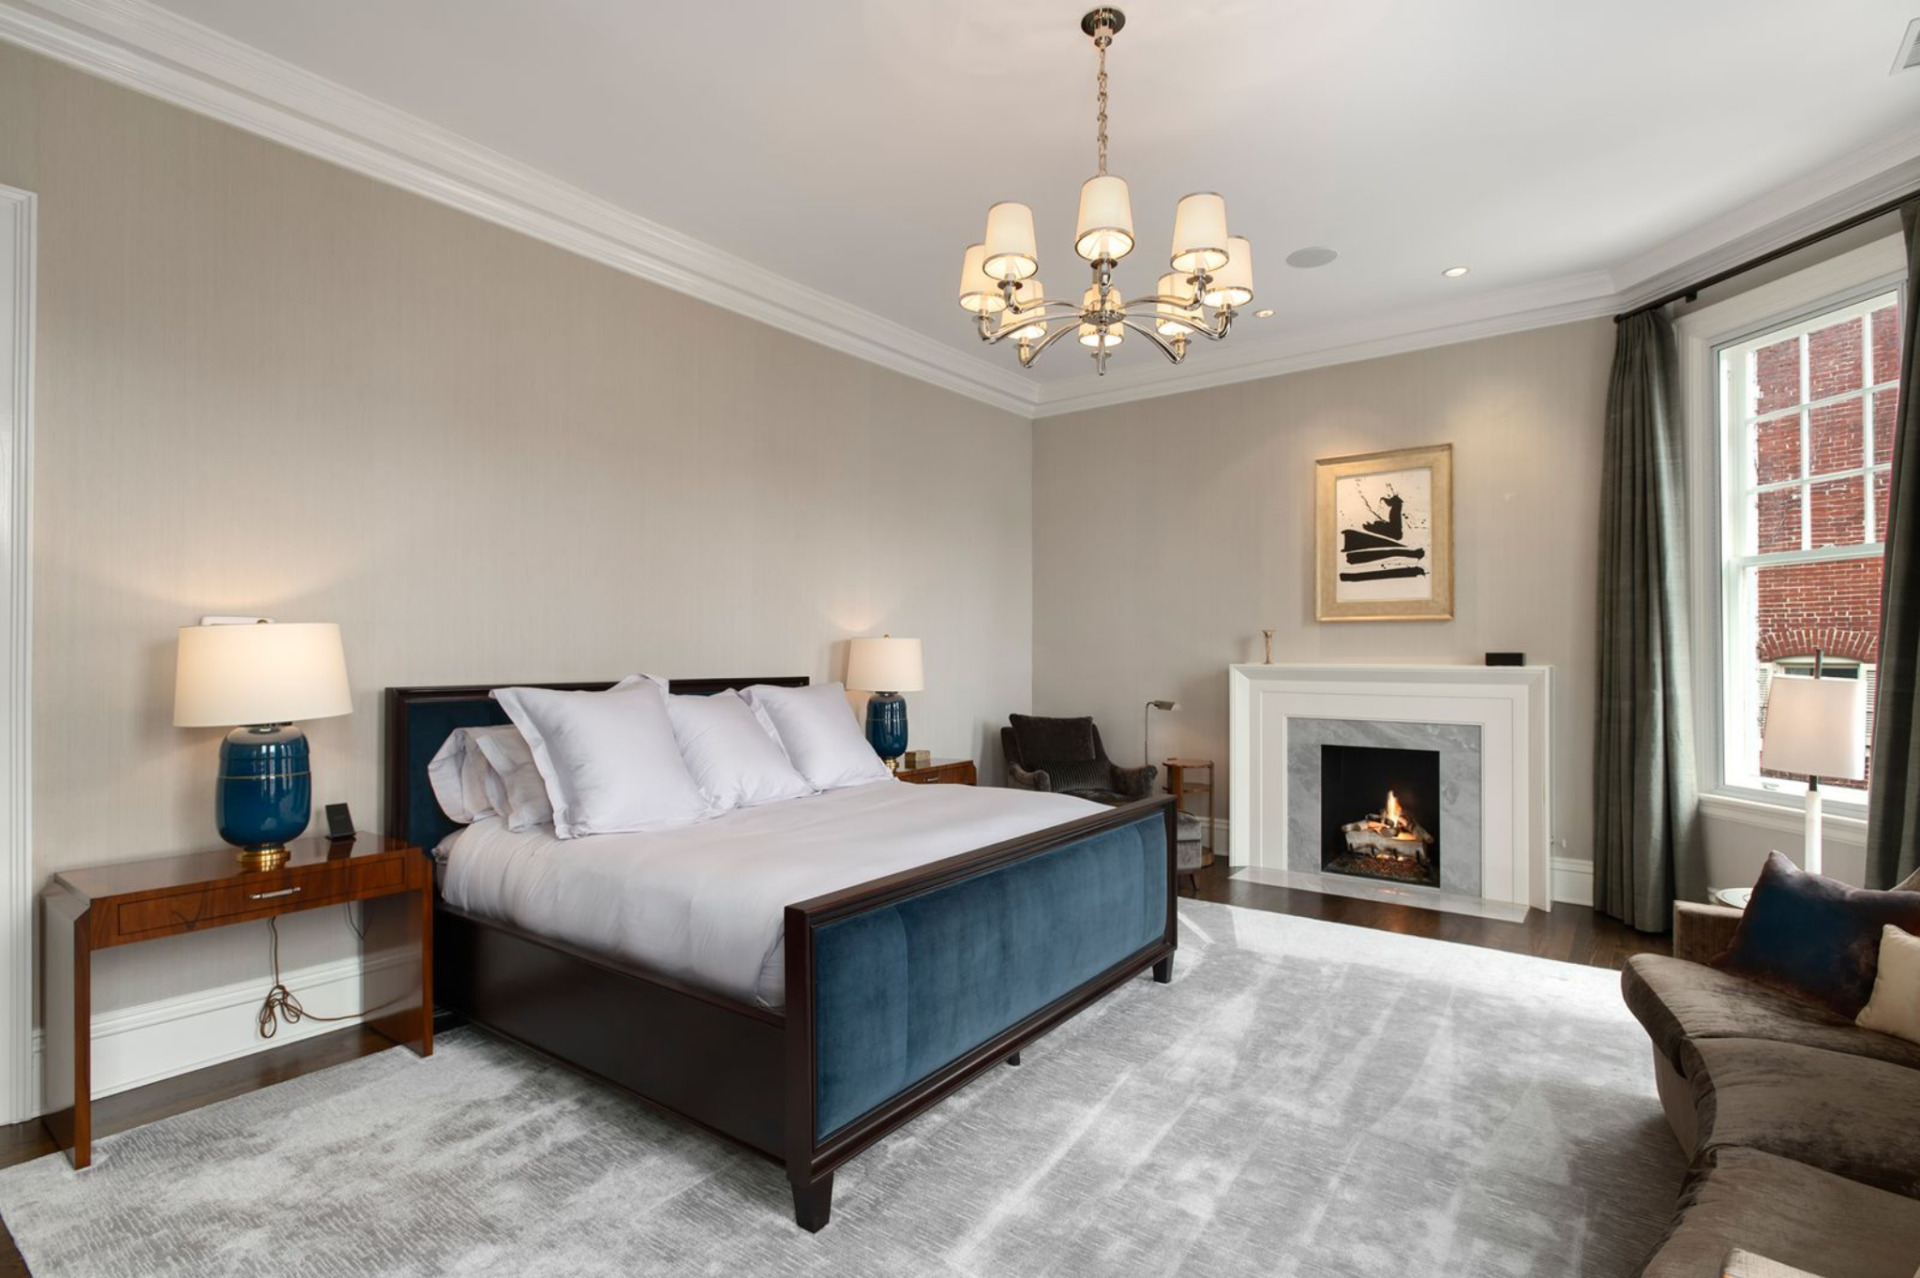
Inside the primary suite, the bedroom is centered around a tailored bed framed in dark wood with upholstered panels, while a fireplace with a marble surround sits beneath a framed work of art.
Multiple large windows along the exterior wall bring in natural light, and crown molding continues the home’s architectural detailing overhead.
Waterworks Marble Bath
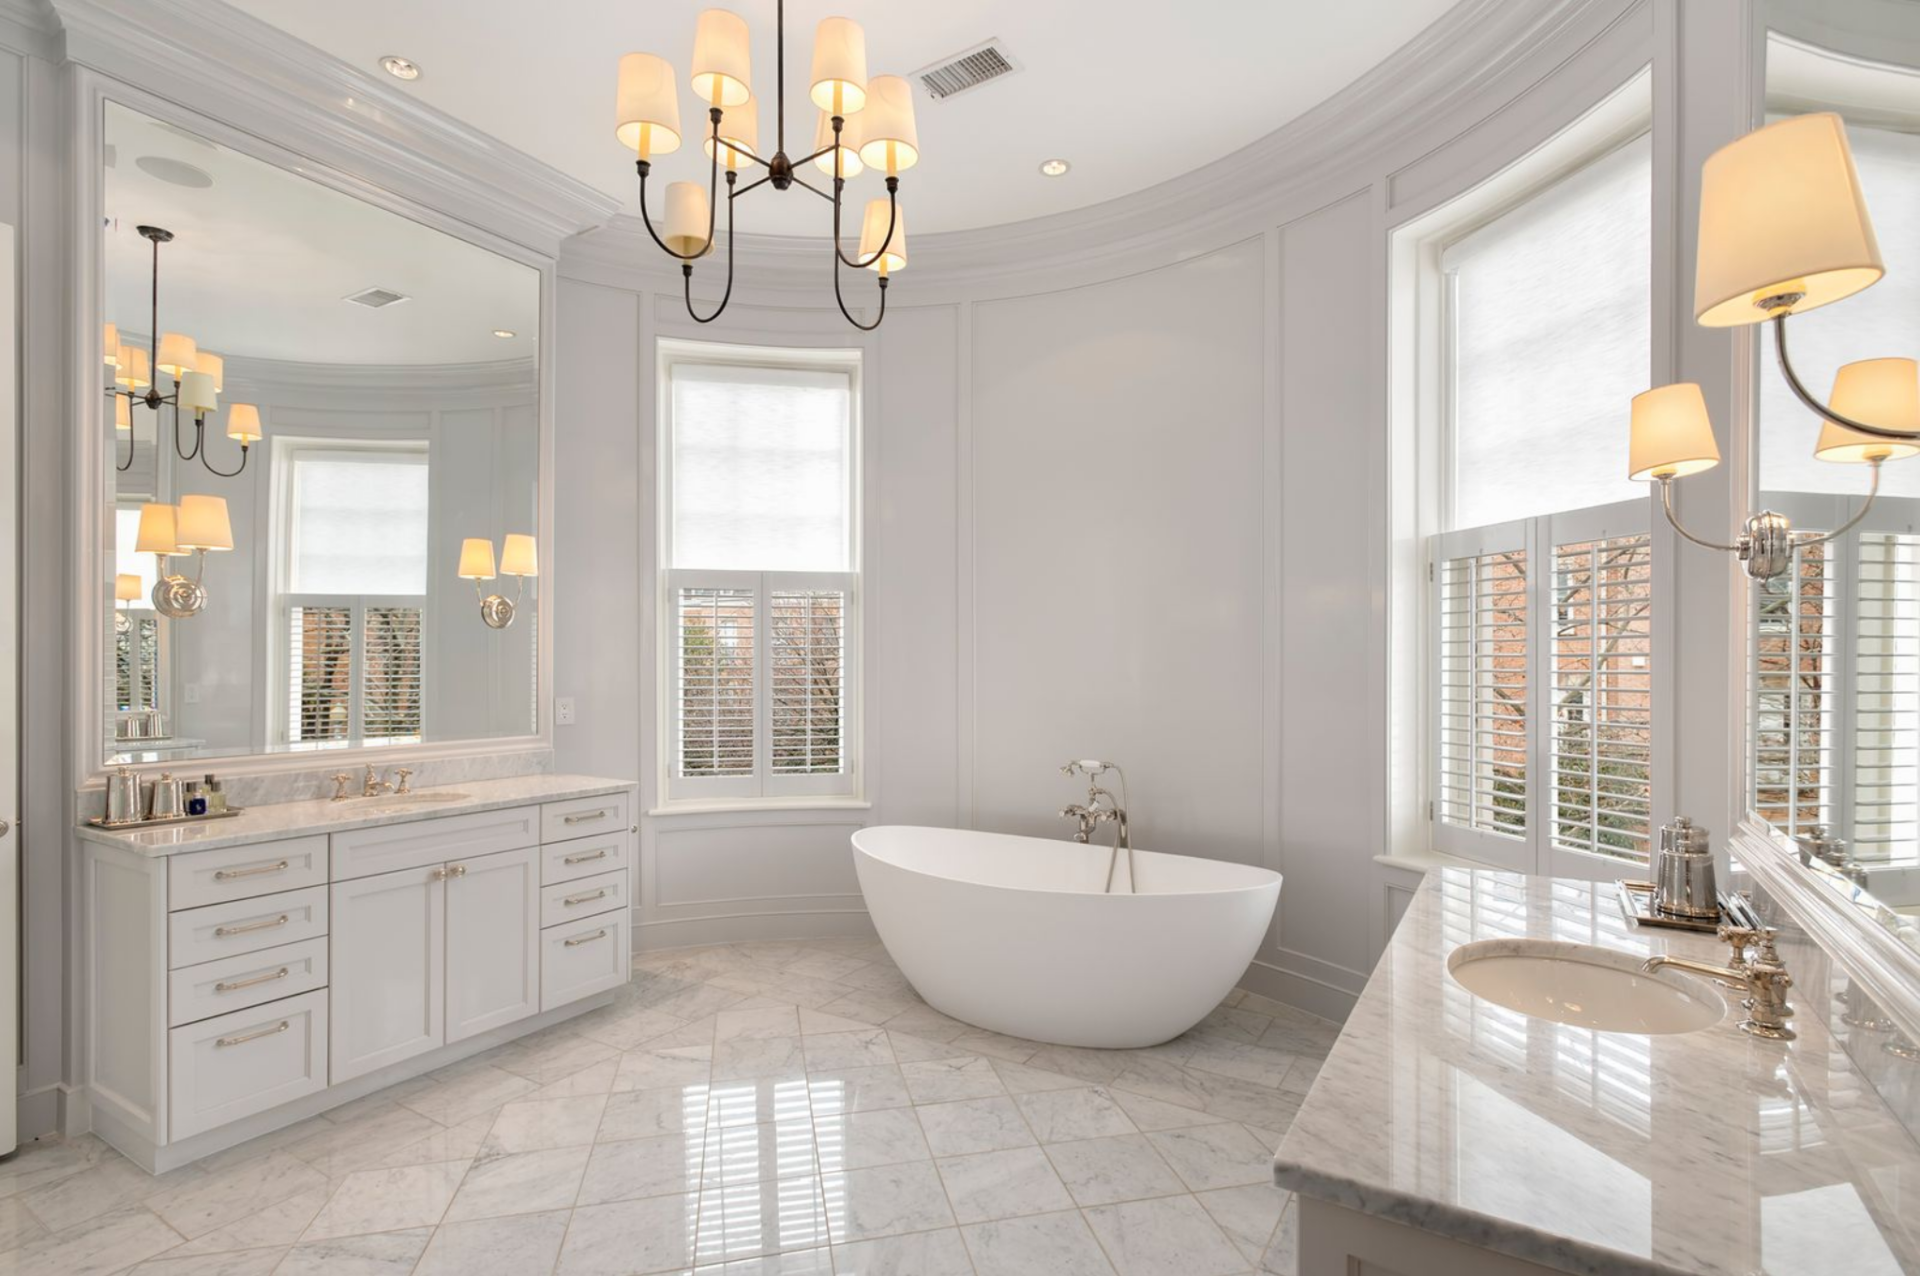
Beyond the sleeping area, the Waterworks marble bath has a soft, neutral palette. Dual vanities with polished stone countertops line opposite walls beneath oversized mirrors, while a freestanding soaking tub is positioned between tall windows fitted with shutters.
Marble flooring laid in a subtle geometric pattern completes the space, emphasizing its scale and luxury quality.
Dressing Room
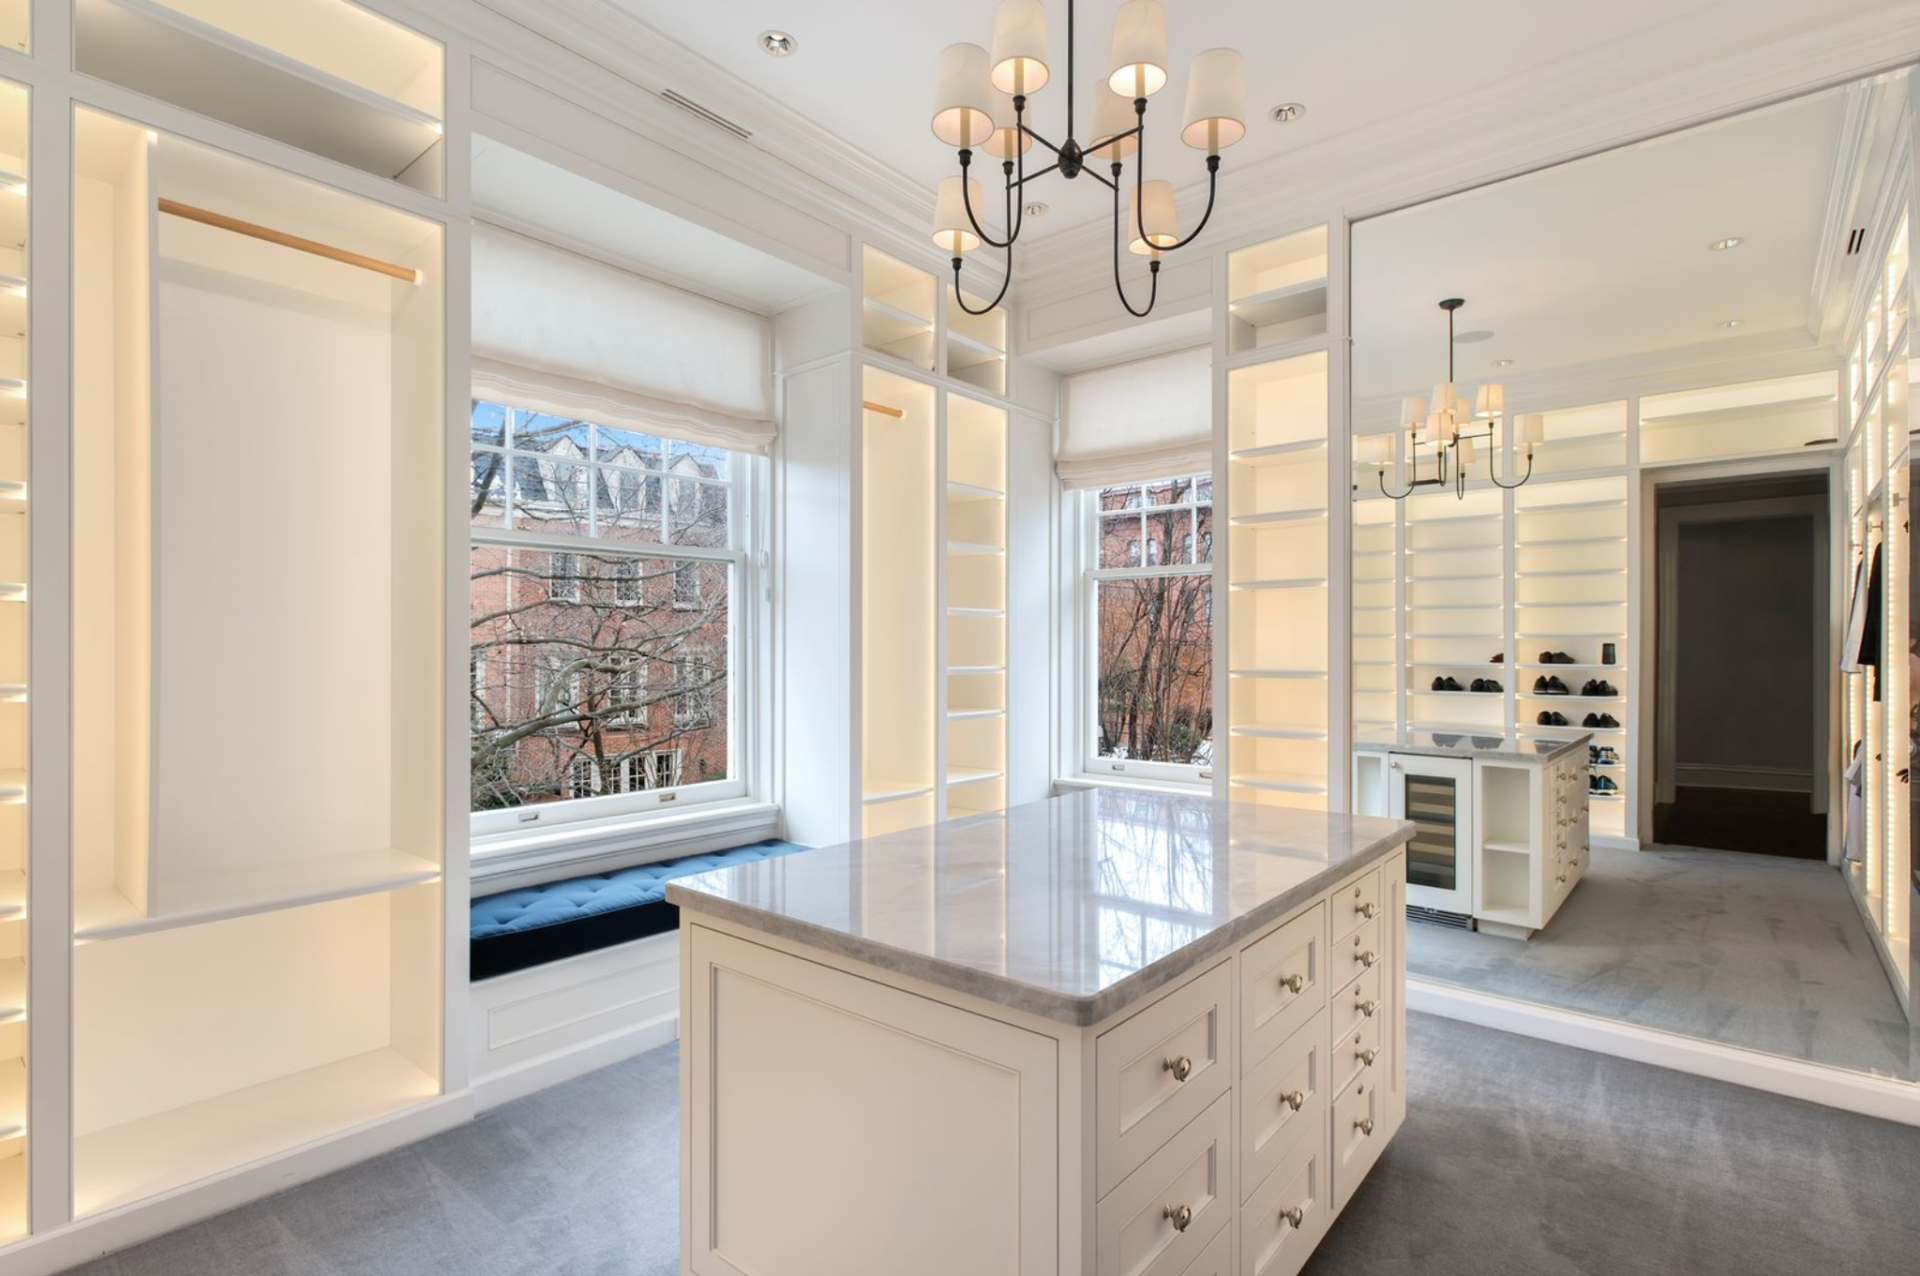
The suite finishes with a room-sized dressing area lined with custom built-ins. Floor-to-ceiling cabinetry, illuminated shelving, integrated drawers, and a central island define the layout, while a mirrored wall lets you check your outfit.
Upper Level Kids’ Playroom
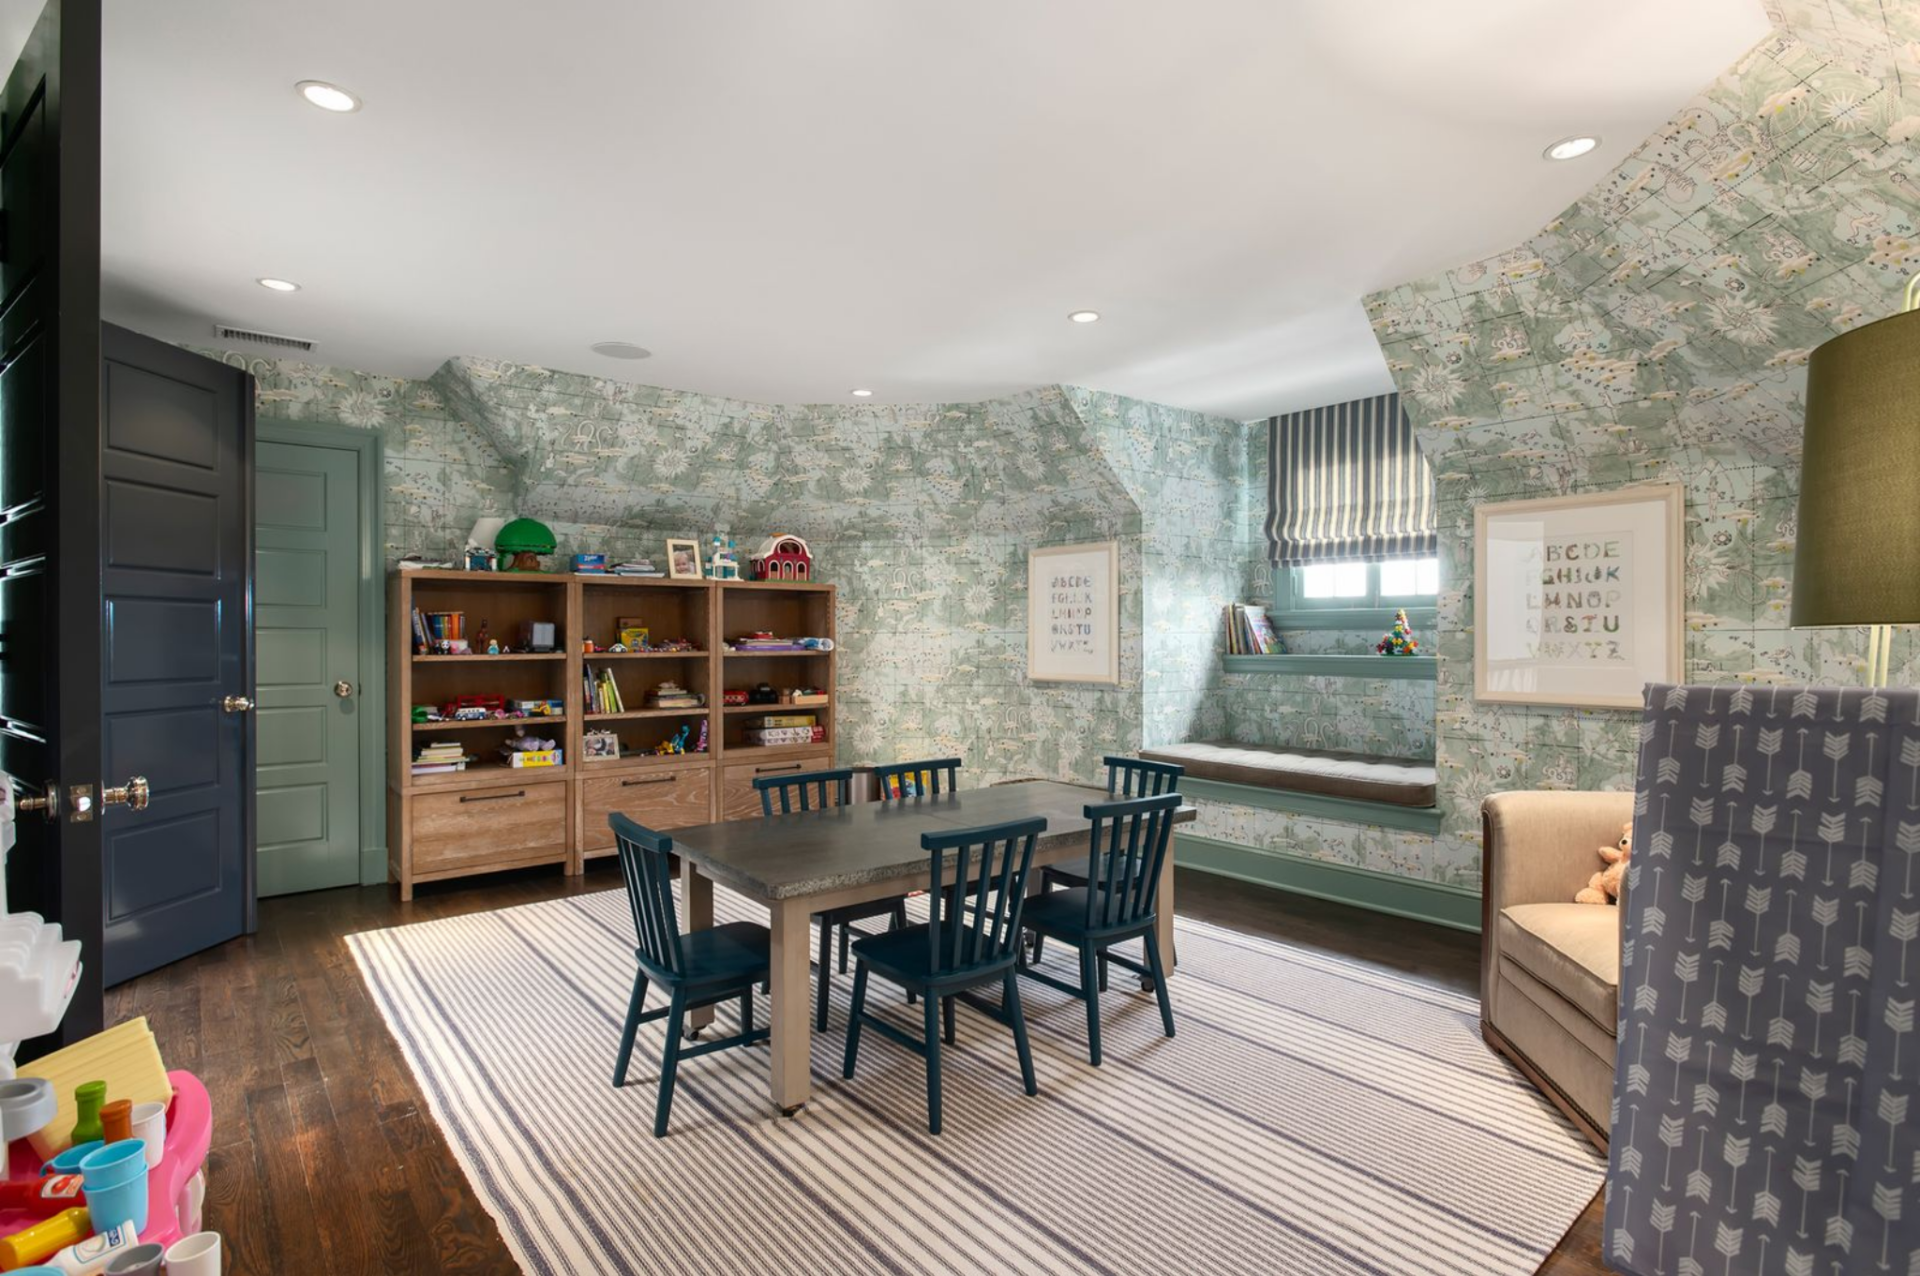
On the upper level, the kids’ playroom is carved into the roofline, with softly angled walls wrapped in a whimsical, map-inspired wallpaper.
The architecture creates natural alcoves, including a built-in window seat tucked beneath a low dormer window, complete with a striped Roman shade and integrated shelving.
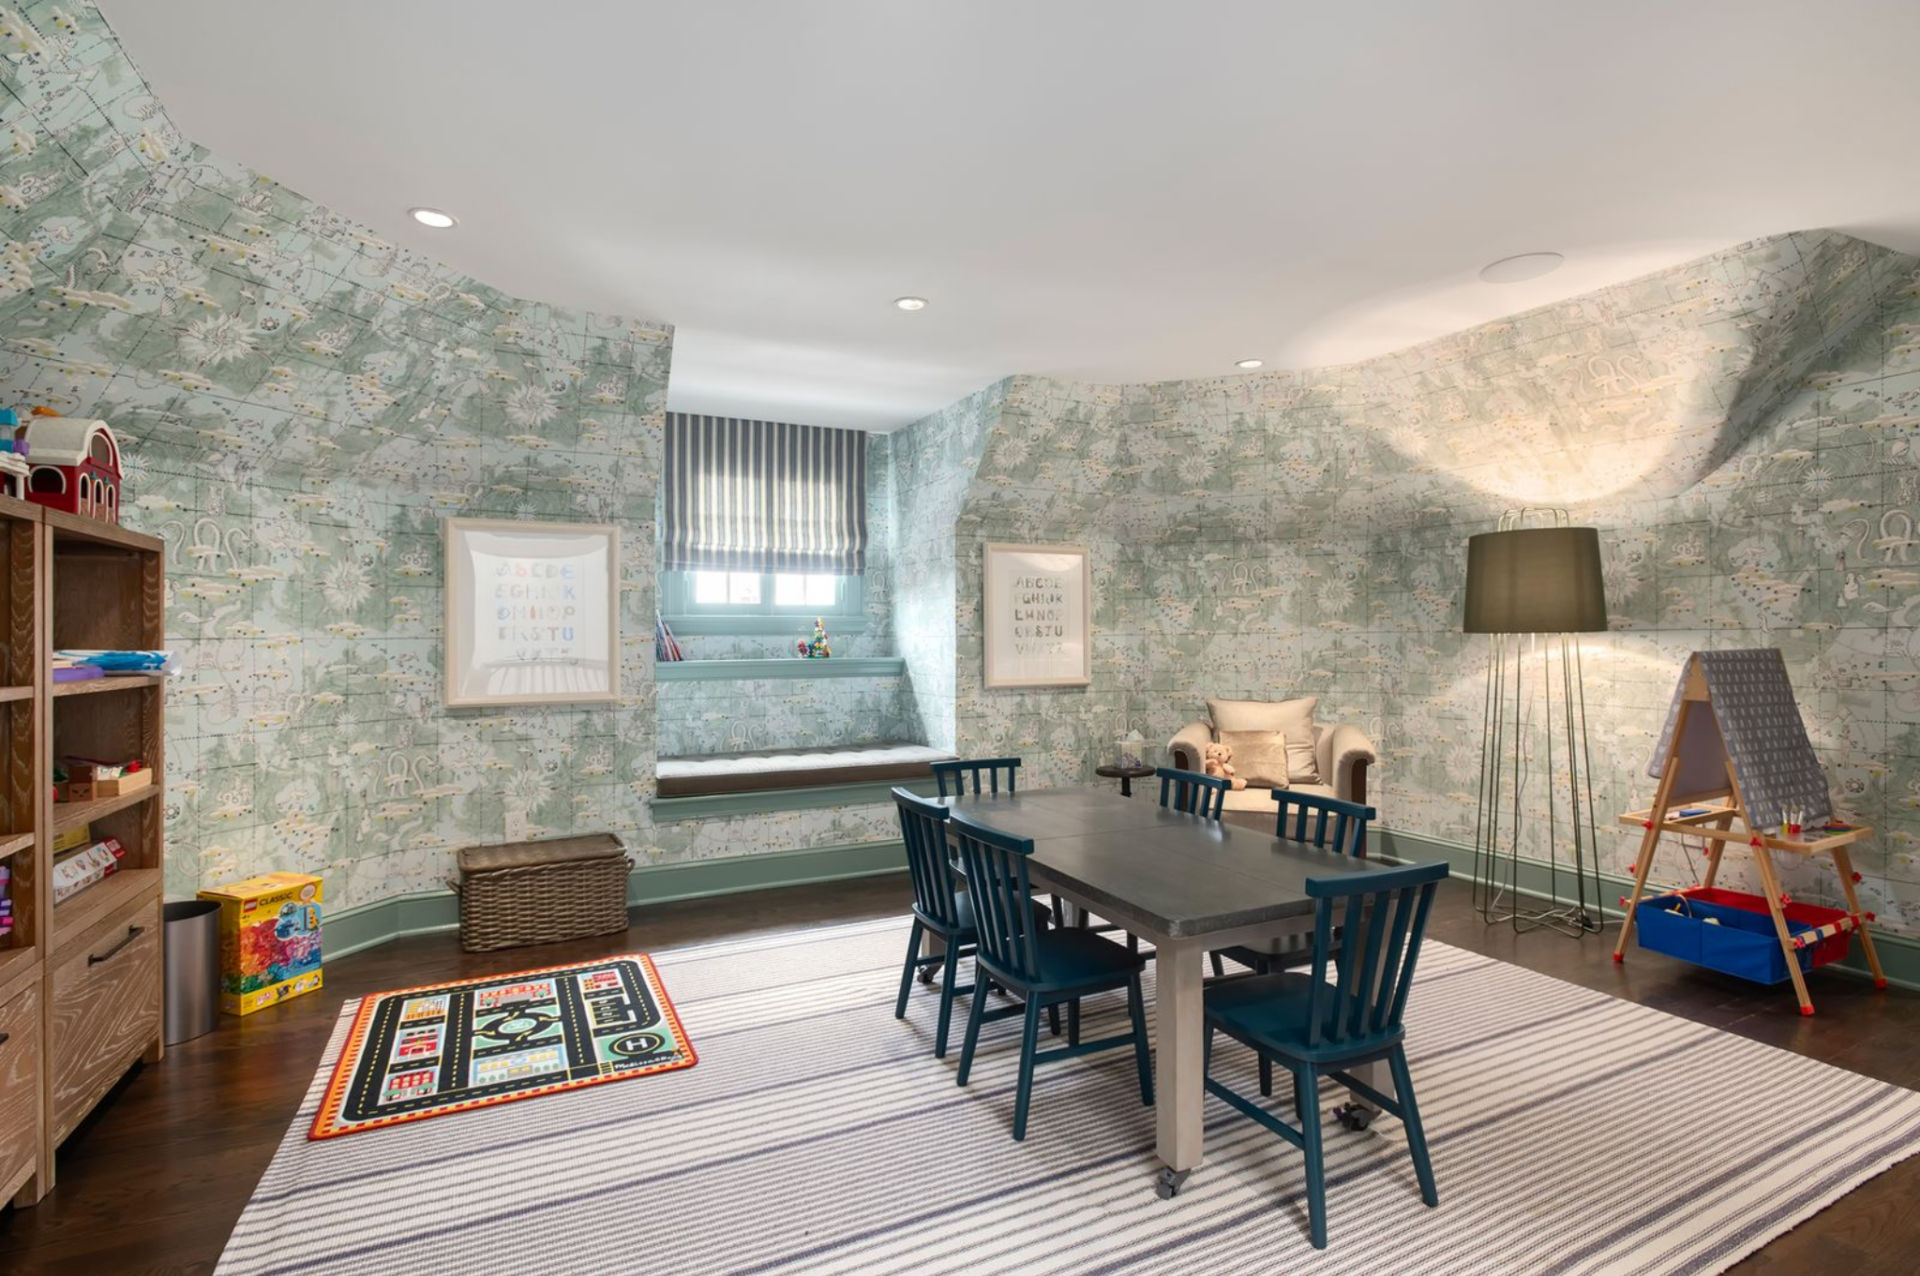
At the center of the room, a child-sized table with four chairs sits atop a striped area rug, clearly defining a zone for crafts and games.
Along one wall, open wood shelving keeps books and toys visible and accessible, while a reading chair and floor lamp establish a quieter corner opposite the play area.
Lower Level Amenities
The lower level of the home offers a collection of lifestyle-driven spaces designed for entertainment, wellness, and long-term flexibility.
Media Room
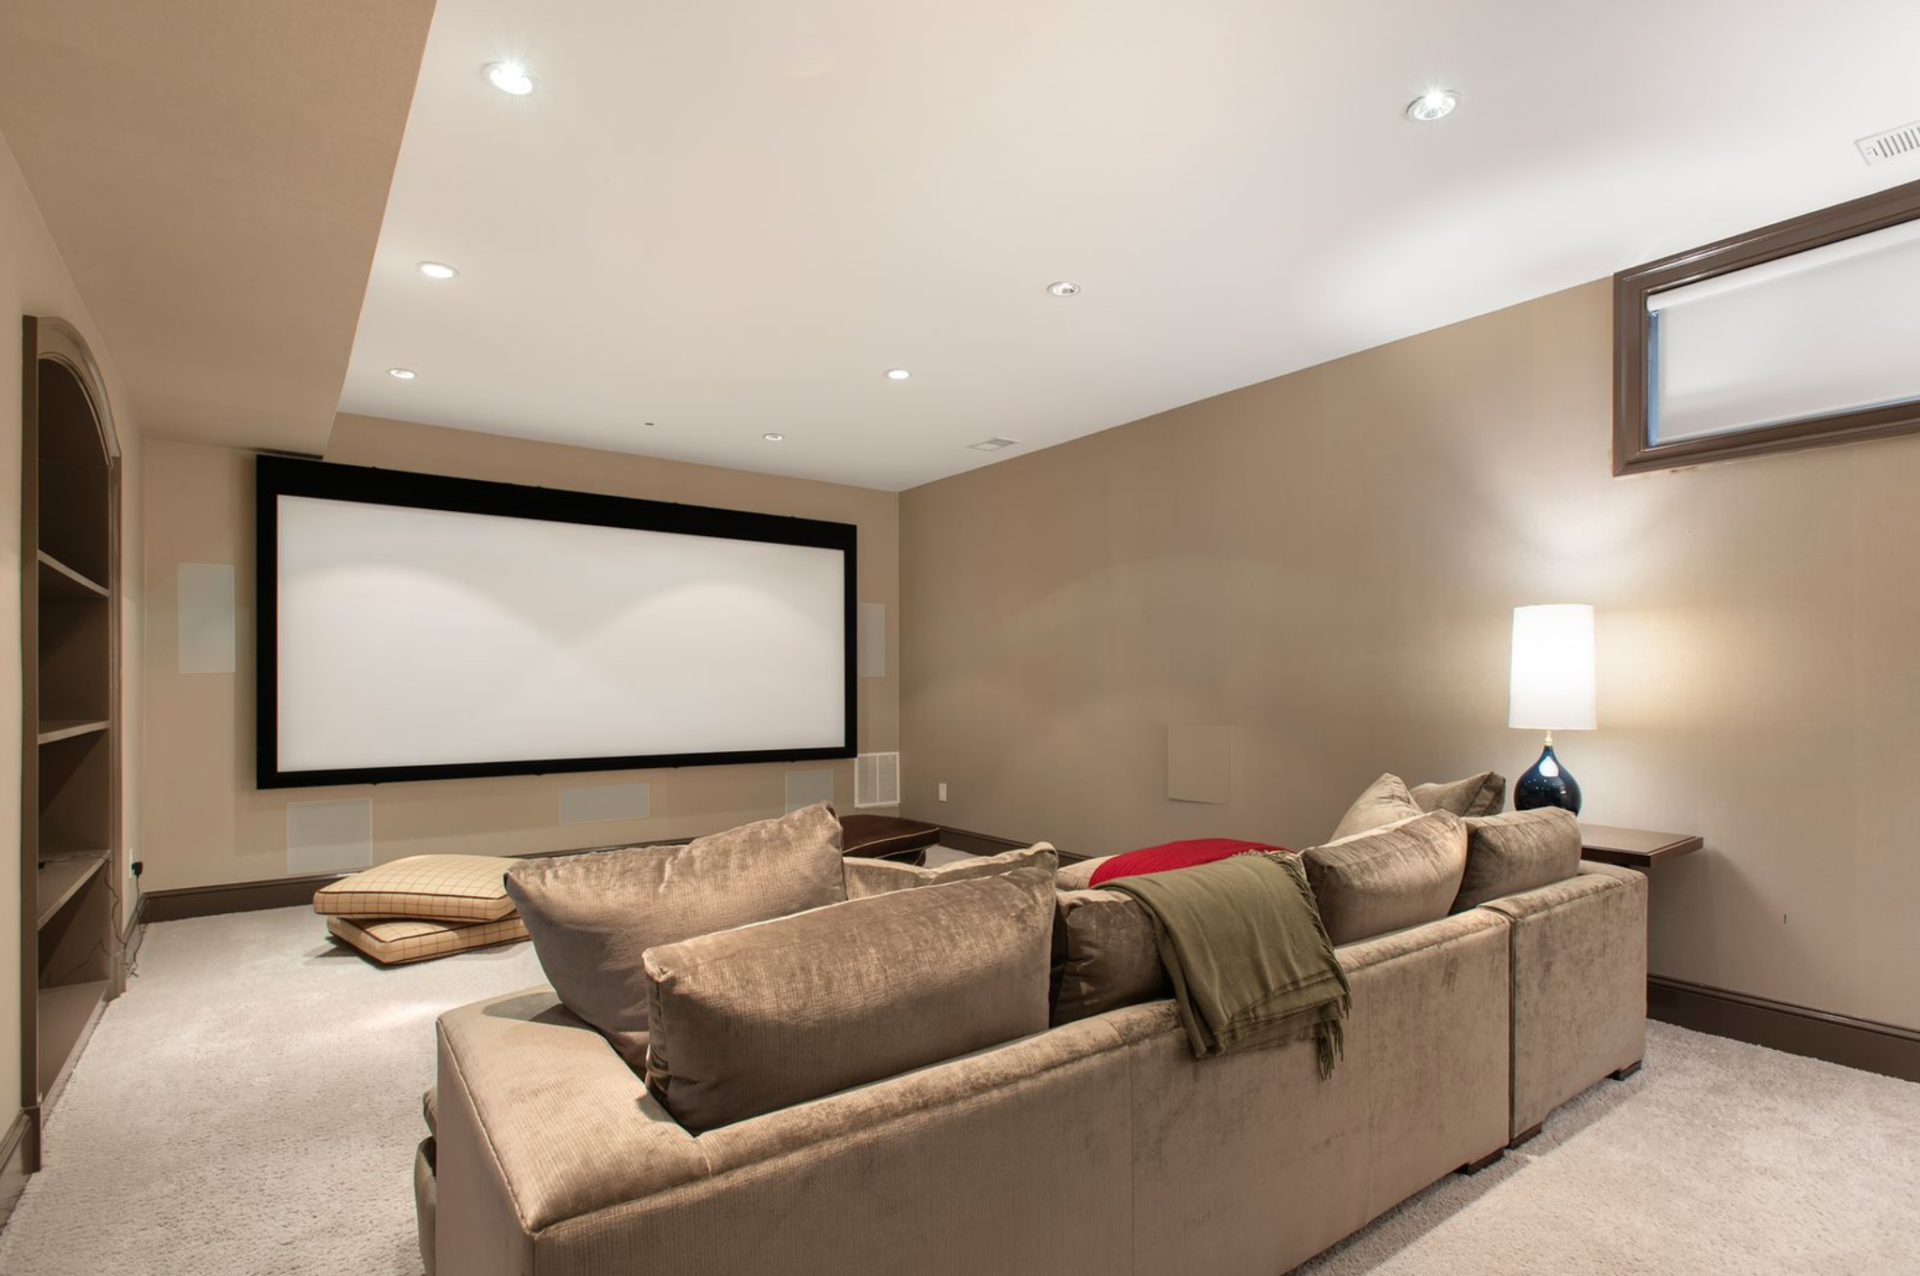
Featuring a wall-mounted projection screen framed in black, the media room is arranged with a deep sectional positioned directly opposite the screen.
Recessed ceiling lights and integrated wall speakers are discreetly embedded throughout, while plush wall-to-wall carpeting softens the space underfoot.
Full-Size Gym
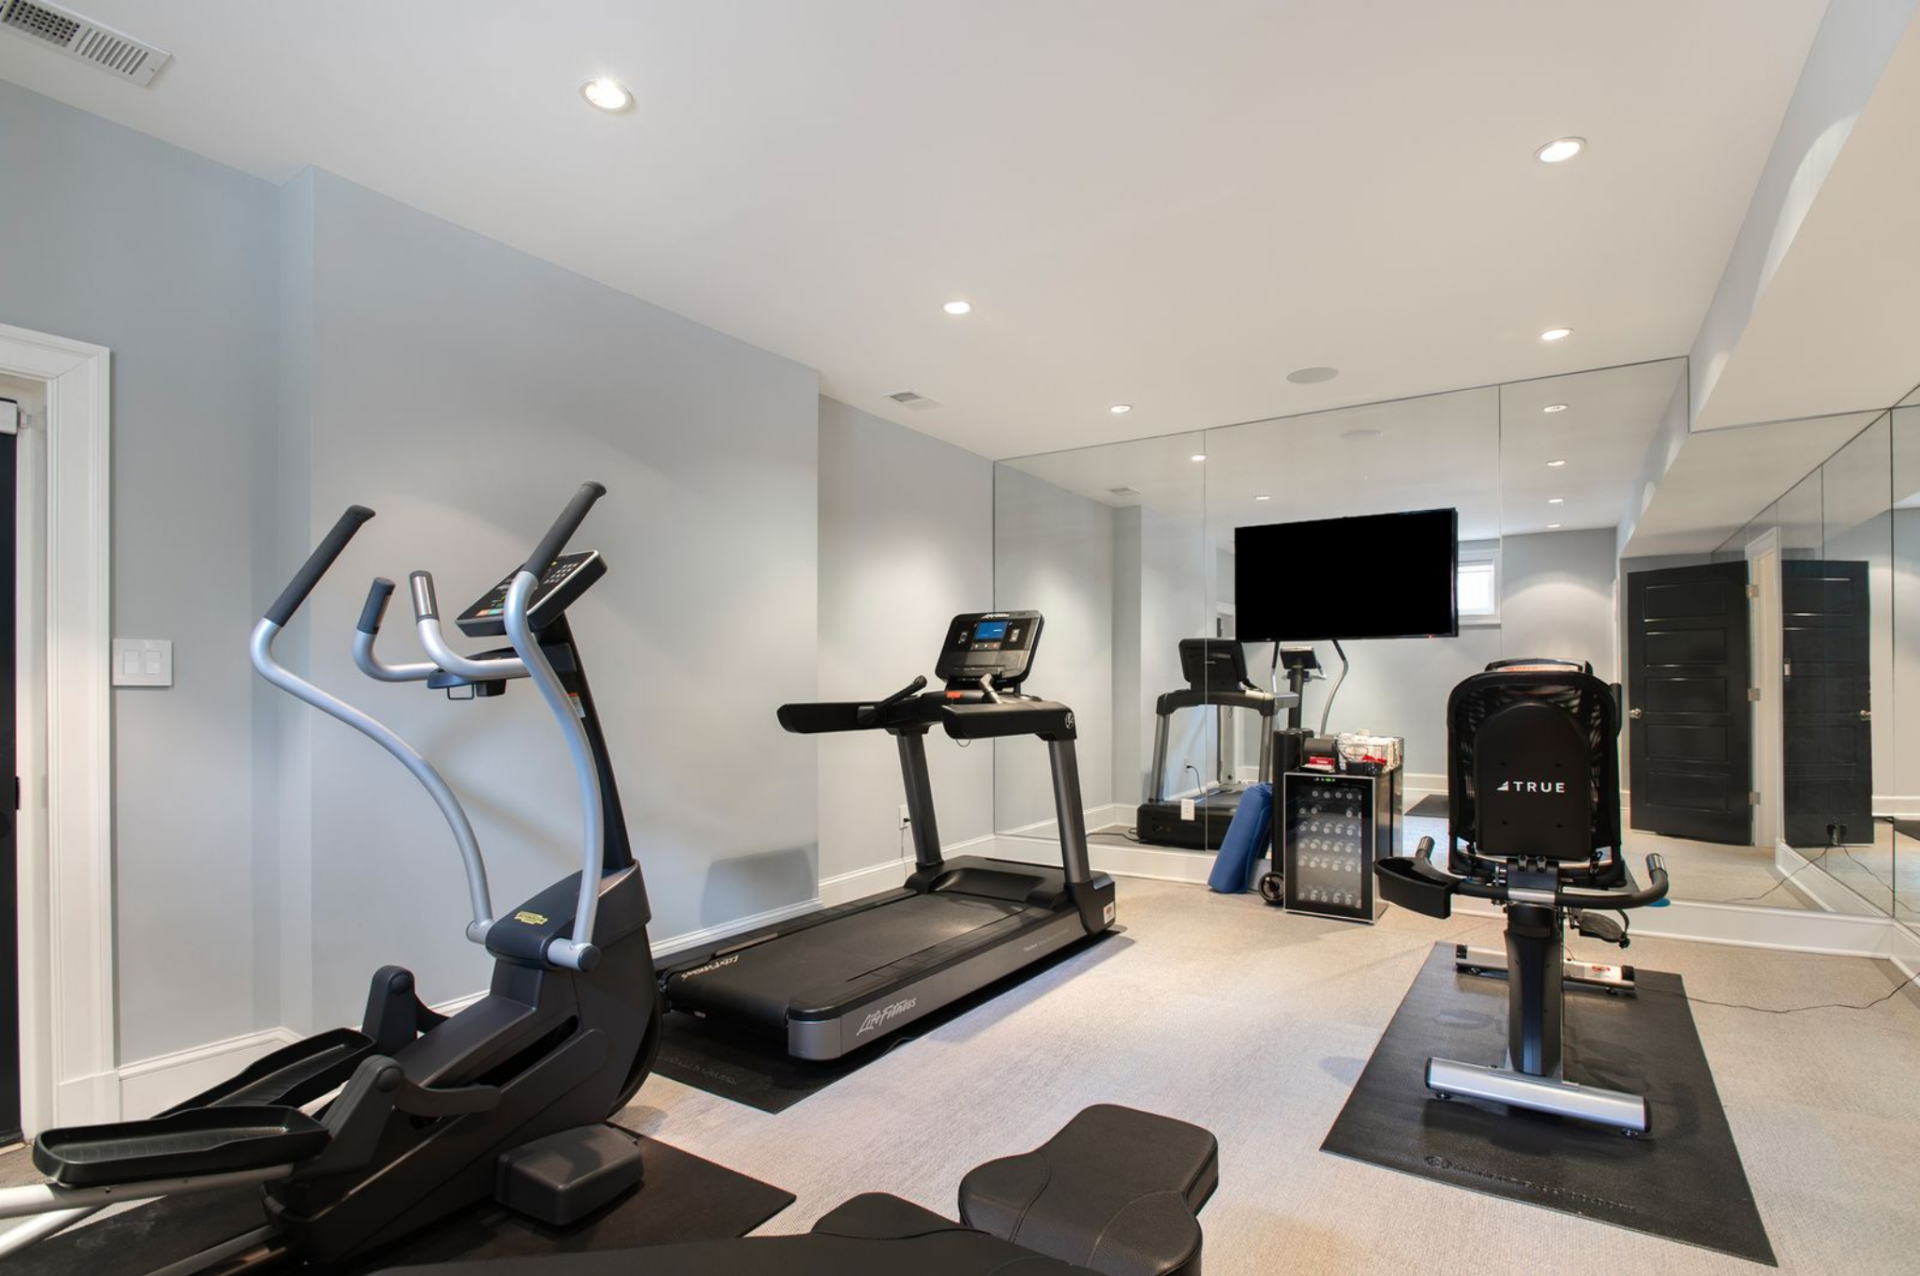
In a separate area, the home gym is filled with professional-grade equipment, including a treadmill, elliptical, stationary bike, and bench, each set on protective mats.
Temperature-Controlled Wine Cellar
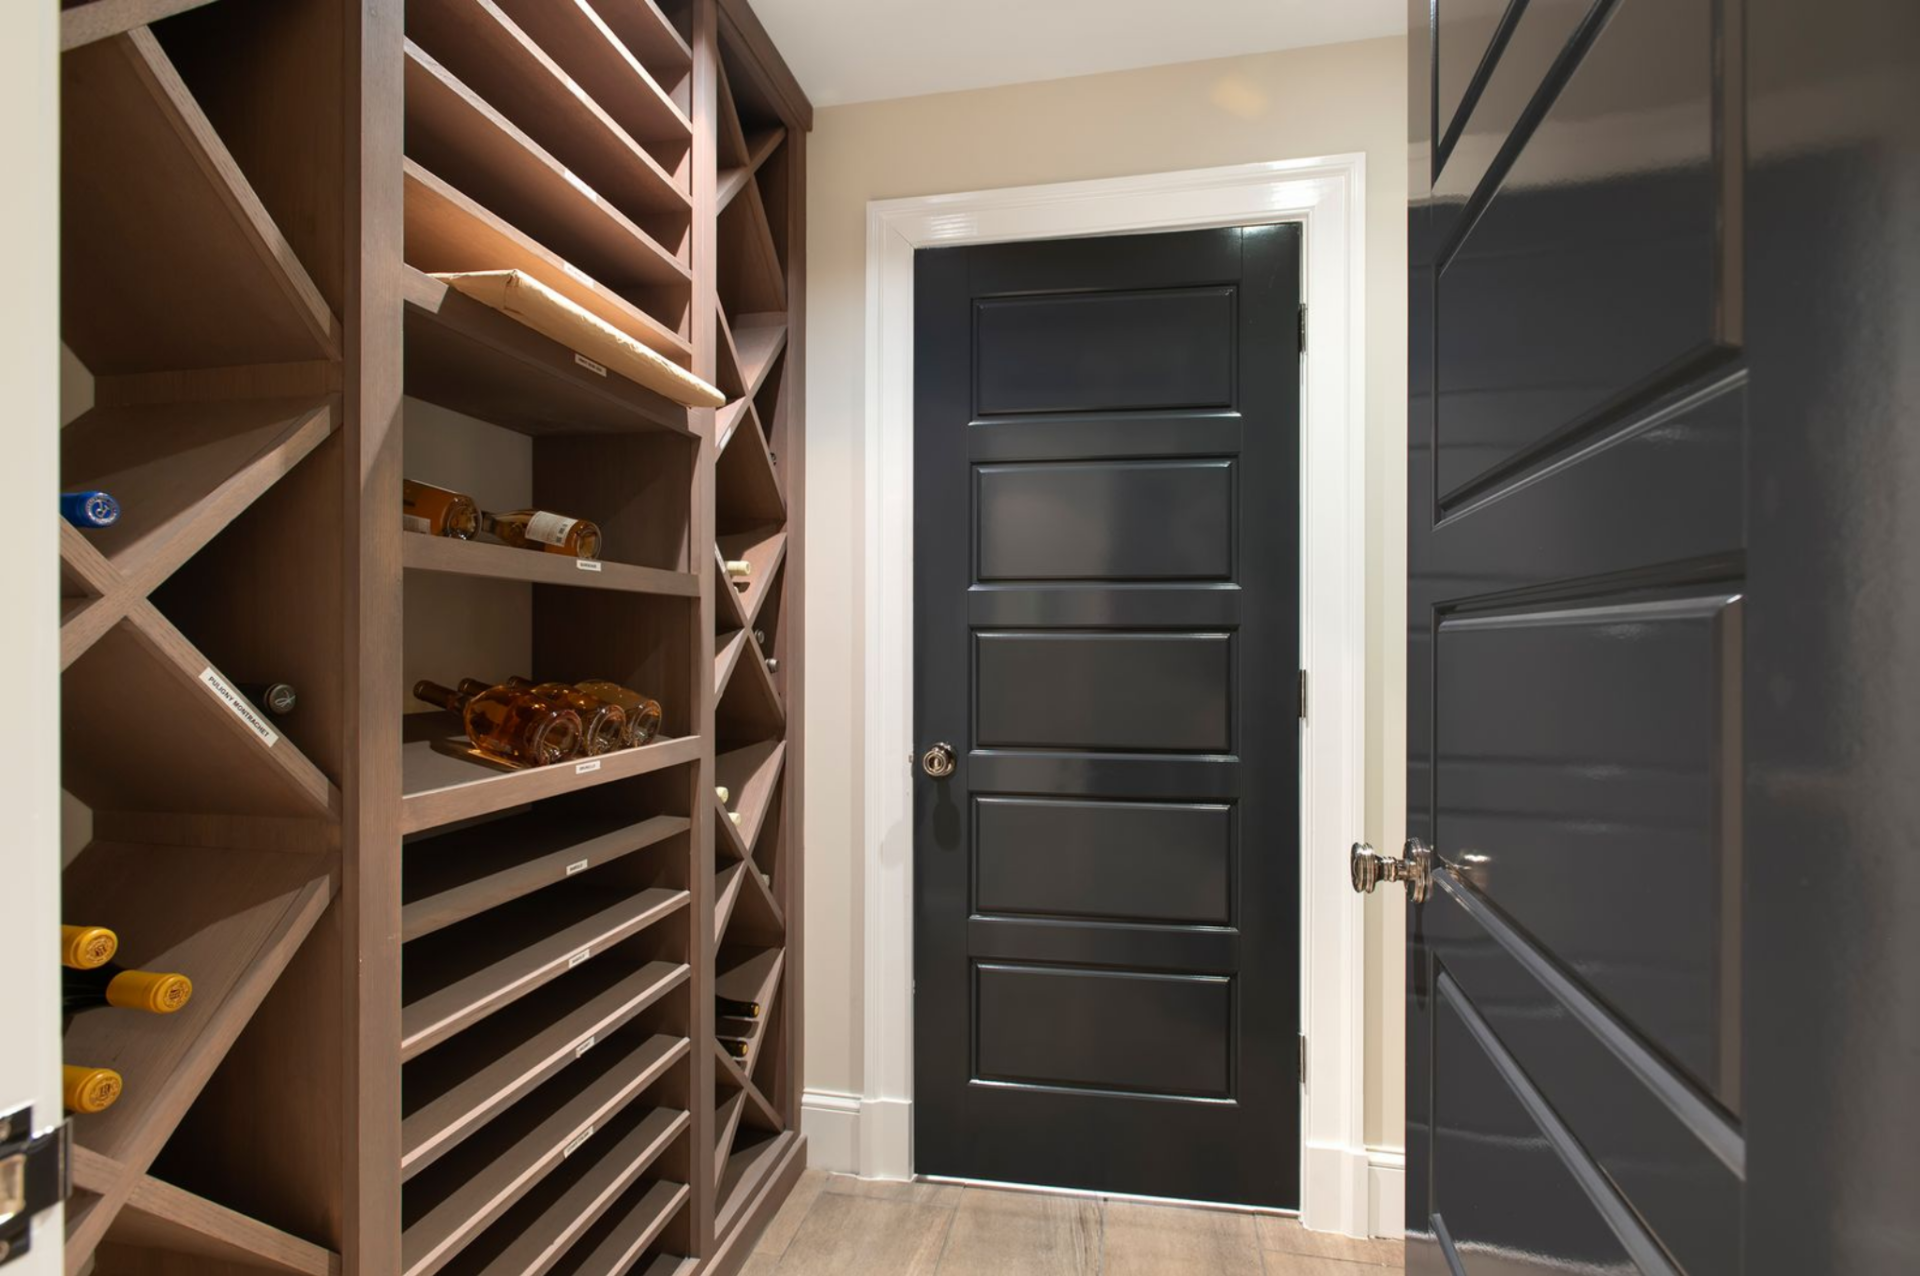
The wine cellar is enclosed with custom wood racking that climbs from floor to ceiling, and individual slots labeled for organization, offering both horizontal shelving and diamond-style bottle storage.
In-Law Suite
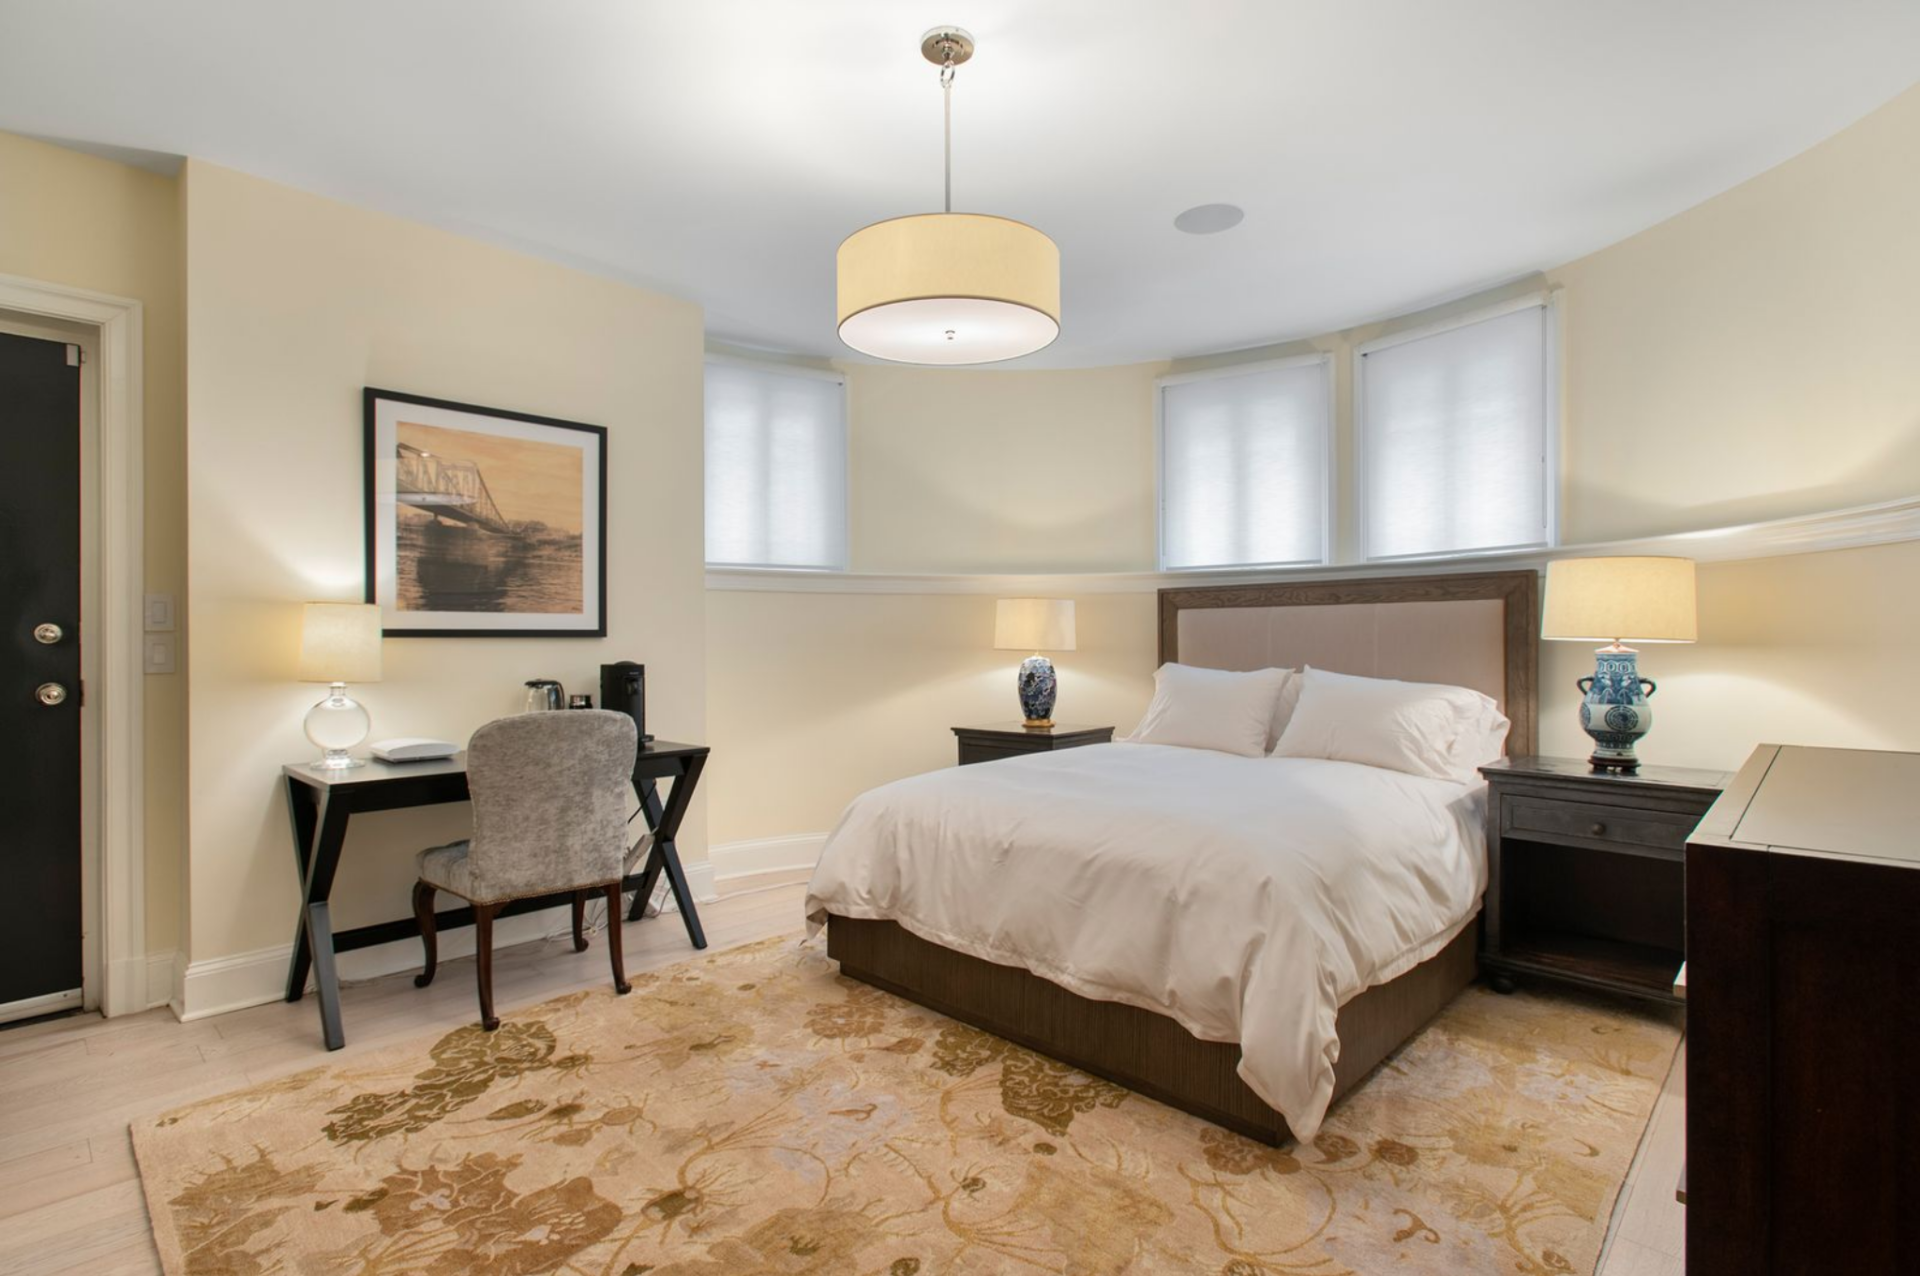
Rounding out the level, the in-law suite introduces a fully private sleeping space with its own bathroom.
A bed is centered between matching nightstands, while a compact writing desk and beverage station sit along one wall.
Garden Terrace
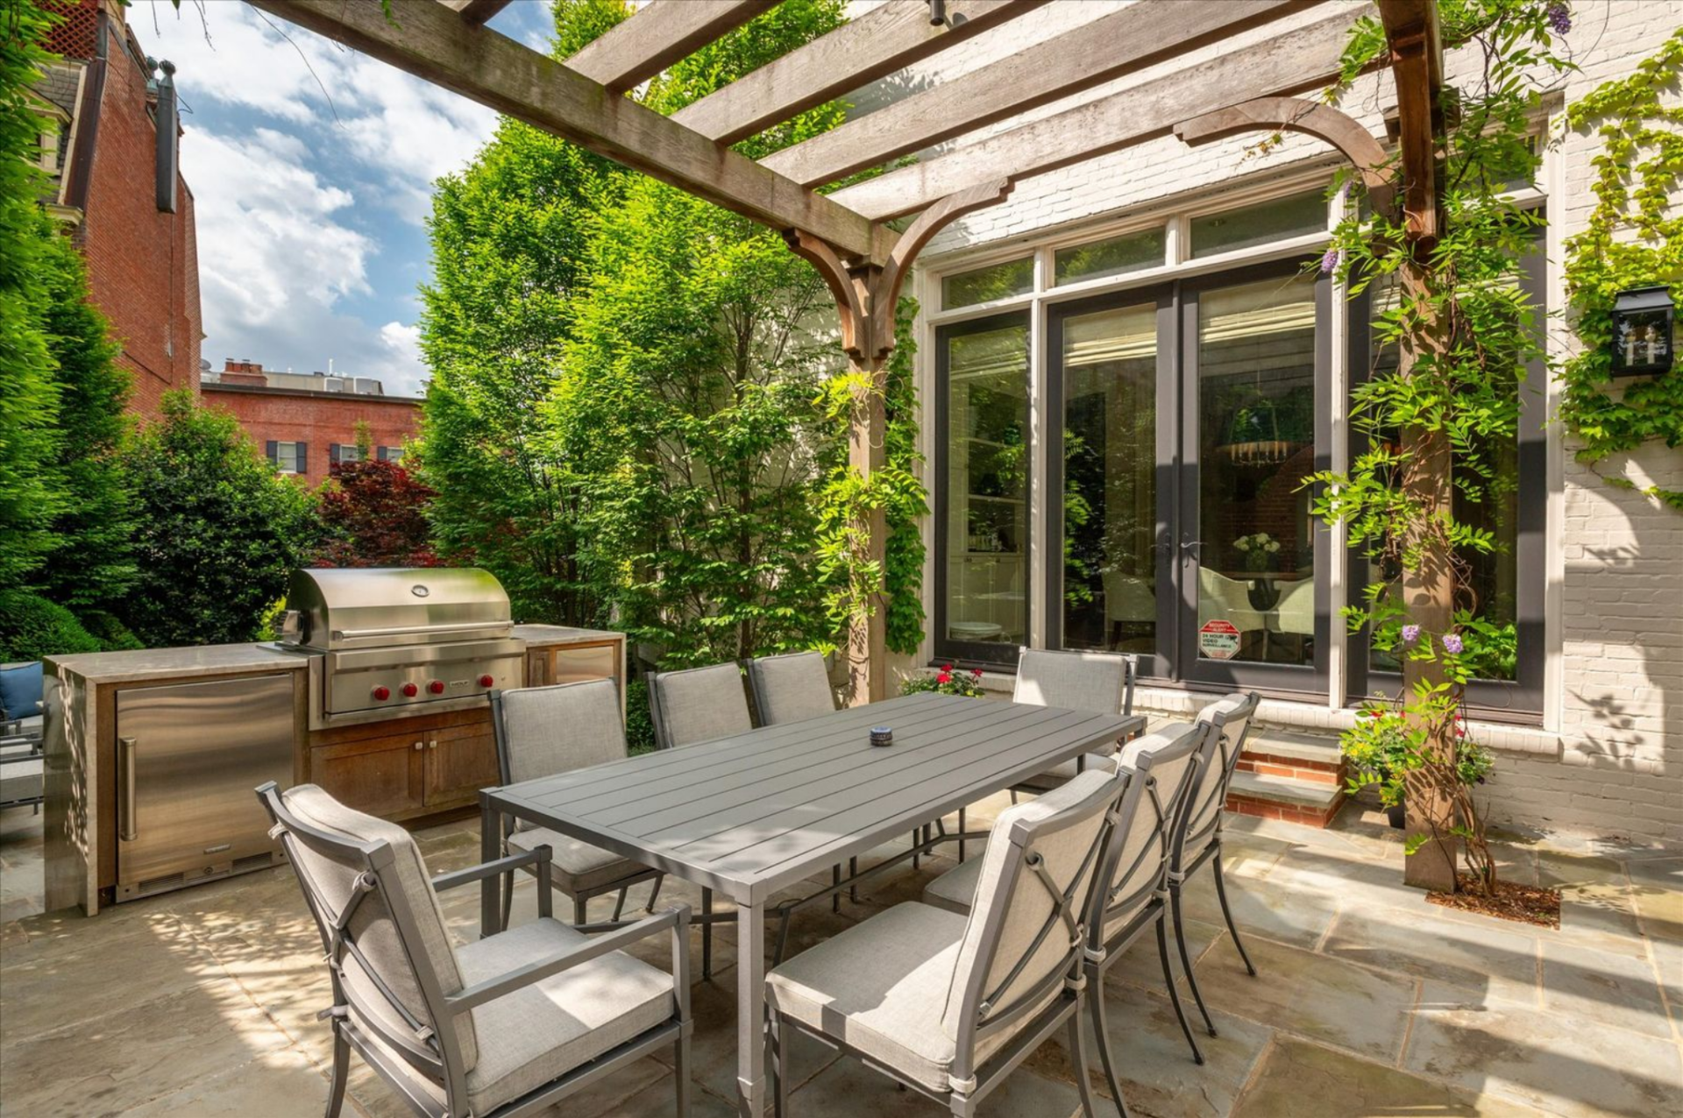
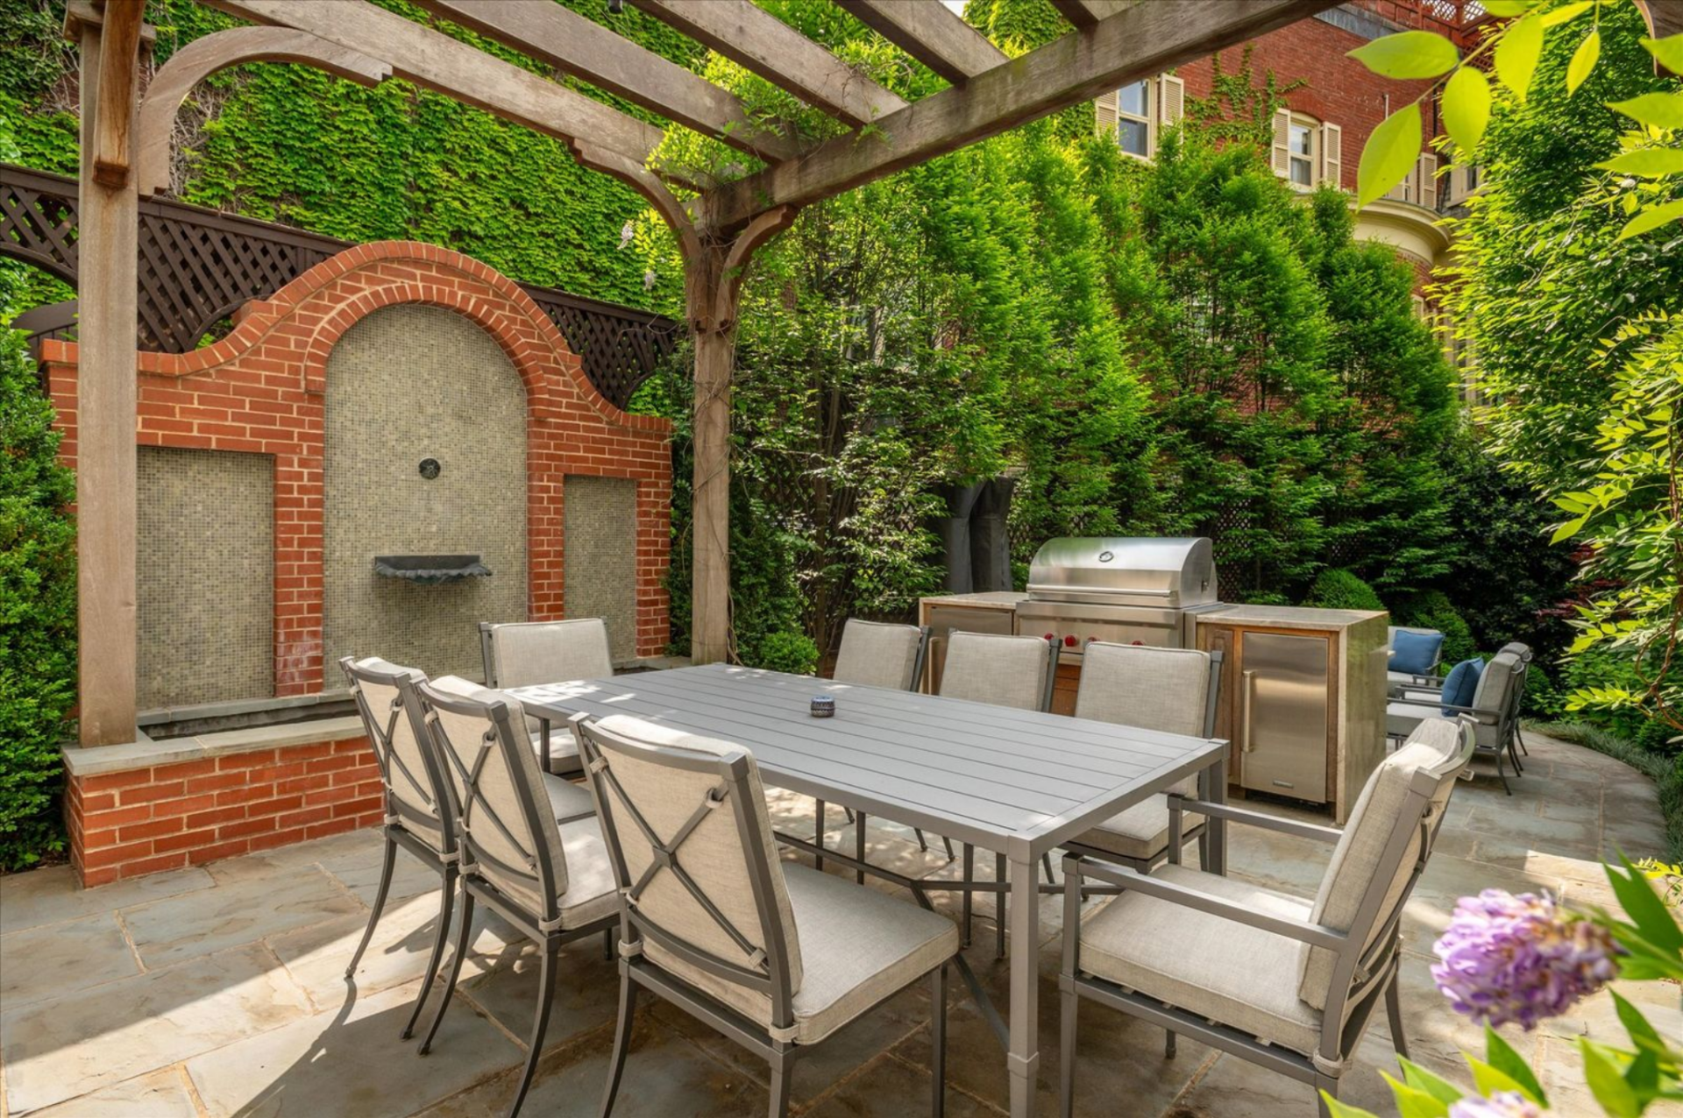
Just beyond the breakfast nook, French doors open to a private landscaped garden. A stone-paved dining terrace sits beneath a wood pergola, where a long rectangular table is positioned next to a built-in grill station.
Opposite the dining area, a brick fountain with a mosaic-tiled inset serves as a focal point, framed by manicured hedges and layered plants that enclose the courtyard in privacy.
Final Thoughts
Taken as a whole, this residence’s connection to Chris Hughes adds a unique chapter to its history, linking the home to one of the early architects of the social media era and the wave of entrepreneurial ambition that reshaped a generation.
While Hughes’ ownership notably made it a unique offering, what truly led to the home’s successful sale was its design, location, and story.
From its formal entertaining rooms and refined primary suite to the amenity-filled lower level and landscaped garden, the layout supports both everyday living and large-scale hosting for its new owner.
