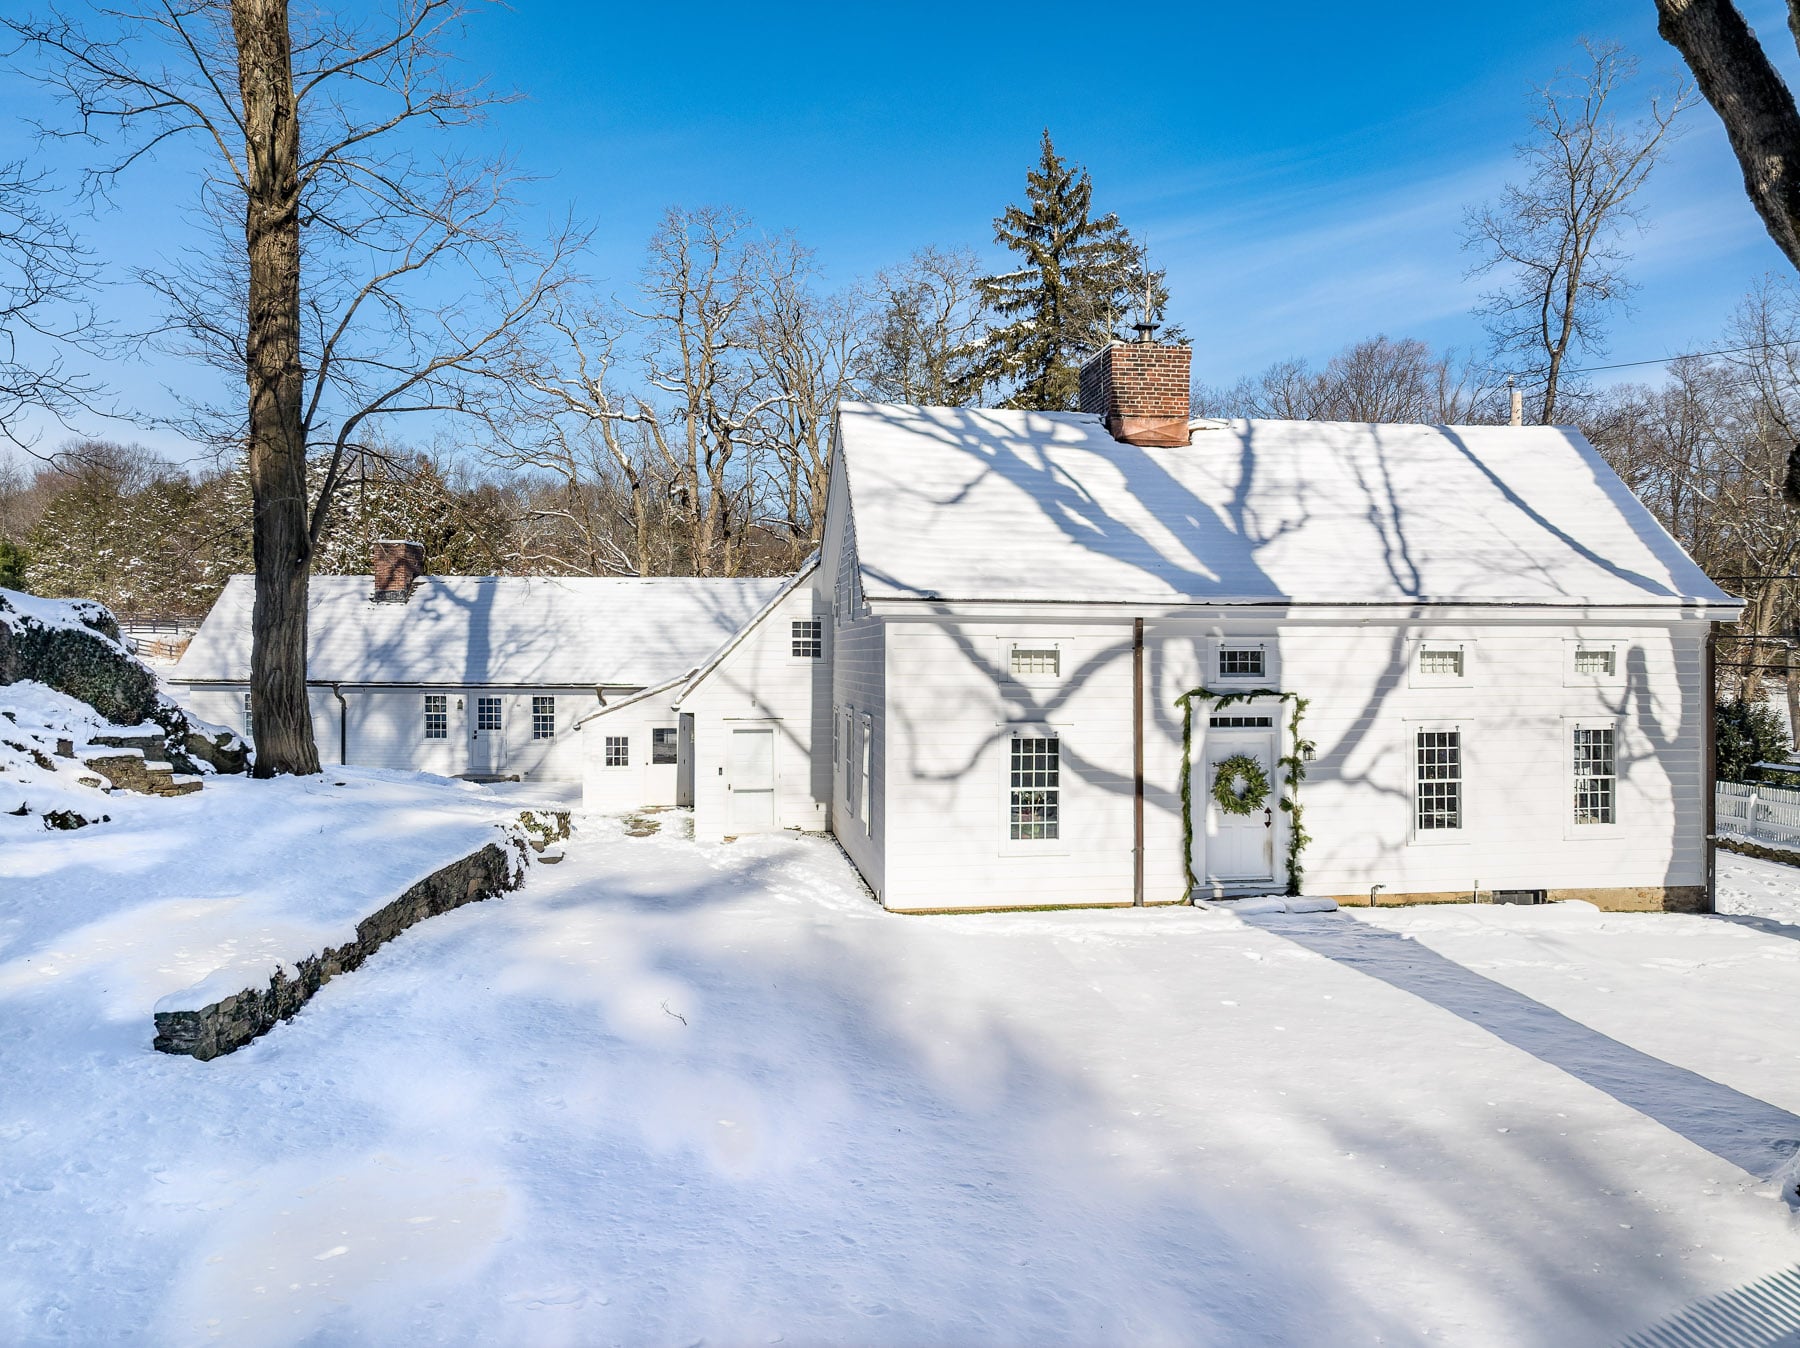
Chris Simms’ Connecticut Estate Sees Price Reduction to $6.9 Million
Former NFL quarterback Chris Simms is looking to part ways with his Greenwich, Connecticut, estate. Initially listed for $8 million, the property saw a price reduction to $6.9 million in June.
After playing for the Tampa Bay Buccaneers, Denver Broncos, and Tennessee Titans, Simms transitioned into a career as a sports analyst, eventually settling into country life with his wife, Danielle, and kids.
The couple originally purchased the four-acre property in 2019 for $2.5 million, seeking more privacy, open land, and space for horses.
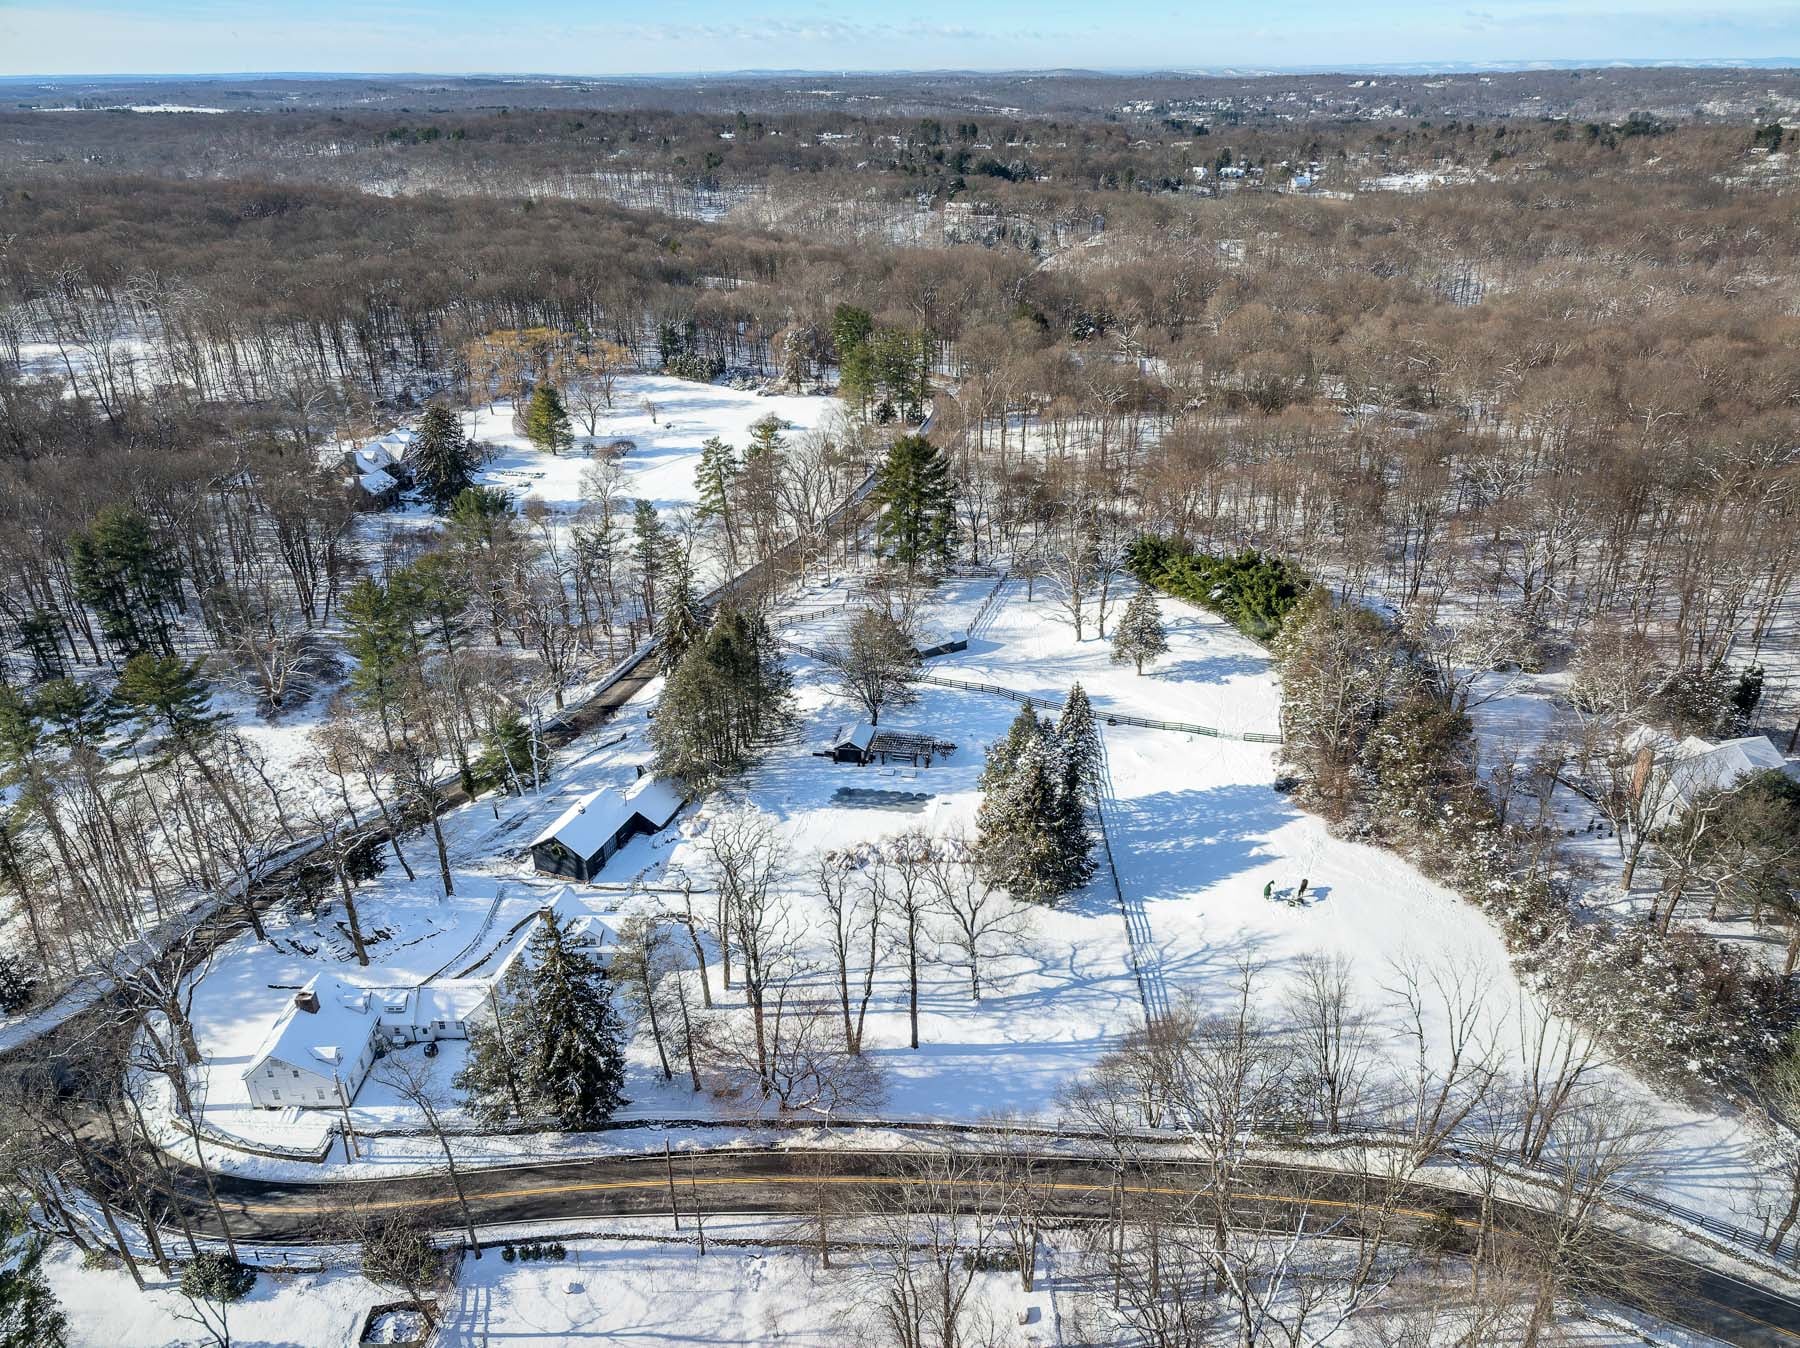
Property Highlights
Price: $6.9 million
Location: Greenwich, Connecticut
Size: 3,669 square feet on 4 acres
Bedrooms: 5
Bathrooms: 5
Notable Features: Fully restored antique farmhouse, direct access to Greenwich Riding Trails, sweeping meadow views, wide-plank antique floors, exposed beams, preserved fireplaces, cathedral-ceiling primary suite, bespoke dressing room, private office/library retreat
For more information about this listing, reach out to Monica Webster of Douglas Elliman at monica.webster@elliman.com.
Inside Simms’ Restored Antique Farmhouse
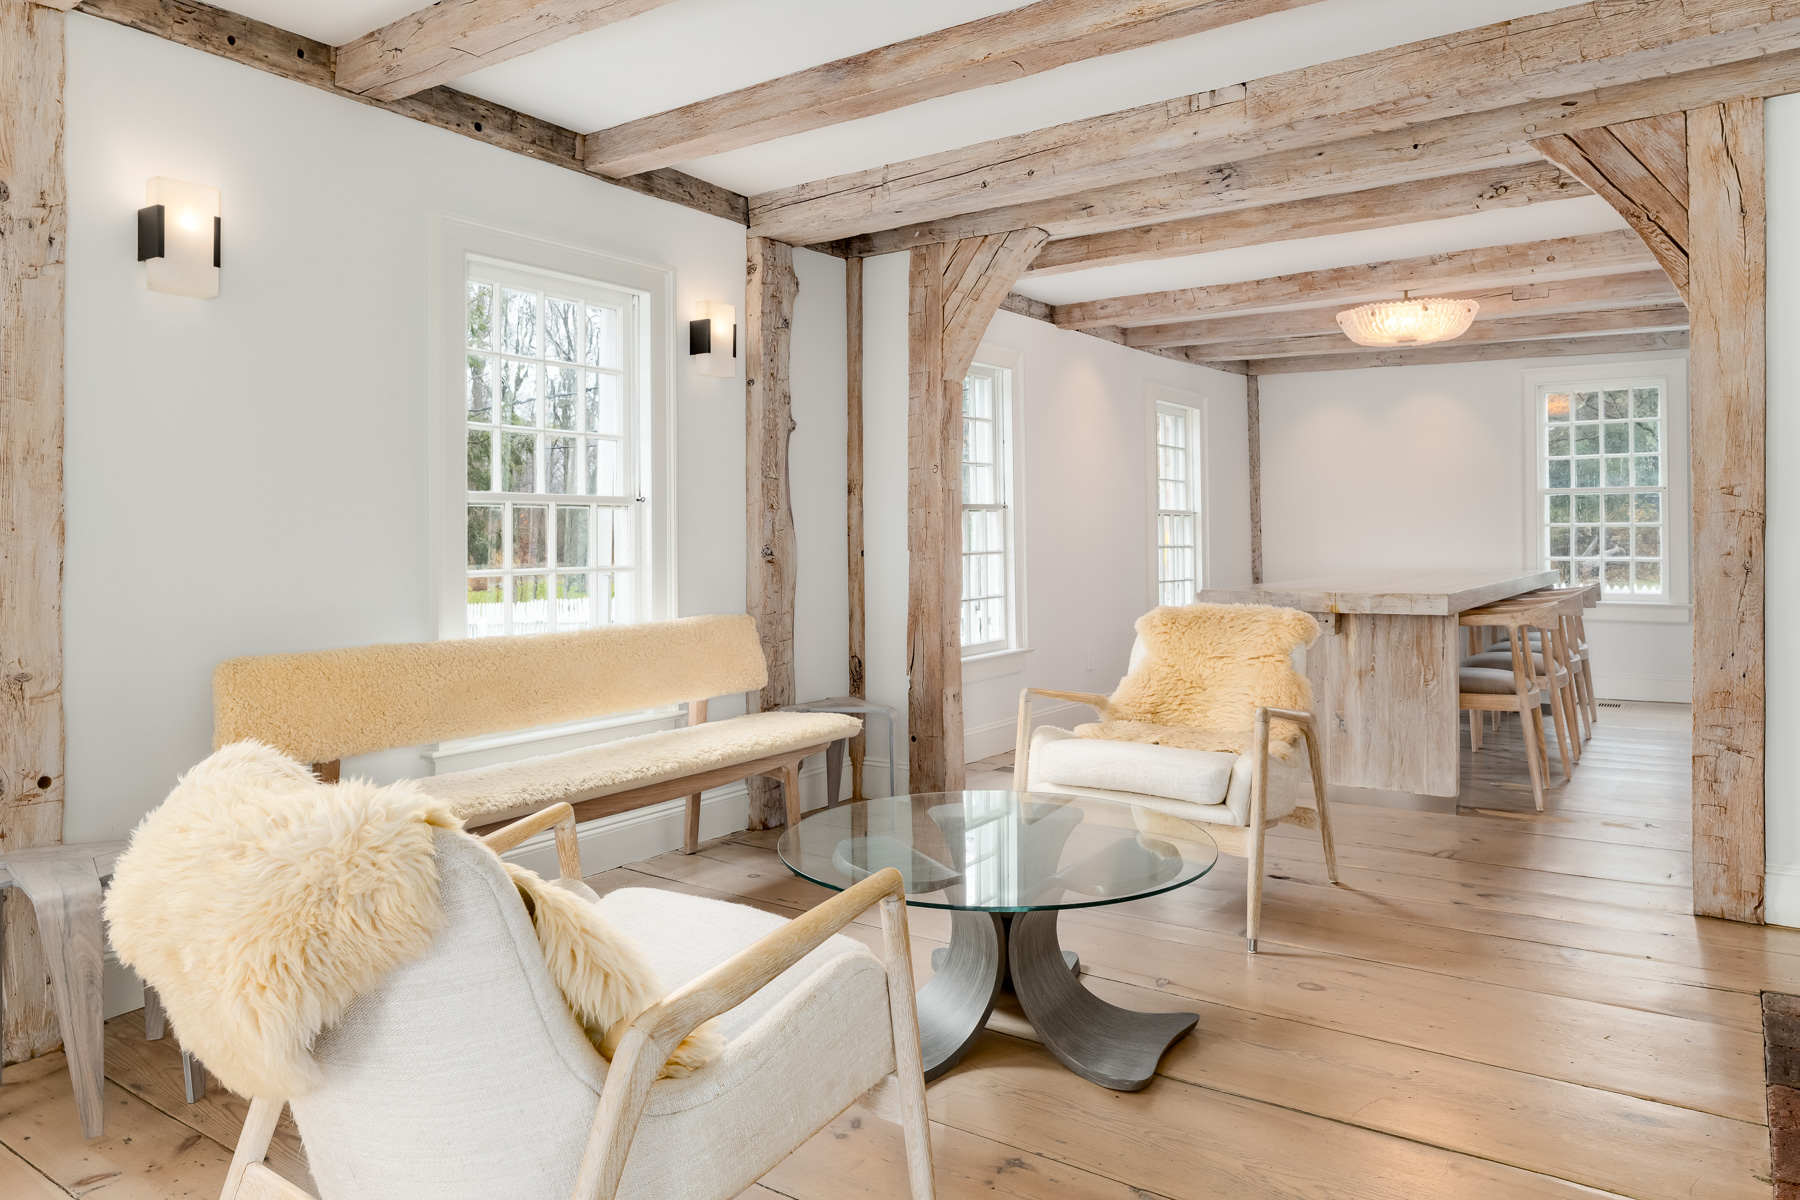
Inside, the front door of Chris Simms’ Greenwich farmhouse opens to wide-plank antique floors that stretch across the entire home, starting with the living room.
The floor’s natural grain and patina set a grounded tone beneath exposed, hand-hewn wood beams that run overhead.
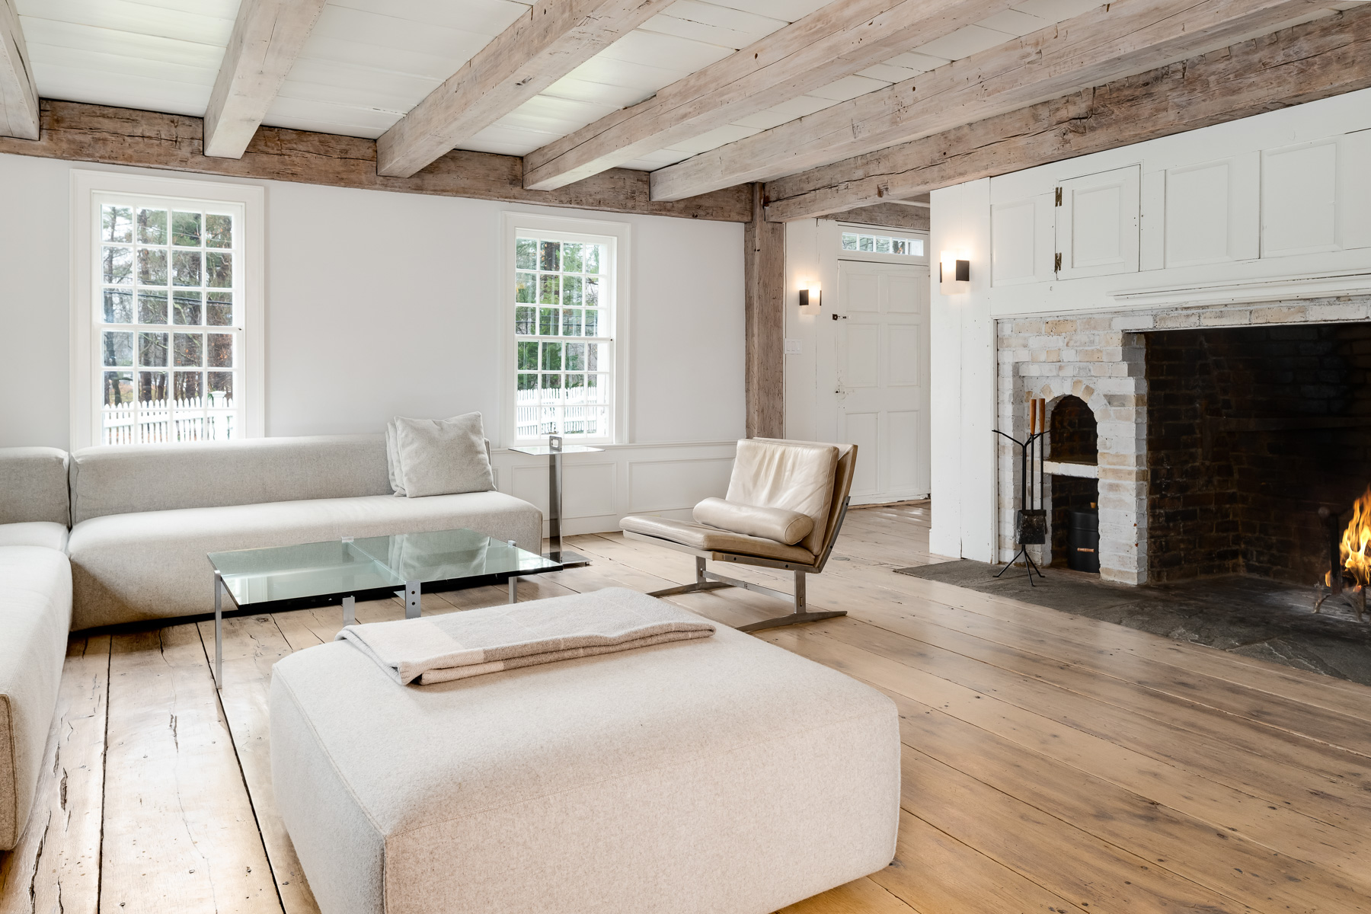
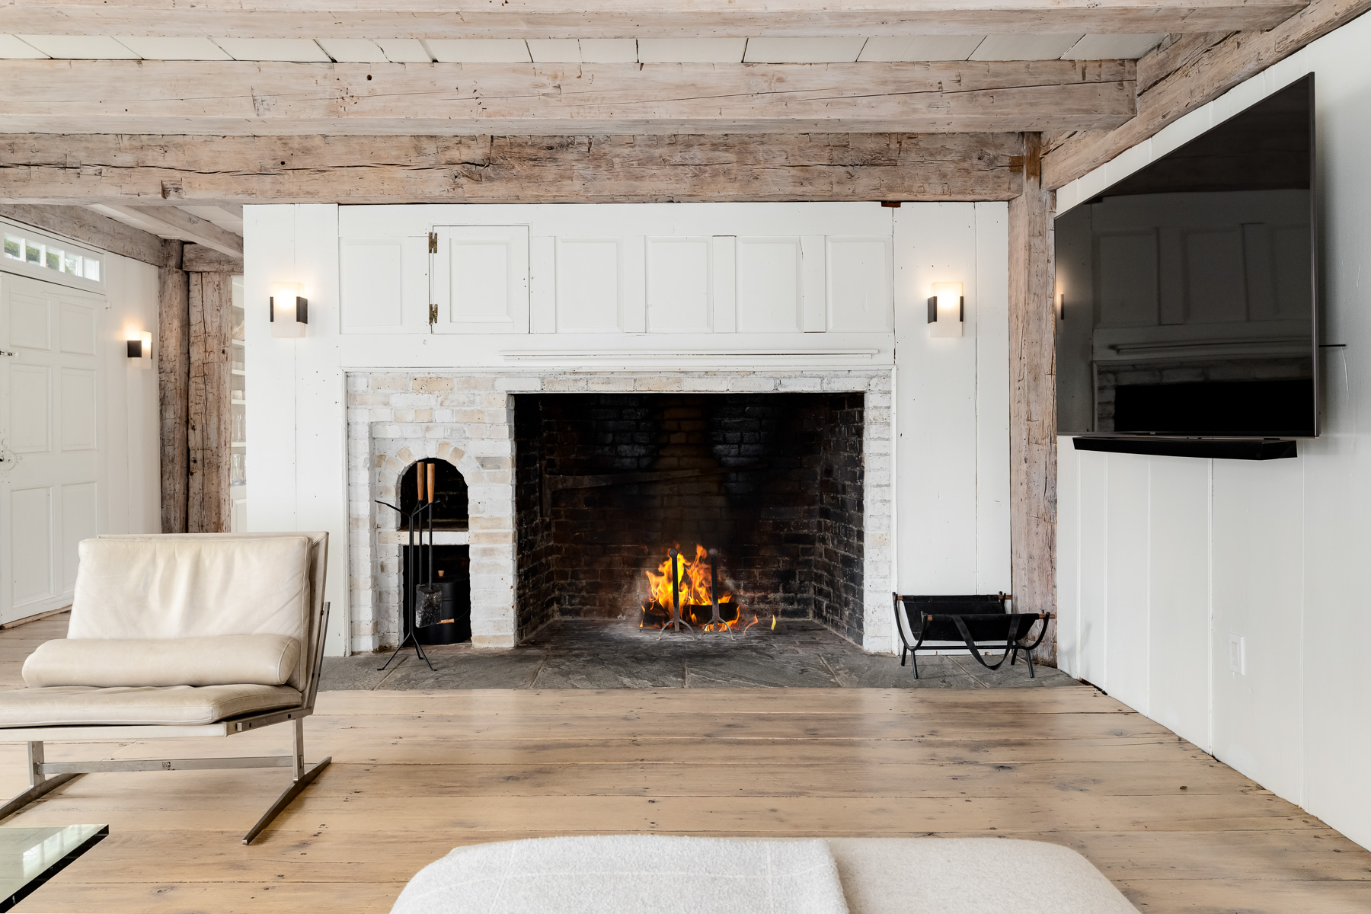
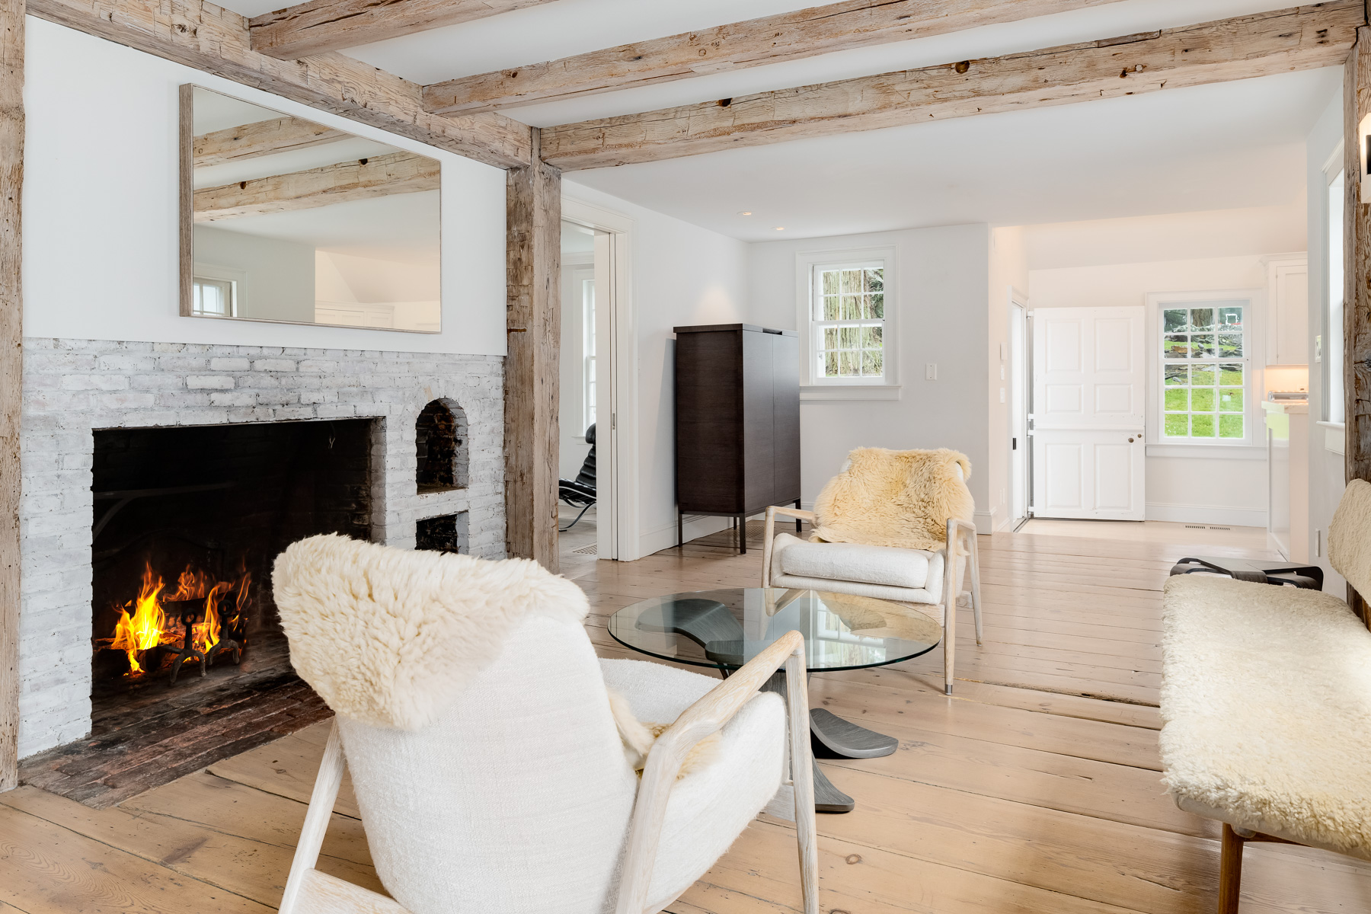
Straight ahead, the first of several preserved fireplaces anchors the wall in painted brick, its firebox deep and original, framed by simple millwork.
The scale of the hearth gives the room weight, balancing the clean-lined furnishings arranged across the floors.
Dining and Family Room
Down the hall, the home opens into a combined dining room and family room that continues the same historic framework while shifting into a more communal setting.
Exposed beams continue overhead, and wide-plank antique floors run uninterrupted beneath both spaces, visually tying them together.
The preserved fireplace, with an almost identical design to the one in the living room, creates the family room side, where simple seating is arranged to face the hearth.
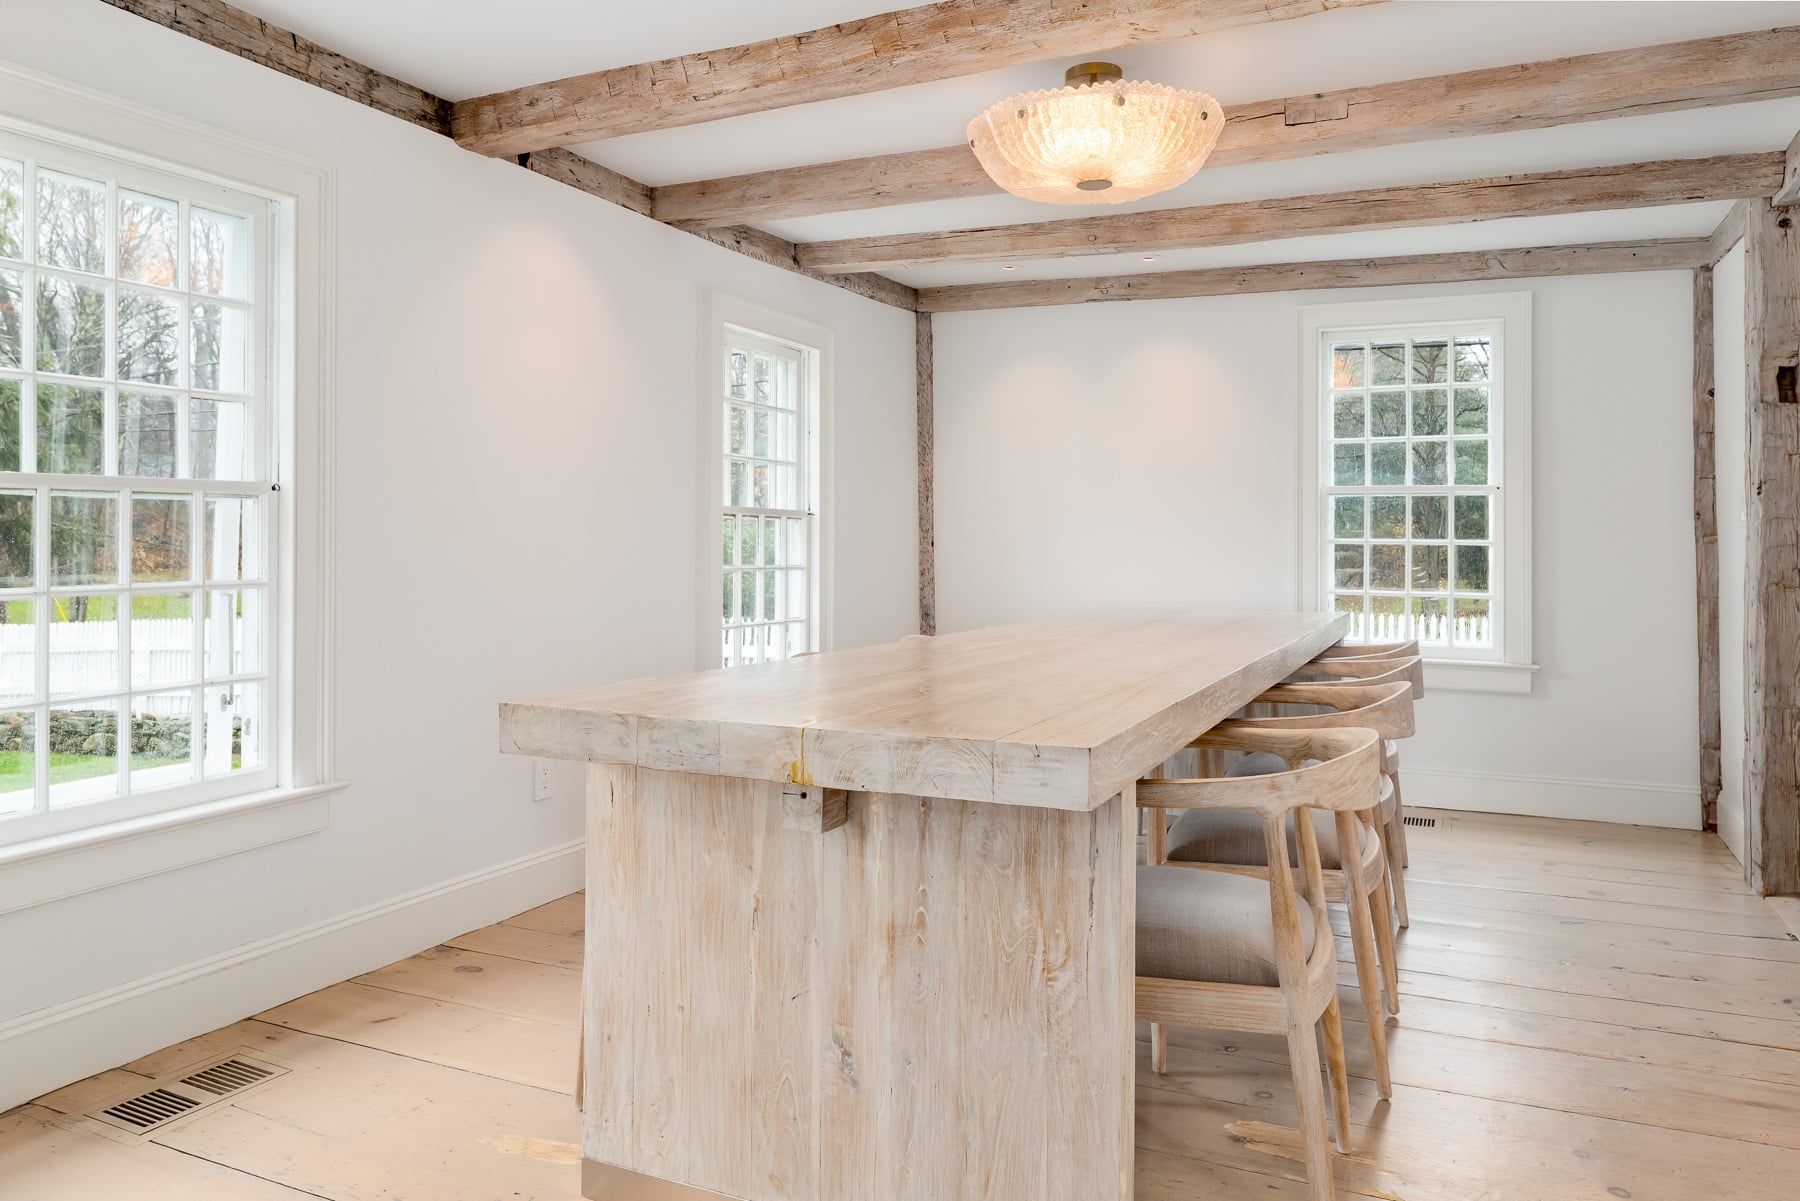
Through the open archway, the dining area sits comfortably within its own space, positioned in the corner of the home to take full advantage of the natural light.
Kitchen
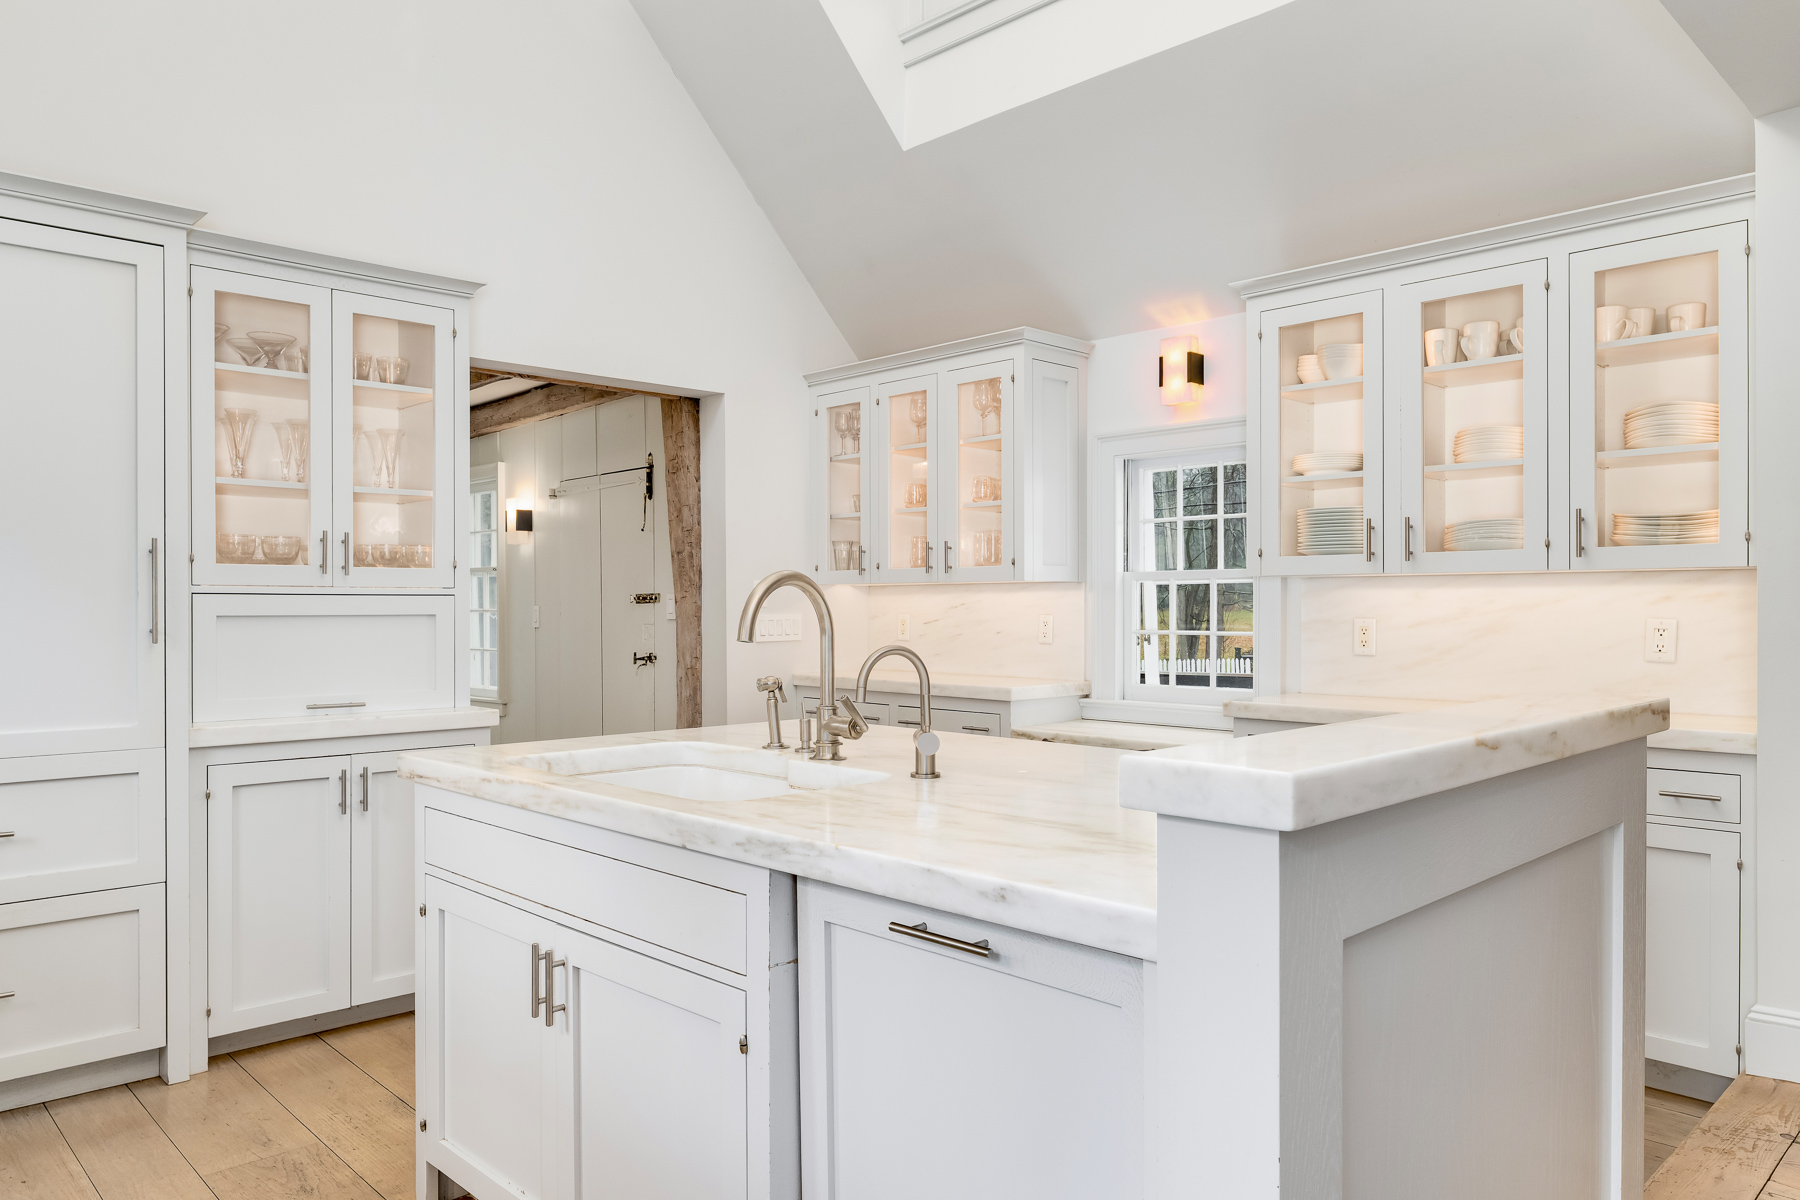
On the other side of the family room, the kitchen opens beneath a vaulted ceiling, where crisp white cabinetry rises to meet the pitch of the roofline.
A large marble-topped island sits in the center, fitted with dual sinks and polished nickel fixtures, while two dark wood stools tuck neatly beneath the overhang for casual seating.
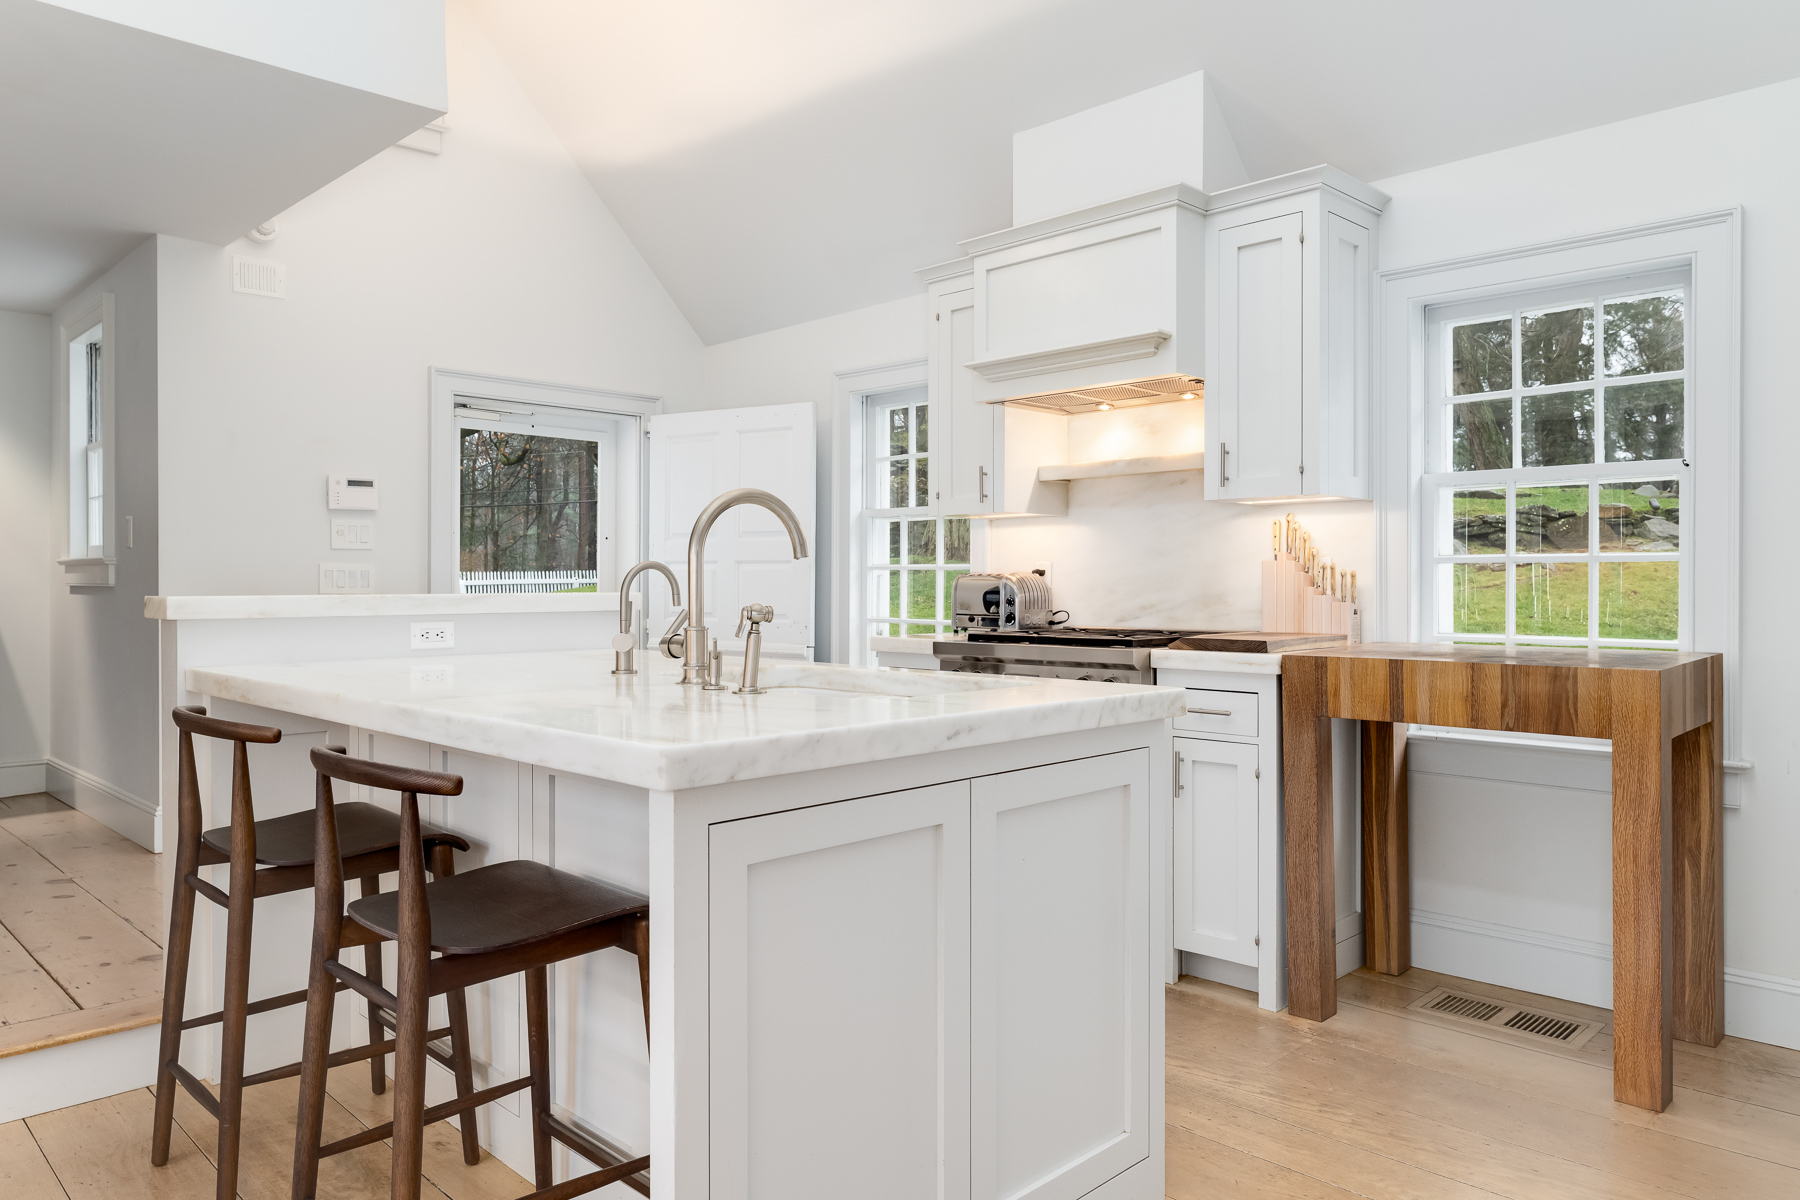
Glass-front upper cabinets display neatly arranged glassware and dishes, their interiors softly illuminated, and a professional-grade range sits below a tailored hood framed by windows that look out onto the property’s rolling greenery.
Primary Suite
On the upper level, the newly created primary suite is a modern private space layered into the bones of the original farmhouse.
Bedroom
In the bedroom, cathedral ceilings soar overhead, framed by exposed beams that draw the eye upward, while soft cove lighting adds a warm glow along the roofline.
The sleeping area itself is intentionally minimal, centered around a low-profile upholstered platform bed that enhances the height of the vaulted ceiling.
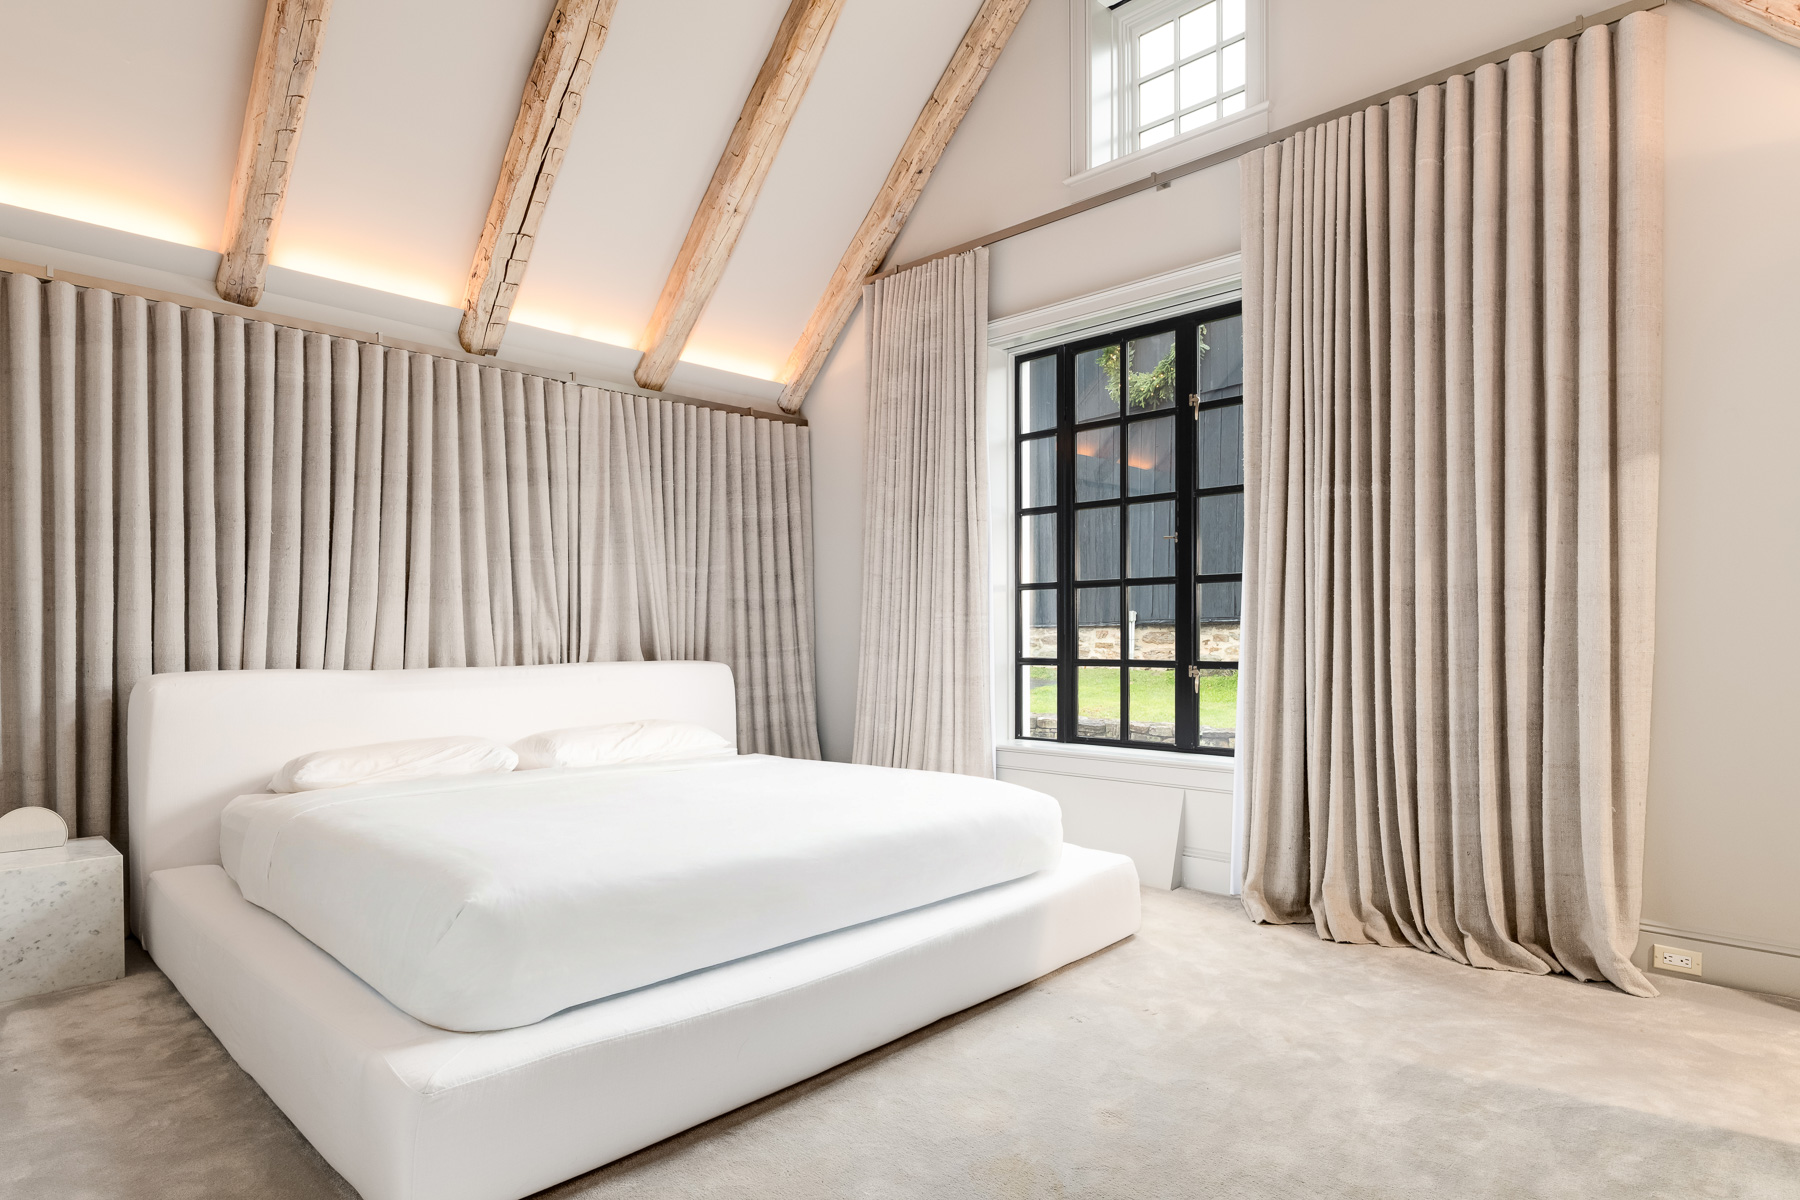
Floor-to-ceiling drapery wraps the space, and oversized black-framed windows bring in views of the surrounding grounds, balancing the rustic architecture with a clean, contemporary palette.
Dressing Room
Connected to the bedroom is a custom dressing room where built-in cabinetry lines the walls, offering a mix of drawers, concealed storage, and open shelving.
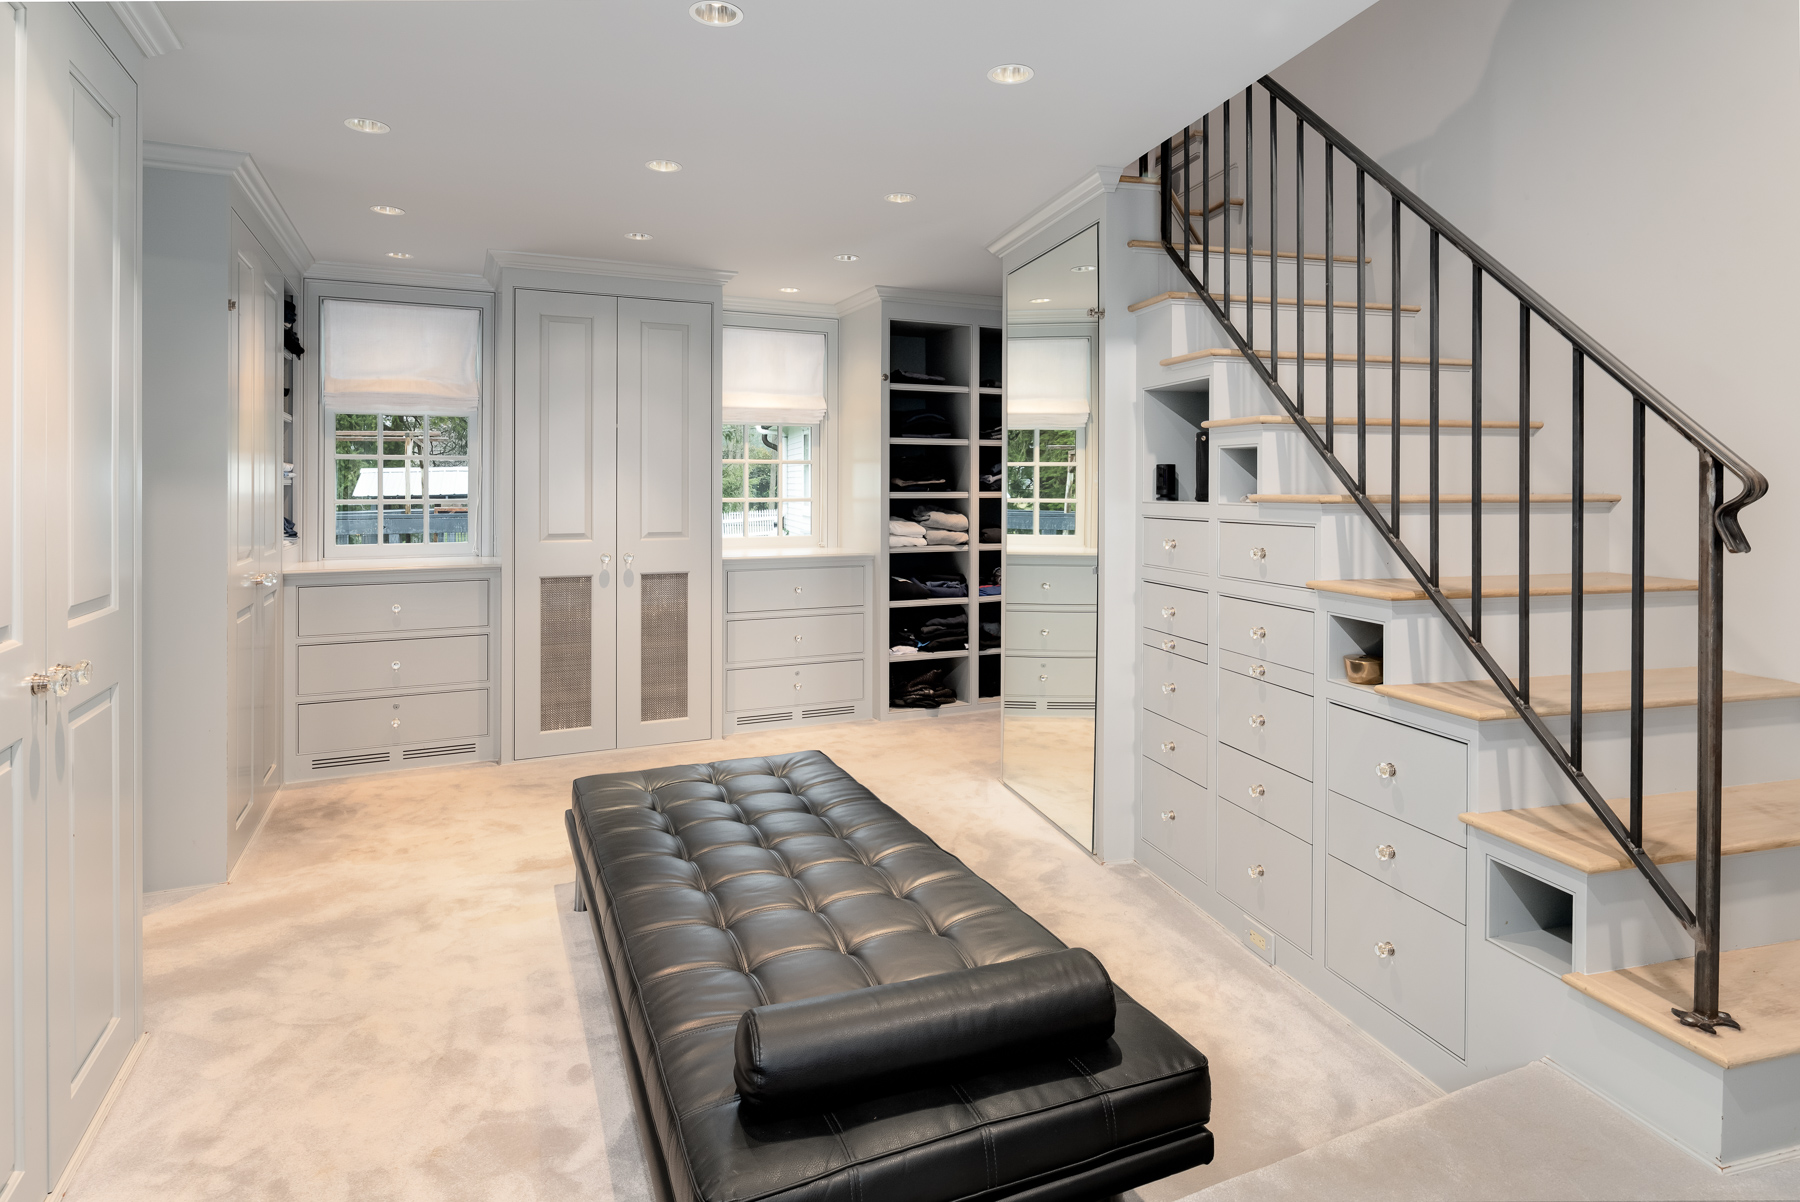
A mirrored wall expands the space visually, while a central tufted leather bench centers the room and adds a tailored, almost boutique-like feel.
En-Suite Bathroom
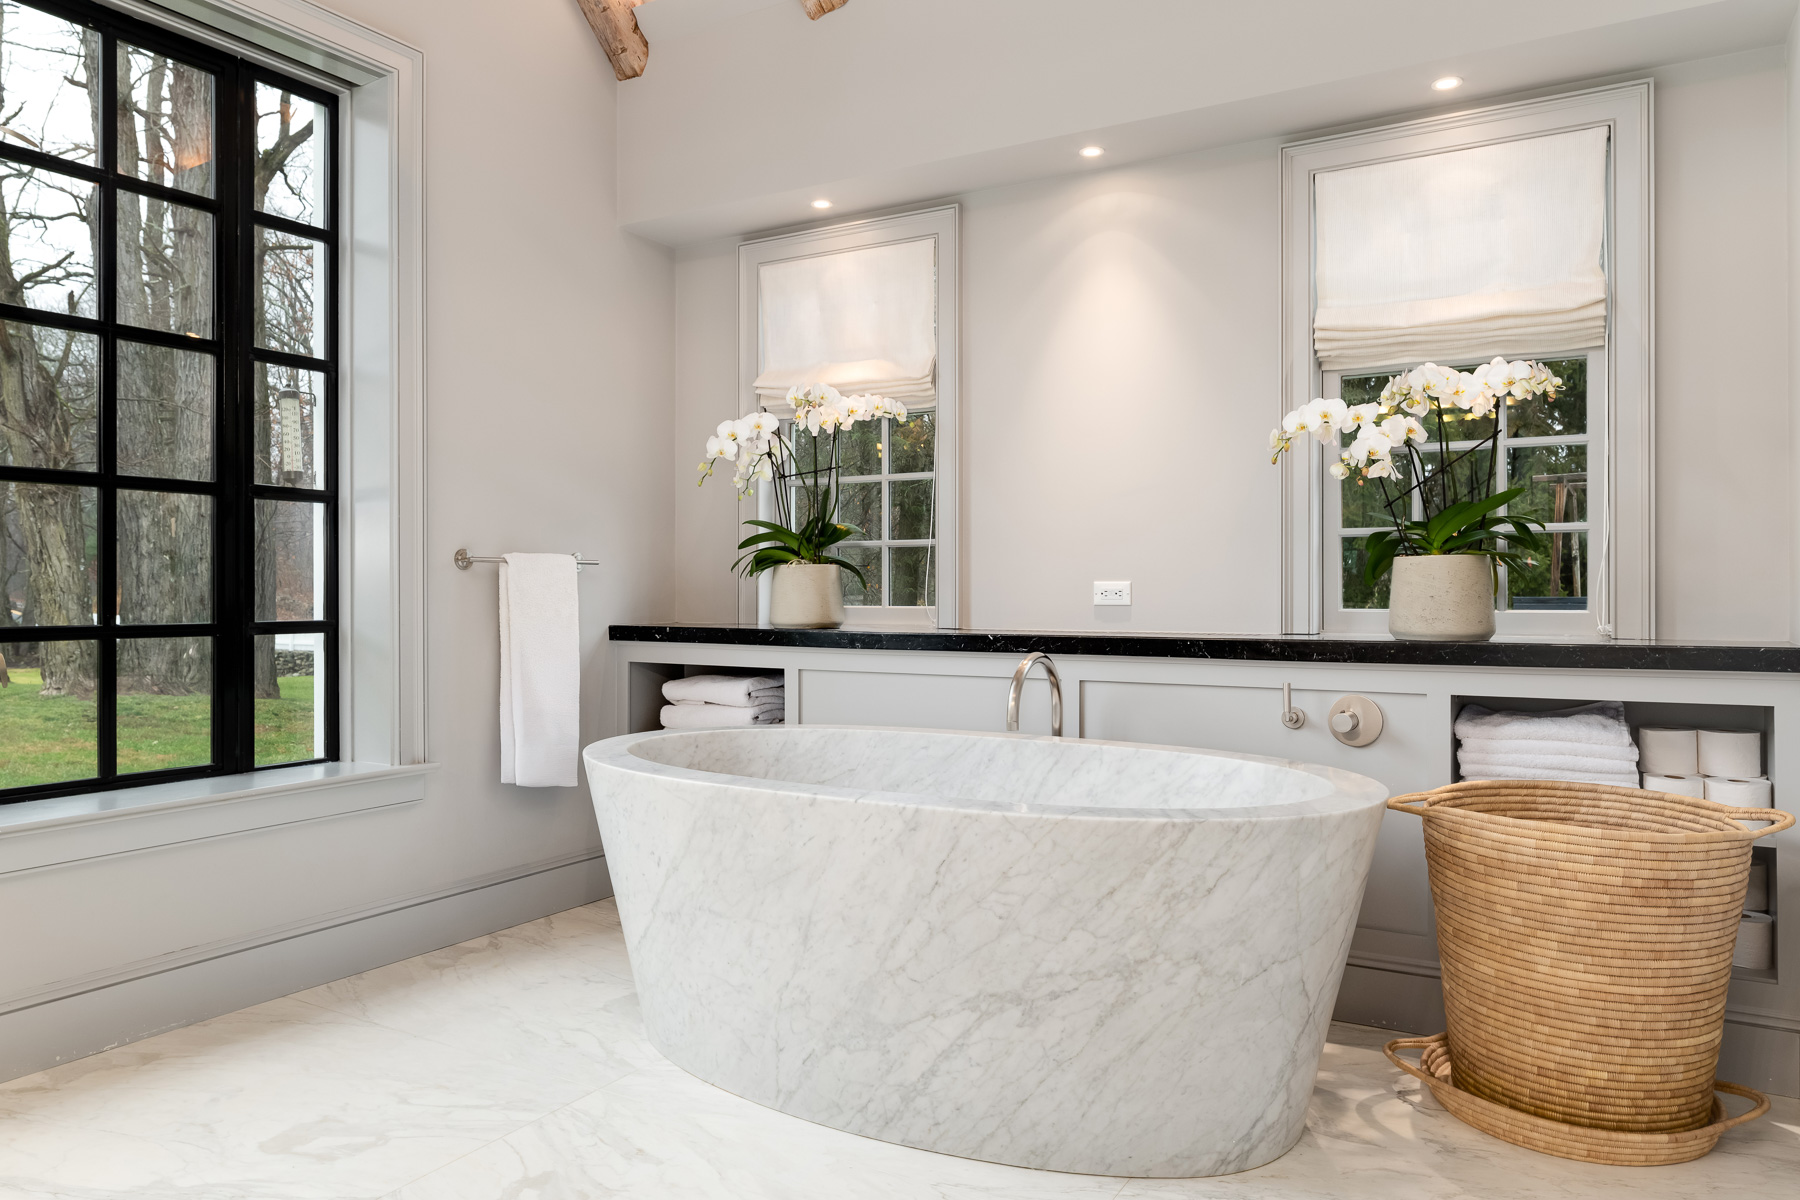
The en-suite bathroom continues the suite’s refined aesthetic with a large window in the center, positioned to capture sweeping views of the property’s rolling lawn.
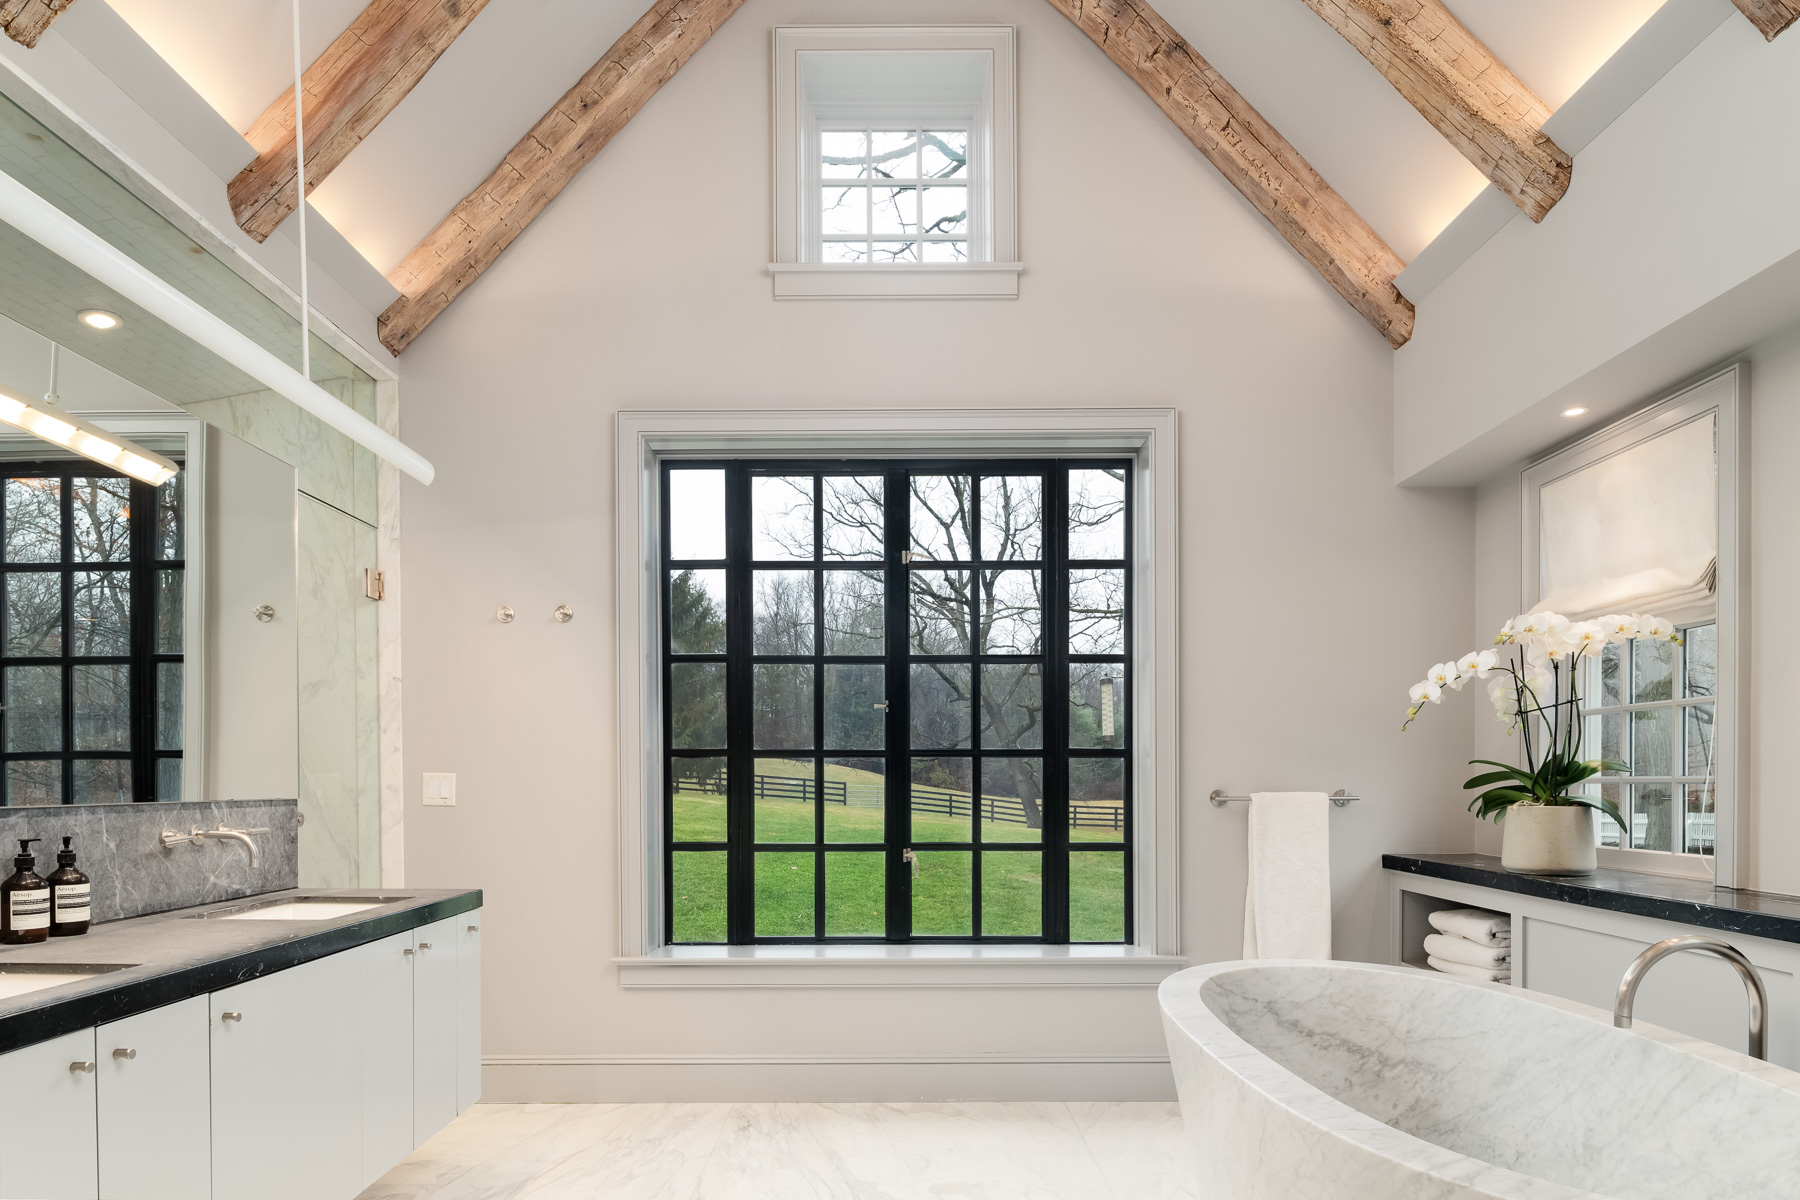
To one side of the window, a sculptural freestanding marble soaking tub sits in front of built-in cabinetry meant to store towels and toilet paper.
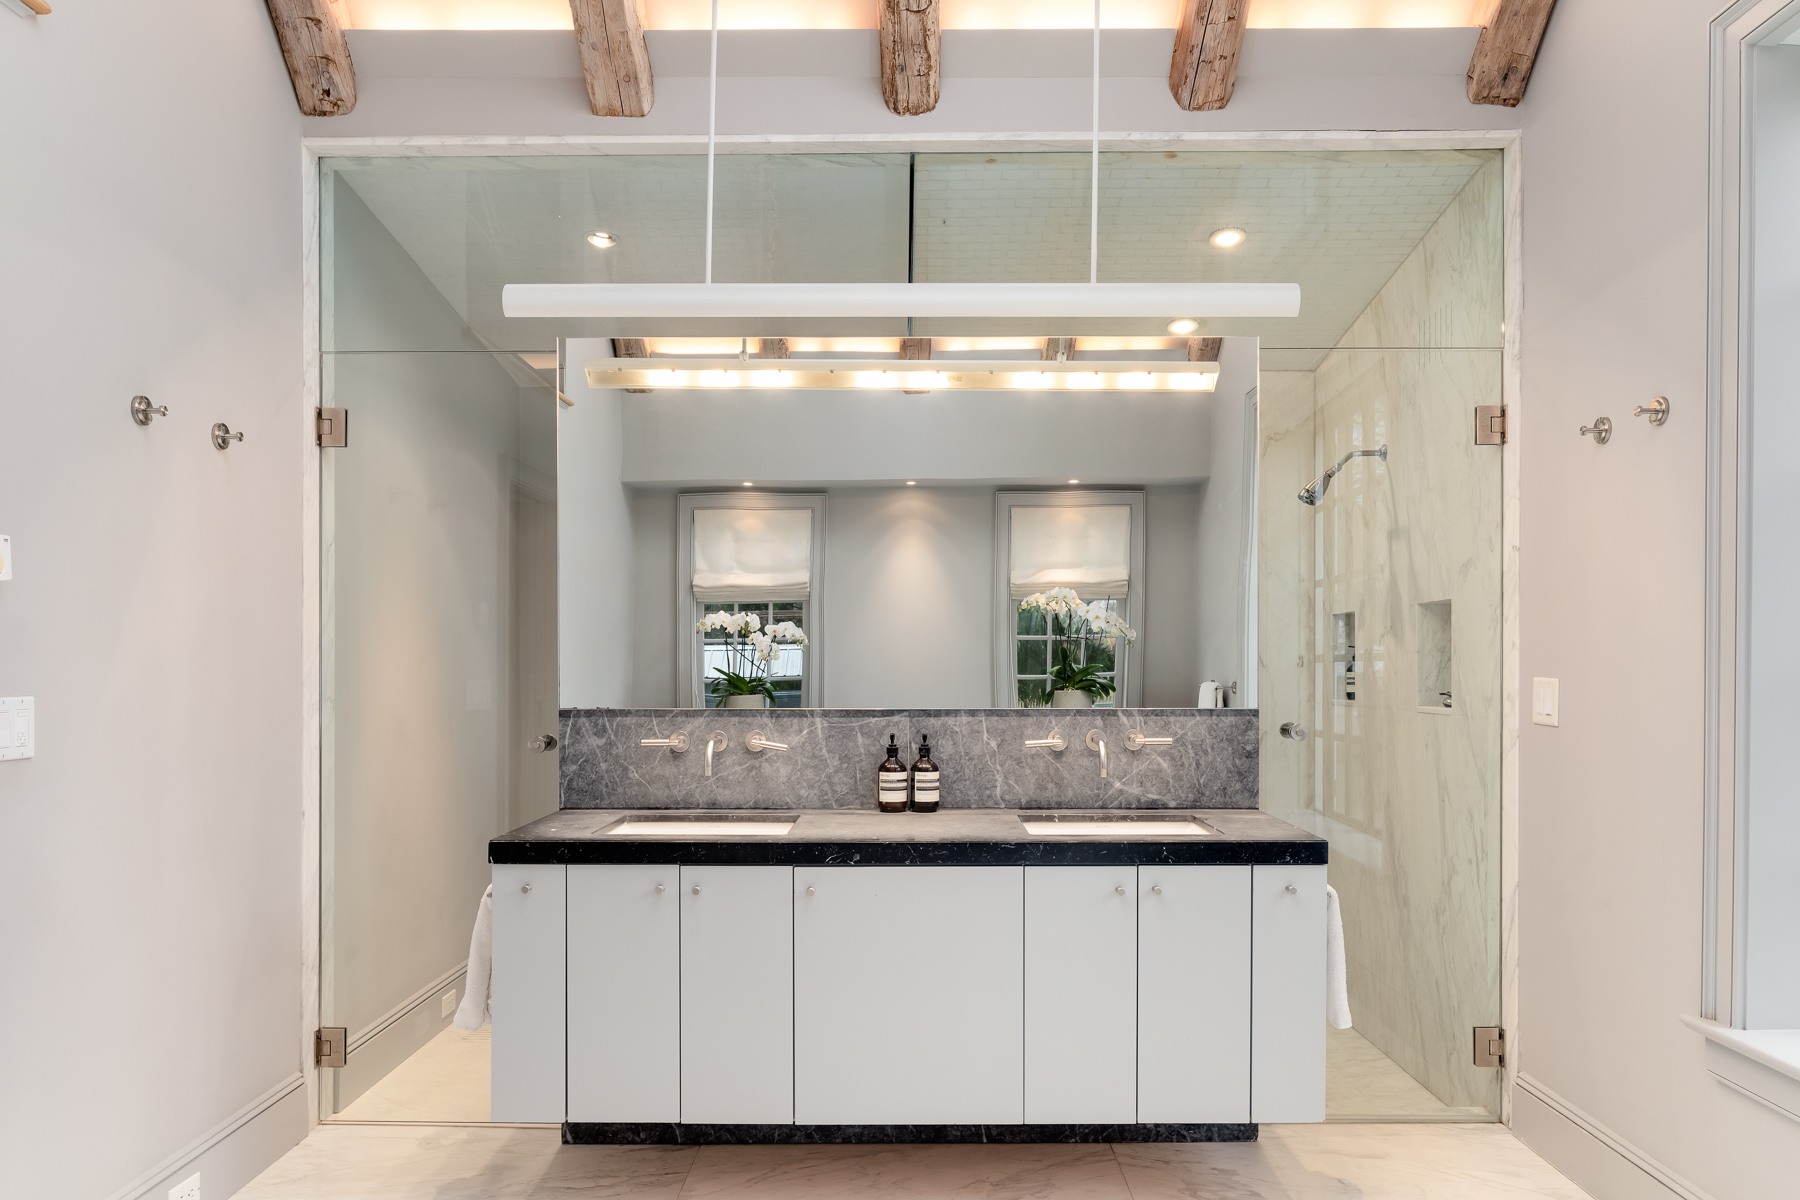
On the other side, a long dual vanity with stone countertops and integrated sinks is framed by a full glass enclosure that houses the shower area.
Interior Amenities
The home’s interior amenities extend well beyond its historic bones, carving out dedicated spaces for entertainment, training, and recovery.
Media Room
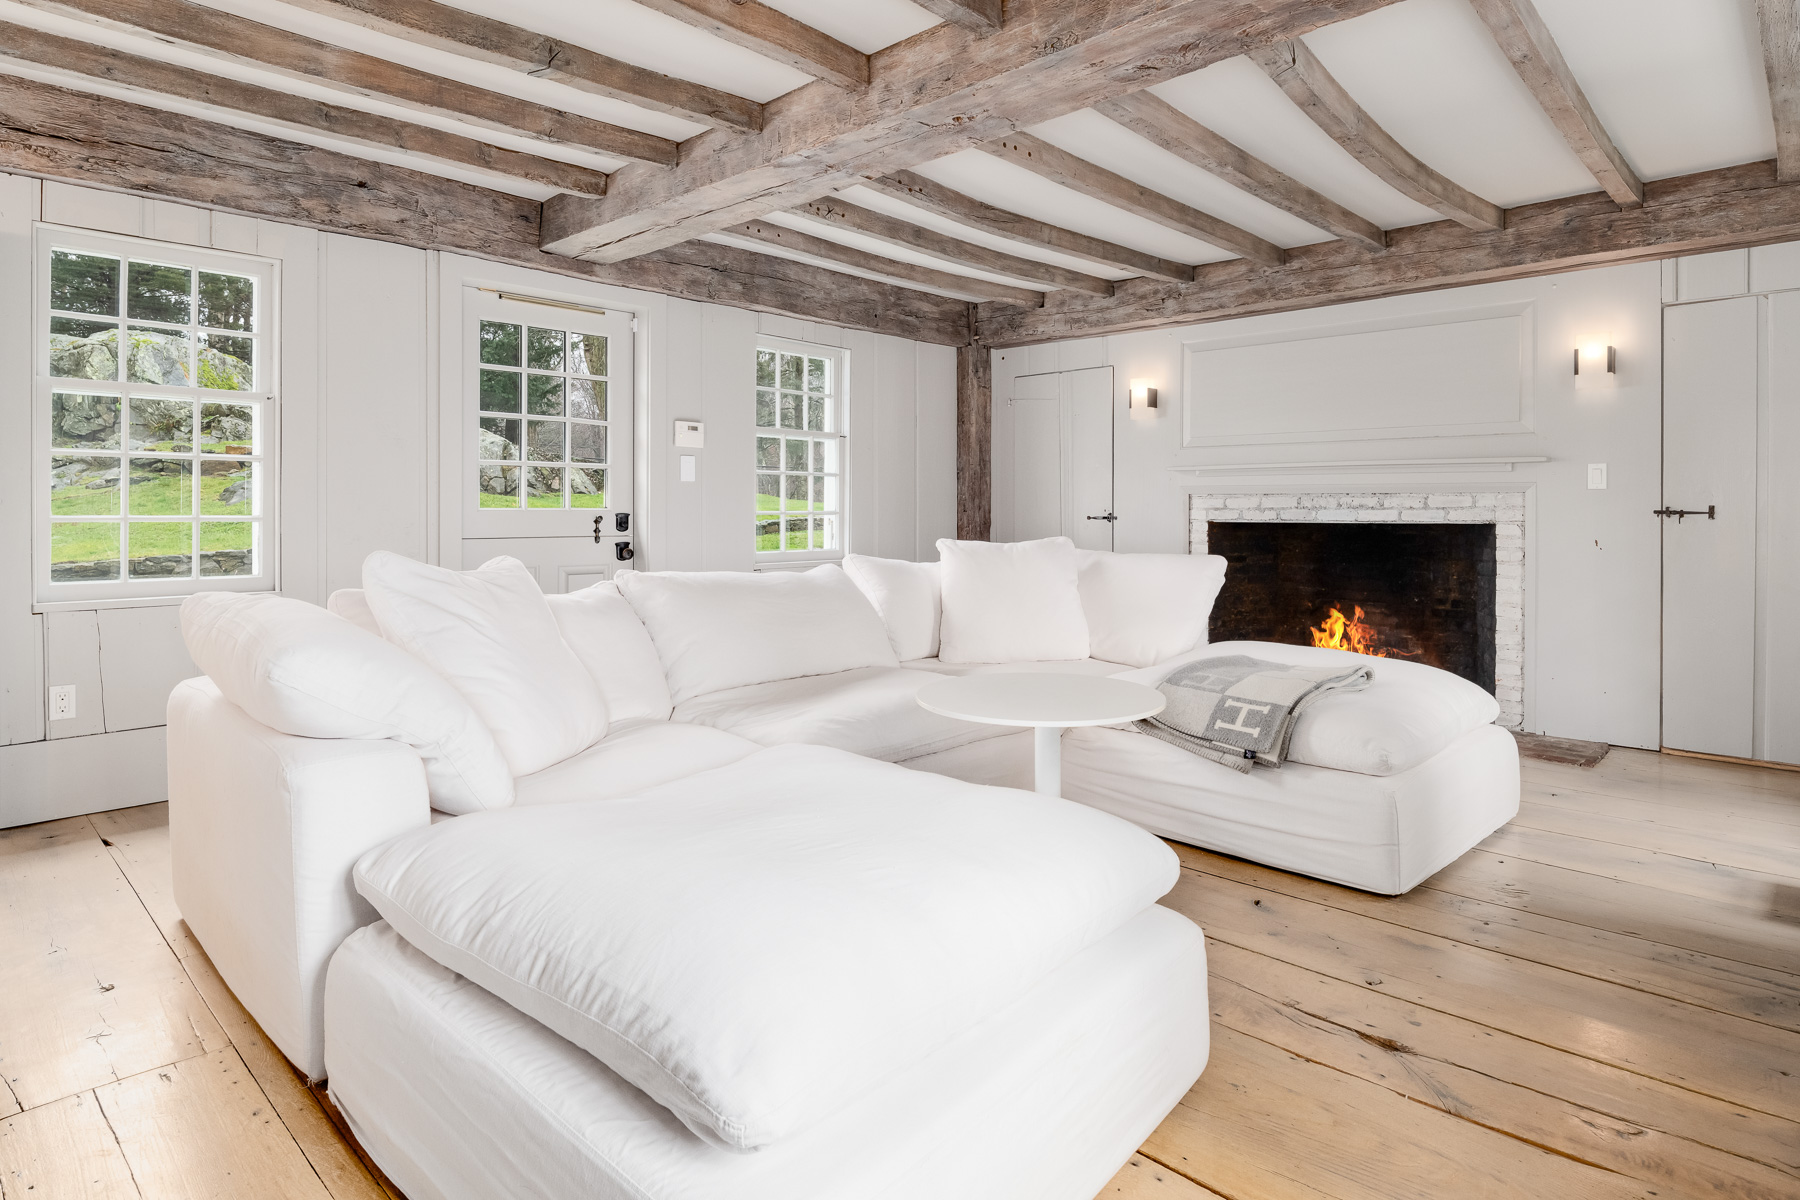
The media room leans into the farmhouse aesthetic with a deep, oversized sectional that faces a mounted flat screen TV.
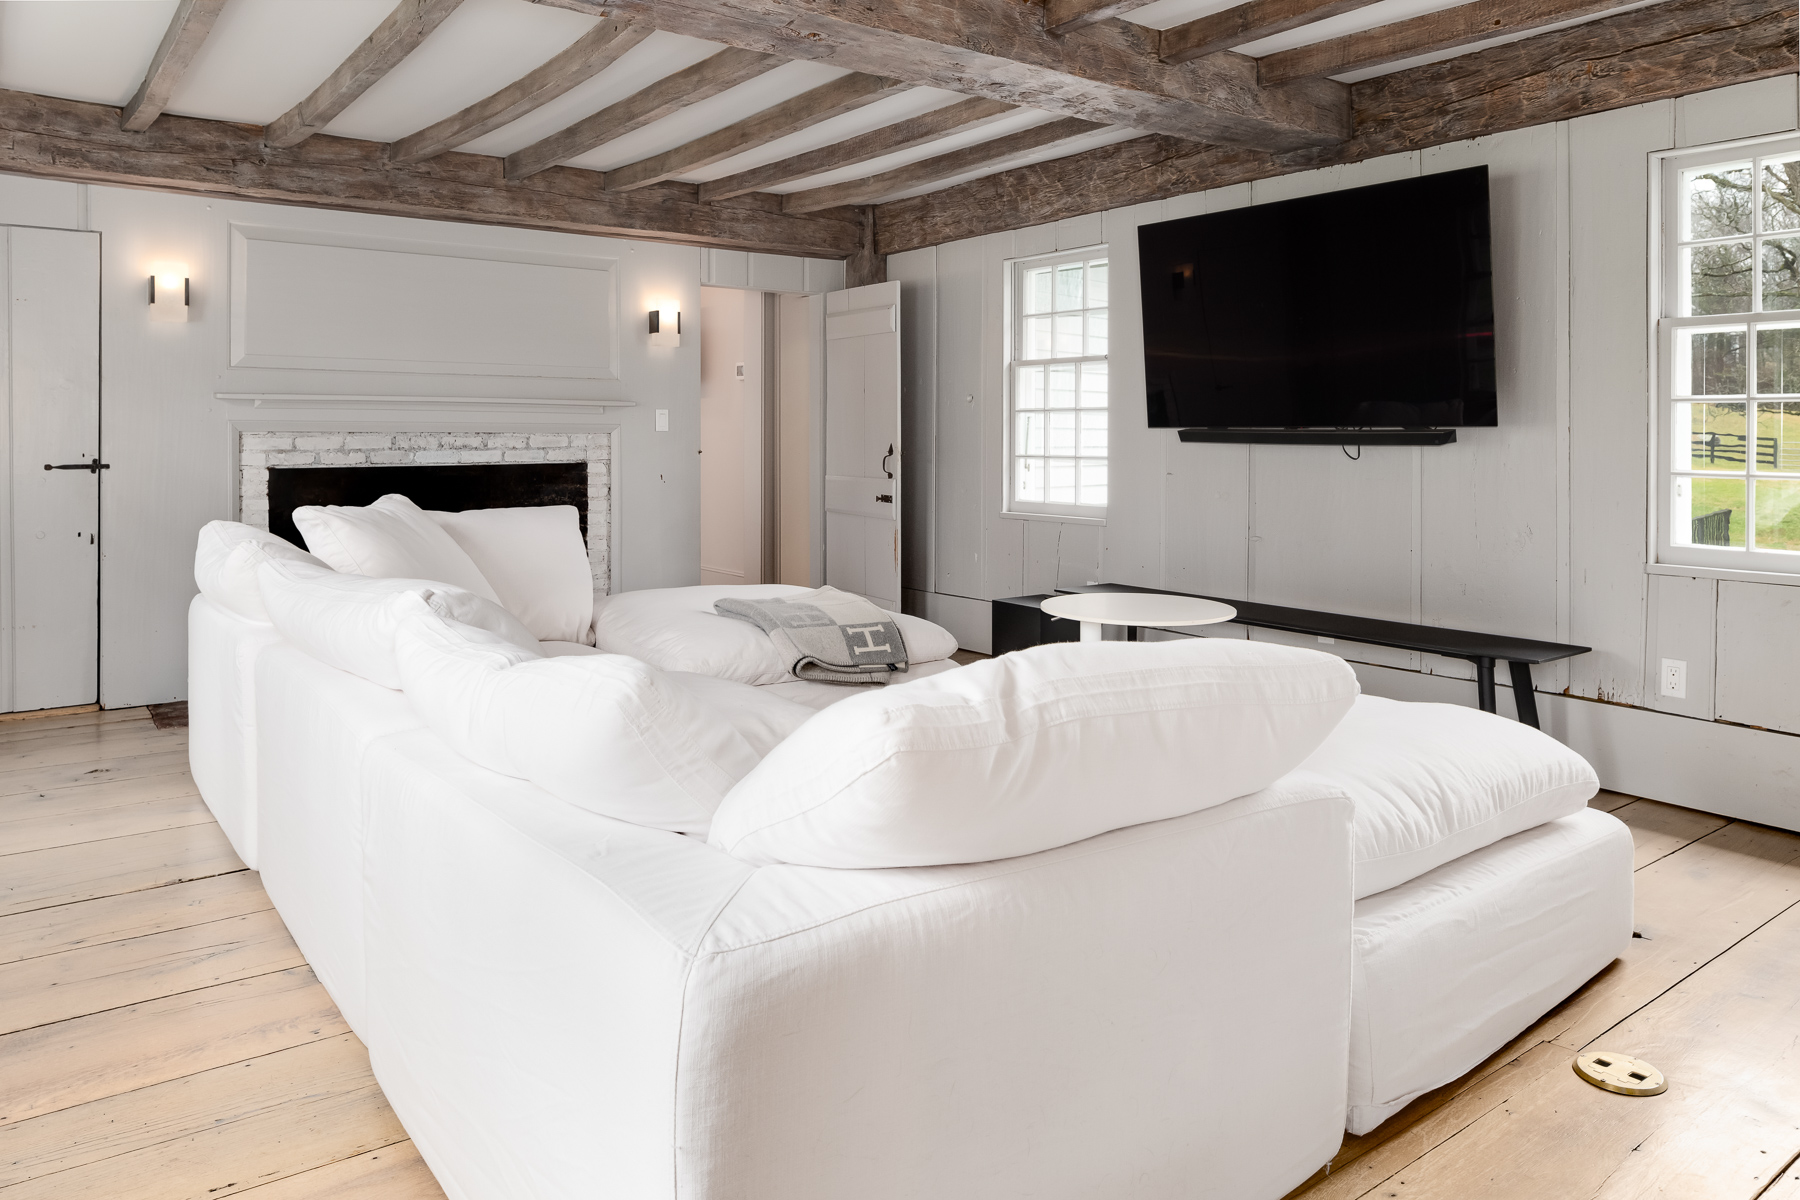
On one wall, another preserved fireplace keeps the space grounded in the home’s original character while making the space even cozier for movie nights.
Home Gym
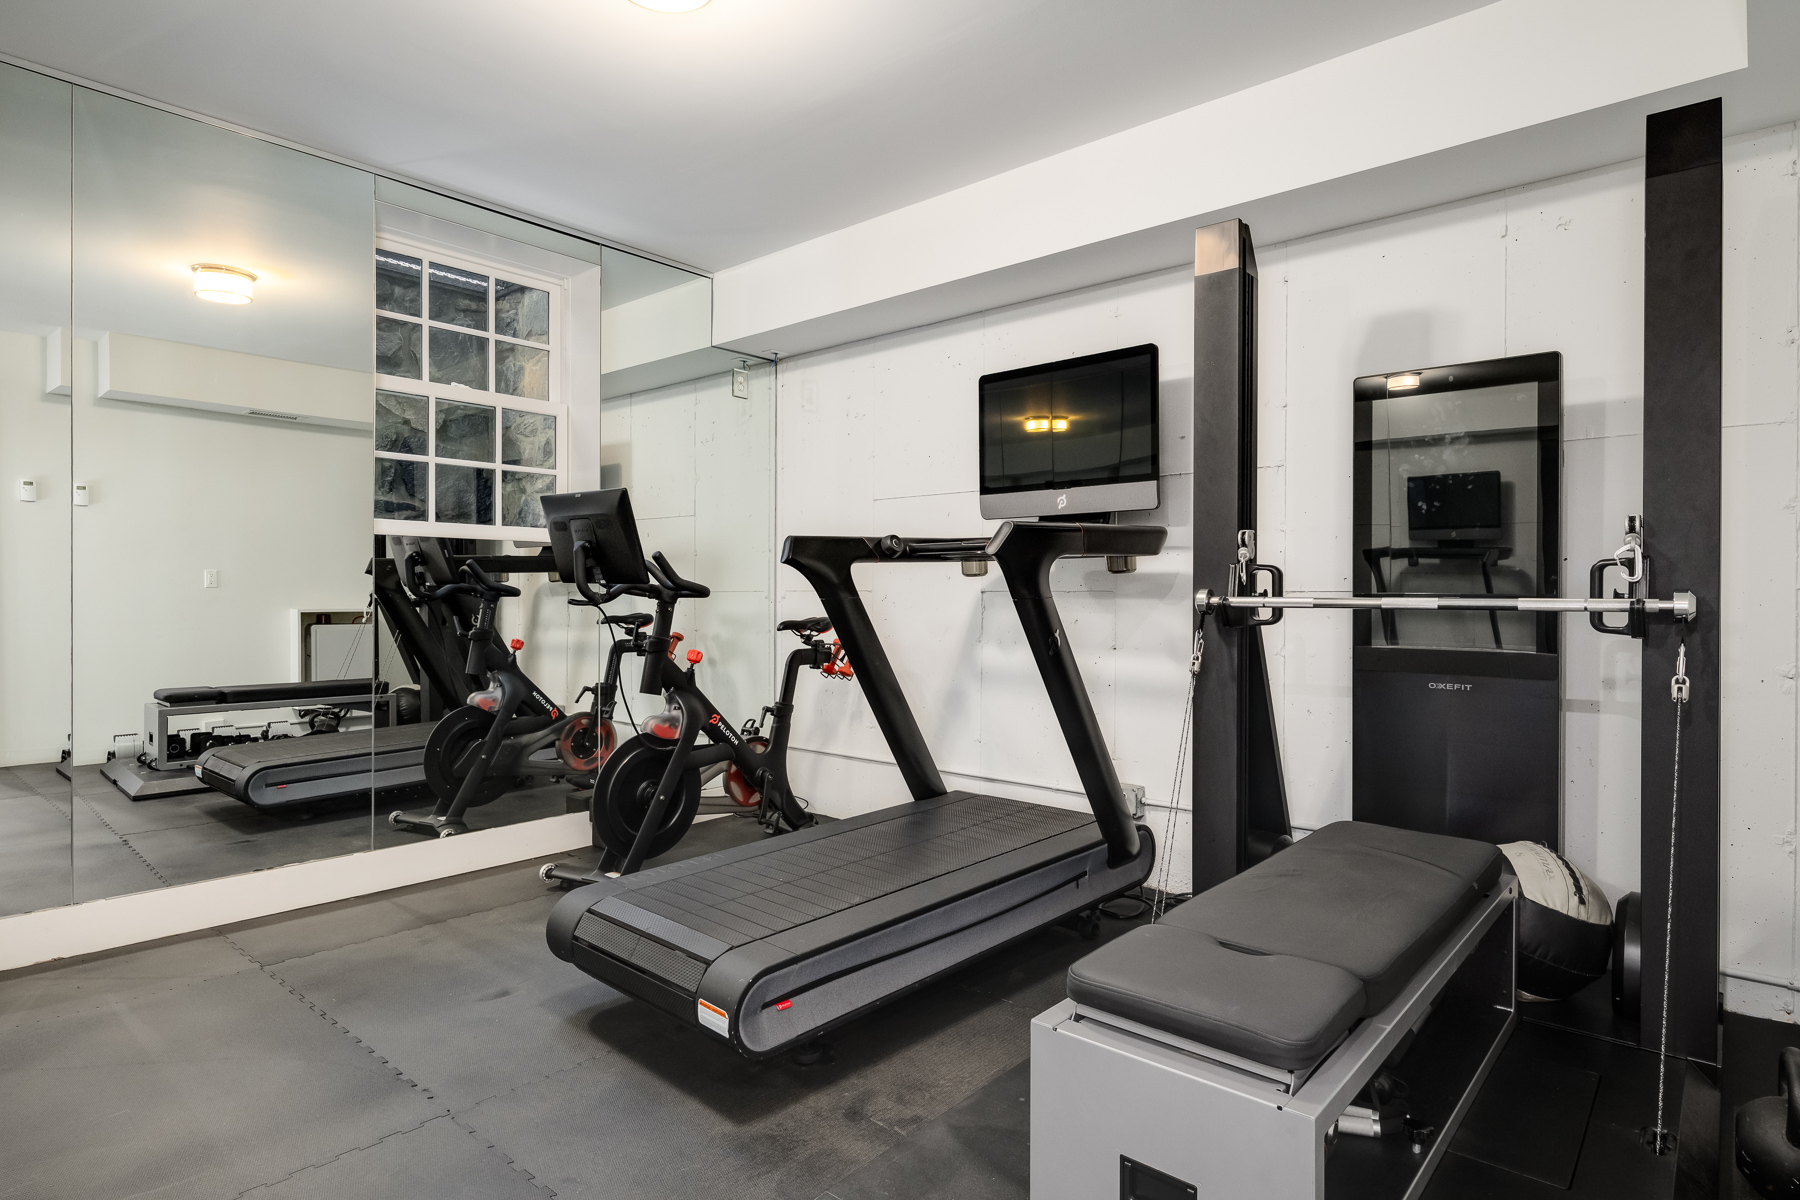
In the home gym, mirrored walls amplify the space, reflecting treadmills, stationary bikes, and spaces for weight lifting on top of the rubber flooring.
Boxing and Recovery Room
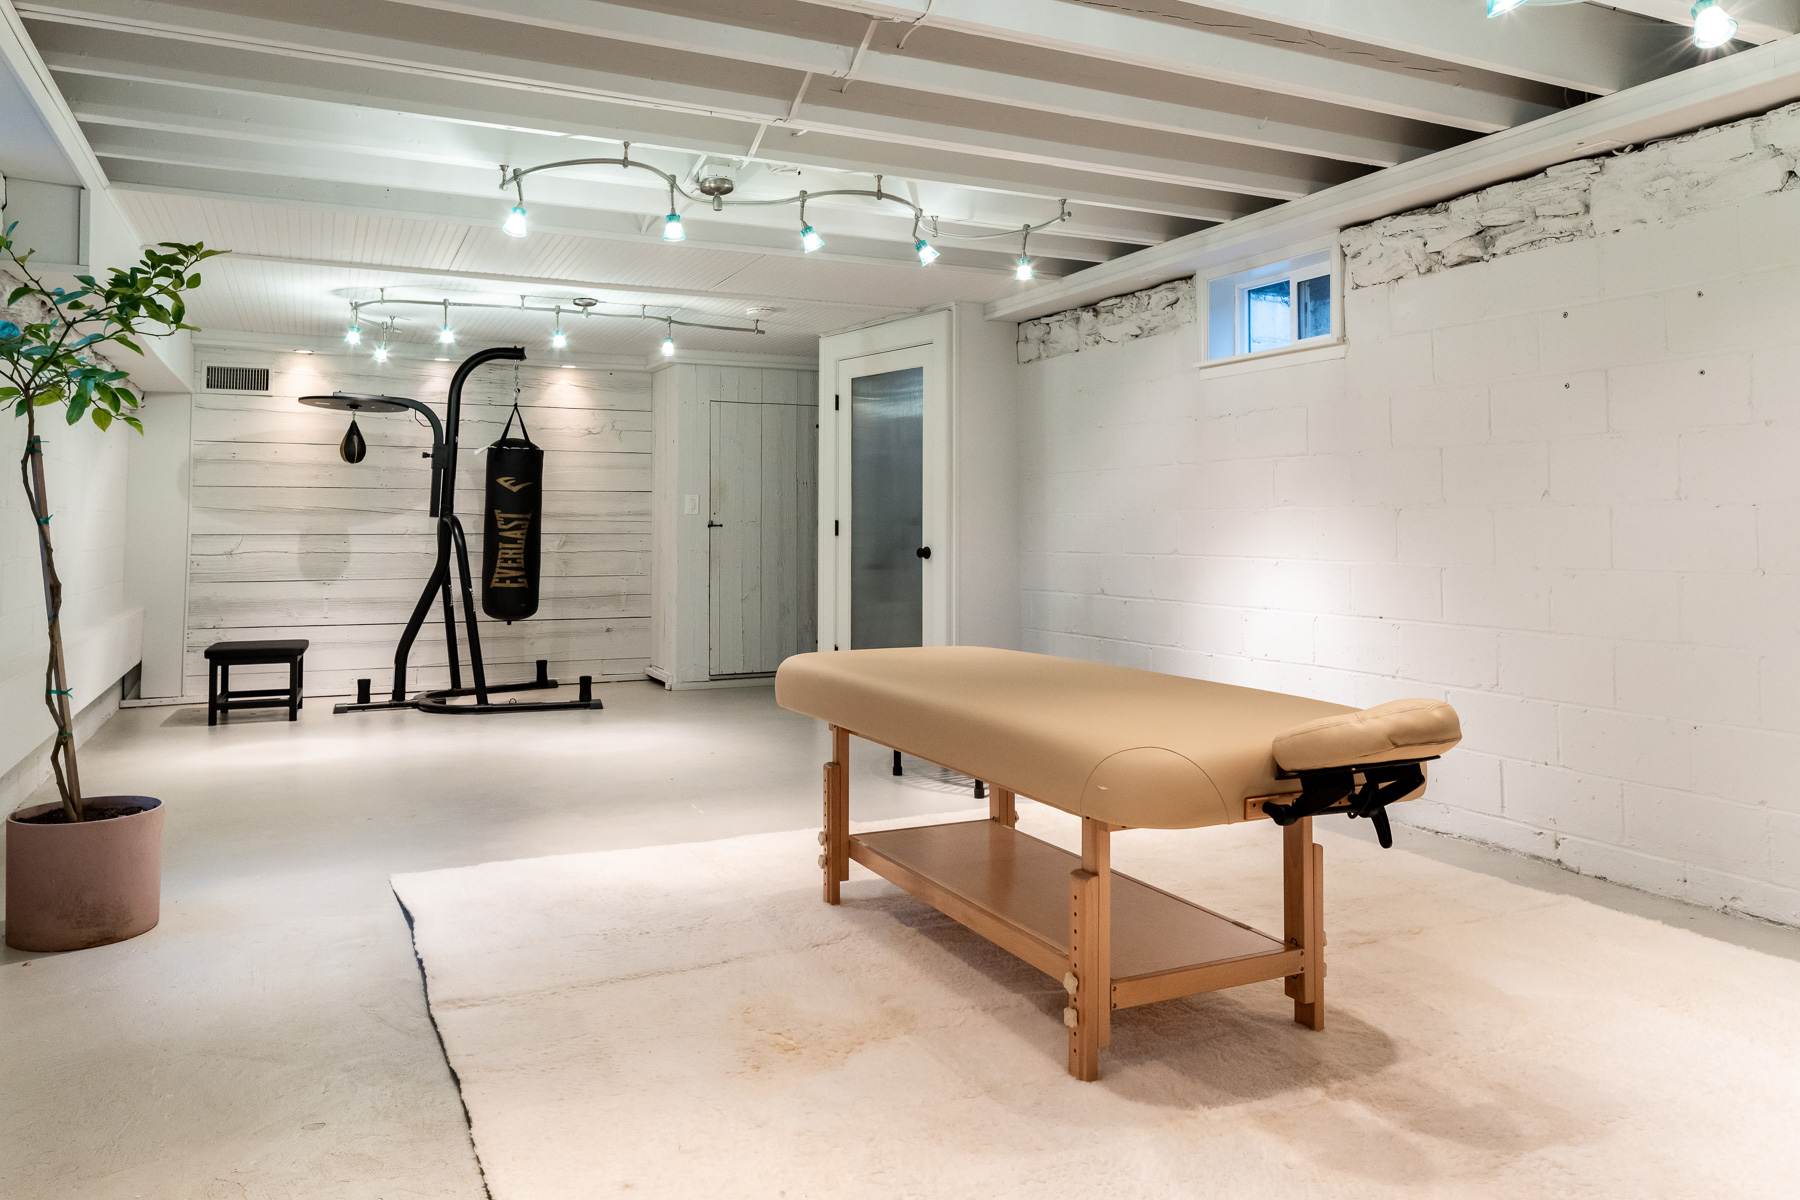
The boxing and recovery room adds another layer to the home’s wellness focus. A heavy bag sits at one end of the space, while the open floor area allows for strength work, mobility training, massage, or stretching.
Entertainment Barn
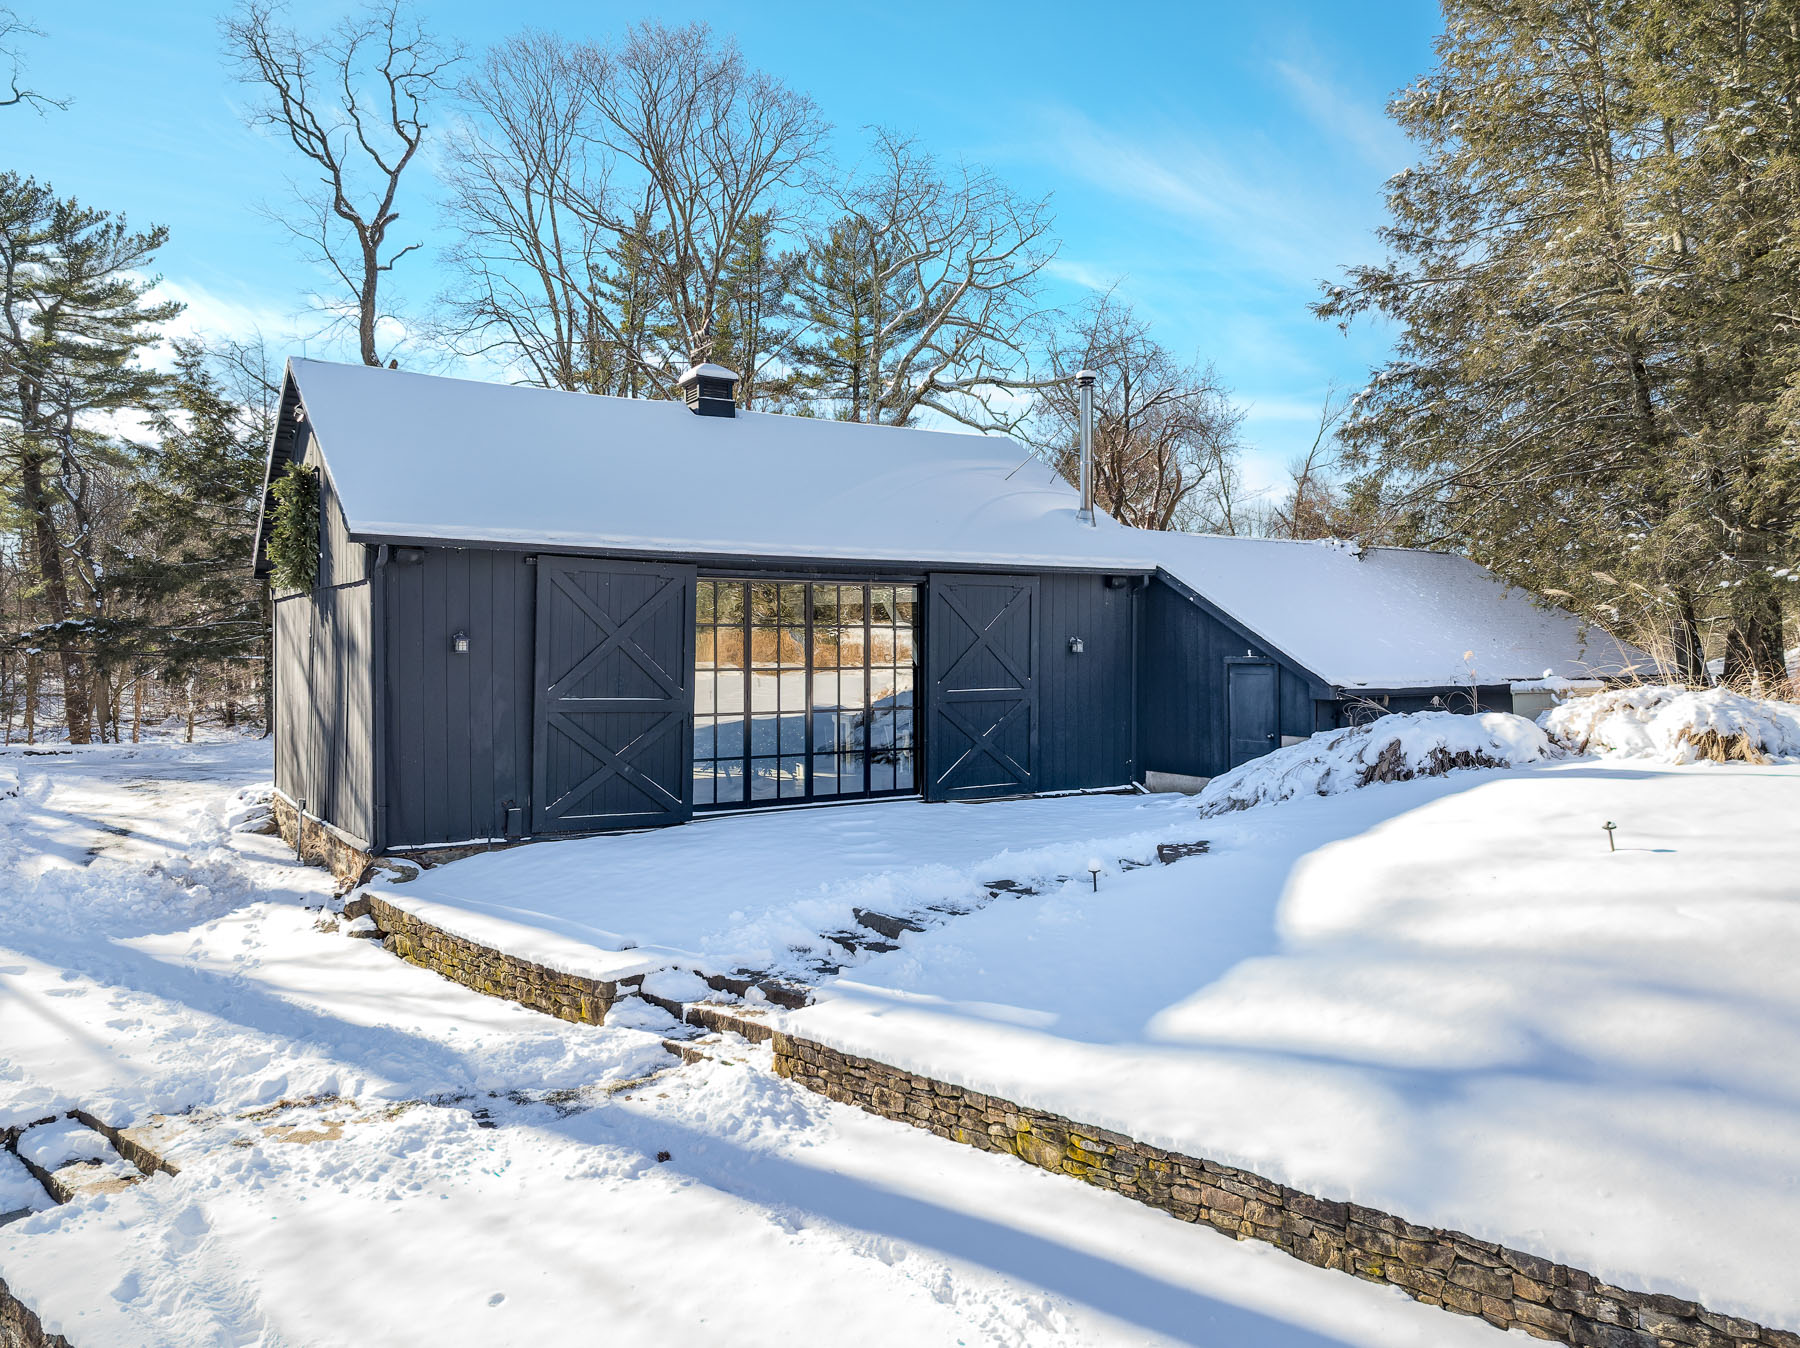
Set apart from the main house, the barn has been reimagined as a year-round entertainment retreat while still preserving its historic character.
From the outside, its dark wood siding and sliding barn doors nod to the property’s agricultural roots, while oversized glass doors open the space up to the surrounding landscape.
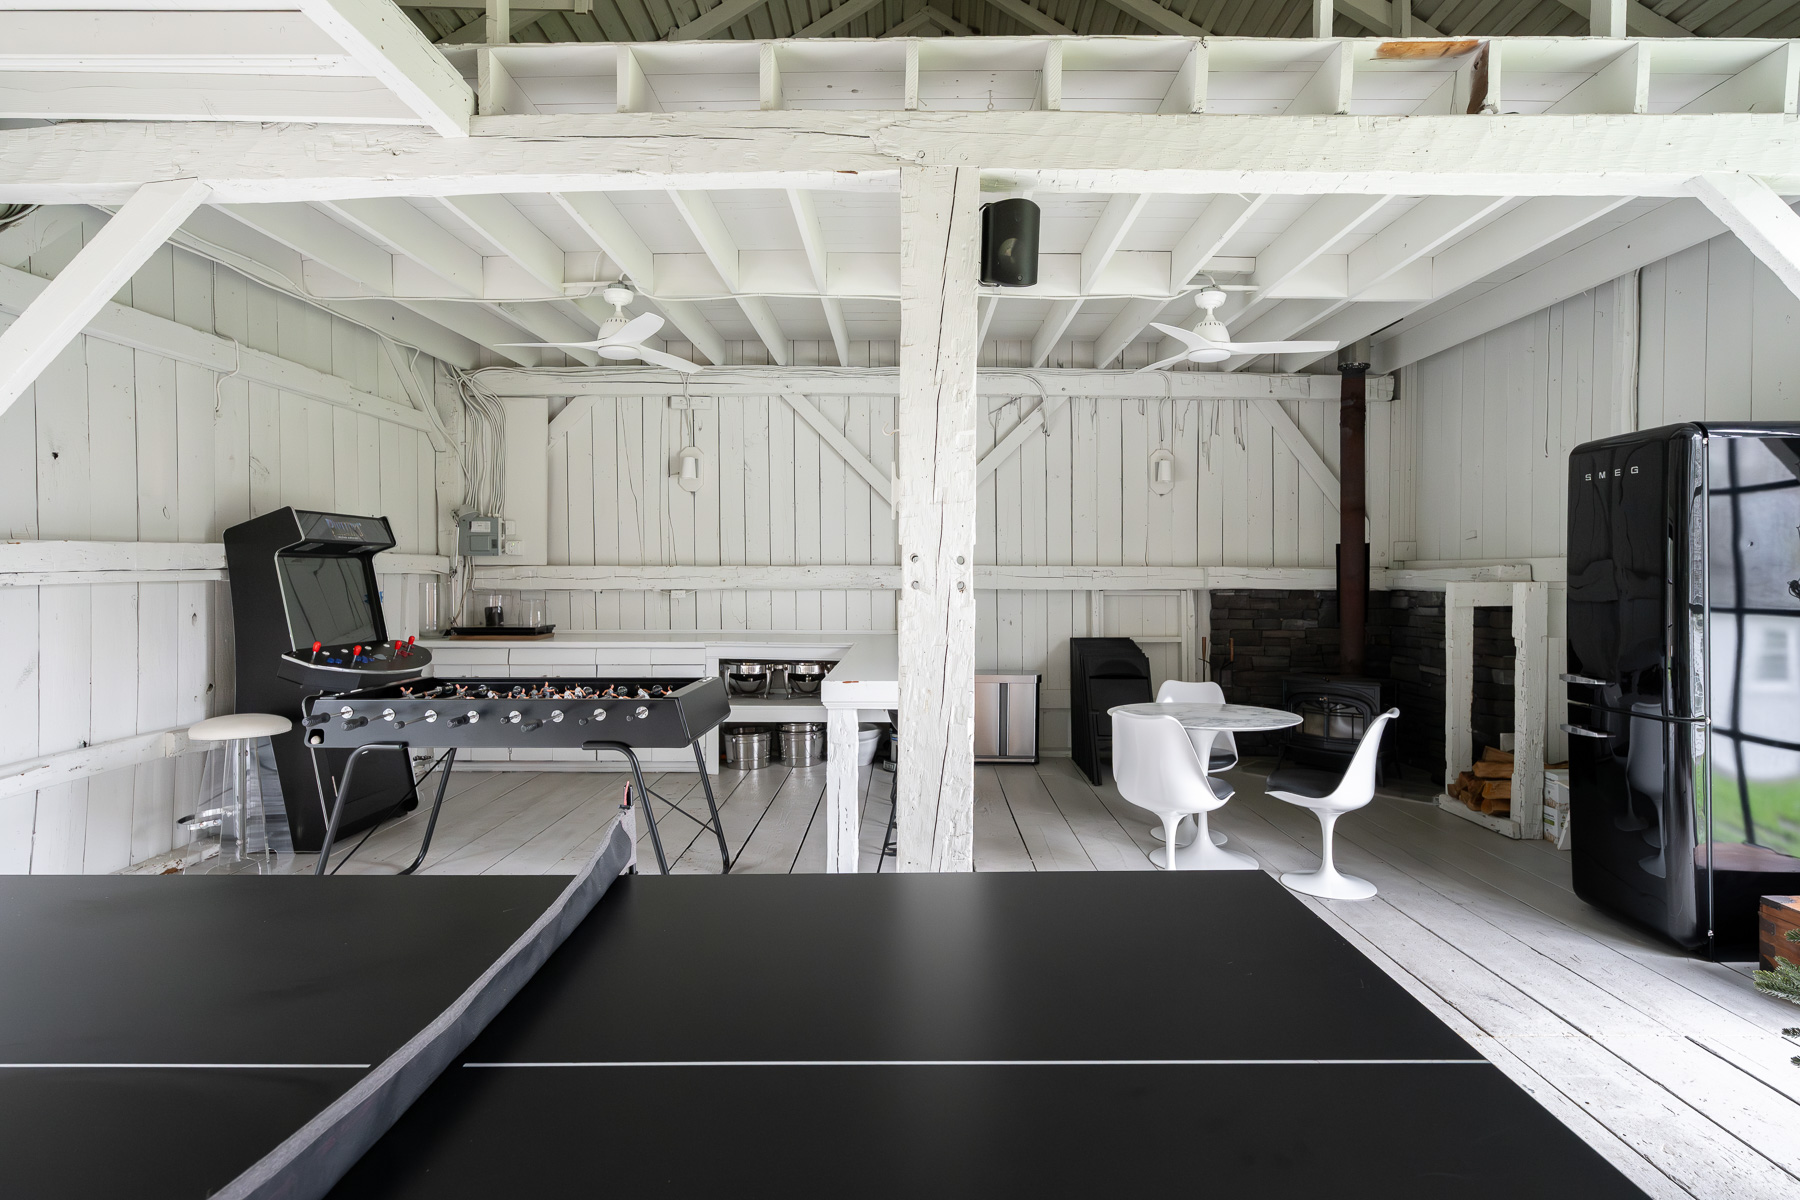
Inside, one side of the barn features a ping-pong table and arcade setup, turning it into a casual game lounge, while the other features a seating area anchored by a wood-burning fireplace and a small kitchenette.
Equestrian Use
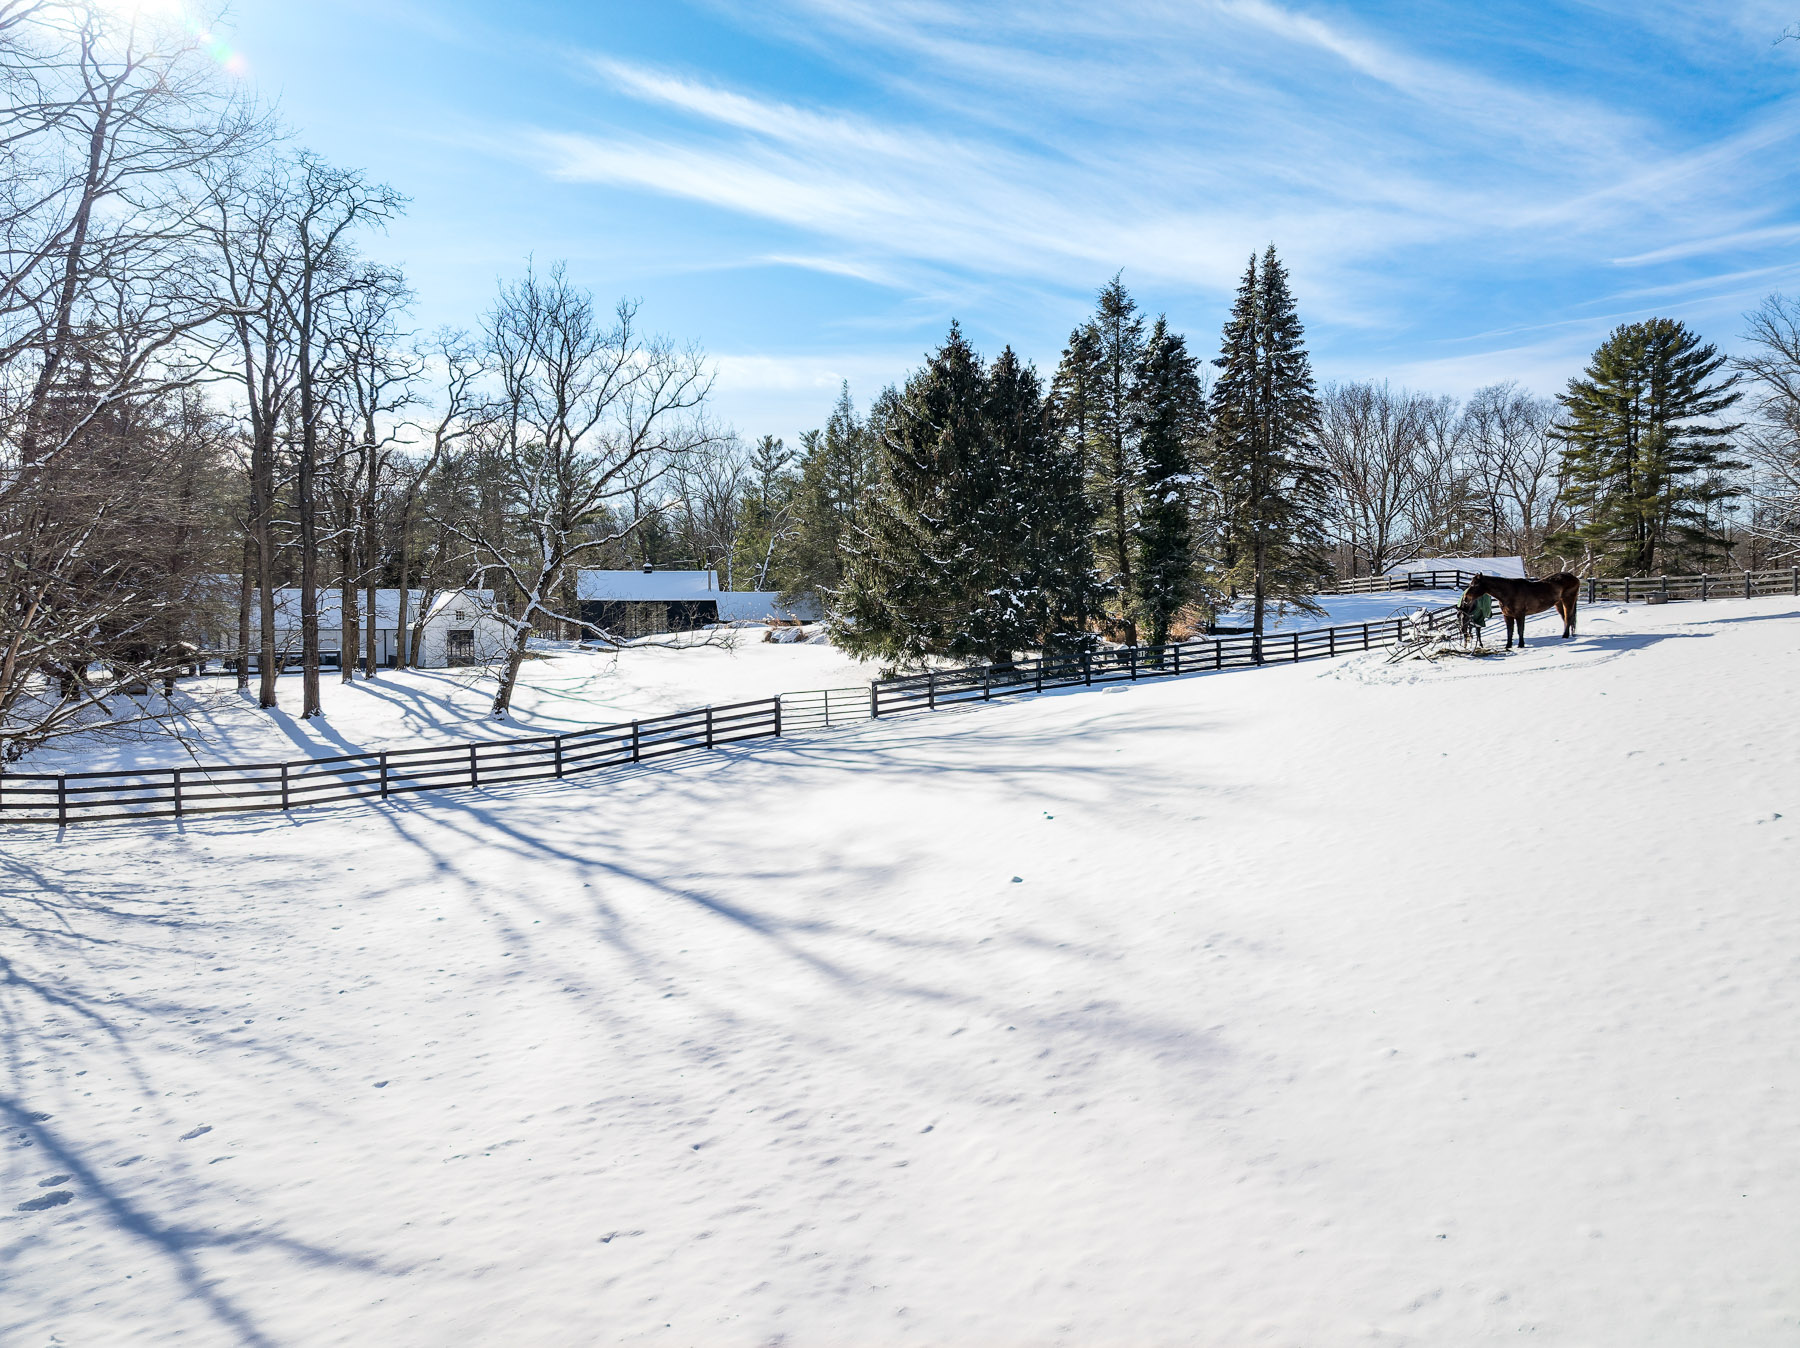
Set directly across from protected conservation land, the estate enjoys uninterrupted meadow views that feel far removed from the bustle of town.
Open fields stretch beyond the black post-and-rail fencing, creating a natural extension of the property’s own rolling lawns and reinforcing the sense of privacy and space.
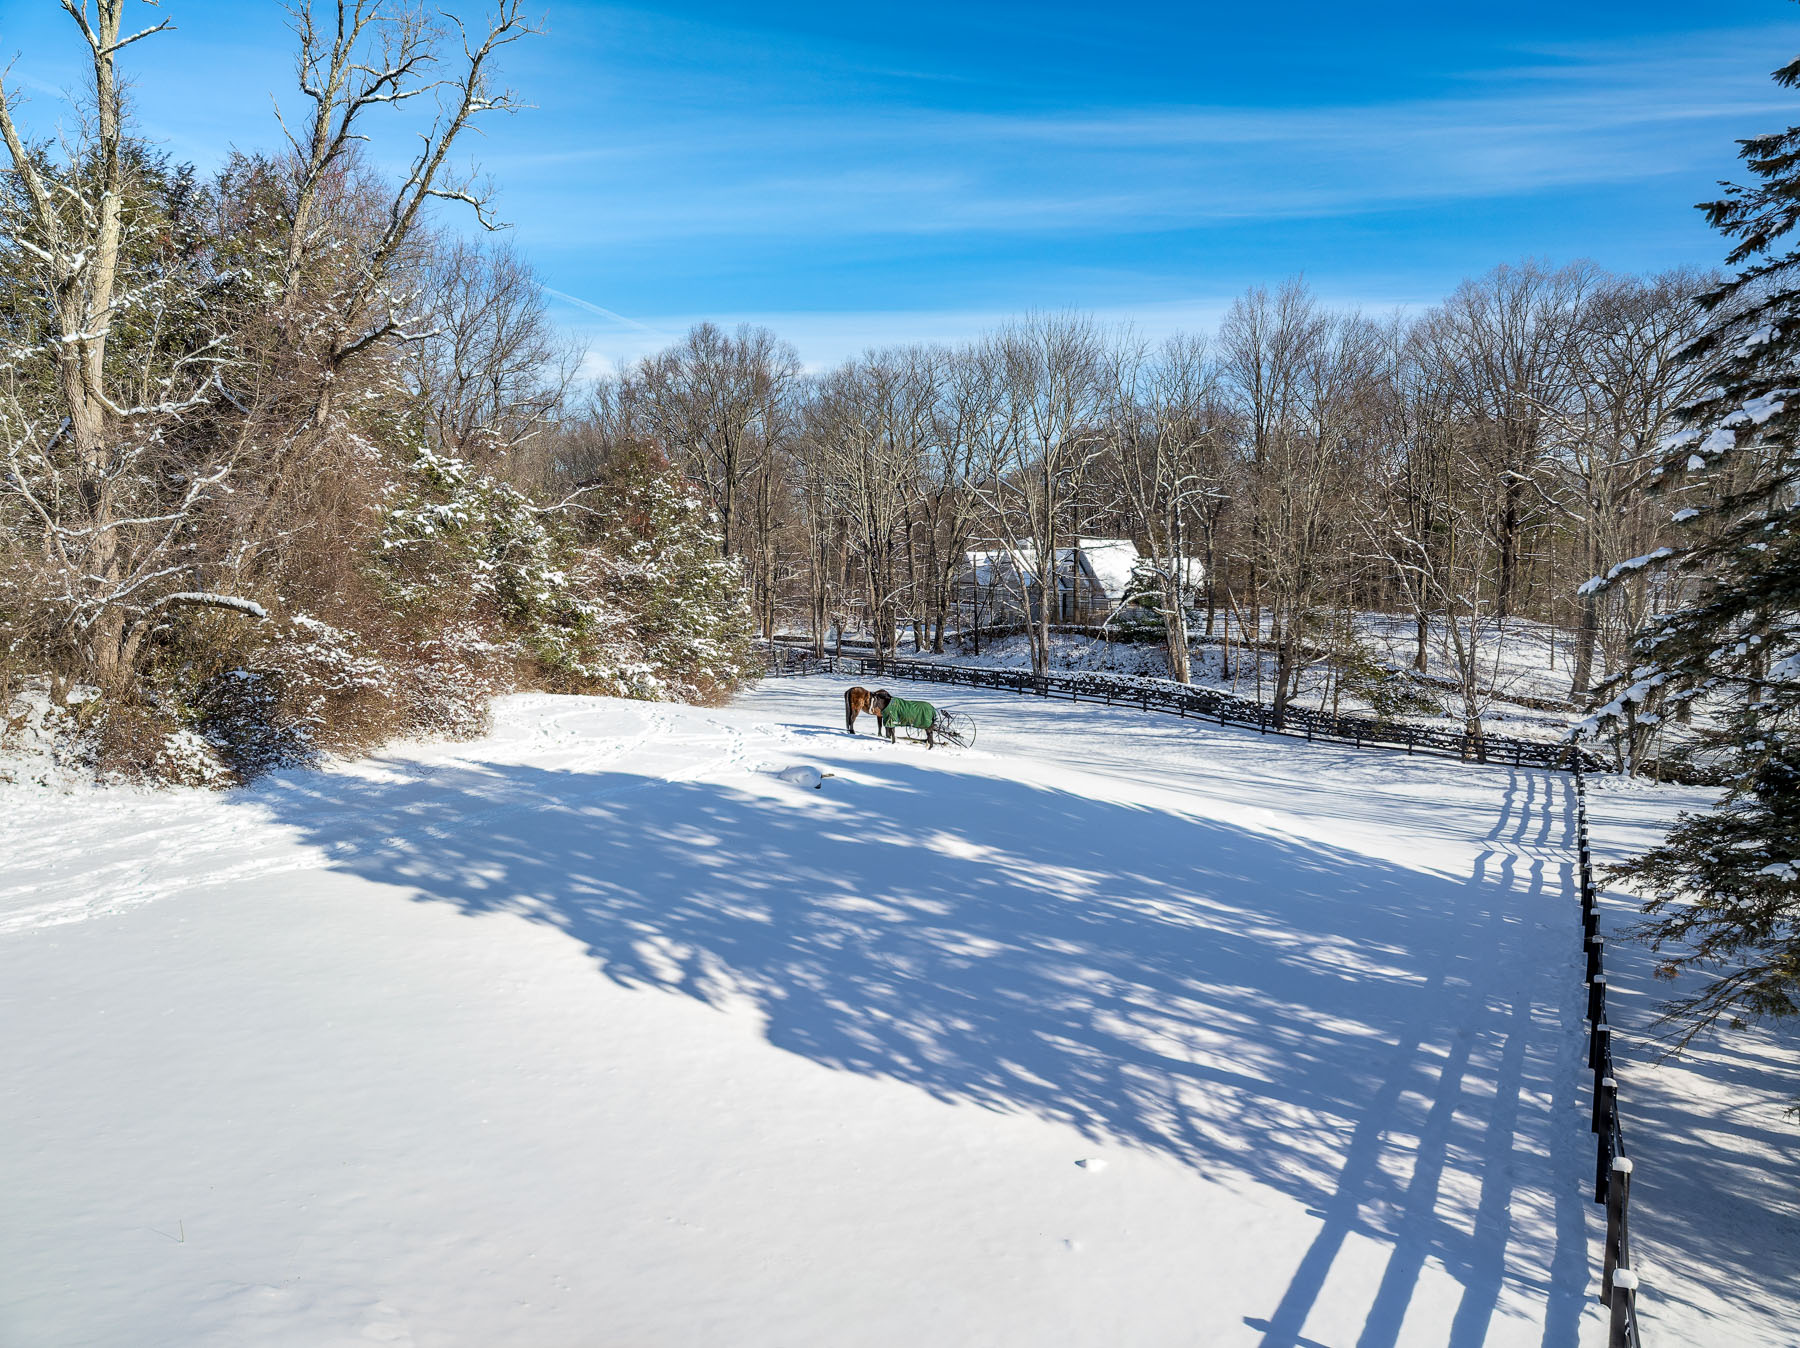
For equestrian enthusiasts, the location is especially compelling. The home offers direct access to the renowned Greenwich Riding Trails, allowing riders to move from their own fenced paddocks onto miles of scenic bridle paths that wind through wooded terrain and open countryside.
Why is Simms Selling?
After years of calling the estate home, Simms and his family are preparing for a new chapter out of state.
However, in the years they have lived here, the property has been the backdrop for trail rides through the land, snowy afternoons in the paddocks, and holiday gatherings in the barn.
For the next owner, the opportunity is equally compelling. Set opposite protected conservation land with direct access to the Greenwich Riding Trails, the estate offers privacy, acreage, and the flexibility to accommodate everyday life.
It is a place built for both rest and activity, ready to create a new generation of memories on the same trails and open fields that have defined it for years.
