Coach CEO Todd Kahn Lists Historic New York Estate For $4.195 Million
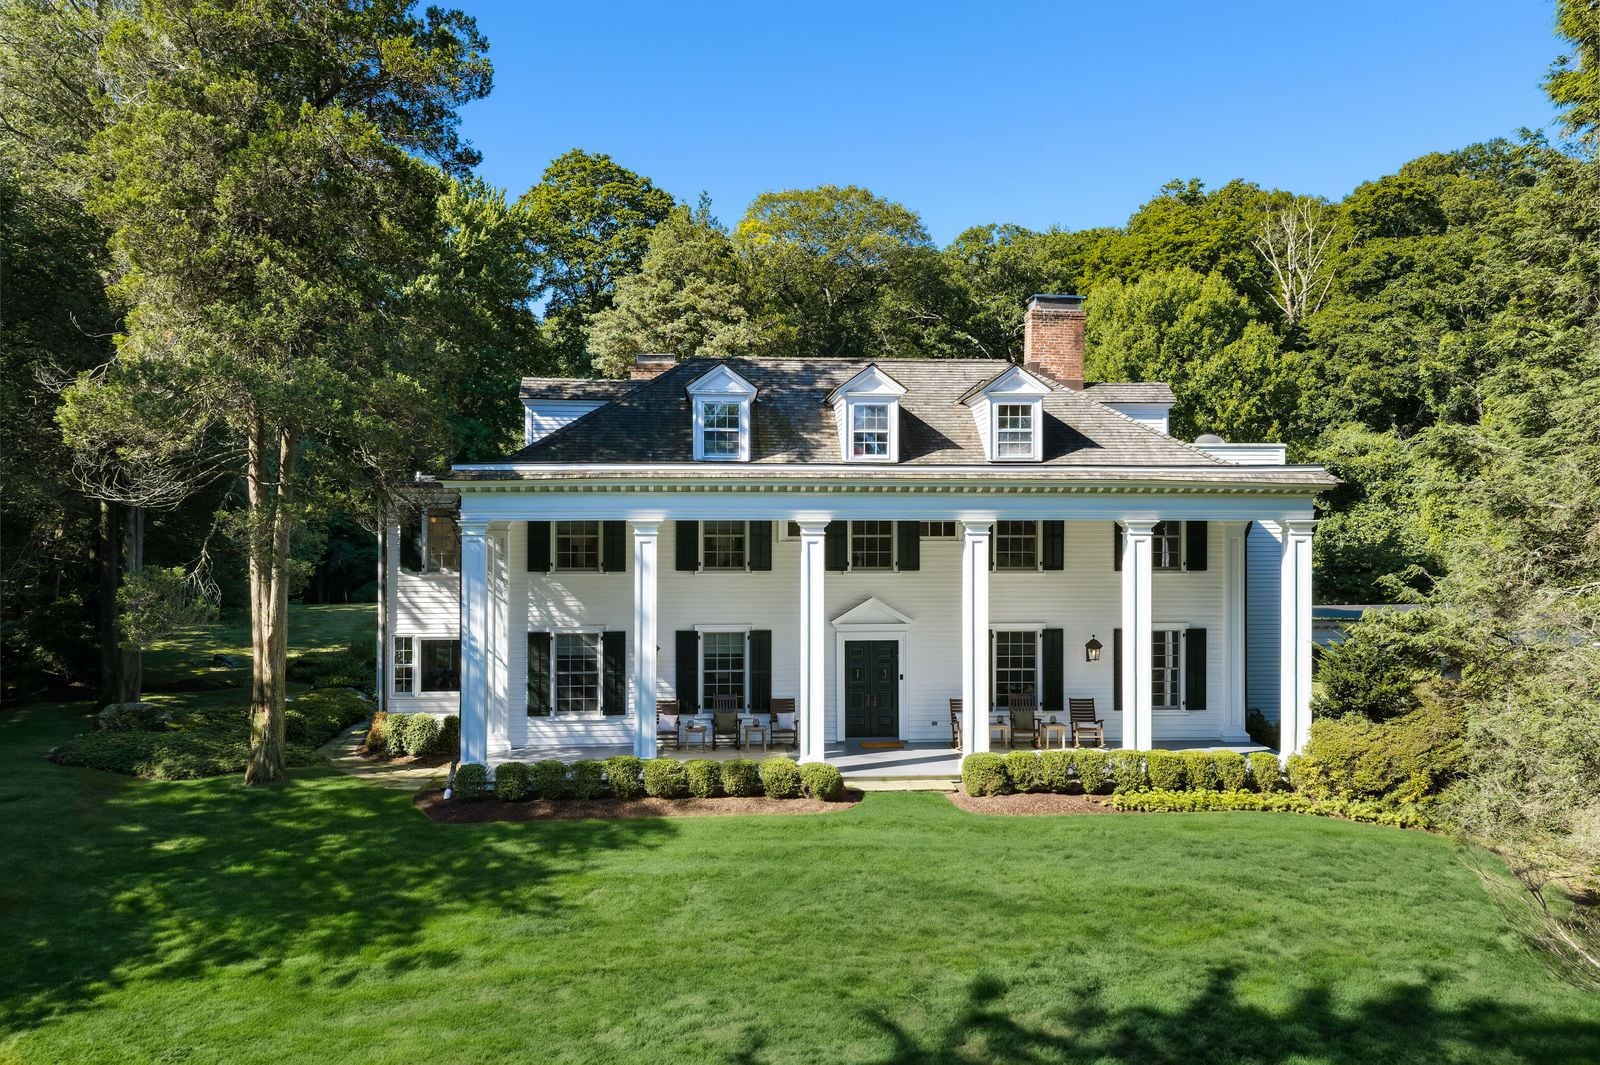
Coach CEO and Brand President Todd Kahn and longtime retail executive Francine Della Baida have listed their historic Briarcliff Manor estate for $4.195 million.
After purchasing the property in 2022, Kahn and Della Baida gave the home an extensive renovation, restoring its original architecture while overhauling the kitchen, butler’s pantry and bar, primary suite, garage, landscaping, and masonry.
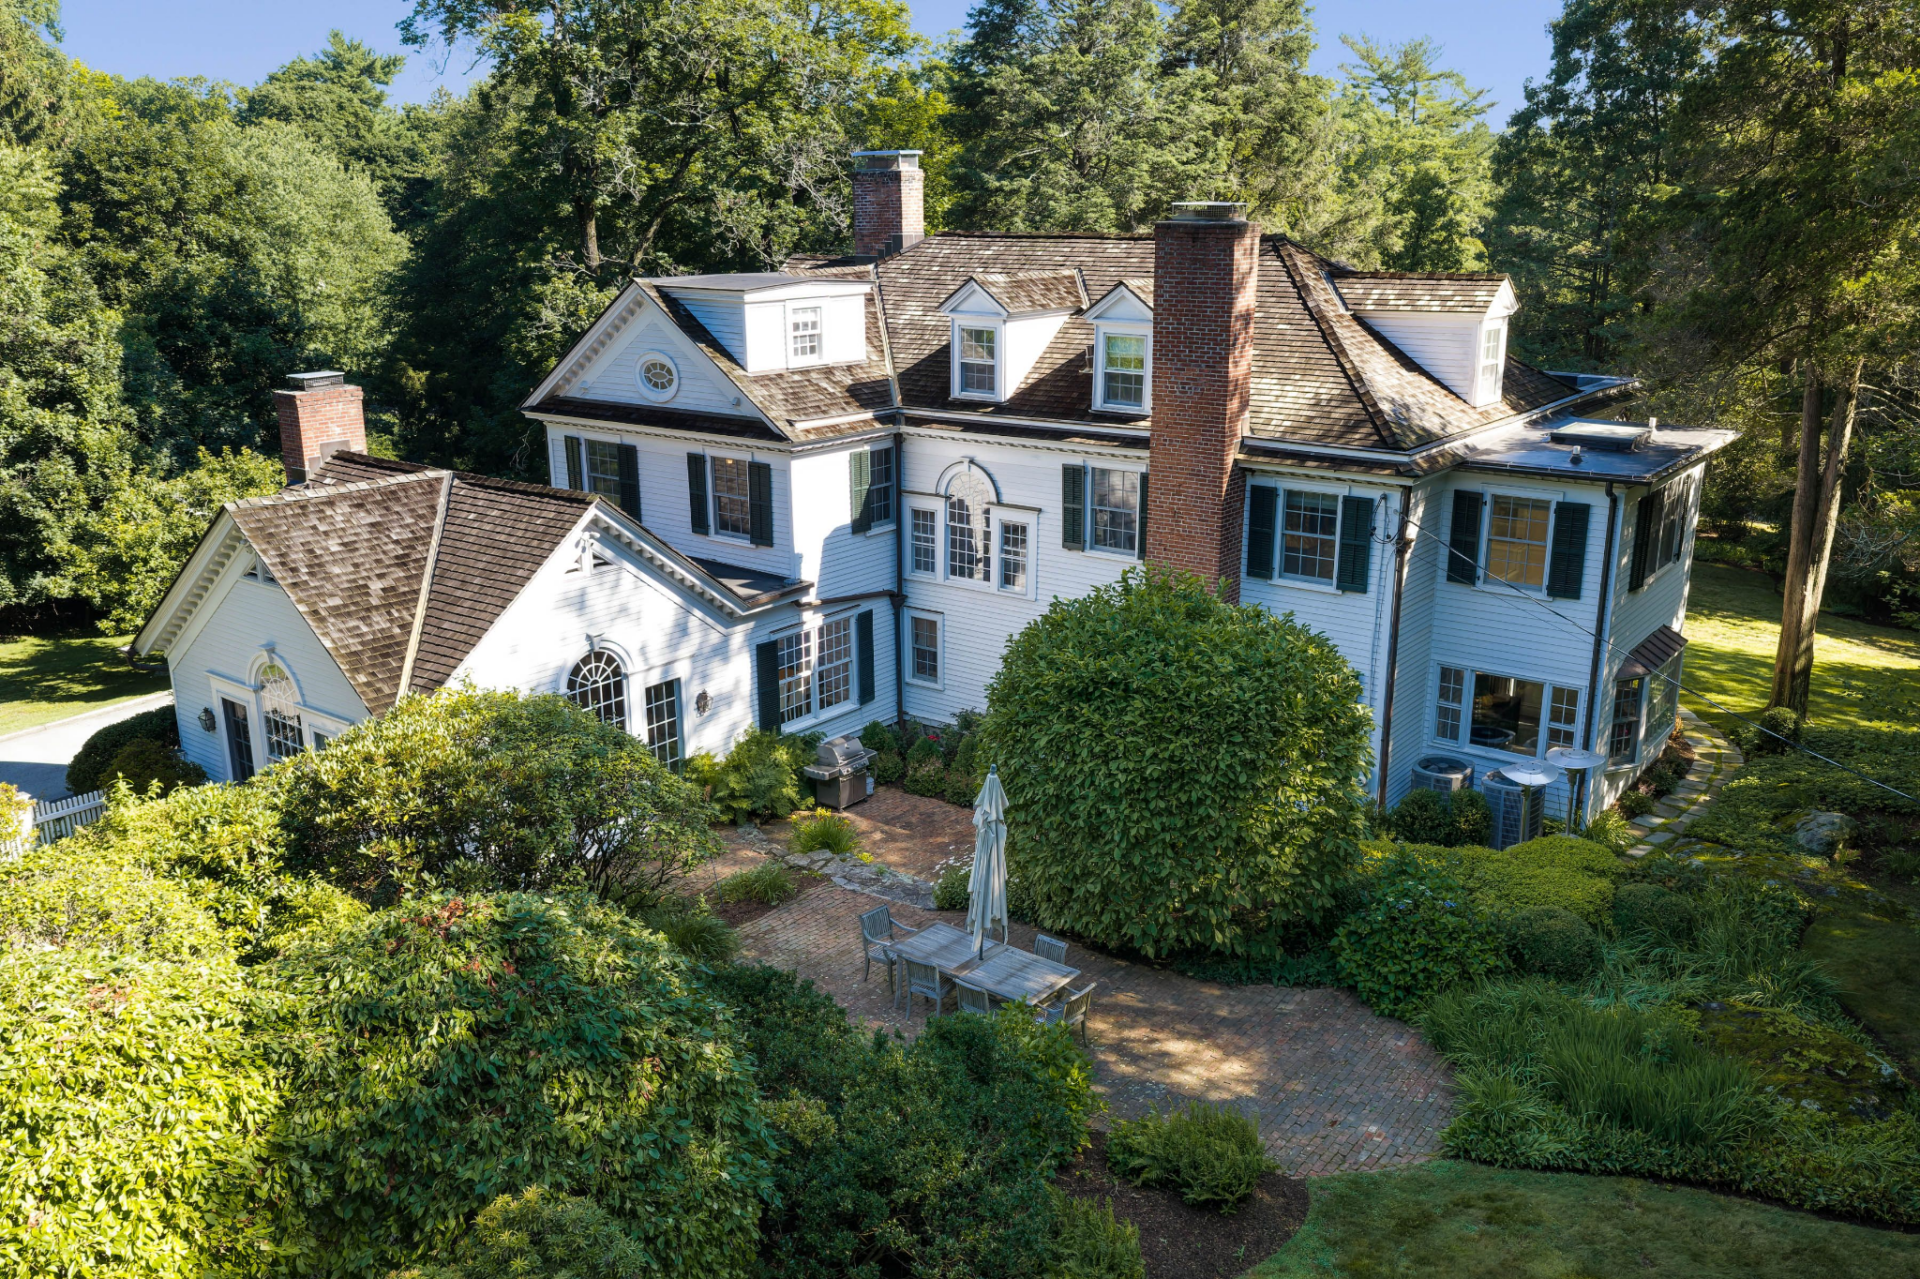
Built around 1900 by the village founder Walter Law for his daughter, the Southern Colonial residence was originally designed as a nod to George Washington’s Mount Vernon estate in Virginia.
Property Highlights
Price: $4.195 Million
Location: Briarcliff Manor, New York
Size: 6,000 square feet
Lot Size: 2.77 acres
Bedrooms: 6
Bathrooms: 4 full, 2 half
Notable Features: Four wood-burning fireplaces, original millwork and pocket doors, custom Bilotta kitchen, renovated butler’s pantry and bar, private primary suite wing, perennial gardens, fire pit, detached three-car garage, EV charging
For more information about this listing, contact Tina Adams of Corcoran Legends Realty at tinaa@corcoranlegends.com.
Arriving at The Estate
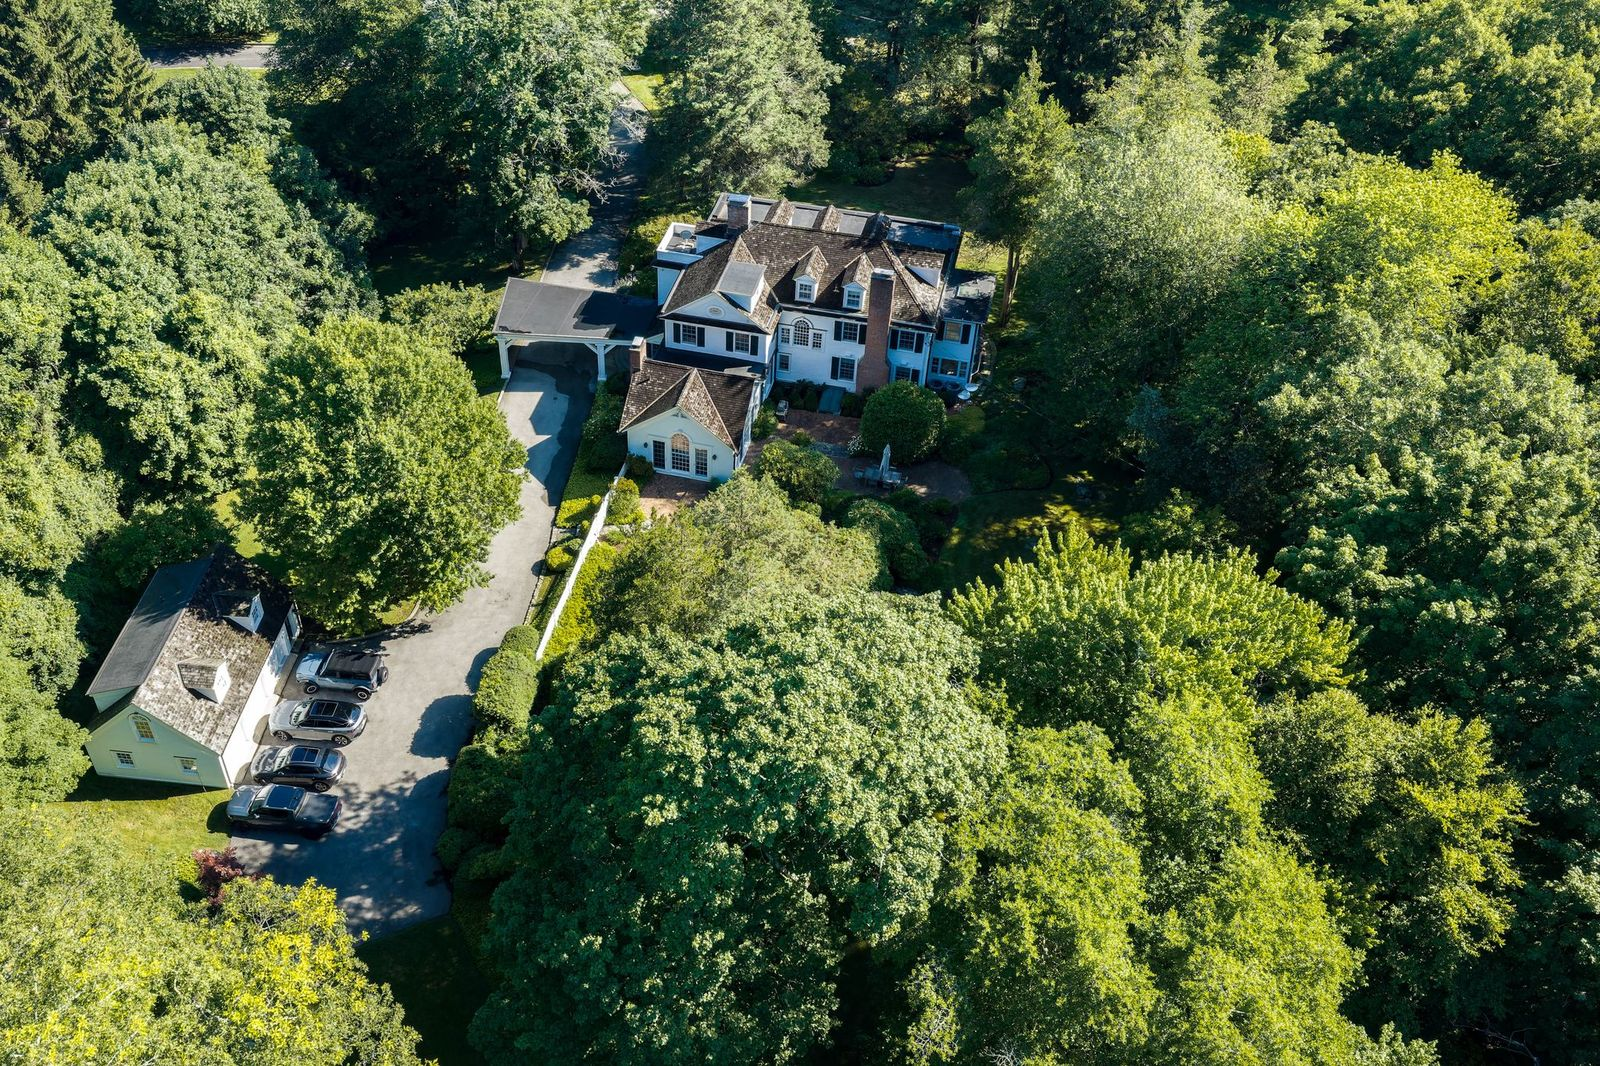
As you enter the property, a long driveway winds through the trees towards a porte-cochère positioned along the side of the house.
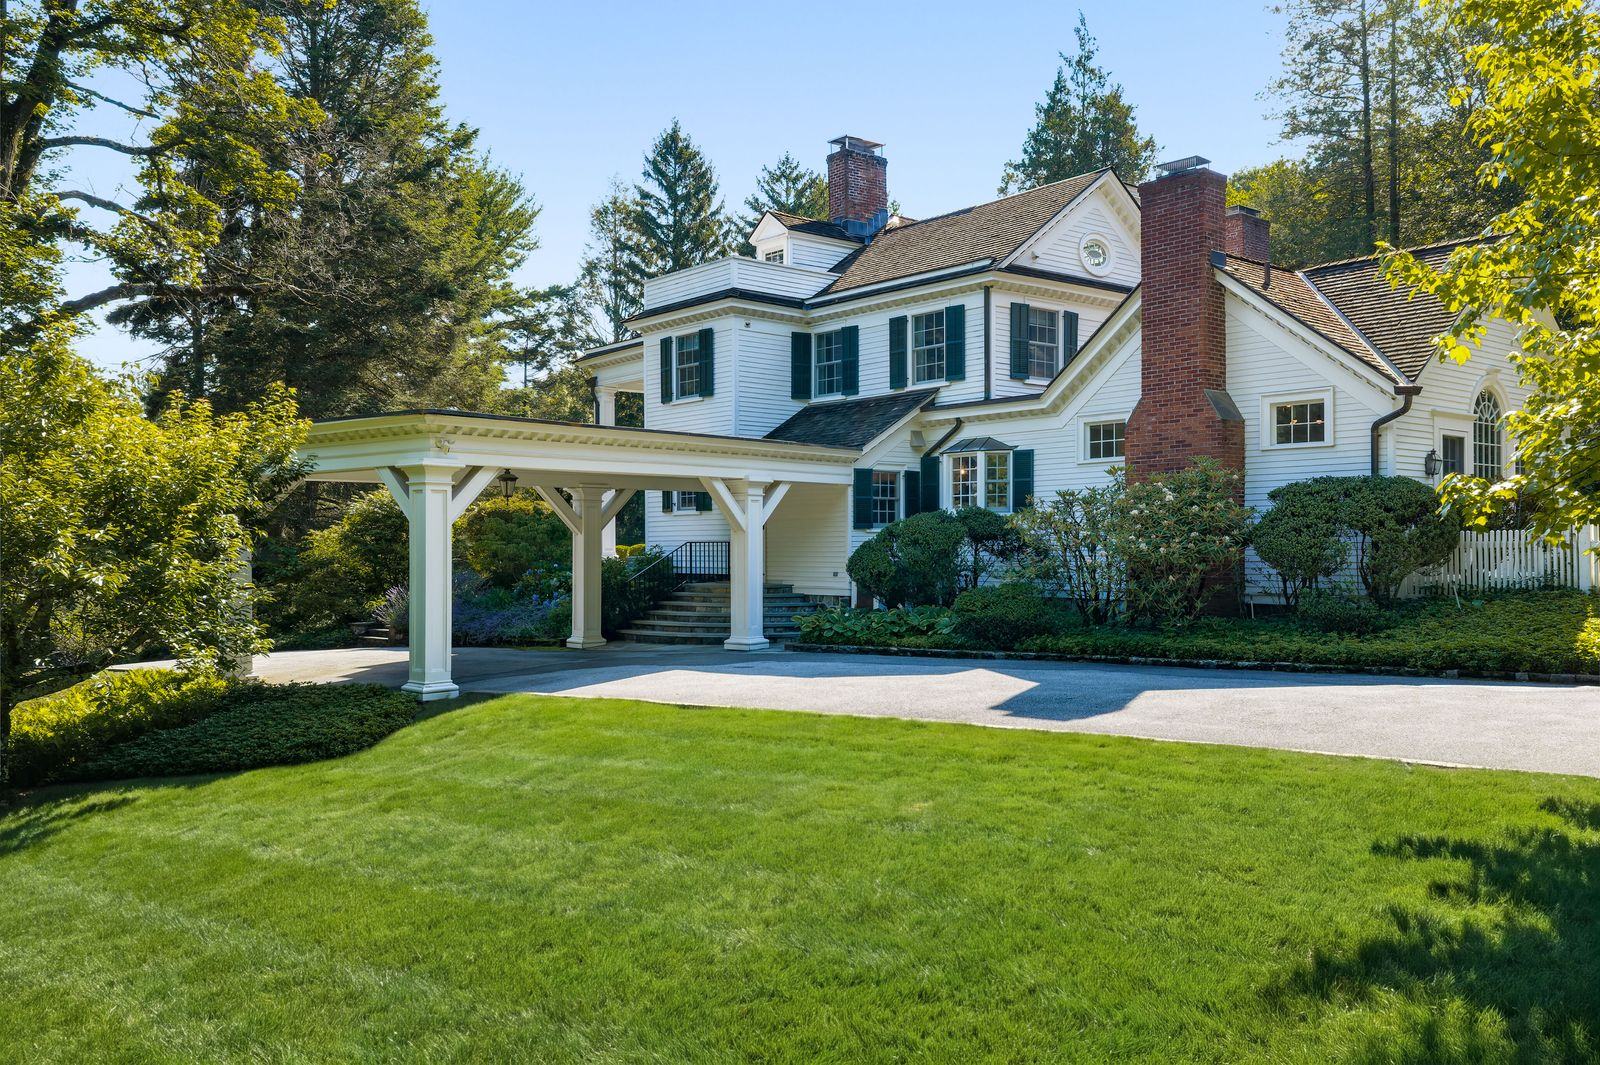
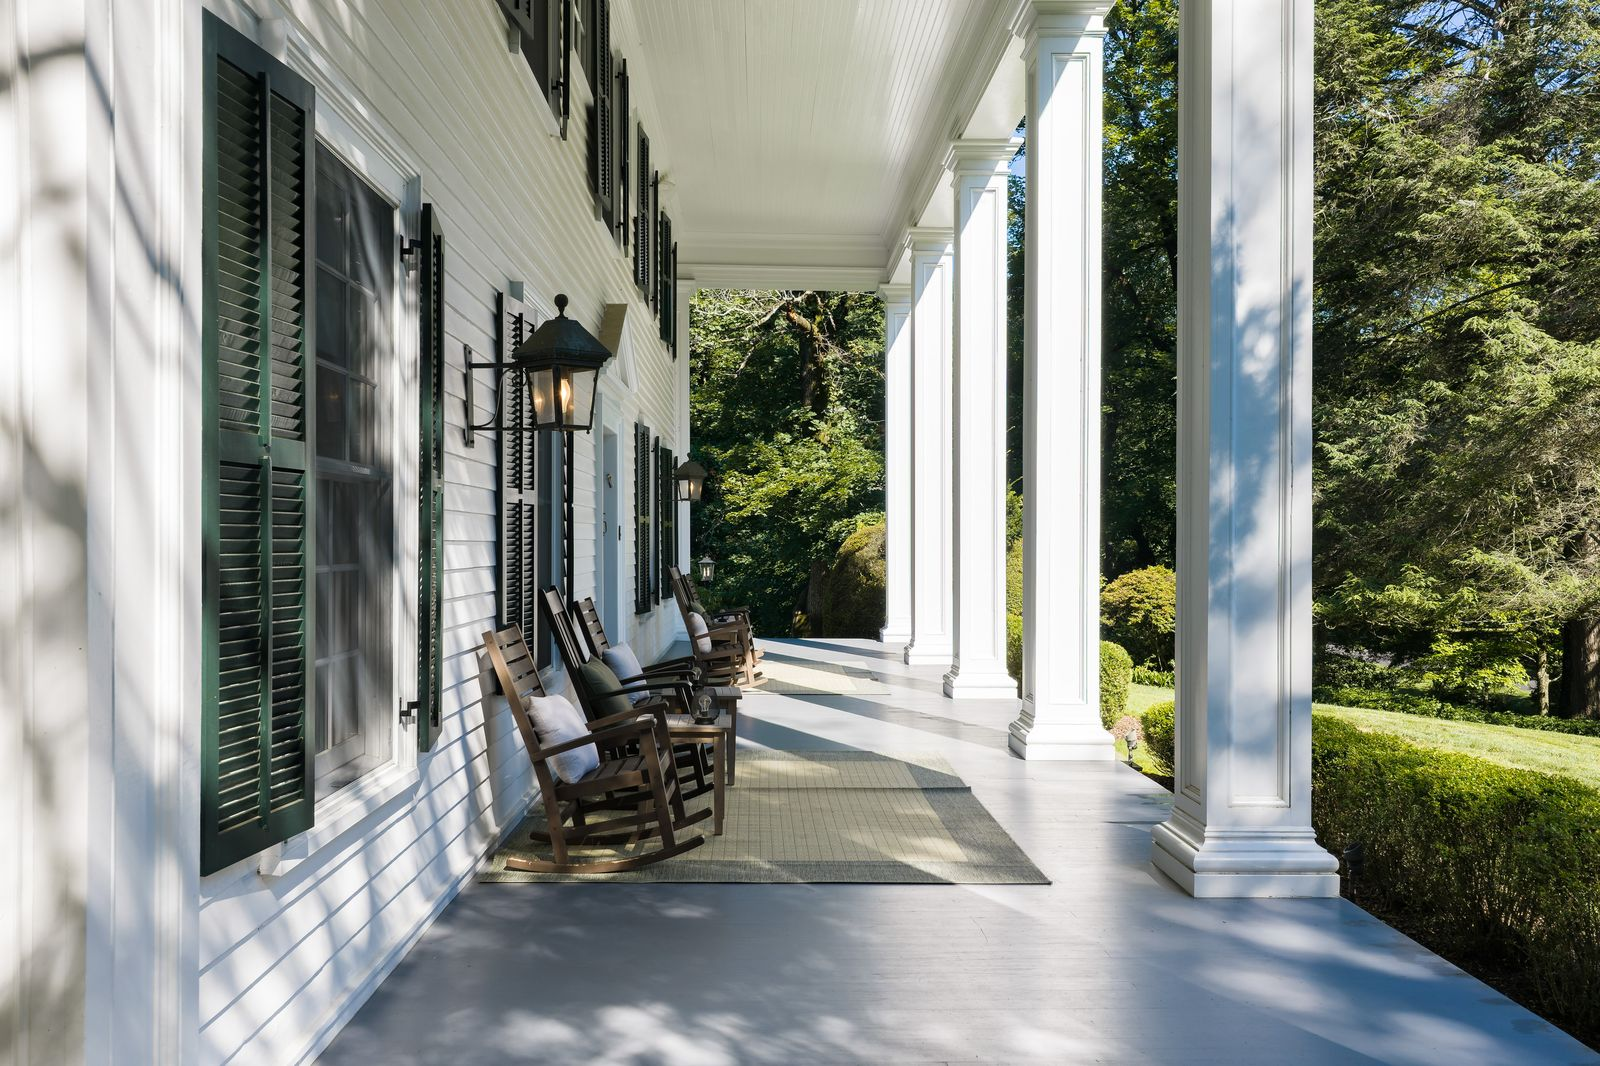
Turning the corner brings the home’s main exterior into view, where a large lawn stretches out in front of the white Southern Colonial exterior.
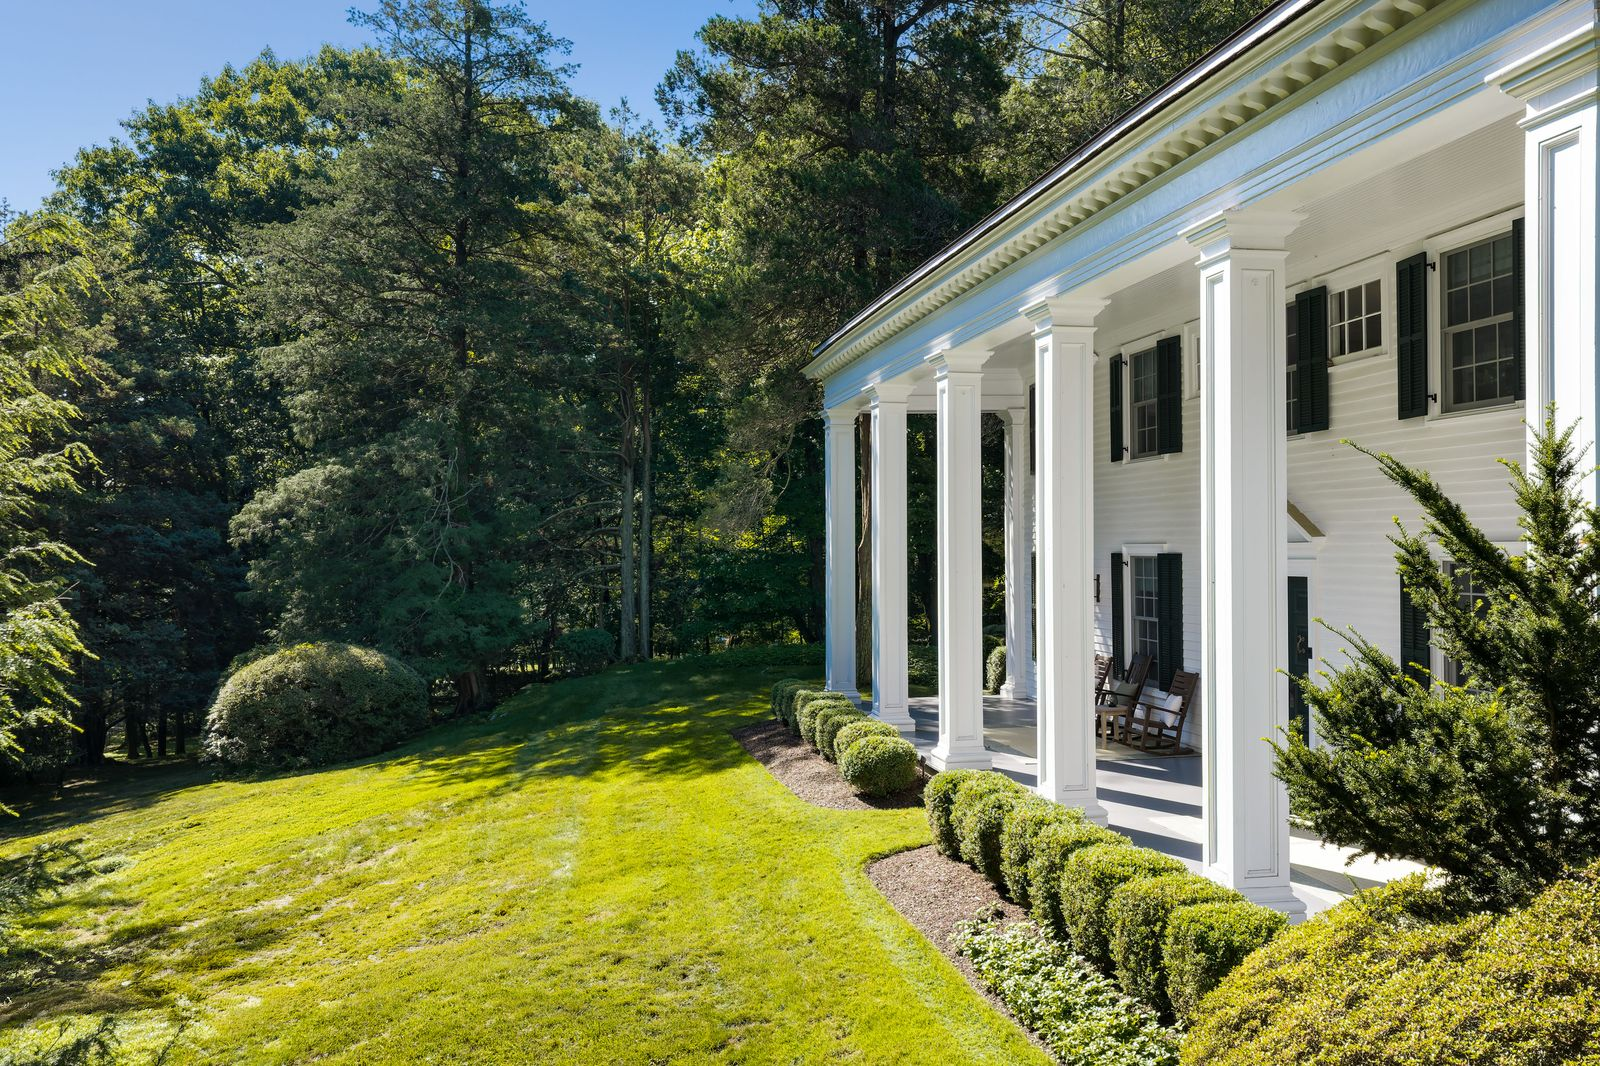
A porch runs across the front of the house beneath a deep overhang supported by six tall columns, with black shutters, white clapboard siding, and a series of rocking chairs lining the covered walkway.
Stepping Inside
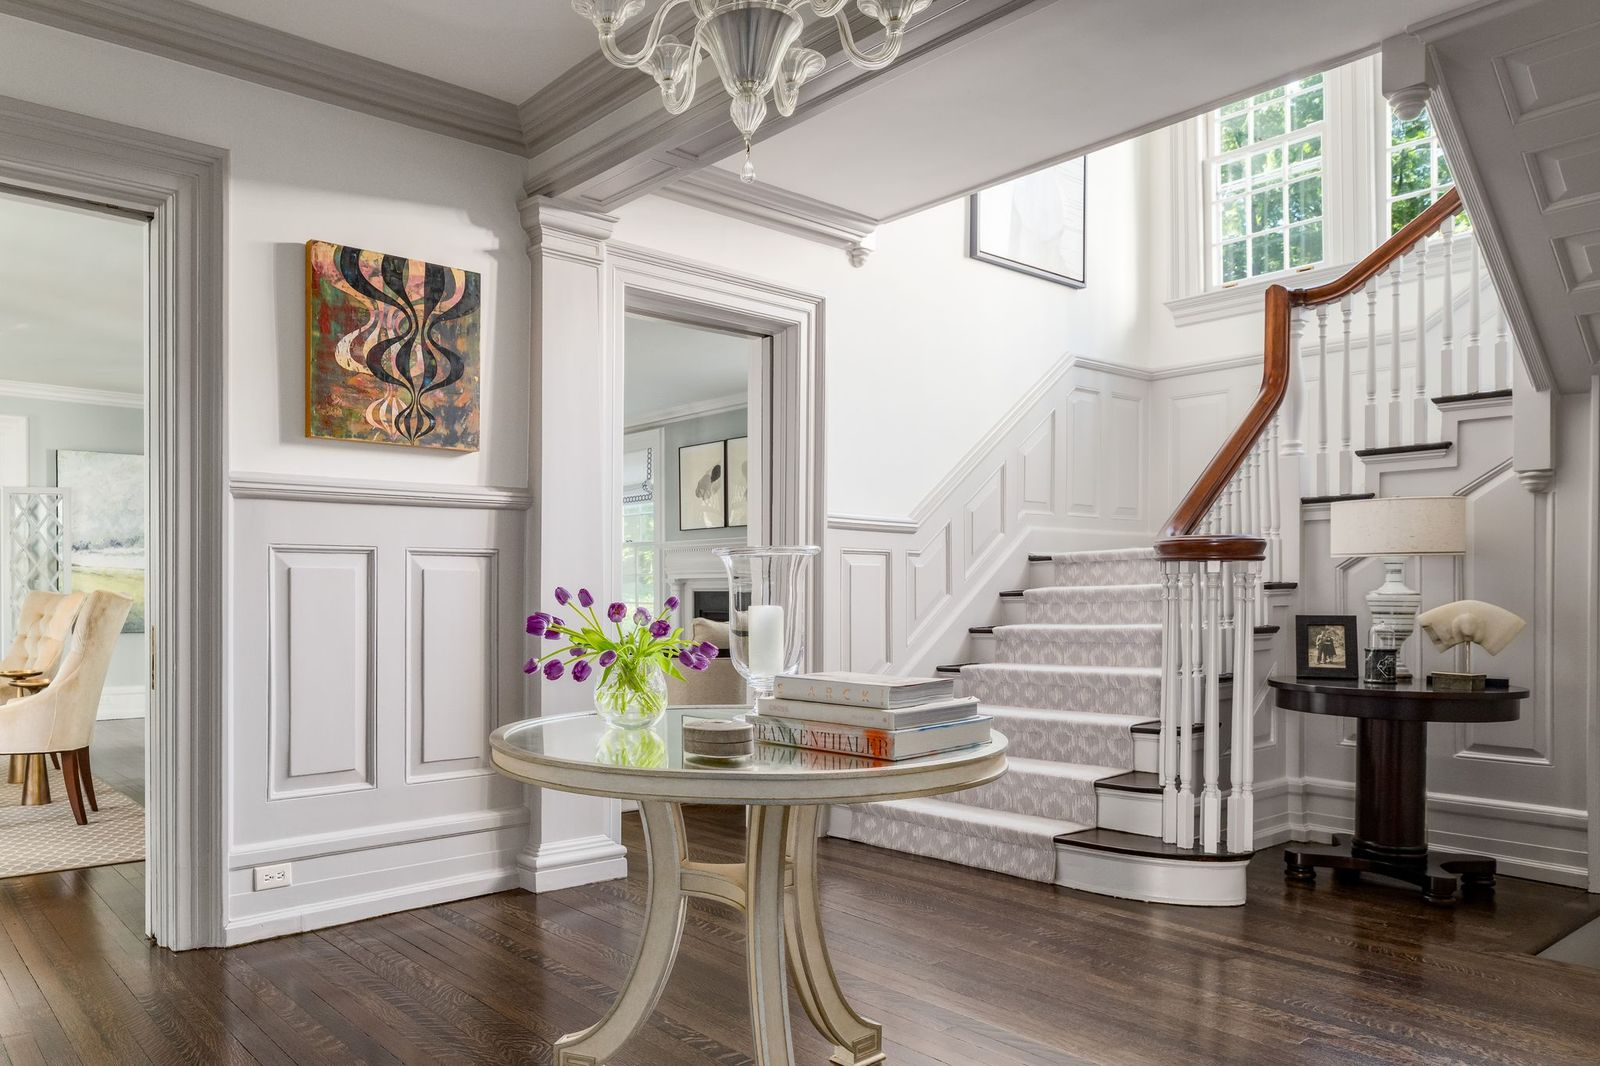
Beyond the double-door entrance, the home opens to a central foyer atop dark hardwood floors with a staircase at the back.
This is where the home’s extensive woodwork and handcrafted moldings begin before doorways on either side of the room branch off to the main living spaces.
Formal Living Room
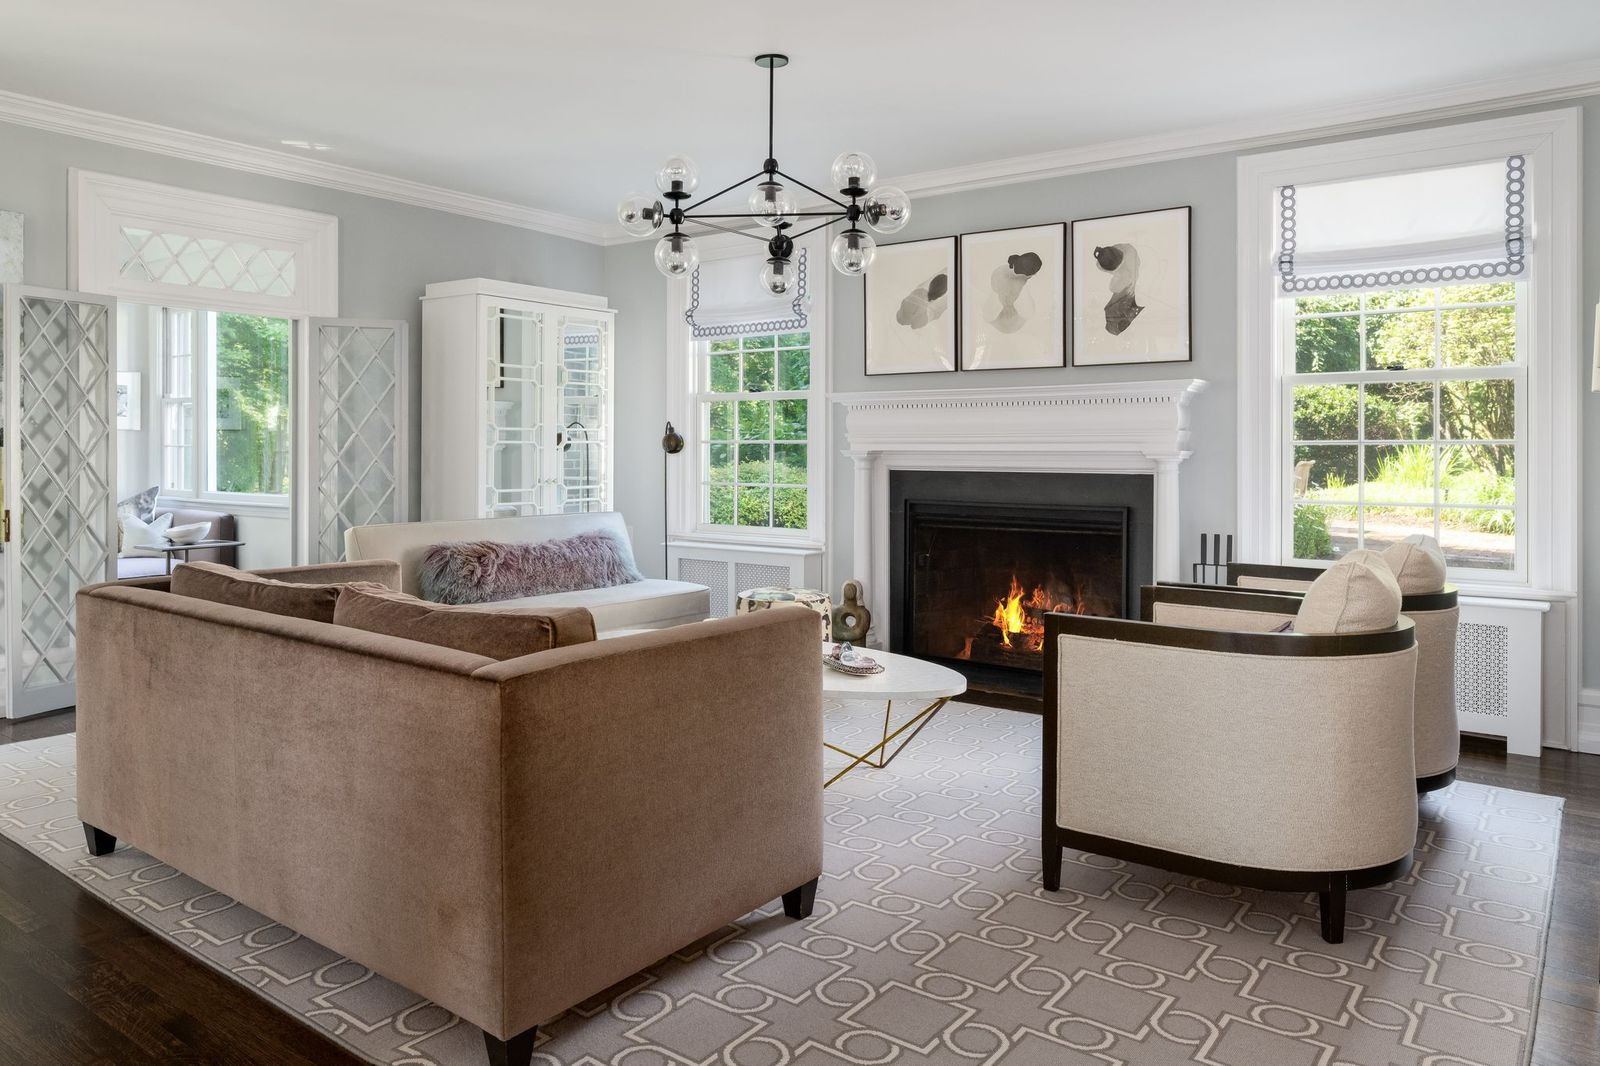
On the left of the foyer, the home opens into a formal living room arranged around one of the home’s four wood-burning fireplaces.
A pair of sofas and curved armchairs gather around the fire over a large patterned rug, while lattice-patterned doors open to the nearby sunroom.
Sunroom
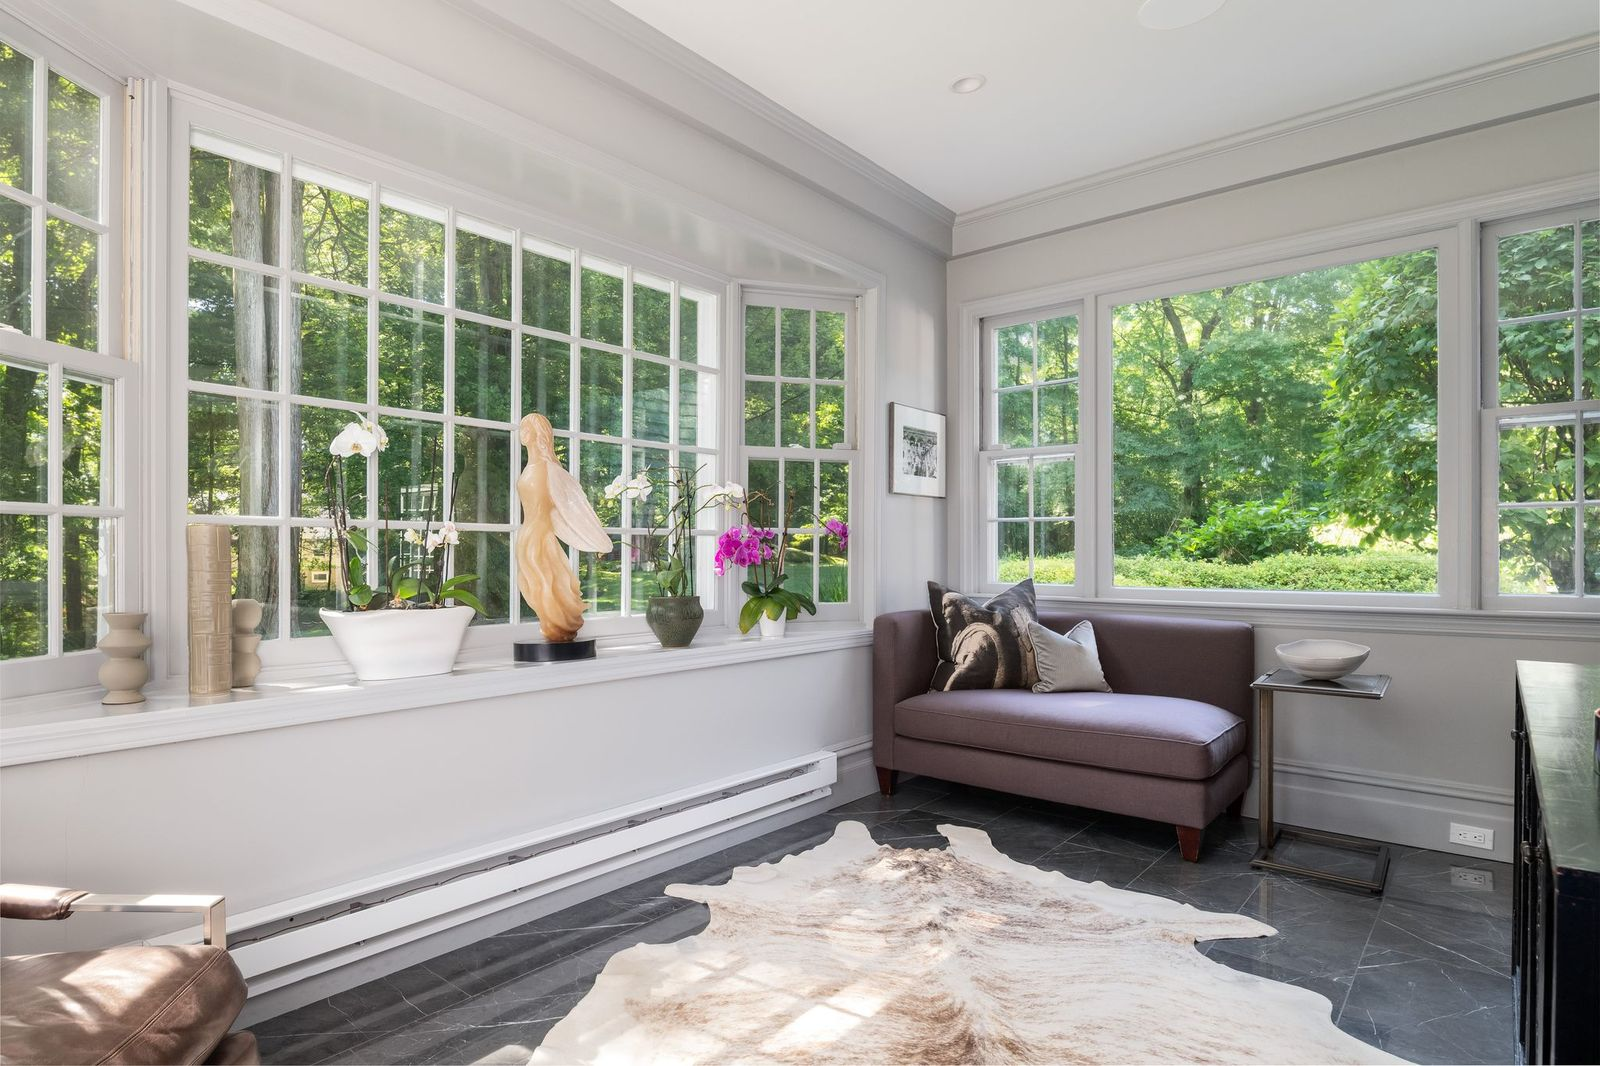
In the sunroom, oversized multi-pane windows wrap the walls, framing the lush woods and landscaped grounds that surround the house.
Formal Dining Room
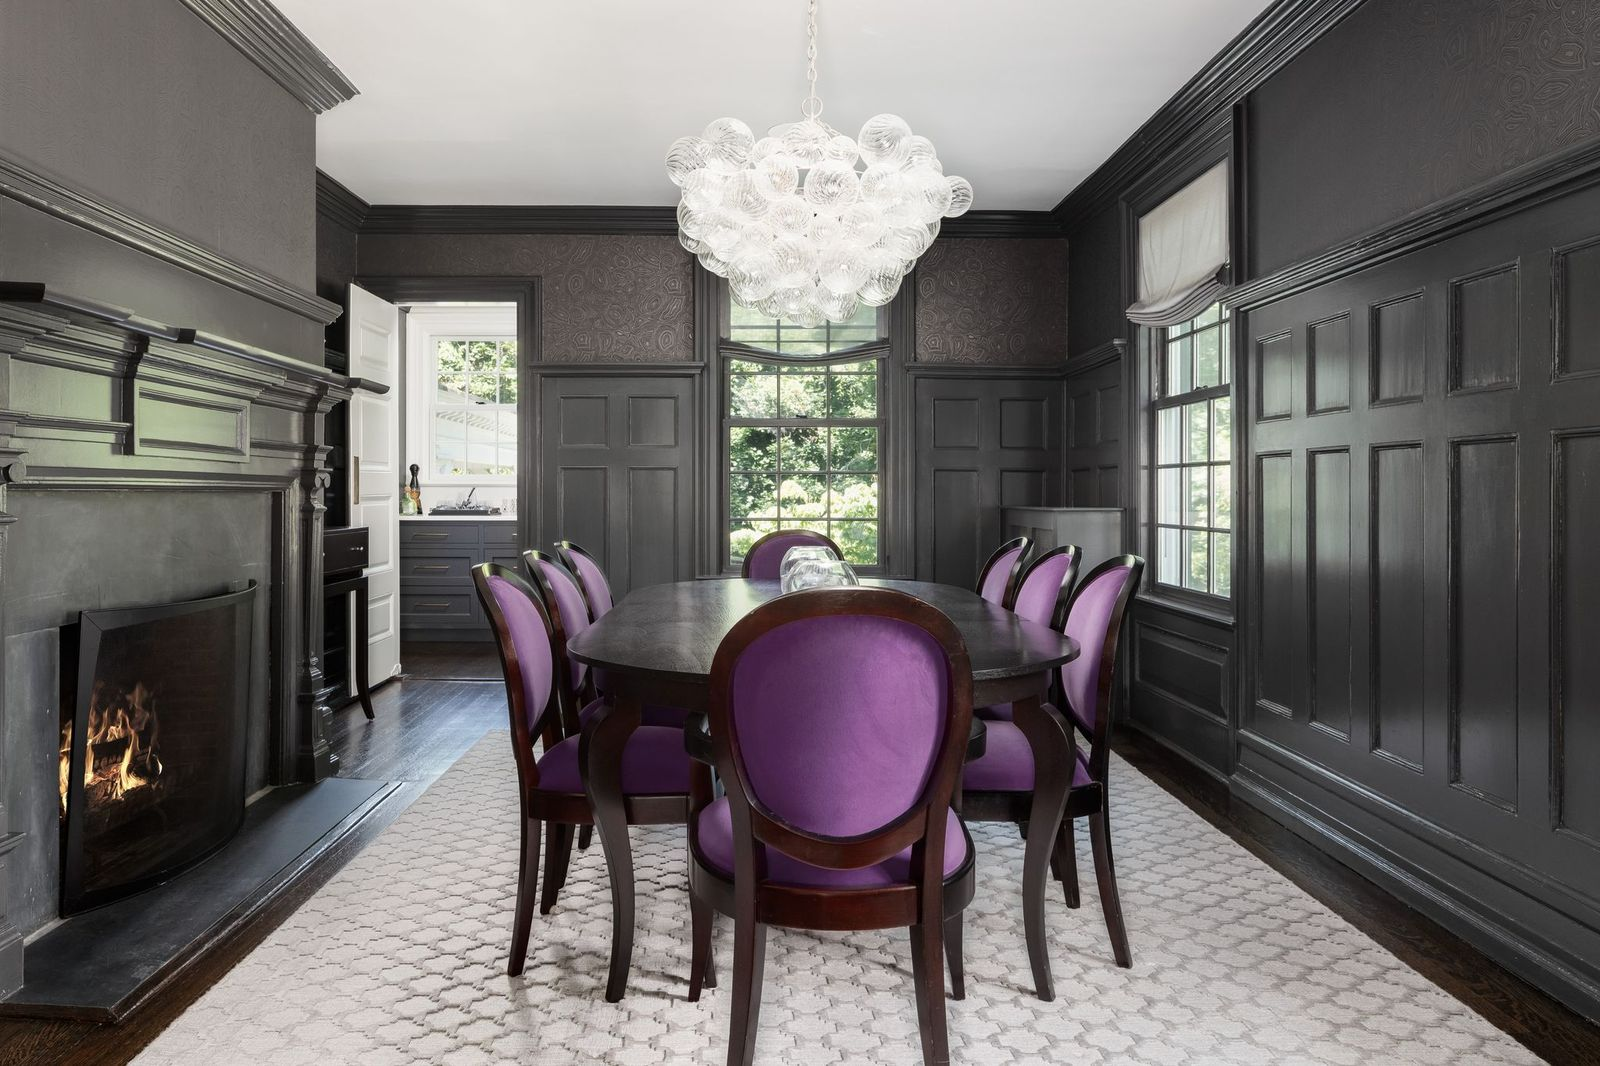
The other side of the foyer opens into the formal dining room, where three-quarter-height wood paneling wraps the walls in a dark charcoal.
In the center of the room, a long oval table surrounded by purple velvet chairs sits beneath a glass chandelier beside another fireplace.
Butler’s Pantry and Bar
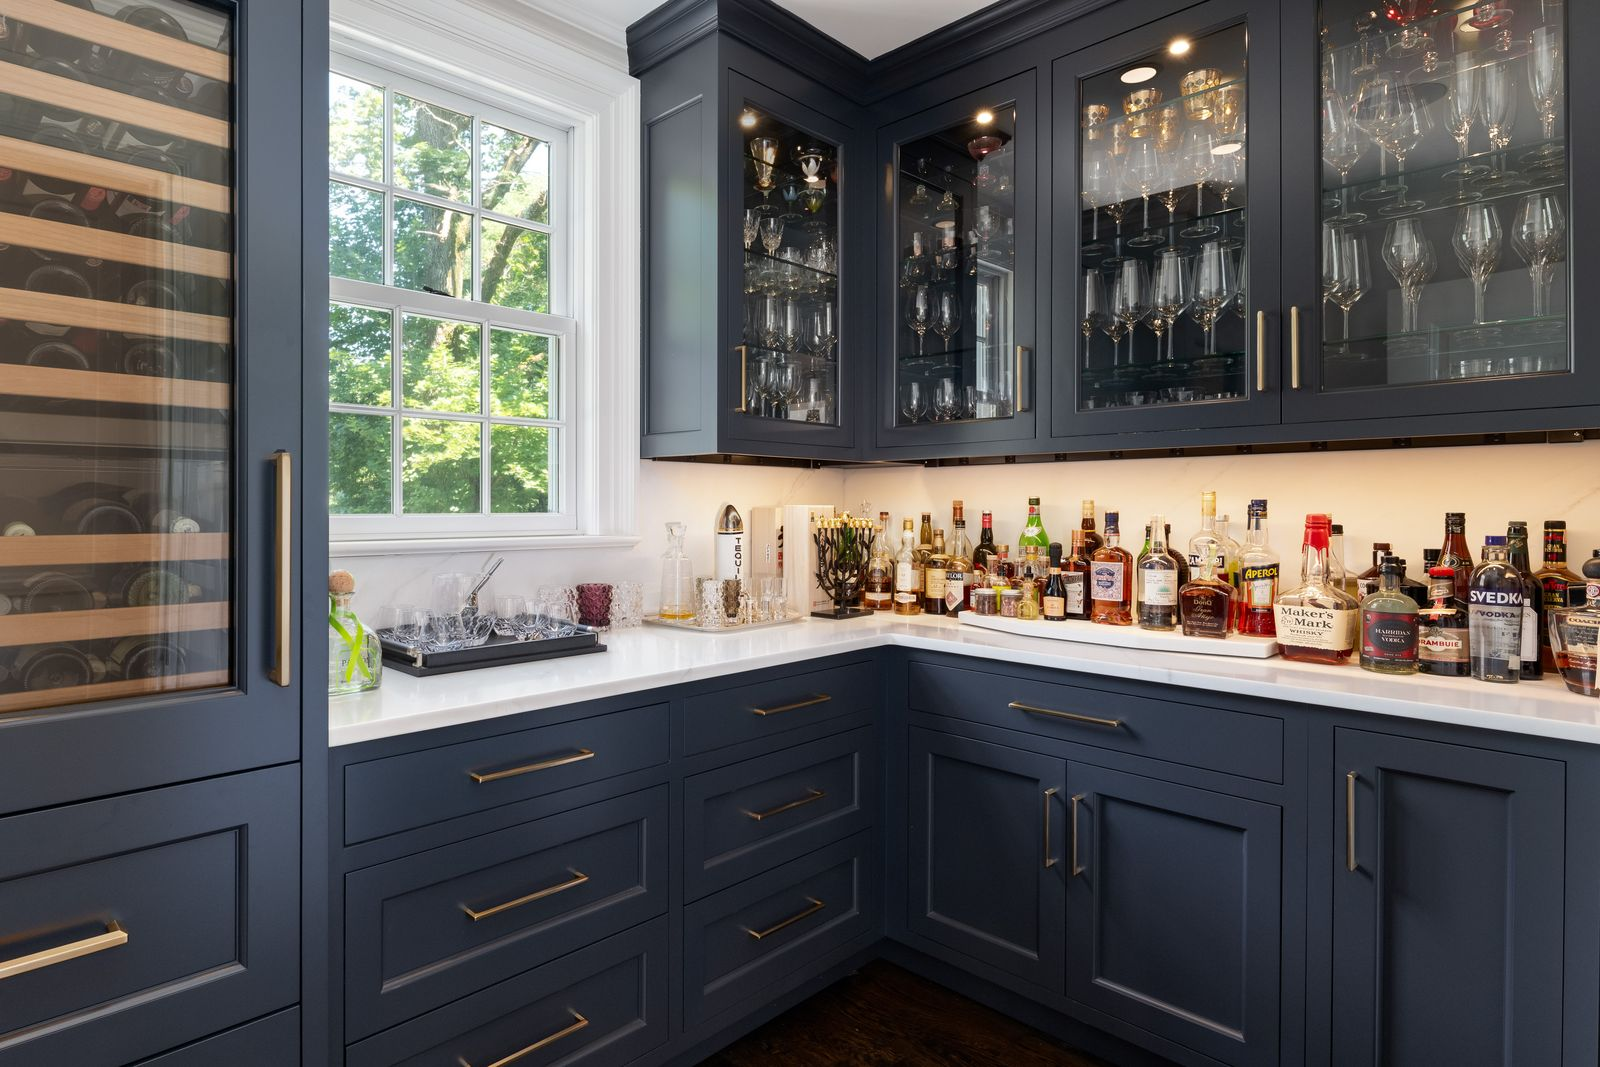
Walking through the doorway at the back of the dining room leads into a butler’s pantry and bar, one of the spaces Kahn and Della Baida rebuilt during their renovation.
Inside, dark blue glass-fronted cabinetry displays glasses above white countertops lined with a large collection of spirits.
Kitchen
From the butler’s pantry, the layout continues into a bright kitchen lined with handmade Bilotta cabinetry and white marble countertops.
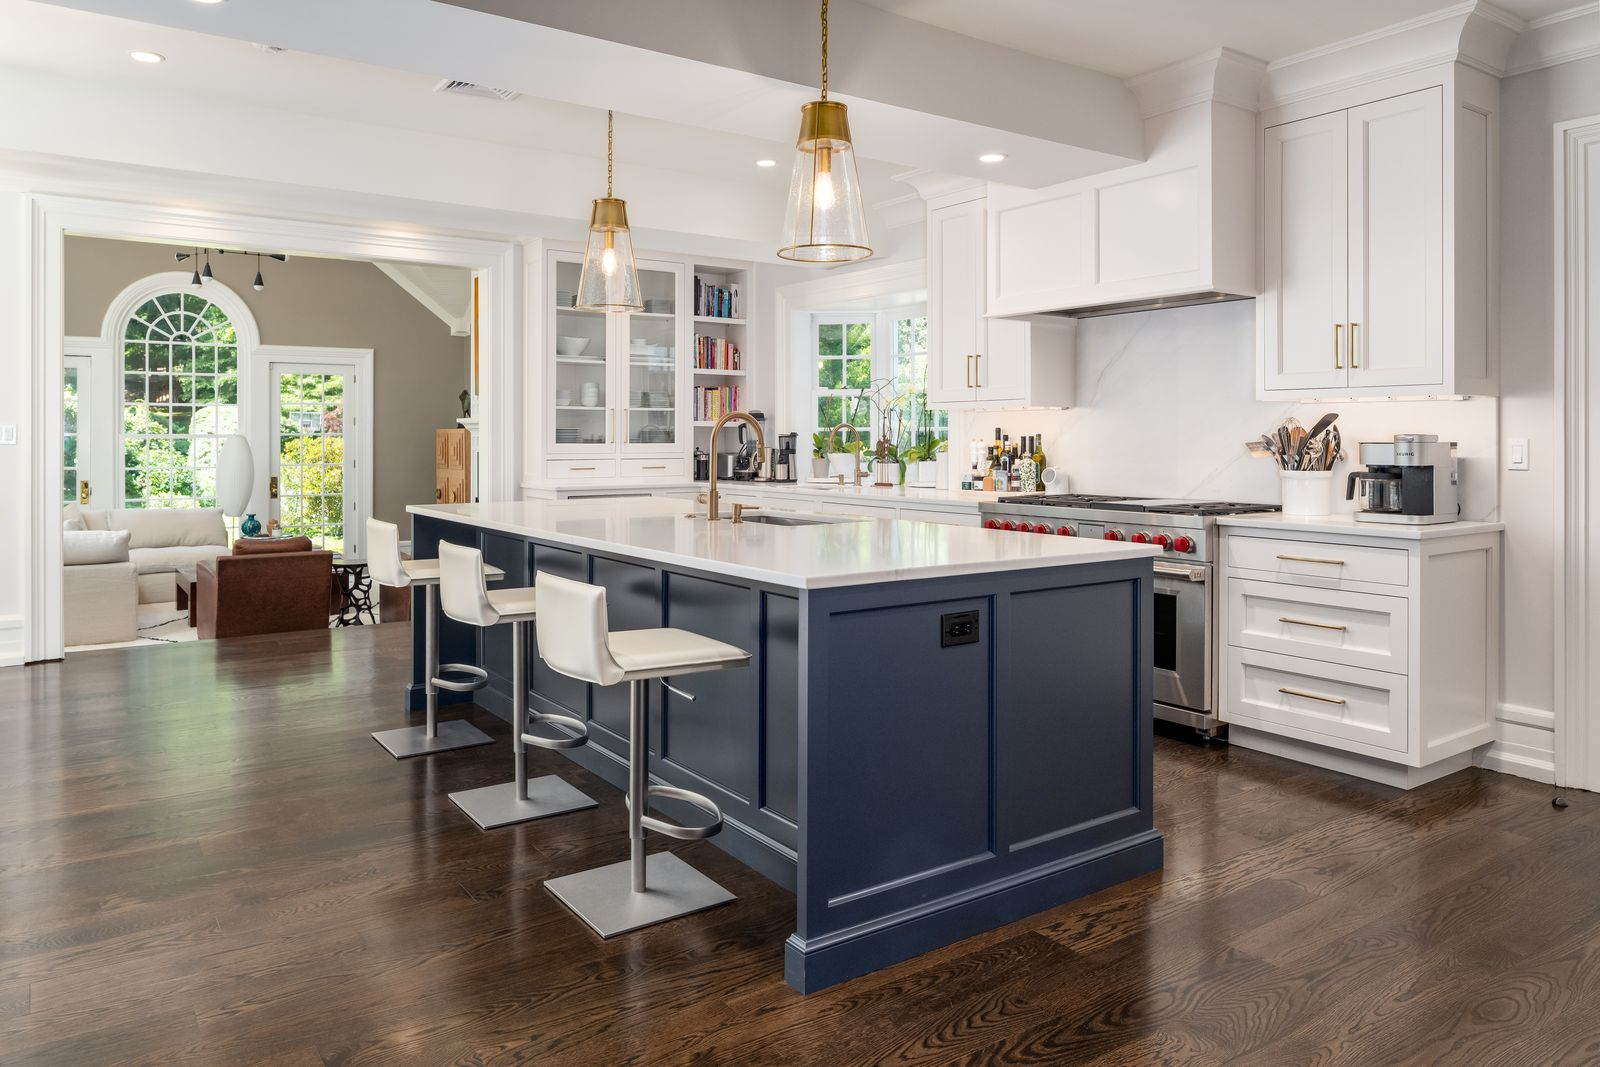
A large navy island runs through the center with seating along one side, while Sub-Zero, Wolf, and Miele appliances are built into the surrounding white cabinetry.
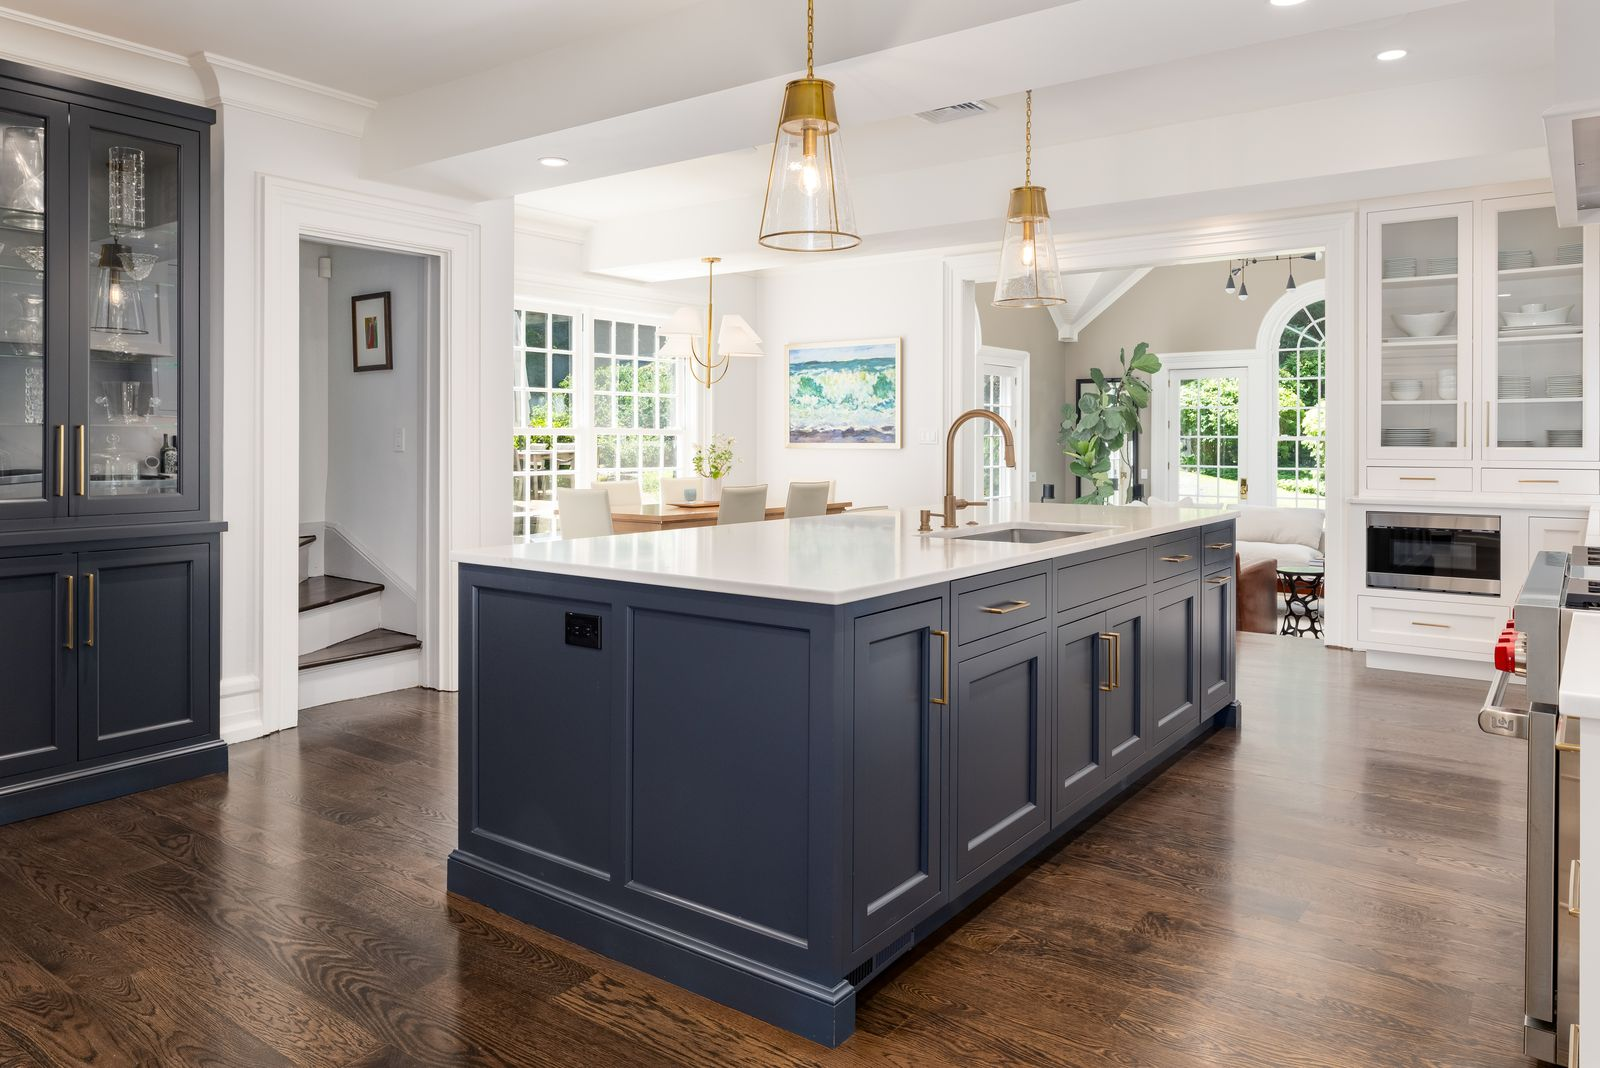
Additionally, a secondary staircase just off the room provides another route to the upper floors.
Breakfast Nook
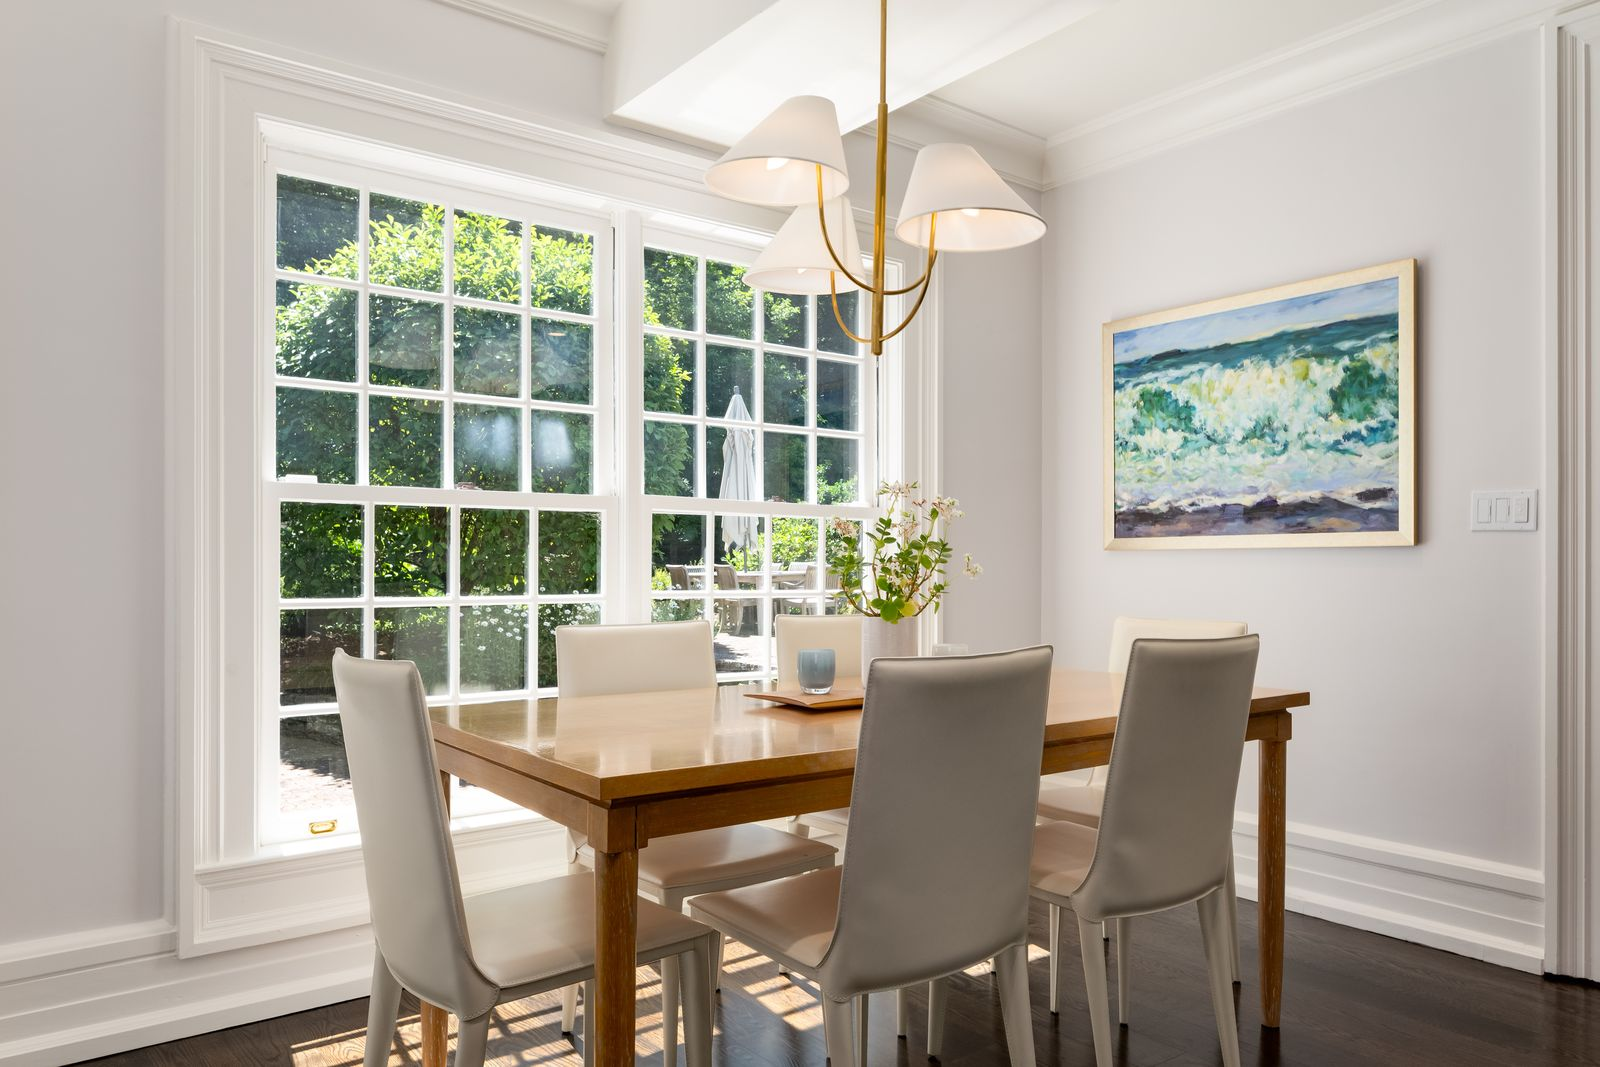
Next to the staircase, a breakfast nook, made up of a simple wood table and light upholstered chairs, sits in front of a large gridded window overlooking the garden.
Great Room
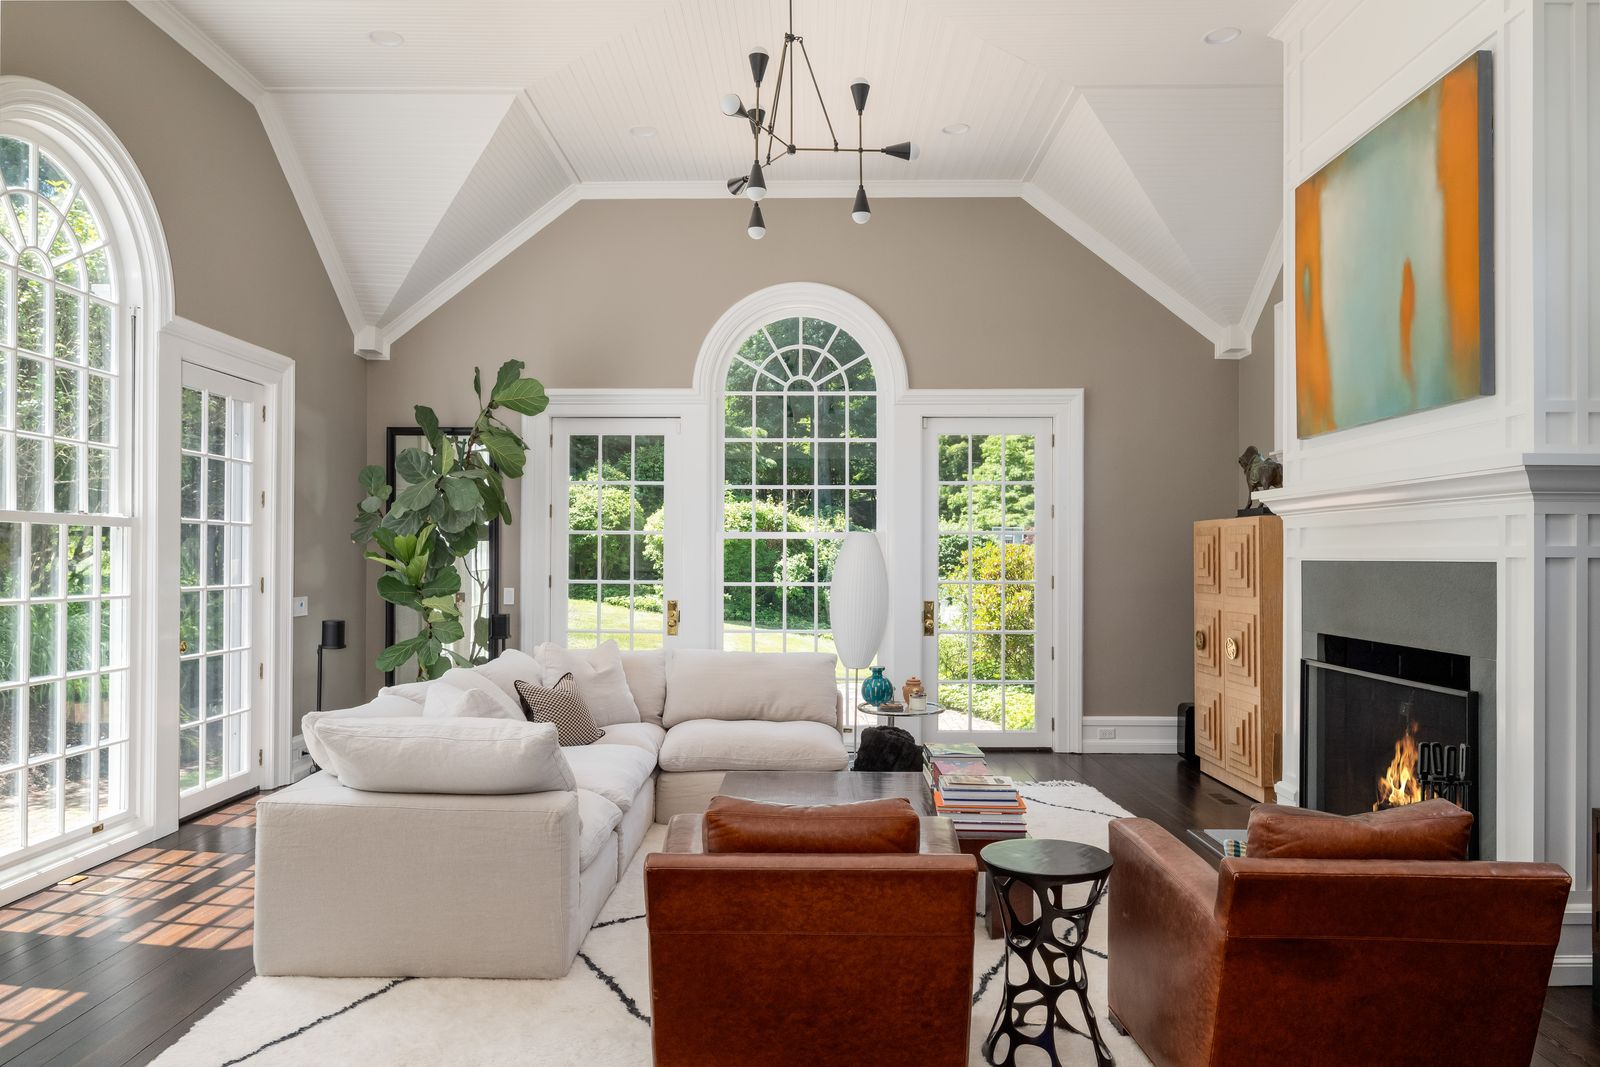
Completing the main living spaces is the great room beneath a cathedral ceiling with white-painted paneling that follows the room’s steep roofline.
A stone fireplace occupies one side of the room, while oversized Palladian windows and matching French doors bring in light from multiple directions.
Primary Suite
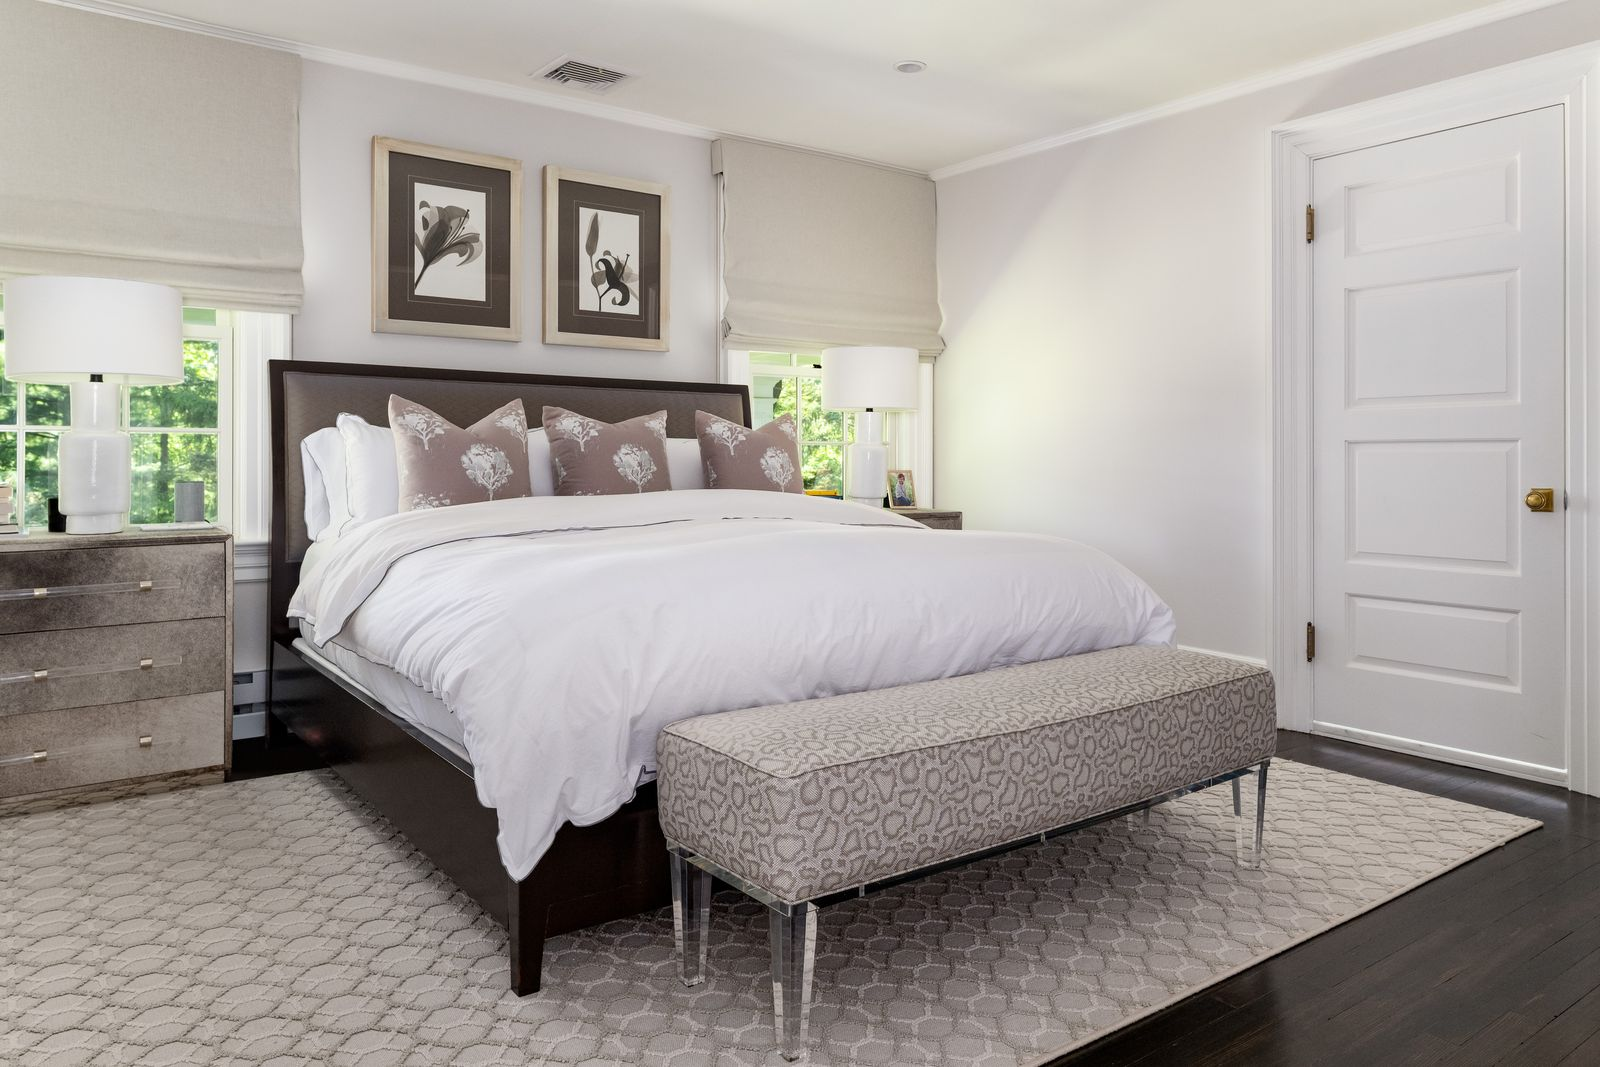
Upstairs, the primary suite was transformed during the renovation into a full private wing with two walk-in closets.
The bedroom itself is designed in a soft neutral palette, with dark hardwood floors and windows on either side of the bed.
En-Suite Bathroom
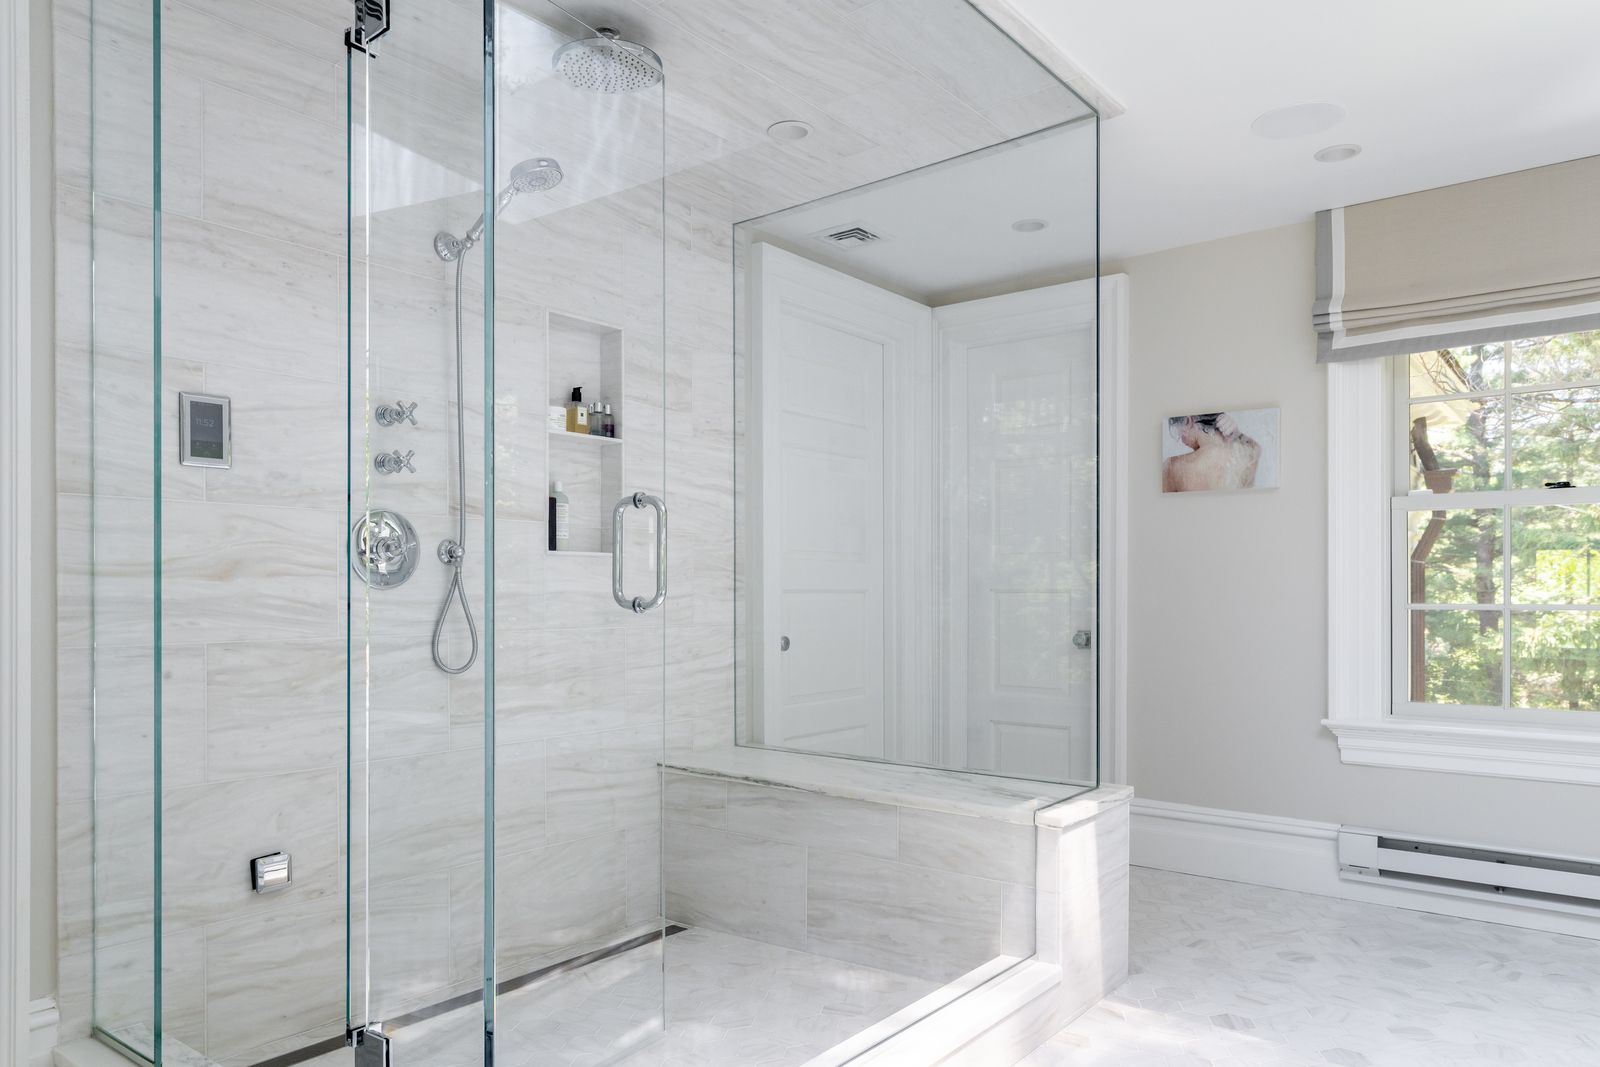
The suite’s bathroom is finished almost entirely in pale marble, with a freestanding soaking tub positioned in front of a large window and beneath a skylight.
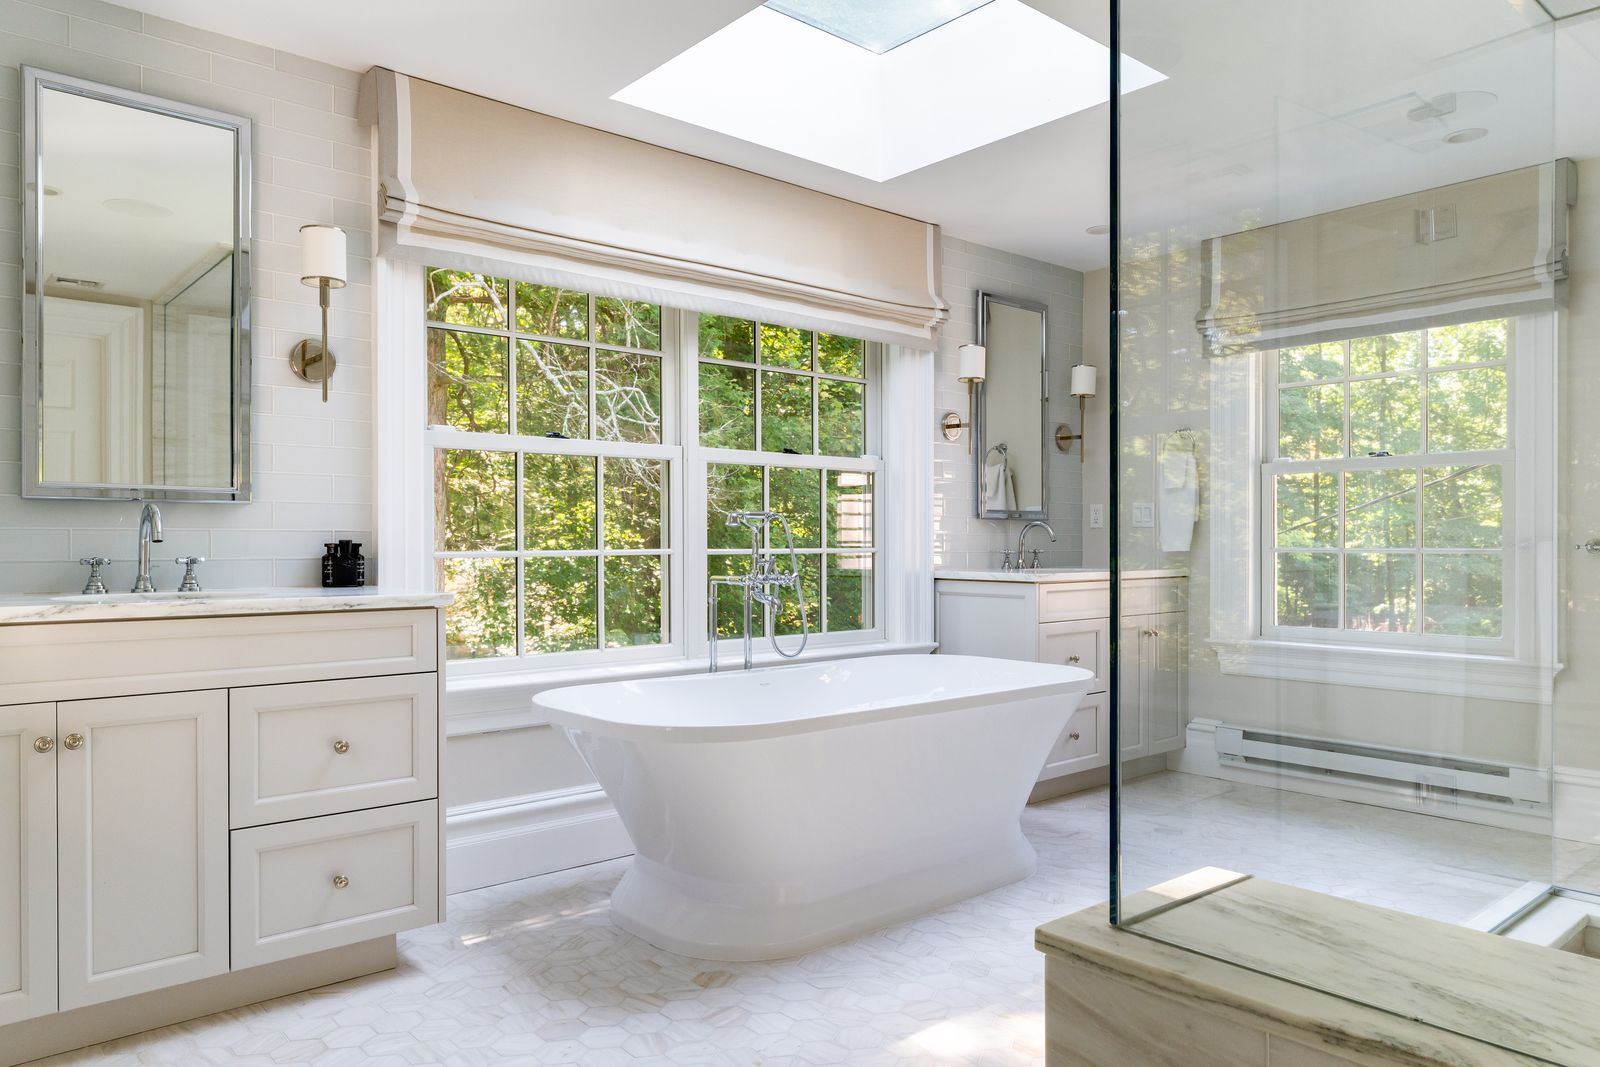
A glass-enclosed steam shower is placed across from the tub, while two custom Bilotta vanities sit in separate corners of the room.
Home Gym
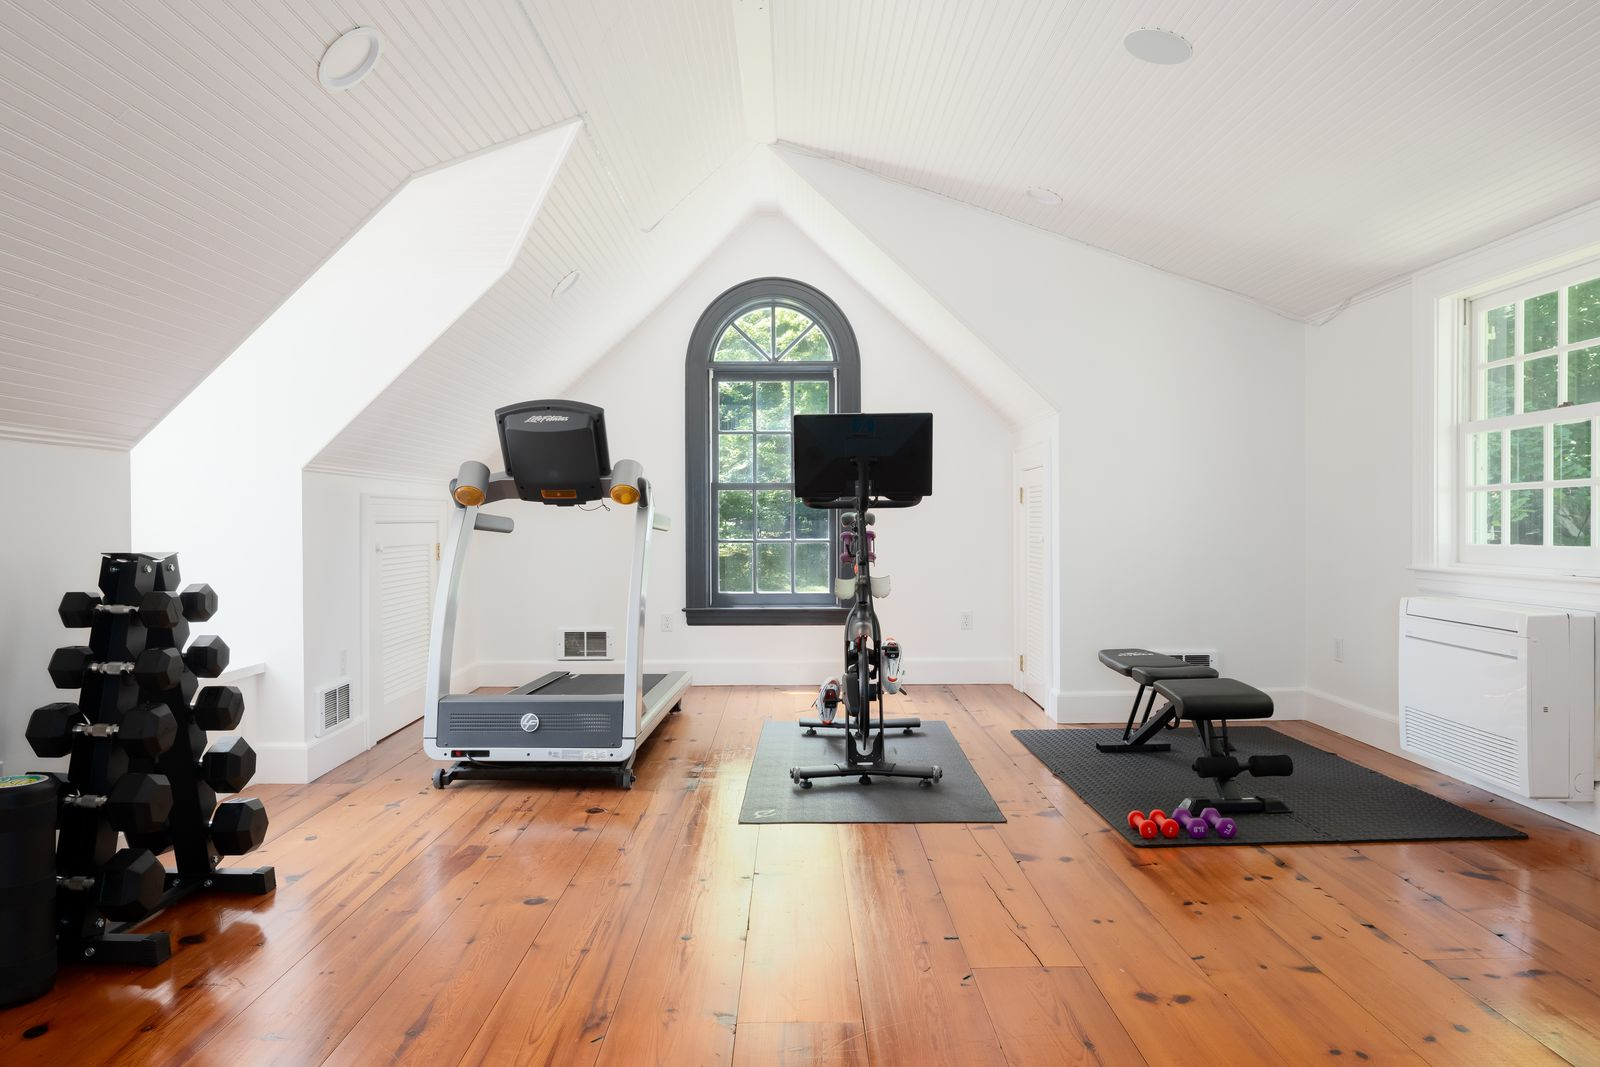
Across from the main house is a detached three-car garage with an upper-level studio. Currently, the studio is set up as a home gym with windows bringing in natural light and an open floor filled with cardio equipment, dumbbells, and a workout bench.
Across The Private Grounds
Outside, the 2.77-acre property is filled with peaceful green spaces, from gardens and expansive lawns to gathering spots beneath the shade of the trees.
Brick Terrace
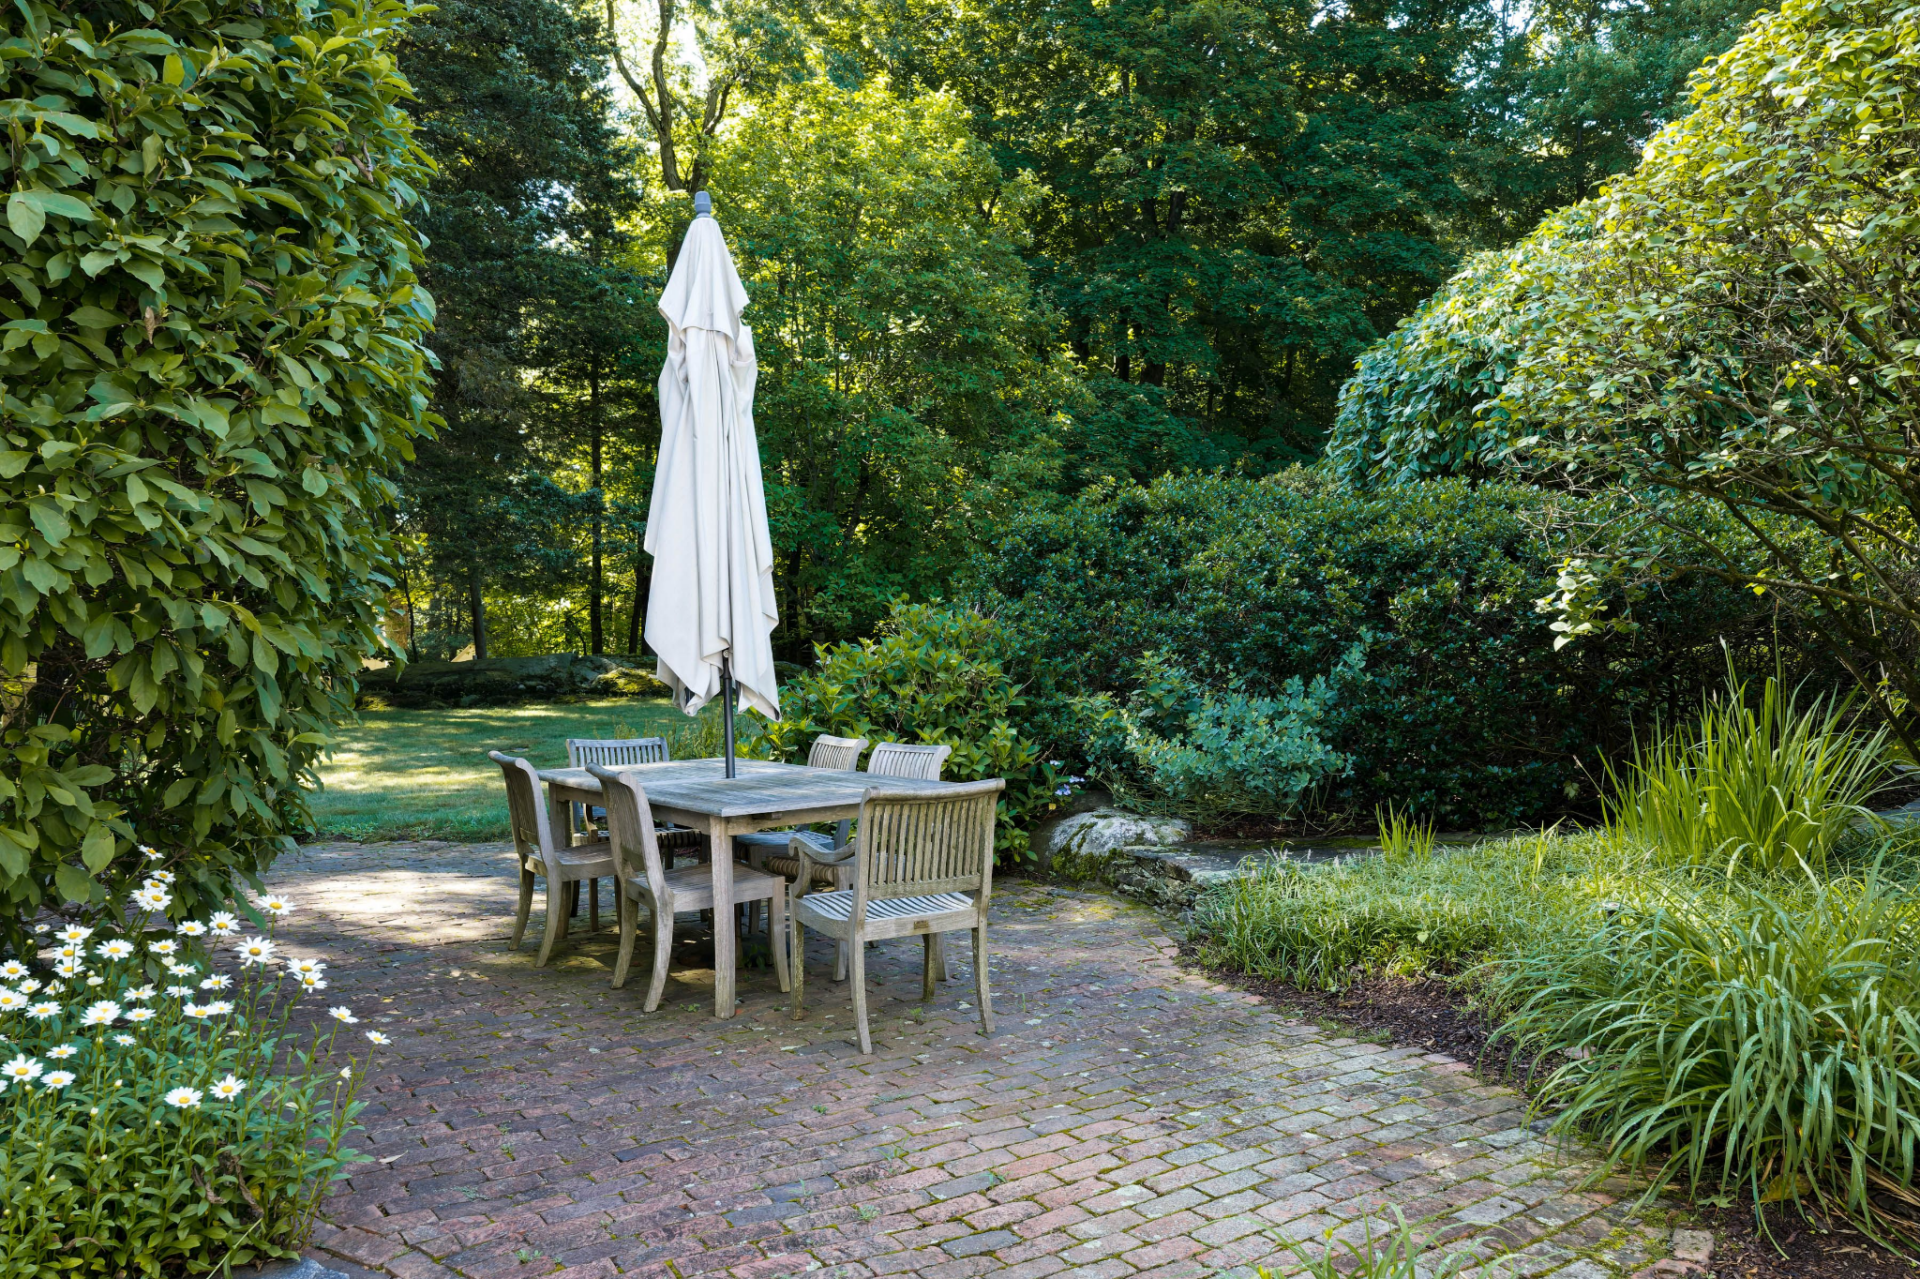
Before getting into the surrounding nature, the house opens right onto a brick terrace where a large outdoor dining table sits in the center beneath an umbrella.
The brick paving cuts a path through planting beds and creates several small pockets for taking in the fresh air not far from the house.
Open Lawn Space
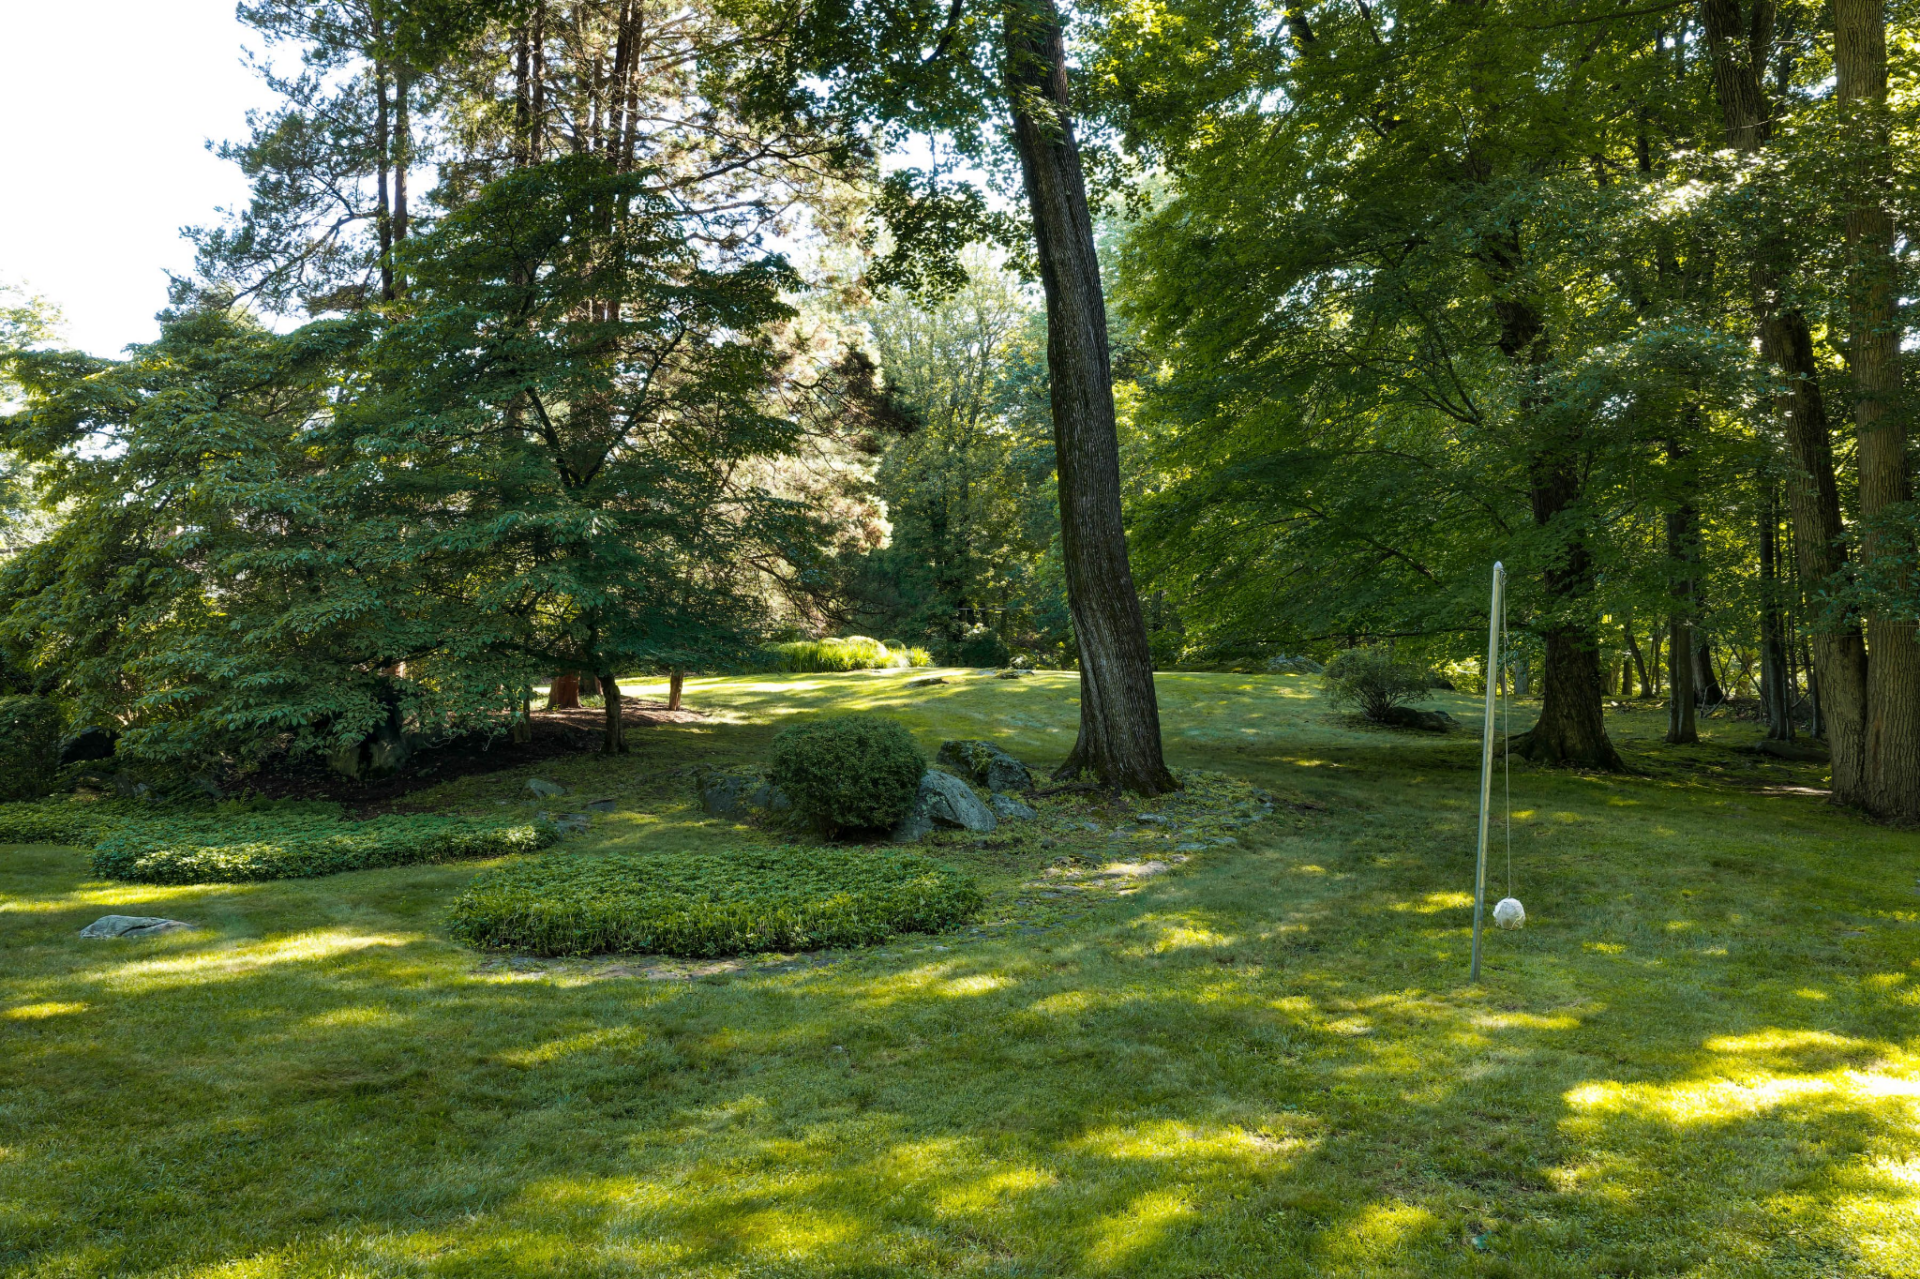
Beyond the terrace, the property opens into large stretches of lawn that slope gently through the trees.
Natural rock outcroppings rise through the grass in several places, while low groundcover, shaped shrubs, and perennial gardens are worked into the landscape.
Fire Pit Area
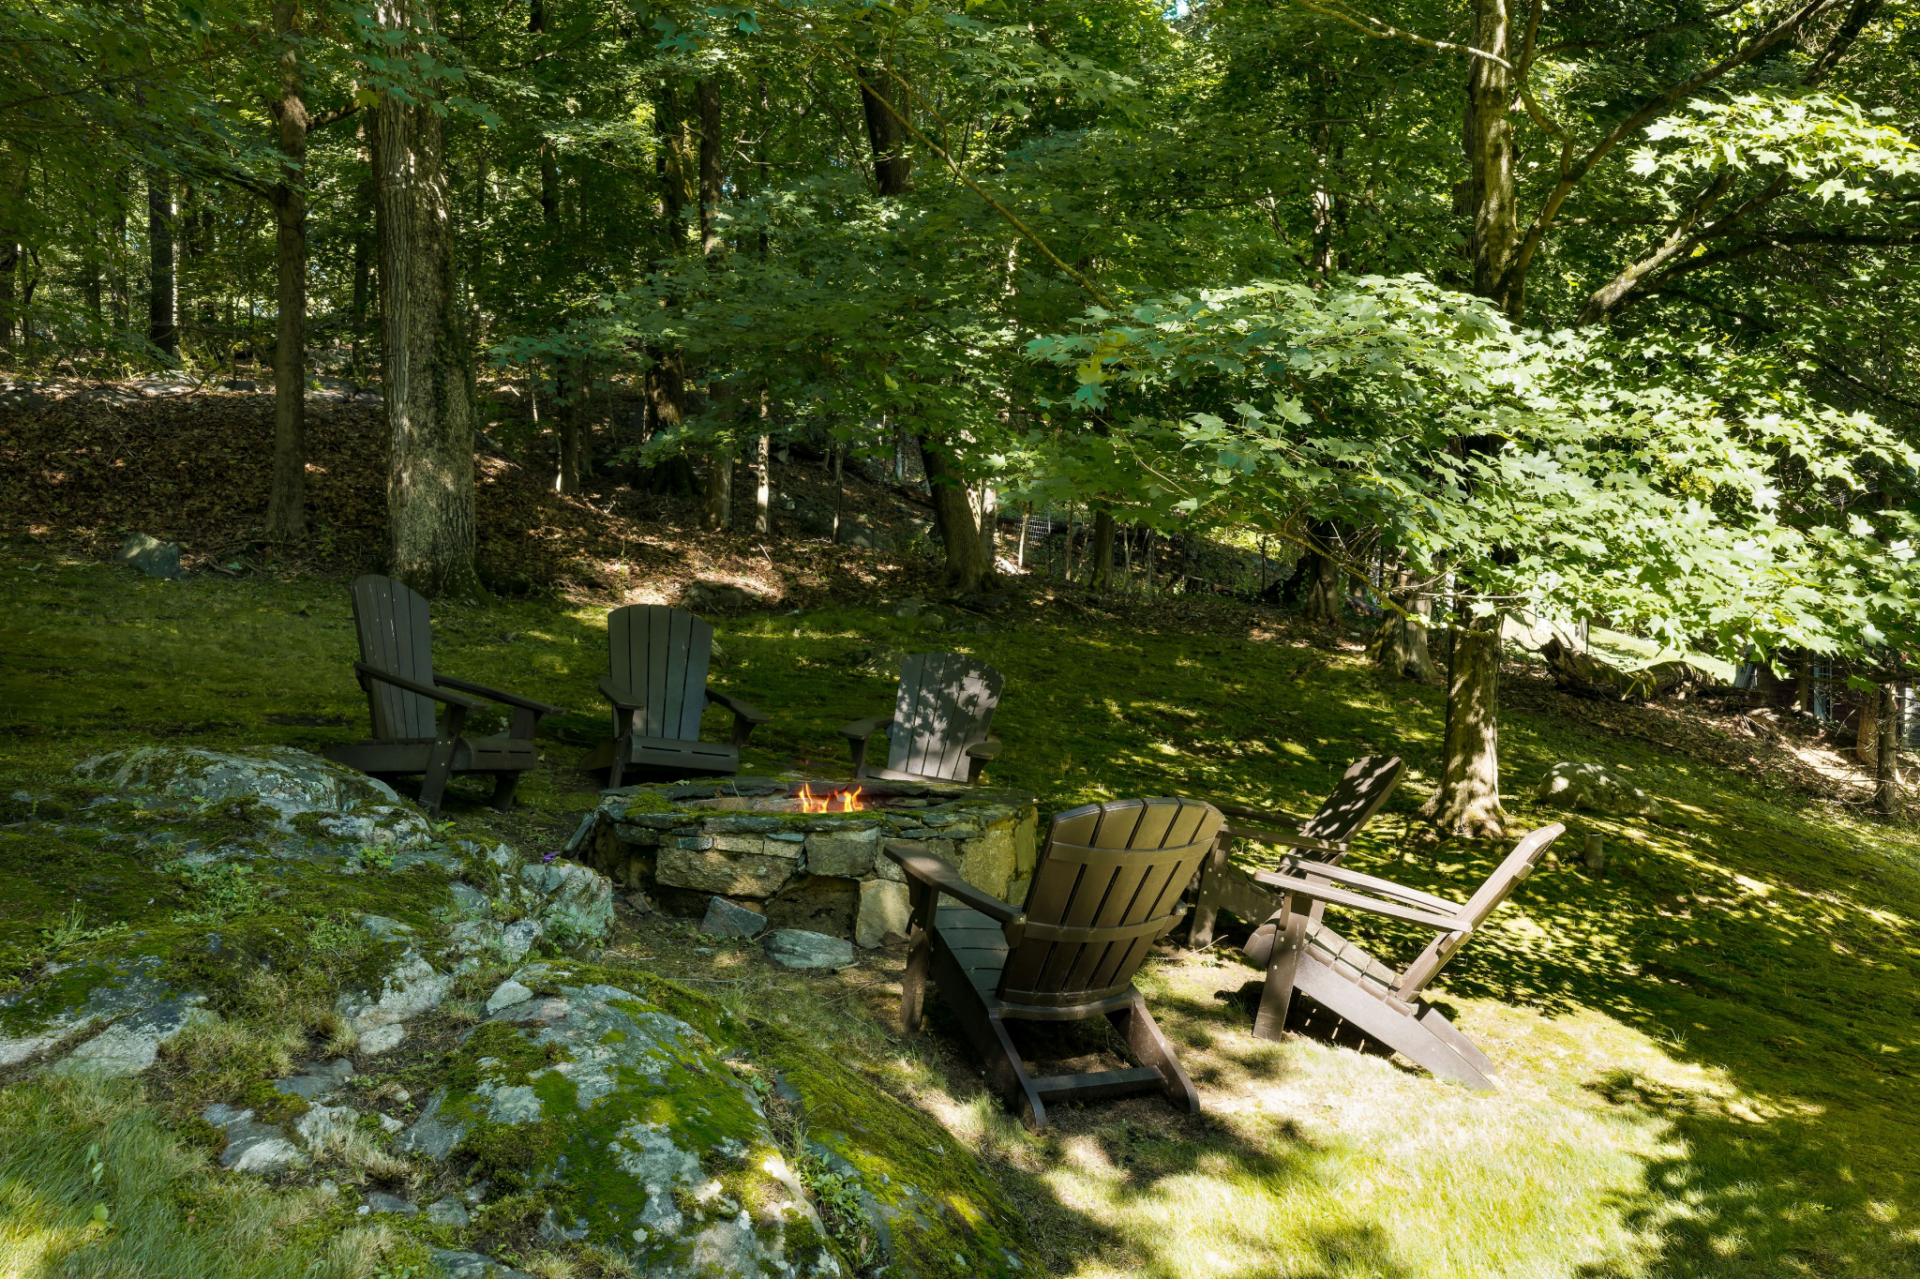
Tucked farther up a hill, a secluded stone fire pit surrounded by Adirondack chairs sits within a rocky, tree-covered section of the grounds.
Final Thoughts
More than a century after Walter Law constructed the estate for his daughter, the home remains closely tied to the early history of Briarcliff Manor despite the changes it has seen over time.
Kahn and Della Baida’s renovation continues to build on that history, preserving much of the craftsmanship that defines the house while updating the spaces most central to modern-day life.
Therefore, for its next owner, the property offers the scale and grounds of a historic Hudson Valley estate without requiring the same extensive restoration that often comes with a home of its age.
