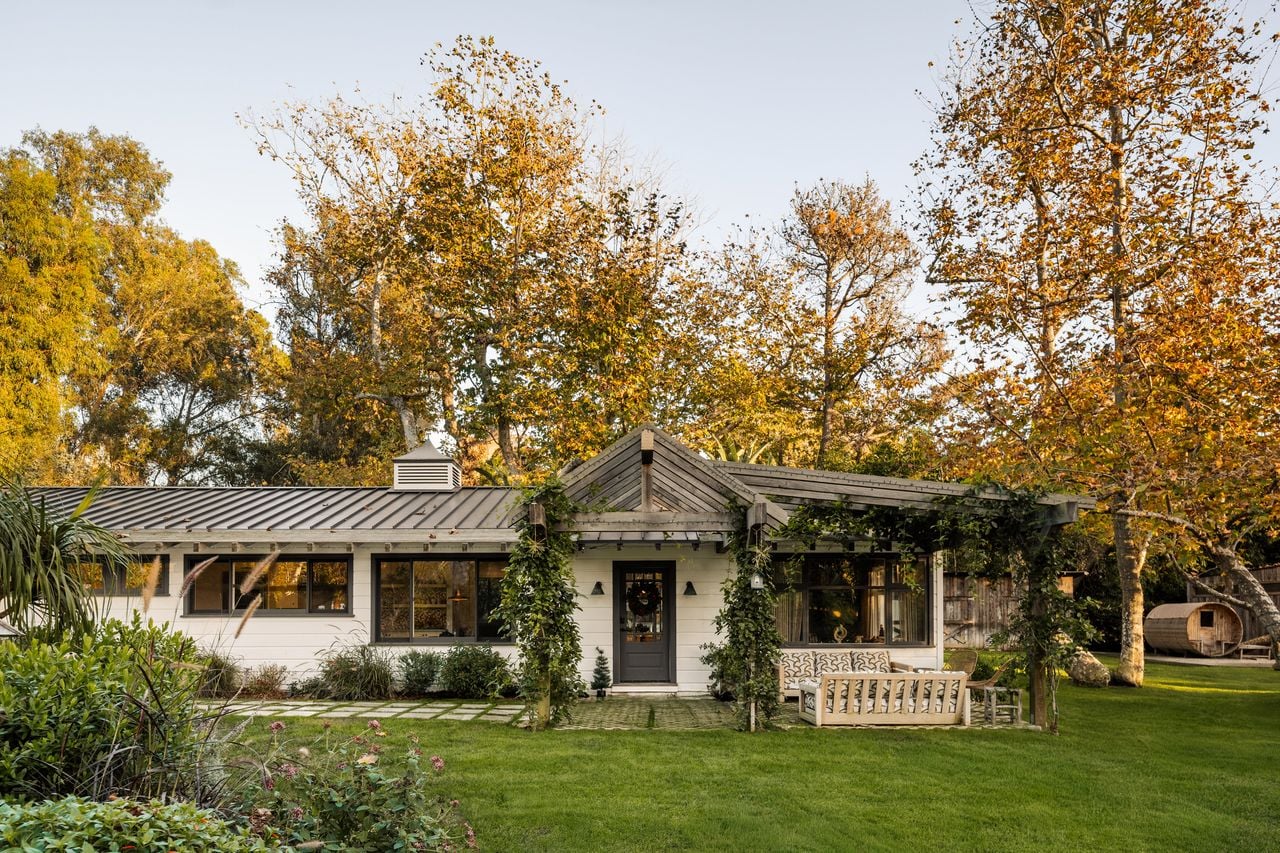
Cody Ko Looks to Sell Malibu Home For $7.5 Million
YouTuber and podcaster Cody Ko and his wife, influencer Kelsey Kreppel, are looking to sell their Malibu home for $7.5 million after roughly three years of ownership.
The couple purchased the property, known as Cranberry Ranch, in 2023, following a stretch in which it operated as a wedding venue after former owner Reese Witherspoon sold the estate in 2020.
Set on nearly 2 acres above Zuma Beach, the secluded property is surrounded by greenery with 5 bedrooms and 4 bathrooms.
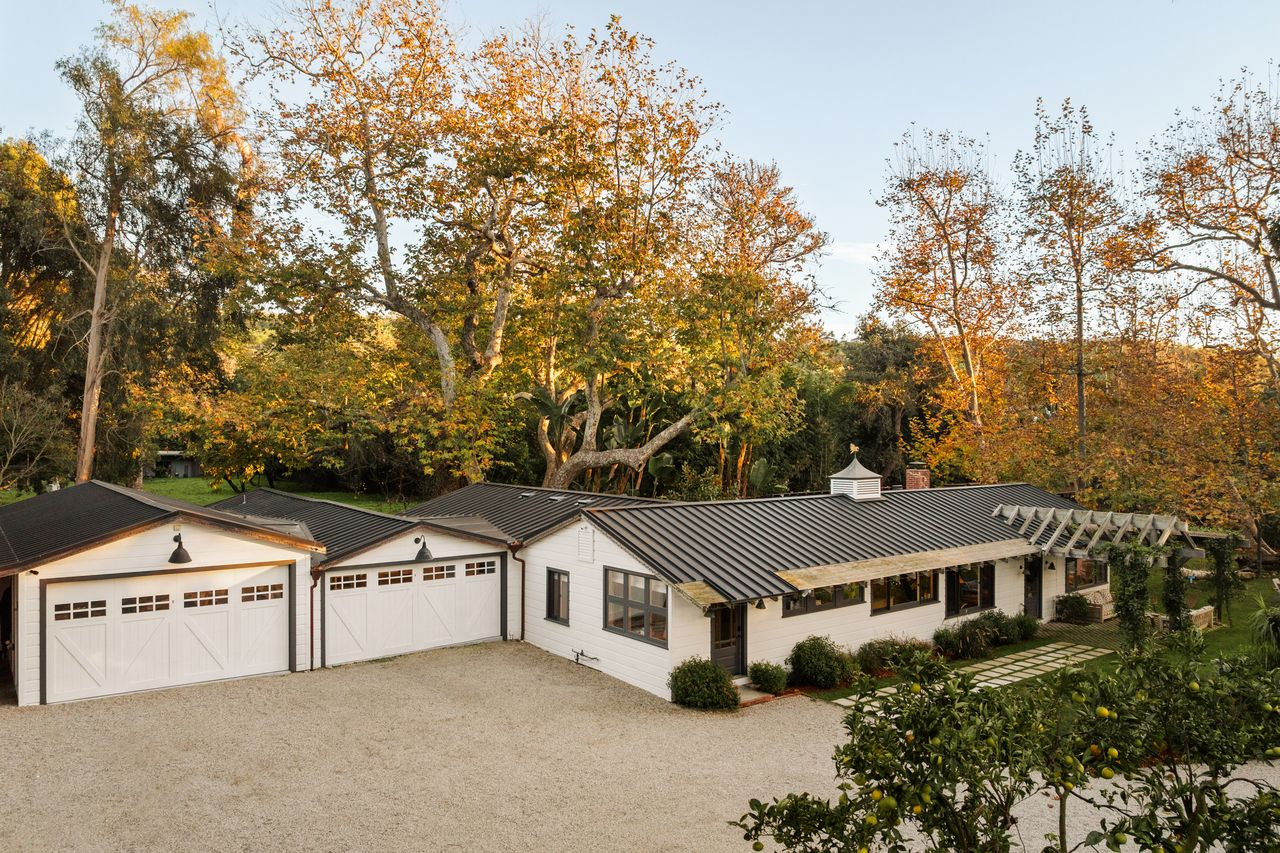
Property Highlights
Price: $7.5 million
Location: Malibu, California
Size: 4,170 square feet
Bedrooms: 5
Bathrooms: 4
Lot Size: 1.86 acres
Notable Features: Main residence plus repurposed barn, detached glass gym with sauna and cold plunge, recording studio, Airstream guest quarters, horse stables and riding area, bocce court, Control4 smart system
For more information about this listing, reach out to Billy Rose at brose@theagencyre.com and Sandro Dazzan at sandro@theagencyre.com.
Arriving at Ko’s Malibu Home
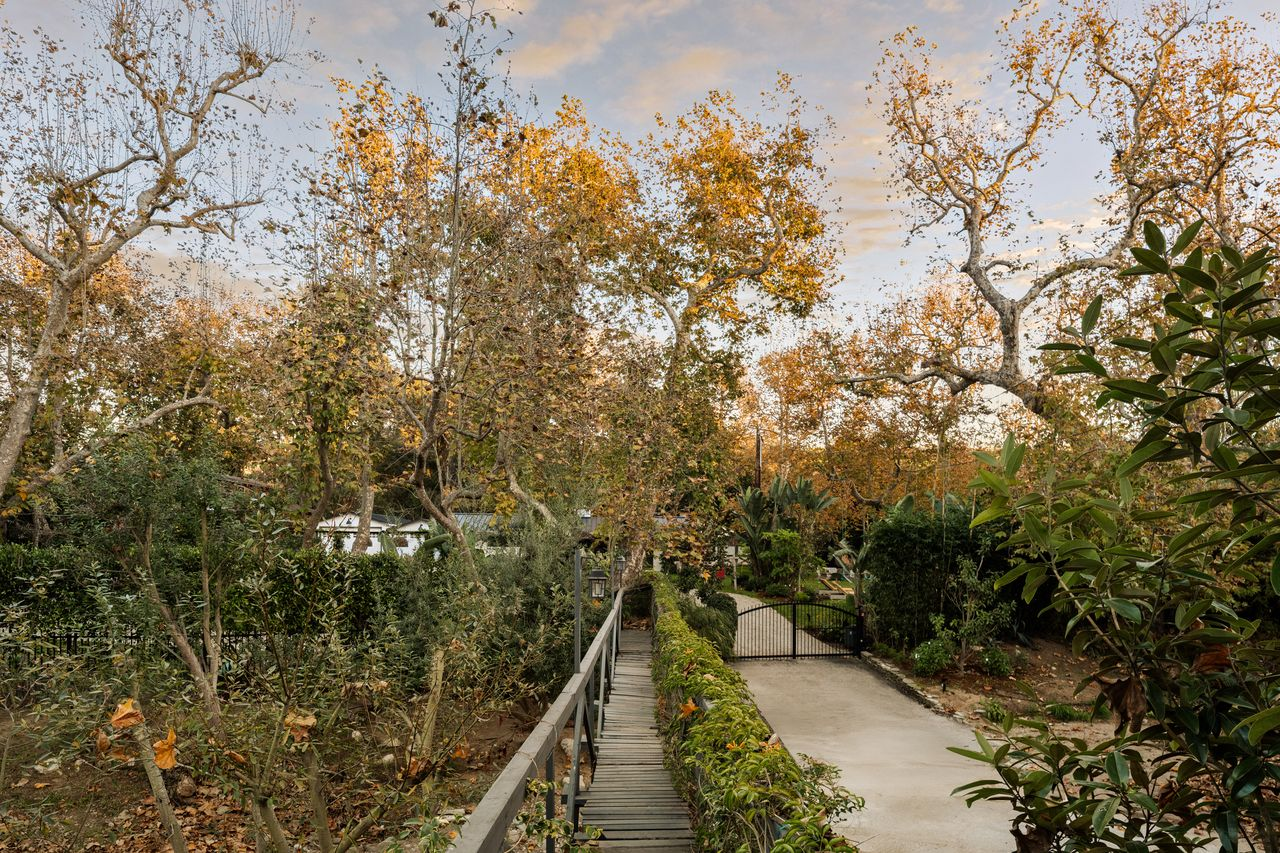
Entering Ko’s home begins with a long private driveway that runs through the trees, which keep much of the house hidden from view.
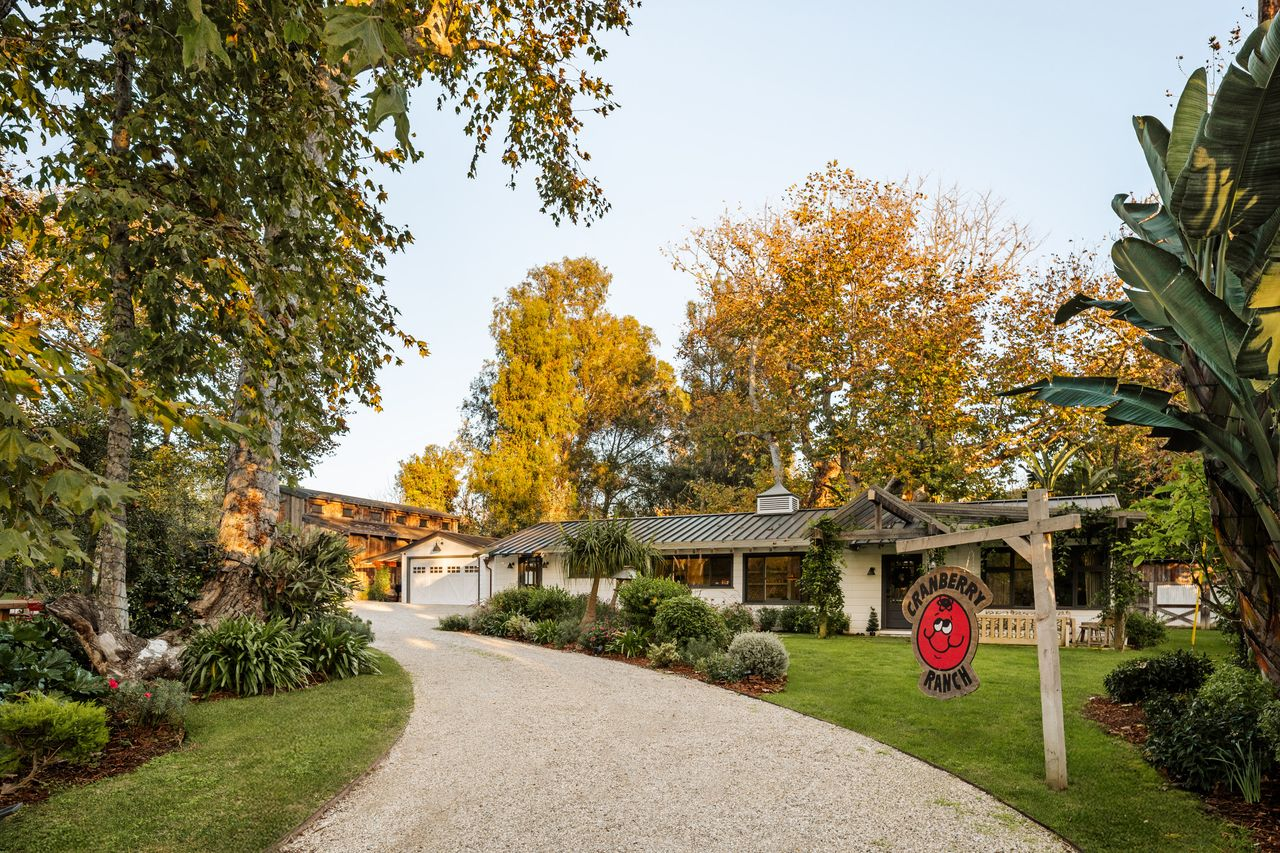
As the drive reaches the residence, a “Cranberry Ranch” sign welcomes you in before it curves toward the side of the home where the garages are.
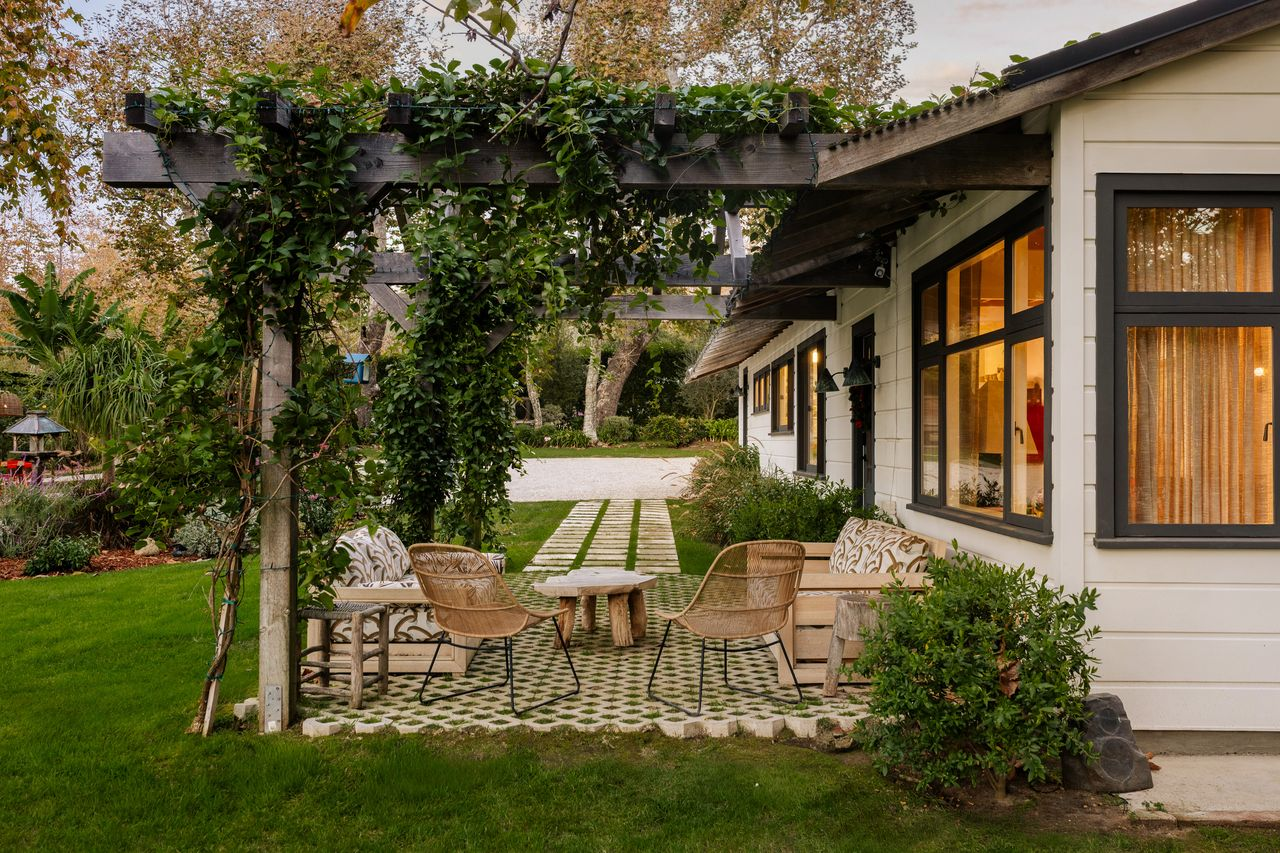
From there, a path leads toward the front entrance, where a vine-covered pergola extends from the house over a small patio, creating a shaded spot before stepping inside.
Corner Living Room
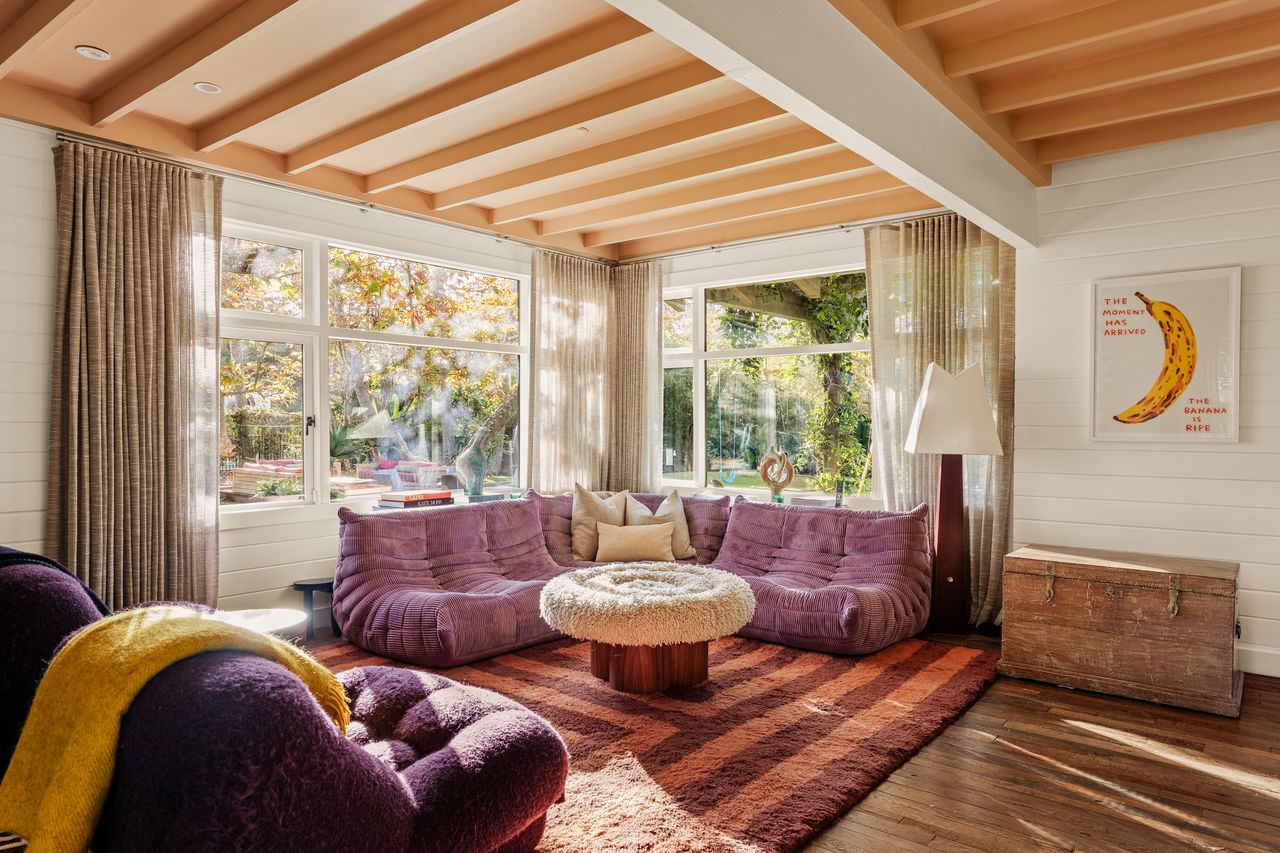
Just past the front door, the home opens into a corner living room wrapped by windows on two sides, offering views of the front and side yards.
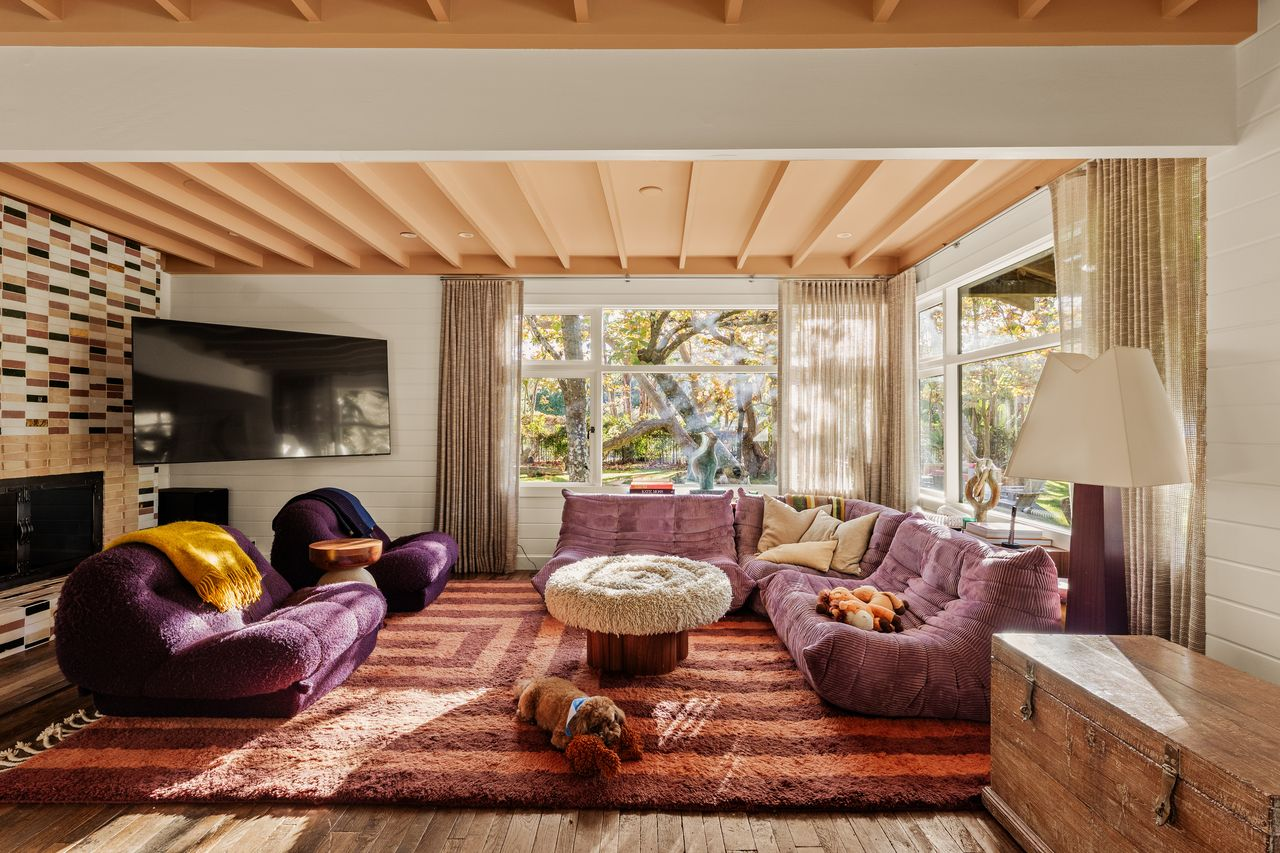
Within the space, a curved purple couch is tucked beneath the windows, and a pair of darker purple chairs is placed in front of the fireplace.
Gourmet Kitchen
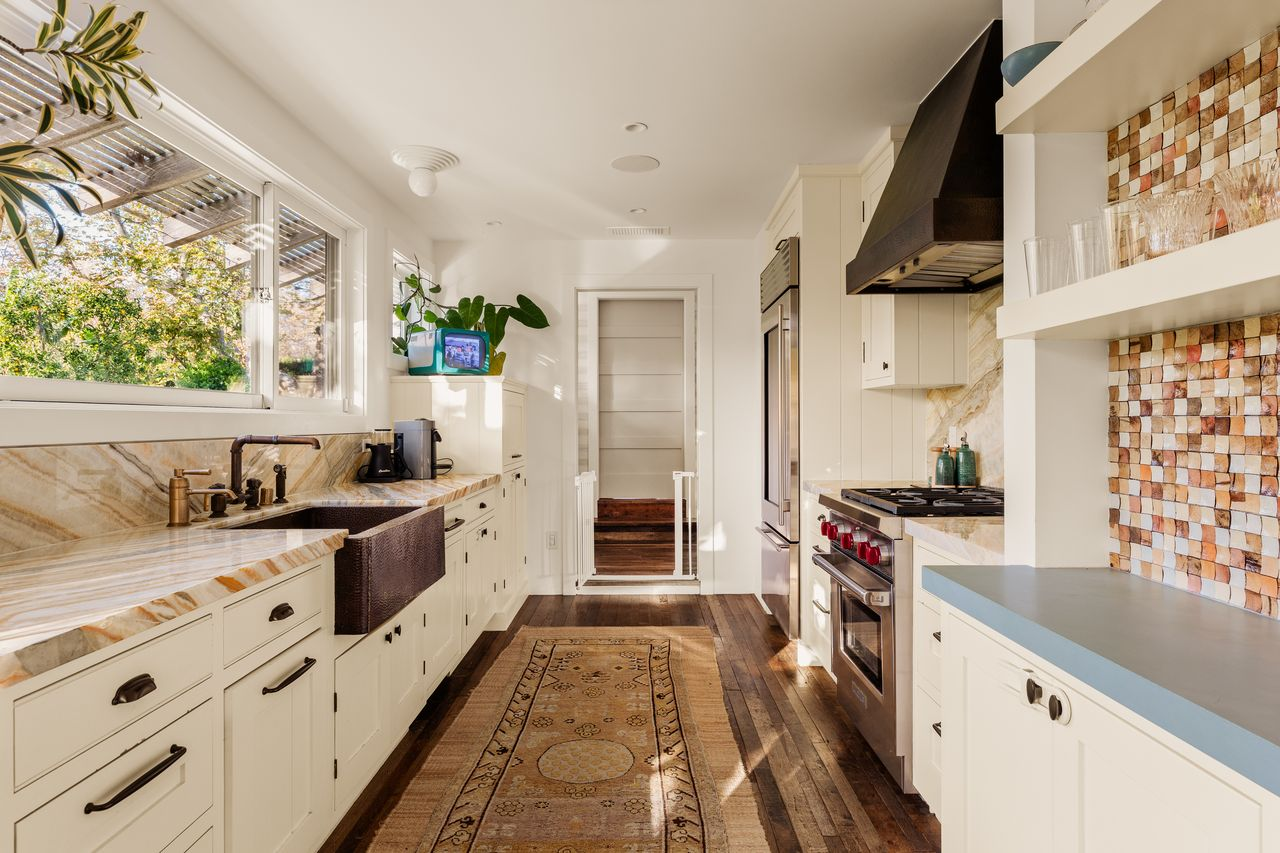
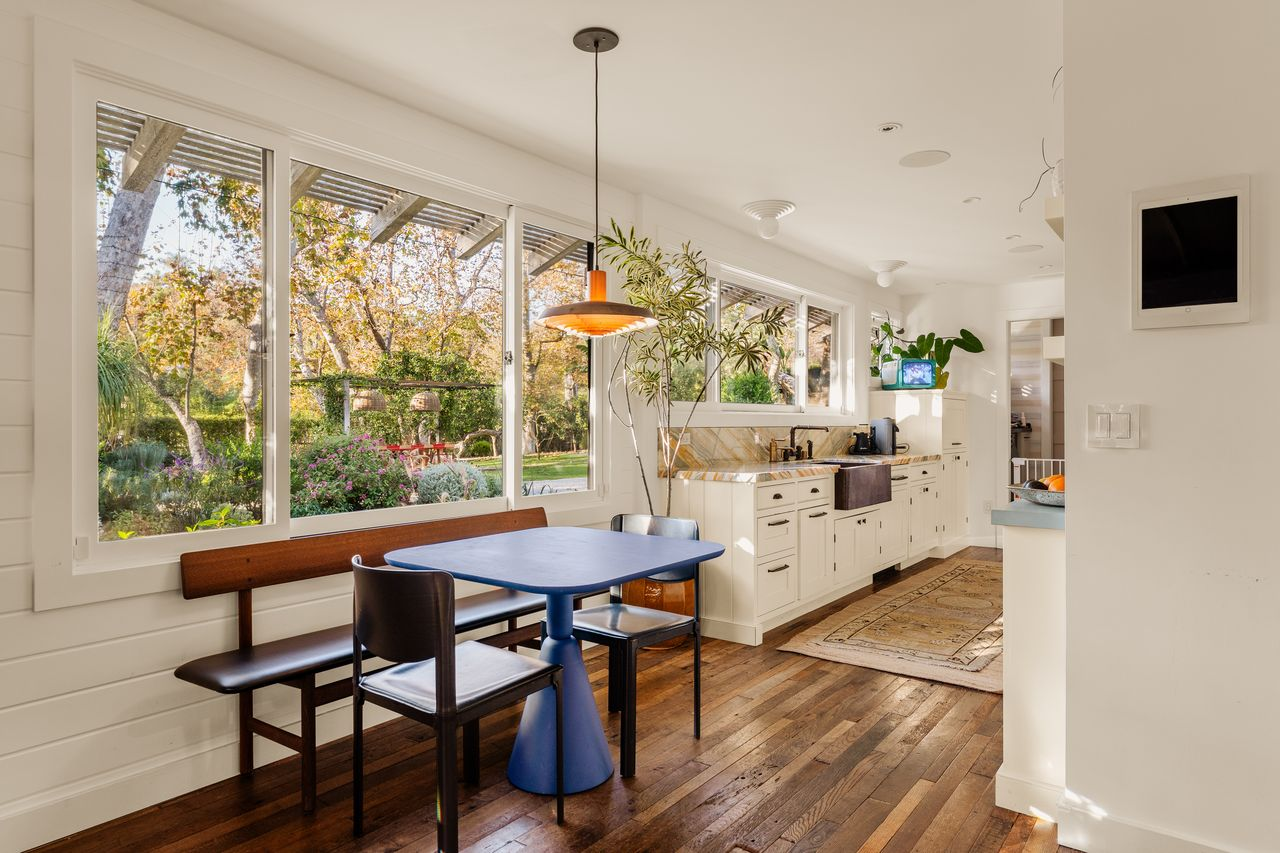
Down the hall, the gourmet kitchen stretches long, with rainbow onyx counters running across both sides of the room.
White cabinetry keeps the room bright, while the stone’s layered veining adds warmth around the dark brown farmhouse sink and high-end appliances.
At the far end, the kitchen opens into a casual breakfast area positioned beside a wide wall of windows.
Primary Suite
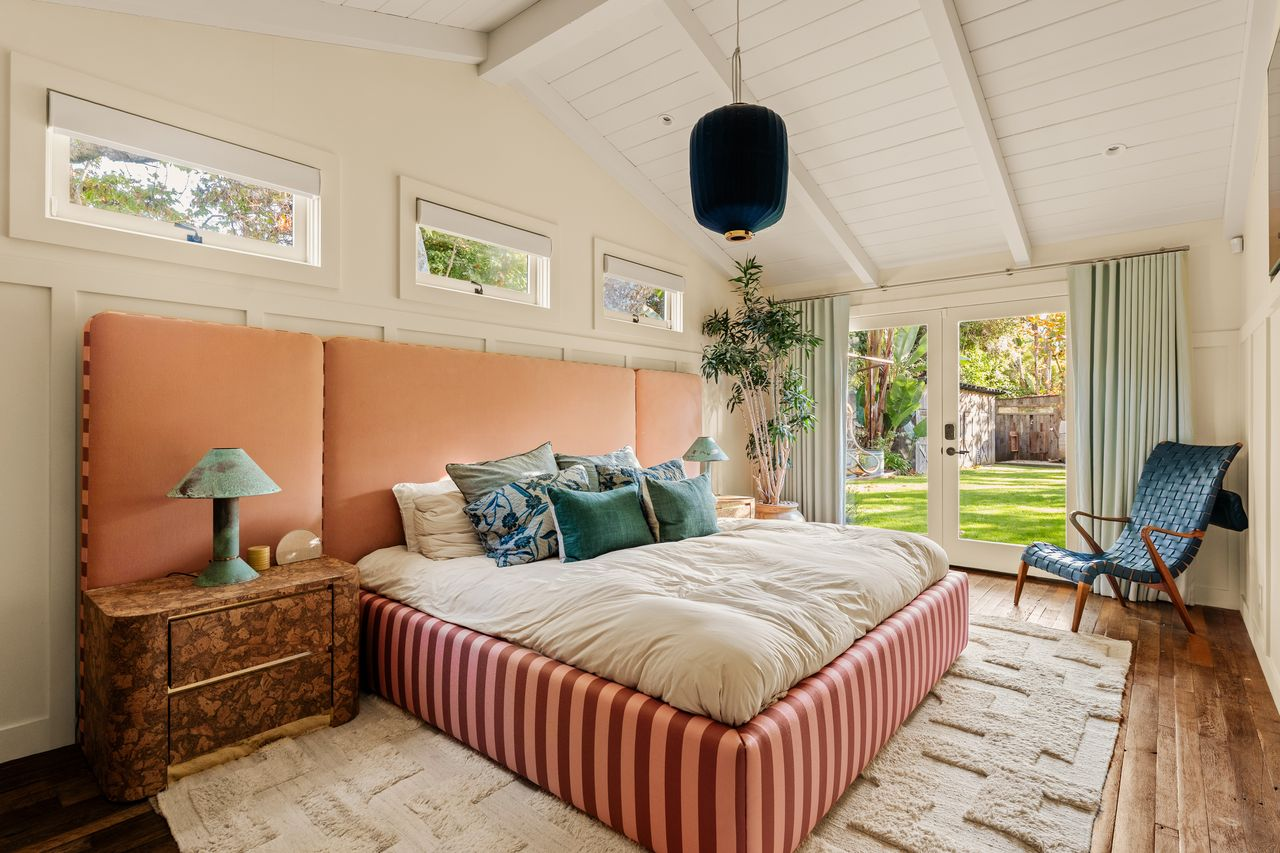
At the other side of the house, the sunlit primary suite opens beneath a vaulted ceiling.
The bed is placed in the center of the room across from a set of glass doors that open to the backyard.
En-Suite Bathroom
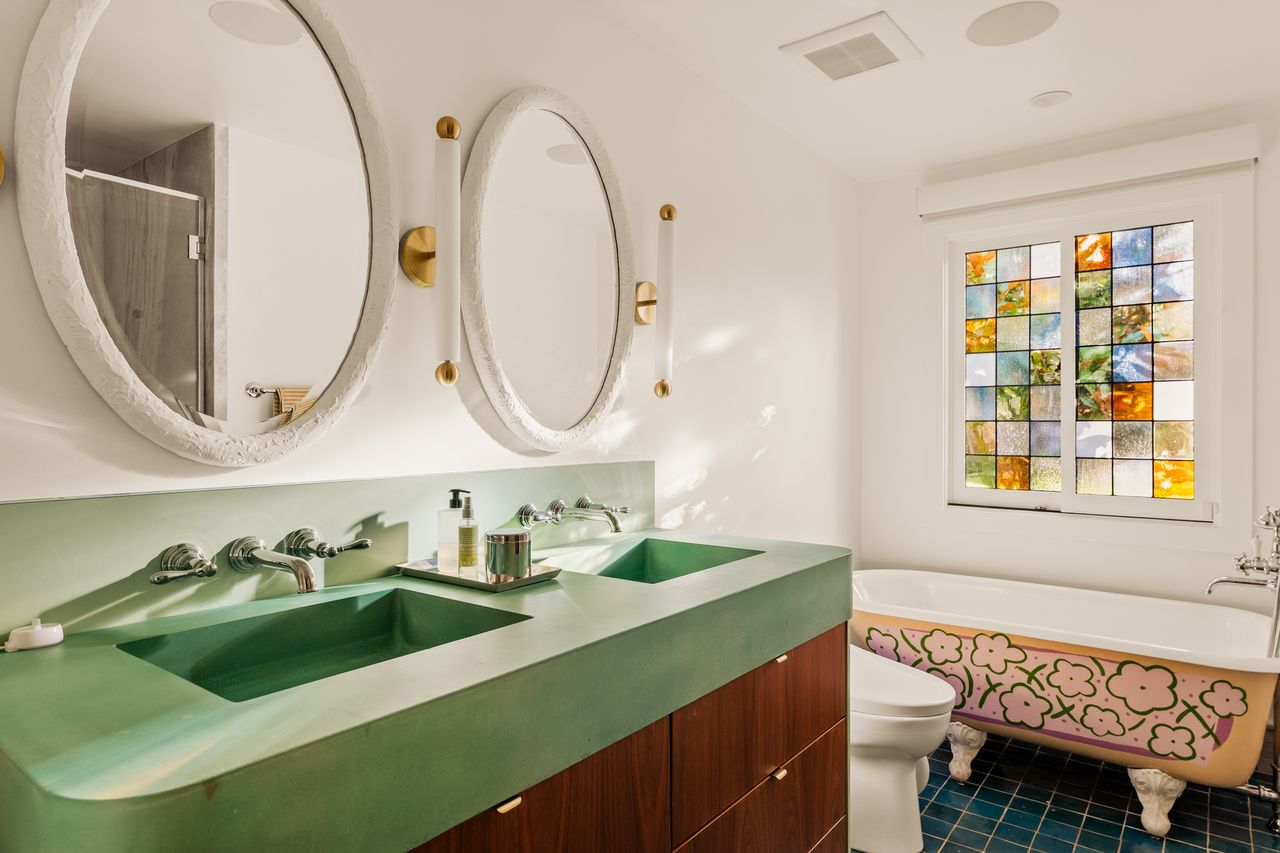
Inside the suite’s bathroom, a custom green concrete double vanity with oversized round mirrors and warm brass-accented lighting sits closest to the door.
On the back wall, a clawfoot soaking tub sits beneath a stained-glass window, while the separate marble shower sits across from it.
Nursery
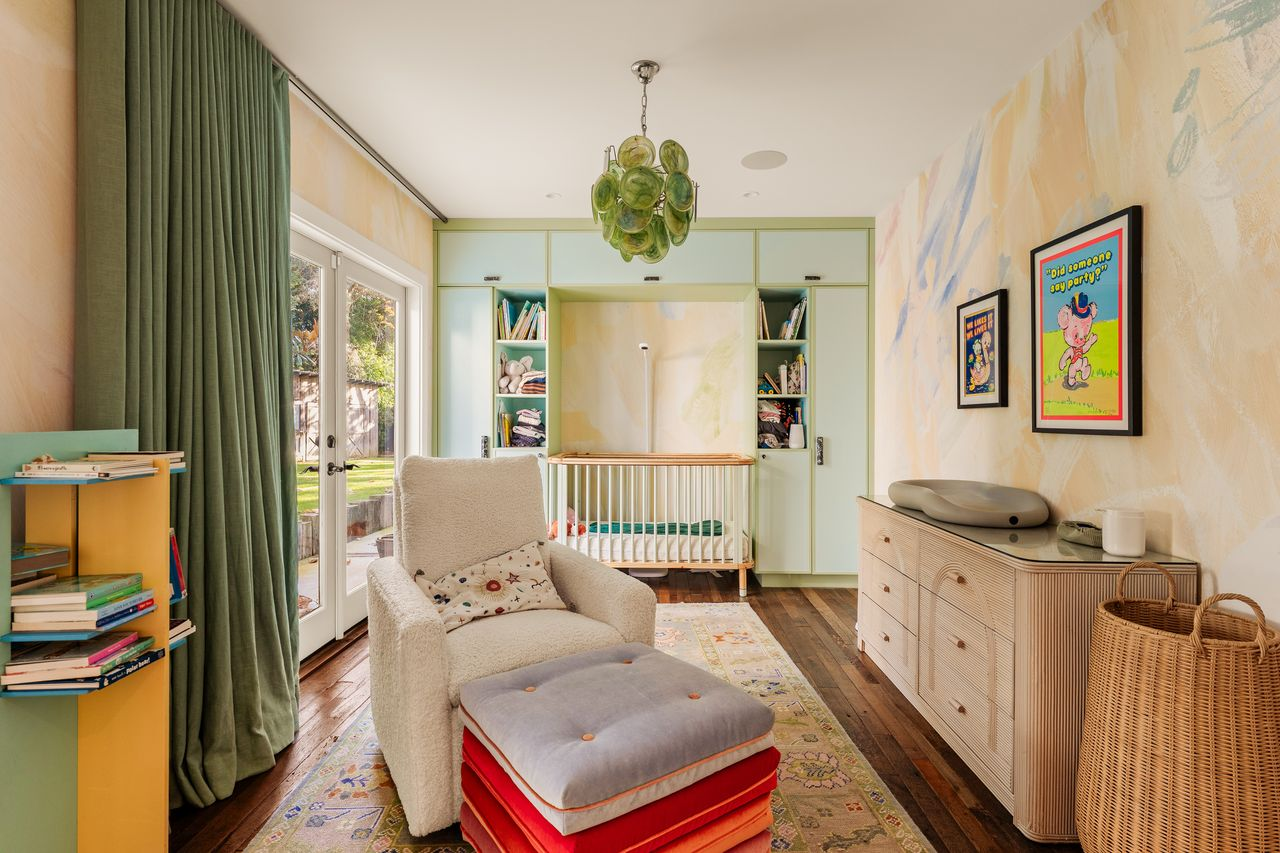
One of the additional bedrooms has been transformed into a nursery, with French doors opening to the yard.
Built-in cabinetry wraps the far wall around the crib, adding storage without taking away from the open floor space, while a soft armchair and ottoman create a separate spot for reading or feeding.
Daybed Bedroom
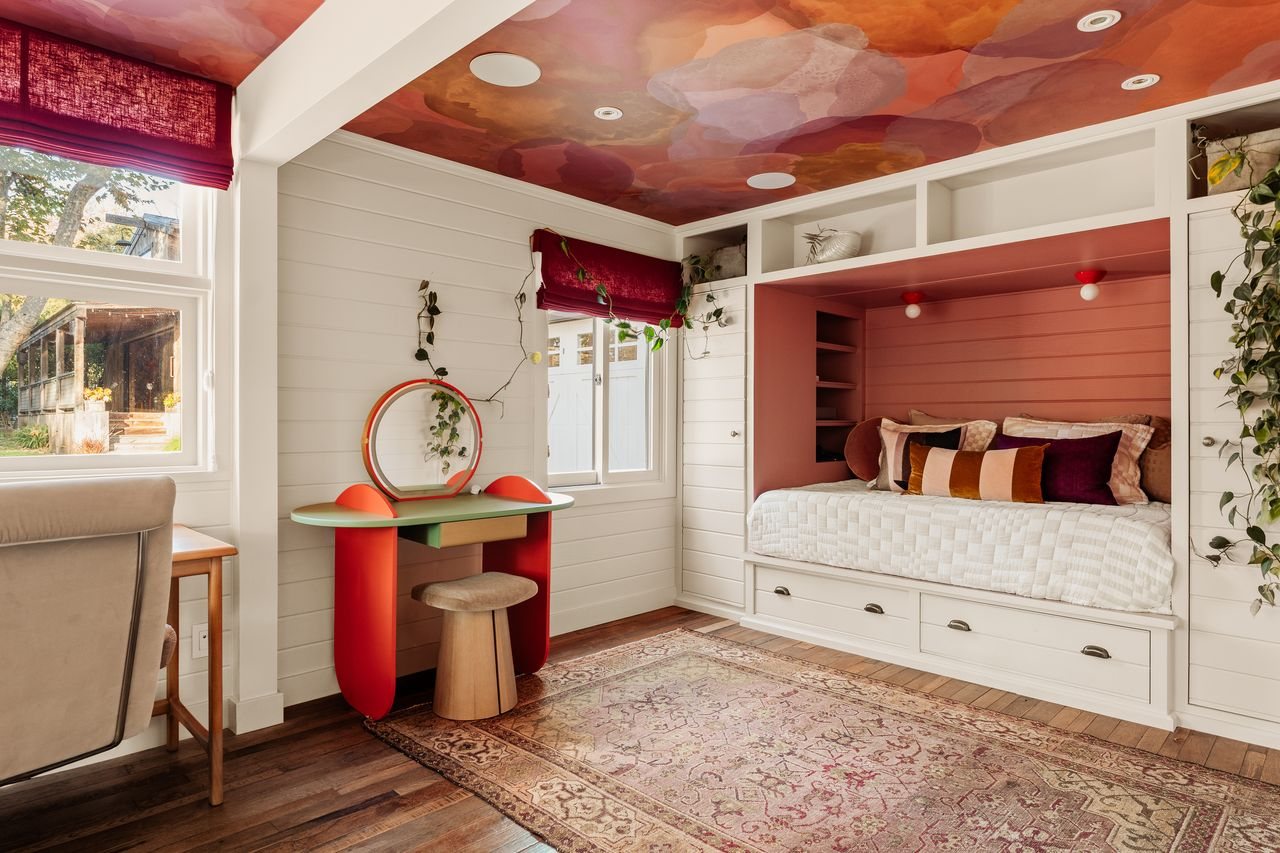
Another bedroom has a more whimsical design, centered around a built-in daybed tucked into a recessed wall of cabinetry.
A vanity sits across the room between the windows, while the painted ceiling adds color and depth overhead.
Recording Studio
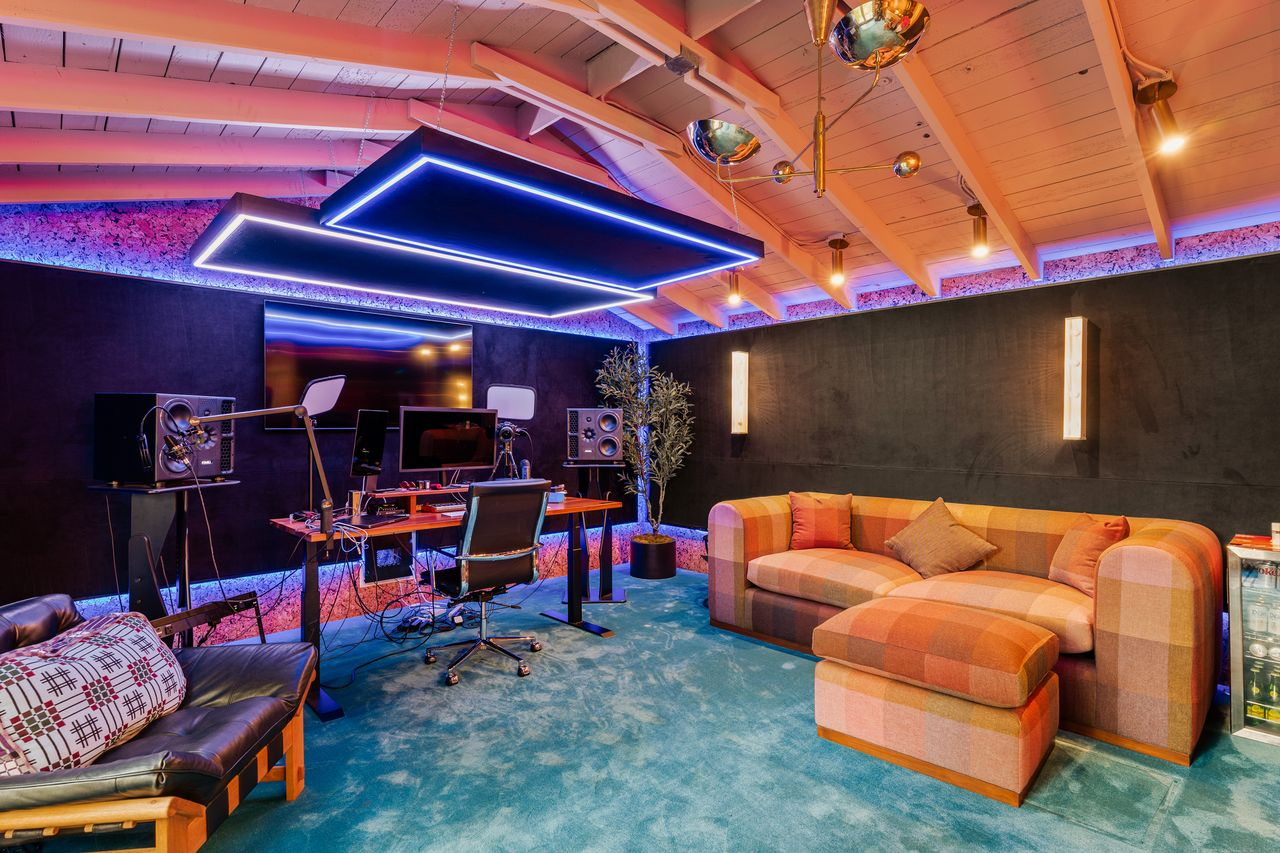
Completing the main house is a recording studio that Ko has frequently used for podcasting and YouTube production.
The main recording area is set beneath exposed beams with acoustic treatments lining the walls around multiple workstations, monitors, microphones, and a large TV.
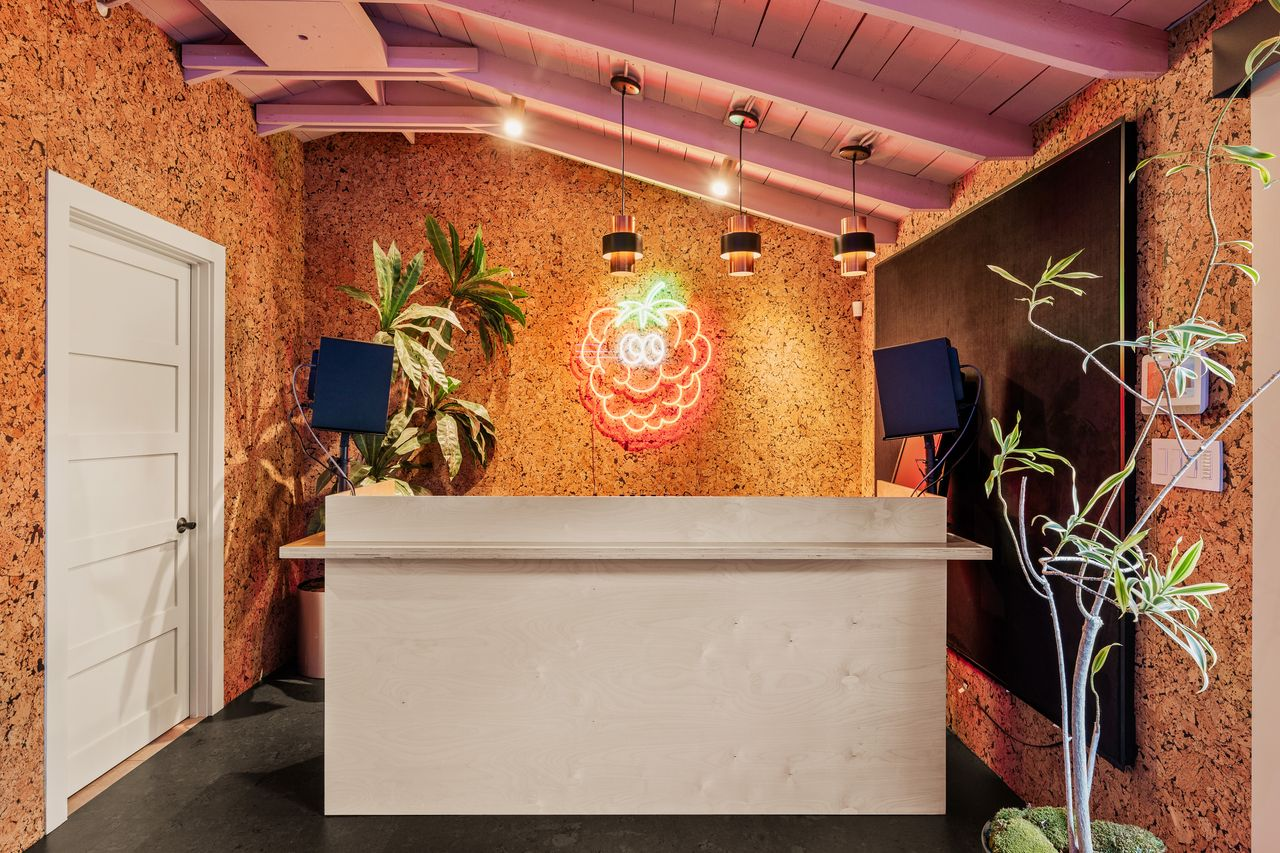
What you’ll probably recognize most is this area of the studio with cork walls and a raspberry neon light, often used as Ko’s background.
Entertainment Barn
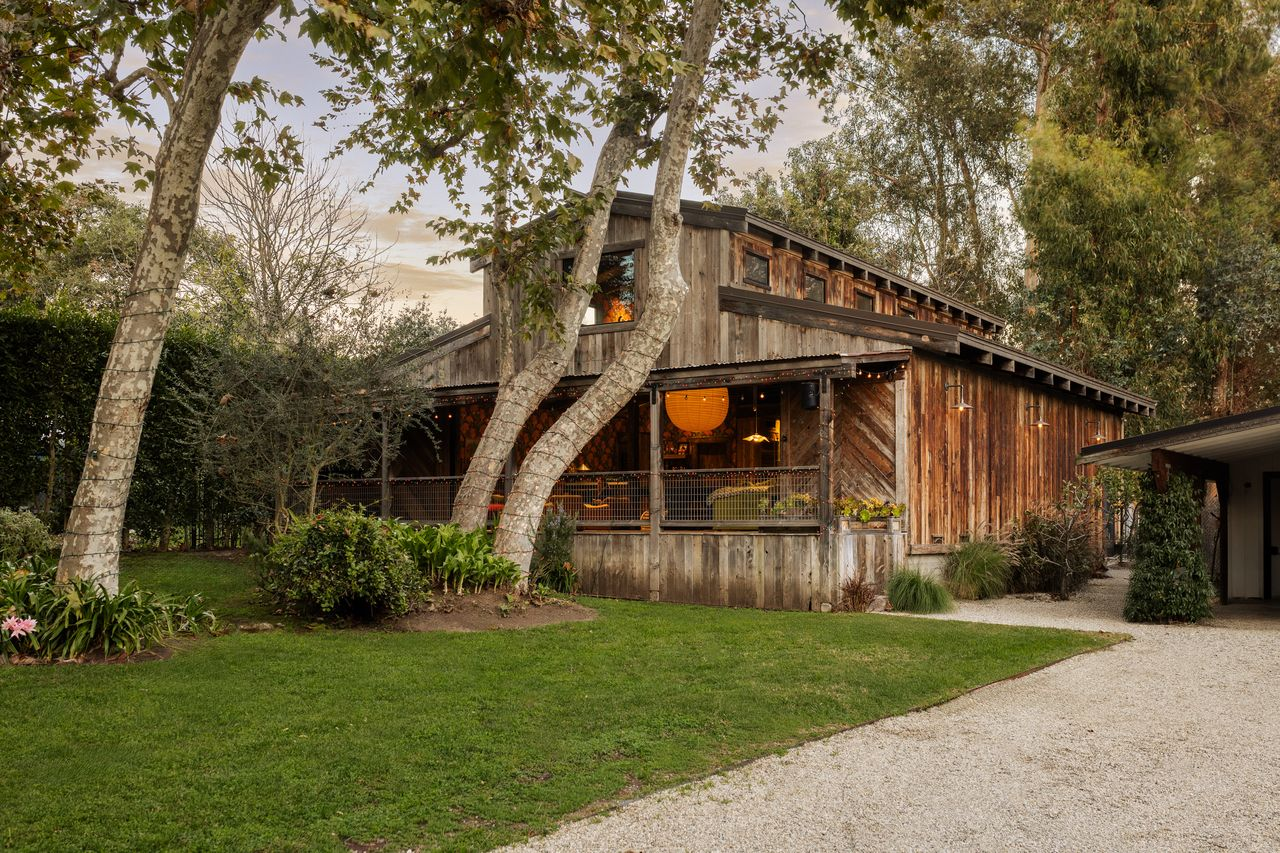
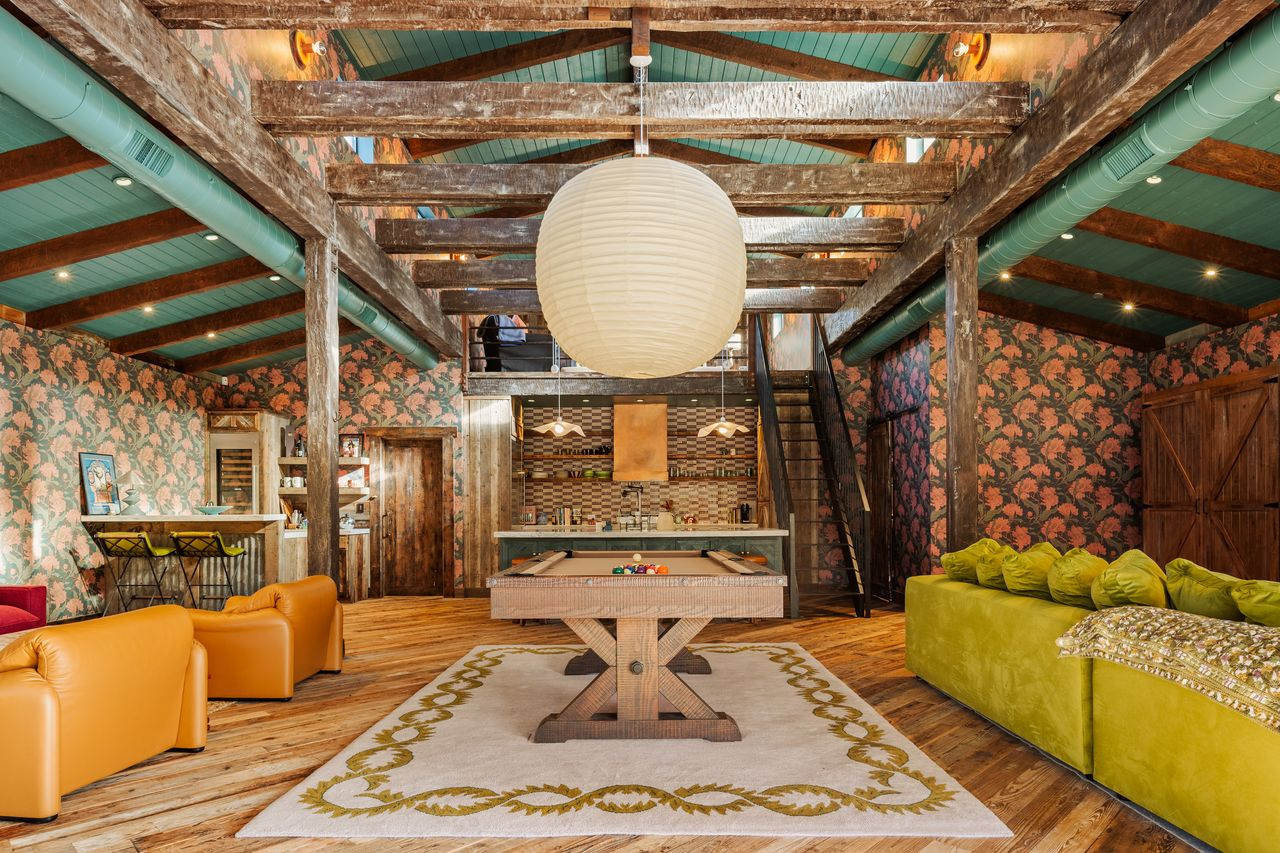
Separate from the main house, the repurposed barn has been transformed into a full-scale entertainment space.
Billiards and Lounge
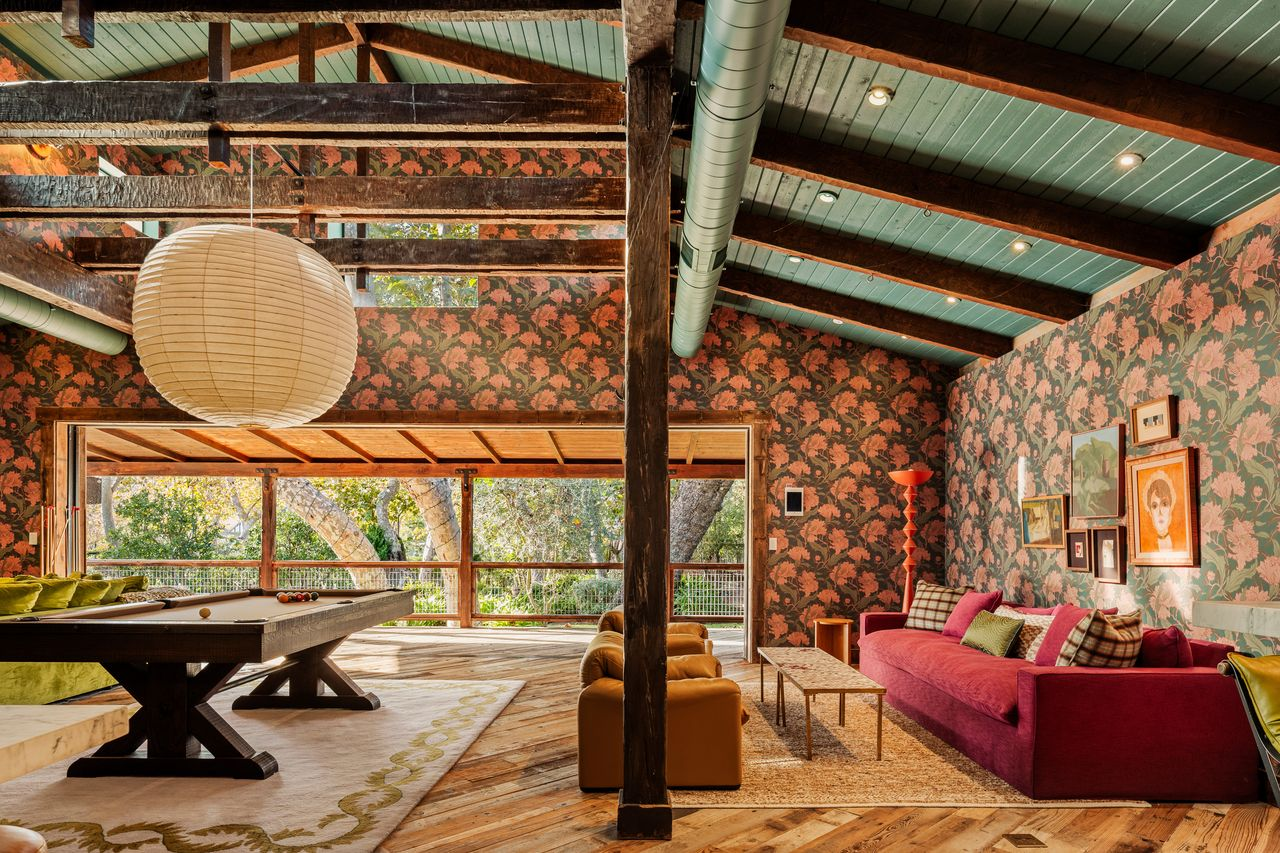
The main level is set up around a billiards table, with multiple seating areas spread around it, including a large green couch on one side and a corner bar on the other.
At the front of the barn, large pocket doors slide open to a long balcony overlooking the trees.
Kitchen
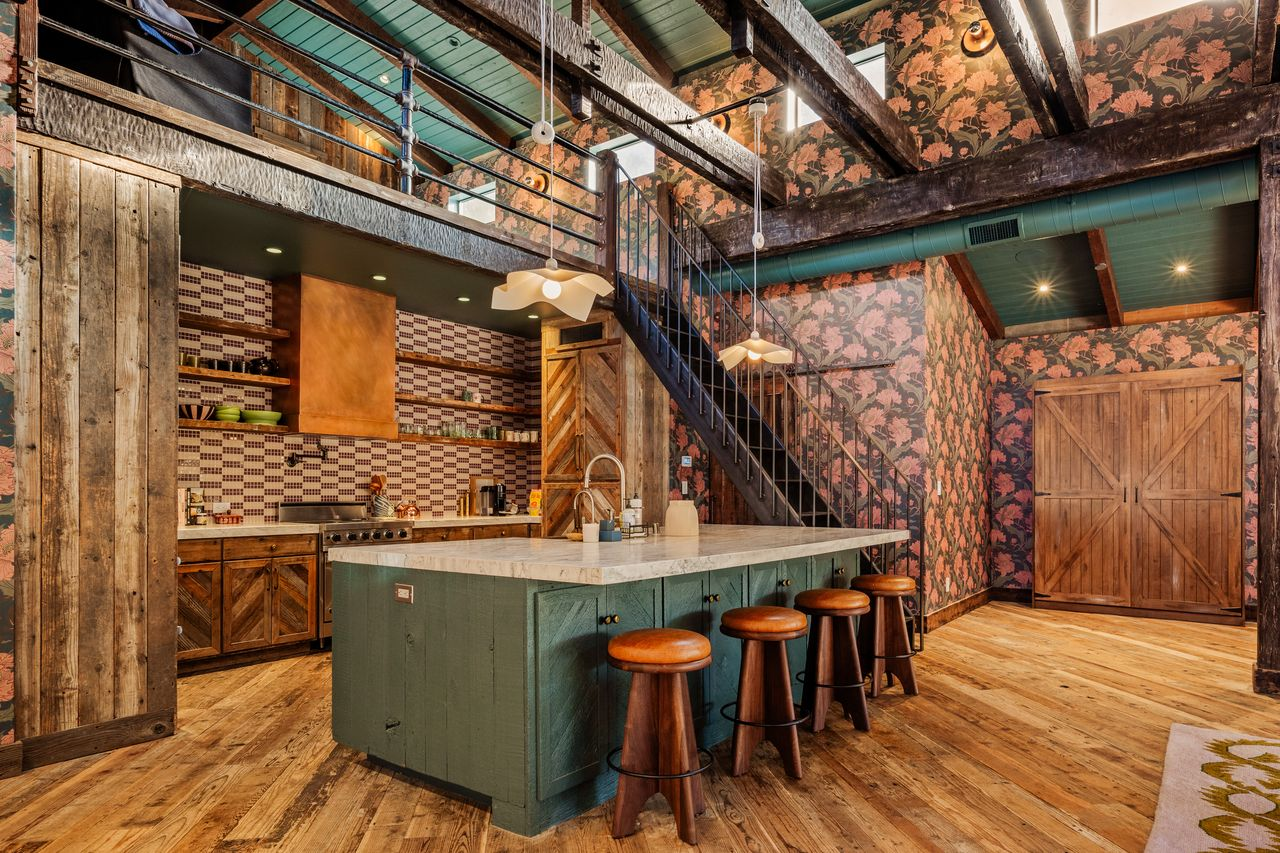
On the other side, a kitchen is built directly into the open entertaining area with barstools lining the edge of a large island.
Rustic cabinetry, open shelving, a professional-style range, and patterned tile give the kitchen everything it needs to handle entertaining.
Loft Bedroom
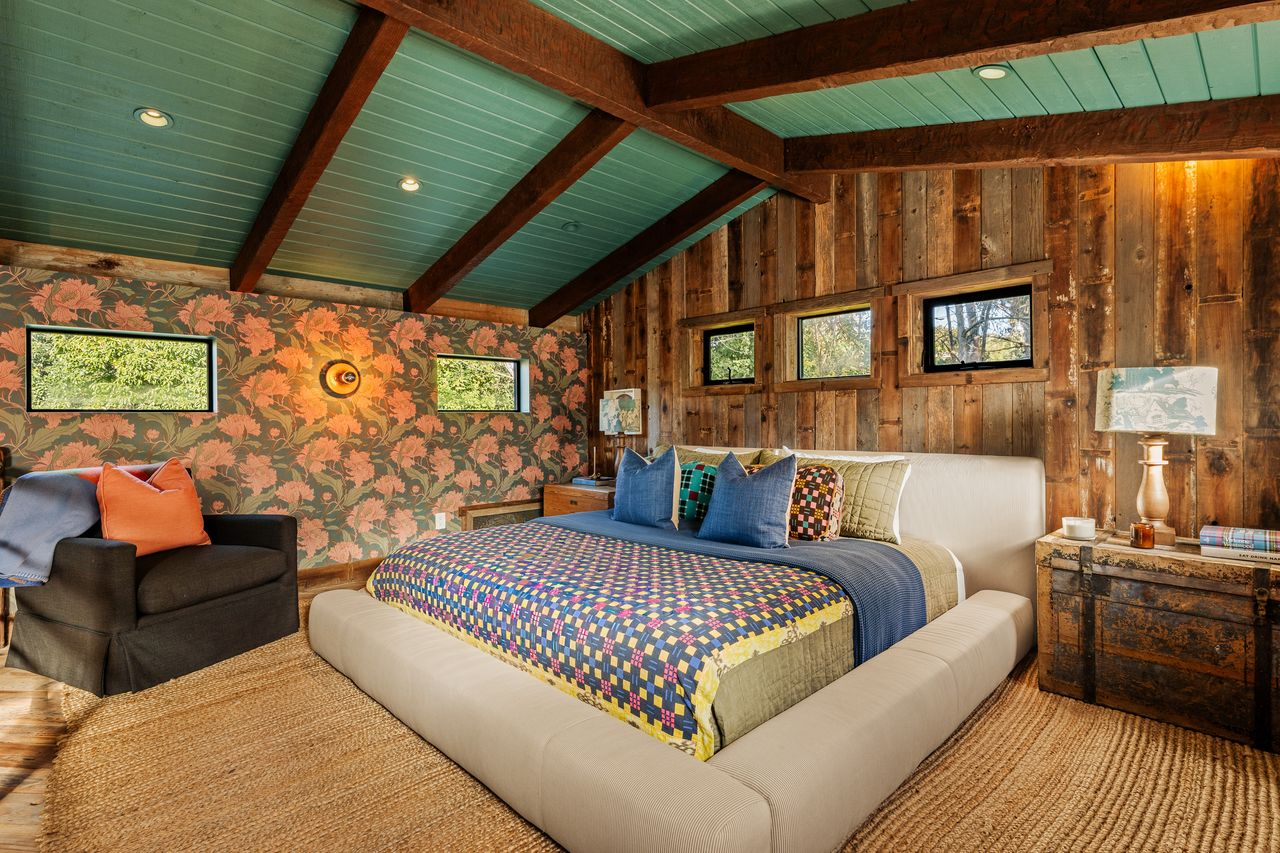
Upstairs, the barn’s loft has been turned into a bedroom tucked beneath the sloping roofline.
Exposed beams and wood continue overhead and along the walls, while a row of smaller windows brings in treetop views above the bed.
Detached Gym
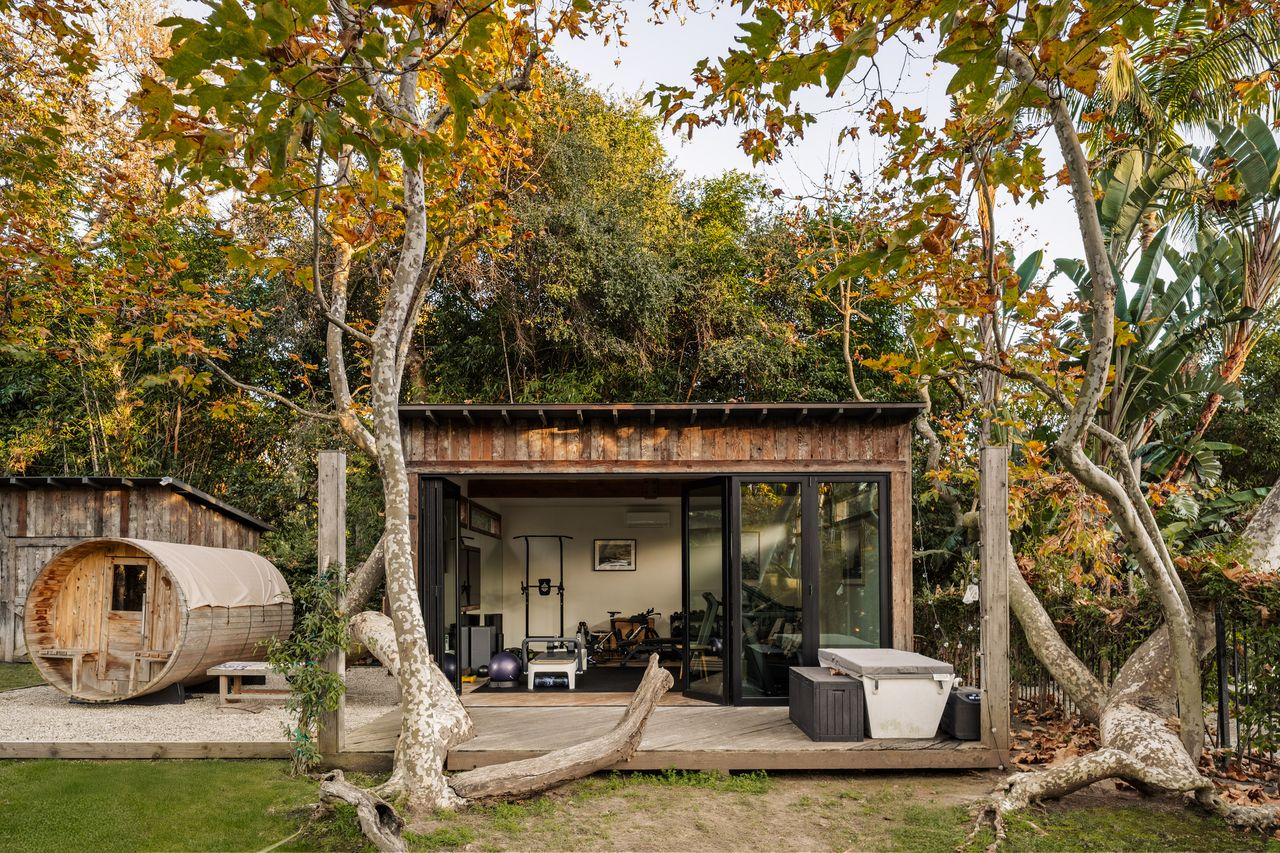
Another detached building on the property has been converted into a home gym, with large glass openings across the front.
Sitting on a deck right outside the gym is a wellness area with a barrel-style sauna, cold plunge, and hot tub.
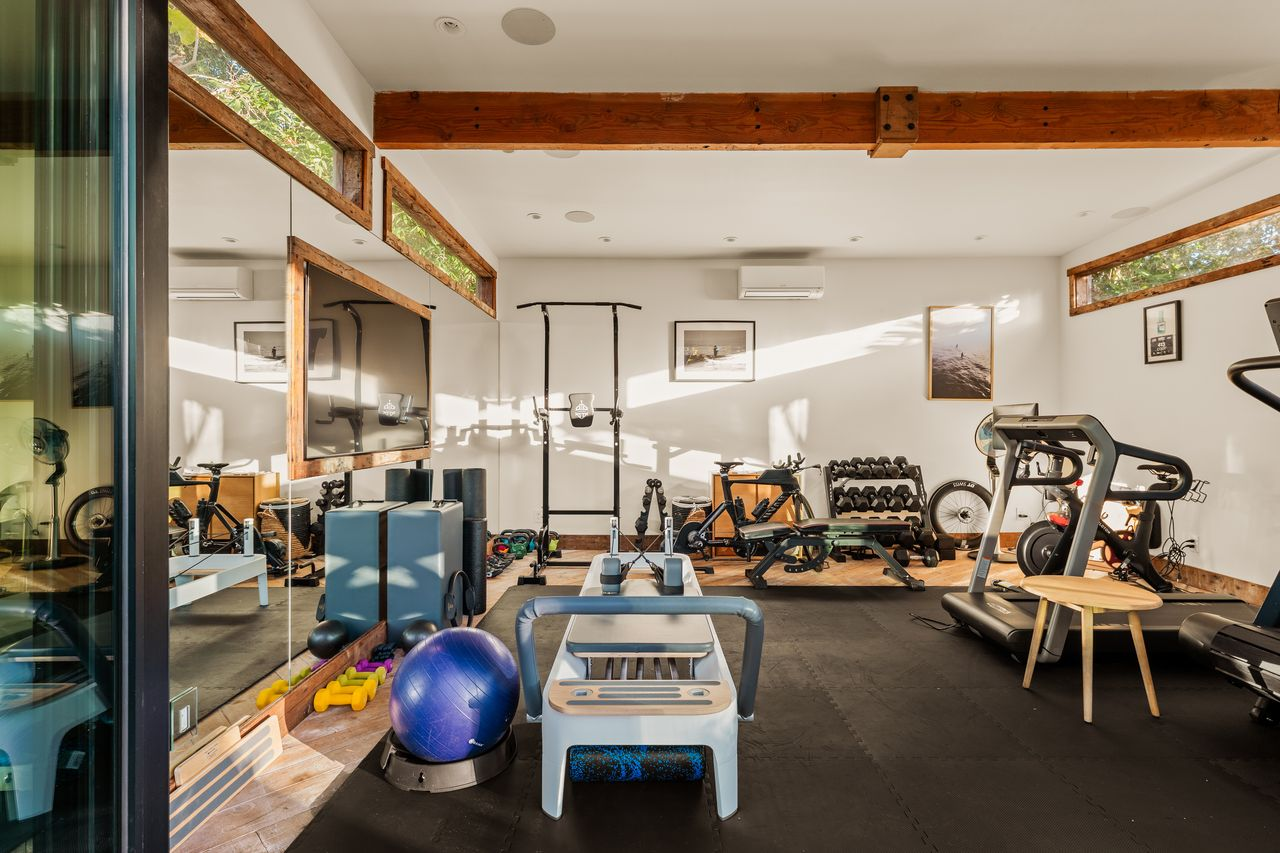
Inside, the gym includes cardio machines, free weights, strength-training equipment, and open floor space for stretching or floor work.
Outdoor Spaces
Beyond the main house and detached buildings, the rest of the property features casual outdoor spaces for entertaining and recreation.
Chicken Coop
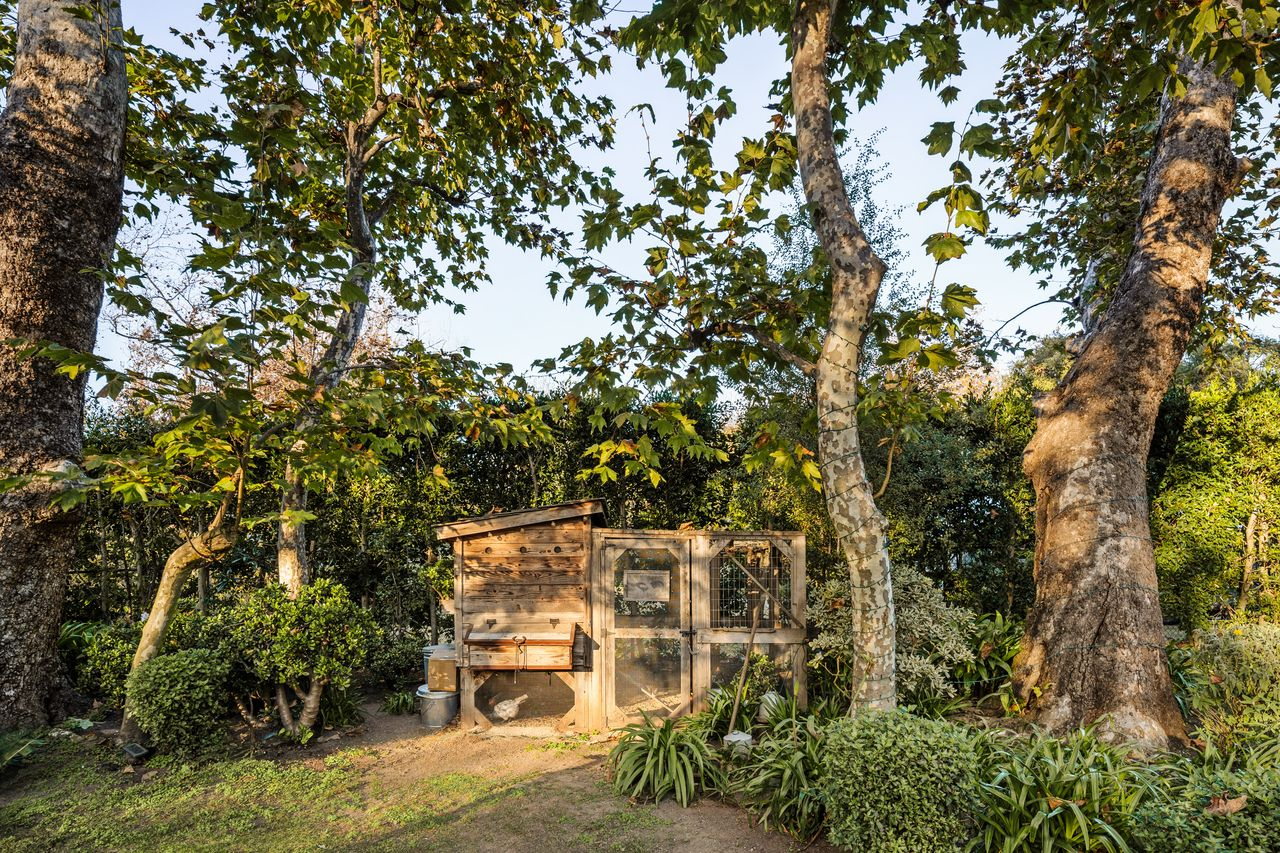
Near the barn, a small wood-framed chicken coop sits beneath the trees.
Game Area
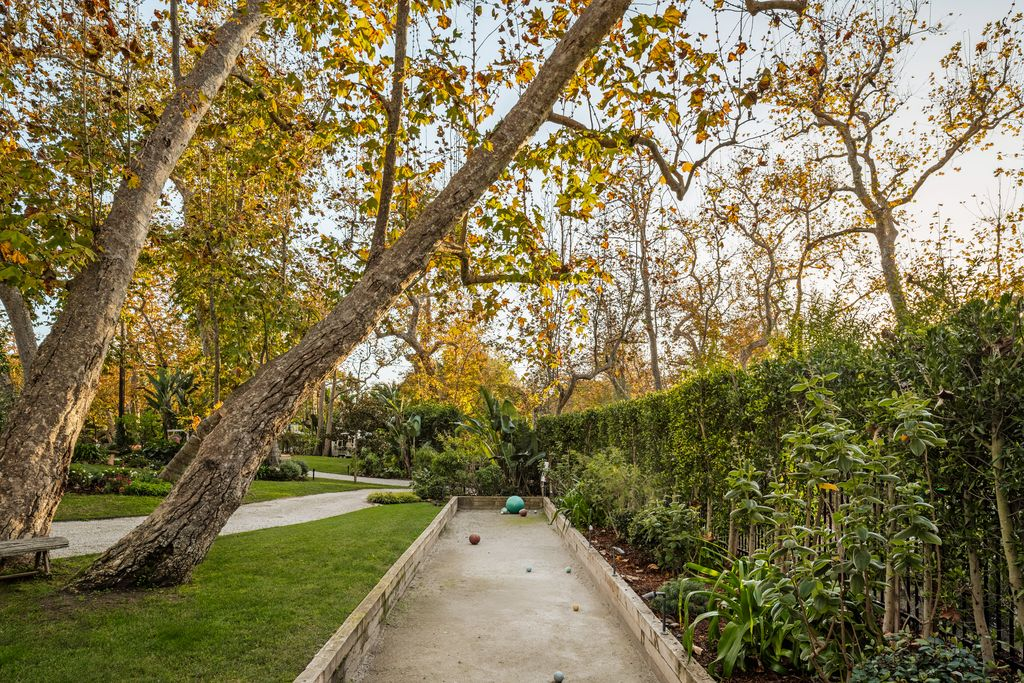
Farther across the lawn, the grounds open into a game area with horseshoes and a long bocce ball court bordered by hedges.
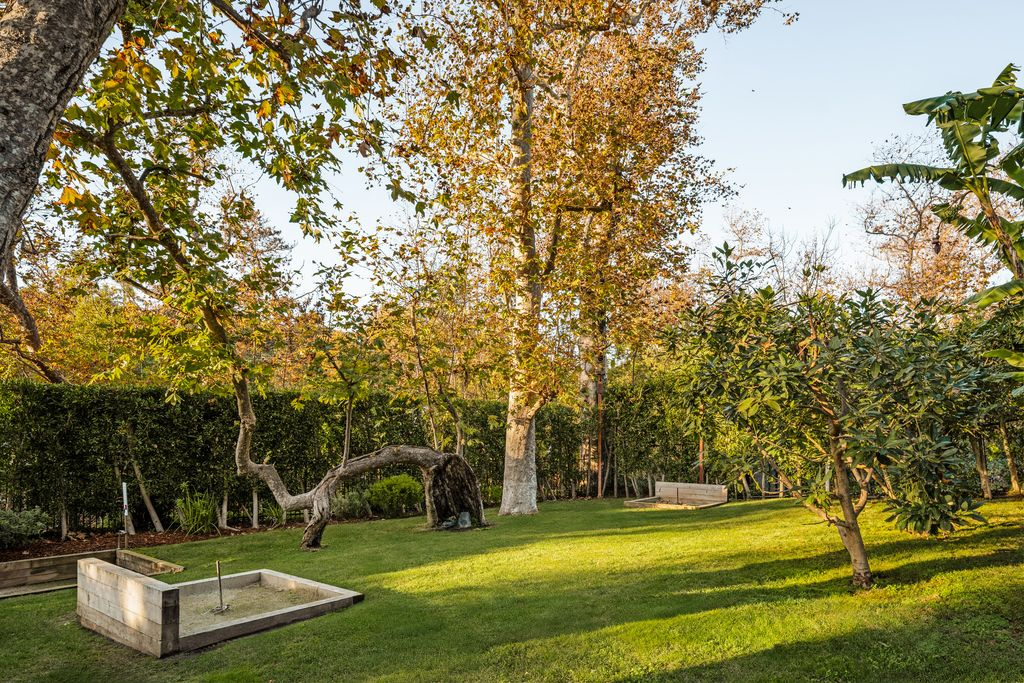
The layout gives these games their own dedicated corner of the property.
Outdoor Lounges and Dining
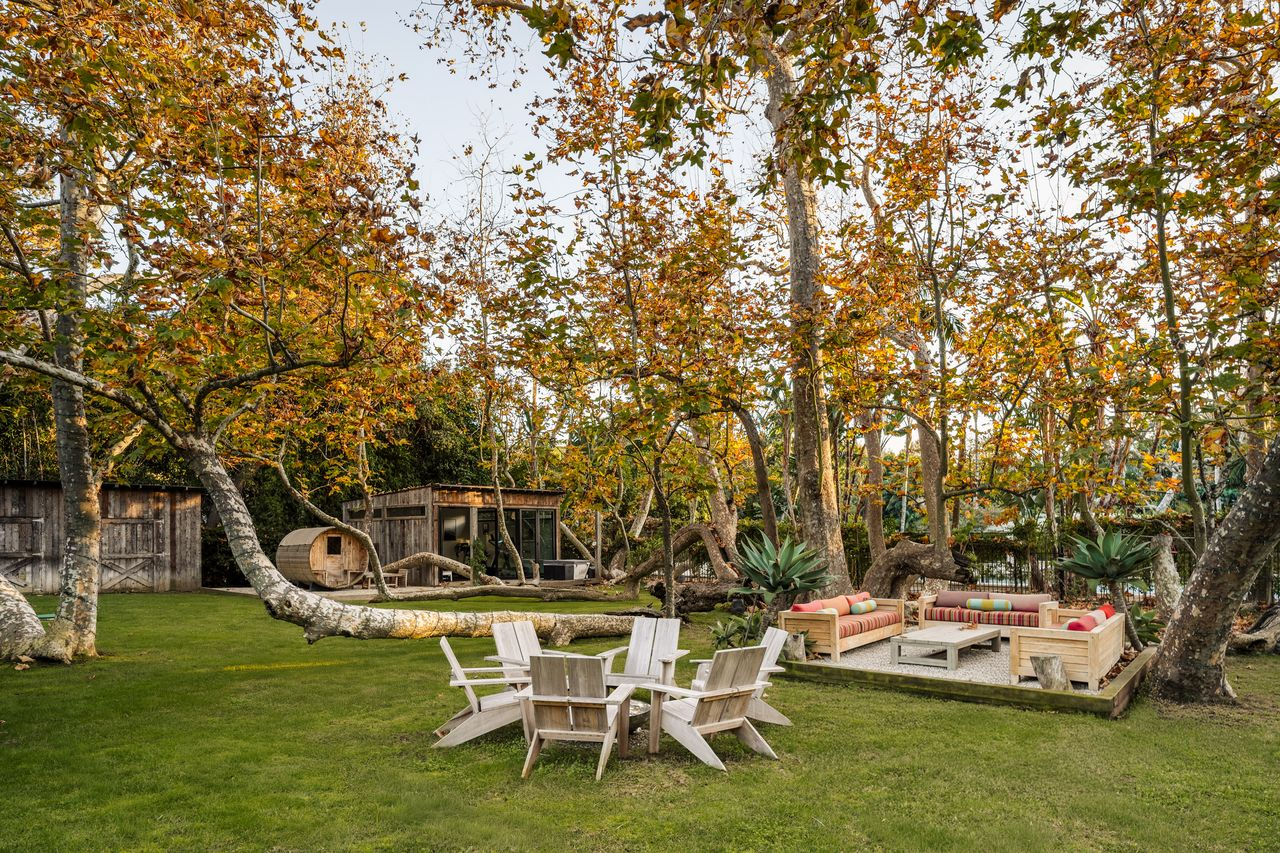
Several outdoor gathering areas are spread beneath the trees, including a fire pit surrounded by Adirondack chairs and another seating area with cushioned sofas set on a gravel pad.
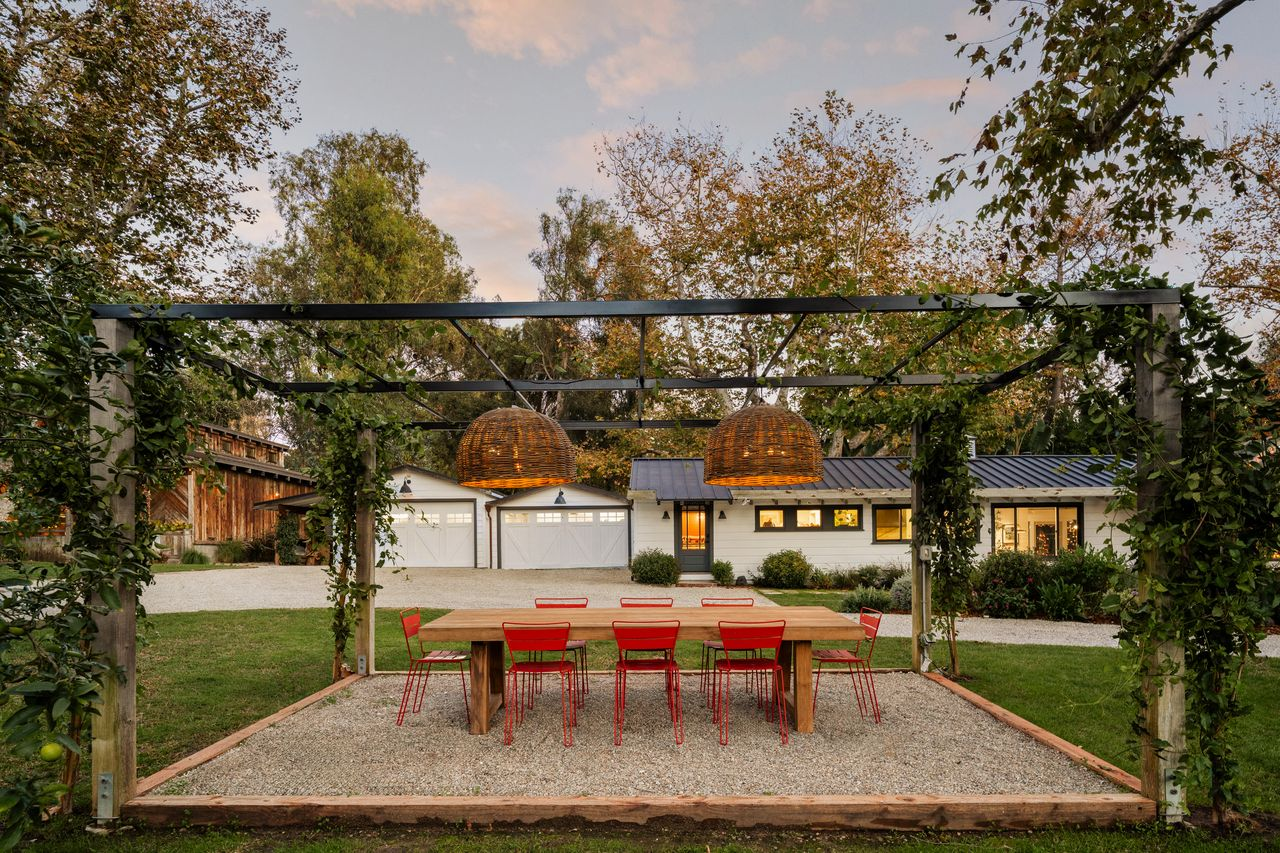
Across the driveway, a long outdoor dining table sits beneath a vine-covered pergola, creating a separate place for meals away from the house.
Horse Stables and Riding Area
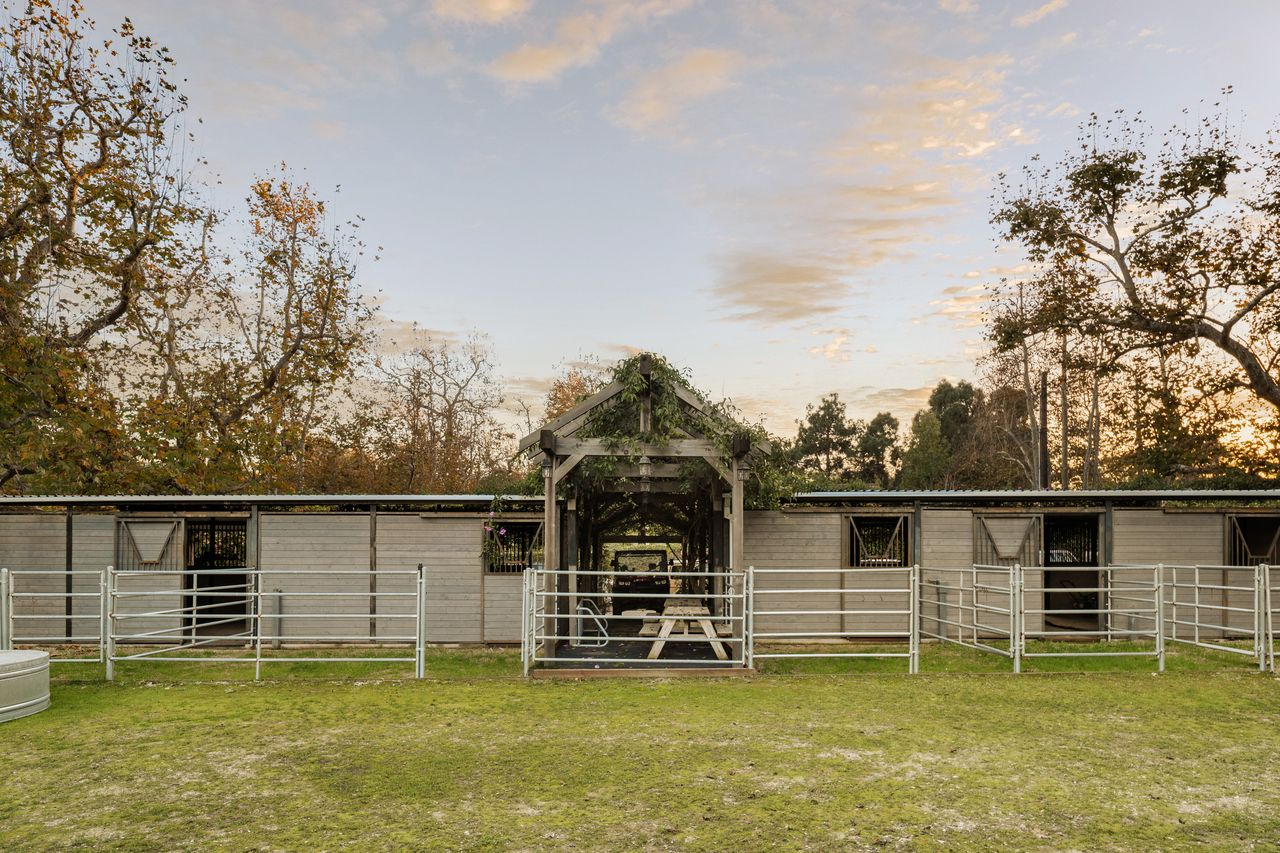
Lastly, the home includes a long row of horse stables placed behind metal-fenced paddocks for riding.
Why is Ko Selling?
In recent years, Cody Ko has noticeably stepped back from his public-facing social media presence and moved away from day-to-day operations at TMG Studios, the podcast network he co-founded.
At the same time, he and his wife, Kelsey, have recently welcomed their second child, entering an entirely new chapter centered on family and the early years of parenthood with two under two.
With those shifts, looking to sell their Malibu property seems like a reflection of changing priorities.
Whether that means a move closer to family, a different neighborhood, or simply a home better suited to this next family-focused phase.
