Cole Hamels’ Former Ozarks Estate Heads to Auction
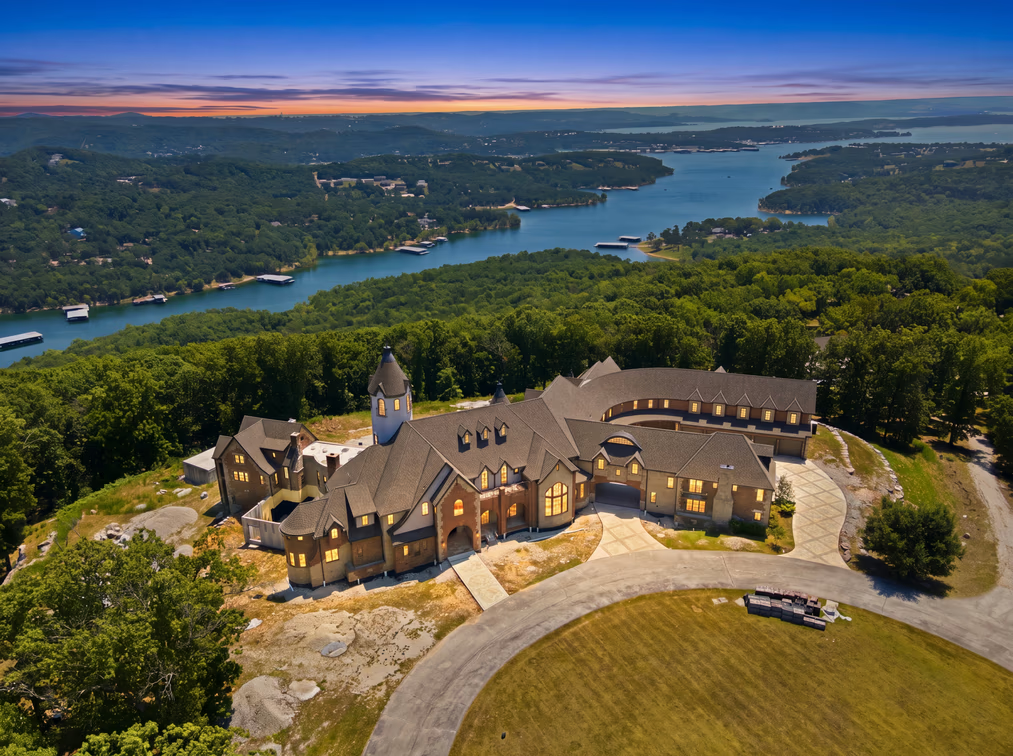
A lakefront estate in the Ozarks, originally built by retired MLB pitcher Cole Hamels, is heading to auction with a starting bid of $2.9 million.
Hamels began building the massive Table Rock Lake property about 10 years ago, but before construction was completed, he donated the estate after his plans for the home changed.
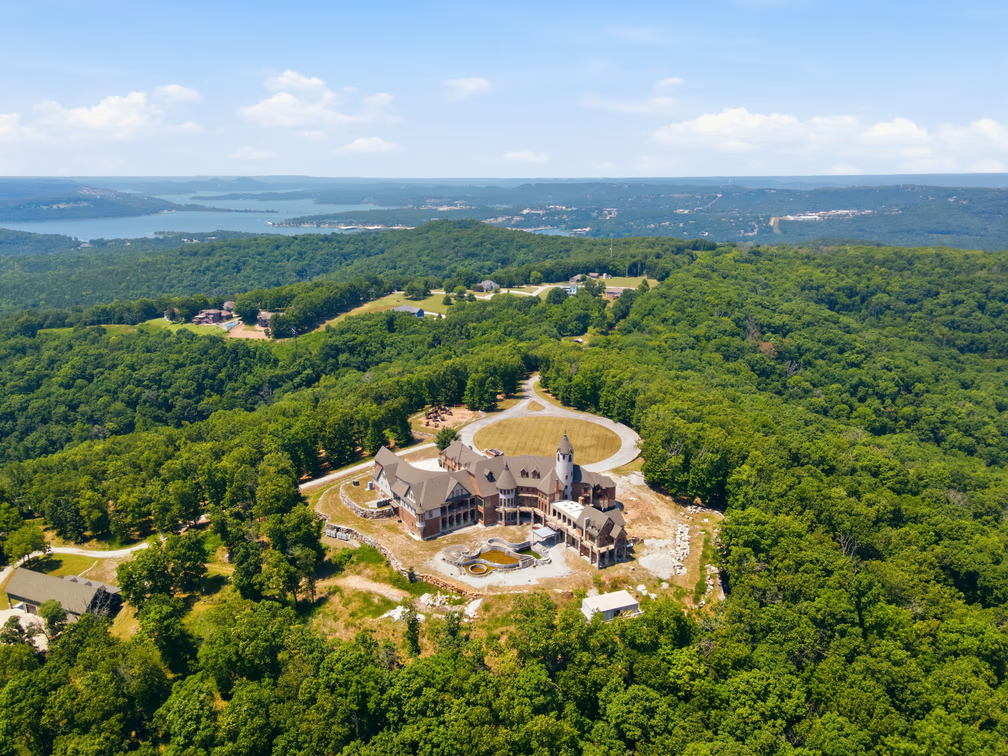
Now, with 36,000 square feet on 104 acres, the unfinished property is set to be auctioned online on September 24th, with the eventual buyer responsible for completing the residence.
Property Highlights
Starting Bid: $2.9 Million
Location: Branson West, Missouri
Size: 36,000 square feet
Lot Size: 104 acres
Bedrooms: 19
Bathrooms: 24
Notable Features: More than 1,700 feet of lake frontage, beach-entry infinity pool, five-bedroom guest structure, RV and boat garage, smart-home infrastructure, commercial-grade steel construction, gated grounds
For more information about the auction, reach out to Dewey Jacobs of Target Auction at djacobs@targetauction.com.
Entering The Property
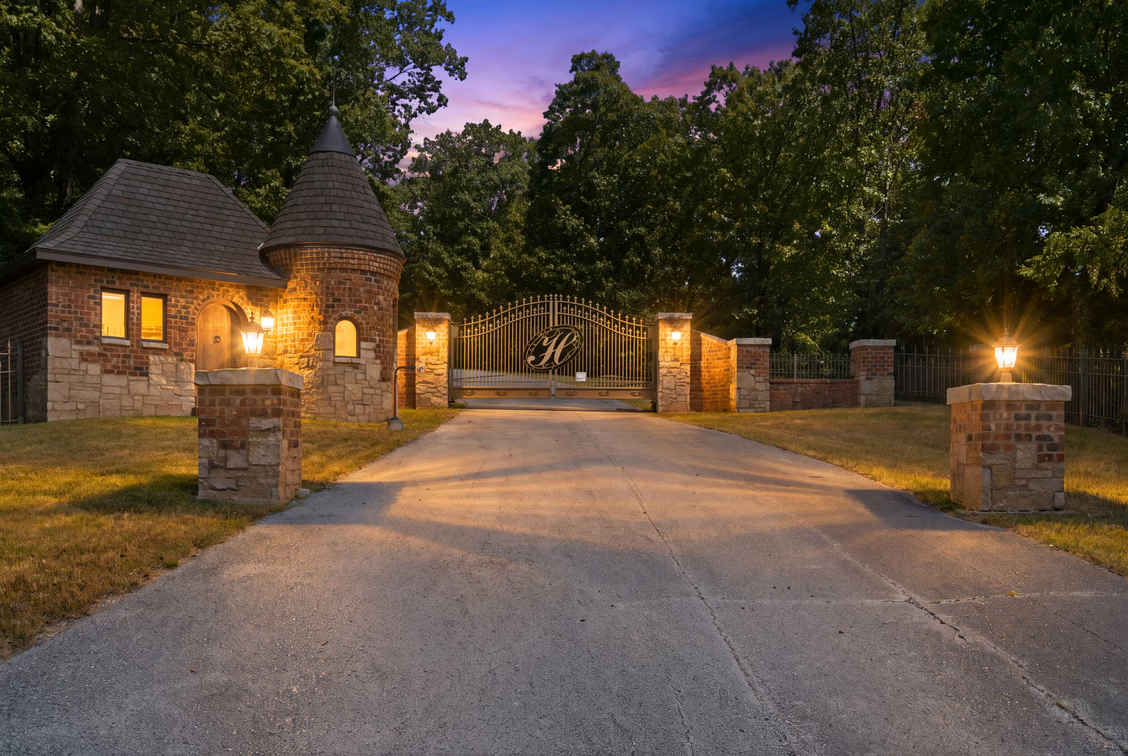
Hamels’ former Ozarks estate begins past a gated entry opening onto a long driveway that winds through the towering trees.
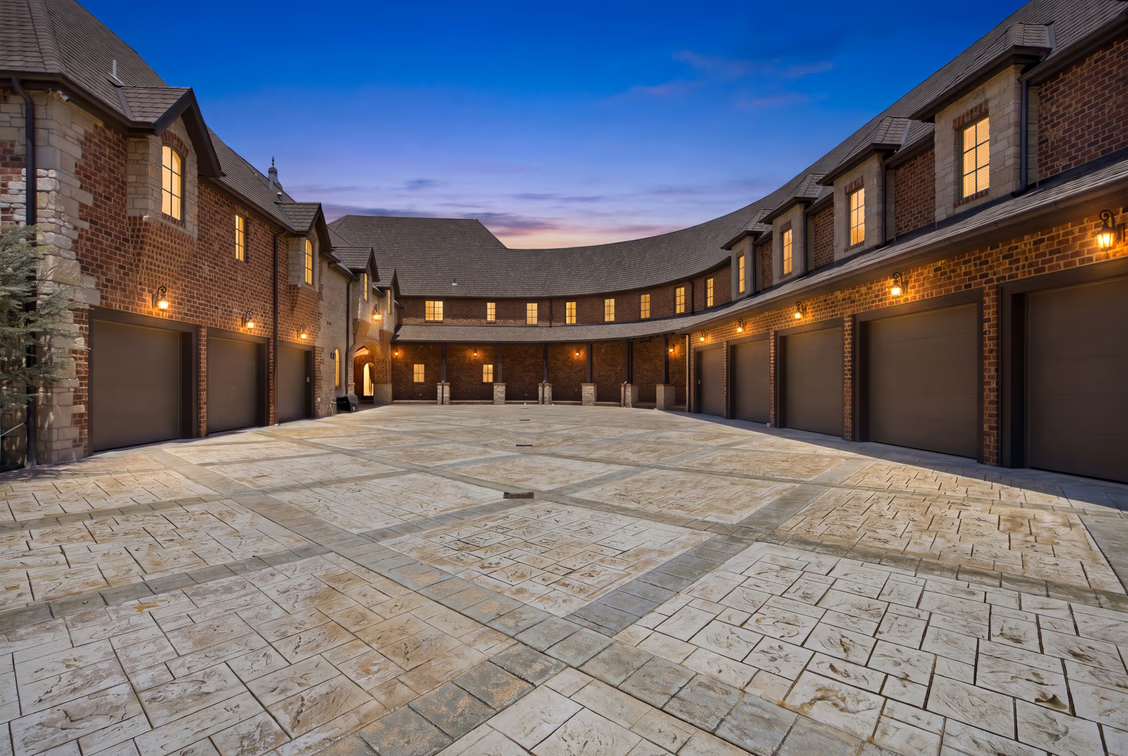
Once inside the property, the driveway curves toward the residence before widening into a motor court along the side of the house.
The home has a brick-and-stone exterior wrapping around the long row of garage bays, creating a large service and parking area tucked away from the front entrance.
Front Porch
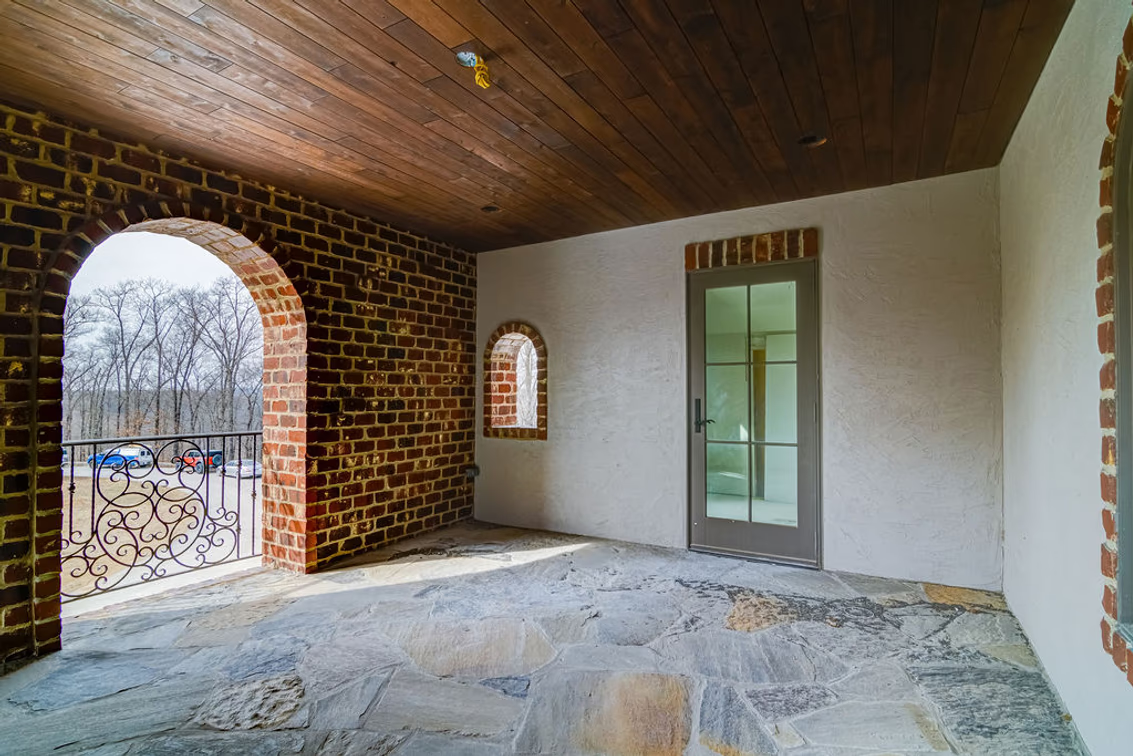
At the opposite side of the house, a front porch is finished with flagstone flooring, a dark wood-plank ceiling, and a mix of stucco and exposed brick.
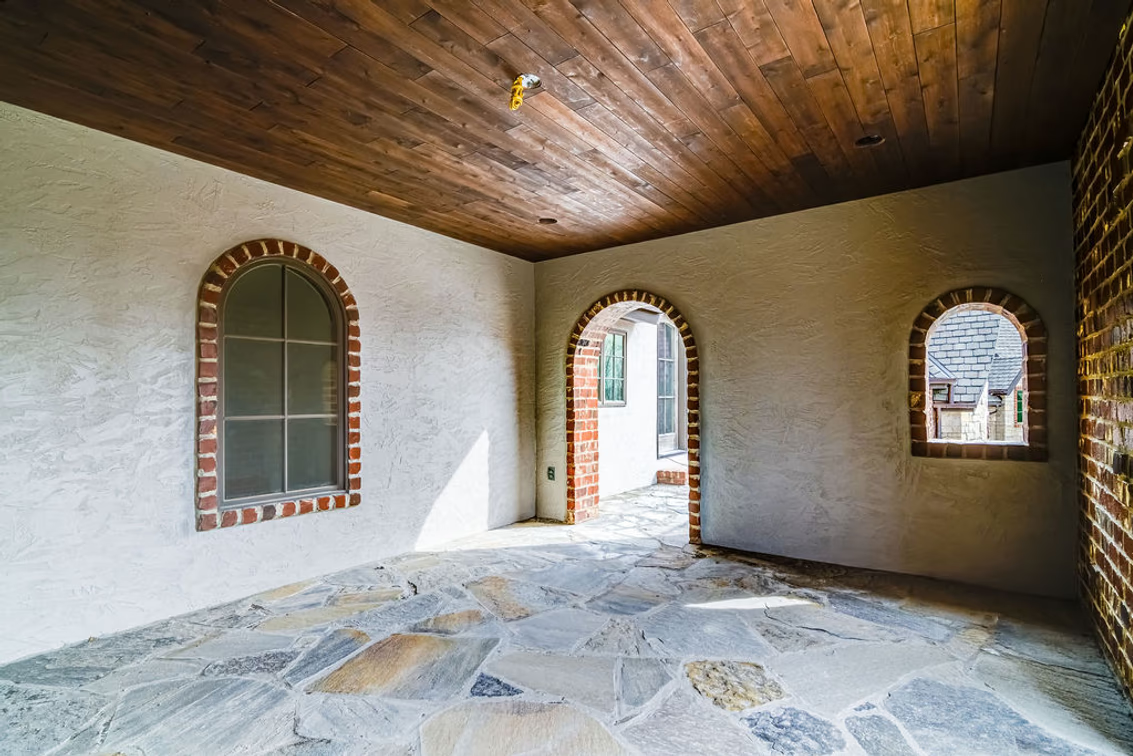
A series of arched openings frames views of the driveway, while brick-trimmed windows and wrought-iron railings lead toward a glass-paneled door.
A Look at The Foundation
Inside, large arched doorways connect the main living spaces, while the home’s commercial-grade steel construction gives the interior a great framework before the final decorative layers are added.
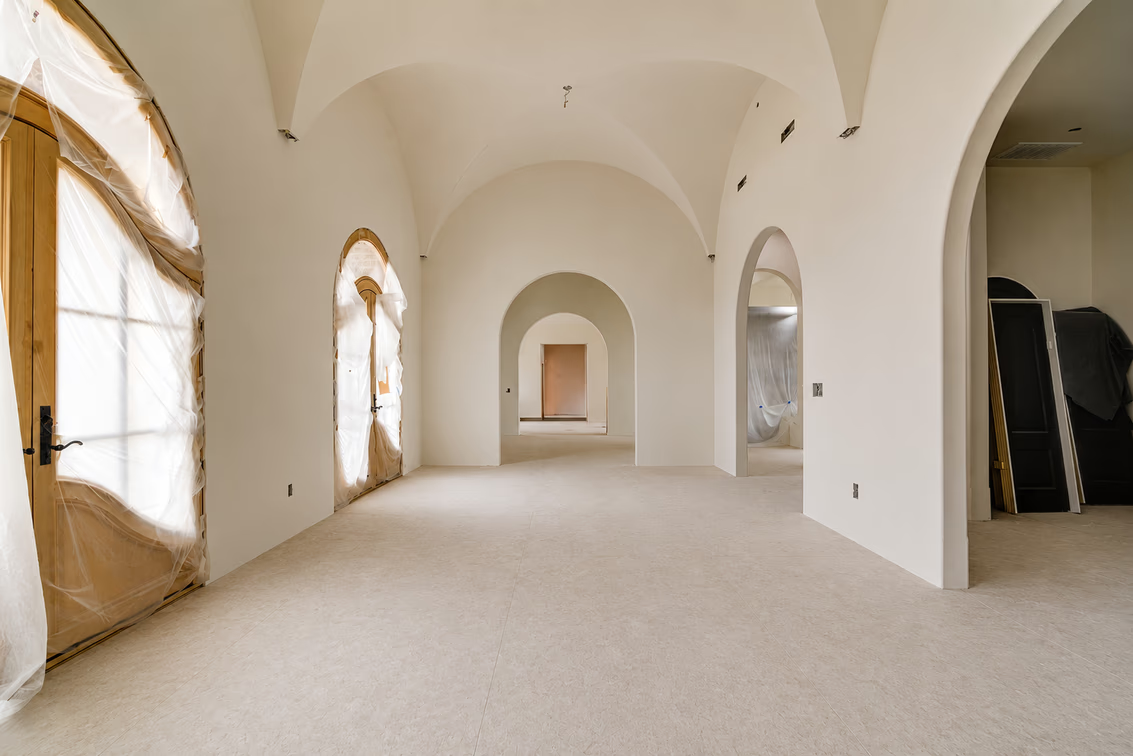
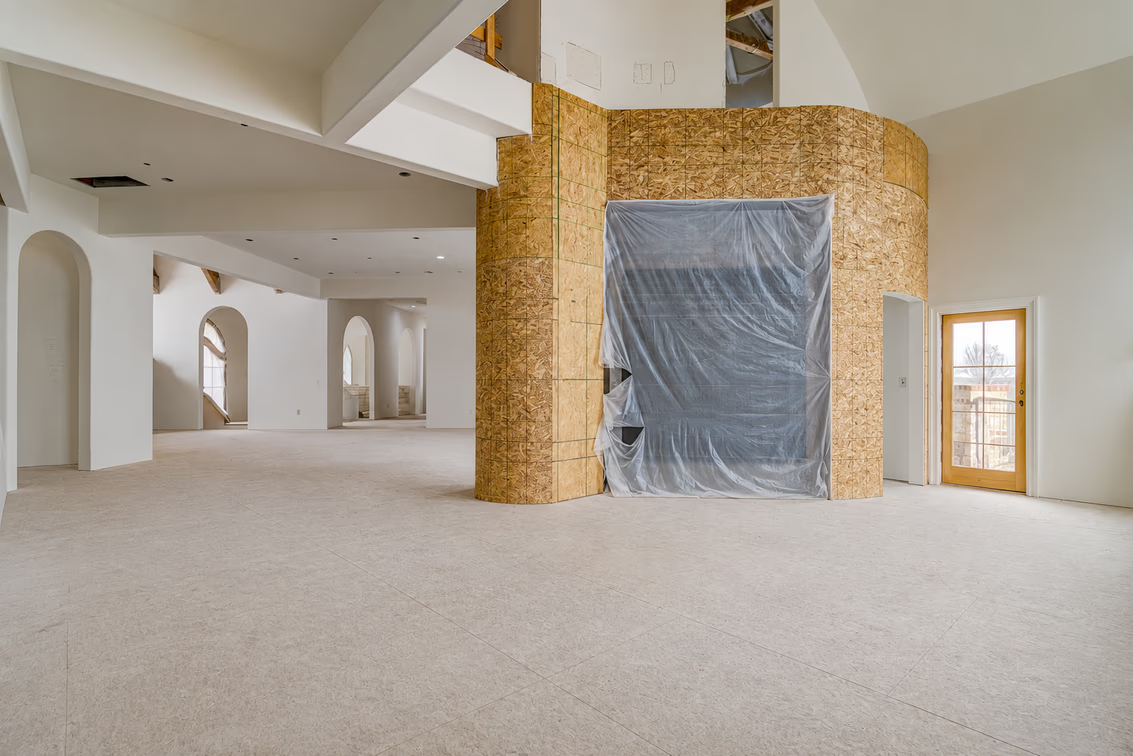
Moving farther into the main floor, the plan opens into spaces that could become large living or entertaining rooms given the amount of open floor space around them.
Potential Family Room
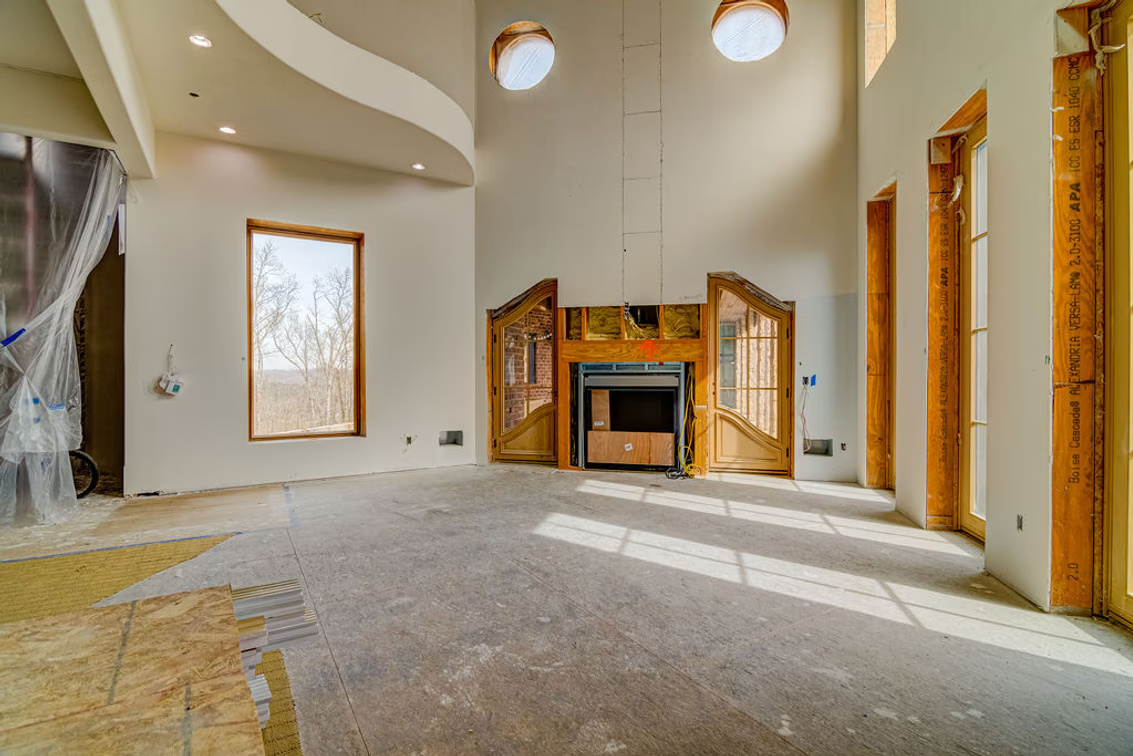
One of the more clearly defined spaces appears intended as a family room, with its double-height ceiling and built-in media wall.
This space sits right across from the front door and has the potential to be one of the most beautiful rooms thanks to its natural light and outdoor access.
Fireplace Living Space
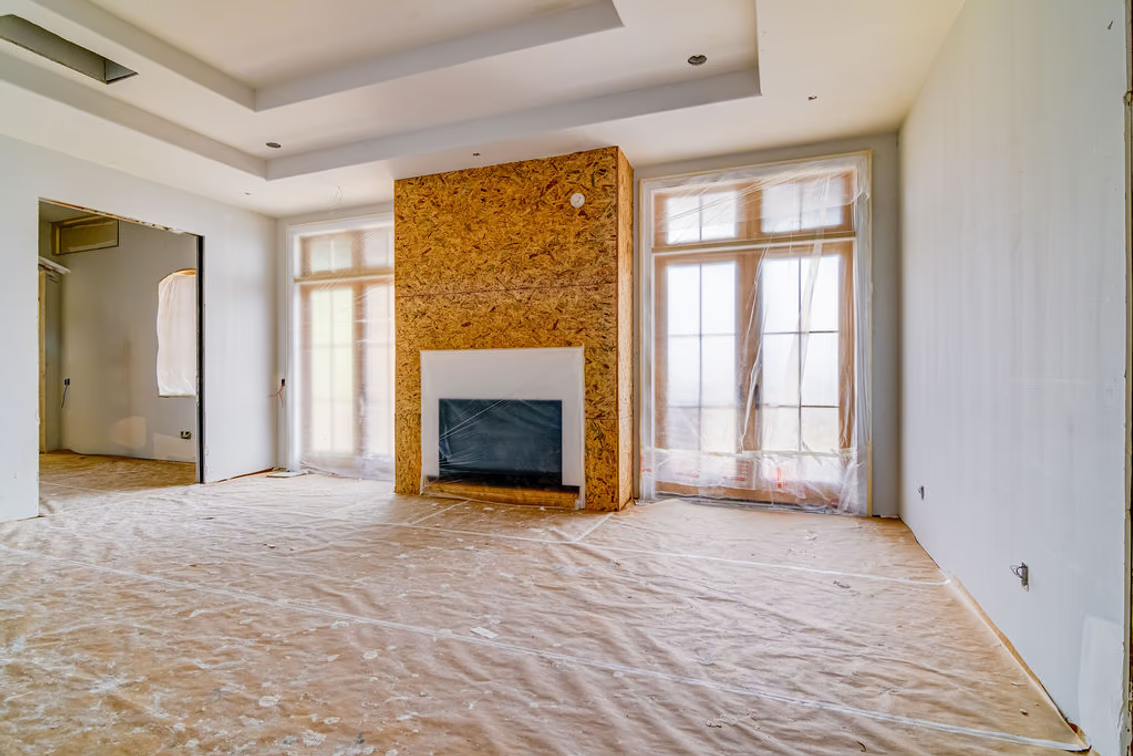
Another nearby living space features a fireplace centered between two tall sets of windows.
This room is designed to be more intimate, making it work great as a future library, cozy media room, or even a game room.
Primary Suite
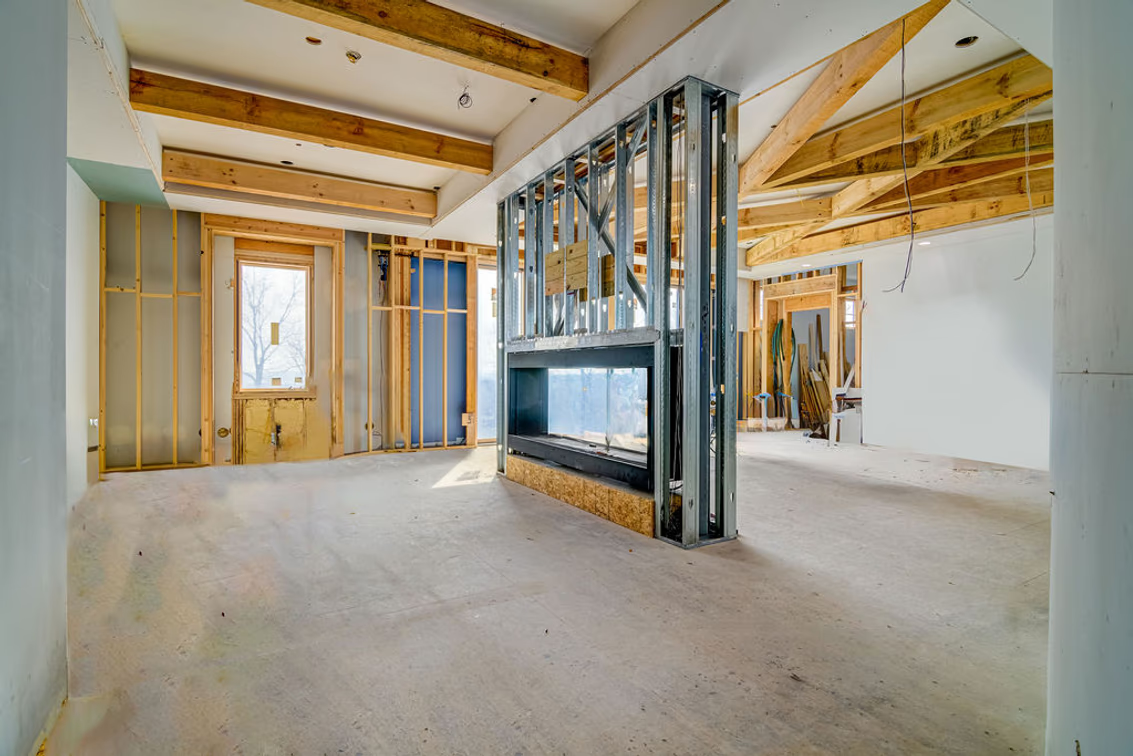
Also on the main level, one of the primary suites is already taking shape as one of the home’s largest private spaces, with enough square footage to eventually create separate sleeping and lounge areas.
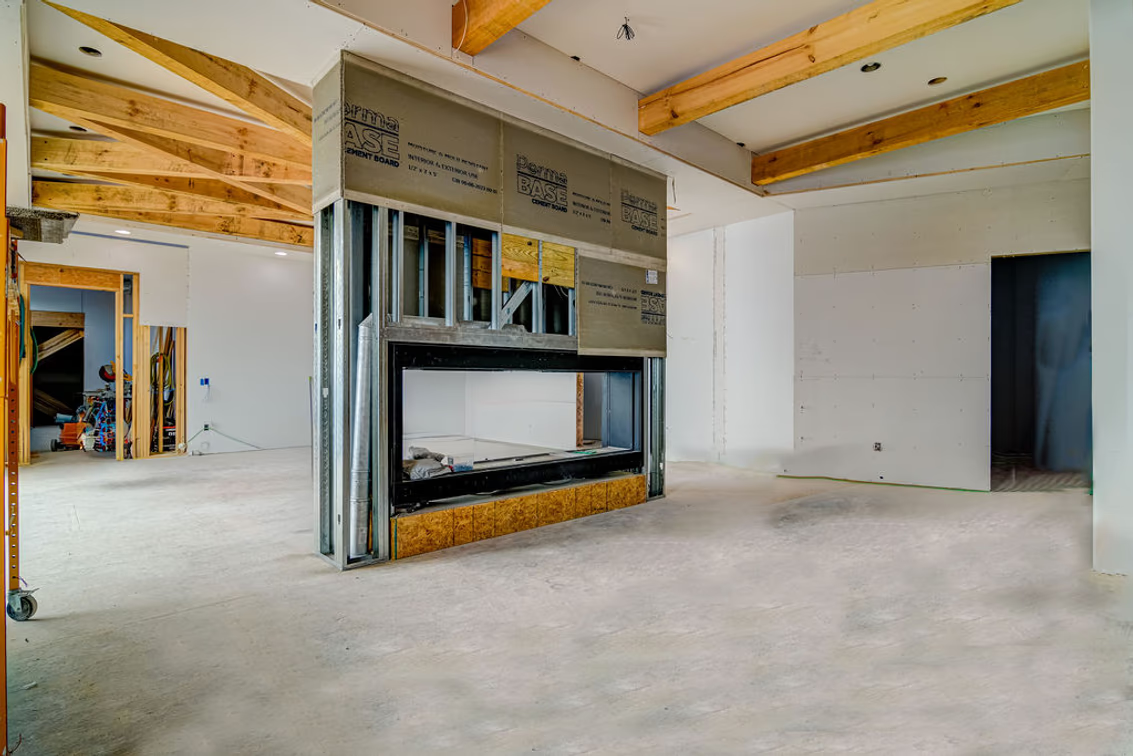
Beyond the bedroom, multiple openings lead toward what appear to be future closet and dressing areas, with the en-suite bathroom positioned as another major component of the layout.
Unfinished Basement
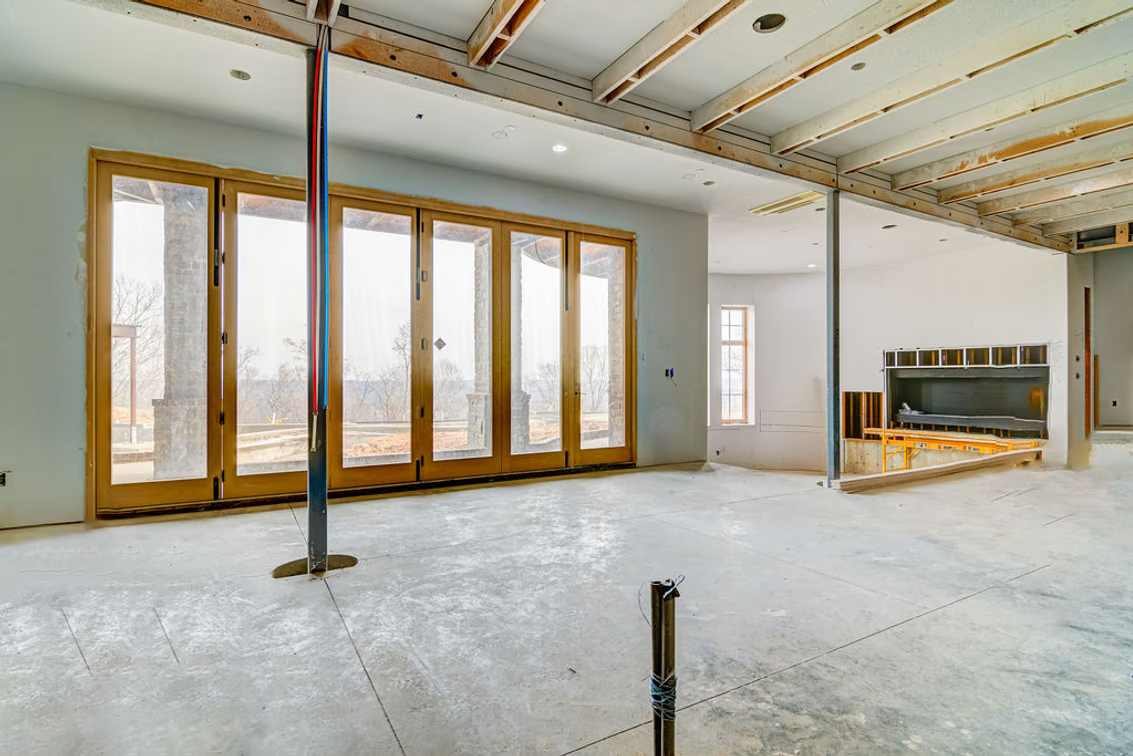
Downstairs, the unfinished basement adds another level of living and entertaining space, with tall French doors opening to the outdoors.
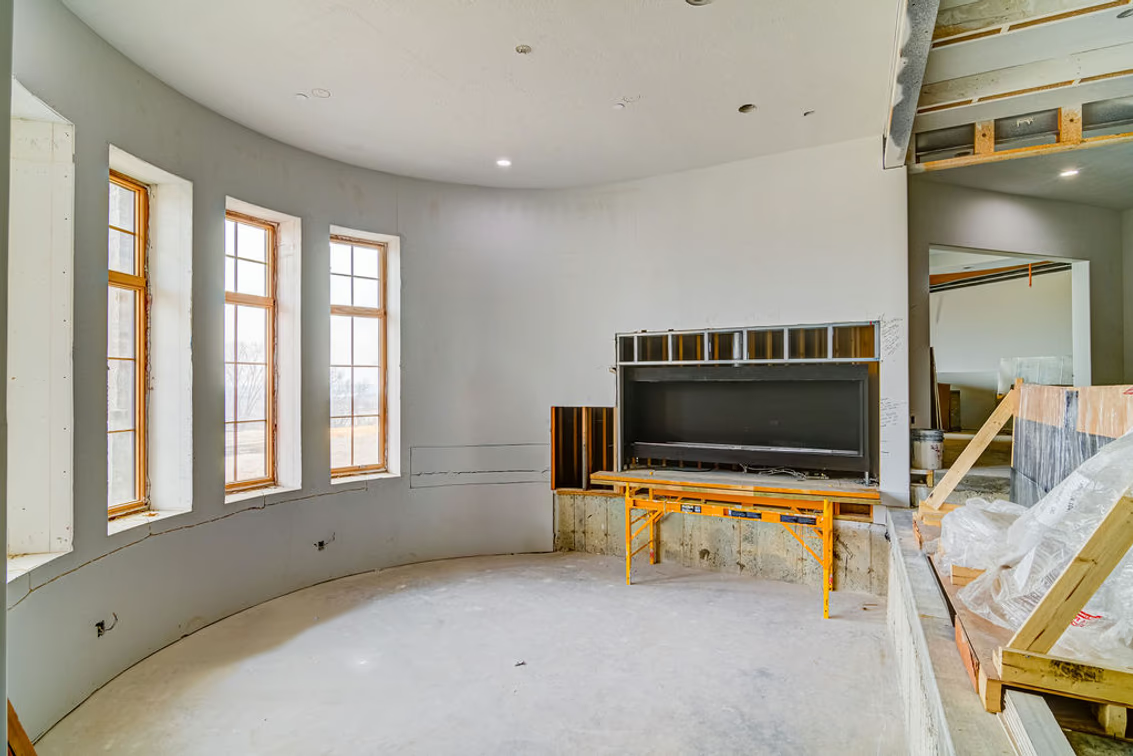
One space we are most excited to see come to life is the sunken lounge facing a curved wall of windows.
Home Theater
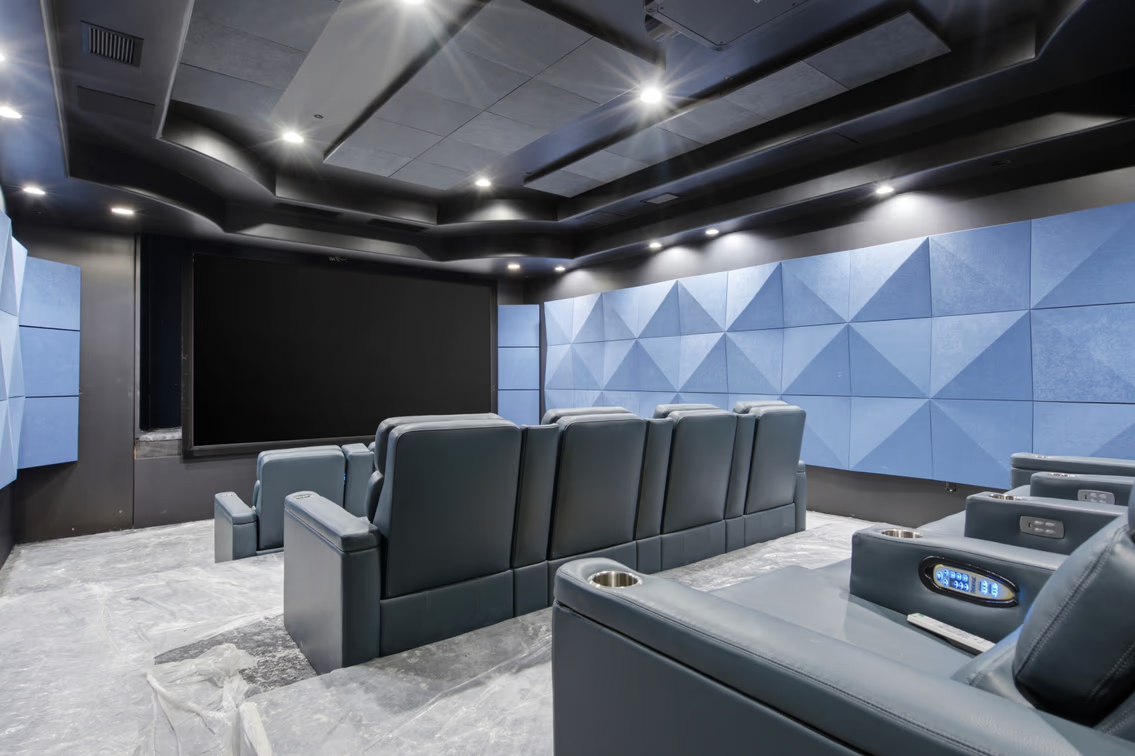
While much of the basement still awaits its final finishes, the home theater is pretty much complete.
Tiered rows of oversized reclining seats face a large projection screen with blue geometric acoustic panels running along the side walls to help control sound.
Outdoor Amenities
Beyond the interiors, the estate’s grounds include several major recreational and entertaining spaces that spread out behind the house toward Table Rock Lake.
Fireside Lounge
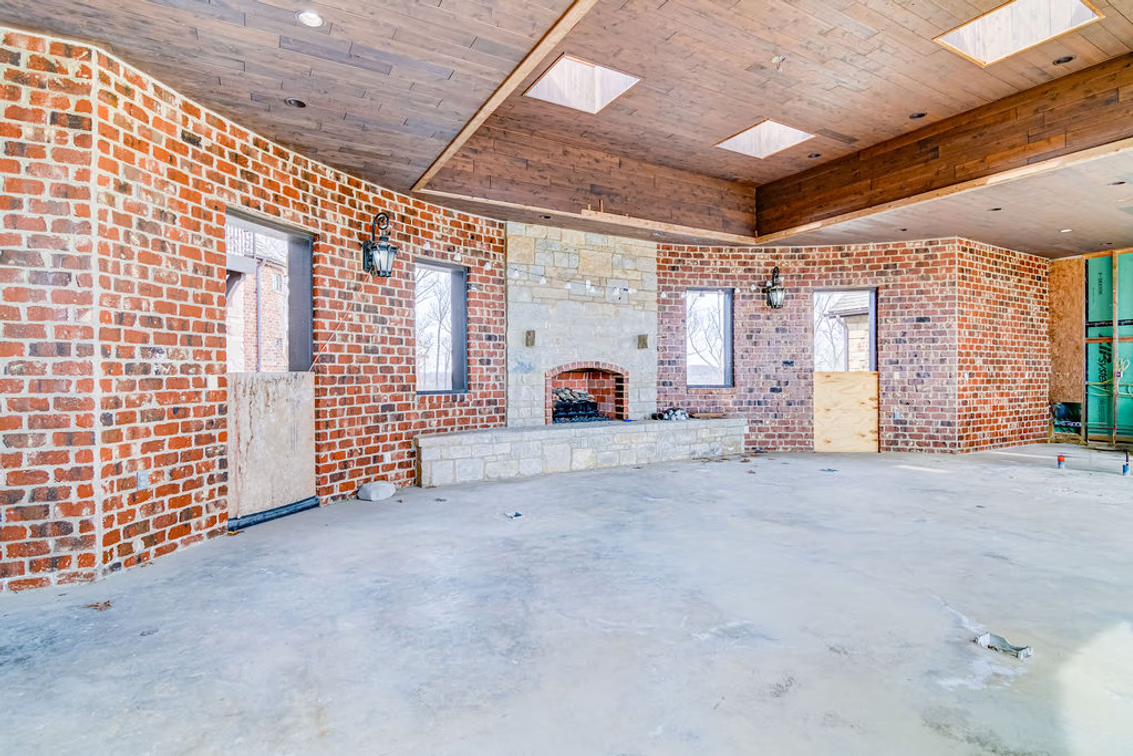
Just off the house, a covered outdoor lounge features exposed brick walls, a wood-plank ceiling, and a built-in stone fireplace.
The open floor area leaves plenty of room for future seating or dining furniture, while the skylights overhead help brighten the space during the day.
Infinity Pool
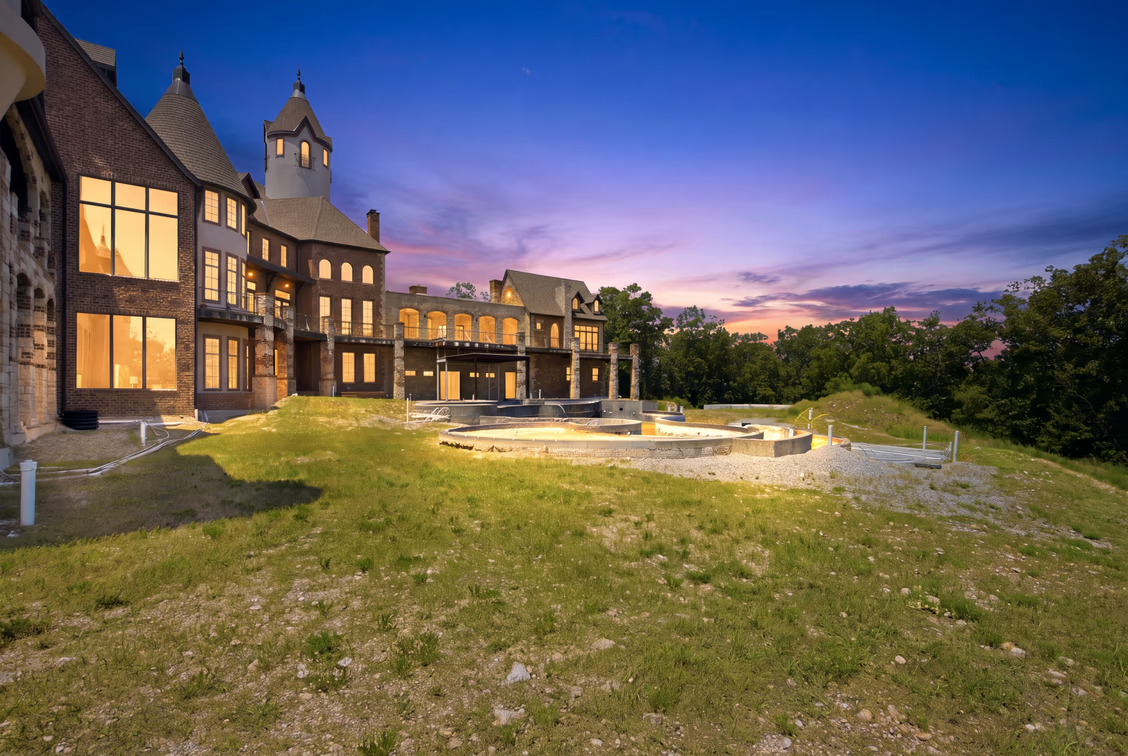
Farther into the backyard is a pool with a beach-style entrance and an infinity edge that looks out towards the lake.
Private Park
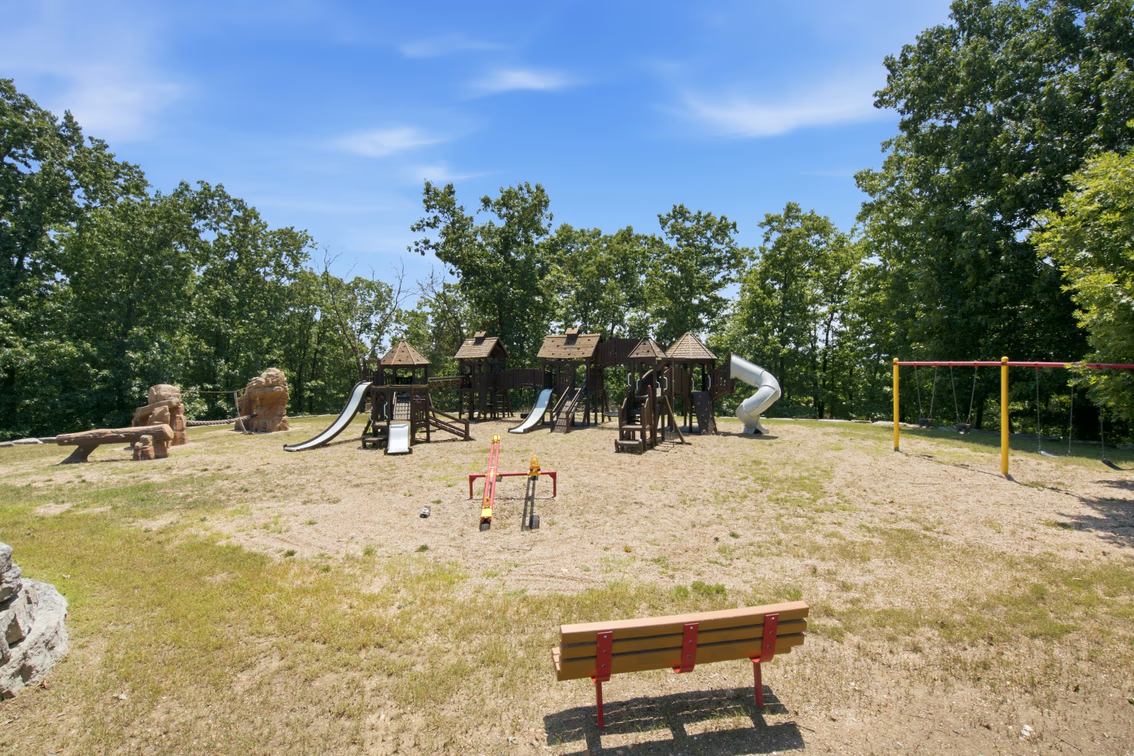
A separate portion of the grounds has been developed into a private park.
Multiple slides, climbing structures, swings, seesaws, and benches spread across the open lawn, with tall trees surrounding the area.
RV and Boat Garage
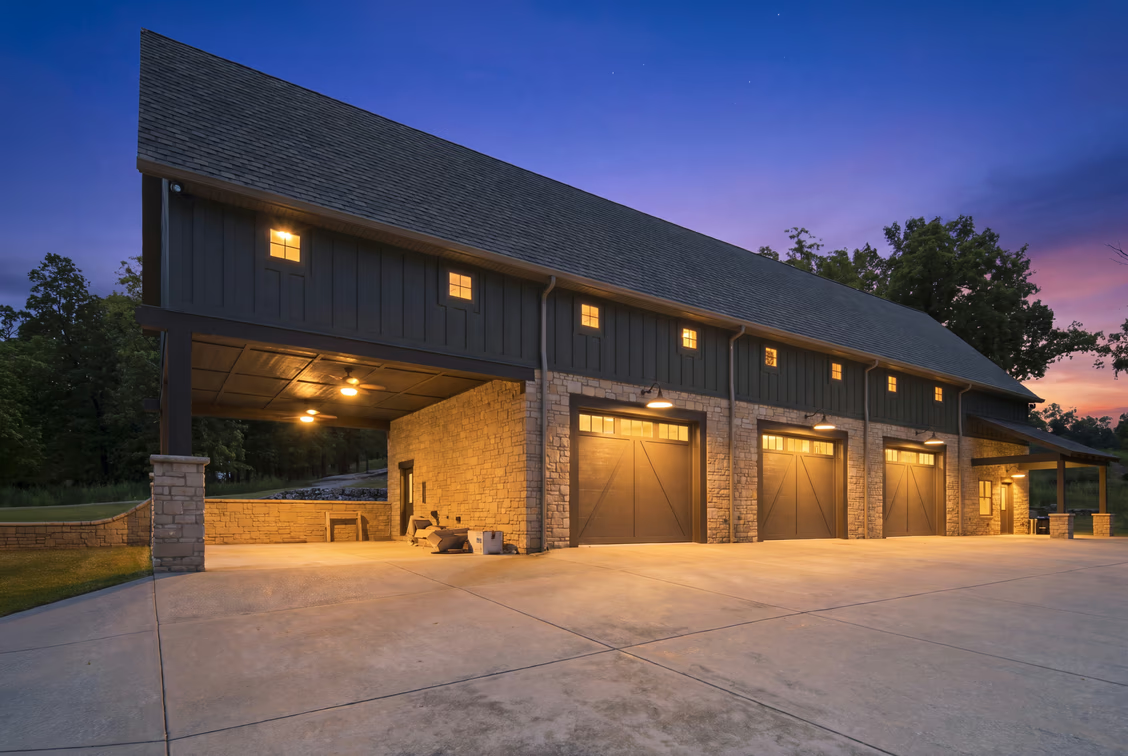
Lastly, away from the main residence, an oversized detached garage provides additional space for RVs, boats, recreational vehicles, and other equipment.
Final Thoughts
Pieces of Cole Hamels’ original vision are still evident throughout the estate, from its large scale to the theater, lake-facing pool, and family-focused spaces that have already begun to come to life.
Therefore, rather than starting from scratch, a future buyer would have the flexibility to shape the remaining spaces around their own lifestyle and design style.
With that freedom, the 104 acres, views of Table Rock Lake, and plenty of room for entertaining, this estate offers the rare chance to finish a private compound that is already one of its kind.
