Colman Domingo Sells SoCal Home For $2.135 Million
Actor Colman Domingo, known for his role on “Euphoria” and standout performances in “Rustin” and “Sing Sing”, is parting ways with his Southern California residence after nearly eight years.
He and his husband, producer Raúl Domingo, listed the 3,450-square-foot home for $2 million, following their 2018 purchase for $1.2 million. After just under two months on the market, it sold over asking for $2.135.
The midcentury property, featured in Architectural Digest in 2021, reflects a balance between preservation and modern updates.
Property Highlights
Price: $2.135 million
Location: Downey, California
Size: 3,450 square feet
Bedrooms: 4
Bathrooms: 5
Notable Features: 1964-built Hofkin Residence by Jules Salkin, Midcentury Modern design, sunken great room with stone fireplace, teak kitchen and original cabinetry, walls of glass, beamed ceilings, pool, and multiple outdoor living areas
For more information about this sale, reach out to Jacqueline Tager at Jacqueline.Tager@sothebys.realty.
Walking up to Domingo’s Downey Home
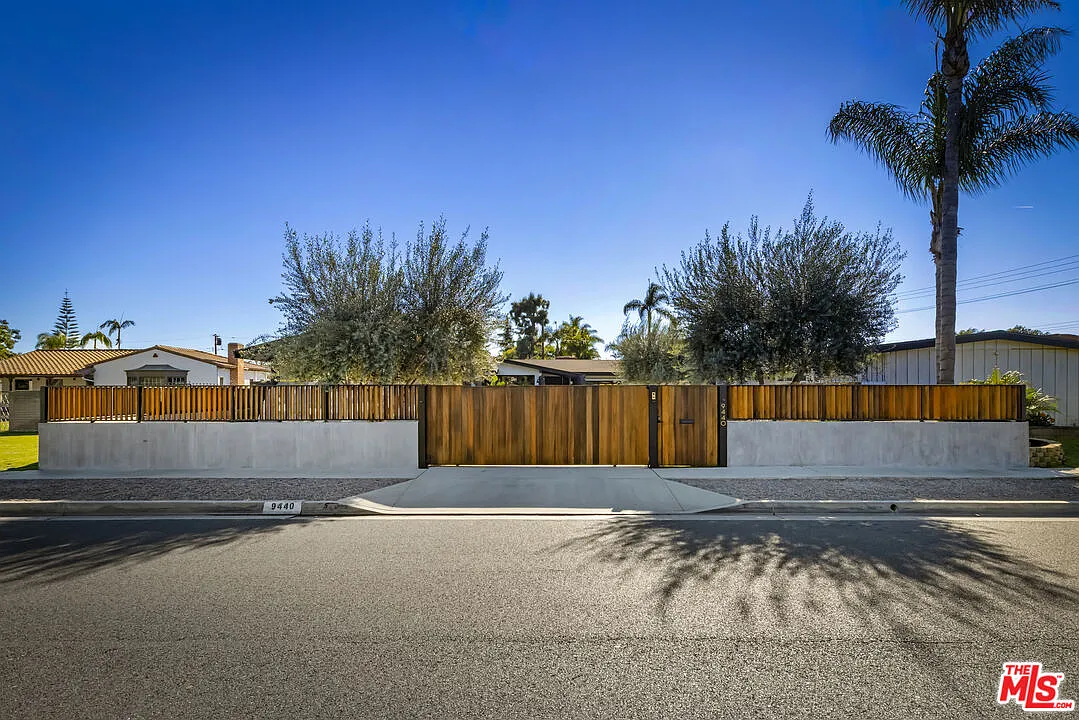
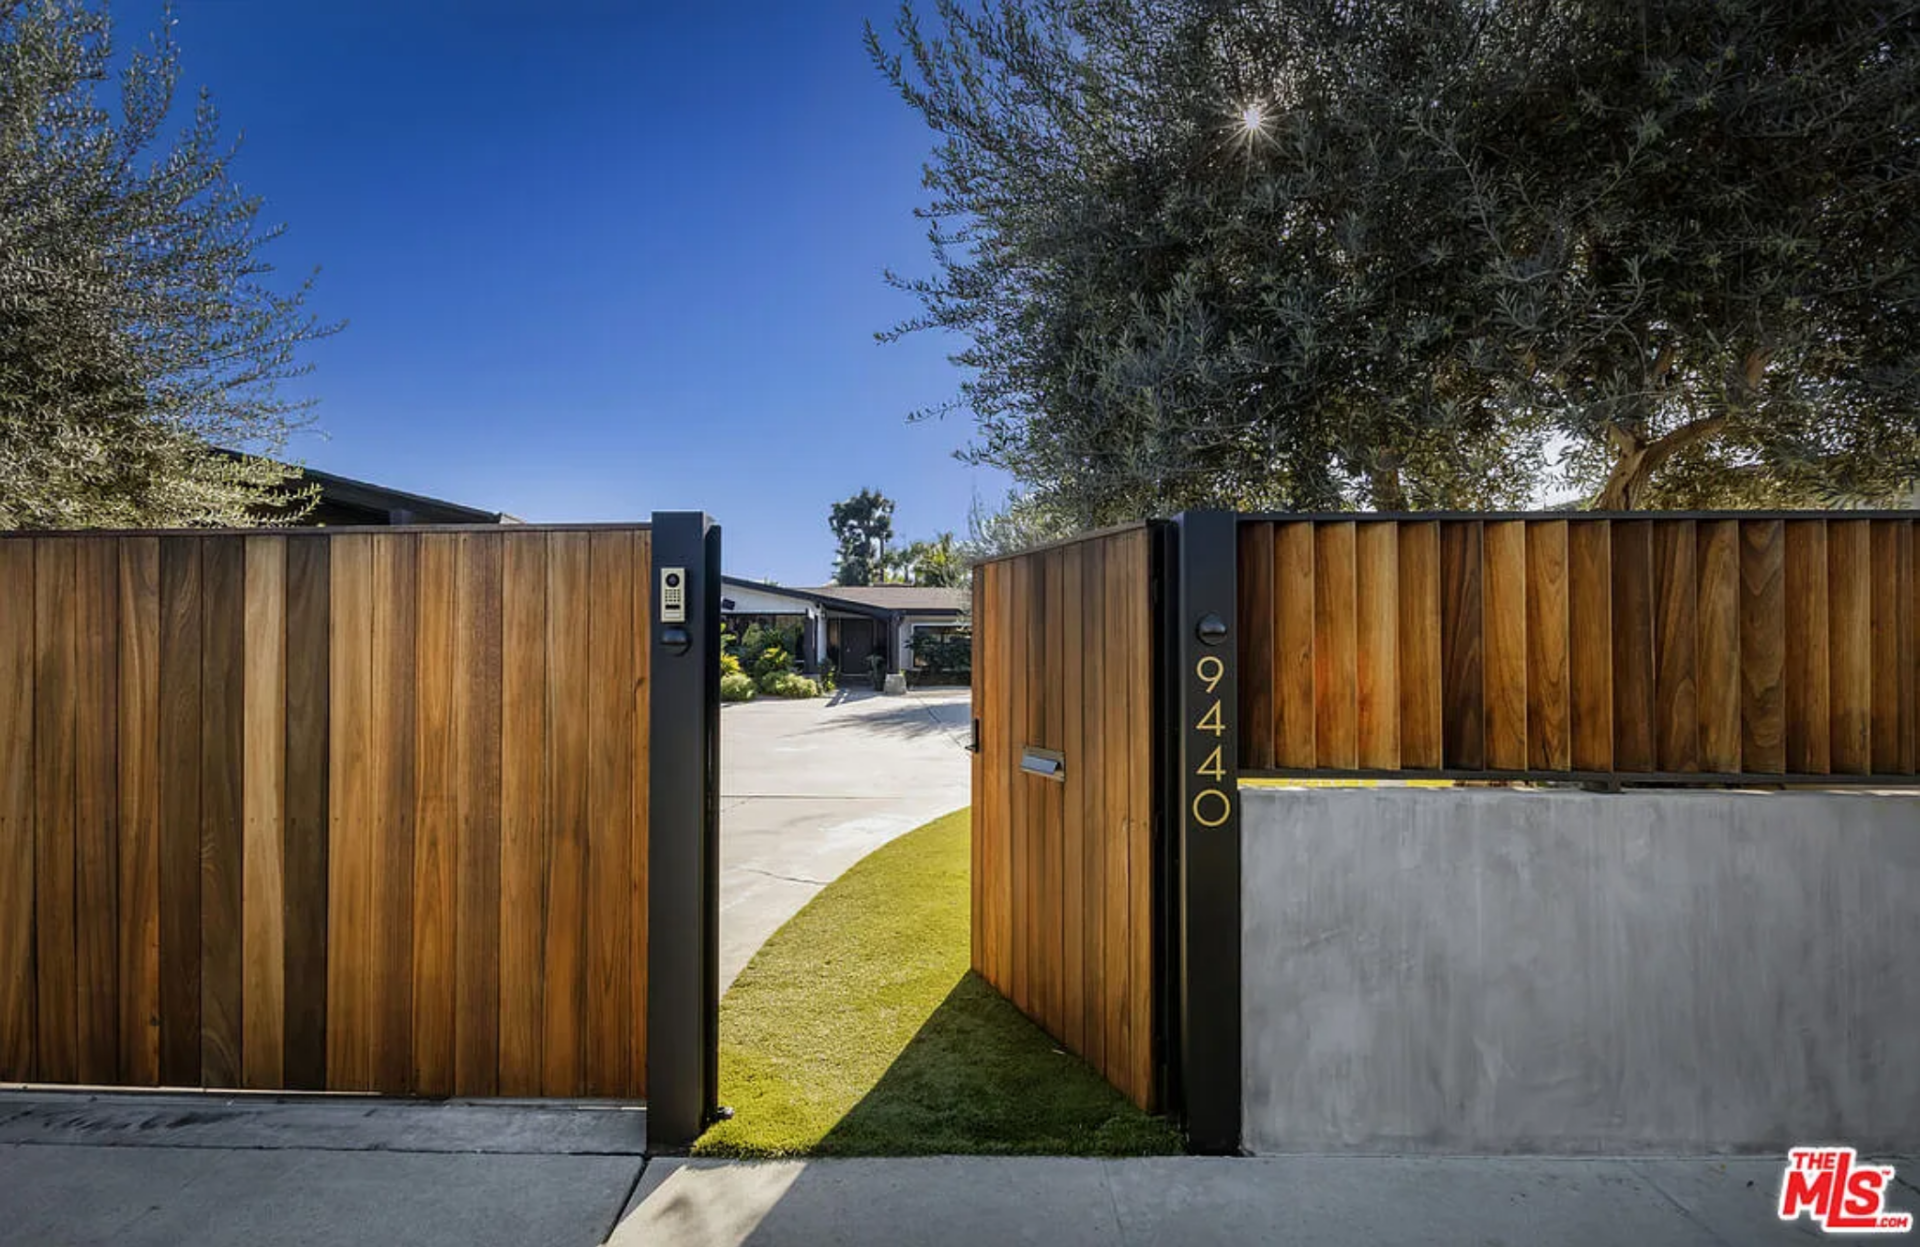
Approaching Colman Domingo’s home begins at a wood gate, opening to a curved driveway that gradually reveals the single-story structure of the house.
The horizontal layout can be seen, with low rooflines and clean lines guiding the eye across the exterior, a hallmark of the 1964 design by Jules Salkin.
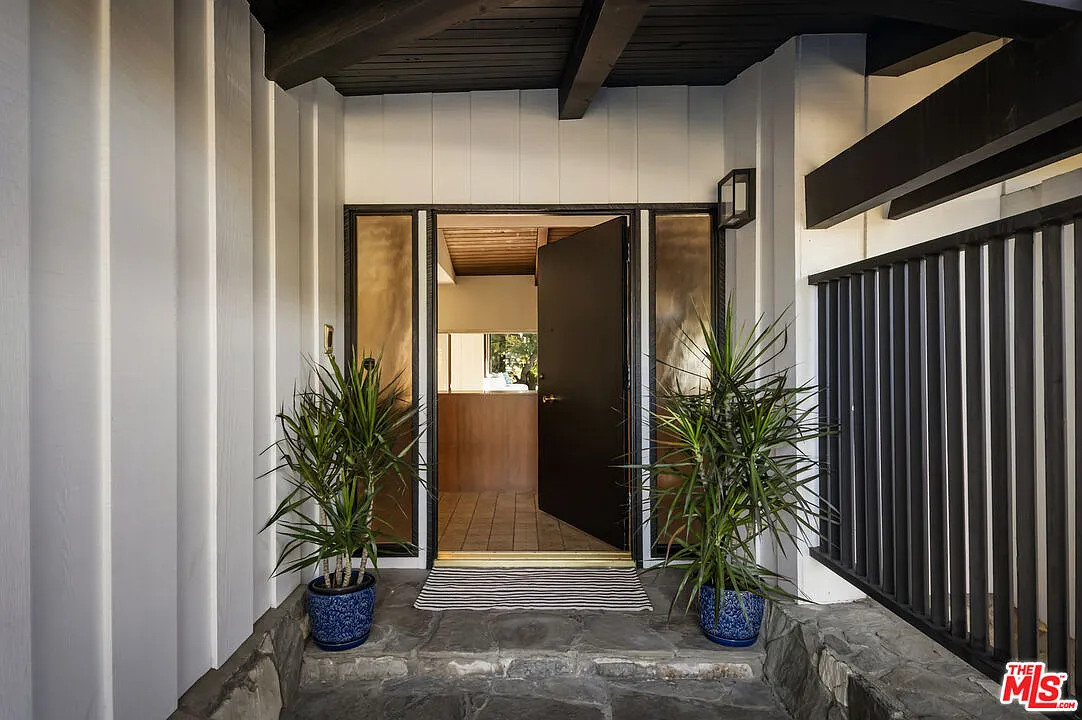
Moving toward the entry, the materials shift to a mix of wood, stone, and painted siding, reinforcing the home’s midcentury roots.
A covered front porch with exposed beams leads to a simple, dark-framed doorway framed by narrow glass panels, creating an arrival that aligns with the Hofkin Residence’s focus on natural materials.
Sunken Great Room
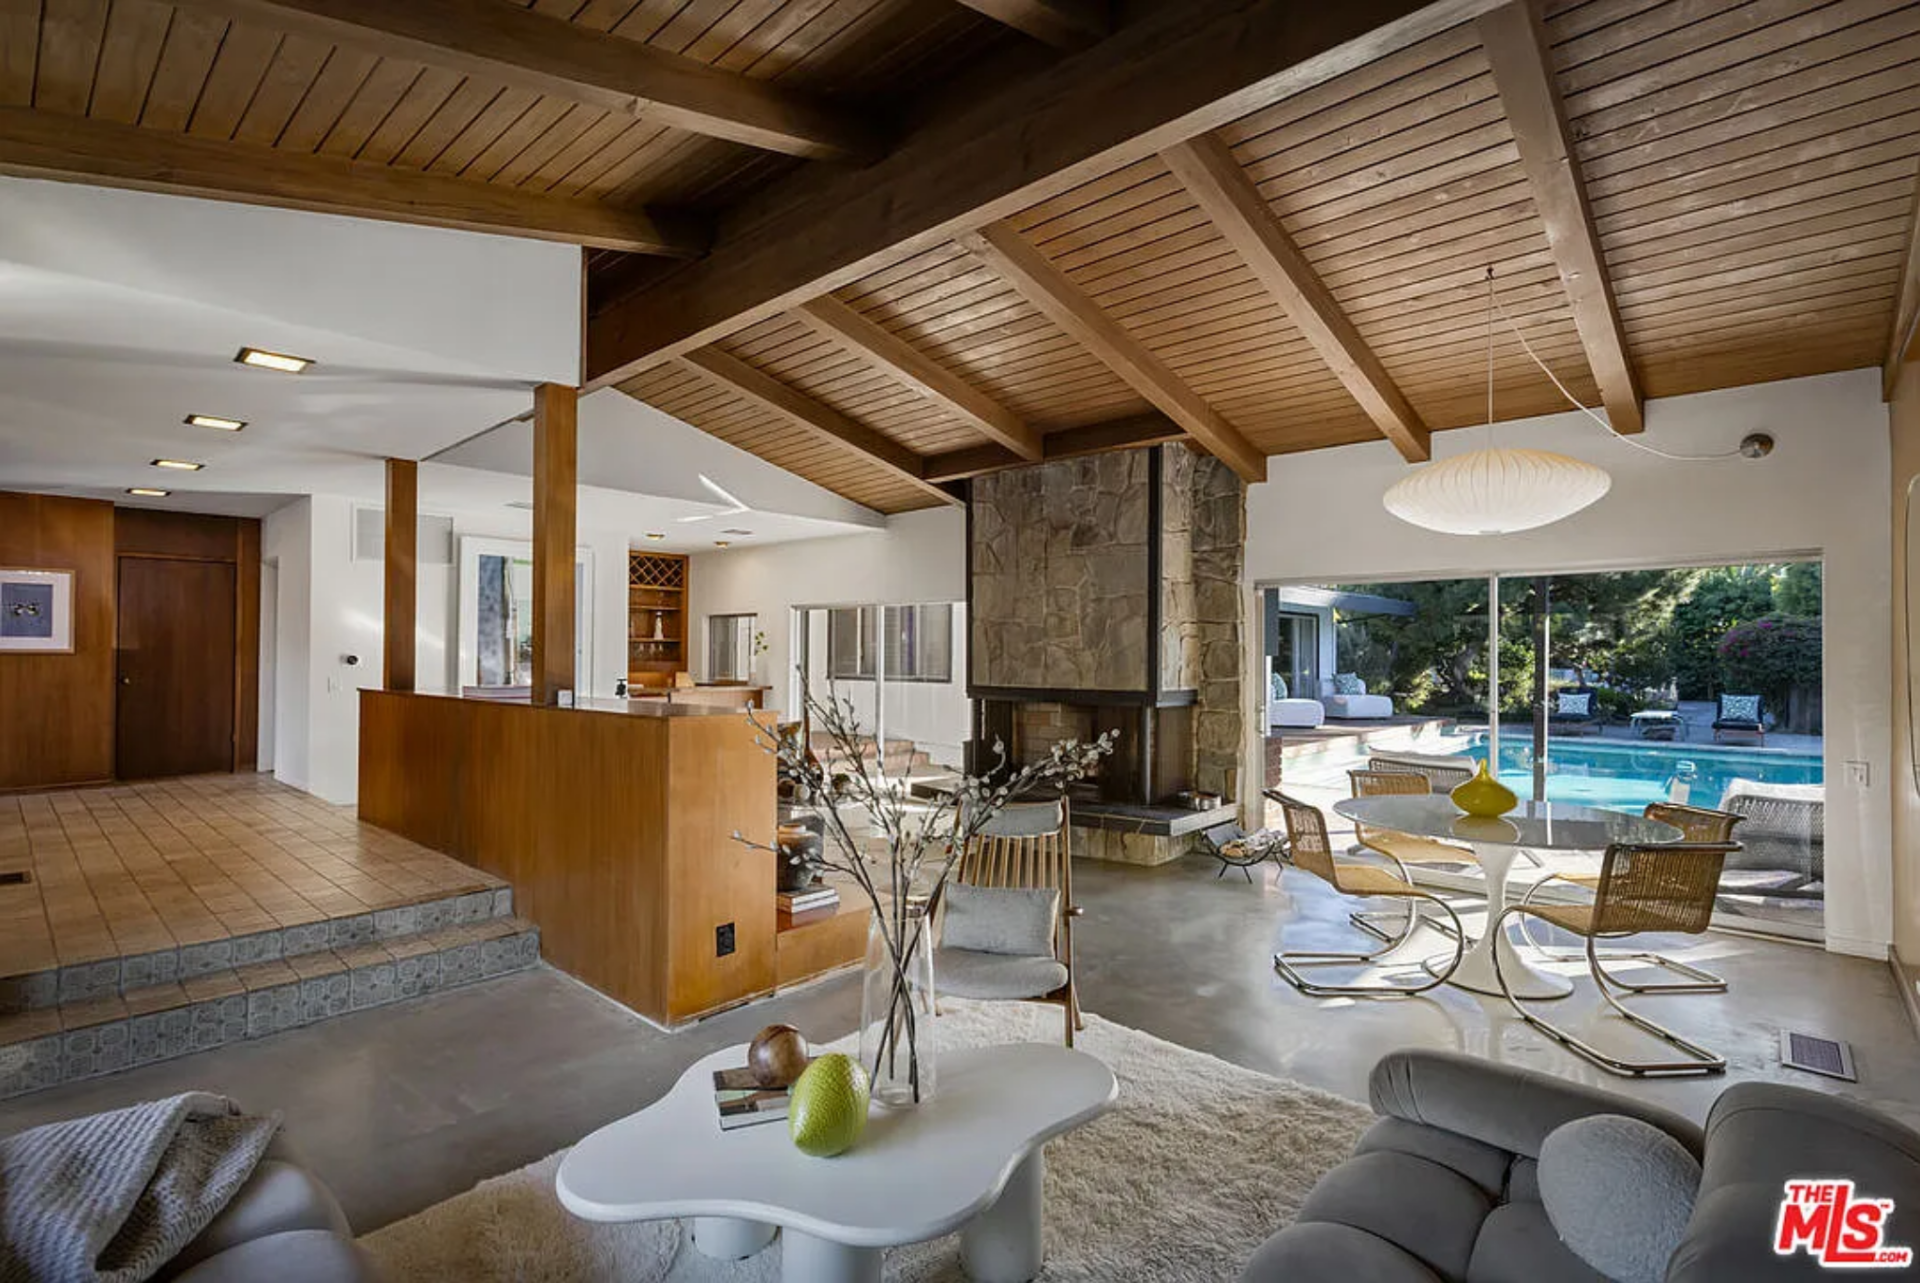
On the other side of the entrance, the home opens into a sunken great room, where distinct living zones unfold beneath exposed wood beams and extend toward the backyard through walls of glass.
Front Lounge
Positioned just to the right of the entry, the front lounge introduces the space with a more intimate seating arrangement set against warm wood-paneled walls.
A low, sculptural sofa and lounge chair sit atop a textured rug, while a large window brings in natural light and greenery from the front of the property.
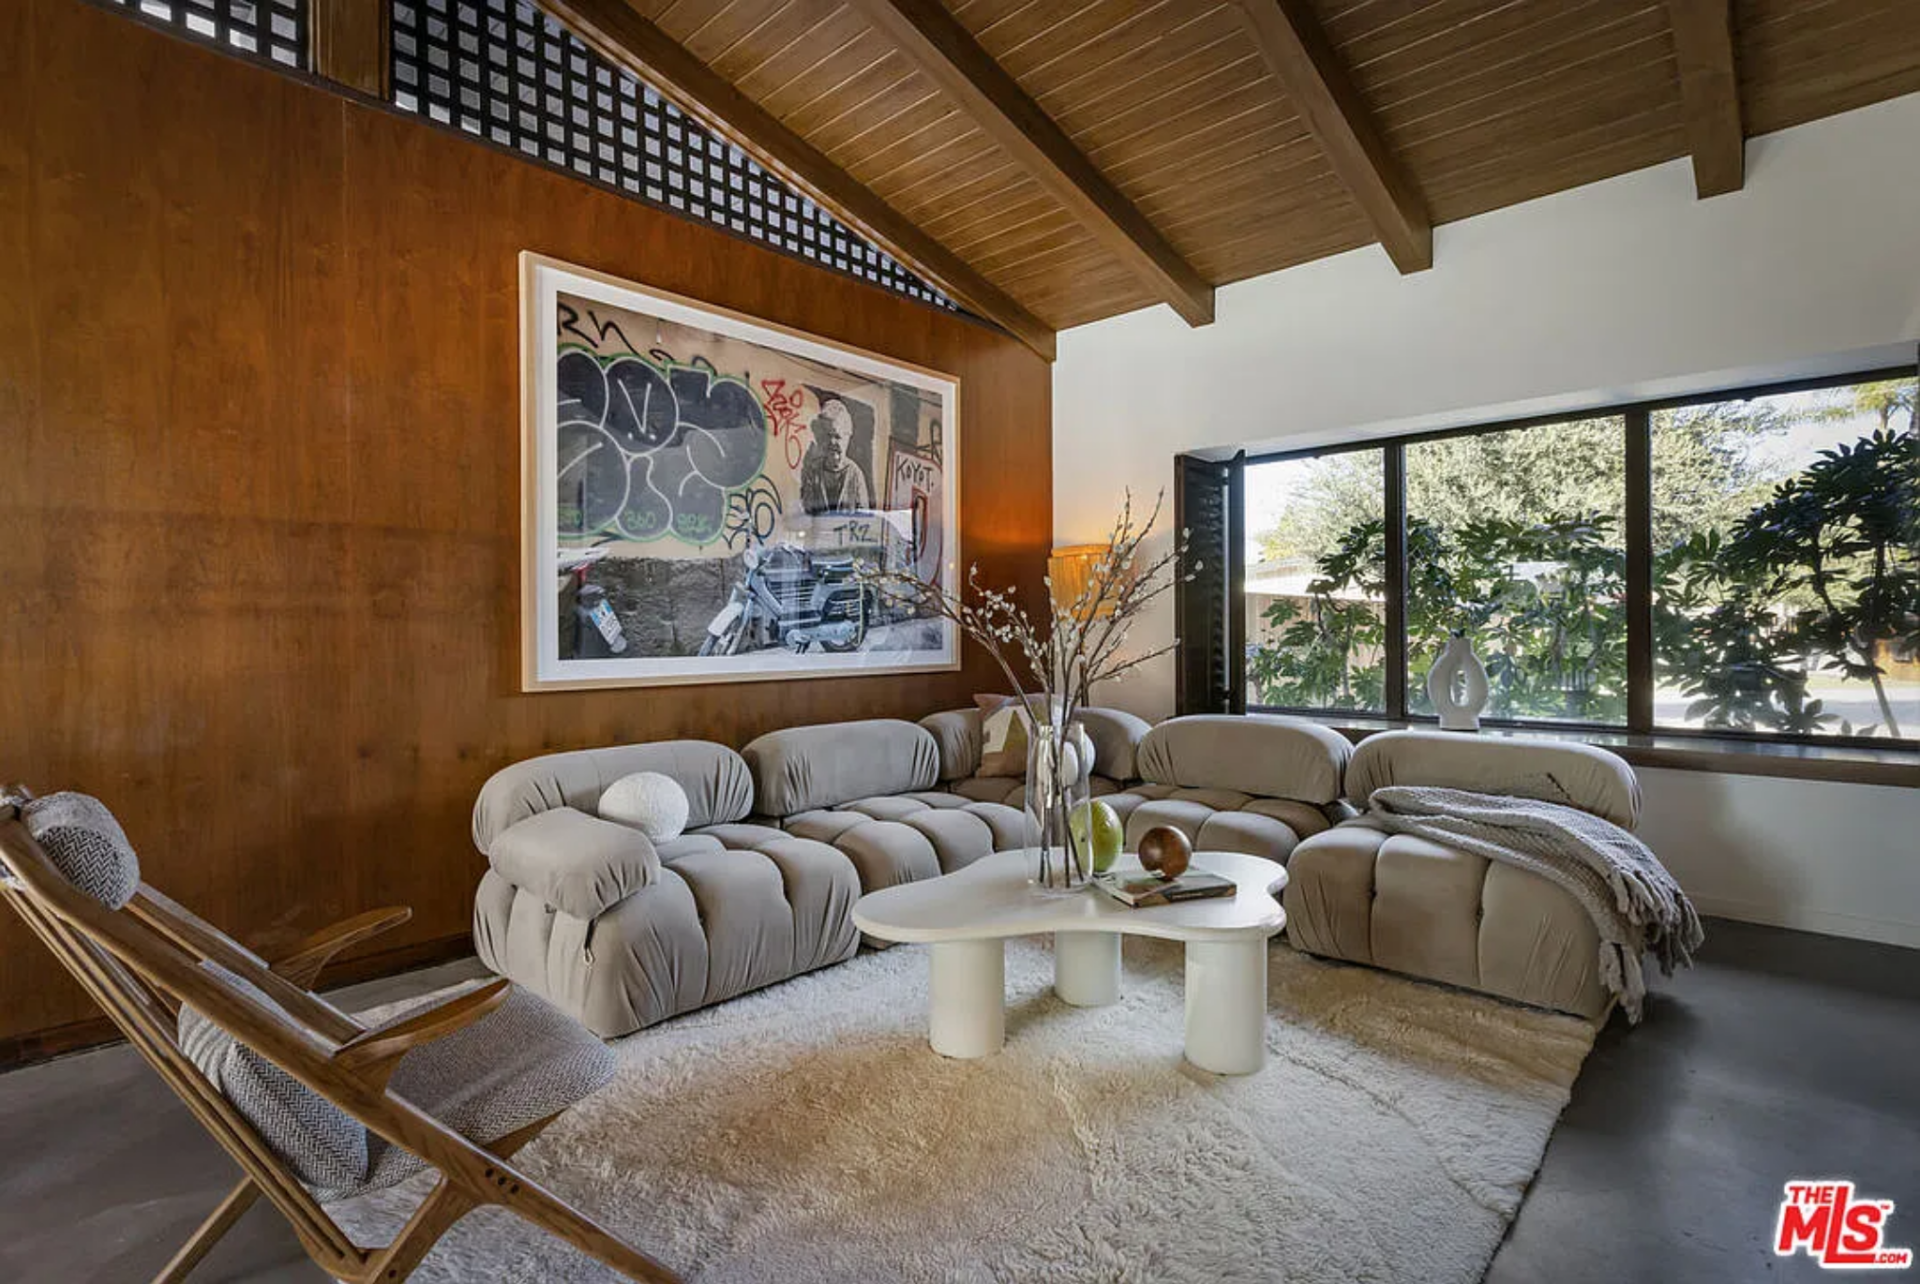
Casual Dining Area
Next to it, the casual dining area includes a round table with woven chairs beneath a suspended globe pendant.
Sliding glass doors open directly to the exterior, allowing the space to function as an extension of the patio.
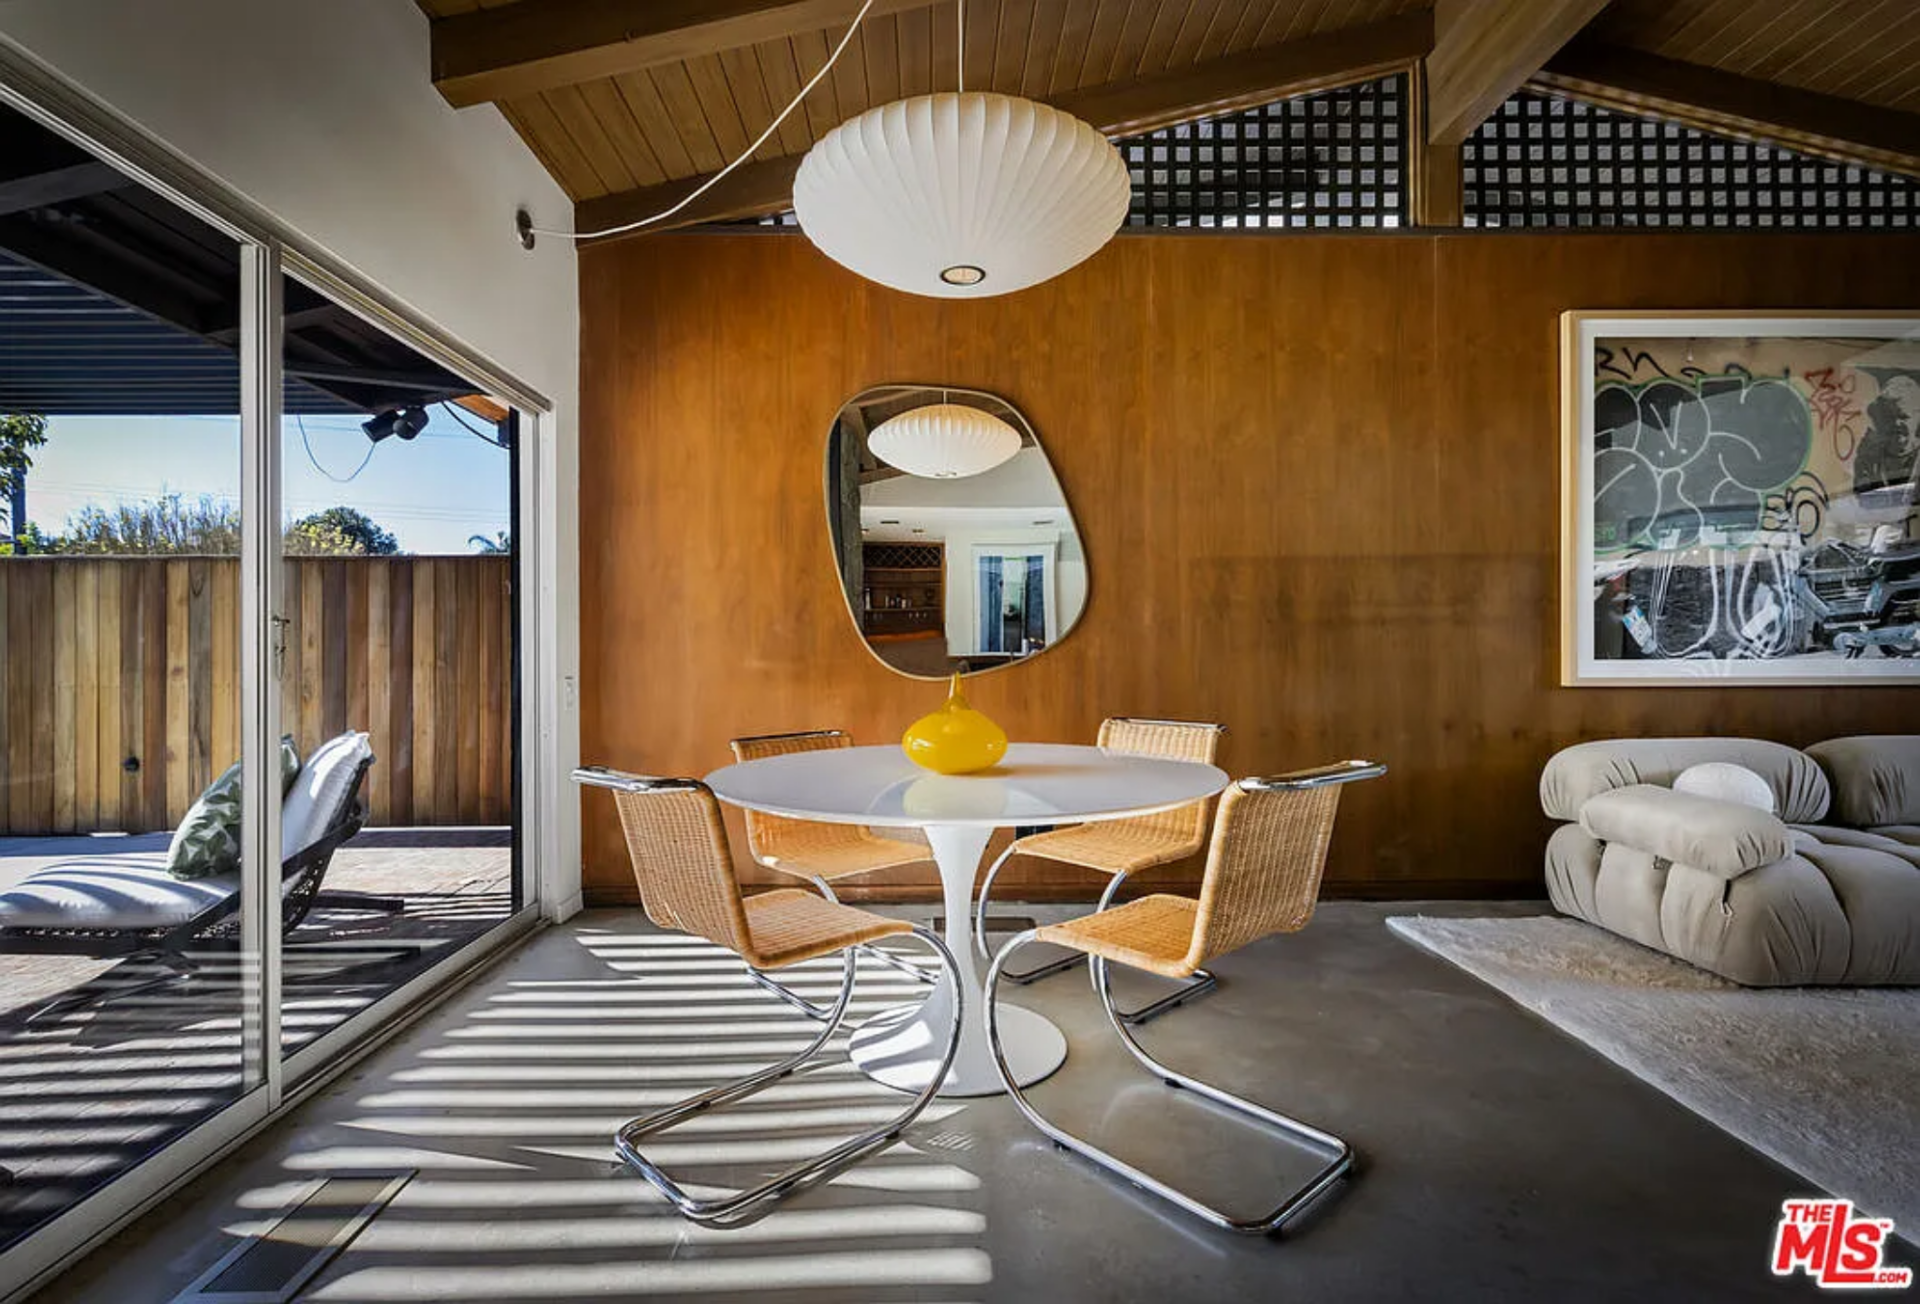
Fireside Living Area
At the center, the sunken living area is defined by a sculptural stone fireplace that rises to the ceiling, acting as both a focal point and a divider within the open plan.
Built-in seating and a sectional couch wrap around the hearth, creating a grounded conversation space.
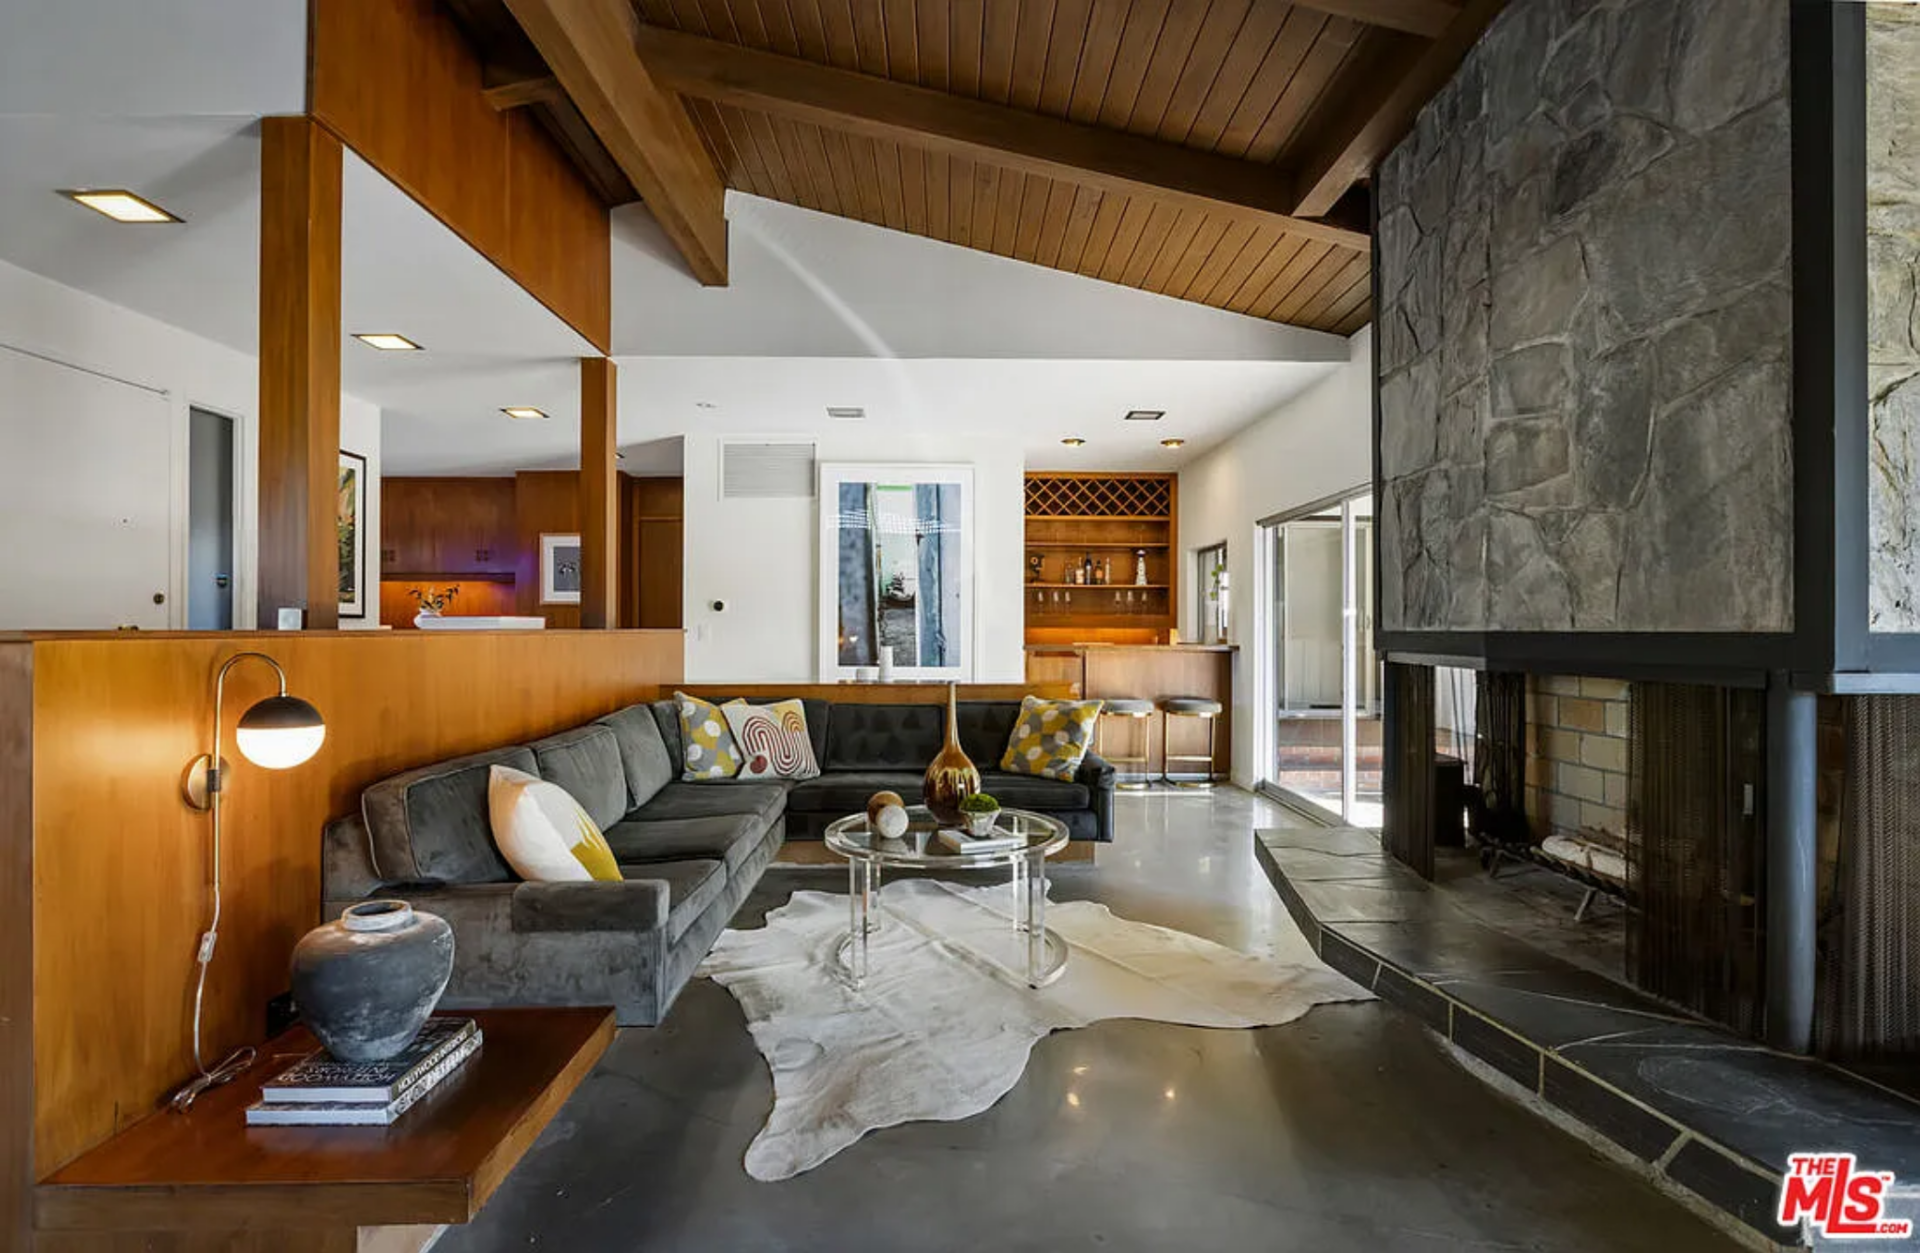
Bar
At the far end of the room, a built-in bar is set into a recessed niche, complete with wood cabinetry, open shelving, and a wine rack overhead.
Two stools line the counter, while integrated lighting highlights the display and adds warmth to the space.
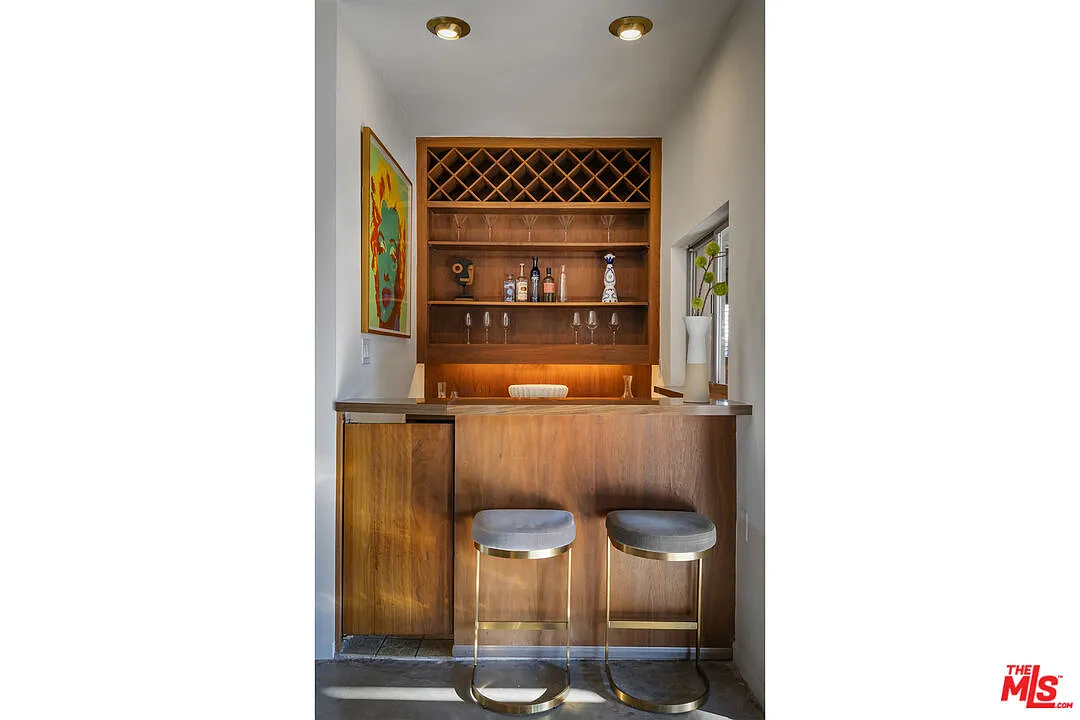
Positioned at the edge of the great room, the bar naturally draws movement through the space, completing the sequence of lounge, dining, and living areas within a cohesive, open layout.
Formal Dining Room
The layout ultimately loops back to a more enclosed formal dining room, creating a clear separation from the open great room while maintaining a natural flow through the home.
The room is set against a wall of full-height wood cabinetry, offering built-in storage and a more structured setting for hosting.
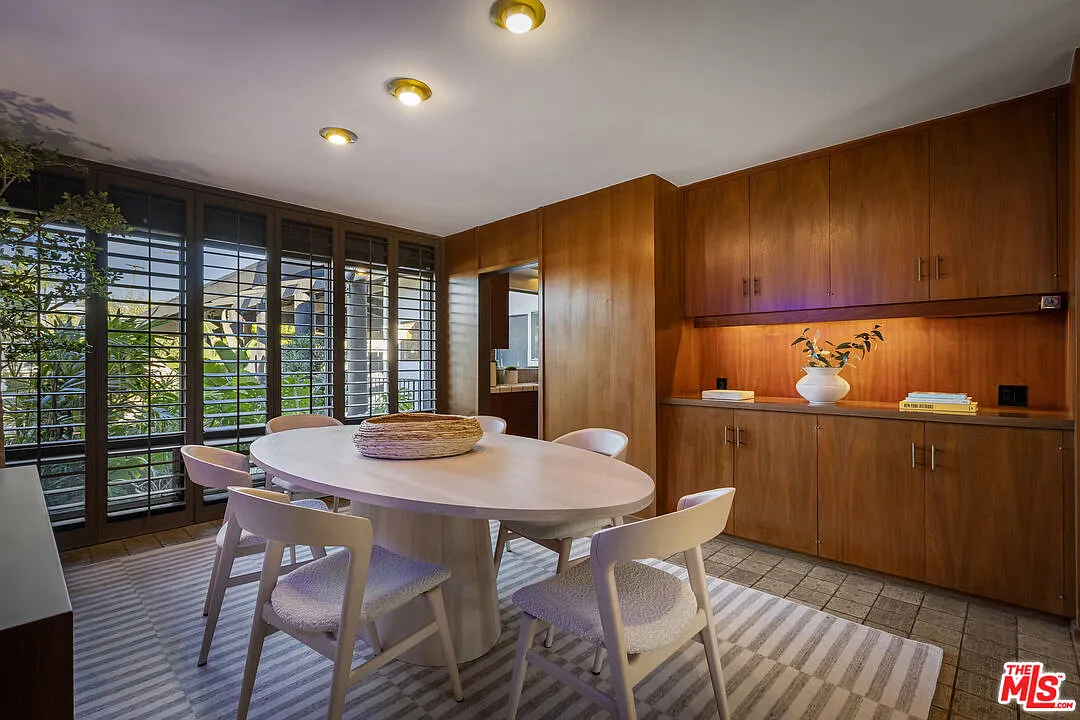
At the center, an oval dining table is positioned over a soft rug, surrounded by upholstered chairs that soften the room’s clean lines.
Teak Kitchen
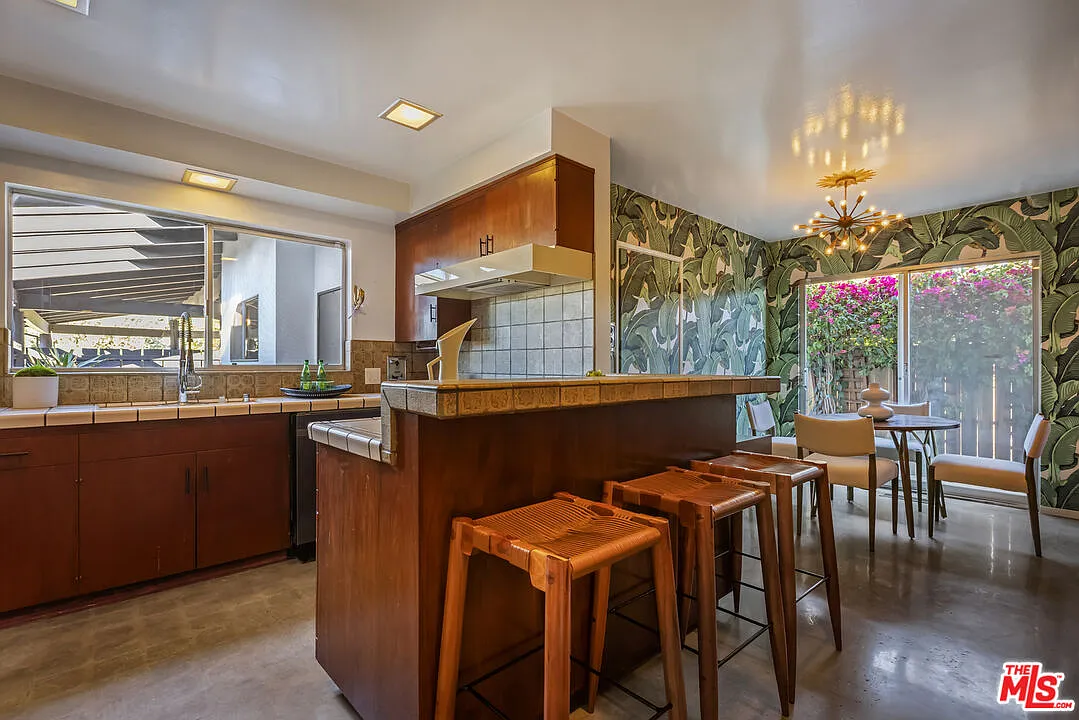
Through the dining room’s small doorway, the teak kitchen is lined in rich wood cabinetry, paired with tiled countertops and backsplash that wrap the cooking area.
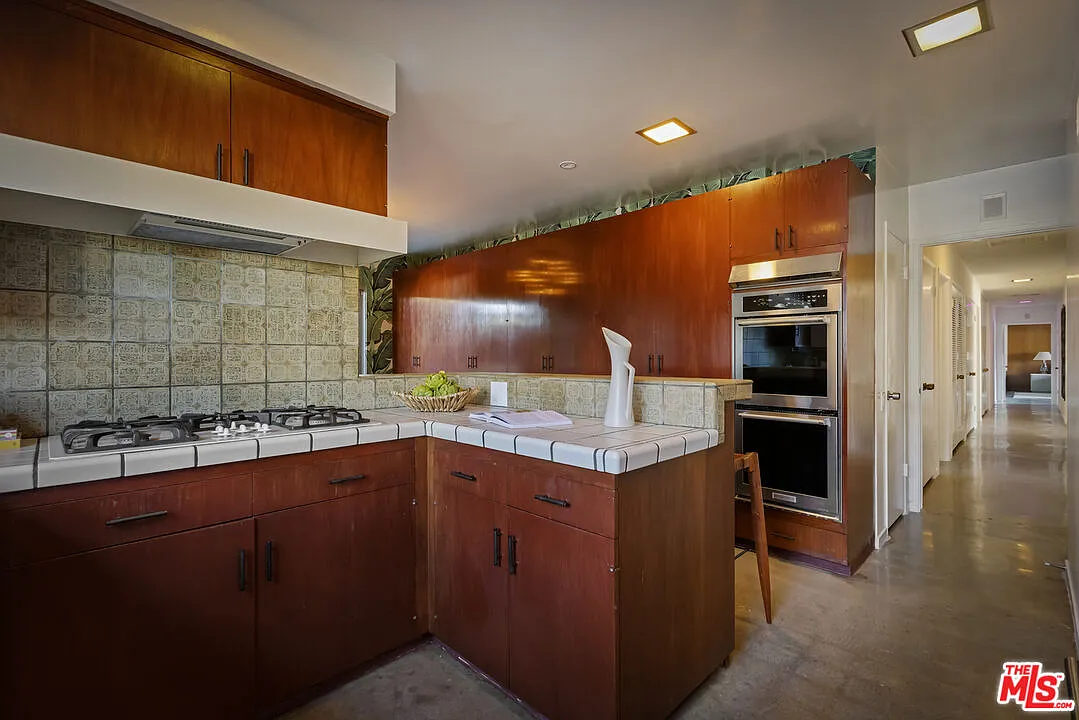
A peninsula with bar seating separates the kitchen from a casual breakfast nook set against bold, leafy wallpaper.
Primary Suite
One of the more unique spaces in the home is the primary suite, where midcentury architecture and curated material choices come together.
Bedroom
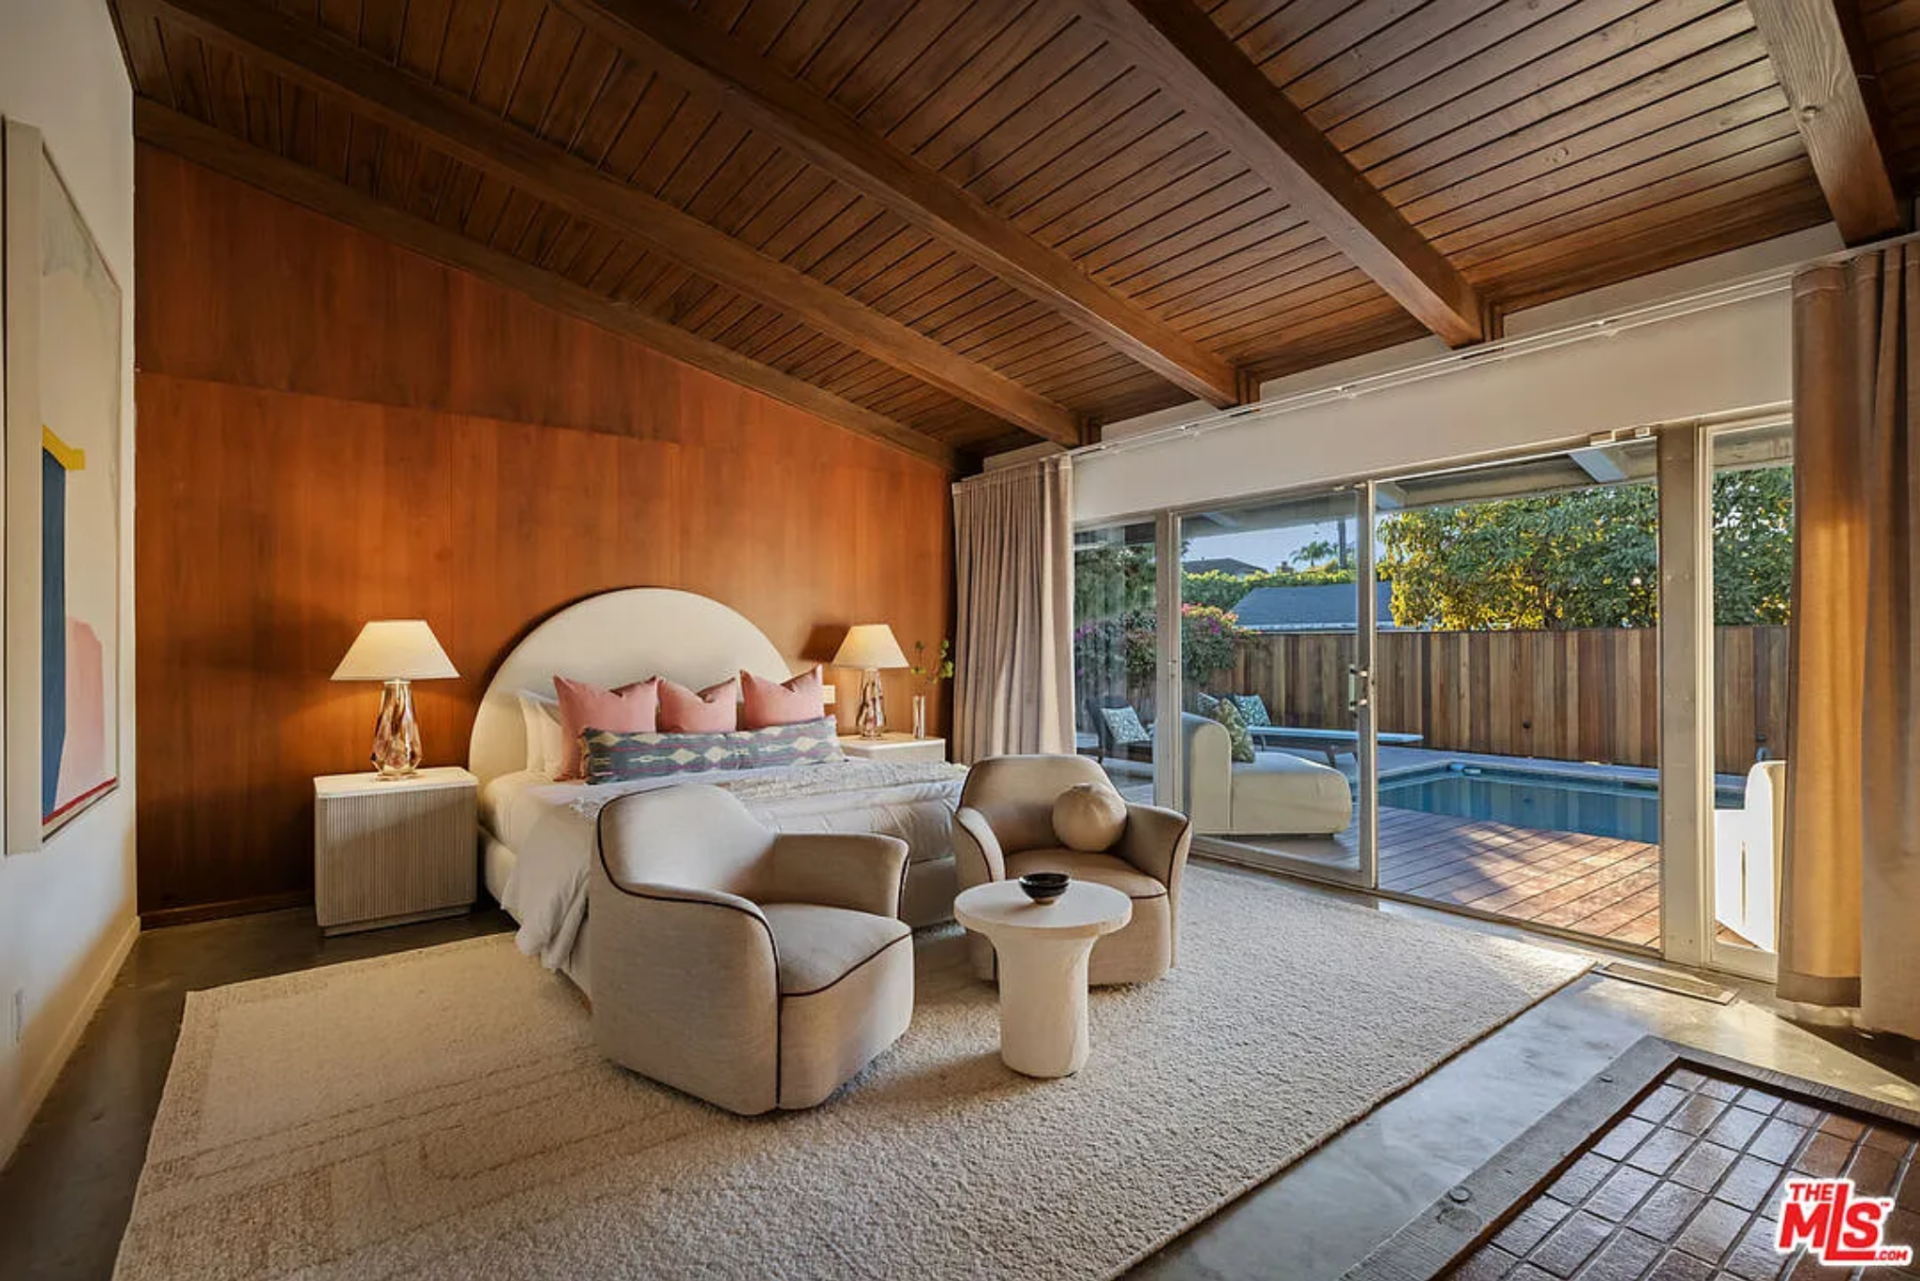
The bedroom itself is set against a full wall of warm wood paneling and exposed beam ceilings, with sliding glass doors opening directly to the pool deck.
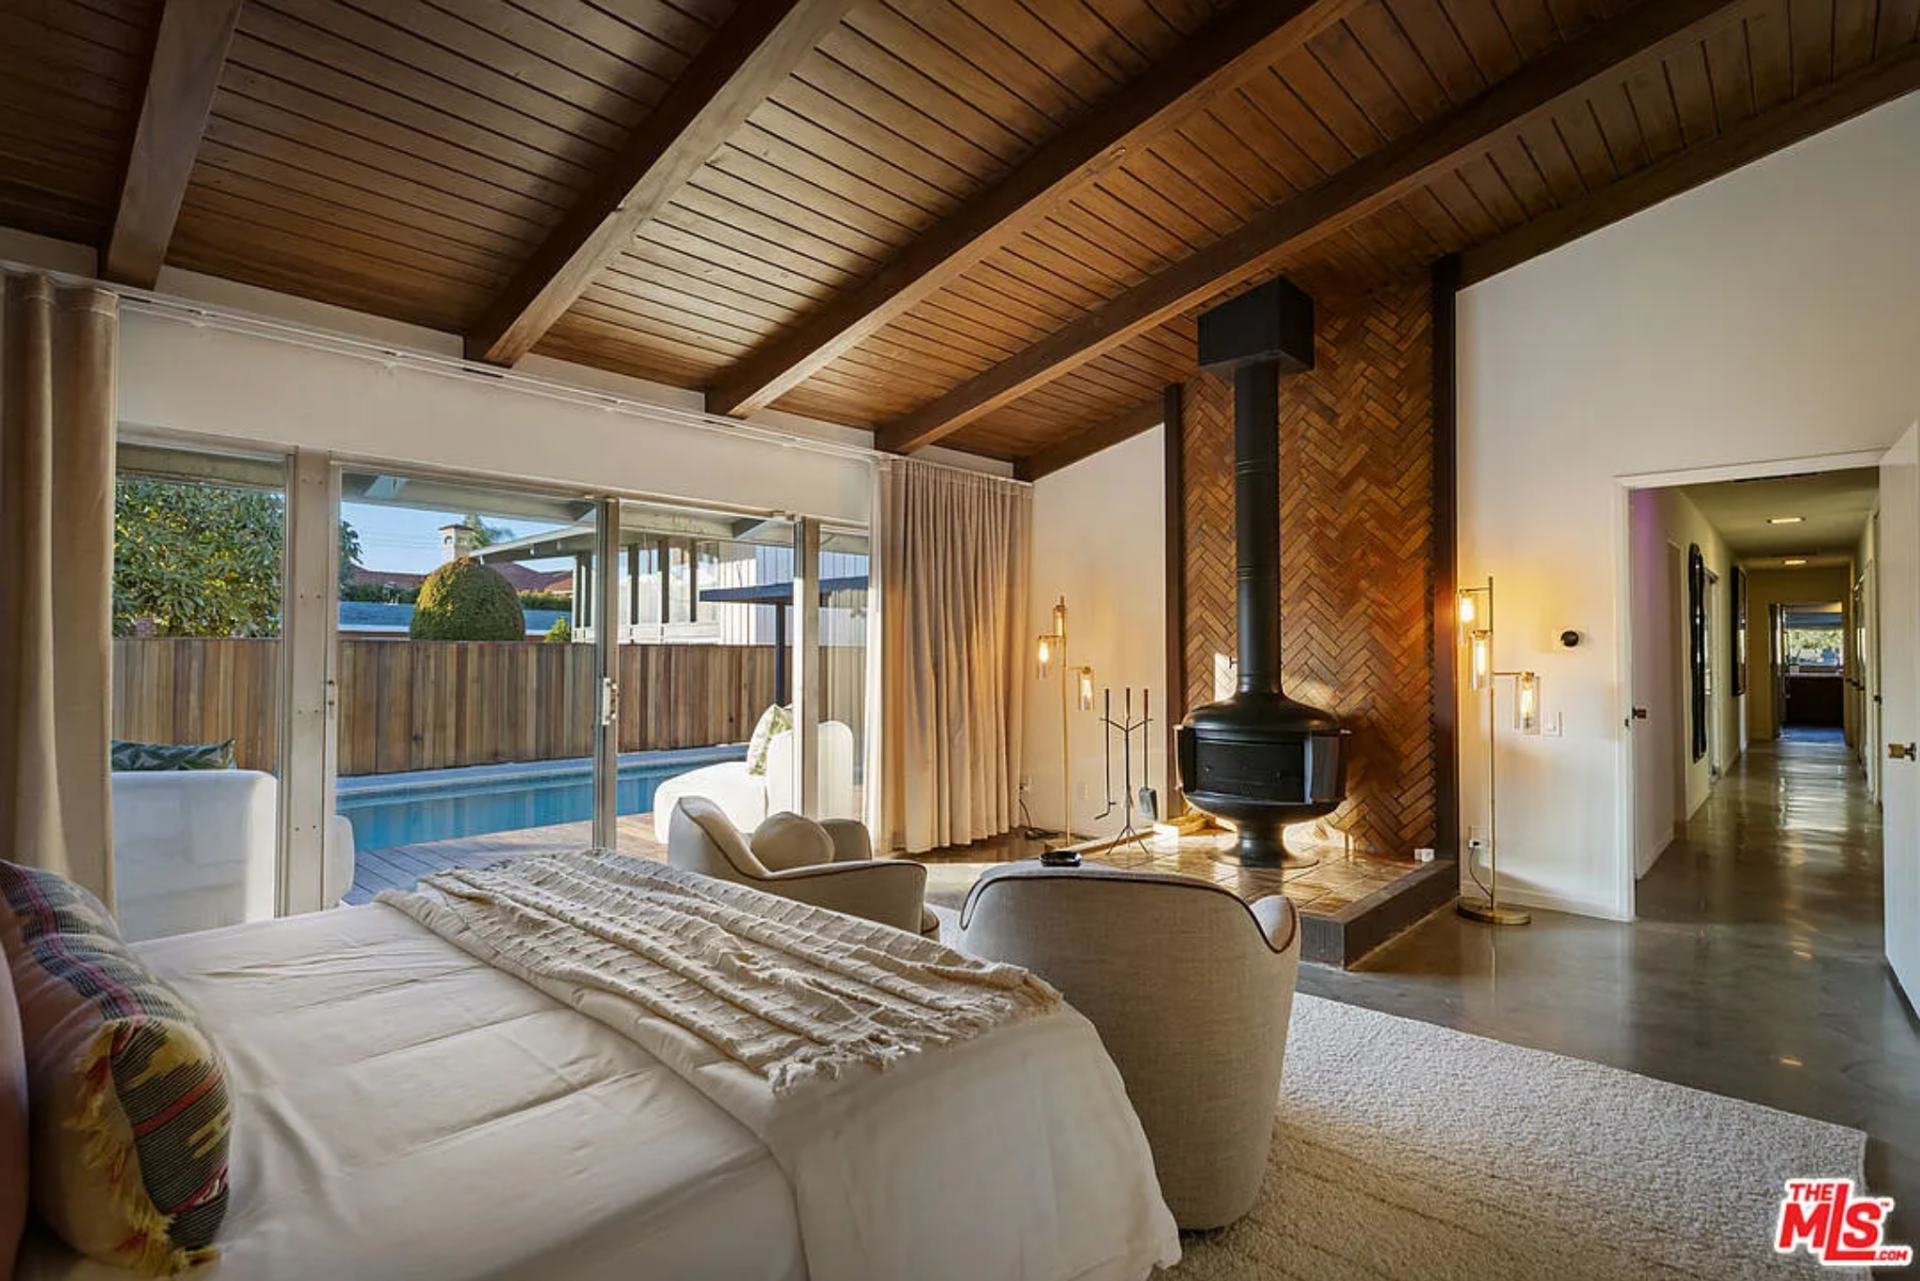
Across from the bed, a suspended fireplace set against a herringbone brick backdrop adds a sculptural focal point, while the layout maintains a sense of openness as it connects to the rest of the home.
En-Suite Bathroom
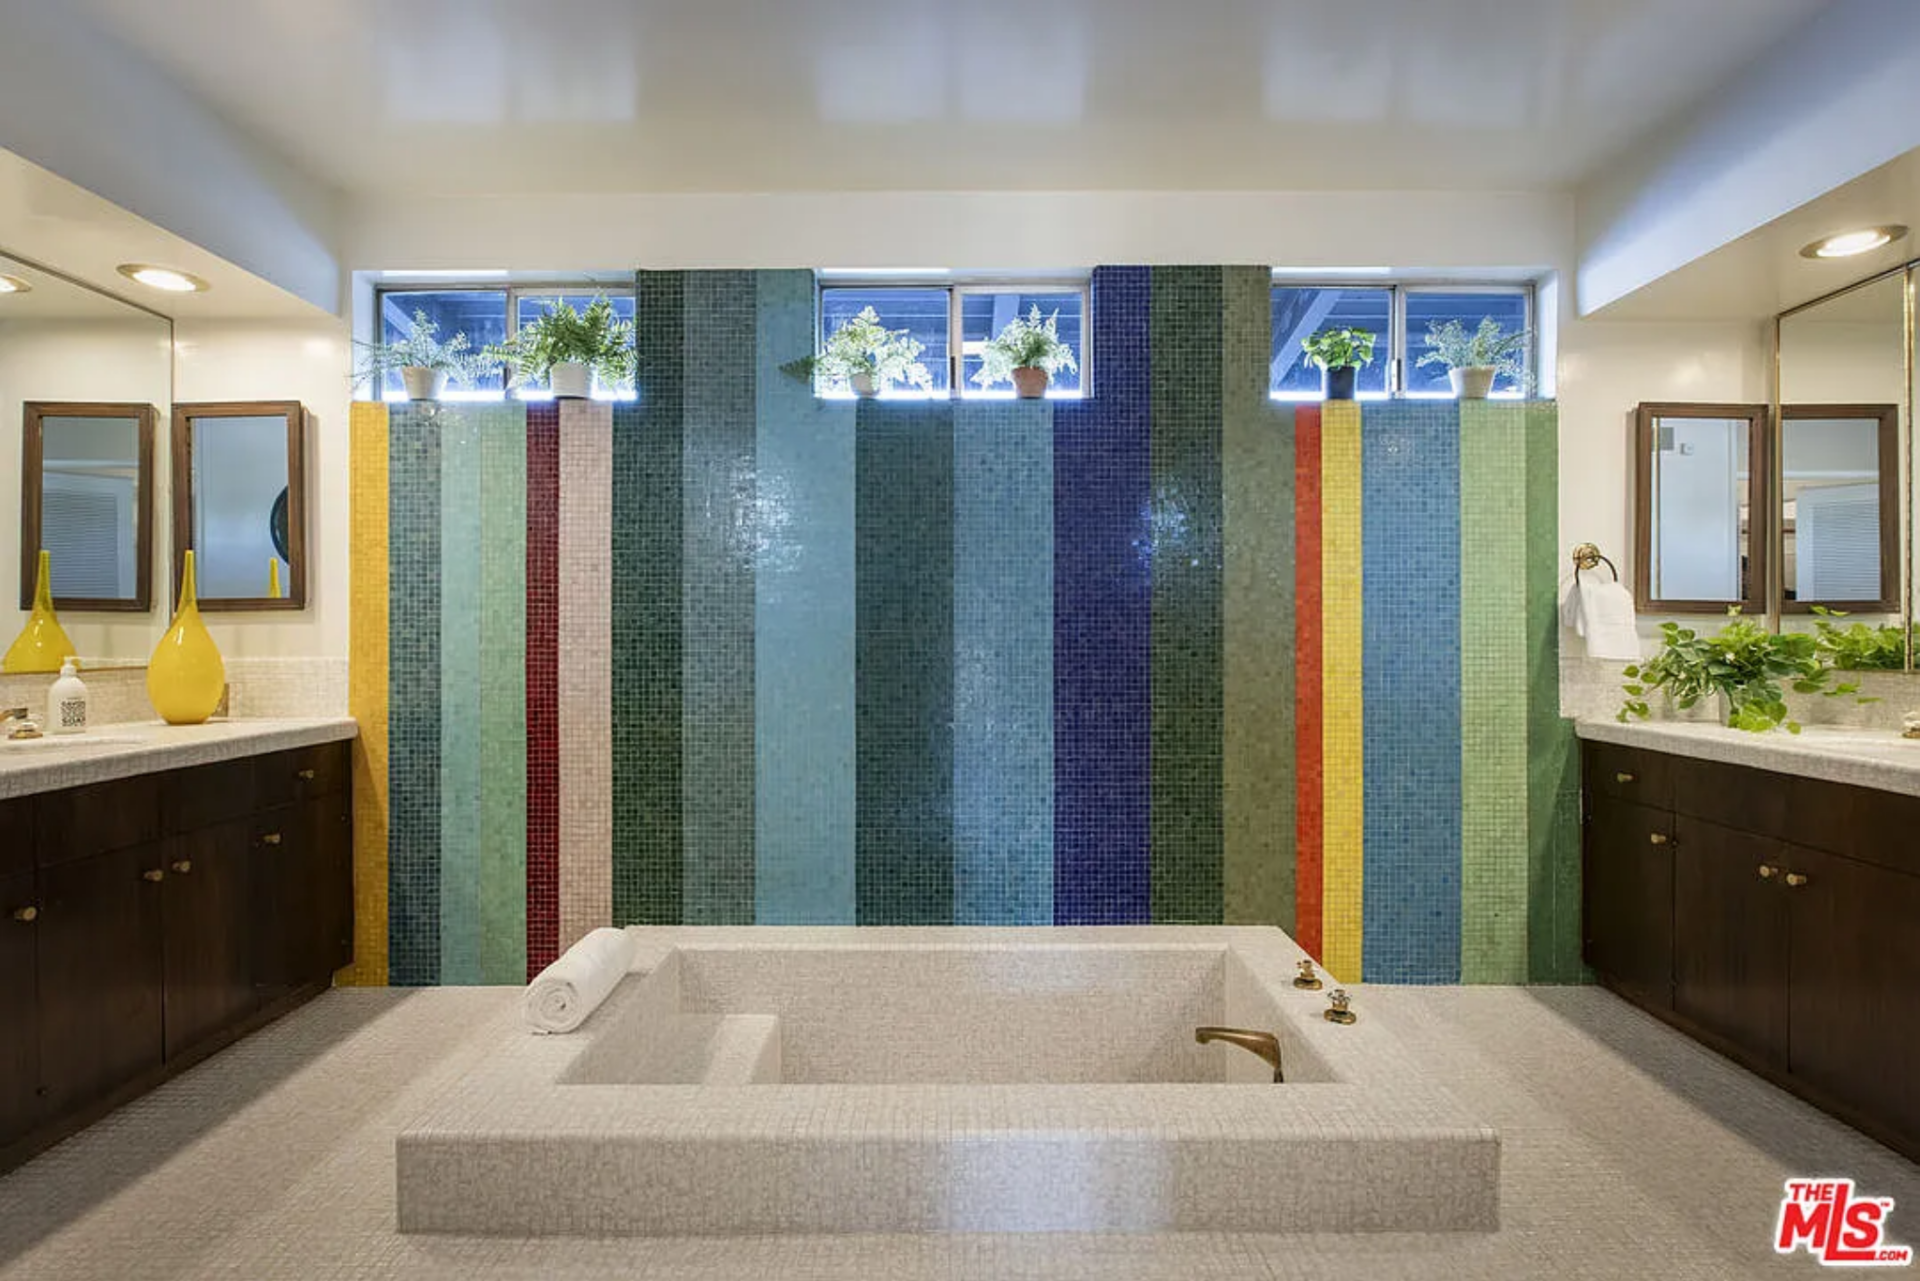
However, it’s the connected bathroom that steals the show with a striking wall of multicolored tilework sourced from remnants of Charles Kratka’s mosaic installations at LAX, bringing a piece of Los Angeles design history into a space that balances function with a bold, graphic edge.
Interior Amenities
Beyond its architectural pedigree, the home layers in a series of functional spaces that support both creative work and daily routines.
Home Office
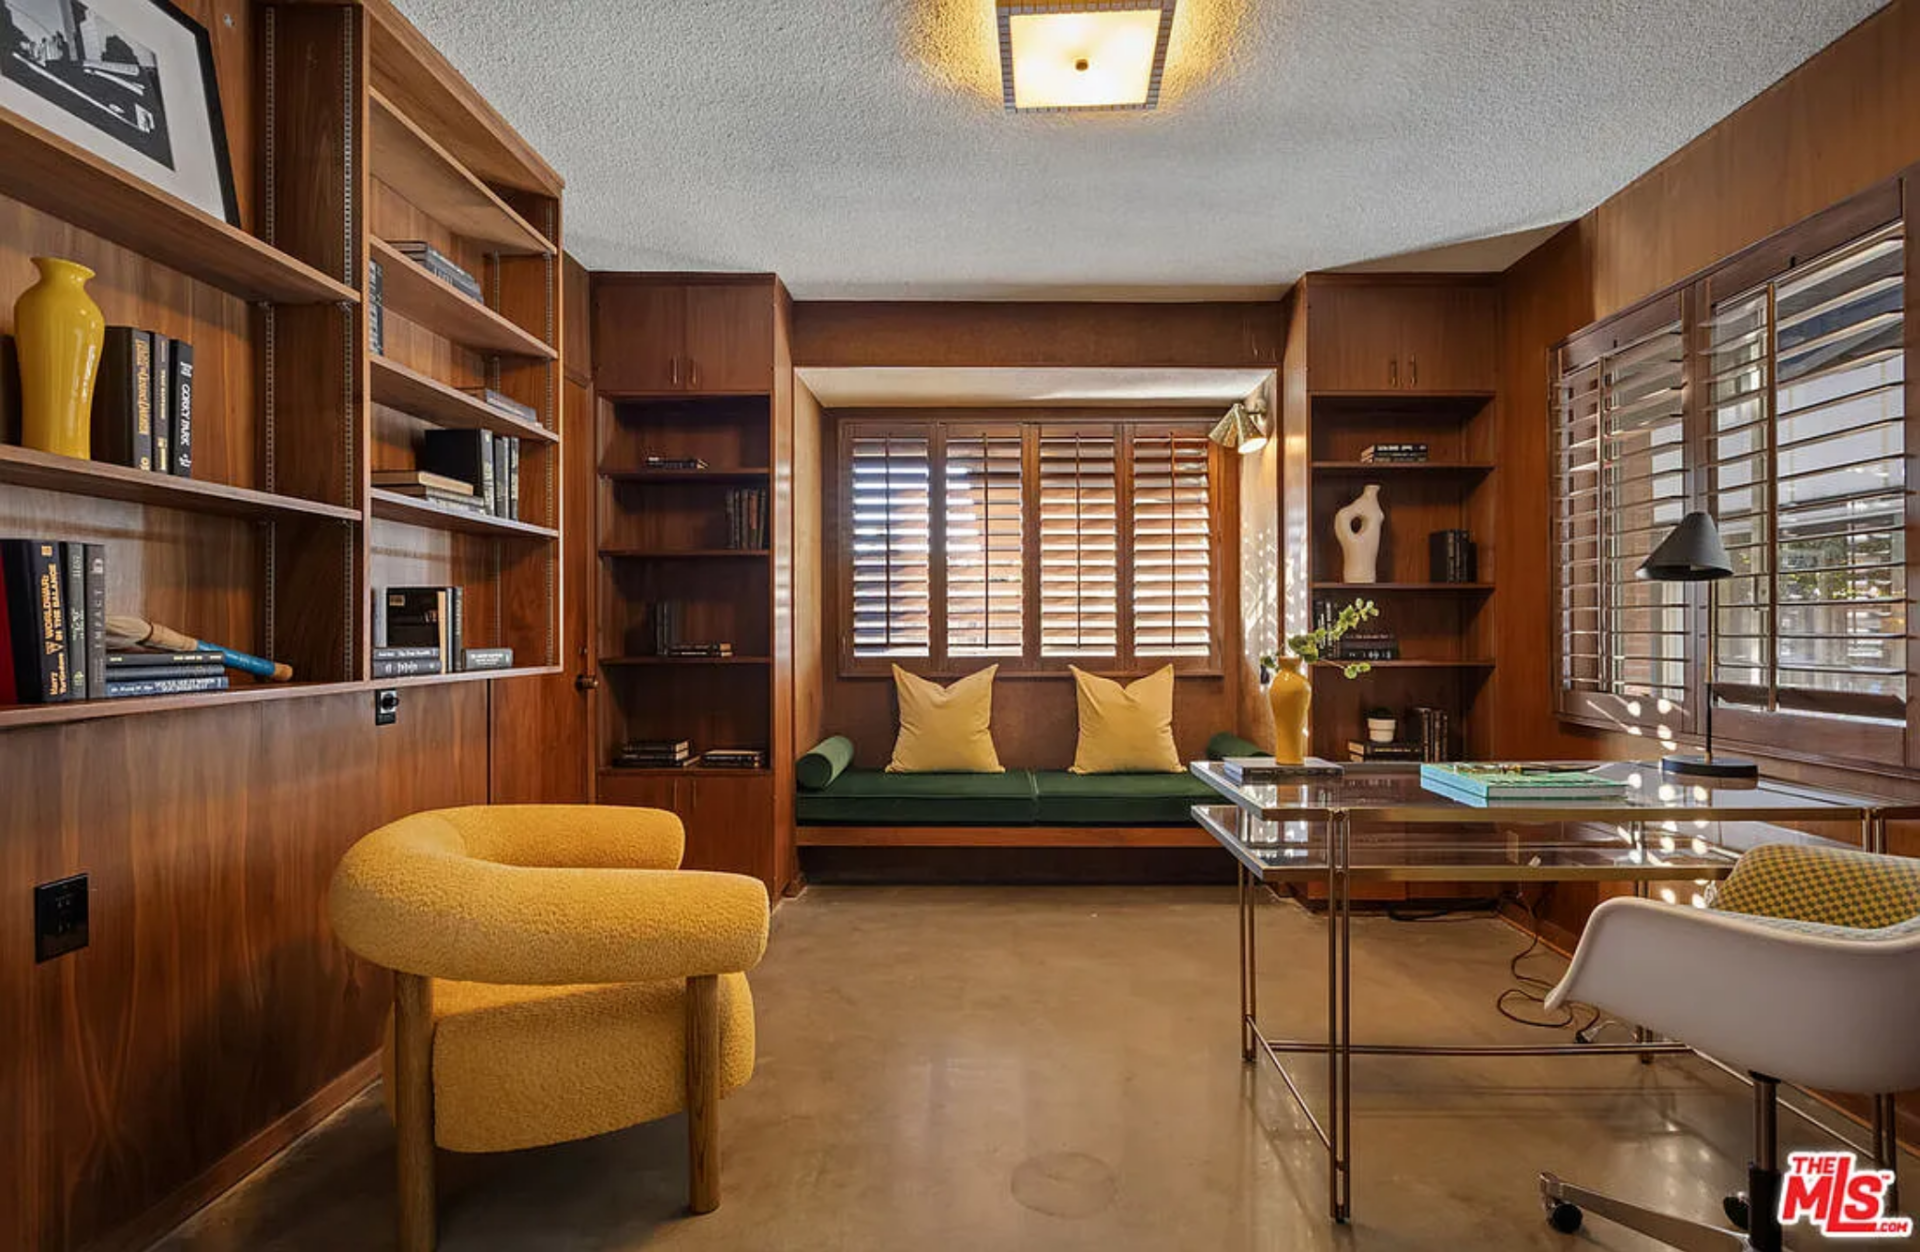
Wrapped in warm wood paneling, the office is lined with built-in shelving with a window seat tucked beneath plantation shutters on one side and a private bathroom on the other.
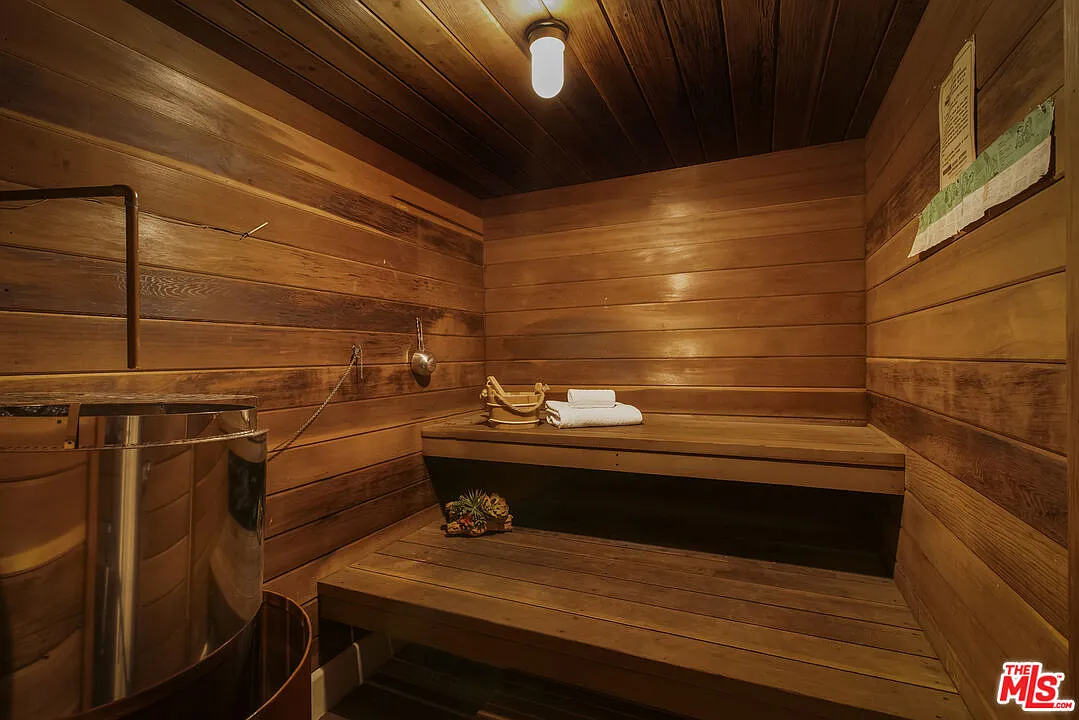
Sauna
Finished entirely in wood, the sauna is designed as a compact, enclosed room with tiered bench seating. Its placement adds a dedicated wellness element, separate from the main living areas yet easily accessible.
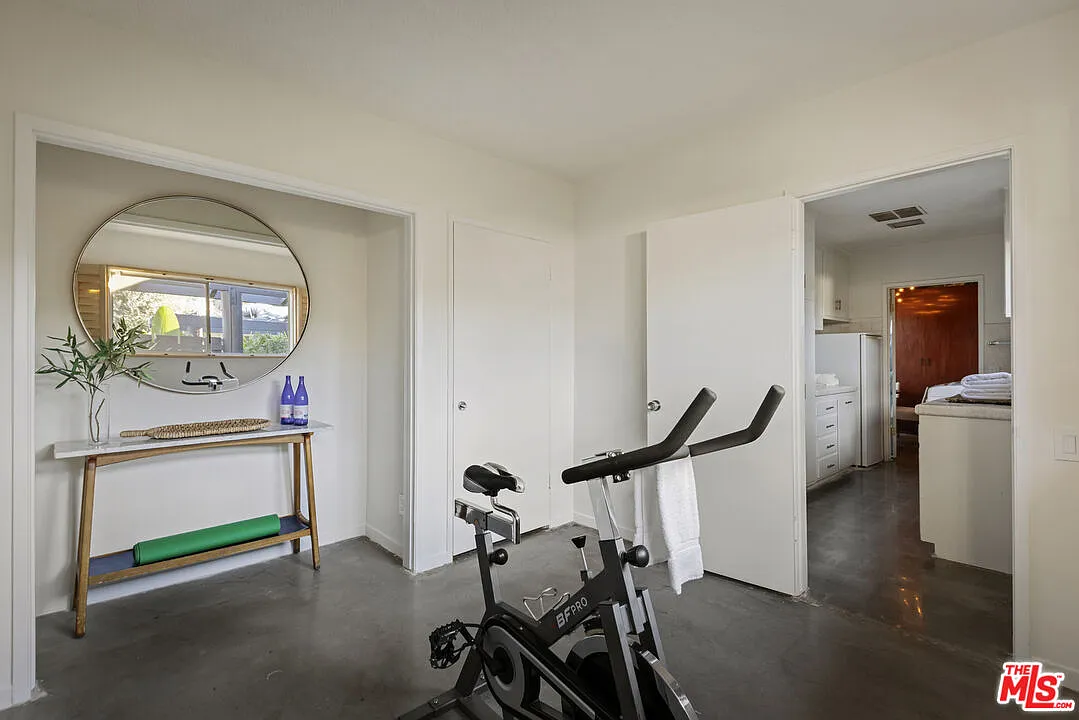
Workout Space
Set within a bright, open area, the workout space sits just off a connected room, allowing it to function as a flexible extension of the home.
Outdoor Spaces
The outdoor spaces extend the home’s midcentury layout, creating two distinct zones that balance open-air living with more private gathering areas.
Pool Area
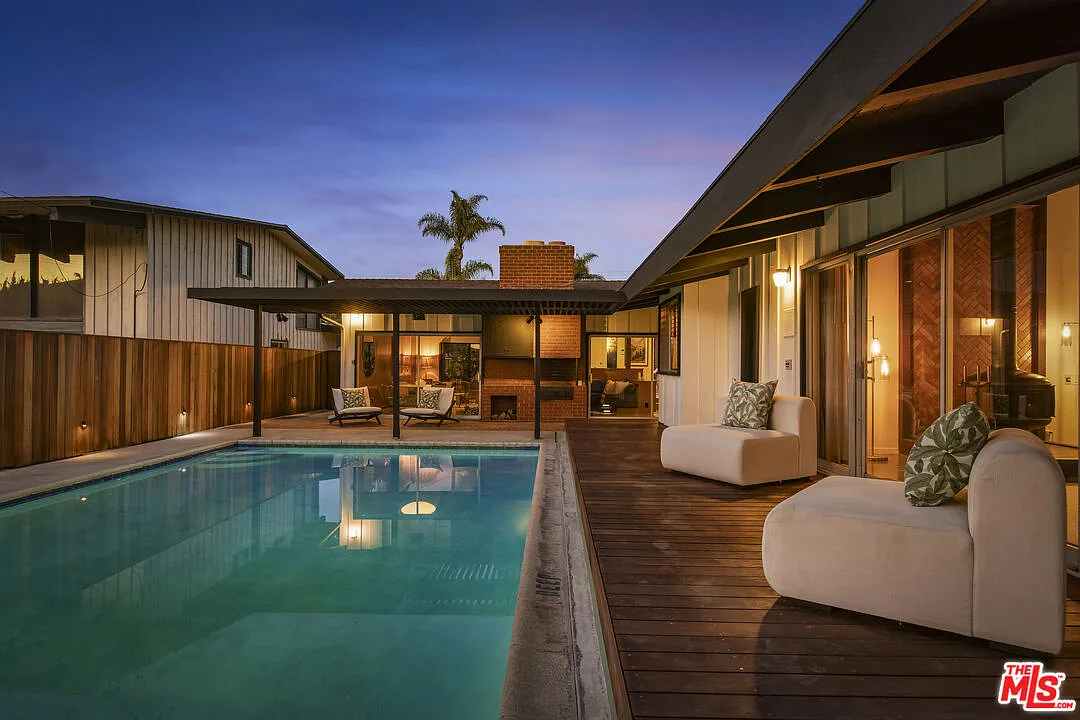
Just off the main living spaces and primary suite, the pool is framed by a raised wood deck and lined with sliding glass doors, keeping it closely tied to the interior.
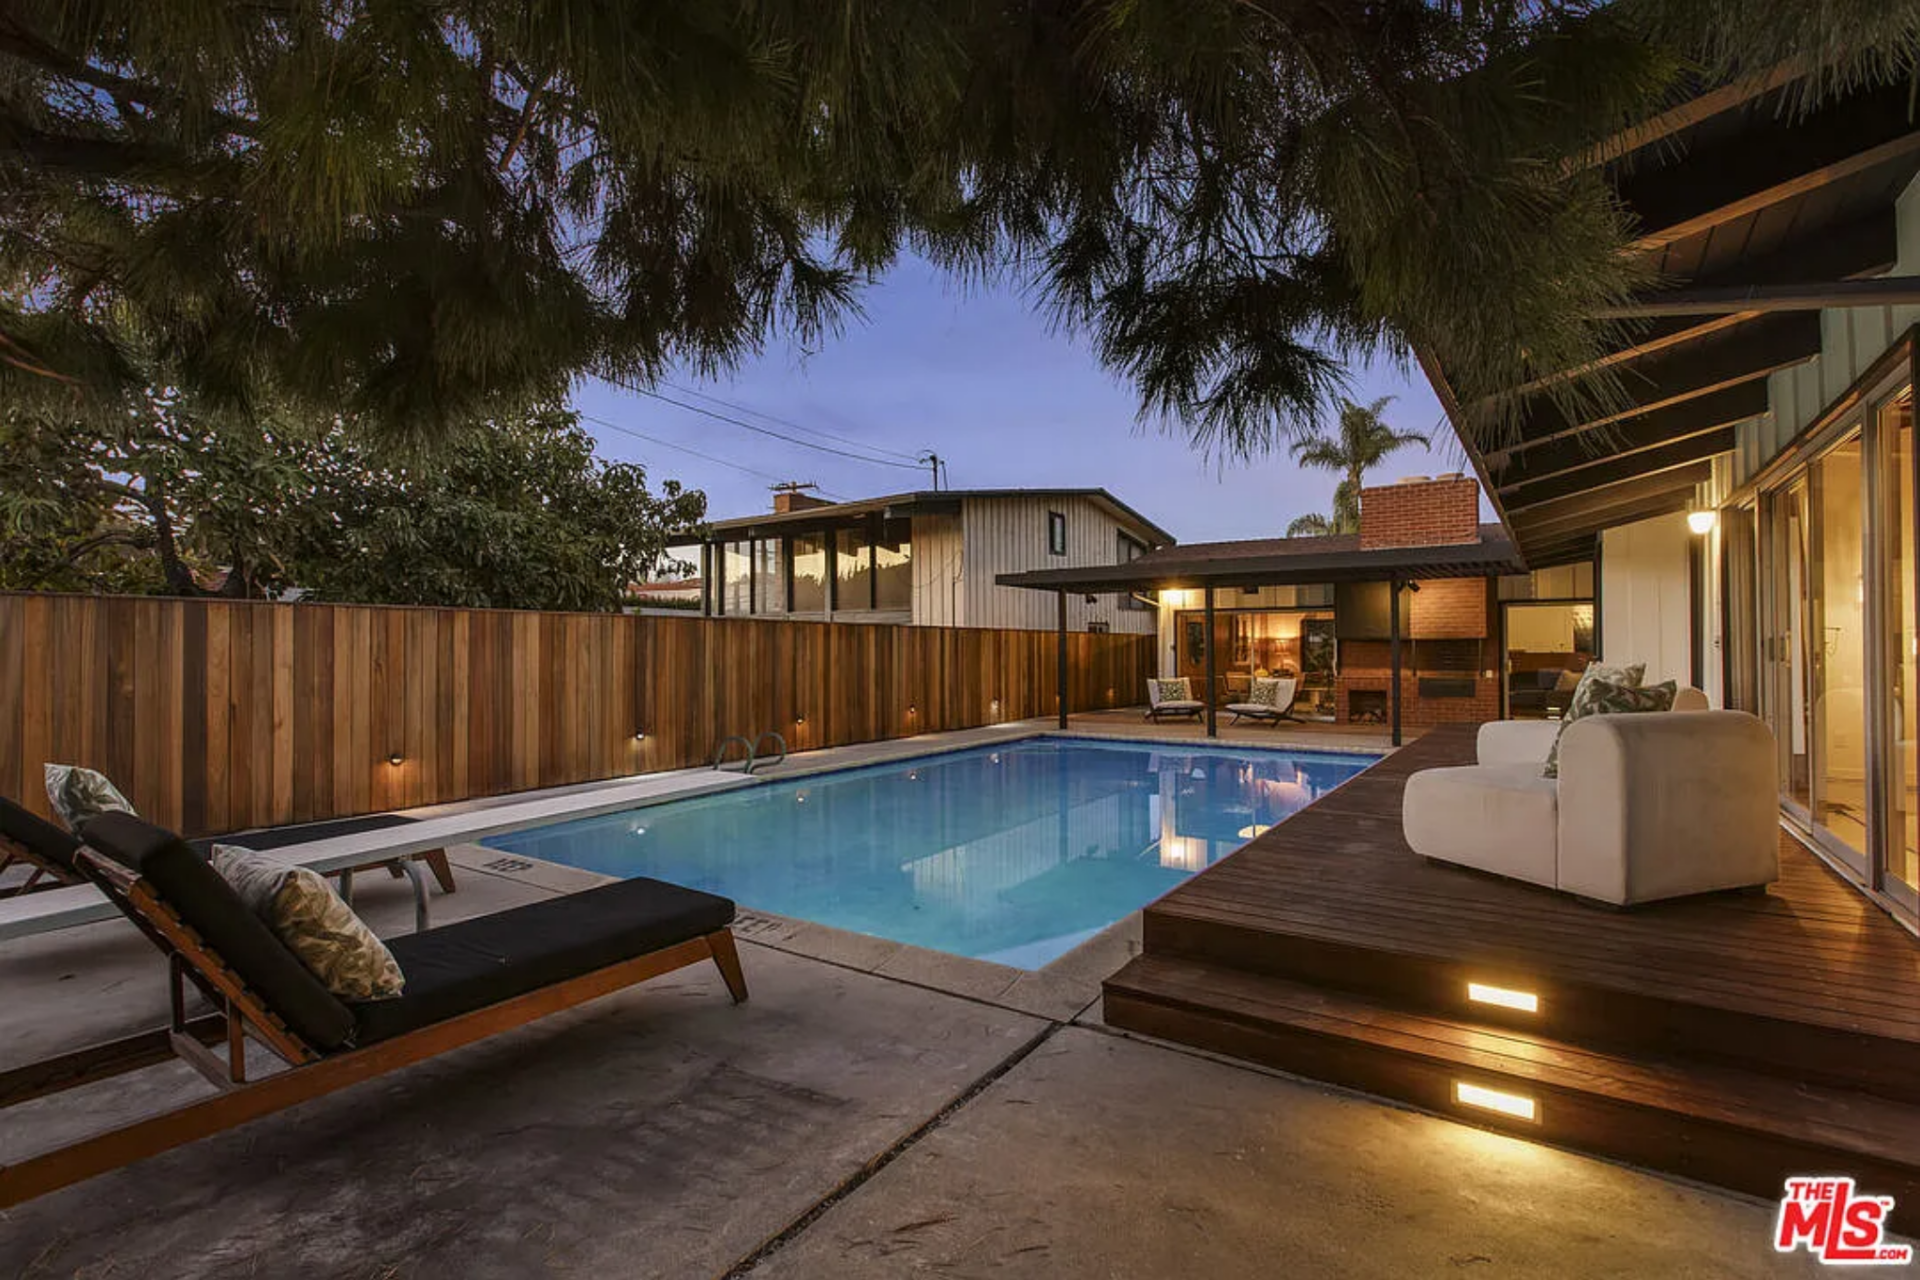
A covered patio with a built-in brick fireplace sits at the far end, offering a second seating area that can be used throughout the day and into the evening.
Lounge and Dining Area
Tucked deeper into the yard, a separate lounge and dining space is set on a gravel courtyard beneath a simple pergola.
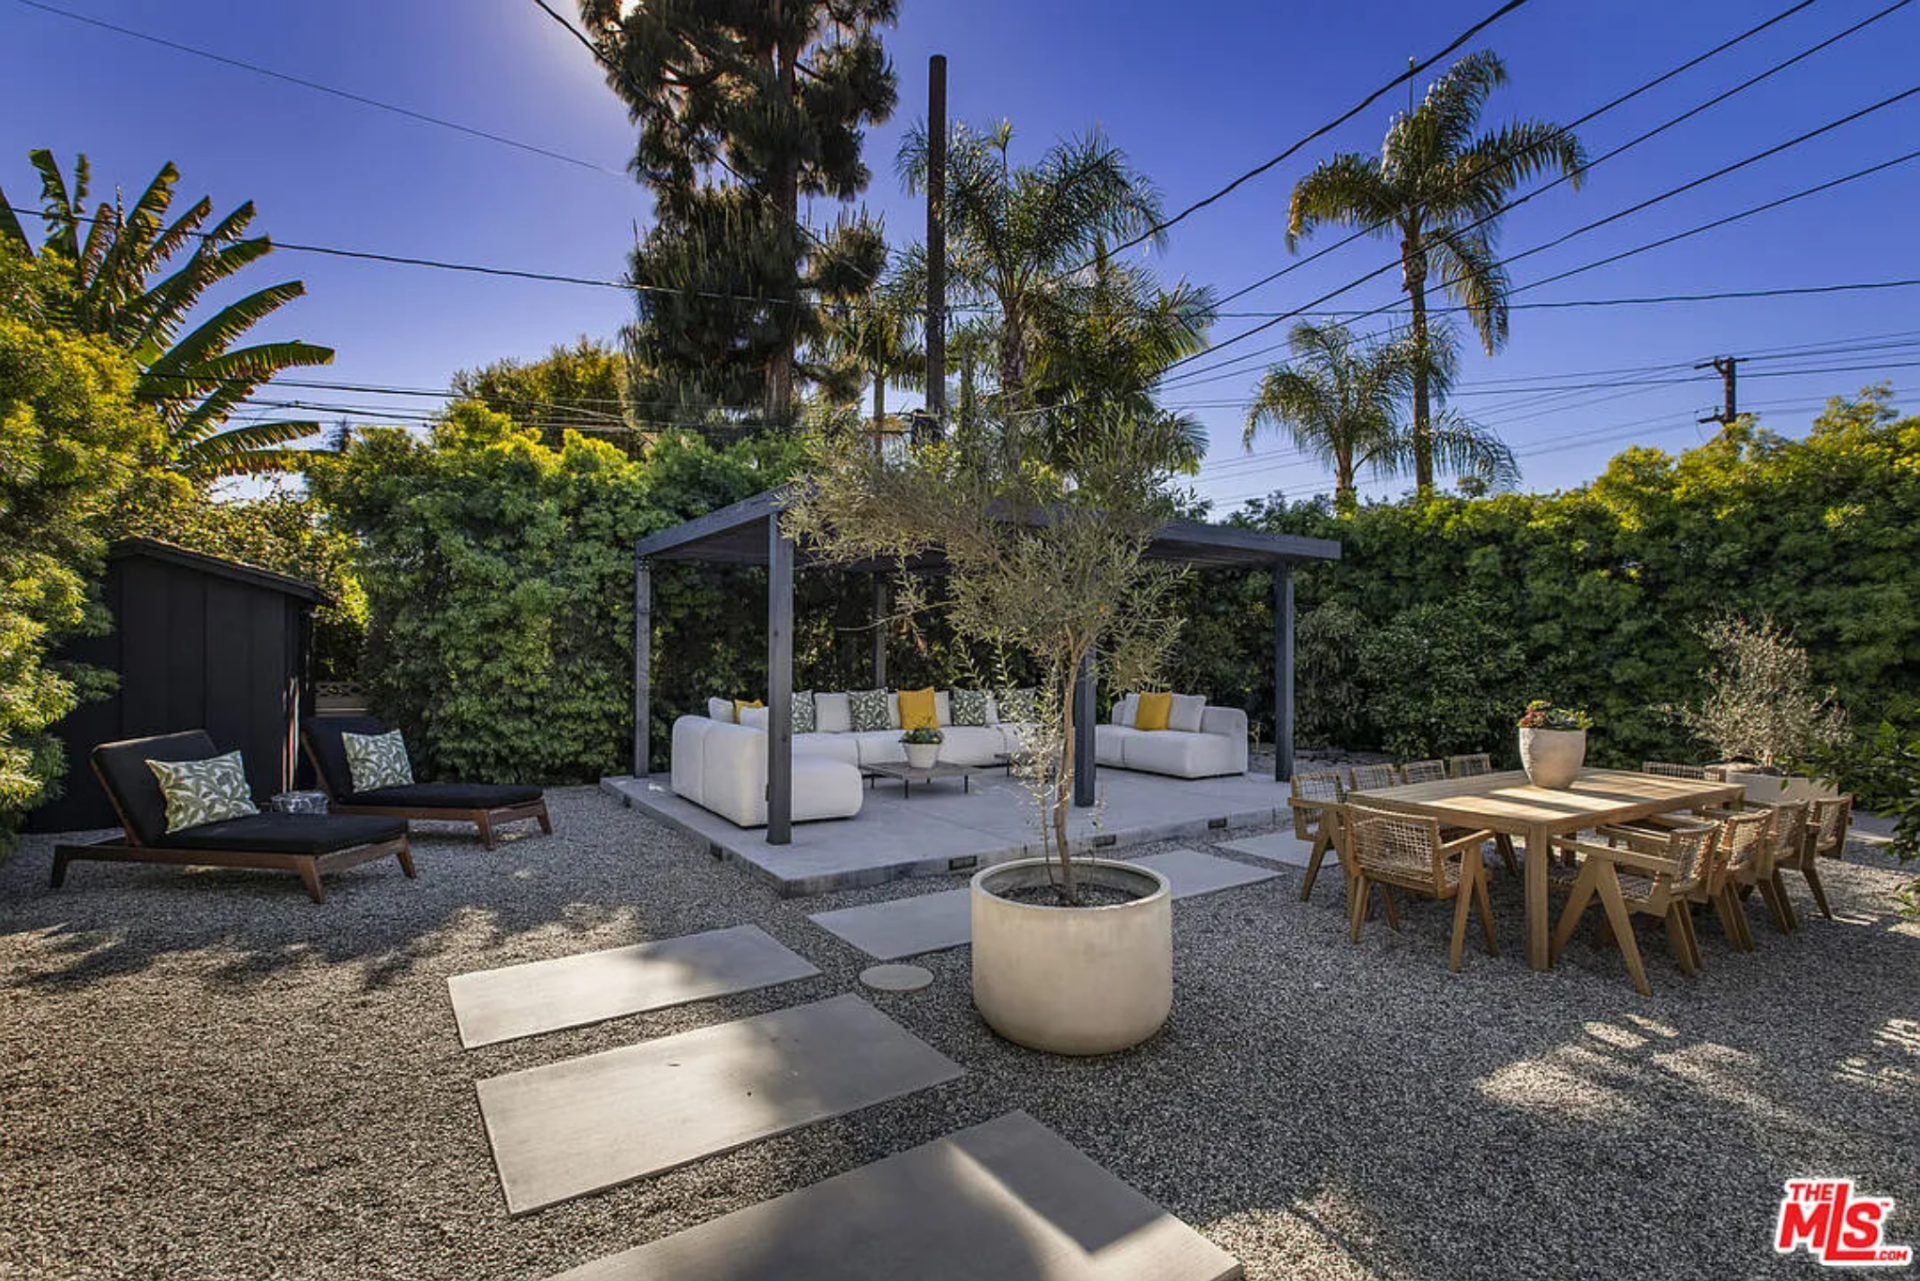
Surrounded by dense greenery, it introduces a more enclosed setting, with a long dining table and outdoor seating arranged for both smaller meals and larger gatherings.
Final Thoughts
After nearly a decade, this home became a backdrop to everyday life for Colman Domingo and his husband Raúl.
Holding space for everything from quiet moments at home to lively gatherings, and even a wider audience through his pandemic-era YouTube series “Bottomless Brunch”, which gave fans a glimpse inside the space.
Now, the property moves on to its next owner, offering an opportunity to step into a thoughtfully preserved architectural residence that has been lived in and shaped with love.
