Comedian Louis C.K. Sells Shelter Island Home for $4.35 Million
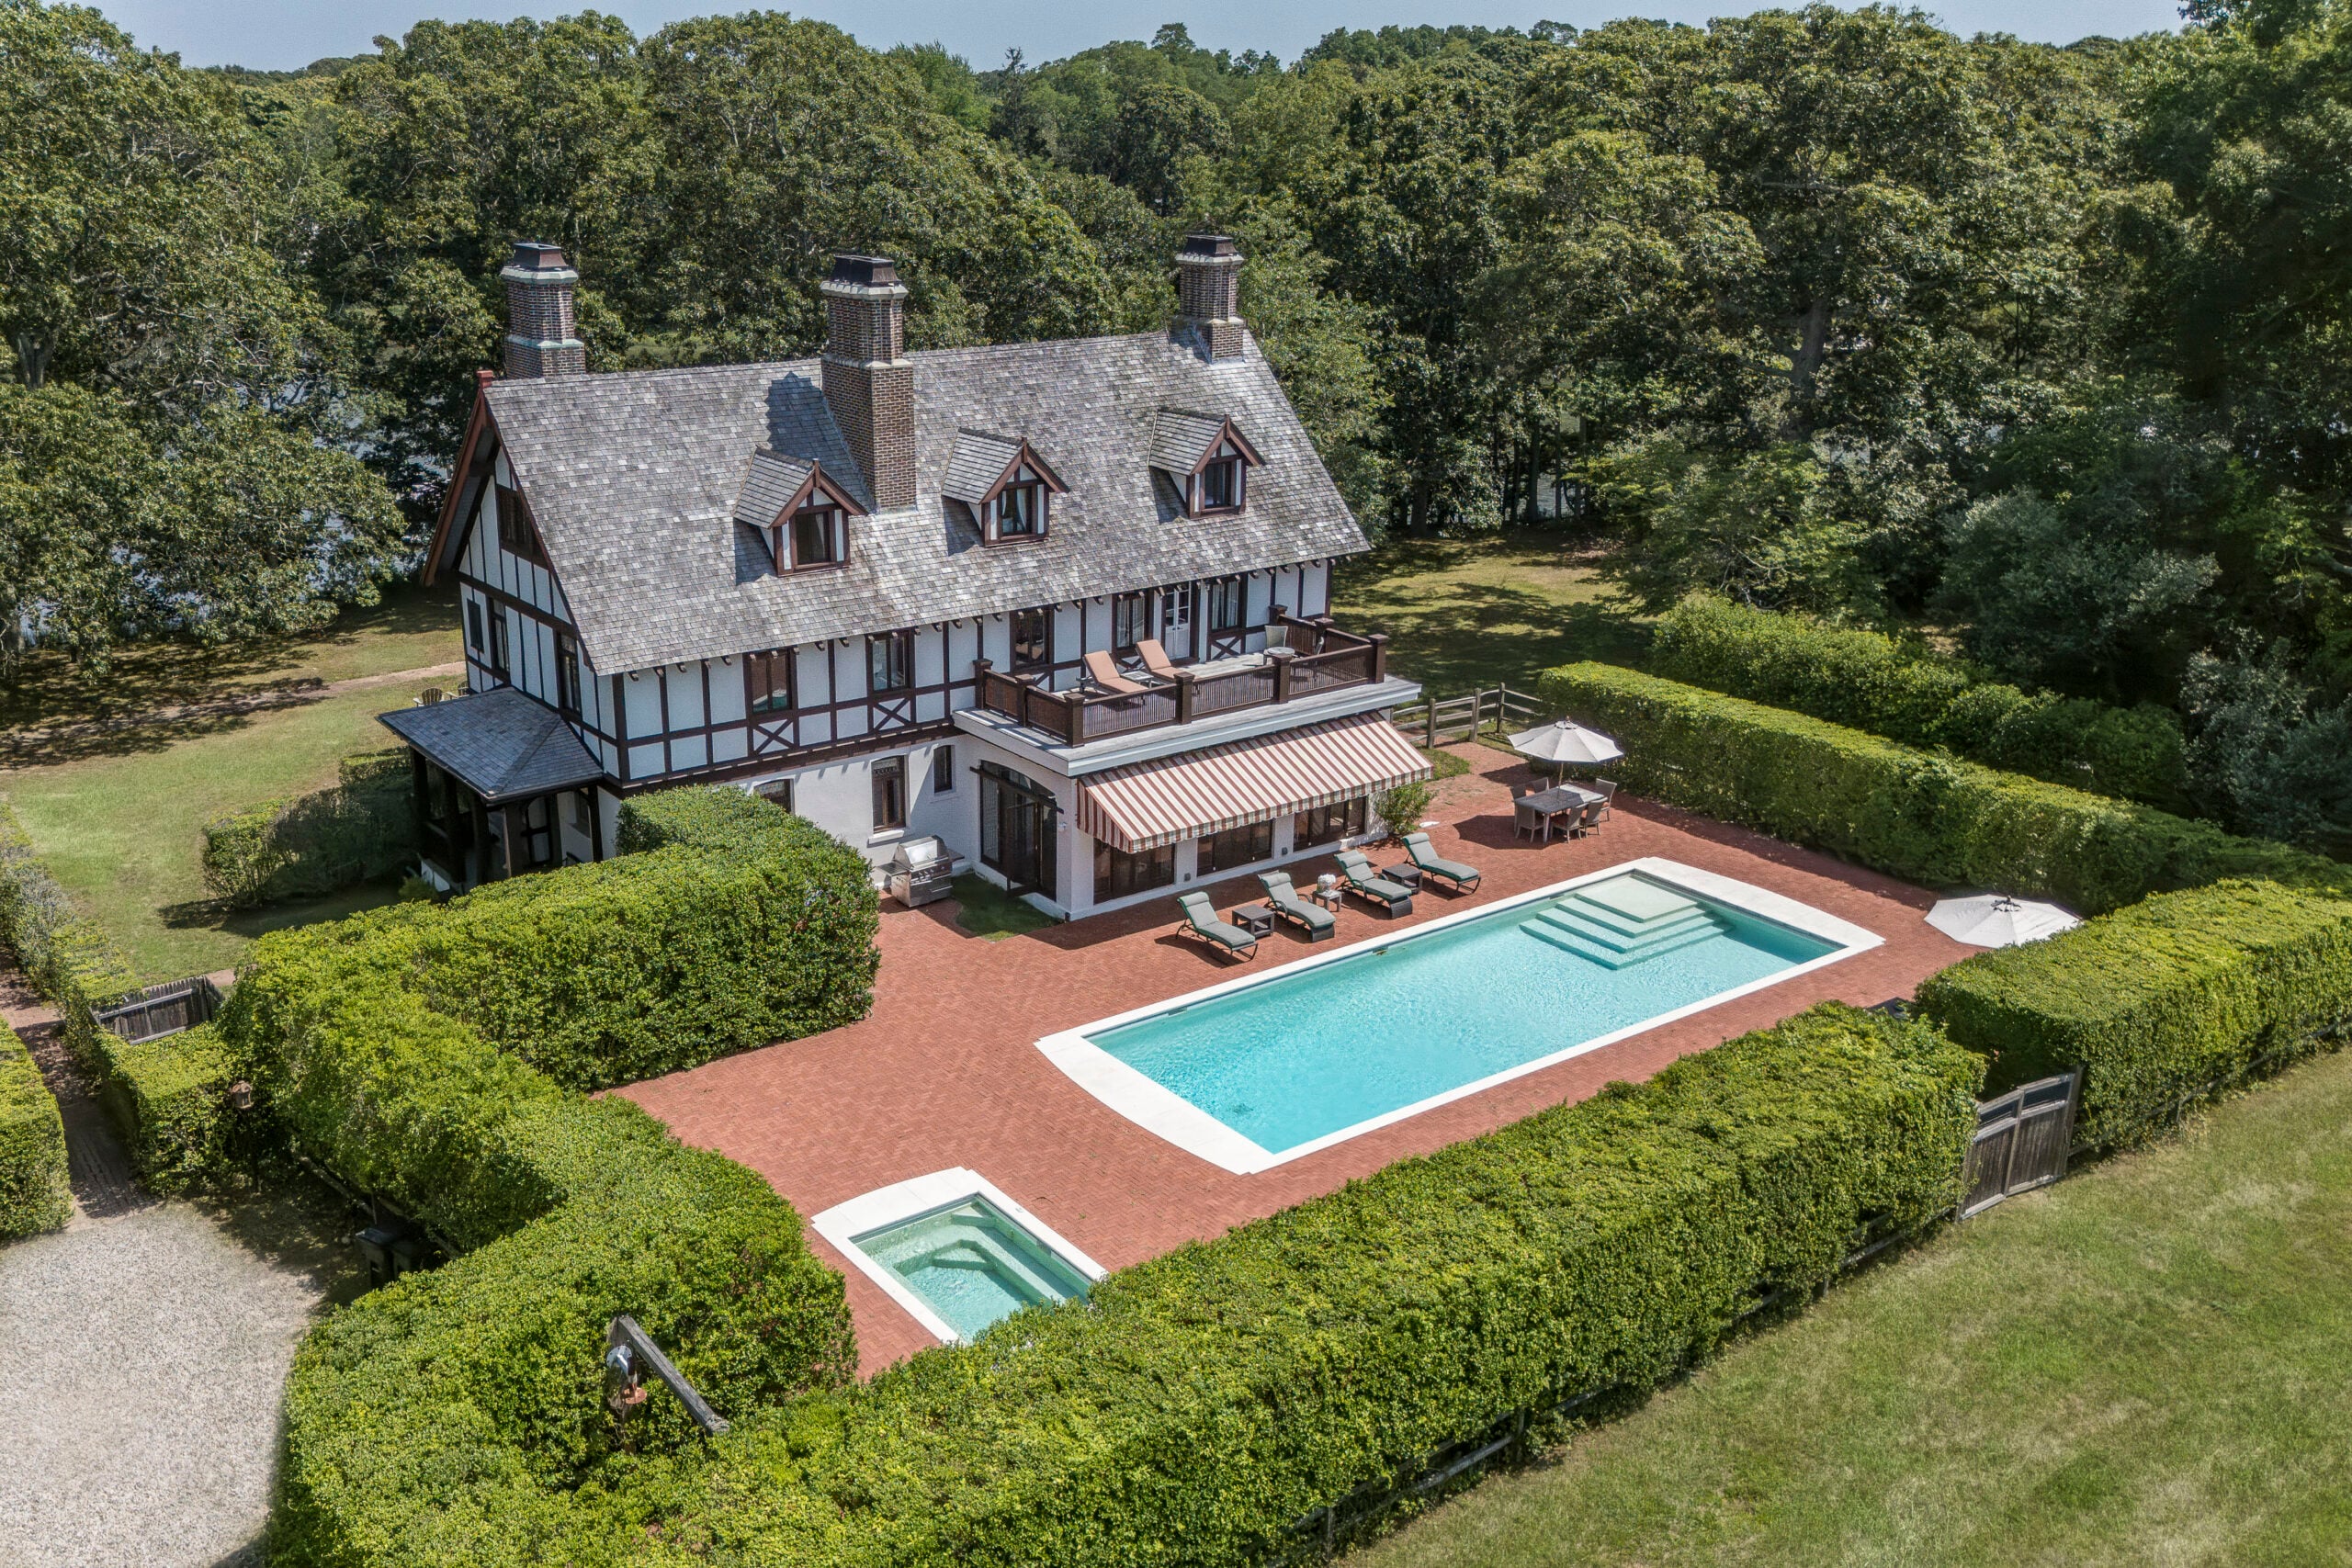
Comedian Louis C.K. has officially sold his historic Shelter Island estate, known as Primrose Cottage, for $4.35 million, about $50,000 above the asking price.
The sale closed just weeks after it hit the market in August, marking a notable return on investment for the comedian, who originally paid $2.44 million in 2014 for the 124-year-old waterfront property.
Beyond its celebrity ownership, Primrose Cottage carries a fascinating legacy. Built in 1901, the Tudor-style home once served as a presidential retreat for Theodore Roosevelt and his vice president, William McKinley.
It even served as the site of the 1905 U.S. debut of Peter Pan and was Babe Ruth’s former summer playground, adding to the estate’s historic past.
Property Highlights
Price: $4.35 million
Size: 5,000+ square feet
Bedrooms: 6
Bathrooms: 5
Location: Shelter Island, New York
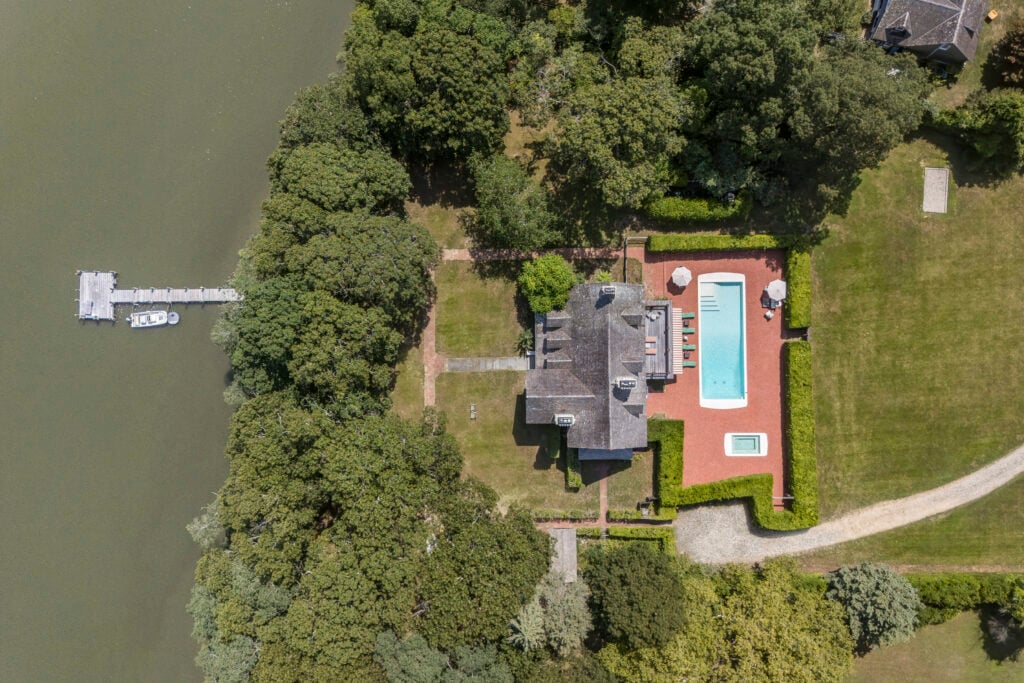
Notable Features: Six restored fireplaces, fully renovated chef’s kitchen with butler’s pantry, new heating and central air systems, a new heated Gunite pool and hot tub, brick patio, and deep-water dock on 2+ waterfront acres.
Carl Gambino and Marco Maida of The Gambino Group at Compass were the listing agents on this property.
Walking up to the Historic Estate
Walking up to Louis C.K.’s former Shelter Island home feels like approaching a secluded country manor tucked deep into nature.
The long, tree-lined drive creates a sense of privacy, framed by tall hedges and greenery that conceal most of the Tudor-style house until you’re nearly at the entrance.
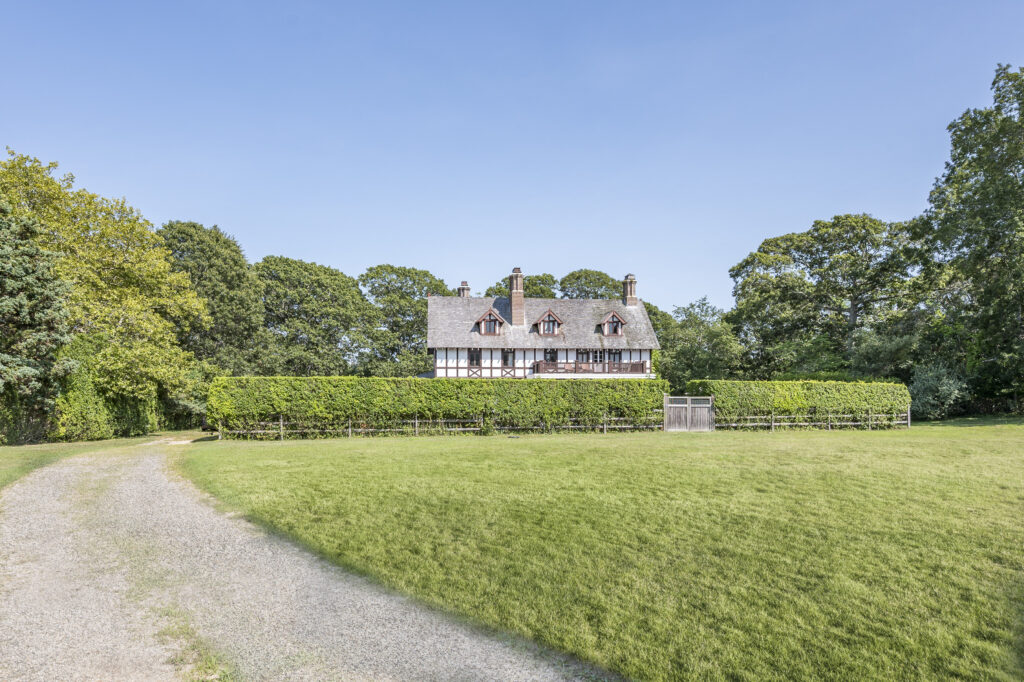
Walking closer to the front entrance, the dark timber accents and steep rooflines become clearer, giving the home a grand yet understated presence amongst the trees.
Stepping Inside The Home
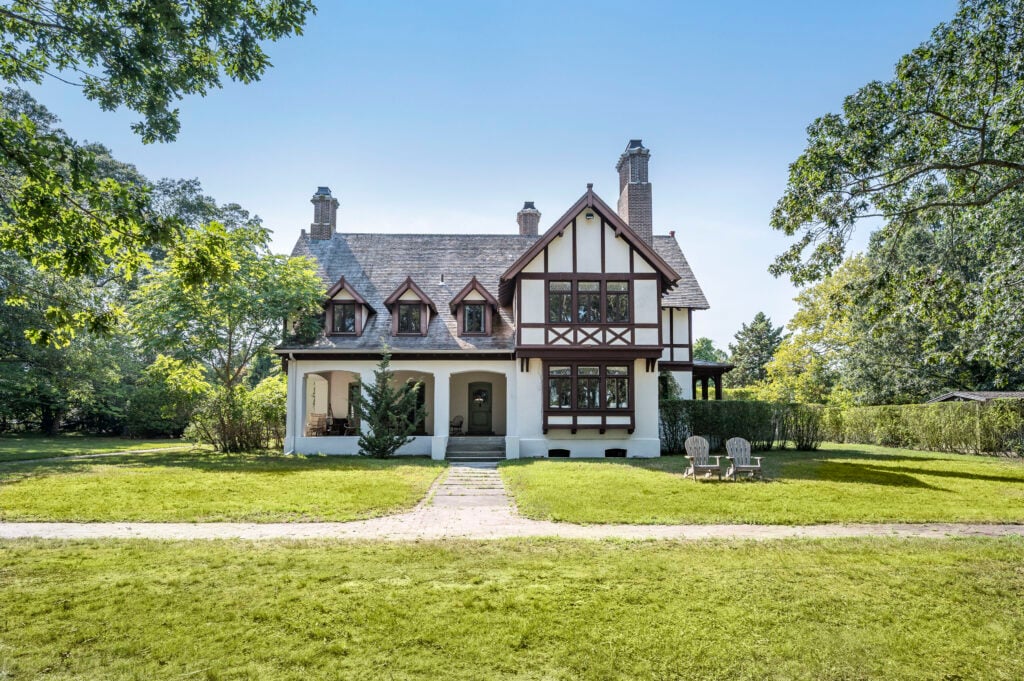
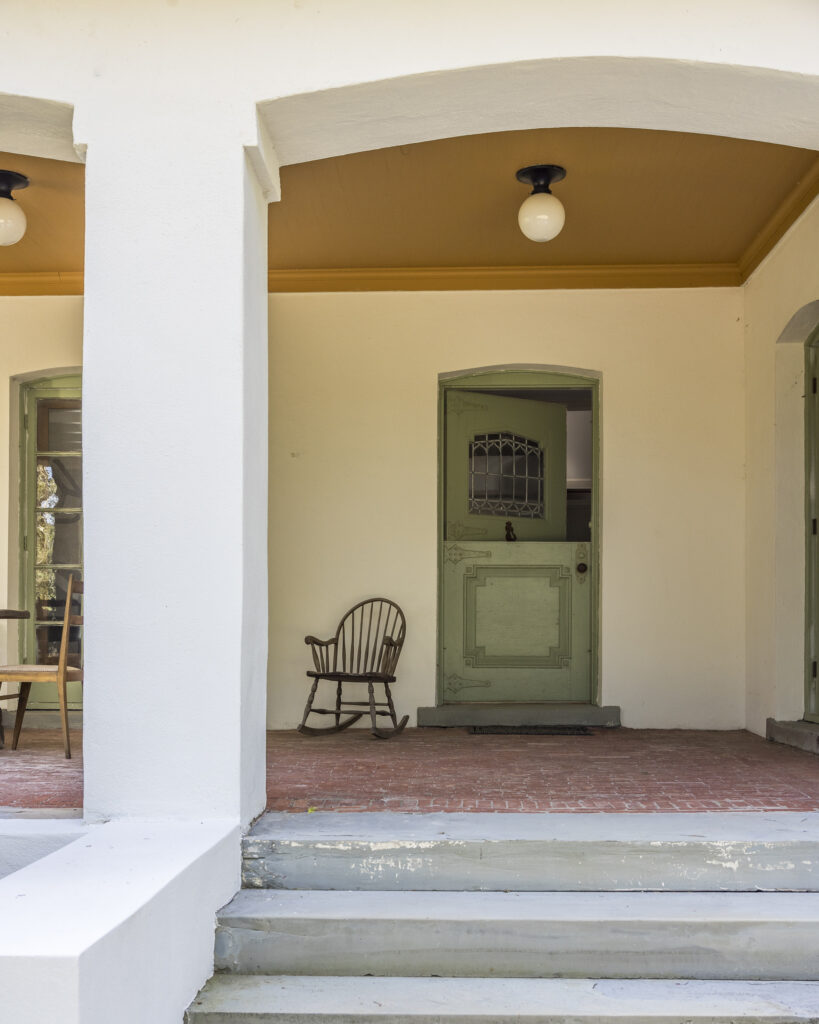
Stepping through the sage-green front door, you’re met with the charm of a classic covered porch and a hint of the home’s timeless character.
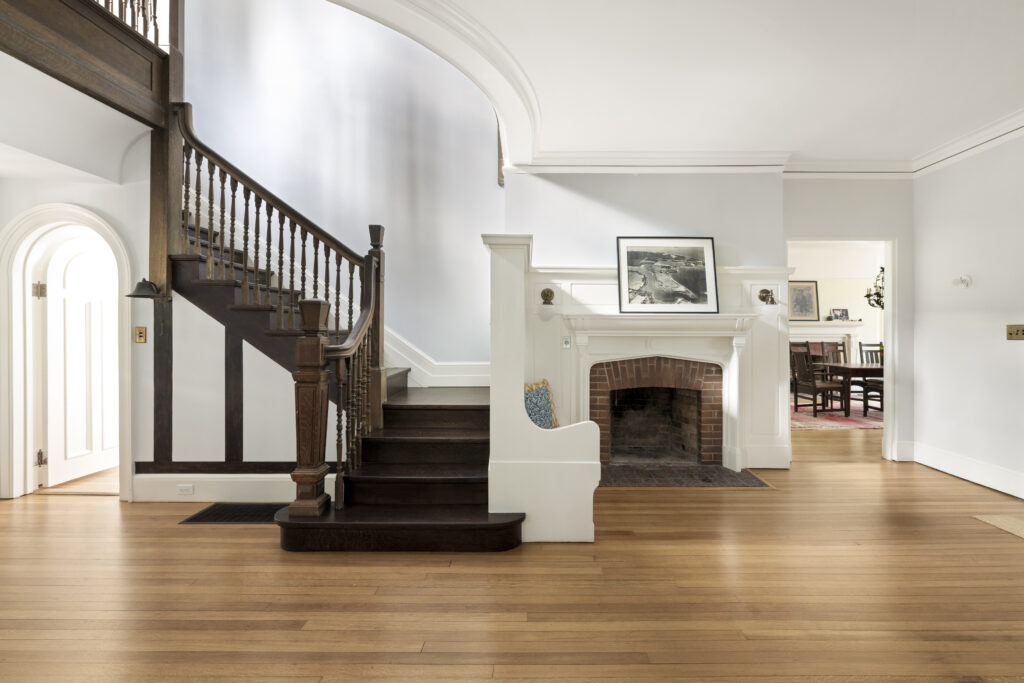
Once inside, the foyer opens to warm hardwood floors and a grand staircase wrapped in rich woodwork.
Here, the first of six fireplaces, a brick hearth framed by a white, built-in surround, grounds the space with a welcoming sense of history.
Elegant Living Room
Walking from the foyer, you step into the formal living room, a space framed by exposed ceiling beams and sunlit windows on all sides.
The room opens up in a long, elegant sweep, immediately drawing your eye to the second fireplace in the center of the room.
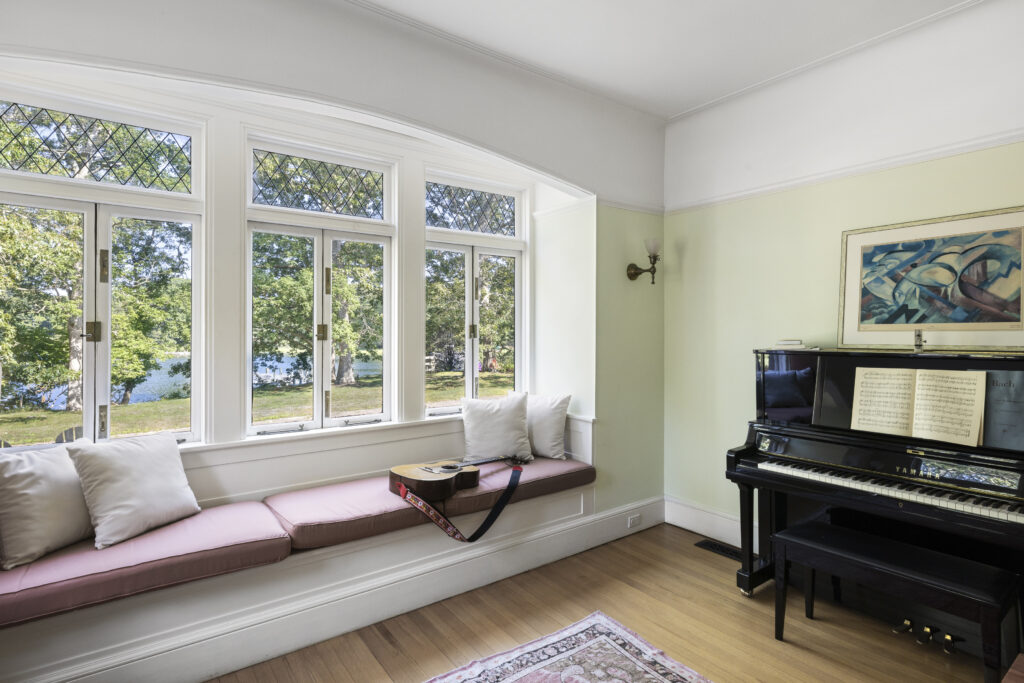
Built-in window benches stretch along the walls, adding character and offering quiet spots to sit beneath the diamond-paned glass.
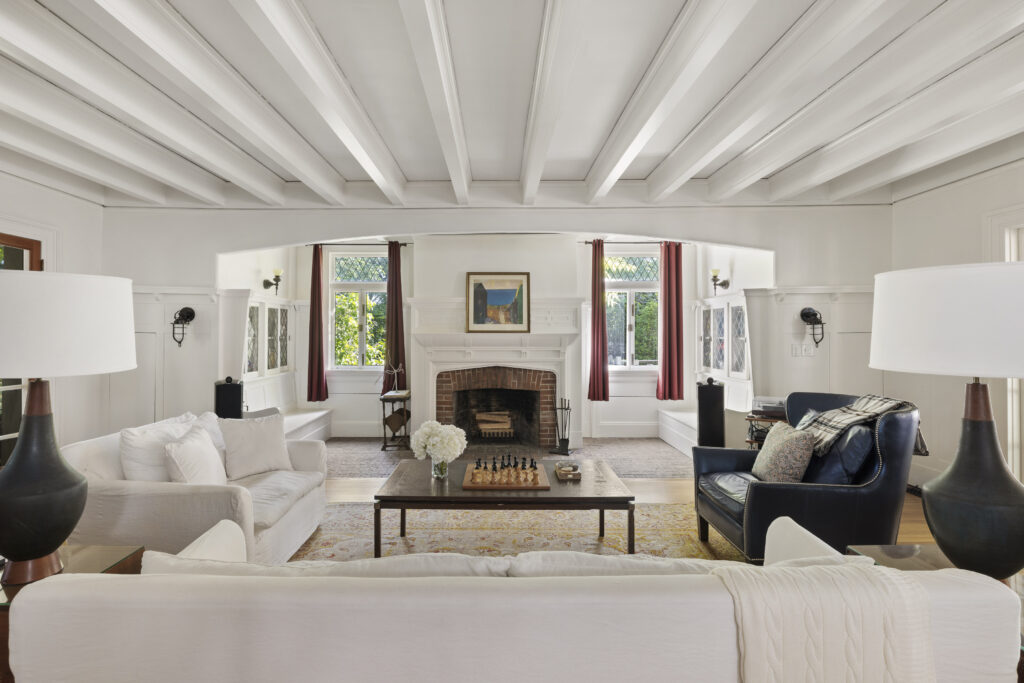
With its generous scale, classic detailing, and symmetry, the room feels like the heart of the home, a place designed for gathering, reading, or simply taking in the architecture as you move deeper through the house.
Formal Dining Room
Next up is the formal dining room, a bright and inviting space anchored by another one of the home’s six fireplaces.
The room stretches out beneath a high ceiling, where a chandelier hangs above a long wood table that feels built for gatherings.
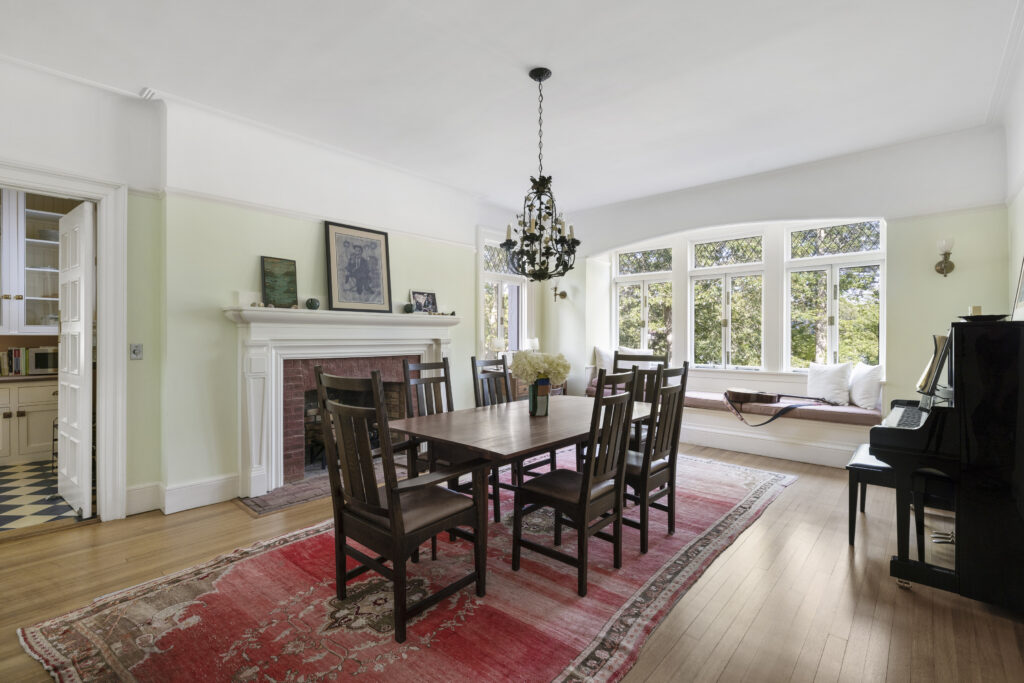
To the right, a curved wall of diamond-paned windows floods the room with natural light and frames a built-in window seat, offering a charming spot to linger before or after meals.
Chef’s Kitchen
Stepping through the doorway from the dining room, you enter the chef’s kitchen, a space that immediately feels both historic and refreshingly updated.
The blue-and-white checkerboard floors guide you in, setting a lively tone as your eye moves to the long marble island and the row of barstools tucked neatly beneath the extended wood counter.
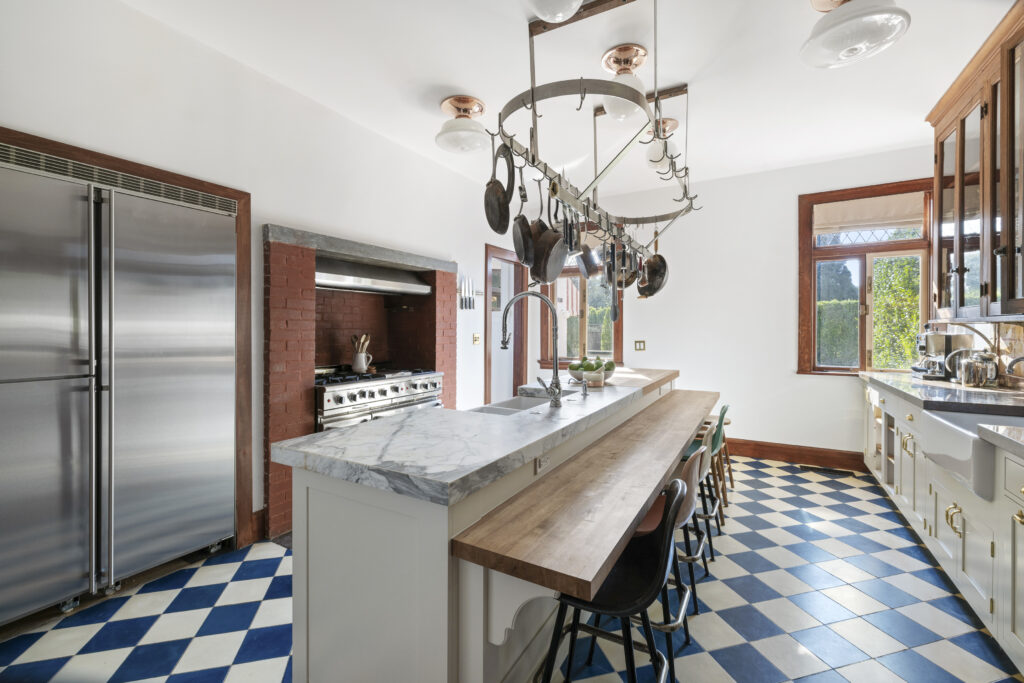
Along the left wall, a professional-grade range sits inside a brick alcove that nods to the home’s original character, now paired with sleek stainless-steel refrigeration and modern fixtures.
Across the room, glass-front cabinets, polished brass hardware, and a farmhouse sink complete the workspace, while a butler’s pantry just beyond adds even more storage and prep space.
Primary Suite
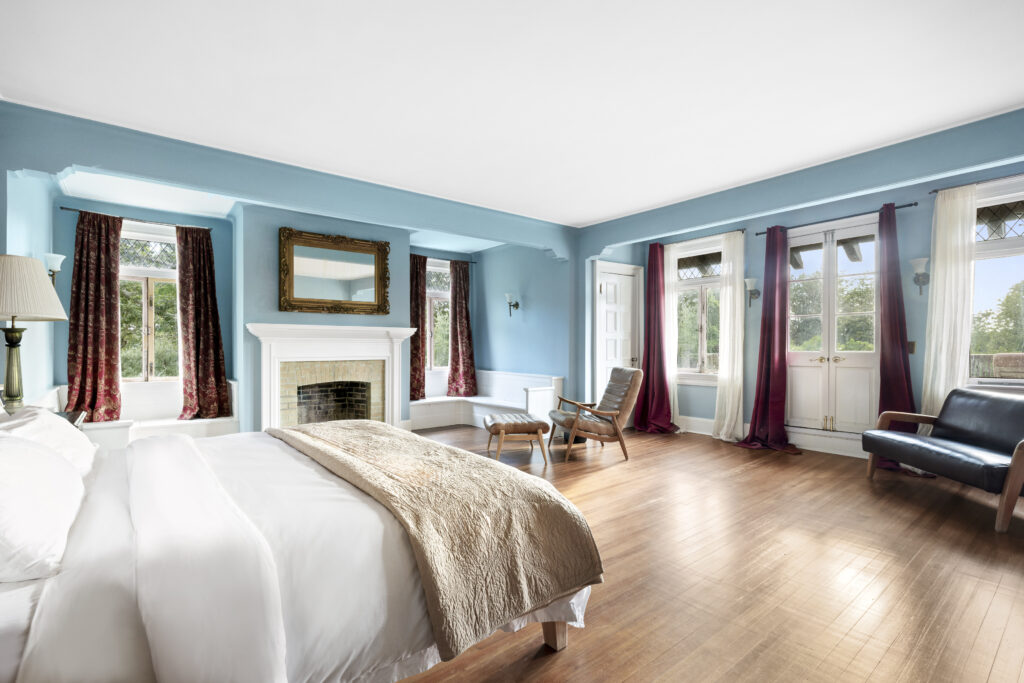
Walking up to the second floor, the primary suite opens as one of the most expansive and character-filled spaces in the home.
Soft blue walls, wide-plank floors, and a full sitting area give the room the feel of a private retreat, while a fireplace at the center adds another touch of the home’s historic charm.
Terrace
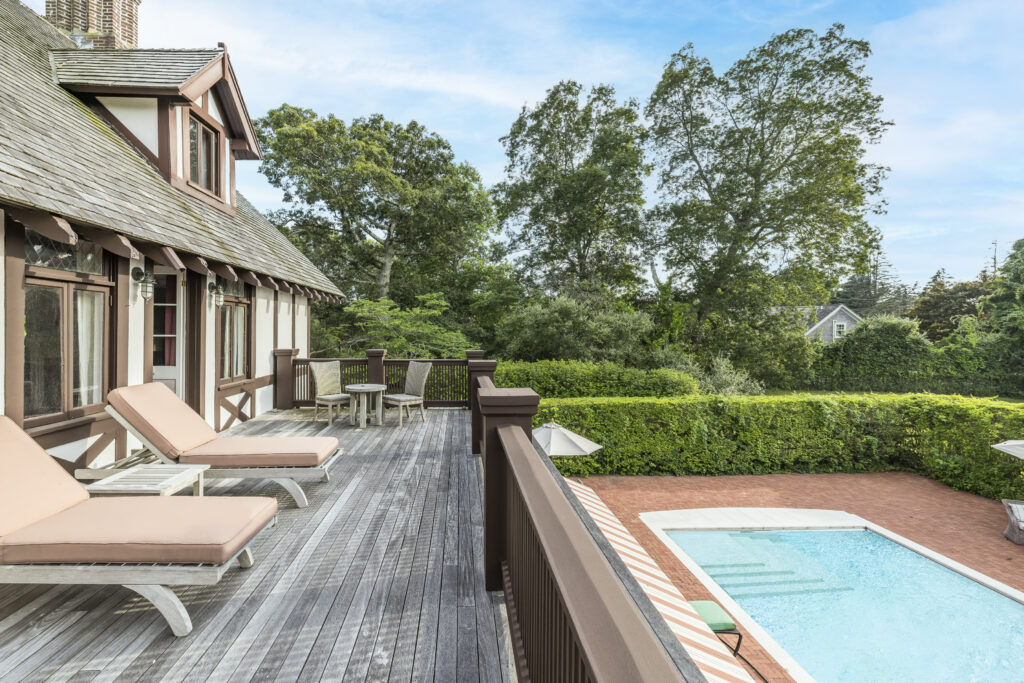
Multiple windows wrap the space in natural light, and French doors lead out to a generous terrace overlooking the pool and surrounding greenery.
En-Suite Bathroom
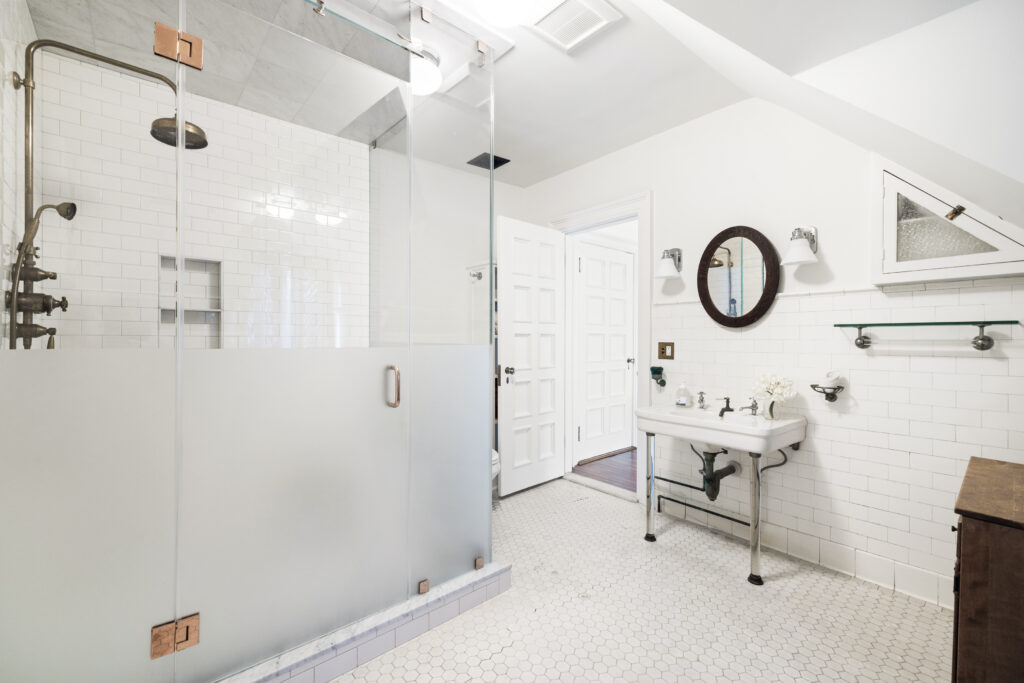
The suite’s bathroom maintains its period authenticity with white tile, vintage-style fixtures, and a large walk-in shower, offering a timeless counterpart to the airy atmosphere of the bedroom.
Guest Bedrooms
The upper levels continue with a collection of guest rooms that each bring their own character and period charm.
The Sage Room
This bedroom is defined by its soft green walls and white trim, creating a calm, cottage-like atmosphere.
A white mantel frames another of the home’s fireplaces, giving the room a focal point rooted in its historic architecture.
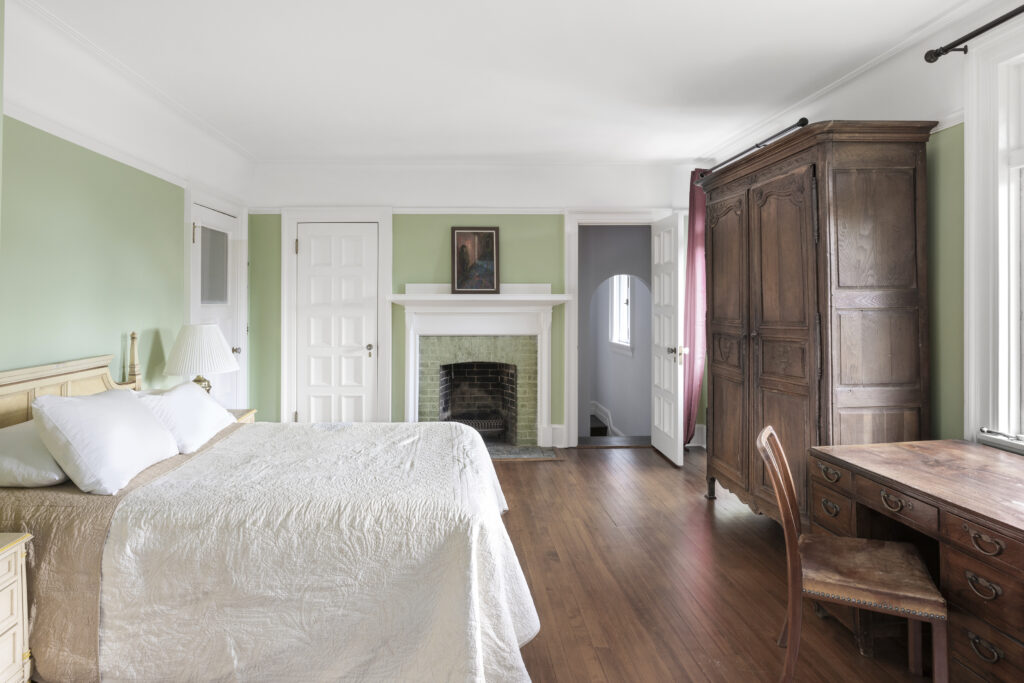
Vintage furniture, including a carved armoire and an antique writing desk, rounds out the room’s classic aesthetic.
The Dormer Suite
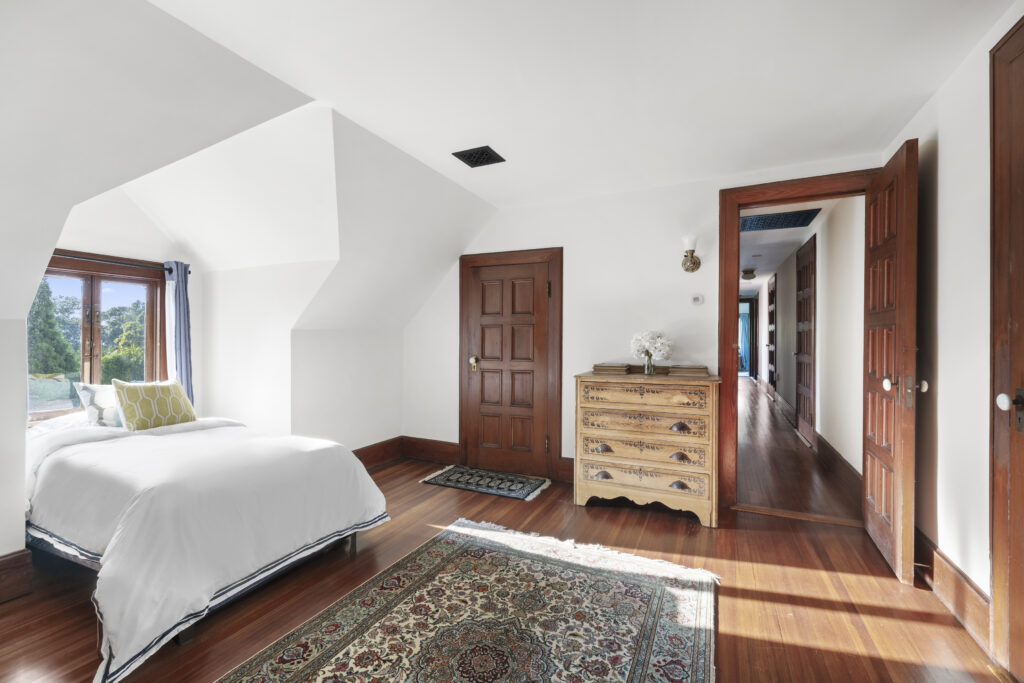
A second and bright guest room sits tucked beneath angled ceilings, embracing classic Hamptons geometry.
The large dormer window fills the room with natural light and frames tree-lined views, while warm wood trim and floors add depth and warmth.
Study
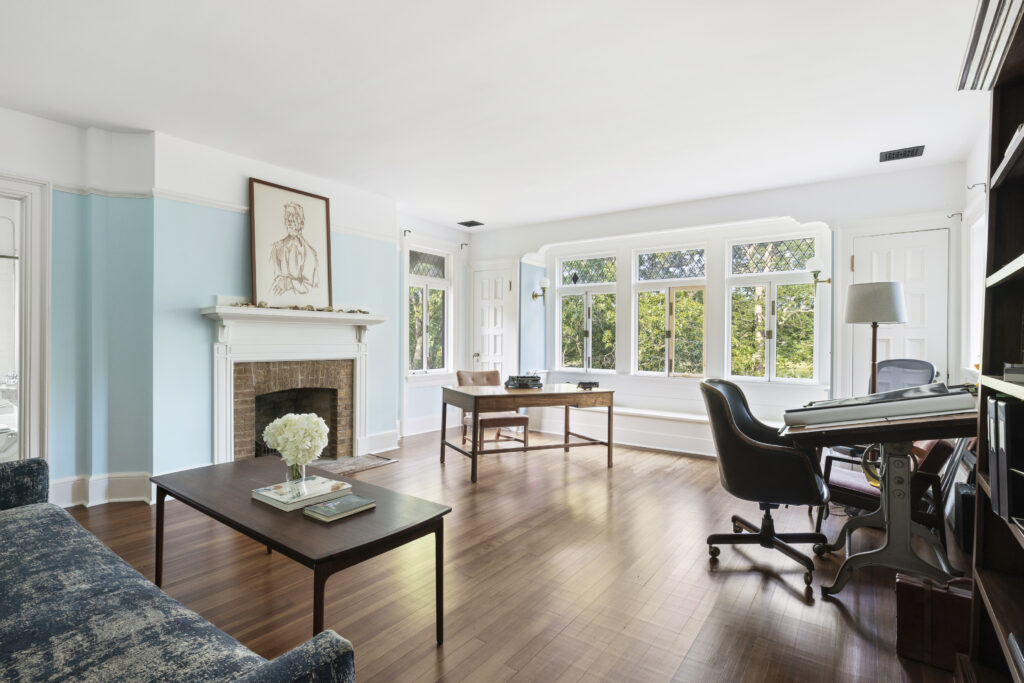
Stepping into the study, wrapped in soft blue walls, a long wall of glass windows floods the room with natural light and overlooks the treetops.
The layout accommodates multiple work areas, from a classic writing desk to a vintage drafting table, making the room as functional as it is charming.
Garden Pavilion Room
Finishing off the indoors is the Garden Pavilion Room, wrapped in intricate green latticework and surrounded by tall windows and screened doors that capture the sunlight.
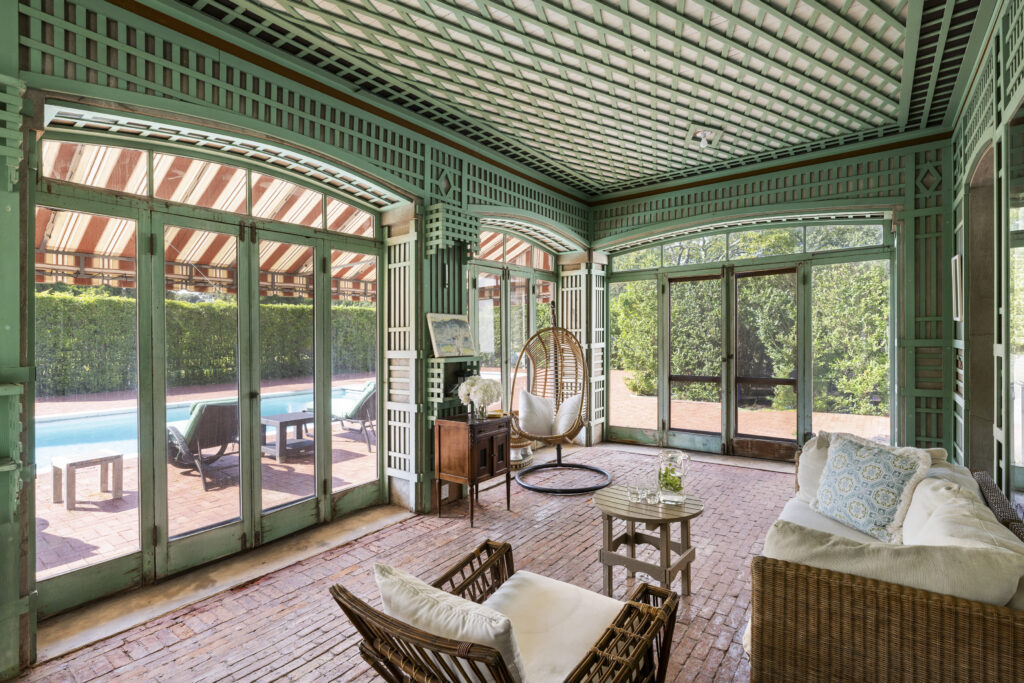
Brick flooring grounds the space, with views of the pool just beyond the glass, making this pavilion the perfect spot to relax after a swim, read in the afternoon light, or simply enjoy the garden unfolding around it.
Outdoor Spaces
Stepping outside, you’re greeted by two standout outdoor spaces on the estate’s more than two waterfront acres, each offering its own version of summer living.
Pool Terrace
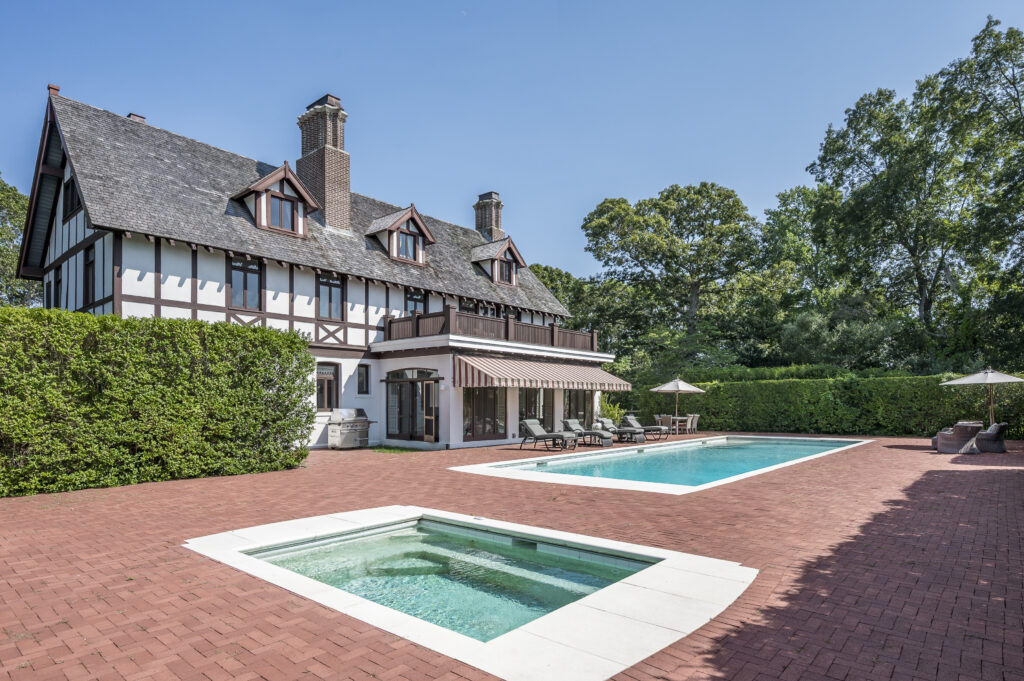
The first is the heated Gunite pool and hot tub, set on an expansive brick terrace that stretches across the home.
There’s room for multiple loungers, shaded seating, and dining setups, all framed by thick hedges that create total privacy.
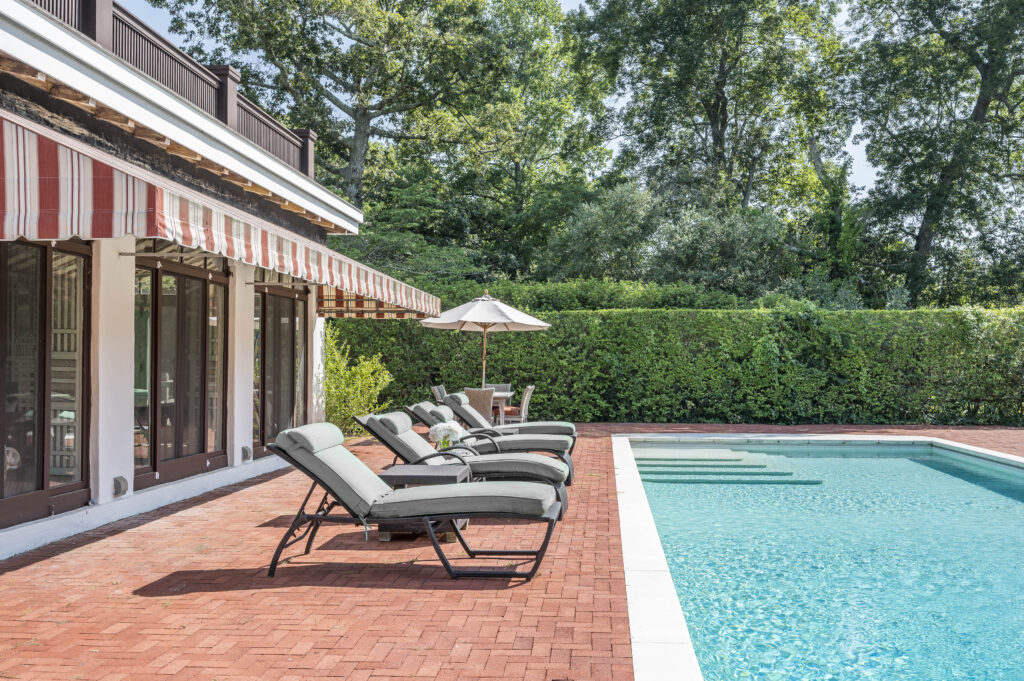
The striped awnings tie back to the home’s period architecture, while the pool itself has steps for easy entry and plenty of space for swimming or relaxing.
Just beyond, the hot tub sits on its own pad, positioned for sunset views across the property.
Deep-Water Dock
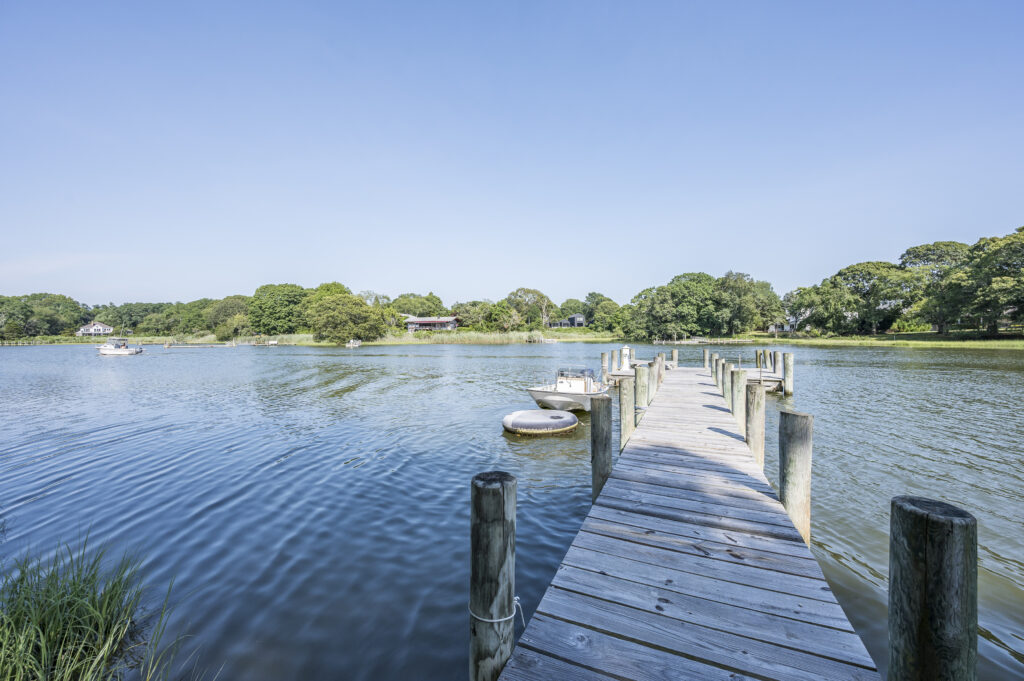
A short walk away, the deep-water dock opens up a completely different lifestyle. The long wooden pier extends over the inlet, offering space to tie up small boats and watercraft or sit and take in the breeze.
Final Thoughts
Though he hasn’t shared his personal reasons for selling, the sale of Louis C.K.’s Shelter Island estate reflects both the enduring appeal of the property and the care he invested in its restoration.
Once a historic estate known for hosting presidents and artists, the home now continues that legacy in a new way, blending its historic past with C.K.’s modern touch.
In many ways, the sale ensures that Primrose Cottage will continue to stand as one of Shelter Island’s most distinguished residences, a timeless piece of history ready for its next owner.
