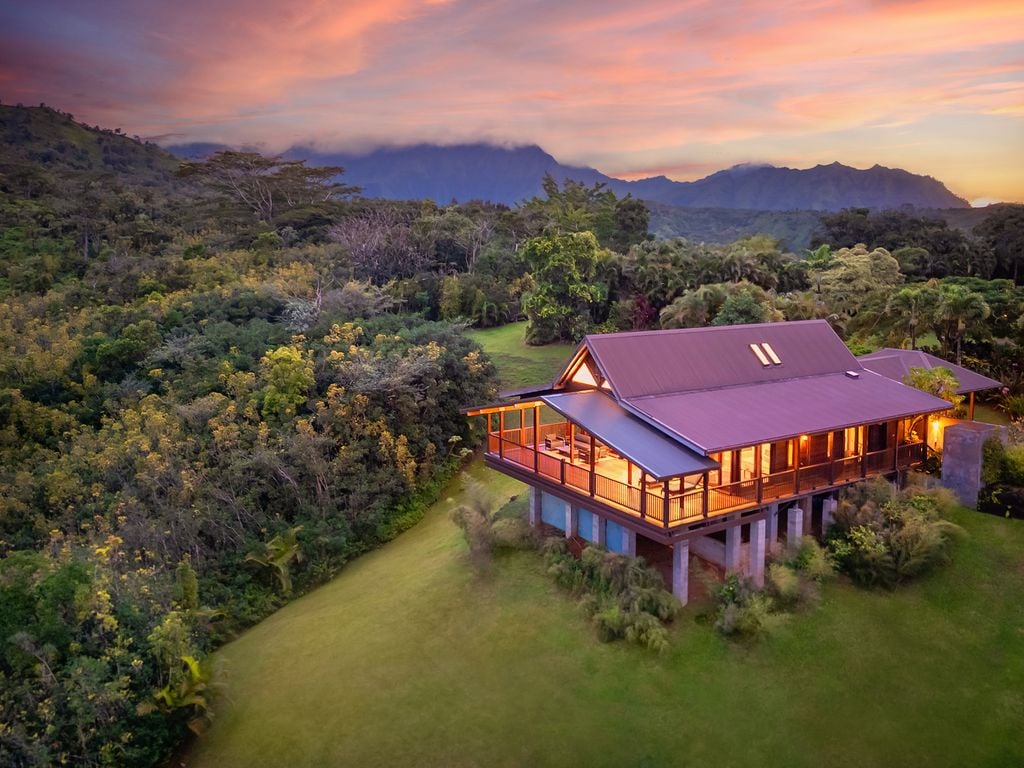
Dan Mindel Sells Kauai Estate For $4 Million
Acclaimed cinematographer Dan Mindel, whose credits span blockbuster franchises including ‘Star Wars’, ‘King Kong’, and ‘The Amazing Spider-Man 2’, has sold his secluded North Shore Kauai estate for $4 million. It was originally listed for $4.47 million.
Known for his mastery of light on screen, Mindel was drawn to the property for the same reason, its exceptional natural illumination and the way color and shadow shift throughout the day across the landscape.
Designed to emphasize privacy and a deep connection to nature, the contemporary home sits with no neighboring homes in sight, creating a rare sense of isolation on Kauai’s North Shore.
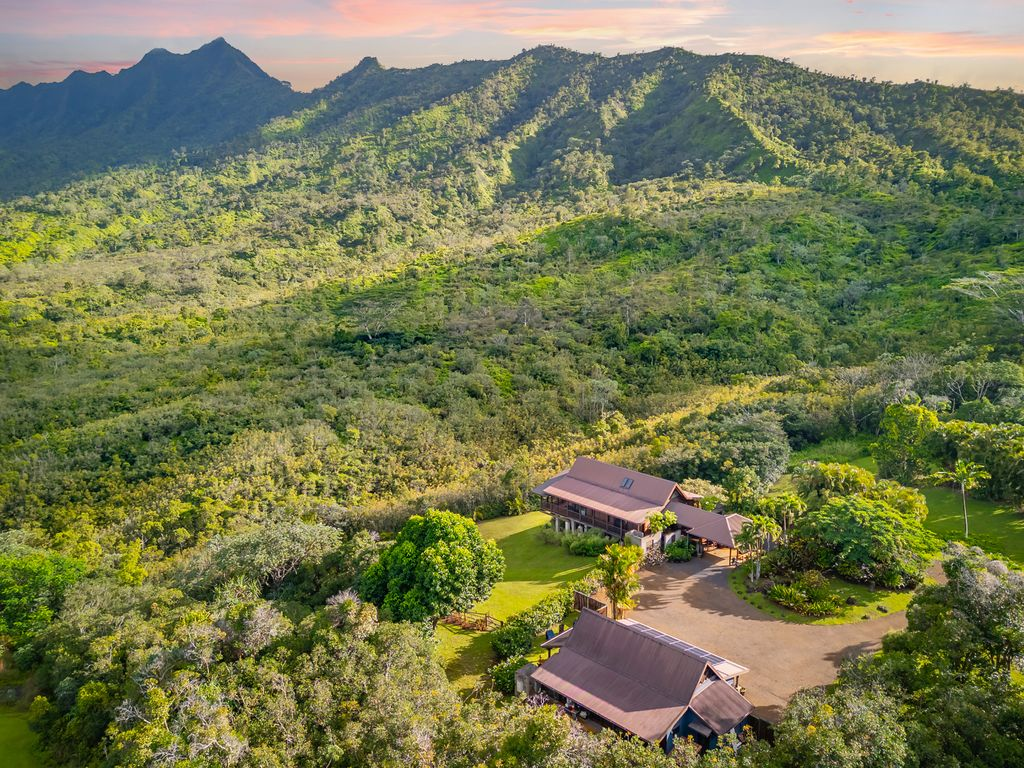
Property Highlights
Price: $4 million
Location: North Shore, Kauai, Hawaii
Size: 2,502 square feet on 2.09 acres
Bedrooms: 3
Bathrooms: 4
Notable Features: Bali-inspired contemporary design, soaring ceilings, Indonesian hardwoods, custom triangular windows, 1,200-square-foot Ipe lanai, detached barn with offices and workshop, four outdoor showers, 24-panel solar system with battery backup, metal roofing
For more information about this sale reach out to listing agents Tiffany Spencer at tiffany@hawaiilife.com or Ben Welborn at ben@hawaiilife.com of Hawai’i Life.
Walking up to The Main House
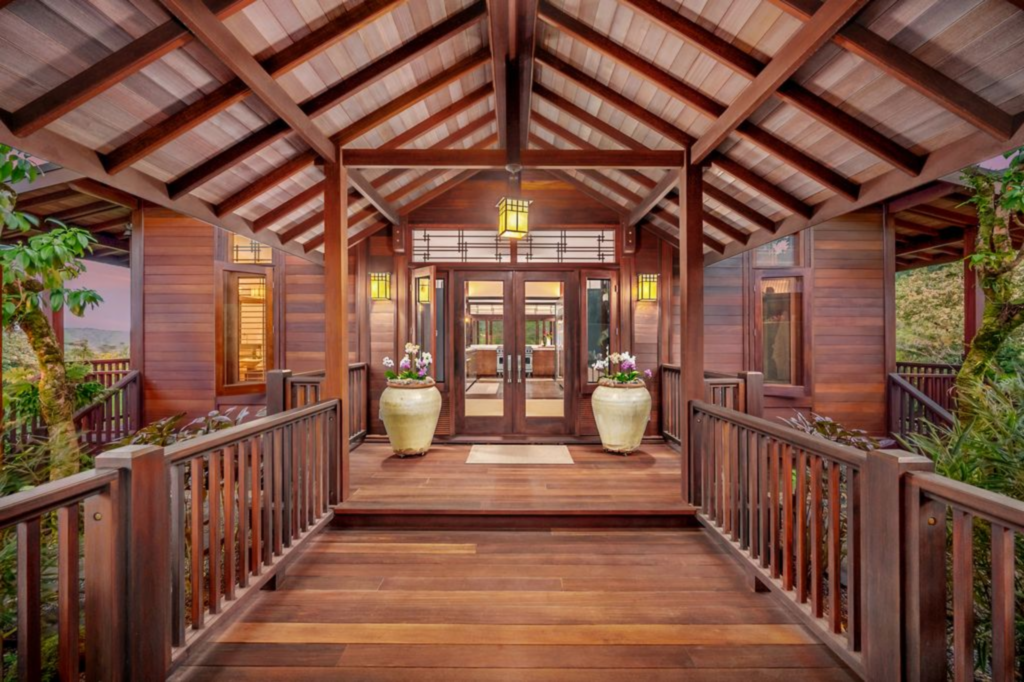
As you approach the main house on Mindel’s property, a wide drive opens to a pavilion-style entry framed by low stone walls, tropical landscaping, and a deep overhanging roof.

Timber posts support the broad roofline, while warm Indonesian hardwood decking guides you toward a set of glass-paneled double doors, centered beneath a lantern-style fixture.
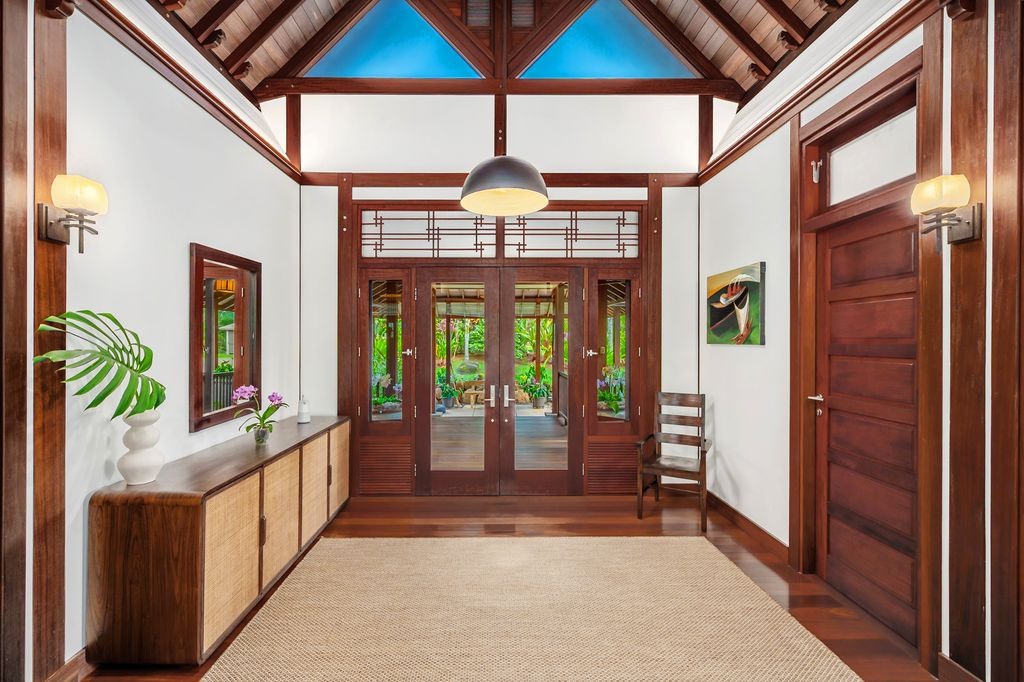
Once you step inside, dramatic ceiling heights and exposed wood beams draw the eye upward. The floors, doors, and trim continue in rich Indonesian hardwoods, creating a consistent palette throughout.
Distinctive triangular clerestory windows sit on the upper walls, filtering in natural light and reinforcing the home’s geometric design while framing glimpses of the surrounding sky.
Remodeled Designer Kitchen
Just past the entrance, the newly remodeled kitchen is laid out along a central axis beneath the home’s exposed-beam ceiling, with teal custom cabinetry running wall-to-wall on either side.
Flat-panel doors with brass adds contrast against a white brick backsplash, while a full-height stainless steel refrigerator and integrated appliances are built cleanly into the cabinetry for a streamlined look.
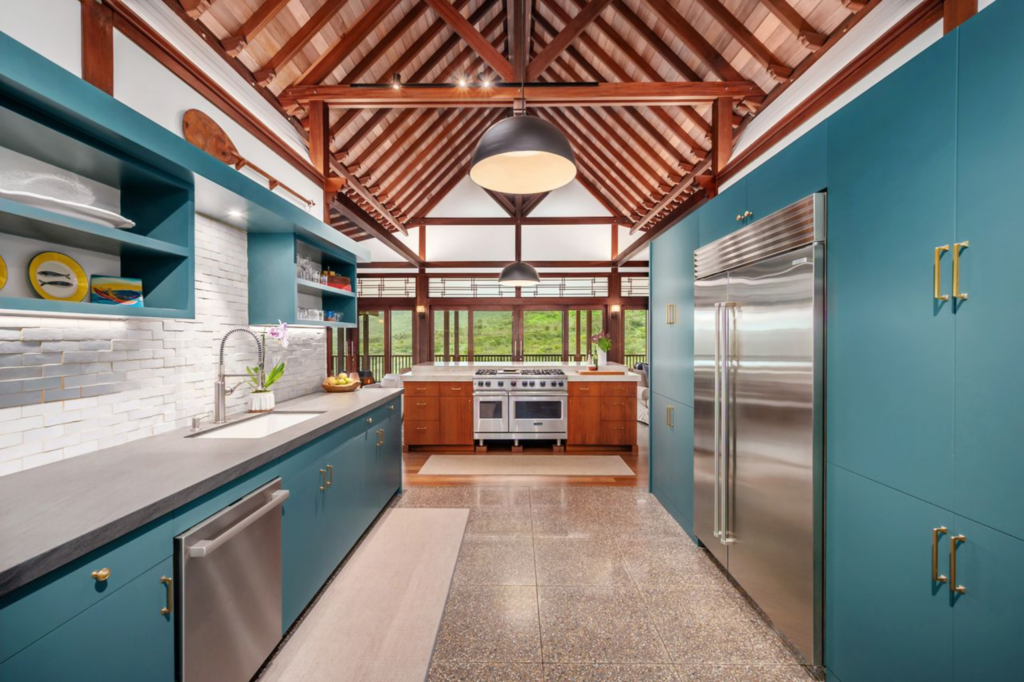
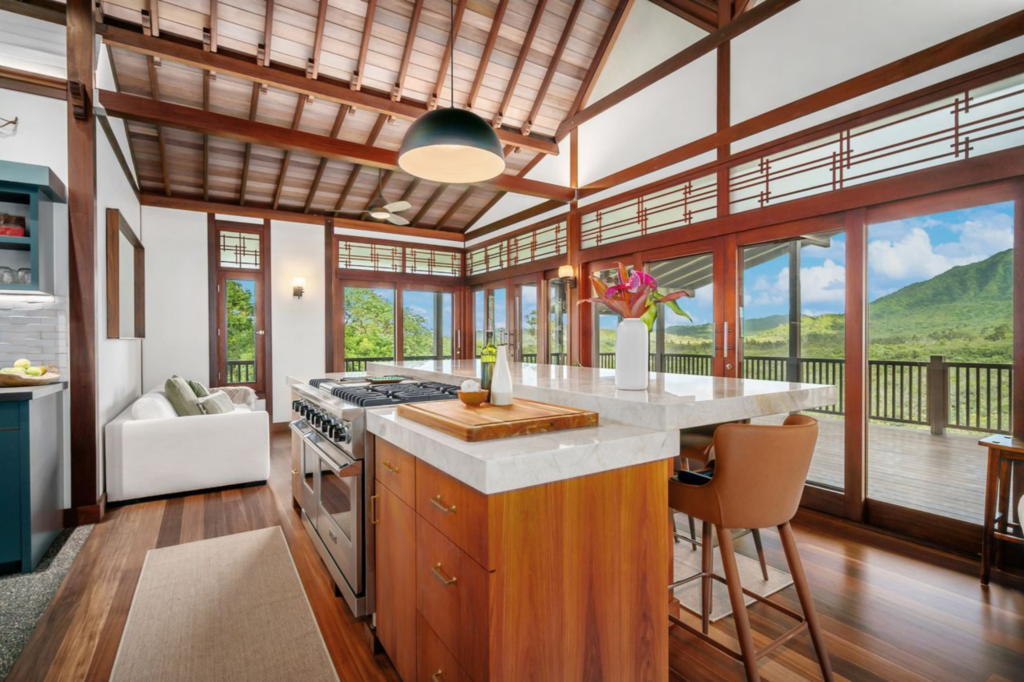
At the end of the teal cabinetry sits a large wood-and-stone island topped with a waterfall-edge surface that incorporates a professional-grade range and bar seating facing the outdoor views.
Lounge Area
The lounge areas sit on either side of the kitchen island, creating two distinct yet connected living spaces beneath the home’s ceiling and structural beams.
On one side, the primary sitting area is arranged with a low-profile sofa and matching armchairs. Tall, floor-to-ceiling doors and narrow clerestory-style windows with geometric wood detailing line the walls, opening directly to the lanai.
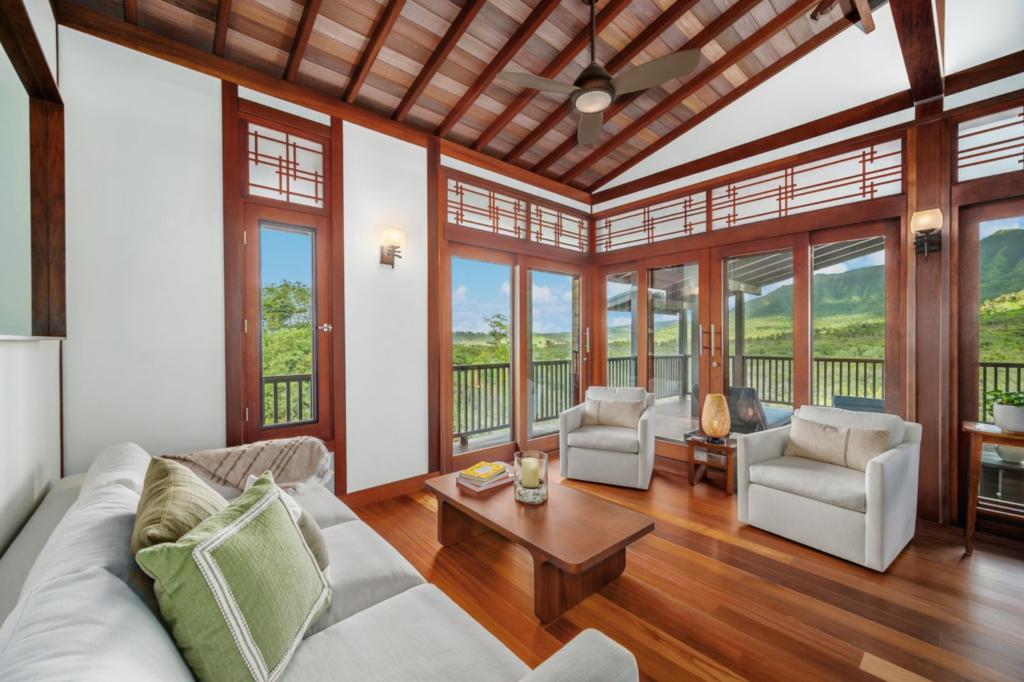
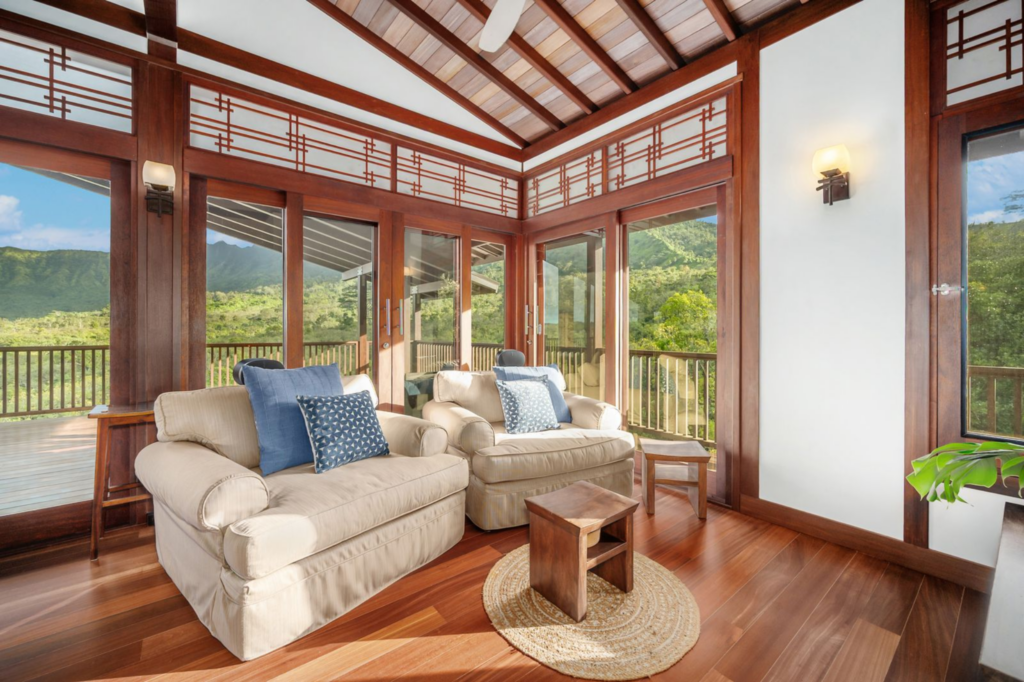
Across the island, a secondary lounge offers a more intimate seating setup, with a pair of plush armchairs.
Bedrooms in the Main House
The main house features bedrooms that lean into the home’s architectural details, using wood, light, and custom window shapes to give each space its own identity.
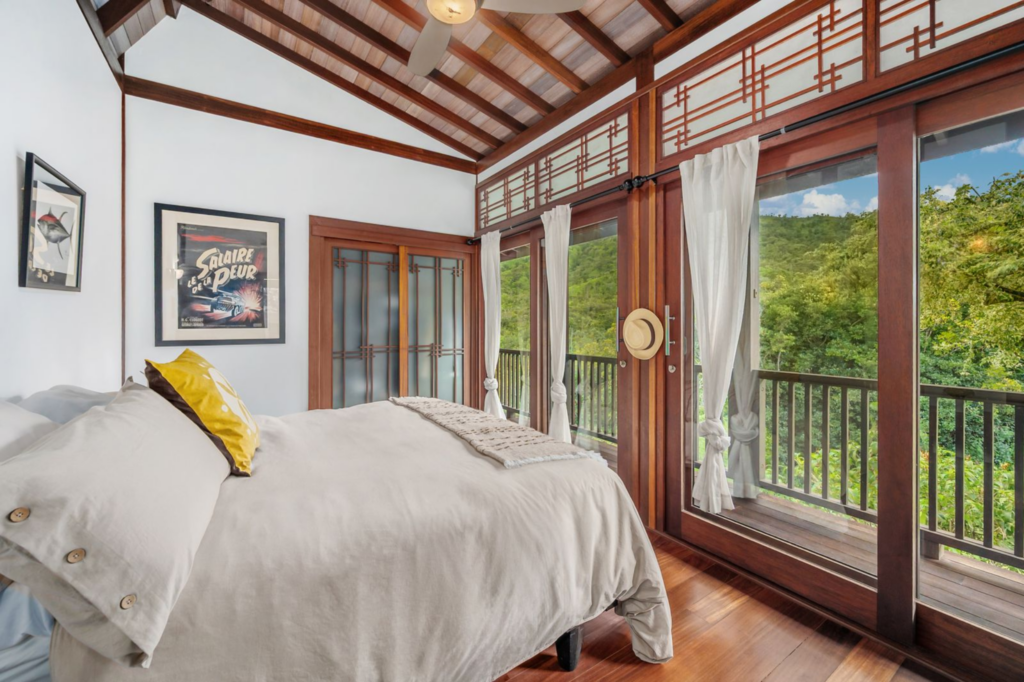
The Greenery-Facing Primary Bedroom
This bedroom is defined by its full-height glass doors that open directly to a lanai, framing dense greenery just beyond the railing.
Indonesian hardwood floors run wall to wall, paired with exposed wood beams overhead and clean white walls that keep the focus on the views.
The Triangular Window Guest Bedroom
Tucked under the roofline, this guest bedroom highlights one of the home’s signature design elements: a set of triangular clerestory windows with wood louvers and operable panels.
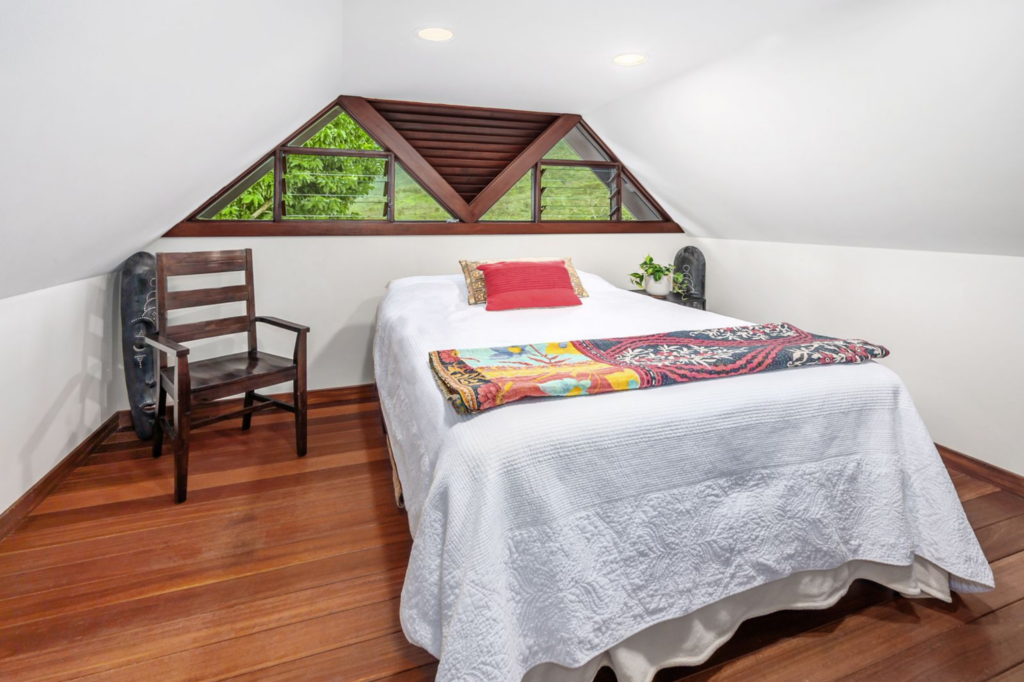
The pitched ceiling slopes inward, giving the room a more intimate scale while still pulling in natural light and views of surrounding foliage.
Ipe-Covered Lanai
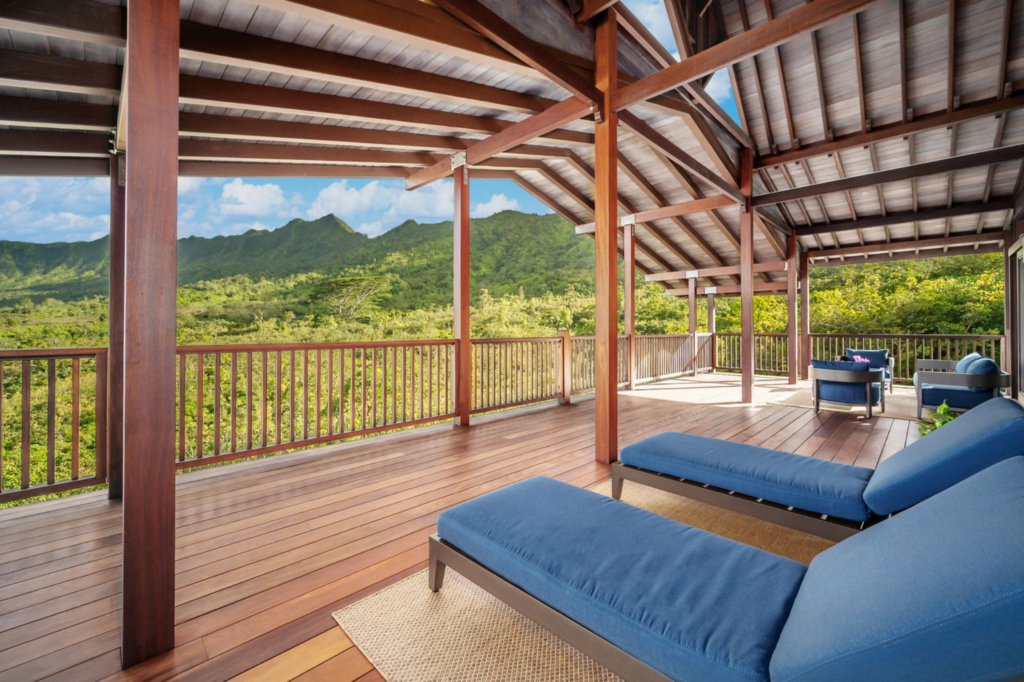
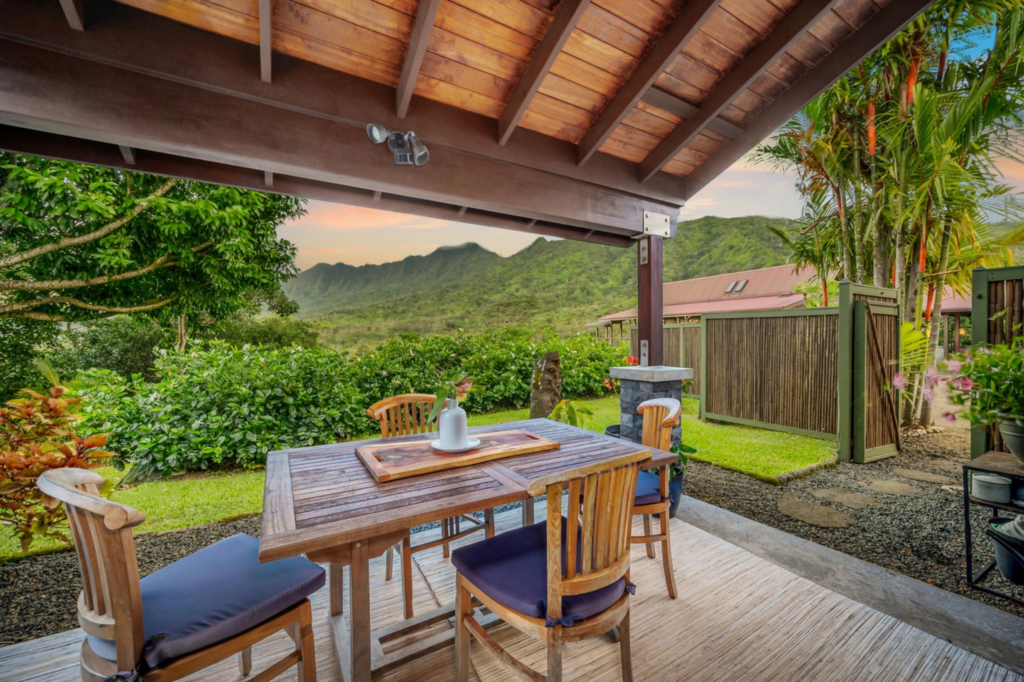
The 1,200-square-foot lanai stretches the full width of the main house, finished in rich Ipe decking and sheltered by an exposed timber roof that mirrors the structure inside.
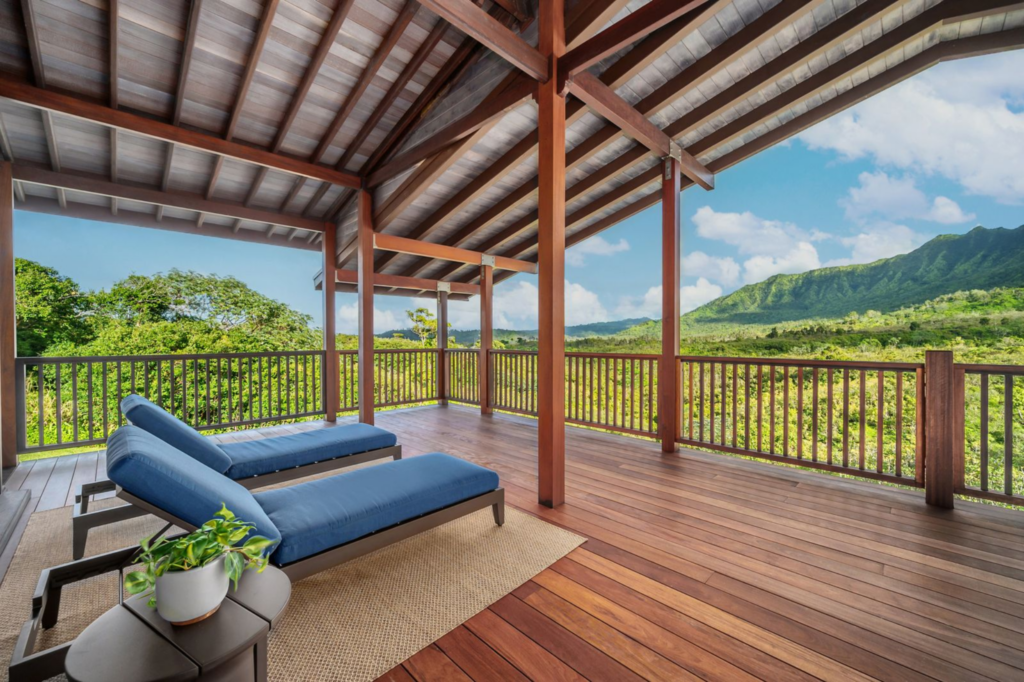
Thick wood posts frame the perimeter, creating a covered outdoor corridor that transitions into open seating zones furnished with lounge chairs and low-profile tables.
Wood railings run along the edge, keeping sightlines open to the surrounding valley and mountain ridges, while the generous depth allows the space to function as an extension of the main living areas.
Outdoor Shower
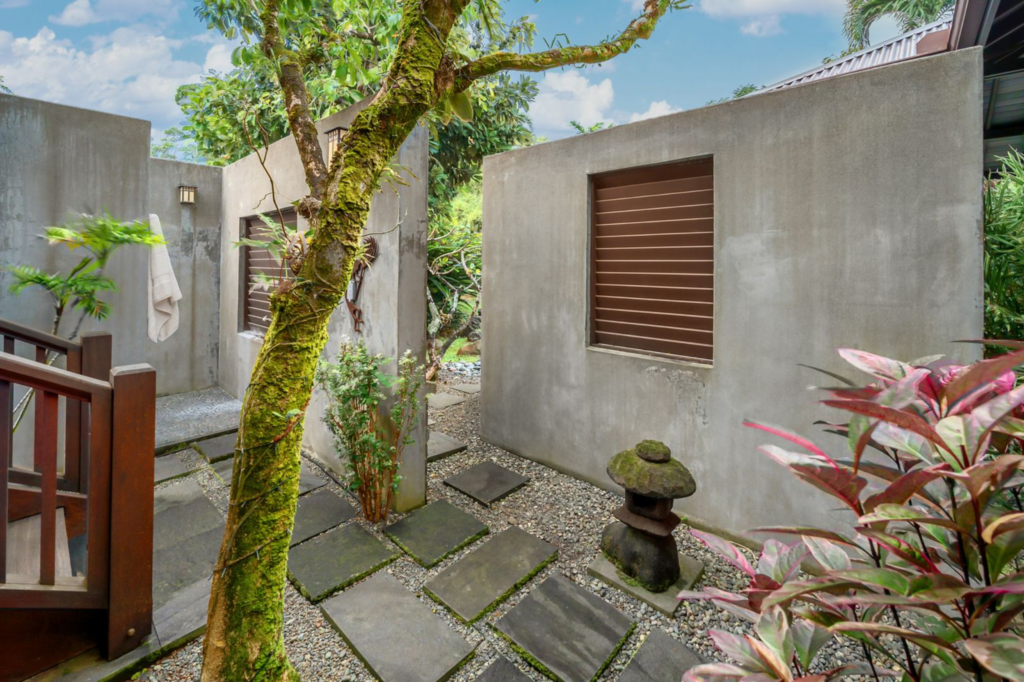
One of the home’s four outdoor showers is set within a private, concrete-walled enclosure that blends clean lines with the surrounding landscape.
Stepping stones set in gravel lead through the space, while wood slat shutters provide both ventilation and privacy, allowing filtered light and air to move through.
Detatched Barn
Set apart from the main house, the barn is laid out as a flexible, self-contained structure designed to work as both a studio and a guest-ready space.
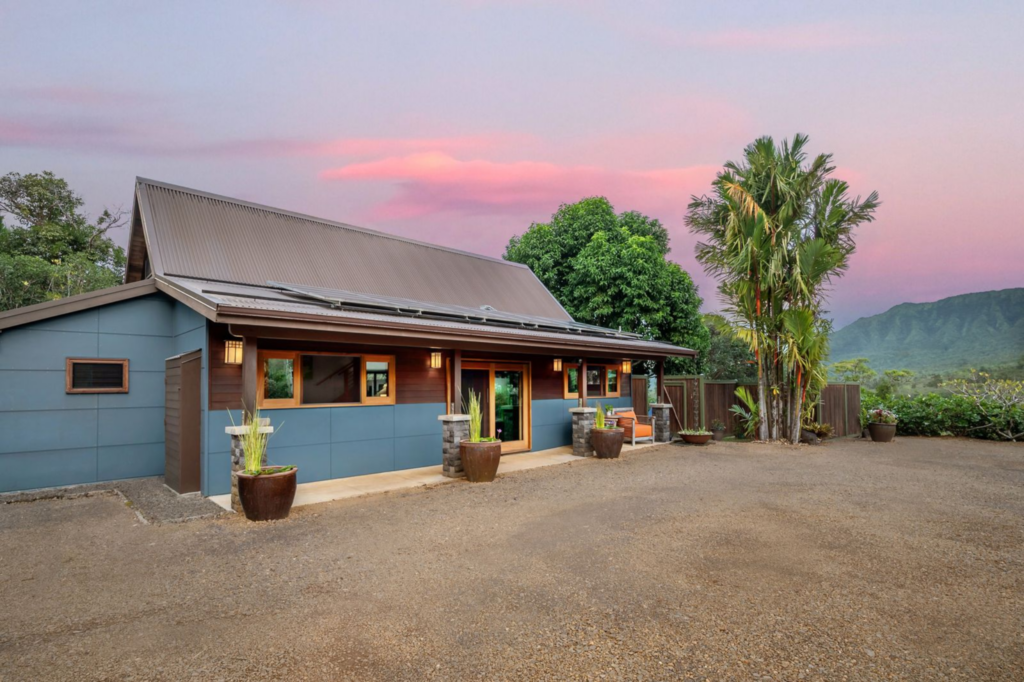
Inside, two dedicated offices anchor the main level alongside a workshop area, with built-in storage and durable finishes that support hands-on use, while a bathroom makes the space fully functional on its own.

Above, a loft adds additional usable square footage for sleeping, storage, or creative overflow, and outside, a covered lanai extends the barn into the landscape.
Final Thoughts
After nearly ten years of ownership, during which this Kauai property served as a second home, Mindel is ready to move on, allowing someone new to enjoy the property.
However, the home he’ll pass on will always have his personal touch on it with island breezes, nights that reveal uninterrupted star-filled skies, and an openness that eludes conventional boundaries.
Just minutes from world-class beaches, surf breaks, golf, Kilauea town, and Hanalei Bay, the property offers a unique island lifestyle without sacrificing craftsmanship or comfort.
