Dan Snyder Looks to Sell Mount Vernon Estate For $49.9 Million
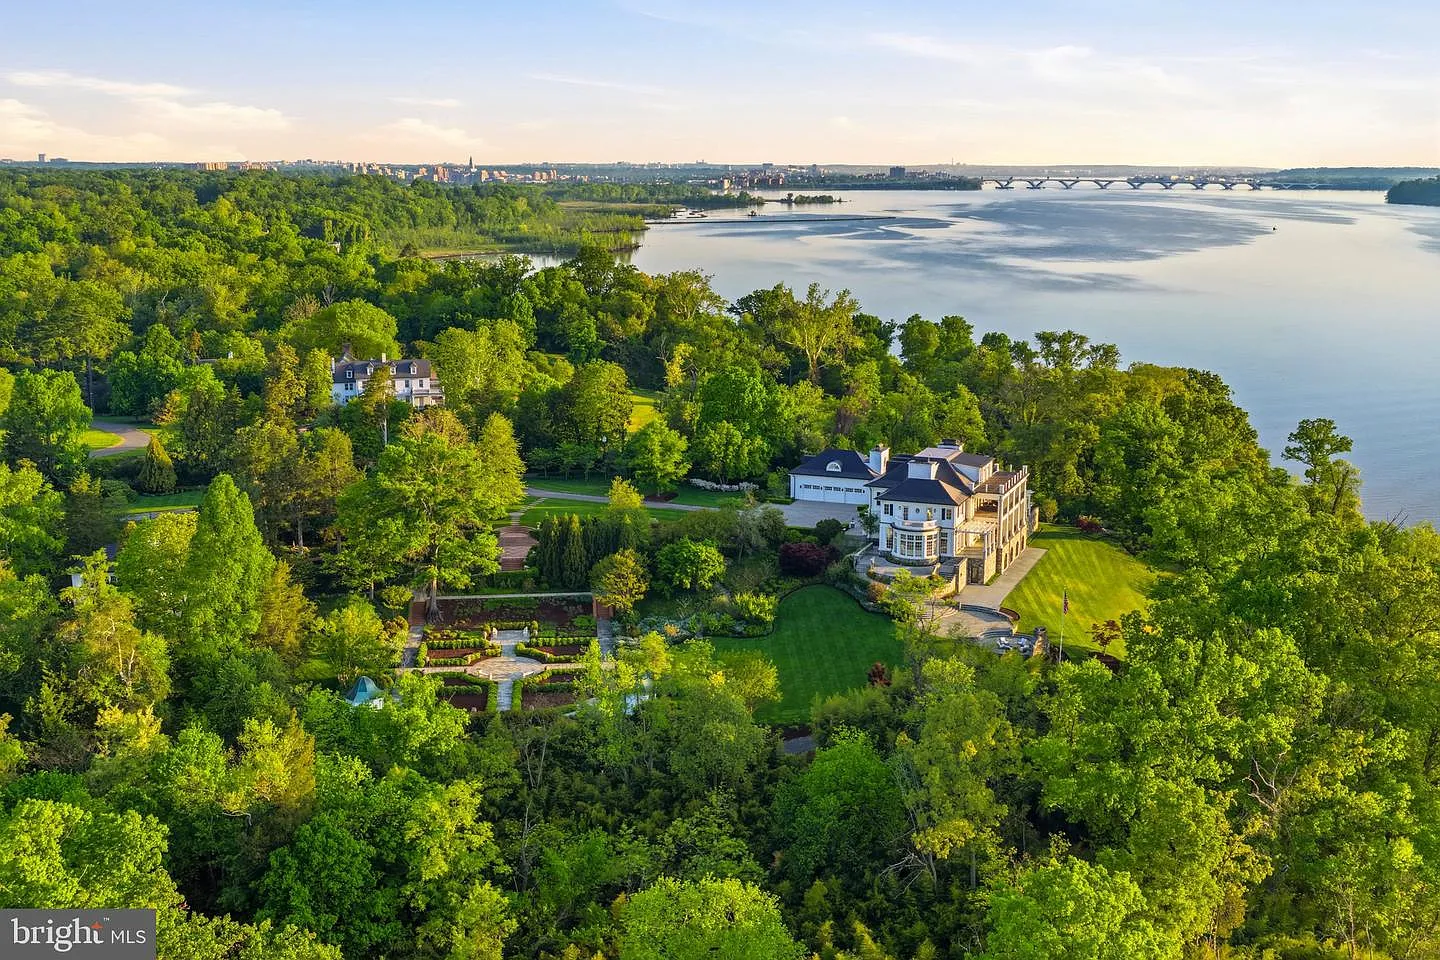
Former Washington Commanders owner Dan Snyder has listed his Mount Vernon estate for $49.9 million, which he purchased for a record-setting $48 million in 2021.
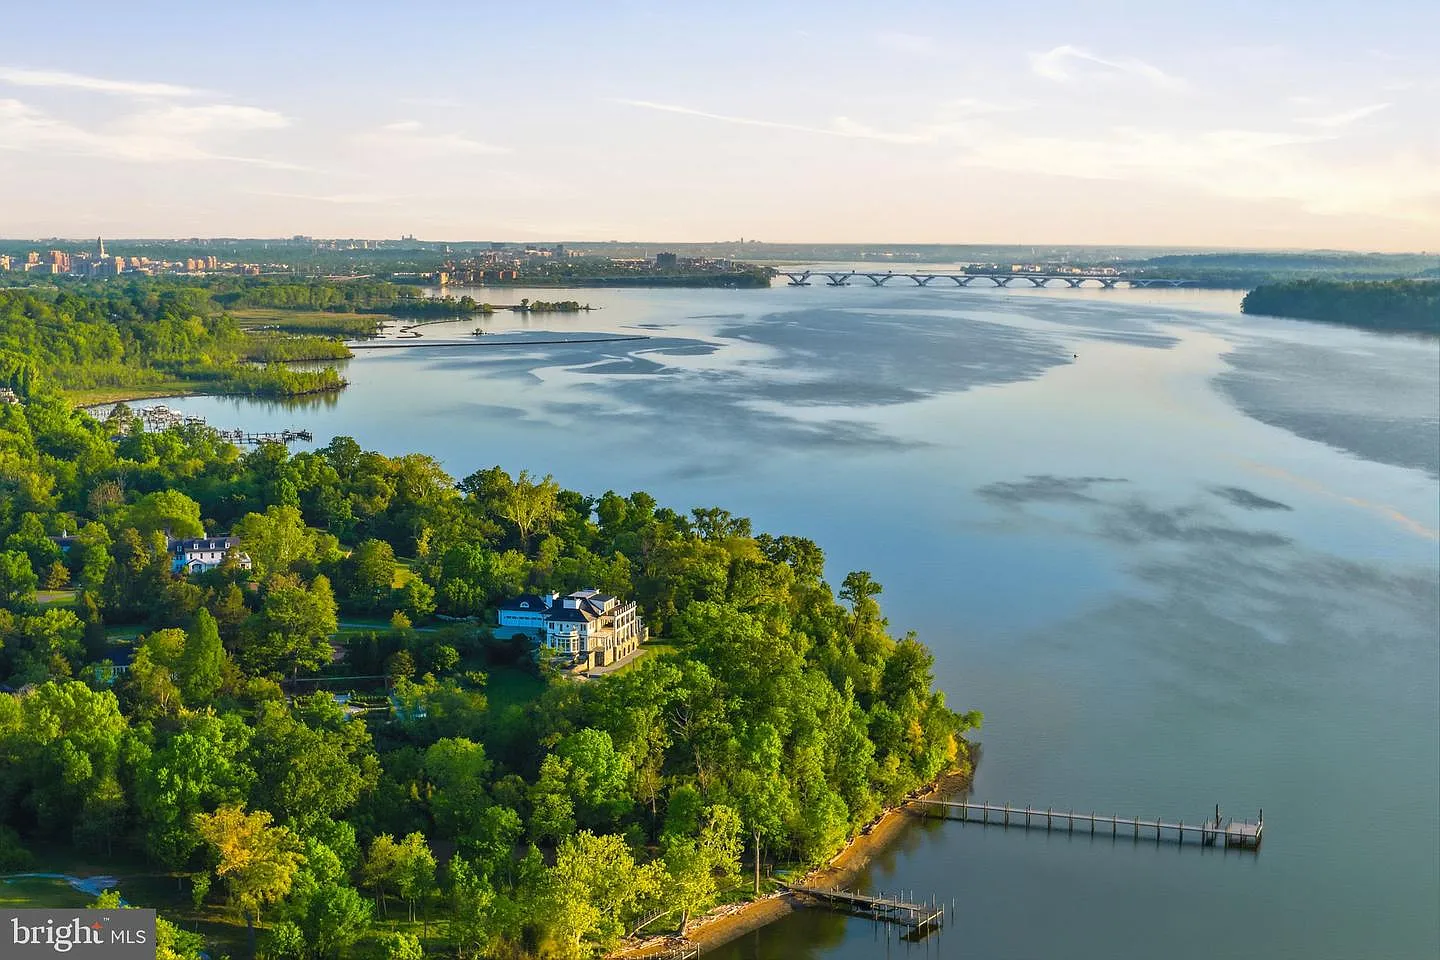
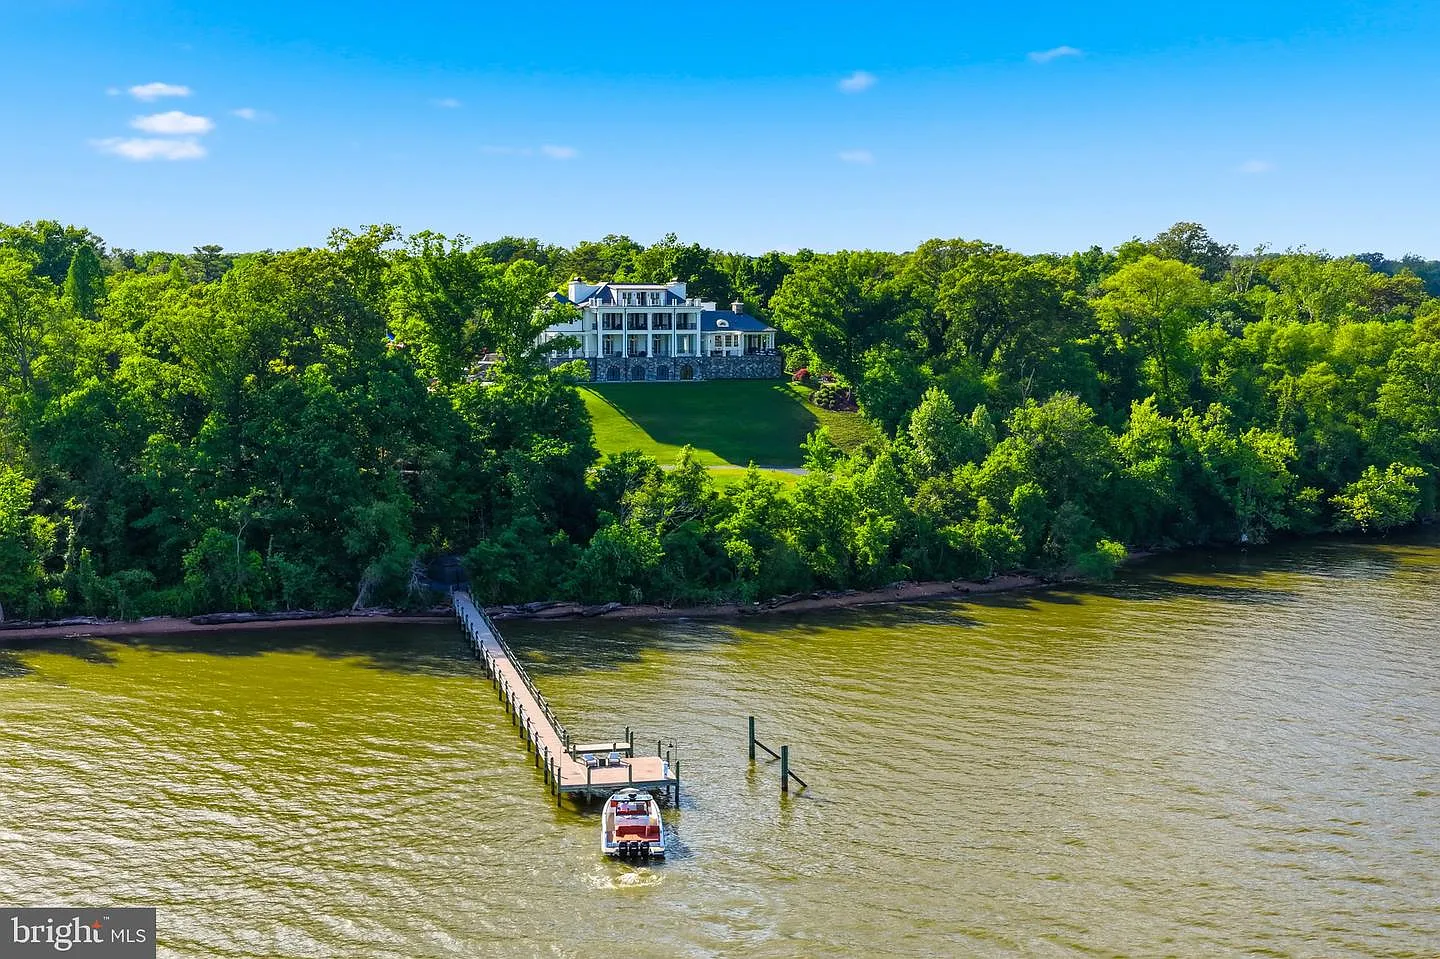
Set on 16.5 acres overlooking the Potomac River, the estate occupies the largest privately owned portion of the land that once formed George Washington’s original Mount Vernon estate.
In reference to this unique listing, agent Michael Sobhi noted, “In the Washington, D.C. metro area, there is simply nothing else that combines this level of privacy, scale, waterfront access, historical significance, and proximity to the center of power.”
Property Highlights
Price: $49.9 Million
Location: Alexandria, Virginia
Size: 16,000 square feet
Lot Size: 16.5 acres
Bedrooms: 8
Bathrooms: 9 full, 6 half
Notable Features: 400 feet of Potomac River frontage, private dock, guest house, carriage house, commercial chef’s kitchen, private theater, wine cellar, indoor resistance pool, fitness center, English colonial gardens, geothermal systems
For more information about this listing, reach out to the listing agent, Michael Sobhi, at Michael@sobhigroup.com.
A Grand Arrival Through the Grounds
The approach to Snyder’s historic estate begins after passing through dual gated entrances.
From there, a winding stone-lined driveway cuts through the grounds, bordered by trees, sculpted hedges, and expansive lawns.
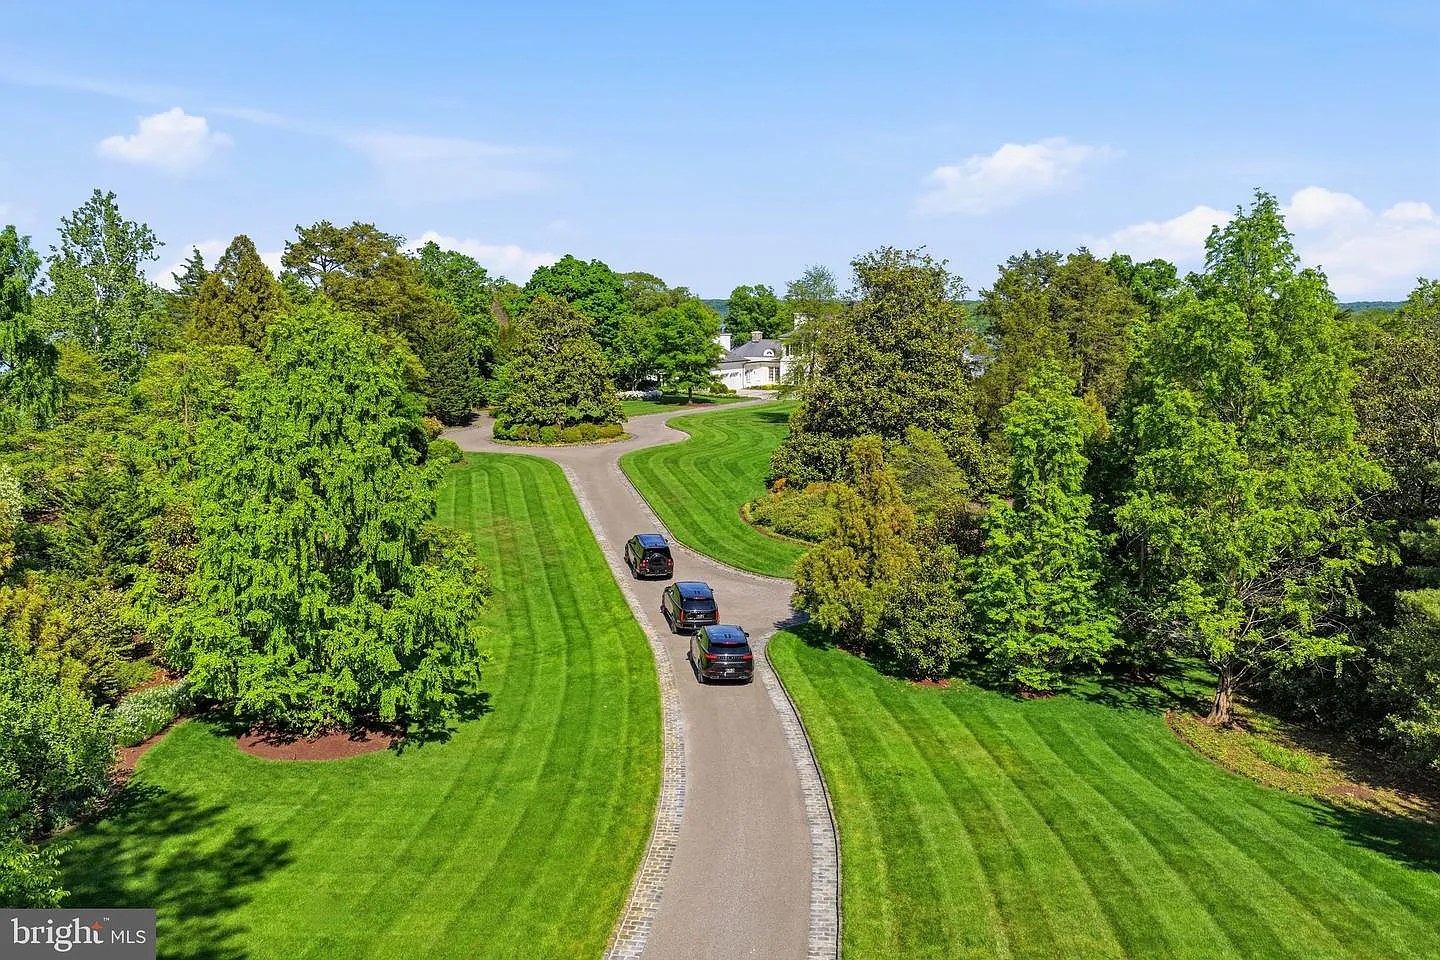
Nearing the residence, the drive opens into a circular motor court framed by layered gardens and established tree groves.
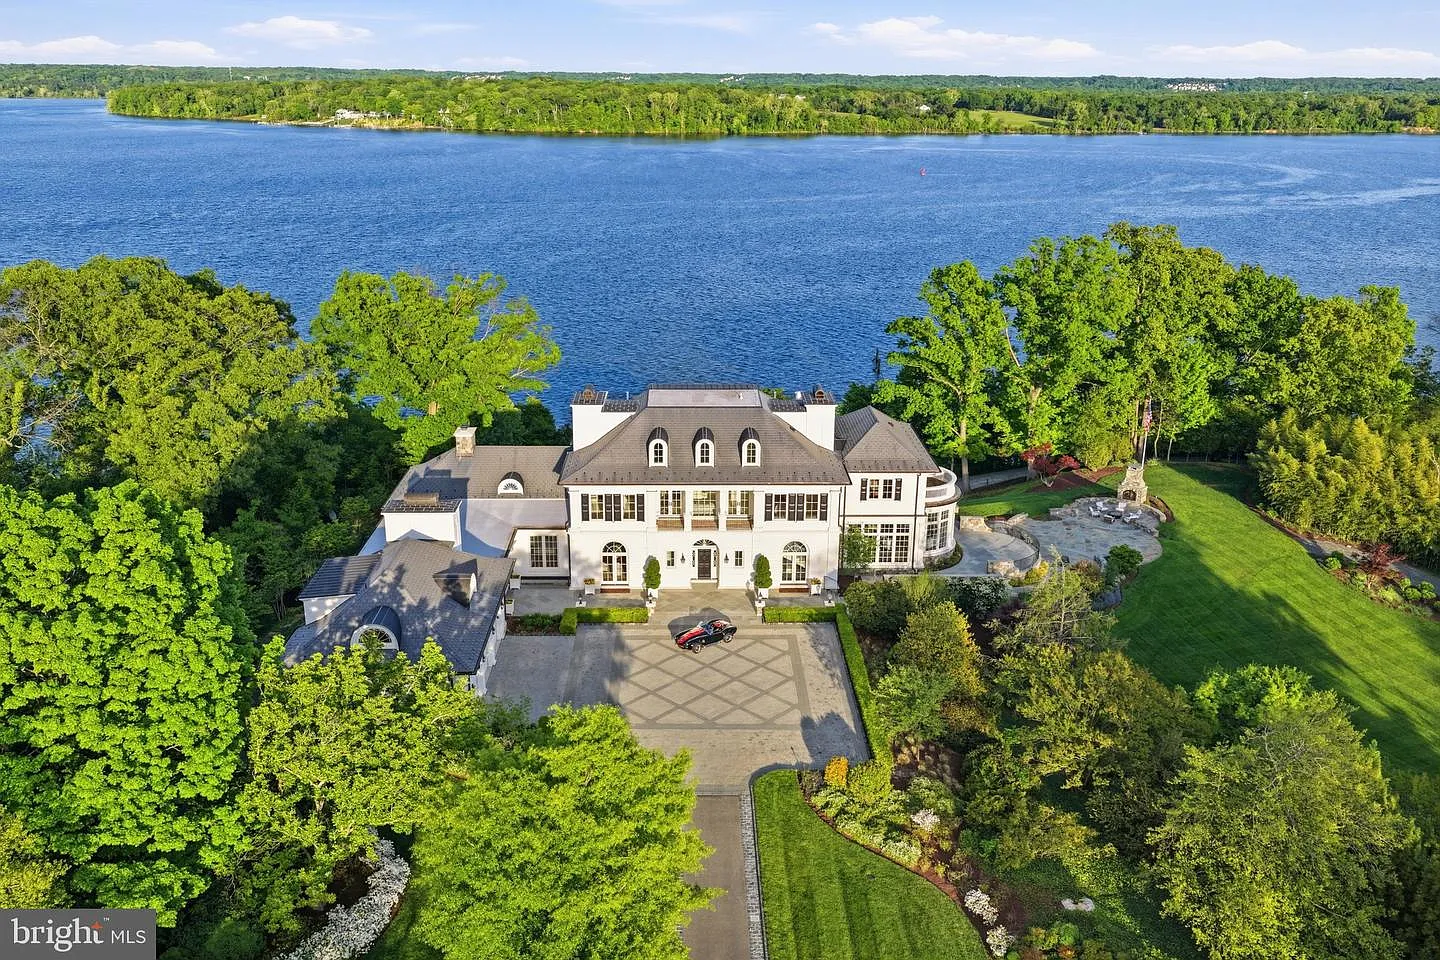
At the end of the drive, the main residence emerges overlooking the Potomac River with a broad paved courtyard, symmetrical windows, French doors, and a slate roof.
Wood-Paneled Reception Room
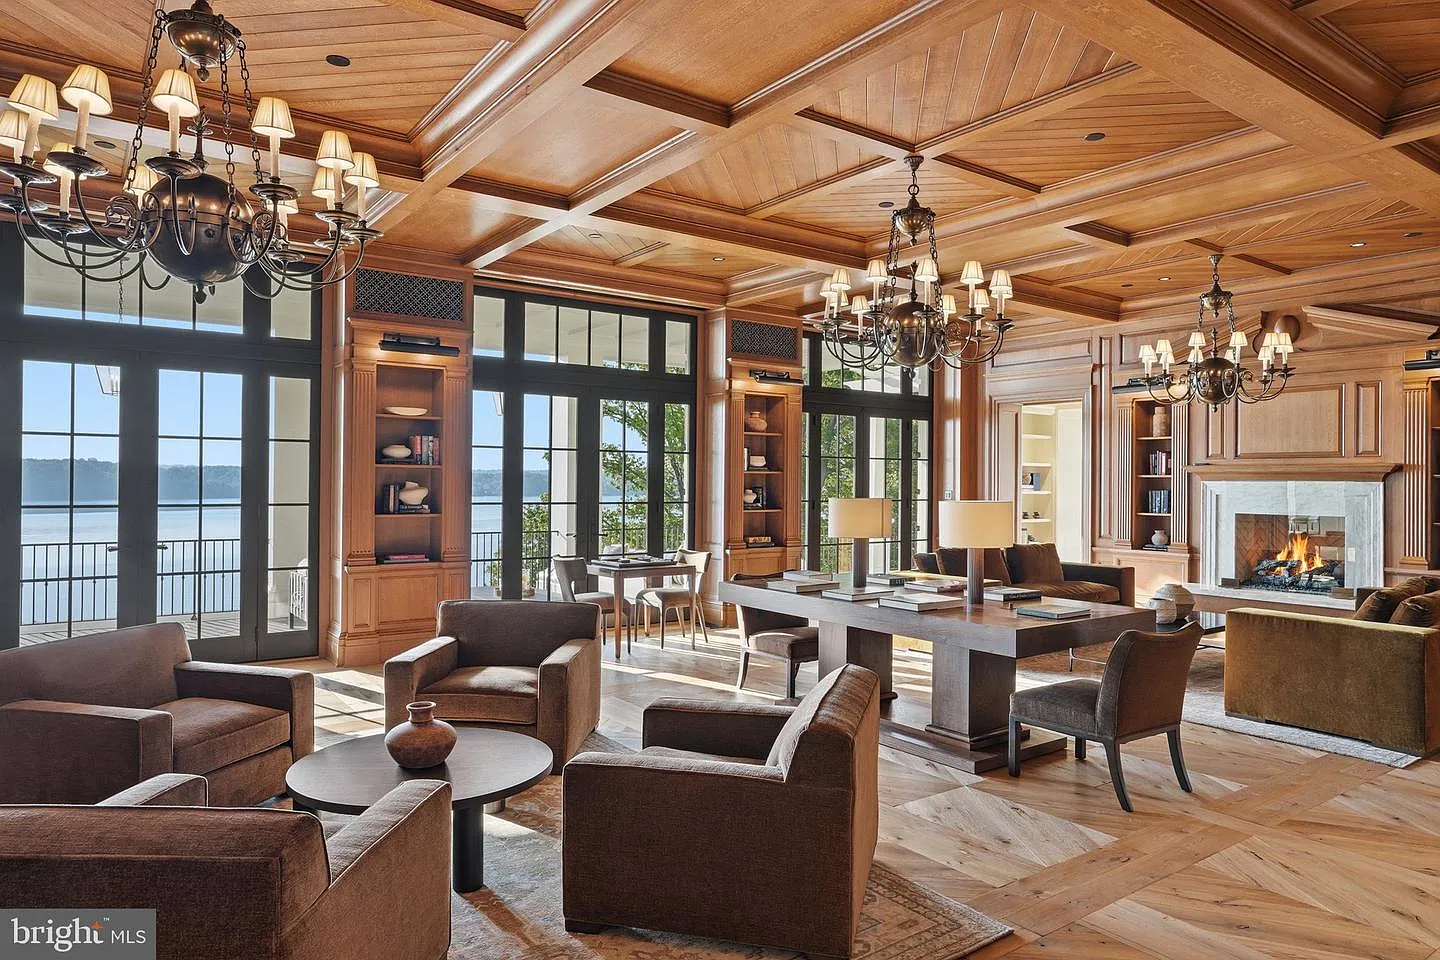
Stepping inside, the home welcomes you in with a grand reception room positioned to frame the Potomac River.
Rich wood paneling wraps the walls from floor to ceiling, while multiple chandeliers hang above several seating areas and a fireplace.
Formal Living Room
From the reception room, the home transitions into the formal living room, where custom radius windows and glass doors stretch across multiple walls, drawing in natural light.
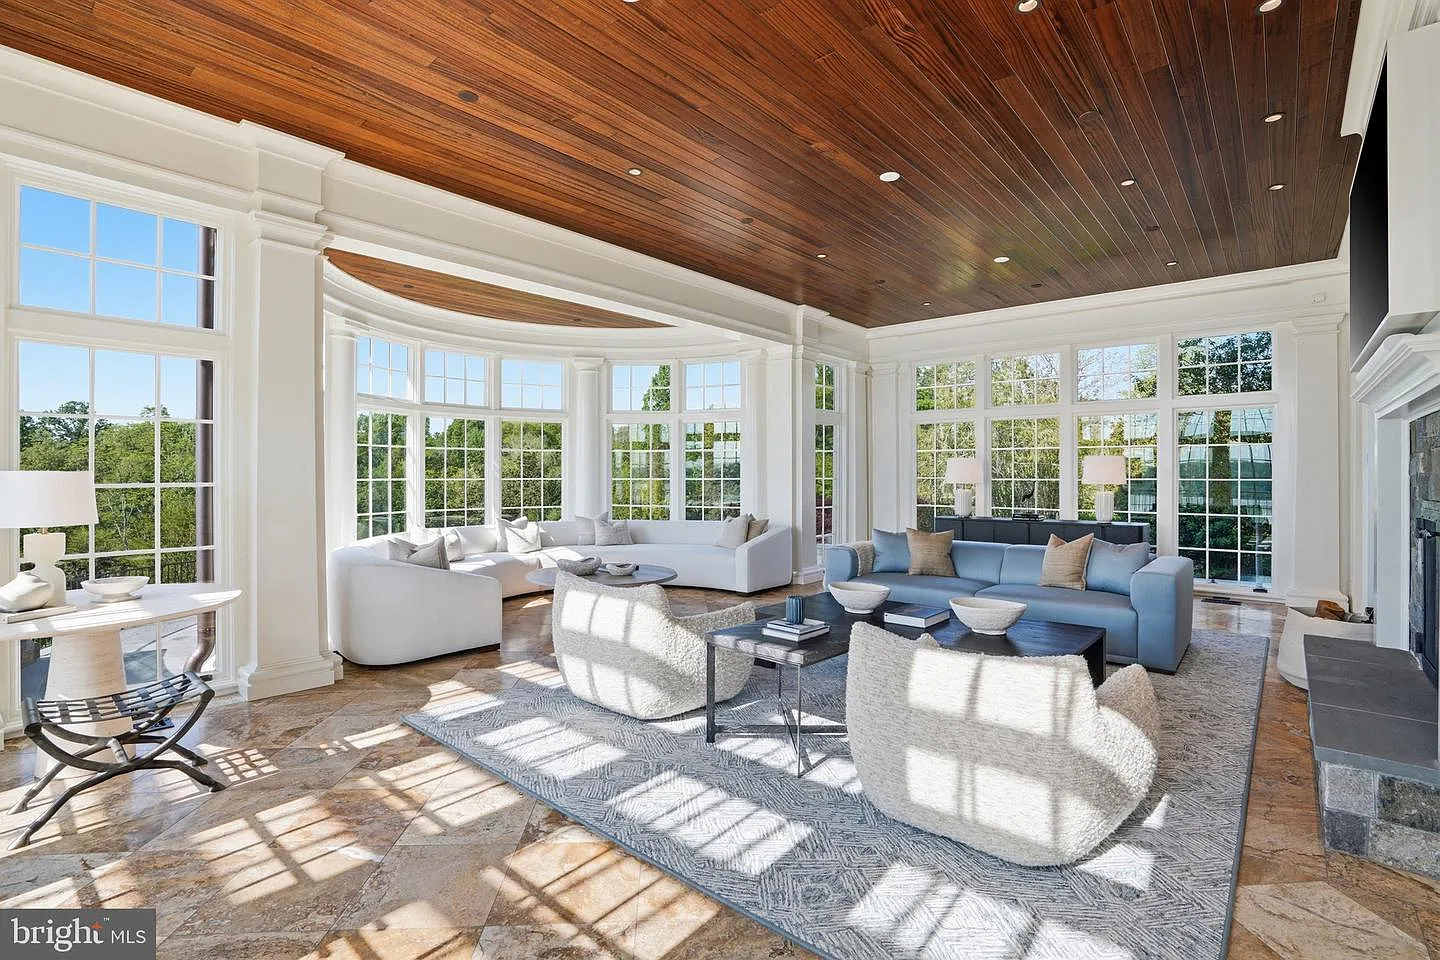
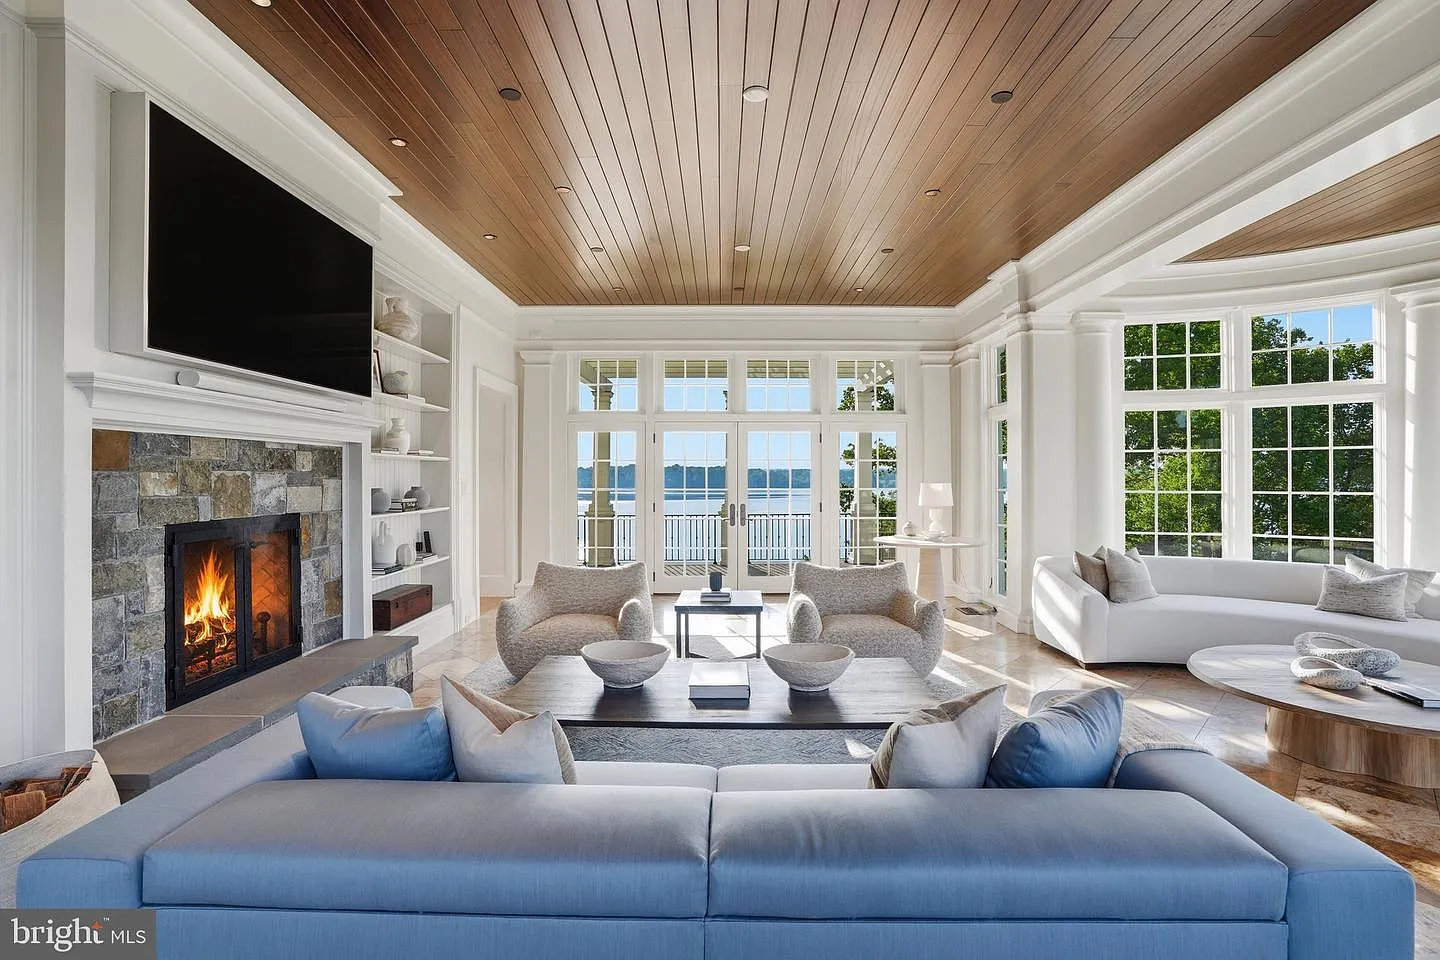
To the left, a stone fireplace and mounted TV create the center of the room, surrounded by blue and white couches made to complement the river views.
Family Room and Casual Dining
Down the hall, the home transitions into a more relaxed family gathering space that maintains the same connection to the river.
A stone fireplace anchors one side of the room, while a comfortable seating arrangement creates a central area for everyday living.
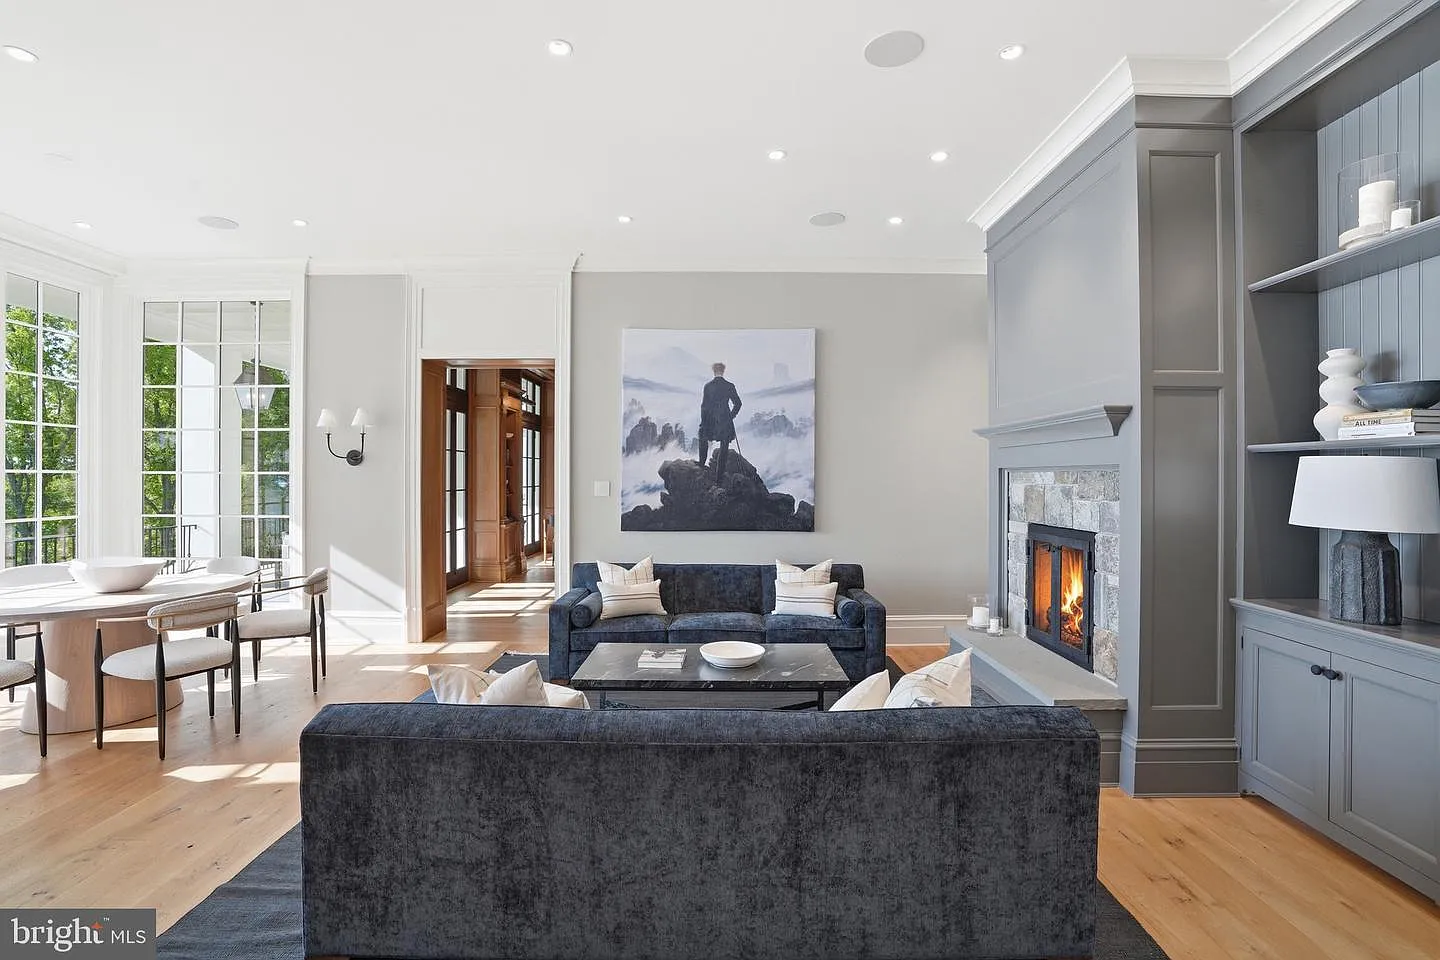
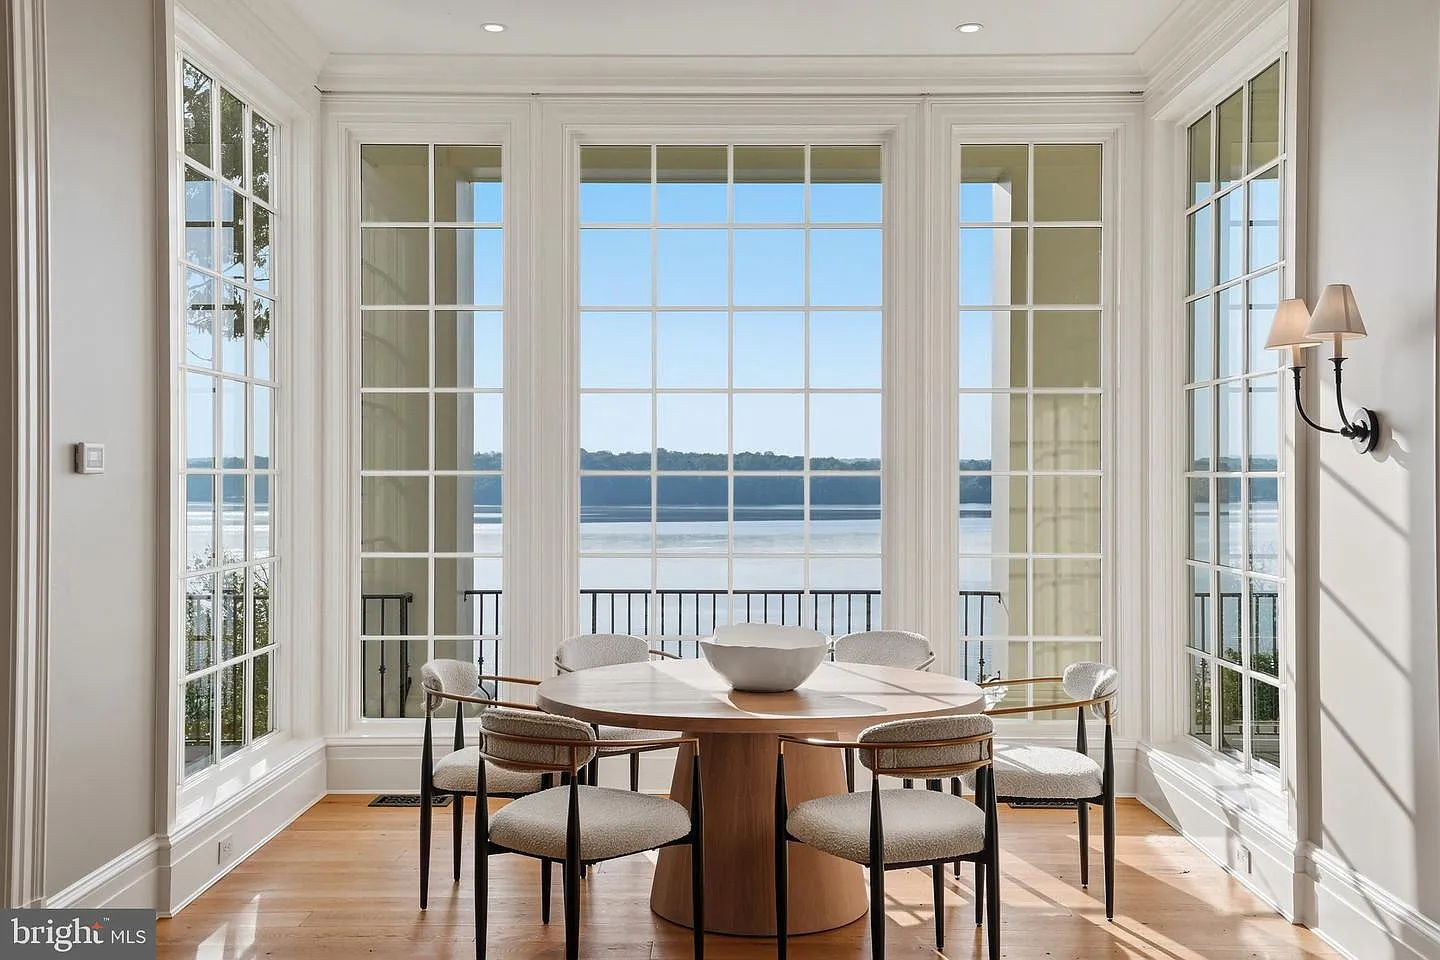
Positioned beside the windows is a casual dining nook that takes advantage of the waterfront setting.
Here, a round table sits directly against the glass, allowing meals to be enjoyed with unobstructed views across the Potomac.
Formal Dining Room
For more formal occasions, the home includes a dedicated dining room positioned within a curved room.
Fluted columns, detailed millwork, and a sweeping circular ceiling create a sense of symmetry, while a large arched window and French doors bring natural light into the space.
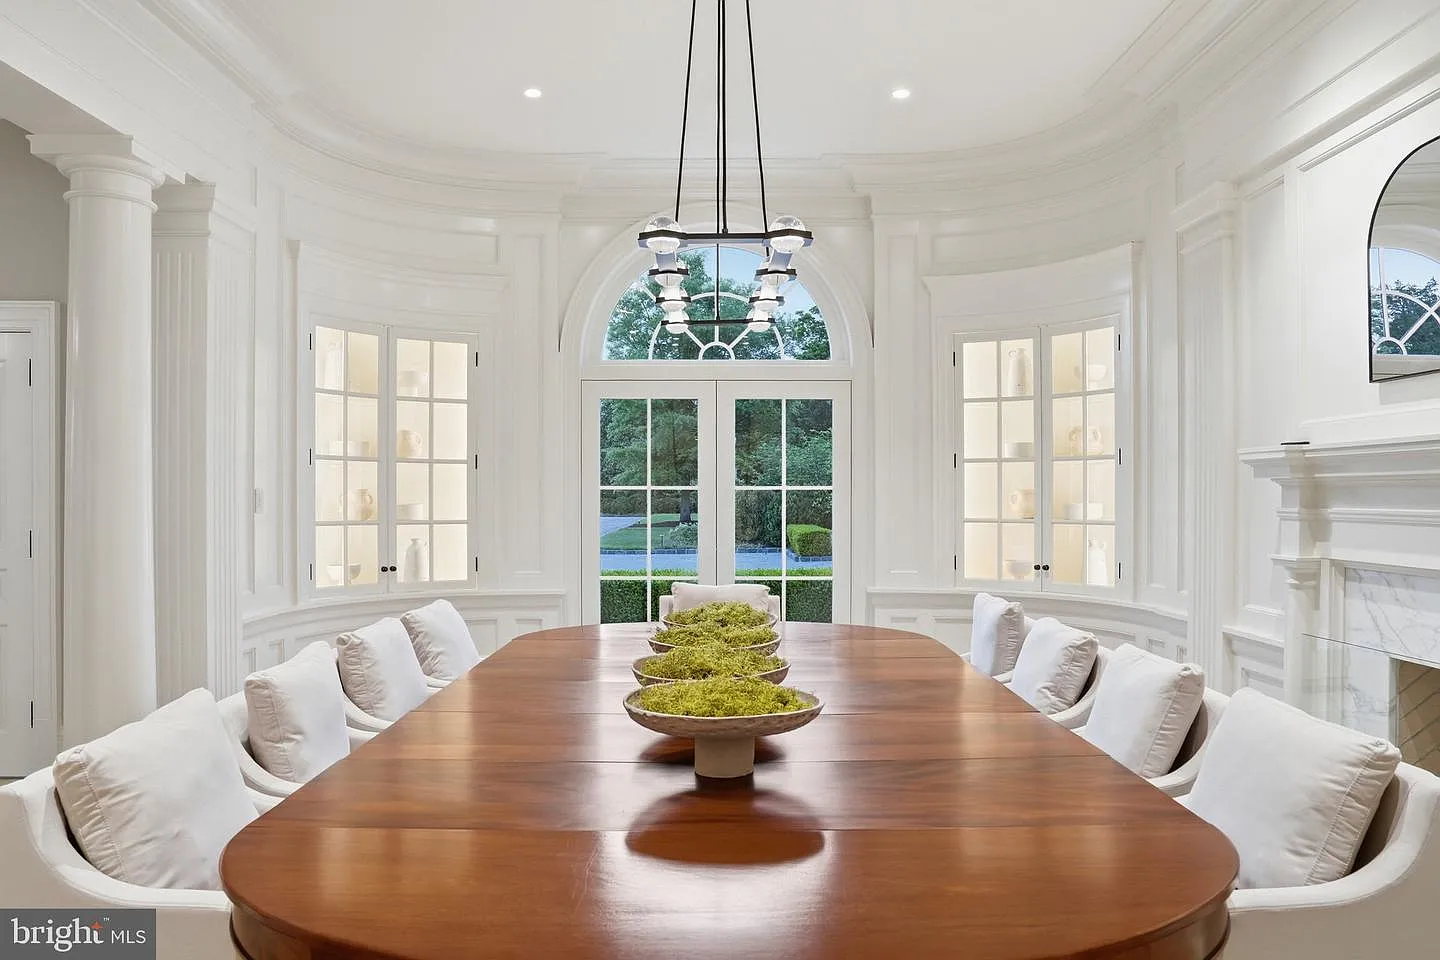
At the center sits a dining table with seating for large gatherings, reinforcing the room’s role as one of the home’s primary entertaining spaces.
Family Kitchen
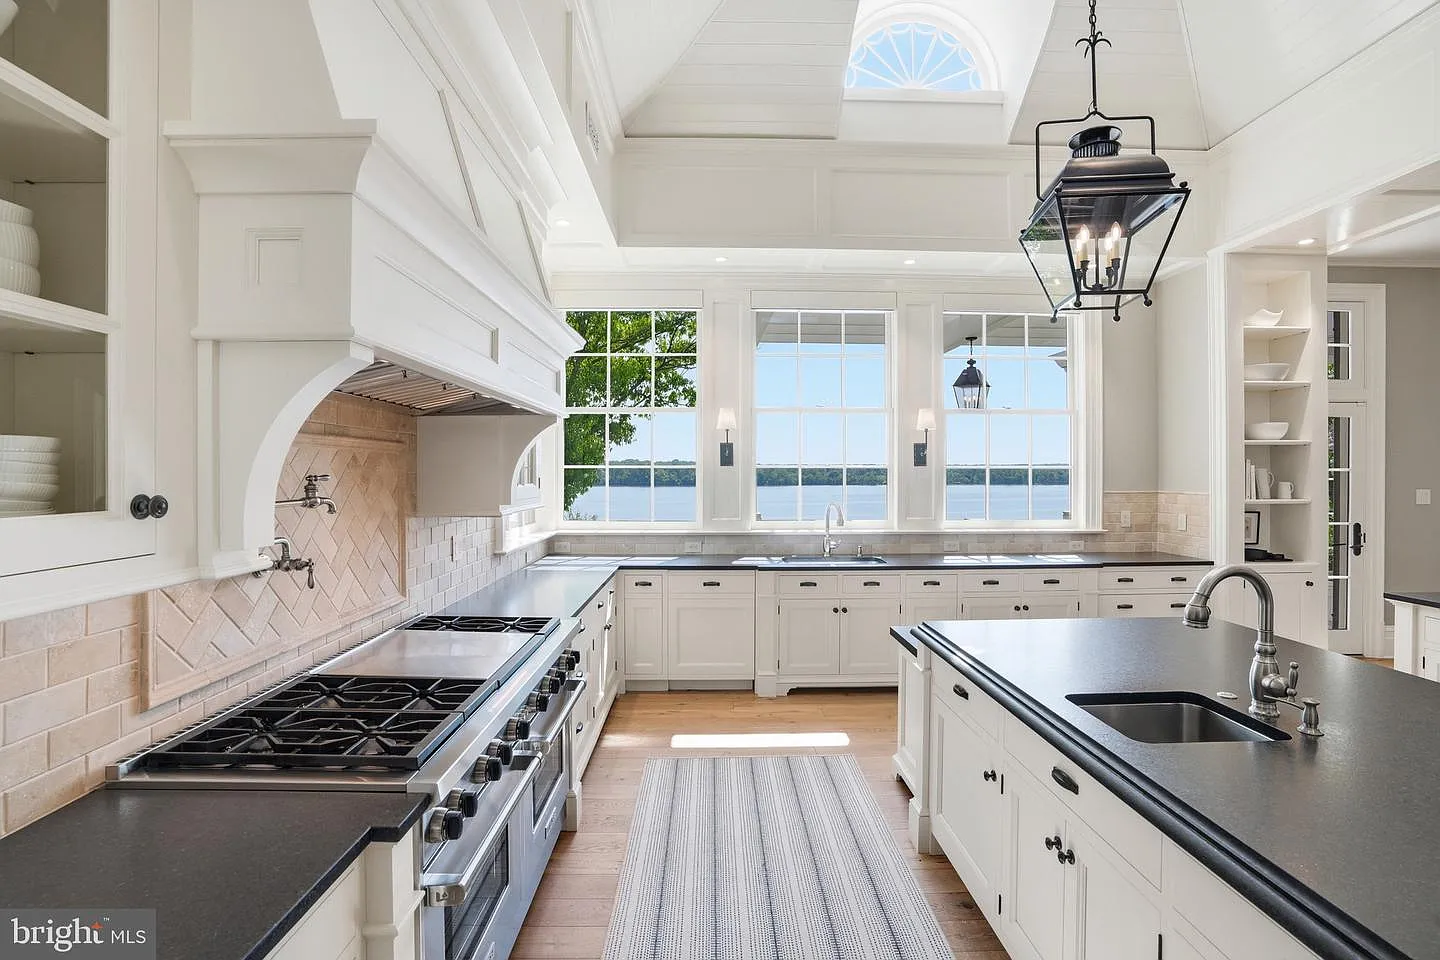
The main family kitchen occupies one of the home’s most desirable positions, overlooking the Potomac through walls of windows and glass doors.
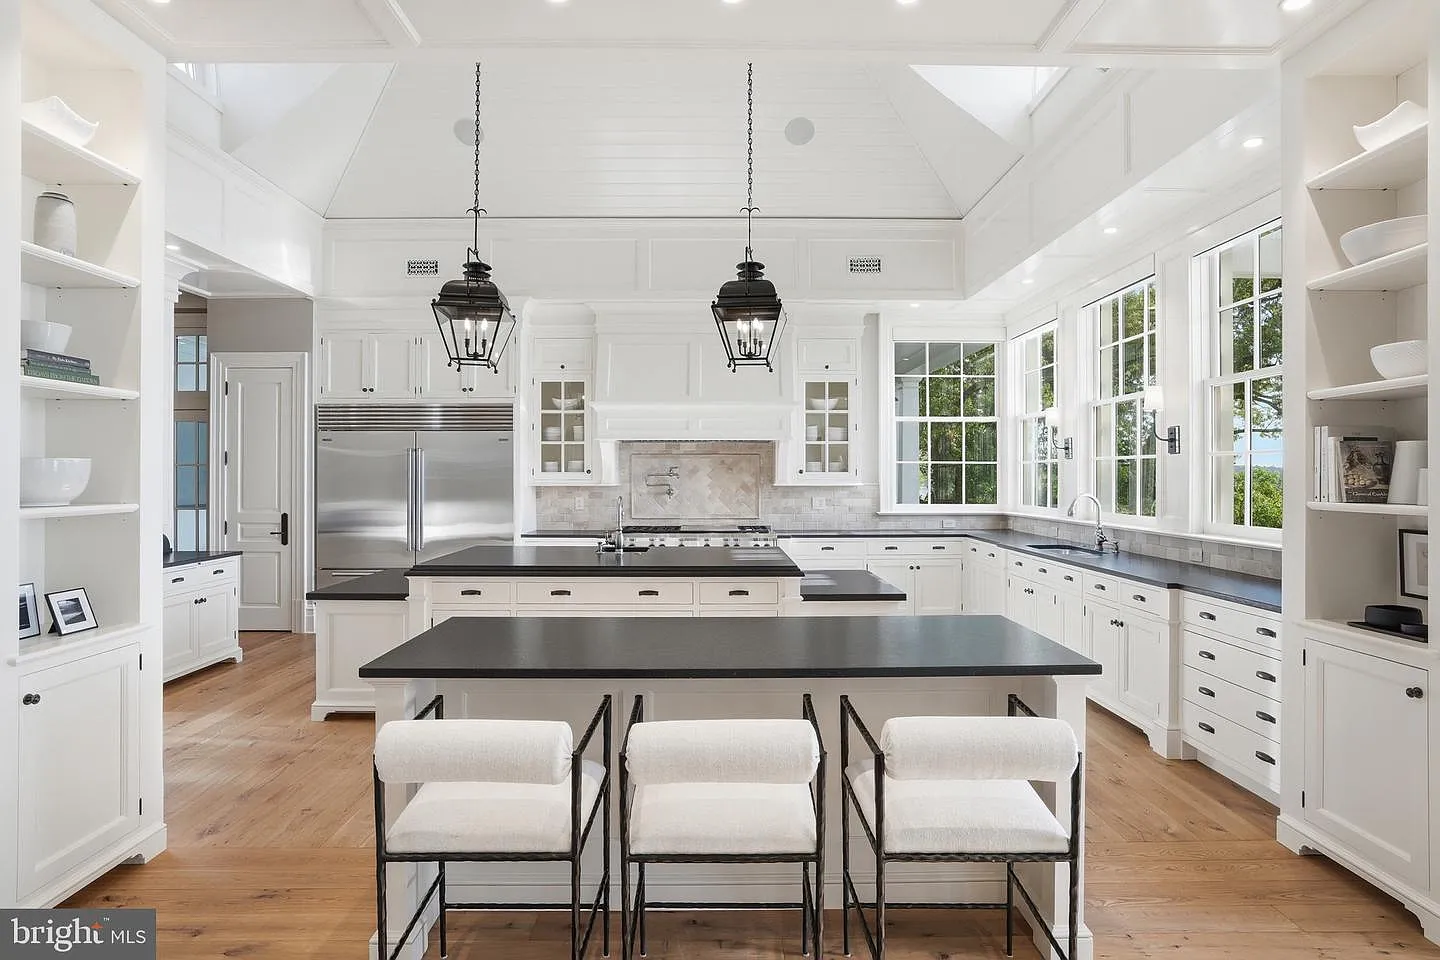
White custom cabinetry wraps the perimeter, complemented by dark countertops and a large central island that serves as both a prep space and casual gathering spot.
The sink is positioned directly beneath river-facing windows, while built-in shelving, professional-grade appliances, and direct access to the terrace allow the kitchen to flow naturally into the surrounding living spaces.
Chef’s Kitchen
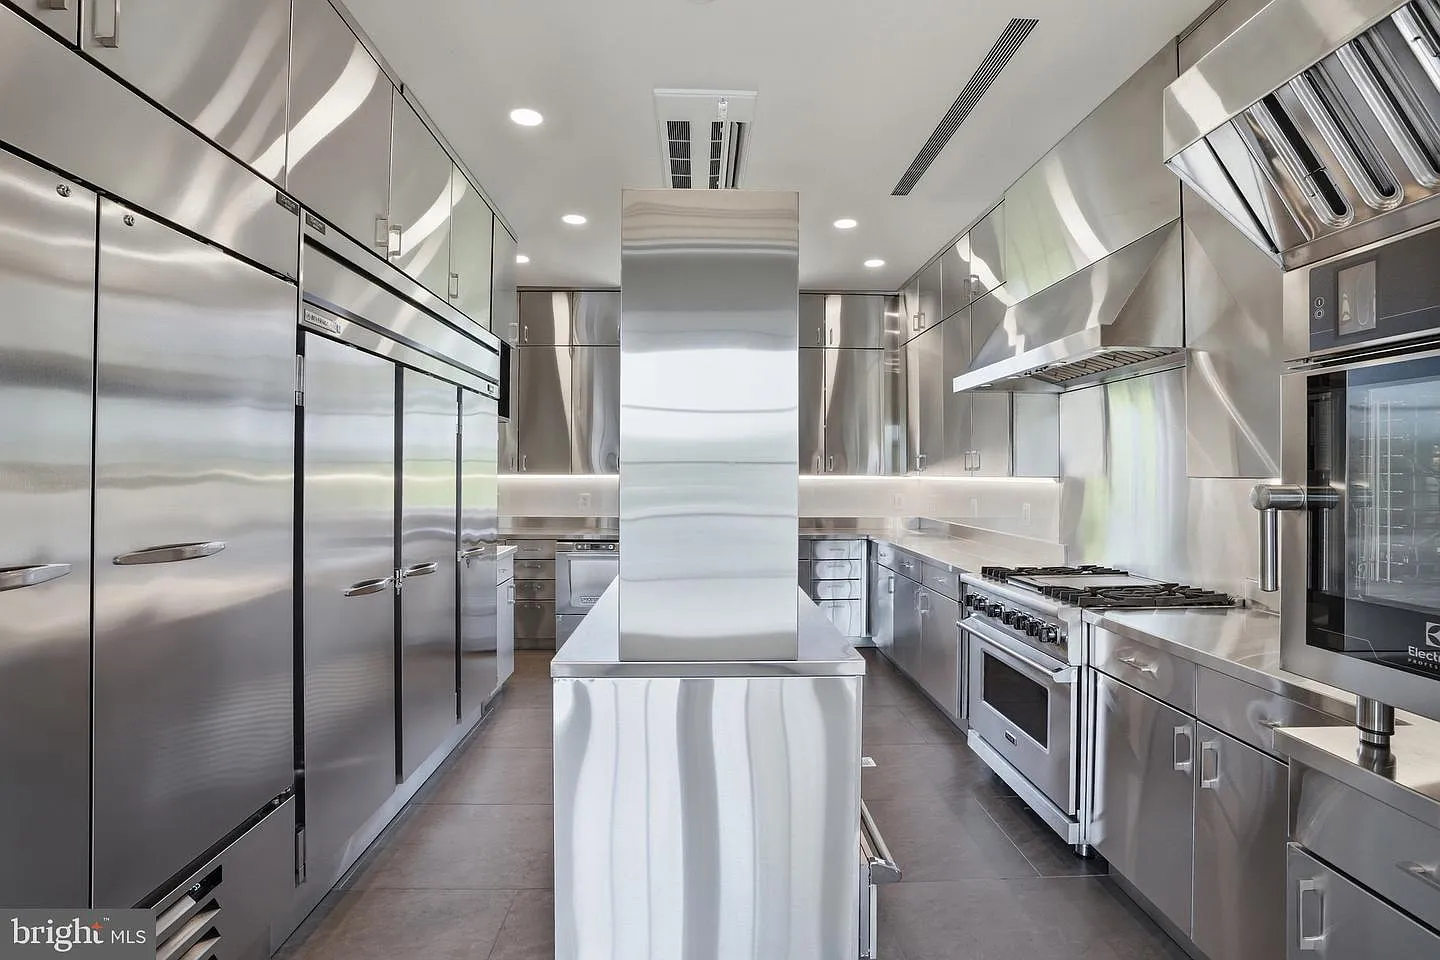
Hidden behind the scenes is a second kitchen designed specifically to support large-scale entertaining.
Unlike the family kitchen’s residential feel, this space has a more professional look, with stainless-steel surfaces covering nearly every wall, cabinet, and work area.
Primary Suite
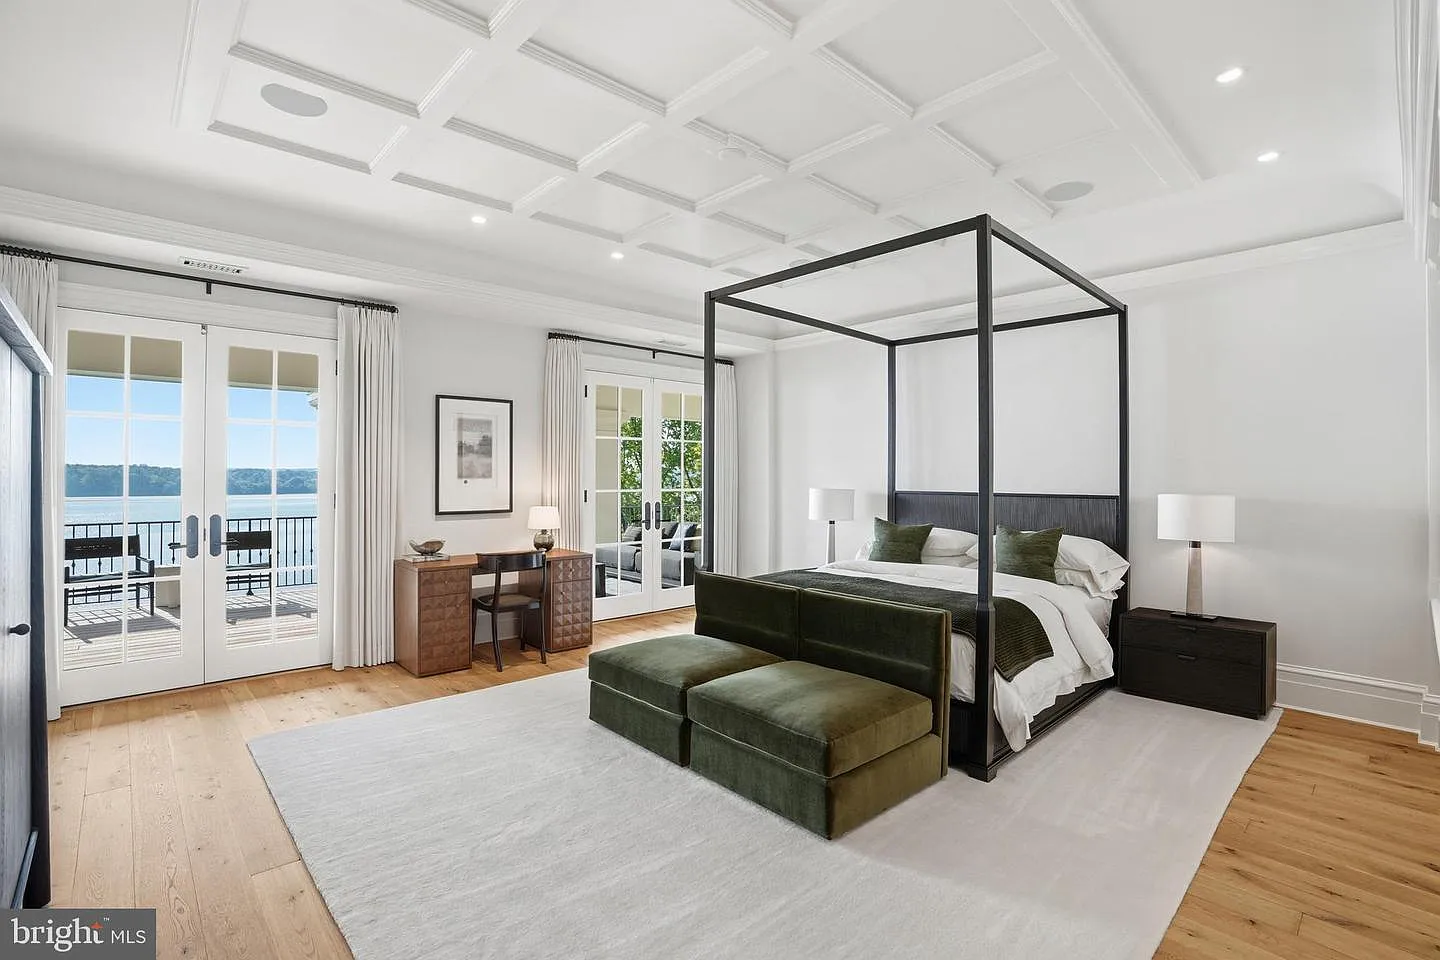
On the upper level, the primary suite’s bedroom is centered around a four-poster bed beneath a coffered ceiling.
Two sets of French doors open the room to an outdoor sitting area, allowing the water views to remain visible from nearly every corner of the room.
En-Suite Bathroom
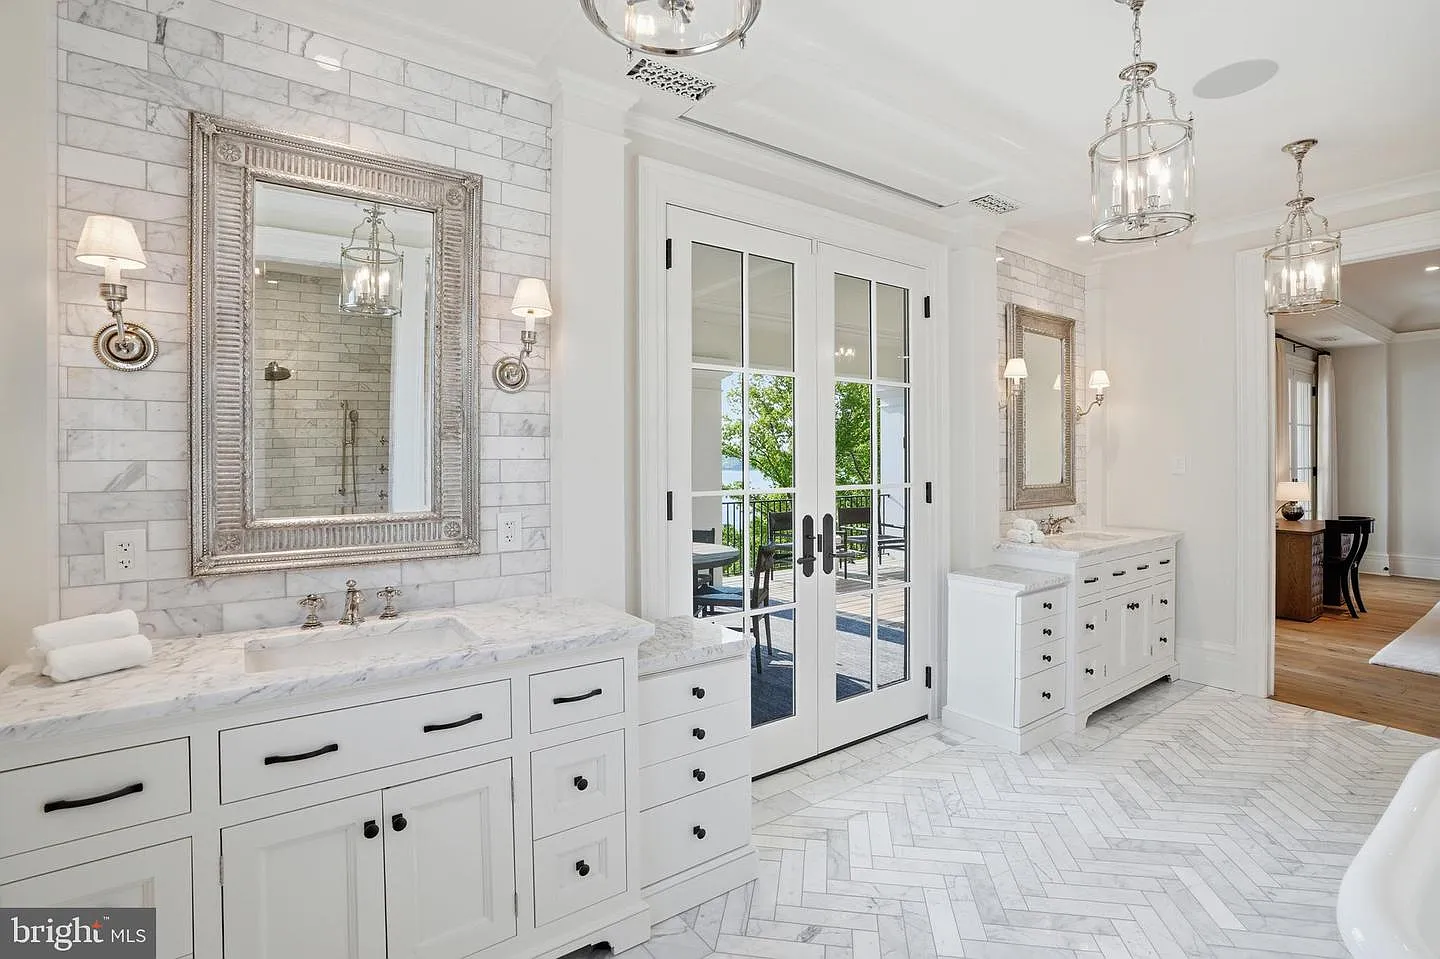
The suite flows directly into a marble bathroom with dual vanities that stretch beneath oversized framed mirrors and decorative lantern lighting.
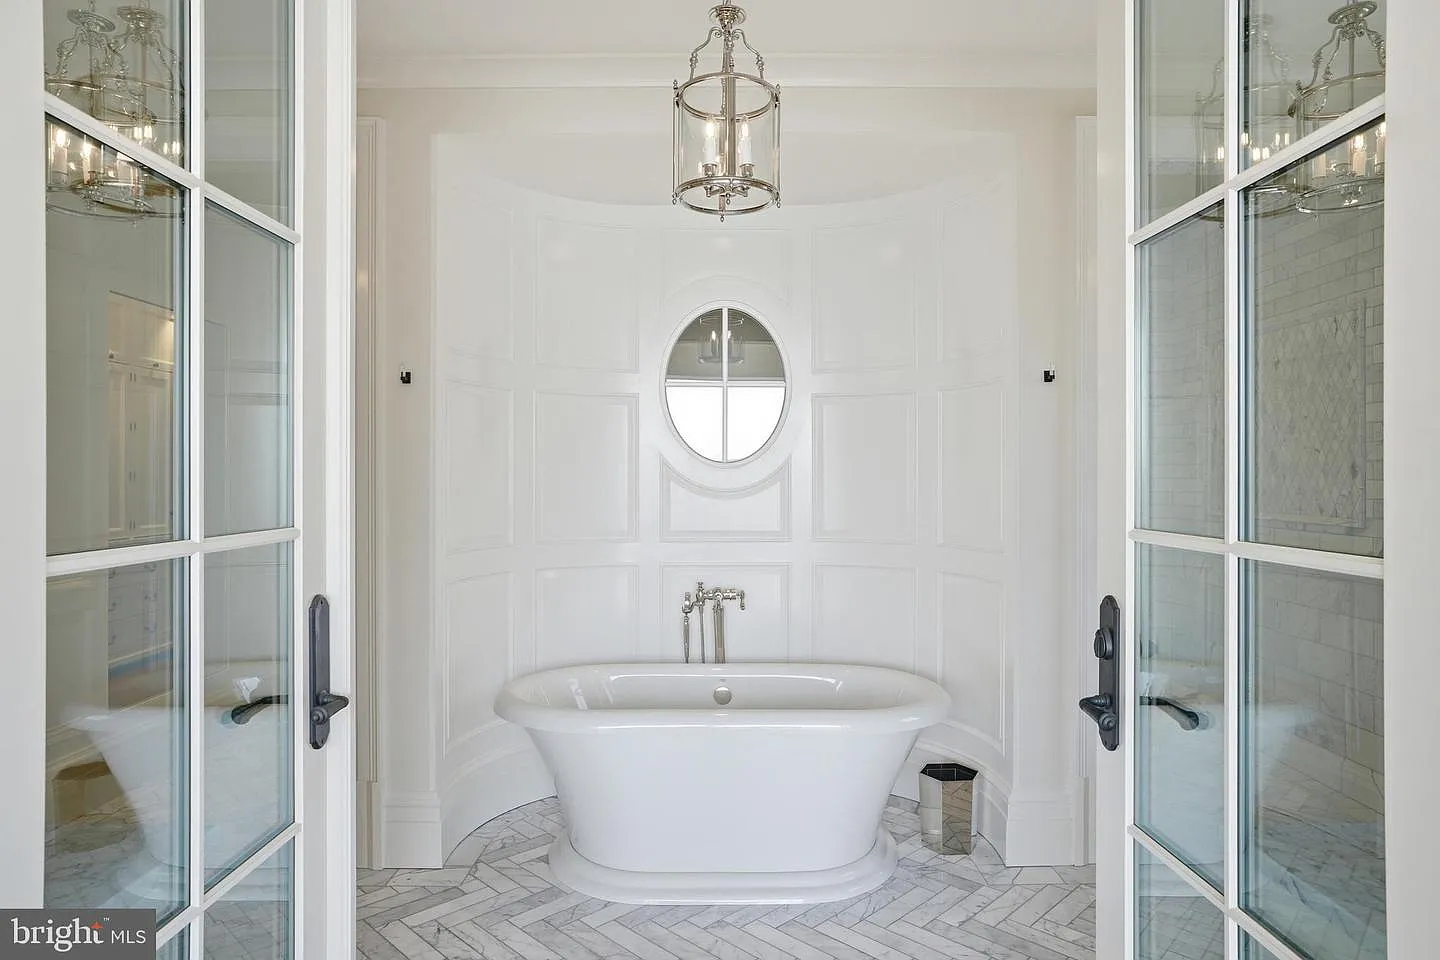
On the other side of the bathroom, a freestanding soaking tub is positioned within its own paneled alcove.
Interior Amenities
Beyond the main living spaces, the estate is equipped with a collection of private amenities designed for work, entertainment, wellness, and hosting.
Bar and Billiards Lounge
The main entertaining area features a full-service bar finished with handcrafted stonework and rich wood detailing.
Custom shelving displays bottles and glassware, while built-in refrigeration and serving areas allow the space to function as a dedicated gathering point during parties and events.
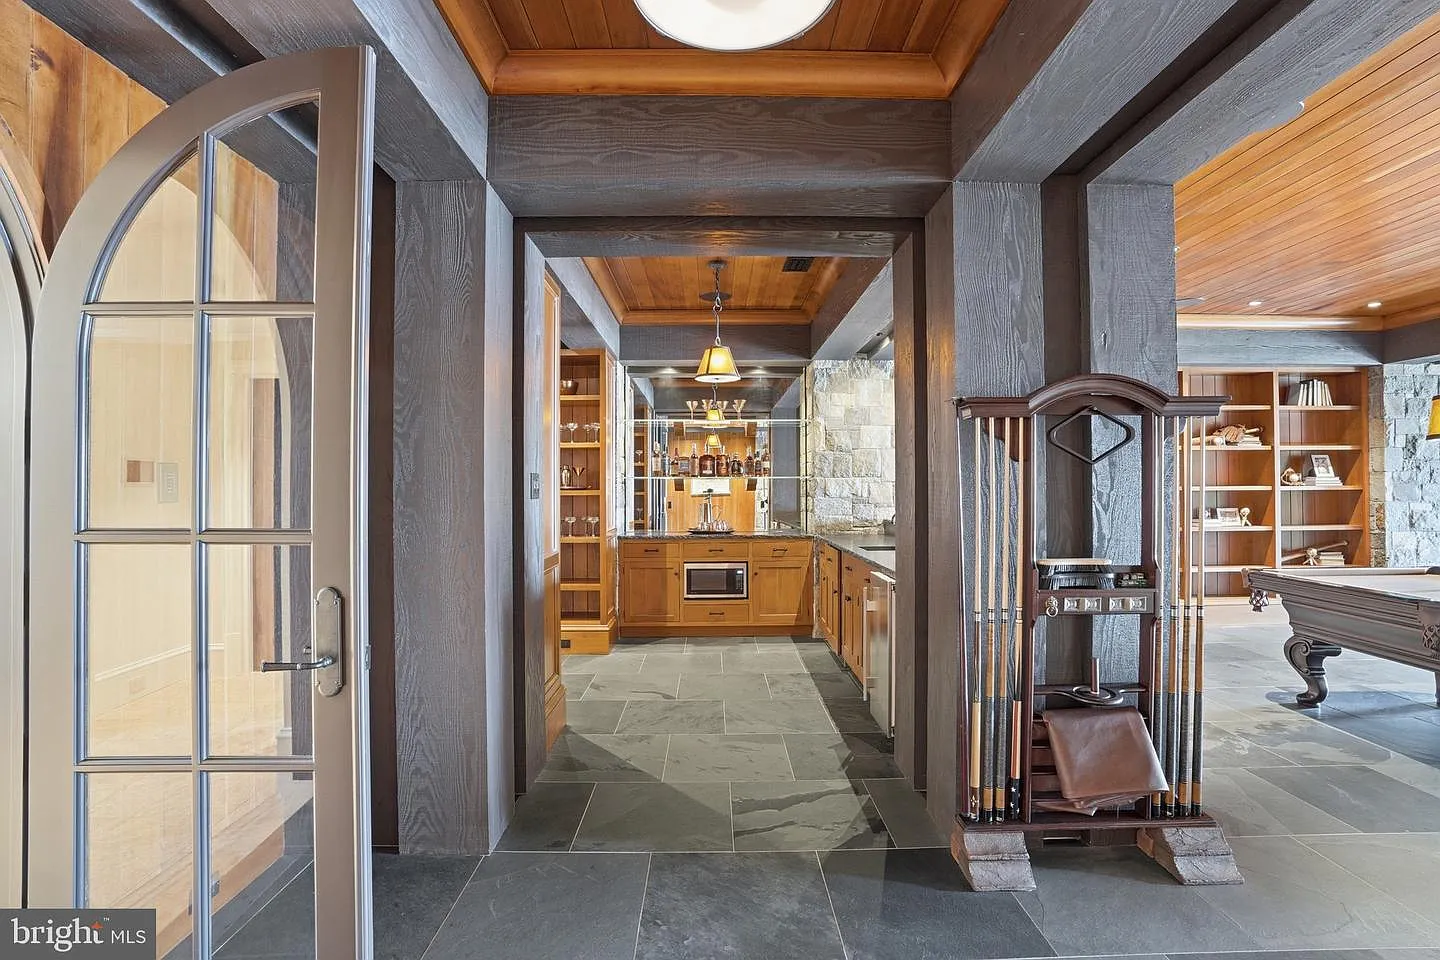
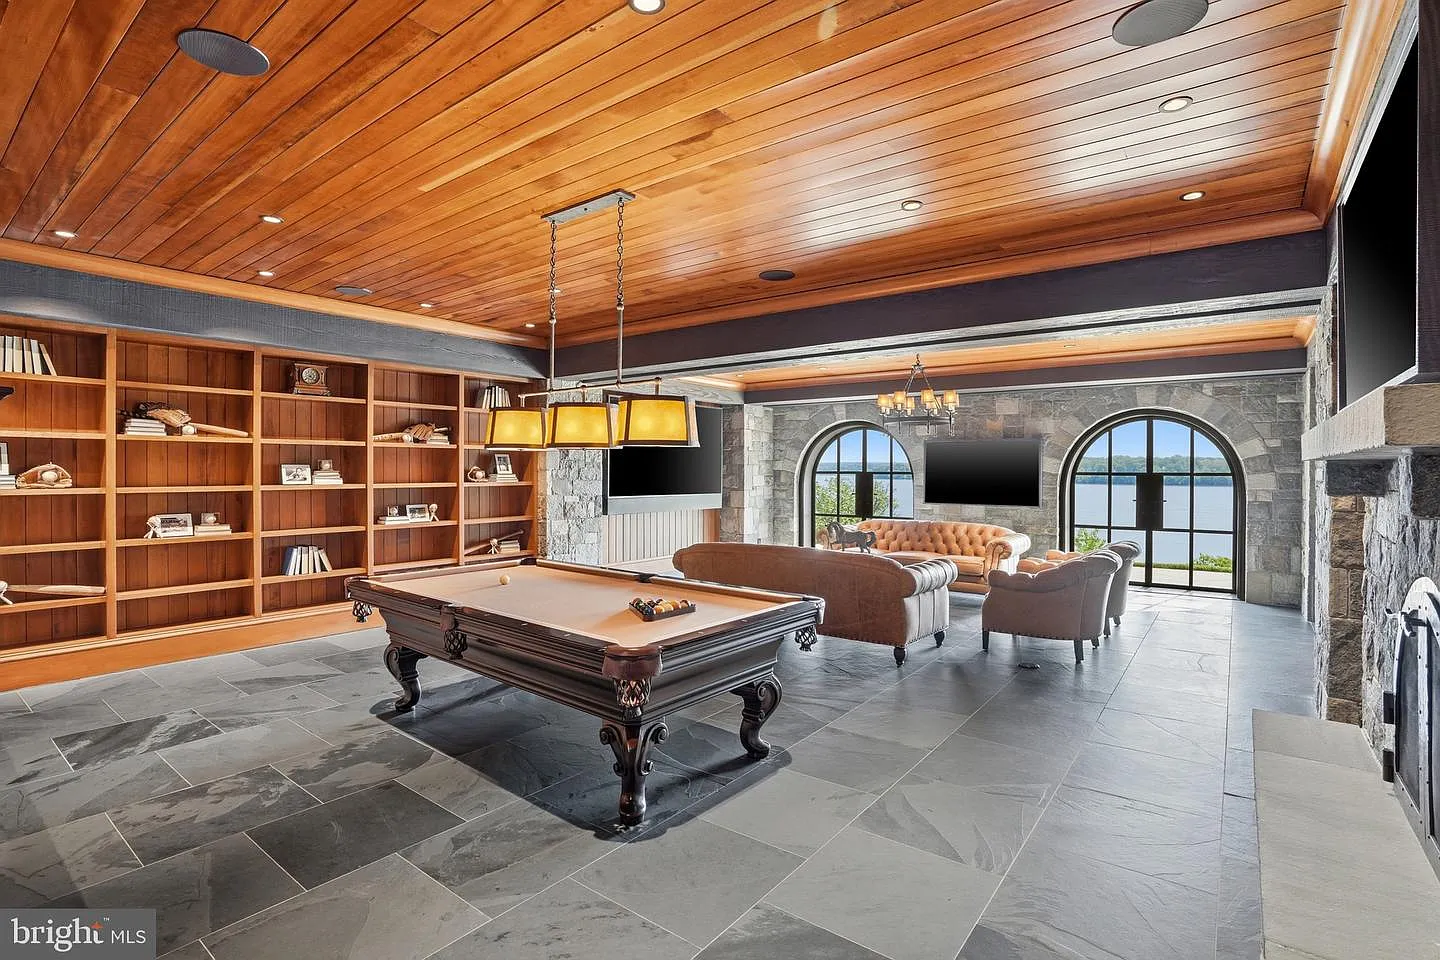
Connected to the bar is a billiards lounge with a full-size pool table, floor-to-ceiling shelving, and a seating area positioned near the glass doors.
Temperature-Controlled Wine Cellar
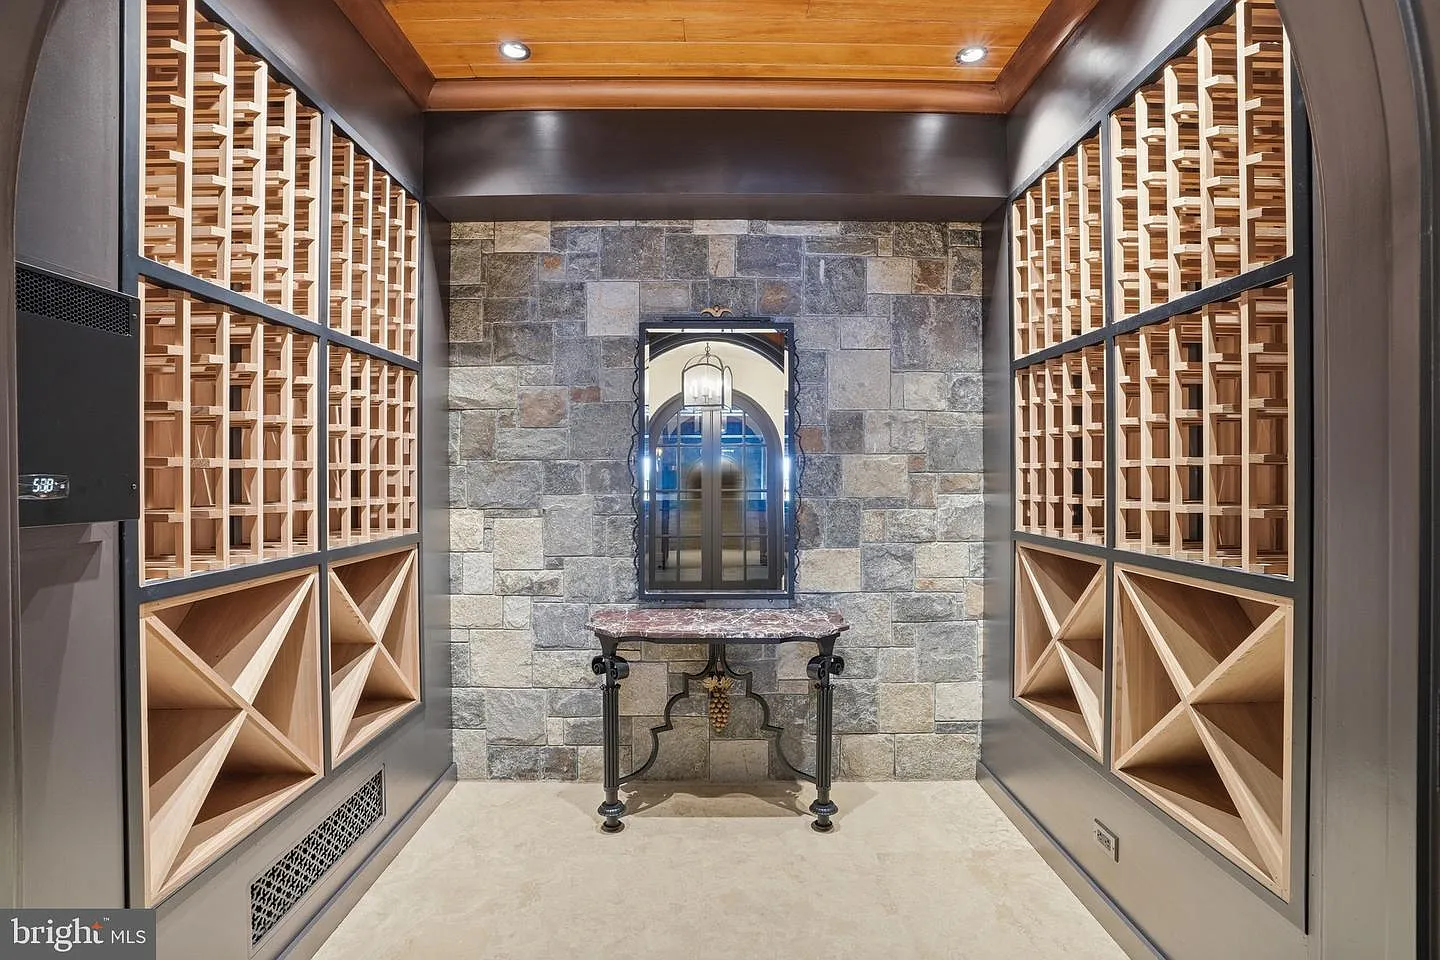
Not far away, a dedicated wine cellar provides storage for an extensive collection in a climate-controlled environment.
Floor-to-ceiling bottle racks line both sides of the room, while stone accent walls and wood ceilings give the space the appearance of a traditional tasting cellar.
Home Office
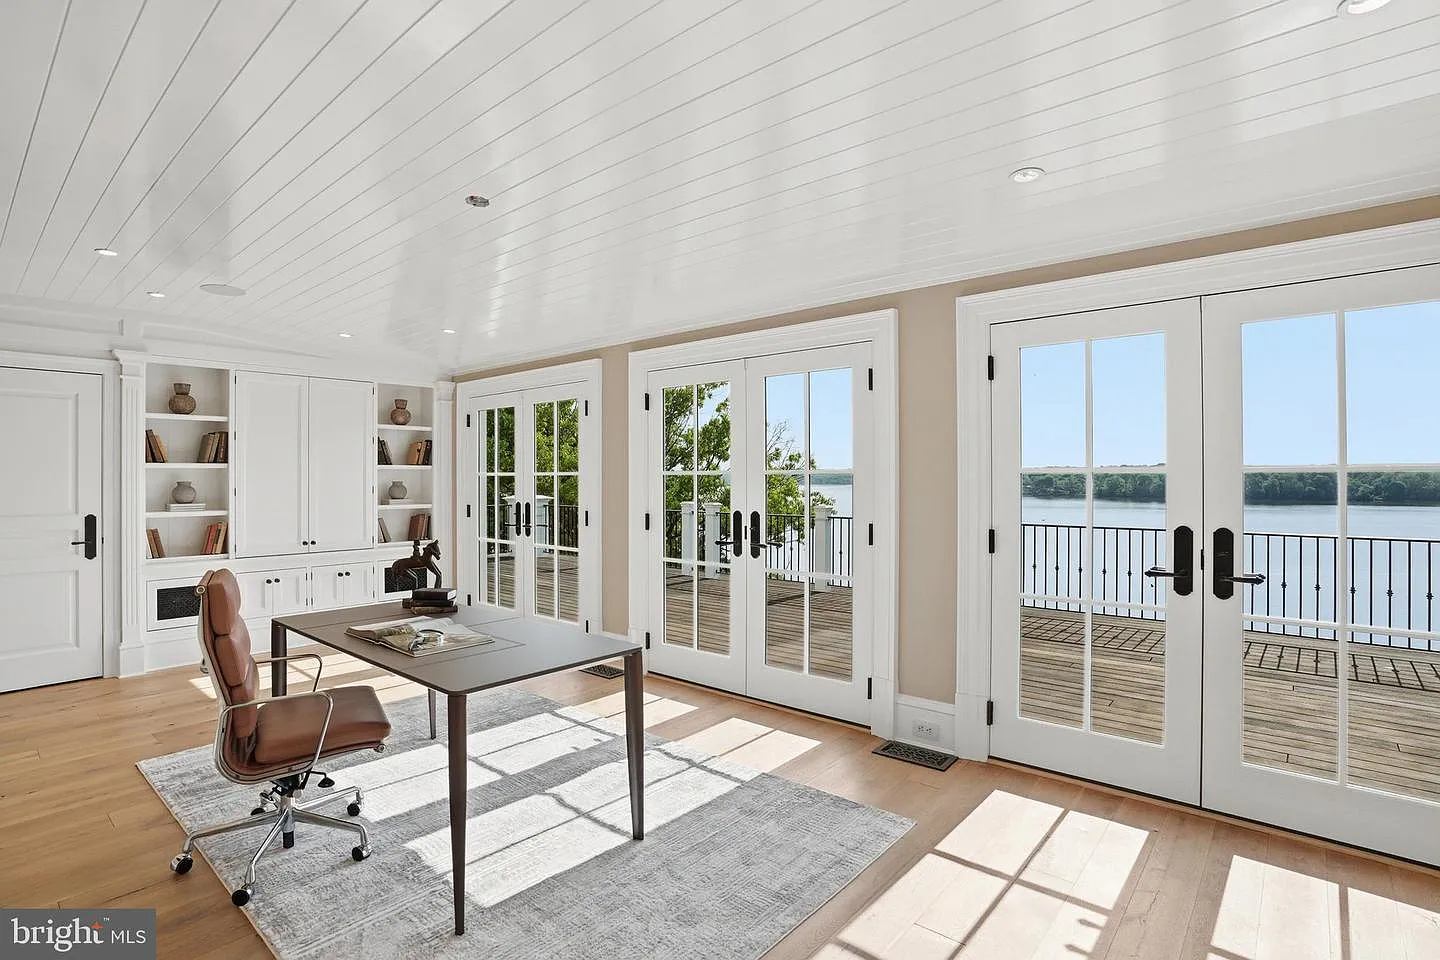
For those working from home, a dedicated office overlooks the river through a wall of French doors and windows.
Built-in cabinetry provides storage, while direct access to the terrace allows the space to open toward the water.
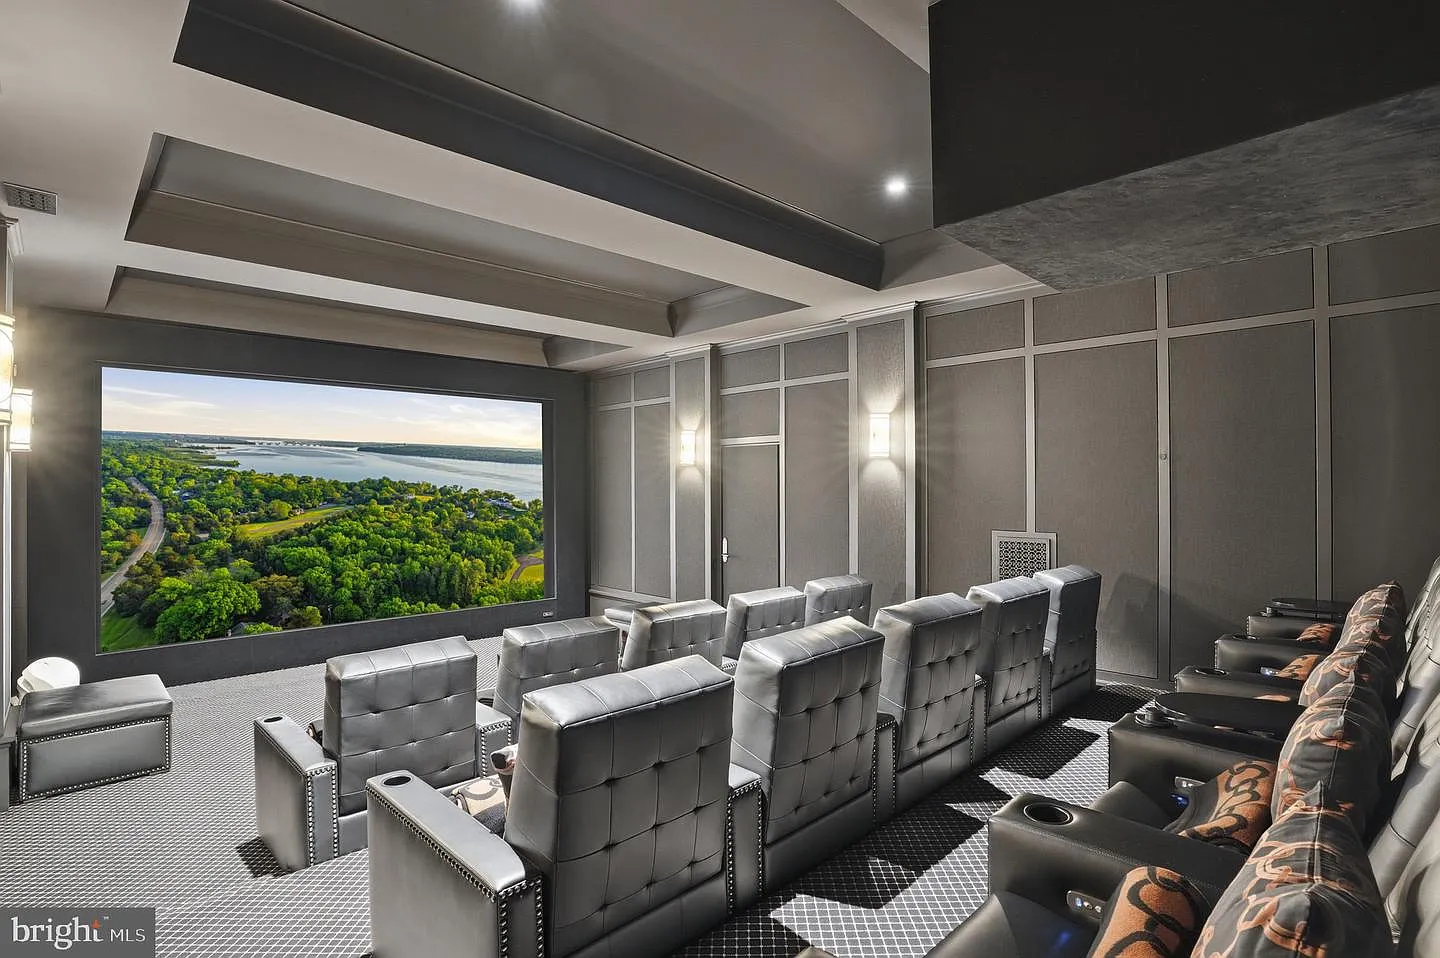
Home Theater
The estate’s private theater is configured with seating for 15 guests and features professional-grade projection equipment paired with Dolby Atmos surround sound.
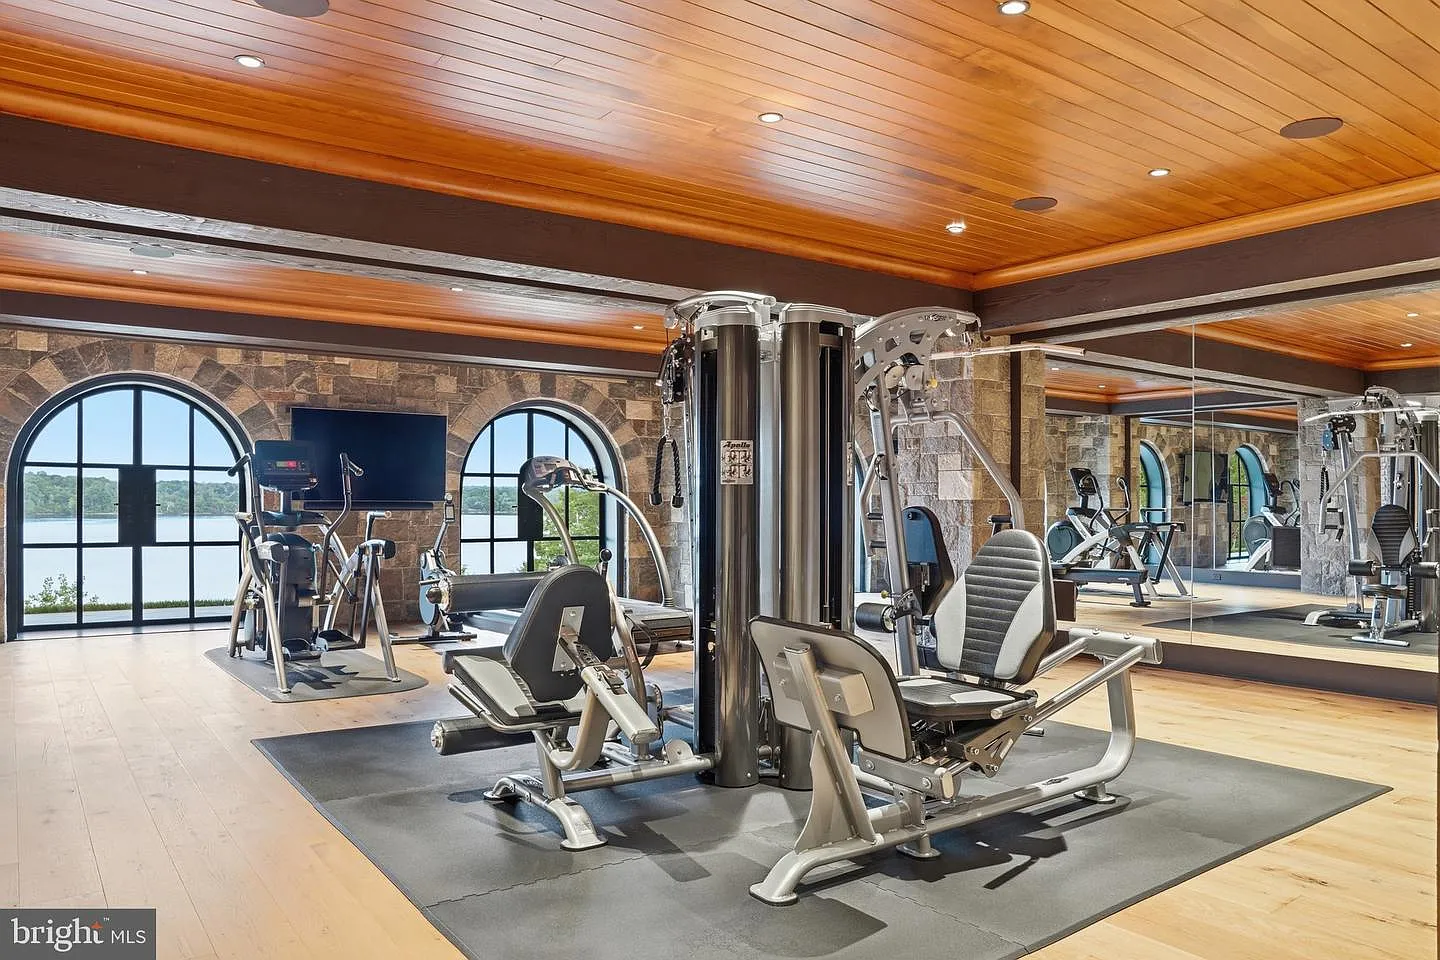
Fitness Center
Lastly, the mansion’s fitness center starts with a home gym that features a full range of strength and cardio equipment within a spacious room lined with mirrors.
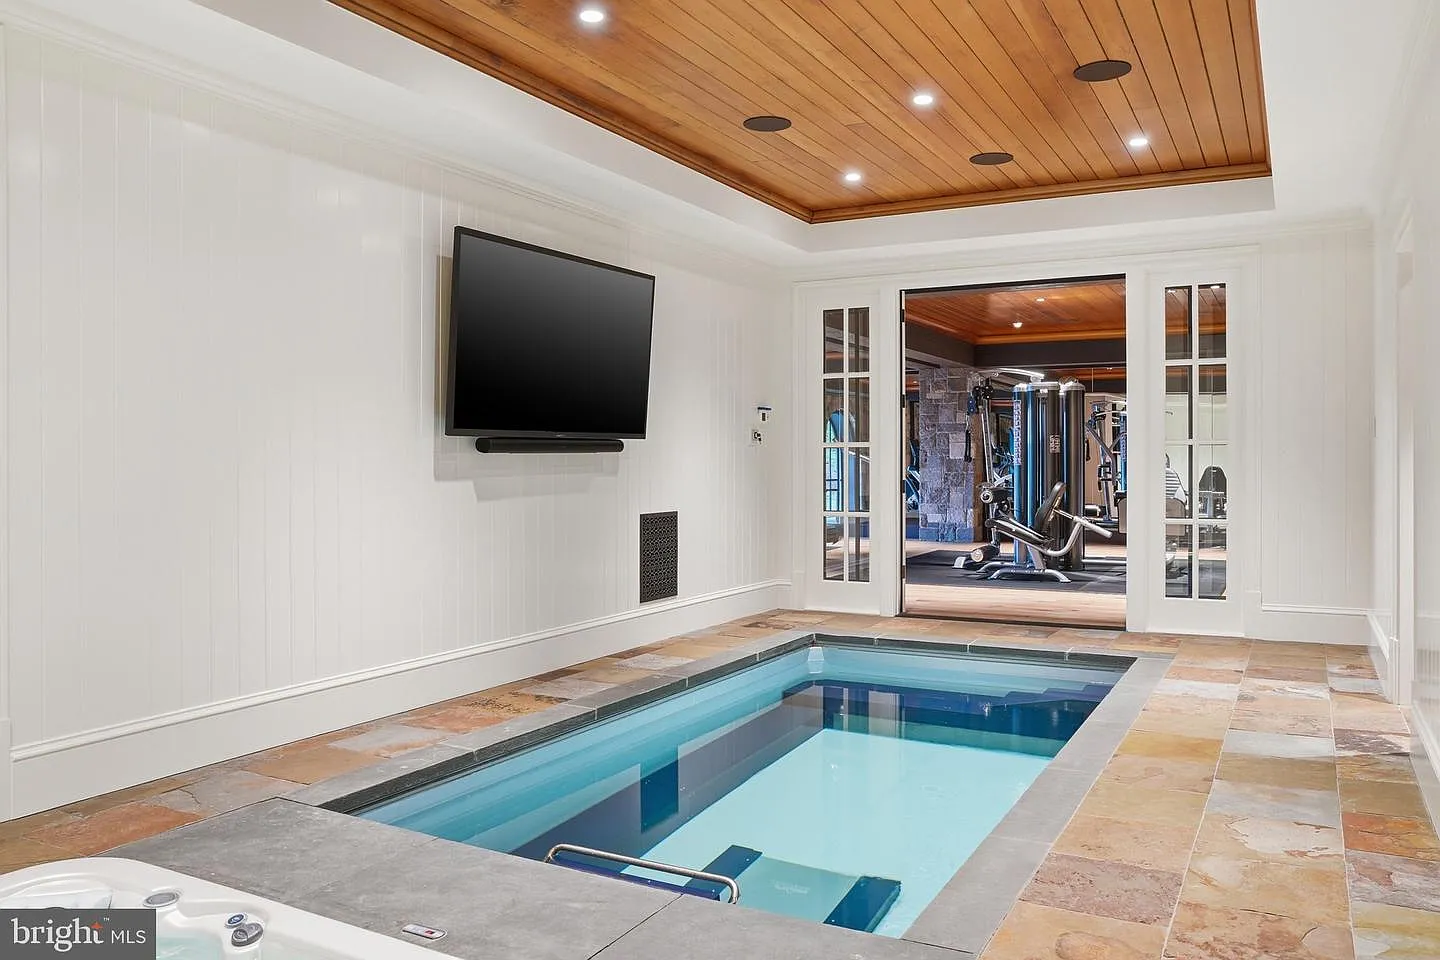
Connected to the gym is an indoor resistance pool designed for year-round training and low-impact exercise.
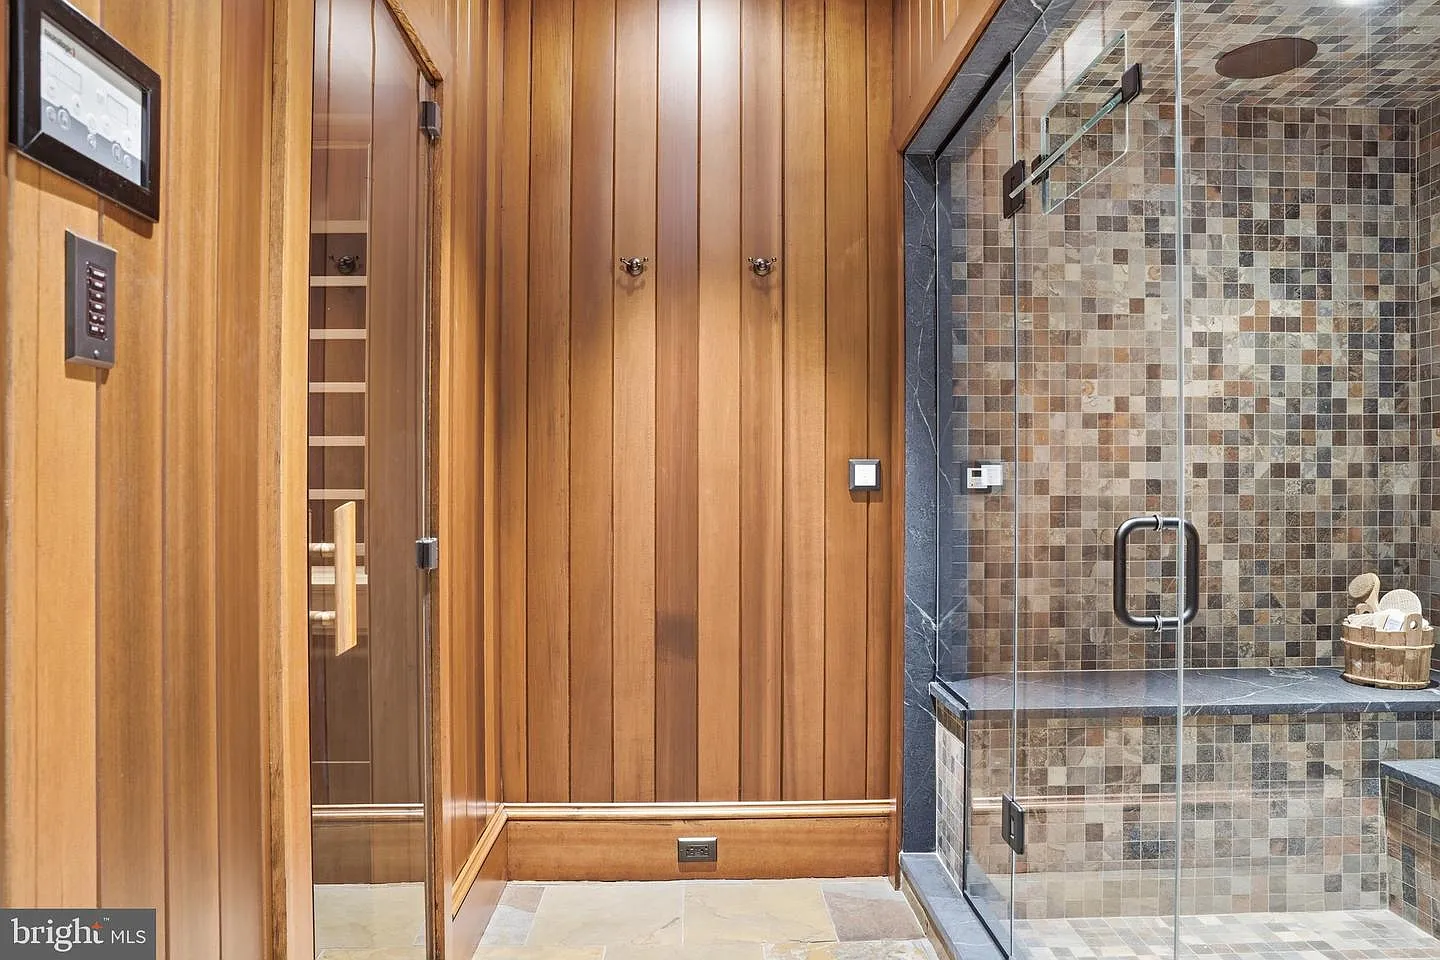
Completing the wellness amenities are a steam room and an infrared sauna, which provide a dedicated recovery area following workouts or time spent in the pool.
Exploring The Grounds
The main house may be the centerpiece of the estate, but the surrounding 16.5 acres reveal an entire collection of structures, gardens, and outdoor gathering spaces that extend the property’s scale.
Carriage House
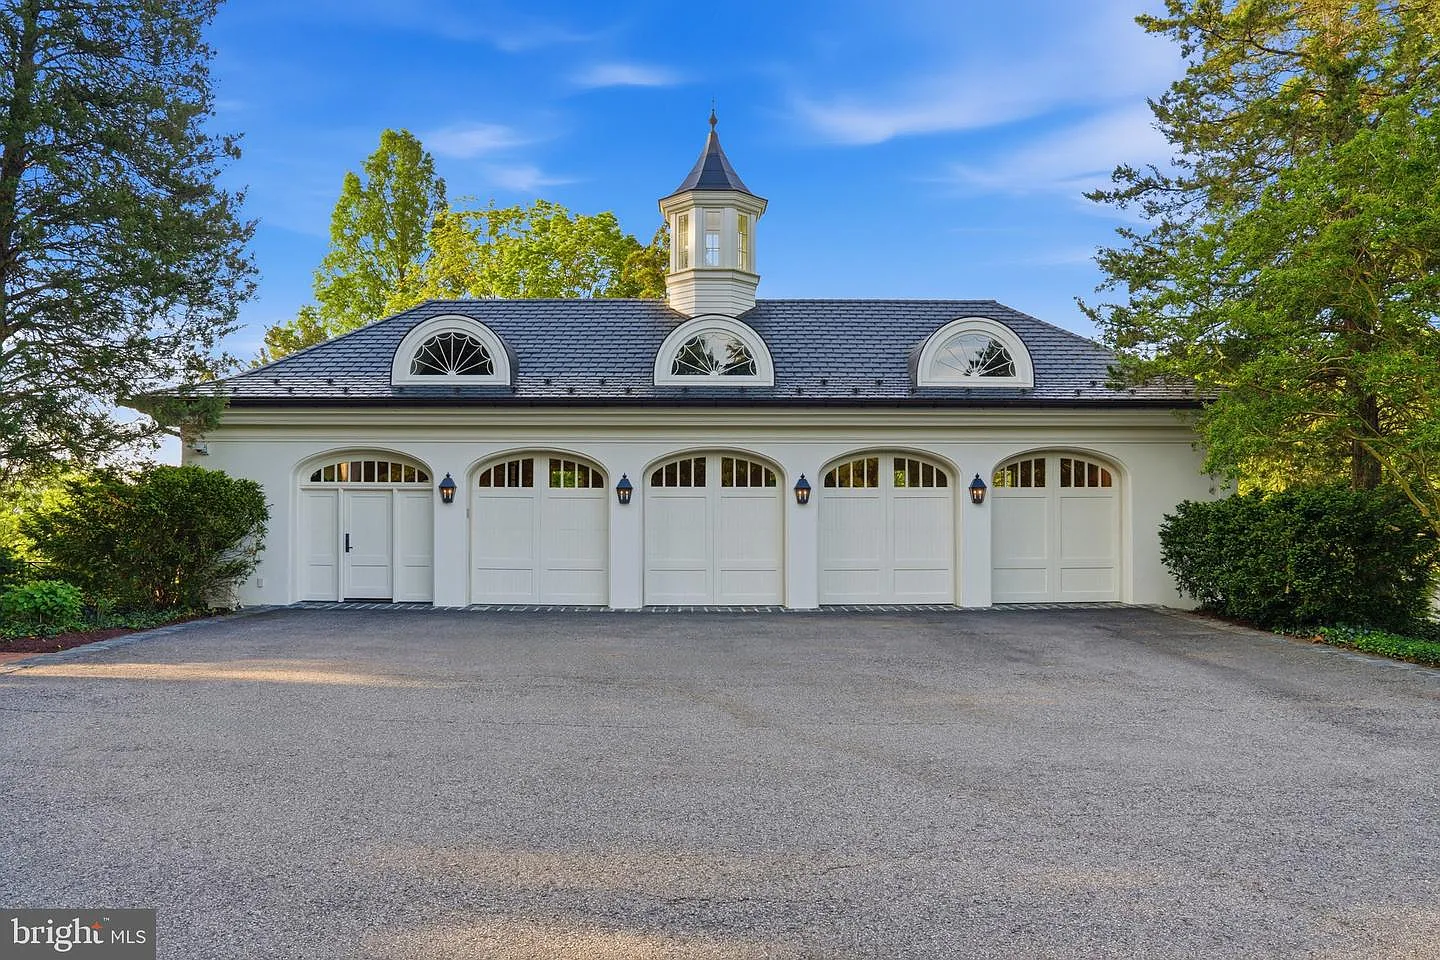
Near the arrival court sits the estate’s carriage house, which includes a row of four arched garage doors and a studio apartment above.
Three-Bedroom Guest House
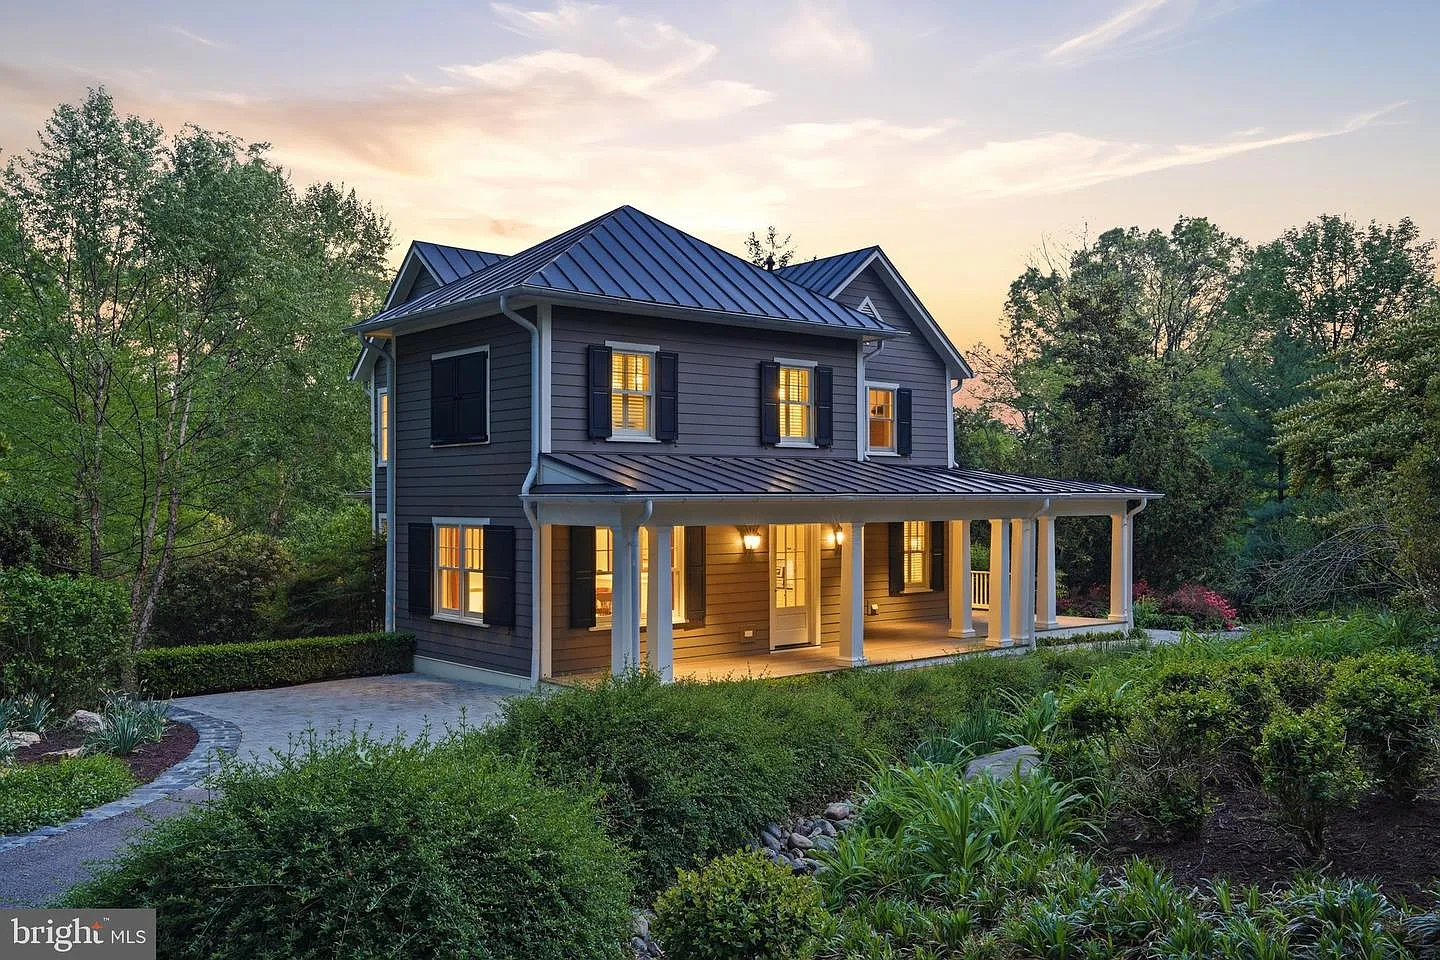
Tucked away from the main residence is a separate 2,600 square foot guest house.
Designed with a traditional farmhouse-inspired exterior, the two-story structure provides independent accommodations for visitors, staff, or extended family.
Fireside Lounge
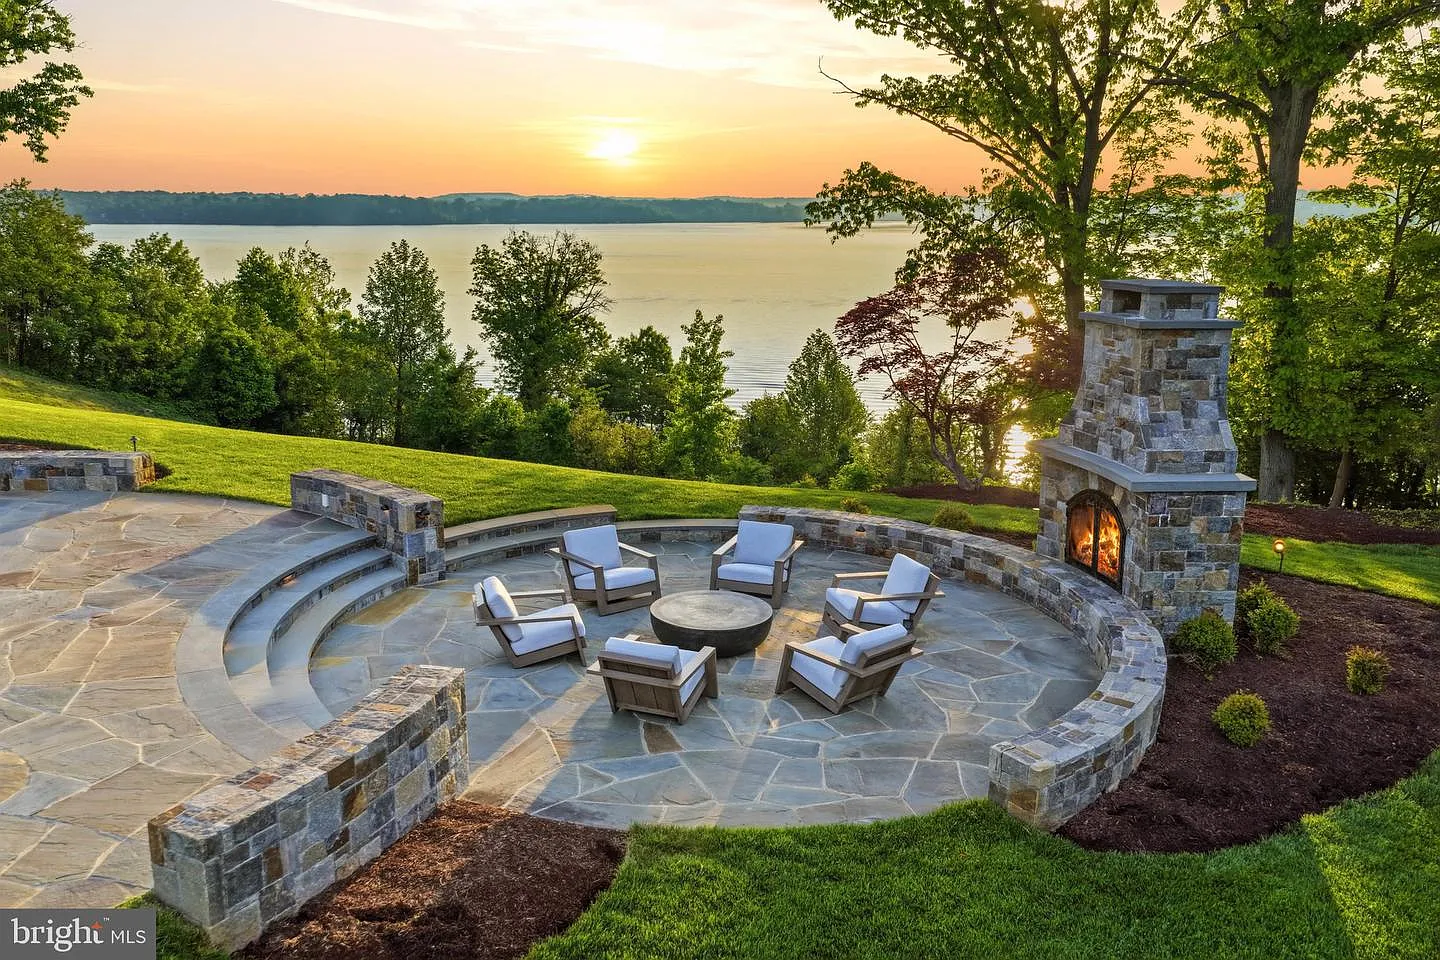
Positioned along the bluff overlooking the Potomac, a stone terrace steps down into a circular fireside lounge placed next to an outdoor fireplace.
English Colonial Boxwood Garden
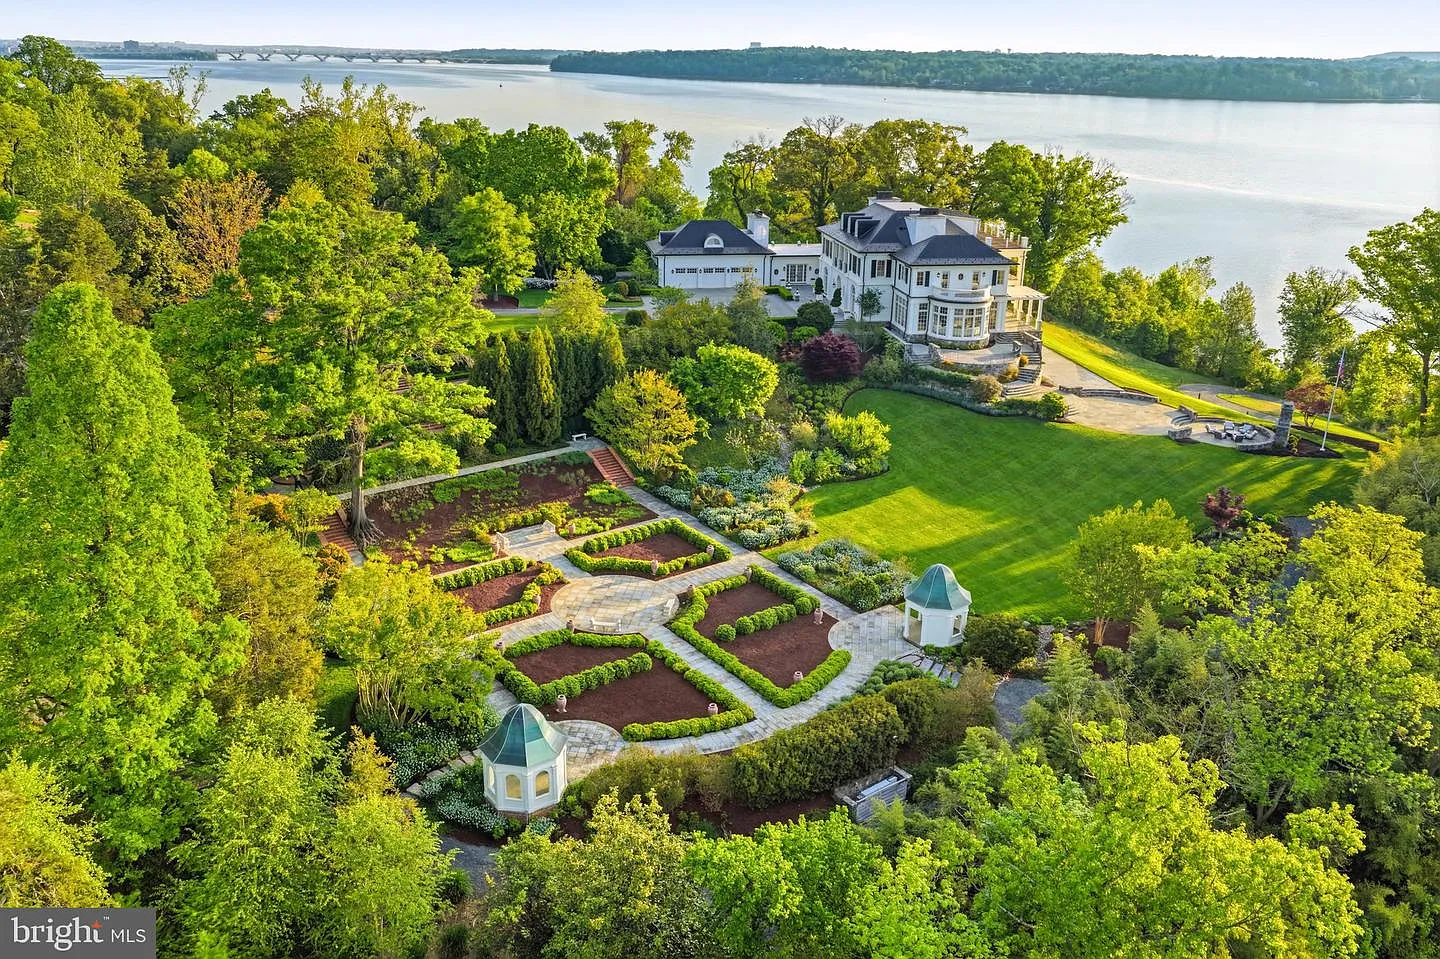
One of the property’s most distinctive features is the recreated English colonial boxwood garden.
Laid out in a formal geometric pattern, the garden is organized around stone walkways, manicured hedges, and symmetrical plant beds that are meant to pay homage to the land’s historic roots.
Private Dock
At the water’s edge, a private dock extends into the Potomac River, providing direct access to Washington, D.C., Northern Virginia, and the surrounding waterfront communities by boat.
Why is Snyder Selling?
With Dan Snyder now a few years removed from his ownership of the Washington Commanders and reportedly based in London, the sale appears to be part of an effort to part ways with his remaining Washington-area real estate holdings.
After purchasing the estate for a record-setting $48 million in 2021, he is now offering one of the region’s most significant private properties.
That distinction extends far beyond the home itself, with listing agent Michael Sobhi noting, the property is “one of one,” a distinction that speaks to the rarity of a setting that can never truly be recreated once it changes hands.
