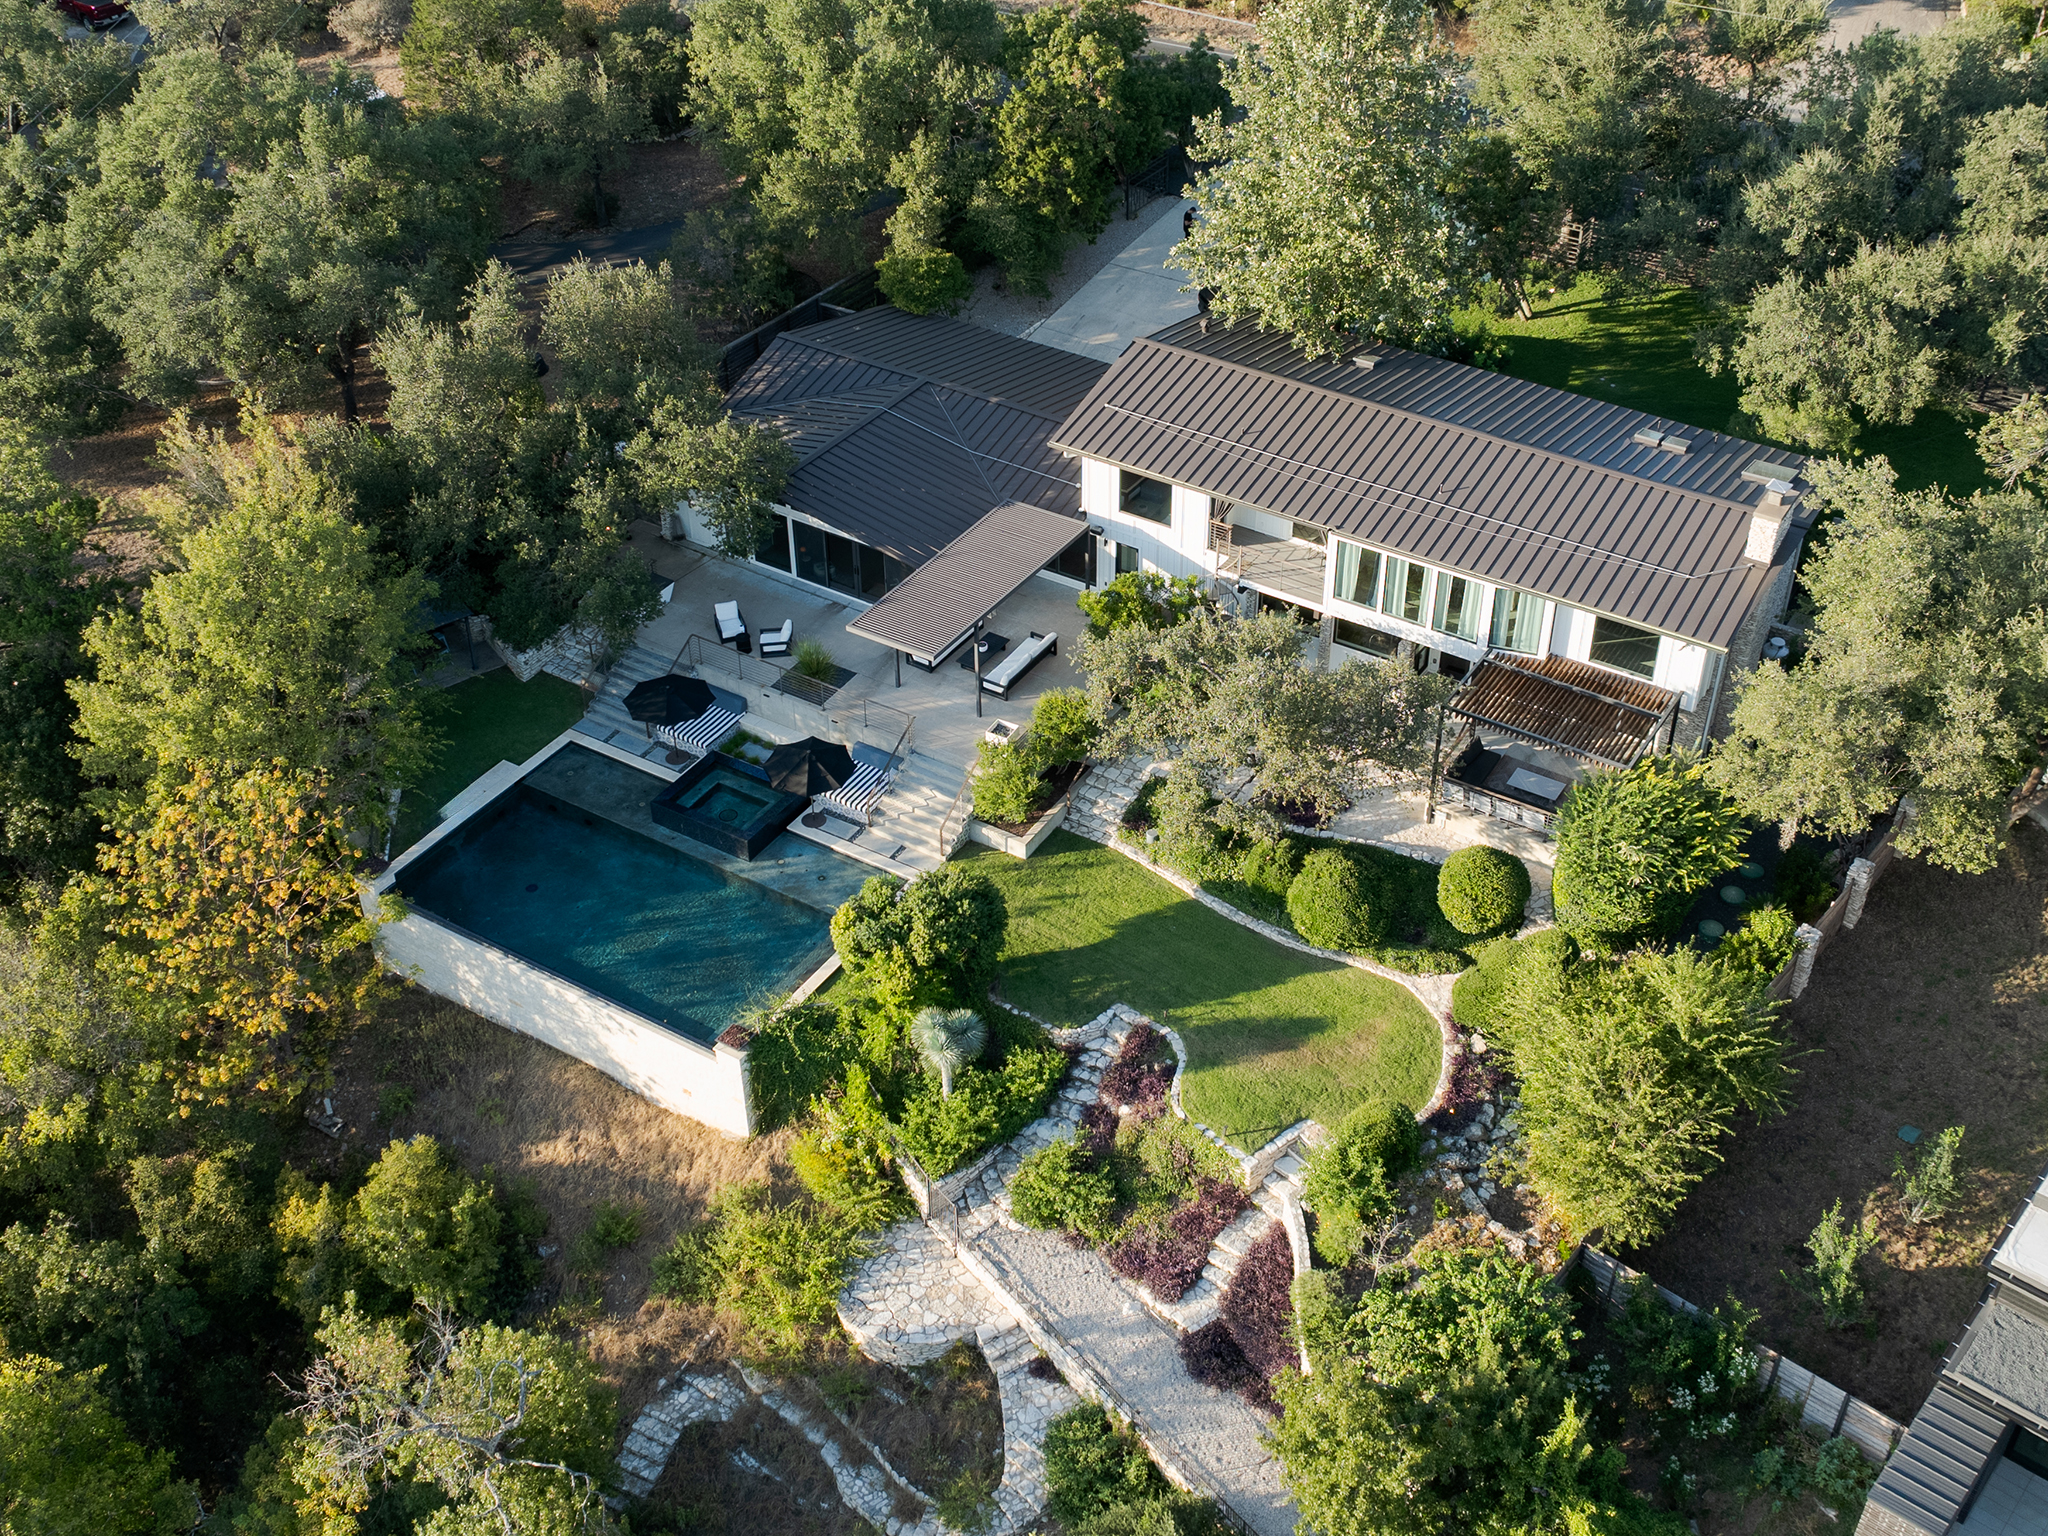
Danny Amendola Sells Austin Home For $3.6 Million
Two-time Super Bowl champion Danny Amendola has officially closed on the sale of his Austin, Texas, home for $3.6 million.
The former NFL wide receiver purchased the 4,768-square-foot Midcentury-Modern home in 2017 for about $2 million and lived there for nearly a decade.
During his ownership, Amendola spent roughly nine months renovating the four-bedroom property, incorporating darker wood finishes, expanding window lines, and adding a billiards room to enhance both style and functionality.
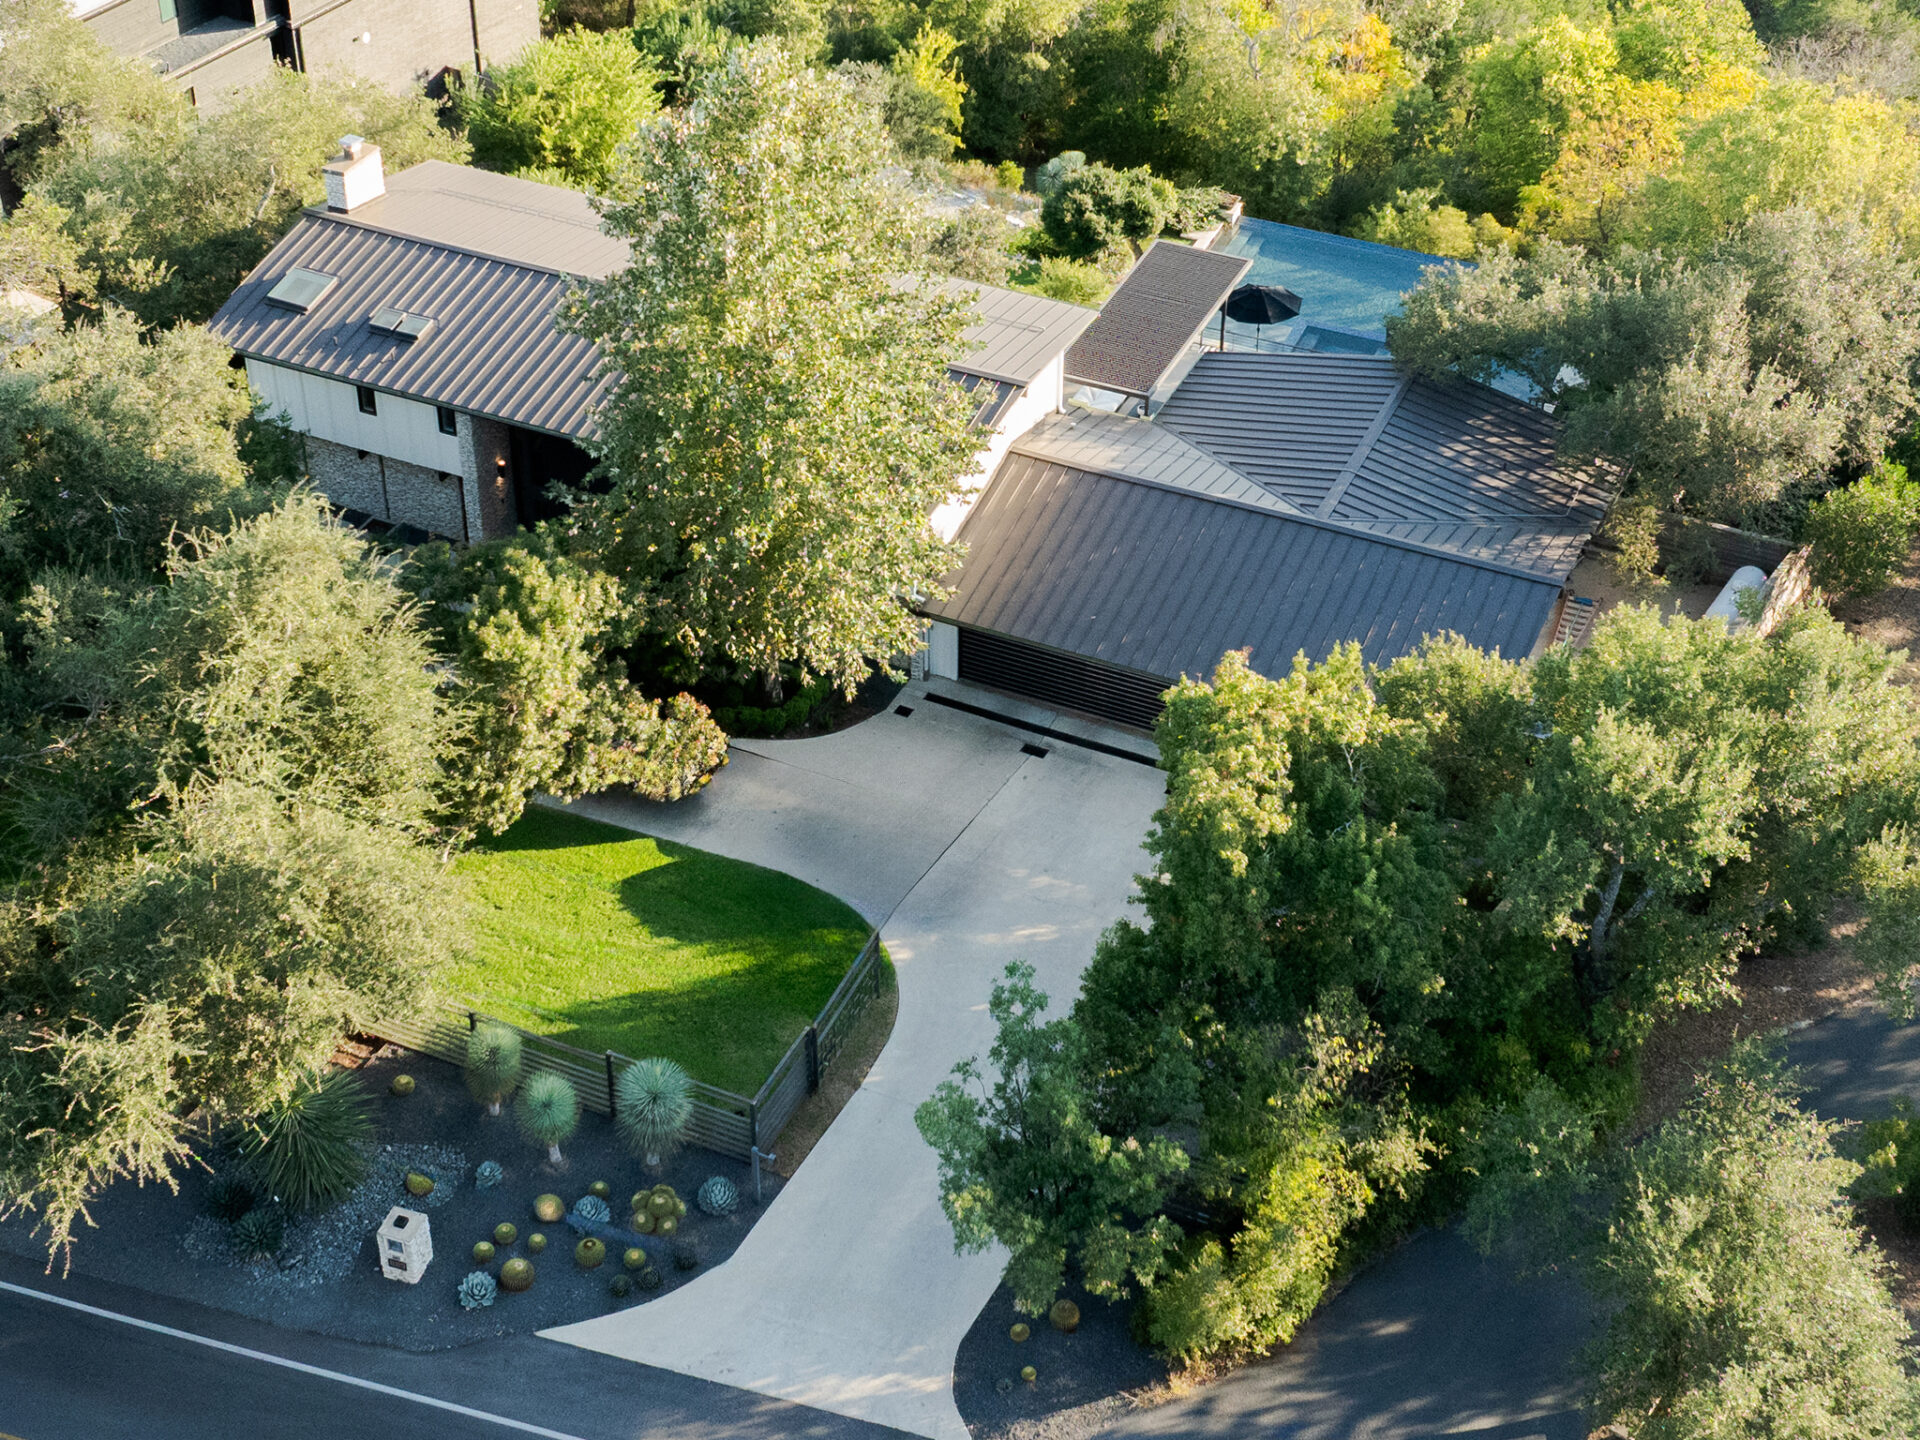
Property Highlights
Price: $3.6 million
Location: West Lake Hills in Austin, Texas
Size: 4,768 square feet on 1 acre
Bedrooms: 4
Bathrooms: 4
Notable Features: Reimagined Midcentury-Modern design, soaring beamed ceilings, walls of glass, multiple terraces, resort-style pool, Thermador appliances, spa-inspired primary suite, smart-home technology, gated entry
For more information on the sale, reach out to Lander Peerman of Compass at landerpeerman@compass.com.
Walking up to The Midcentury-Modern Home
Set on over an acre of sculpted grounds, Danny Amendola’s now-former Austin home captures classic midcentury architecture while layering in contemporary upgrades.
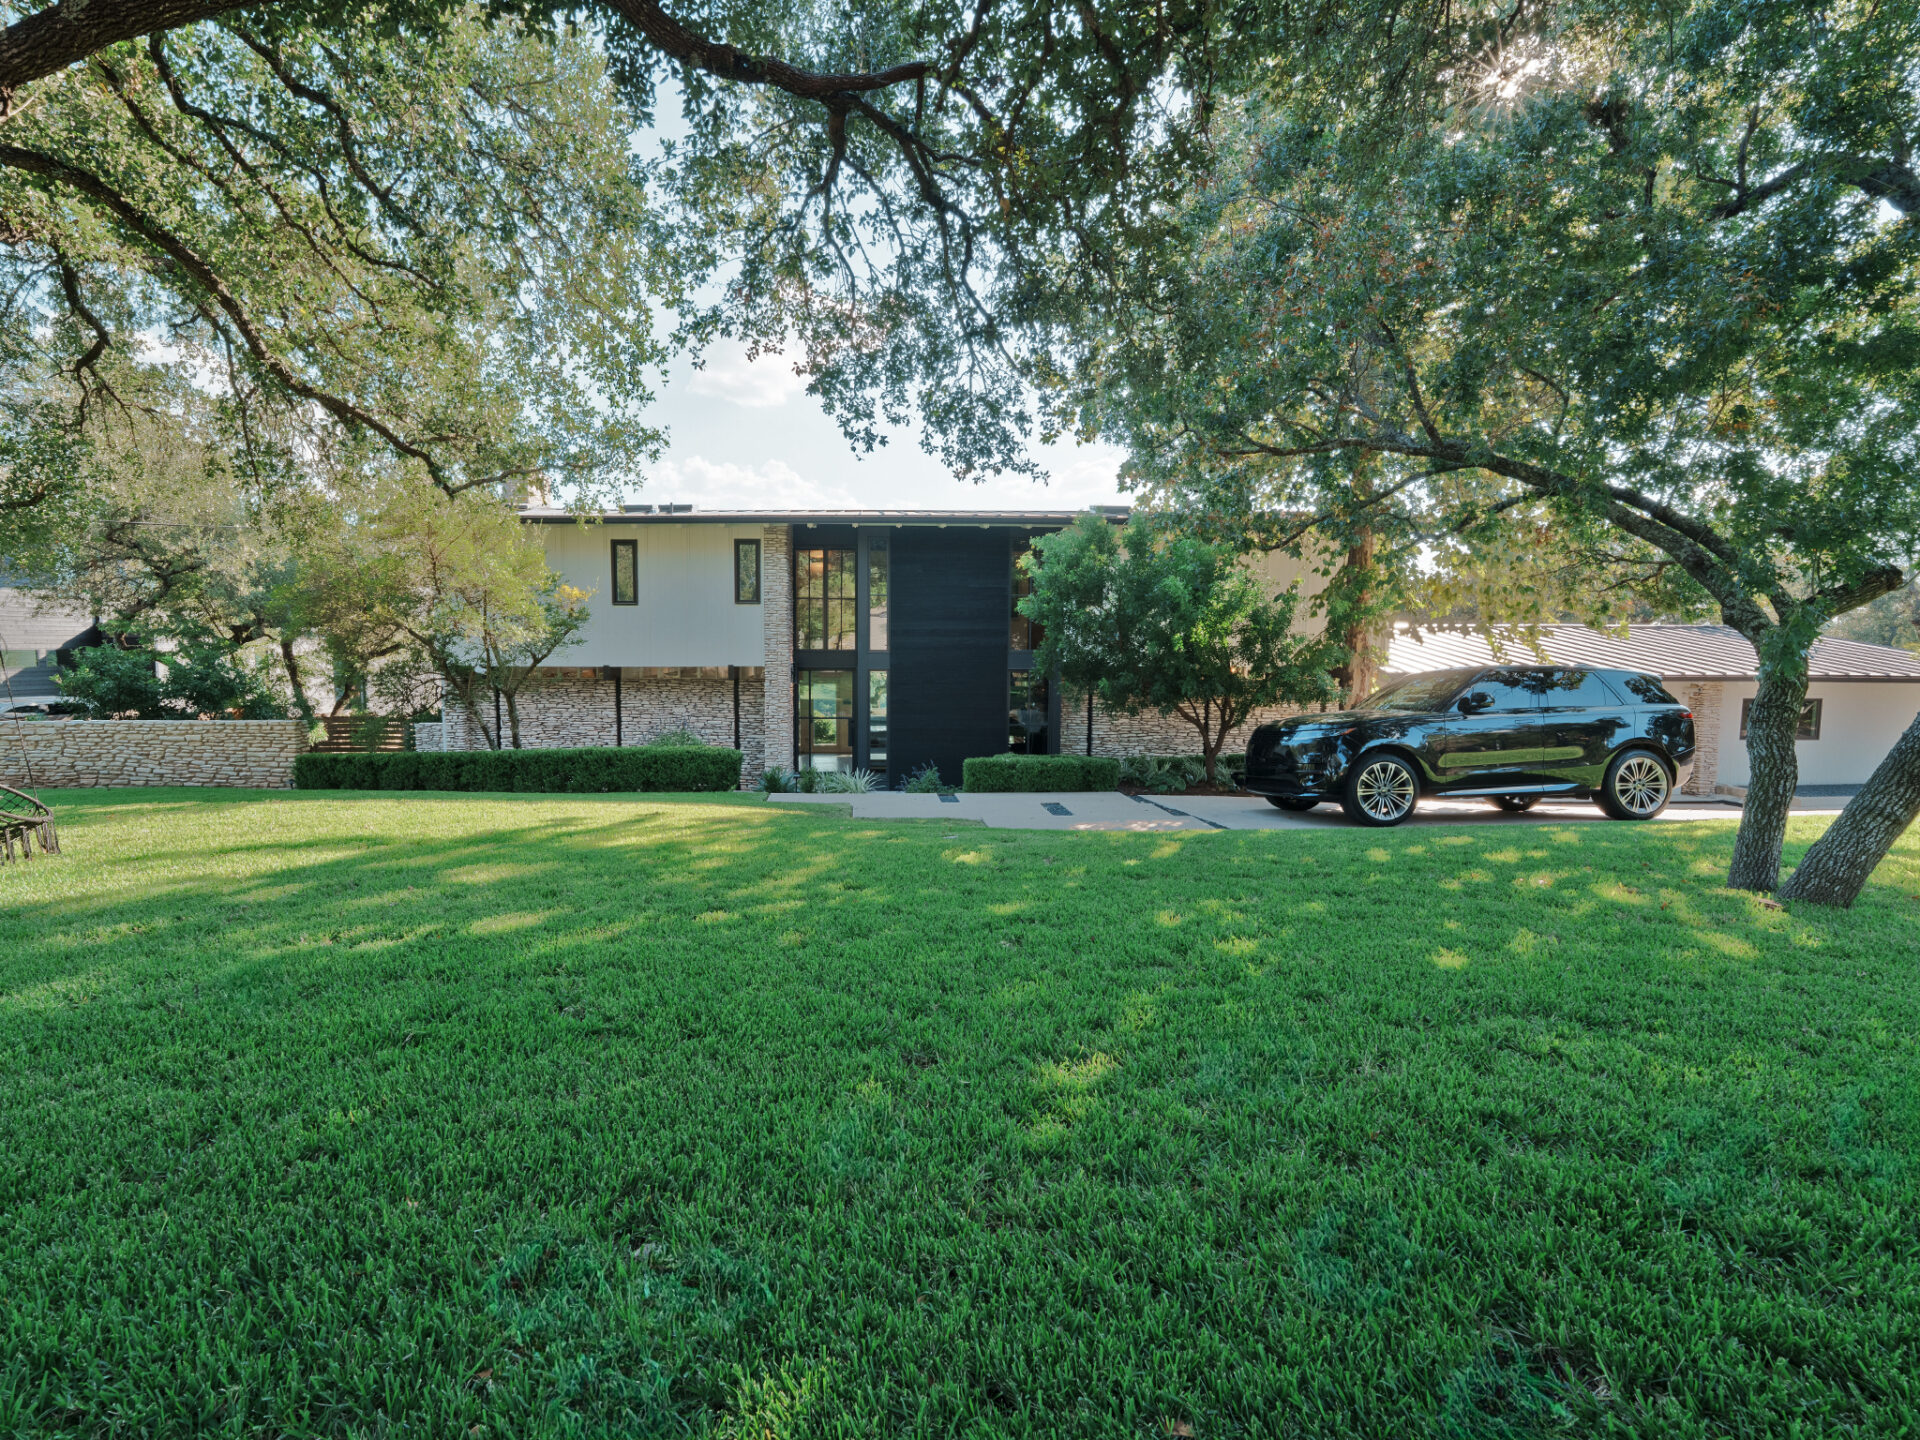
As you walk up to the house, a wide stretch of lawn unfolds beneath mature oak trees, their branches framing the exterior and casting patterned shadows across the grass and driveway.
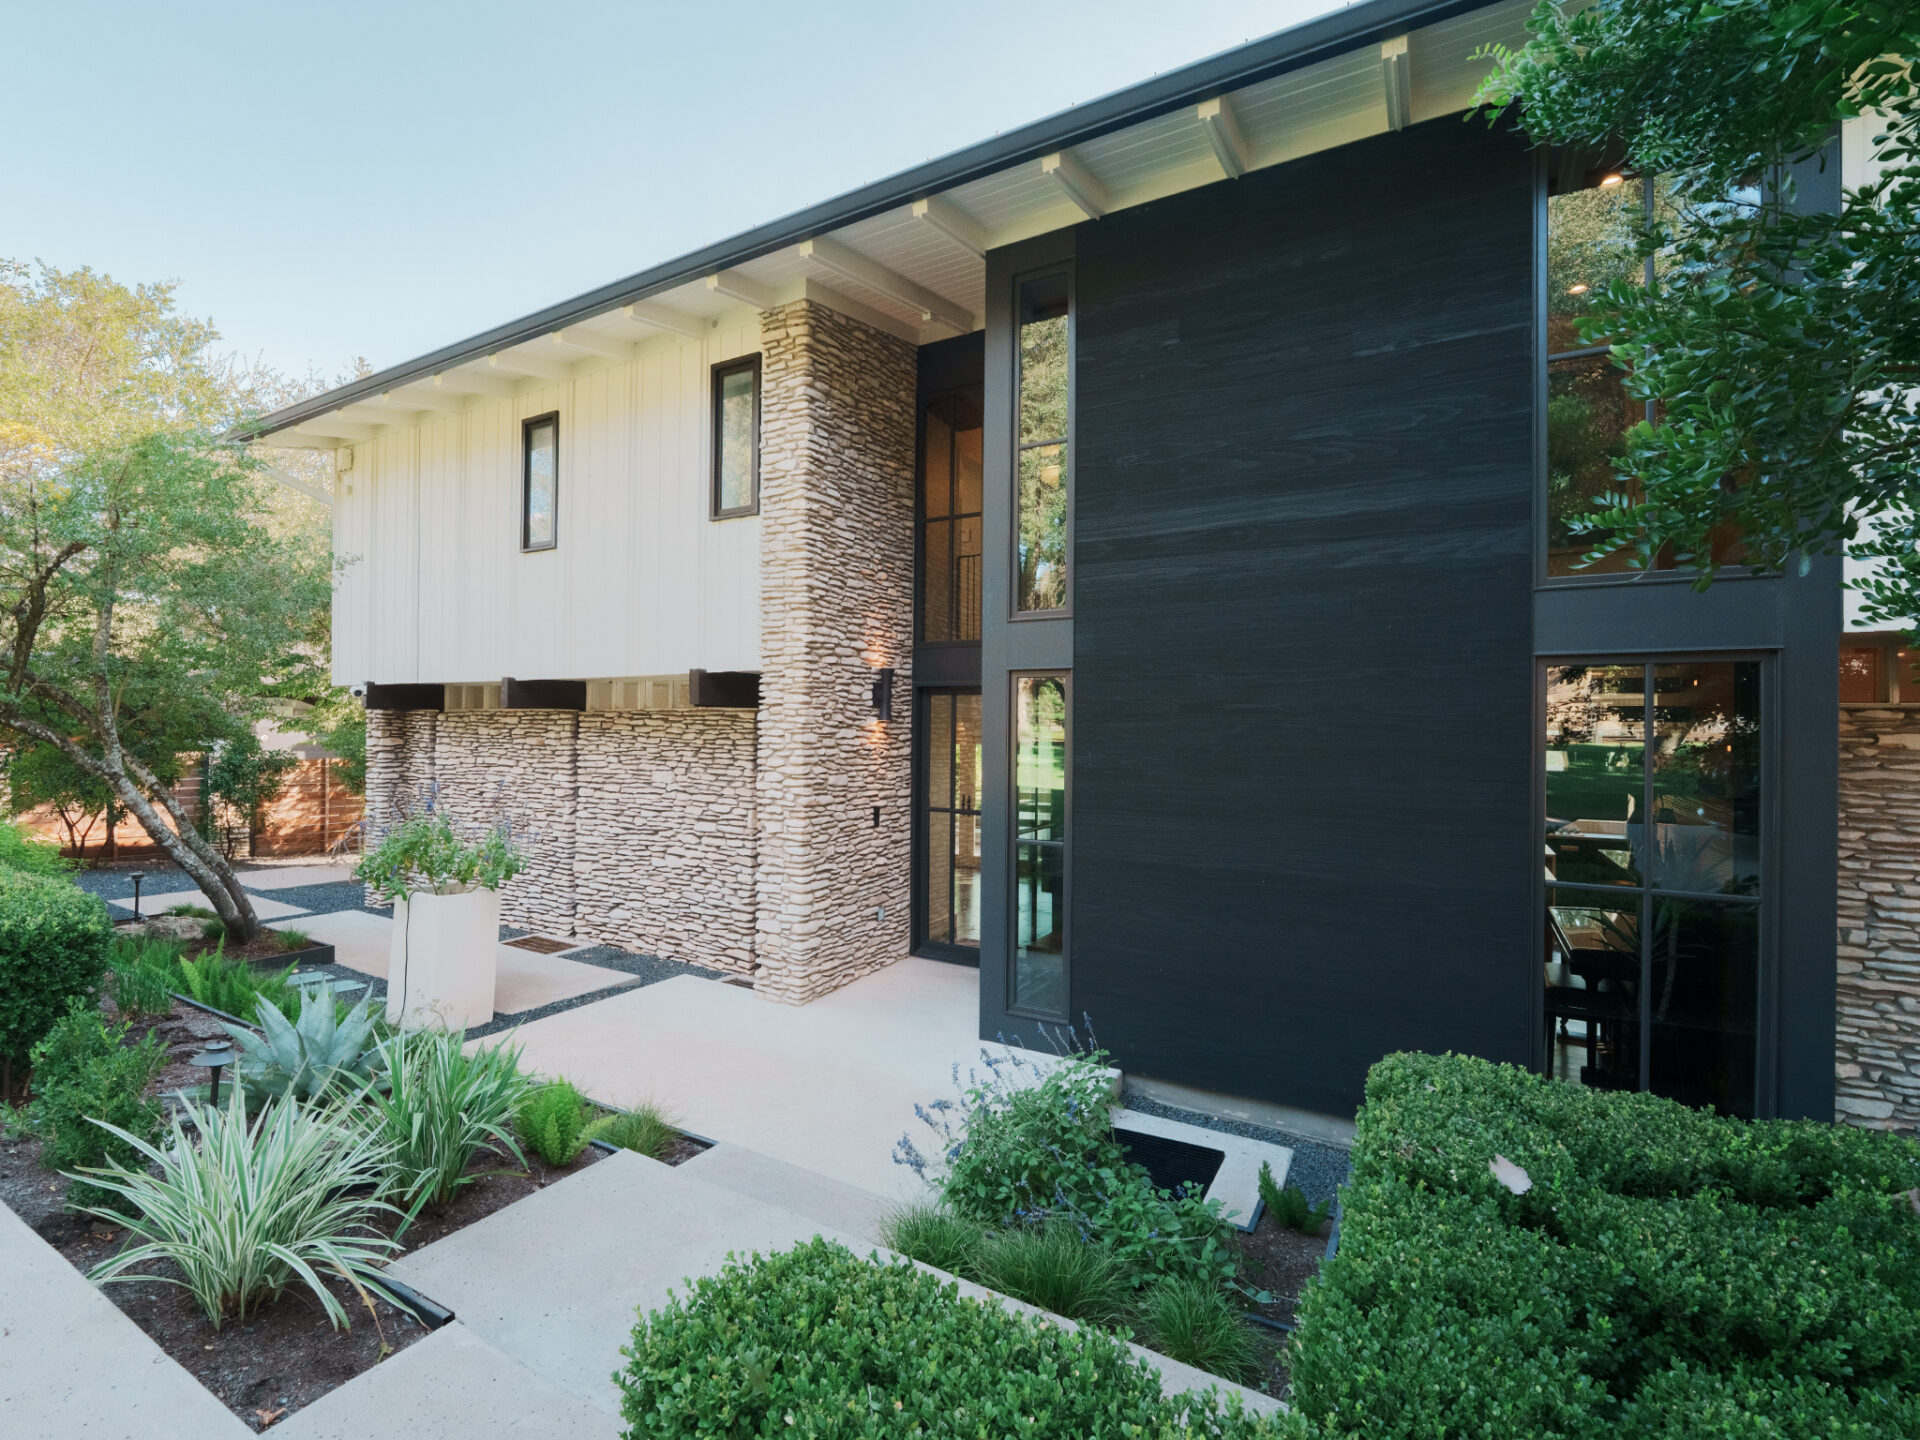
As you move closer, a mix of light-toned stone and crisp white siding wraps the exterior, contrasted by a bold vertical section of dark cladding that rises two stories at the center of the home.
Large windows frame the doorway, offering glimpses into the interior and blurring the line between indoors and out, a hallmark of midcentury design.
Living Room
Stepping inside, the home opens into a wide, light-filled living room where one entire wall is dedicated to glass doors.
The floor-to-ceiling panels stretch across the back of the space, framing sweeping hillside views and sliding open to a terrace that extends the living area outdoors.
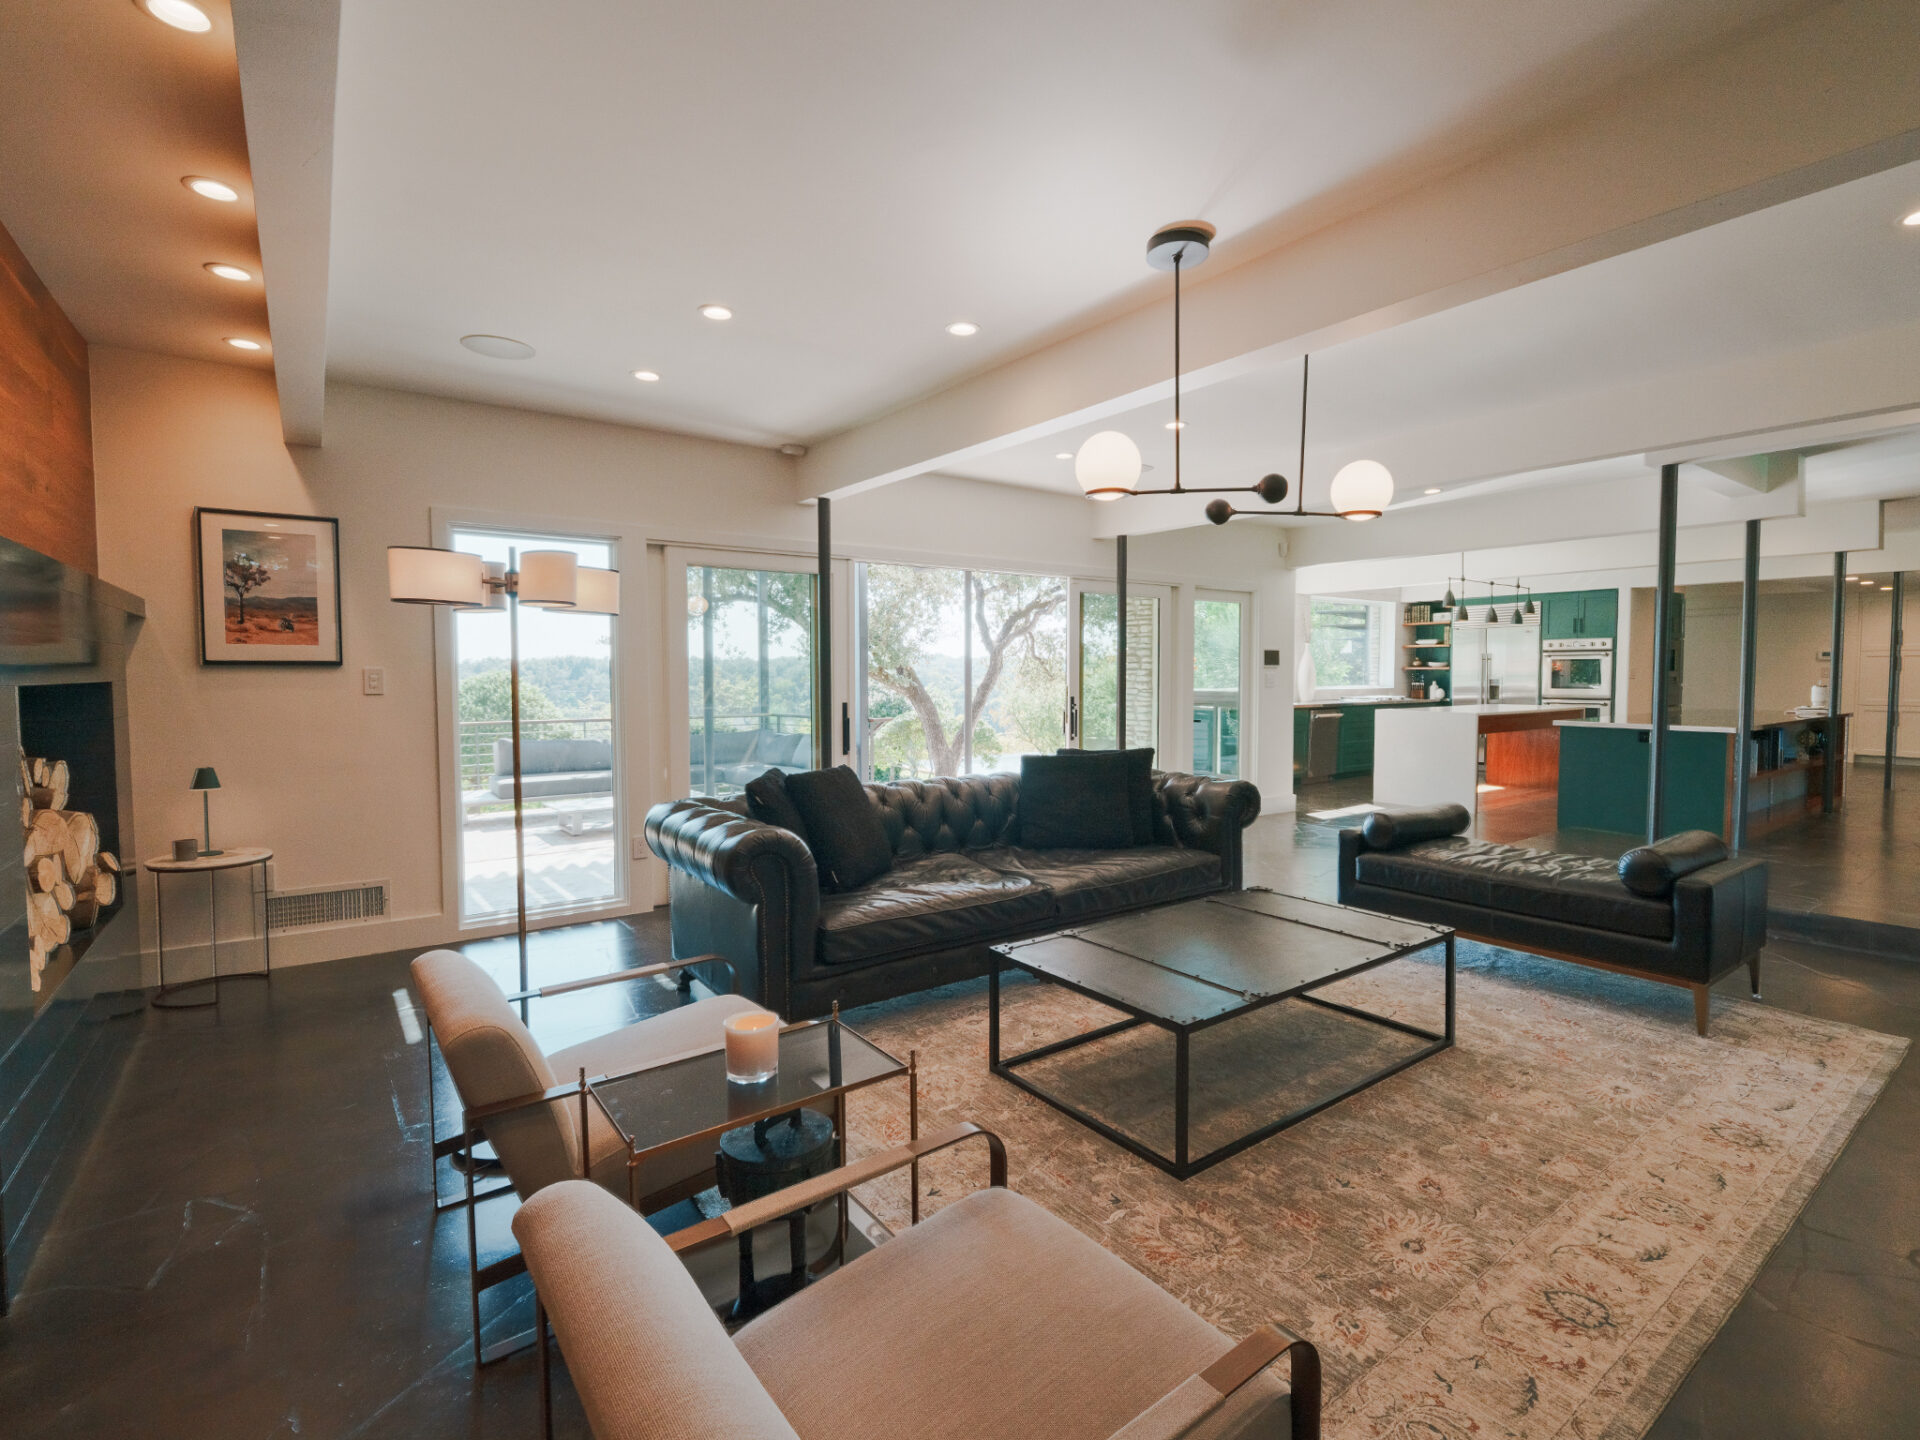
Within the room, the seating area consists of a black leather sofa and a matching lounge chair set atop a muted area rug.
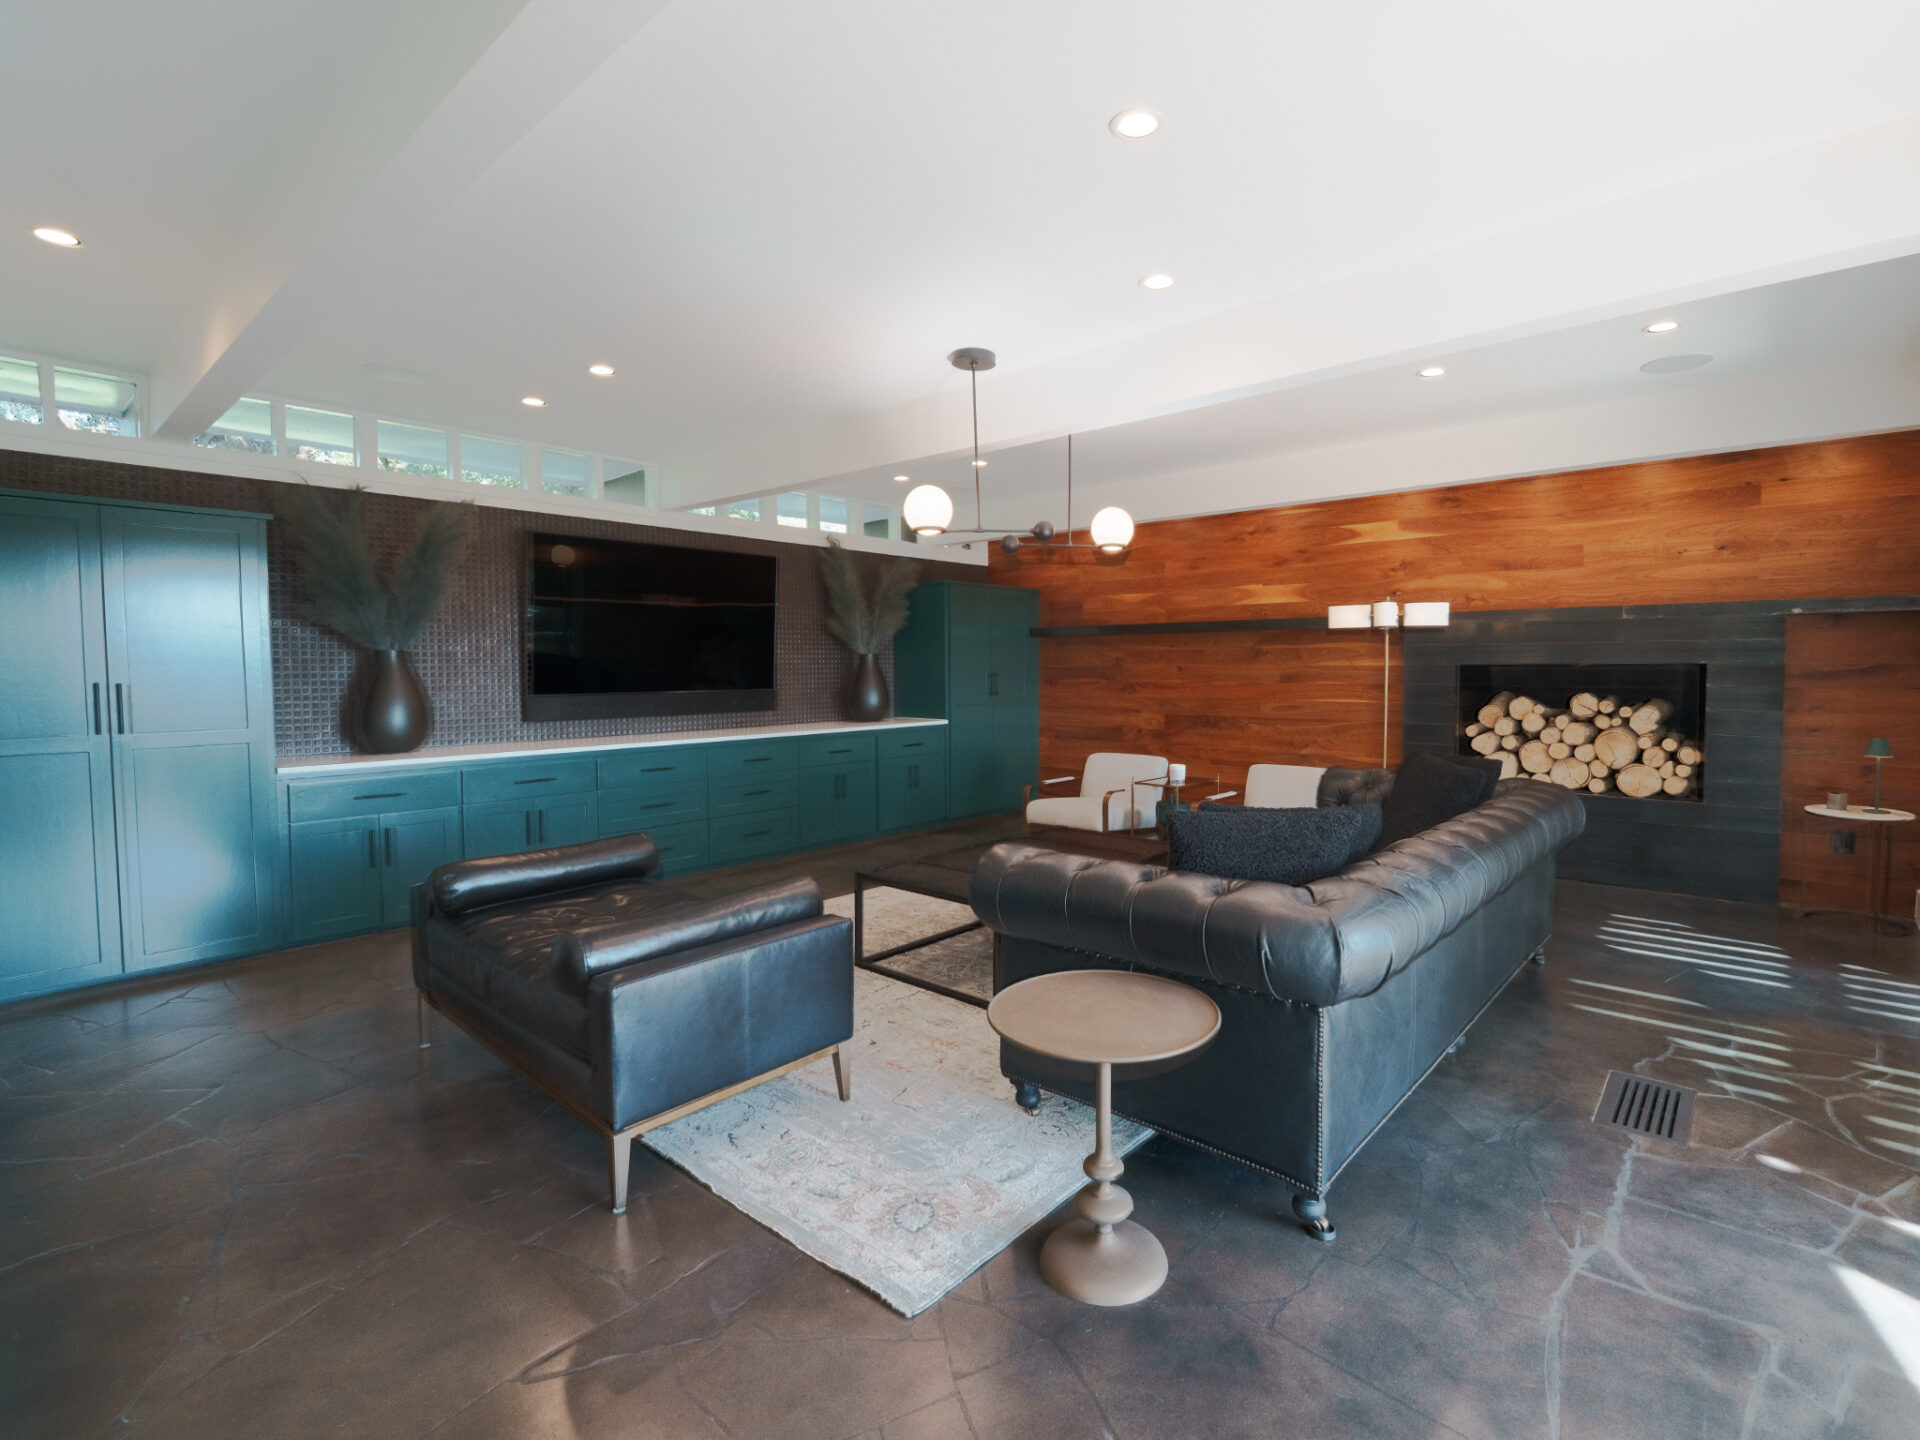
Along one wall, custom teal built-ins run nearly the full length of the room, topped with a sleek countertop and integrated media wall.
Opposite, a horizontal wood-paneled accent wall wraps around a fireplace, where neatly stacked logs sit inside a dark firebox niche.
Chef’s Kitchen
Just beyond the living room, the chef’s kitchen continues the home’s clean-lined midcentury aesthetic while introducing high-performance upgrades, including a full suite of Thermador appliances.
A stainless steel built-in refrigerator and double wall ovens are integrated into teal cabinetry that matches the media wall in the living room.
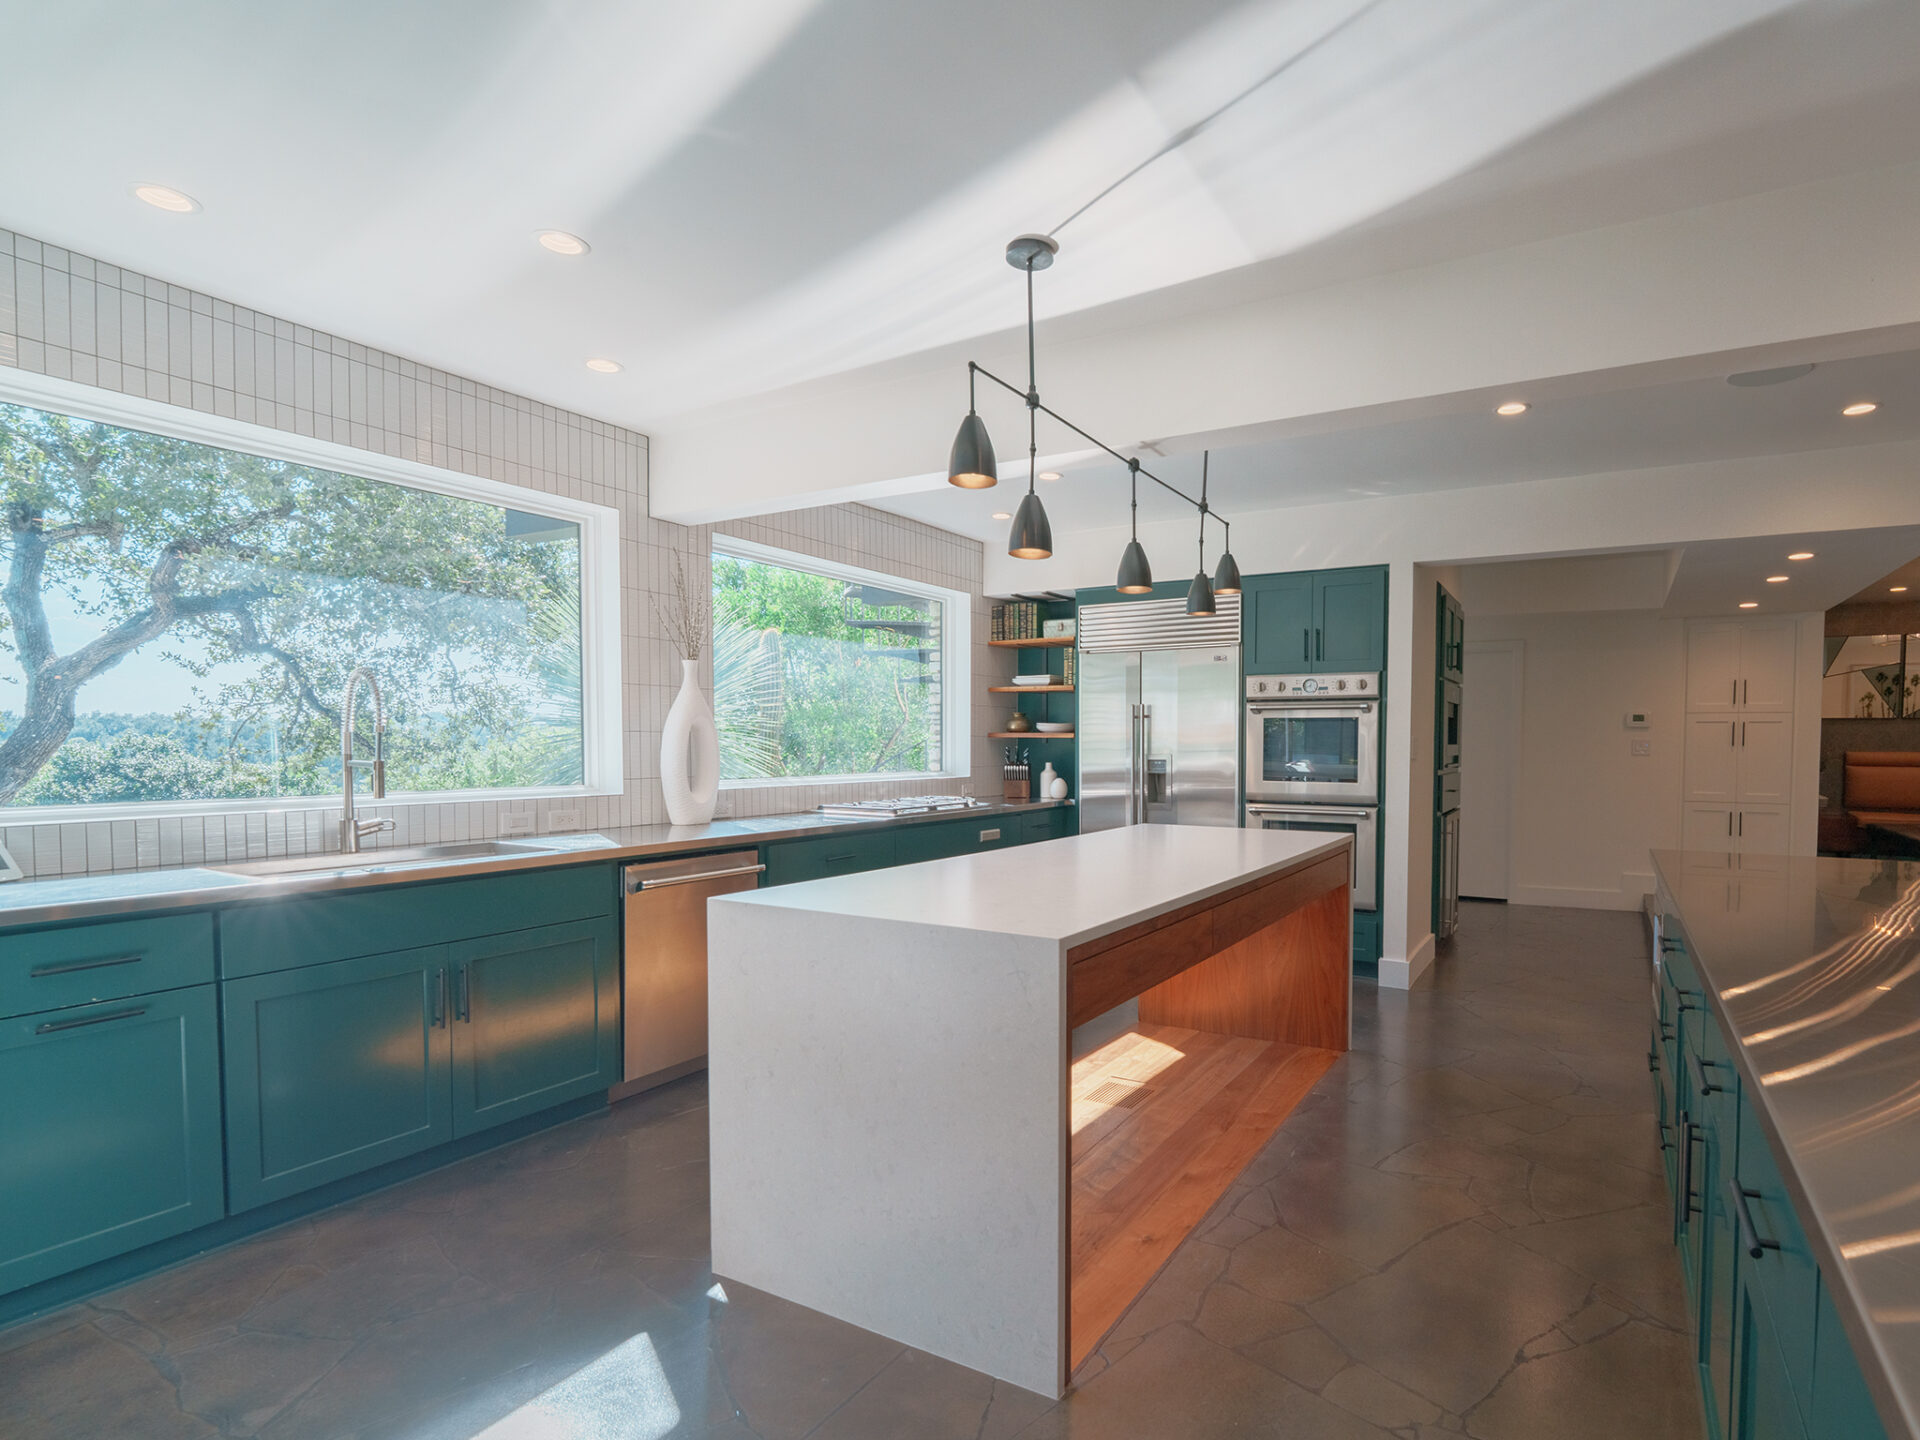
A large waterfall-edge island sits at the center, wrapped in crisp white stone with a warm wood inset below, while expansive picture windows over the sink frame the surrounding treetops and flood the space with natural light.
Primary Suite
The primary suite continues the home’s midcentury character into the private spaces of the house.
Bedroom
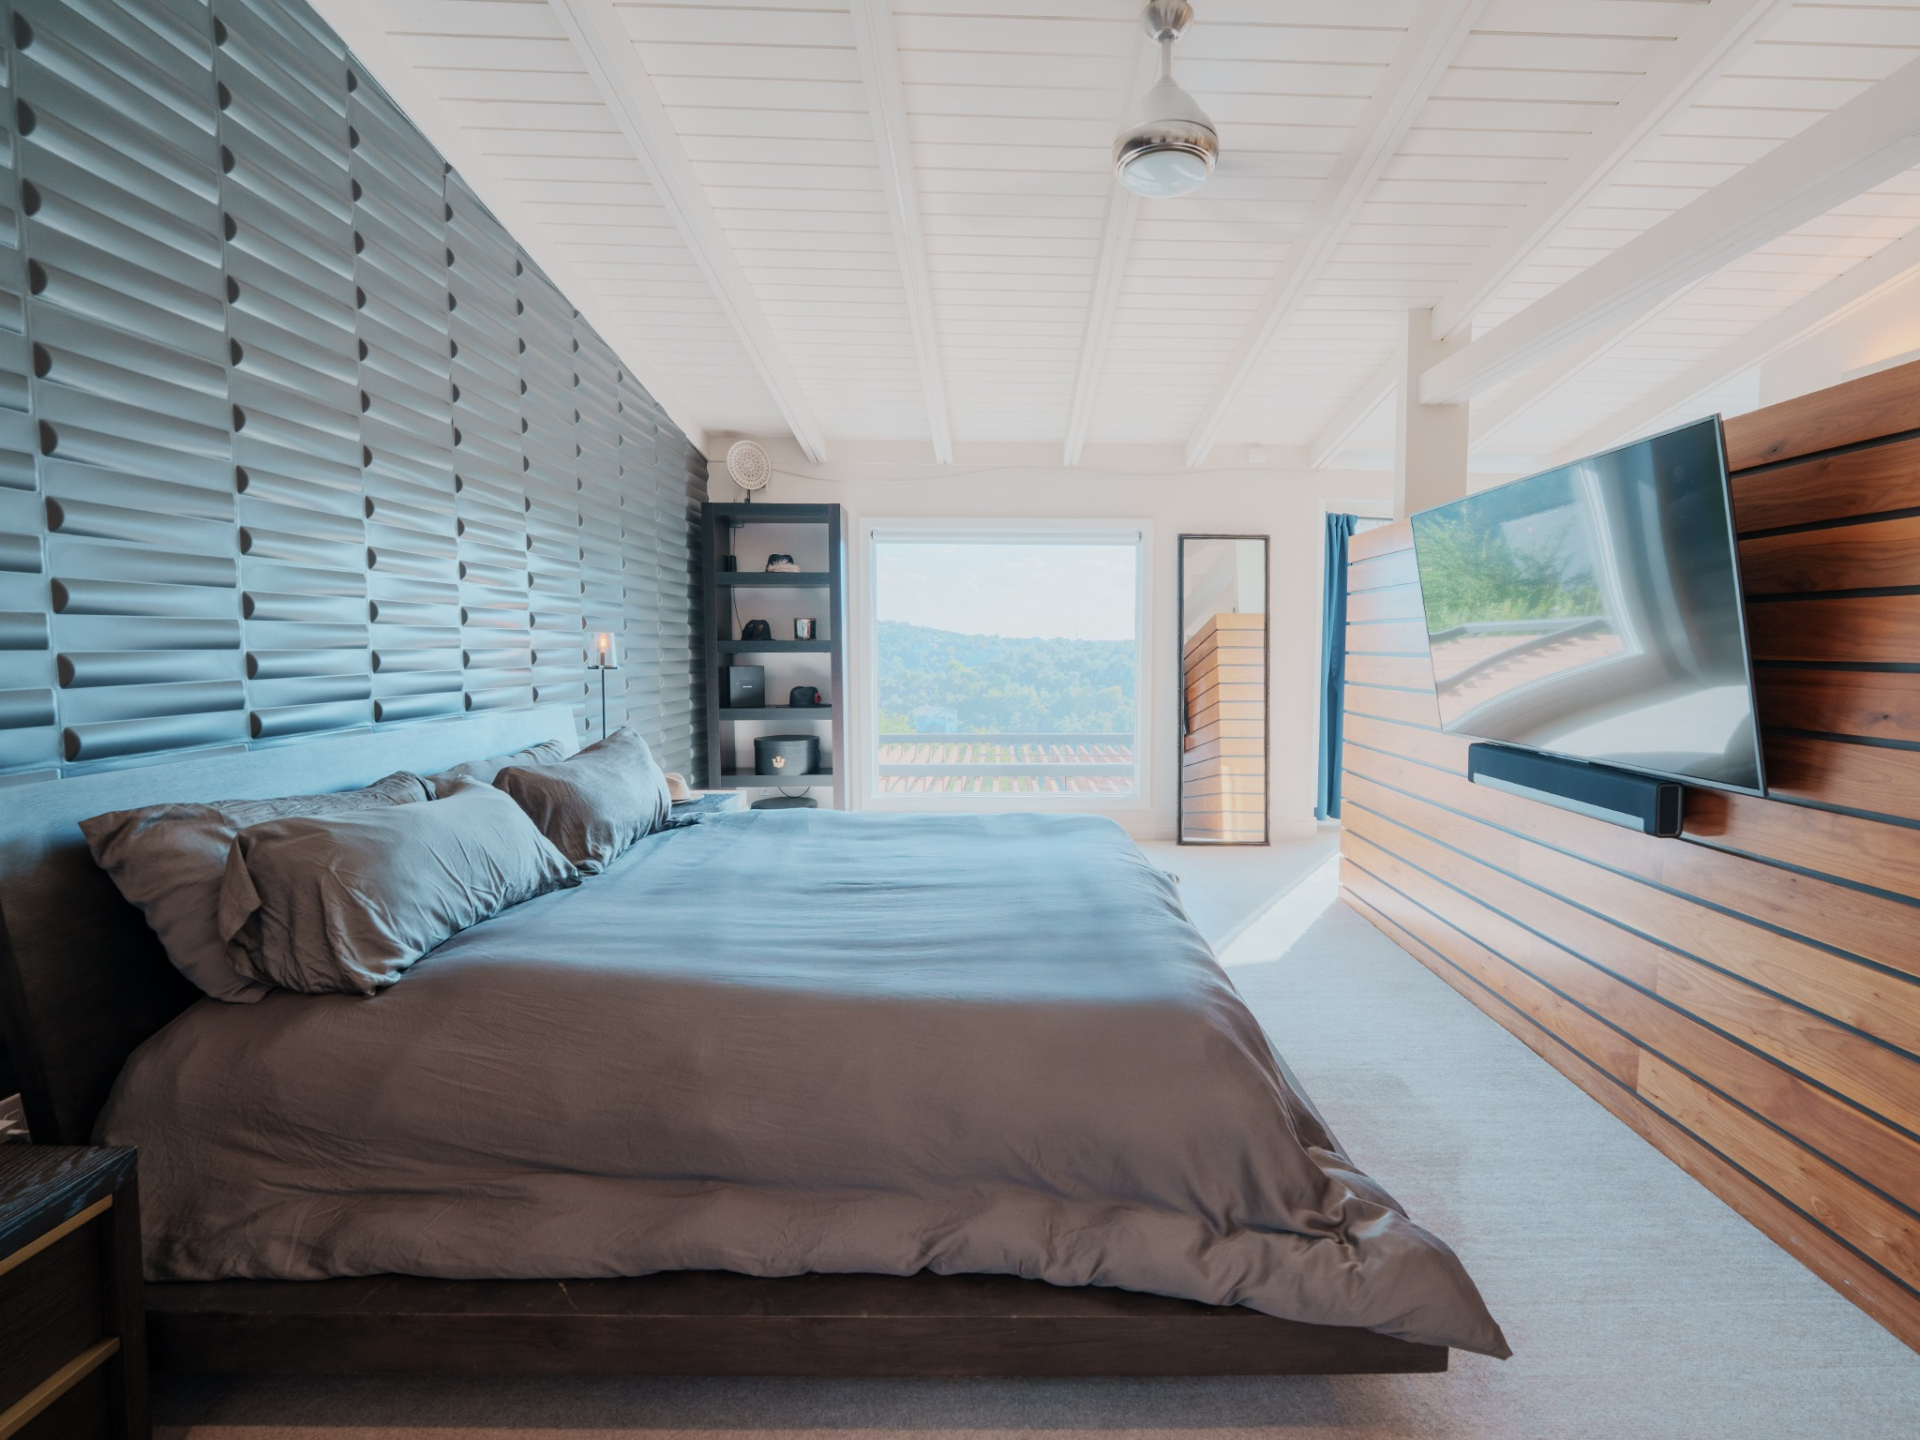
The suite begins with the bedroom, where a full wall behind the bed is wrapped in textured, sculptural paneling in a muted blue-gray.
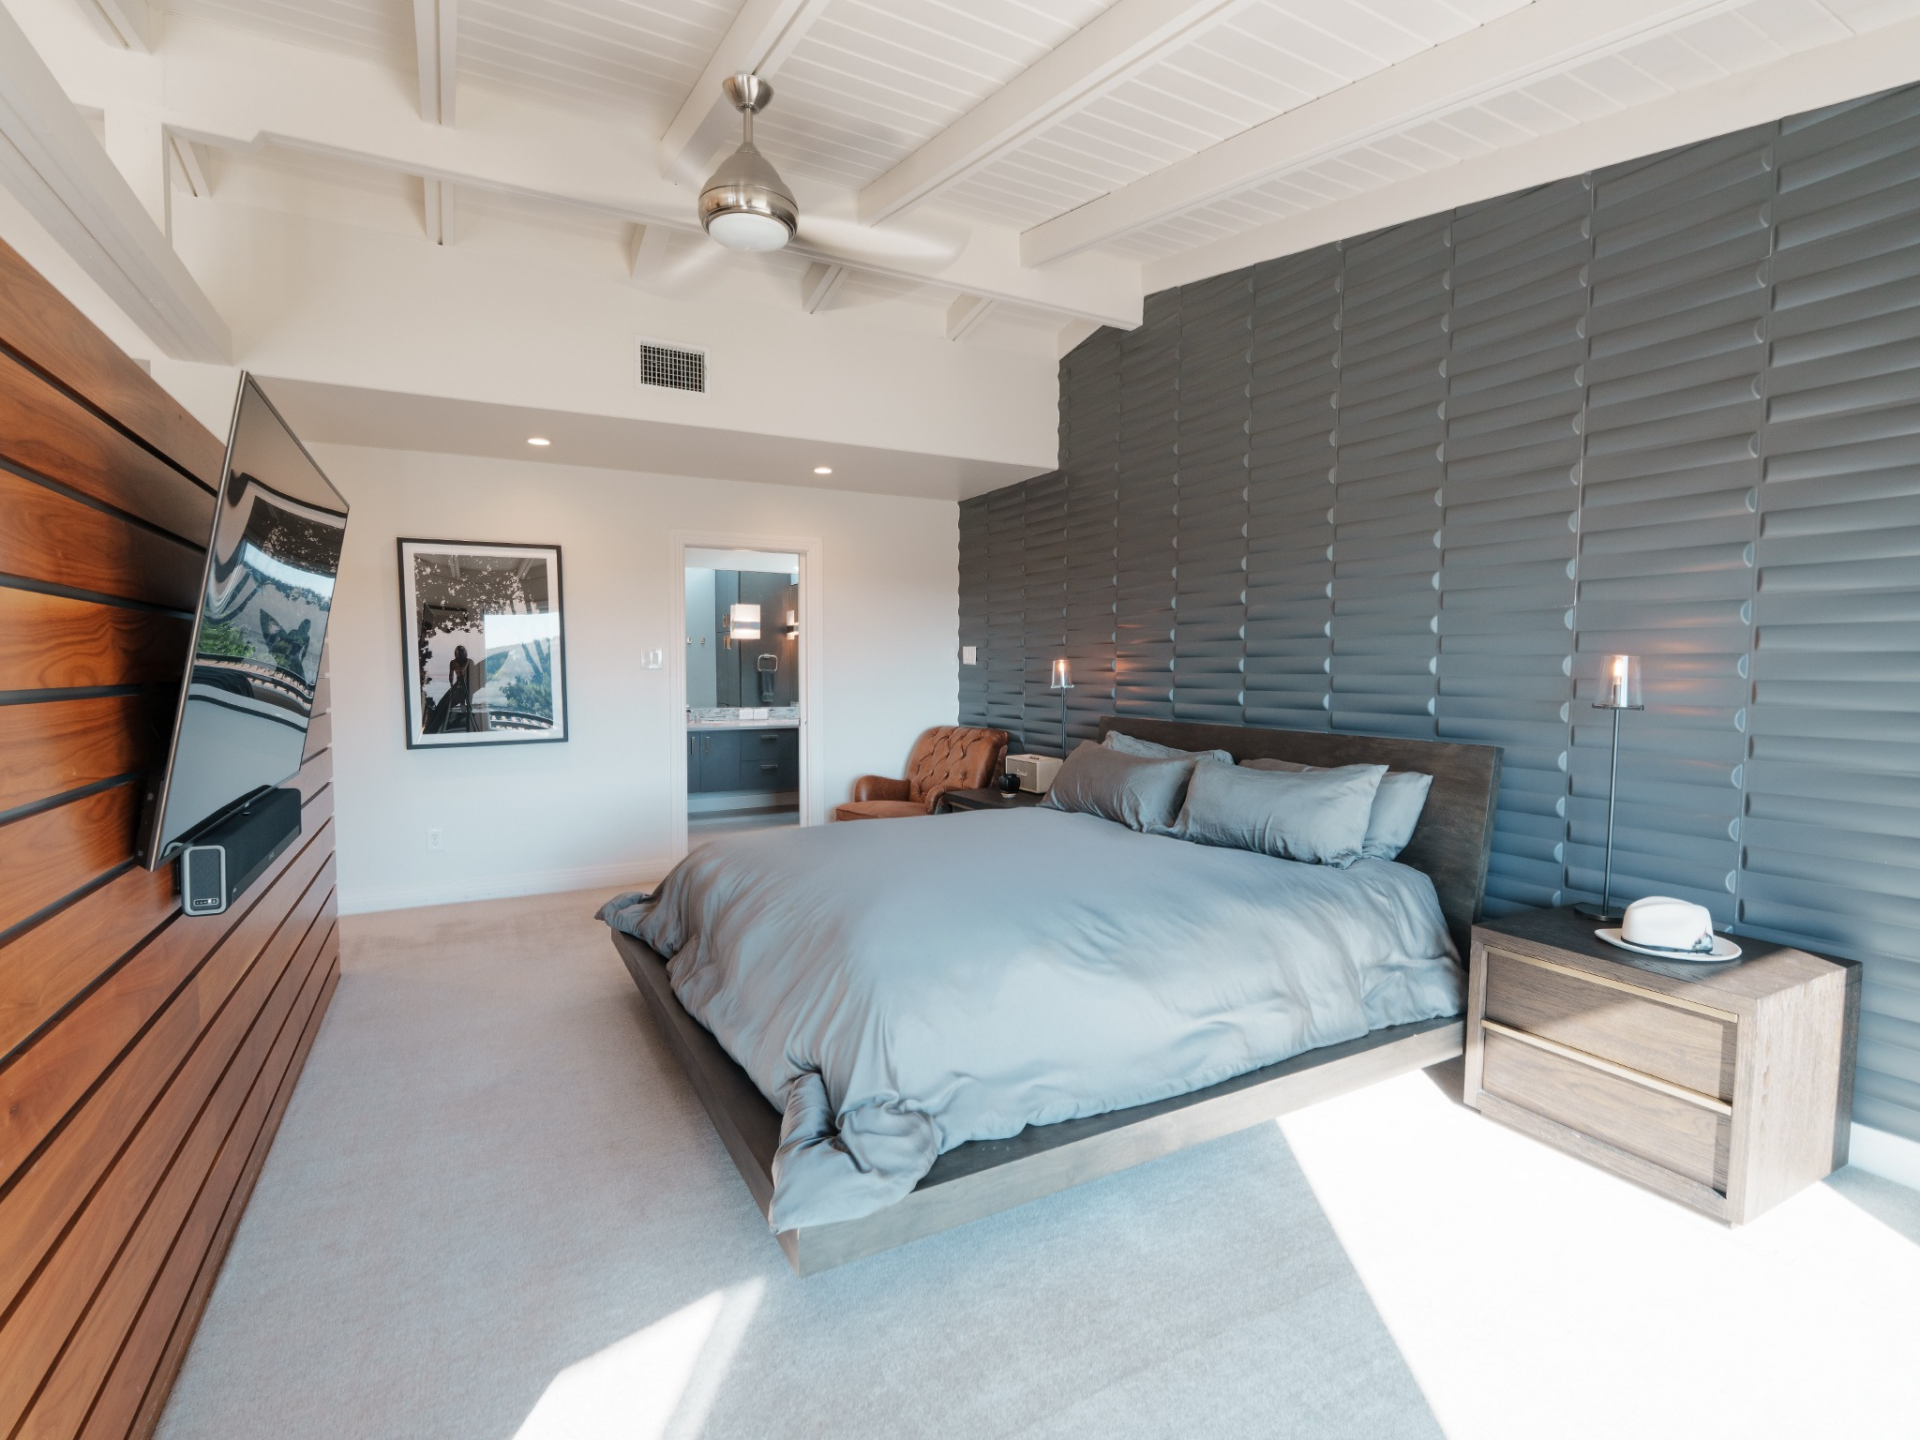
Across from it, horizontal wood slats anchor a mounted television and soundbar, bringing warmth and contrast beneath the white beamed ceiling and modern ceiling fan overhead.
Natural light filters in from the large window at the far end of the room, where hillside views stretch beyond the glass.
Lounge
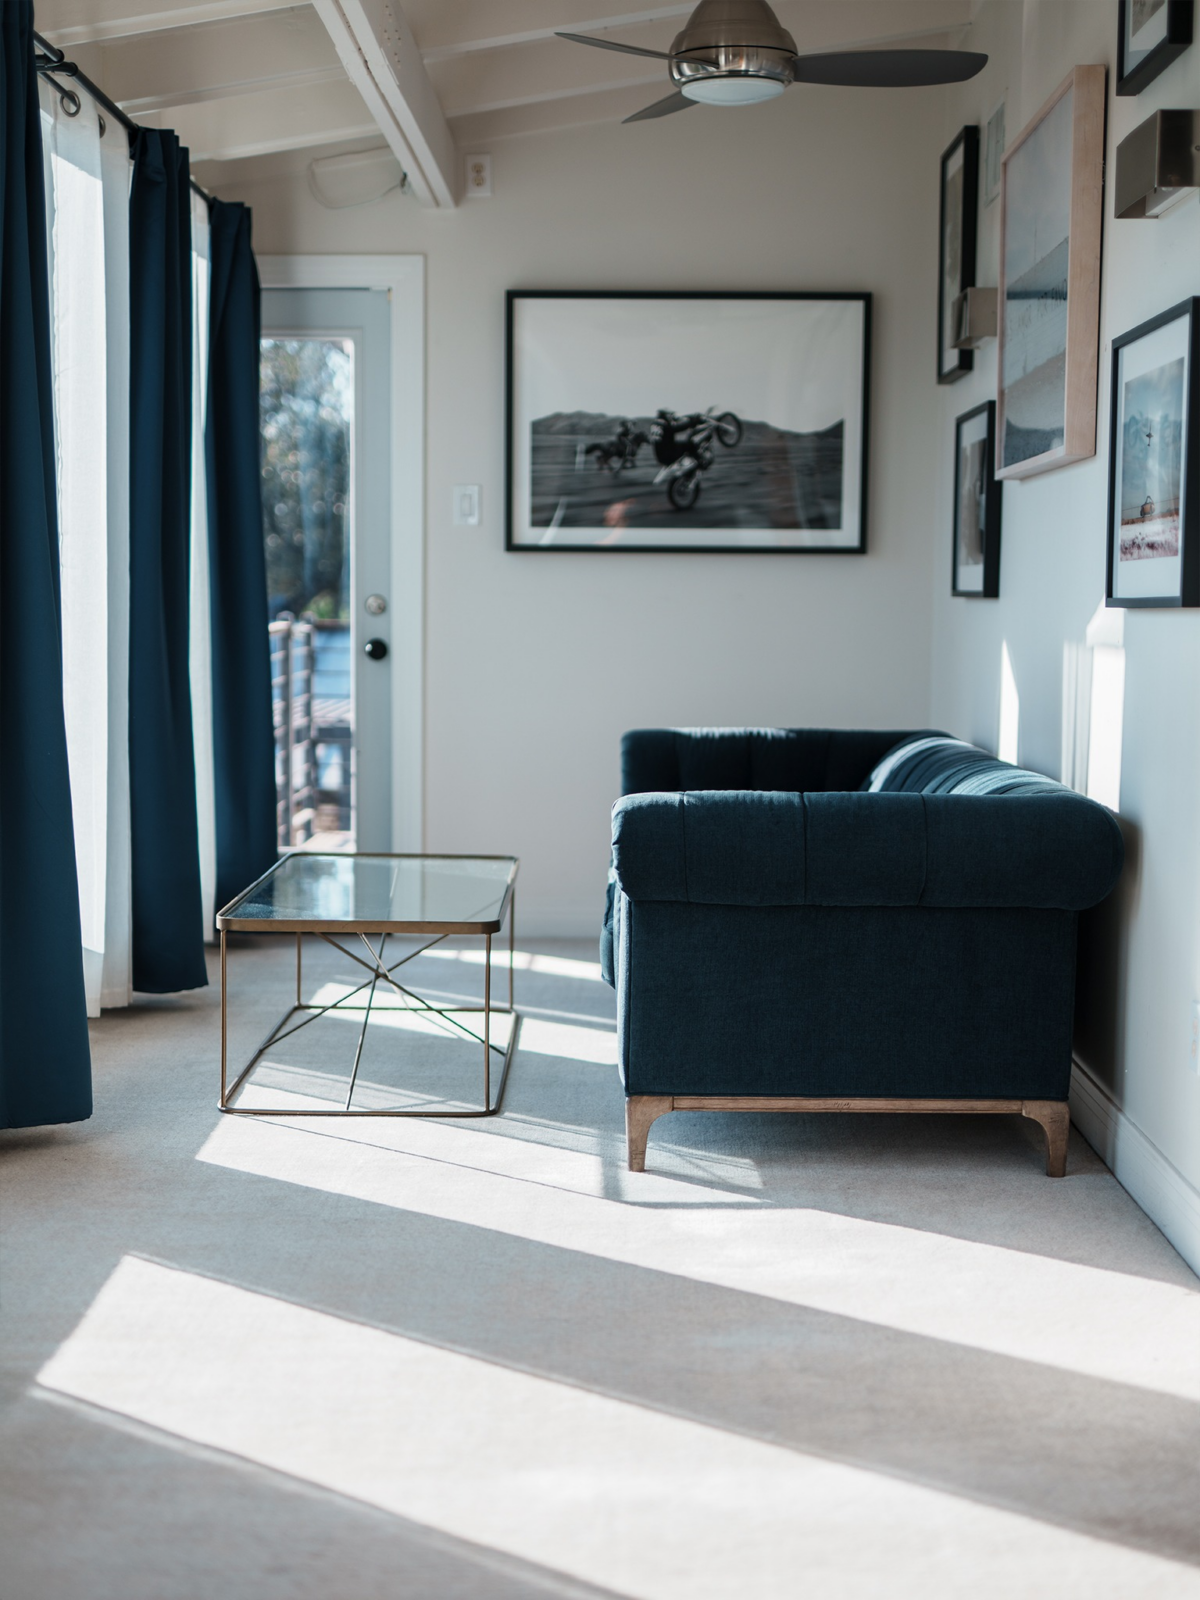
Just off the sleeping area, a tucked-away lounge creates a secondary space within the suite. A deep blue velvet sofa, slim metal-and-glass coffee table, and curated gallery wall give the space its own identity, while a nearby glass door provides direct outdoor access.
En-Suite Bathroom
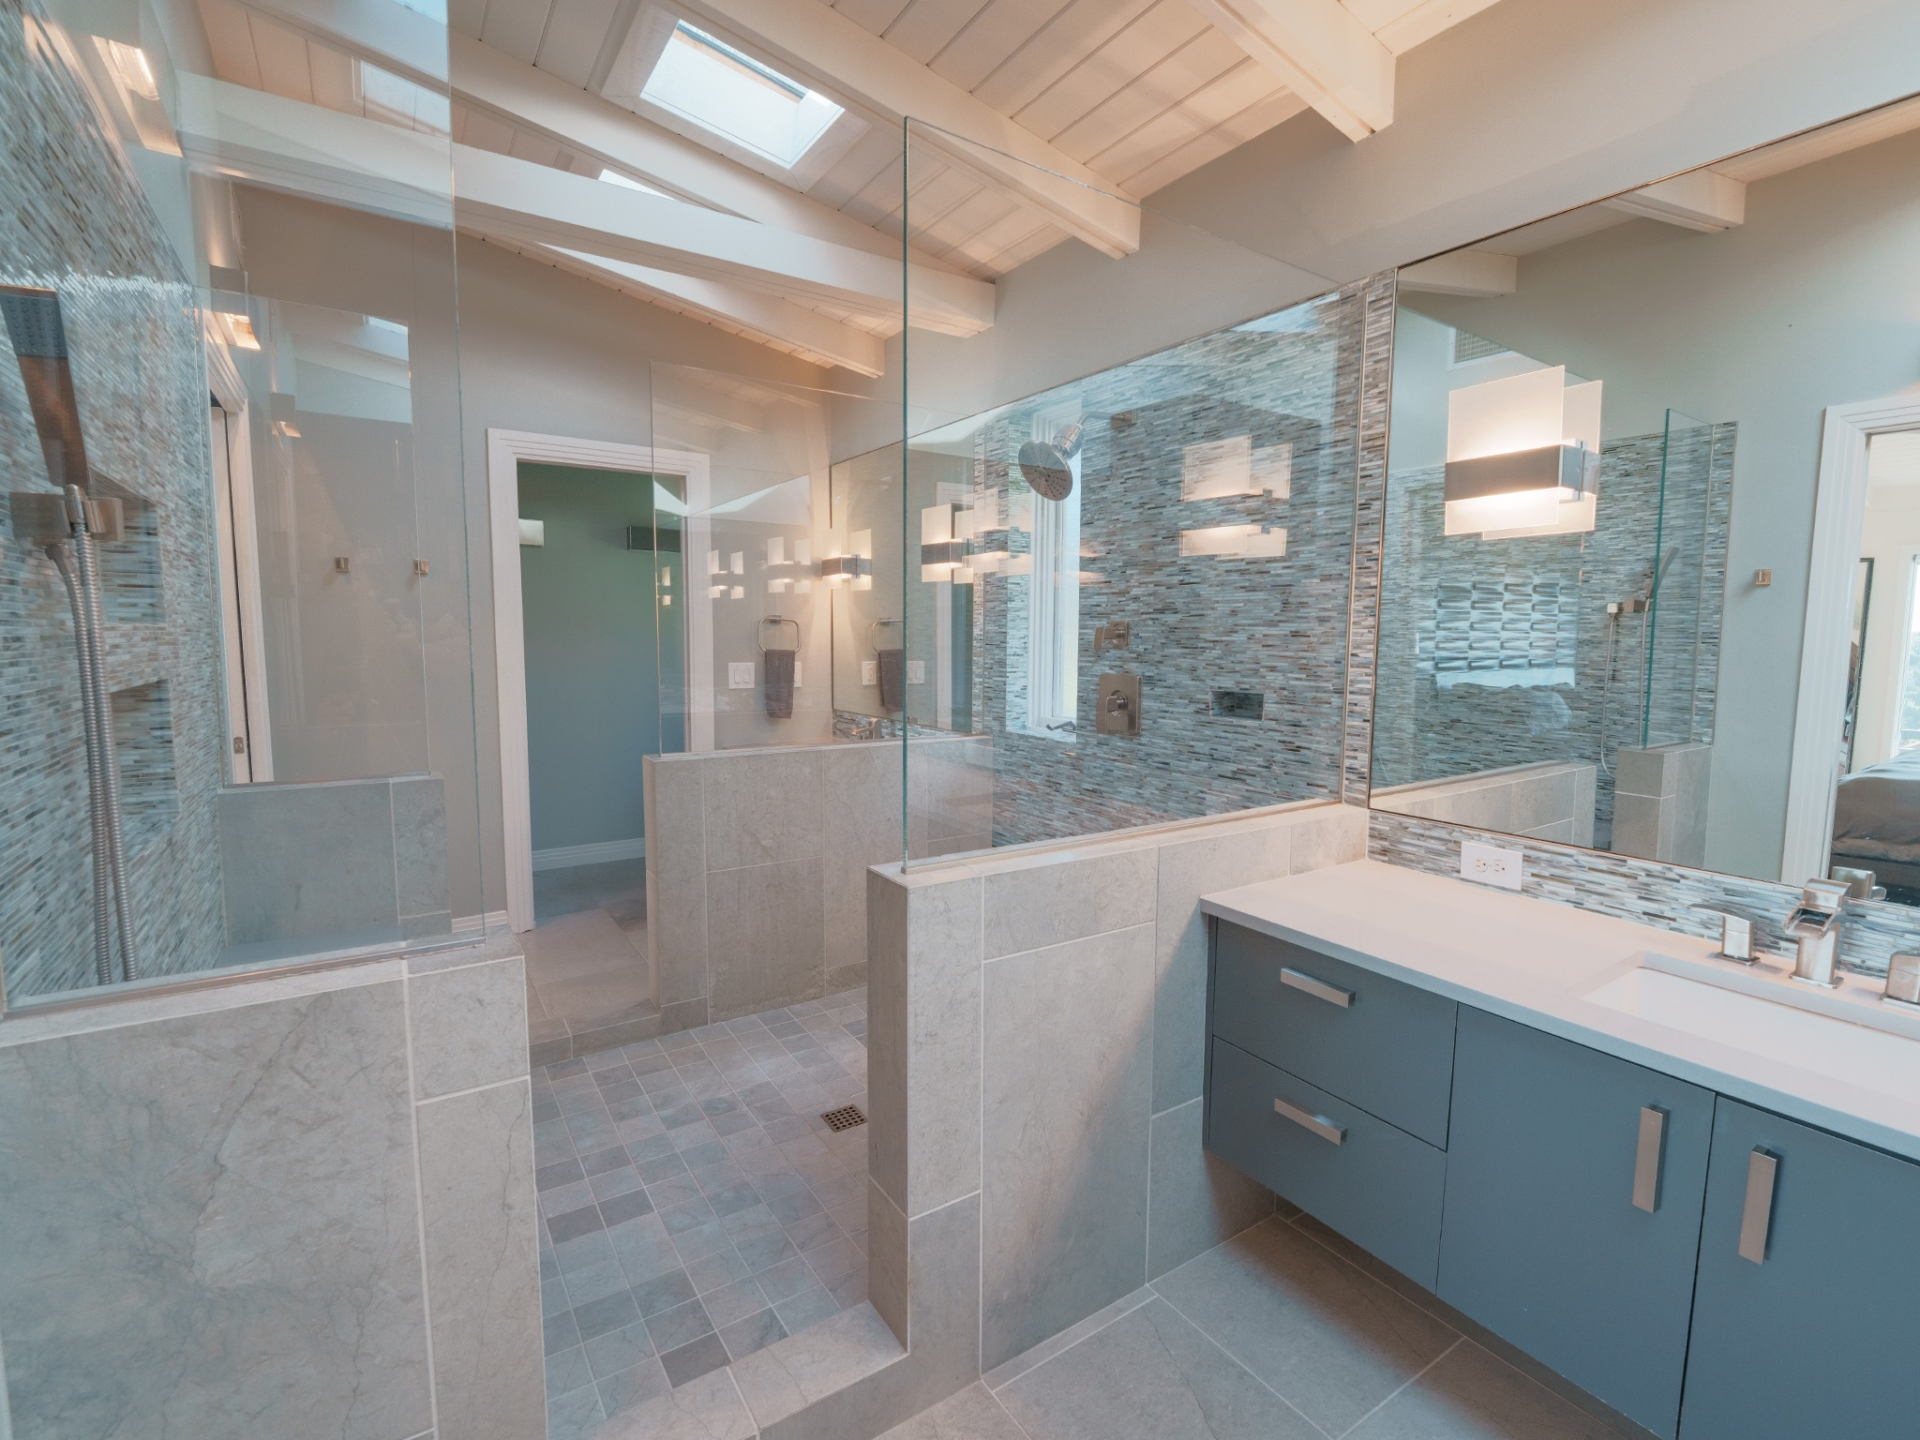
On the other side of the suite is the bathroom. Inside, a glass-enclosed shower is wrapped in stacked mosaic tile, paired with large-format stone flooring and half-height partition walls that subtly define each zone.
Skylights above the vaulted ceiling bring in additional daylight, while a floating vanity in soft blue with sleek hardware sits beneath a wide mirror and modern sconces.
Interior Amenities
The home’s interior amenities unfold as a series of dedicated spaces designed for downtime and entertaining.
Media Room
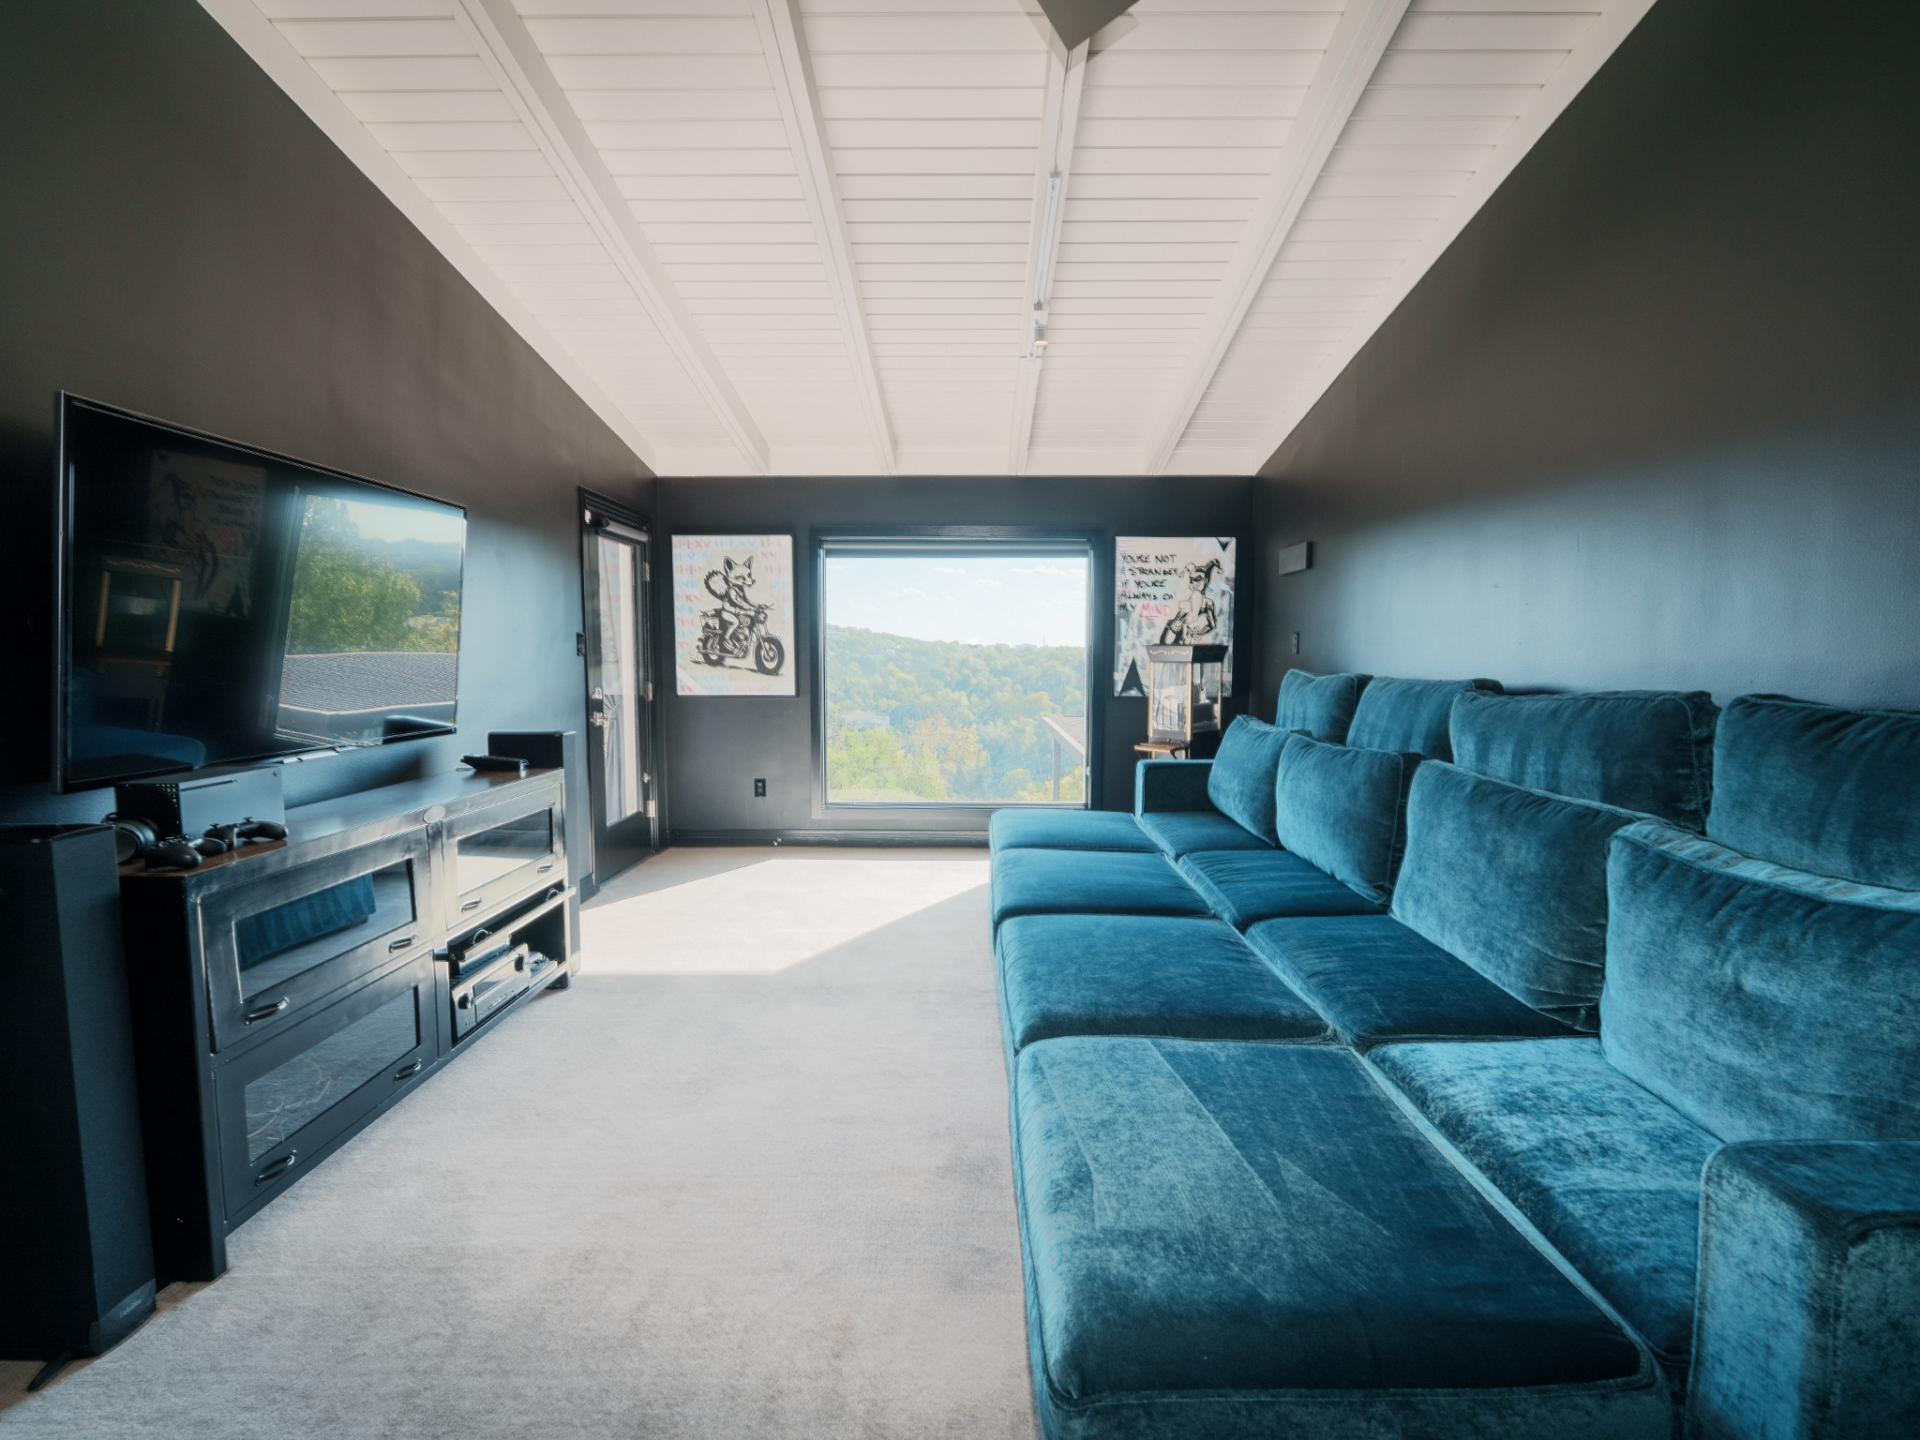
The media room has a darker, more intimate look, with deep charcoal walls and a large sectional in rich teal velvet stretching nearly the length of the room.
A mounted television sits opposite the couch, while a wide picture window at the far end frames treetop and hillside views, bringing in natural light that contrasts with the room’s moody palette.
Billiards Room
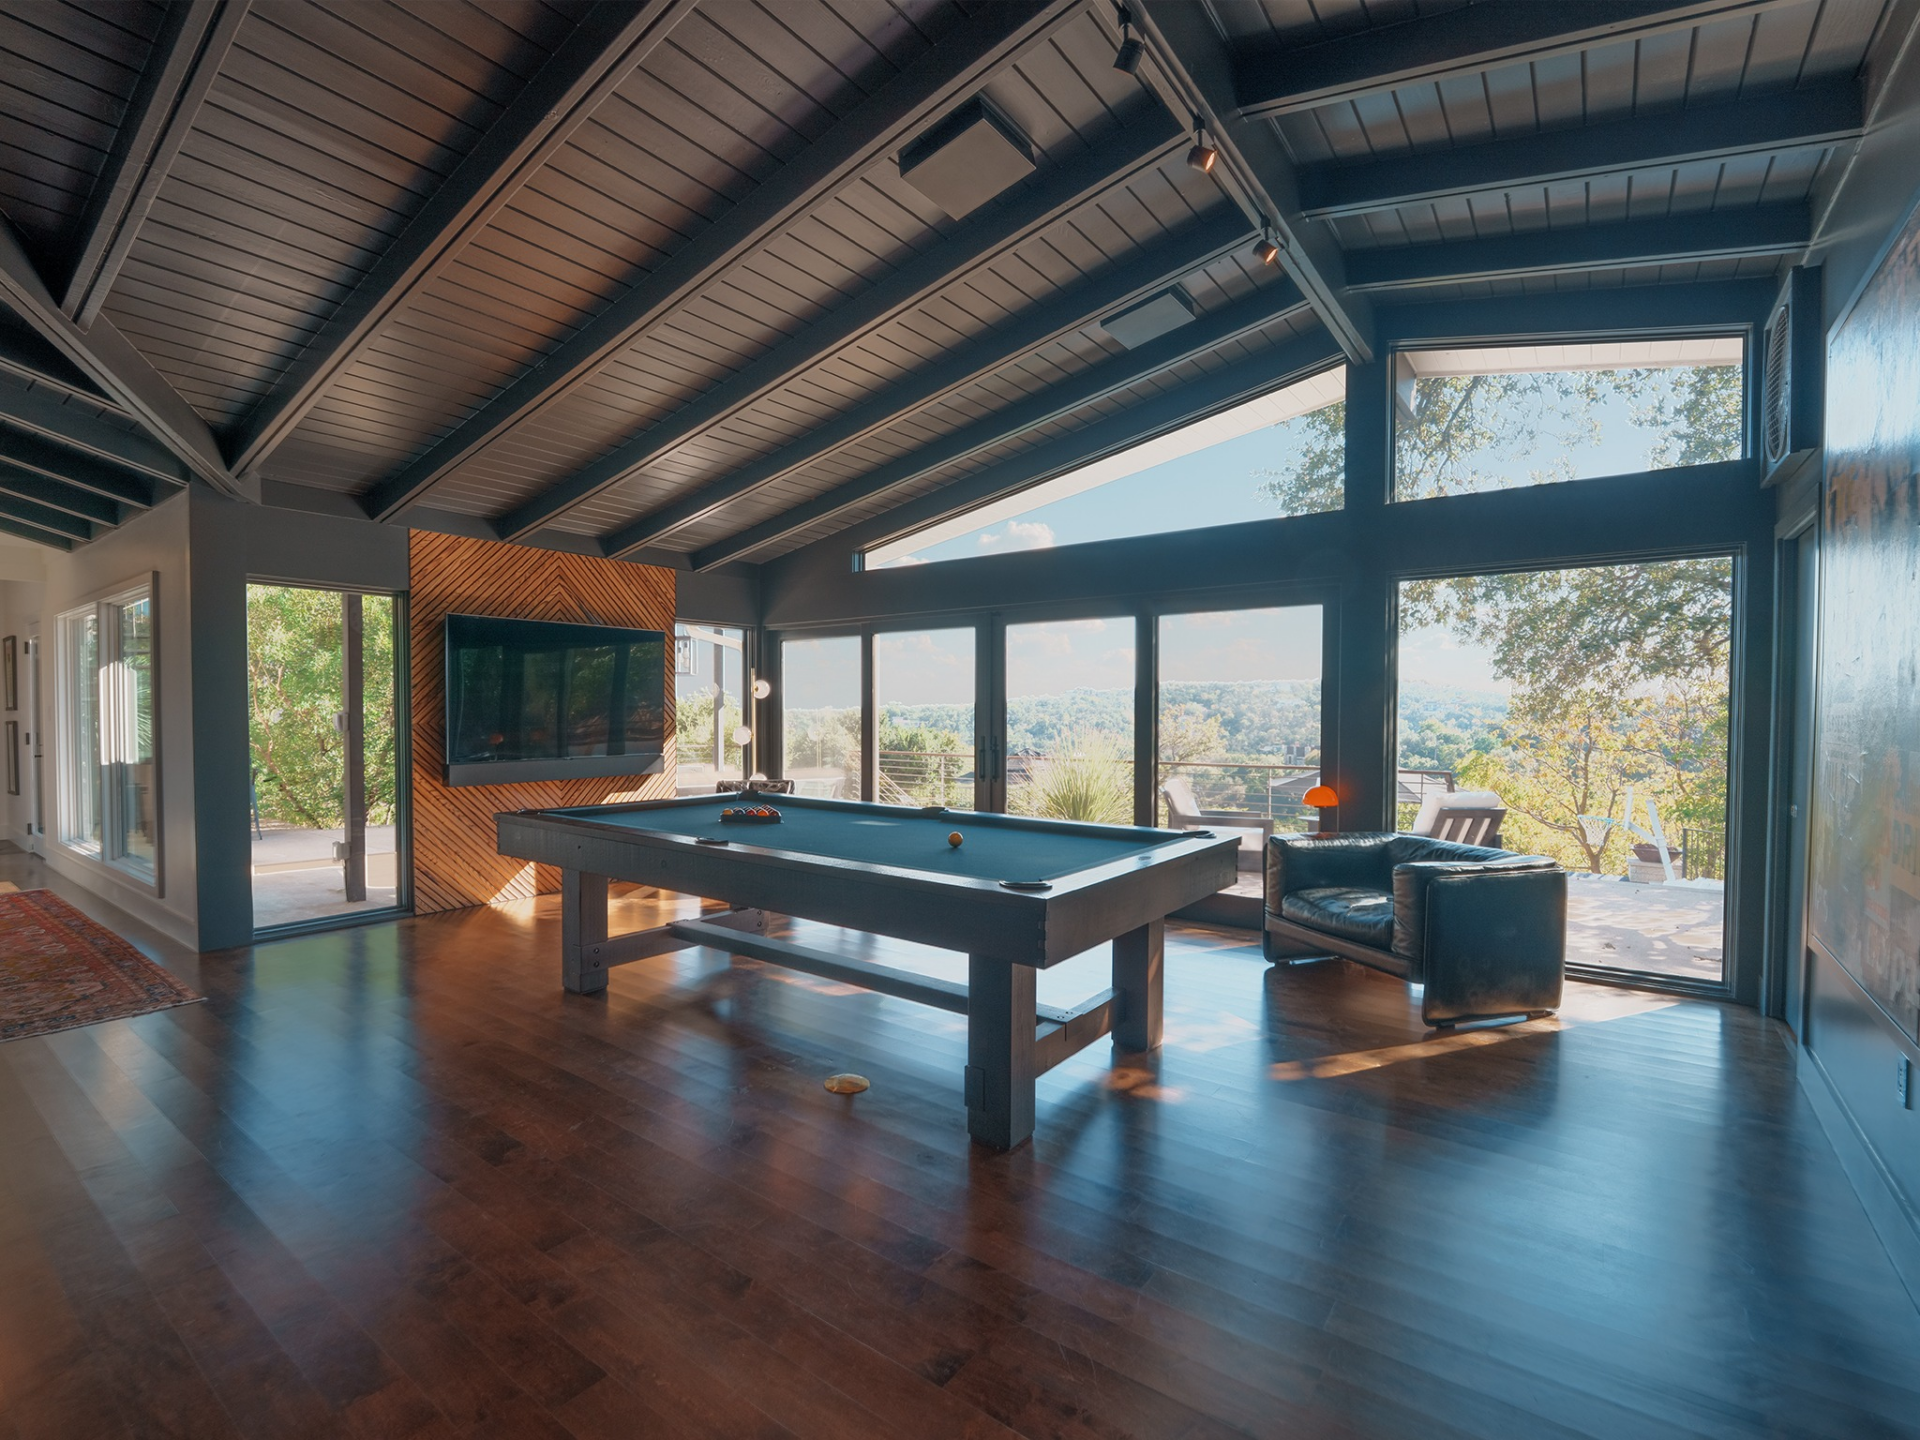
In the billiards room, vaulted ceilings soar above wide-plank wood floors and a central pool table positioned to take full advantage of the view.
One entire wall is lined with glass doors and clerestory windows, opening to an outdoor terrace, while a wood-accent wall holds up a large mounted TV.
Bar Area
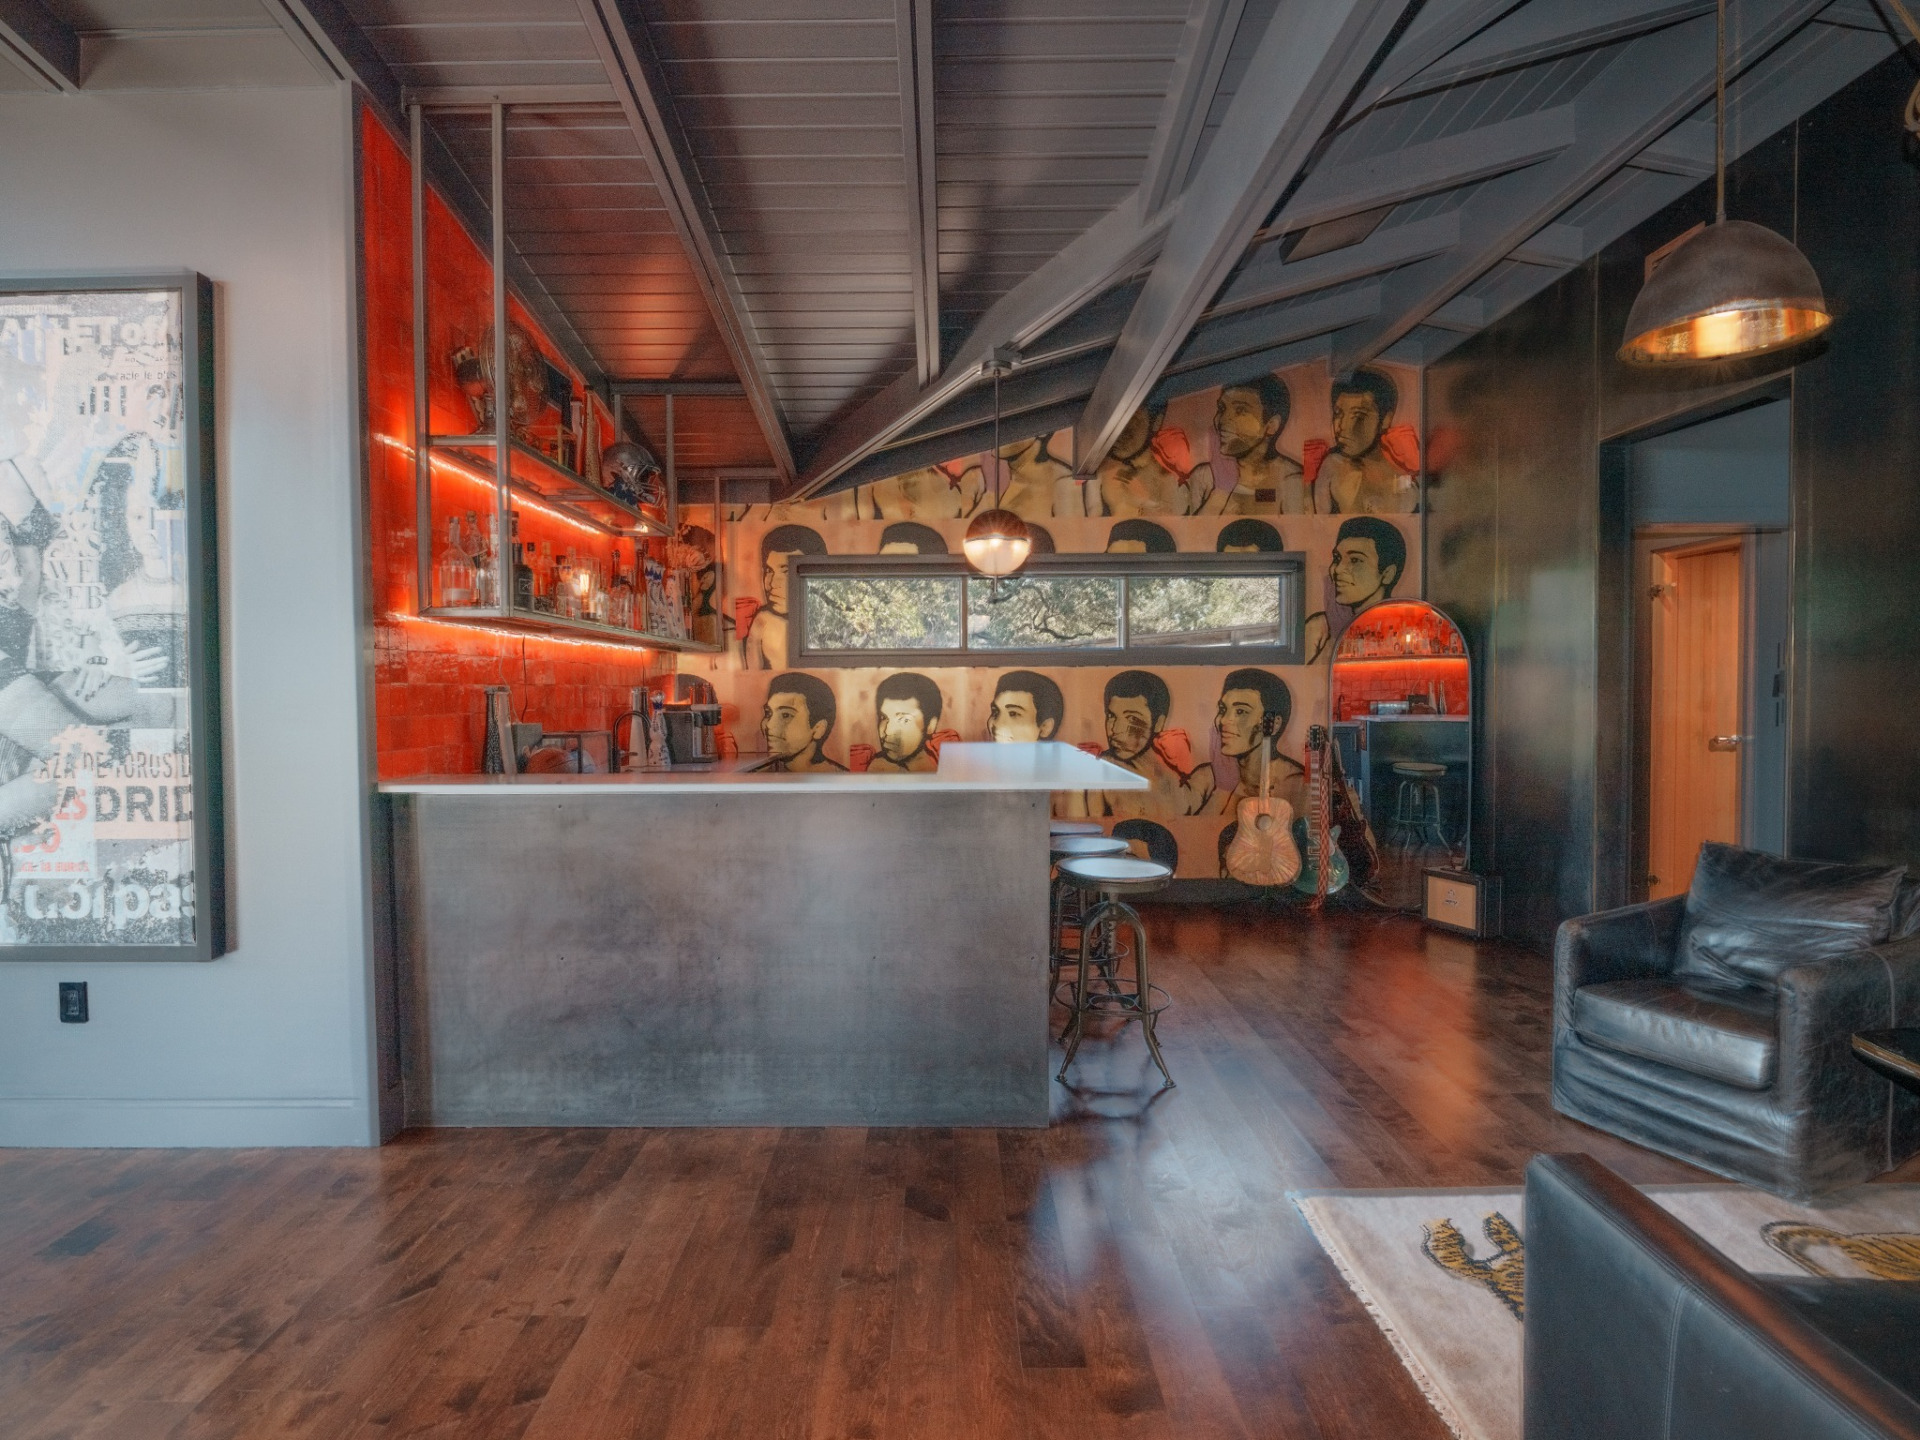
Around the corner, the bar is wrapped in dark tones with a striking mural backdrop, and the space is illuminated by red under-cabinet lighting that highlights open shelving stocked with bottles and glassware.
A concrete-style bar counter with metal stools adds an industrial edge, while guitars and curated décor give it a personalized, club-like atmosphere.
Sauna
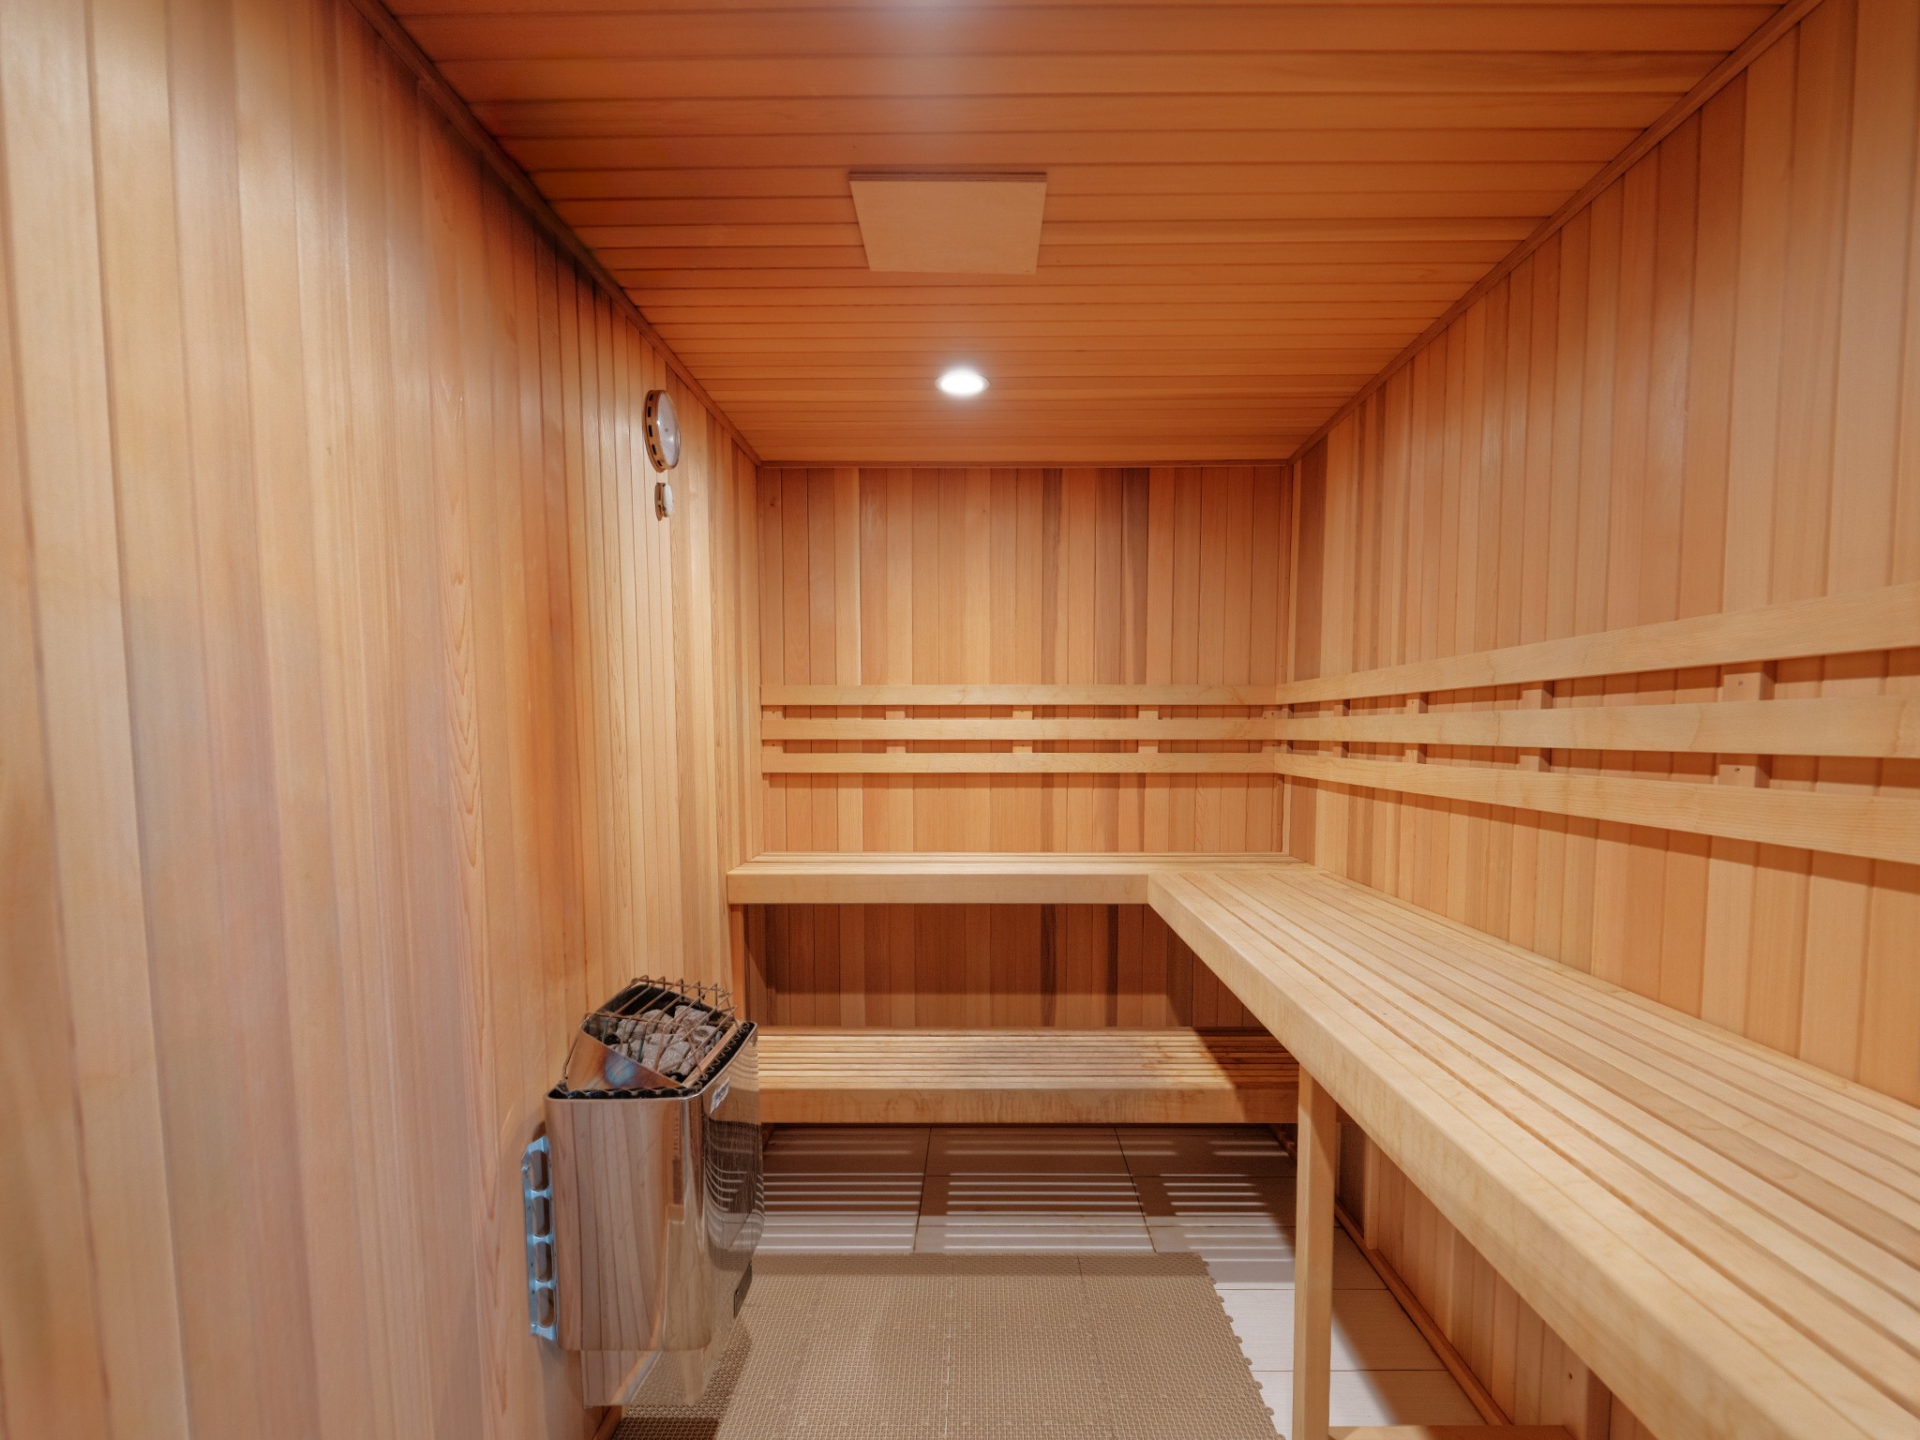
Rounding out the amenities is a dedicated sauna, fully wrapped in warm wood from floor to ceiling. Tiered bench seating lines the walls, and a compact heating unit sits in the center.
Outdoor Spaces
The outdoor spaces extend the home’s midcentury design into a series of elevated terraces and gathering areas, all oriented toward sweeping hillside views.
Covered Lounge
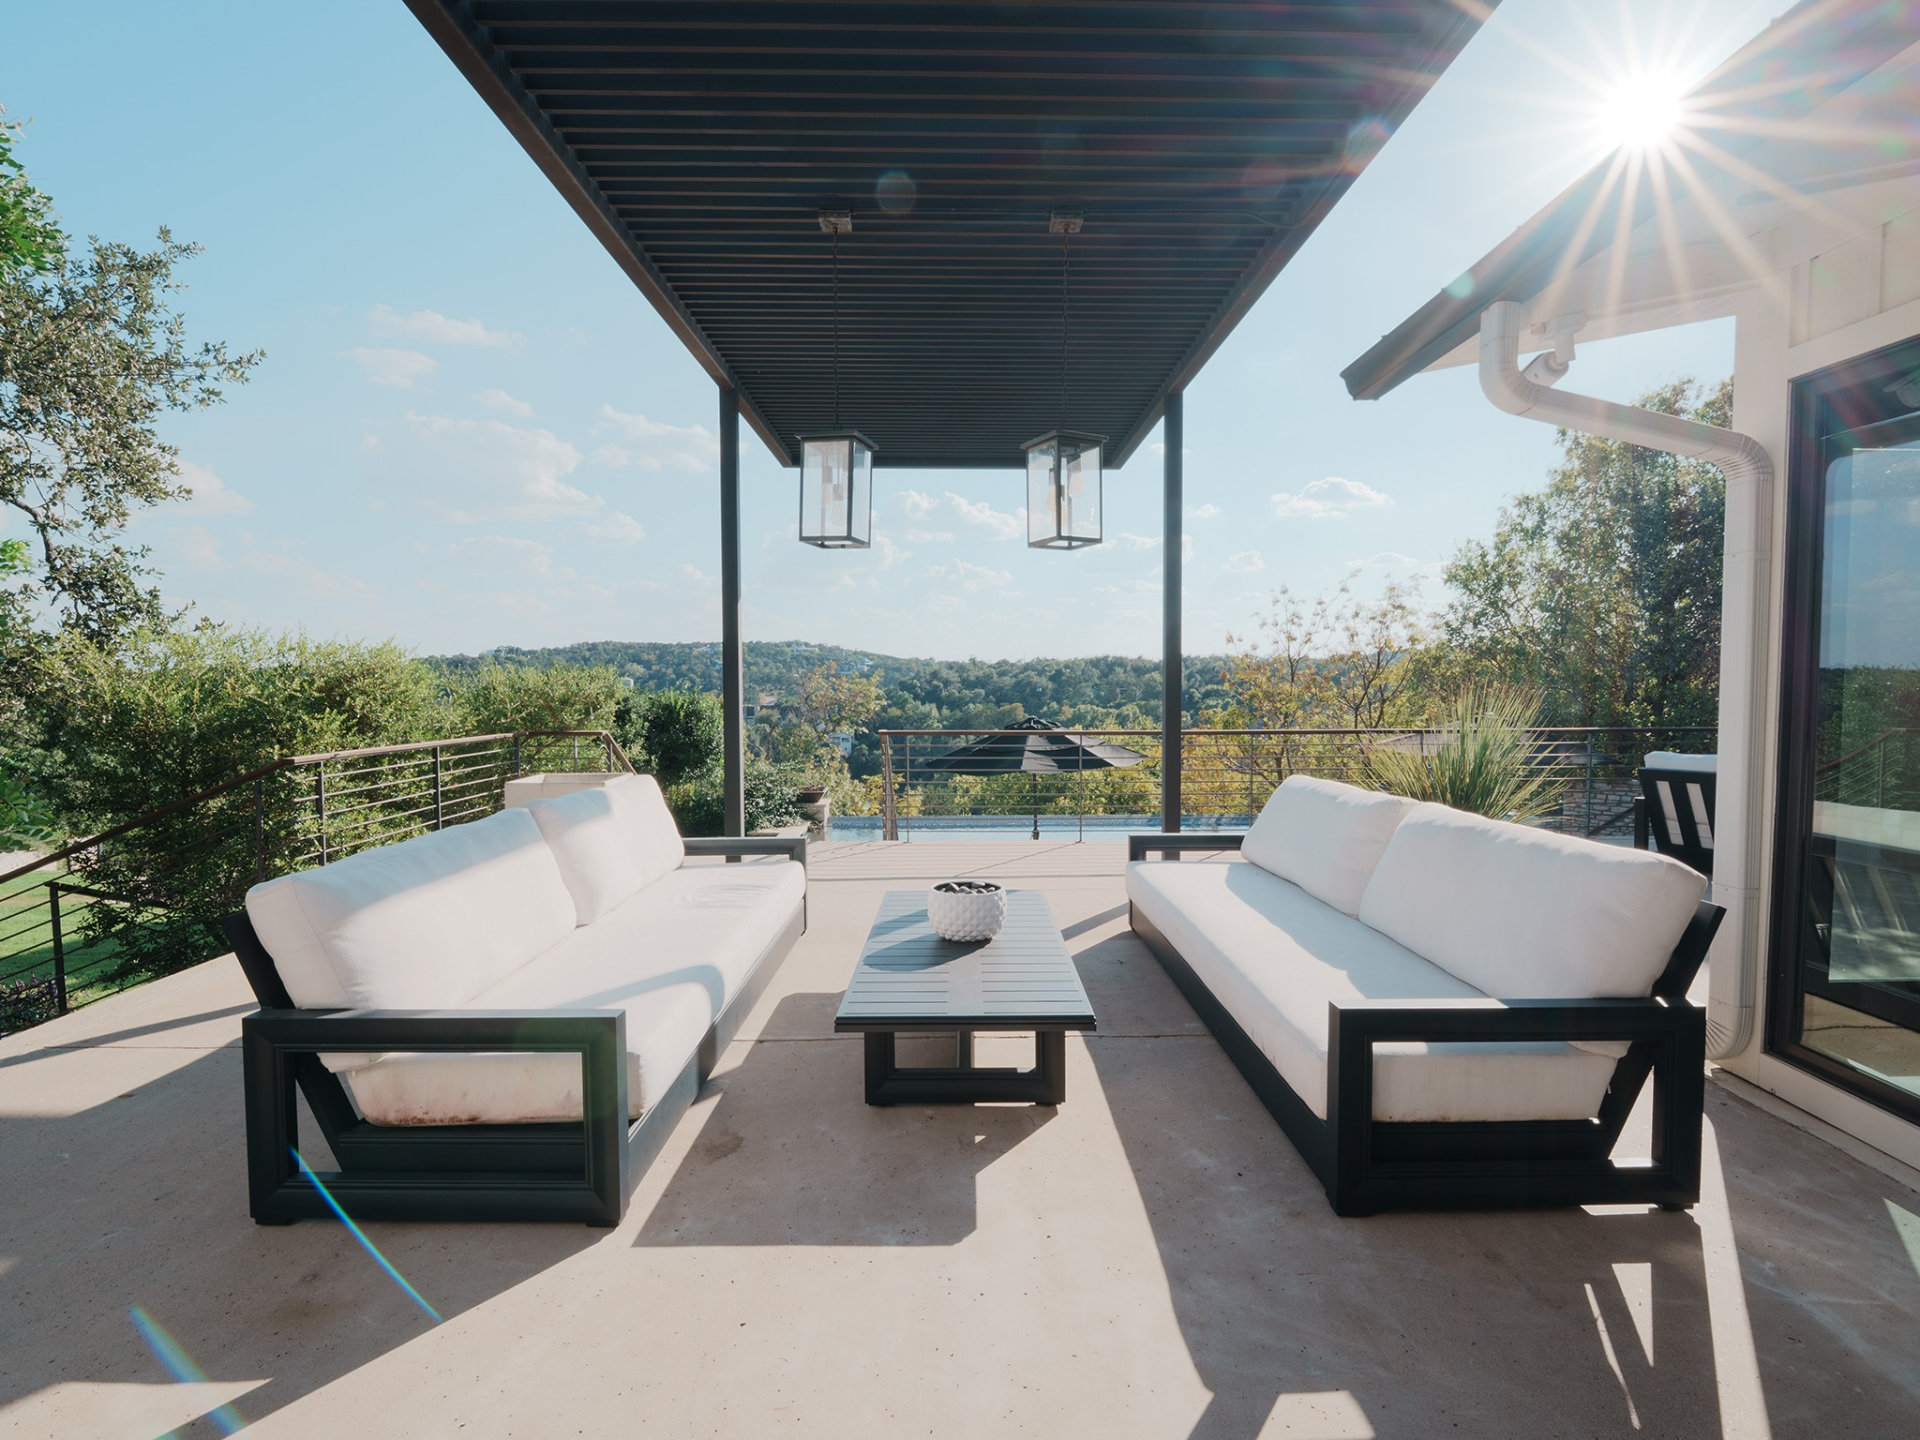
The covered lounge sits just off the main living areas, framed by a sleek metal pergola with two oversized lantern pendants suspended overhead.
A pair of white-cushioned sofas face each other across a low table, creating a structured seating area that feels intimate while still fully open to the landscape.
Outdoor Kitchen
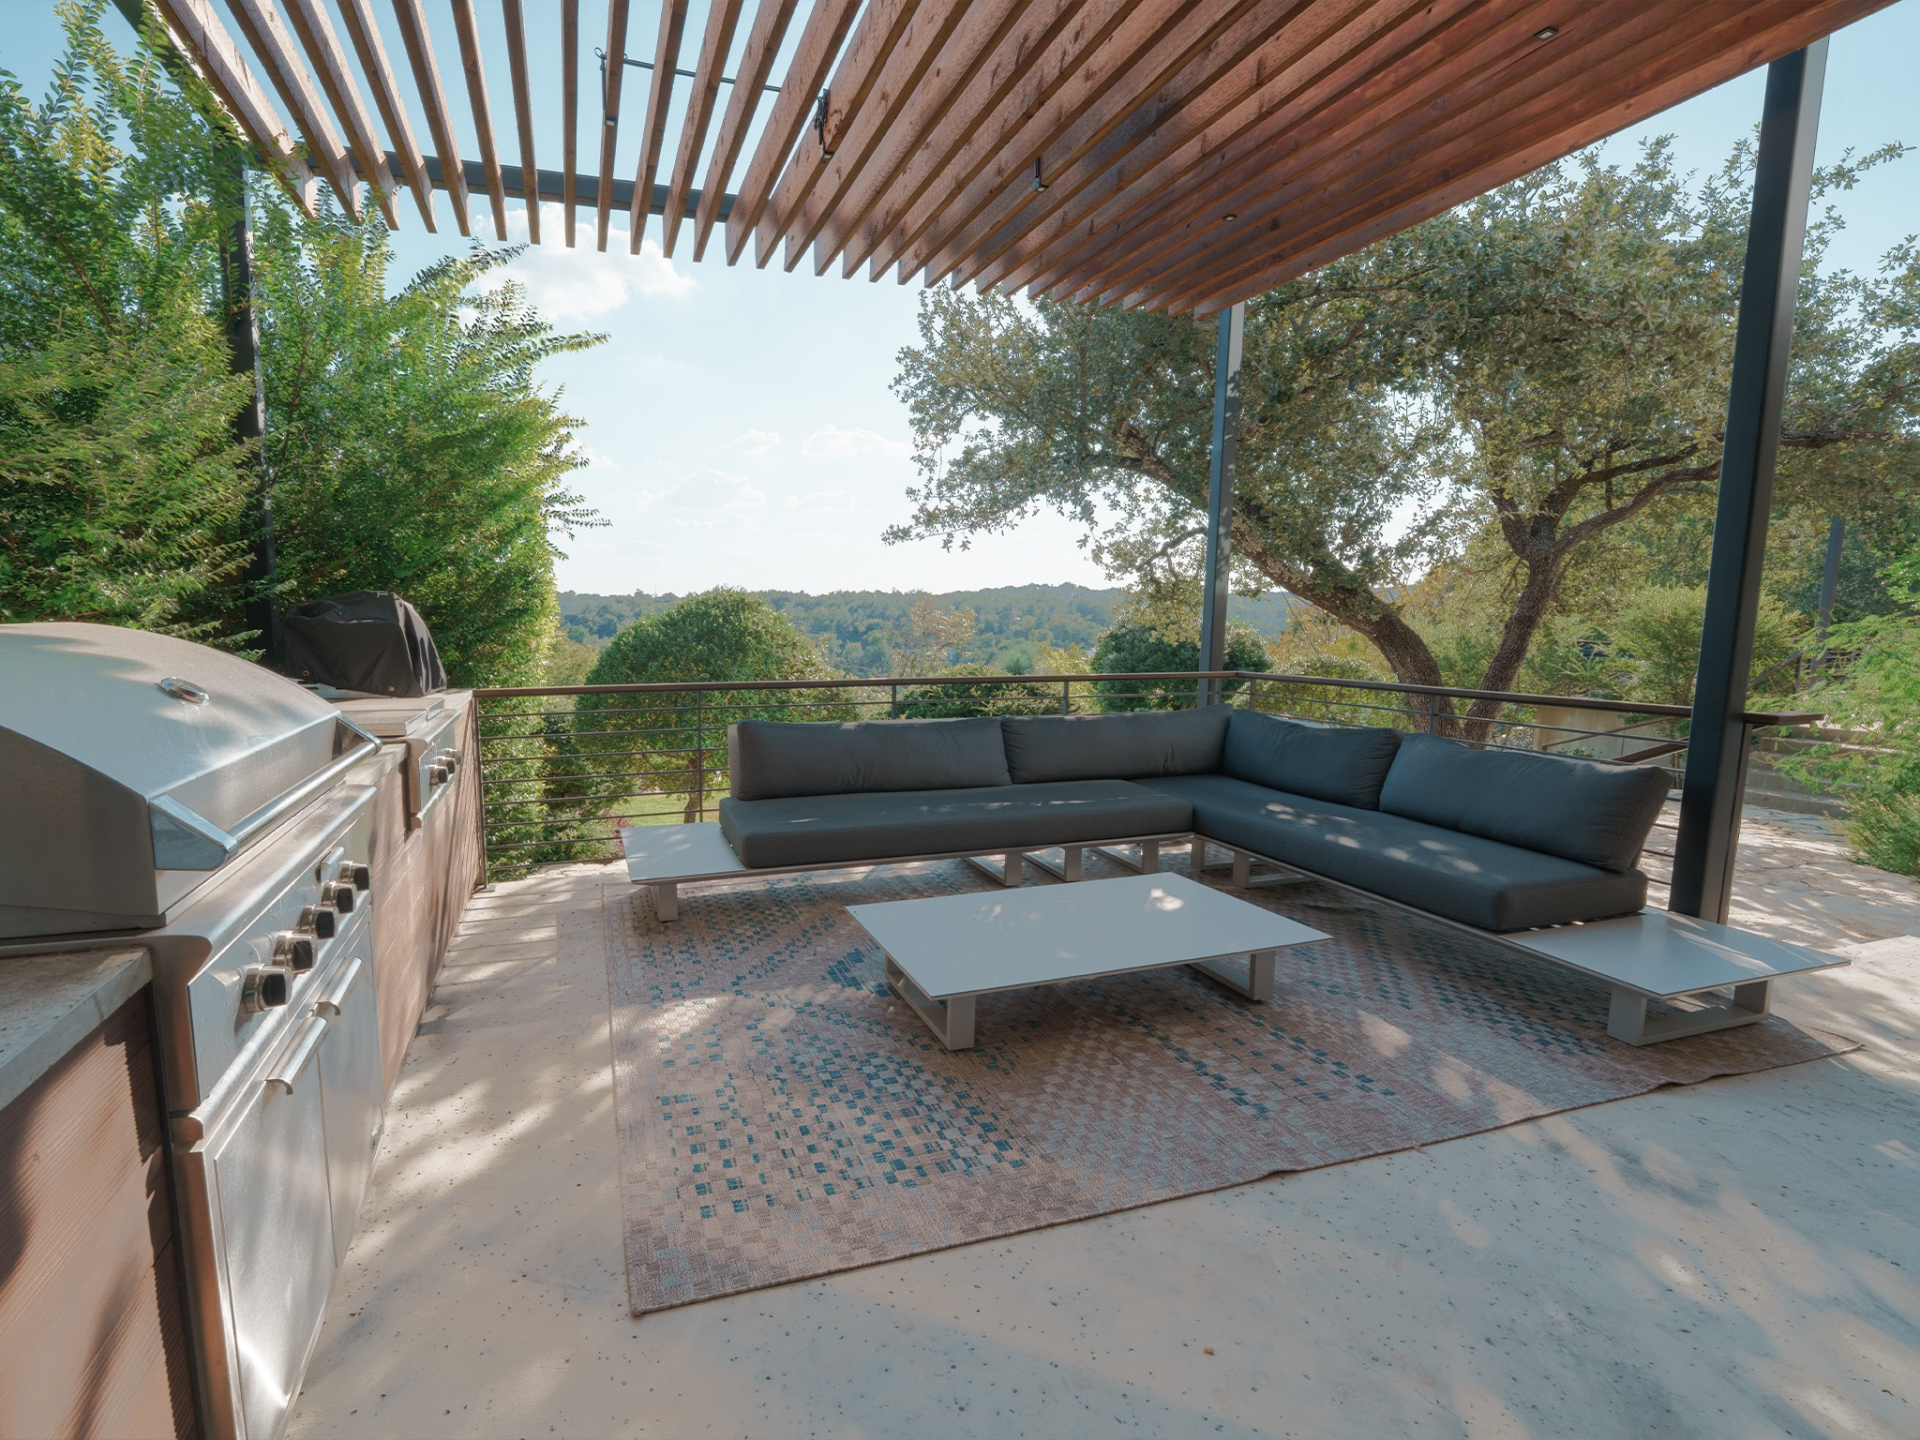
Just around the corner, the outdoor kitchen is tucked beneath a slatted wood pergola that filters sunlight across the concrete patio.
A built-in stainless steel grill sits beside an L-shaped sectional and low-profile tables, forming a dedicated zone for cooking and casual dining against a backdrop of trees.
Pool Terrace
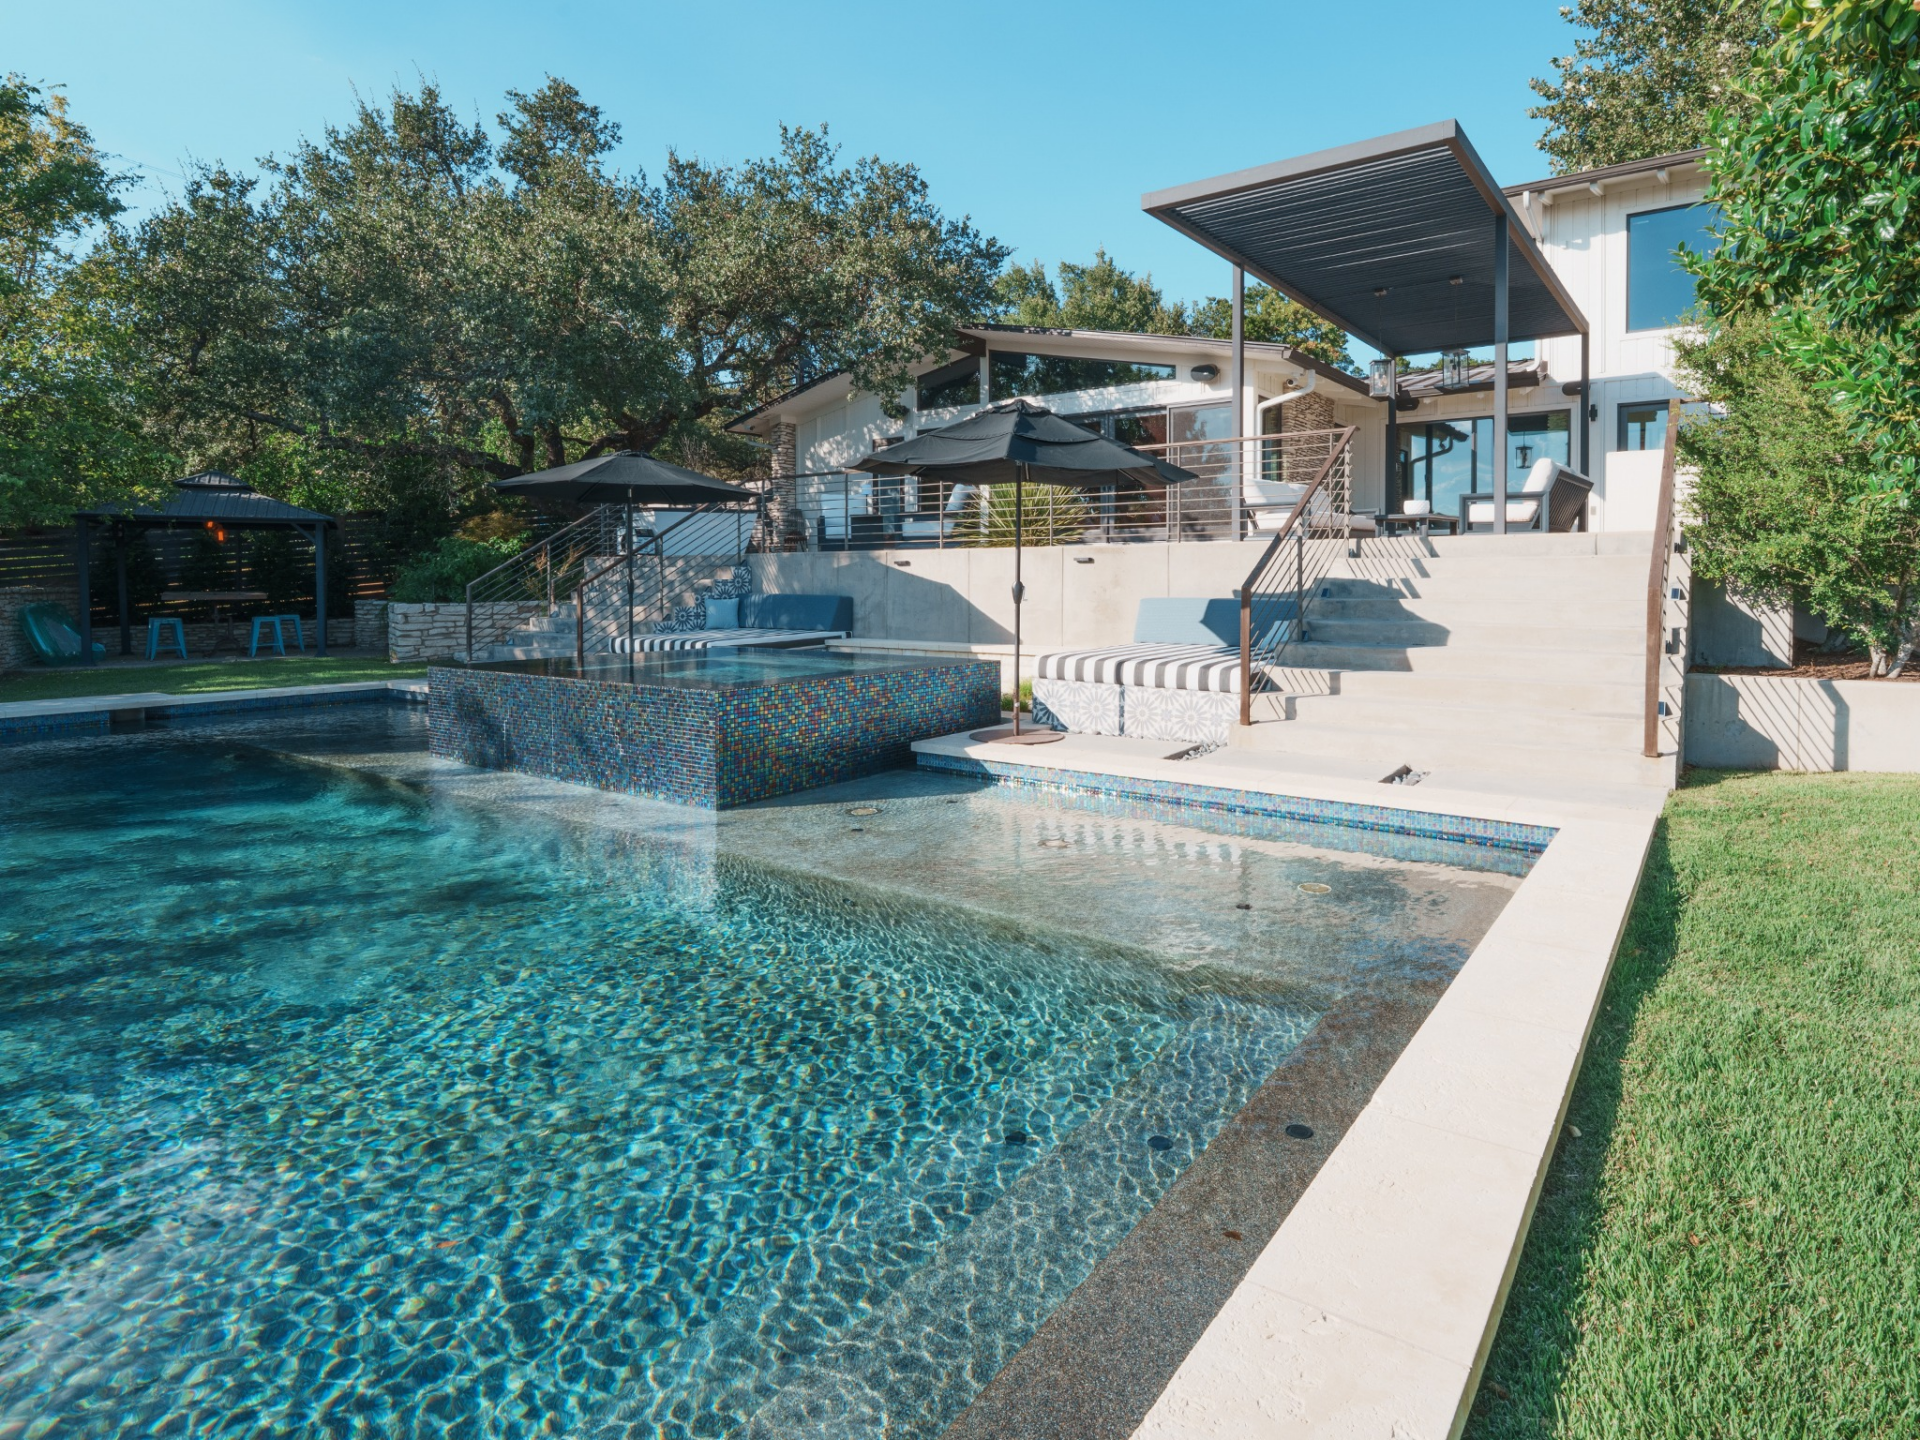
The pool terrace steps down from the upper deck, where a raised spa lined in mosaic tile spills into the main swimming area.
Clean concrete lines, striped loungers, and black umbrellas frame the water, while wide stairs connect each level of the yard with clear sightlines back to the house.
Lawn
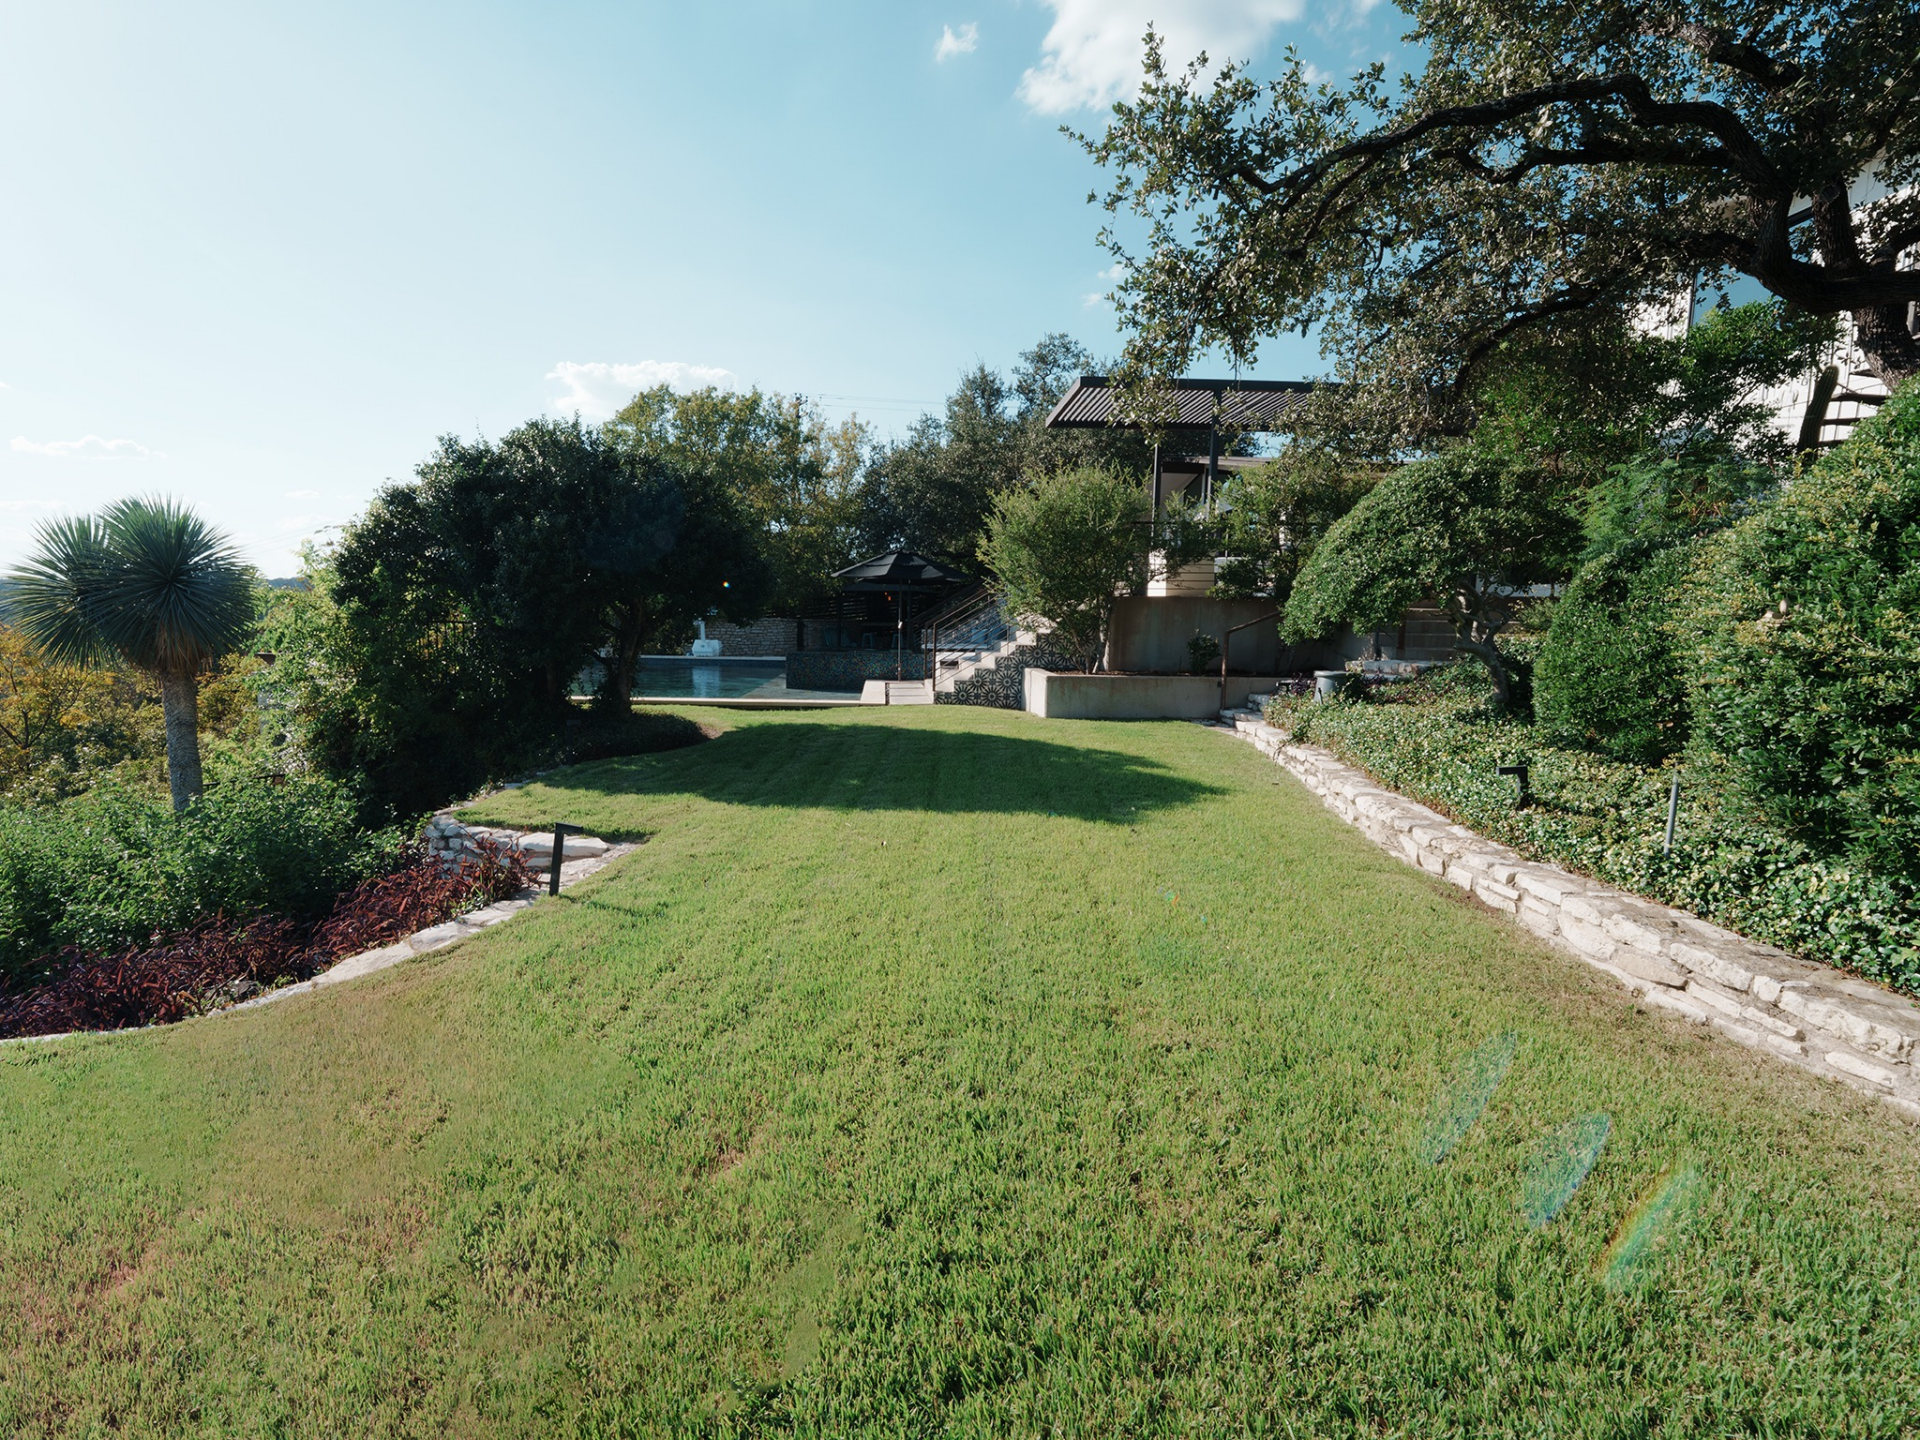
Beyond the terraces, a large lawn stretches outward, bordered by stone retaining walls and layered greenery.
What’s Next For Amendola?
With the sale of this midcentury residence now complete, Danny Amendola’s next chapter is taking place not too far away.
About five years ago, he purchased the neighboring property for roughly $1.1 million, later demolishing the decades-old home that sat on the lot.
In its place, he constructed a striking, approximately 5,200-square-foot Japanese-inspired modern residence, originally intending to list it for sale.
Although that newly built home drew offers, Amendola ultimately decided to take it off the market. Instead, for now, he’s choosing to move into the newly completed property.
