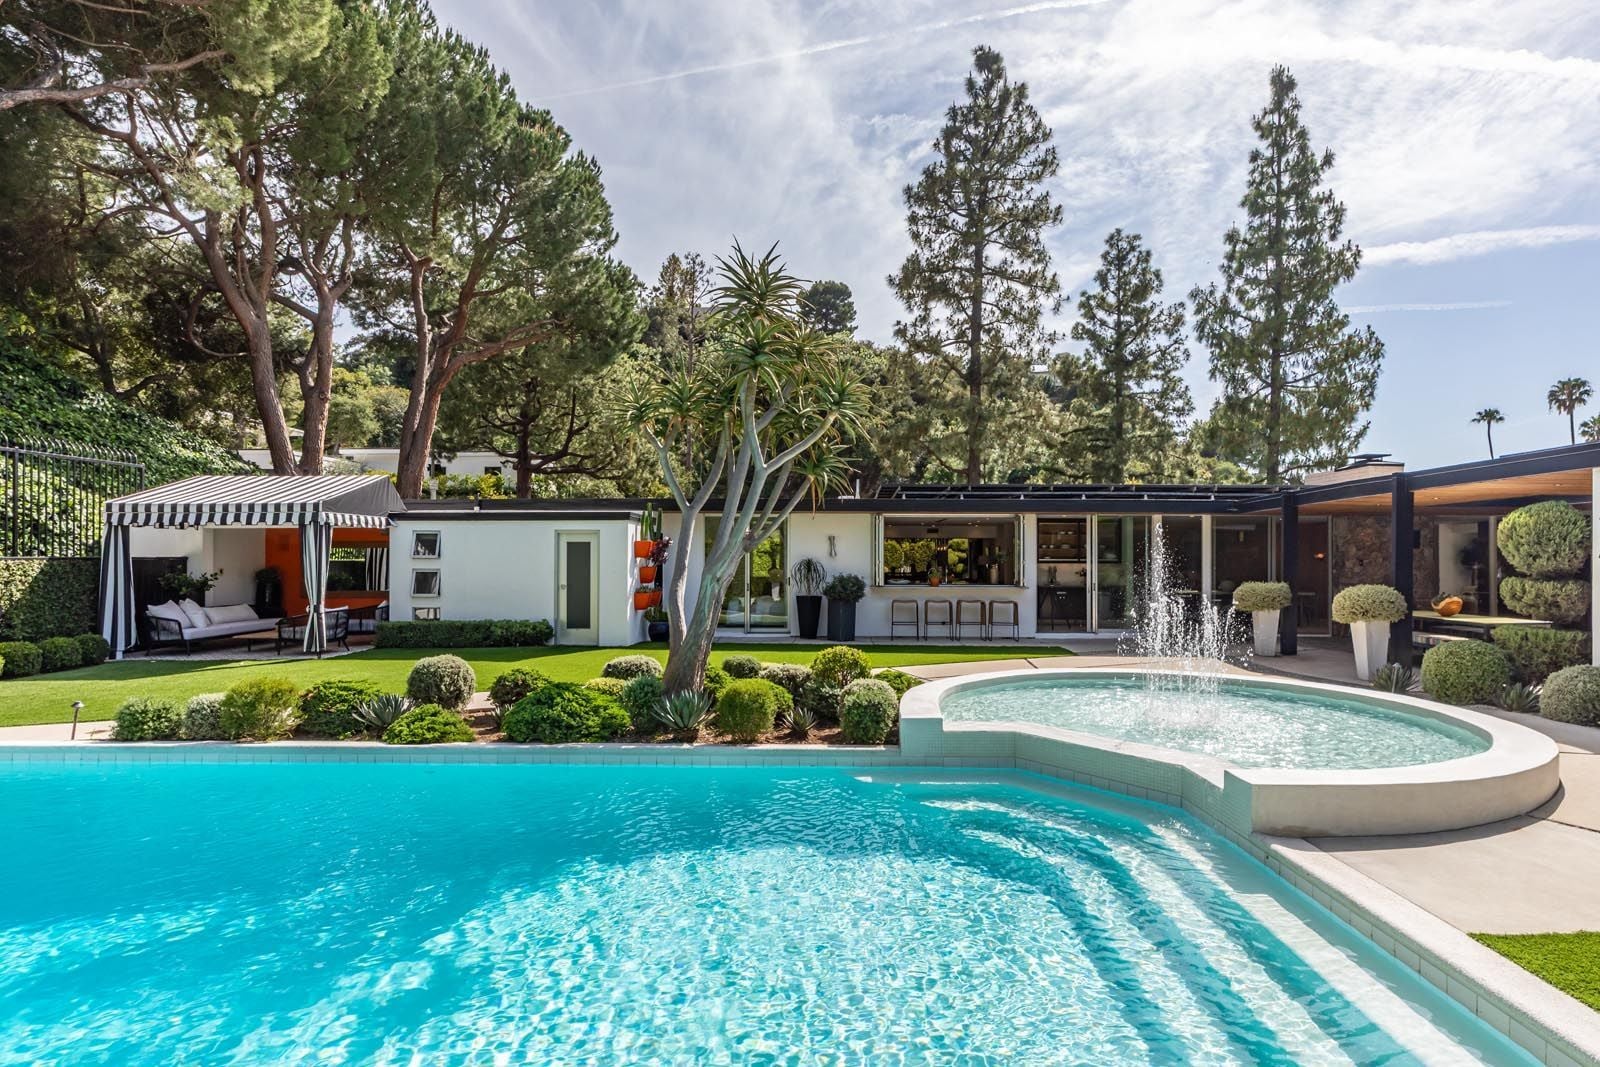
David Cooley Sells Beverly Hills Home For $7.55 Million
David Cooley, founder and former owner of West Hollywood’s iconic Abbey nightclub, has sold his Beverly Hills home for $7.55 million after less than a month on the market.
Cooley, whose venue later inspired Chappell Roan’s hit “Pink Pony Club,” purchased the Trousdale Estates property for $5.5 million before spending three years restoring and redesigning it.
Working alongside Los Angeles designer Chad Waterhouse, he transformed the mid-century residence while preserving its architectural roots.
Originally listed for $7.4 million, the home ultimately sold above asking.
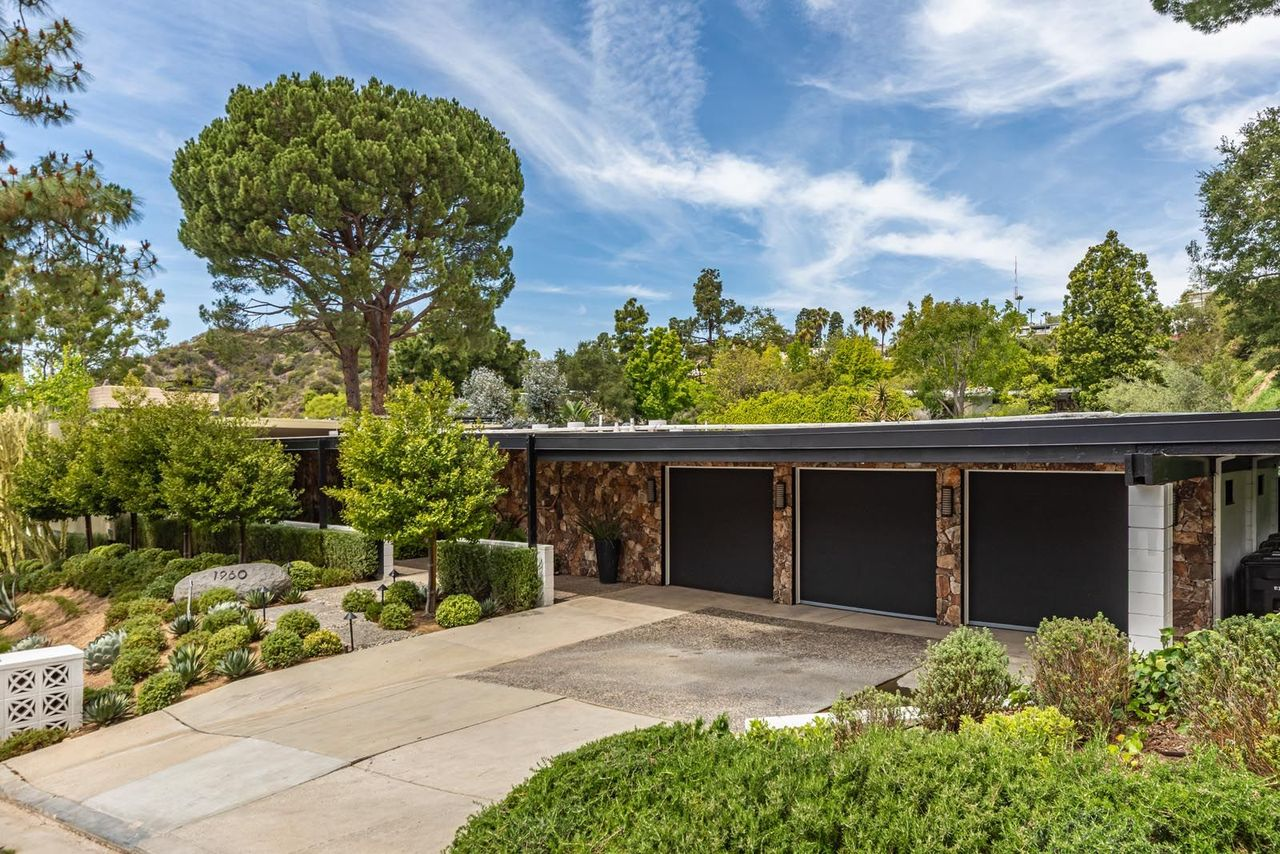
Property Highlights
Price: $7.55 Million
Location: Beverly Hills, California
Size: 3,890 square feet
Bedrooms: 4
Bathrooms: 6
Notable Features: Mid-century modern architecture, walls of glass, indoor-outdoor layout, custom interiors by Chad Waterhouse, landscaped grounds, hillside views, entertainer-focused design
For more information about this sale, reach out to the listing agent, Rochelle Maize, at rochelle@rochellemaize.com
Entering Cooley’s Mid-Century Home
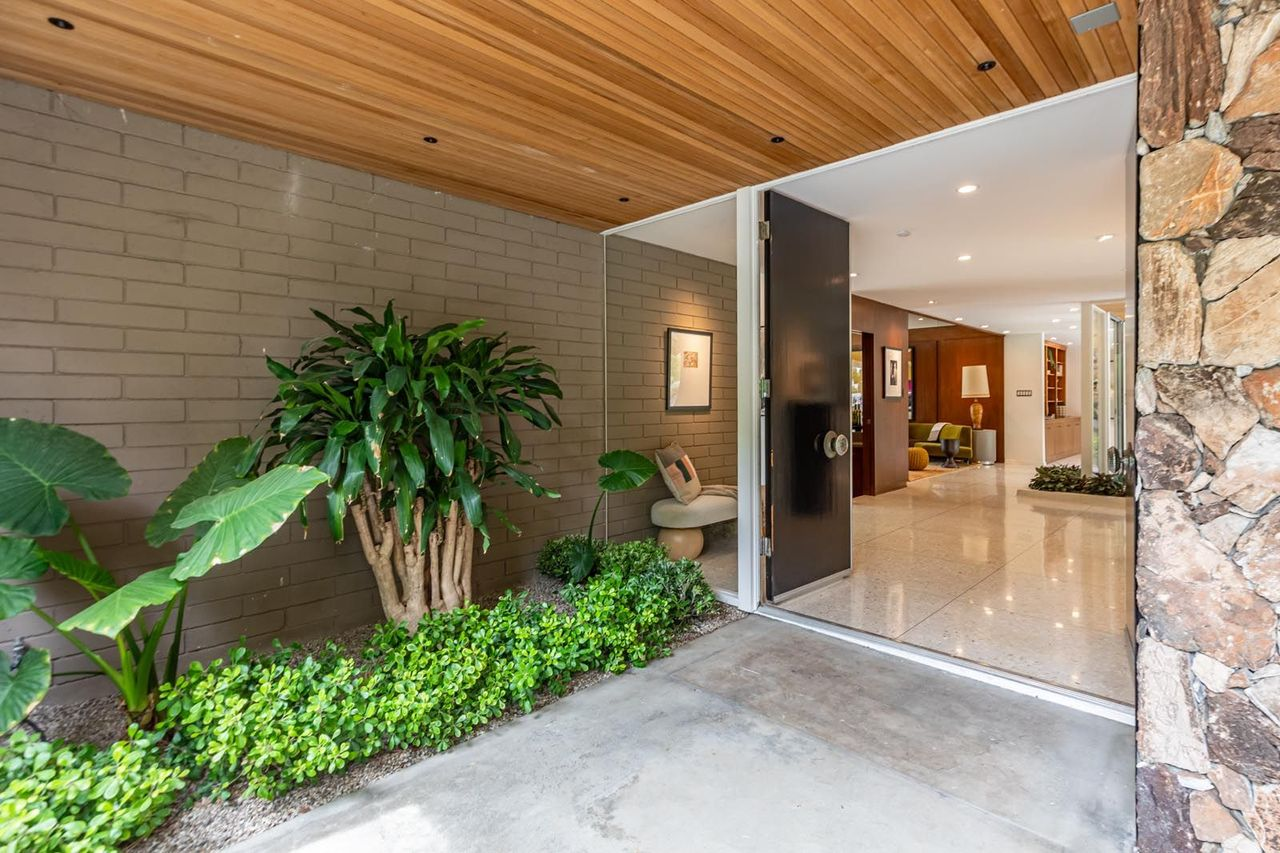
Entering the home, a covered entryway framed by walls of grey brick and natural stone guides visitors past built-in planter beds and toward the oversized entry doors.
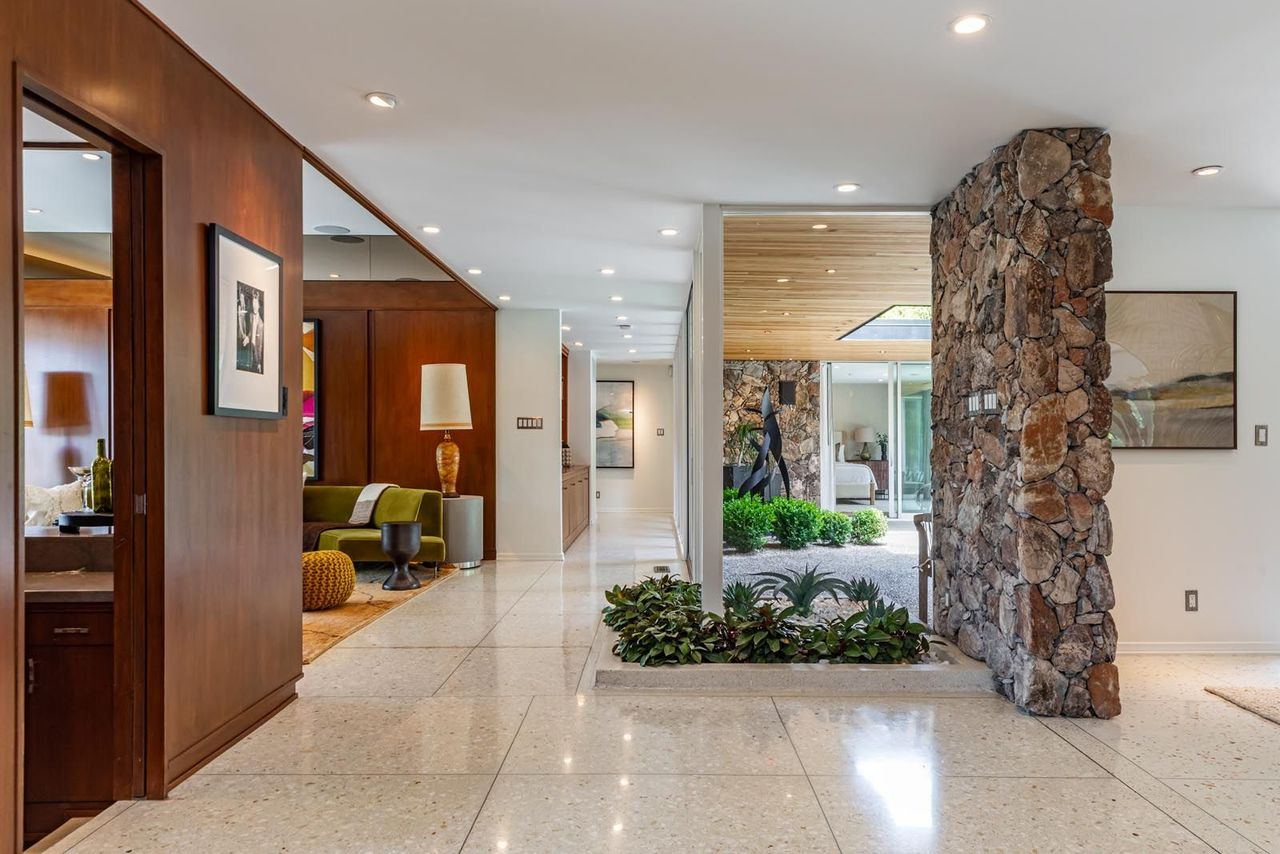
Stepping inside, the home opens into an expansive central gallery wrapped in terrazzo floors, bright white walls, and recessed lighting that stretches across the length of the residence.
The linear layout keeps the eye moving continuously through the home, with long hallways, glass walls, and open transitions creating uninterrupted connections between rooms.
Fireside Lounge
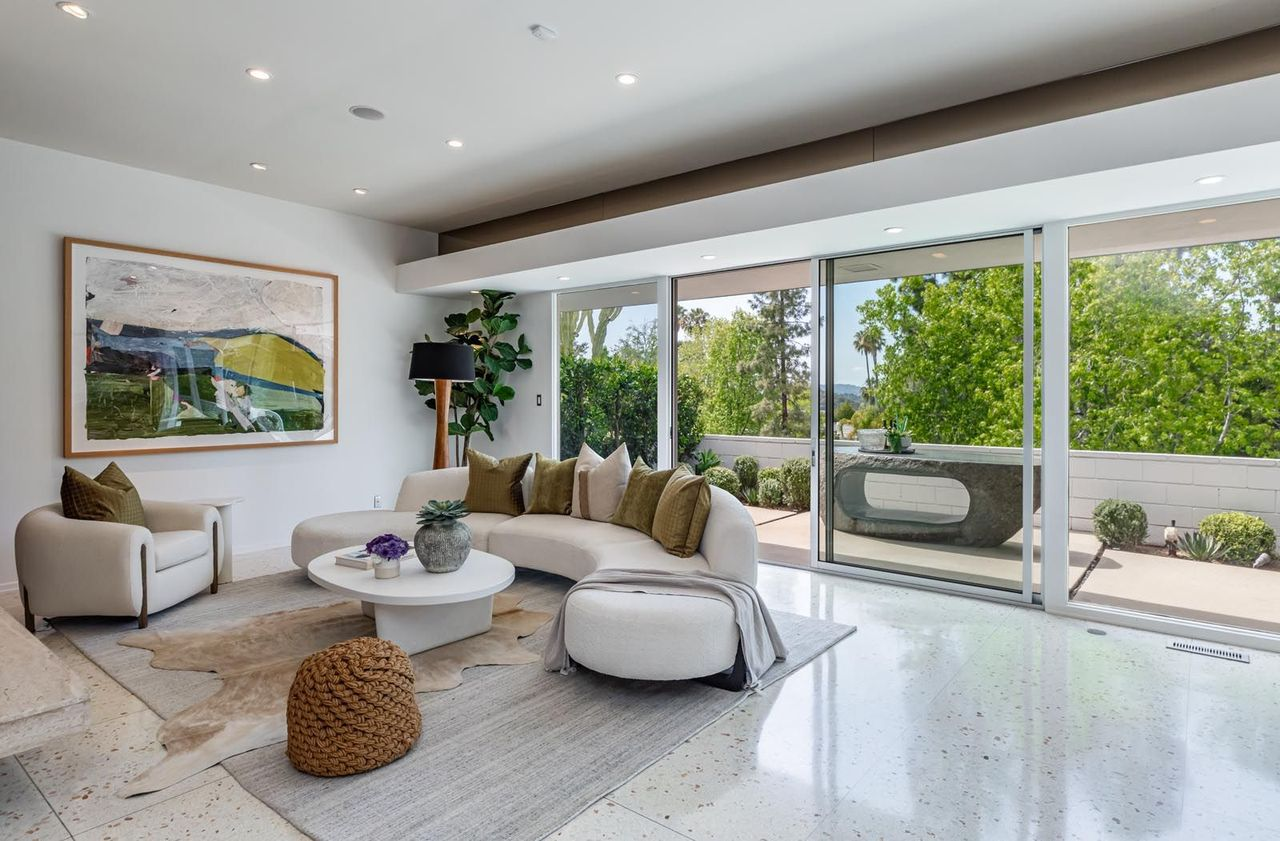
Down the hall, the home transitions into a fireside lounge that balances contemporary updates with the clean proportions of its original mid-century architecture.
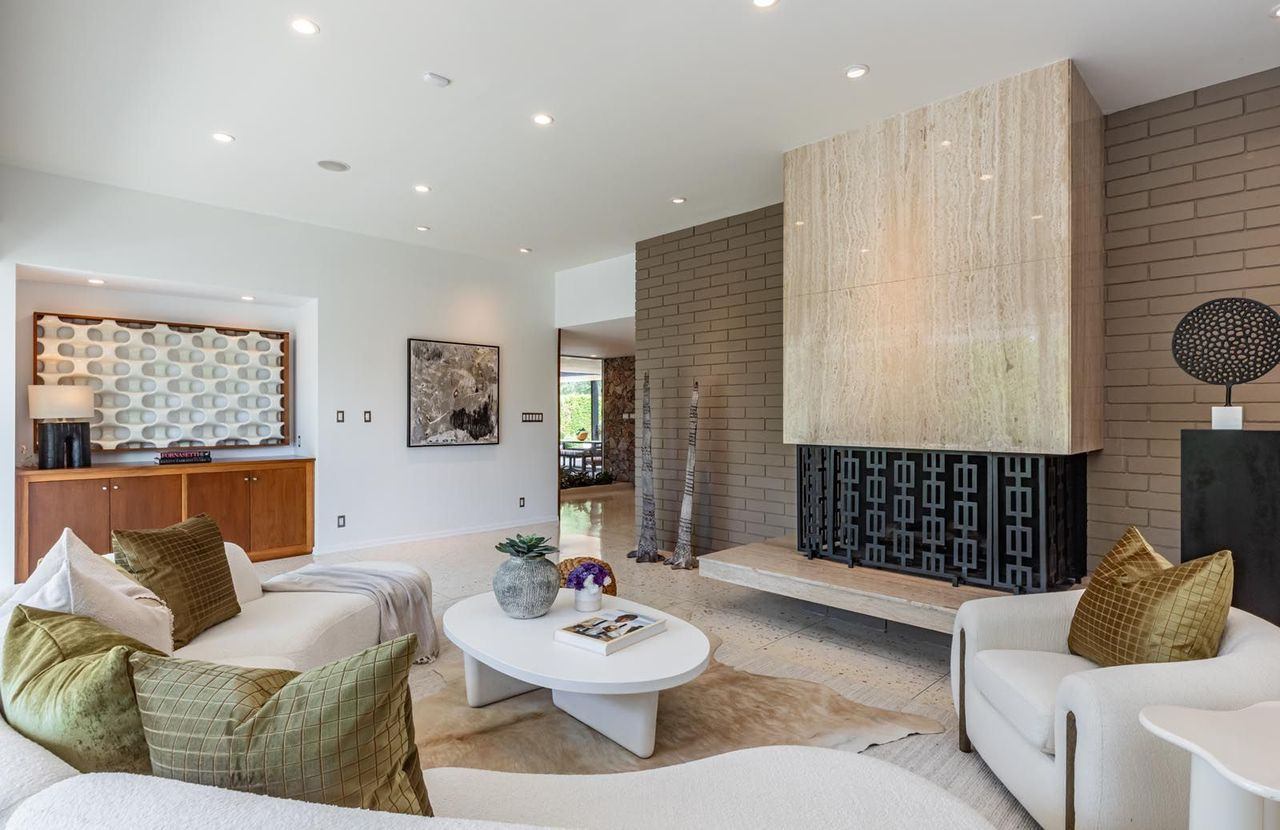
A floating stone fireplace sits on one side of the room, extending outward with a long built-in hearth that reinforces the room’s horizontal space.
On the opposite wall, expansive sliding glass walls stretch across the room, opening the low-profile layout directly to an outdoor terrace.
Main Living Room
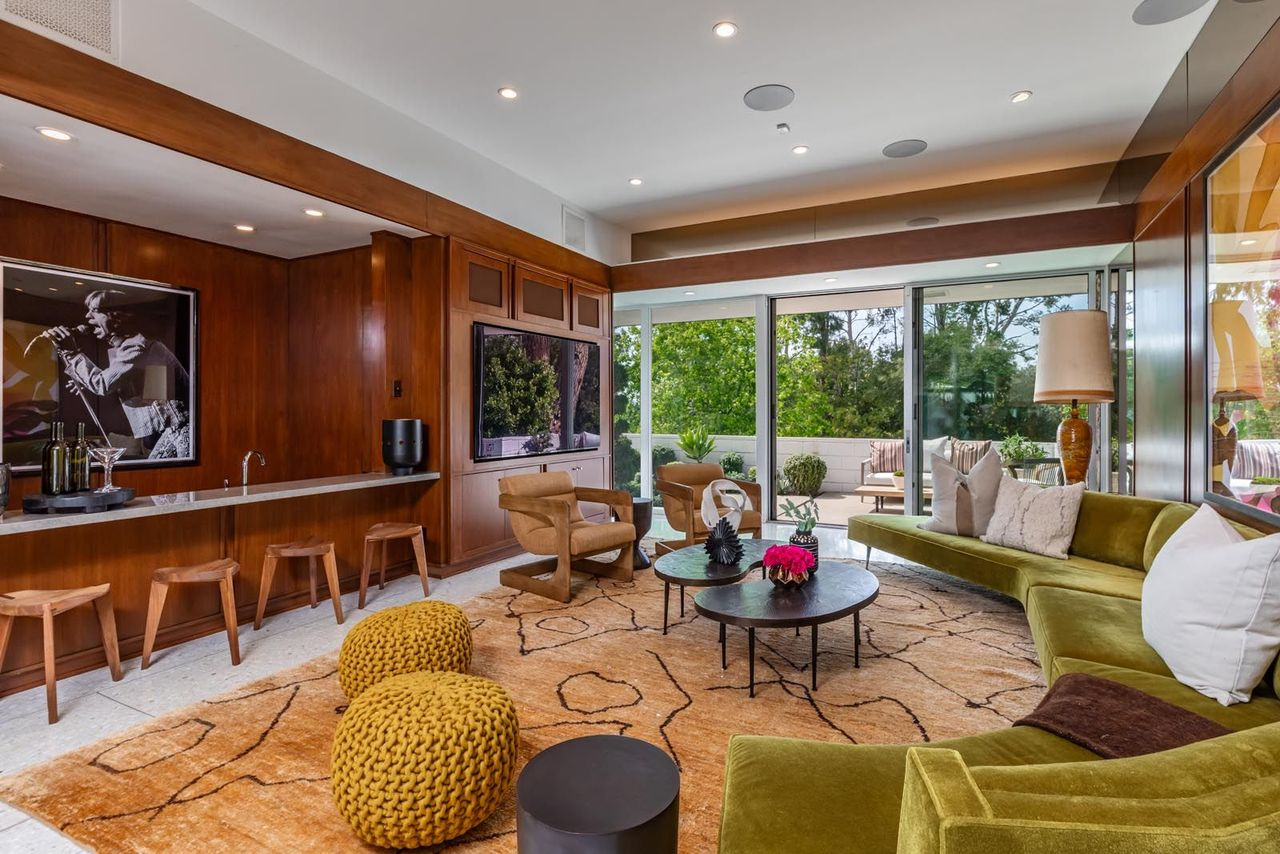
In the next room, the home opens into its main living room and bar area, a space where rich wood paneling wraps the room.
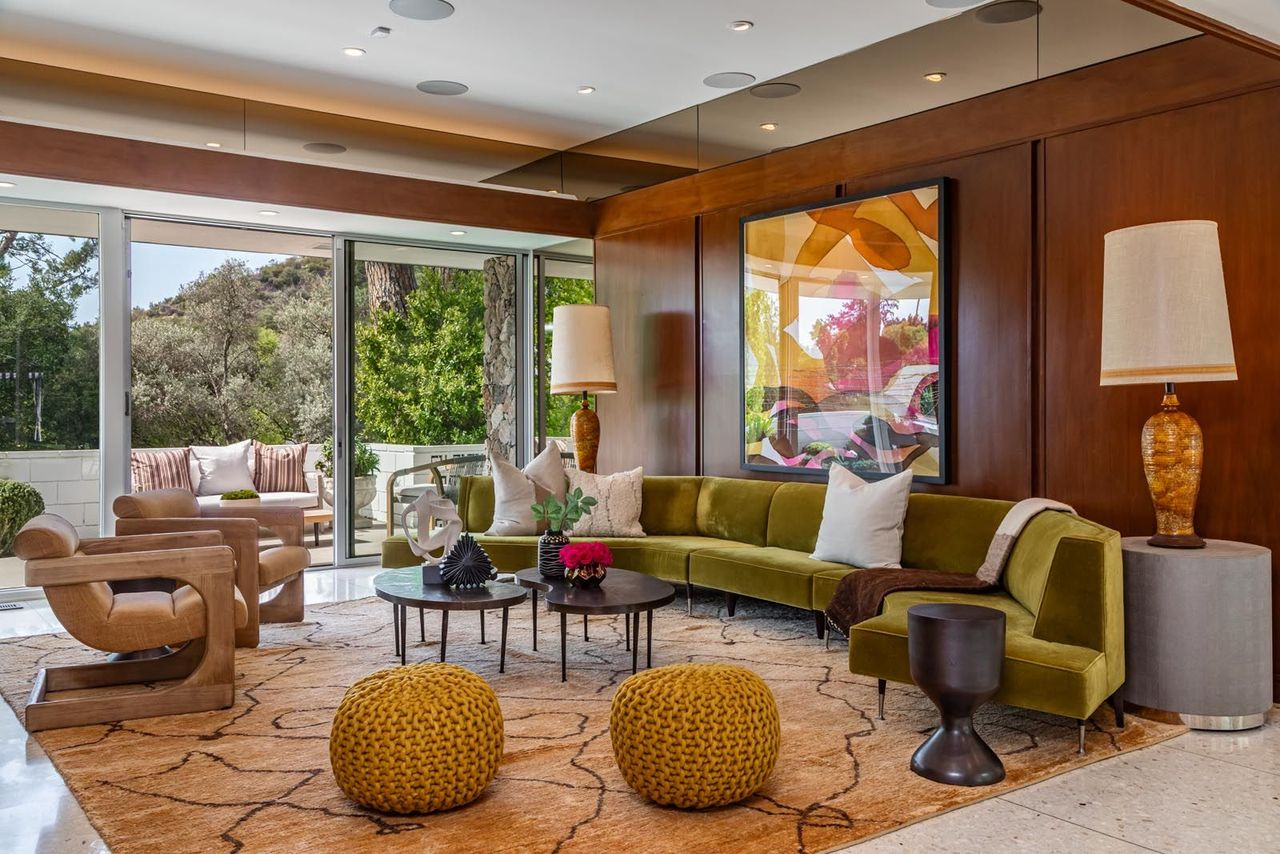
A curved velvet sectional is positioned around twin coffee tables, giving the space a conversational layout that feels designed for entertaining.
Along the far wall, a built-in bar and media center stretches across the room beneath recessed lighting, blending storage, display shelving, and serving space into the original architecture.
Dining Room
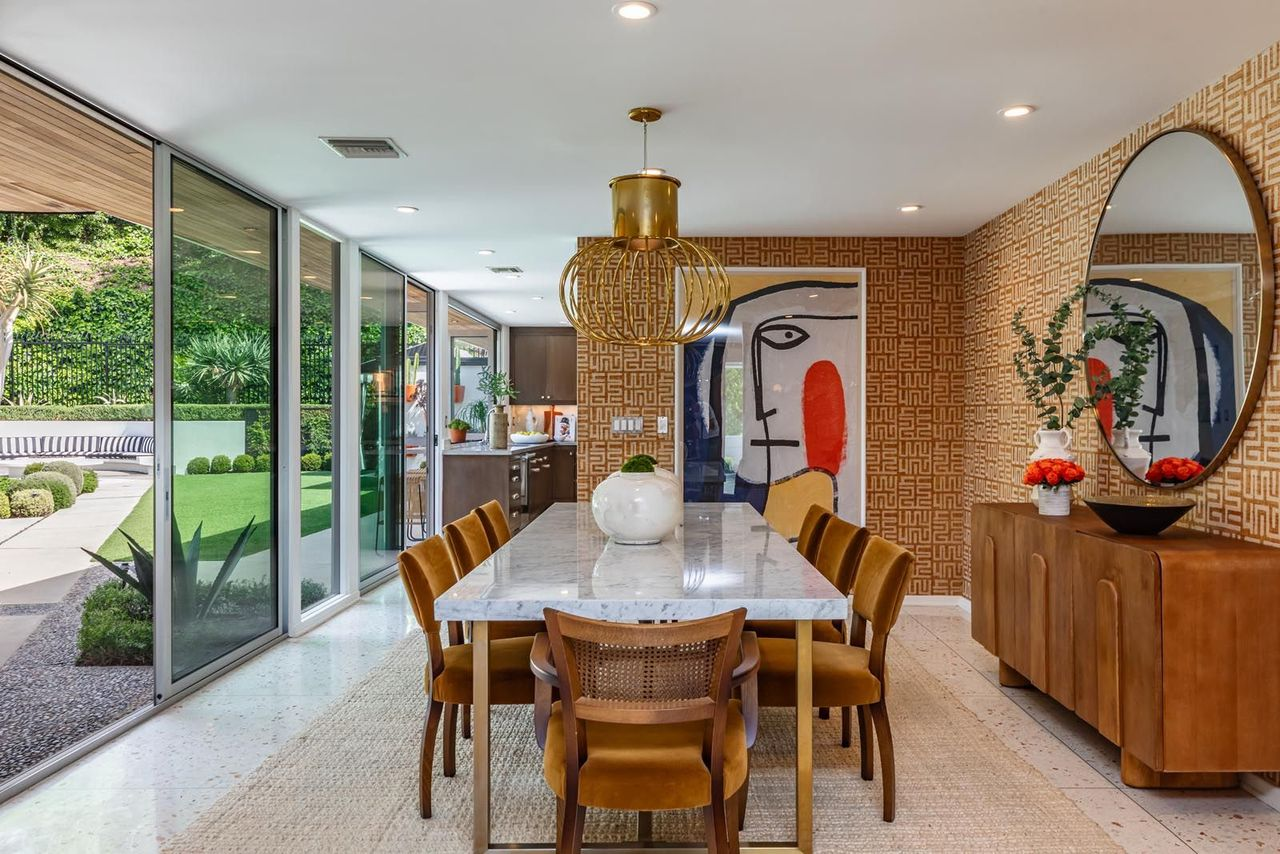
Around the corner, the dining room continues the home’s open mid-century layout with a long marble table surrounded by velvet upholstered chairs beneath a brass statement chandelier.
Kitchen
Connected to the dining room, the kitchen is centered around dark brown cabinetry and a large marble-topped island positioned beneath recessed lighting and simple pendant fixtures.
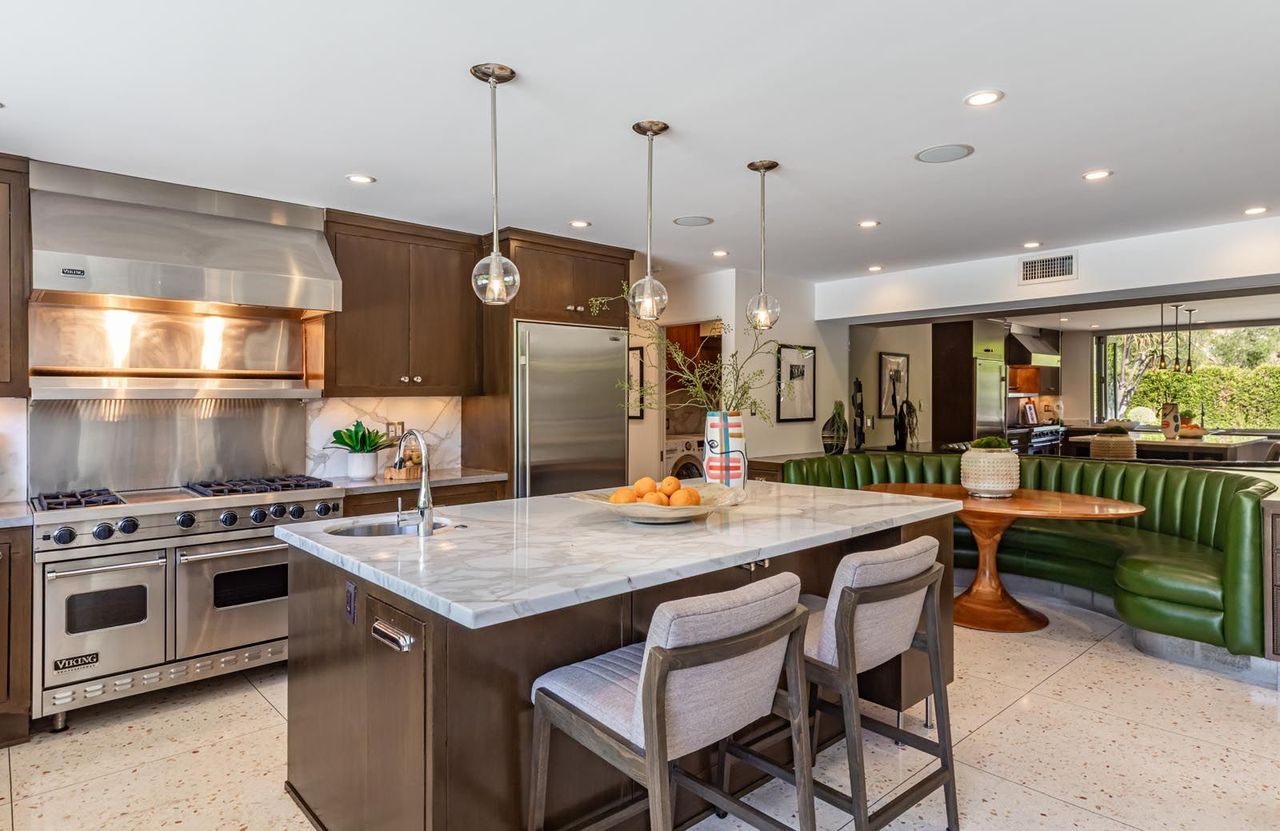
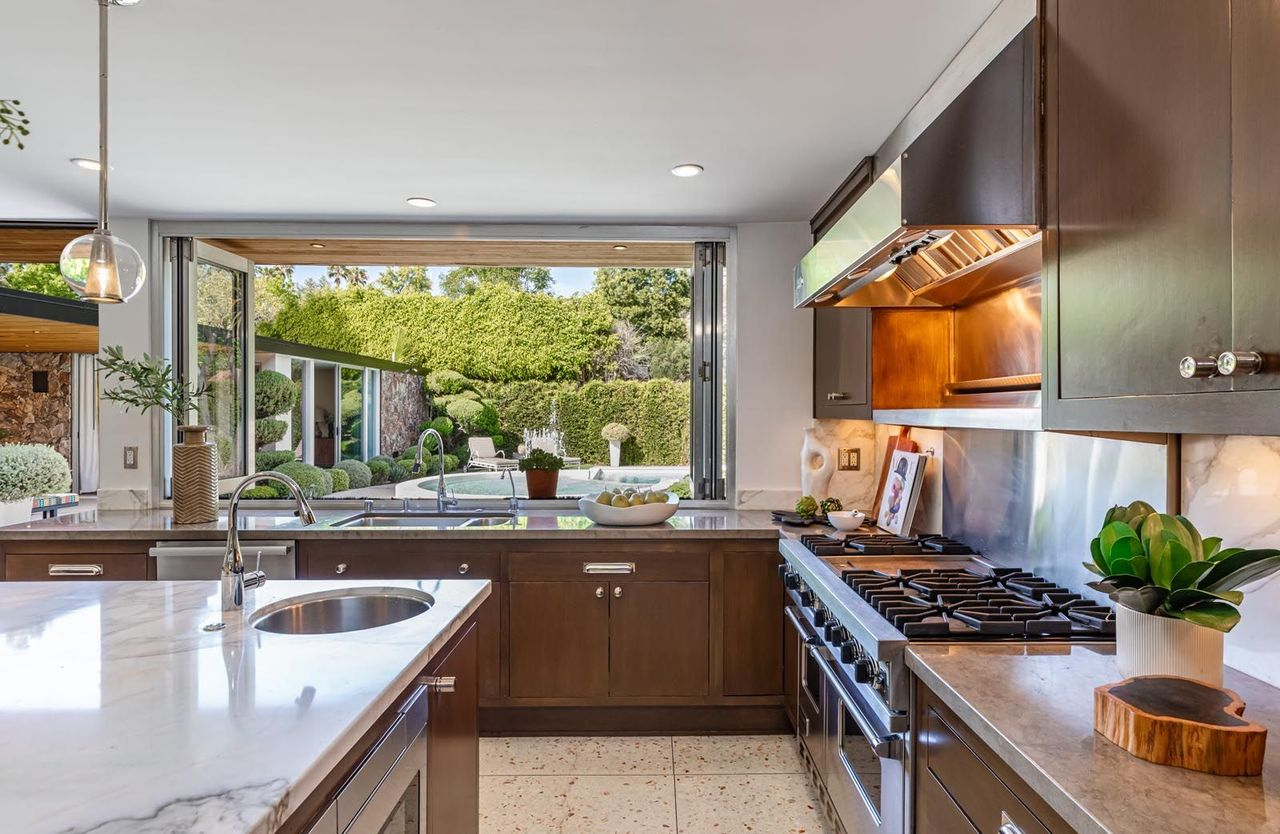
Professional-grade stainless steel appliances are integrated into the cabinetry wall, including a large commercial-style range and vent hood, while long counters wrap around the perimeter beneath expansive windows.
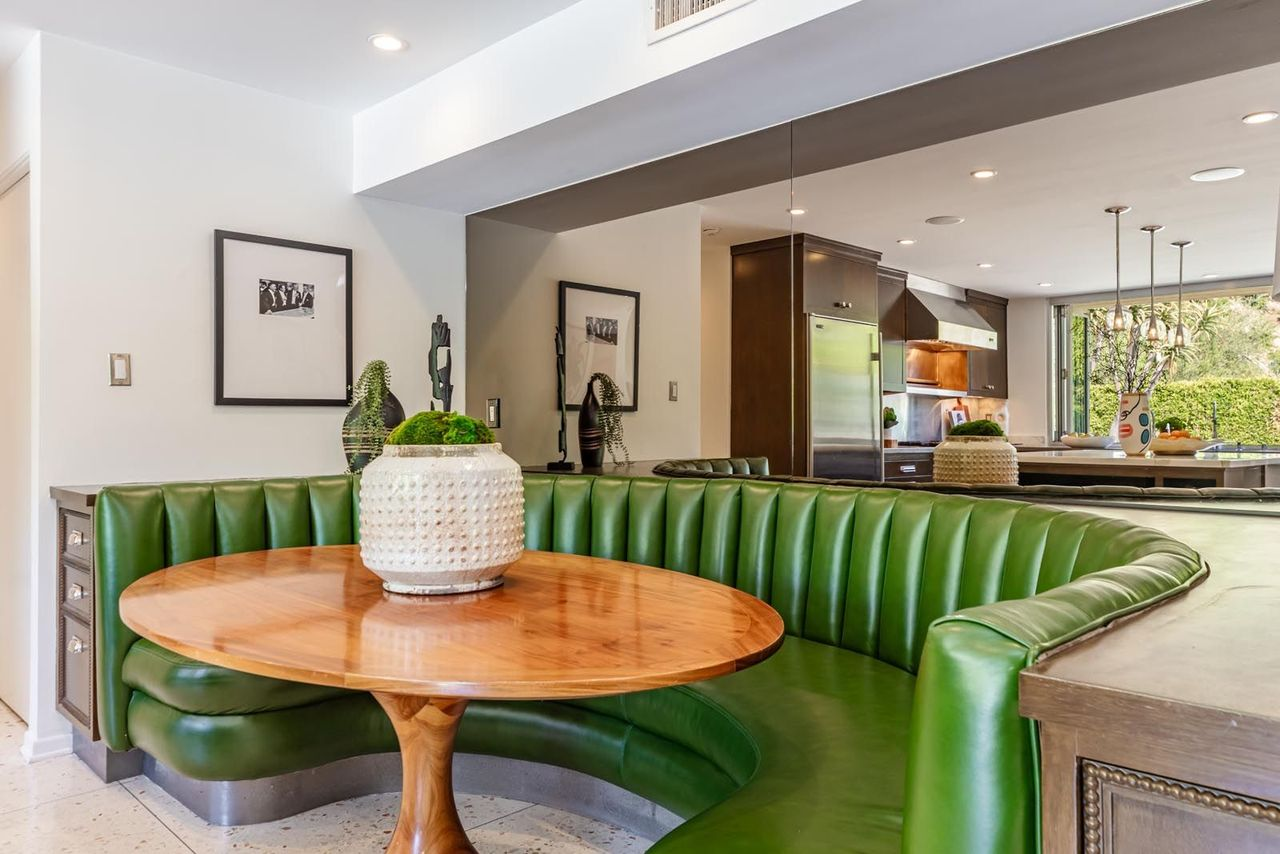
At one end of the kitchen, a built-in banquette dining nook softens the space with vibrant green seating curved around a wood table for casual dining.
Primary Suite
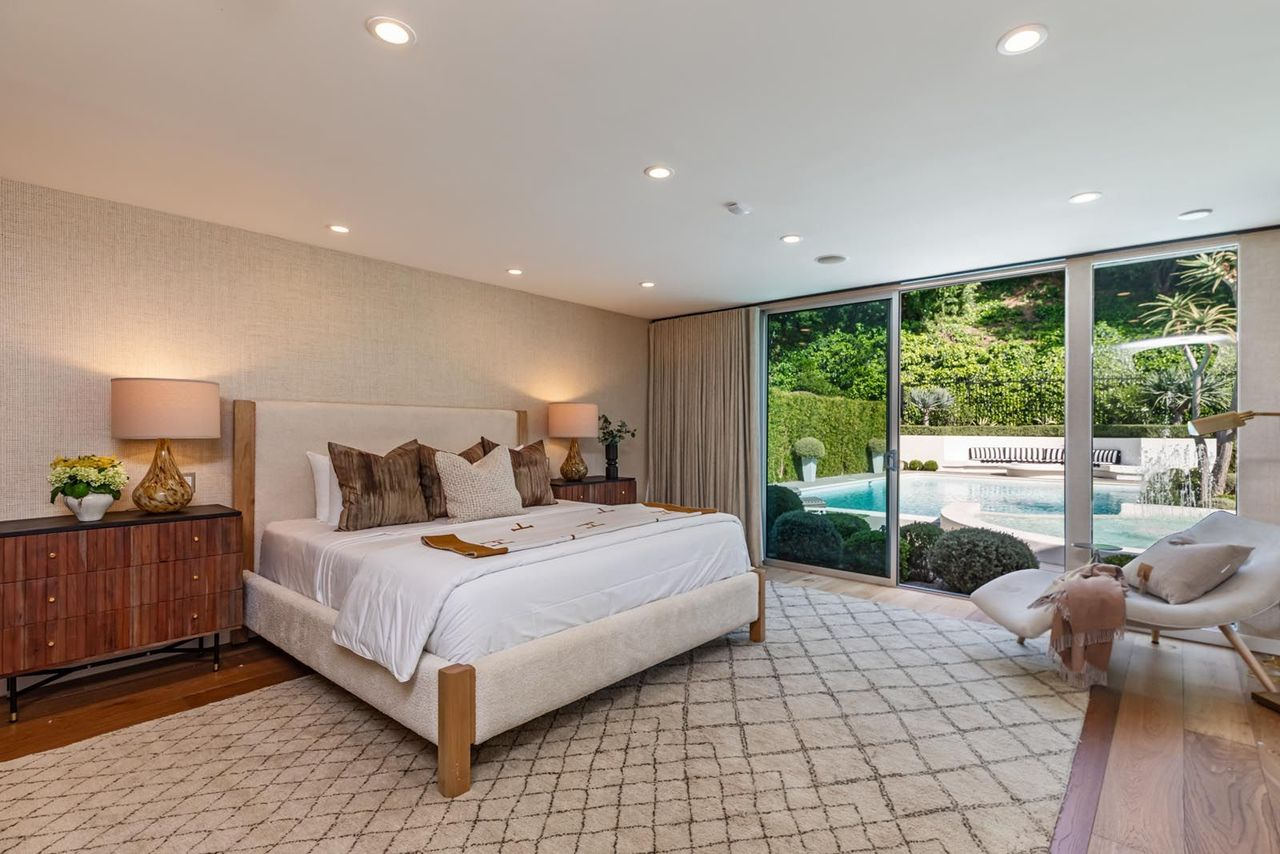
The primary suite continues the home’s emphasis on openness, designed as a private wing with direct connections to the outdoors.
Bedroom
In the bedroom, a full wall of sliding glass doors stretches across the suite, framing the landscaped hillside while bringing in natural light.
Simple and neutral furnishings fill the room, allowing the vibrant greenery and sparkling pool outside to fill the space with color.
Closet
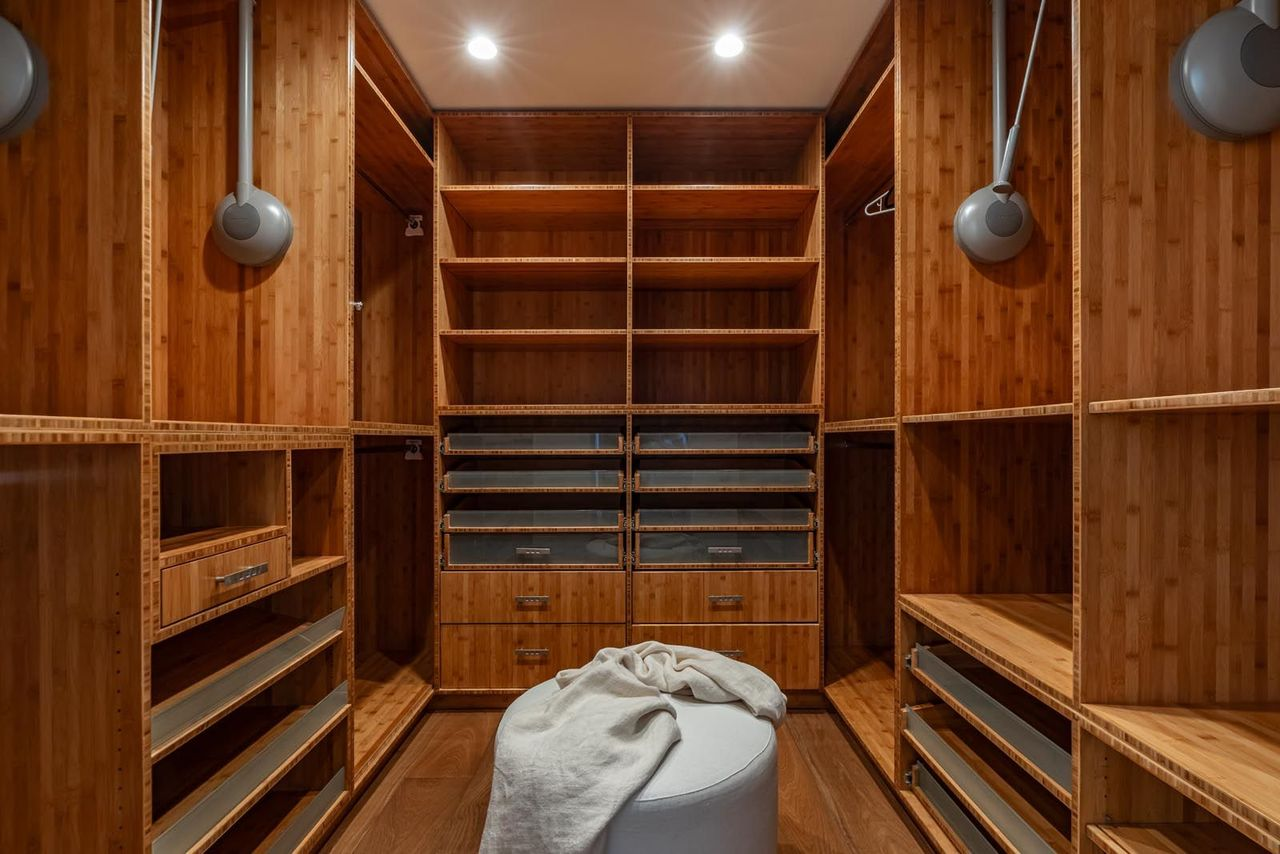
Next up is the closet, which is lined completely in wood cabinetry, varying from closed drawers and open shelving to hanging space.
En-Suite Bathroom
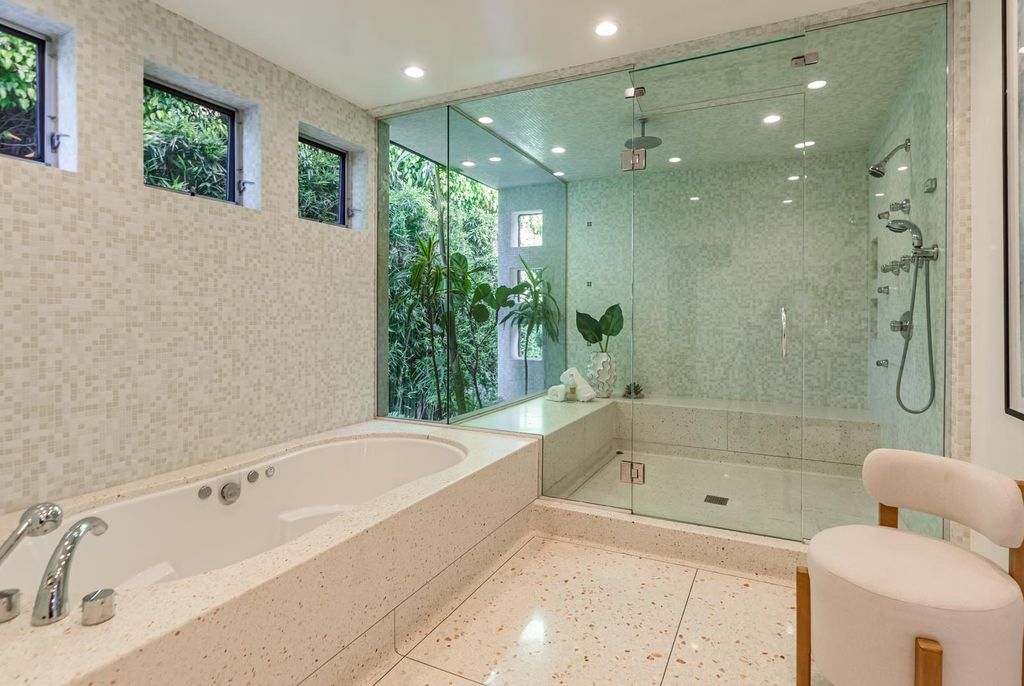
Inside the en-suite bathroom, terrazzo flooring continues from the rest of the home alongside dark cabinetry, long double vanities, and soft neutral finishes.
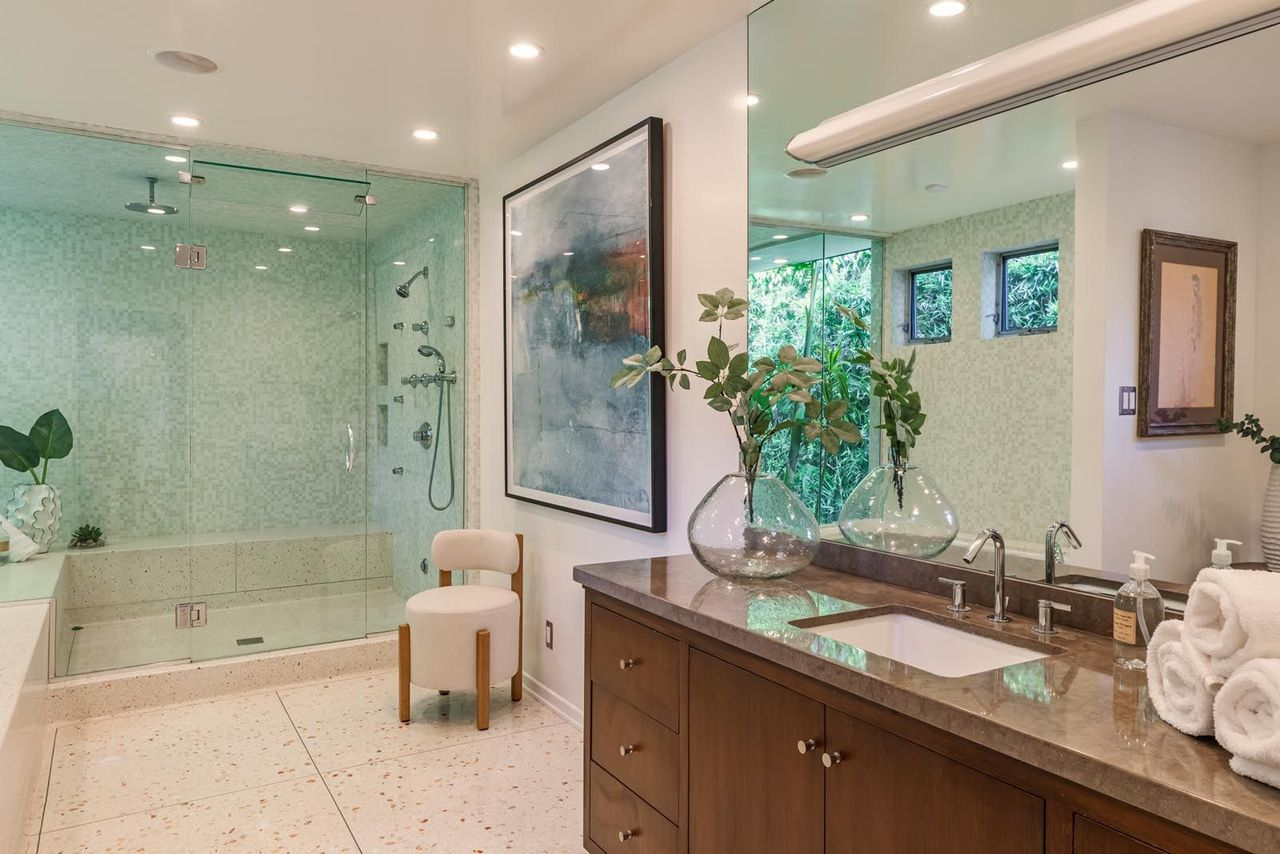
A large soaking tub and glass shower are positioned beside a floor-to-ceiling picture window overlooking dense bamboo landscaping, creating a private courtyard-like effect.
Home Office
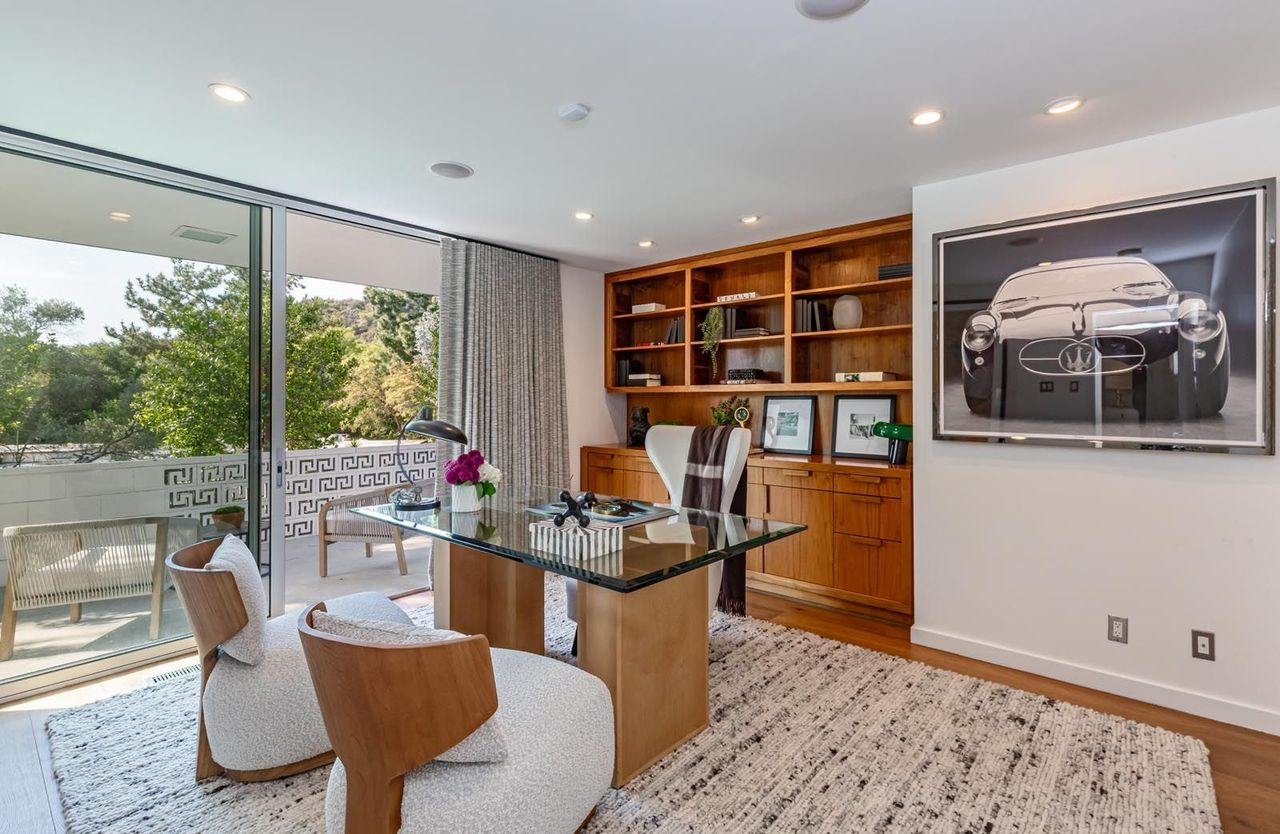
Inside the home office, floor-to-ceiling glass doors next to the desk overlook the surrounding greenery and hillside views that extend from the room’s terrace.
Built-in walnut shelving and cabinetry stretch across one wall, combining workspace storage with display areas for books, framed pieces, and collectibles.
Backyard
Outside, covered walkways, expansive glass walls, and landscaped gathering spaces continue the home’s pavilion-style layout.
Covered Outdoor Dining Patio
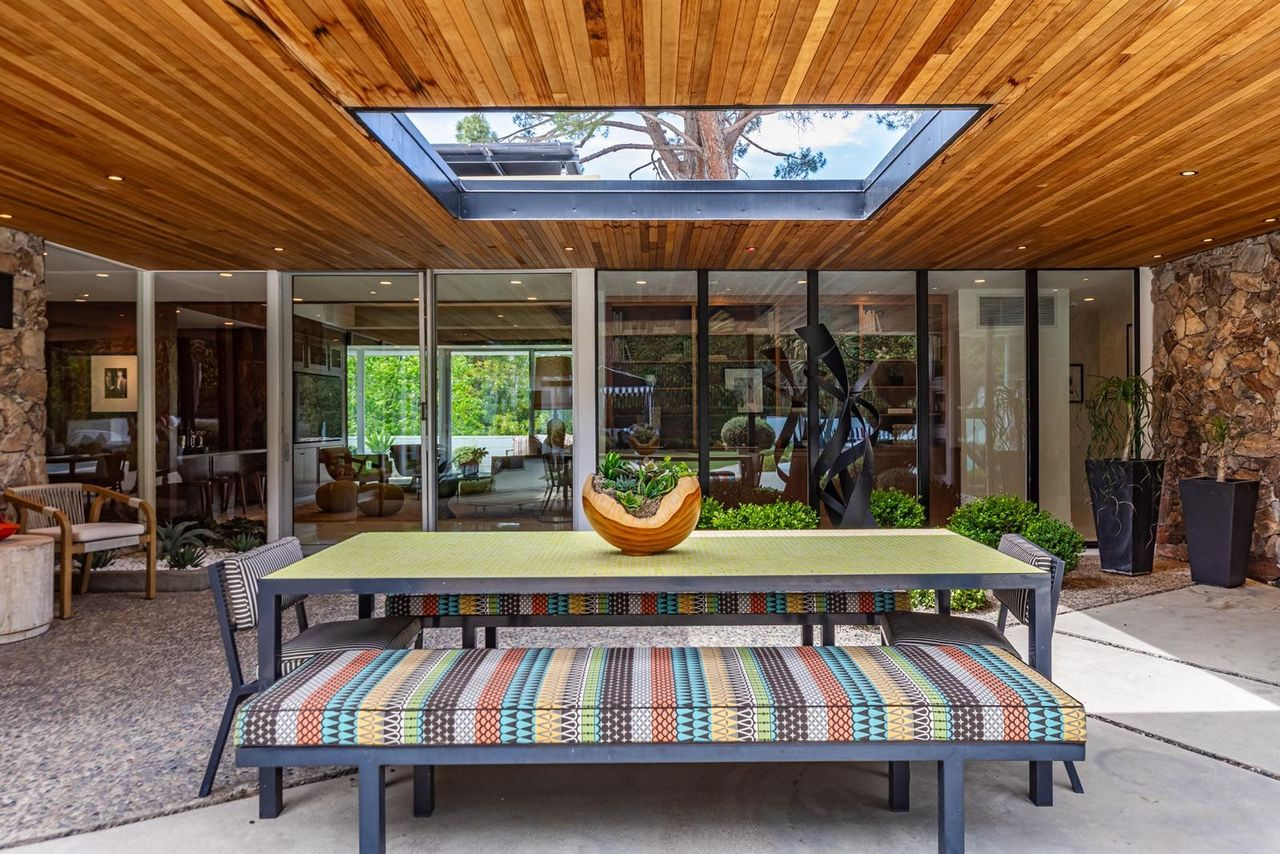
At one end of the courtyard is a covered outdoor dining patio positioned beneath a large skylight. Additionally, pebble-finished flooring, planted beds, and glass doors give the area the feel of an open-air atrium.
Poolside Gazebo
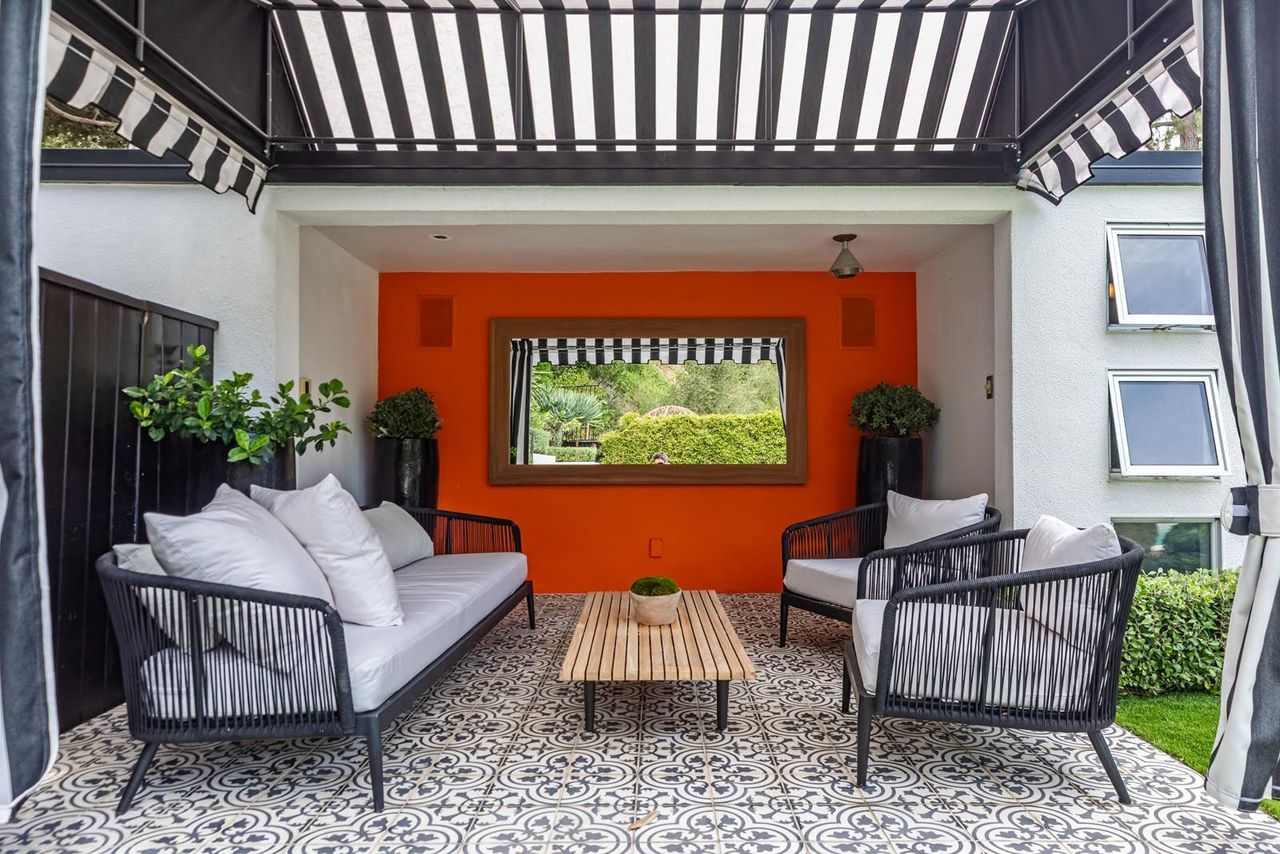
Across the yard, a striped poolside gazebo features patterned tile flooring, woven outdoor seating, and retractable drapes, creating a shaded lounge area tucked beside the pool deck.
Pool Area
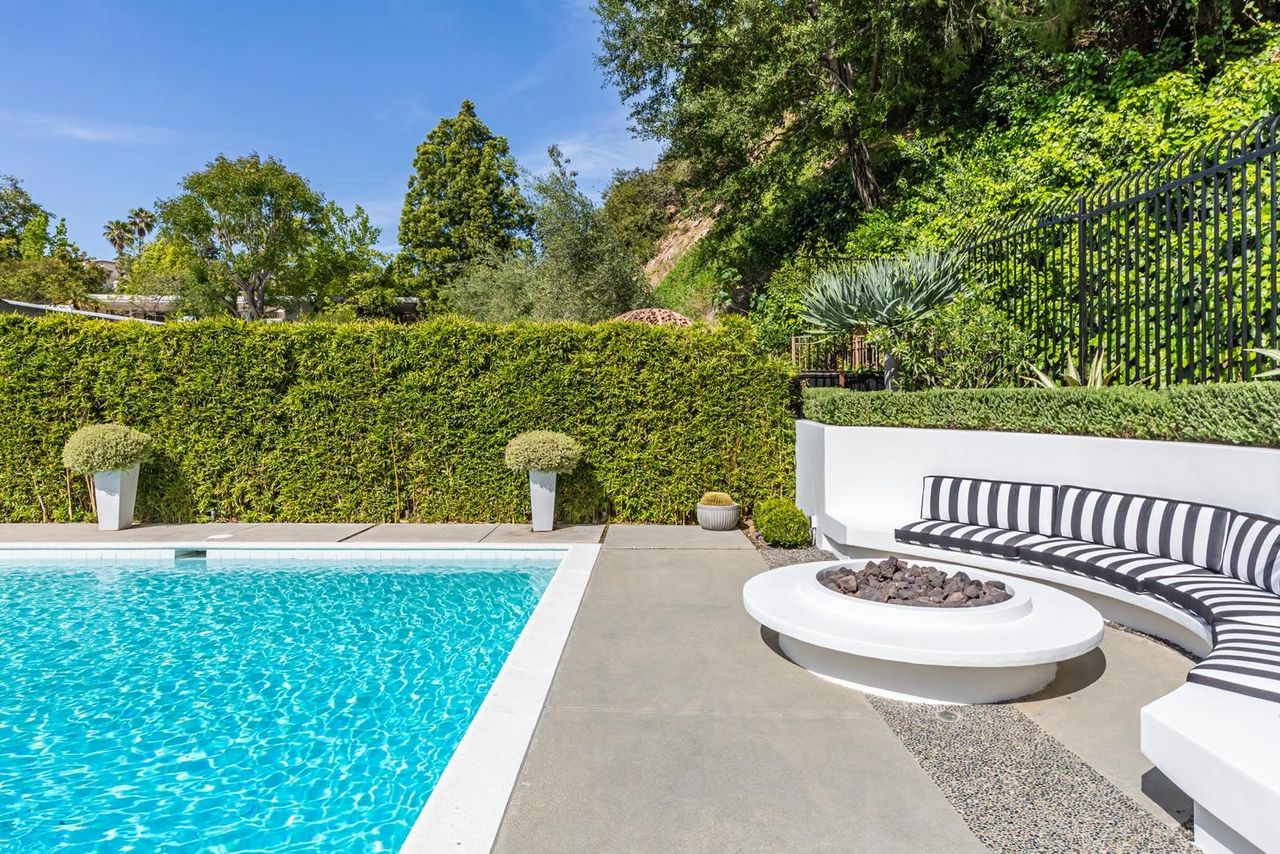
The pool itself sits in the center of the backyard with a geometric layout that complements the home’s horizontal lines and low-slung roofline.
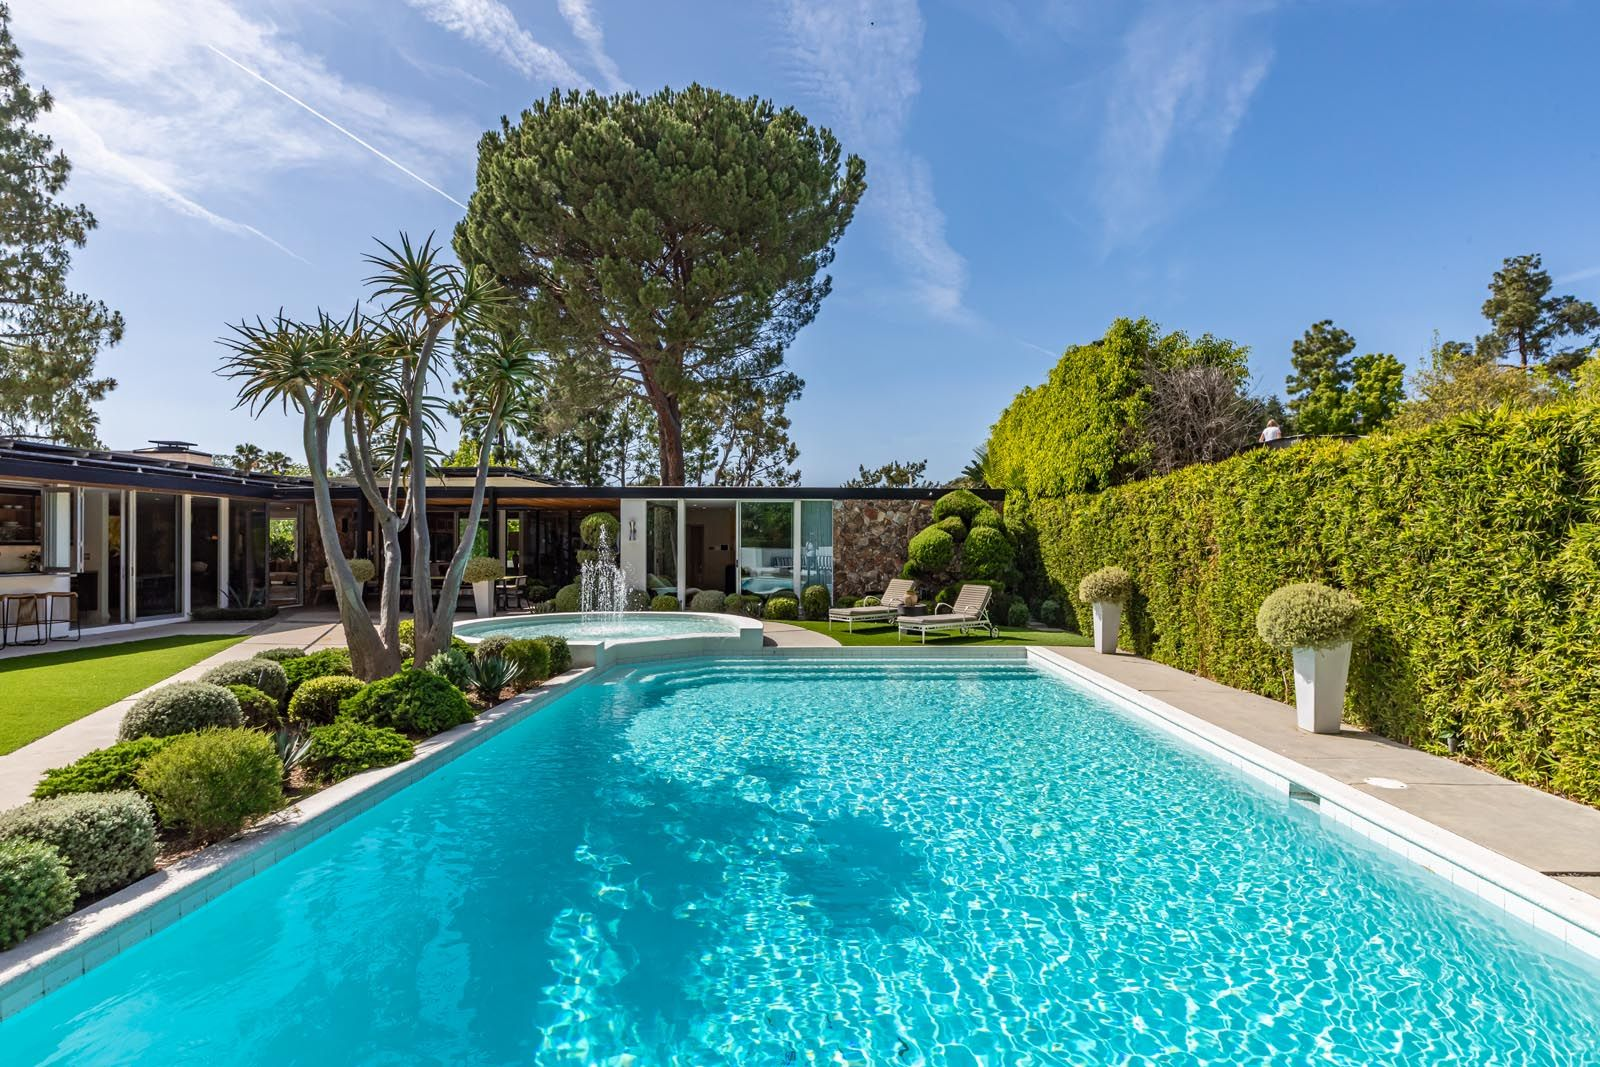
A circular fountain feature spills into the water, while surrounding lounge chairs, integrated landscaping, and curved built-in seating around the firepit create multiple gathering areas spread throughout the outdoor space.
Final Thoughts
With the sale now closed at $7.55 million after less than a month on the market, the transaction marks another successful chapter in David Cooley’s growing reputation for restoring architecturally significant homes.
At this Trousdale Estates residence, his three-year renovation carefully modernized the home without losing the architectural design that originally defined it.
From the restored pavilion-style layout and expansive glass walls to the updated interiors and reworked outdoor spaces, the result is a home that feels both faithful to its mid-century roots and fully suited for contemporary living.
