David Duchovny’s Malibu Home Sells for $10.9 Million
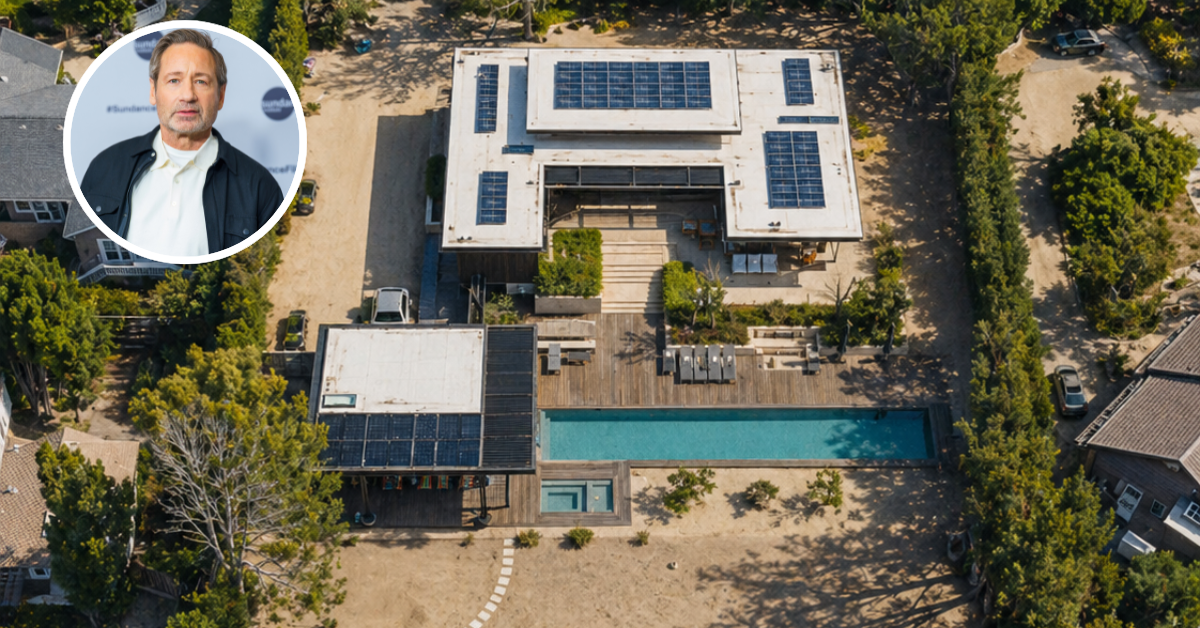
After nearly a decade of calling Malibu’s Point Dume neighborhood home, X-Files and Californication star David Duchovny has sold his modern estate for $10.9 million, nearly $6 million more than he paid in 2016.
Duchovny first rented the original 1950s property from X-Files creator Chris Carter before purchasing the landlocked site and constructing this more modern residence from the ground up.
Property Highlights
Price: $10.9 million
Size: 3,580 square feet
Bedrooms: 3
Bathrooms: 5
Notable Features: Chef’s kitchen with Miele appliances, smart home systems, lap pool with Jacuzzi and cold plunge, outdoor kitchen, fully restored train caboose guest house with rooftop deck, and Riviera 1 beach key access
It’s About Time to Tour This Modern Malibu Home
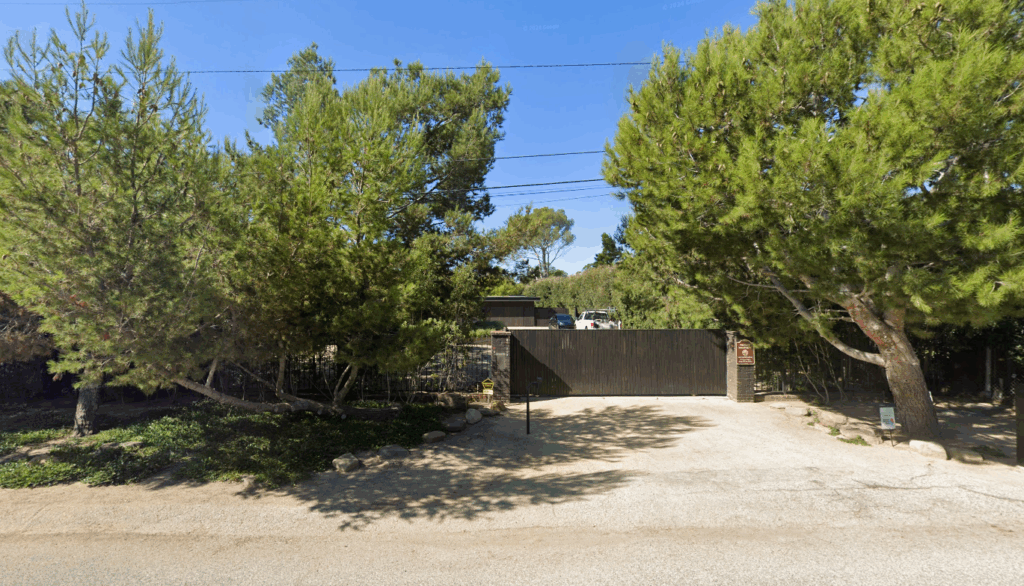
Privately tucked behind gates, David Duchovny’s Malibu home opens to a gravel driveway where the front entrance features floating concrete steps with soft underlighting, leading to a custom wood pivot door embedded into the home’s dark vertical exterior.
Living Room Filled With Conspiracy Theories
Inside, the living room welcomes you into an open-concept space layered with color, texture, and light. Overhead, clerestory windows run the full length of the ceiling, drawing in natural light to illuminate the plush green and navy velvet sofas along with walls of books and records.
Framed by floor-to-ceiling glass pivot doors, the interior flows directly into a spacious courtyard, blurring the lines between indoors and out.
Outside, lounge chairs and patio seating offer a sun-drenched extension of the living space, perfect for entertaining or simply listening to the ocean breeze.
The Truth is Out in The Dining Room
Behind the living room, the dining room features a long, custom wood table that stretches the length of the space, surrounded by seven handcrafted chairs with sculpted backs and a matching bench.
The organic grain of the table contrasts beautifully with the home’s sleek lines and minimalist palette, grounding the room in natural texture, while a wide picture window frames the lush greenery outside, offering a peek into the kitchen.
Fail Better in The Kitchen
The kitchen is wrapped in black cabinetry with integrated hardware and dark granite countertops that stretch the length of the galley-style design, while high-gloss upper cabinets reflect light back into the room.
Miele appliances are neatly arranged for a streamlined cooking setup, complemented by minimalist decor and neatly displayed framed art.
Vibrant Guest Bathroom
Tucked at the end of the kitchen, the guest bathroom features a bold, bookshelf-patterned wallpaper that wraps the toilet nook in vibrant color, contrasting with the otherwise neutral walls designed with curated artwork and vintage photography.
At the center, a stone-carved trough sink rests atop a minimalist black vanity, paired with a matte black wall-mounted faucet and a textured black-framed mirror.
The Primary Suite Secrets Are Declassified
Down the hall, the primary suite is a calming, design-forward space where a dark paneled accent wall behind the bed pulls in your attention and sets a moody, modern tone.
Built-in shelving and nightstands frame the sleeping area, while natural light floods in from sliding glass doors that open to the pool.
En-Suite Bathroom
The en-suite bathroom continues the modern earthy aesthetic, with a freestanding olive green clawfoot tub placed beneath a large globe pendant with natural light from floor-to-ceiling sheers as a backdrop.
A walk-in steam shower features white subway tile, while the vanity spans the opposite wall with a long black countertop and double sinks set against more white tile and a wide mirror.
Sorting Through X-Files in The Office Space
Rounding out the top level of the home is the office space, which features a minimalist wooden desk and matching chair sitting against a matte black wall filled with an eclectic arrangement of framed art, personal photographs, and mementos.
Natural light floods in through sliding glass doors that open to the patio, framing a view of the well-kept garden through soft floor-to-ceiling curtains.
Detached Multifunctional Guest Suite
Set apart from the main house on the lower level, a detached structure serves as a multifunctional guest suite, gym, and home office.
Its open layout is enhanced by pocketing glass doors that slide away completely, allowing natural light to flood the space and connecting the interior directly to the pool deck just outside.
Inside, the flexible floor plan includes a rainbow patchwork sectional, a workstation surrounded by bookshelves, and dedicated areas for both fitness equipment and relaxation.
A Playwright’s Pool
A striking focal point of the property, the long rectangular pool stretches across the lower terrace with a clean-lined deck that blends seamlessly into the surrounding architecture.
Surrounded by gravel landscaping, the pool’s crisp edges and deep turquoise hue mirror the sleek geometry of the home as in-pool lighting and strategic sightlines guide your eye from one end of the property to the other.
On one side of the pool, lounge chairs line the concrete-bordered edge, while a rectangular spa and cold plunge offer another option for outdoor relaxation and wellness.
Just steps away, an inset firepit conversation nook is sunken into the deck, a perfect counterpart to the pool and another standout entertainment zone.
Train Caboose Guest Suite
At the far edge of the estate, tucked beyond native landscaping and shaded by eucalyptus, a vintage train caboose has been thoughtfully restored into one of the property’s most personal and character-filled guest quarters.
Inside, you’ll find a warm, wood-paneled interior complete with a compact kitchenette, custom cabinetry, curated artwork, and a built-in bed nook that doubles as a writer’s perch.
It’s here, surrounded by stillness, that Duchovny reportedly wrote his 2021 novel Truly Like Lightning and recorded early episodes of his Fail Better podcast, turning this nostalgic railcar into a creative refuge as much as a guest retreat.
Full Video Tour
For a more comprehensive look at the home’s other spaces, like the warm secondary suite styled with minimalist décor and calming neutral tones, or the path that leads to the striking black train caboose punctuated by green fencing and a rooftop deck, watch the YouTube video tour from Compass.
Final Thoughts
After years of calling it his “magical place,” David Duchovny is saying goodbye to this Malibu home, selling the ocean-view property for $10.9 million now that both of his children are grown.
This decision has been very bittersweet, as Duchovny poured thought and personality into customizing the home, which became a deeply comforting space during his time there.
Now, as he turns his attention to hosting and executive producing the new History Channel series Secrets Declassified, he leaves behind a residence rich with character and ready for someone else to make their mark.
