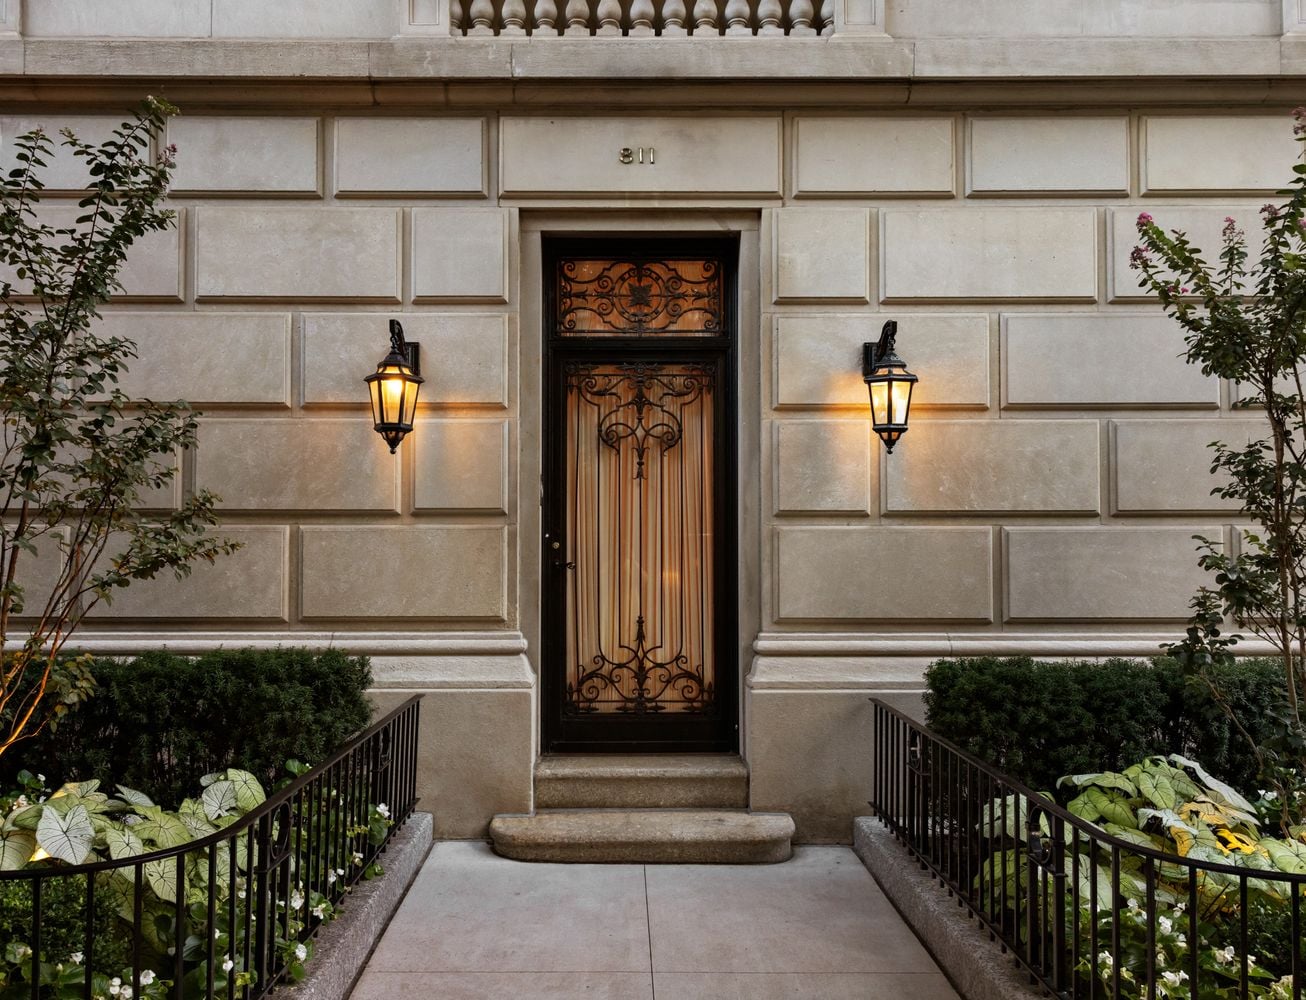
David Murdock’s Manhattan Duplex Apartment Lists For $15 Million
The Manhattan apartment of late billionaire businessman and former Dole Food Company CEO David H. Murdock has hit the market for $15 million, marking its first time for sale in more than four decades.
Murdock, who died in 2025 at age 102, purchased the Fifth Avenue duplex in 1984 and used it as a pied-à-terre while traveling from his Southern California home to New York for business meetings.
Spread across two levels, the Renaissance Palazzo-style co-op was designed by J.E.R. Carpenter to have the scale and separation of a traditional townhouse.
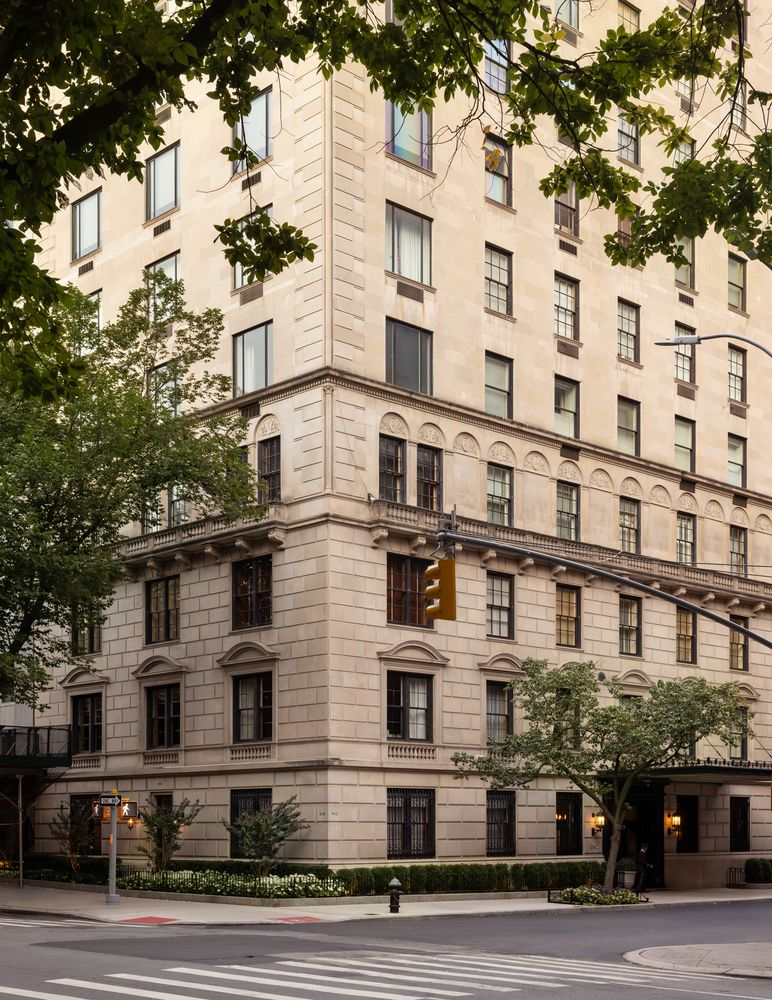
Property Highlights
Price: $15 million
Location: Manhattan, New York City
Size: 5,600 square feet
Bedrooms: 5
Bathrooms: 6 full, 1 half
Notable Features: Central Park views, four wood-burning fireplaces, private entrance, library, formal dining room, eat-in kitchen, breakfast room, wine storage, music room, primary suite and office, laundry room, service entrance, 24-hour building service
For more information about this listing, contact Tom Postilio at tom.postilio@compass.com, Mickey Conlon at mickey.conlon@compass.com, and Jennifer Rahilly at jennifer.rahilly@compass.com.
Entrance Gallery
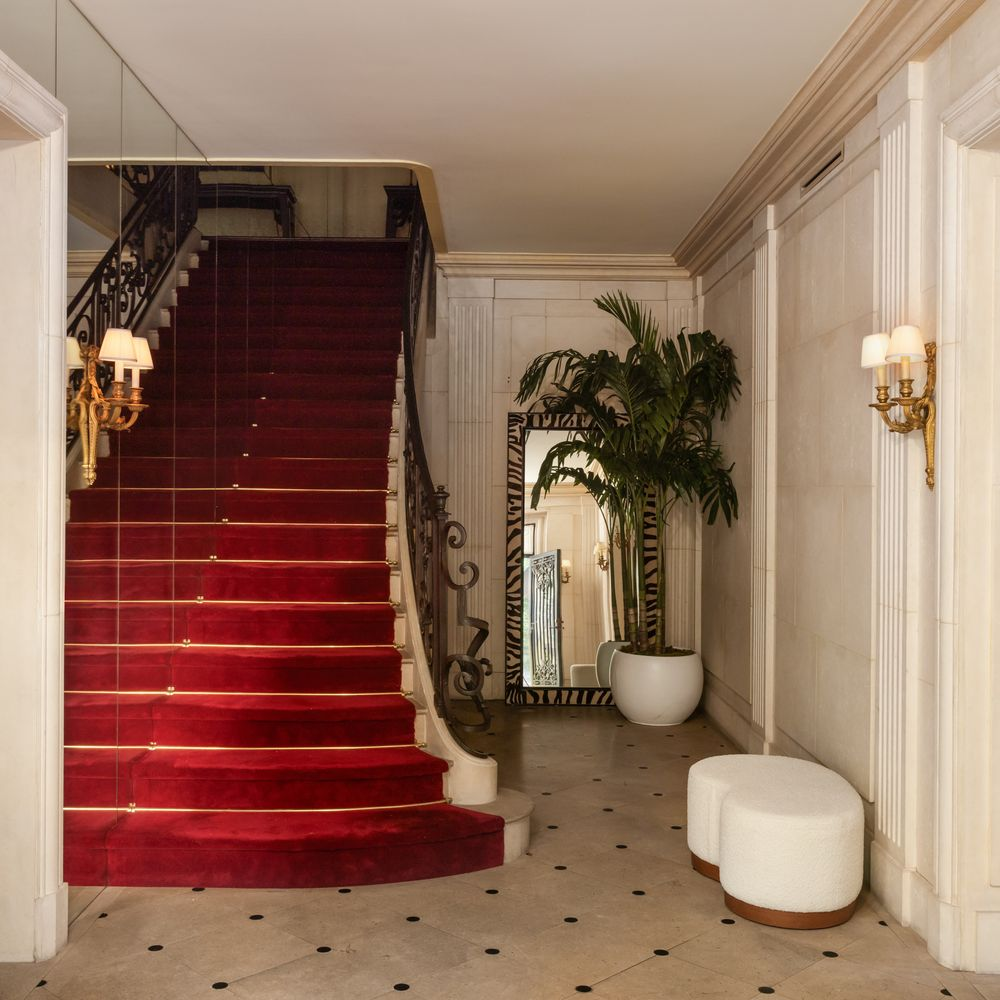
Walking into Murdock’s apartment, a dotted stone floor opens to the entrance gallery, which connects the home’s main entertaining spaces.
Off to one side, a red-carpeted staircase rises next to a mirrored wall, while pale stone and brass sconces line the rest of the walls.
Library
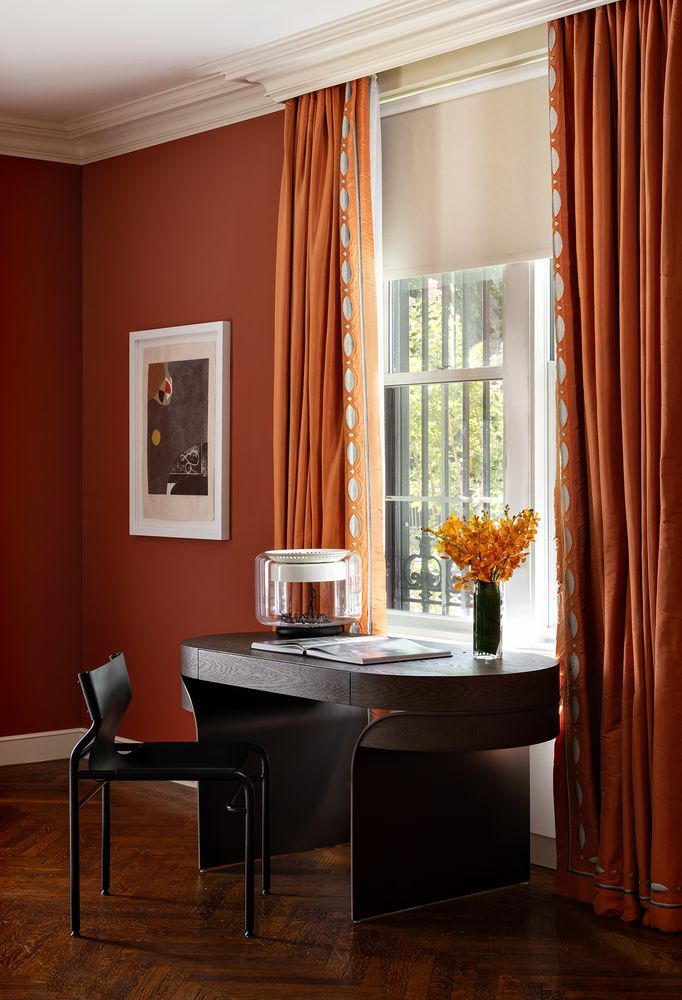
Off to the right, the home opens into a deep red-painted library with a wood-burning fireplace centered between a pair of built-in bookcases.
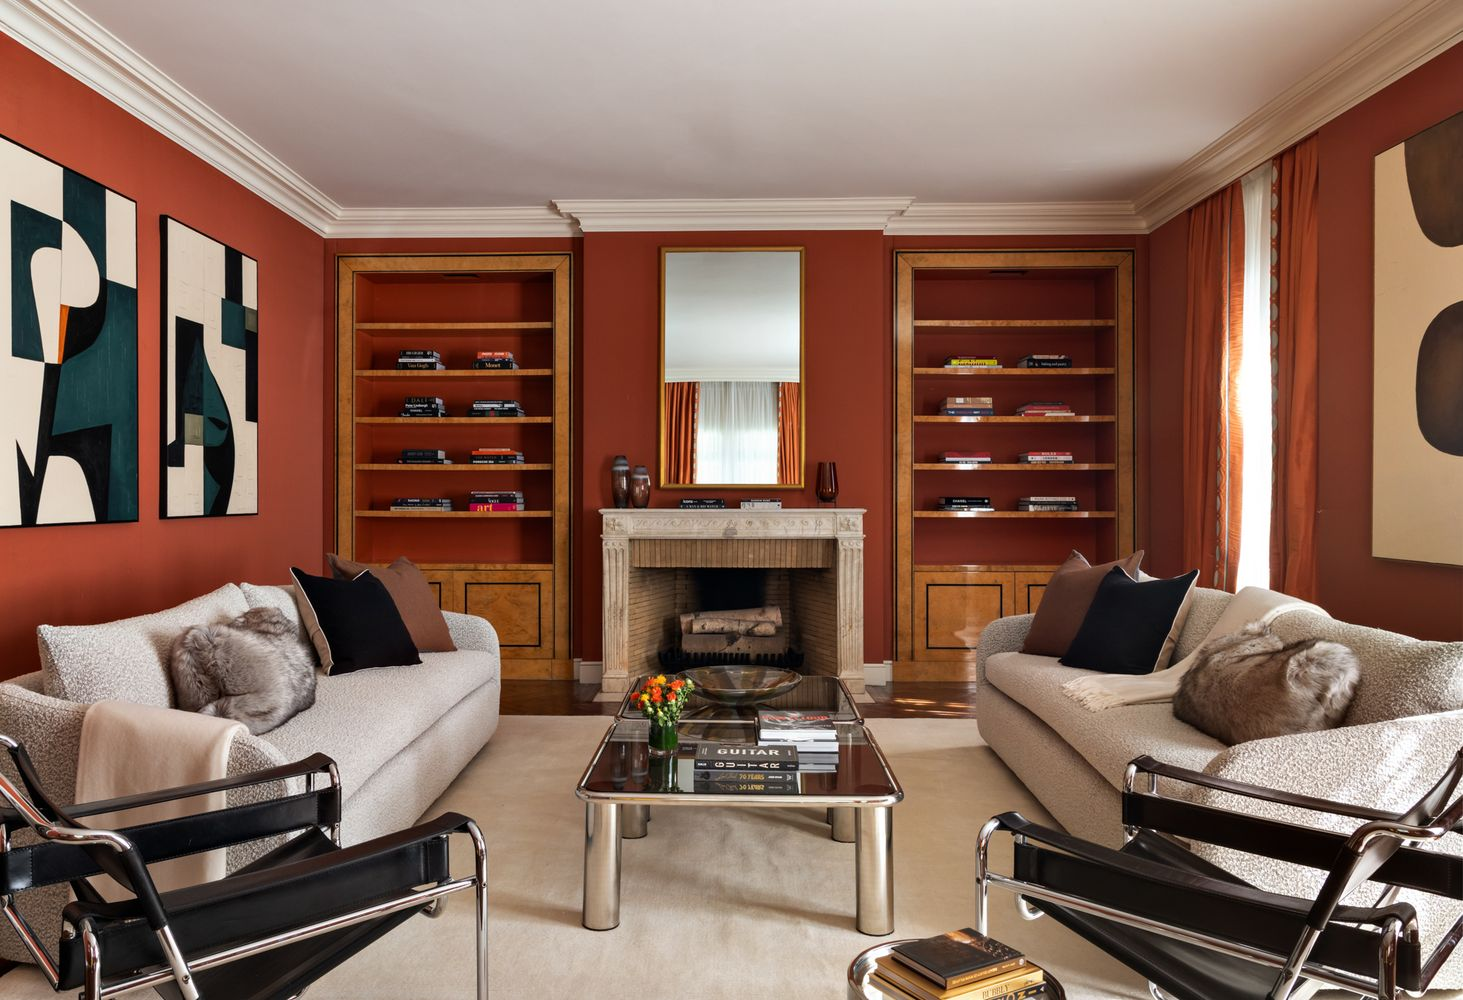
Along one of the windows, the library extends to a small writing desk between floor-length orange curtains that look out to the street.
Formal Dining Room
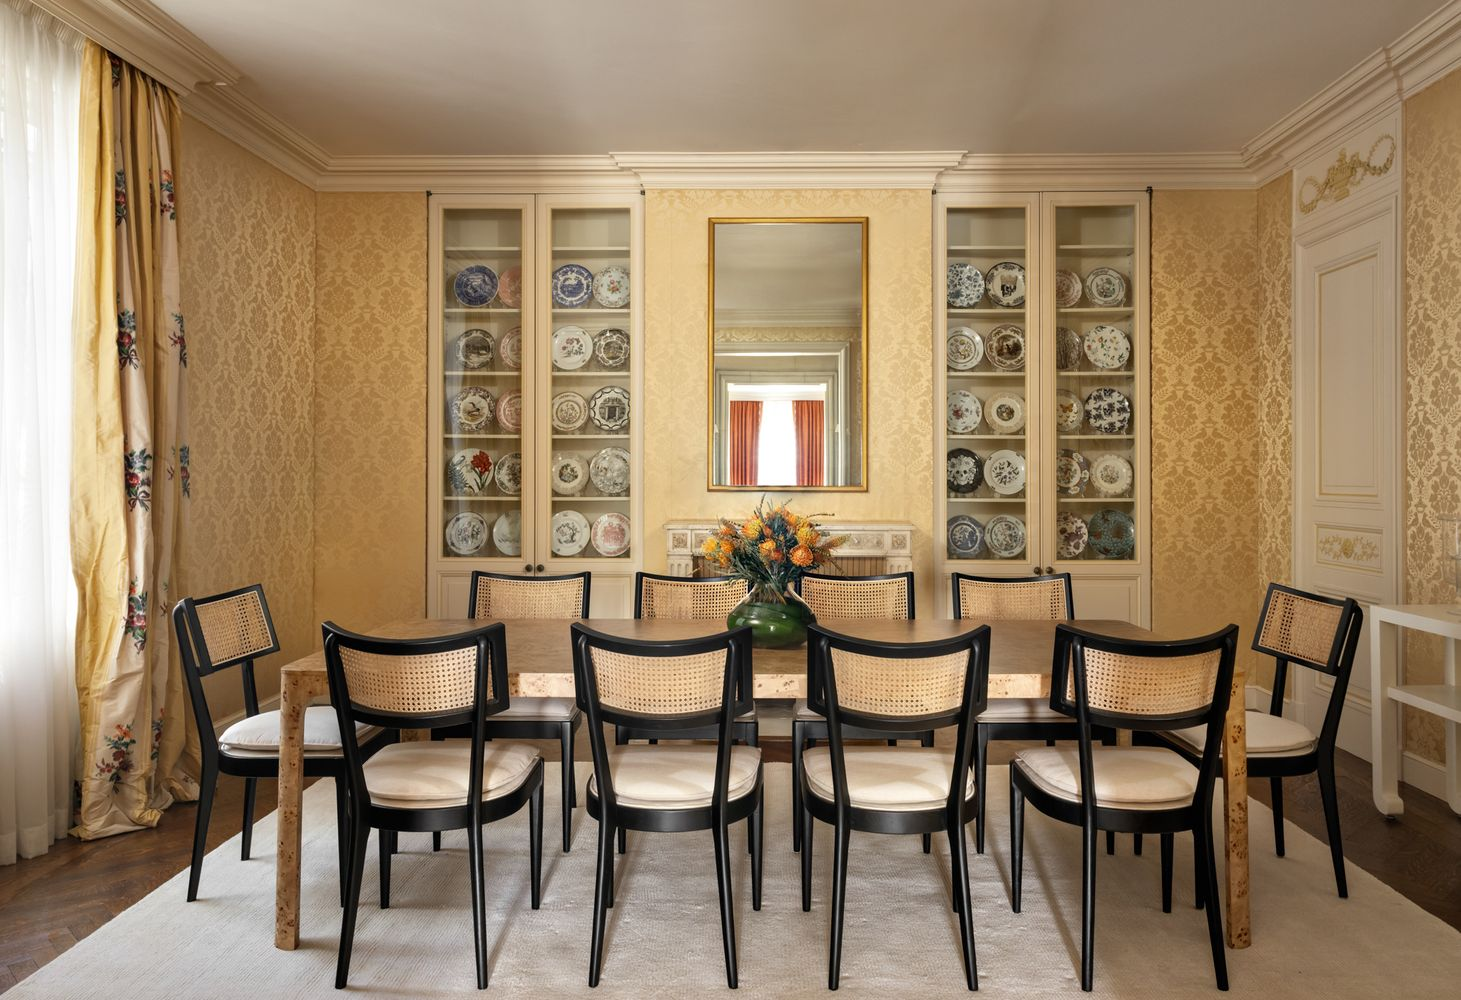
Across the hall, the formal dining room’s long rectangular table is surrounded by black-framed cane chairs.
Behind it, another wood-burning fireplace sits beneath a tall mirror and between glass-front china cabinets.
Oversized Kitchen
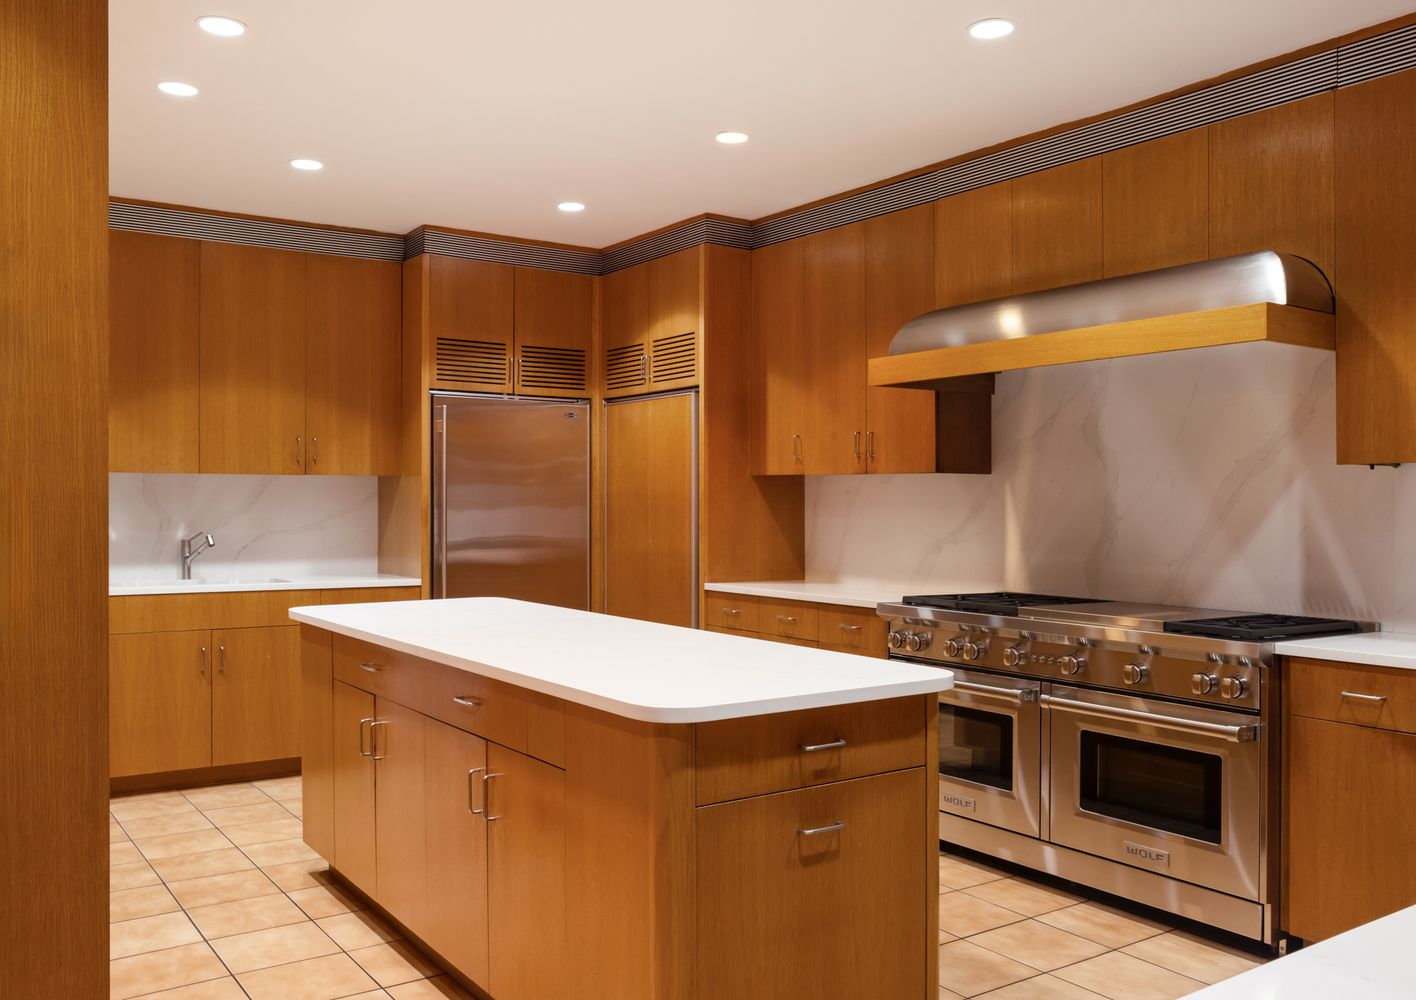
In the next room, the kitchen is organized around a long central island, with white counters running between upper and lower wood cabinetry.
Along one wall, a large Wolf range sits beneath an oversized metal hood, while the refrigerator and sink are built into the cabinetry at the far end.
Beyond the main work area, the kitchen continues into a wine cooler and a separate breakfast room.
Upstairs Salon
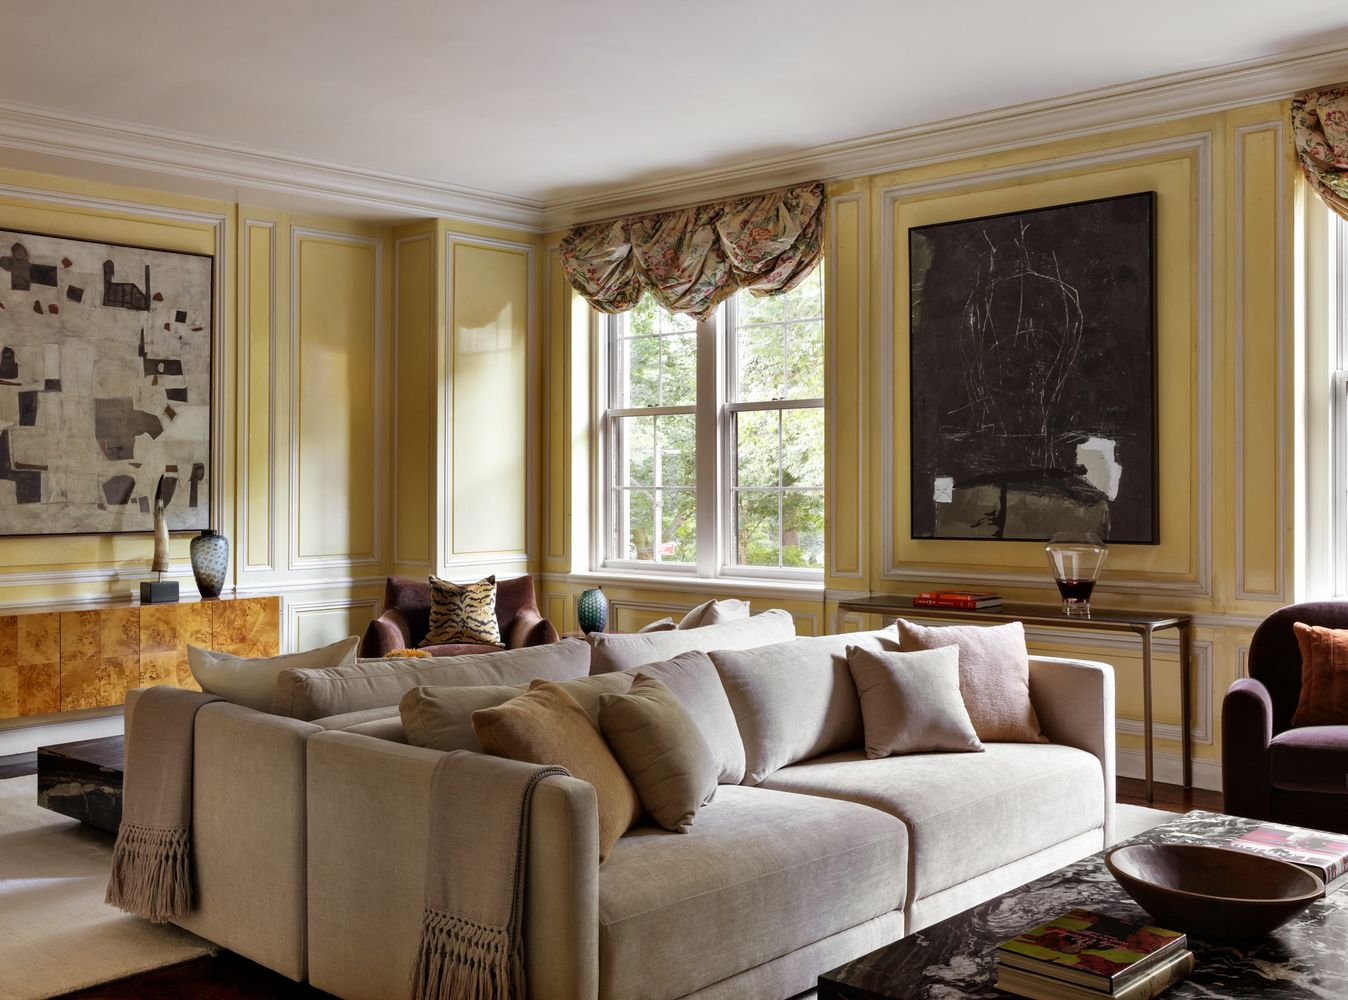
Upstairs, the apartment opens into two more main living spaces before reaching the bedrooms, starting with the salon at the top of the stairs.
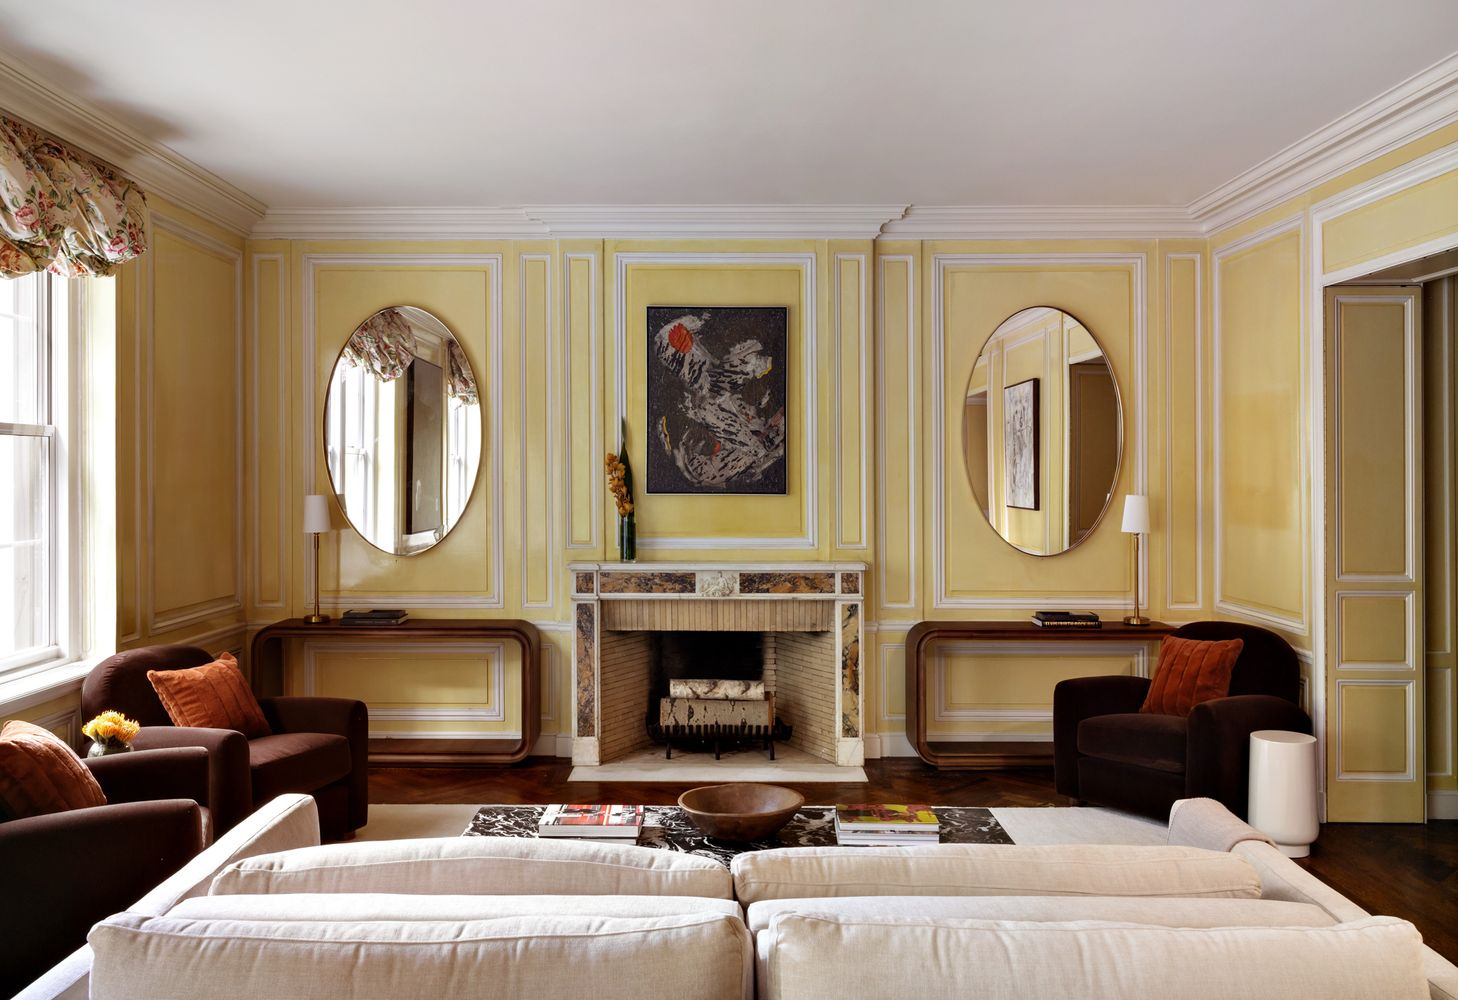
Pale yellow paneled walls wrap the room with matching console tables and oval mirrors placed on either side of the fireplace.
A pair of back-to-back sofas fills the middle of the room, while darker armchairs are set closer to the windows.
Music Room
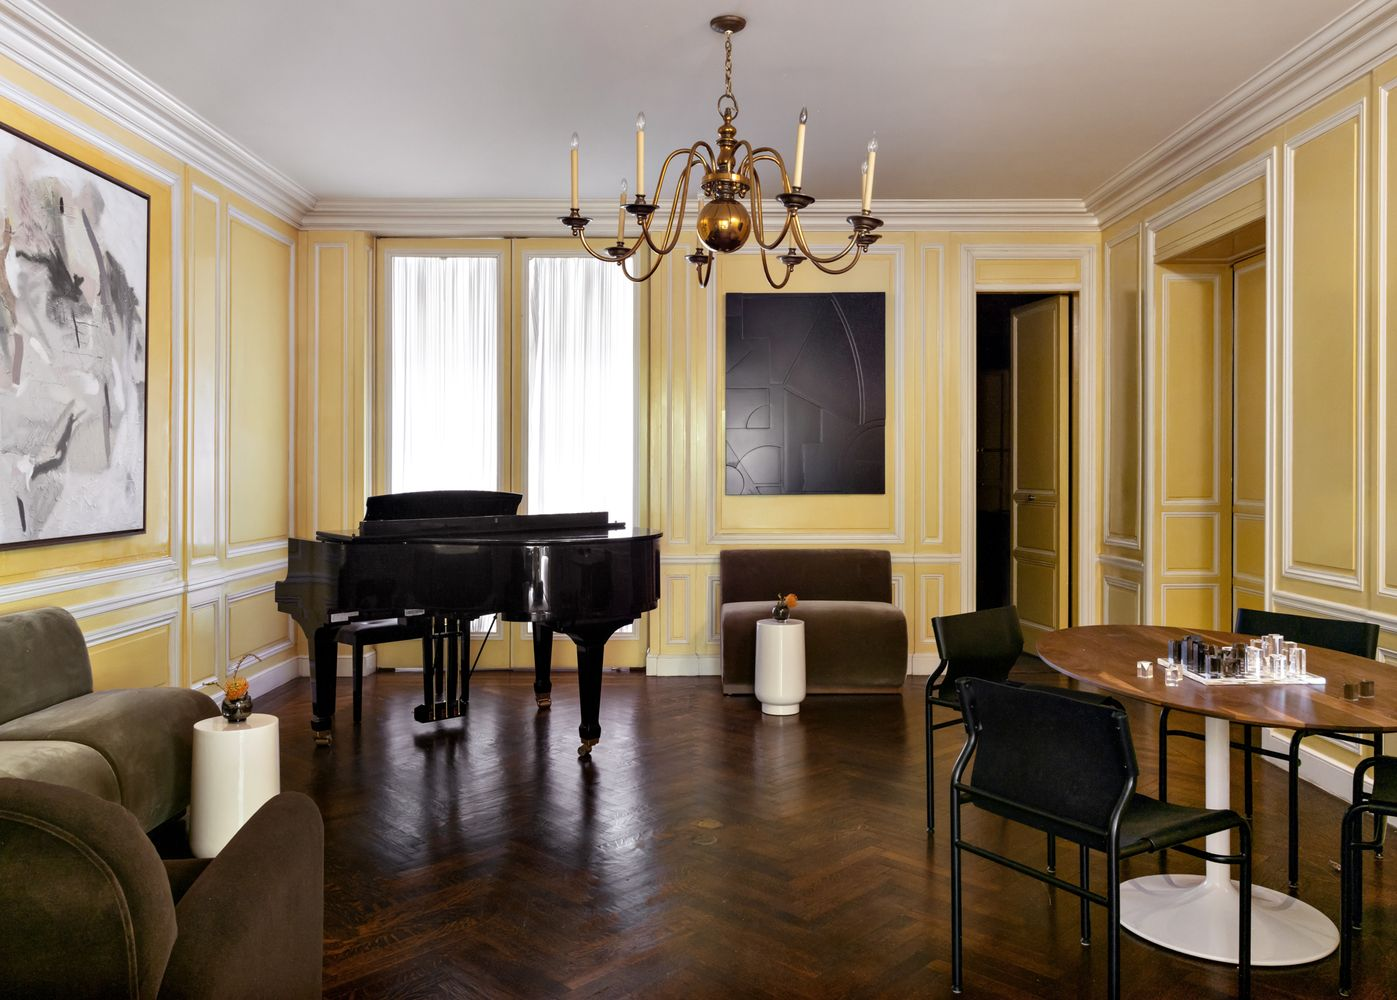
Connected to the salon is the music room where a grand piano sits in the corner to face a variety of chairs and a round game table.
Murdock’s Primary Suite
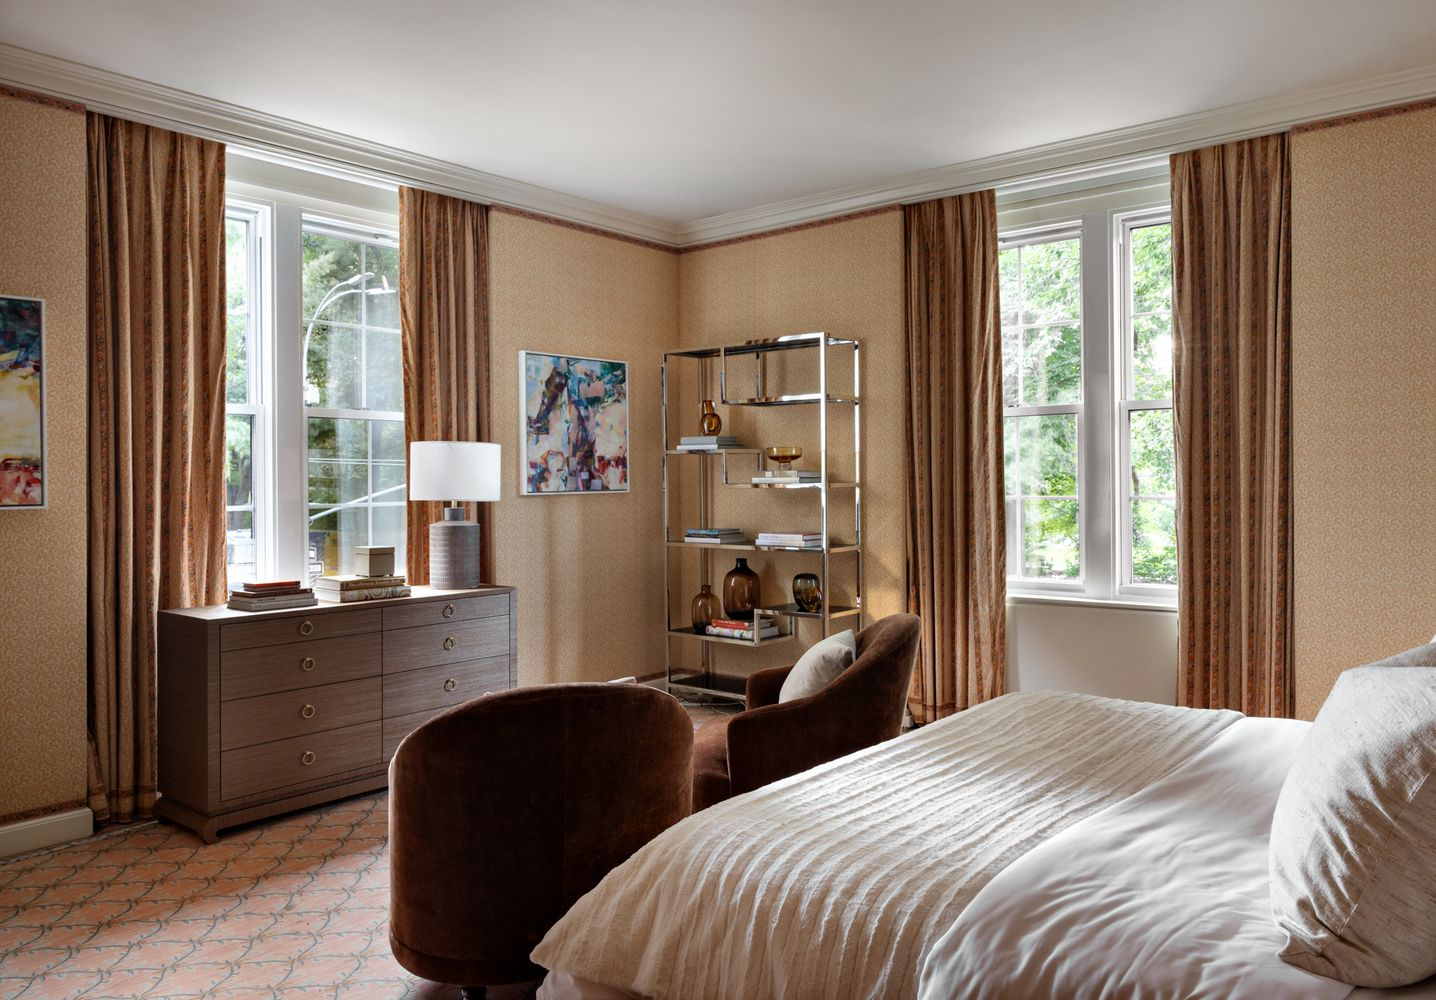
The primary suite sits right across from the salon and music room, with the bedroom featuring tall windows and a small seating area near the foot of the bed.
En-Suite Bathroom
The suite’s bathroom opens to dark mirrored walls used as a backdrop for the rectangular soaking tub next to the doorway.
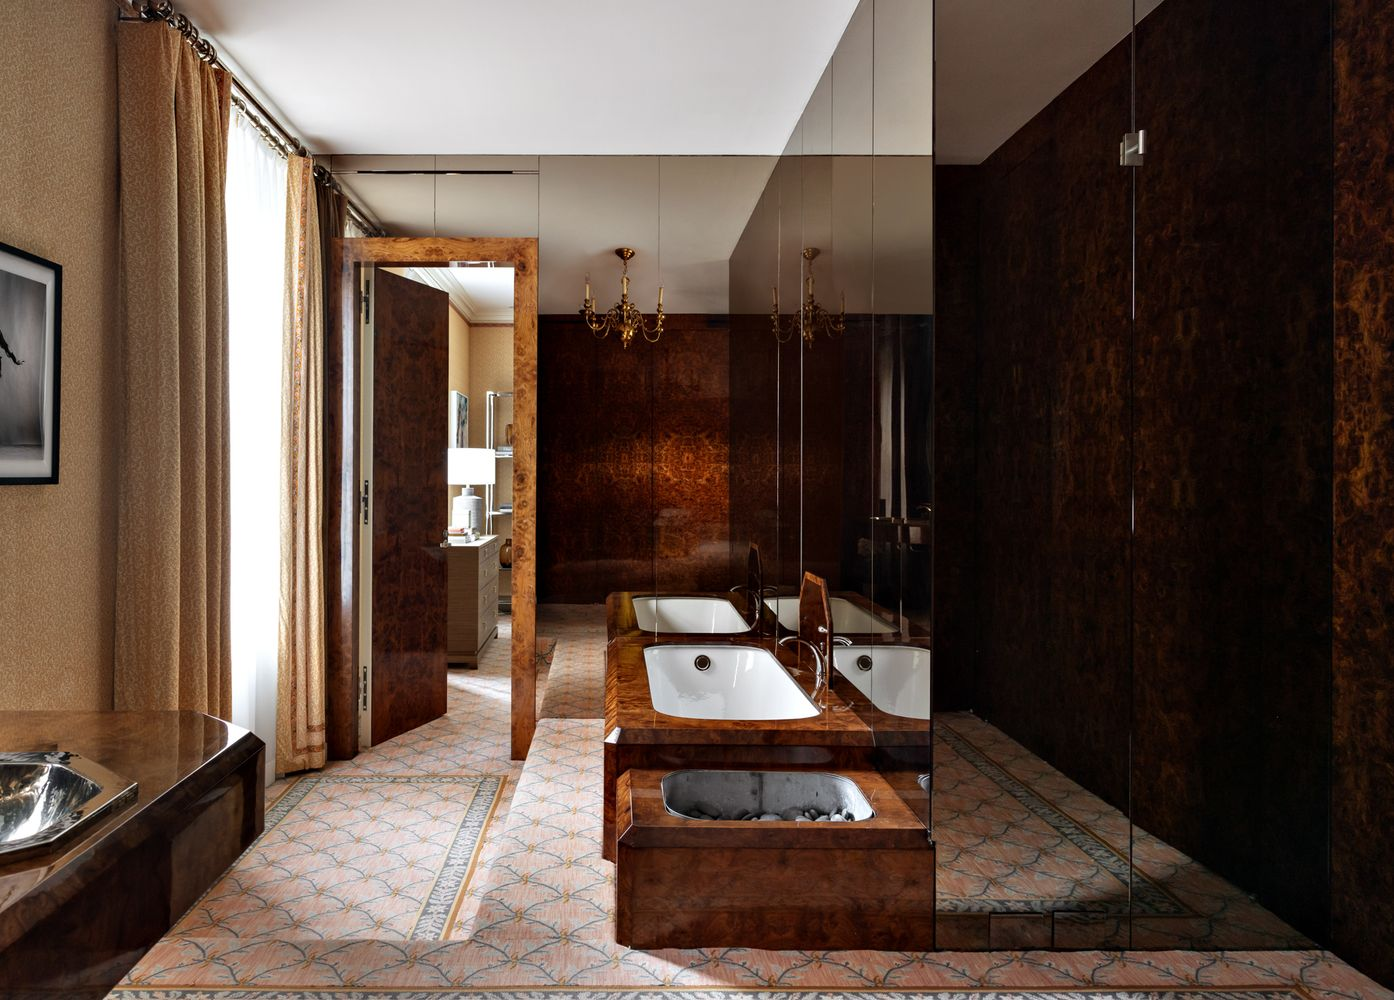
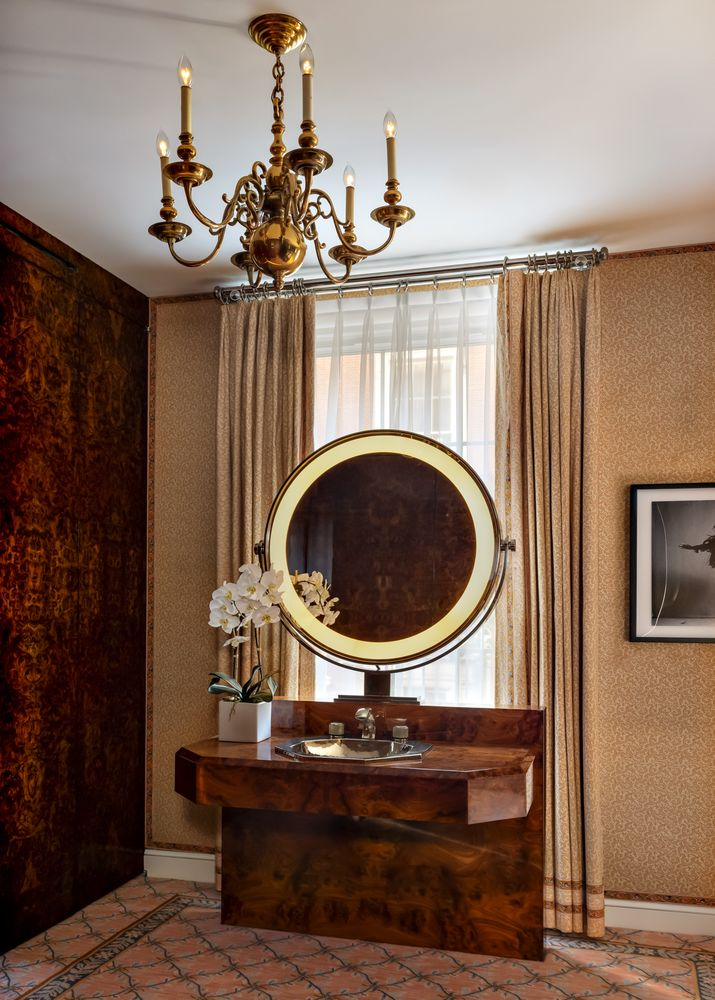
Across the room, the vanity is set in front of one of the windows with a large circular mirror sitting atop a marble wood-like sink.
Additional Bedroom Suites
The second floor also includes two additional bedroom suites, each with a noticeably different palette and its own en-suite bathroom.
The Pink Suite
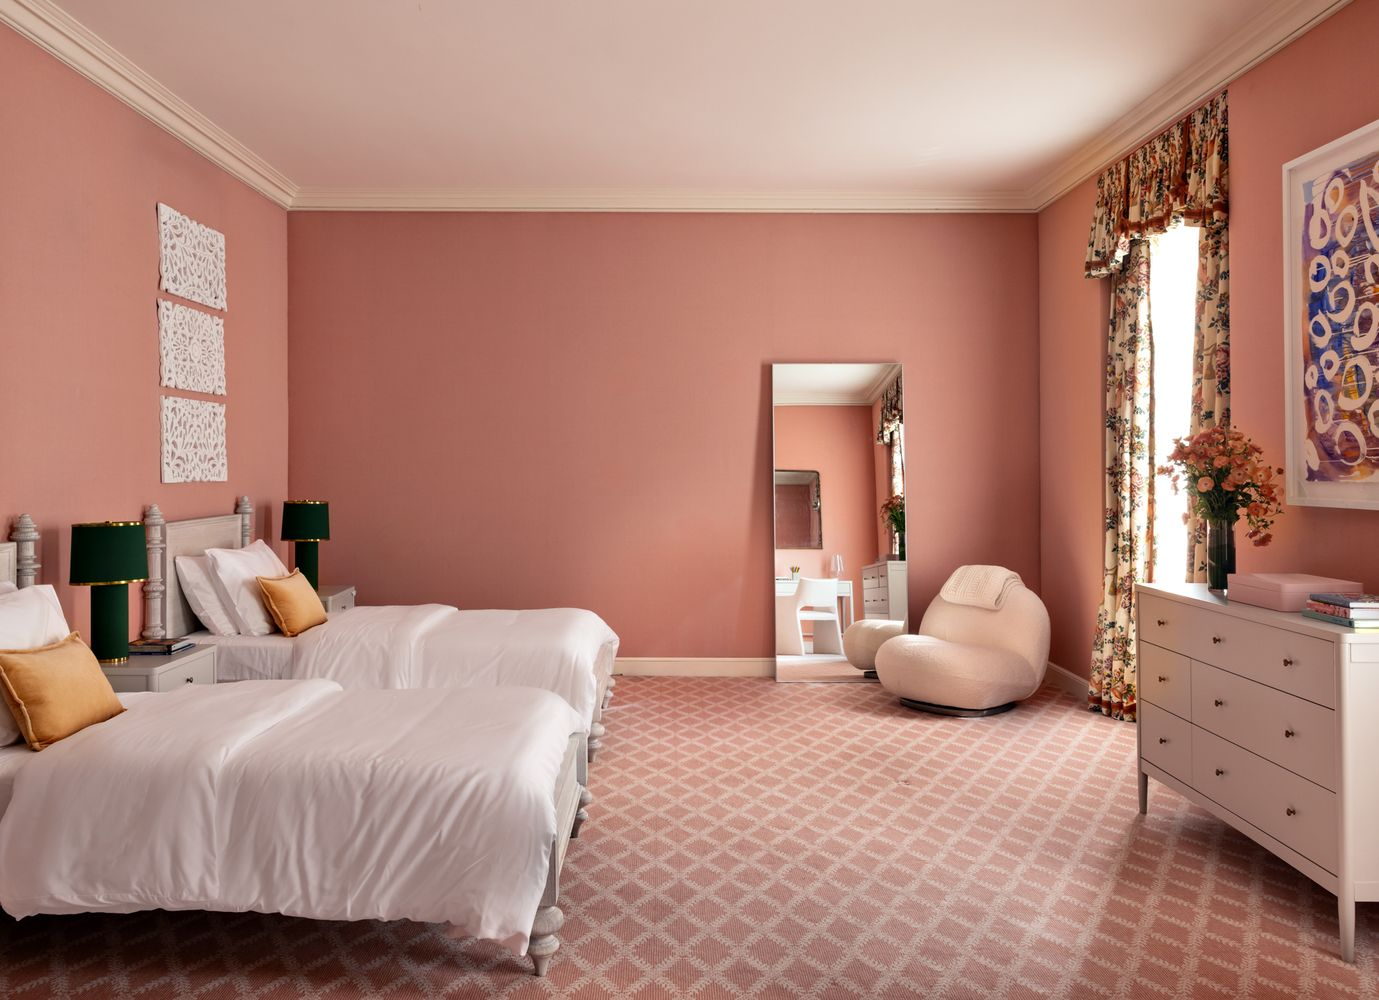
The first is painted in dusty pink walls with patterned carpeting. Two twin beds face the floral draped windows.
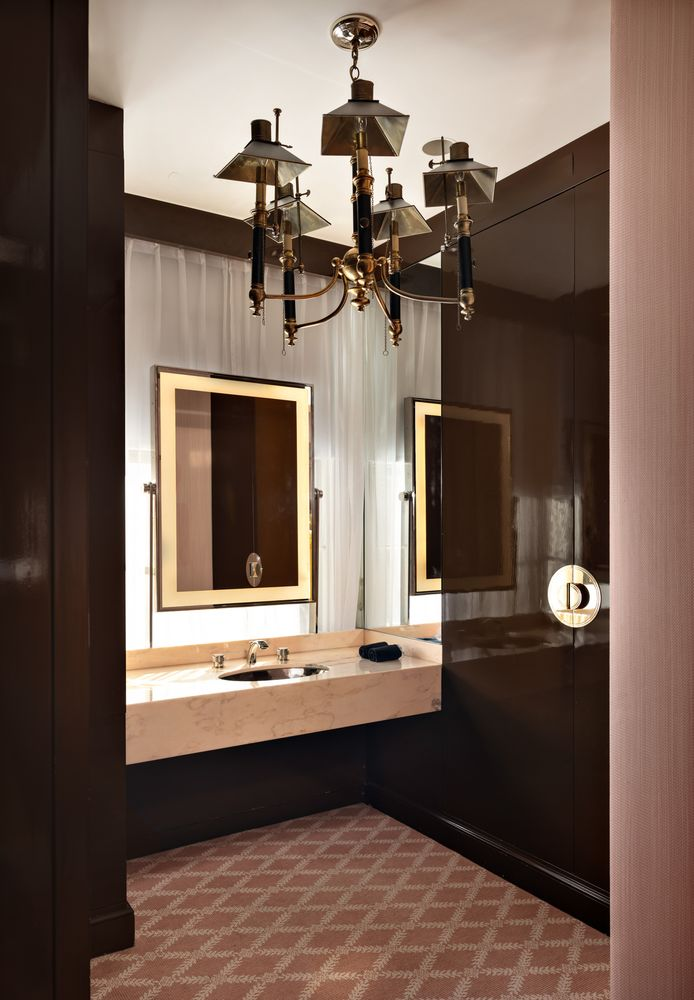
Its en-suite bathroom has glossy brown wall closets framing a floating stone vanity and a large illuminated mirror.
The Yellow Suite
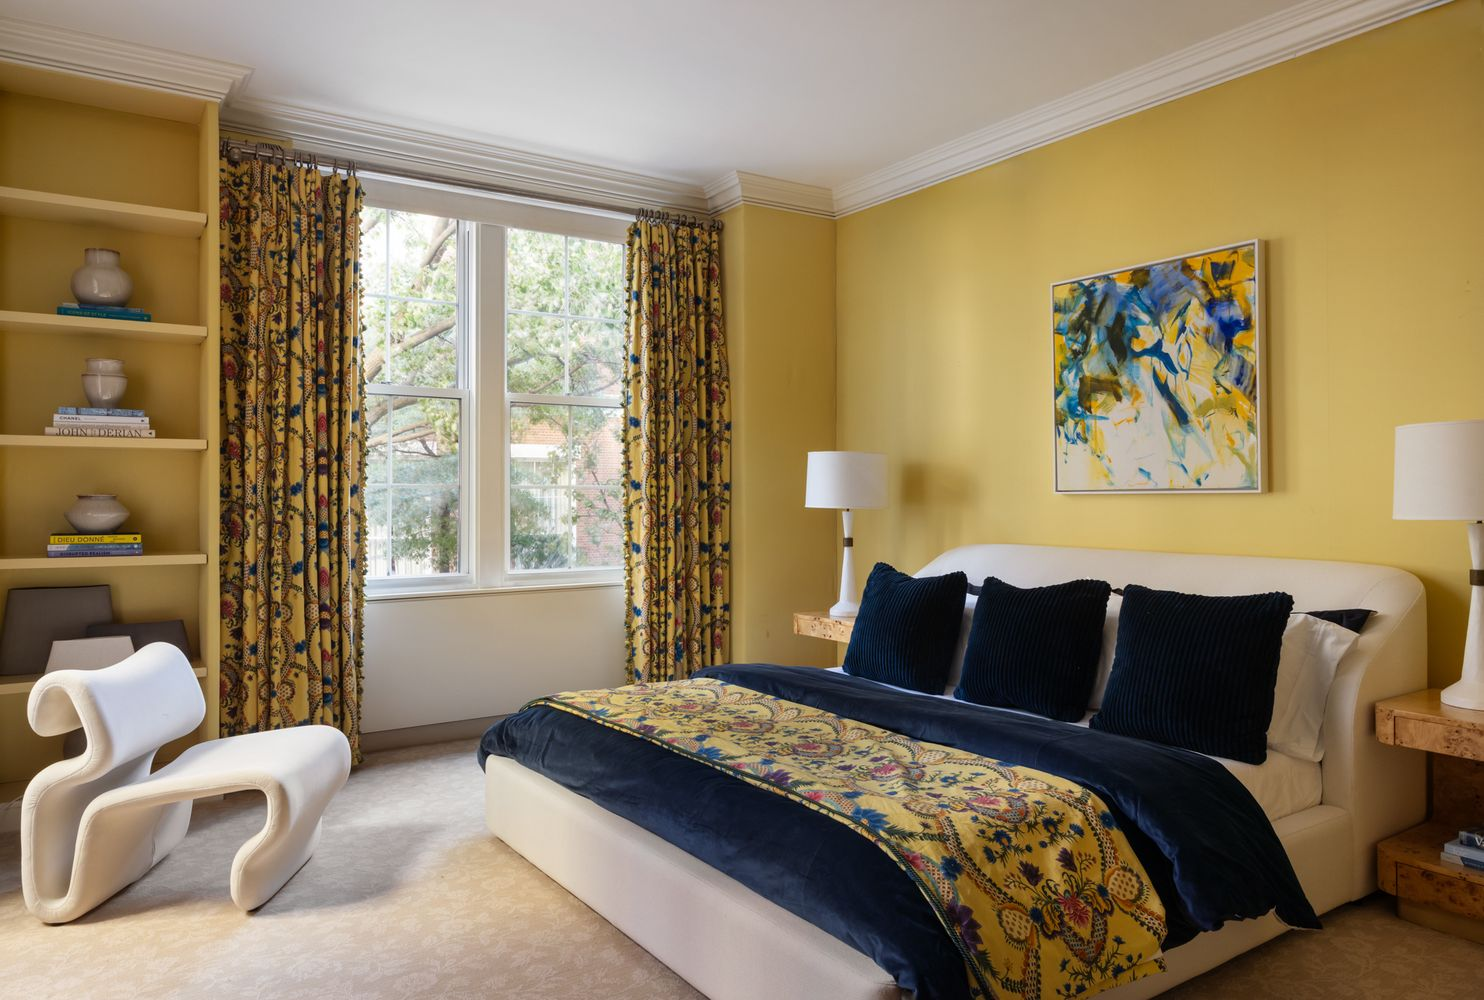
The second suite has a brighter yellow palette, with built-in shelving along one wall and patterned drapery framing the window beside the bed.
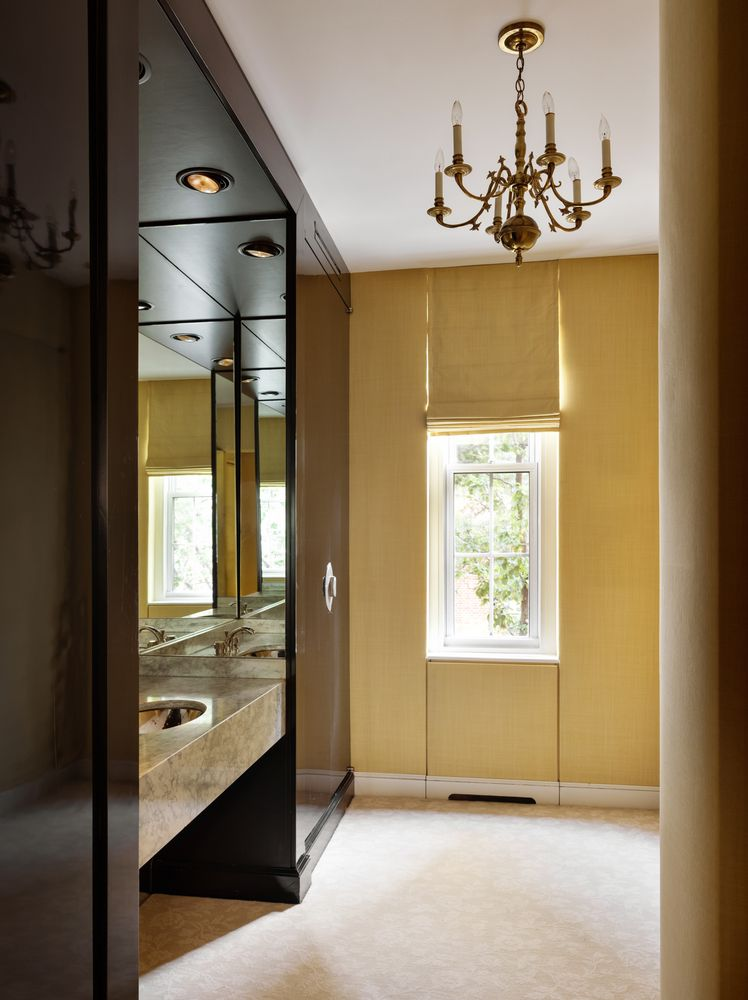
The yellow suite’s bathroom pairs the same bright yellow walls with a marble-topped vanity and mirrored cabinetry.
Final Thoughts
There’s a lot to love about this apartment, from its interiors to its location directly across from Central Park.
Plus, over the past century, the address has attracted a number of notable residents, including Nelson Rockefeller and William Randolph Hearst.
Therefore, with Murdock’s estate now selling the apartment following his passing, the next owner will be taking over a residence shaped by both his long ownership, the location, and the history of the building.
