Debra Messing’s Manhattan Apartment Lists For $6.5 Million
Actress Debra Messing has listed her Upper East Side apartment for $6.5 million after purchasing it in 2014 for $5.45 million.
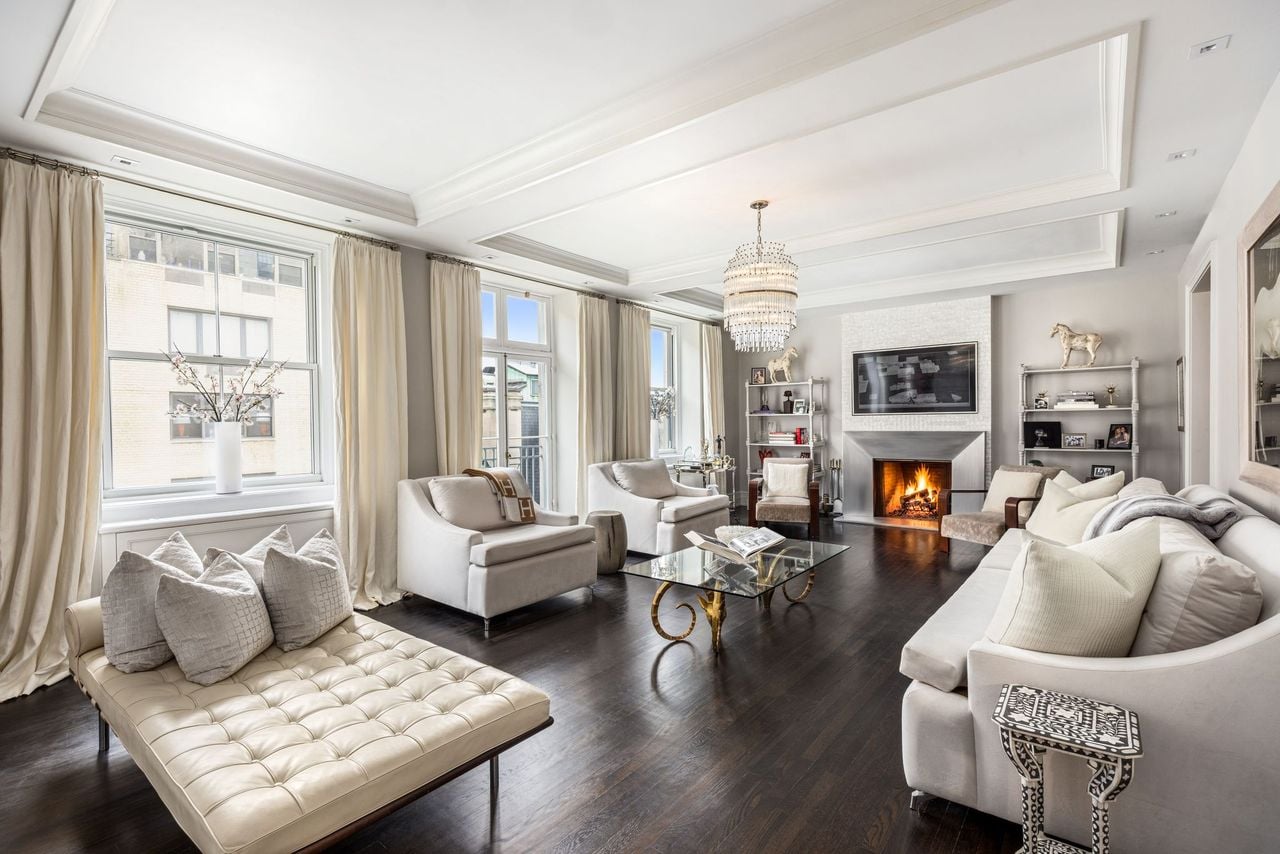
Messing, best known for her Emmy-winning role as Grace Adler on “Will & Grace”, worked with designer Lee Stahl of TRH New York to redesign the residence with a lighter palette of white, cream, and soft gray tones.
After a fire in a neighboring building in 2017, she brought Stahl back to renovate the apartment once again.
Located in a 1928 Art Deco building designed by Rockefeller Center architects Raymond Hood and John Mead Howells, the residence now combines restored prewar architecture with modern updates.
Property Highlights
Price: $6.5 Million
Location: Manhattan, New York
Bedrooms: 4
Bathrooms: 4
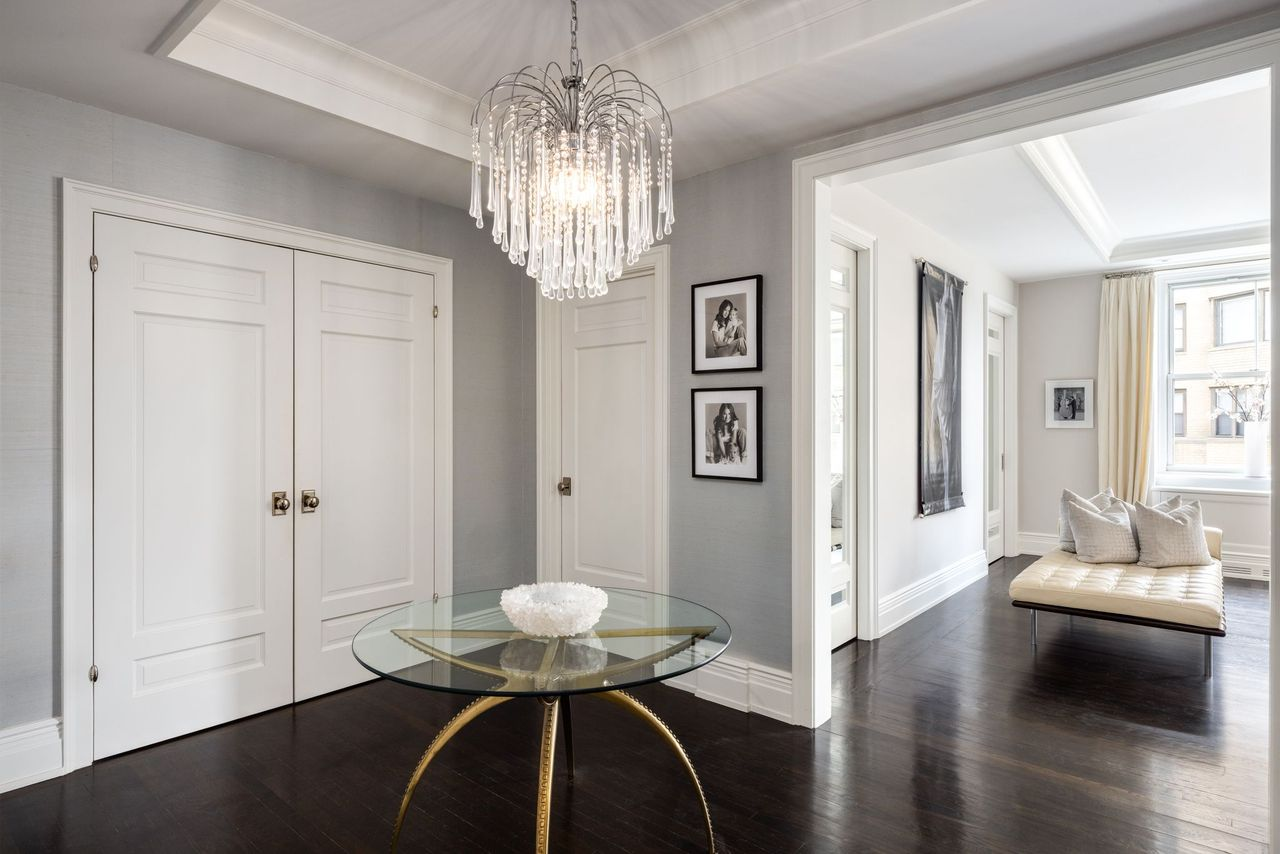
Notable Features: Full-floor apartment, private elevator entry, wood-burning fireplace, Juliet balconies, Carrara marble kitchen, custom millwork, library with built-ins, dressing room, prewar Art Deco building, Central Park proximity
For more information about this listing, reach out to listing agent Cathy Franklin of The Corcoran Group at cathyfranklin@corcoran.com.
Entering Messing’s Living Room
Past the private elevator and entrance gallery, the living room opens into a bright and open entertaining space where oversized windows and French doors draw natural light across the dark-stained hardwood floors.
Soft gray walls and layered white trim are complemented by a tiered crystal chandelier that hangs over the center seating arrangement.
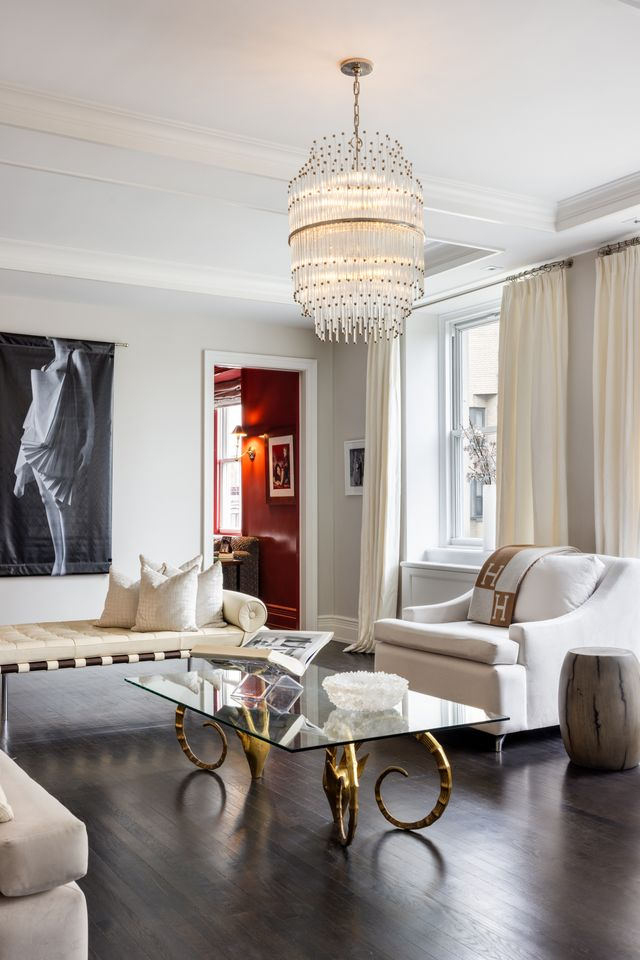
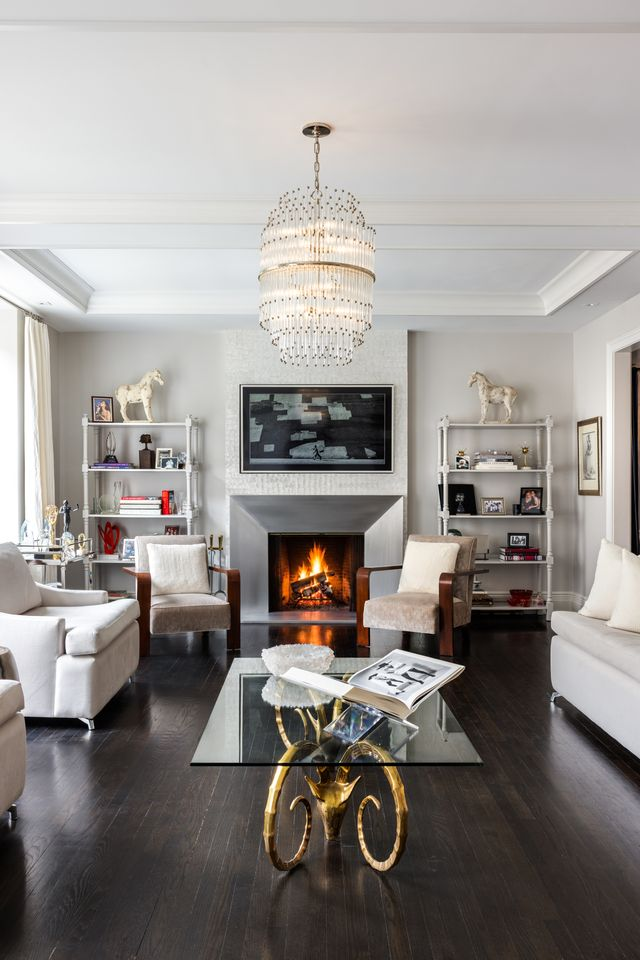
The layout is arranged around a modern fireplace with built-in shelving on either side, balancing contemporary furnishings with the apartment’s original prewar proportions.
White upholstered seating, a sculptural glass coffee table with a brass base, and long cream drapes keep the room feeling light despite the darker flooring below.
Dining Room
Connected to the living room is the dining room. Inside, a long glass dining table runs through the center of the room beneath a sculptural black chandelier, with patterned upholstered chairs arranged along either side.
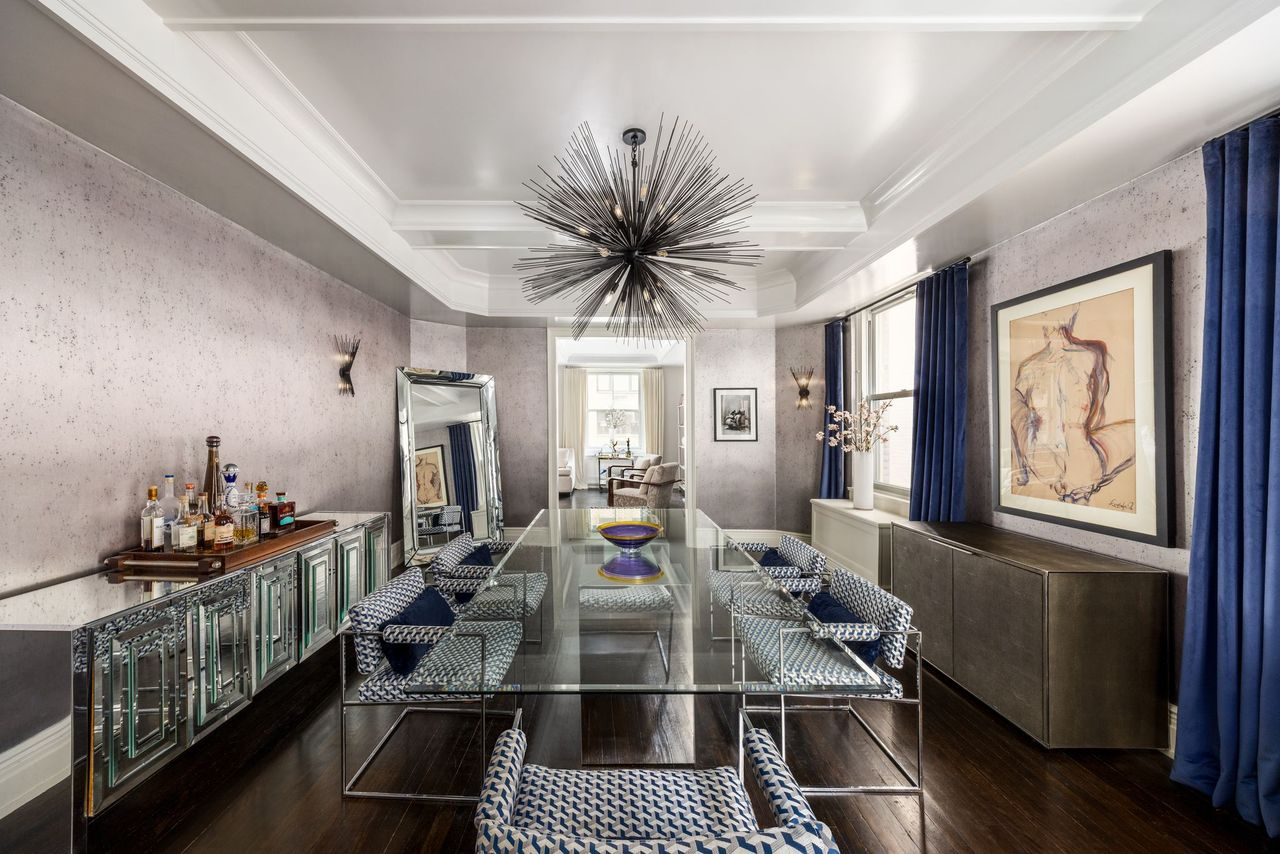
Dark hardwood floors continue into the space, contrasting against textured grey walls, mirrored cabinetry, and deep blue drapery framing the windows.
South-Facing Library
Connected to the other side of the living room, the south-facing library shifts into a much moodier and more intimate setting.
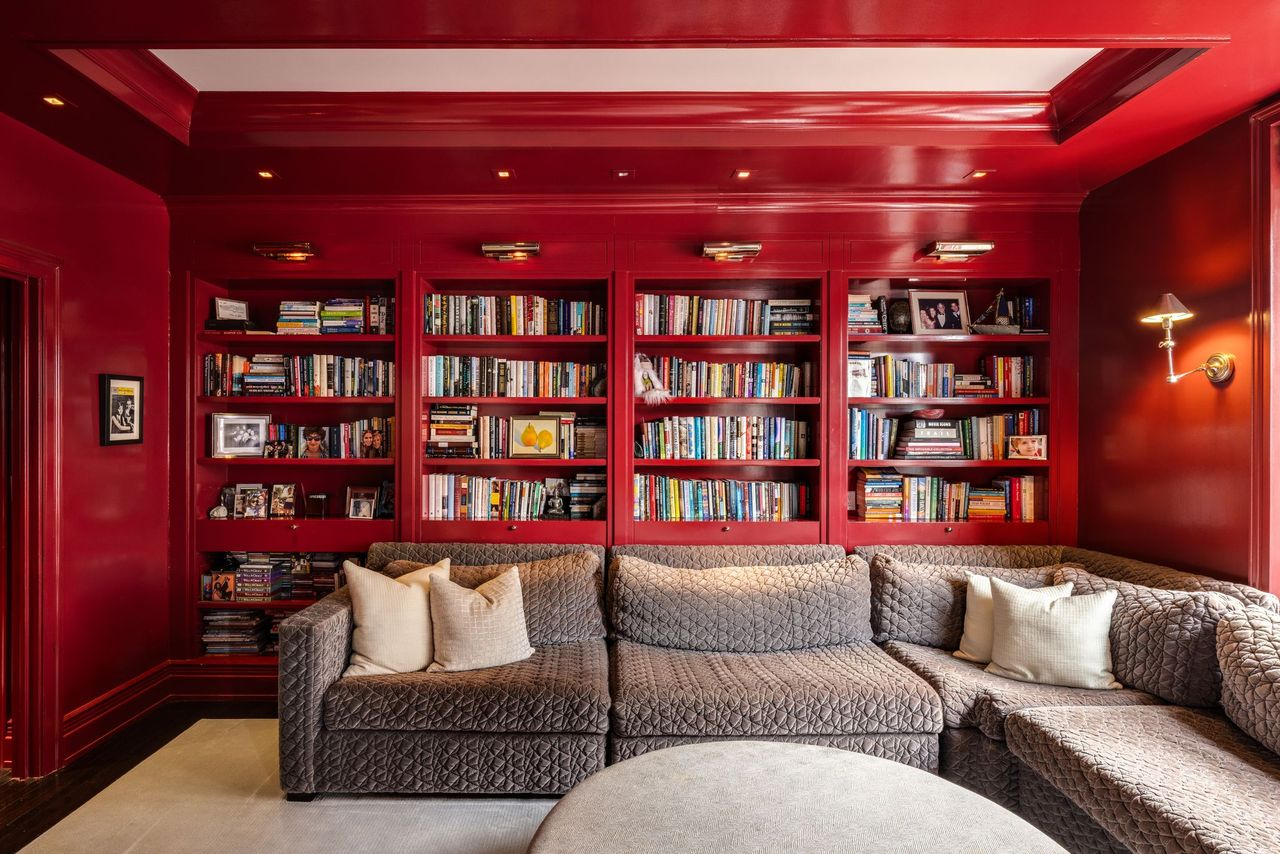
The entire room is wrapped in deep lacquered red, from the walls and built-in bookshelves to the ceiling trim, creating a dramatic contrast against the lighter palette of the surrounding entertaining spaces.
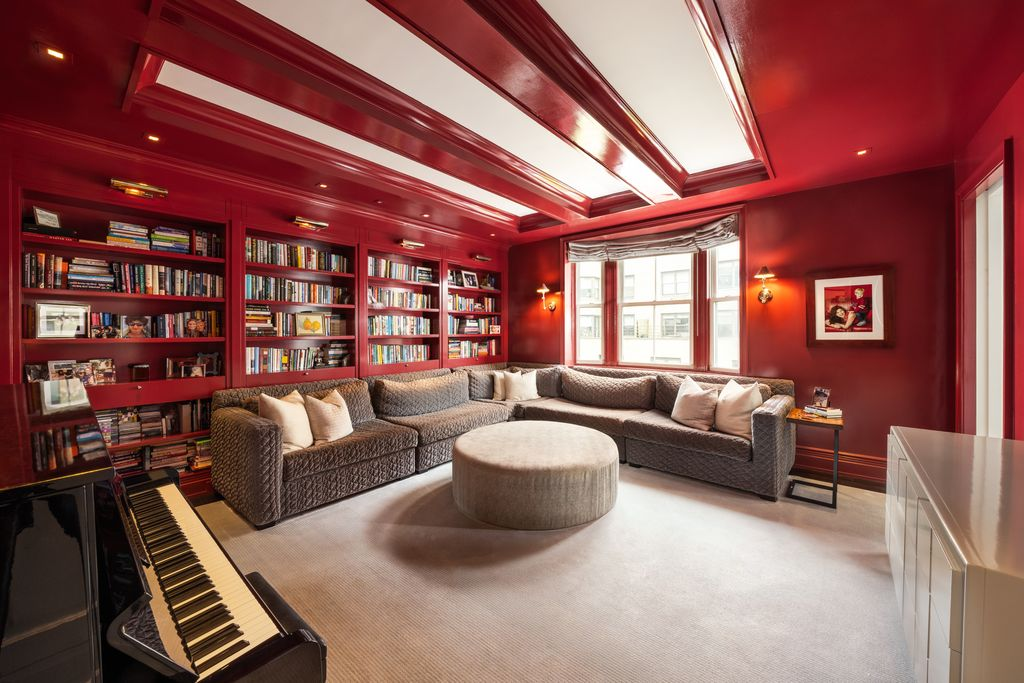
Floor-to-ceiling shelving lines one wall, filled with books, framed photographs, and personal mementos, while a large sectional sits directly in front of it.
Natural light filters in through the south-facing windows, softening the darker tones during the day and keeping the room connected to the rest of the apartment.
Marble Kitchen
Down the hall, the kitchen shifts into a brighter, more streamlined design centered around Carrara marble countertops and custom white cabinetry.
Dark hardwood floors continue into the space, contrasting against the marble backsplash and recessed-paneled millwork that wraps around nearly every wall.
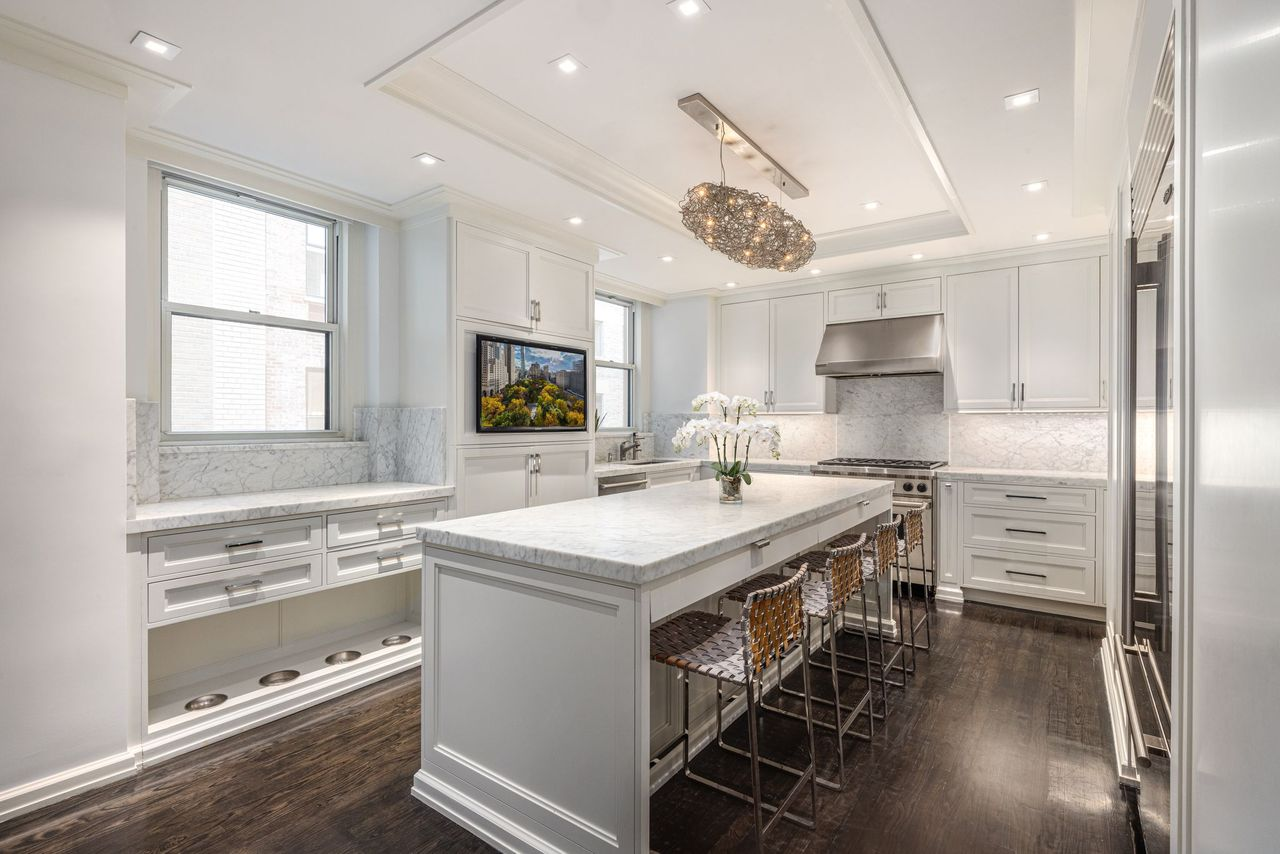
A large central island anchors the room, acting as both a prep station and casual dining area with woven counter stools tucked beneath the overhang.
Integrated high-end appliances, including a professional-grade range and built-in refrigeration, are fitted into the cabinetry, while under-cabinet lighting and recessed ceiling details keep the space feeling crisp and polished.
Primary Suite
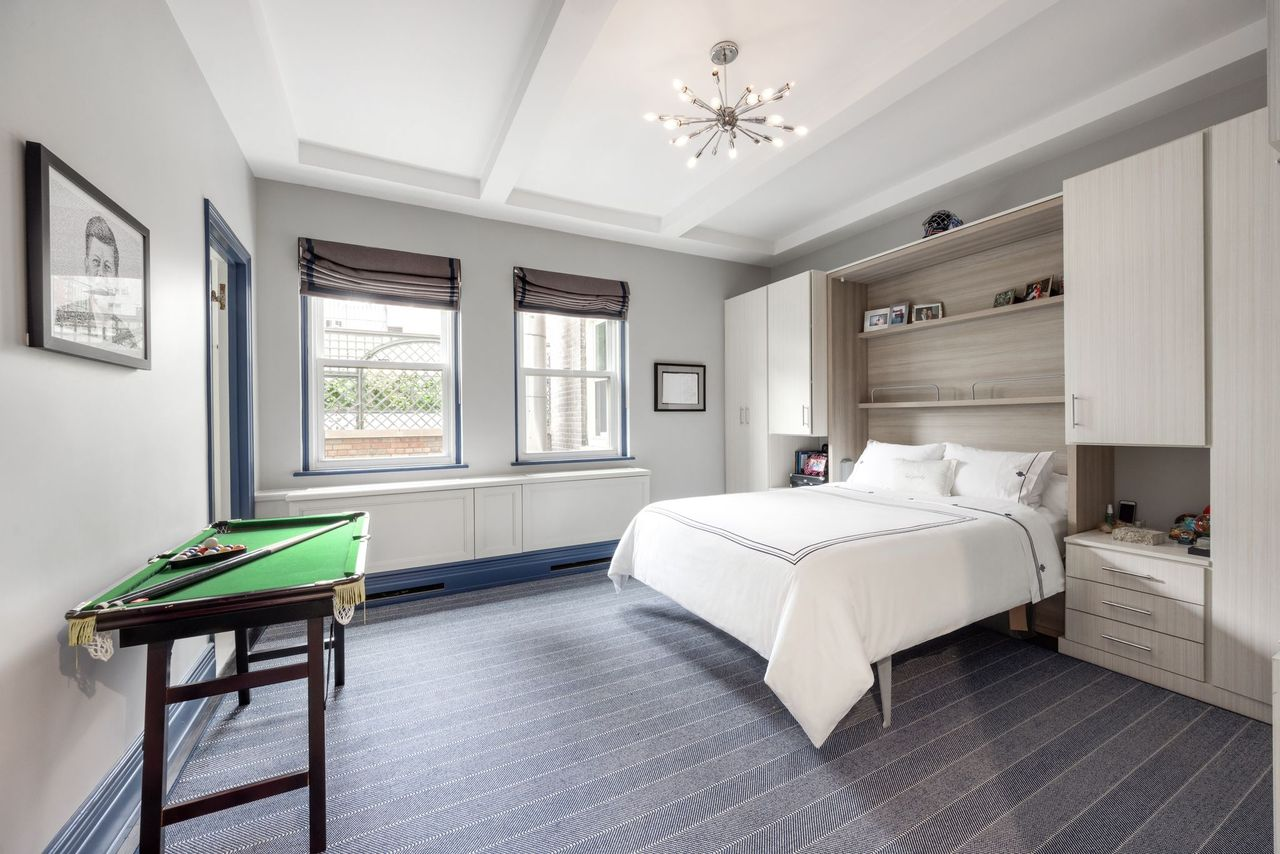
Set apart in its own wing, the primary suite’s bedroom is finished in a softer palette of gray, white, and navy accents, with oversized windows bringing in natural light across the coffered ceiling and wide carpeted floors.
Custom built-ins frame the bed, adding storage to the room’s architecture, while a small game table and simple furnishings keep the space feeling relaxed.
En-Suite Bathroom
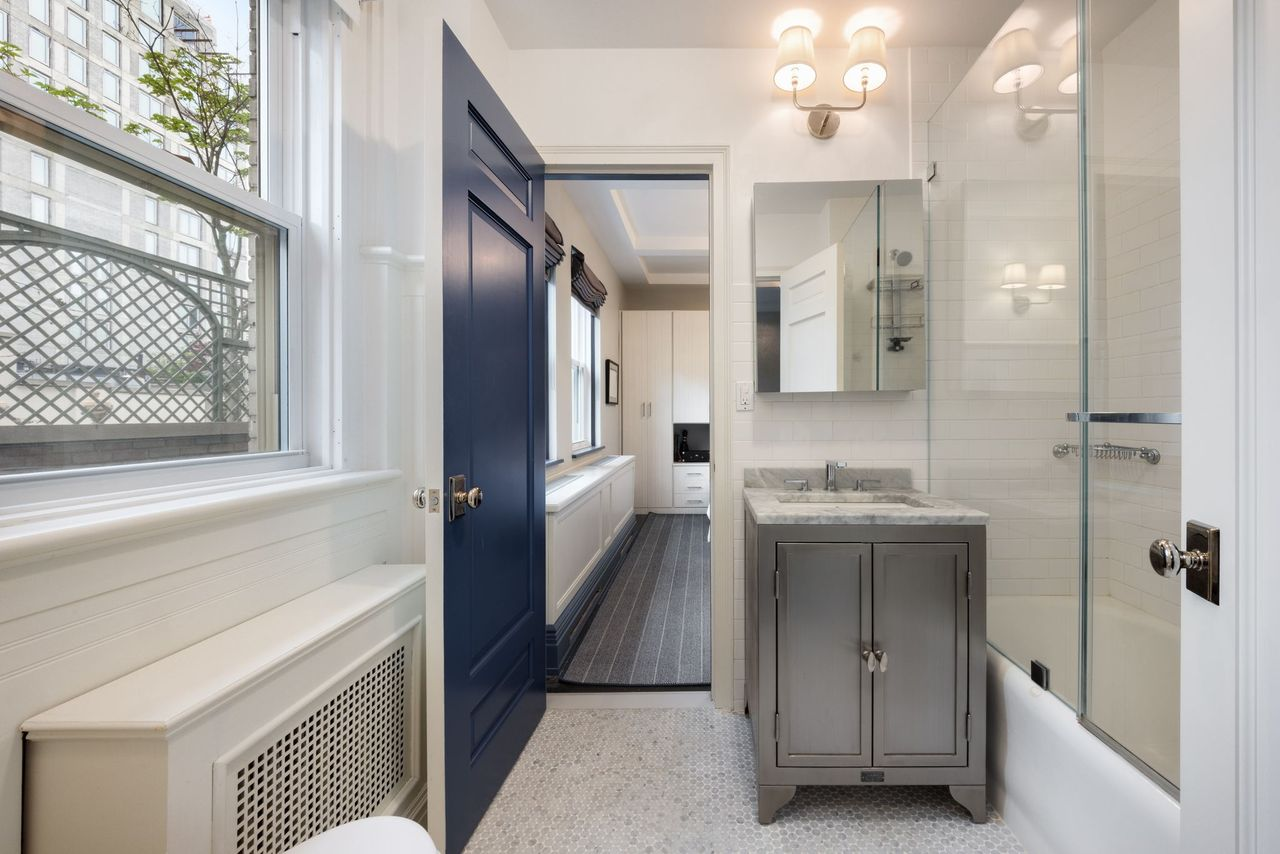
The marble bathroom continues the suite’s polished look with heated floors, clean-lined cabinetry, and a soaking tub positioned beneath glass shower panels.
White subway tile walls and marble countertops keep the room bright, while chrome fixtures and tailored millwork tie it back to the apartment’s mix of prewar structure and modern finishes.
Walk-in Closet
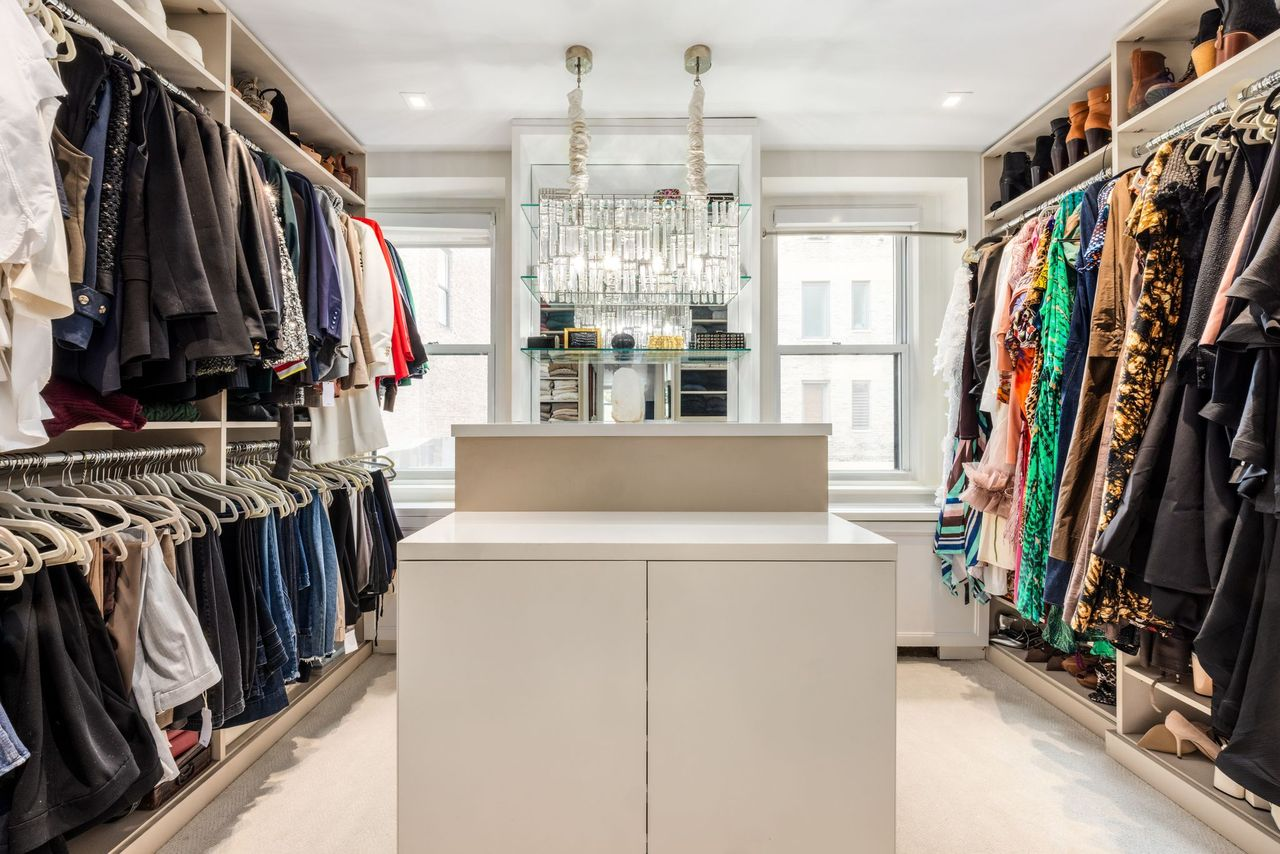
Just beyond the sleeping area, the suite opens into a large walk-in closet. Double rows of custom storage line both sides, with hanging racks, shelving, and drawers organized around a central island beneath mirrored display shelving and pendant lighting.
Why is Messing Selling?
After more than a decade in the apartment, Messing is preparing for a different stage of life. With her son now in his 20s and moving into his own apartment with friends, the actress has decided to downsize, marking the end of an era for the full-floor residence she carefully redesigned over the years.
Located just off Fifth Avenue and Central Park, the building offers a more private residential atmosphere with a full-time doorman, resident manager, and dedicated storage amenities.
For its next owner, the residence offers not only a rare full-floor apartment in one of Manhattan’s most established neighborhoods, but also a home that has already been thoughtfully updated for both everyday comfort and large-scale entertaining.
