Designer Betsey Johnson Looks To Sell Hidden Hills Home For $7.5 Million
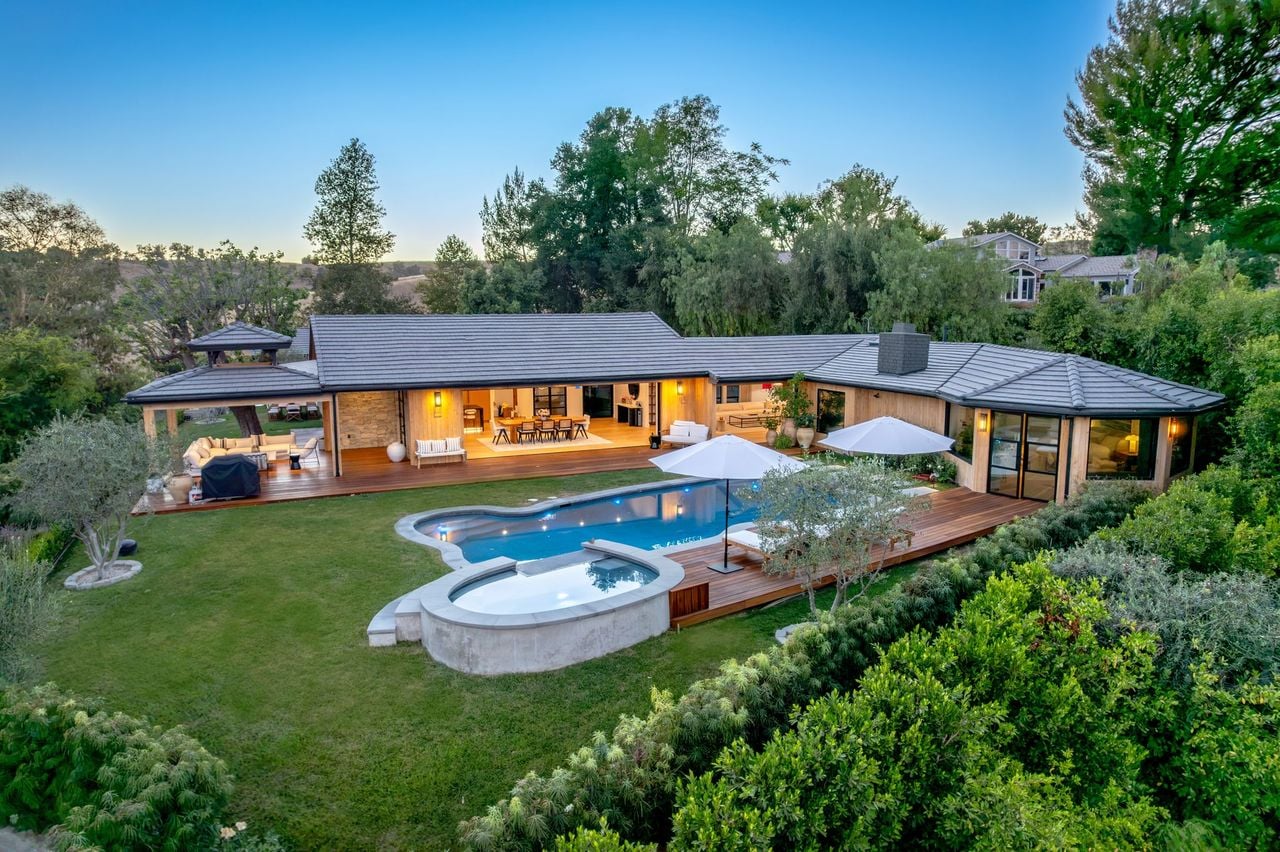
Fashion designer Betsey Johnson has listed her Hidden Hills estate for $7.5 million.
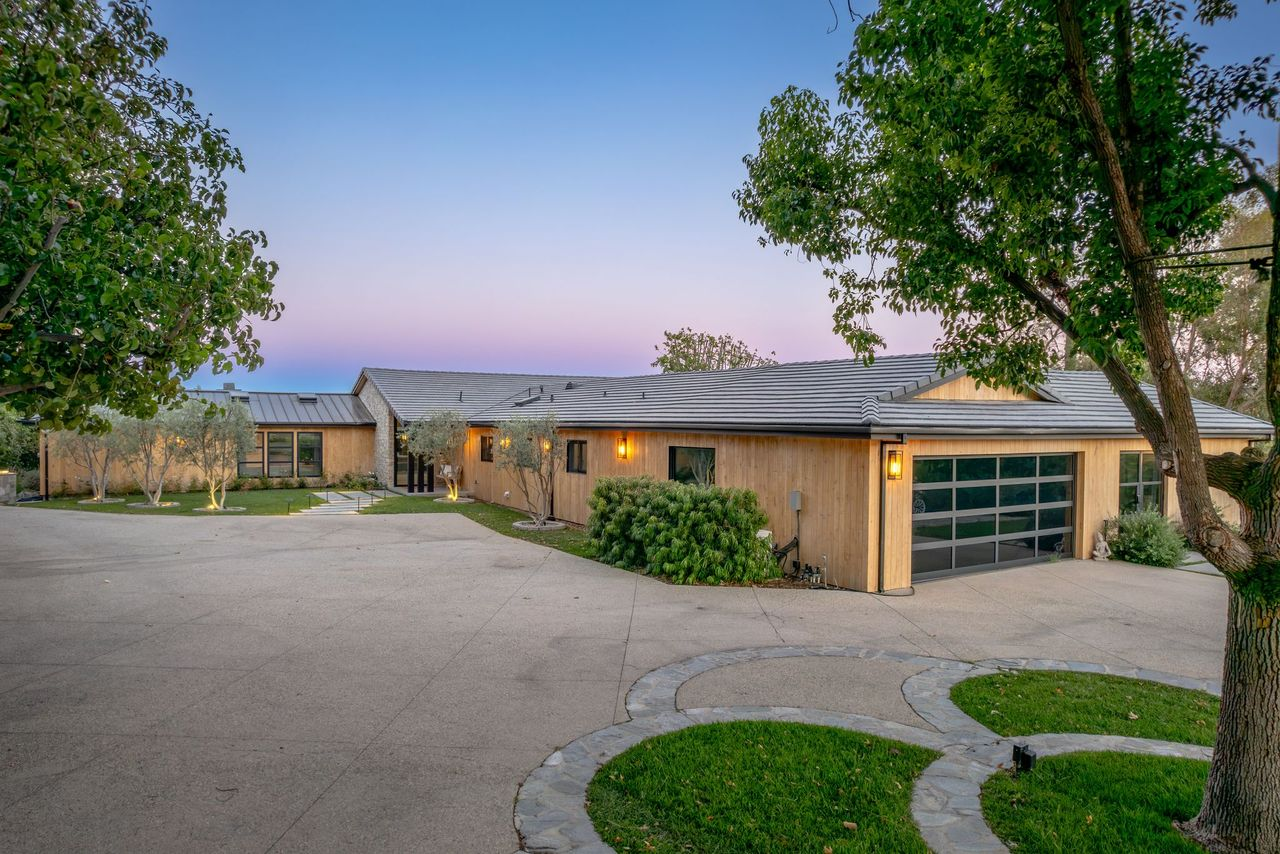
Set on 1.5 acres in one of the gated community’s most desirable locations, the residence combines contemporary California design with resort-style amenities and a fully equipped equestrian facility.
Recently rebuilt and thoughtfully redesigned, the private property enjoys views across the surrounding mountains and city lights while offering the seclusion Hidden Hills is known for.
Property Highlights
Price: $7.5 Million
Location: Hidden Hills, California
Size: 4,300 square feet
Lot Size: 1.5 acres
Bedrooms: 5
Bathrooms: 4.5
Notable Features: Pool and spa, equestrian center, four-stall barn, covered outdoor living room, smart home system, solar panels
For more information about this listing, reach out to Jordan Cohen of RE/MAX ONE at 818-435-5220.
Stepping Inside The Living Room
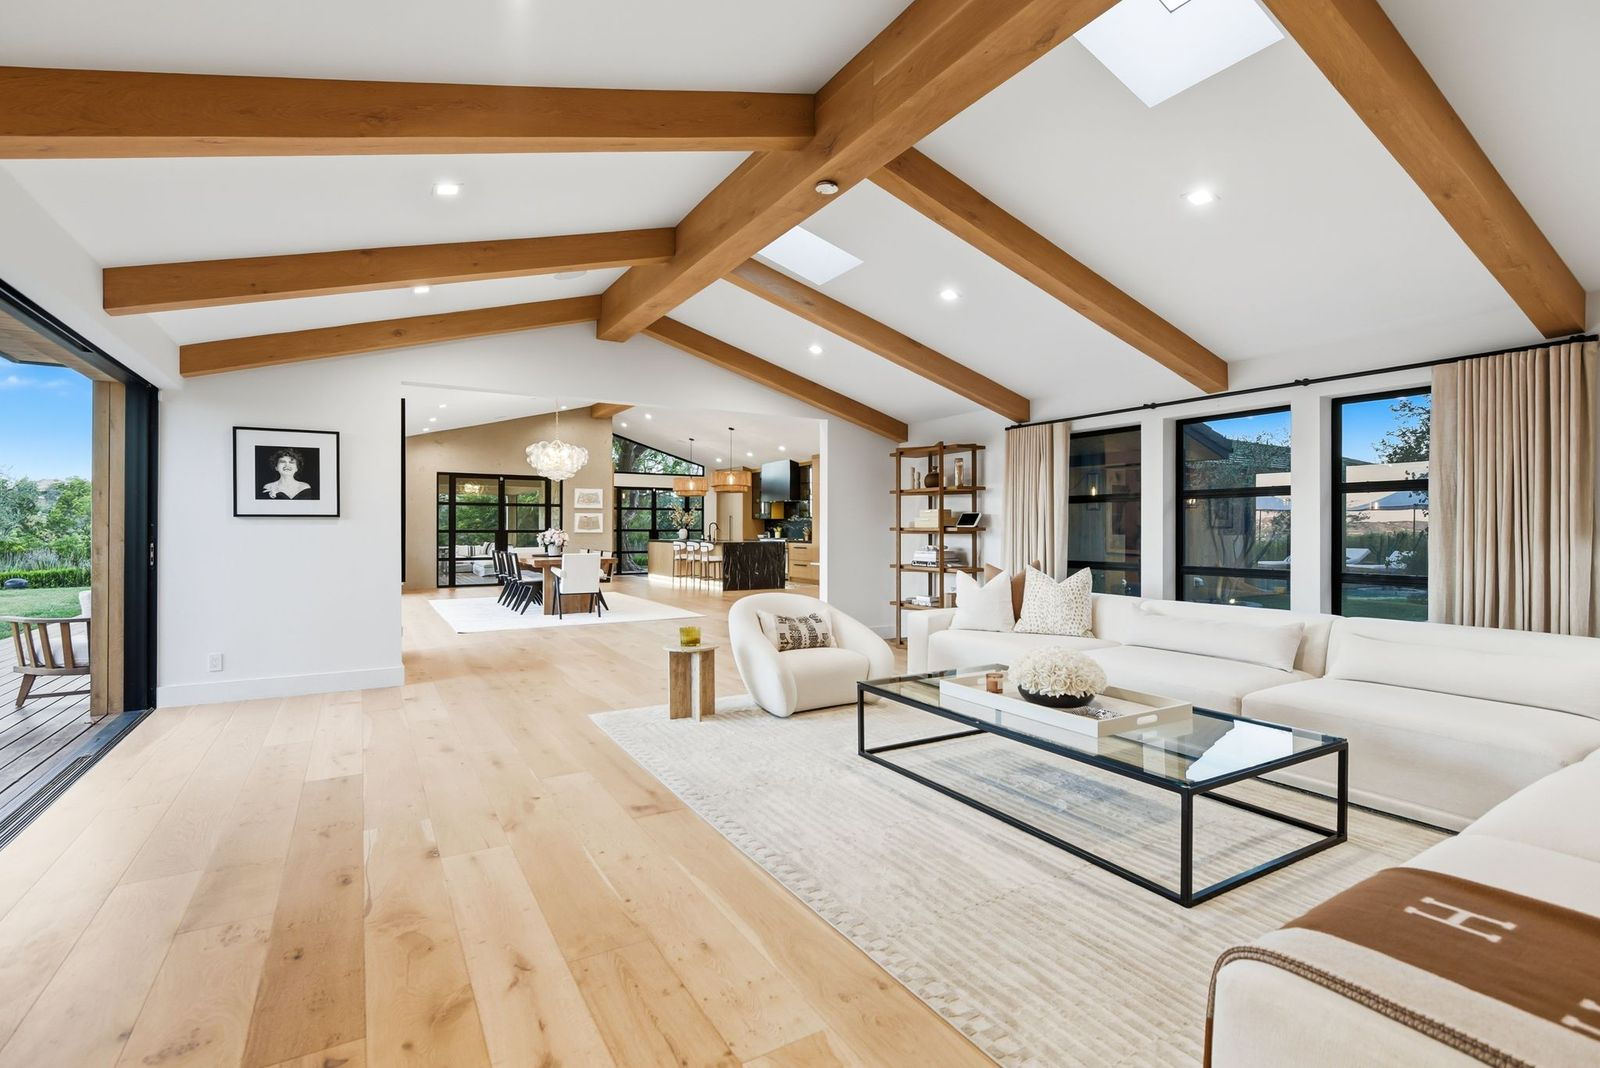
Stepping into Johnson’s home, the front entrance opens directly into an open-concept layout, with the living room positioned off to the left beneath custom wood cathedral ceilings.
Exposed beams trace the pitched roofline above a long white sectional and low glass coffee table, while wide-plank wood floors flow toward the connected dining area and kitchen.
Dining Area
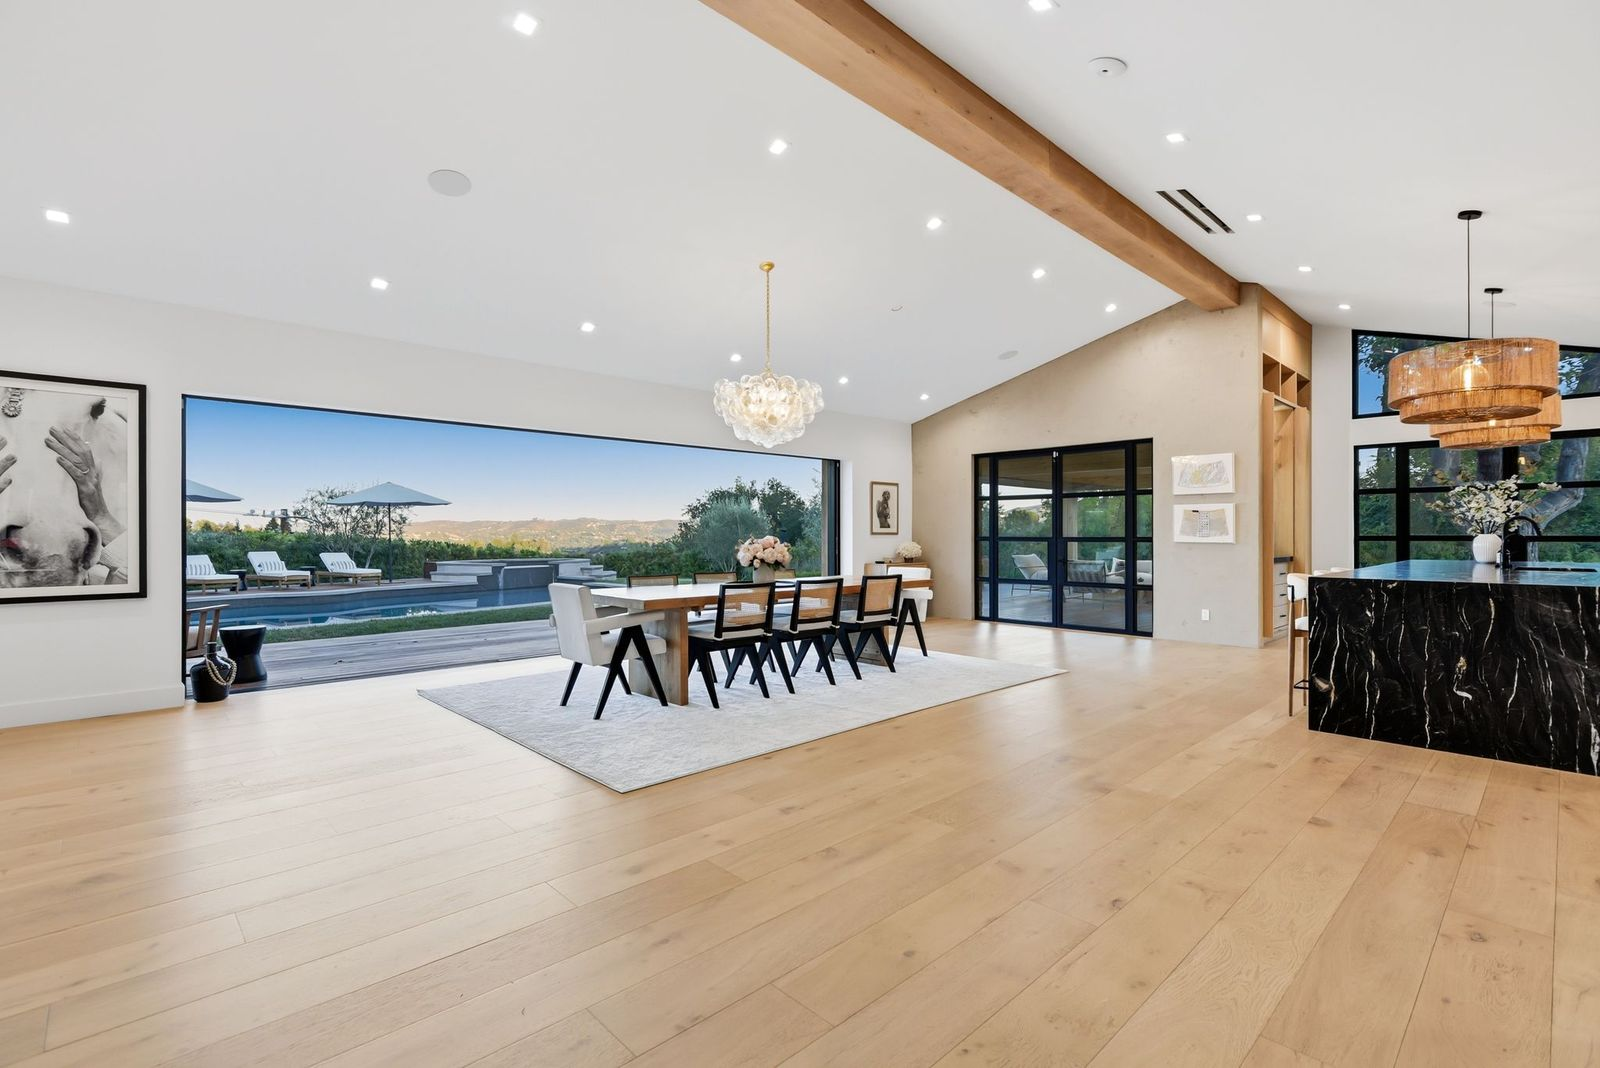
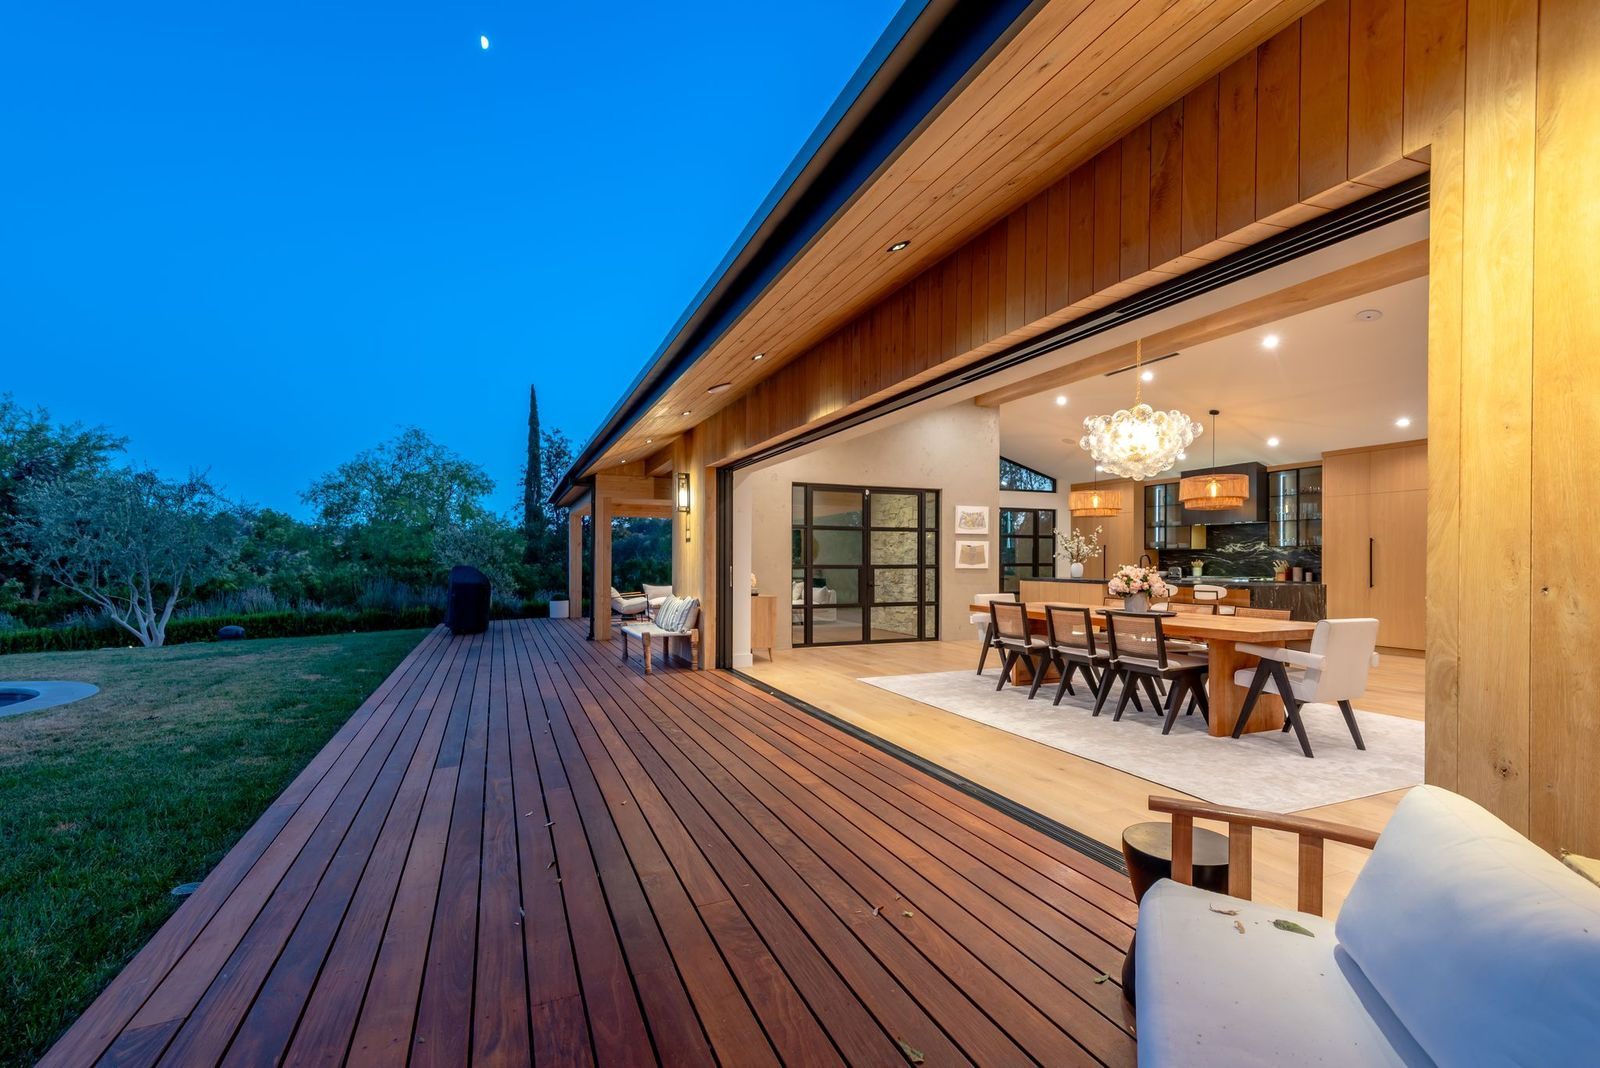
Across the open layout, the dining area sits beside a 25-foot wall of Fleetwood pocket doors that disappear into the walls, opening the room to the pool terrace.
The dining space sits beneath a sculptural glass chandelier and includes a long wood table surrounded by a mix of chairs.
Open Kitchen
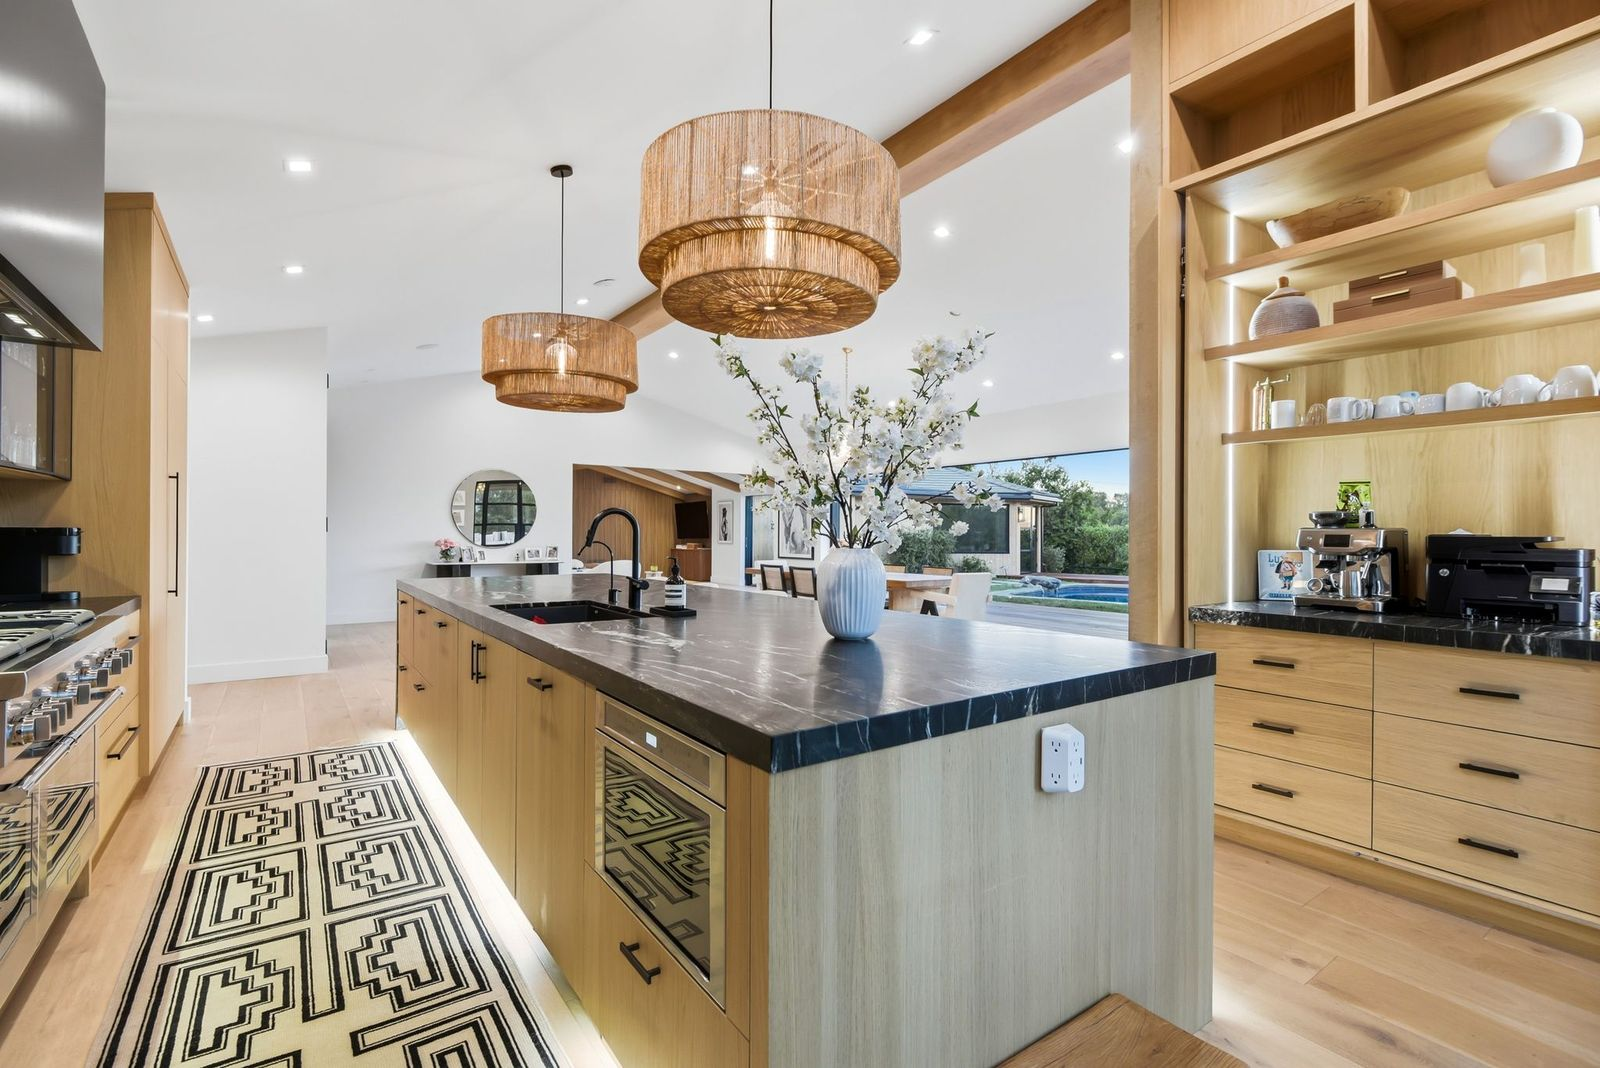
Completing the open-concept layout is the kitchen, where a long black stone island stretches through the middle of the room beneath two woven pendant lights.
Light wood cabinetry wraps the front of the island and continues along the perimeter, while the veined dark countertop drops over the end panels.
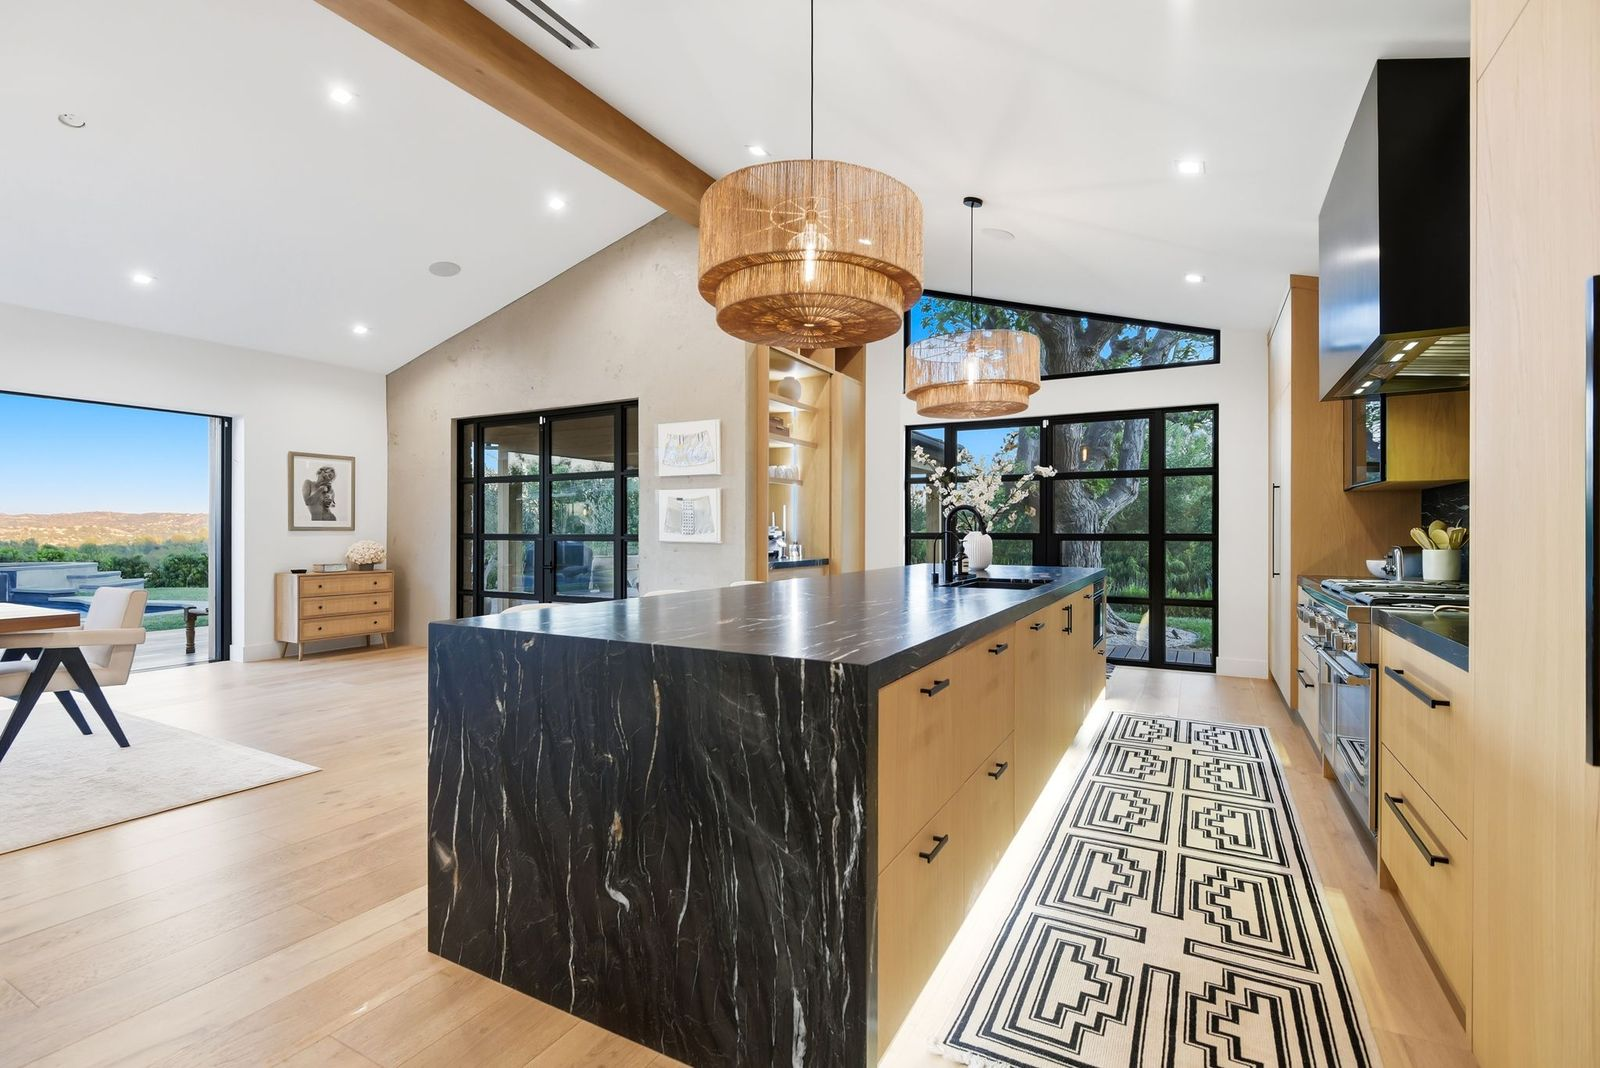
The island incorporates the sink, storage, and under-counter appliances, while a professional-style range and an illuminated built-in coffee station sit on either end.
Primary Bedroom
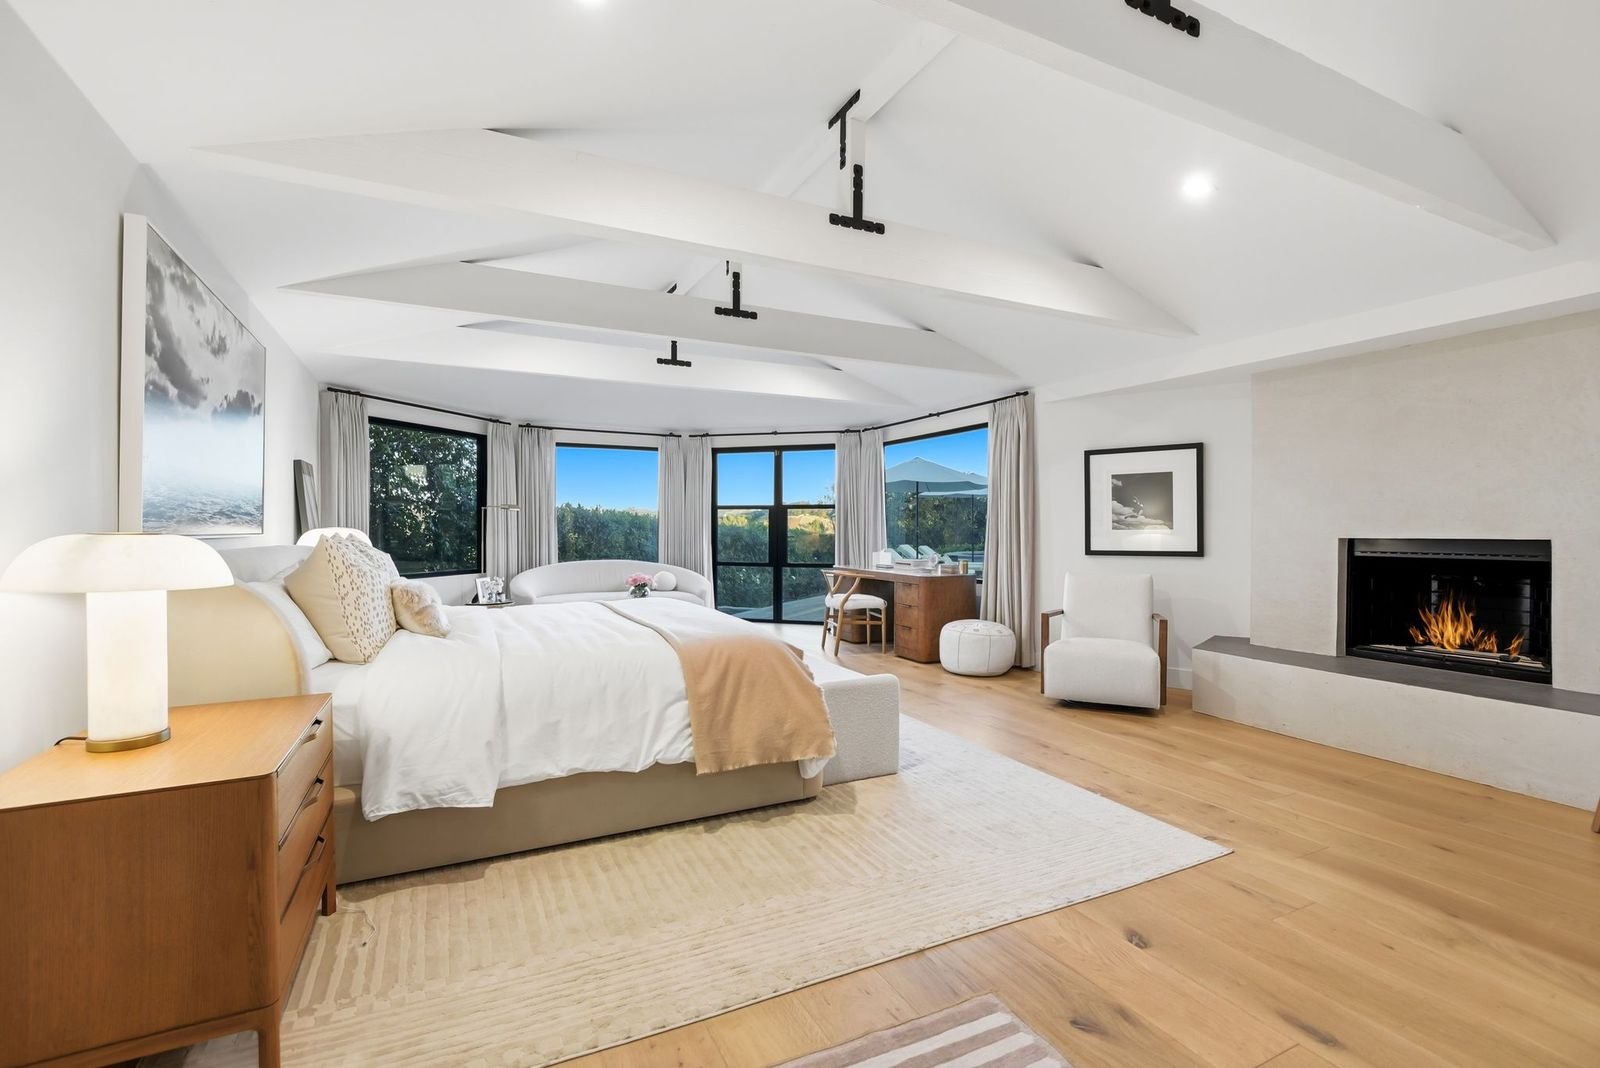
Set within a corner of the house, the primary bedroom opens beneath a vaulted ceiling with the bed occupying one side of the room, while a low fireplace and built-in hearth stretch across the opposite wall.
Along the curved outer corner, black-framed windows wrap around a small desk and couch, bringing in views of the surrounding trees and distant hills.
Backyard Pool
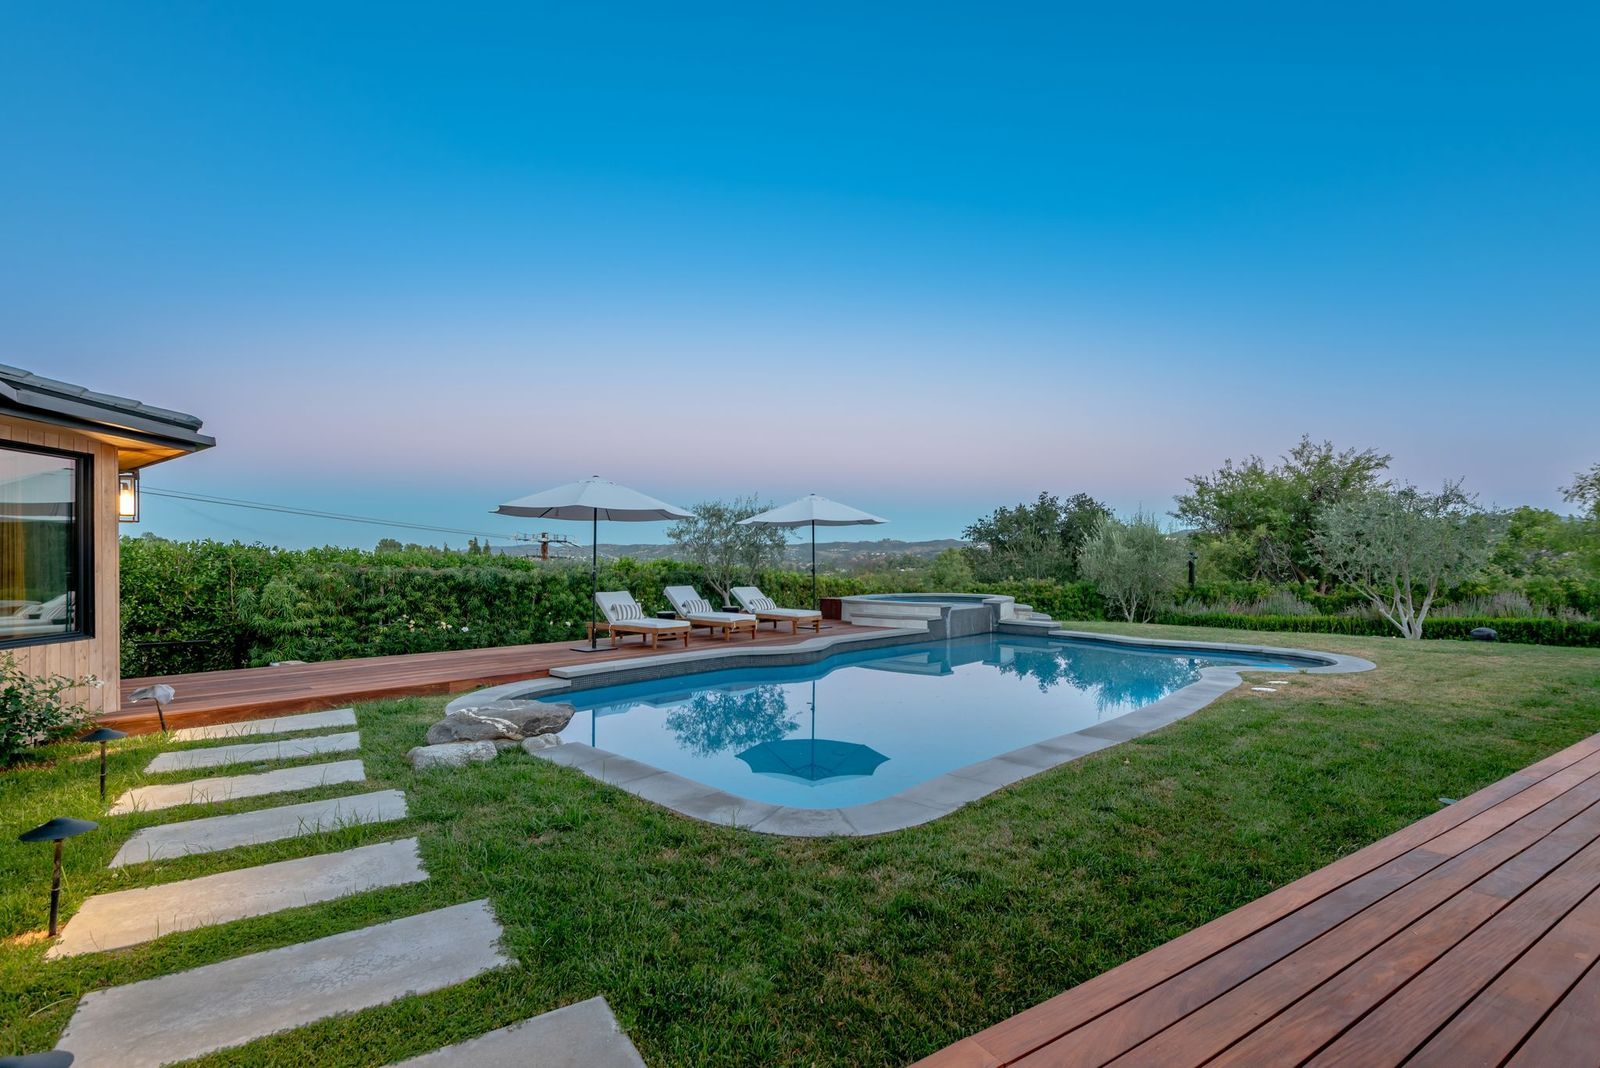
The living room, dining area, kitchen, and primary bedroom each open directly to the backyard, allowing the interior to extend onto the surrounding lawn and wood terraces.
At the center of the space, a swimming pool curves toward a raised spa, with lounge chairs and umbrellas arranged along the far edge to preserve open hillside views.
Poolside Patios
The pool is framed by two patio areas that extend the home’s living spaces into the backyard.
The first is a long open-air wood terrace running the length of the residence, with the Fleetwood doors opening the dining area directly onto the deck and keeping the pool visible from inside.
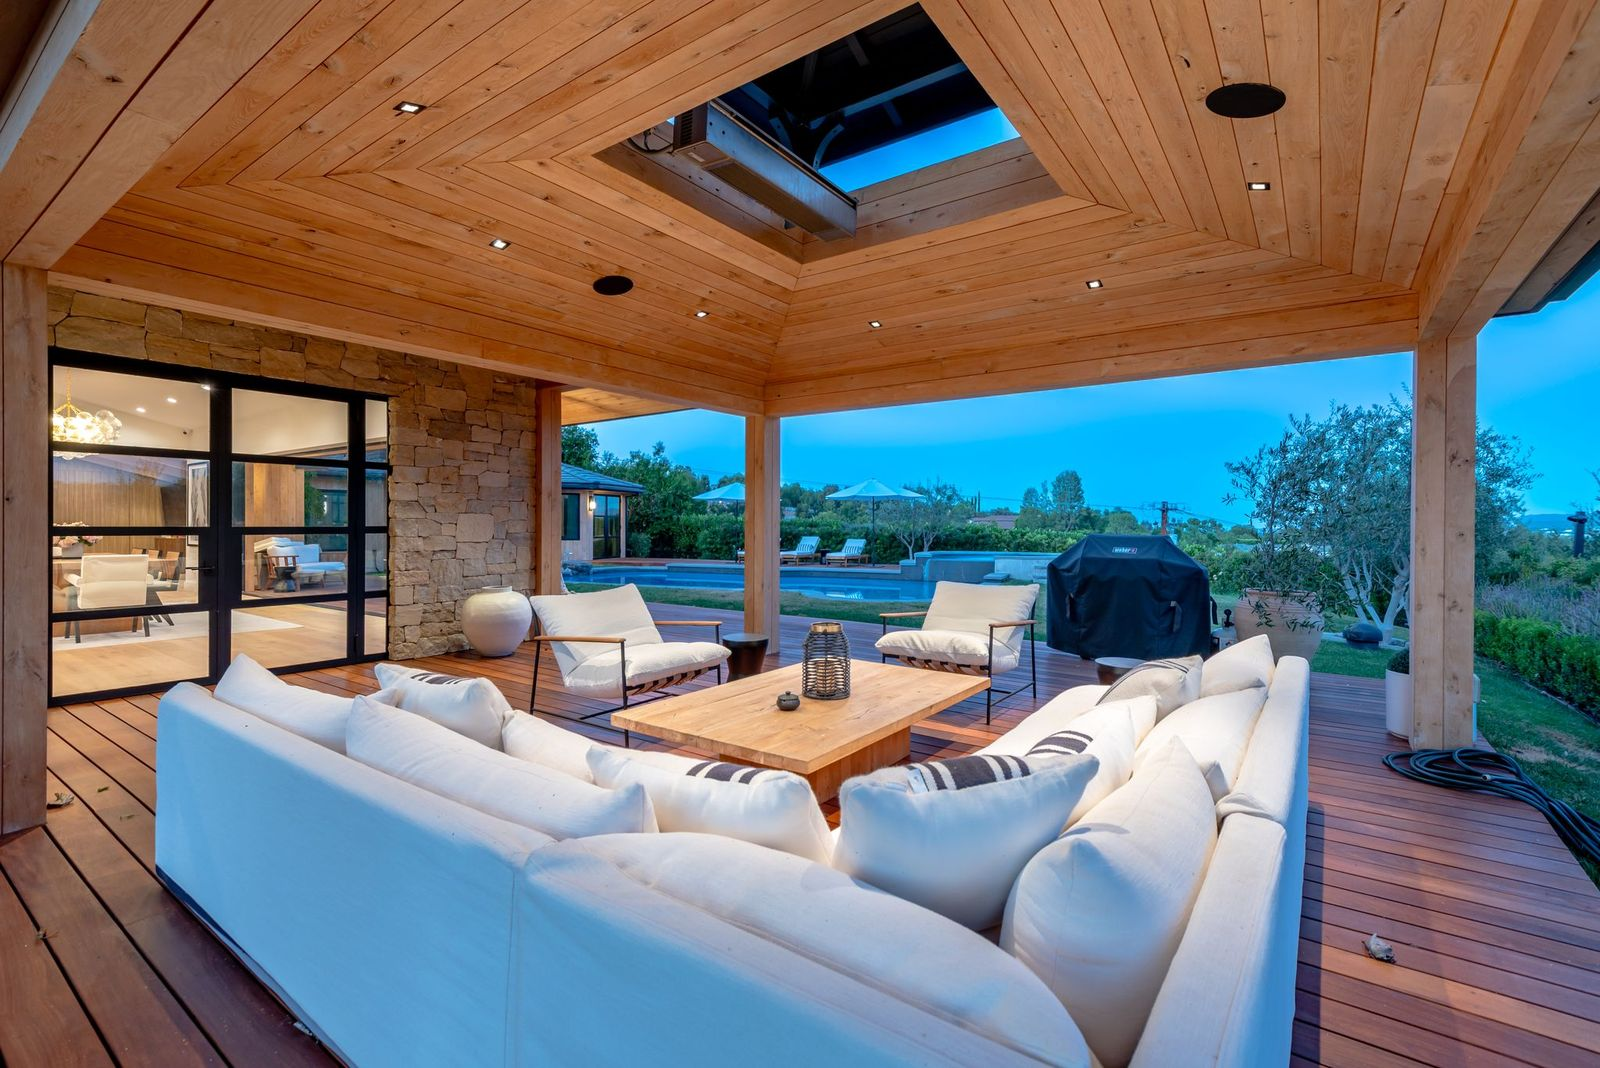
At the far end, the terrace transitions into an outdoor living room covered by a wood-paneled ceiling with a central skylight.
A large sectional and lounge chairs are placed around a wood table, while stone walls and wide openings keep the space connected to both the pool and indoor living spaces.
Open Lawns
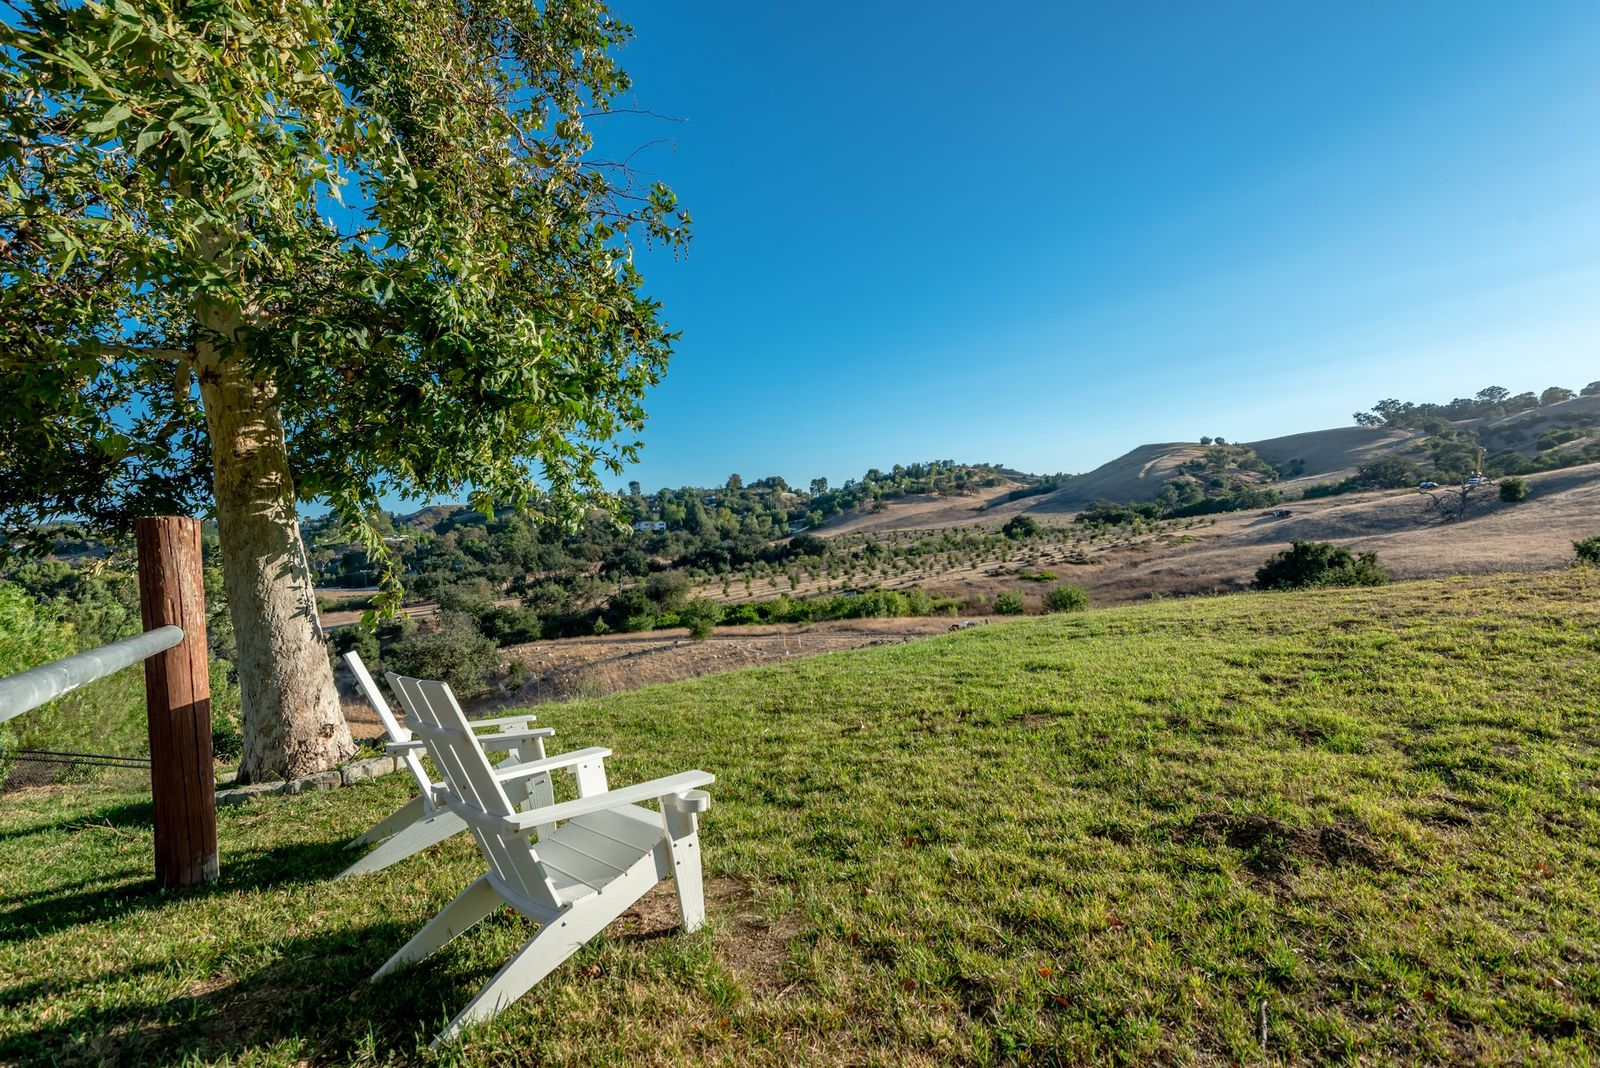
Beyond the pool and patios, the 1.5-acre property extends into broad open lawns that follow the natural slope of the site.
The grassy expanse opens toward rolling hills and rows of trees, with a simple seating area positioned to take in the surrounding landscape.
Equestrian Center
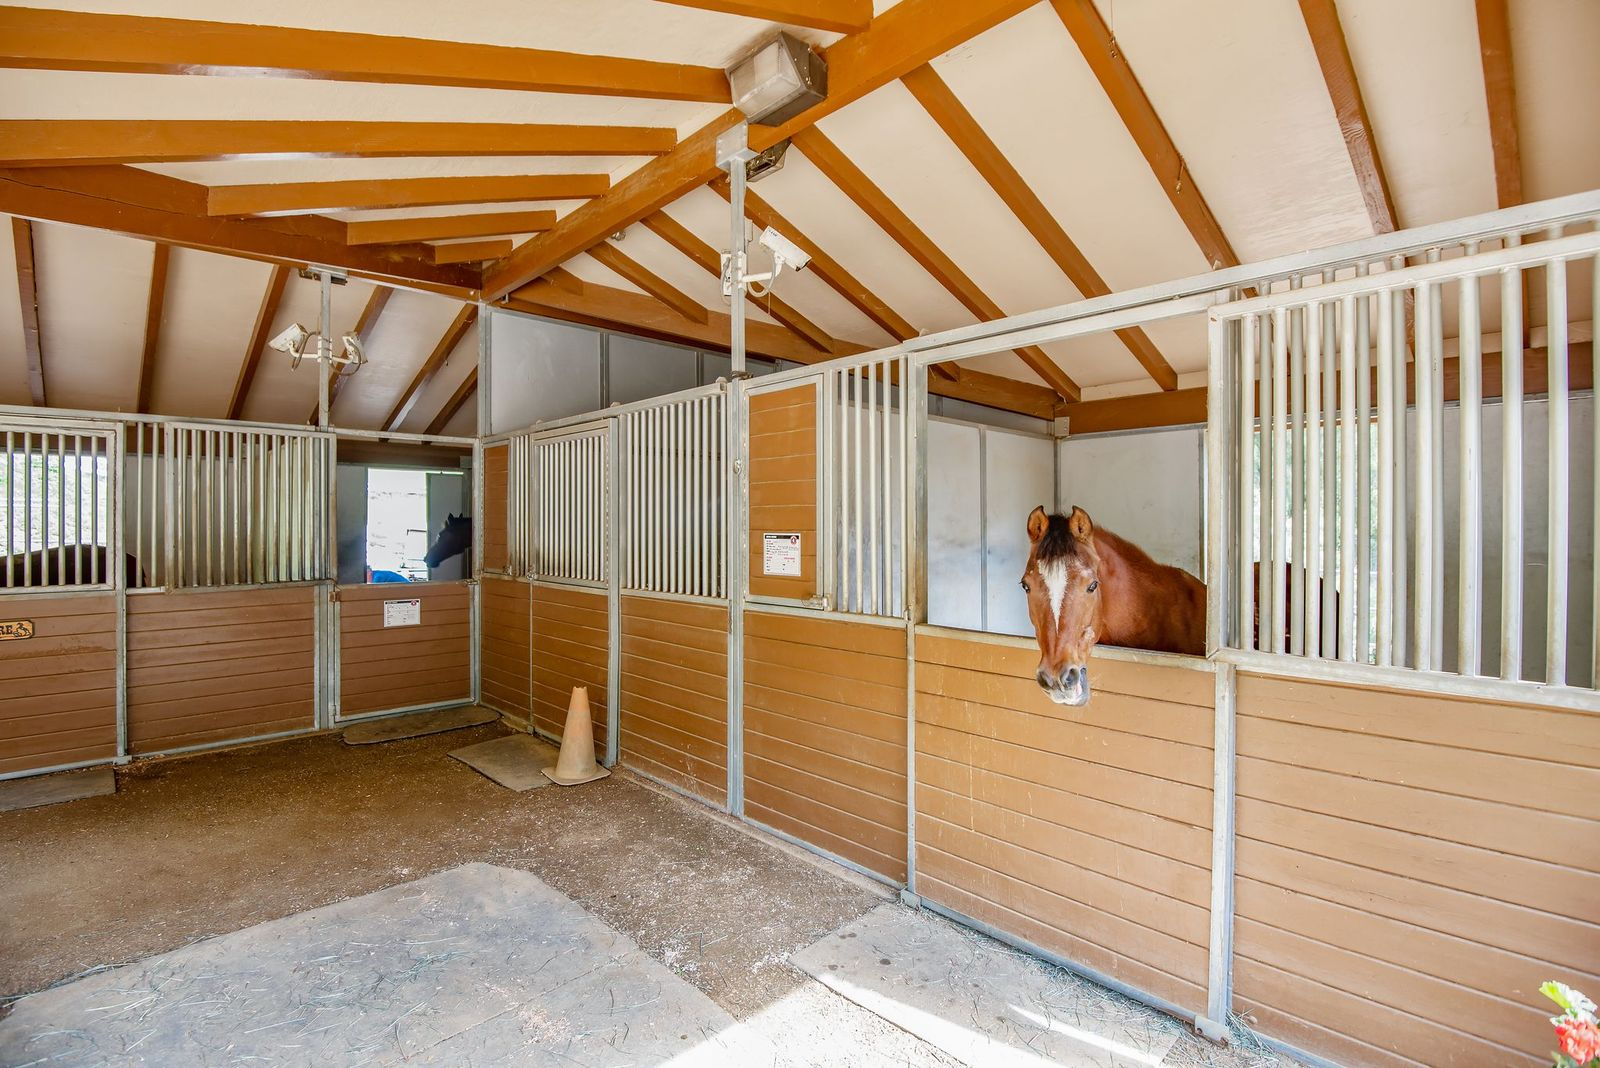
Lastly, beyond the main residence, the estate includes a dedicated lower-level equestrian center with a four-stall barn, tack room, feed room, and corral.
Final Thoughts
For Betsey Johnson, her homes have often served as another outlet for the creativity she has become so known for in her fashion career.
While her reason for selling this Hidden Hills residence after adding her creative touch has not been disclosed, the decision opens the door for a new owner to take over a private 1.5-acre property.
Therefore, offering open interiors, disappearing glass walls, a pool, and lawns overlooking the hills, for the perfect place to entertain with an endless connection to the outdoors.
