Diane Farr Looks to Sell California Home For $2.8 Million
Actress Diane Farr, best known for her role on the CBS hit show “Fire Country”, is listing her La Cañada Flintridge home for $2.8 million.
Farr purchased the property in 2012 for $1.4 million and raised her three children there, shaping it into a creative and functional family home over the years.
Her updates focused on making the home feel like a transition from city living to a more nature-driven setting, layering in color, texture, and more recently, fire safety upgrades designed for long-term peace of mind.
Property Highlights
Price: $2.8 million
Location: La Cañada Flintridge, California
Size: 2,824 square feet
Bedrooms: 4
Bathrooms: 4
Notable Features: Balinese-style gated entry, skylights and solar tubes, custom-designed interiors with reclaimed wood and tin ceilings, Sub-Zero appliances, copper rooftop fire sprinkler system, pool and landscaped grounds, updated systems including HVAC, plumbing, and electrical
For more information about this listing, reach out to Heather Scherbert and Lisa Zastrow at scherbertzastrow@gmail.com
Walking up to Farr’s Home
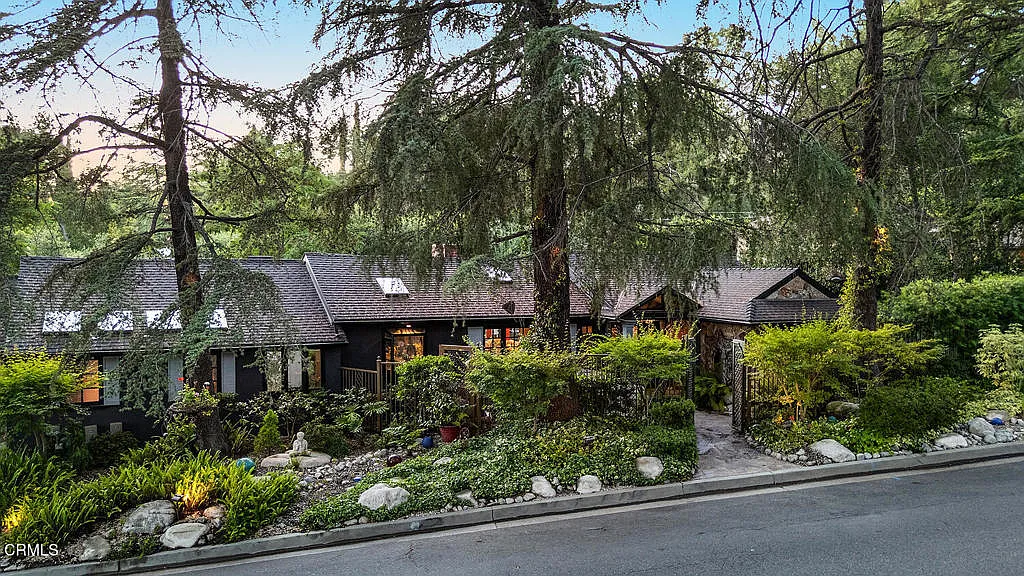
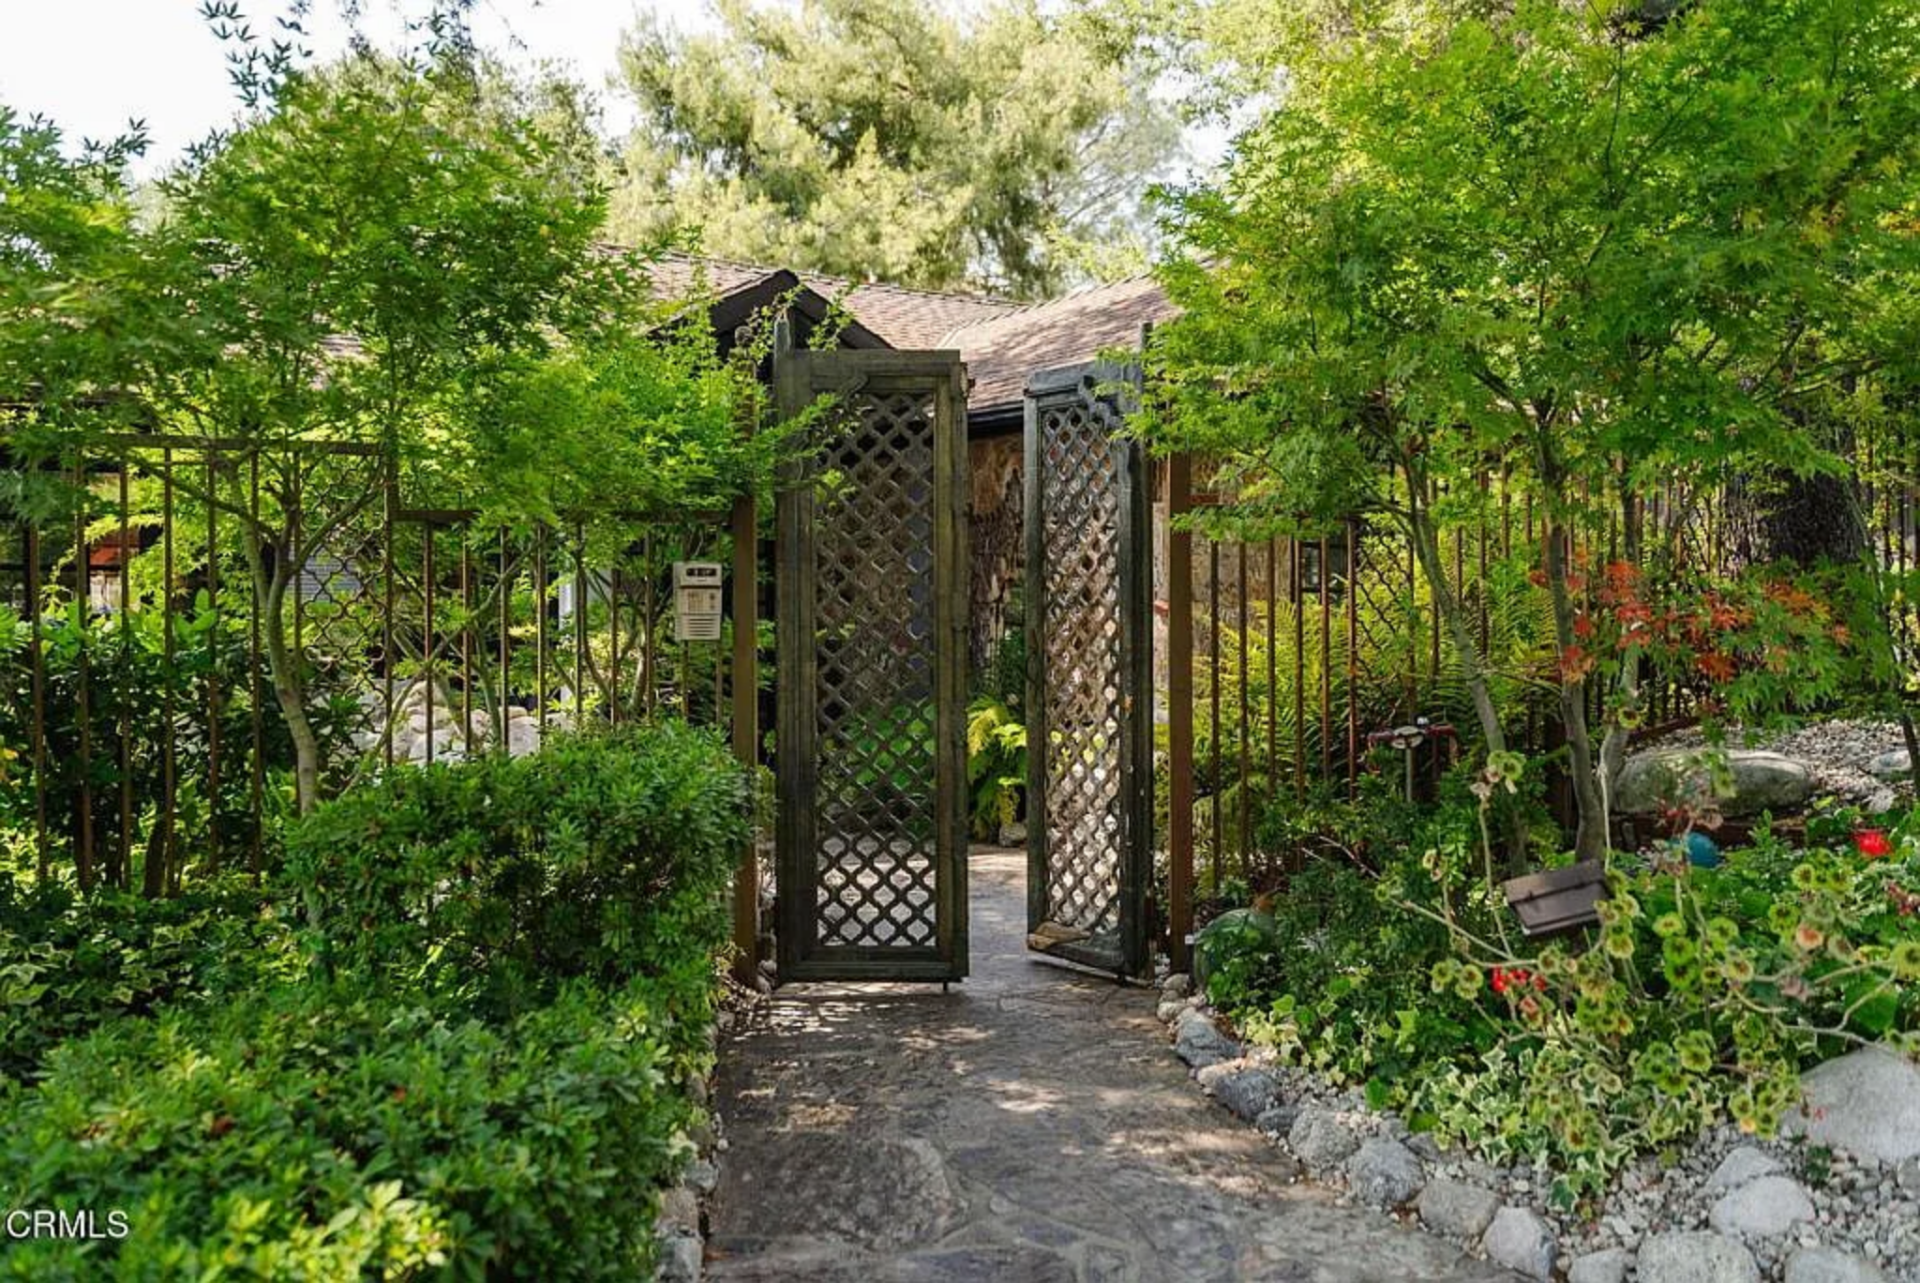
Set in the upper Alta Canyada neighborhood, Farr’s home begins with a gated garden entry that keeps the approach tucked behind dense plants and mature deodar trees.
A narrow stone path moves through layered greenery and low rock borders before arriving at a more defined front courtyard, where the house just slightly comes into view.

At the end of the path, dark-framed glass doors sit beneath a peaked porch with a hanging light, while the surrounding exterior mixes stone, wood trim, and carved decorative elements.
Living Room
Inside, the layout begins with a living room that mixes darker finishes with direct access to the outdoor entertaining areas through a wall of collapsible doors.
Overhead, the tin ceiling sits inside a recessed wood-trimmed border and draws the eye up to a layered chandelier, while below, a patterned sofa, rustic wood coffee table, and dark flooring keep the room grounded.
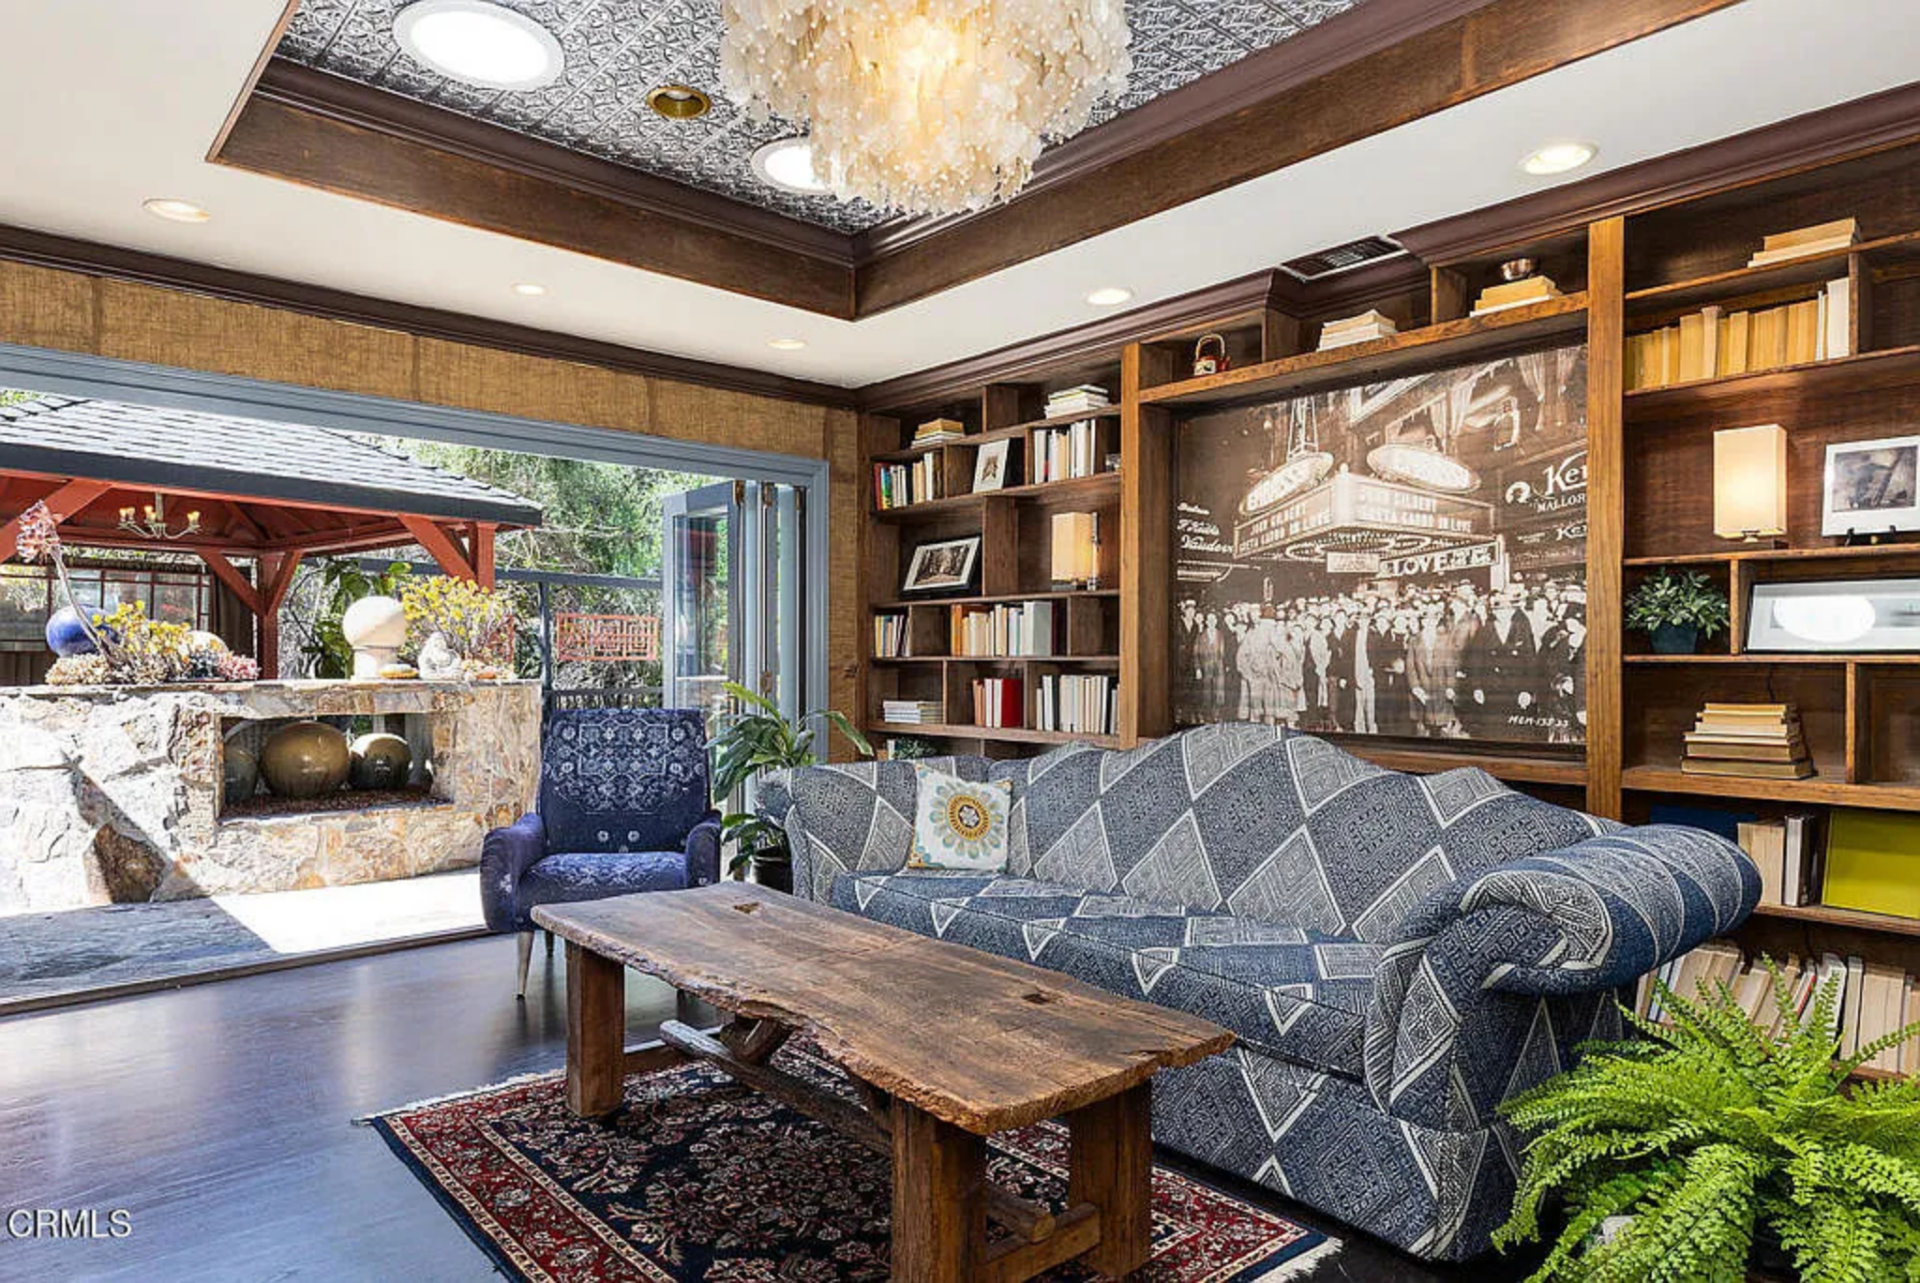
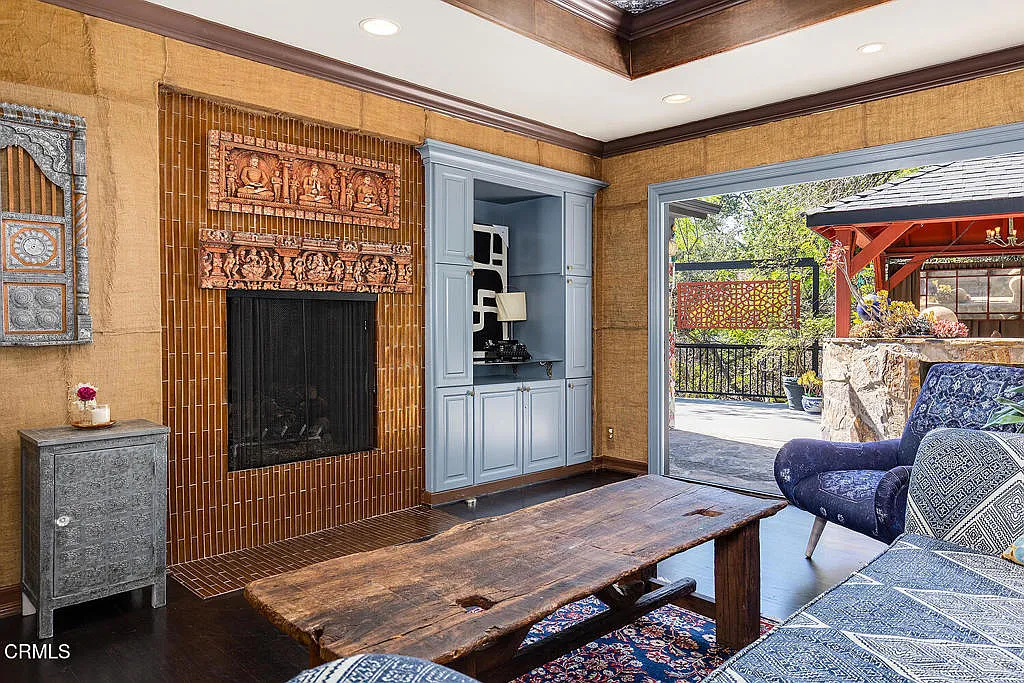
The room itself sits between a built-in wood bookcase that stretches across the back wall and a brown tile-lined fireplace with carved pieces.
Dining Room
Around the corner, the dining room is more layered and collected, with nearly every surface used to add pattern, texture, or personality.
The walls and sloped ceiling are wrapped in the same printed wallpaper, broken up by skylights overhead, while a chandelier drops over a long rustic table surrounded by a mix of upholstered dining chairs rather than a matching set.
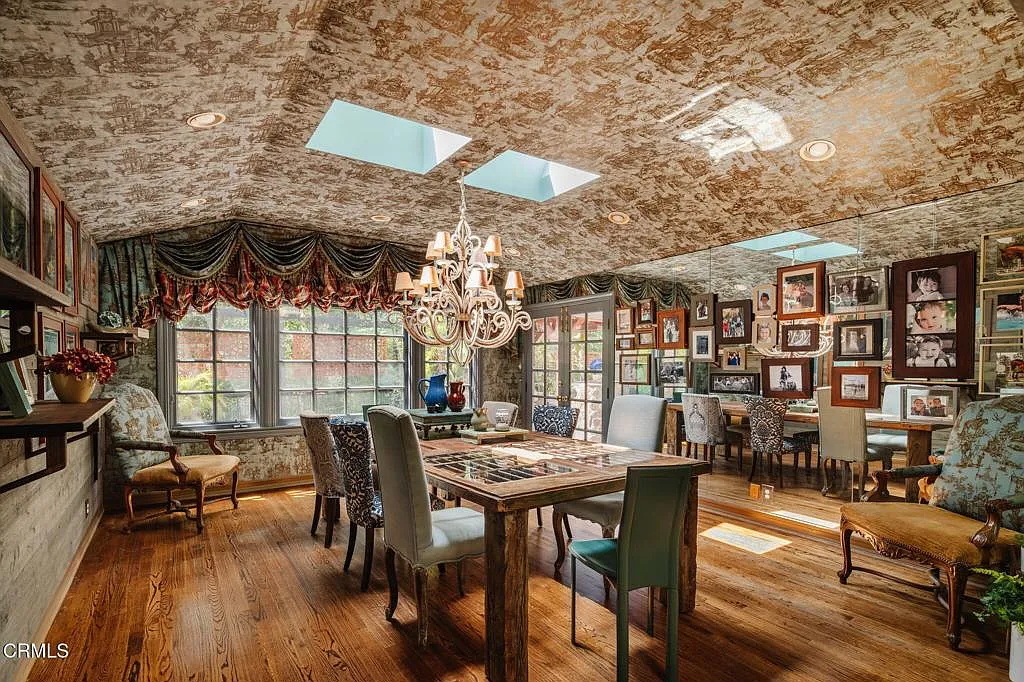
One wall is lined with framed family photographs hung against a mirrored wall to extend the room and reflect the light coming in from the windows and French doors.
Kitchen
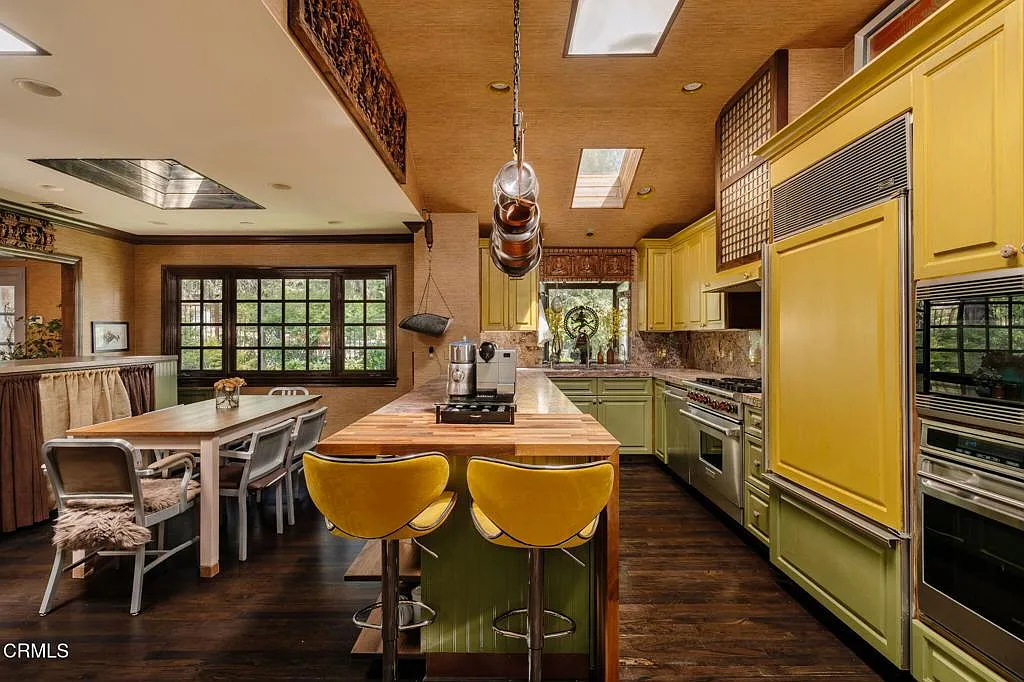
In the next room, the kitchen features a long prep island that sits at the center with a butcher-block top and two yellow swivel stools, while a second wood table extends off to the side for casual meals.
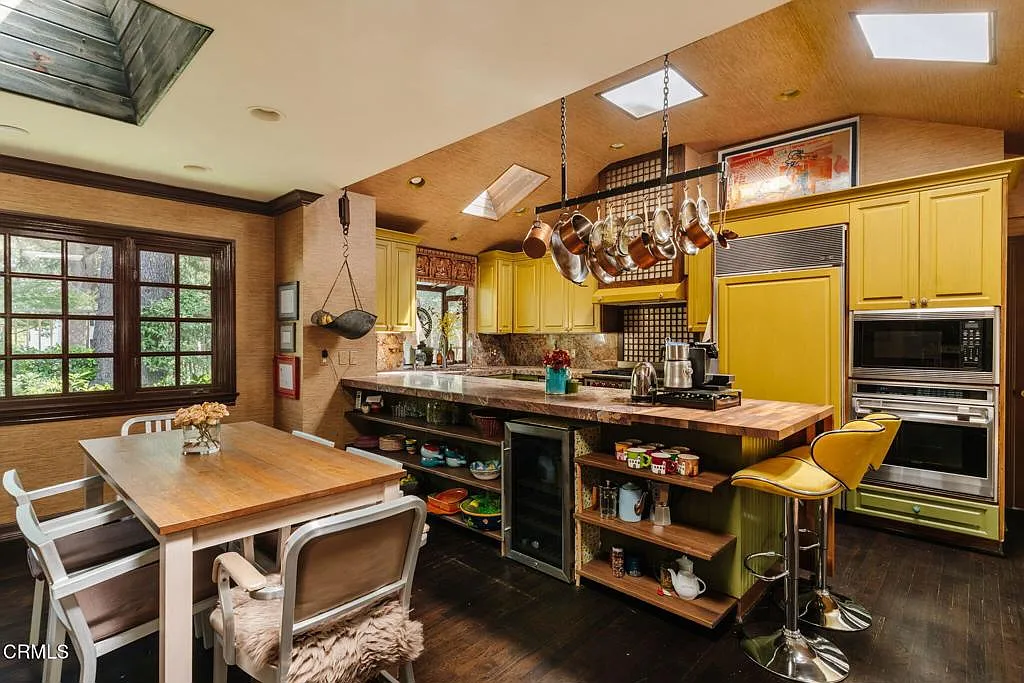
The cabinetry mixes colors, with yellow upper cabinets, green lower sections, and paneled appliance fronts built into the walls.
Overhead skylights brighten the ceiling, while a hanging pot rack drops above the island, in front of the range, sink, and built-in ovens spaced along the walls.
Family Room
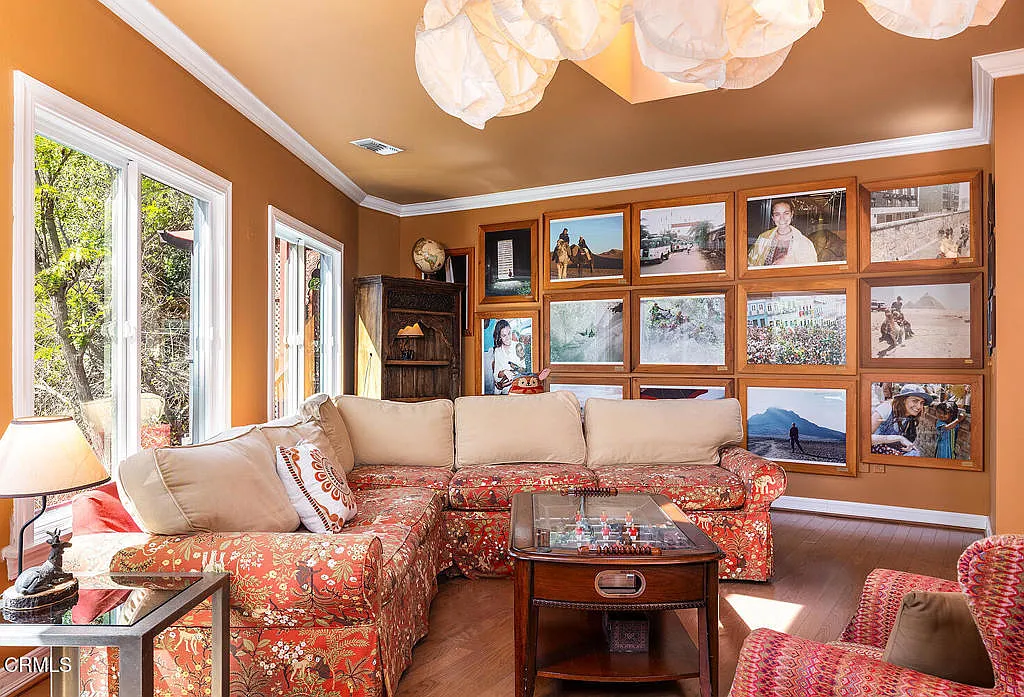
The family room continues the home’s layered, collected style but in a more relaxed setting. A large sectional wrapped in red patterned upholstery is paired with matching armchairs and a wood foosball coffee table at the center.
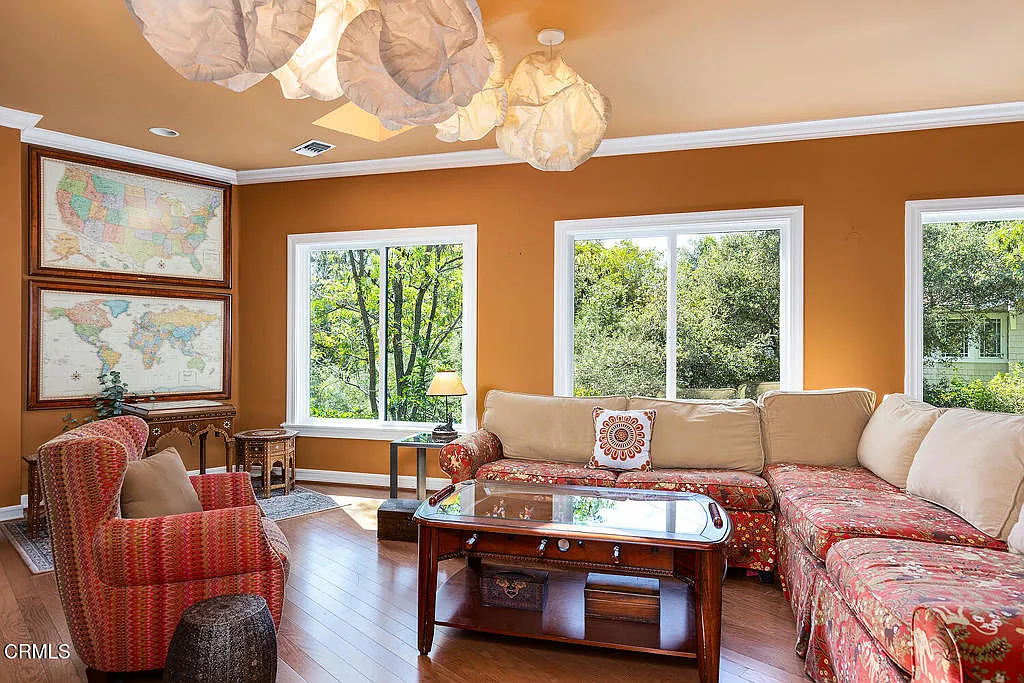
On one side, three wide windows bring in garden views and natural light, with framed maps set into the corner.
From the opposite angle, the room opens up to a full wall of framed travel photography, turning the seating area into a backdrop for personal memories.
Primary Suite
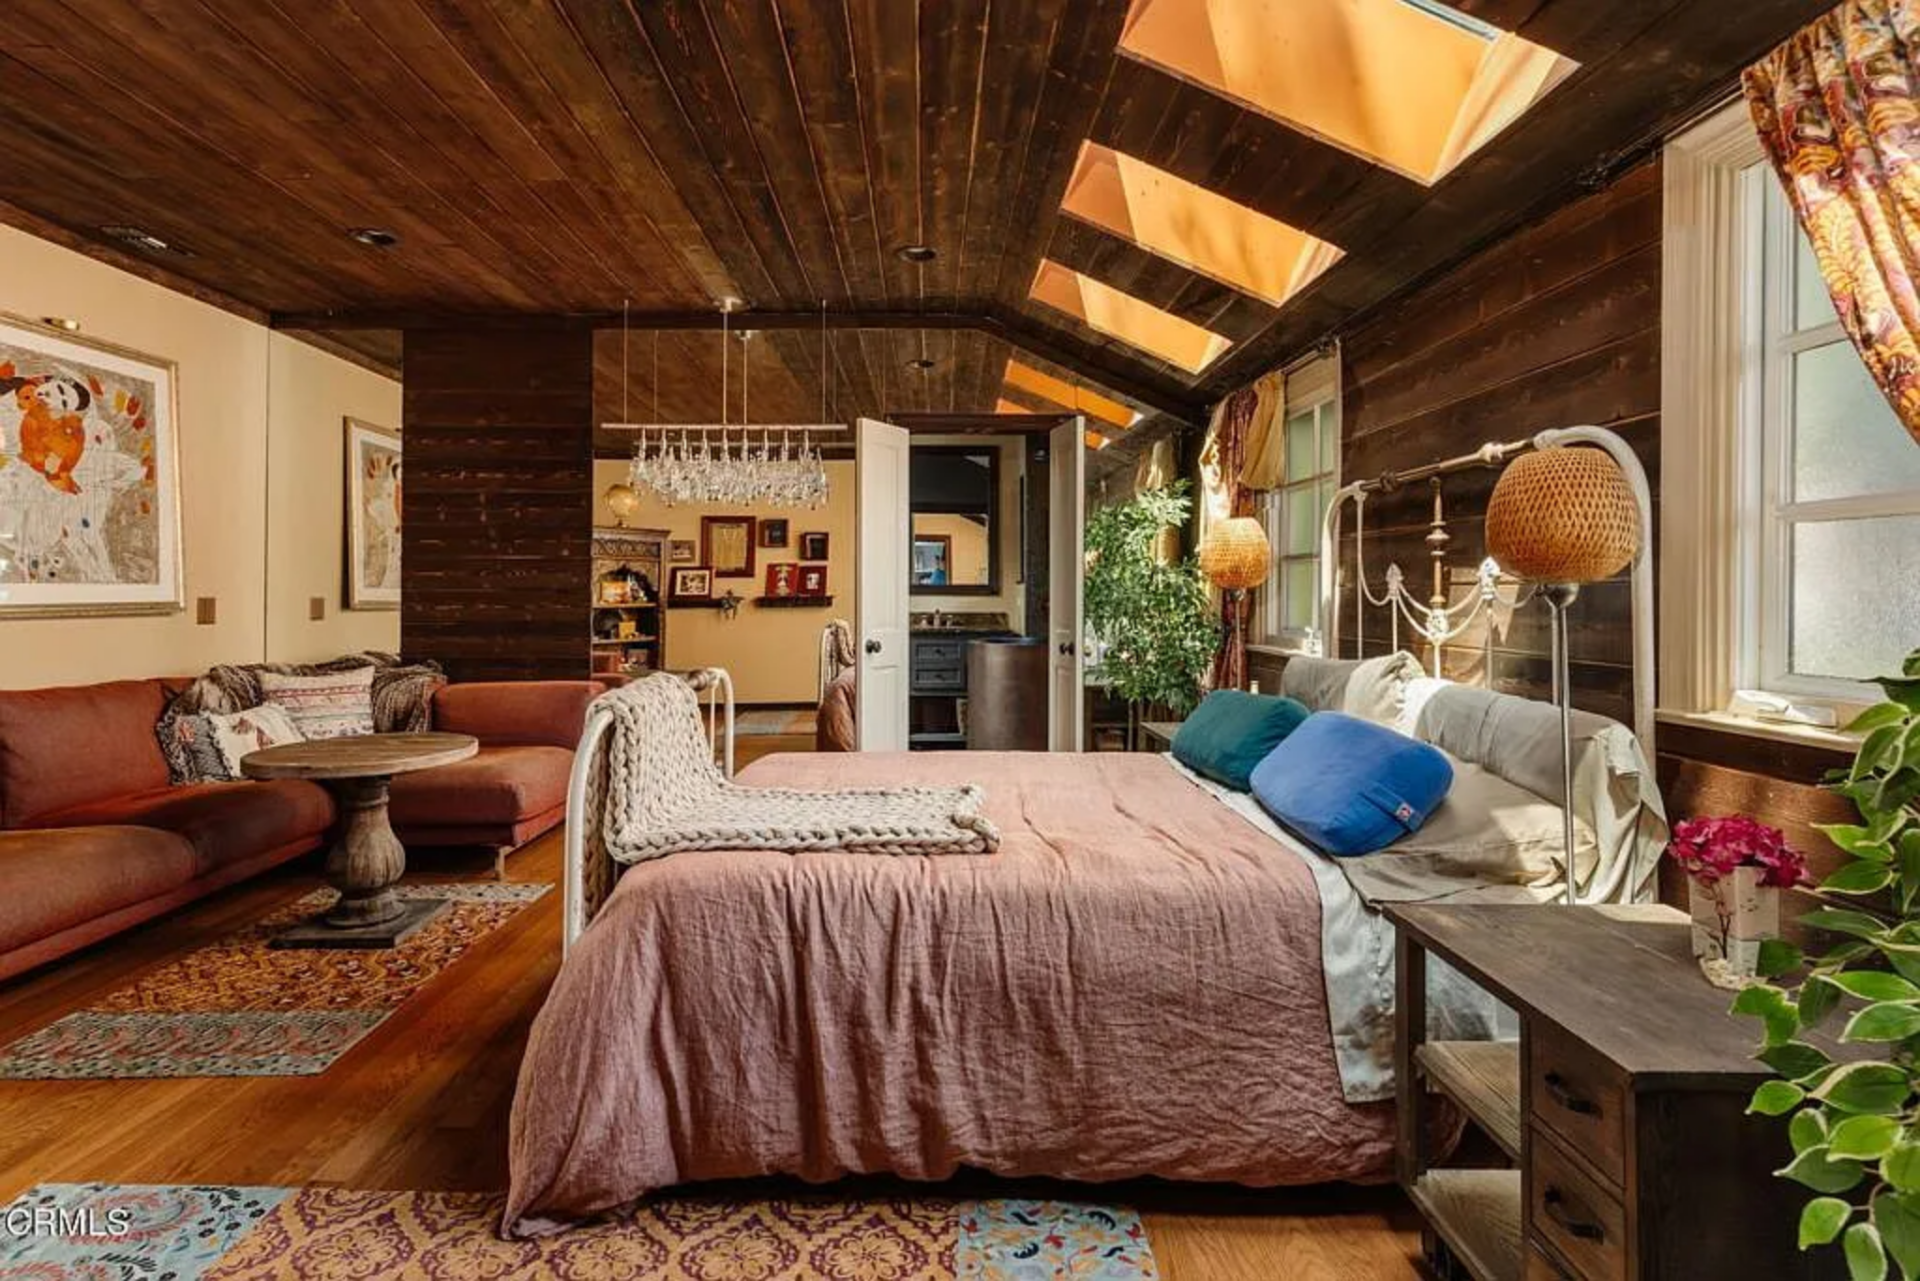
Down the hall, the primary suite begins with the bedroom opening out beneath a dark wood plank ceiling lined with skylights sitting above the bed.
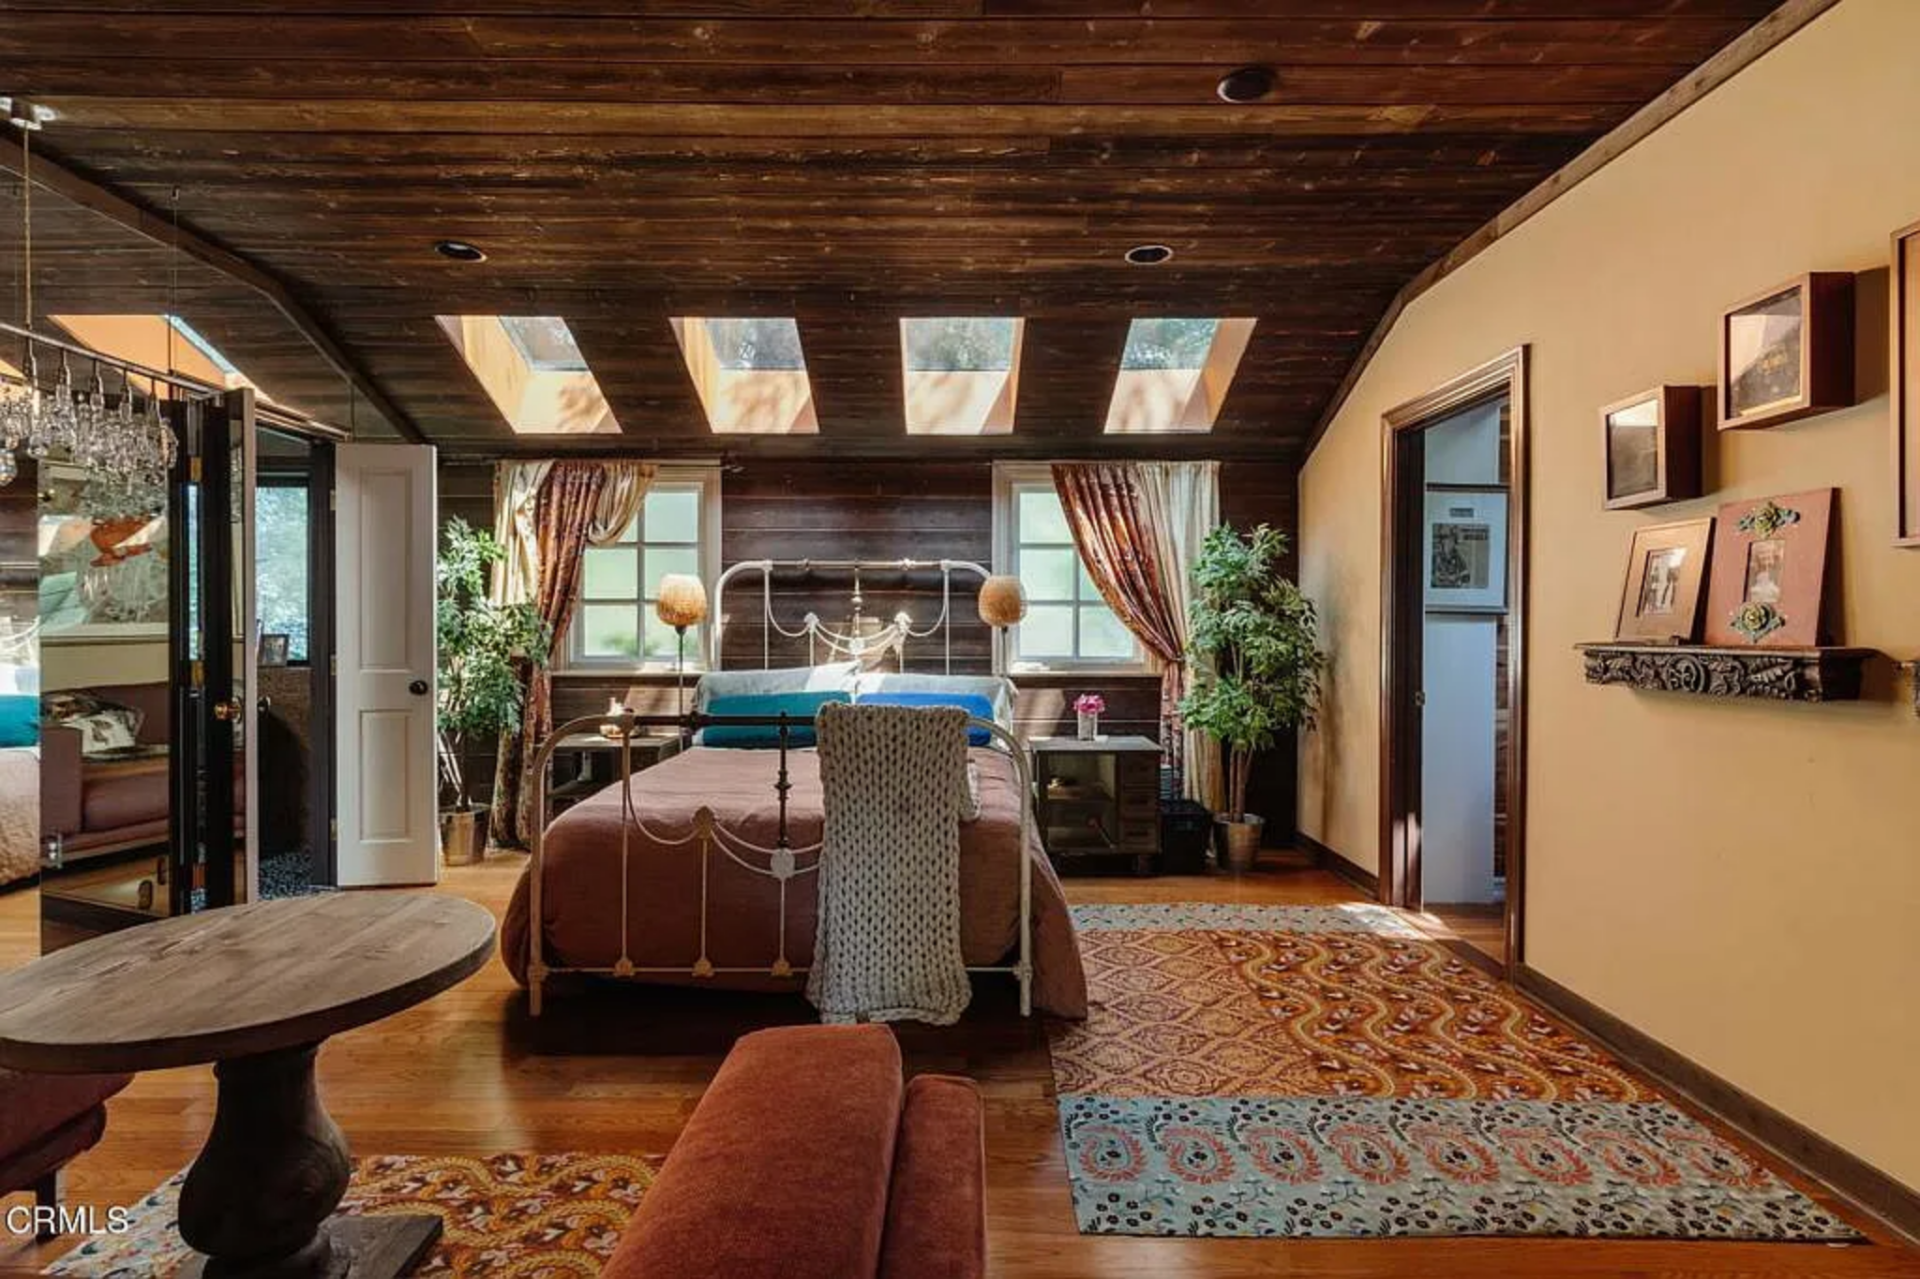
From there, the room stretches beyond the sleeping area into a sitting space with a rust-colored sectional, patterned rugs, and warm wood floors.
En-Suite Bathroom
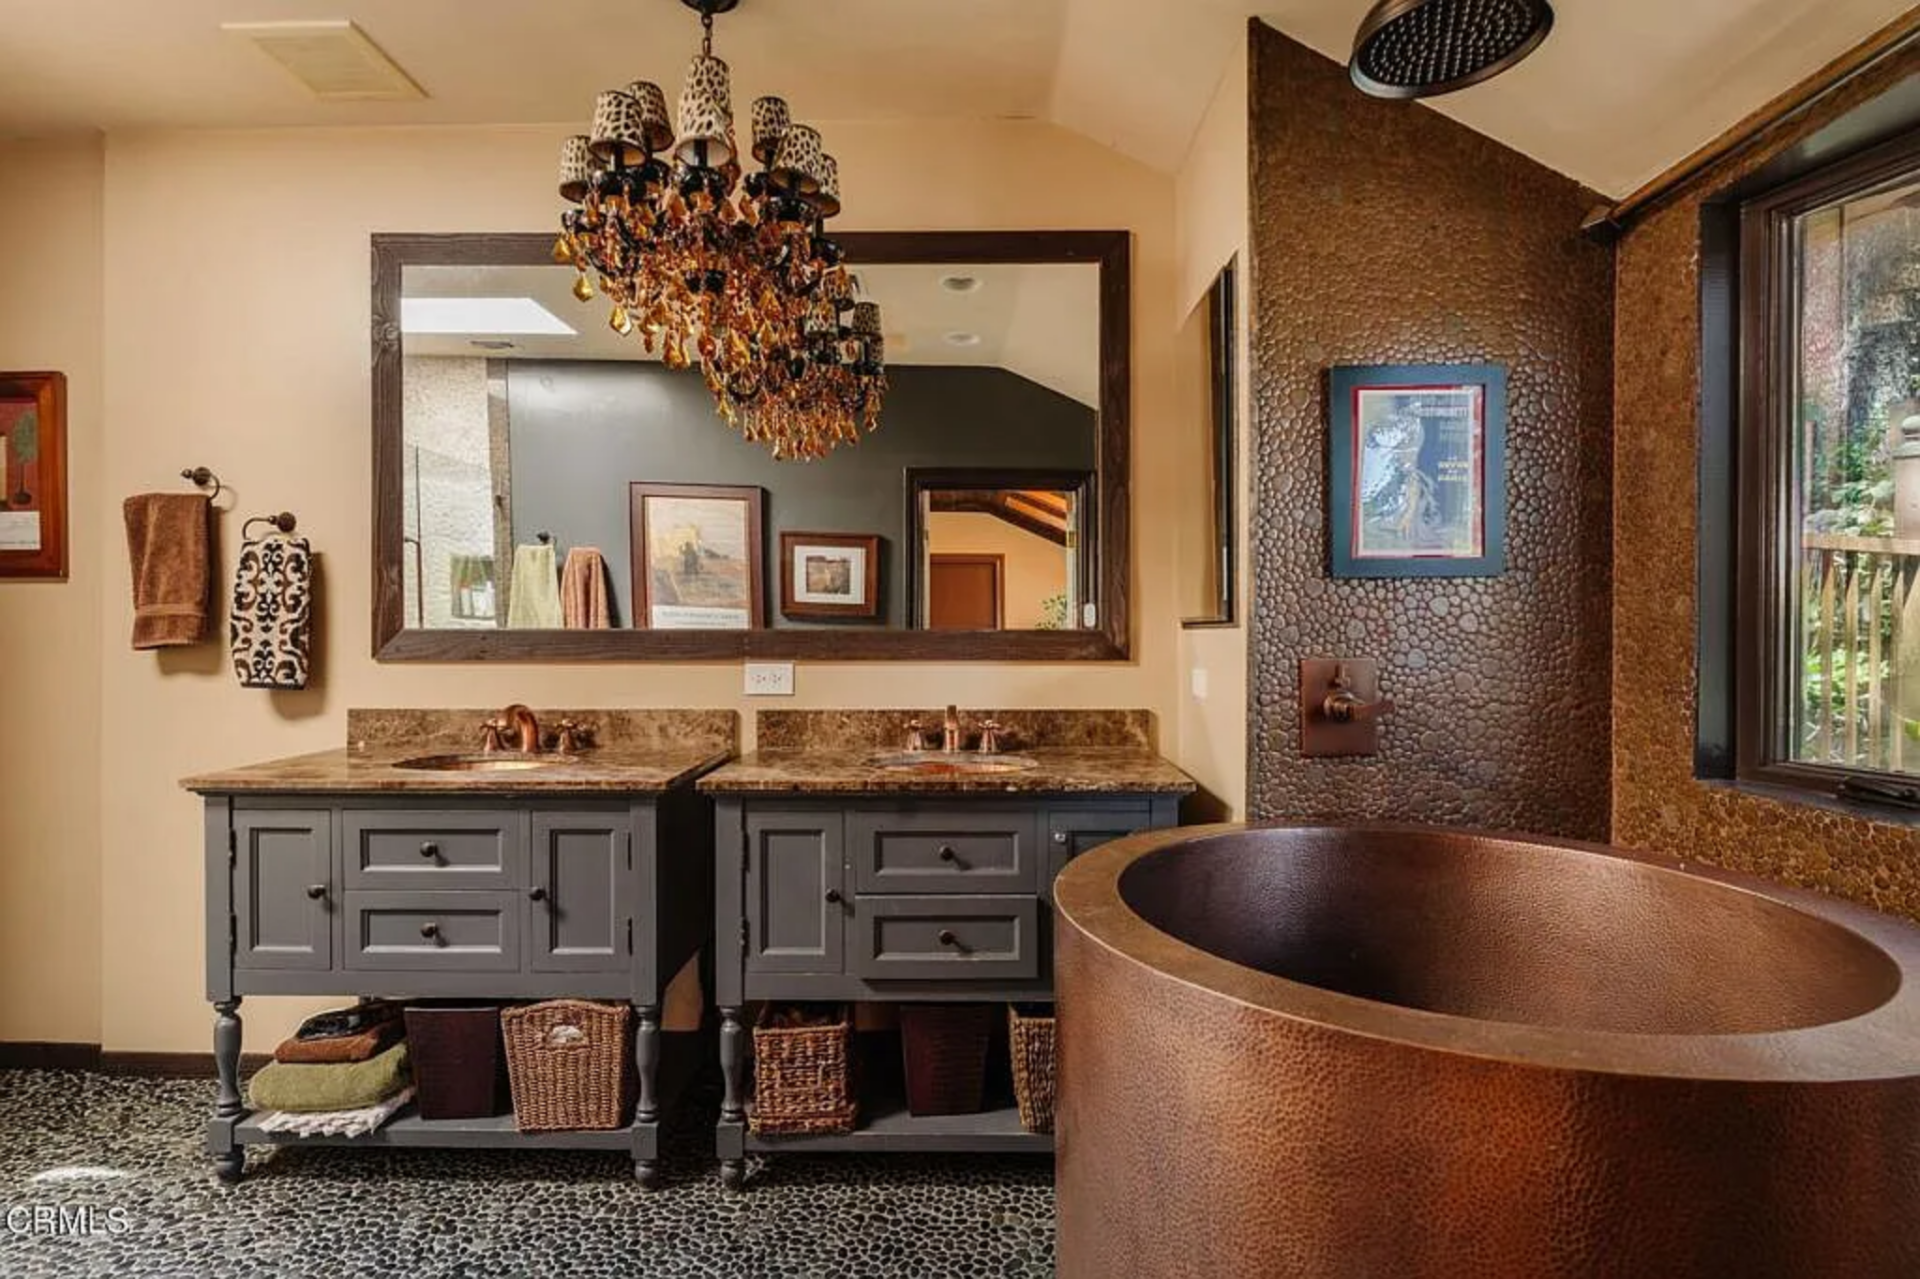
Through the open white doors, the en-suite bathroom has a copper soaking tub, pebble flooring, textured walls, and a long double vanity with dark cabinetry.
A large framed mirror reflects back into the suite and also shows a glass-enclosed shower sitting at the opposite side of the room.
The Backyard
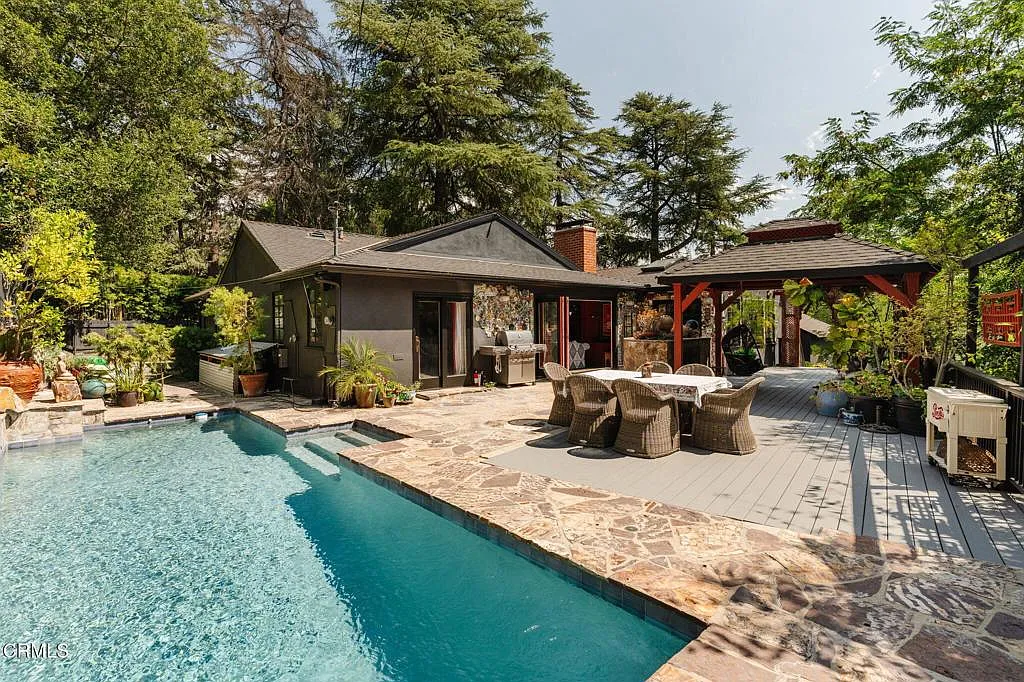
Outside, the backyard opens into a series of connected patios that move between open stone surfaces and covered spaces.
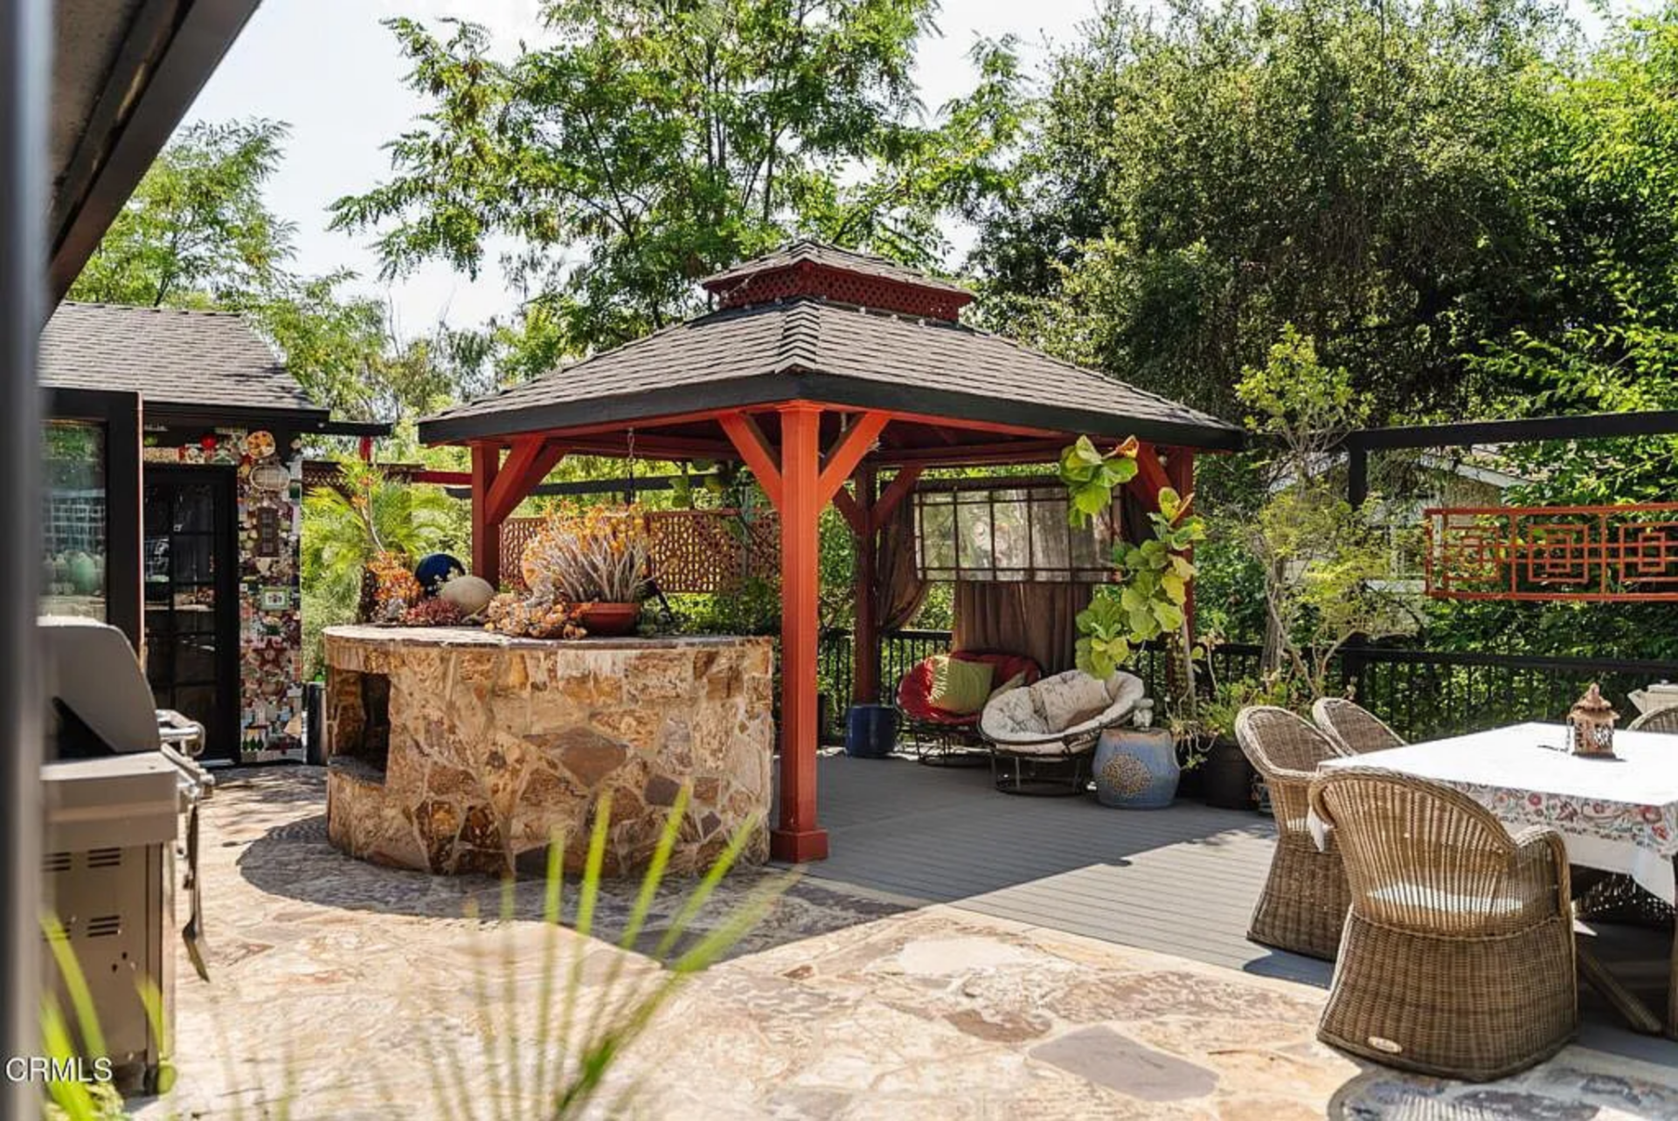
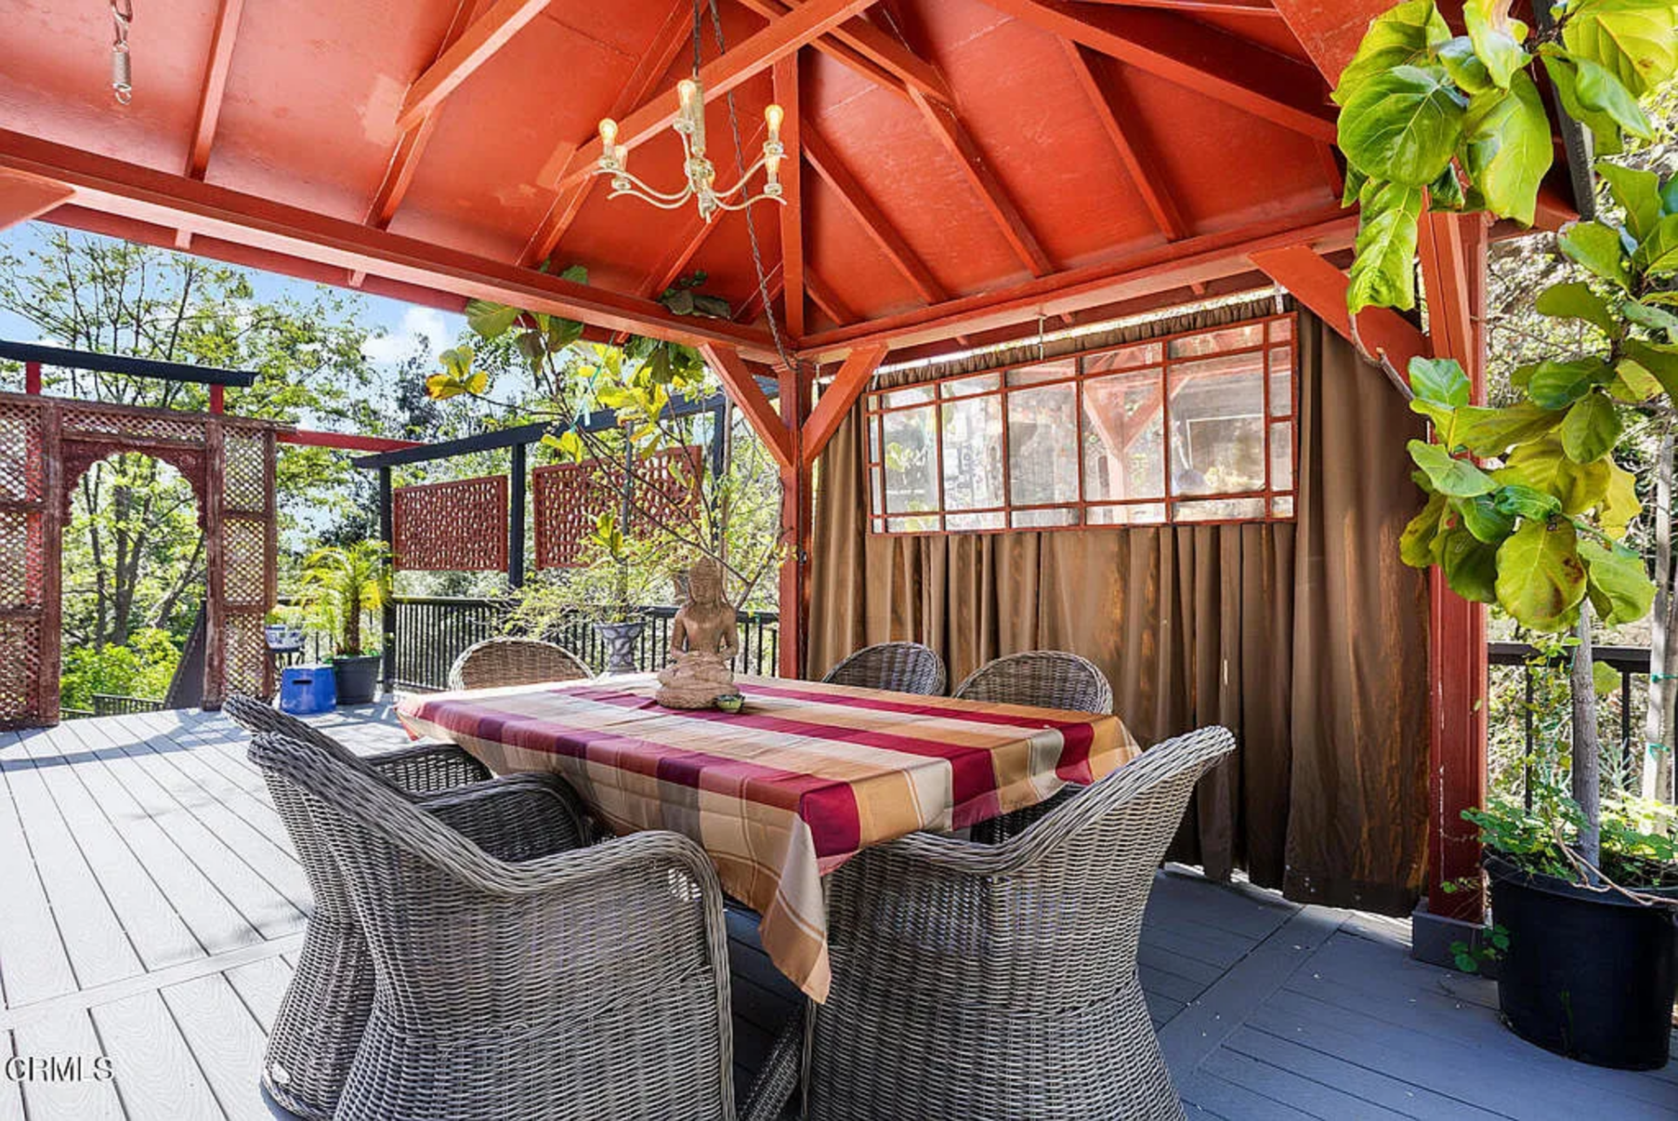
A red wood pavilion creates one section, with a built-in stone bar set just beside it, while the covered area holds a dining table and lounge seating beneath the pitched roof.
The deck extends outward with lattice panels and railing framing the edges, creating defined zones for dining and sitting without closing off the space.
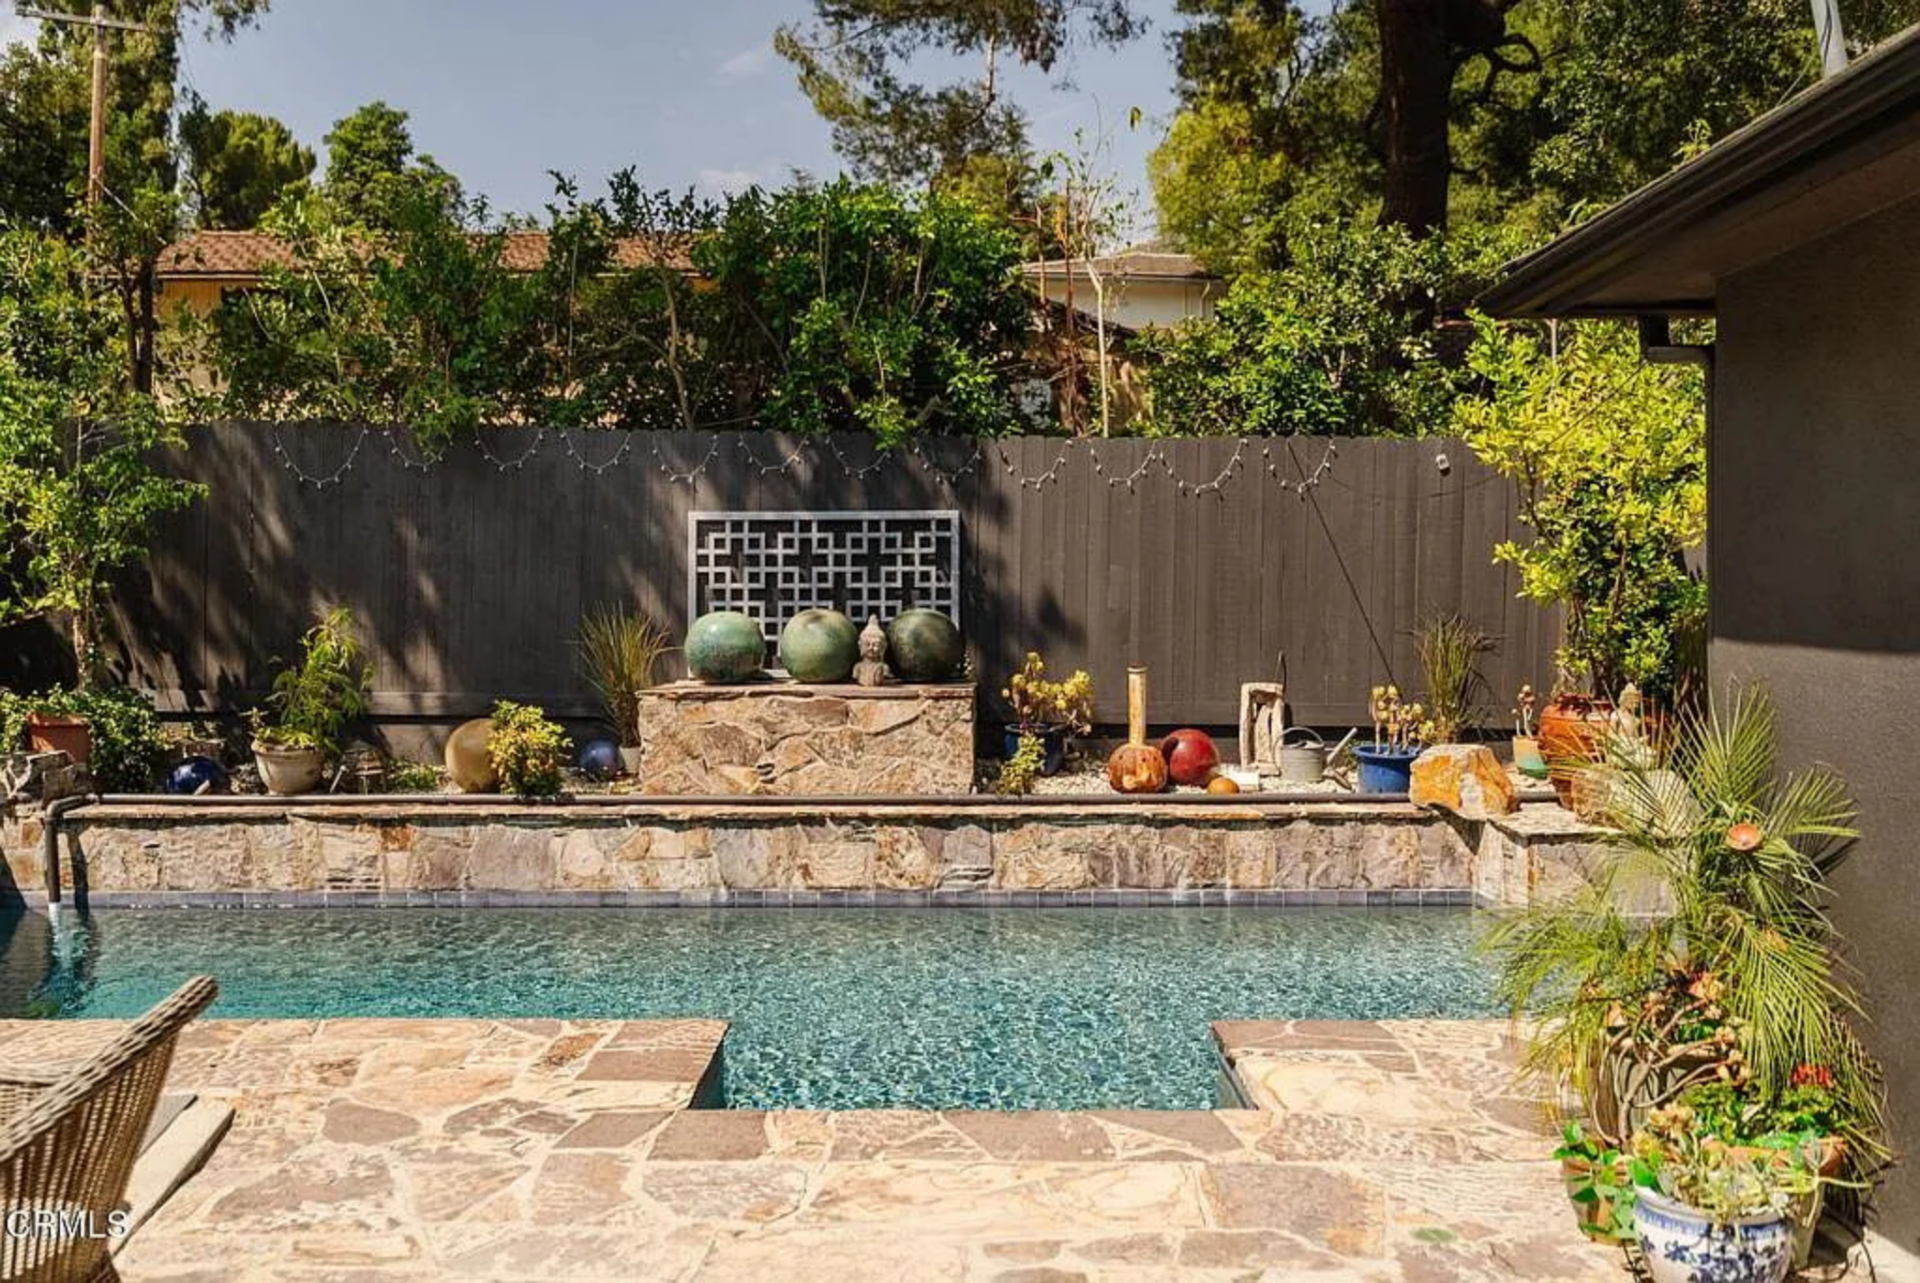
On the other side of the yard, the pool is set into a stone surround with a raised wall running along the back, lined with planters and decorative pieces.
The water sits slightly below the patio level, with surrounding greenery and fencing enclosing the area from neighbors.
Why is Farr Selling?
Farr is selling as her three kids have all moved out, shifting her into a new phase where the home no longer serves its original purpose.
She has since relocated to Washington state, closer to the Canadian set of “Fire Country”, and when her kids return from school breaks, they now spend that time at her beach house there rather than back in La Cañada.
Even so, the home reflects years of day-to-day family life, with many sentimental memories embedded in the walls of the home.
For a future buyer, the property offers a layout that already supports a family-centered lifestyle, with connected living spaces, flexible rooms, and outdoor areas that immerse you in nature.
