Diane Keaton’s Former Beverly Hills Home Relisted For $19.5 Million
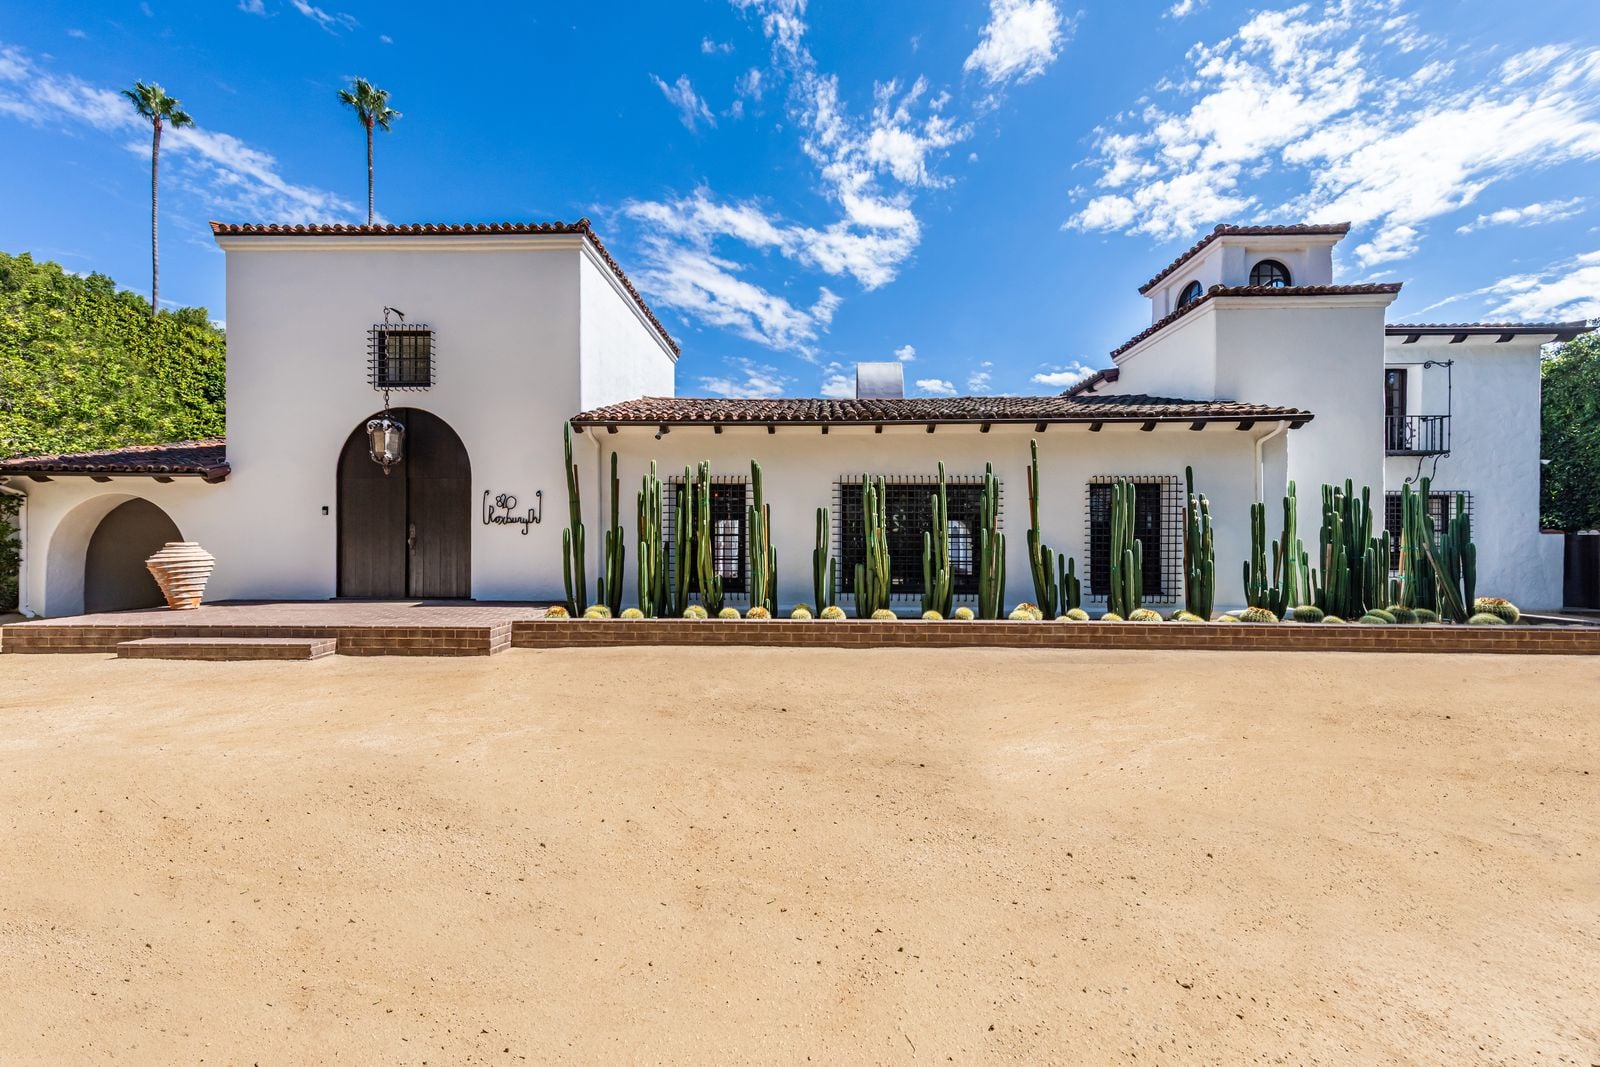
Diane Keaton’s former Beverly Hills home is back on the market, this time asking $19.5 million after initially listing the property in January for $25 million.
Keaton purchased the property in 2007 for $8.1 million and worked with designer Stephen Shadley on a detailed renovation that was later featured in “Architectural Digest”.
Known for her work as both an actress and interior design author, Keaton helped reshape the home’s aesthetic while preserving its original Spanish Colonial architecture.
The property is now owned by hedge fund manager Seth Wunder and his wife, designer Cailin.
Property Highlights
Price: $19.5 Million
Location: Beverly Hills, California
Size: 8,434 square feet
Bedrooms: 6
Bathrooms: 9
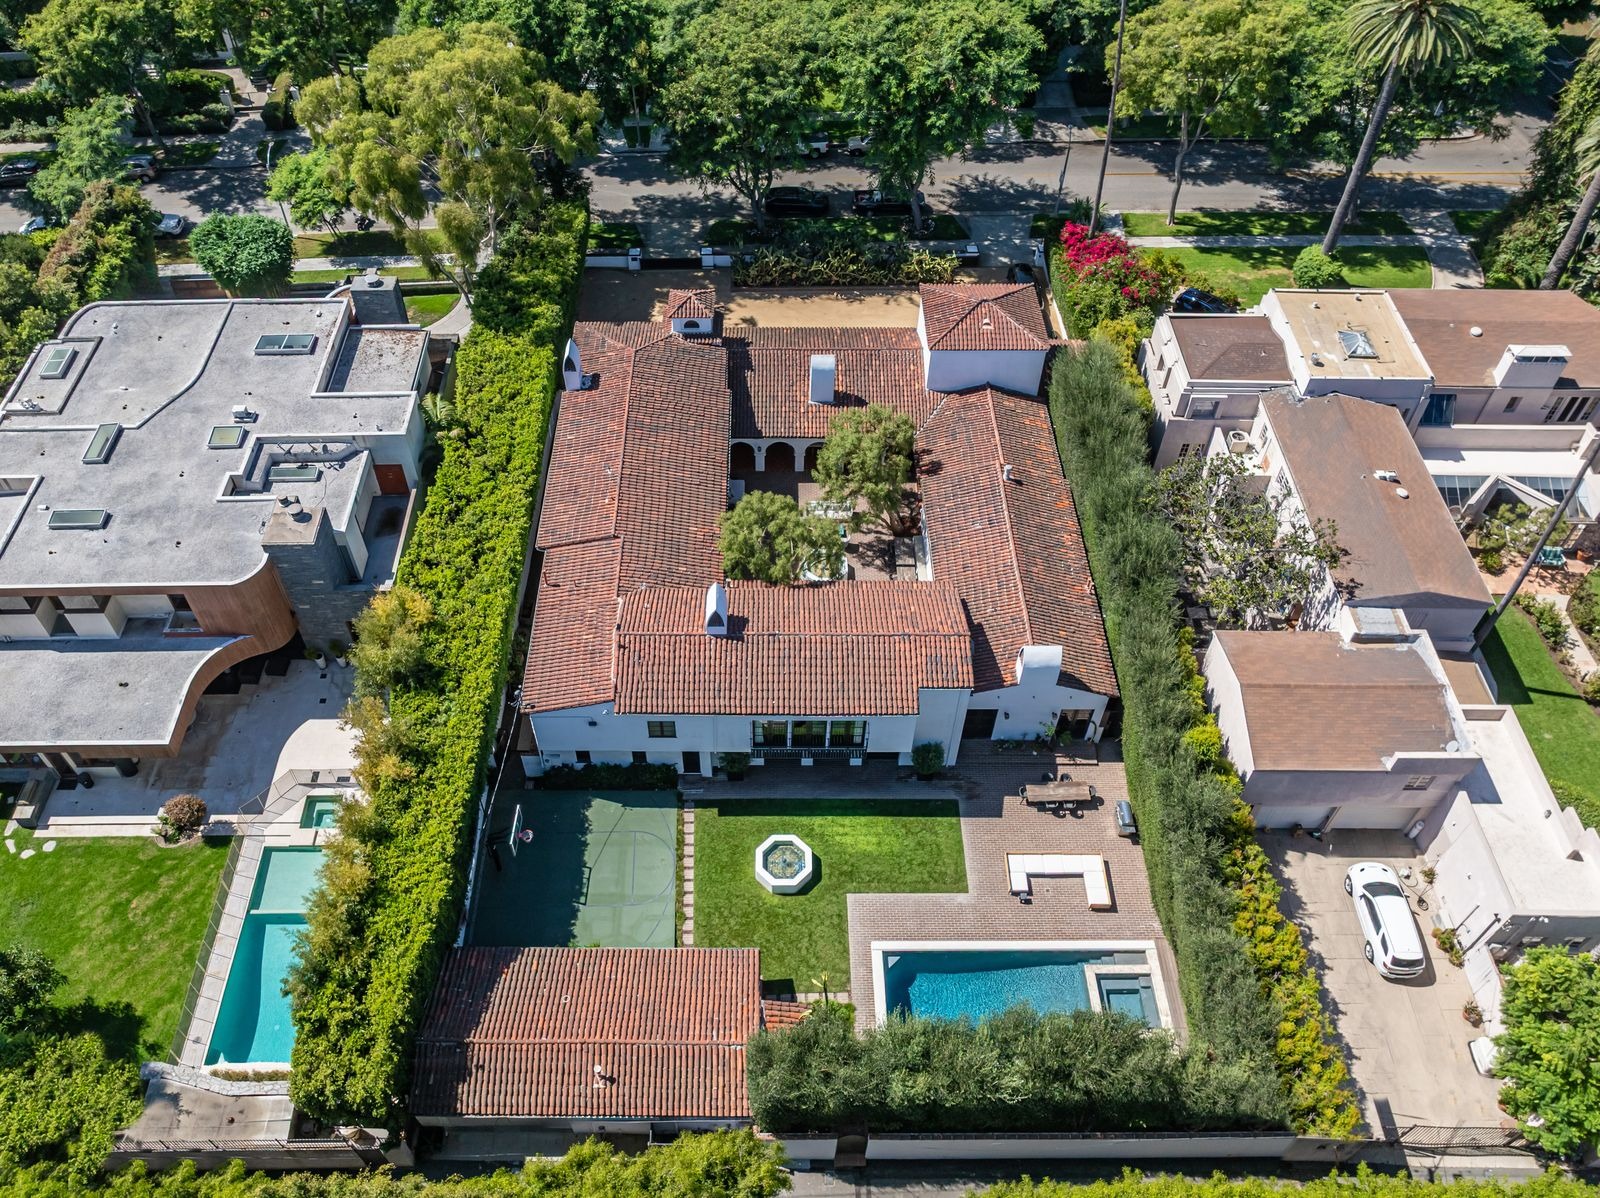
Notable Features: Spanish Colonial architecture, central courtyard with fountain, truss ceilings, groin-vaulted library entry, terracotta and hardwood floors, guest house, pool and spa, sports court
For more information about this listing, reach out to Rayni Williams at rayni@thebeverlyhillsestates.com.
Spanish Colonial With a Central Courtyard
Originally designed by architect Ralph Flewelling, Keaton’s former home follows a Spanish Colonial layout centered around a private brick-lined courtyard that links the surrounding living spaces through a series of arched openings and French doors.
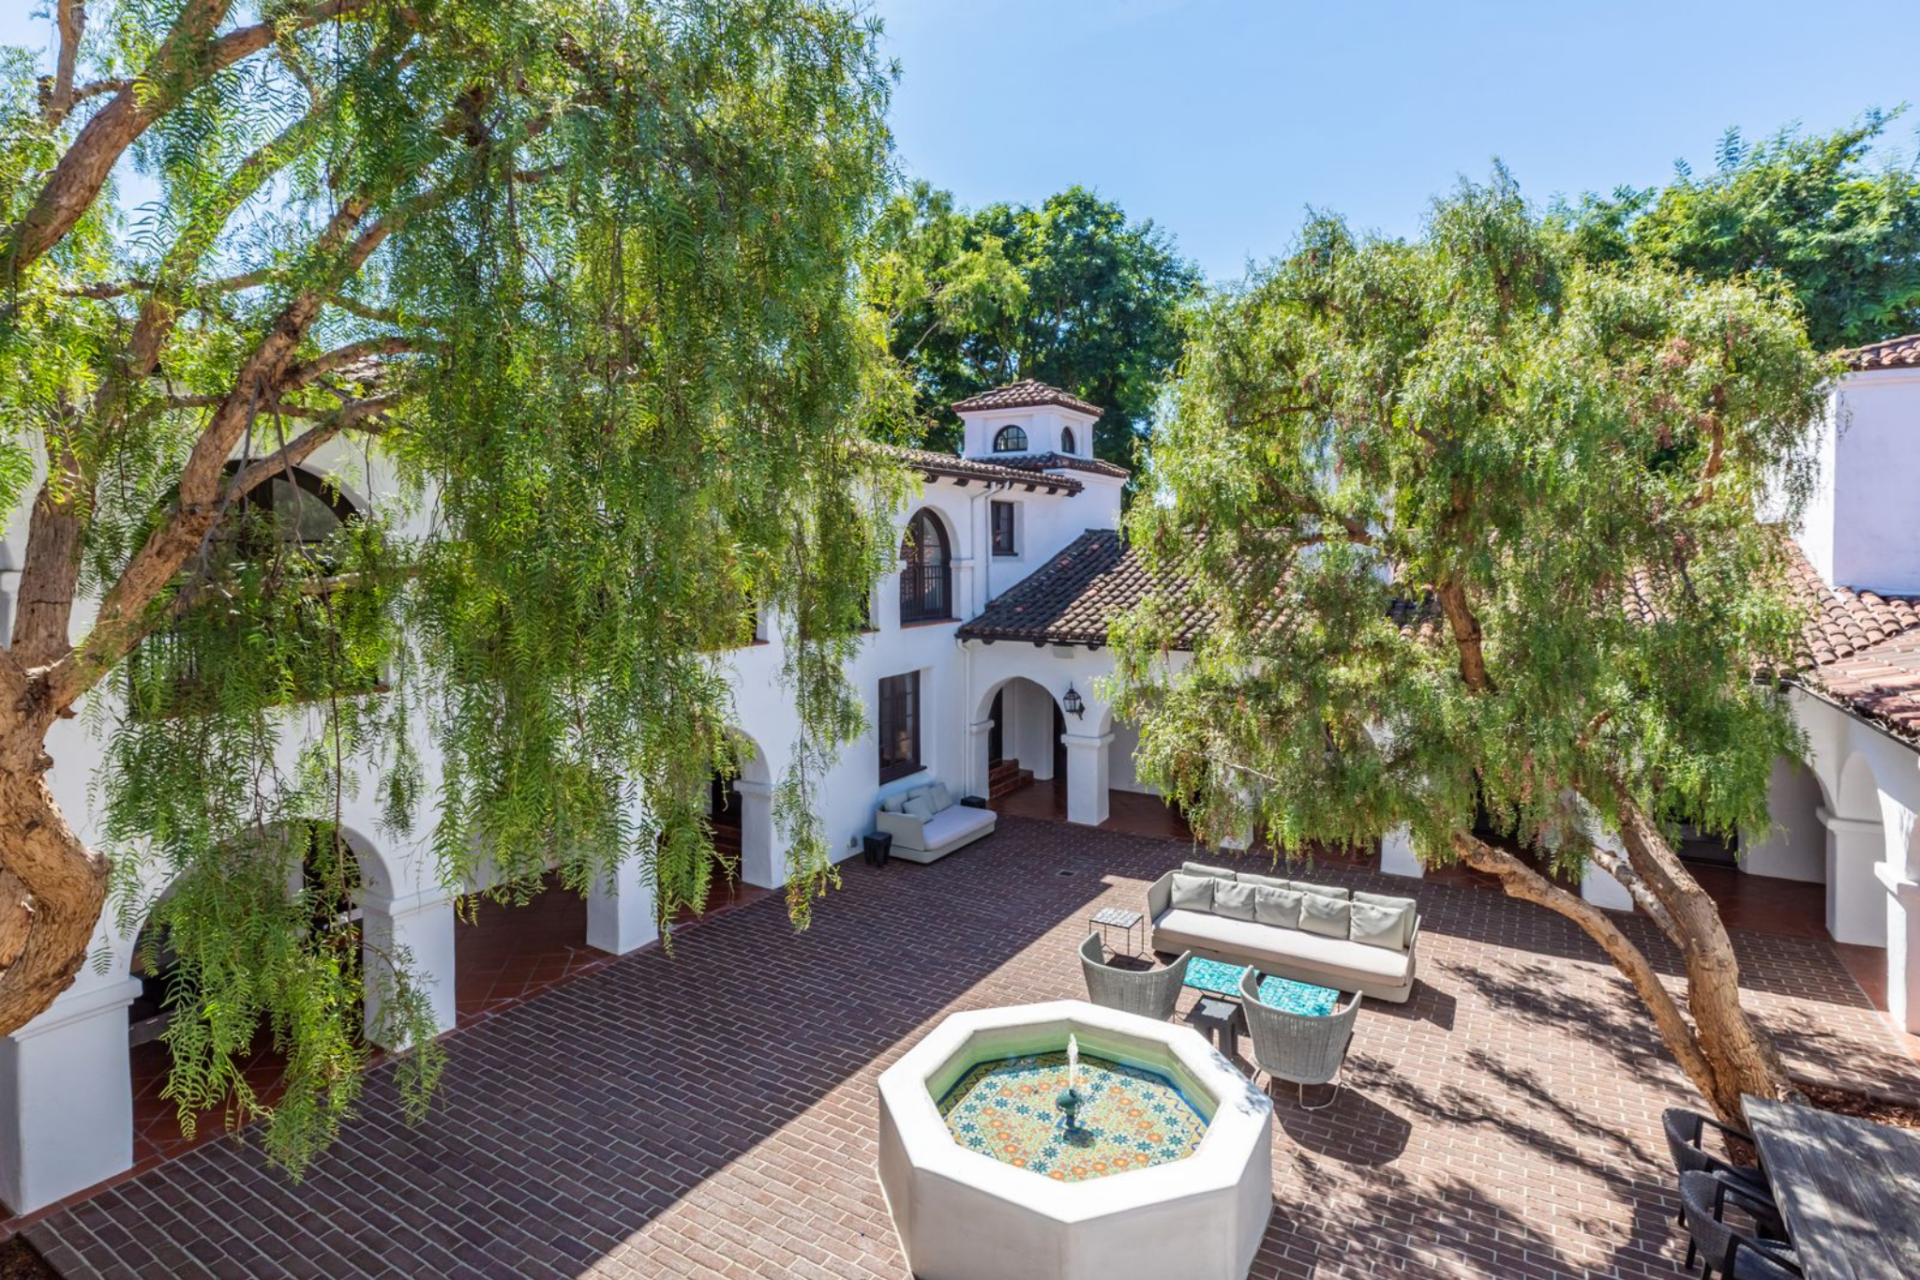
A tiled fountain sits in the middle of the courtyard, set within an octagonal basin. Around it, multiple seating areas are arranged across the brick surface, with sofas and lounge chairs positioned beneath tall trees that provide natural shade and break up the open space.
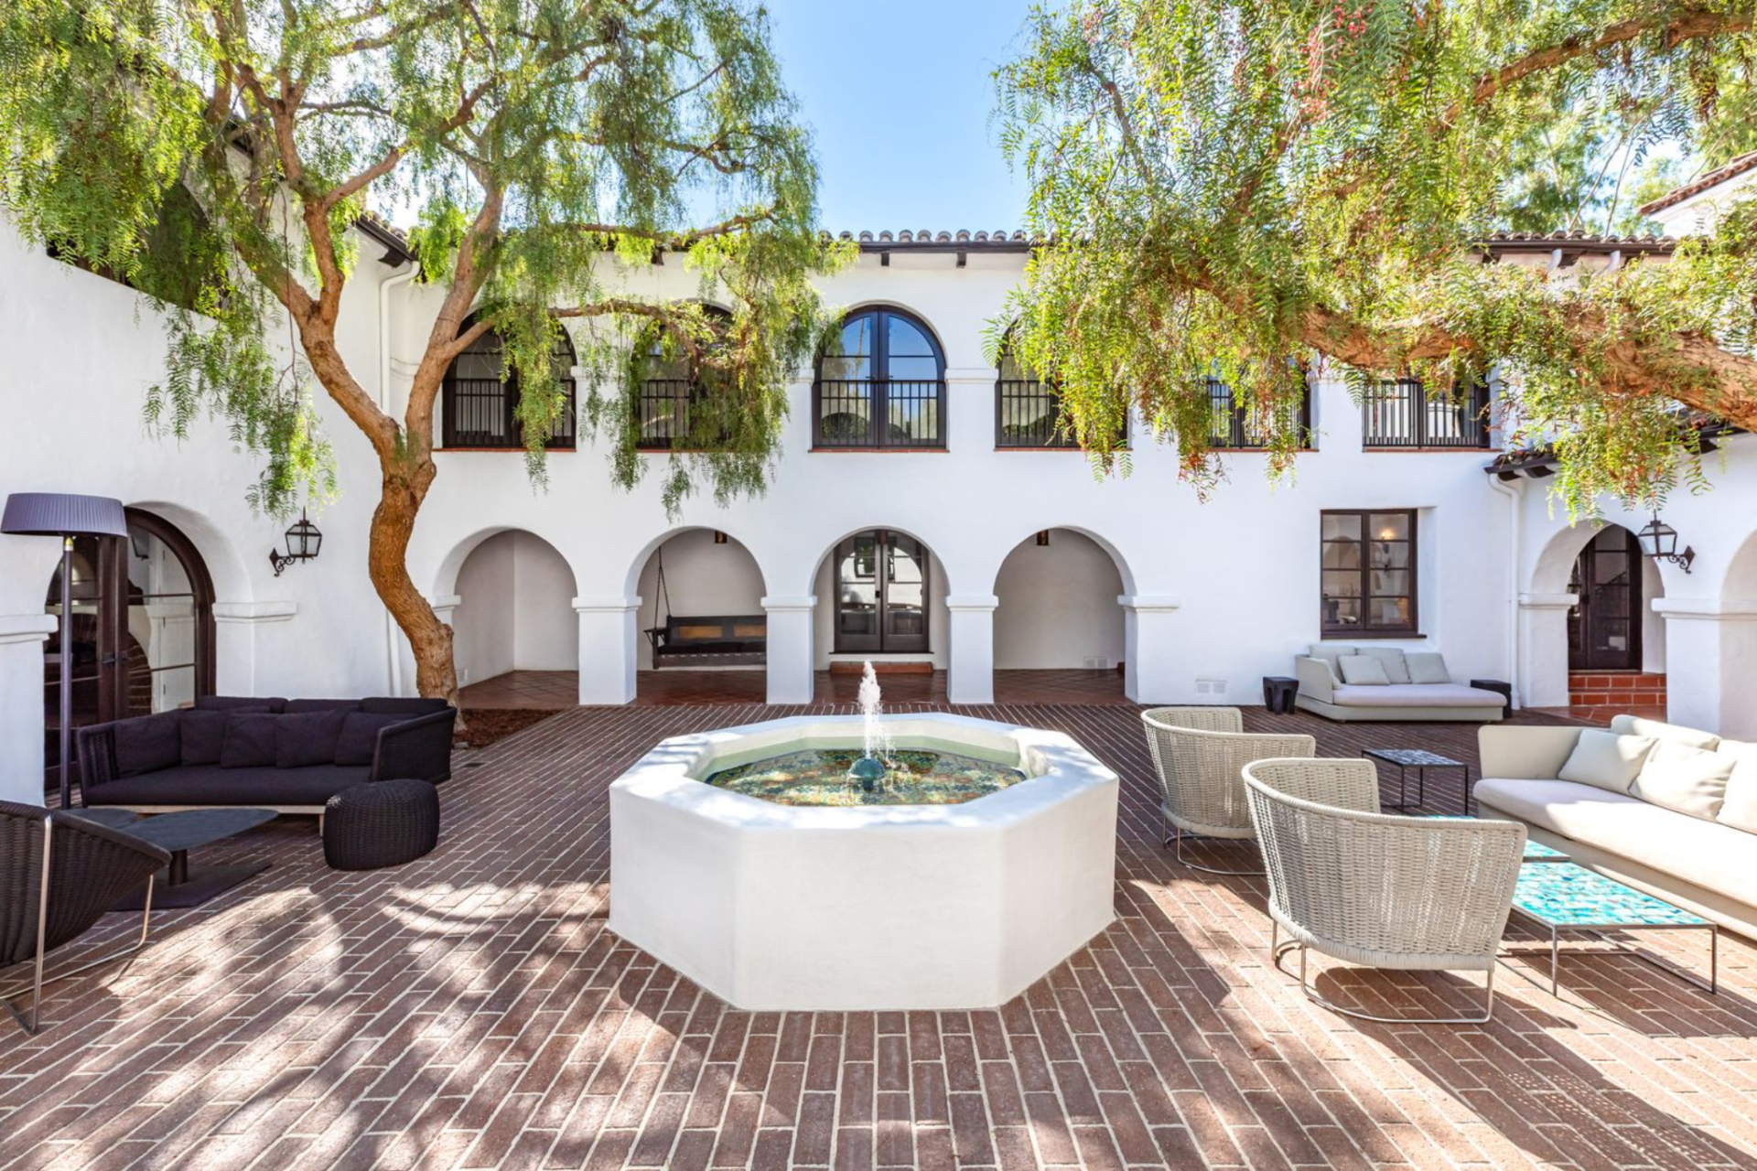
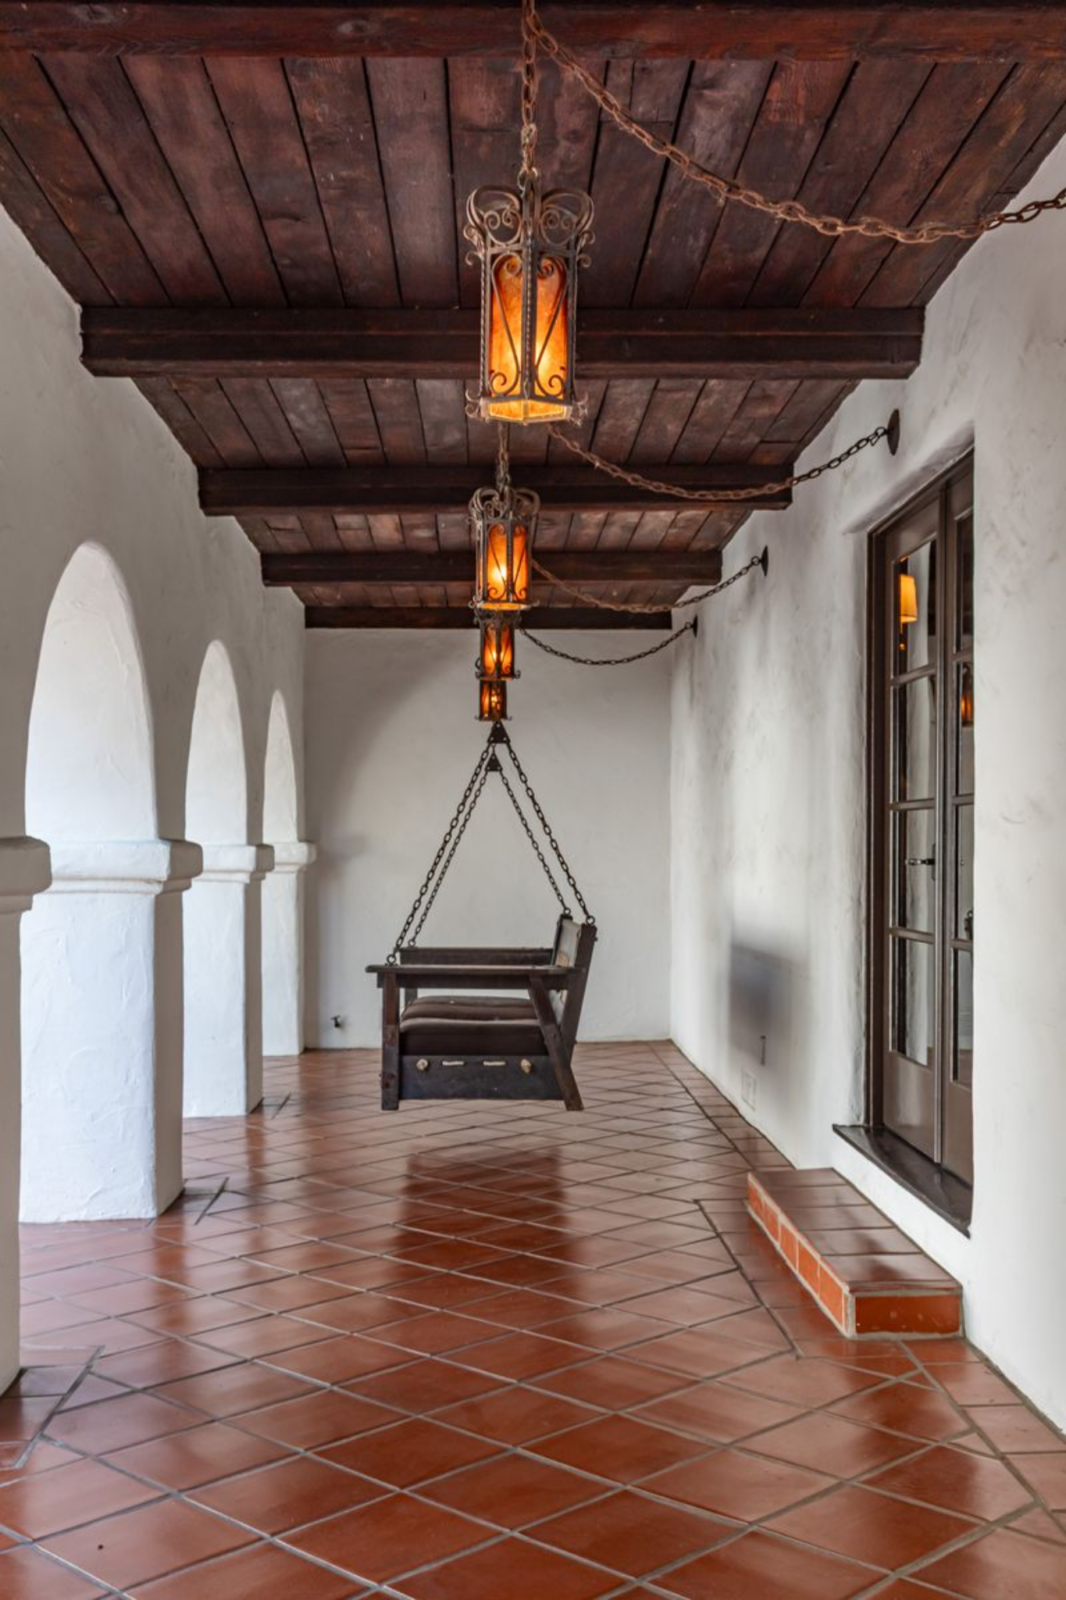
Along the perimeter, covered walkways with terracotta tile floors and wood-beamed ceilings run beneath a row of wrought-iron lanterns, creating a transition space before entering the house.
Stepping Inside Keaton’s Former Home
Stepping into the home, the entry hall functions as both a formal entrance and a library that connects to the main living spaces.
Dark wood built-ins wrap the room from floor to ceiling, filled with books, ceramics, and collected objects atop terracotta tile flooring that guides the eye toward the openings.
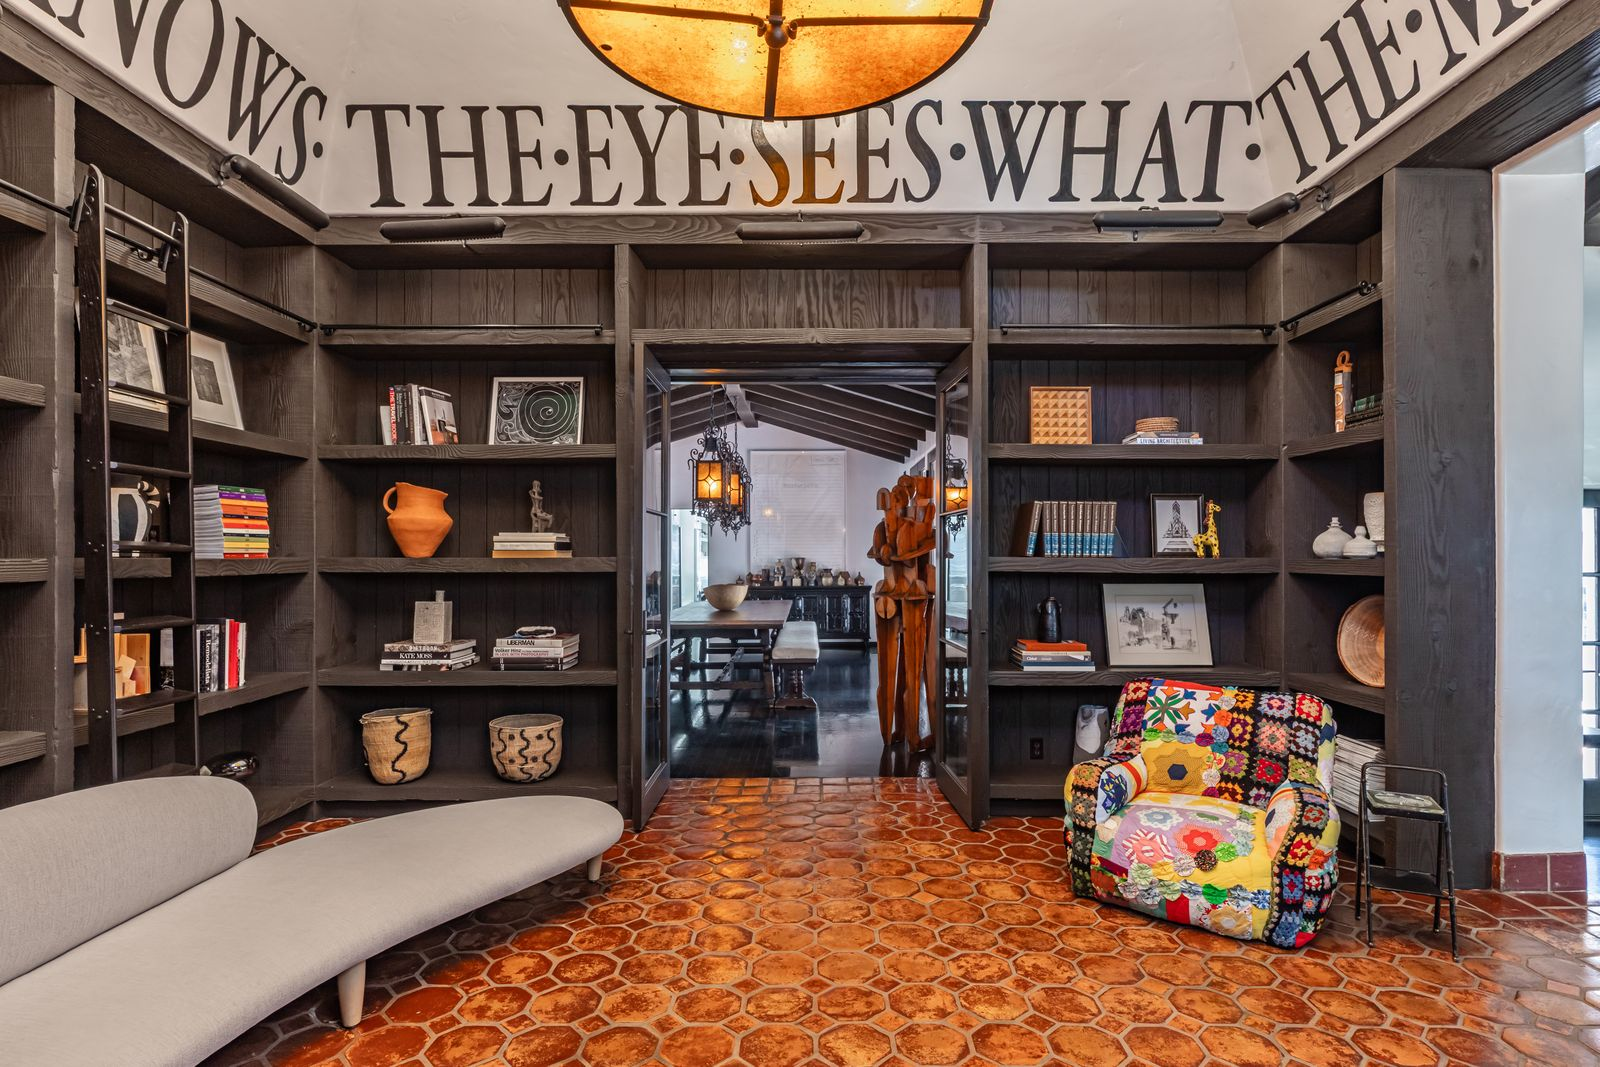
Overhead, the inscription “The Eye Sees What the Mind Knows” arcs across the upper walls, a detail dating back to Diane Keaton’s ownership that reinforces the home’s intellectual and design-driven identity.
Formal Living Room
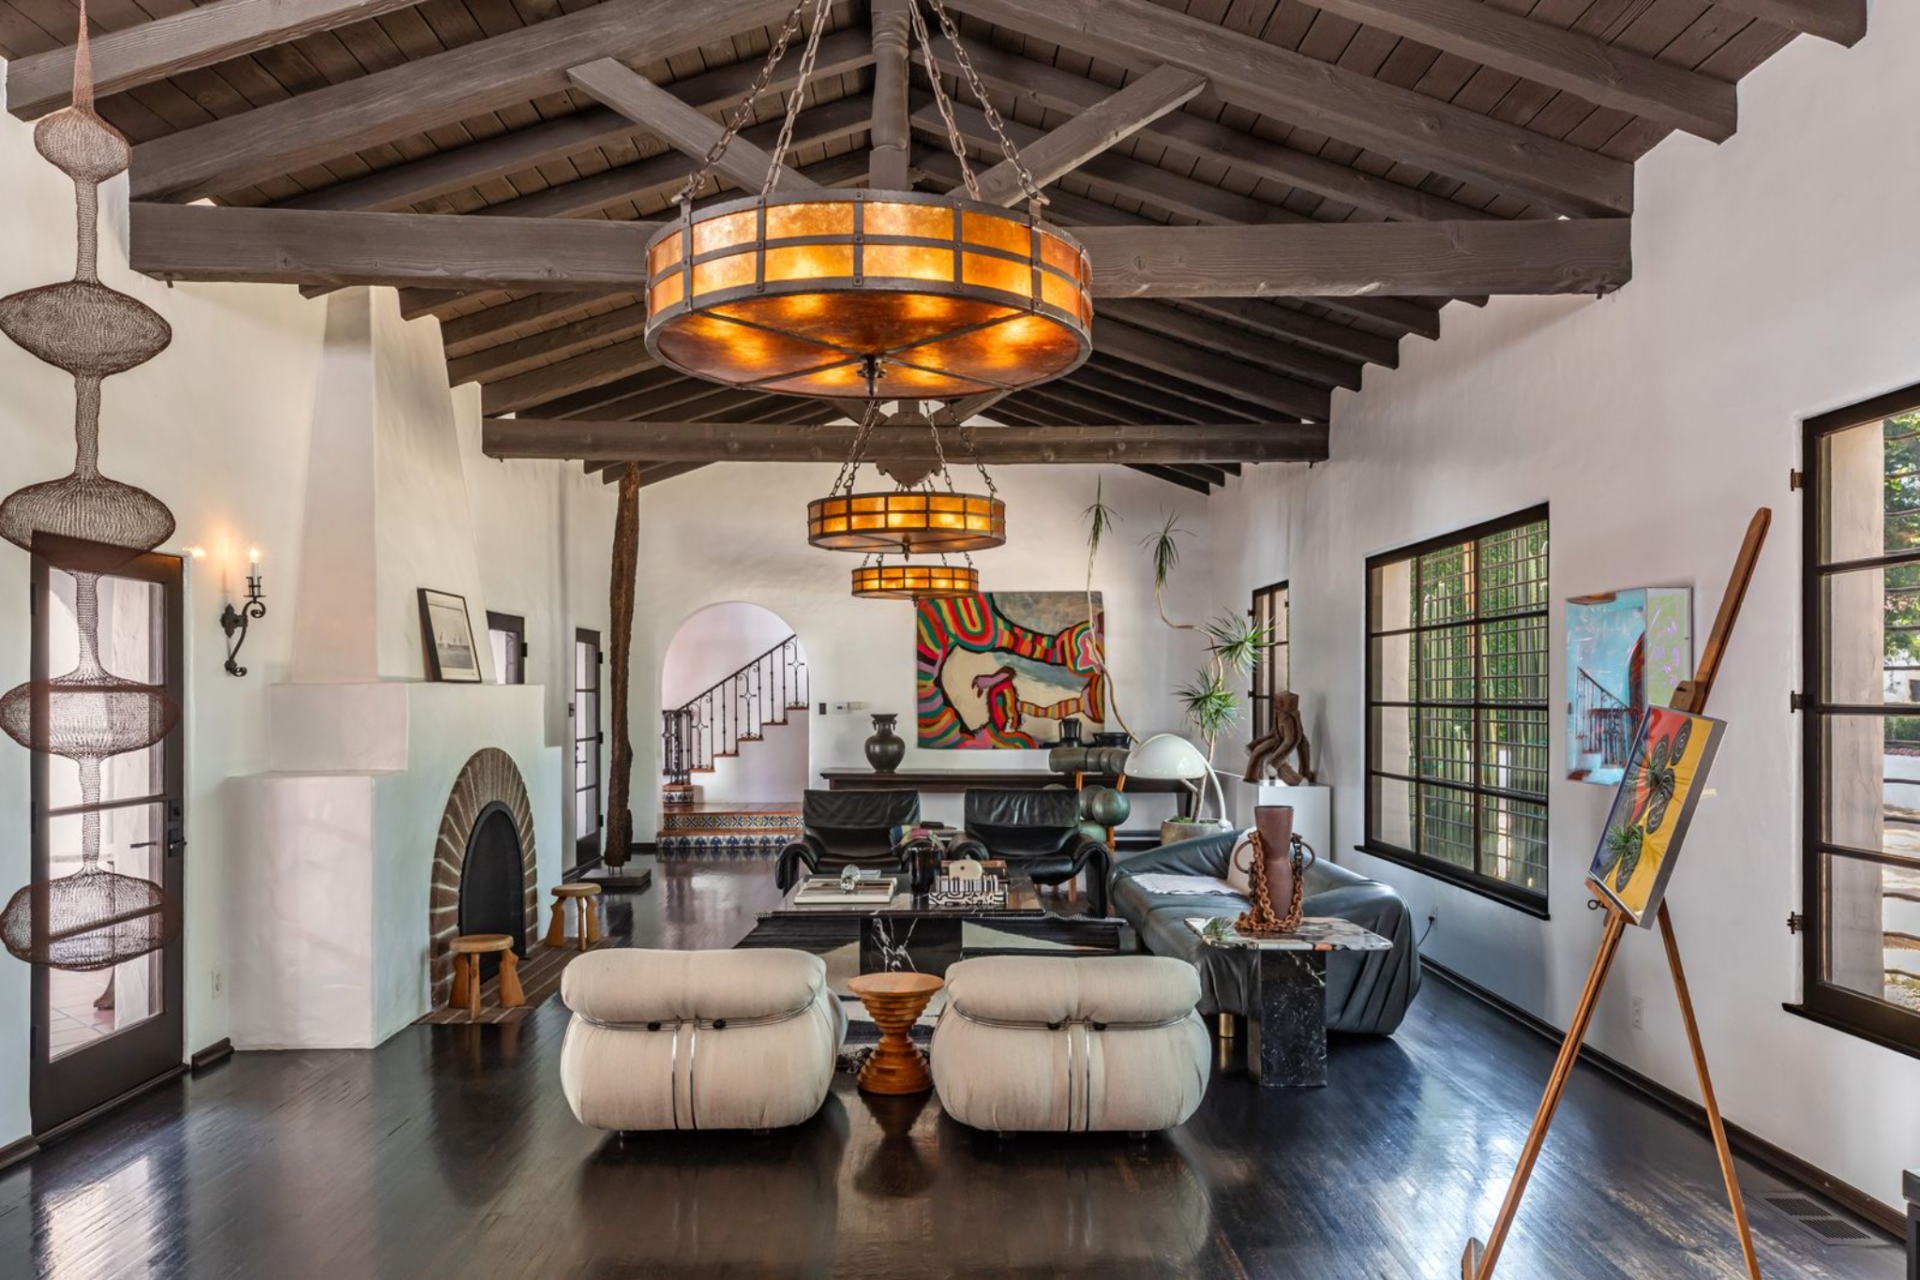
Stepping through the entry hall’s right doorway, the home opens into a formal living room defined by its exposed truss ceilings and strong architectural lines.
Dark wood beams stretch across the pitched ceiling, drawing the eye upward while a series of oversized, amber-toned chandeliers hang low over the space.
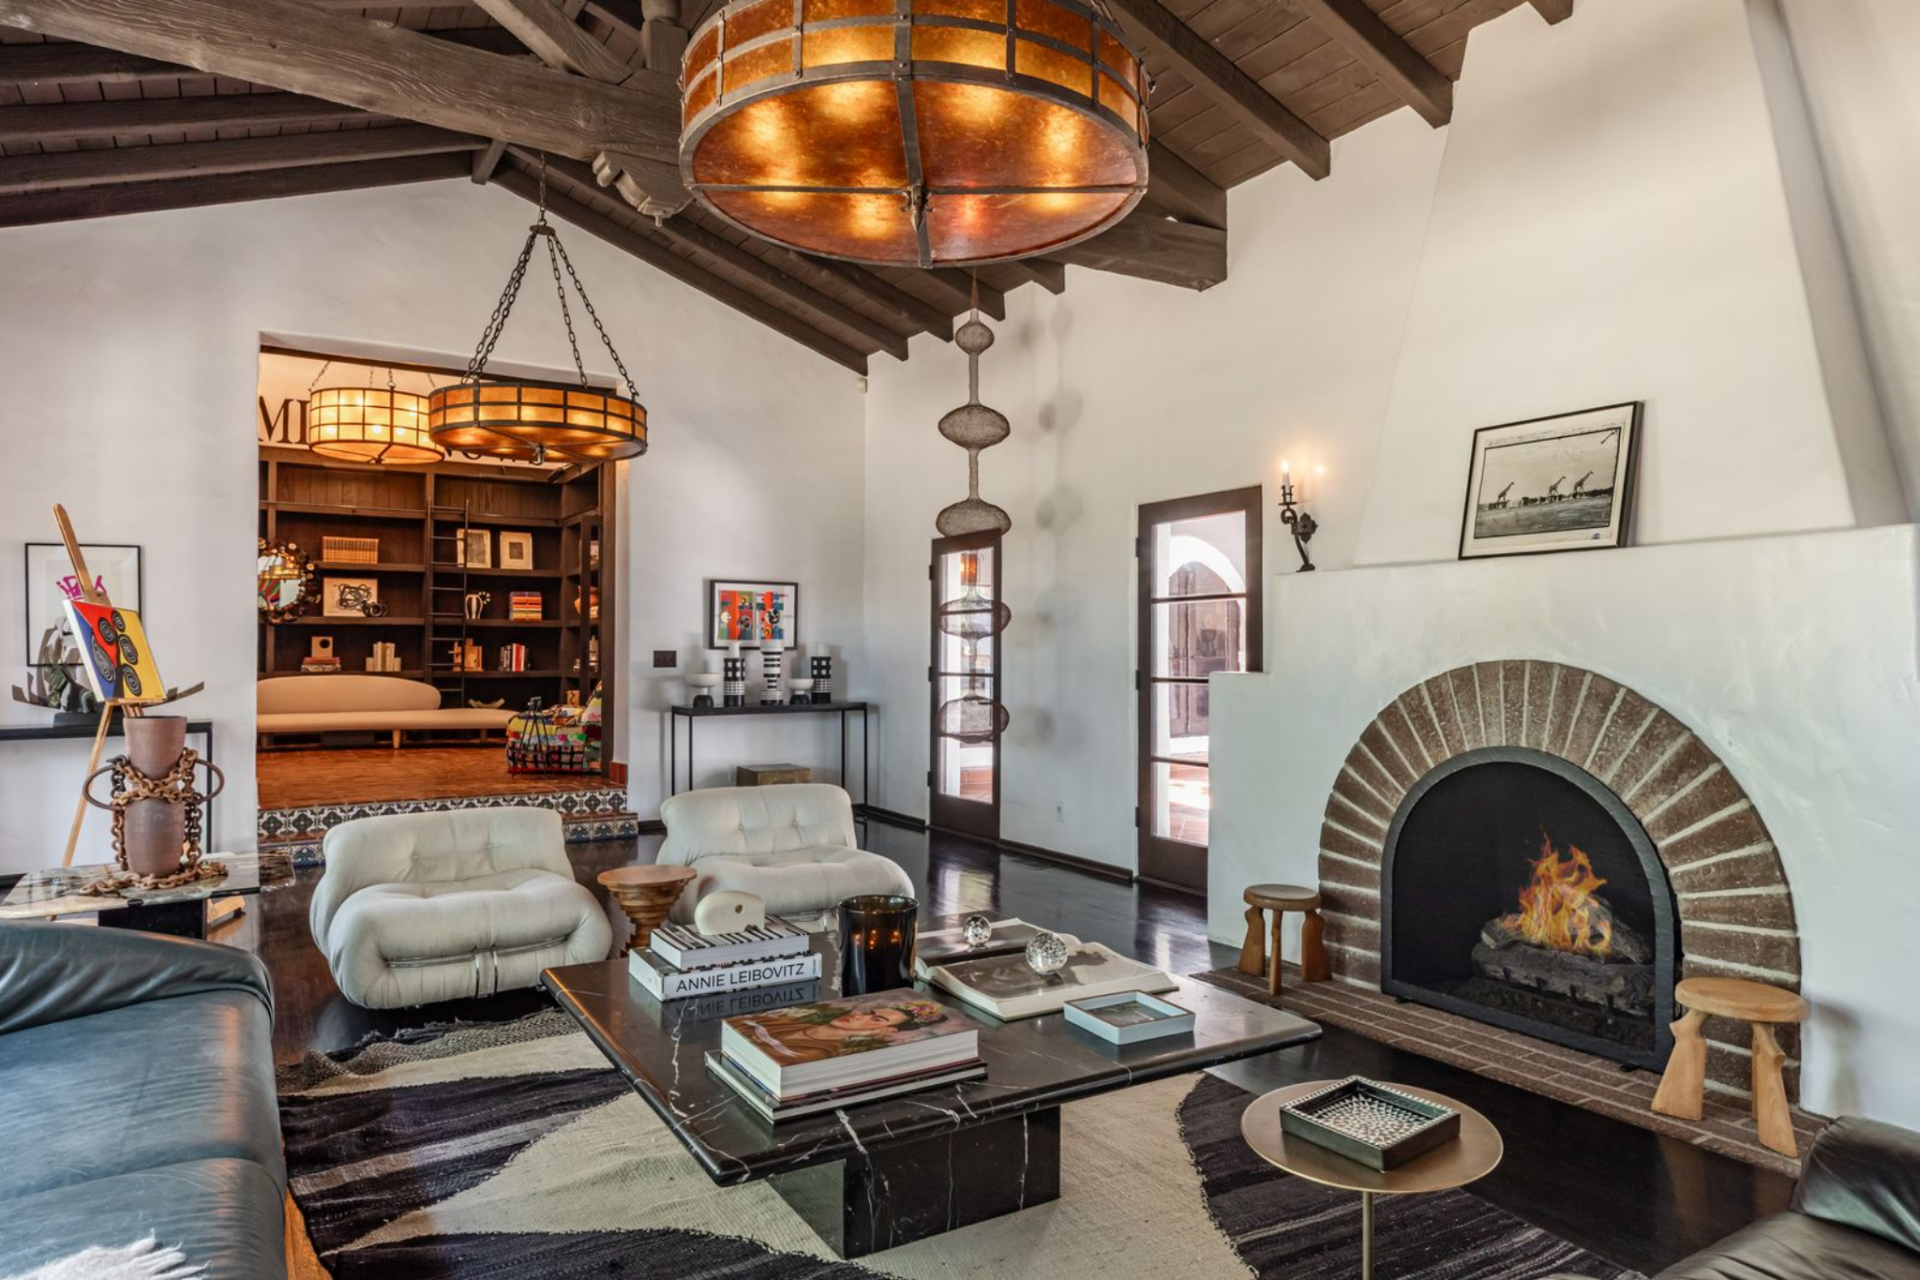
Below, the room is arranged around a plaster fireplace with a rounded brick surround, set against white walls that contrast with the dark-stained floors.
Seating is layered in a conversational layout, with sculptural chairs, low tables, and curated pieces placed with intention, while large windows line one side, bringing in natural light.
Formal Dining Room
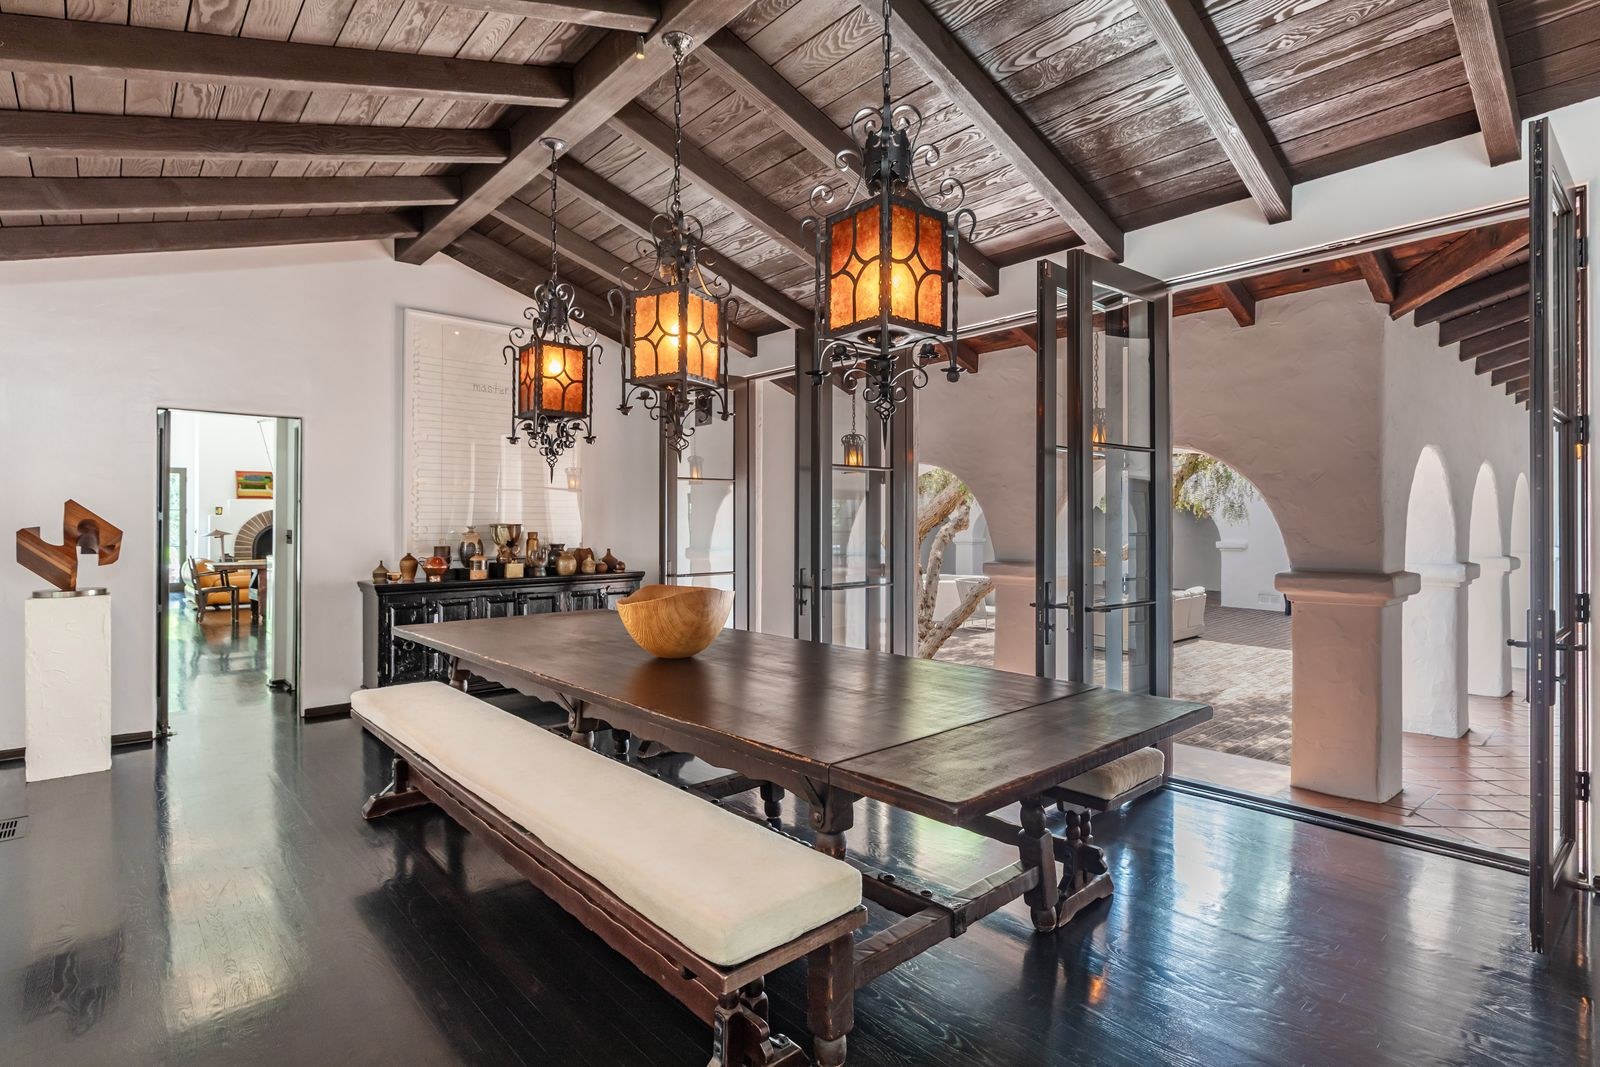
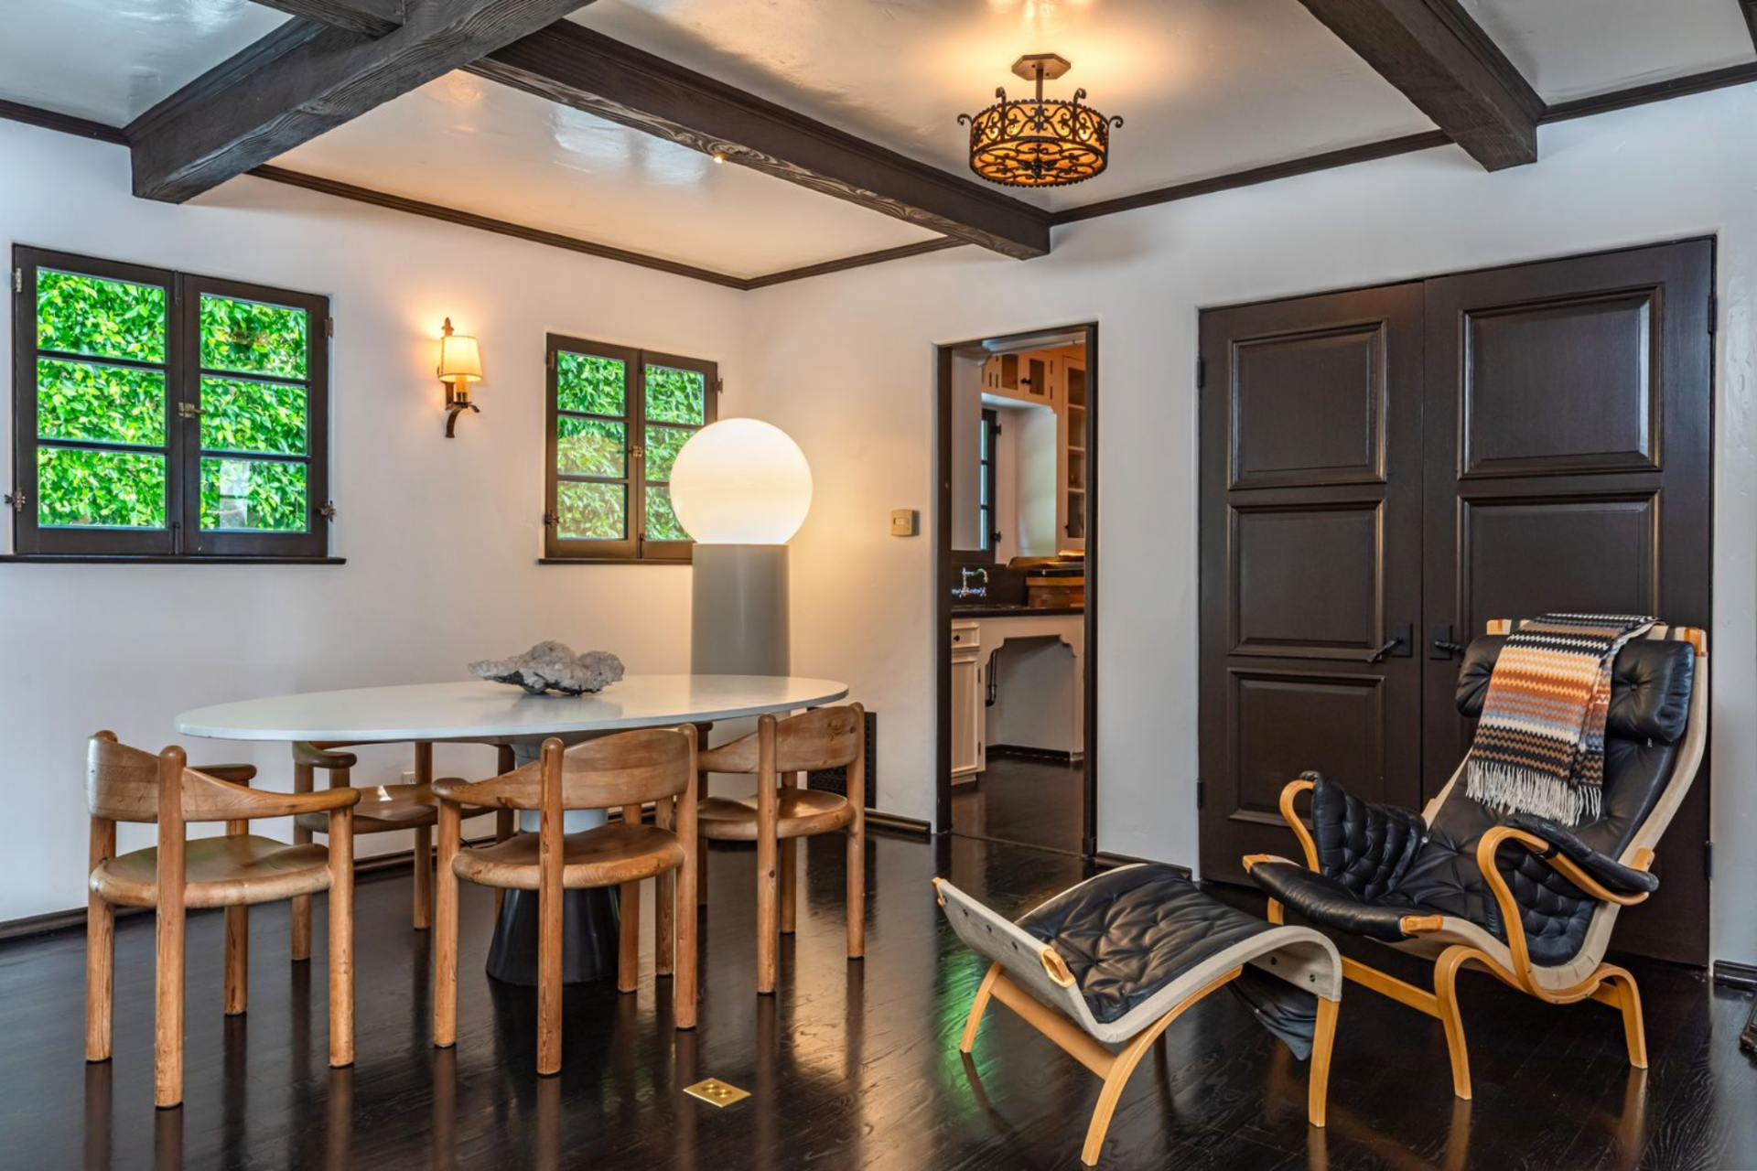
At the back of the living room, a door leads you inside the formal dining room, which continues the same Spanish Colonial detailing, with dark wood floors, exposed ceiling beams, and lantern-style fixtures centered over a long table.
The room opens directly to the courtyard through folding glass doors, bringing the arched exterior walkway into view.
Kitchen and Lounge
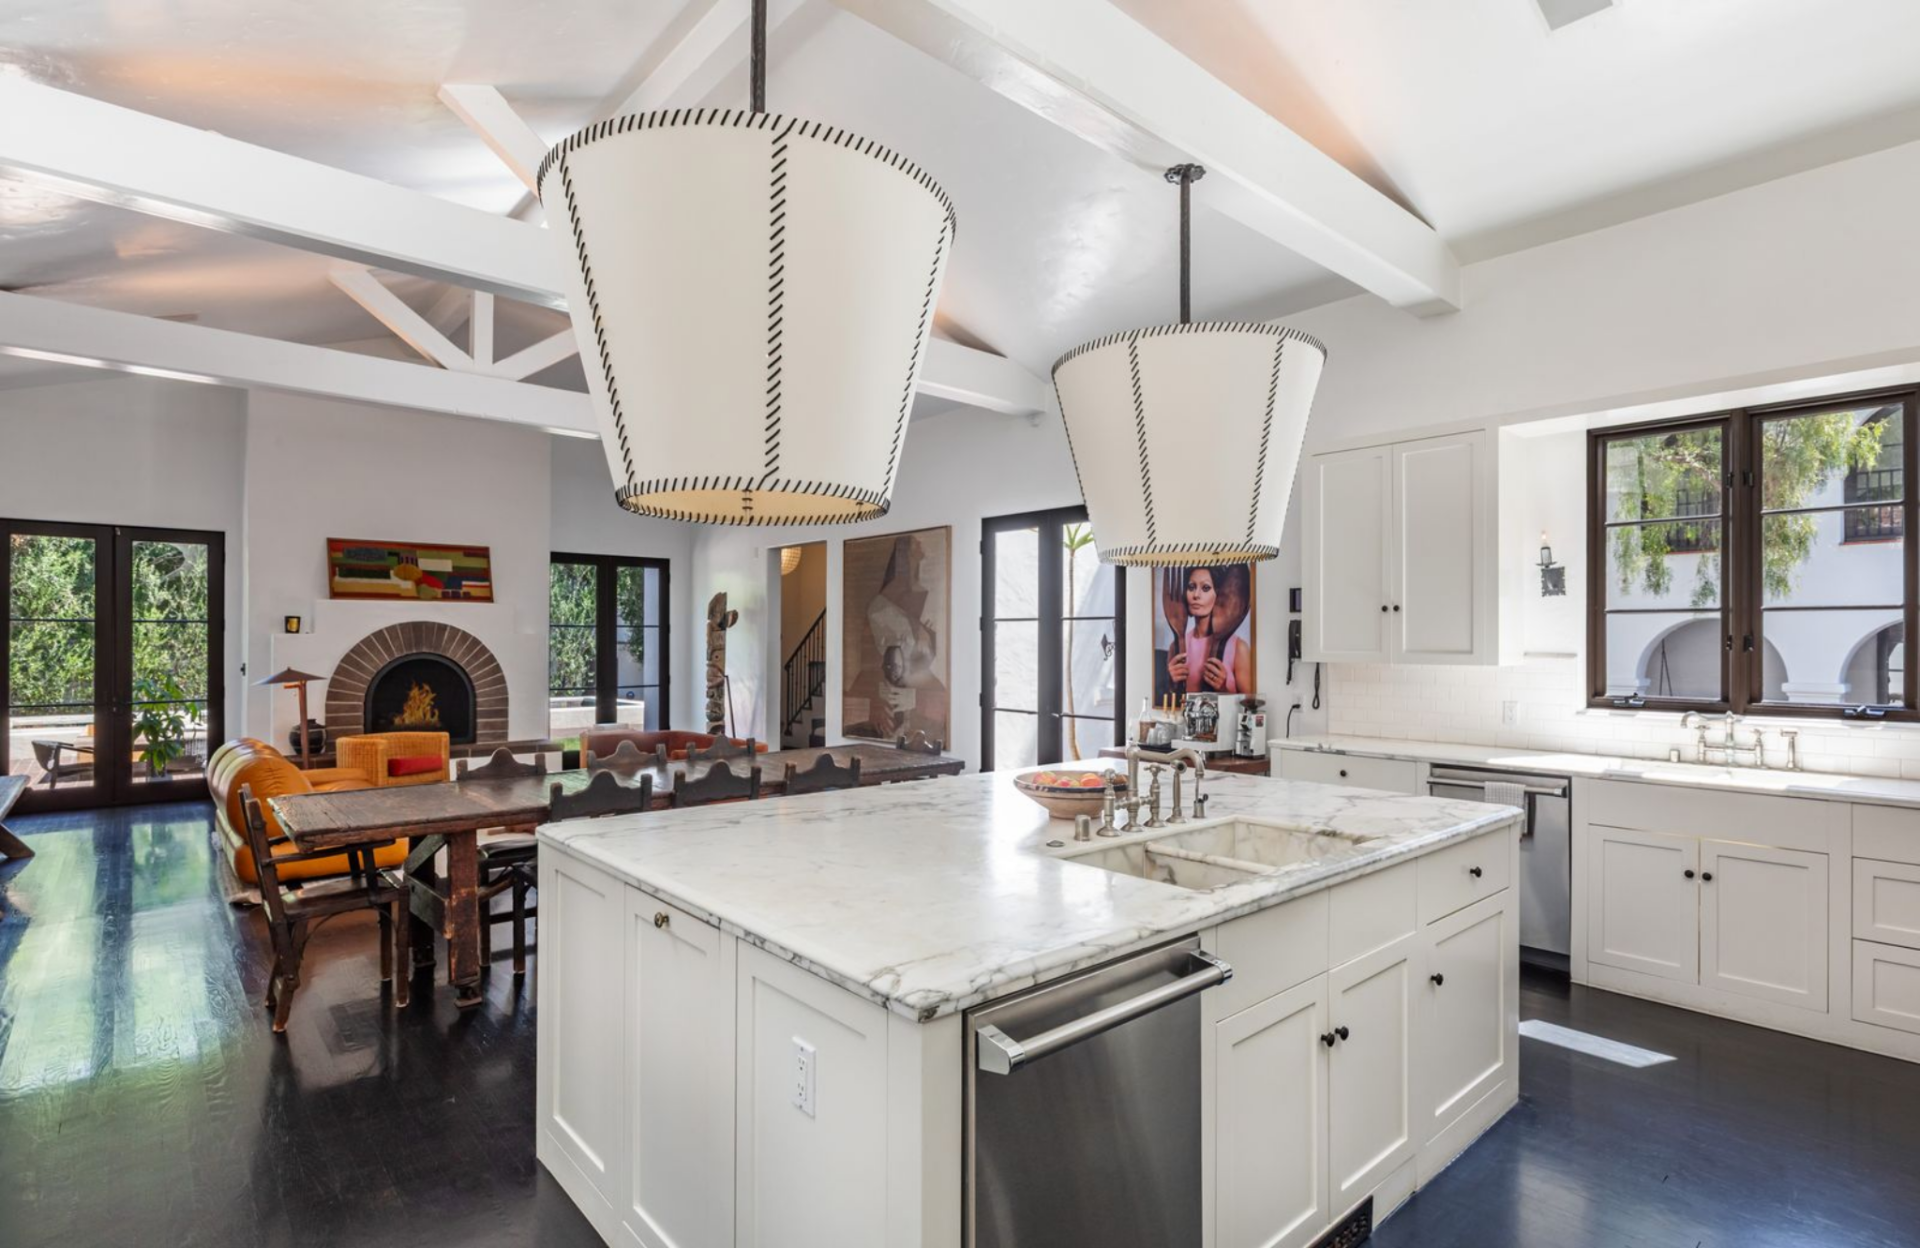
Down the hall, the home opens into a kitchen centered around a large marble island with an integrated sink, surrounded by paneled cabinetry, a professional range set into a tiled backsplash, and built-in refrigeration tucked along the side walls.
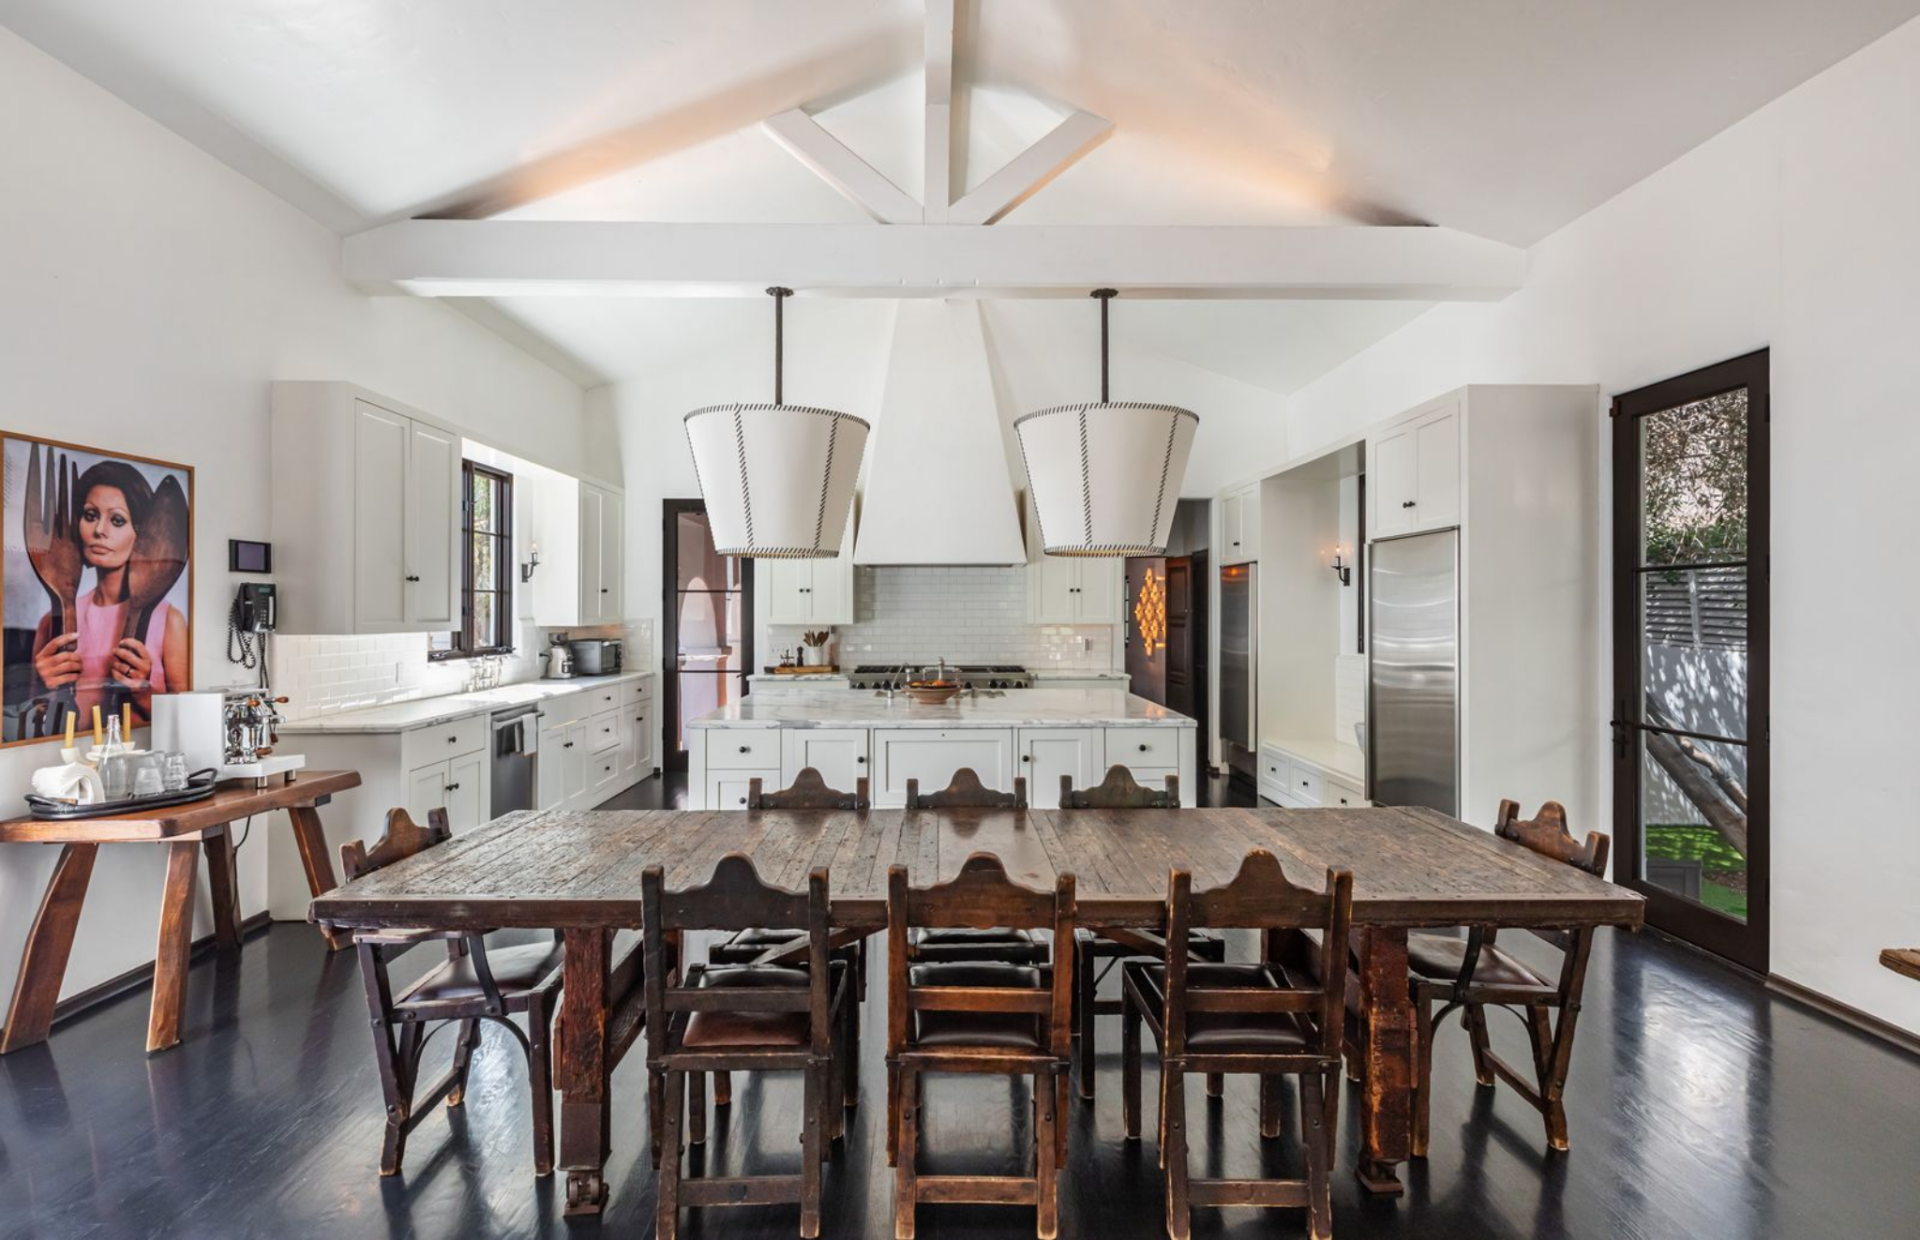
Just off the island, the dining area consists of a long, weathered wood table with matching chairs, positioned to keep it directly connected to both the kitchen and the lounge.
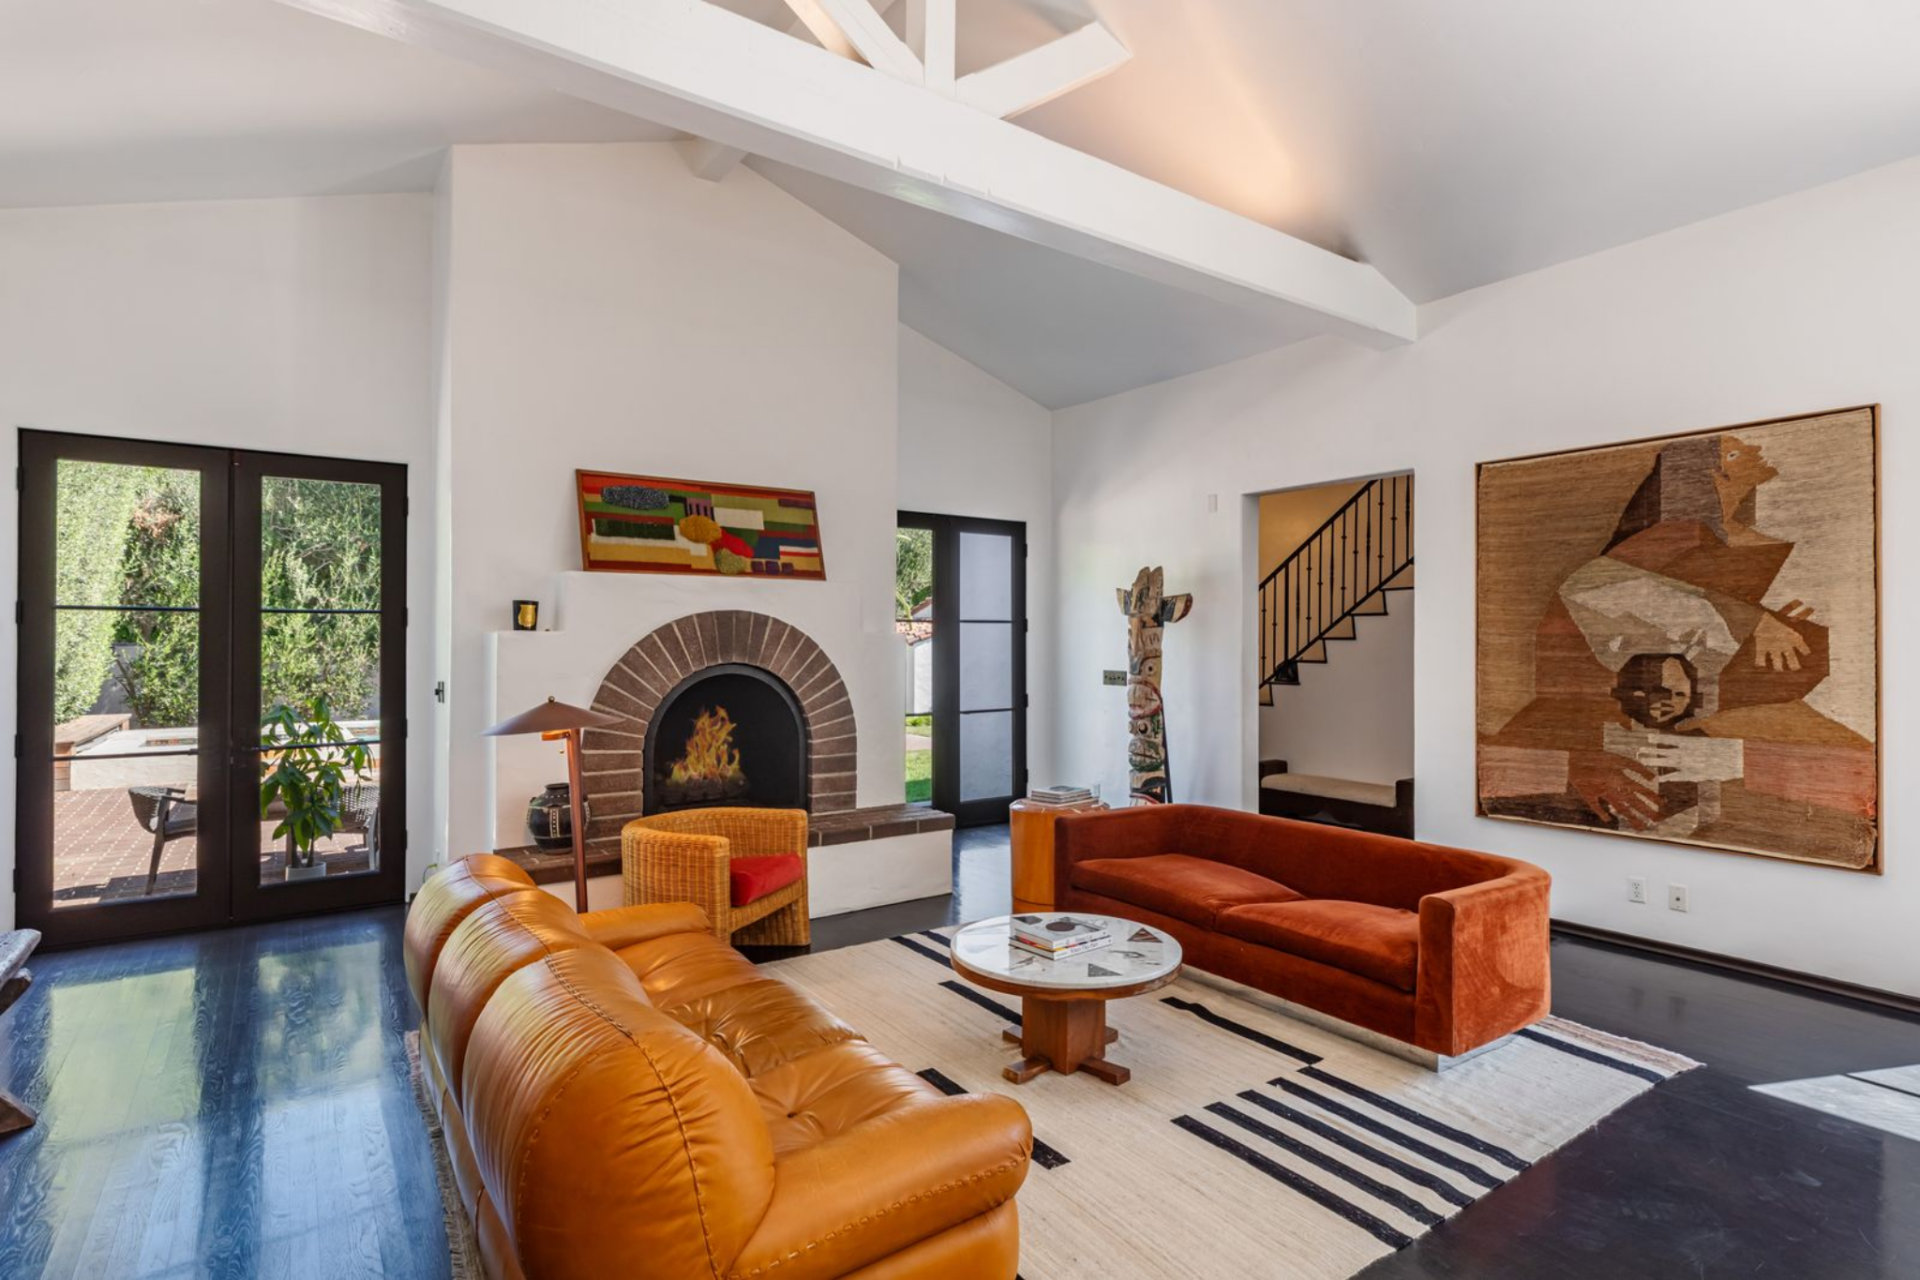
Beyond that, the fireside seating area is arranged around another brick-lined fireplace set into a clean plaster surround, with a mix of leather and upholstered seating facing inward.
Primary Suite
Upstairs, the primary suite unfolds as a series of connected spaces, moving from the bedroom into dual bathrooms and a fully built-out walk-in closet.
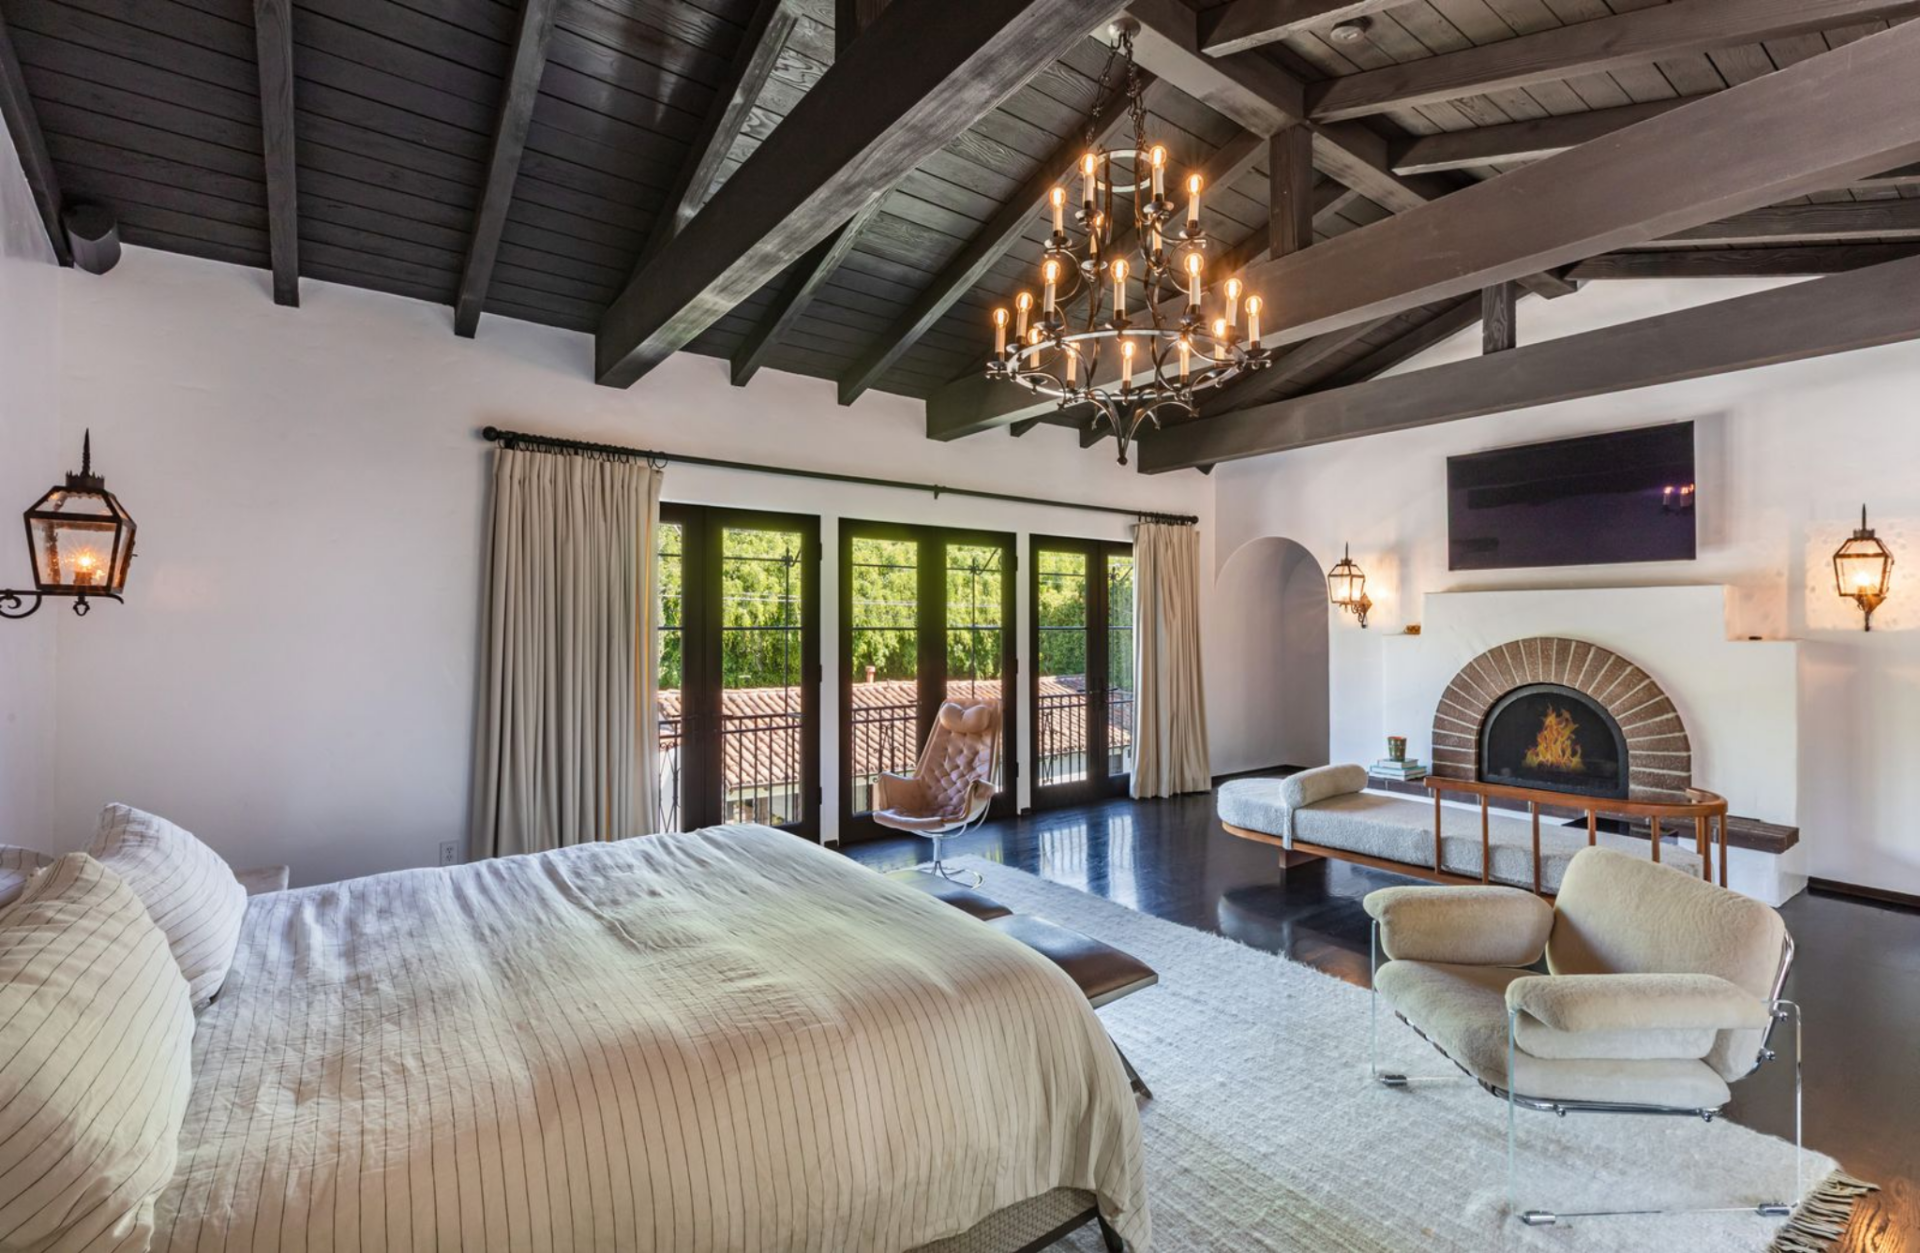
Primary Bedroom
The bedroom opens under a vaulted ceiling with exposed dark wood beams that draw the eye upward and define the room’s scale.
Along one wall, a row of French doors brings in natural light and leads out to a narrow balcony, while the opposite side features a fireside lounge.
Dual Bathrooms
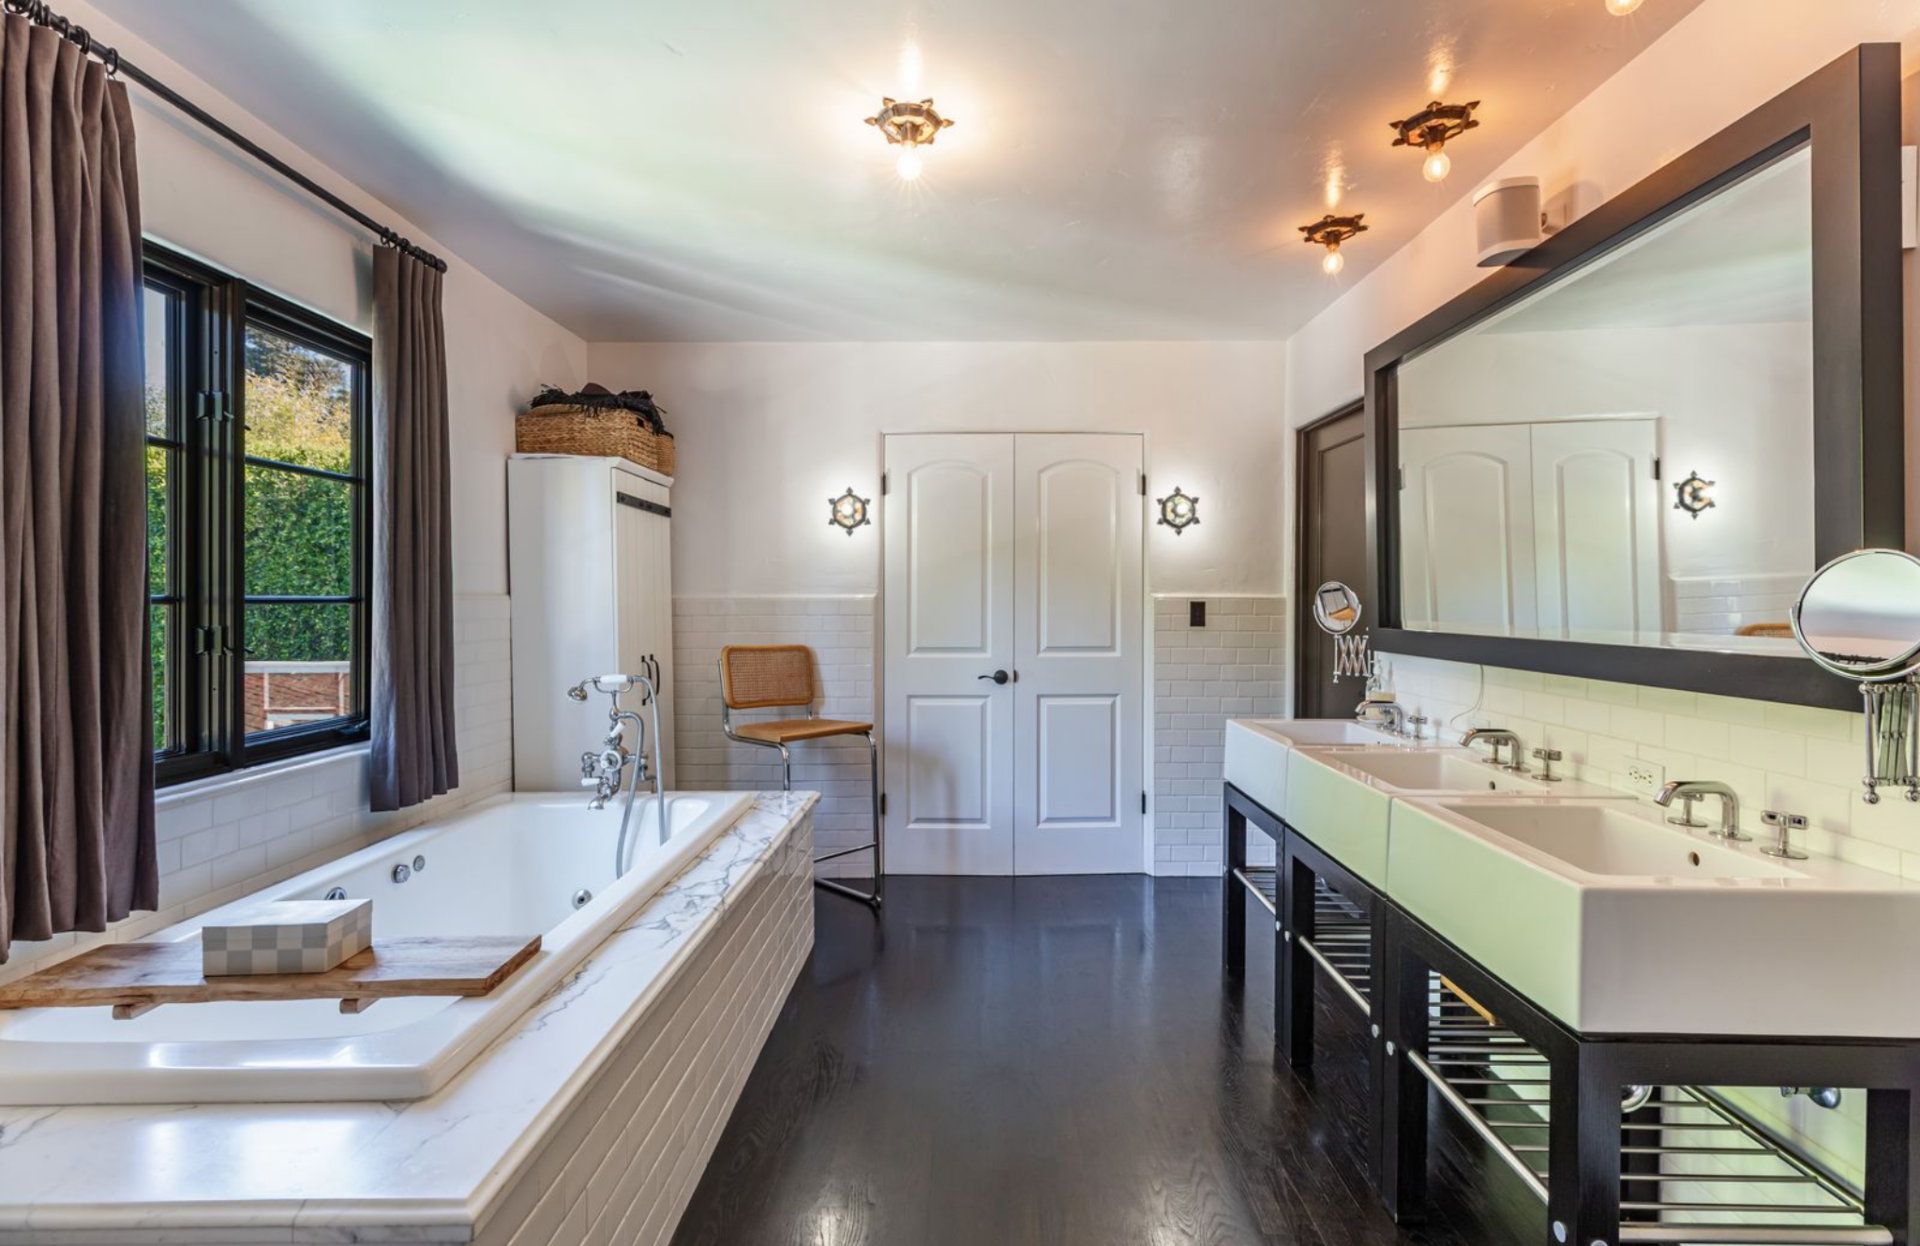
Just beyond the bedroom, the first bathroom is organized with a marble soaking tub set beneath a window on one side and a long triple vanity running along the opposite wall.
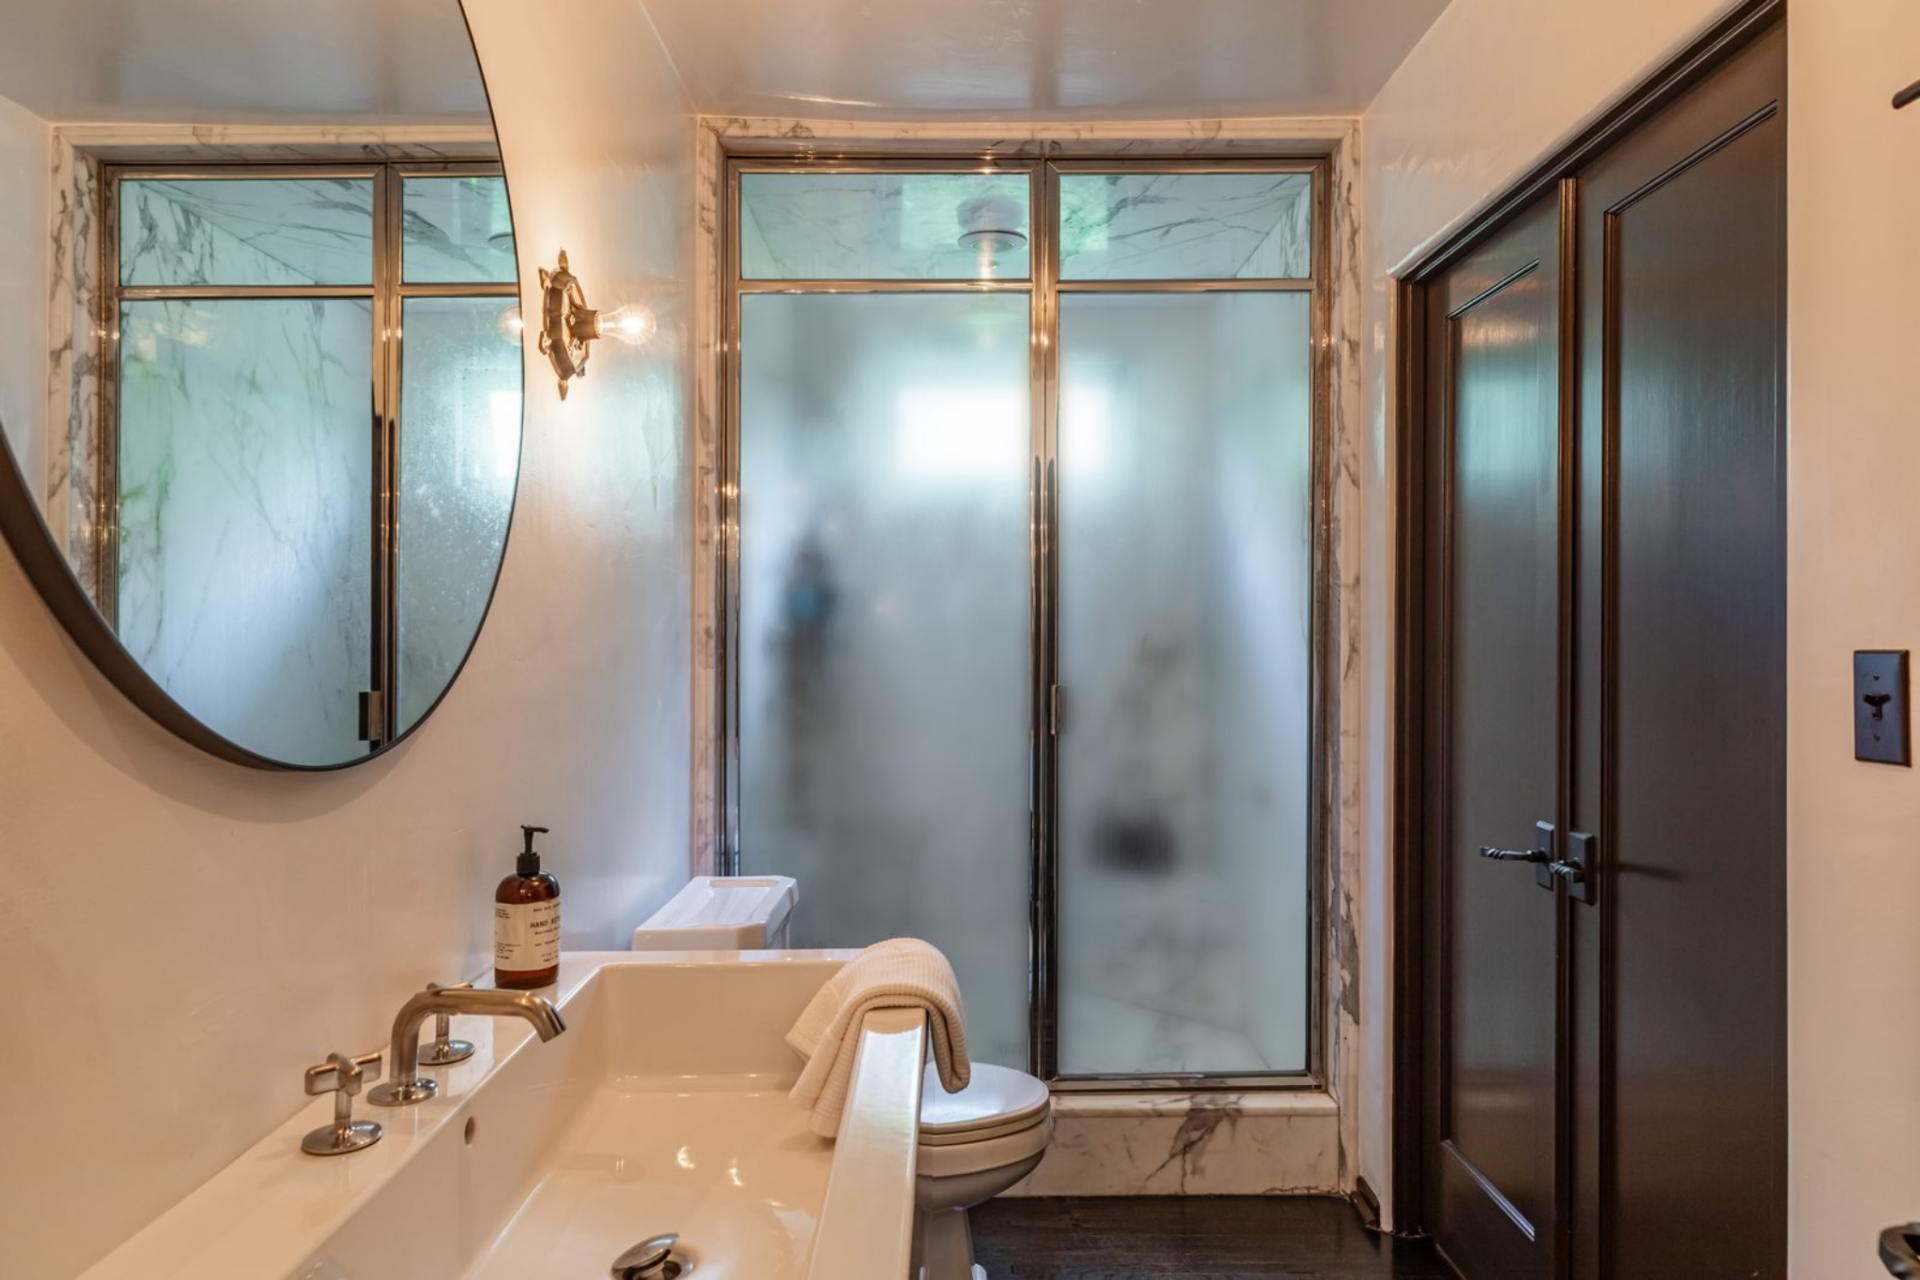
A second bathroom sits nearby with a glass-enclosed shower framed in marble, a single vanity, and more compact proportions, offering a separate, more private layout.
Walk-In Closet
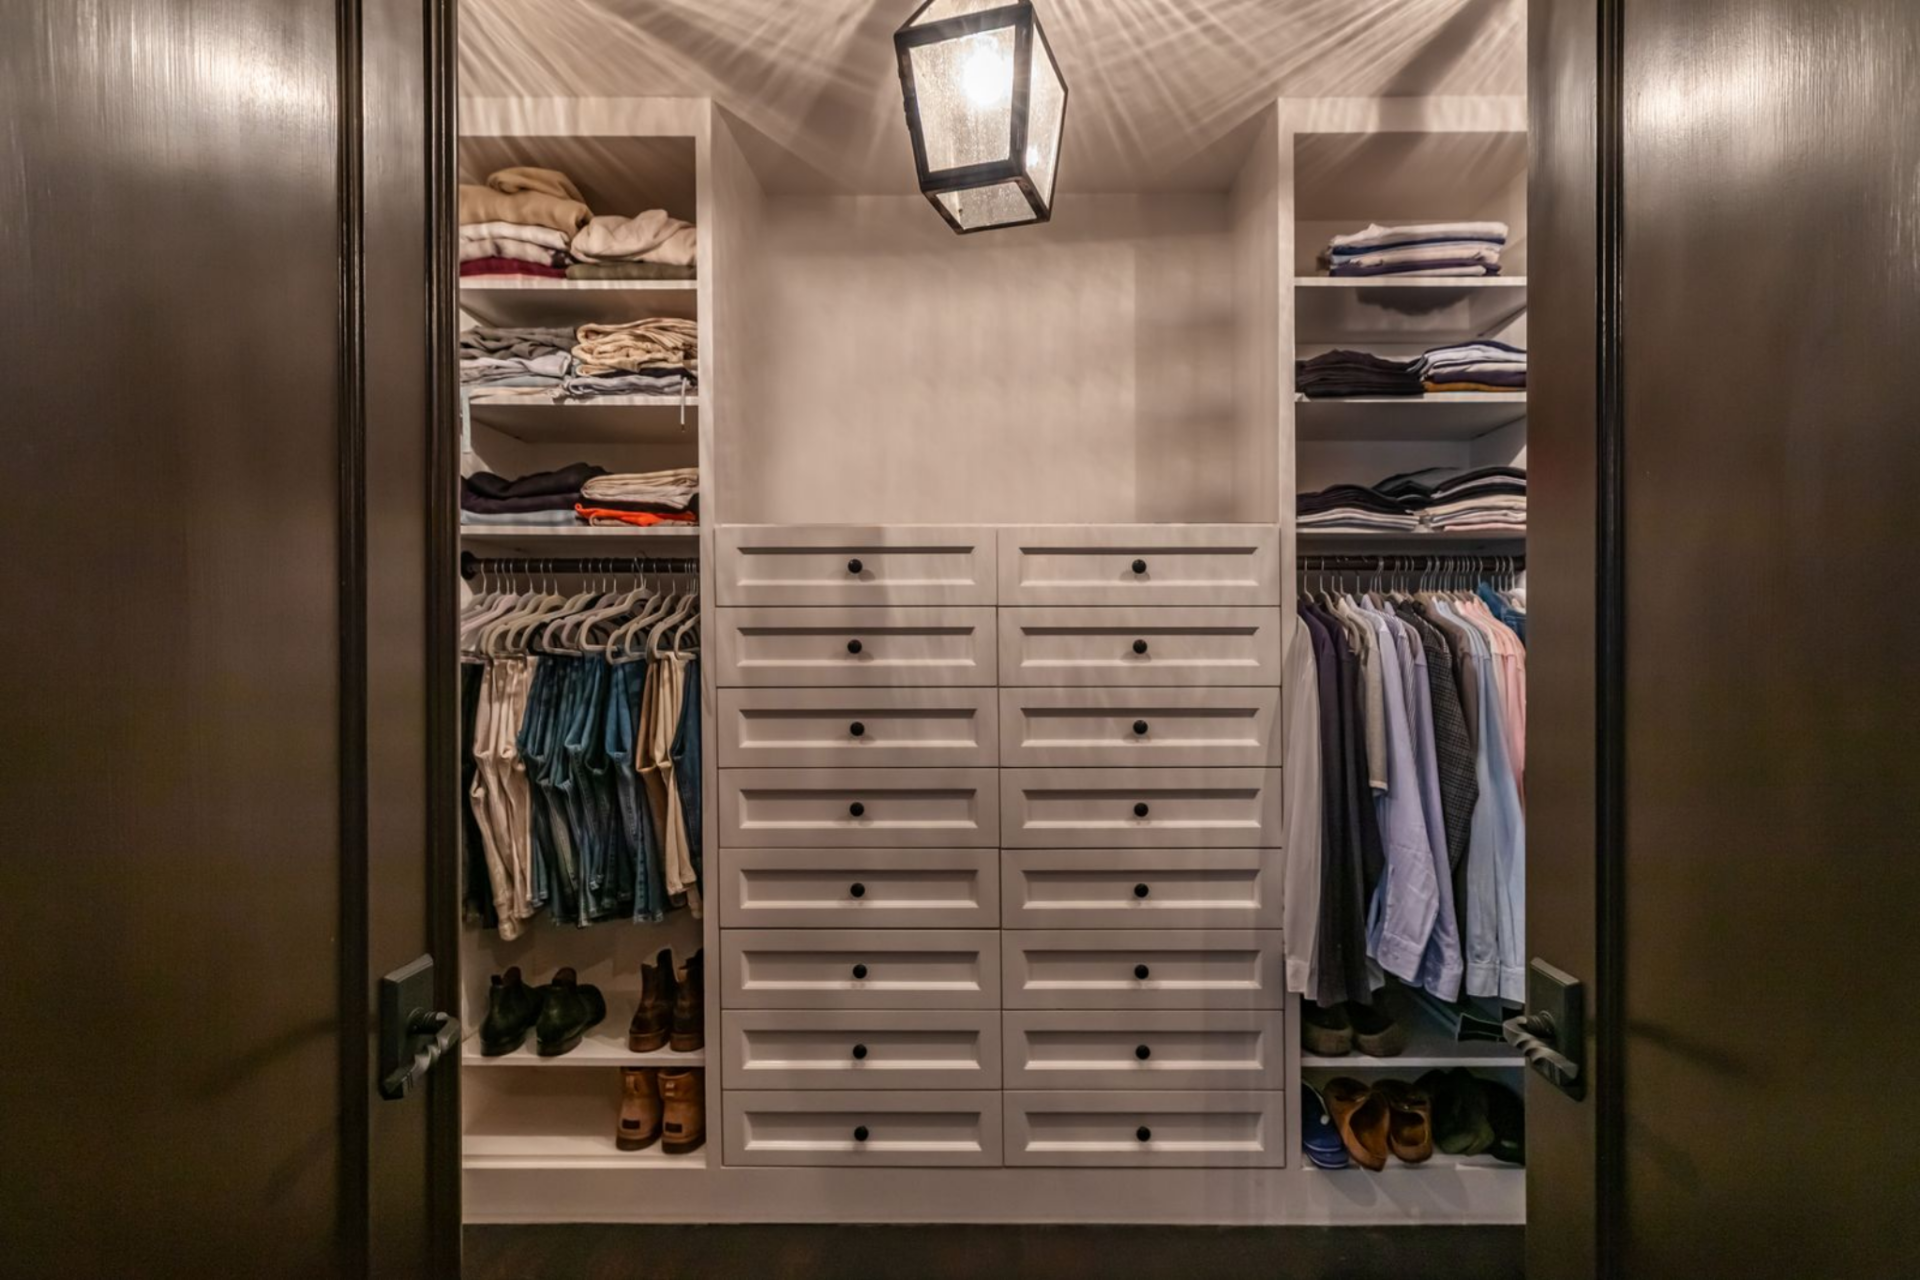
The walk-in closet is accessed through paneled double doors and is arranged with built-in shelving and hanging space on both sides.
A central bank of drawers divides the storage, with additional shelving above and shoe storage below.
Entertainment and Work Spaces
Completing the interiors is a collection of spaces set up for hosting, entertainment, and productive days of working at home.
Media Room
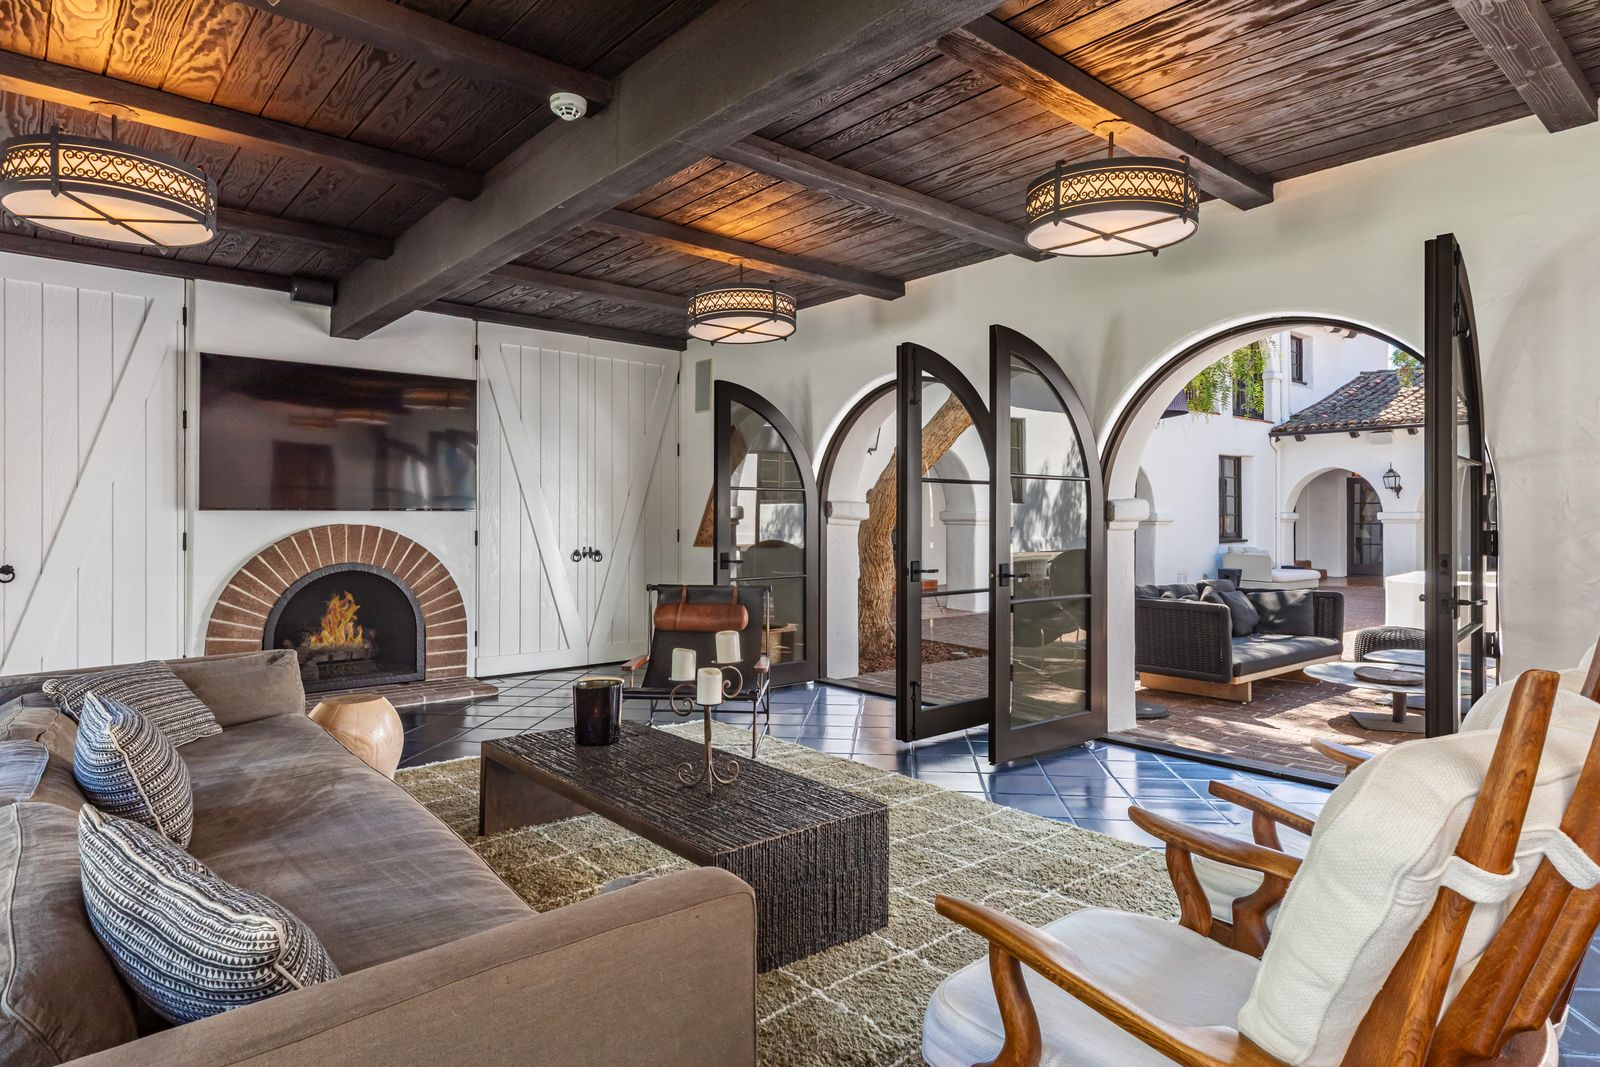
The media room connects directly to the courtyard through arched French doors, while a brick-lined fireplace sits beneath the mounted TV.
Across from the TV, seating is arranged around a low coffee table, with a large sofa and wood-framed lounge chairs creating a relaxed viewing area.
Game Room
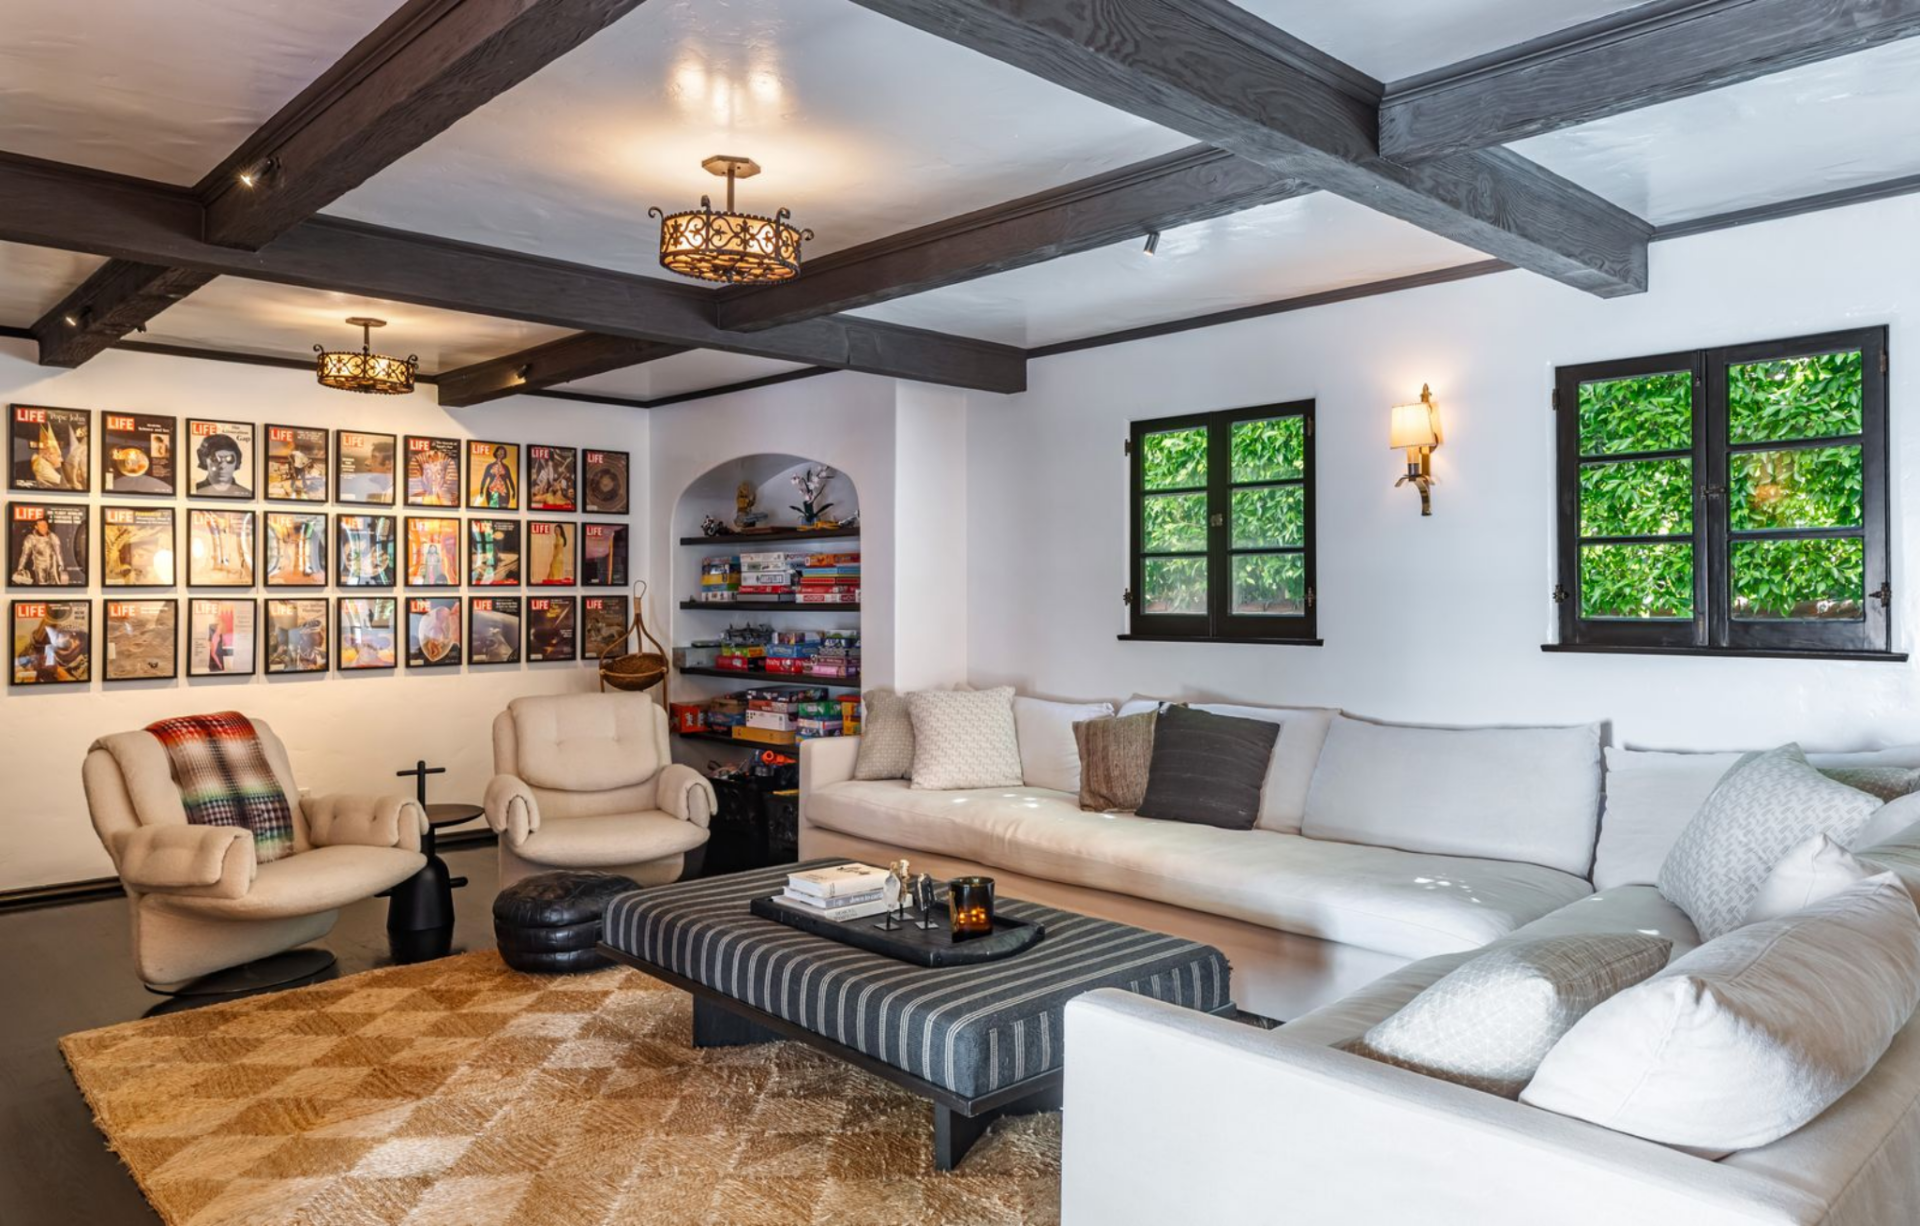
The game room continues the home’s darker, more collected design, with heavy ceiling beams, black-trimmed windows, and glossy dark floors.
One side is arranged as a lounge, with a large sectional, a low ottoman, and two club chairs set beside a wall of framed LIFE magazine covers and an arched built-in bookshelf filled with games.
From there, the room opens into a smaller game or card area, where a round table sits beneath another decorative ceiling fixture.
Home Office
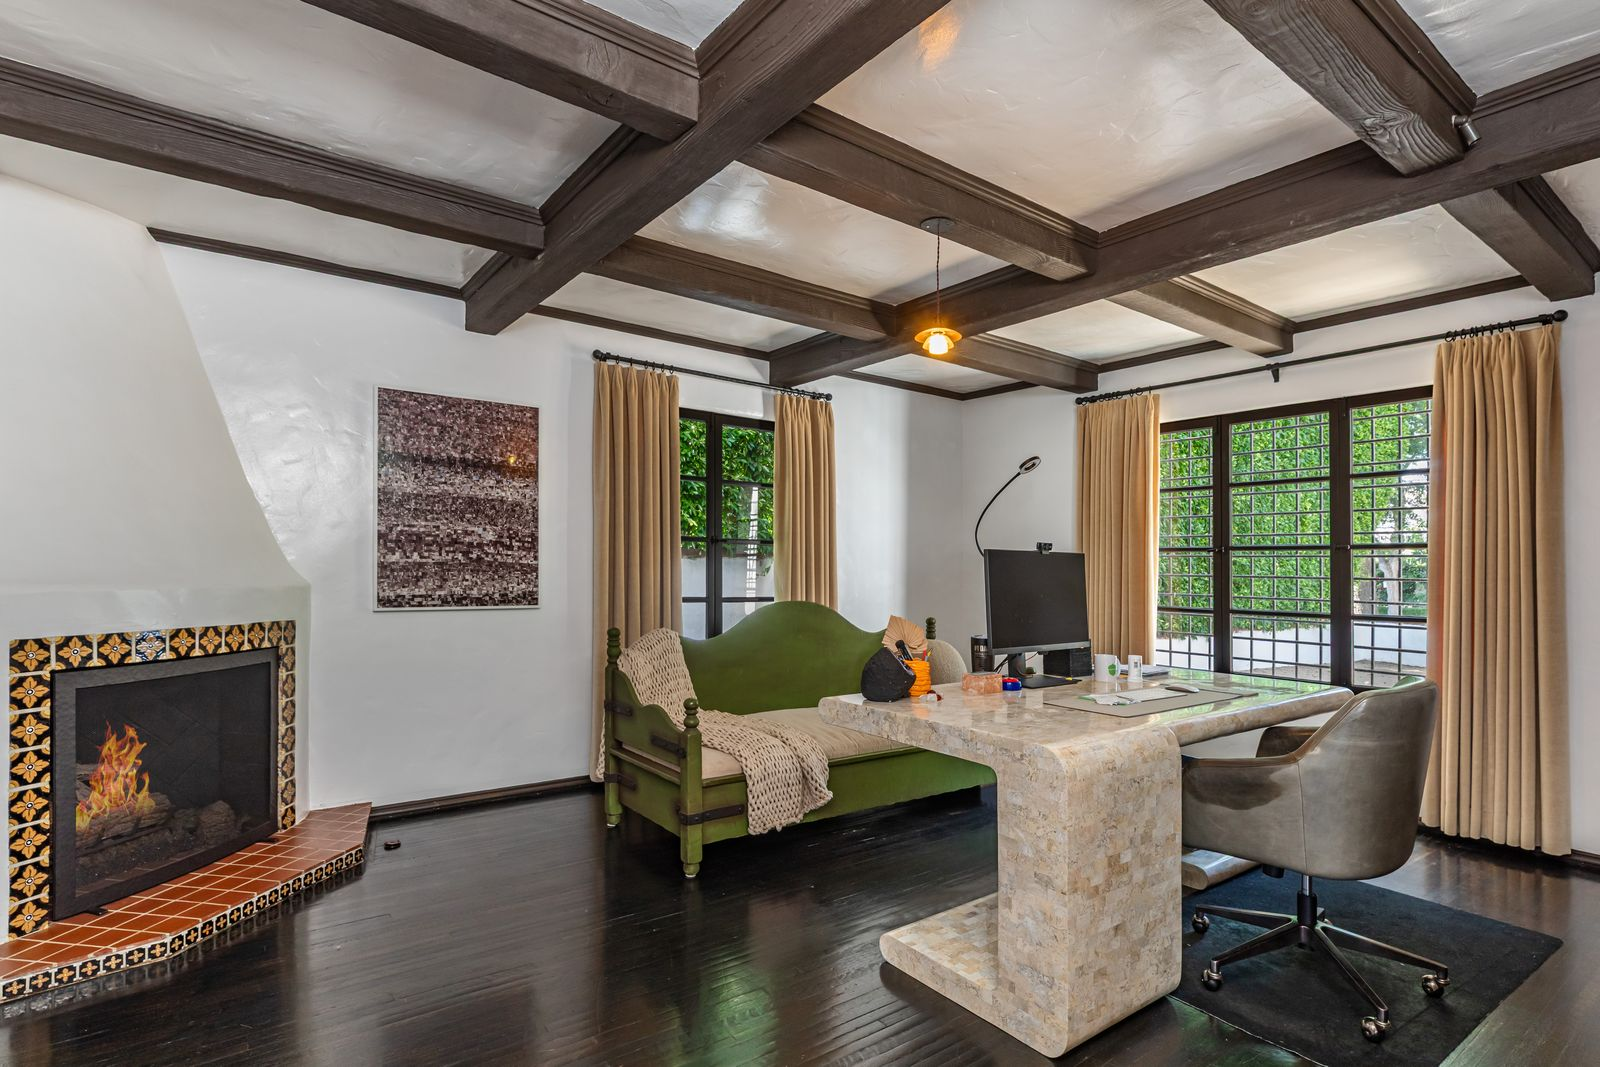
The office has a tiled fireplace with patterned ceramic detailing and a terracotta hearth placed in the corner across from the stone desk near the windows.
The room also includes a small green daybed tucked between the windows, making the office function as both a study and a quiet sitting area.
Backyard
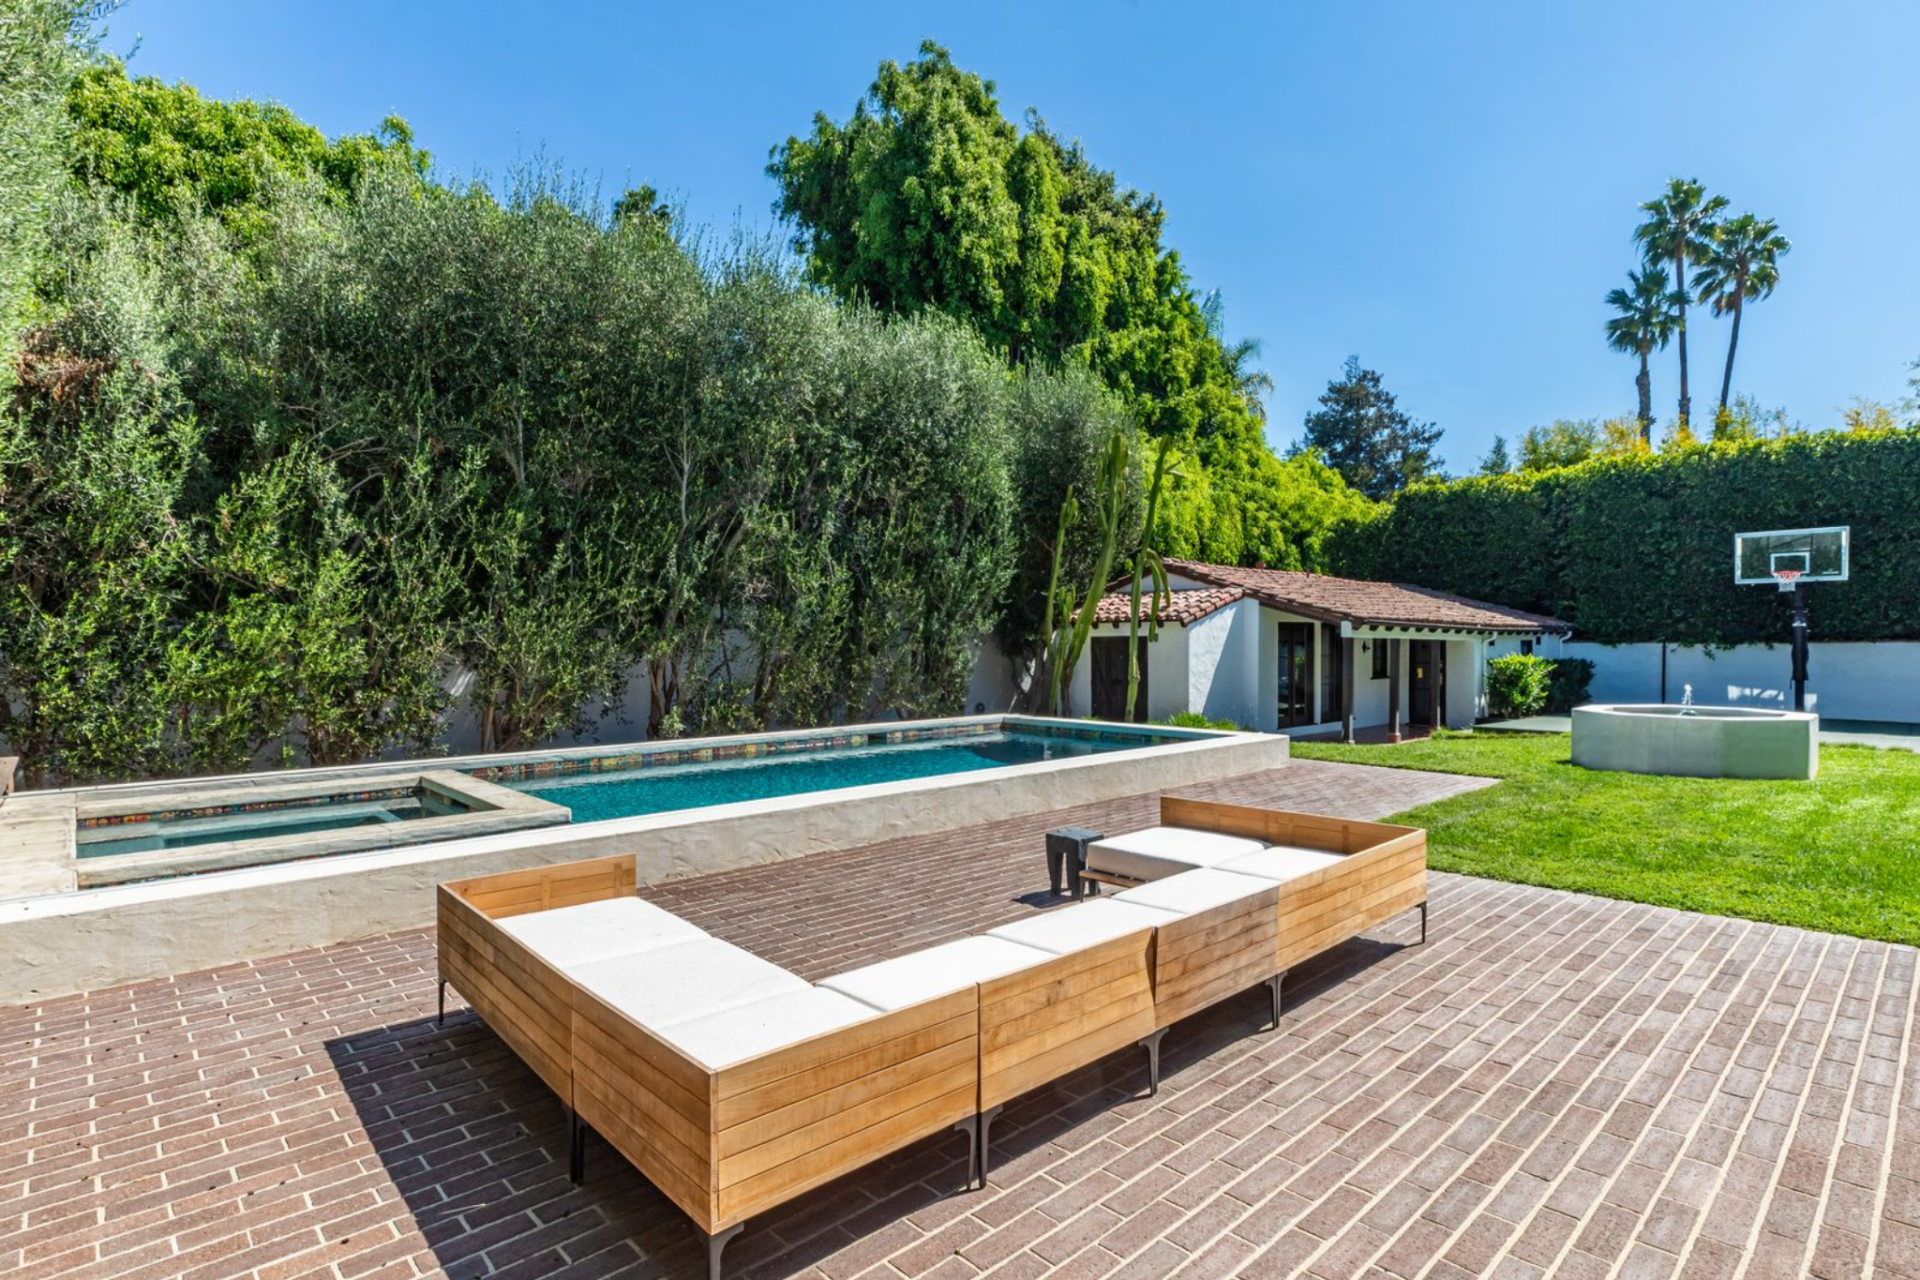
Out back, the home opens to a wide lawn and patio area with landscaping that wraps the perimeter with tall hedges and trees, creating a sense of privacy.
A rectangular pool and spa run along one edge of the yard, bordered by brick hardscaping that connects back to the house.
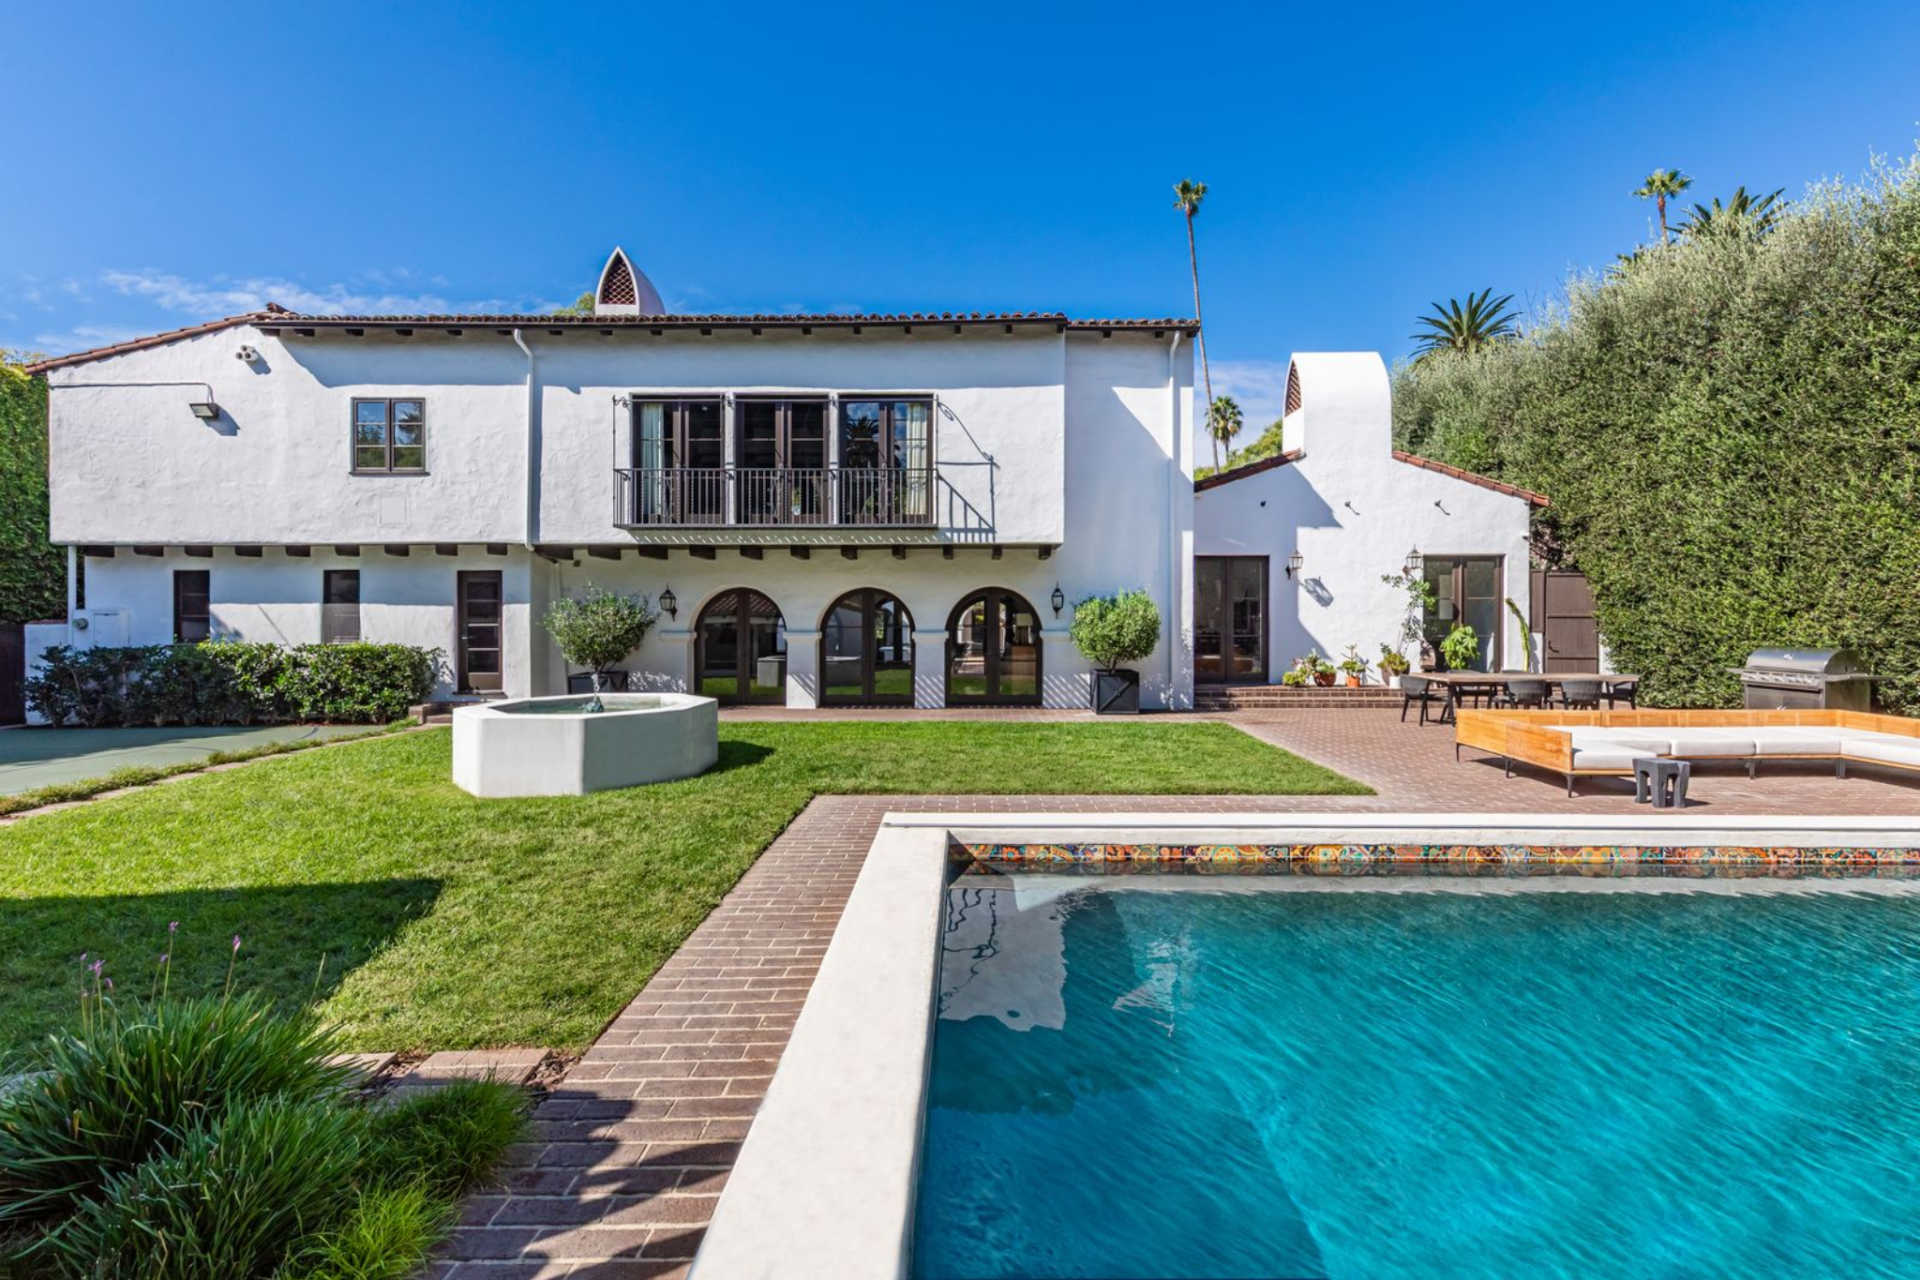
In front of it, a large sectional seating arrangement defines a central gathering area, positioned to face both the water and the home’s rear façade.
Off to the side, a sports court is set into the lawn near a fountain feature, adding a more active use to the backyard.
Guest House
Just off the sports court, the guest house adds a separate sleeping space for friends and family with direct access to the backyard.
Bedroom
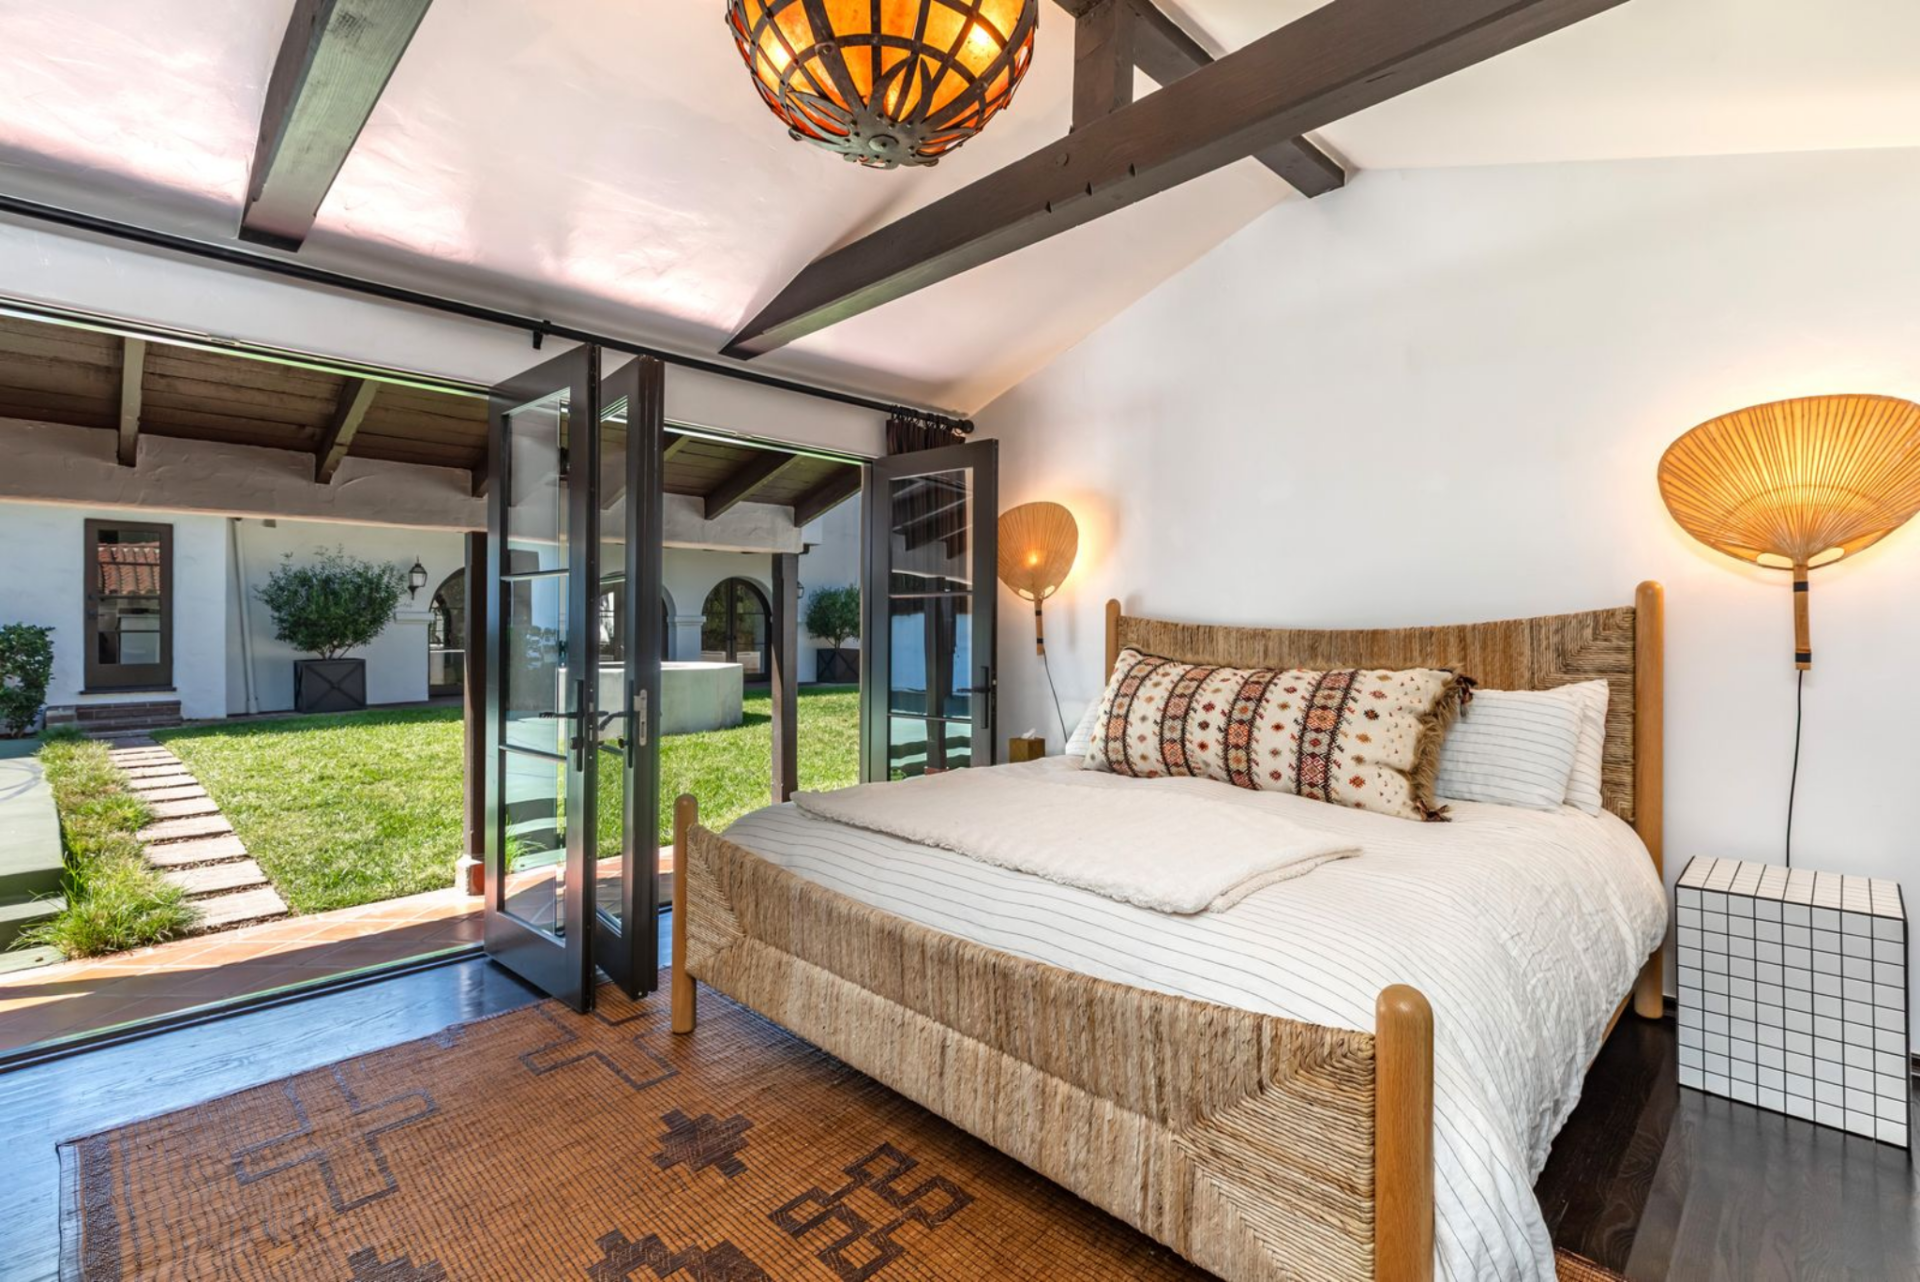
Inside, the bedroom has the same Spanish-style design as the main house, with dark wood floors, exposed ceiling beams, and a lantern-style pendant overhead.
Glass doors open directly to the courtyard, placing the bed within view of the lawn and fountain.
Bathroom
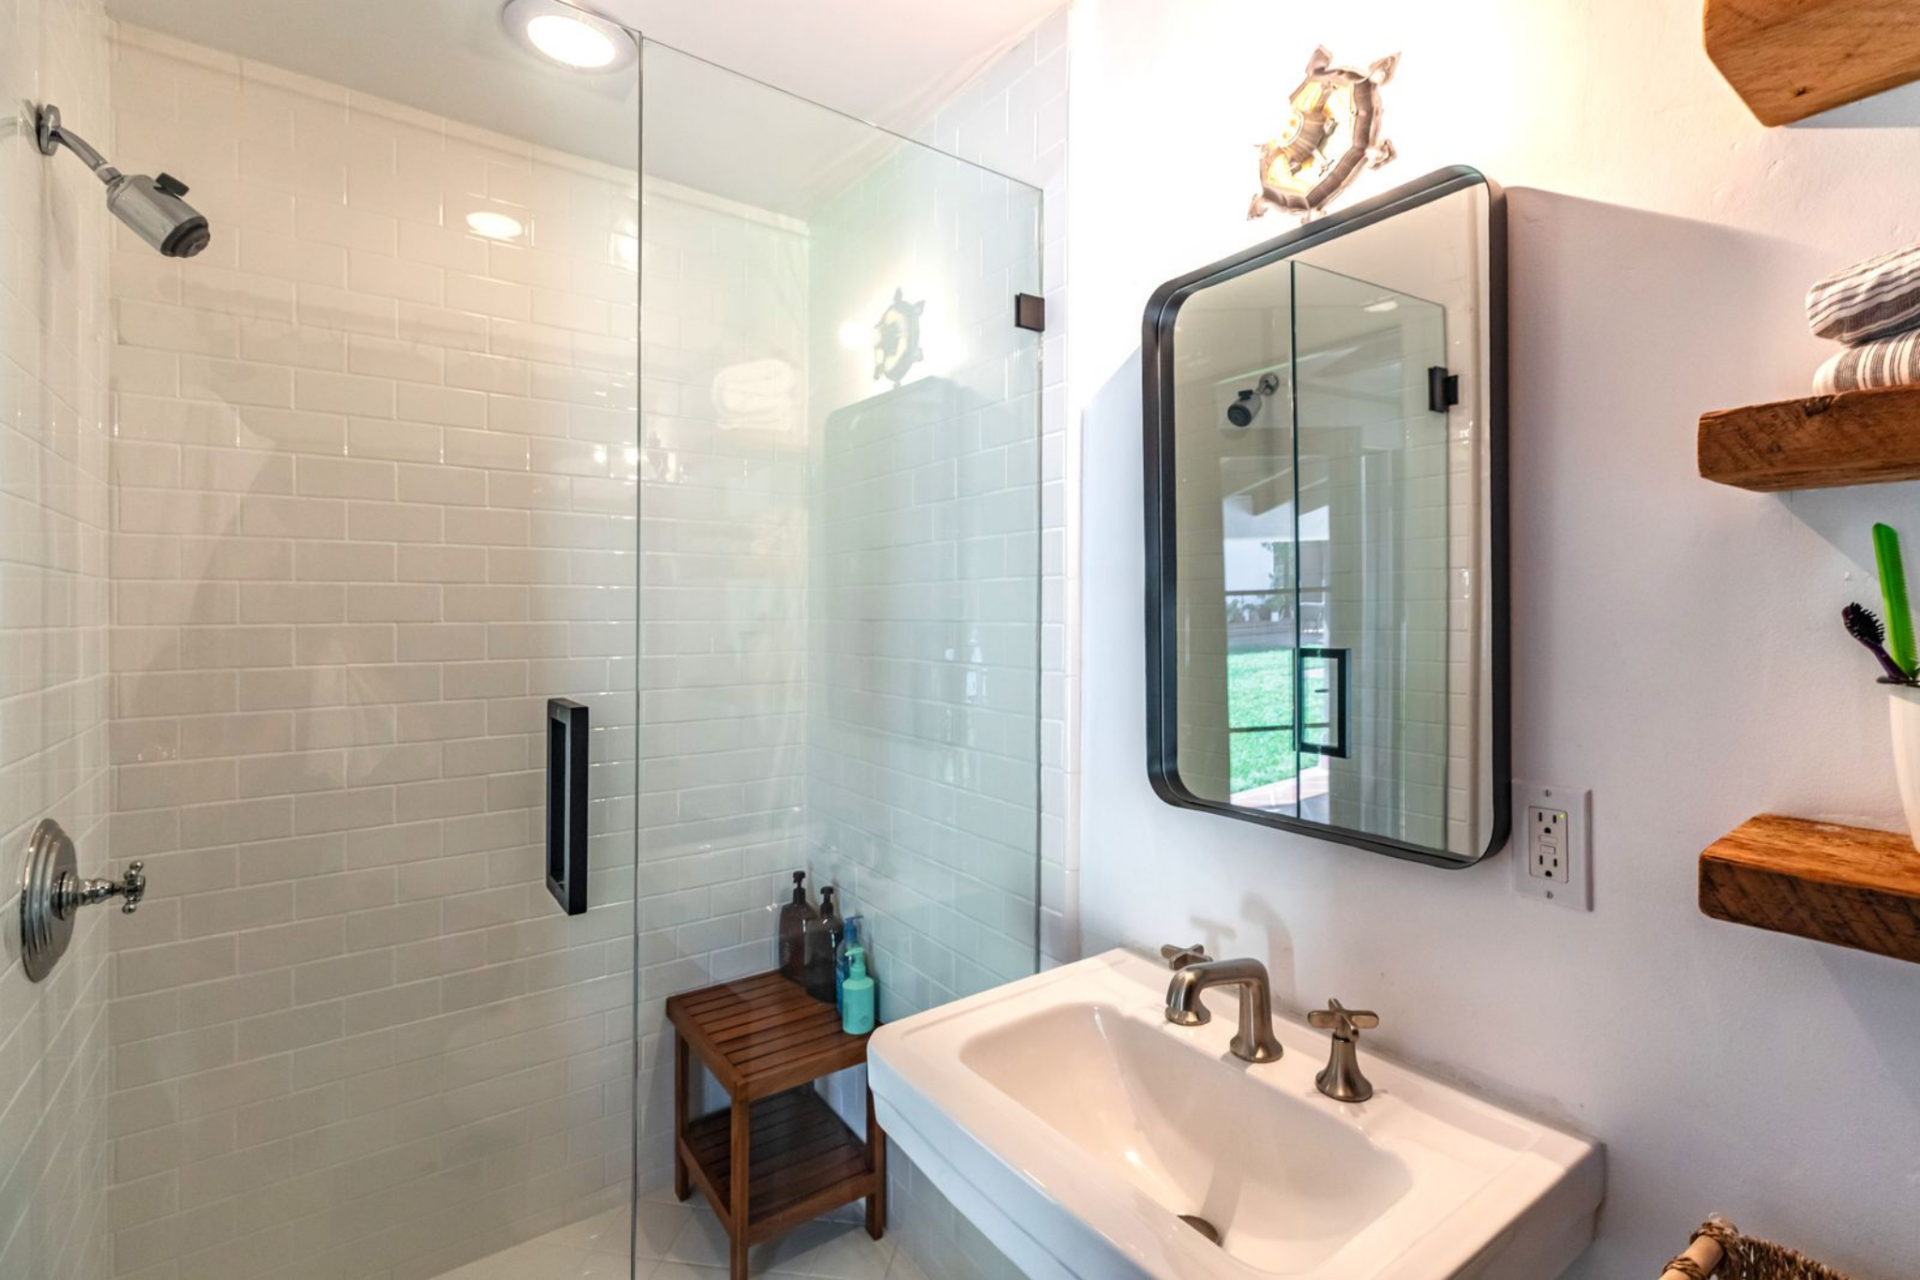
The bathroom is compact and cleanly finished, with a glass-enclosed shower lined in white subway tile. A simple white sink, black-framed mirror, and floating wood shelves keep the space functional while tying back to the home’s mix of classic and updated materials.
Final Thoughts
Diane Keaton’s influence remains embedded in every corner of this home, not just through its history but through her deliberate design decisions that shaped its current identity.
From the restored Spanish Colonial details to the layered interiors that balance texture, scale, and light, the residence reflects her long-standing reputation as both a tastemaker and a thoughtful renovator.
For a future buyer, that translates into more than just a well-located Beverly Hills property. The layout offers a connection between formal and casual living spaces, thanks to a central courtyard with an overall beautiful design that makes this home a truly unique listing.
