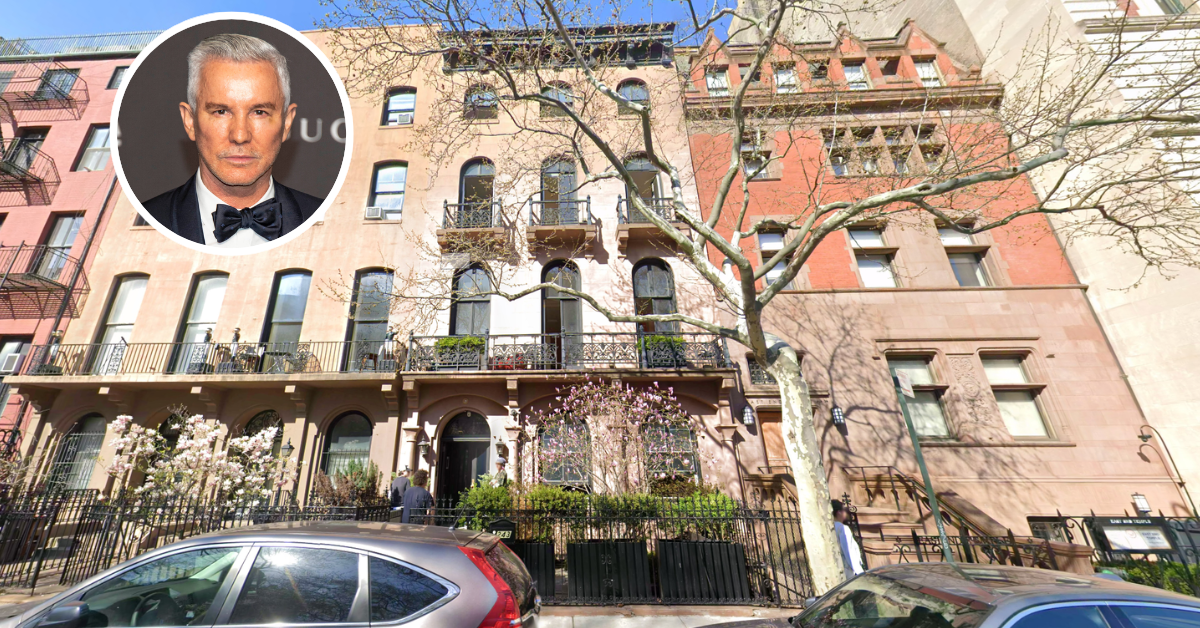
Director Baz Luhrmann Lists His New York Townhouse For $14 Million
Director Baz Luhrmann and his wife, costume designer Catherine Martin, have once again put their New York townhouse on the market, this time with a $14 million asking price.
The five-story residence was first listed in 2022 for nearly $20 million, debuting with interiors styled in the couple’s signature theatrical fashion, including layered jewel tones, daring patterns, and dramatic flourishes.
Since then, the home has undergone a visual softening, with many spaces pared back to feel more neutral, alongside several notable price reductions that almost reach Luhrmann’s $13.5 million purchase of the townhouse in 2013.
Property Highlights
Price: $14 million
Location: New York City
Size: 8,500 square feet
Beds: 6
Baths: 7
Notable Features: 28-foot-wide townhouse, elevator, private rear garden, multiple entertaining levels, historic 1850s architecture, park-facing views.
Inside Luhrmann‘s Townhouse
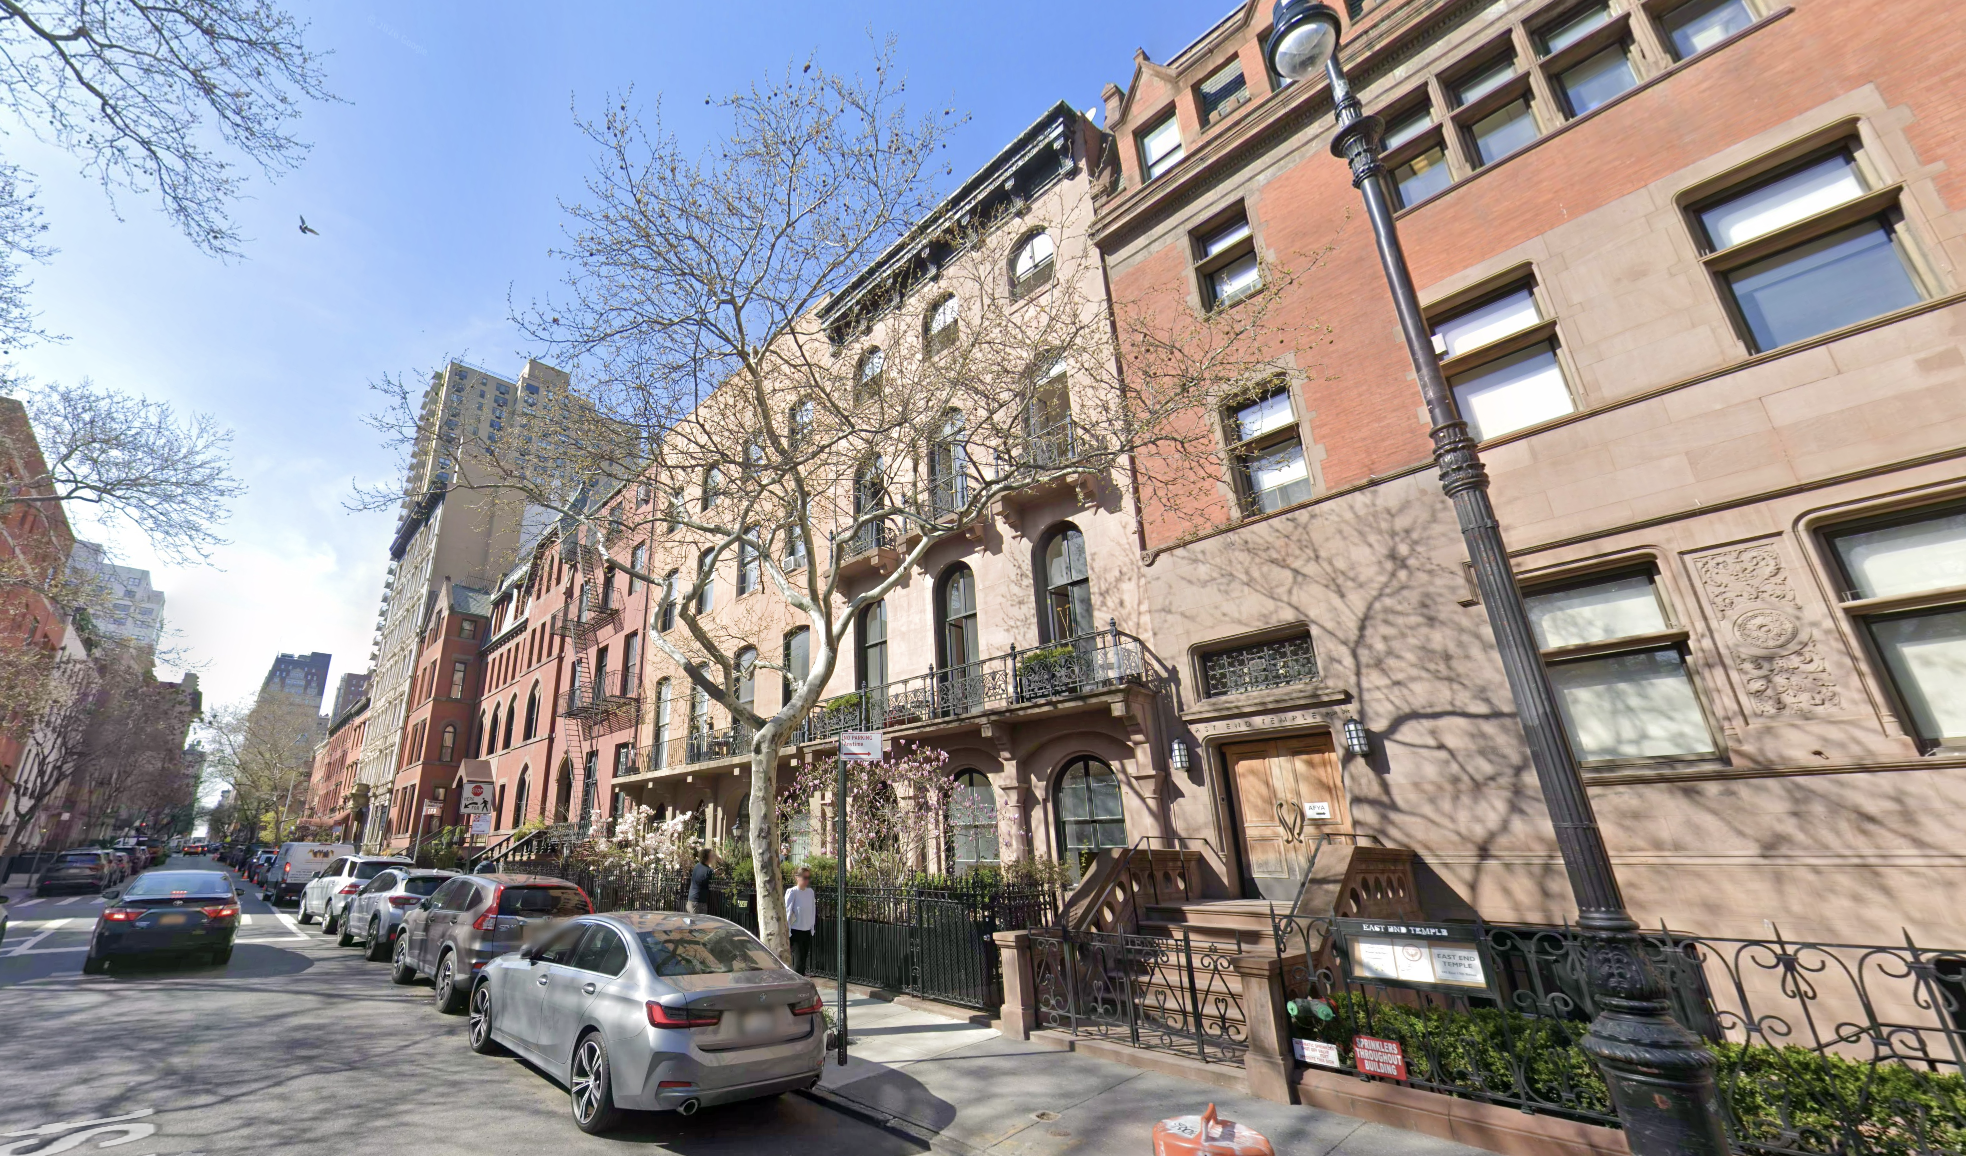
Originally built in the 1850s, Luhrmann’s five-story townhouse is nearly 8,500 square feet and retains many of its original architectural details, including a three-bay façade, round-arched windows and doors, a cast-iron Juliet balcony, and a detailed paneled cornice.
A full tour of the inside can be seen in the video from Sotheby’s International Realty, starting with the garden level, which includes an expansive eat-in chef’s kitchen with Viking and Sub-Zero appliances and a butler’s pantry.
Around the corner, a formal dining room with a wood-burning fireplace opens directly to a backyard garden, where ivy-covered walls and café lighting create an intimate outdoor setting.
The parlor level delivers some of the home’s most dramatic moments, with soaring 16-foot ceilings, a curved floating staircase, and tall arched windows that flood the space with natural light in the sitting room.
Upper floors offer a mix of bedrooms, baths, lounge spaces, and entertainment areas, allowing for separation between spaces for privacy and others for hosting.
An even more detailed walkthrough of each floor’s highlights can be seen in the video from Interior Marketing Group, which offers a closer look at the home’s current design and the details that define it today.
Luhrmann’s Theatrical Design
Those video tours highlight the design updates made to Luhrmann’s home in an effort to soften the interiors and make the townhouse more approachable for buyers.
However, when it first hit the market in 2022, the home had a much bolder look, still defined by the theatrical style Luhrmann and his wife infused throughout nearly a decade of ownership.
That original vision, rich in personality and drama, can be seen in the earlier post from 6sqft.
A Deeper Dive Into Our Favorite Spots
No matter how the cosmetic design of the townhouse has evolved over the years, its bones have remained unchanged.
It’s that strong architectural foundation that truly sets the home apart, with a few spaces in particular standing out as clear favorites.
Garden Level Living Room
Our first favorite is the garden-level living room with its tall ceilings, detailed plasterwork, and oversized windows that pull in natural light from the street-facing side.
Its proportions feel classic and grounded, giving the space a formal structure that still works comfortably for everyday living.
Eat-in Chef’s Kitchen
Next up is the kitchen with its generous sizing and strong sightlines, allowing it to function as both a working space and a visual centerpiece for the floor.
The arched openings and symmetry reinforce the home’s historic layout while letting the modern design flow naturally around the central island.
Powder Room
Tucked away yet memorable, the powder room highlights how smaller spaces benefit from strong architectural framing.
The compact proportions, classic door placement, and traditional sink profile let the room feel intentional rather than overly decorative.
Garden
Out back, the garden feels like a true extension of the townhouse rather than an afterthought. Brick walls, ivy growth, and the rectangular layout hint at the home’s original design, creating a private outdoor room under the stars.
Why is Luhrmann Selling?
As baz Luhrmann spends more time back in Australia and traveling internationally for new projects, this townhouse has become less of a primary residence leading to its current place on the market.
Now priced just above its 2013 purchase price, it presents a rare opportunity to acquire a historically significant New York home with modern infrastructure and outdoor space.
While the interiors have been softened from their most theatrical design, the home still carries the scale, craftsmanship, and creative spirit of one of cinema’s most distinctive storytellers, offering a great place for a new buyer to call home.
