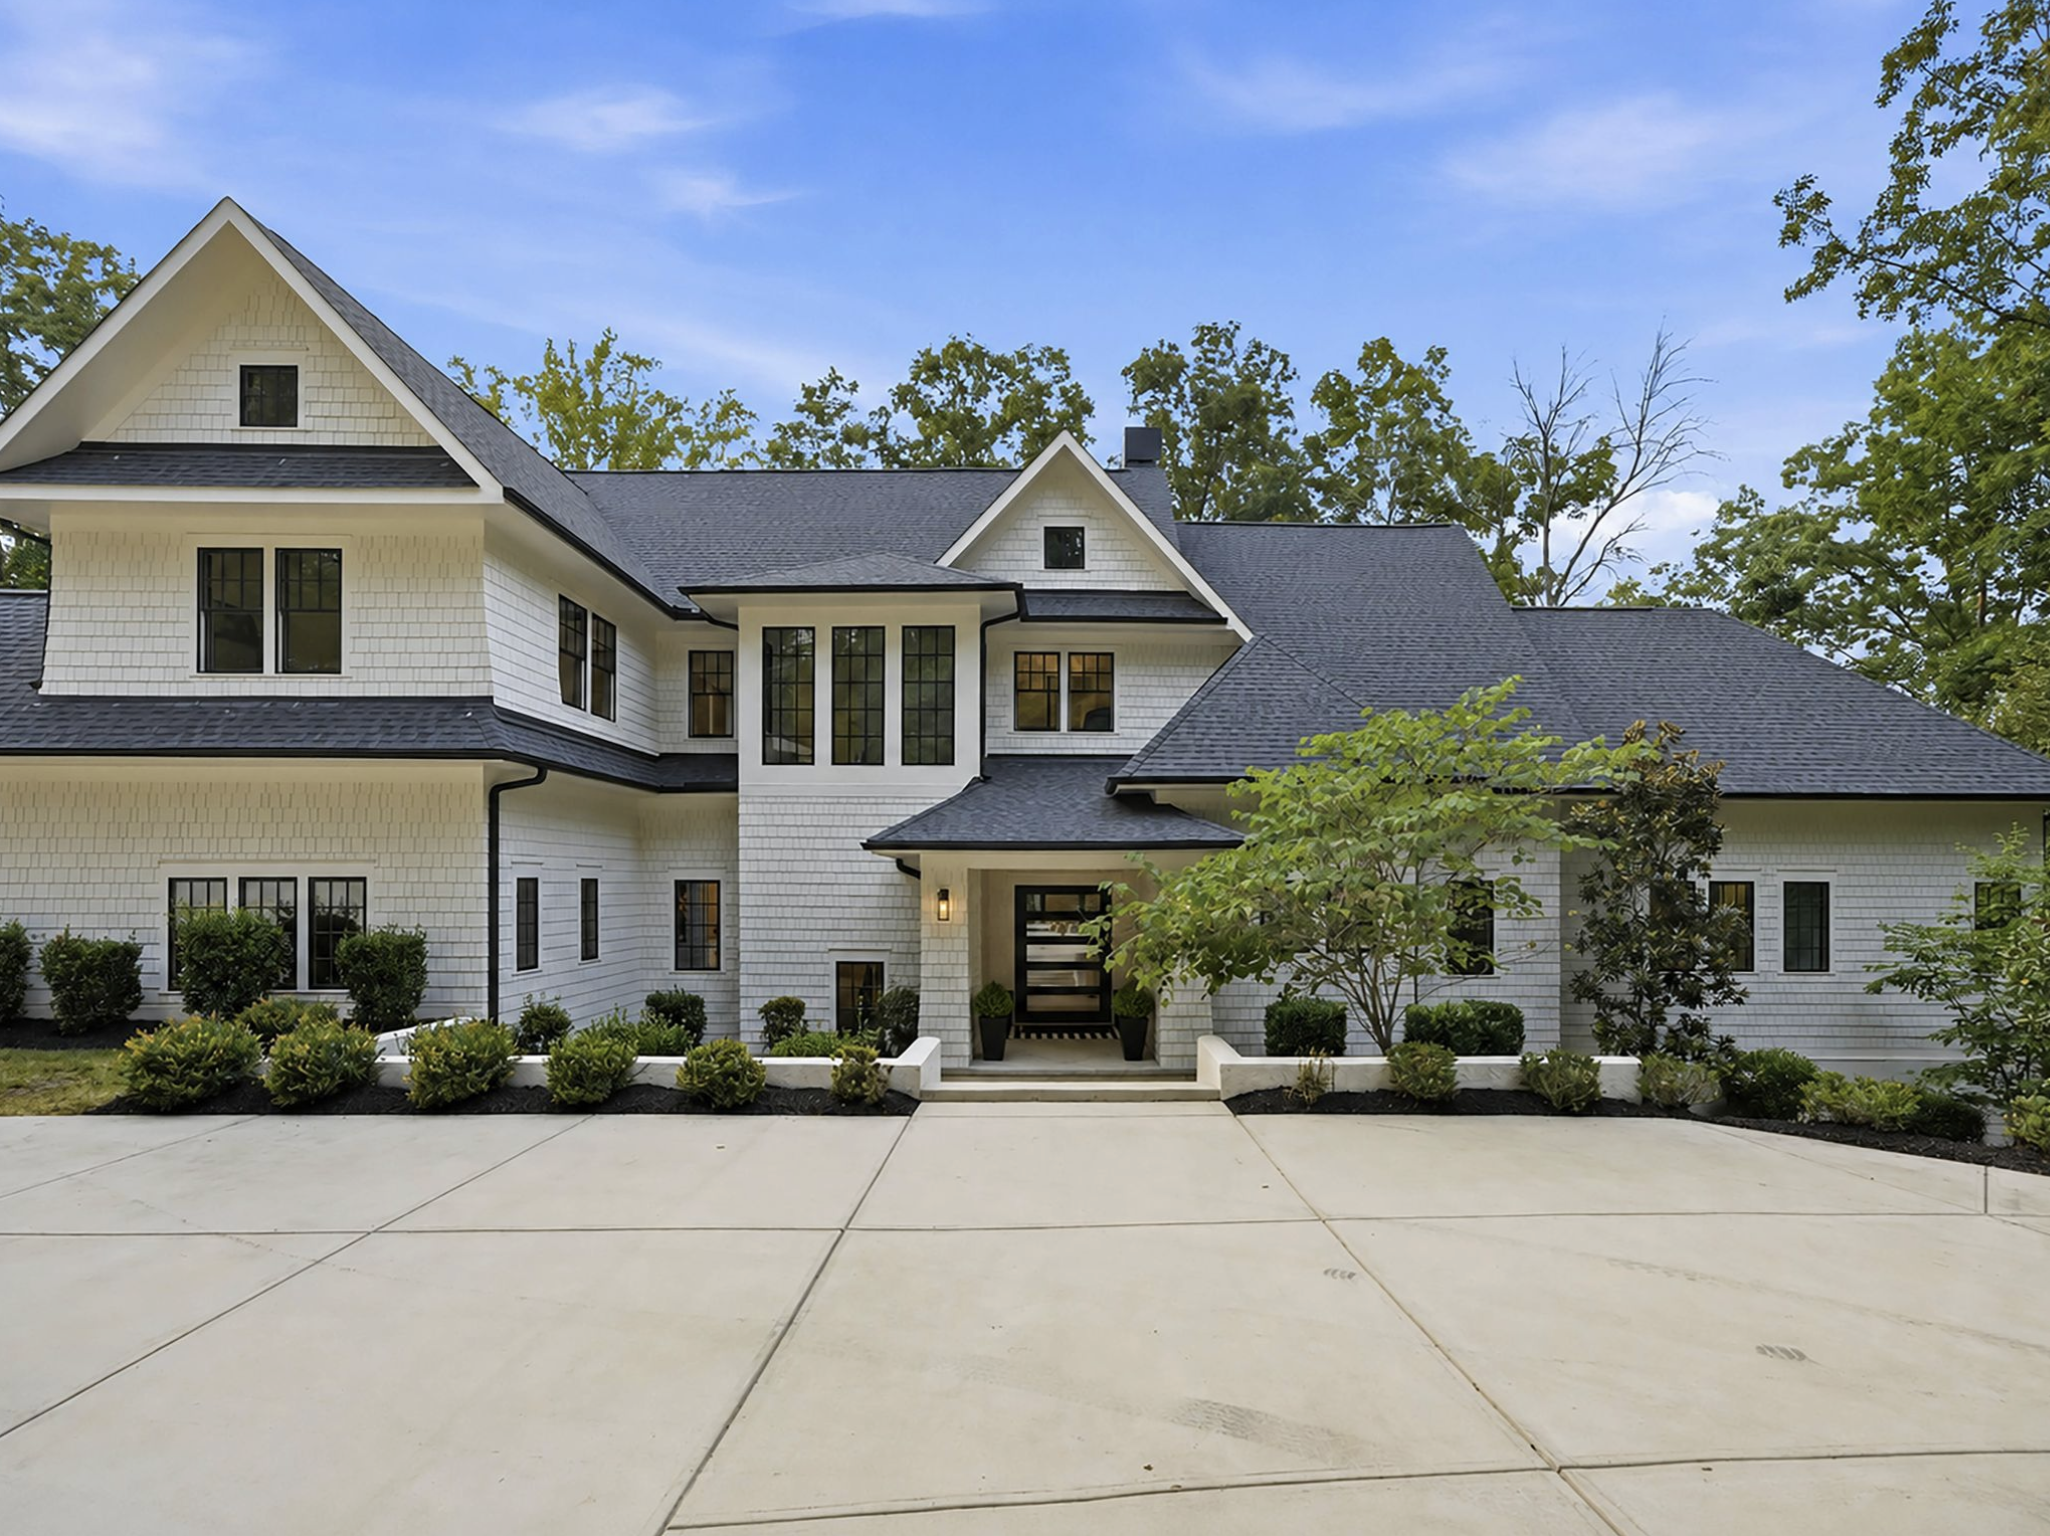
DJ Moore Lists Charlotte Mansion For $5.225 Million
Buffalo Bills wide receiver DJ Moore has listed his Charlotte mansion for $5.225 million as he prepares for the next season of his NFL career in New York.
Drafted by the Carolina Panthers with the 24th overall pick in 2018, Moore purchased the Lake Wylie property during his time with the franchise and held onto it even after leaving Charlotte in 2023.
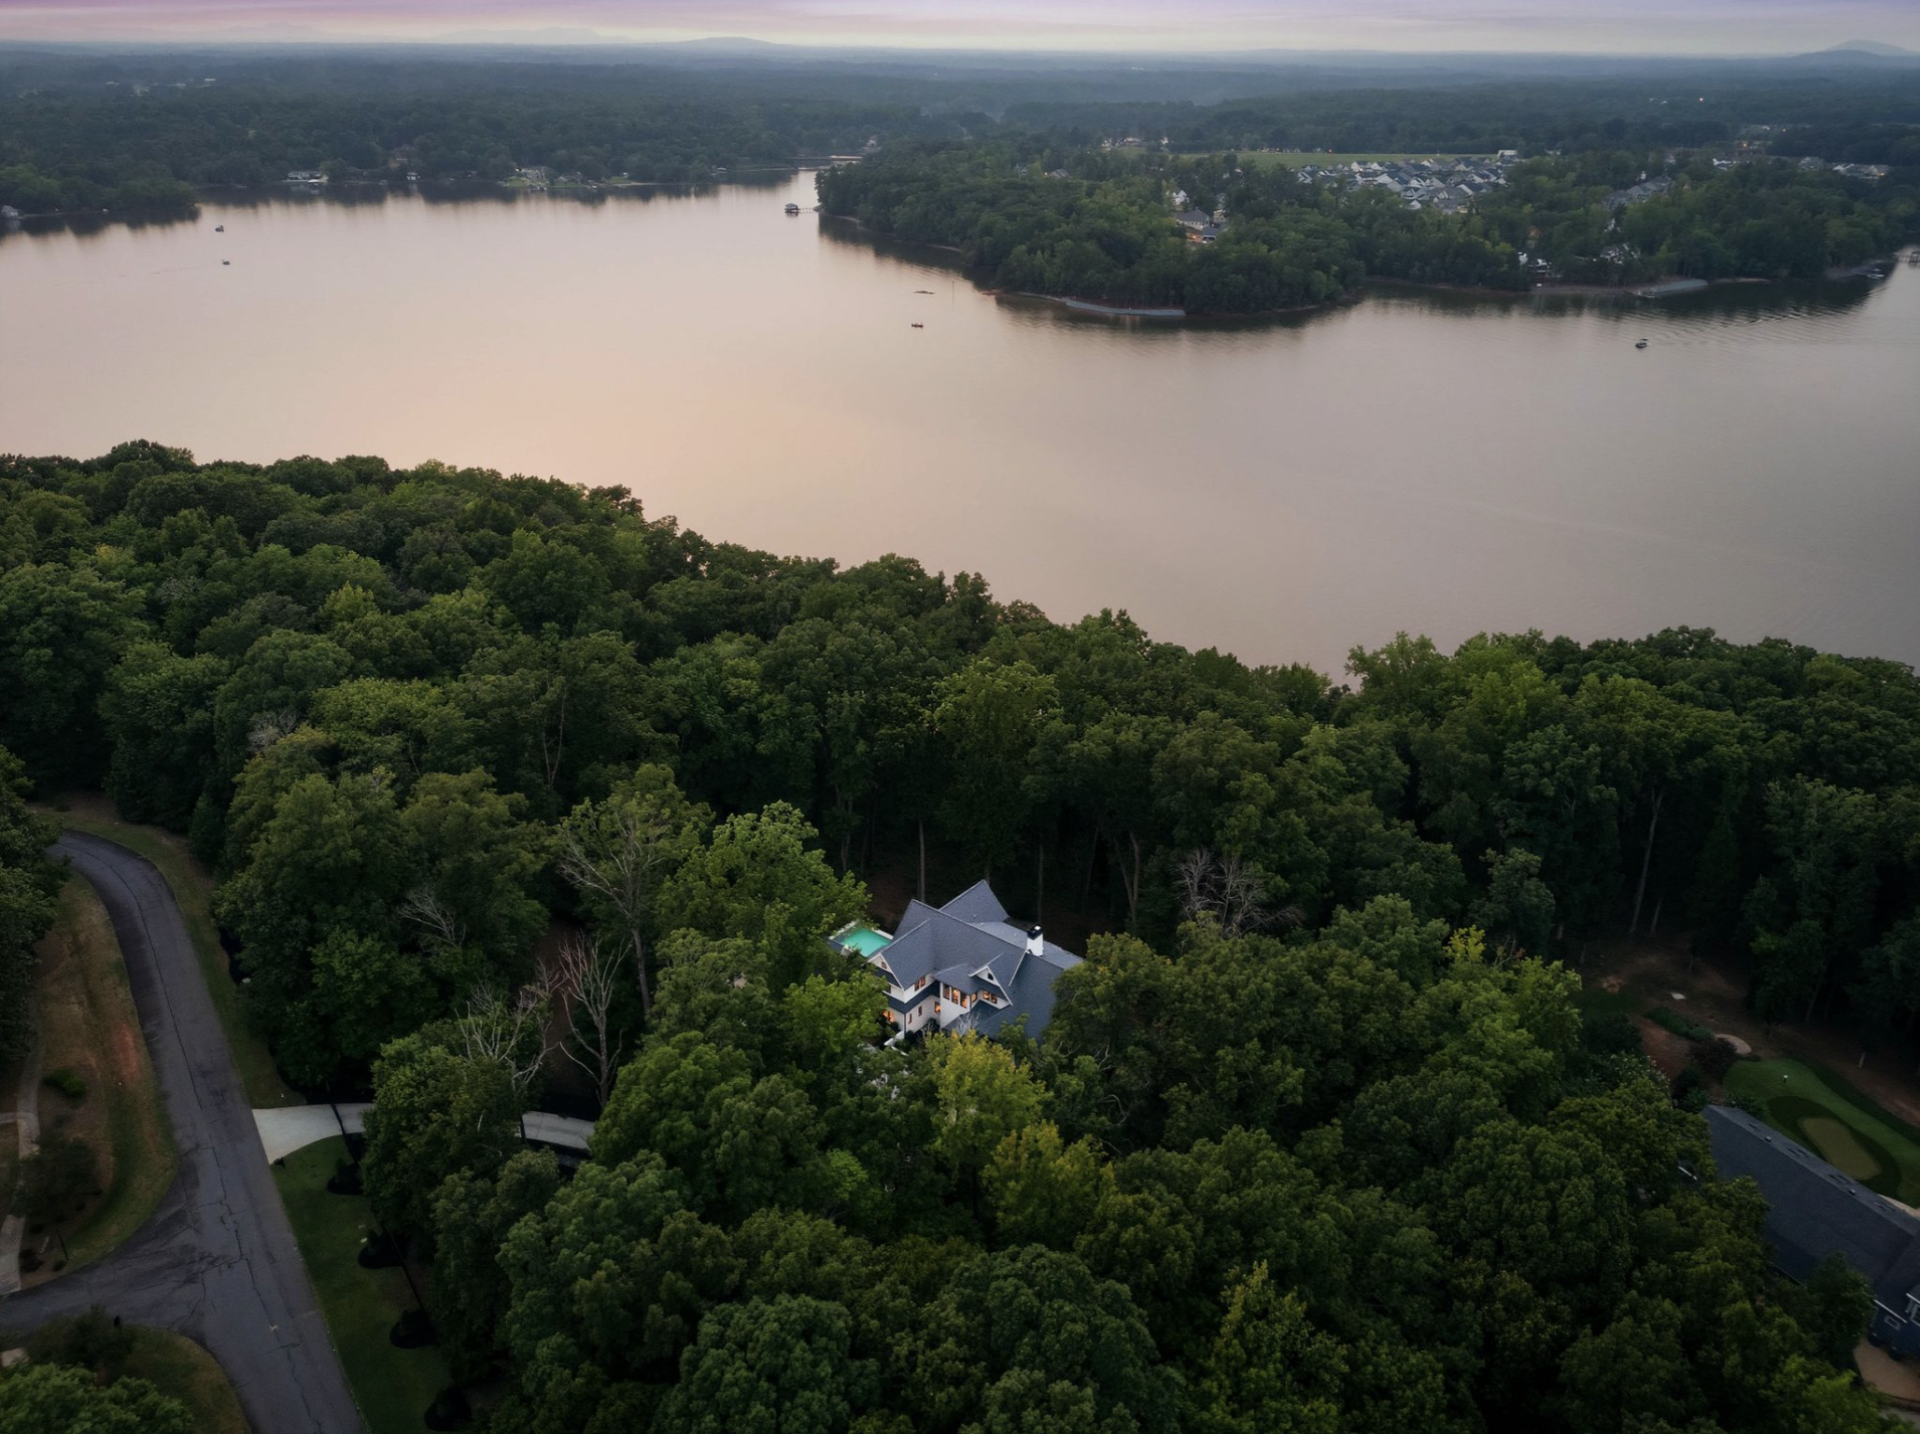
Set on nearly four waterfront acres, the estate combines contemporary architecture with resort-style amenities in one of the region’s premier gated communities.
Property Highlights
Price: $5.225 Million
Location: Charlotte, North Carolina
Size: 9,673 square feet
Lot Size: 3.9 acres
Bedrooms: 5
Bathrooms: 6 full, 1 half
Notable Features: Lake Wylie frontage, heated saltwater pool, wellness room, theater-ready room, Crystalita stone kitchen, smart home system, multiple garages, community boat amenities
For more information about this listing, reach out to the listing agent Lina Chea Nixon of Selling Queen City Realty at linacheanixon@gmail.com.
Entering Moore’s Charlotte Property
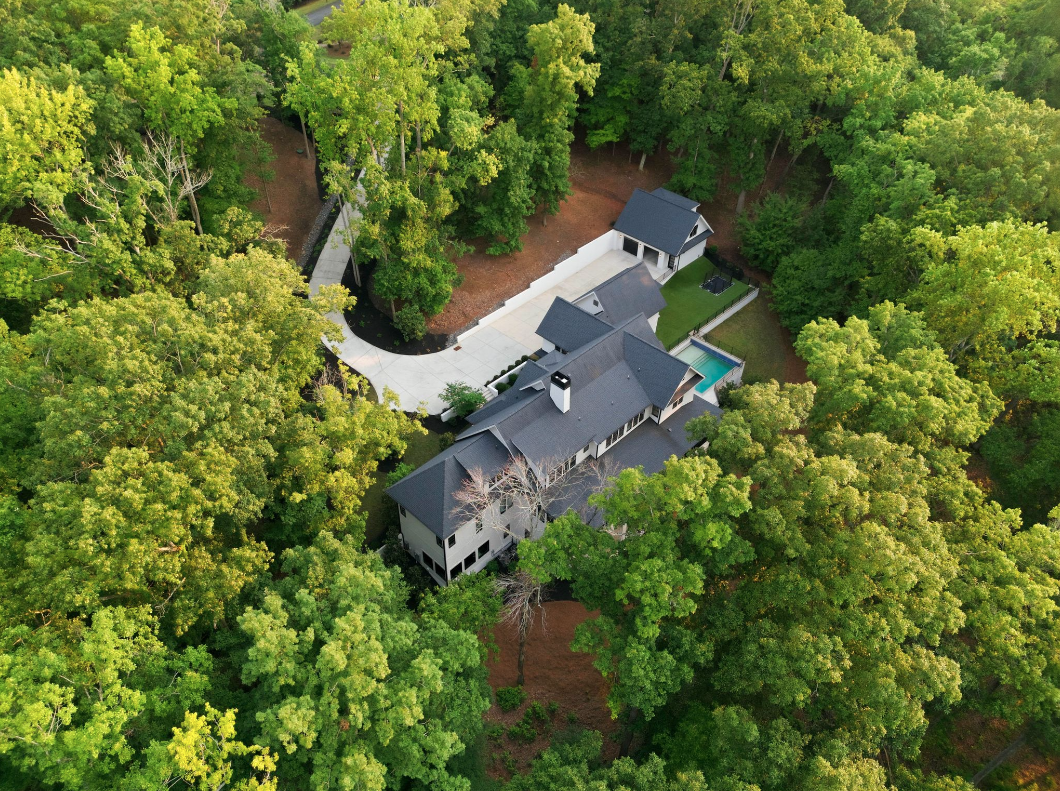
Located behind private gates in The Sanctuary community, DJ Moore’s modern Charlotte residence is tucked deep within the trees, with the main structure, pool, and detached garage set along a long private drive.
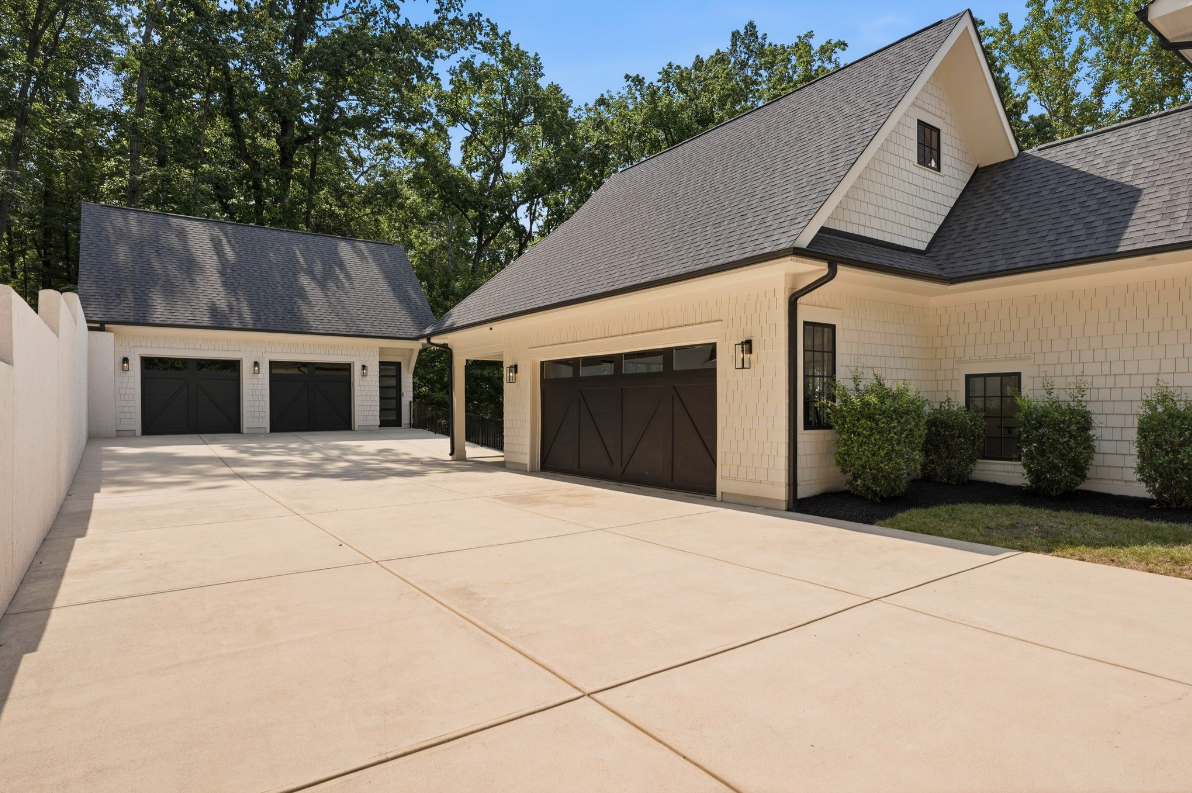
Approaching the house, one side opens into a long motor court connecting the main garage with two additional garage bays in a detached building.
The detached garage also features an upper unfinished space that is plumbed and prewired, ready to be finished.
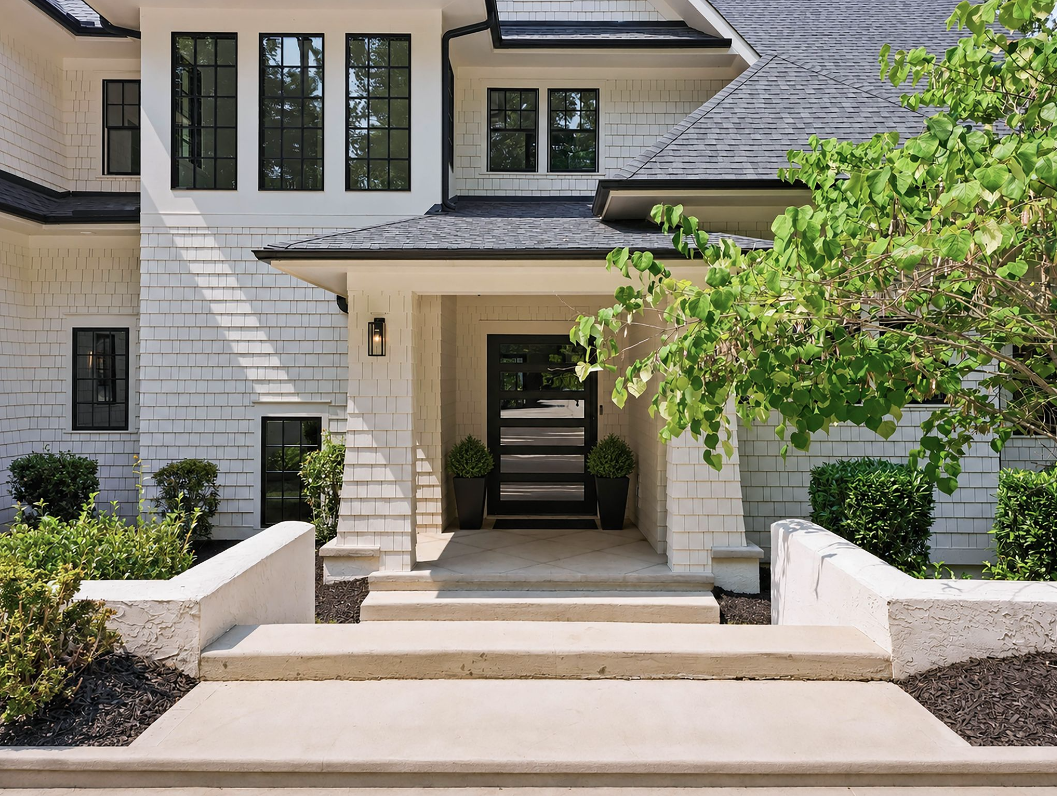
At the center of the residence, a short stairway guides you beneath a covered entry to a large pivoting front door, framed by black-trimmed windows and white shingle siding.
Inside The Great Room
The front door opens directly into a great room with 12-foot ceilings and pale French oak flooring running across the open interior.
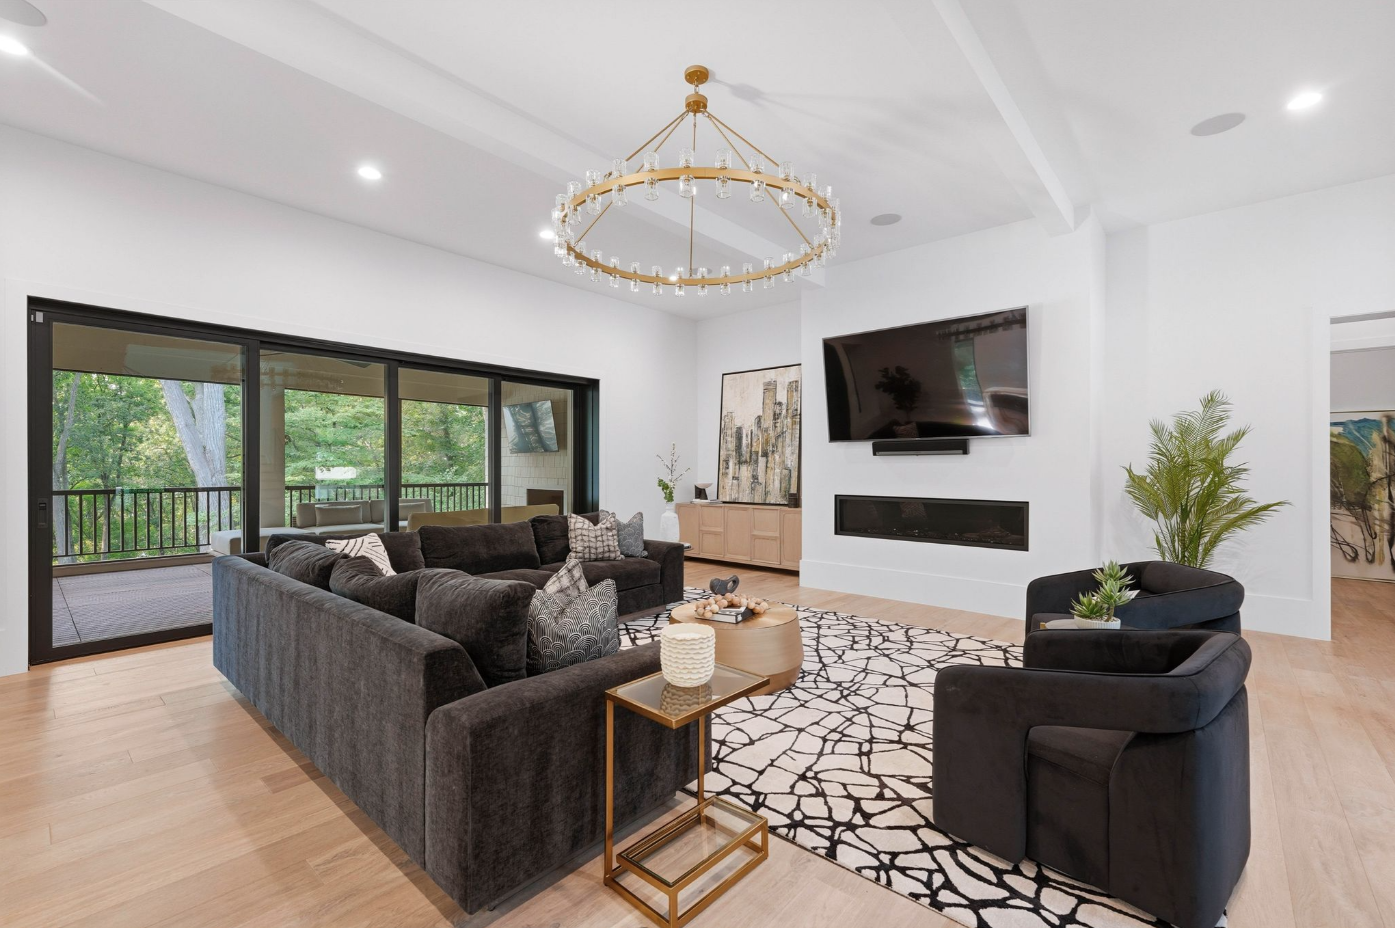
A pair of charcoal sectionals and curved lounge chairs form the main seating area beneath a large circular brass chandelier, while a long linear fireplace is placed within the opposite wall below the television.
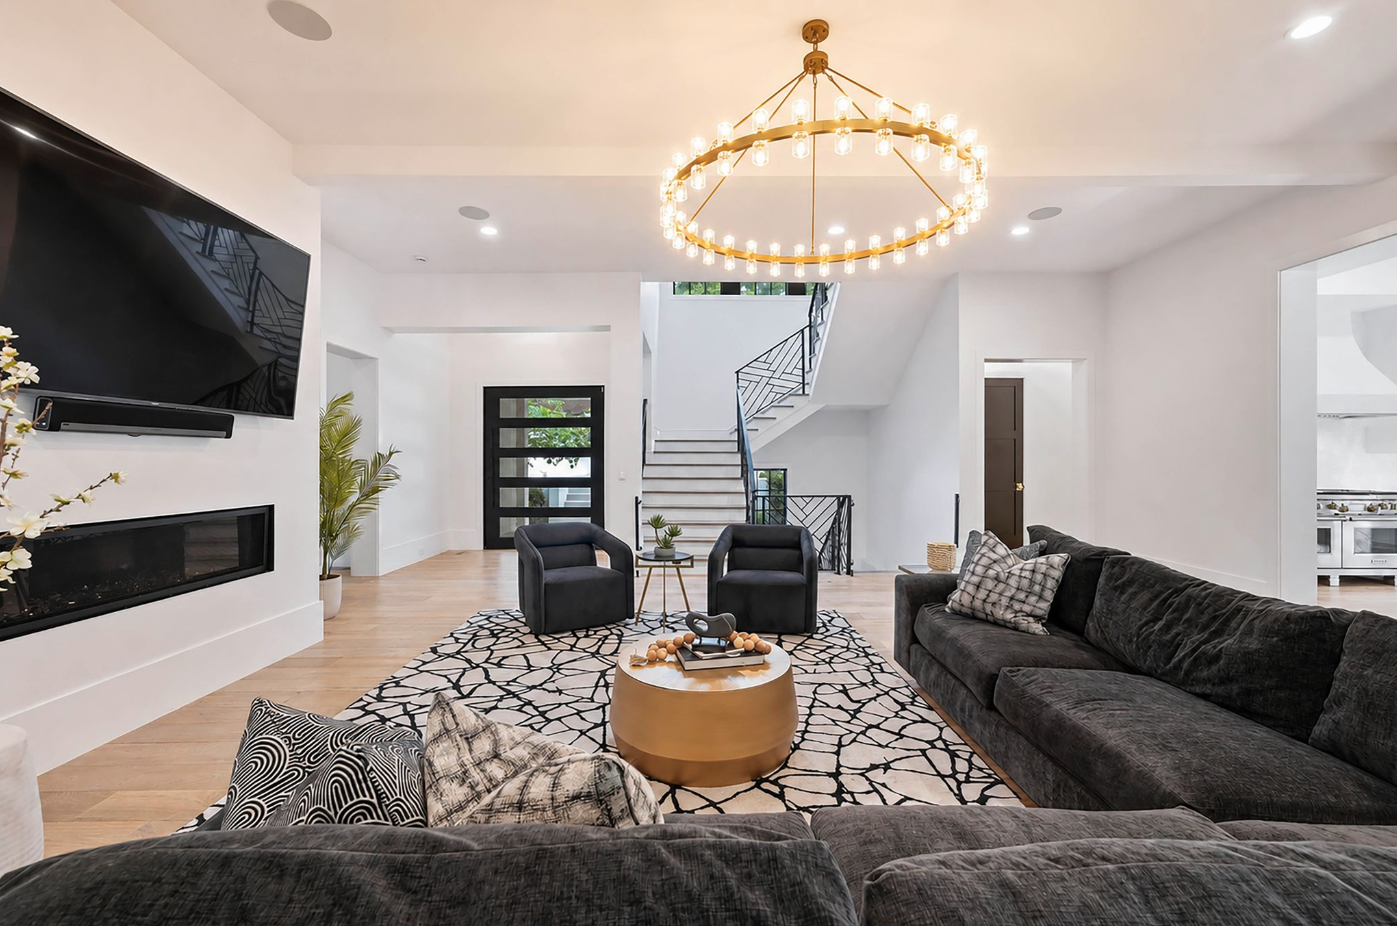
Behind the room, the staircase rises through the center of the house with black geometric railings that match the door frames and exterior detailing.
Along the waterfront side, glass doors open nearly the full width of the room to a covered terrace, extending the room out through the trees toward panoramic views of Lake Wylie.
Kitchen
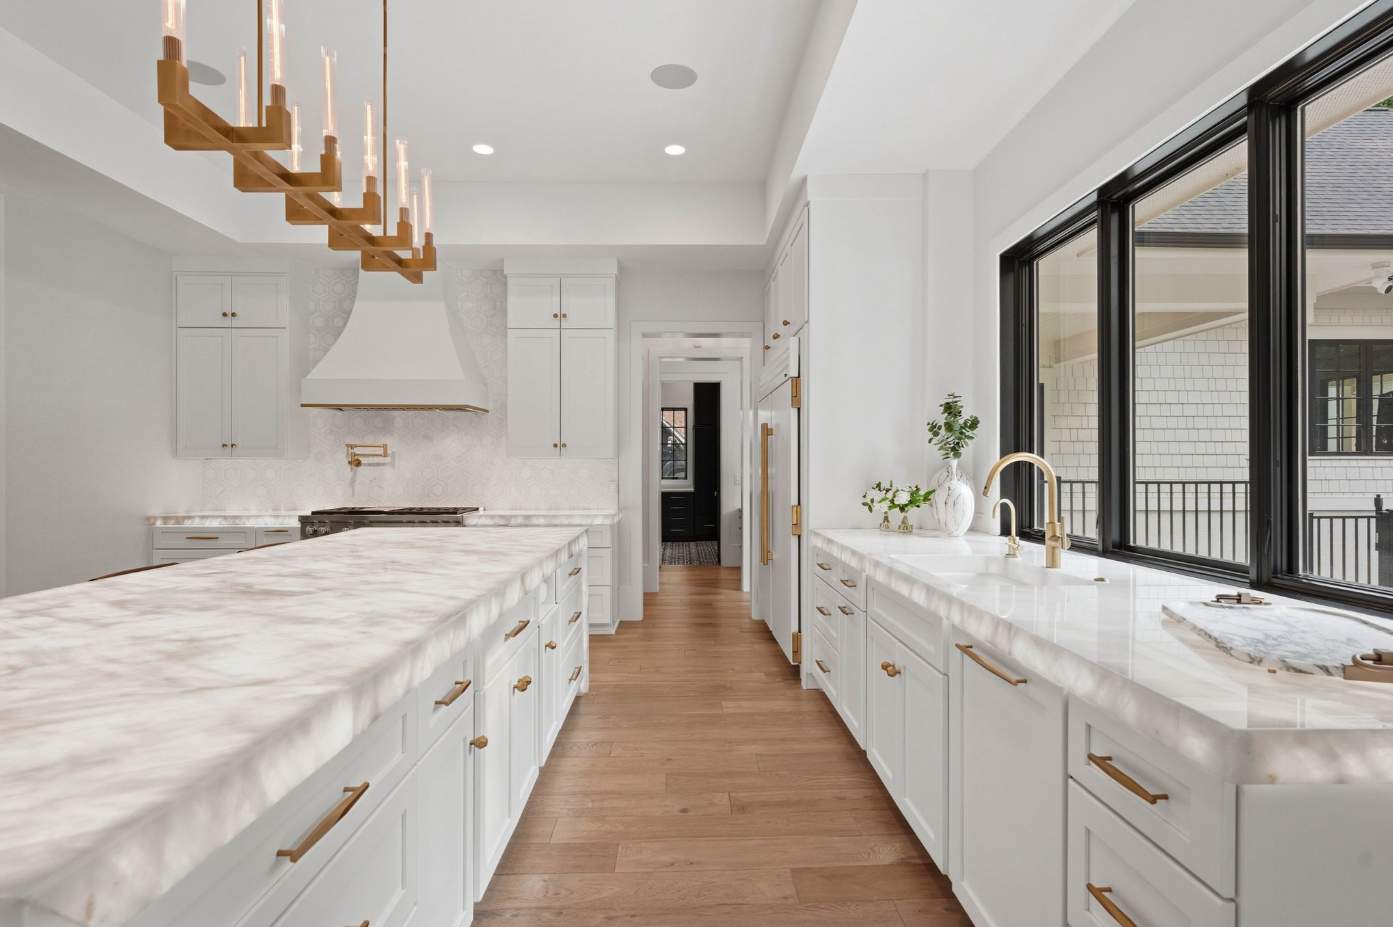
A few steps from the great room, the kitchen is built around a sculptural Crystalita stone island that stretches through the center beneath a linear brass light fixture.
The translucent slab is backlit from within and wrapped over both ends in a waterfall design, while four counter stools line the outer edge.
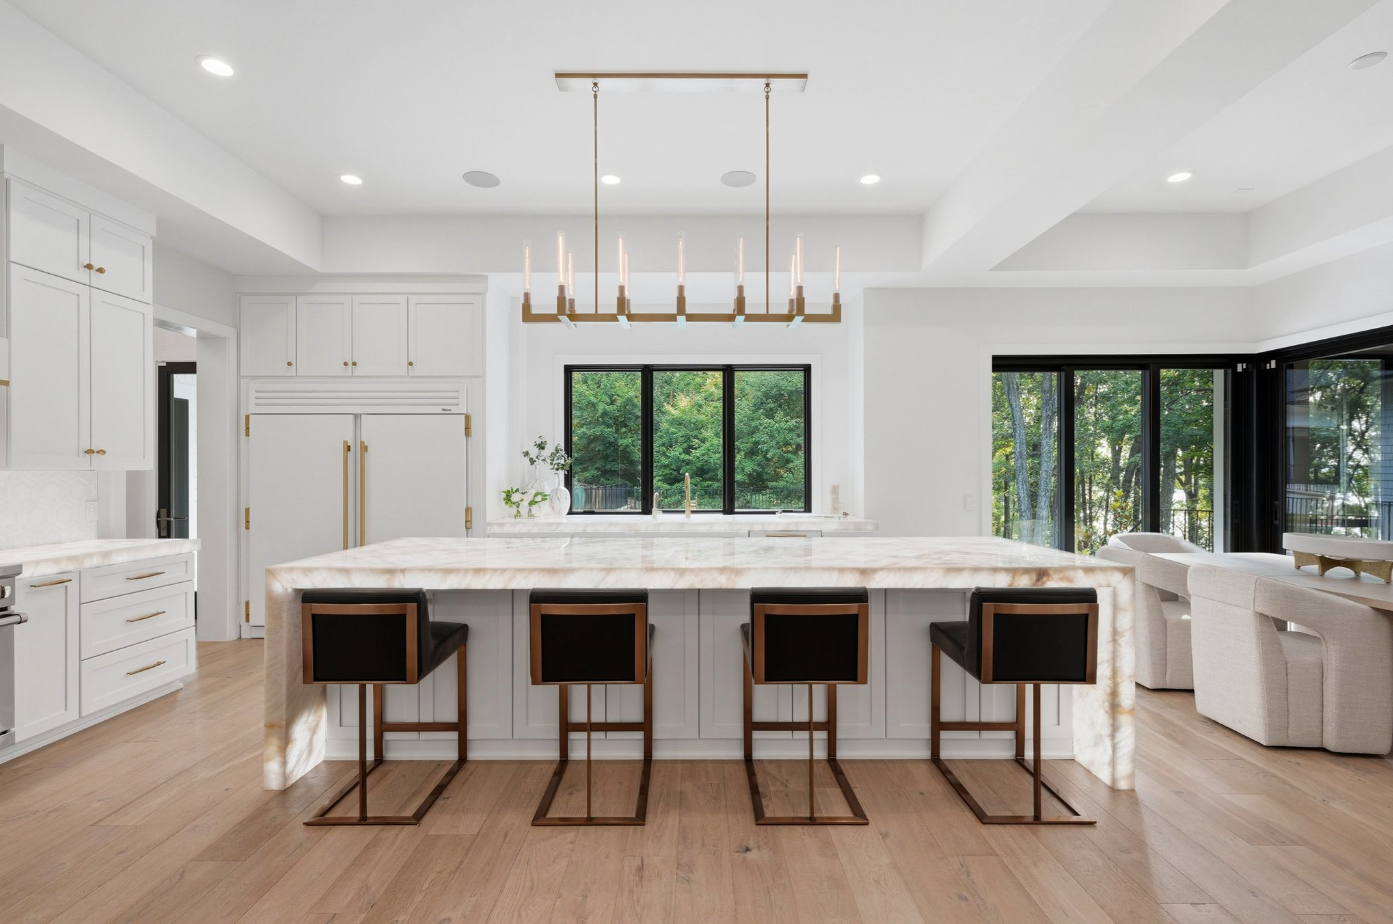
White custom cabinetry extends across the surrounding walls with brass hardware, framing a full suite of Wolf appliances, concealed refrigeration, and a stovetop beneath a custom hood.
Along the window wall, the sink and double-drawer dishwashers are set into another run of bright stone counters.
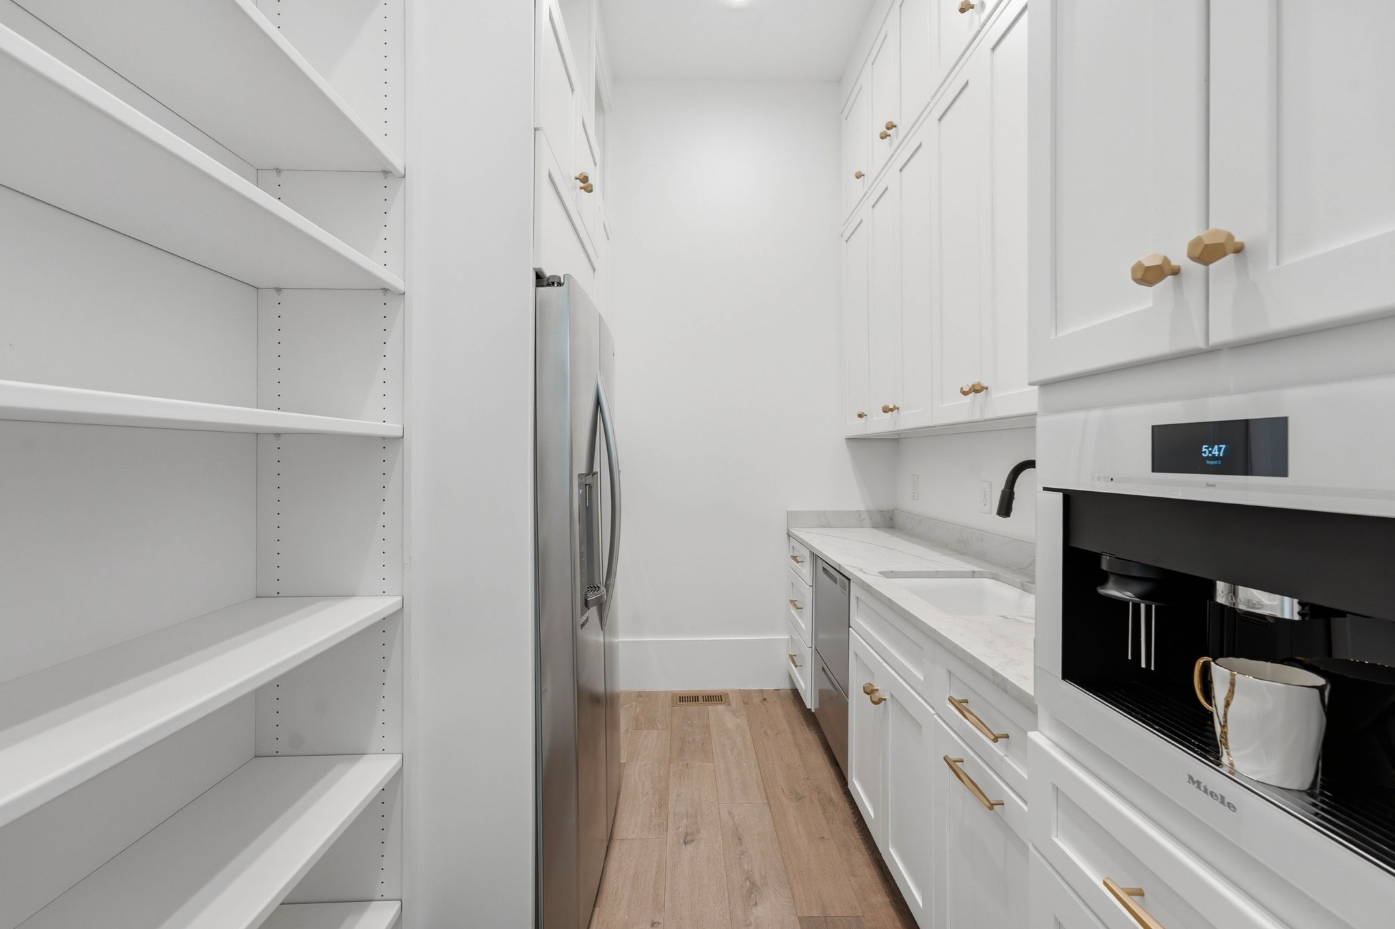
Just past the stove, a fully equipped scullery adds a second sink, additional refrigeration, pantry shelving, and floor-to-ceiling storage.
A built-in Miele coffee system is integrated into the cabinetry, allowing the narrower back kitchen to handle preparation and cleanup away from the main living spaces.
Dining and Bar Area
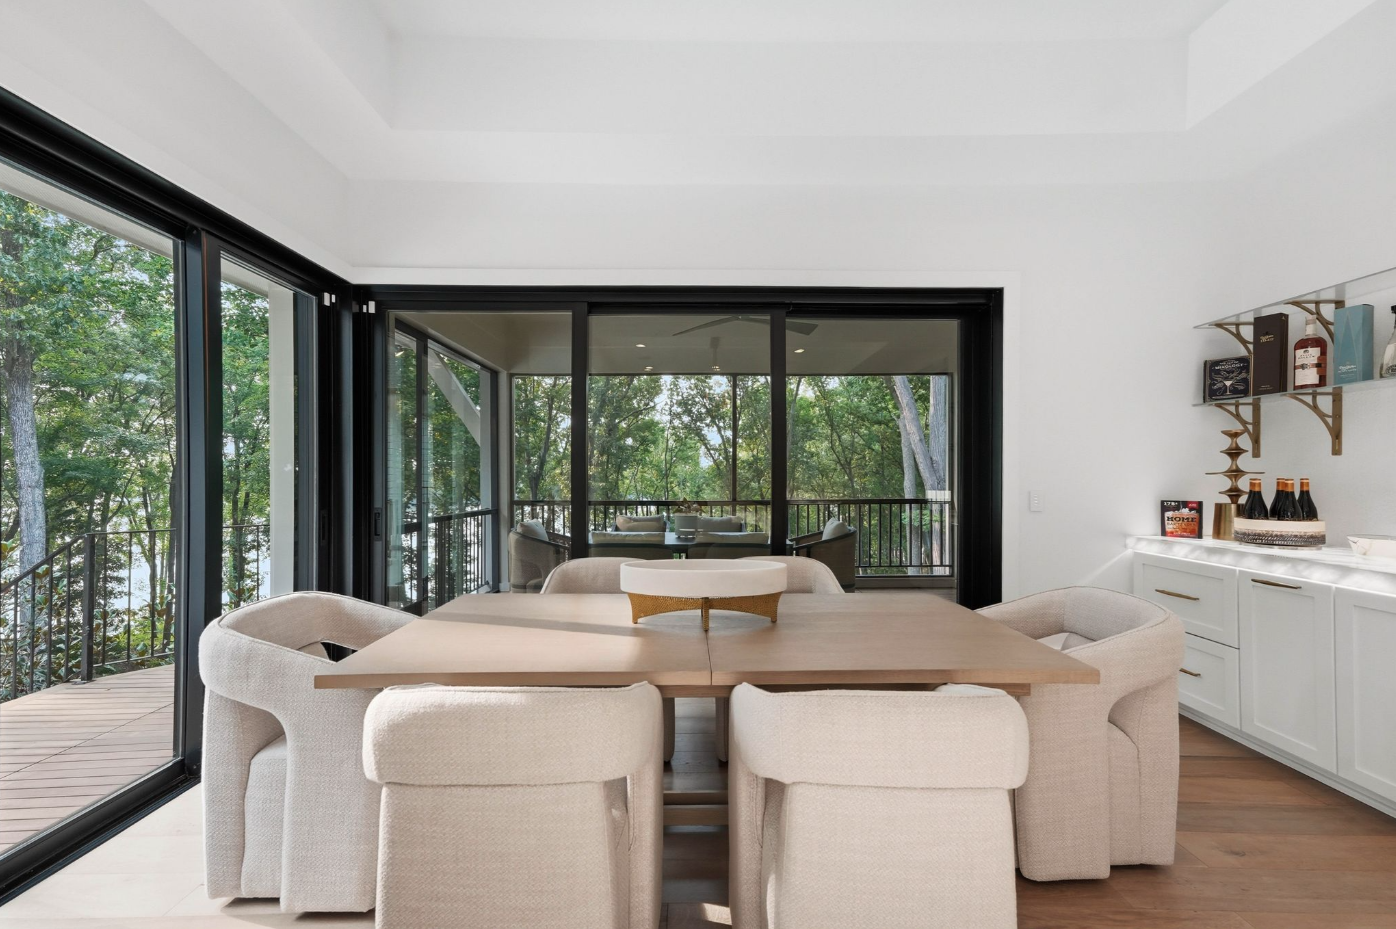
On the other side of the kitchen, the dining area features a long wood table surrounded by six upholstered chairs.
Black-framed glass walls wrap the corner of the room and open toward the covered terrace, while along the opposite wall, a built-in bar extends beneath open glass shelving lined with bottles and glassware.
Lake-View Balcony
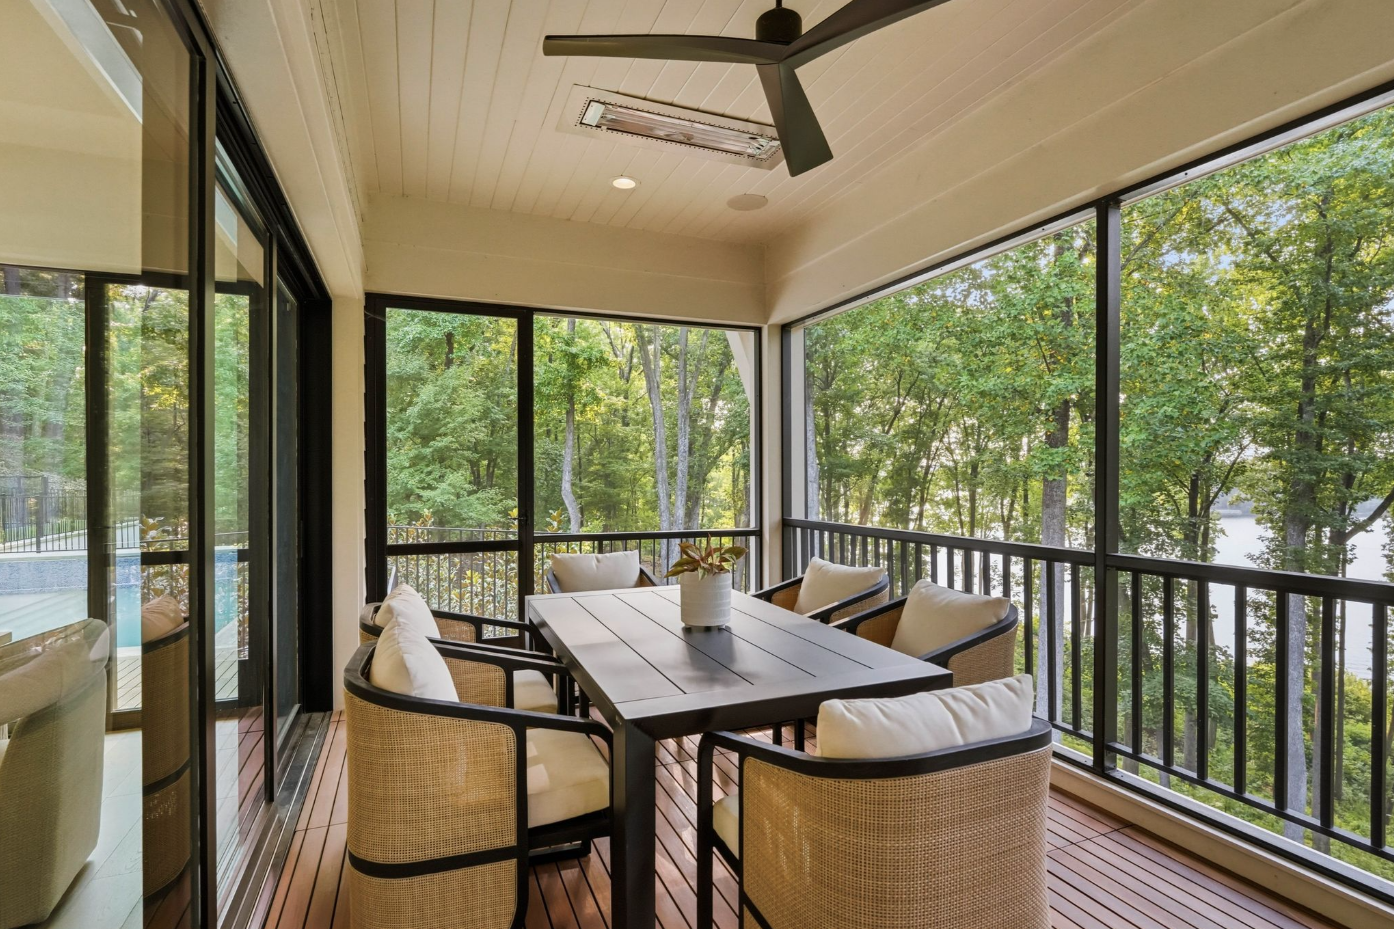
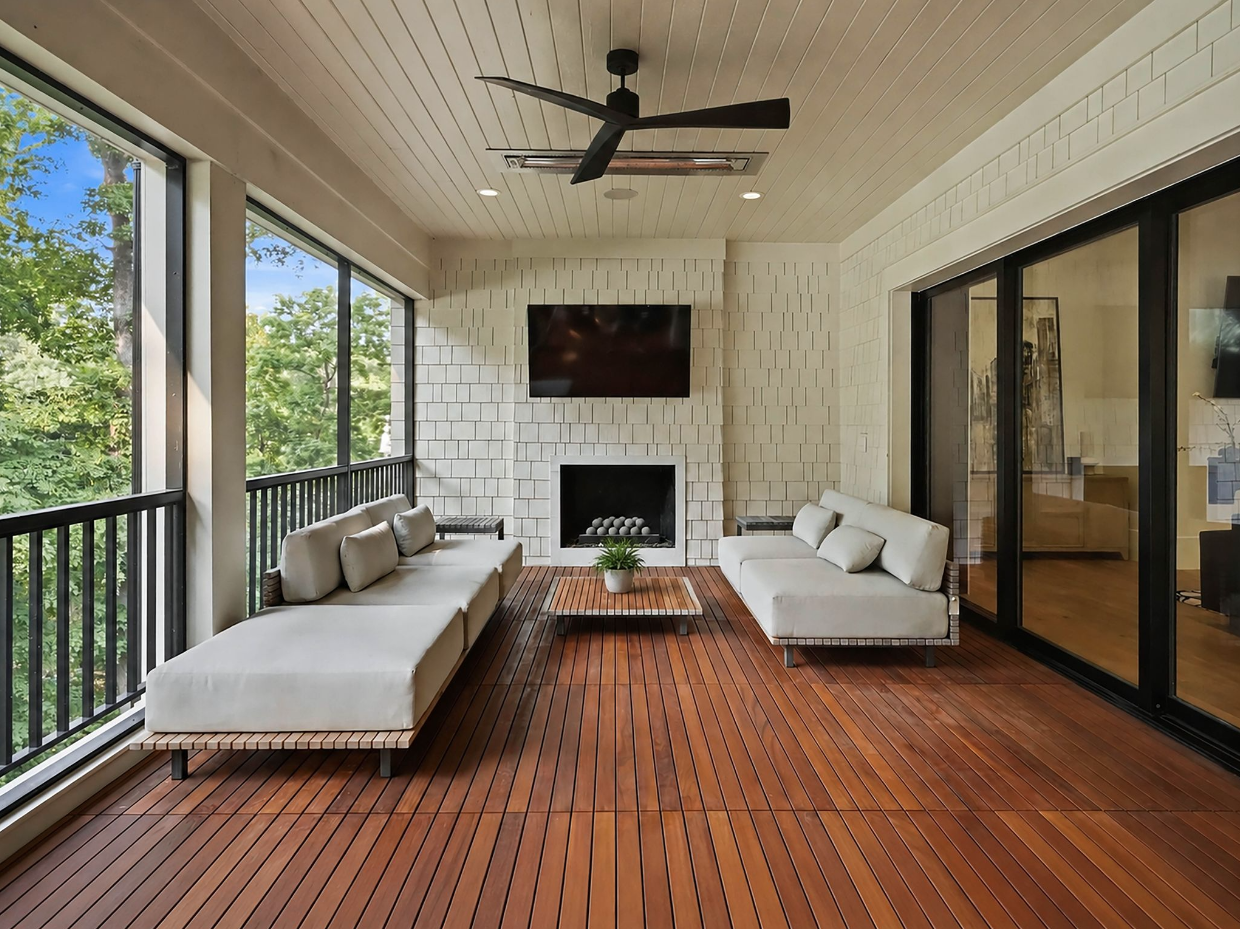
Stepping through the glass walls, the main living spaces extend onto a covered balcony finished with warm ipe flooring and framed by black metal railings.
One end is arranged for outdoor dining, with a rectangular table placed beside screened openings that preserve lake views through the trees.
The balcony then extends into a separate living area with low sofas and a wood table set beneath the paneled ceiling.
Overhead fans, recessed heaters, and integrated speakers are worked into the structure, while a gas fireplace and television line the far wall for year-round use.
Primary Suite
Heading into the private rooms of the house, the main-level primary suite includes a bedroom opening to its own screened porch, an expansive bathroom and a pair of boutique-style dressing rooms.
Primary Bedroom
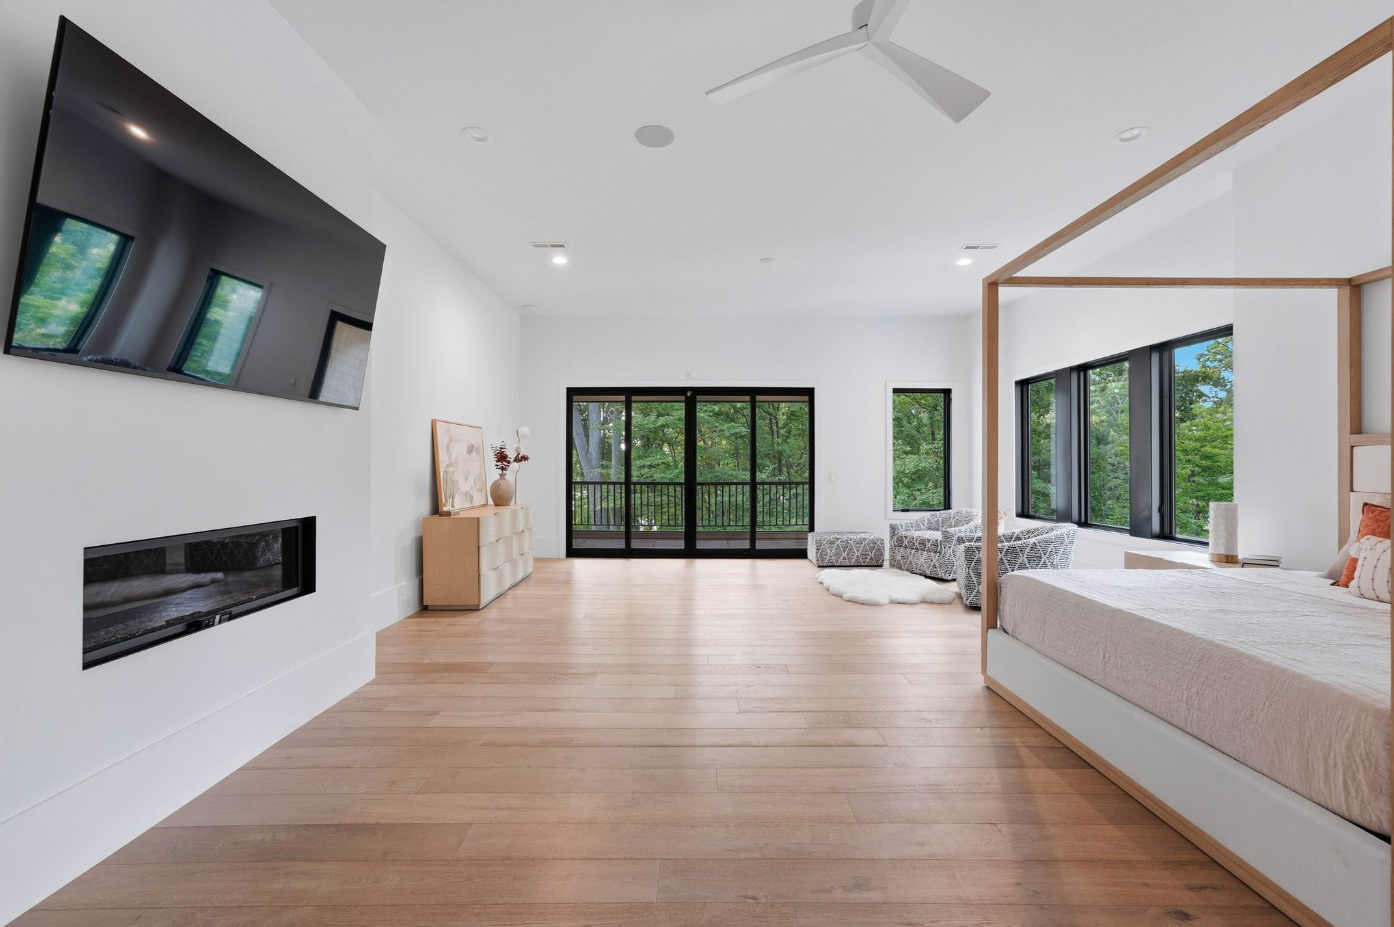
Stepping inside, the bedroom stretches across pale French oak flooring with a four-poster bed positioned across from a linear fireplace and mounted TV.
At the back of the room, a sitting area is placed beside glass doors leading to the suite’s private screened porch.
En-Suite Bathroom
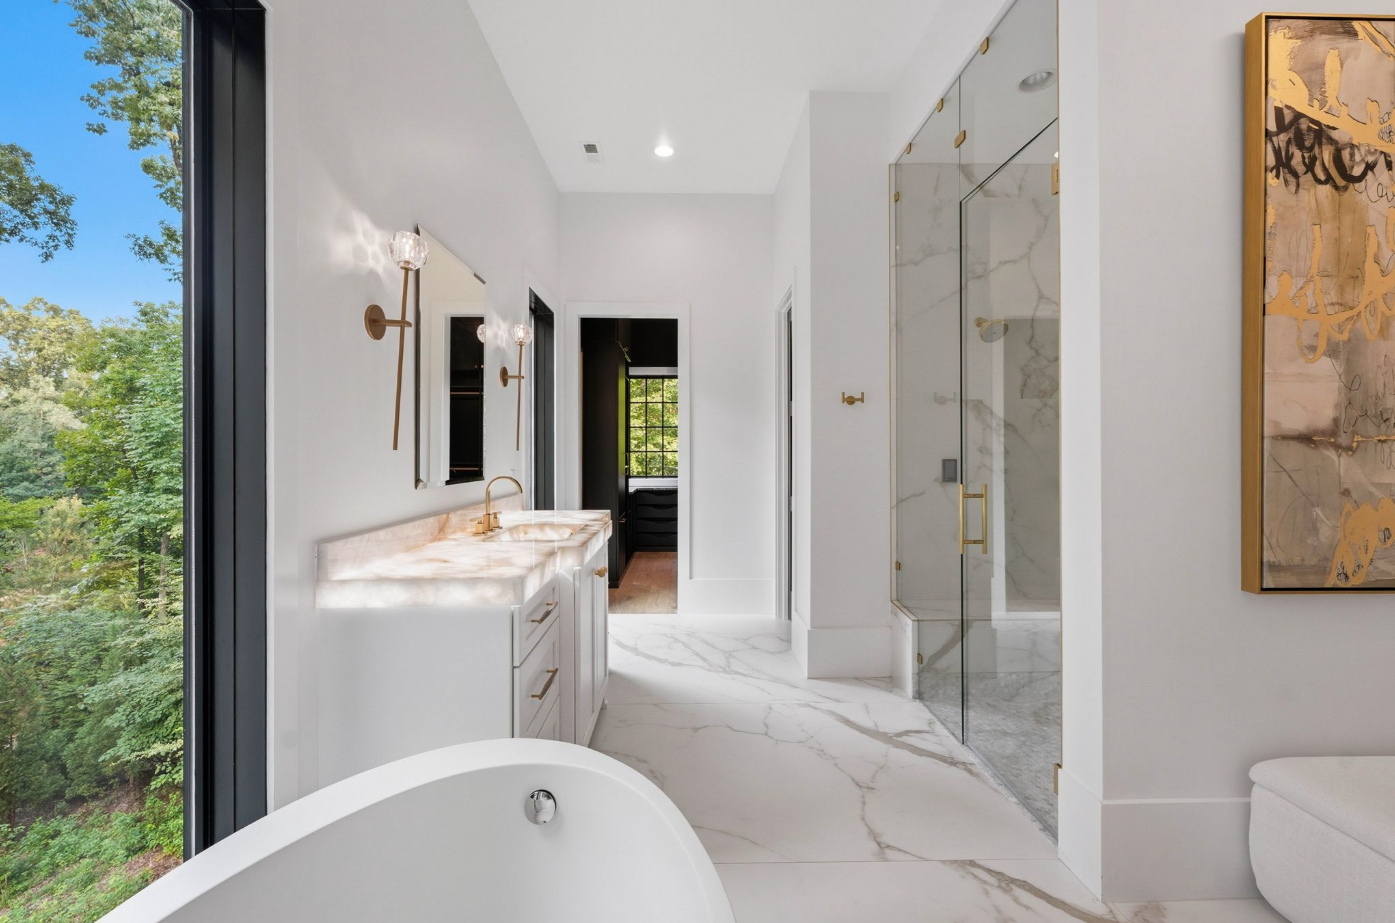
The connected bathroom opens across marble flooring where the middle of the room is occupied by an oversized glass-enclosed rain shower between two separate water closets.
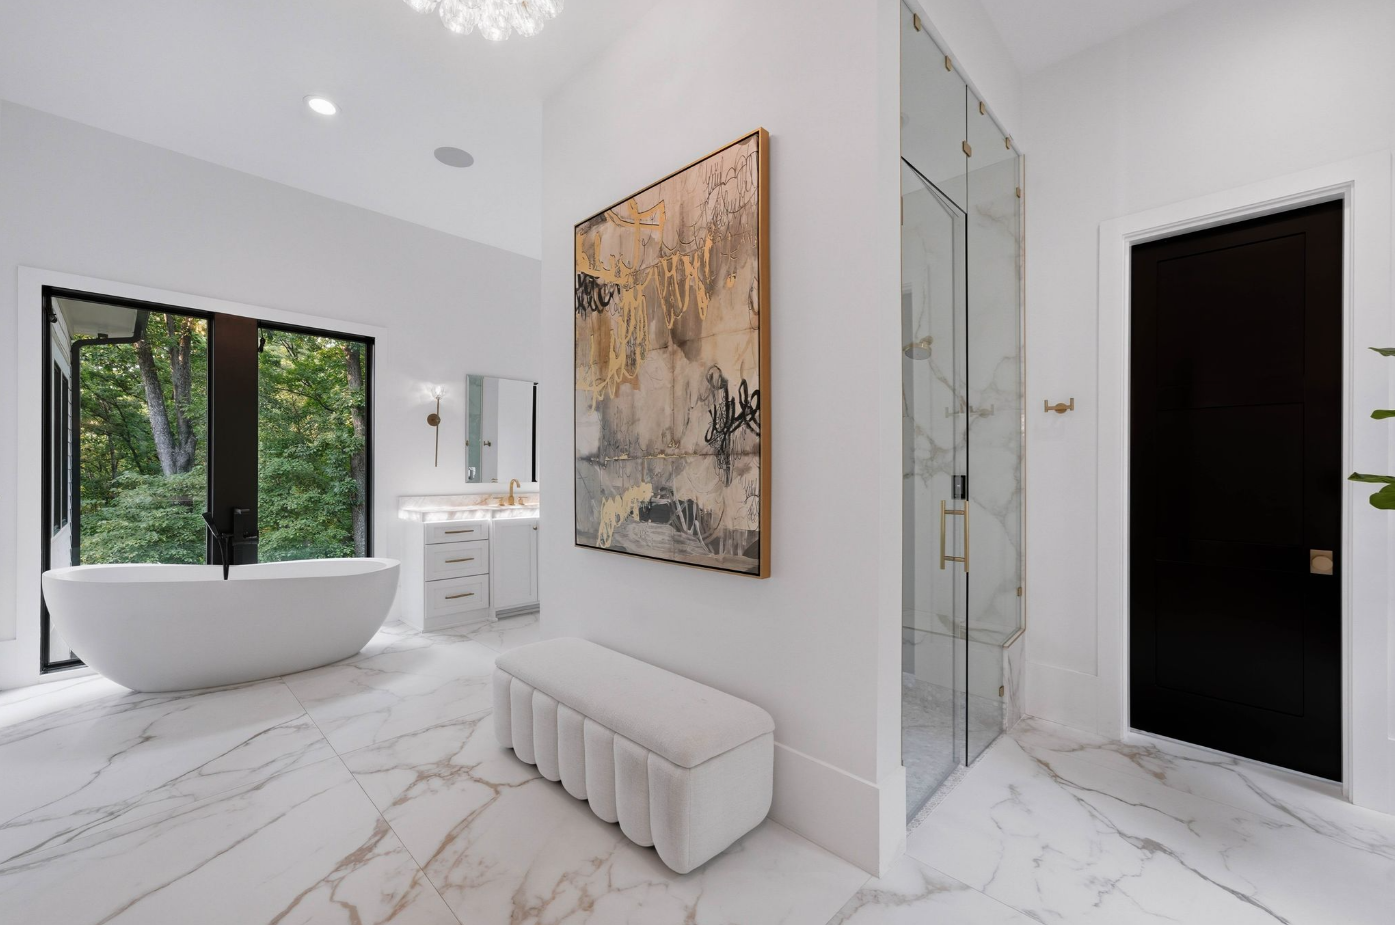
On one side, a freestanding soaking tub sits beside a large window, while dual vanities extend along either side of the shower with backlit stone counters, brass fixtures, and individual mirrors.
Boutique-Style Dressing Rooms
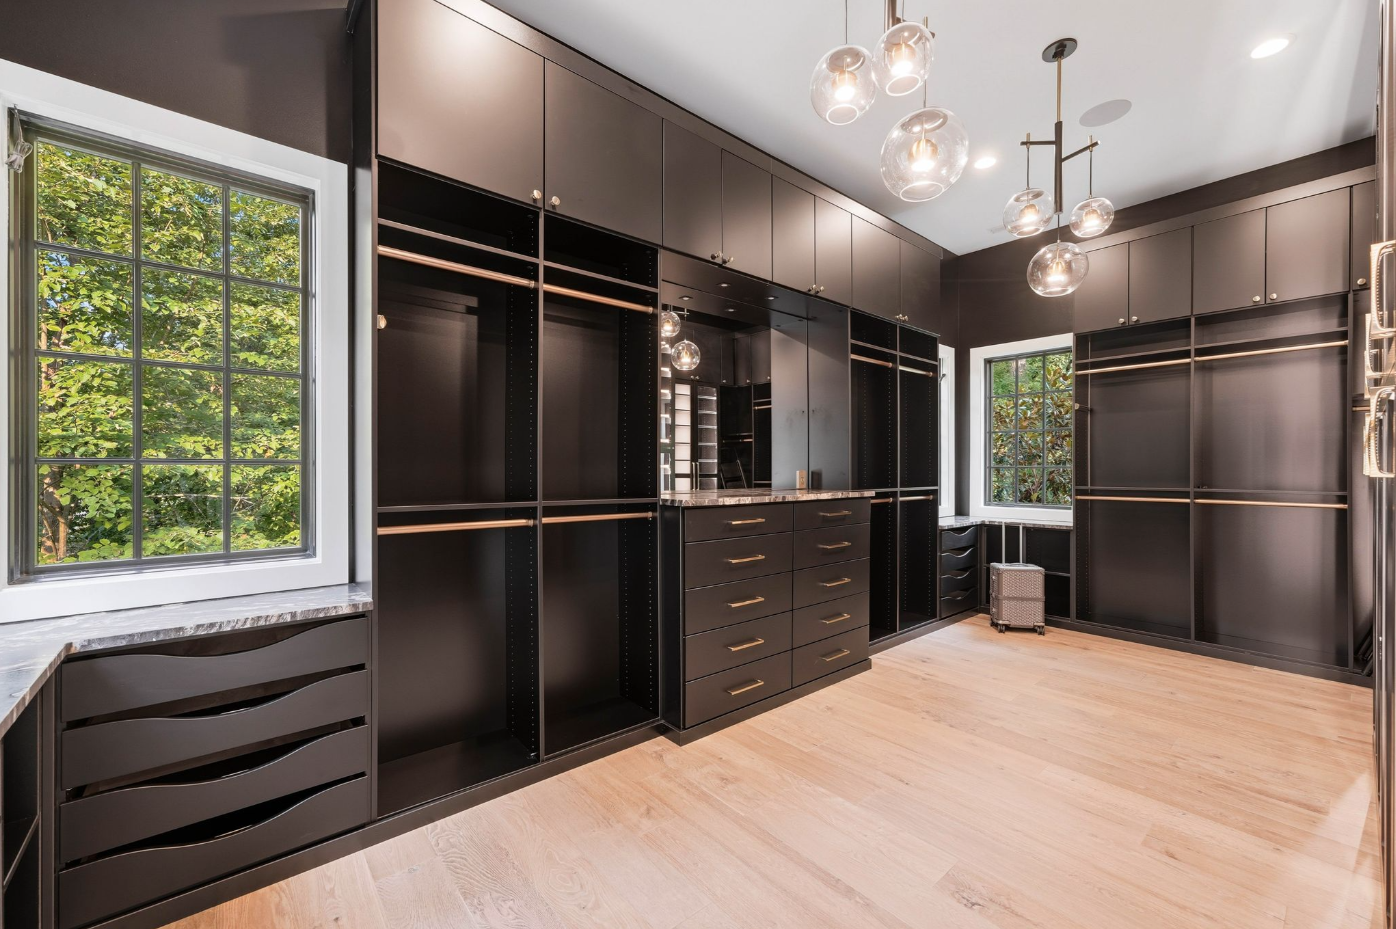
Two large dressing rooms complete the suite, each finished with floor-to-ceiling black cabinetry, brass rails, integrated drawers, and stone-topped storage islands.
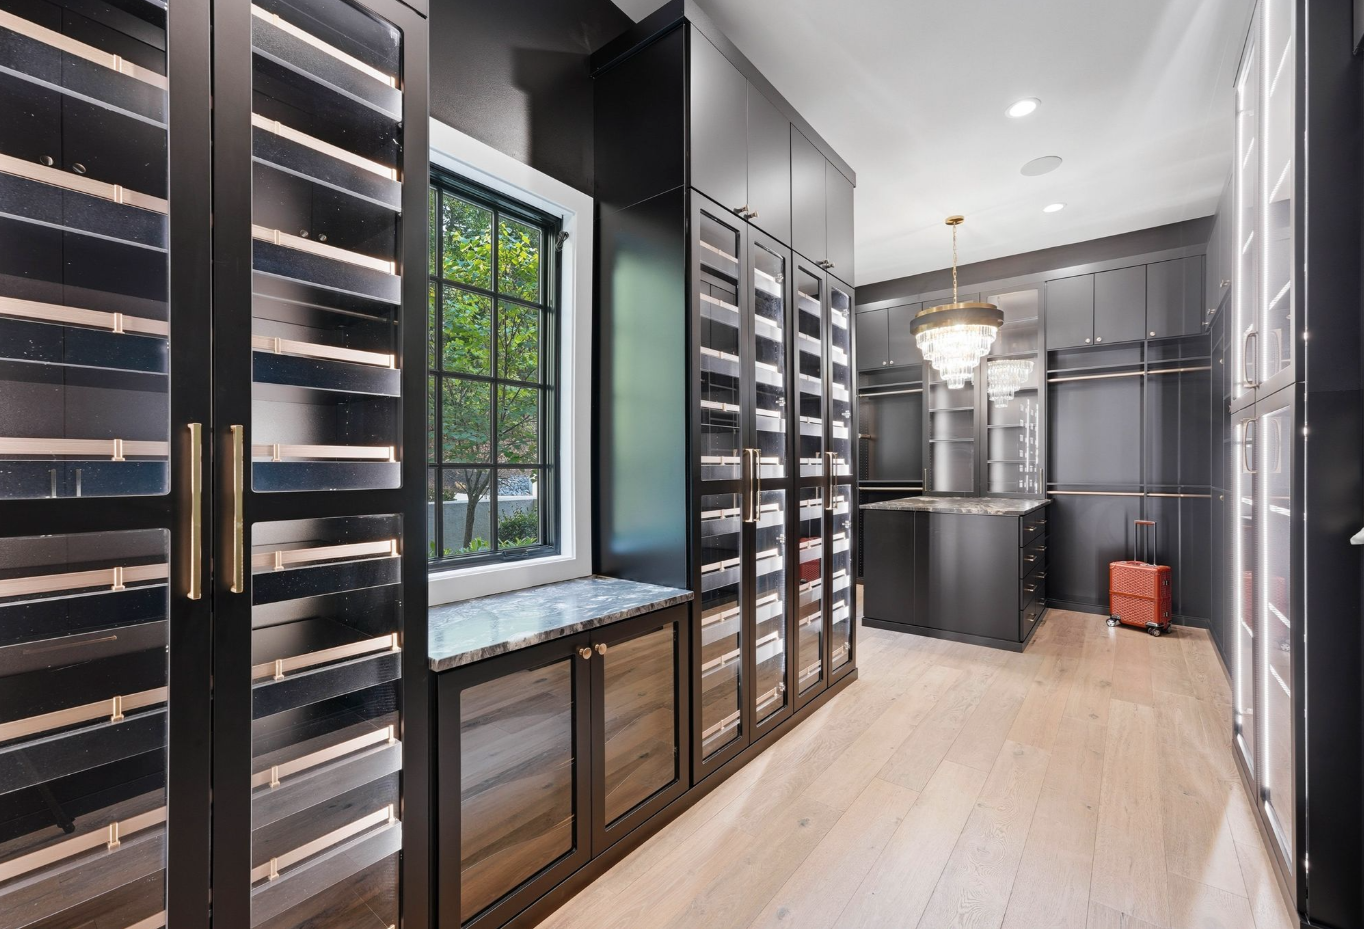
Tall windows bring natural light to brighten the dark millwork, while glass-front wardrobes, illuminated shelving, and sculptural pendant fixtures give the spaces the layout of a private boutique.
Interior Amenities
The home’s secondary living spaces are distributed across multiple levels, providing distinct areas for recreation, work, fitness, and future customization without interrupting the main entertaining rooms.
Upper-Level Lounge
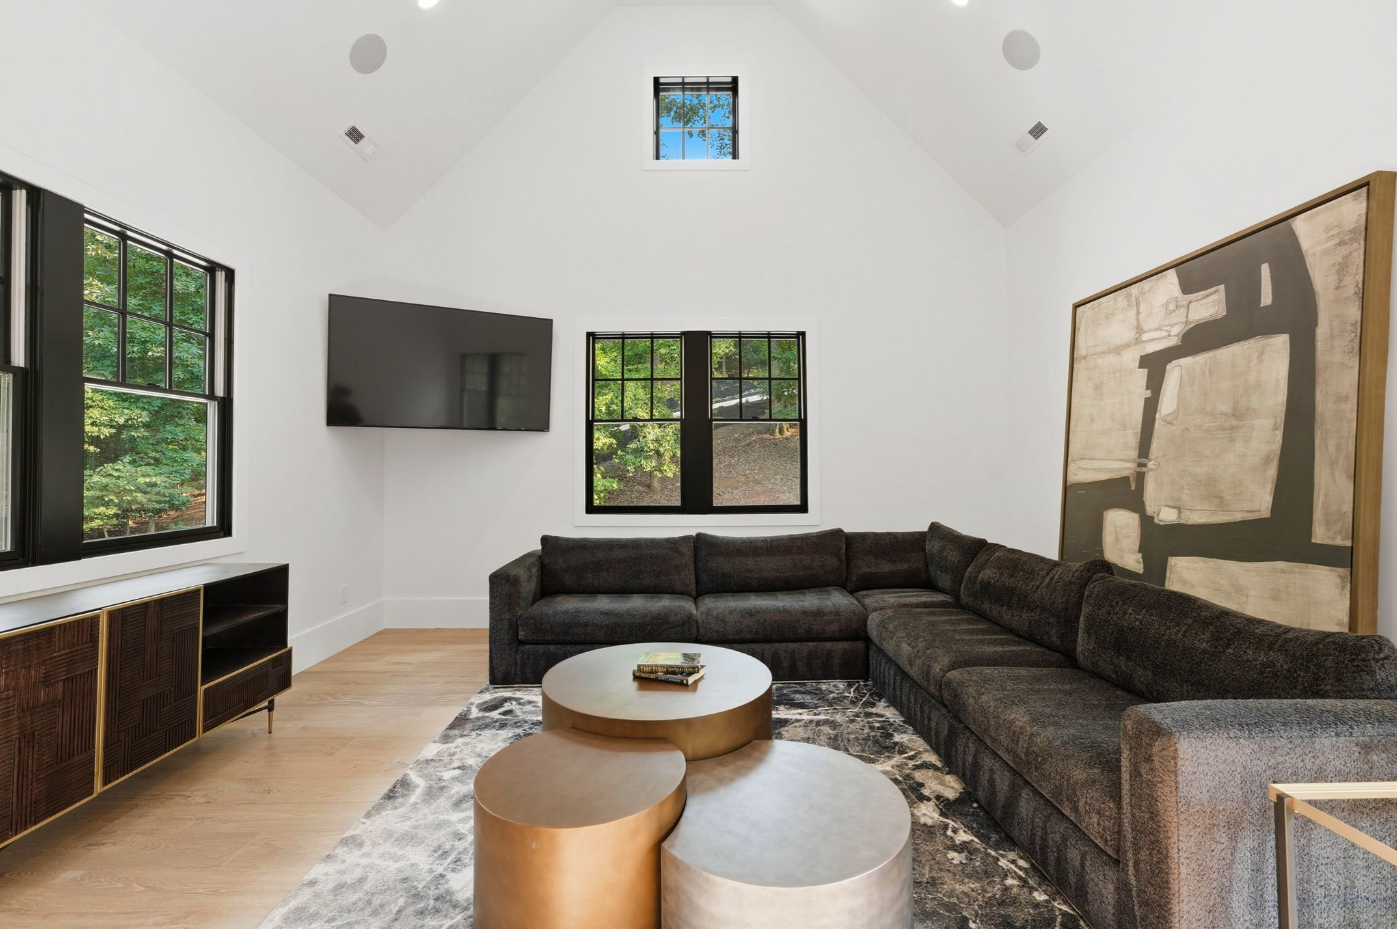
The upper-level bonus room rises beneath a steep vaulted ceiling, with a charcoal sectional following the corner of the room beneath black-framed windows.
Poker Room
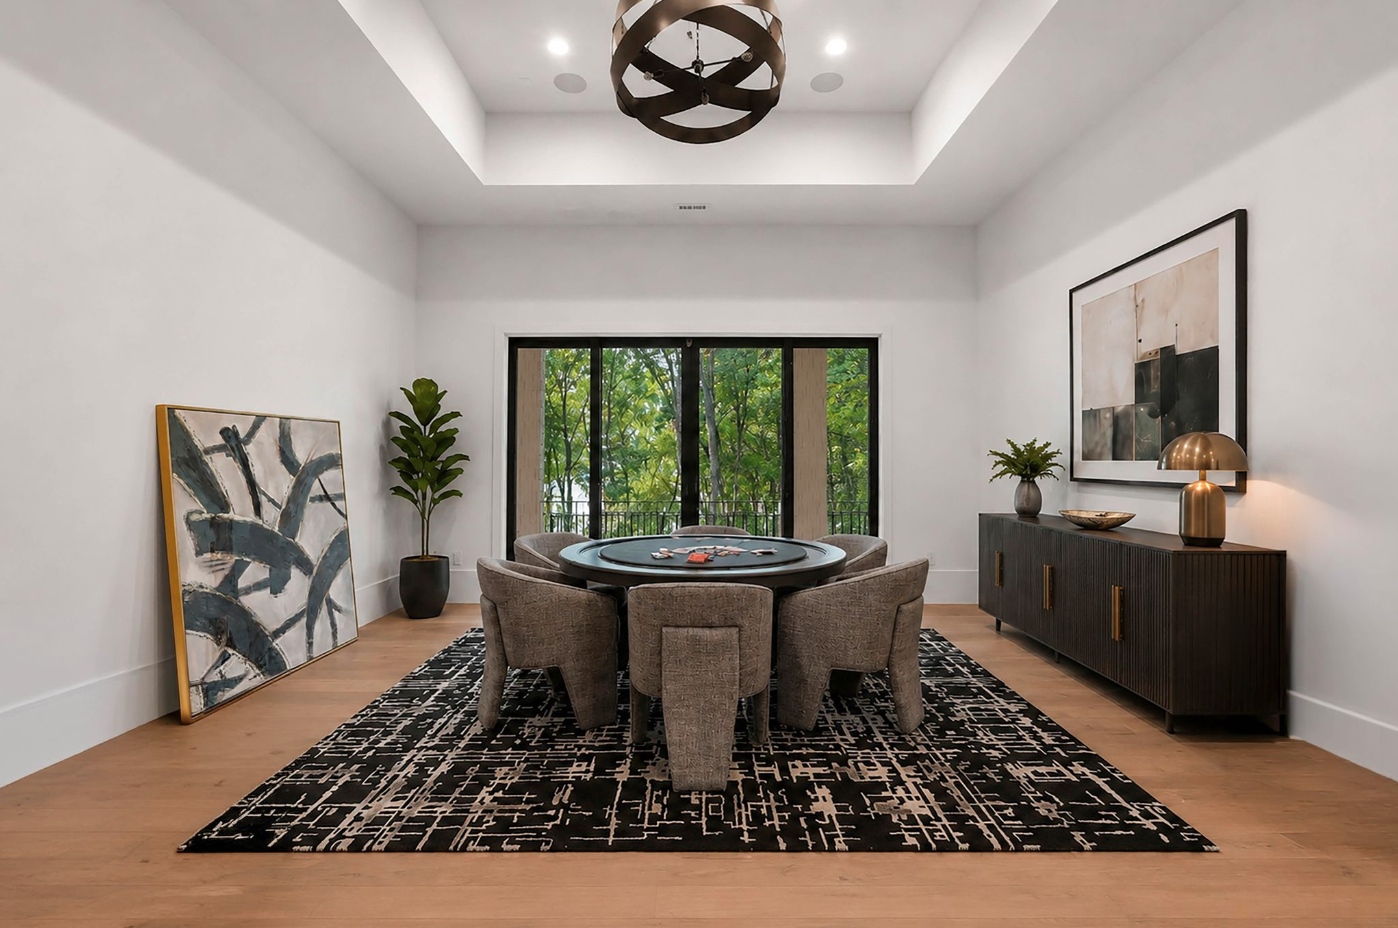
On the lower level, the poker room features a circular gaming table with seating for six, positioned over a black patterned rug.
A recessed tray ceiling and sculptural dark-metal chandelier center the room overhead, while glass doors at the far end bring in views of the trees.
Home Office
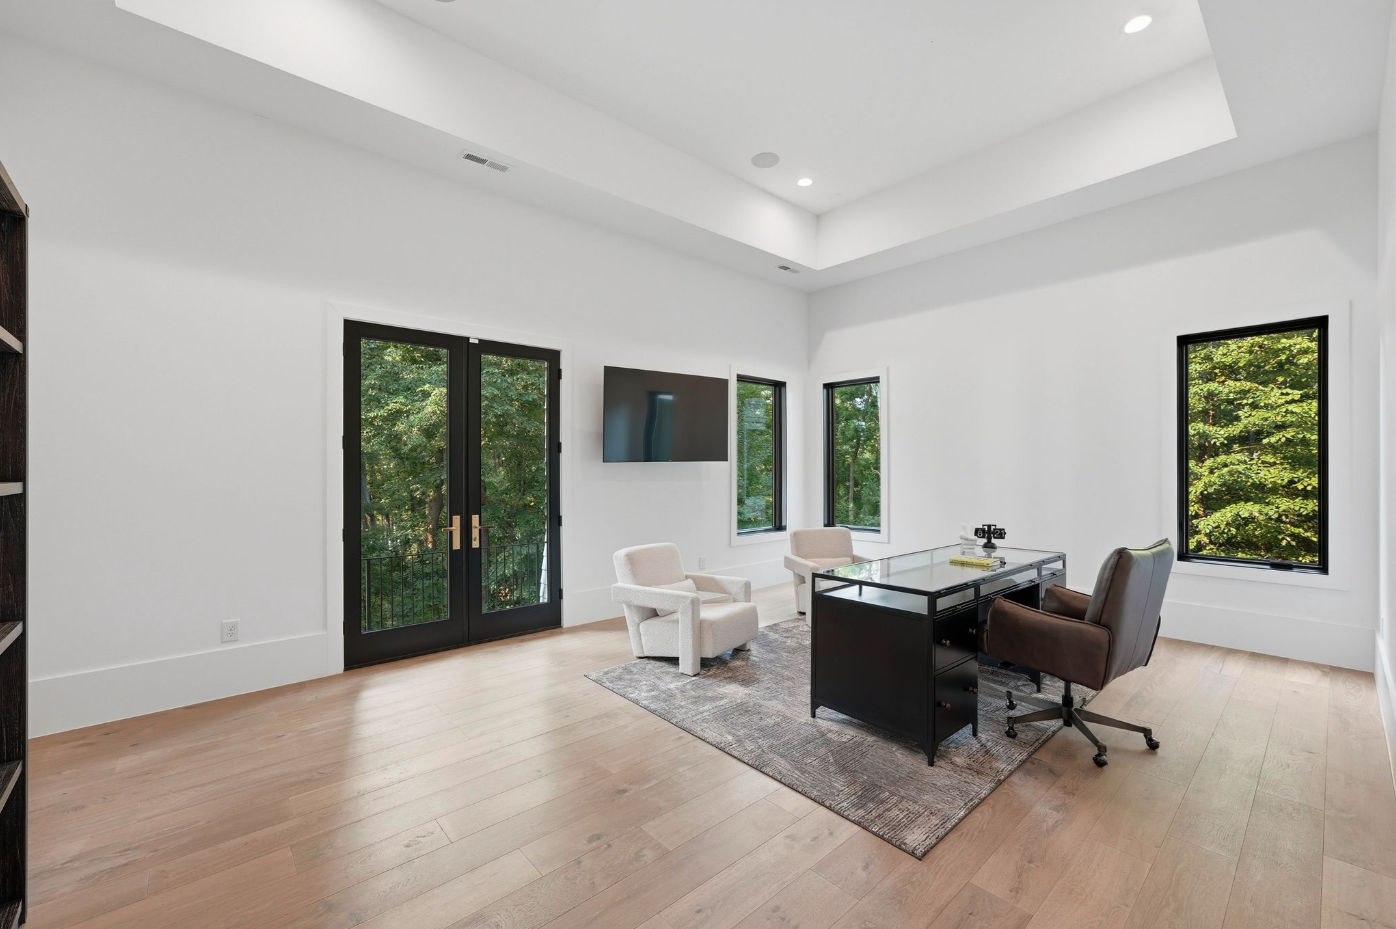
The office continues the minimalist black-and-white palette found throughout the house, with a glass-topped desk sitting beneath a tray ceiling and French doors opening to a small balcony.
Theater-Ready Room
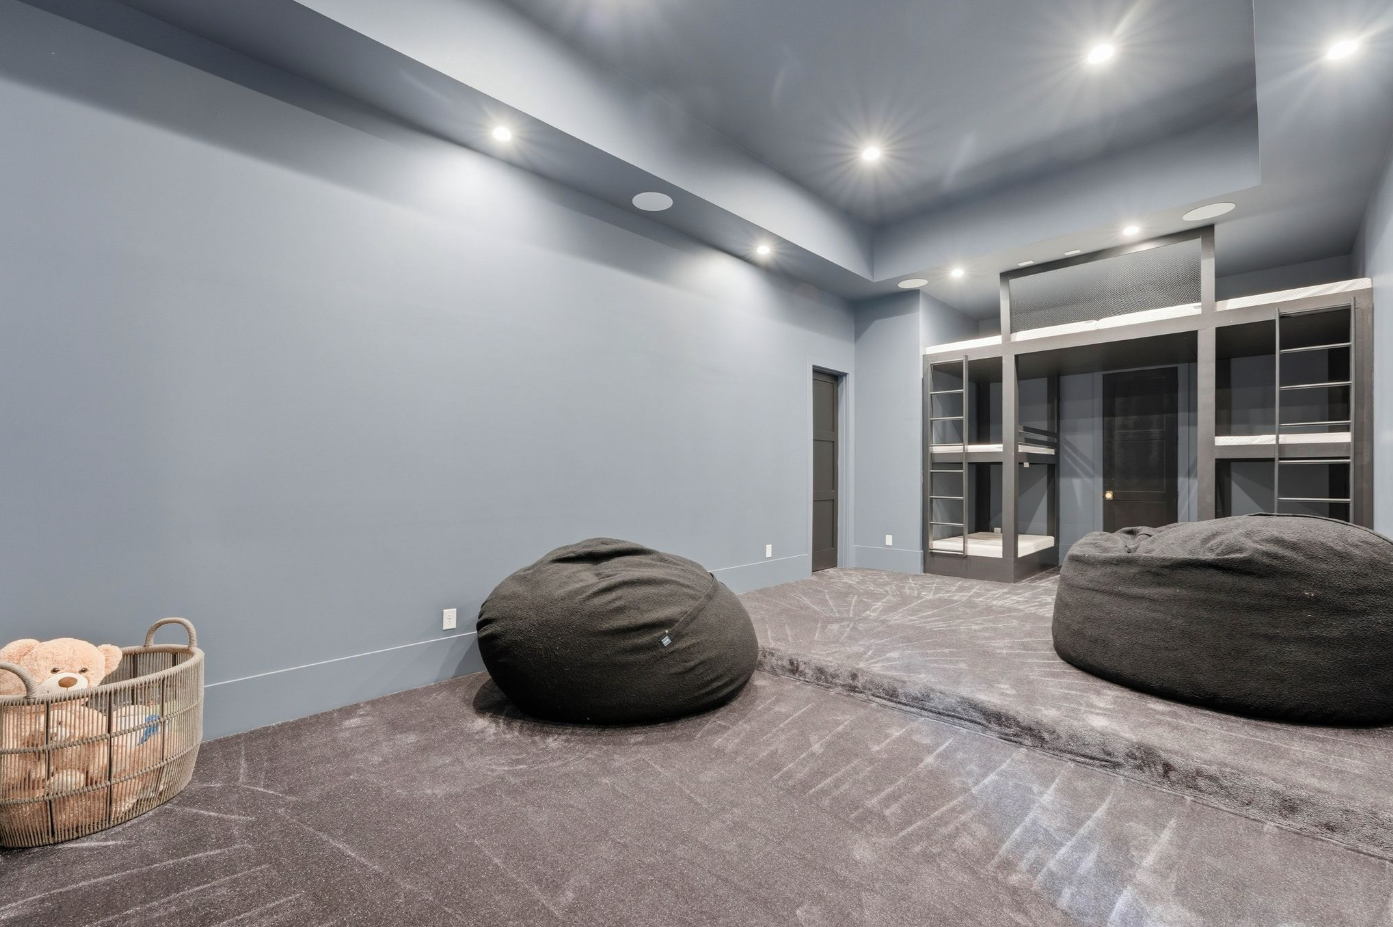
The theater-ready room is painted in a blue-gray color with soft tiered carpeting already configured for two levels of seating.
A built-in six-bed bunk-bed along the back wall provides an elevated platform for movie nights or for hosting the ultimate sleepovers.
Home Gym
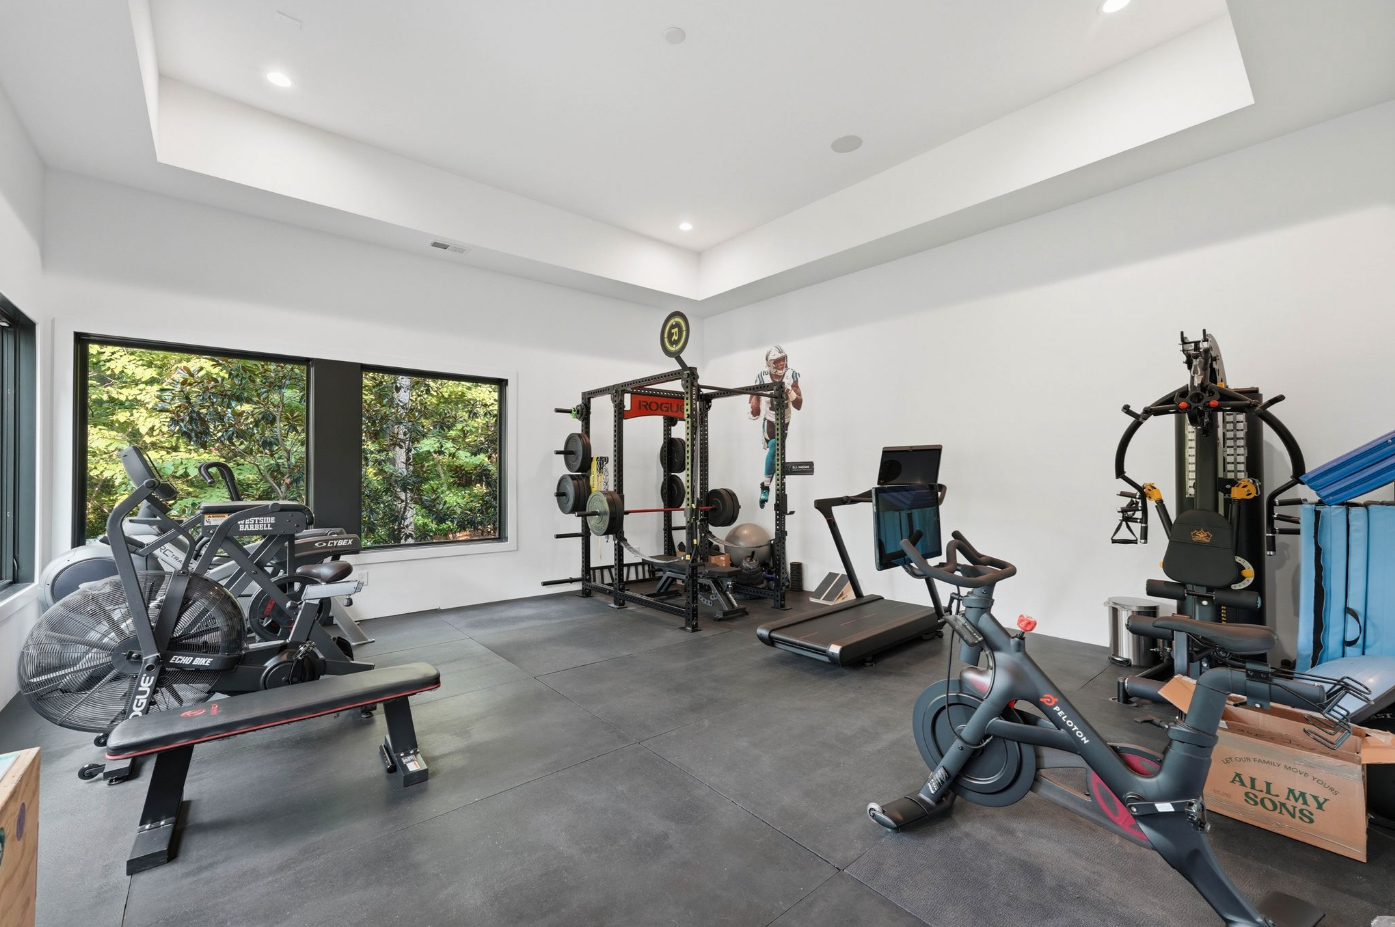
Completing the interior amenities is a bright home gym with rubber flooring and large windows facing the surrounding woods.
The room is filled with cardio equipment, free weights, a squat rack, and a multi-workout strength machine while keeping enough open floor space for stretching and floor exercises.
Outdoor Amenities
Heading outside, the property’s nearly 4 acres unfold across several levels, moving from a recreation lawn between the garages to the pool terrace and, farther downhill, the shoreline of Lake Wylie.
Turf Recreation Lawn
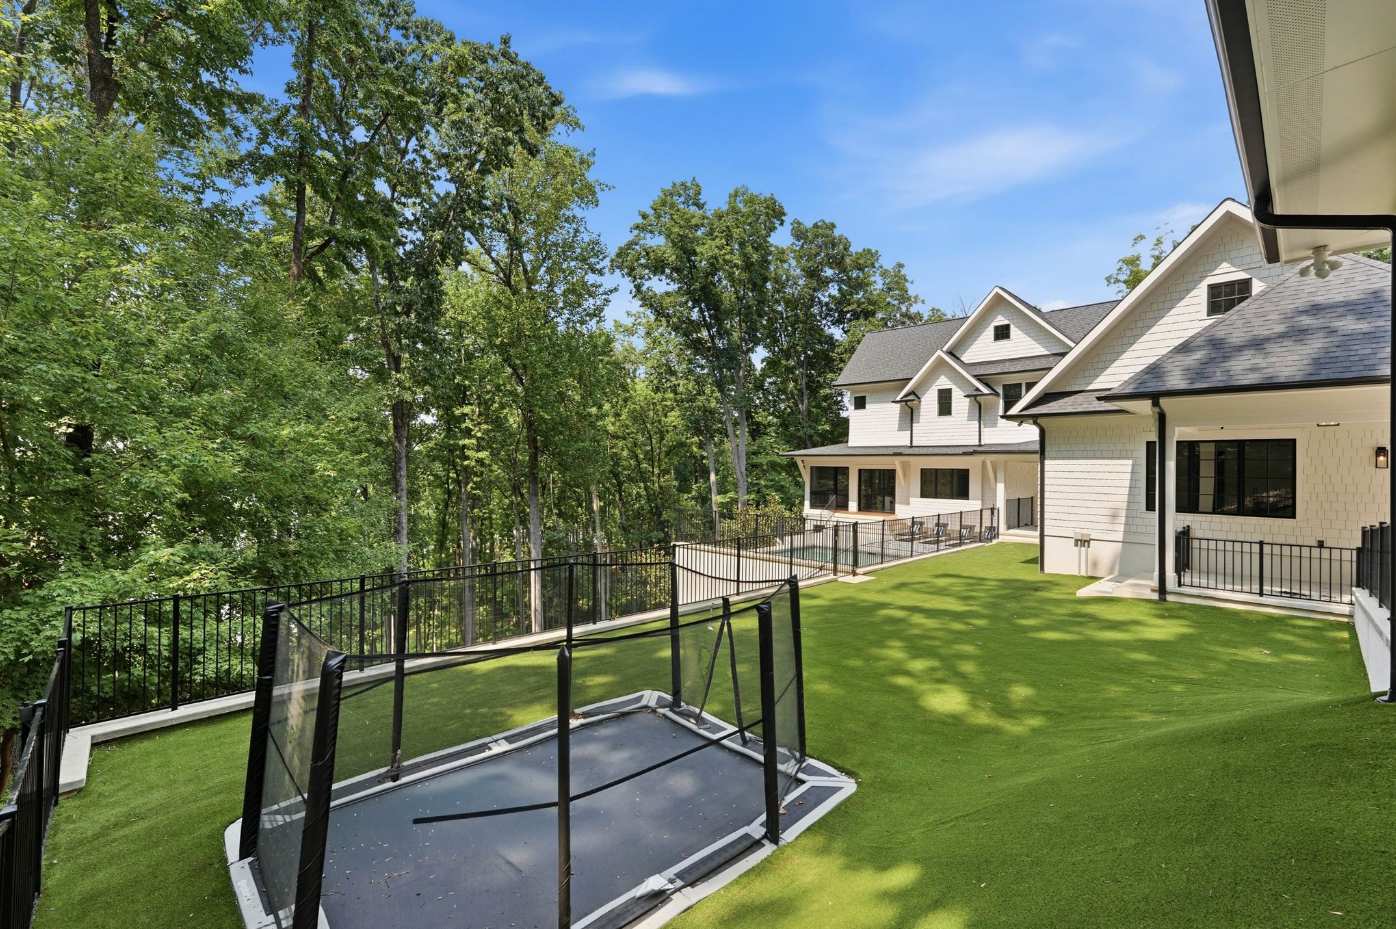
Between the main residence and detached garage is a section of artificial turf enclosed by black metal fencing with an in-ground trampoline off to one side.
Heated Saltwater Pool
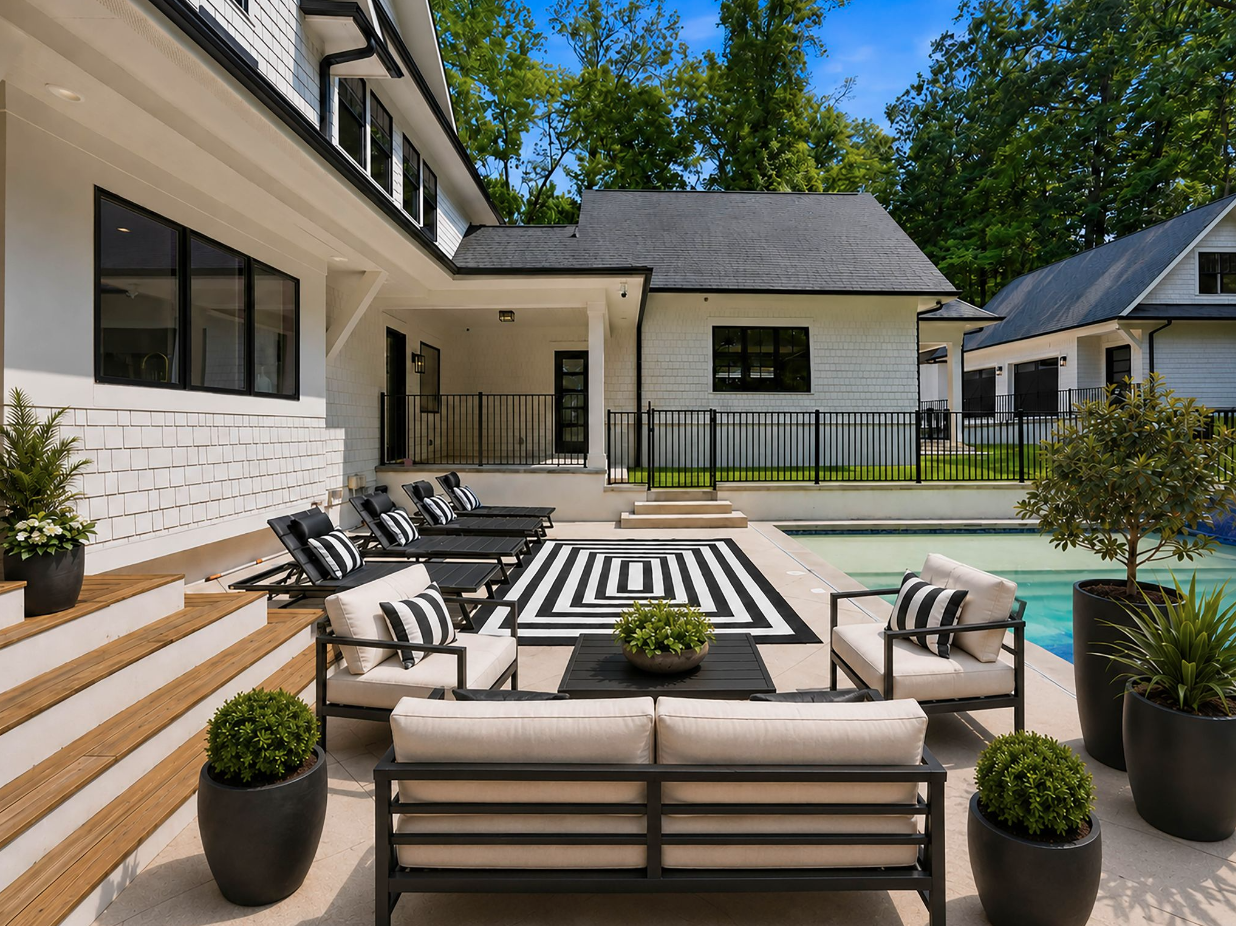
A short set of steps leads down to the heated saltwater pool, which is placed within a private terrace framed by the home and neighboring garage structure.
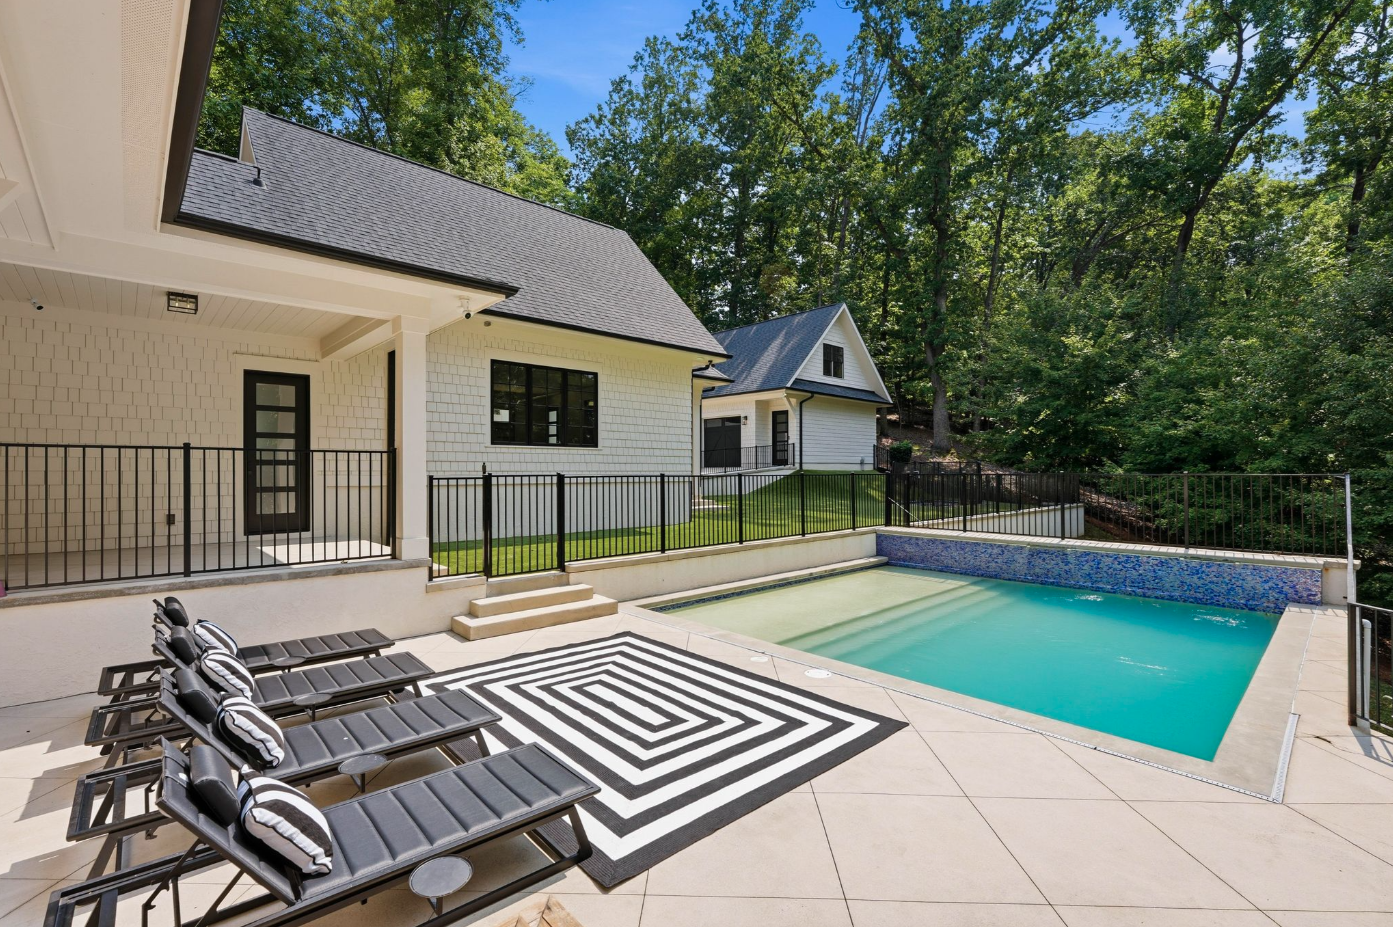
A shallow entry shelf extends across one end, while black chaise lounges and an outdoor lounge extend across the pale concrete deck.
Lake Wylie Shoreline
Beyond the developed grounds, the property continues through the dense woods toward its frontage on Lake Wylie.
The shoreline follows the curve of a peninsula, where previously approved dock plans offer a future owner the opportunity to establish direct access to the water.

Why is Moore Selling?
Charlotte has remained part of DJ Moore’s life even as his NFL career has taken him from the Panthers to the Chicago Bears and now the Buffalo Bills.
With his Chicago-area residence recently sold, listing this estate appears to be another step toward fully rooting his family in Buffalo ahead of the coming season.
Overall, this home offers a future owner much of what Moore loved about the home, from its contemporary lakefront location to its extensive amenities and large acreage within one of the region’s most private gated communities.
