Drew Barrymore Sells Hamptons Estate For $8.25 Million
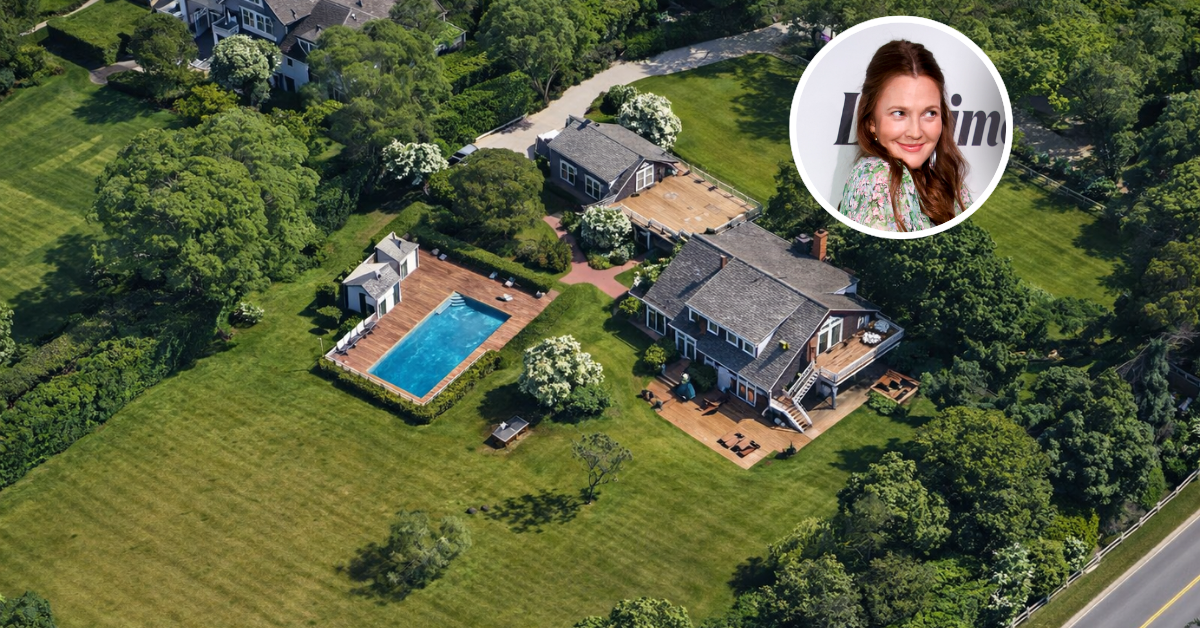
Actress and producer Drew Barrymore parted ways with her charming Long Island mansion, located in the sought-after Sagaponack area. Sold for $8.25 million, this unique home is 5,000 square feet and has 6 bedrooms and 5 bathrooms.
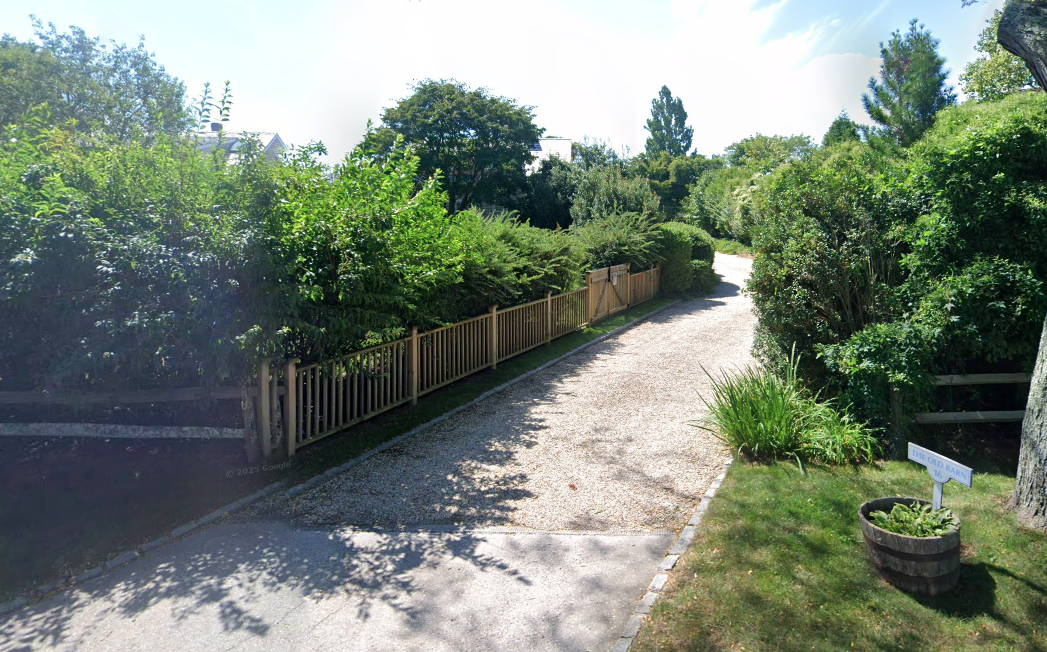
Originally a turn-of-the-century potato barn, the residence has been lovingly transformed into a modern retreat while maintaining its rustic charm, making it a standout property in the Hamptons.
Property Highlights
- Price: $8.5 million
- Location: Sagaponack, Long Island, NY
- Size: 5,000 square feet
- Bedrooms/Bathrooms: 6 bedrooms, 5 bathrooms
- Notable Features: Converted potato barn design, heated pool, pool house, and proximity to the ocean
Our Top Favorite Spots
Drew Barrymore’s Long Island property is, without question, the epitome of a summer beach house. However, among its many delights, a handful of spots stand out against the rest as the most captivating and beautifully designed spaces in the entire home.
Entering The Home
The entrance to the main living room presents a charming fusion of rustic and modern elements. A glass door opens to the foyer hall, where wood-paneled walls provide a warm accent, leading to a striking, bold teal barn door at the hall’s end.
Formal Living Room
At the end of the hall, the formal living room opens up, beautifully framed by wooden beams and plank hardwood floors. The arrangement within is thoughtfully simple, featuring two identical, inviting grey couches that surround a light wood, rounded coffee table.
Kitchen
At the top of the stairs, the kitchen is an open and airy space, with a spacious island topped with a warm wooden countertop and an integrated gas range.
The surrounding cabinetry offers a thoughtful mix of crisp white and translucent glass, providing both abundant storage and the perfect display for Drew’s glassware.
Large windows further enhance the room’s open feel, bathing the area in natural light and framing the peaceful greenery that surrounds the property.
Family Room
It’s clear how deeply Drew cherishes her role as a mother, and that profound love is seen throughout this cozy family room.
Filled with their collection of books and a television, this inviting space is designed for a variety of shared family moments.
Outdoor Pool
Among the home’s many outdoor spaces, the spot we are most captivated by is the heated gunite pool. The sparkling water is framed by sleek plank decking, lush surrounding greenery, and thoughtfully placed lounge chairs, creating the perfect spot for family pool days.
Tour The Rest of The Property
While we have a special affinity for those five spots, the uniqueness of Drew’s home doesn’t end there. In the Instagram post from Dan’s Papers, you’ll get a more complete look at the rest of the grounds, which include a wildflower garden, an orchard, a Bocce court, and a pool house.
In a captivating YouTube video from Christina Galesi Real Estate, you’ll truly see this exquisite home come to life, offering a chance to walk through Drew’s personal space and observe the finer details, from the shimmering of the pool to the expansive open floor plan and the intimate charm of the bedrooms.
Final Thoughts
Sagaponack, often considered one of the most exclusive areas in the Hamptons, provides the perfect backdrop for this unique property.
The home’s south-of-the-highway location offers unparalleled access to the area’s beaches, high-end dining, and boutique shopping, making it an ideal retreat from the hustle and bustle of city life.
Drew’s $8.25 million Sagaponack mansion is a combination of historic charm and modern luxury. With 6 bedrooms, 5 bathrooms, and a 5,000-square-foot interior, this converted barn offers a unique living experience in one of the Hamptons’ most prestigious areas.

The decor is not appealing. She touts things she makes that look horrible Is it a talk show or a promo for her products. Just another diva.