Drew Barrymore Sells New York Home For $4.5 Million
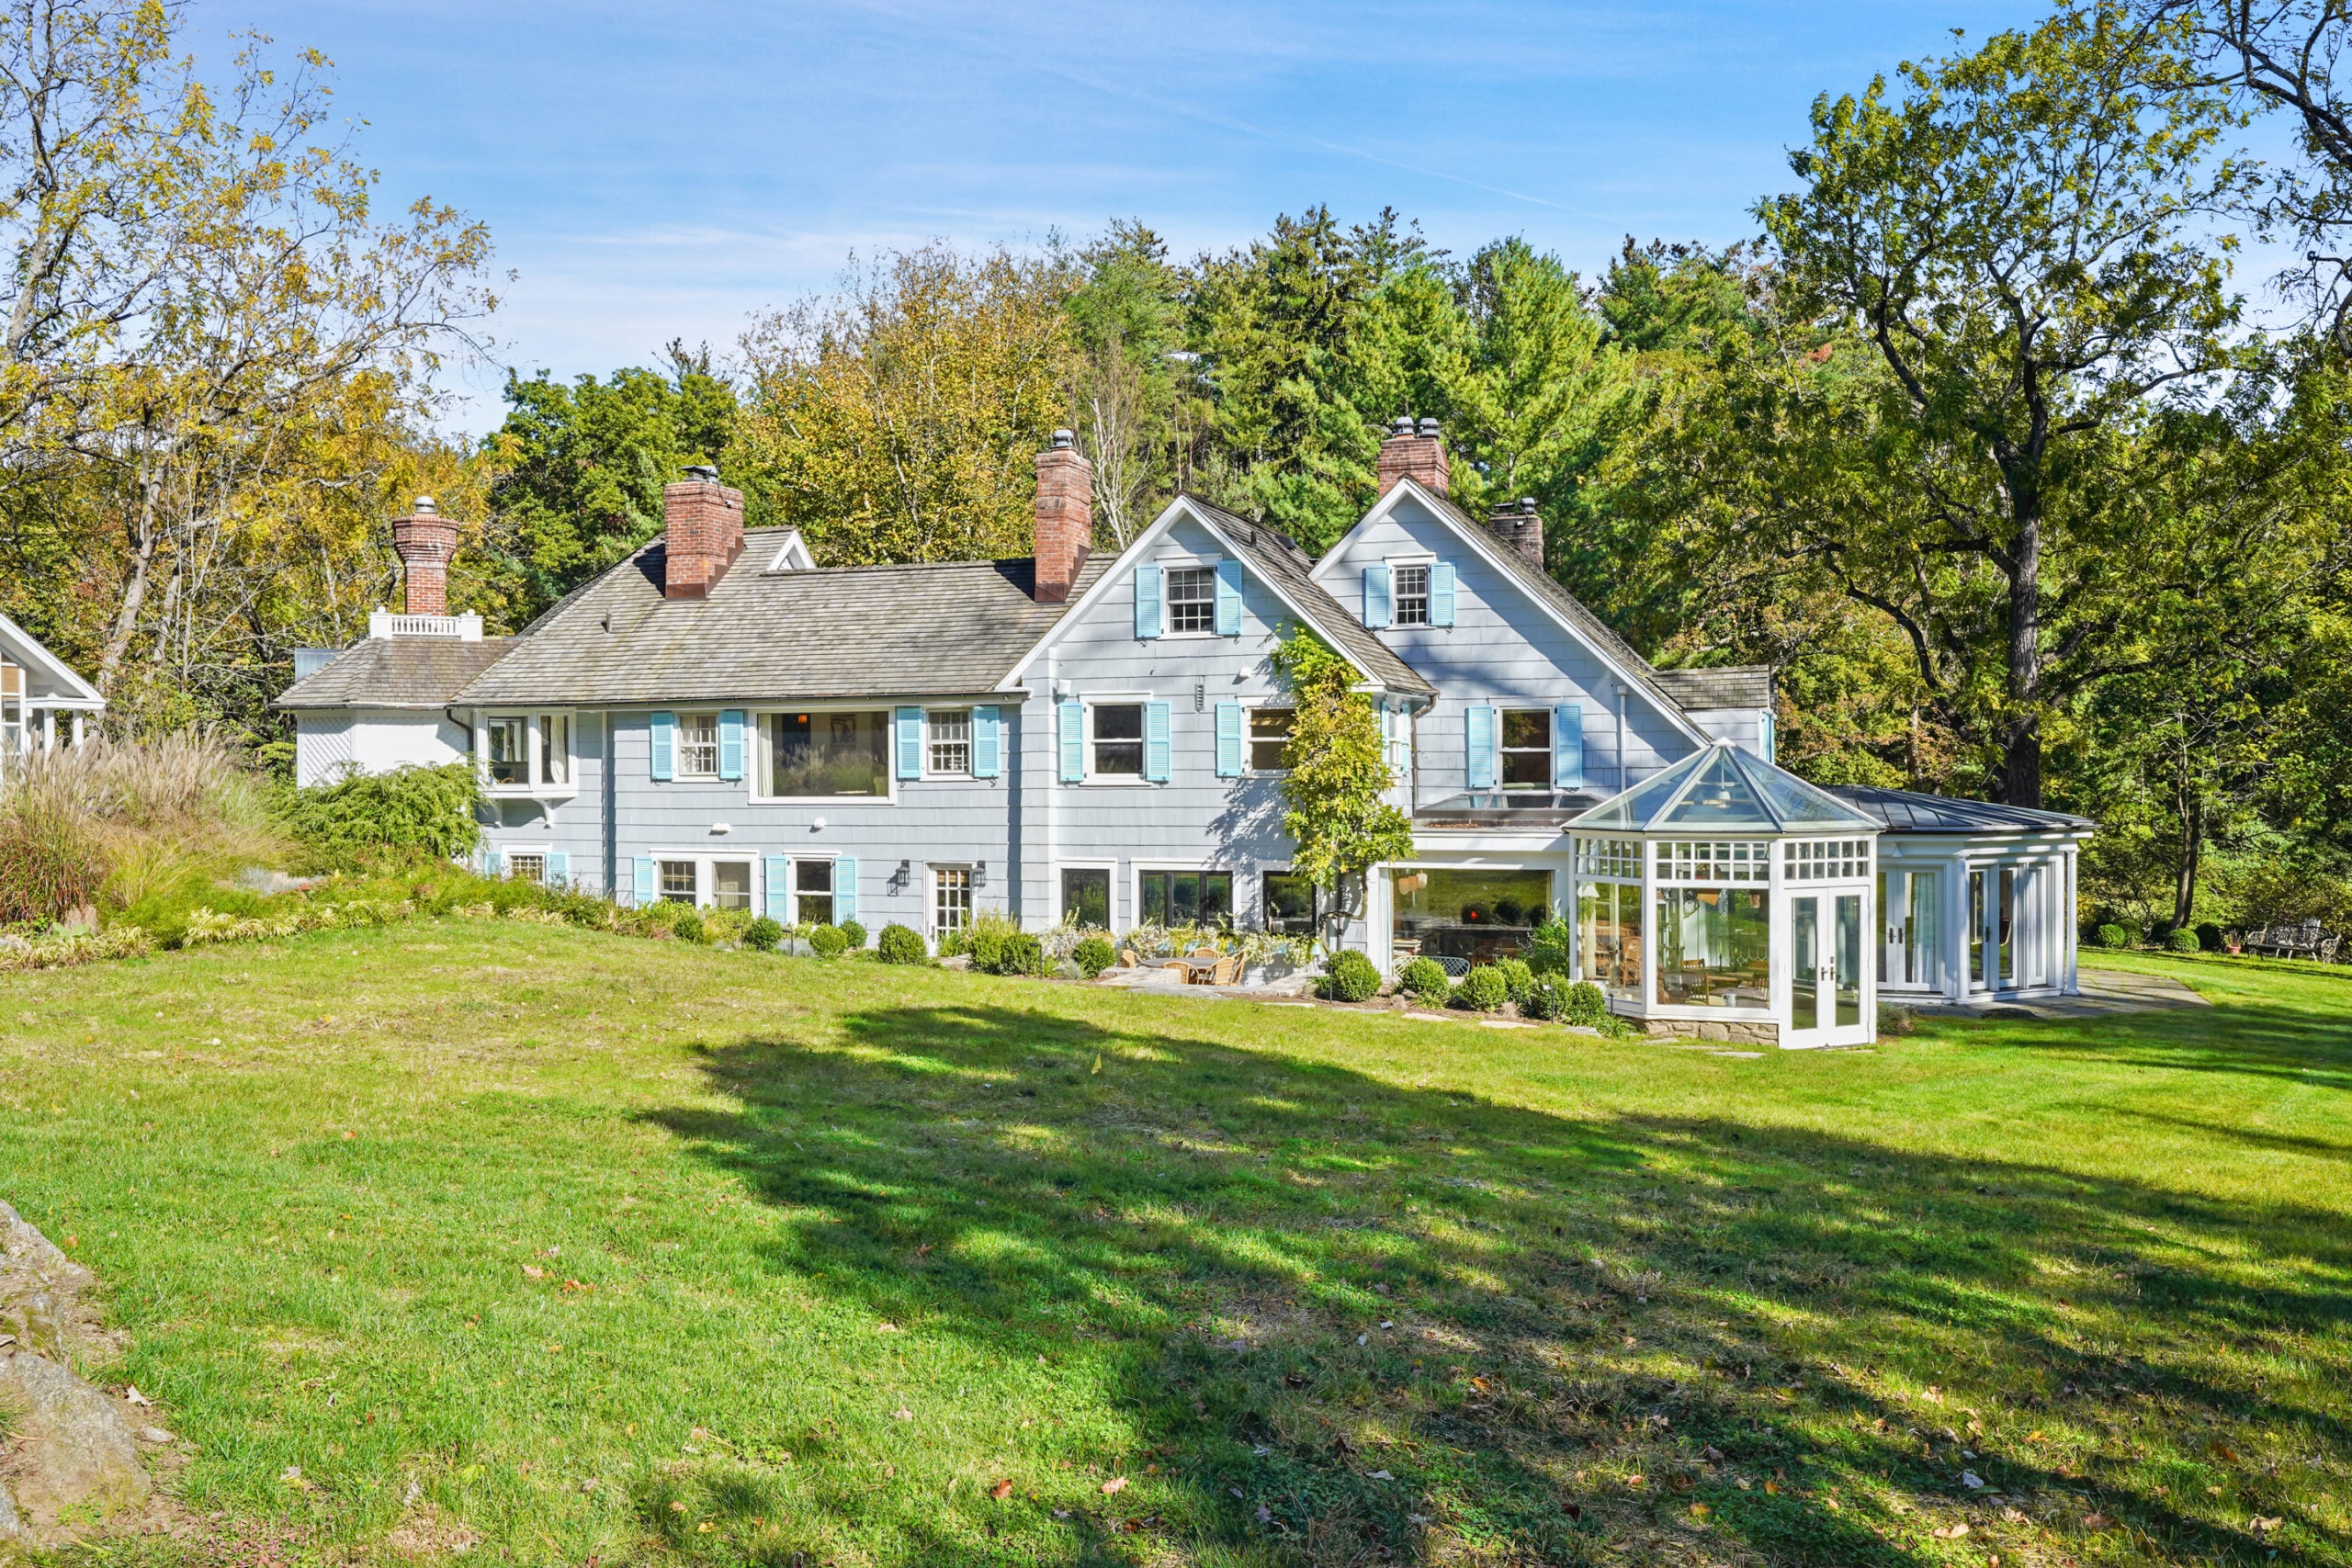
Actress and talk show host Drew Barrymore has sold her Harrison, New York, estate for $4.5 million, just two years after purchasing the property for $4.4 million.
Barrymore has said the home came to her as a “spiritual calling,” driven by a desire to reconnect with nature after years of living in California.
Following the purchase, she undertook a significant renovation focused on increasing natural light and modernizing the 1740s infrastructure, transforming the historic property into a more functional, light-filled estate.
Property Highlights
Price: $4.5 million
Location: Harrison, New York
Size: 7,274 square feet on 11.8 acres
Bedrooms: 6
Bathrooms: 9
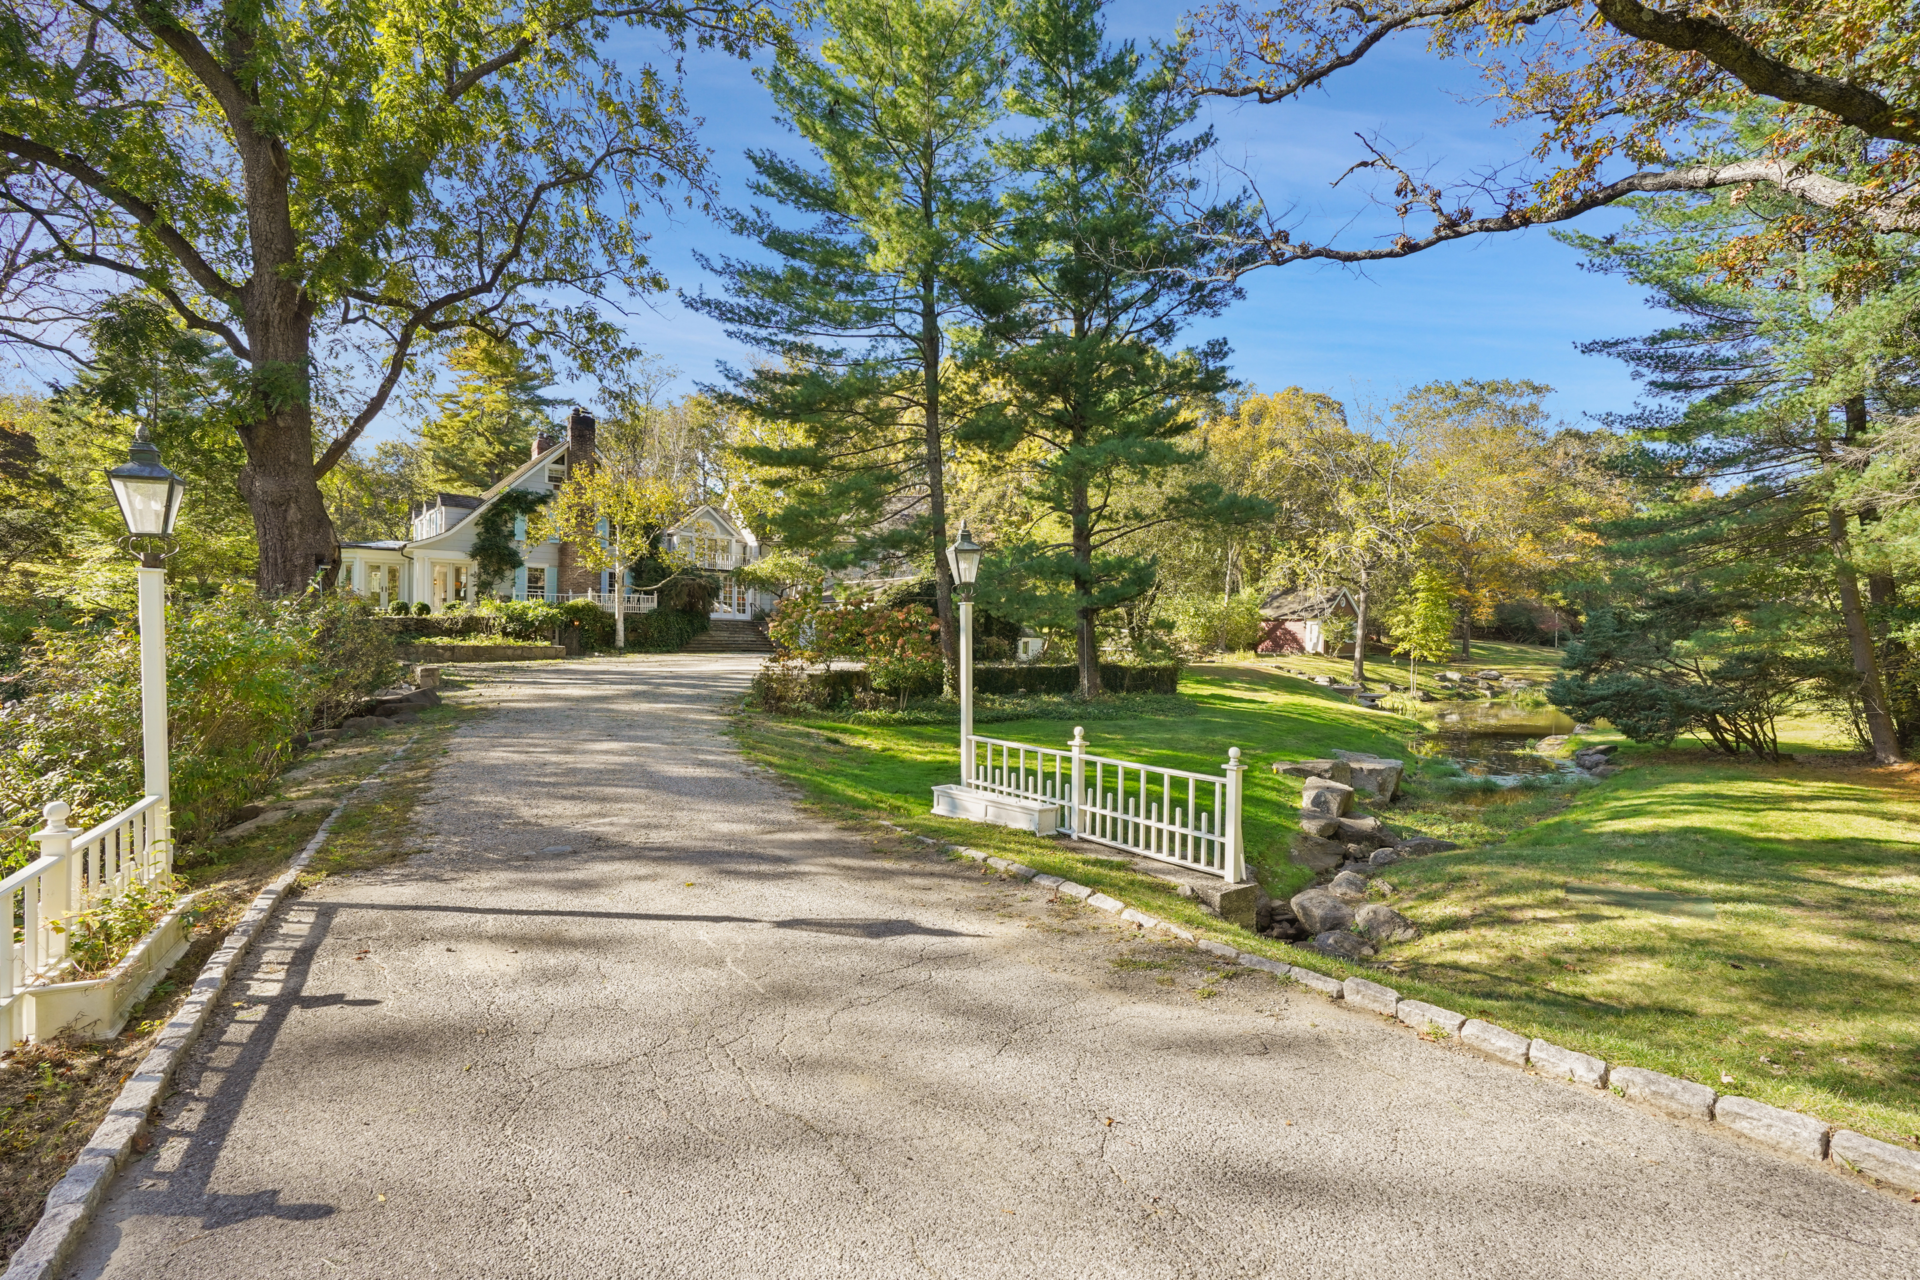
Notable Features: Gated estate, 1747-built main residence, 30-foot ceiling great room, subdividable land with five lots, guest cottage, pool house, heated Gunite pool, multiple fireplaces, conservatory, chalet-style foyer
For more information about this sale, reach out to agents Kori Sassower at kori.sassower@compass.com and Brian K. Lewis at blewis@compass.com from Compass.
Stepping Inside Barrymore’s Home
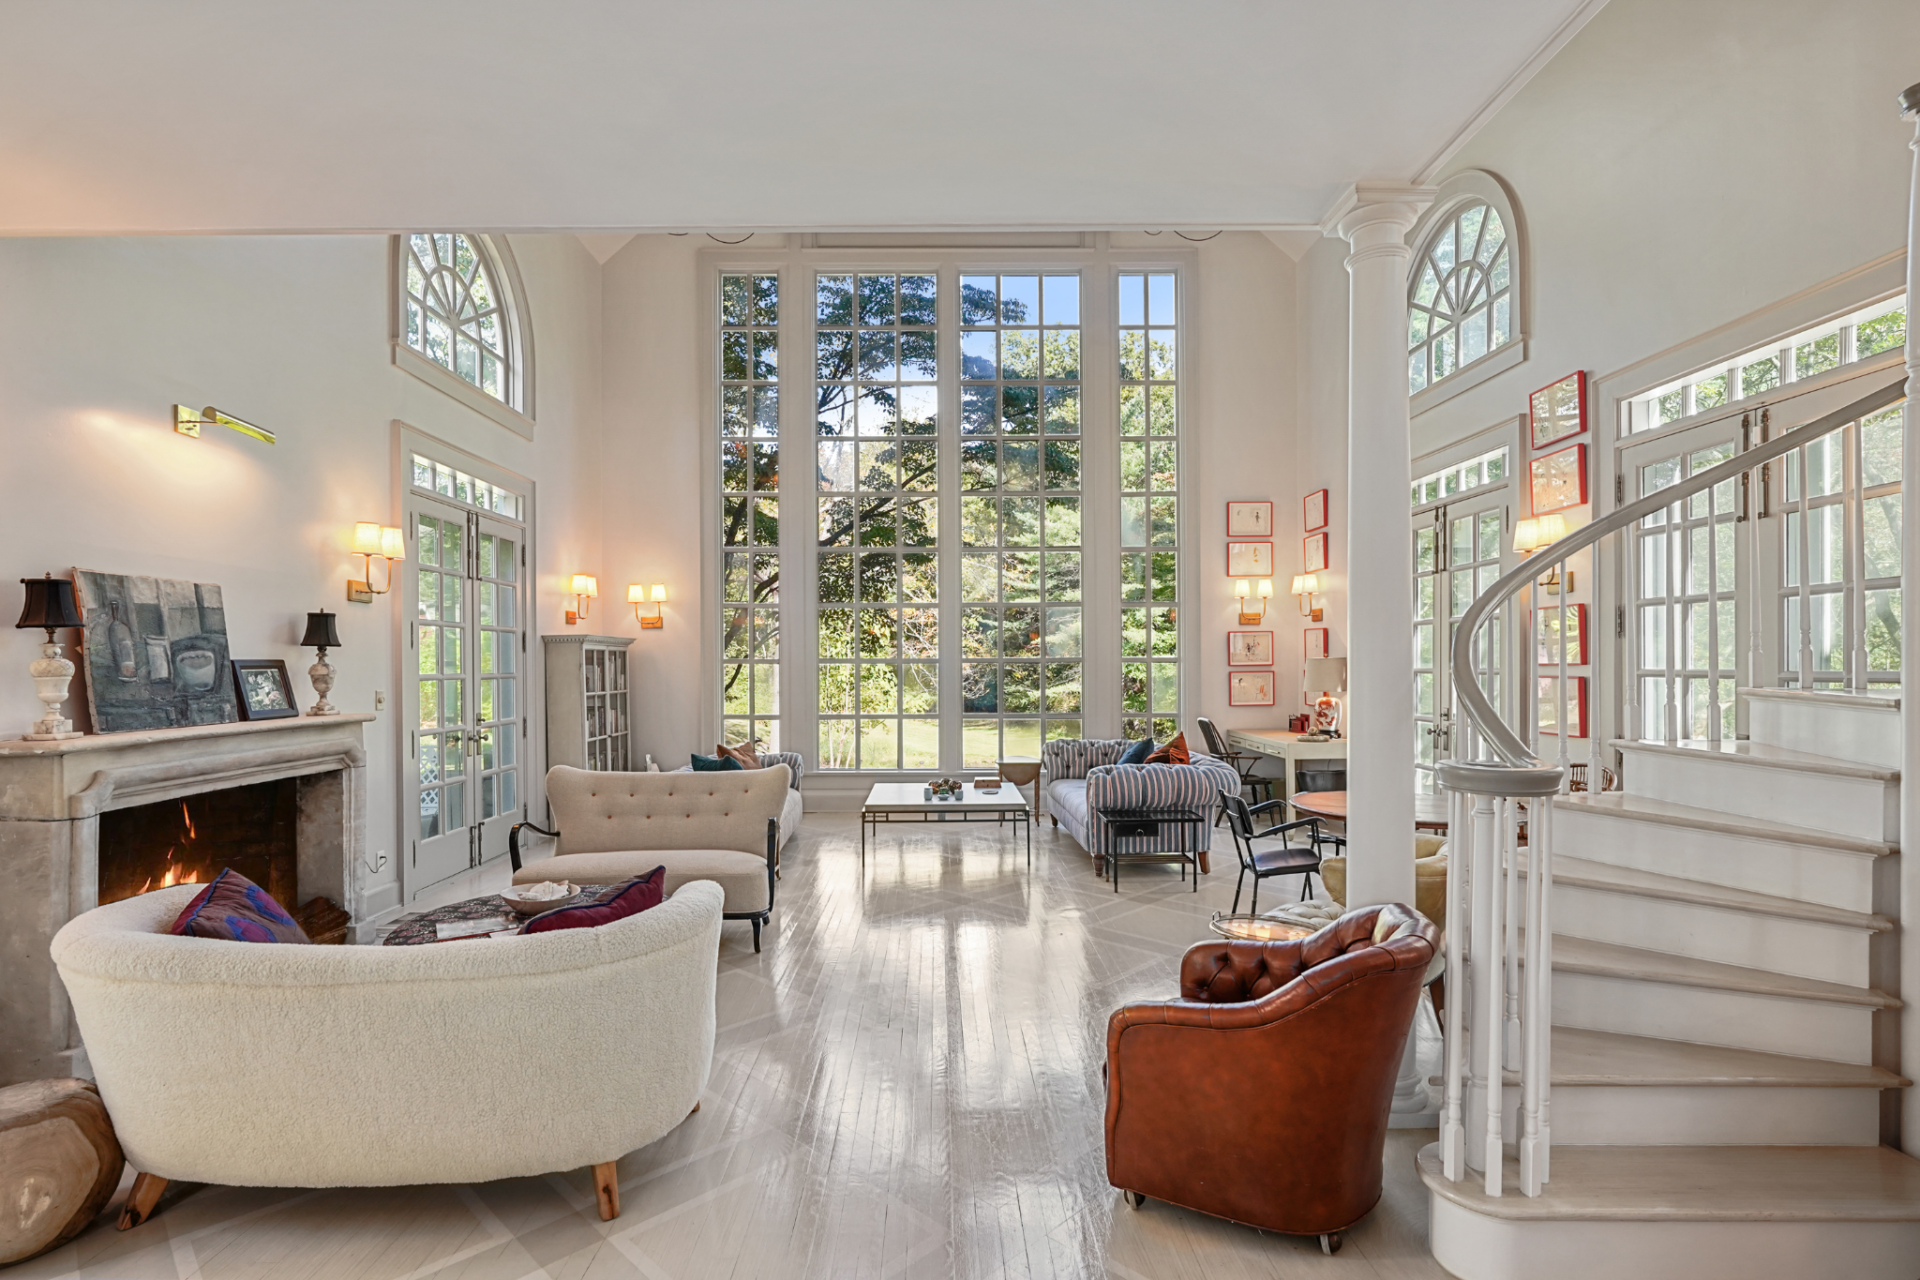
Walking into Drew Barrymore’s New York home, the foyer opens into a double-height great room that welcomes you with height, symmetry, and natural light.
A limestone fireplace anchors one side, while a sweeping staircase and a series of tall, divided-light windows give the space its more formal structure.
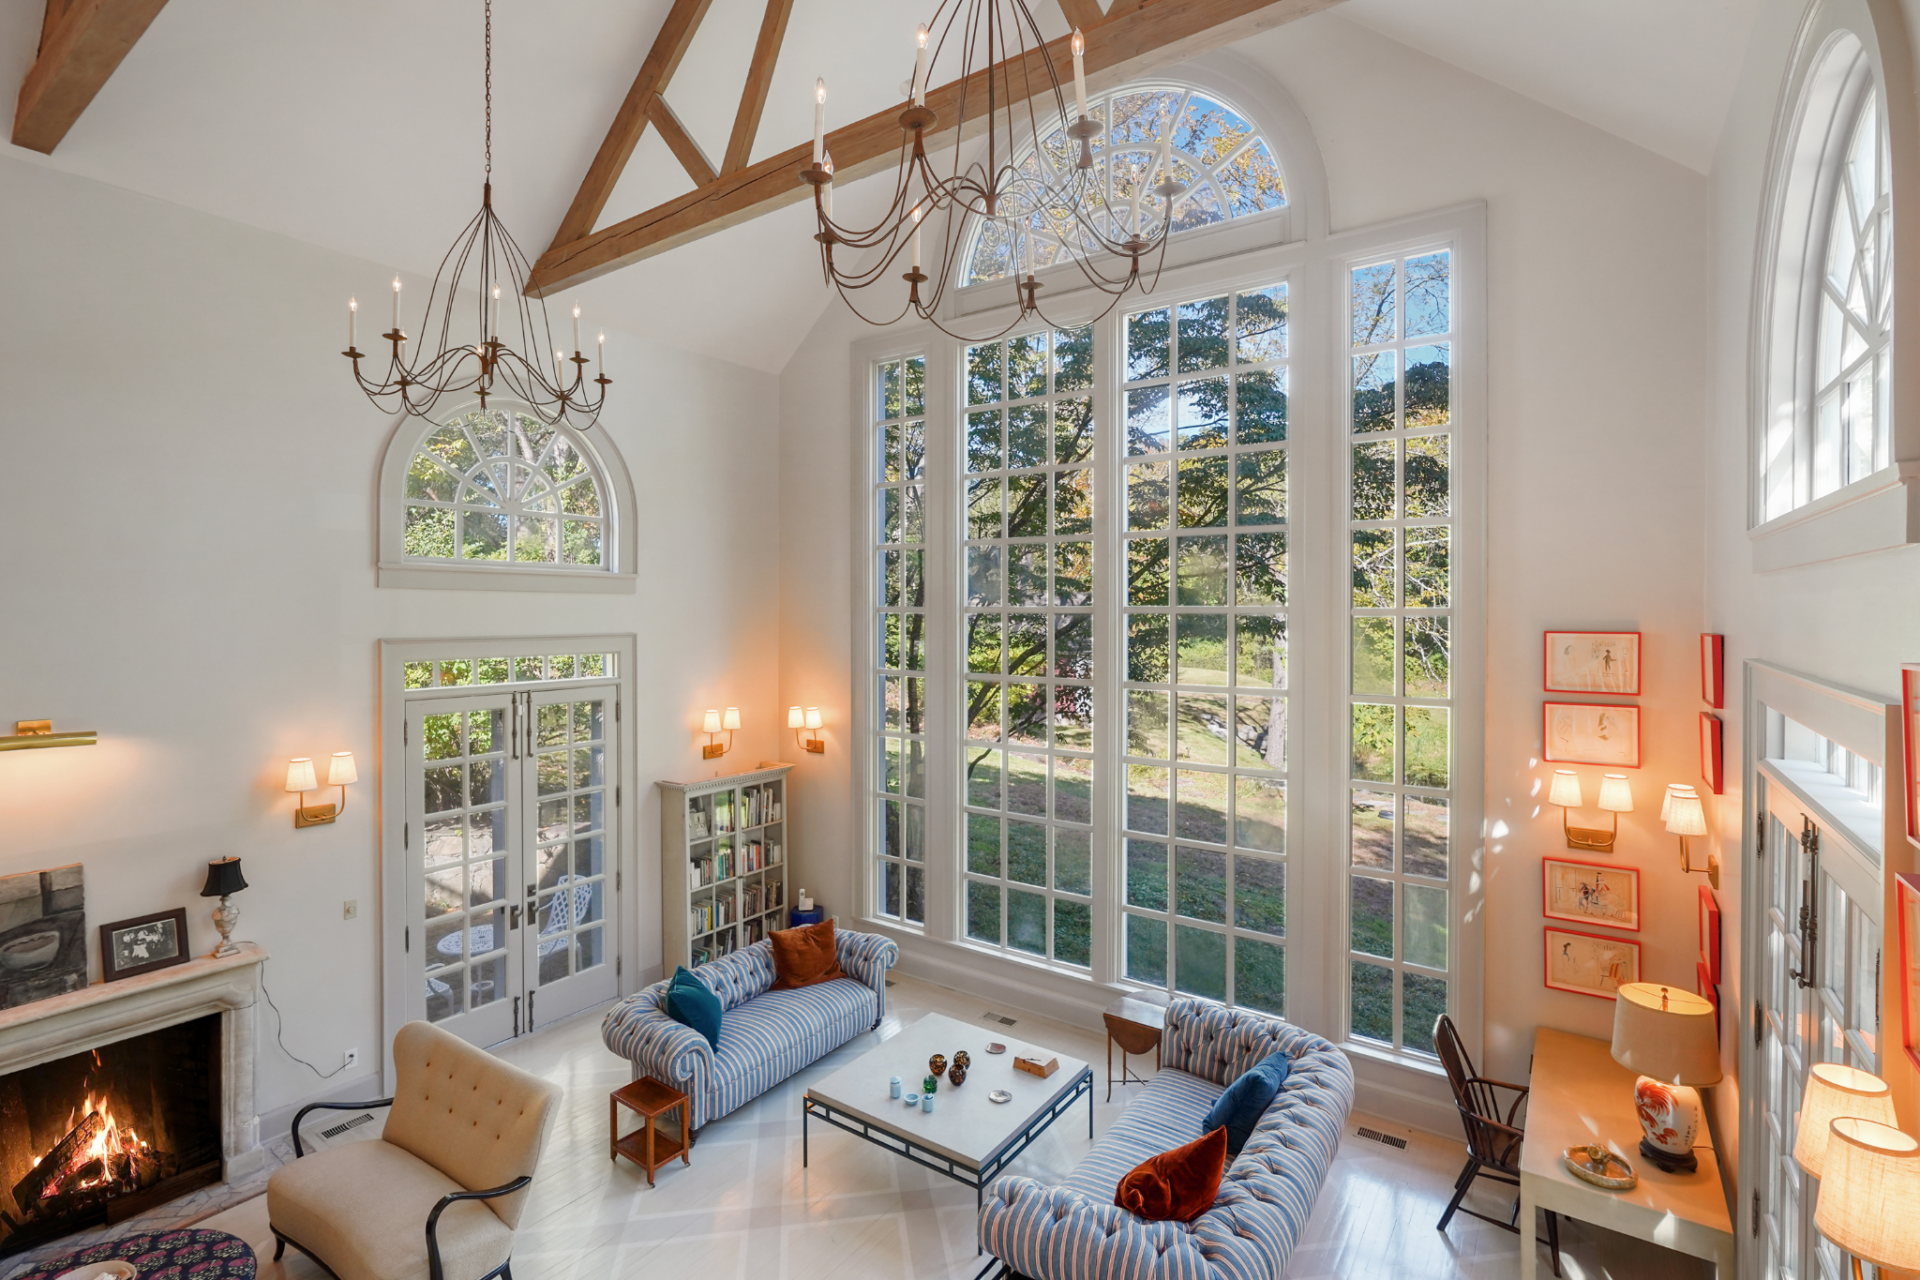
The room’s chalet-style influence comes through in the pitched ceiling and exposed wood trusses overhead.
Below, the 30-foot tall ceilings are softened by curved seating, pale floors, and French doors that open directly to the grounds.
Sitting Room
From the great room, the layout moves into a more intimate sitting room that shifts the tone from double-height and formal to warmer and more layered.
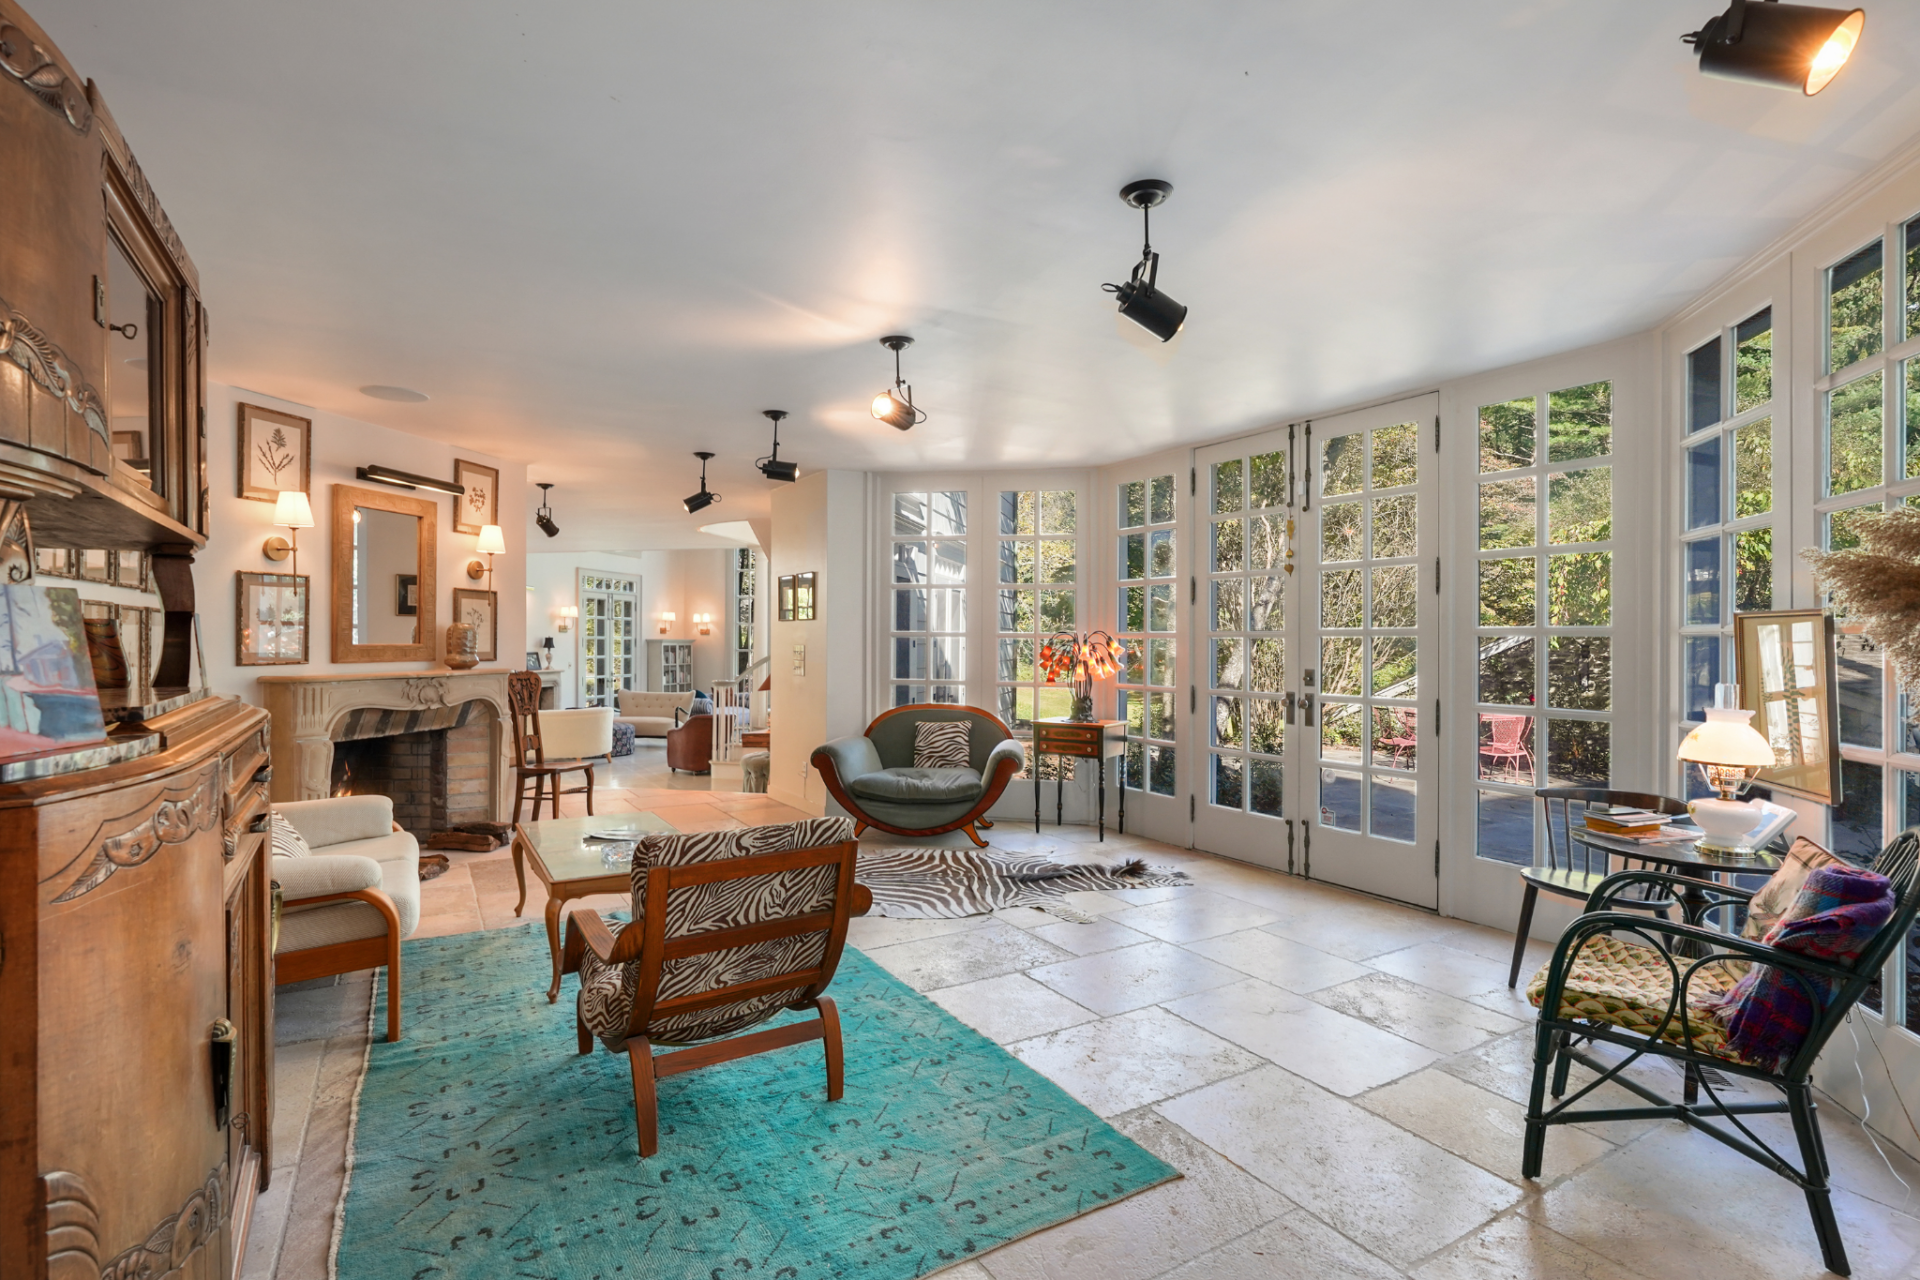
Here, limestone floors replace the pale wood, and a carved stone fireplace sits at one wall beneath a mix of framed artwork and a large mirror.
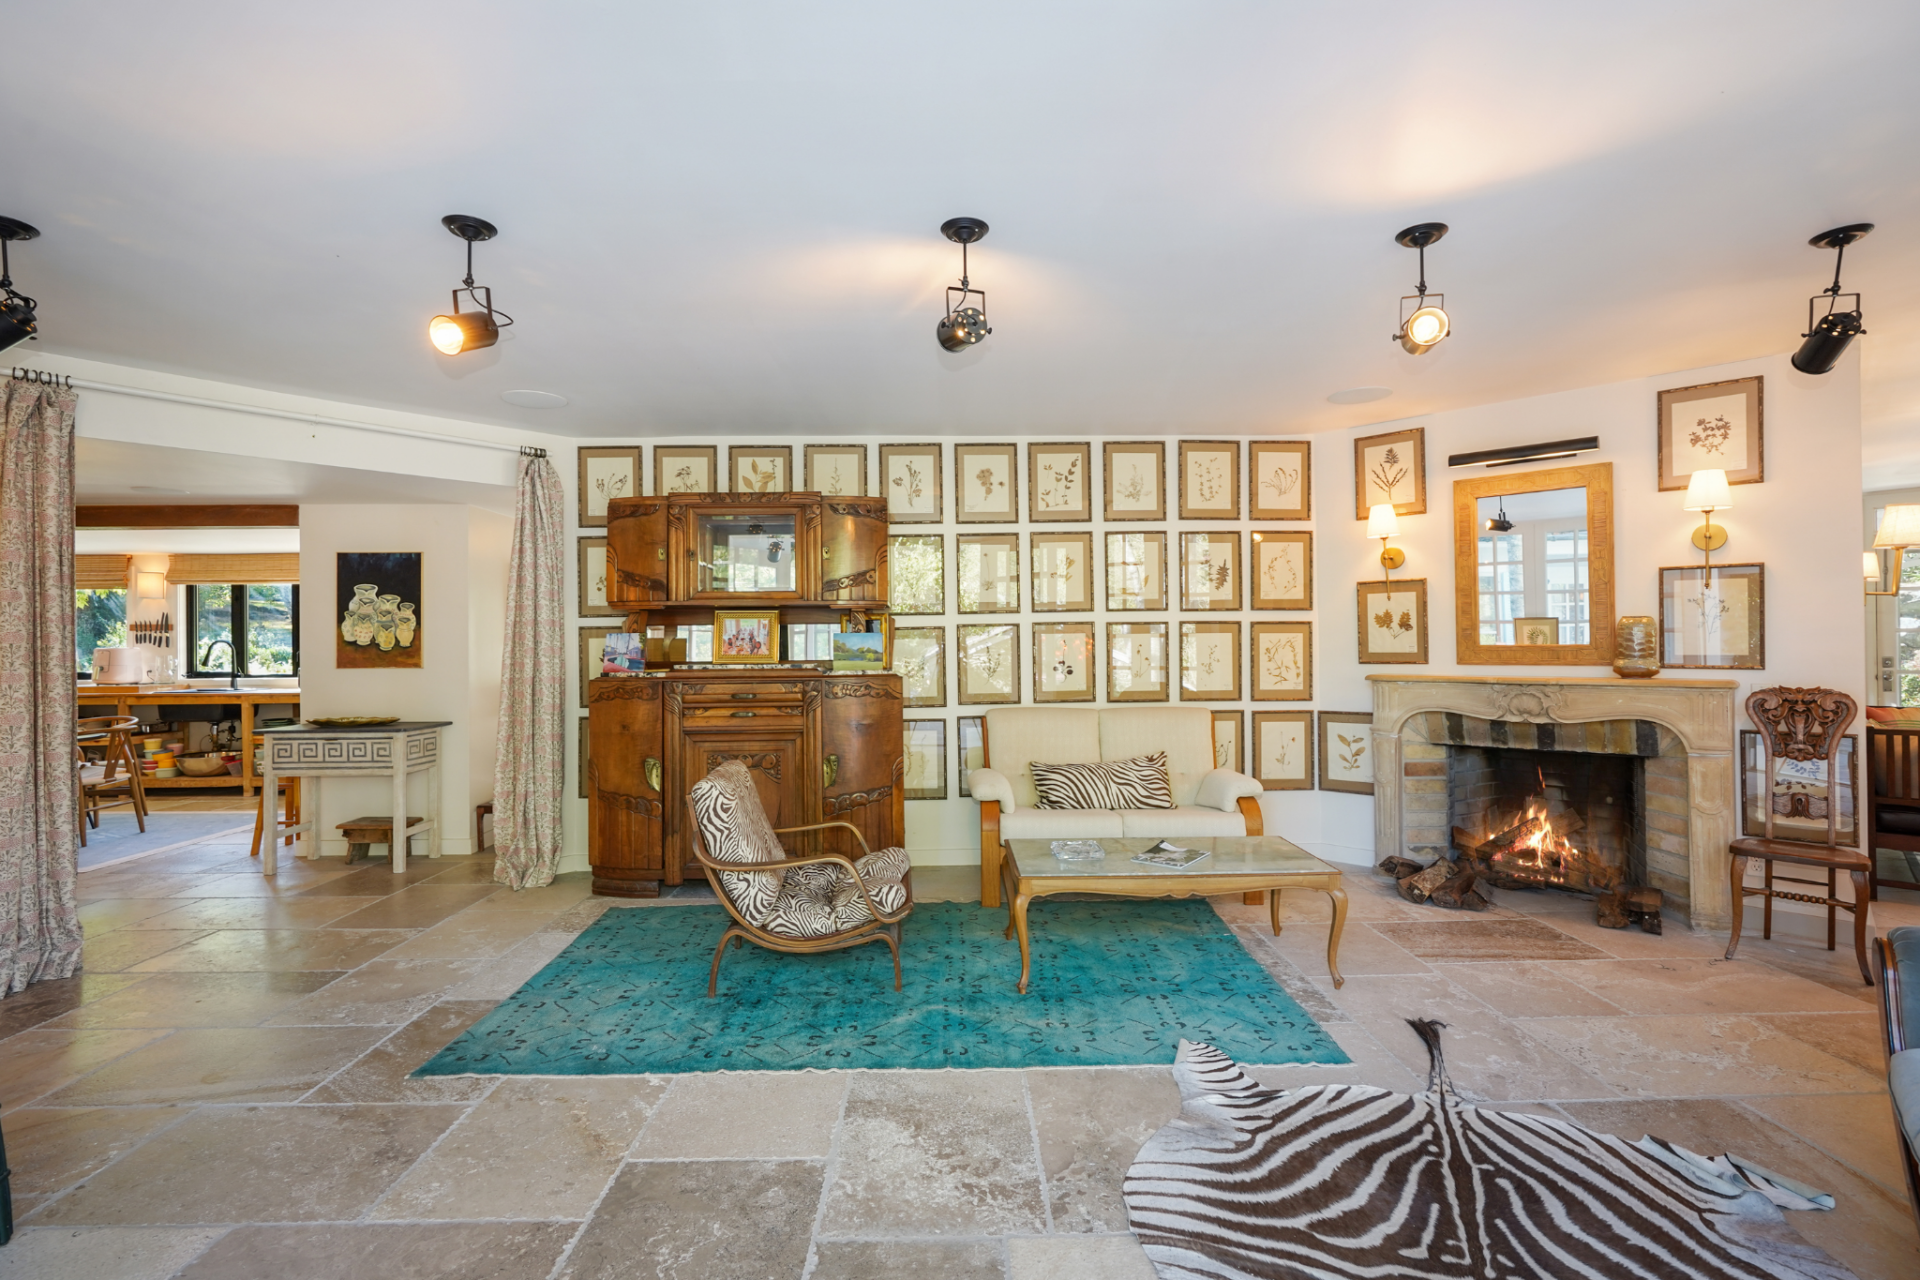
French doors and full-height windows keep the room tied to the grounds, while the furnishings feel more collected, with vintage wood pieces, mixed seating, and patterned accents giving this part of the house a more casual, lived-in setup.
Kitchen
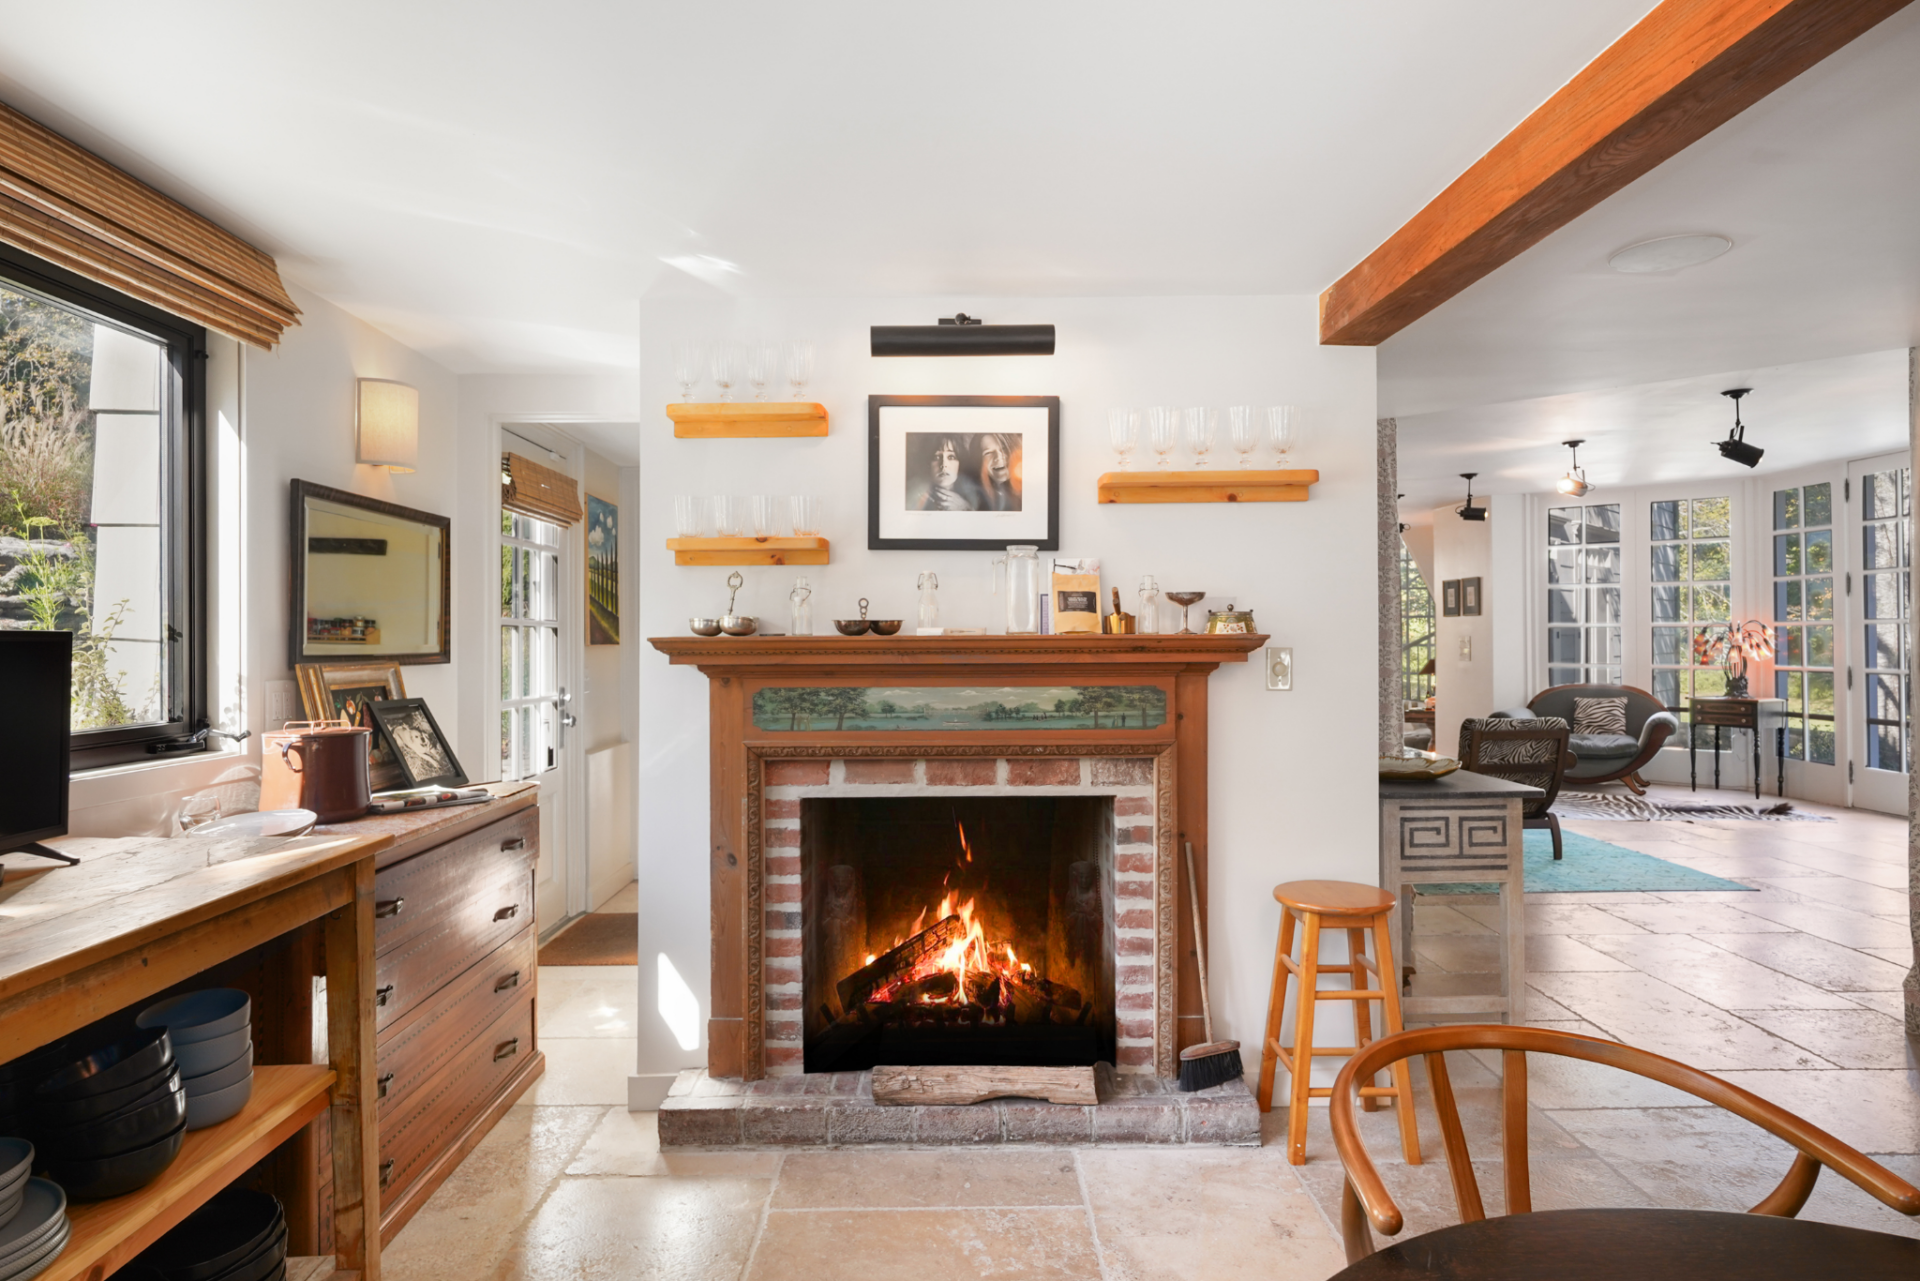
Around the corner, the kitchen features a small round breakfast table that sits at the center and long counters that run beneath a row of black-framed windows.
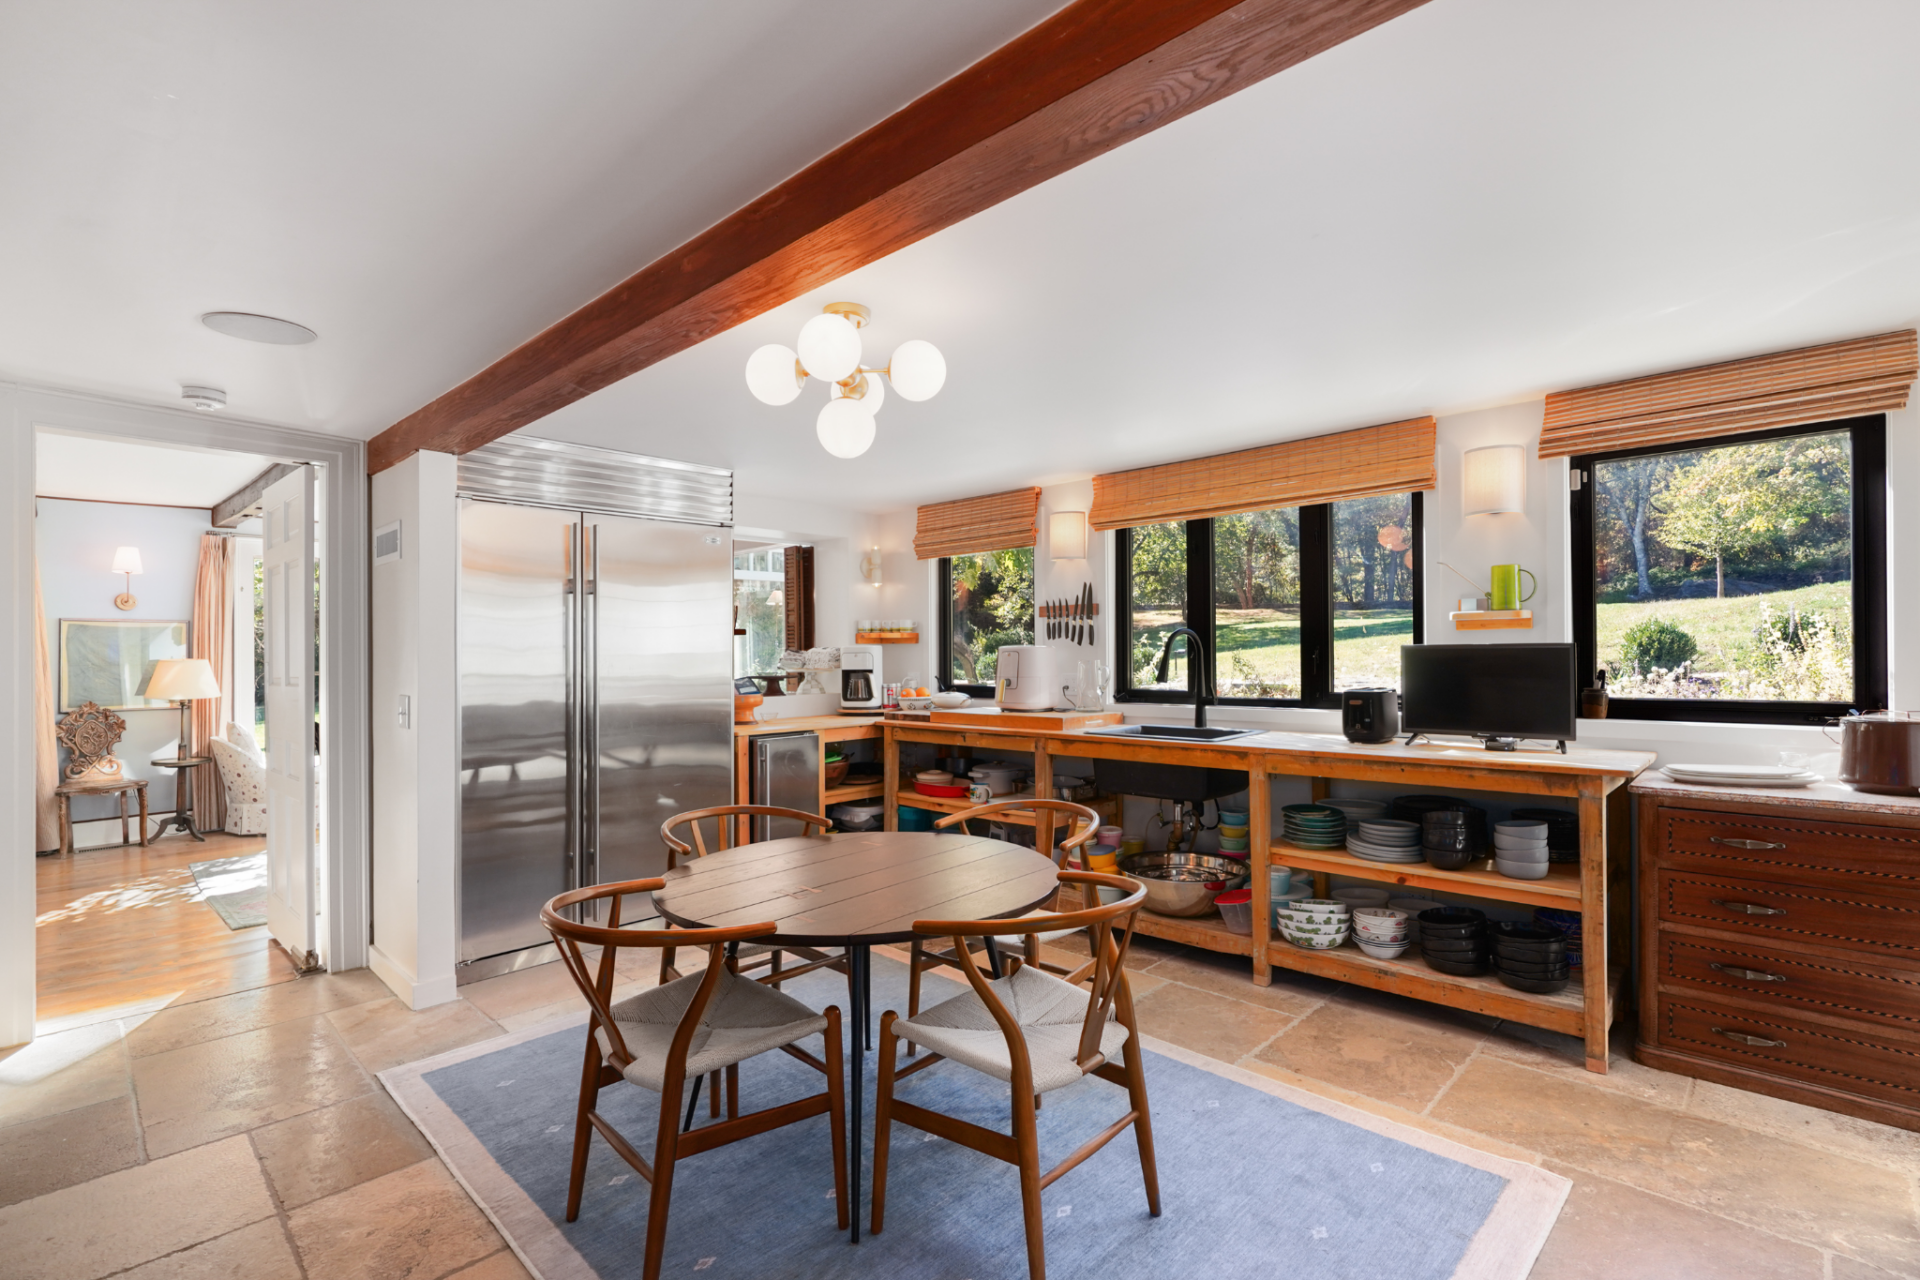
Open lower shelving, wood countertops, skirted base cabinets, and exposed cookware give the room a more lived-in look, while a large stainless refrigerator and wide black range make up the functional side of the space.
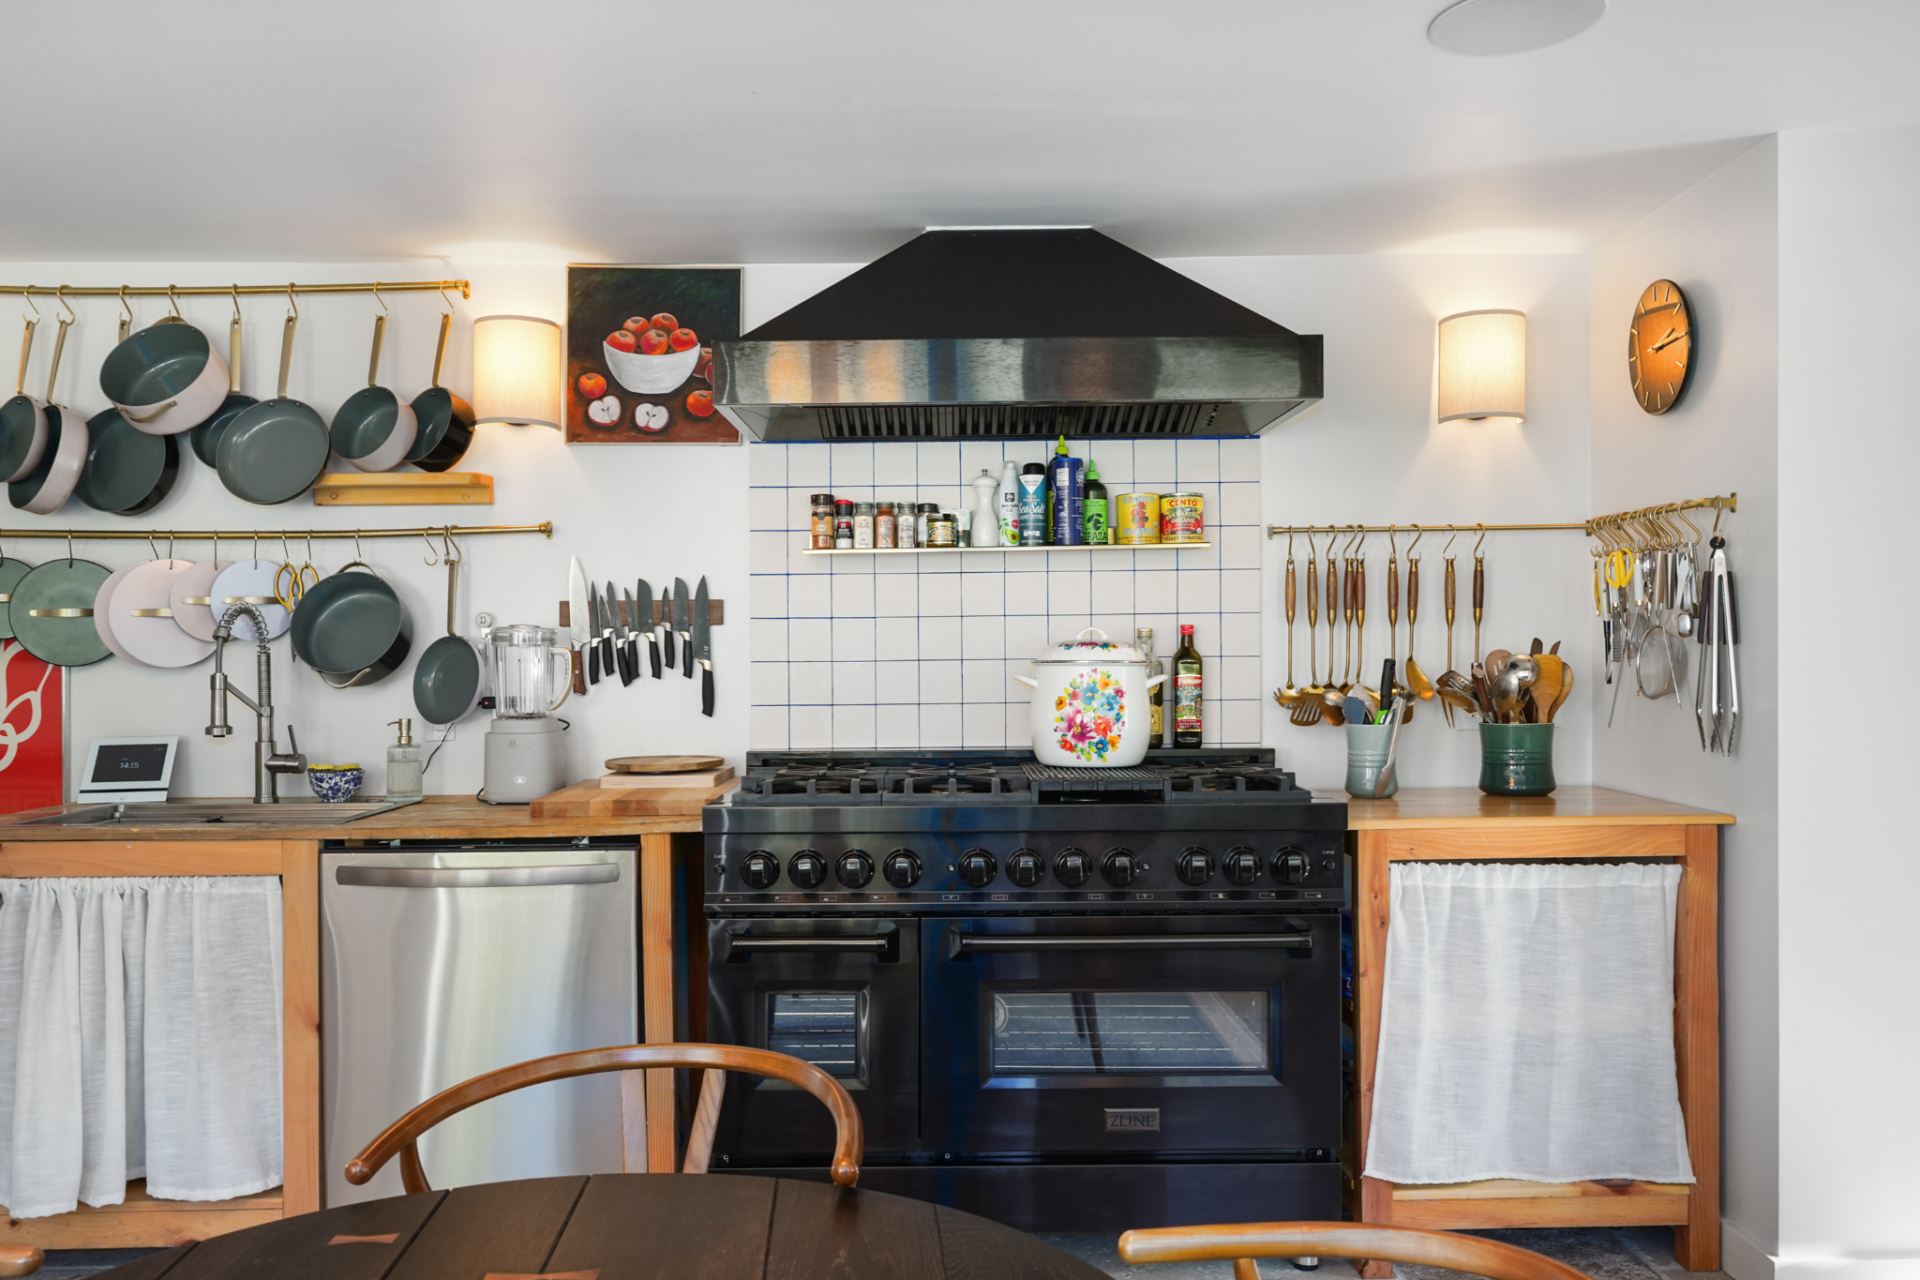
Another fireplace topped with a mix of different cooking tools adds even more warmth to the room and helps connect the kitchen back to the connected living areas.
Dining Room
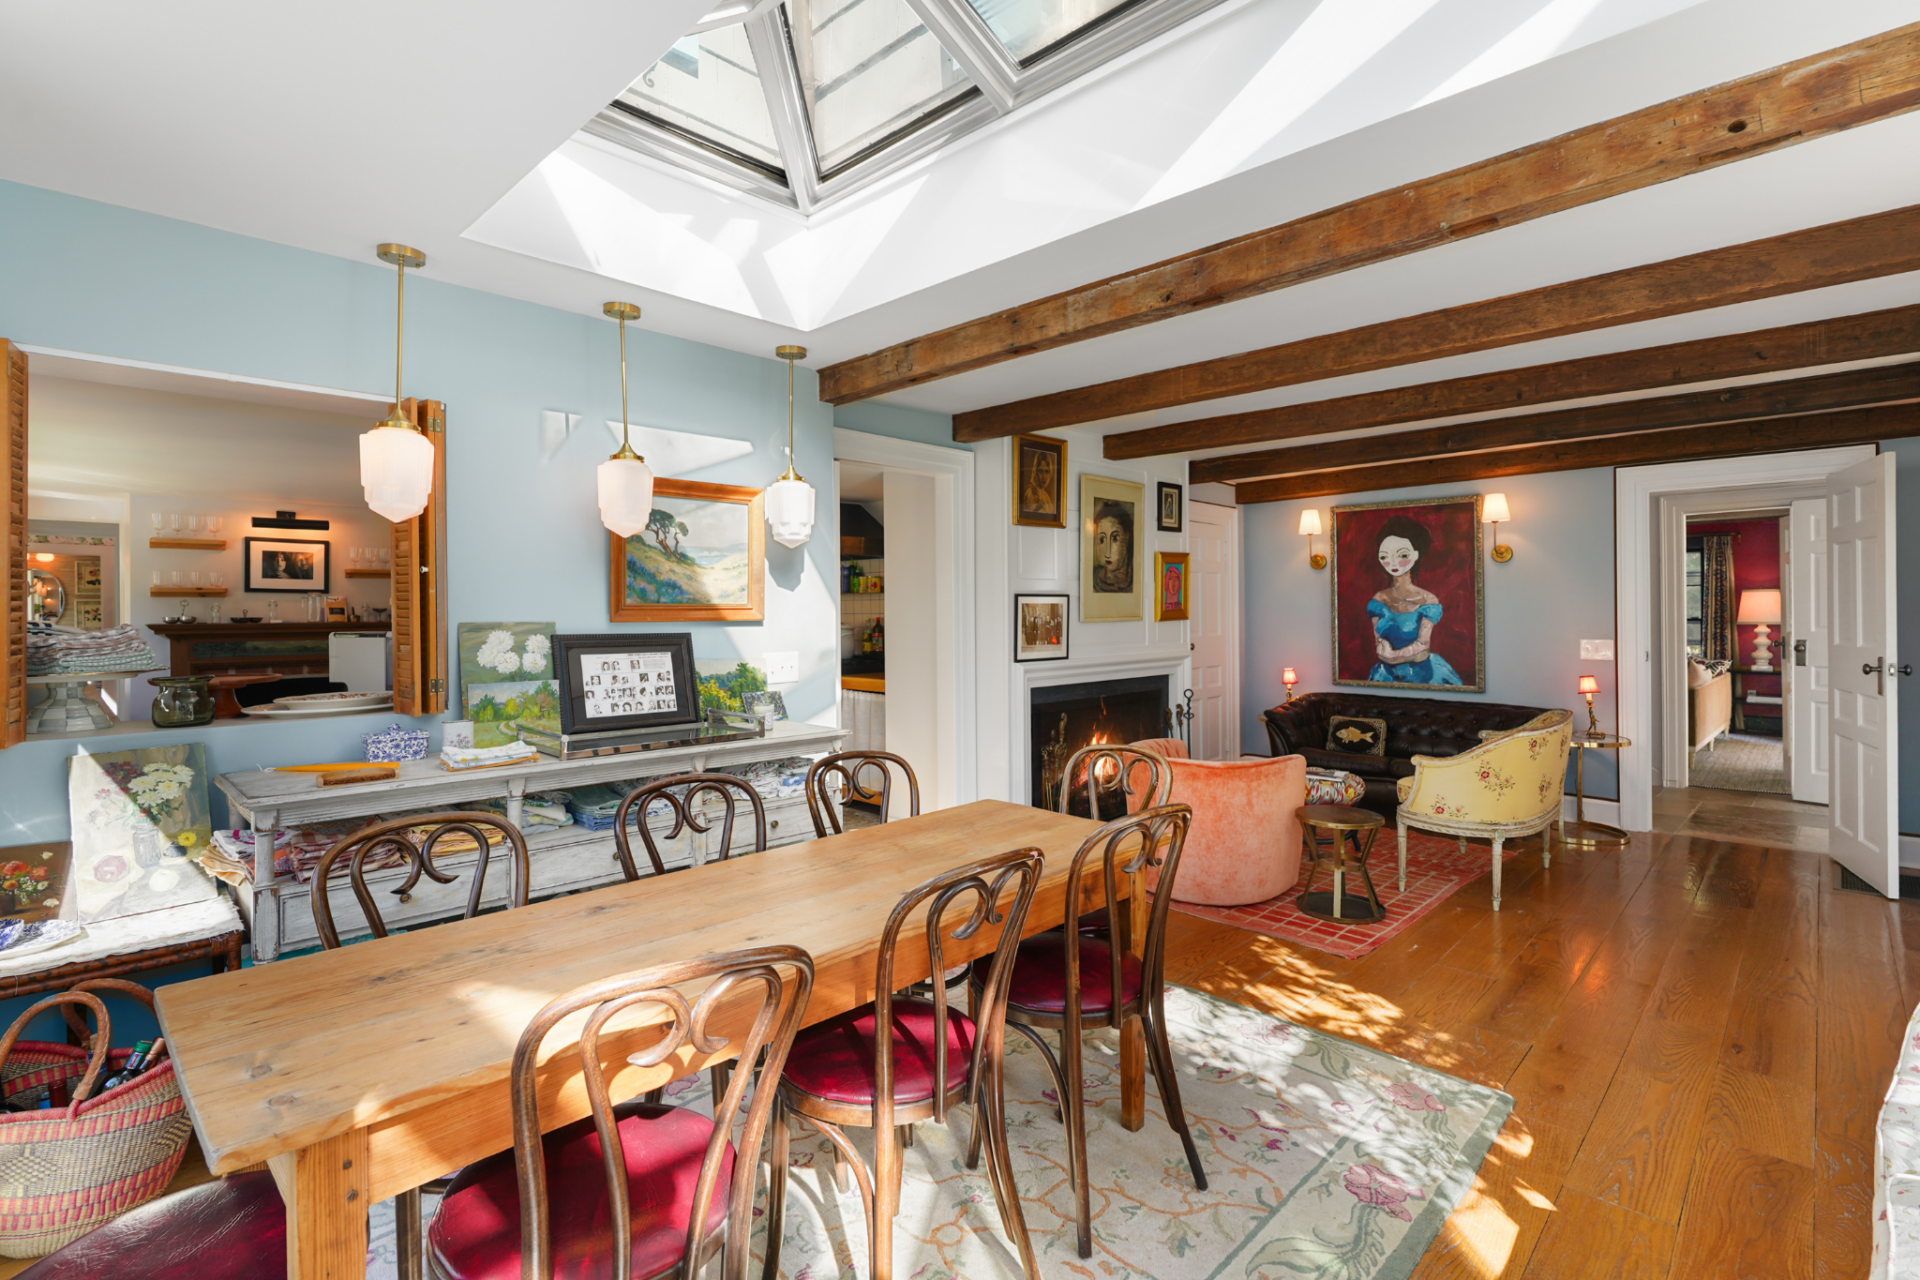
In the next room, the main dining area opens up as a bright garden-facing space centered around a long wood table and a row of bentwood chairs.
Large picture windows and glass doors wrap the far side of the room, pulling in views of the lawn and bringing in a stronger wash of natural light than the more enclosed rooms nearby.
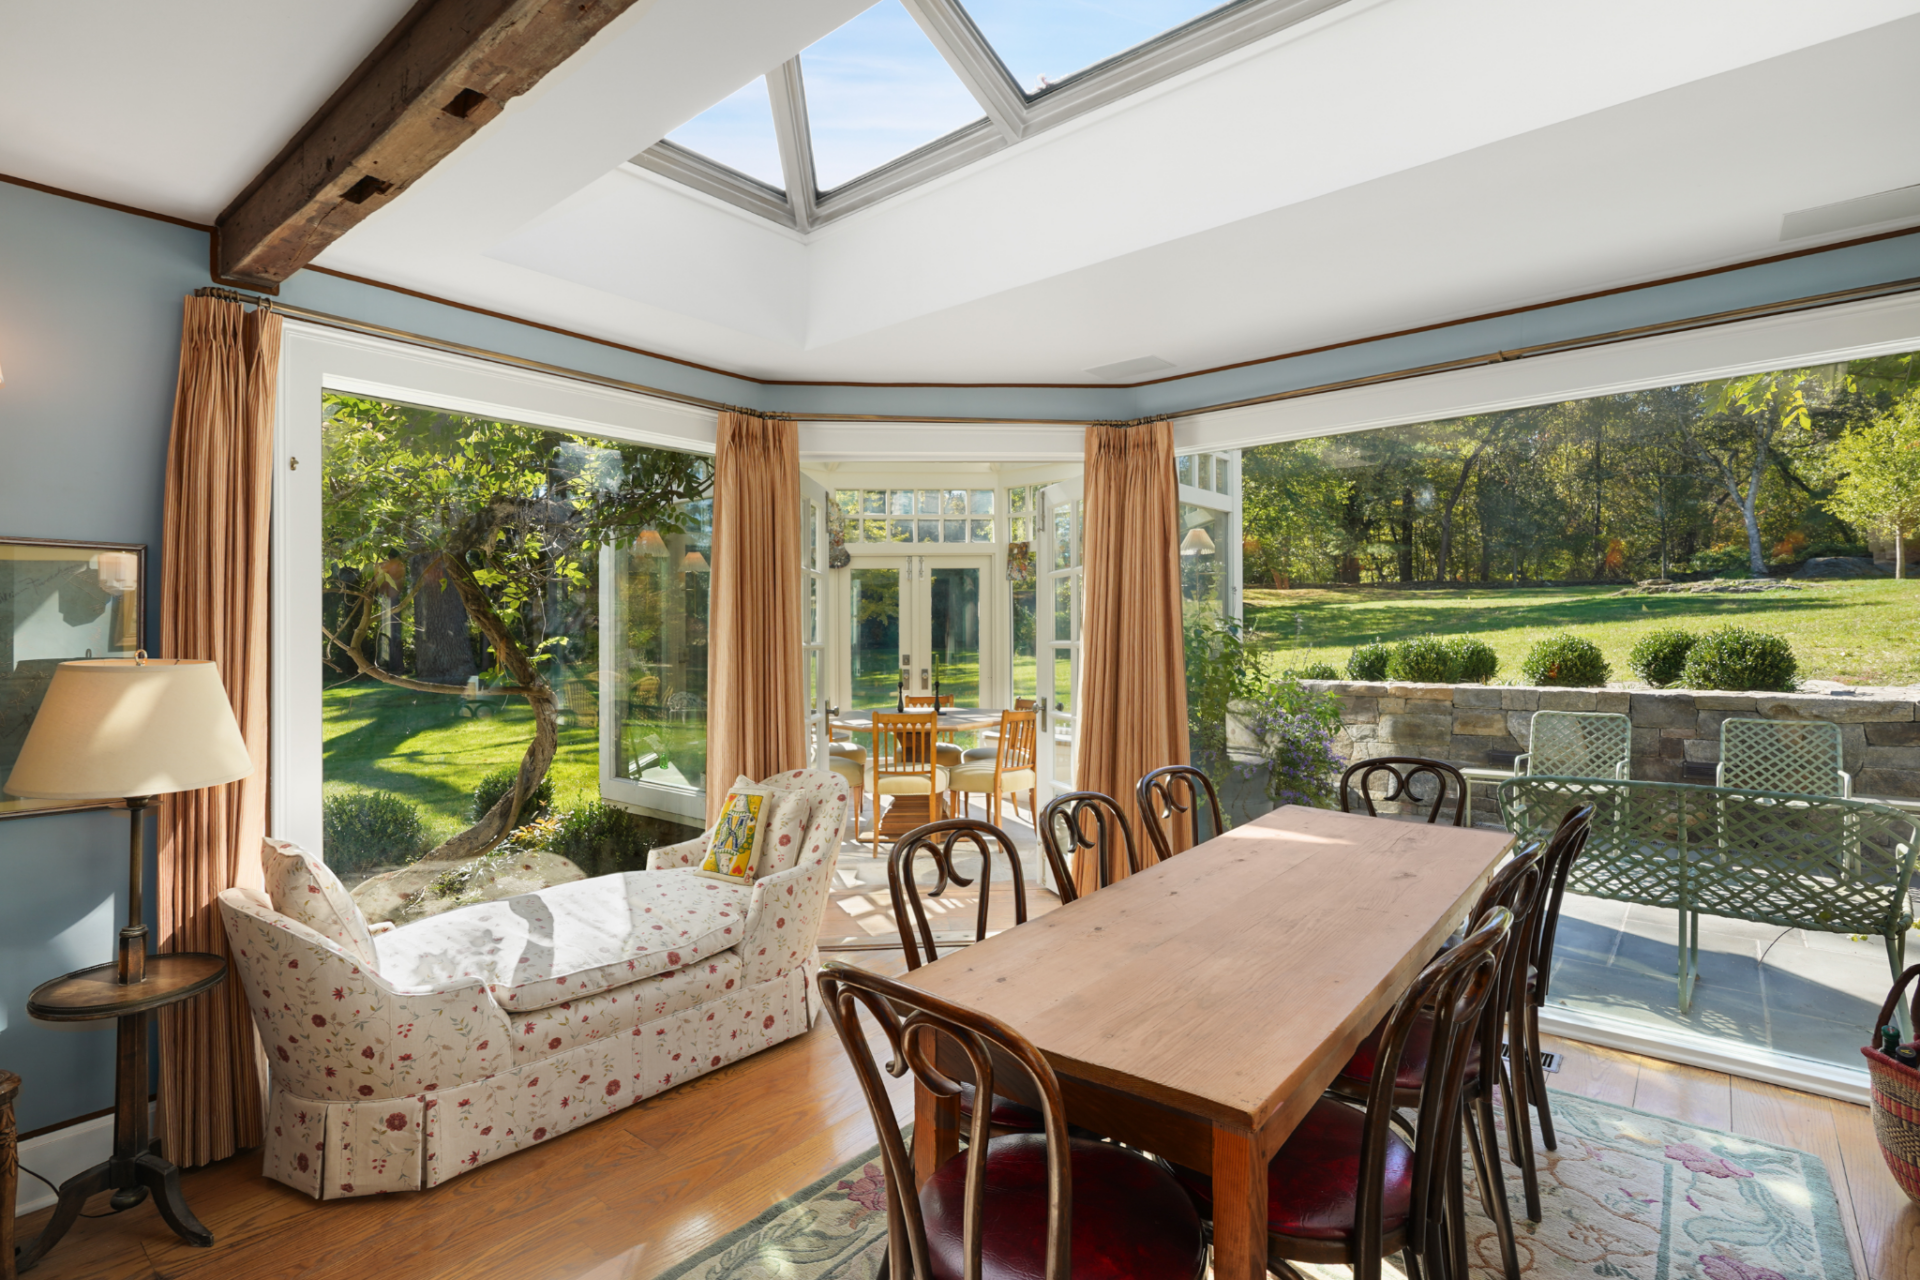
Overhead, exposed ceiling beams and a large skylight give the room more structure, while the pale blue walls keep it feeling lighter.
At one end, the dining space blends into a smaller sitting area with its own fireplace, making the room feel less formal and more like a connected gathering space that can shift between meals and conversation.
Conservatory Dining Room
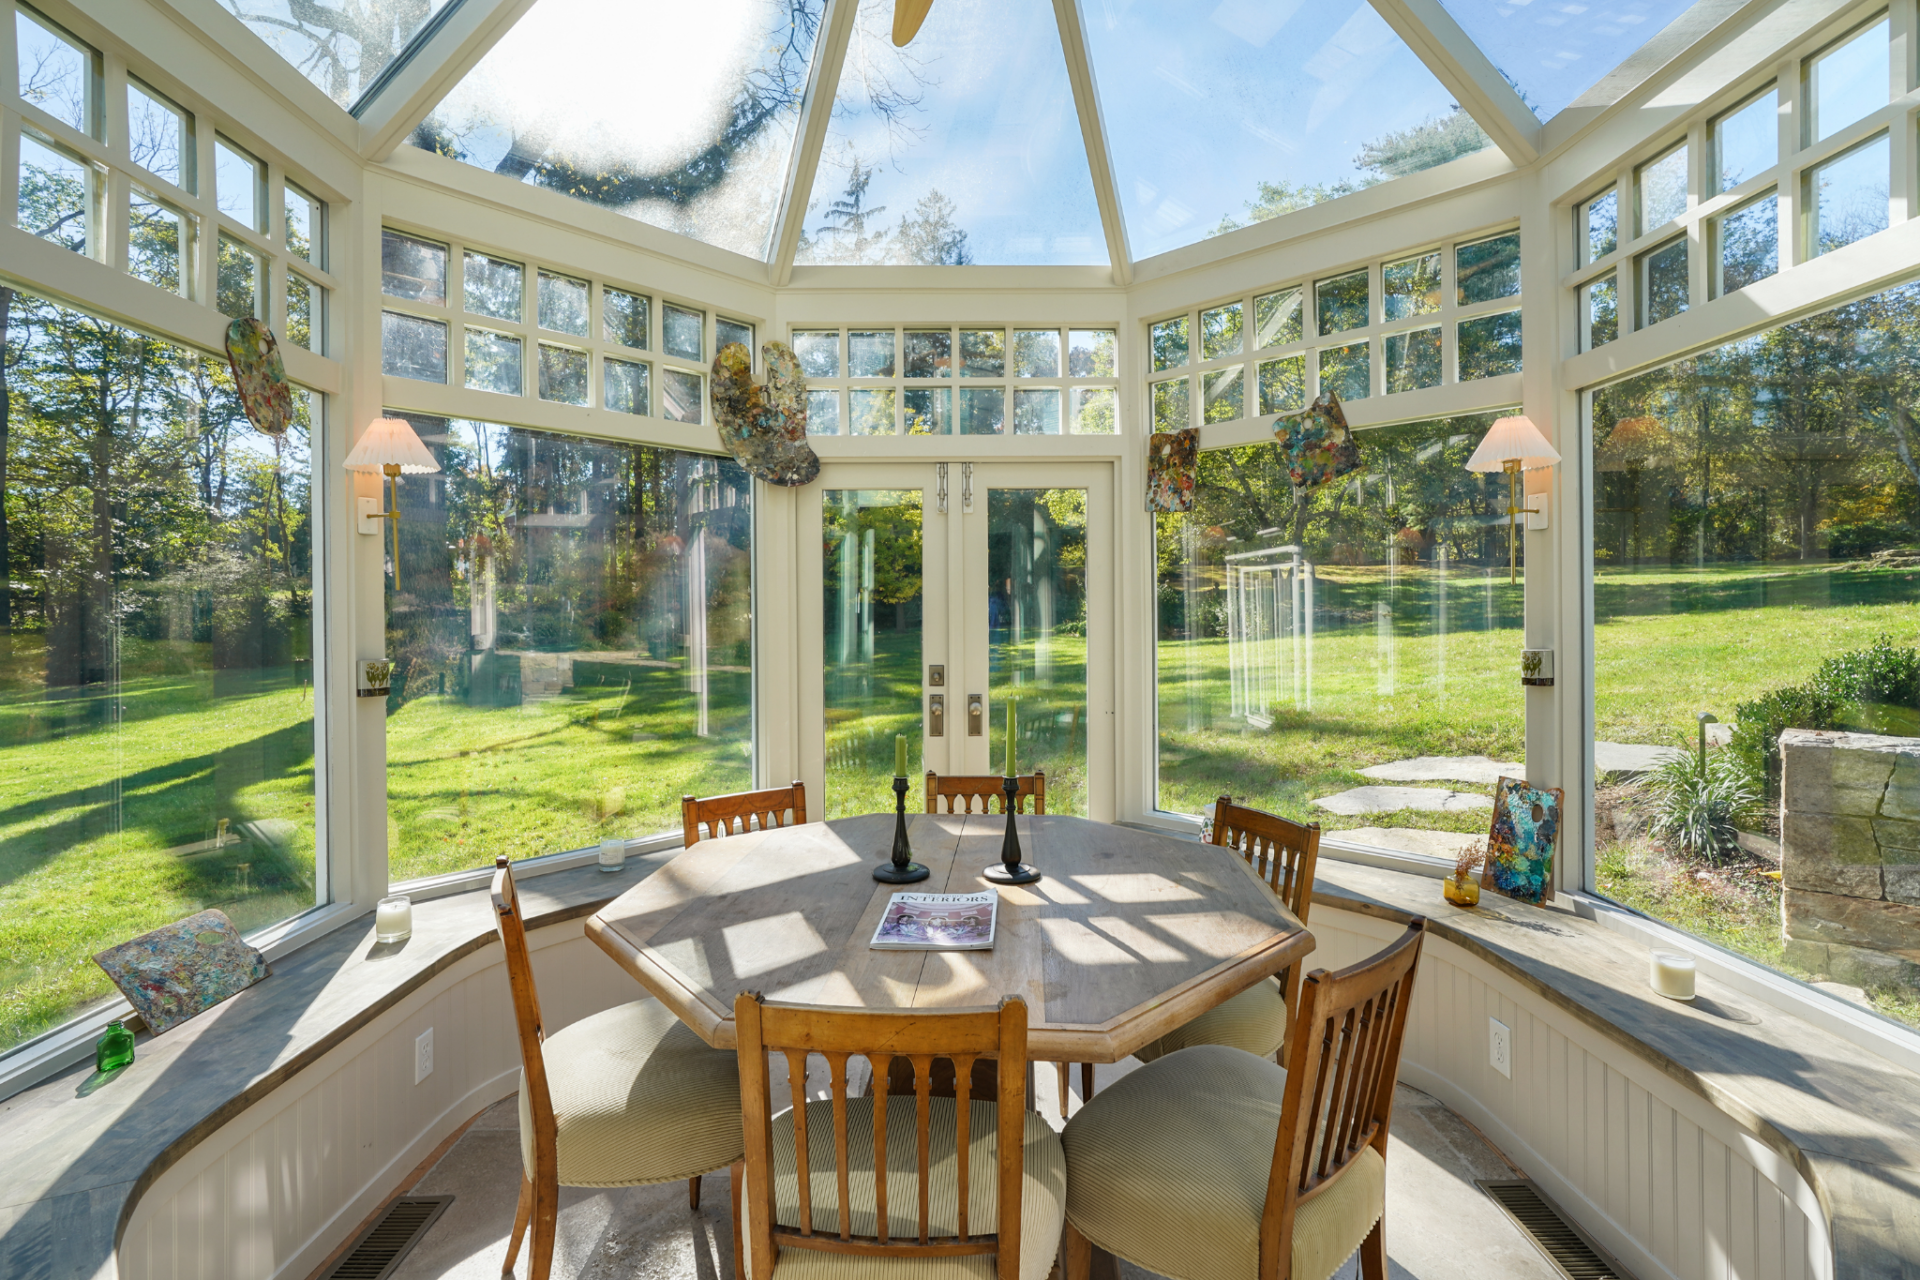
Just beyond the main dining room, the conservatory-style dining area narrows into a smaller, fully glazed space set out toward the lawn.
A round table sits at the center, surrounded by wraparound windows that lead up to a pitched windowed ceiling, pulling in light from nearly every direction.
Family Room
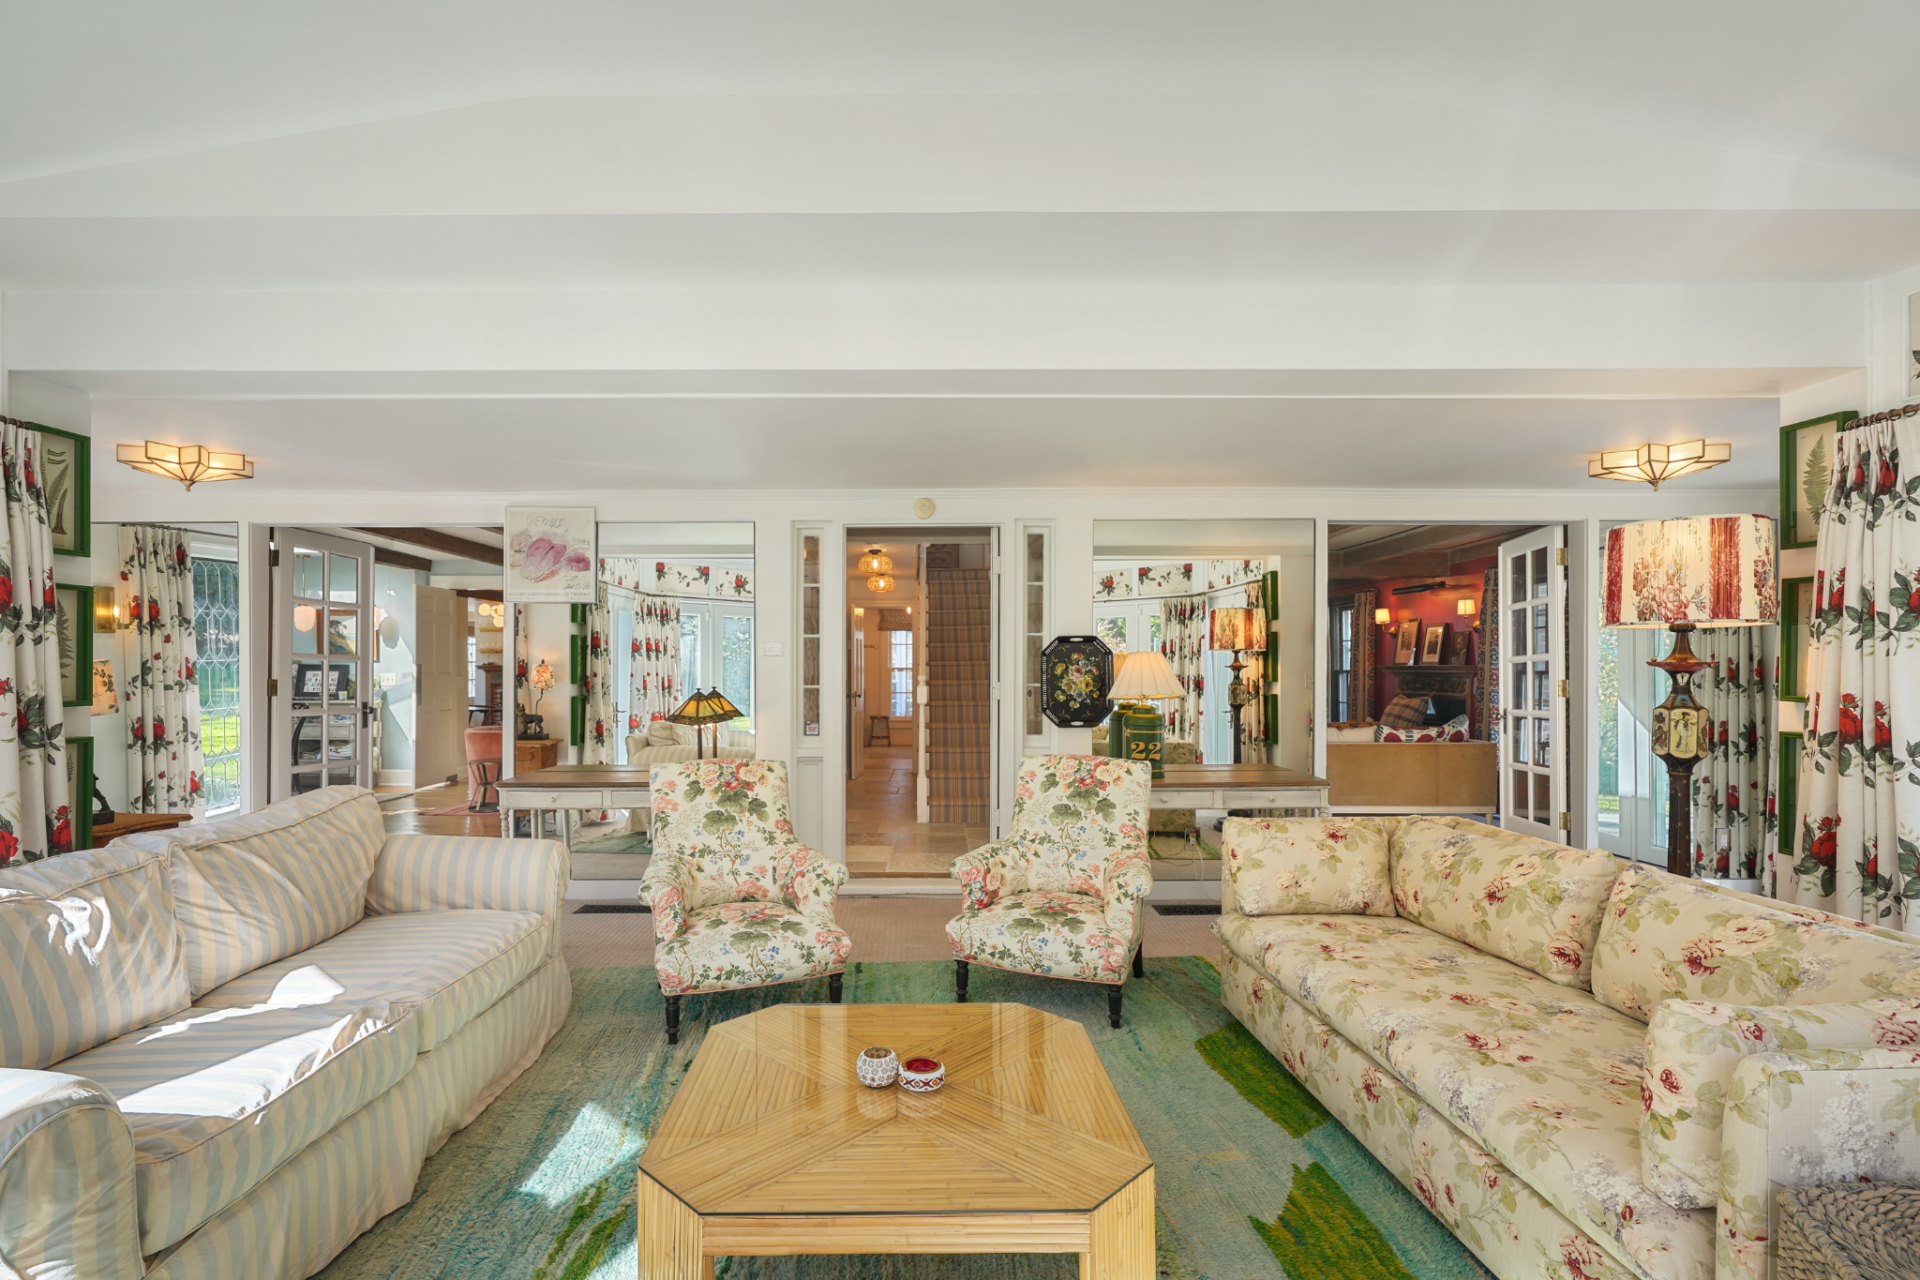
Completing the main living spaces is a family room that shifts the house into a softer, more enclosed setting.
The room is wrapped in windows and French doors on multiple sides, keeping it bright and tied to the lawn, while the lower ceiling makes it more casual than the great room.
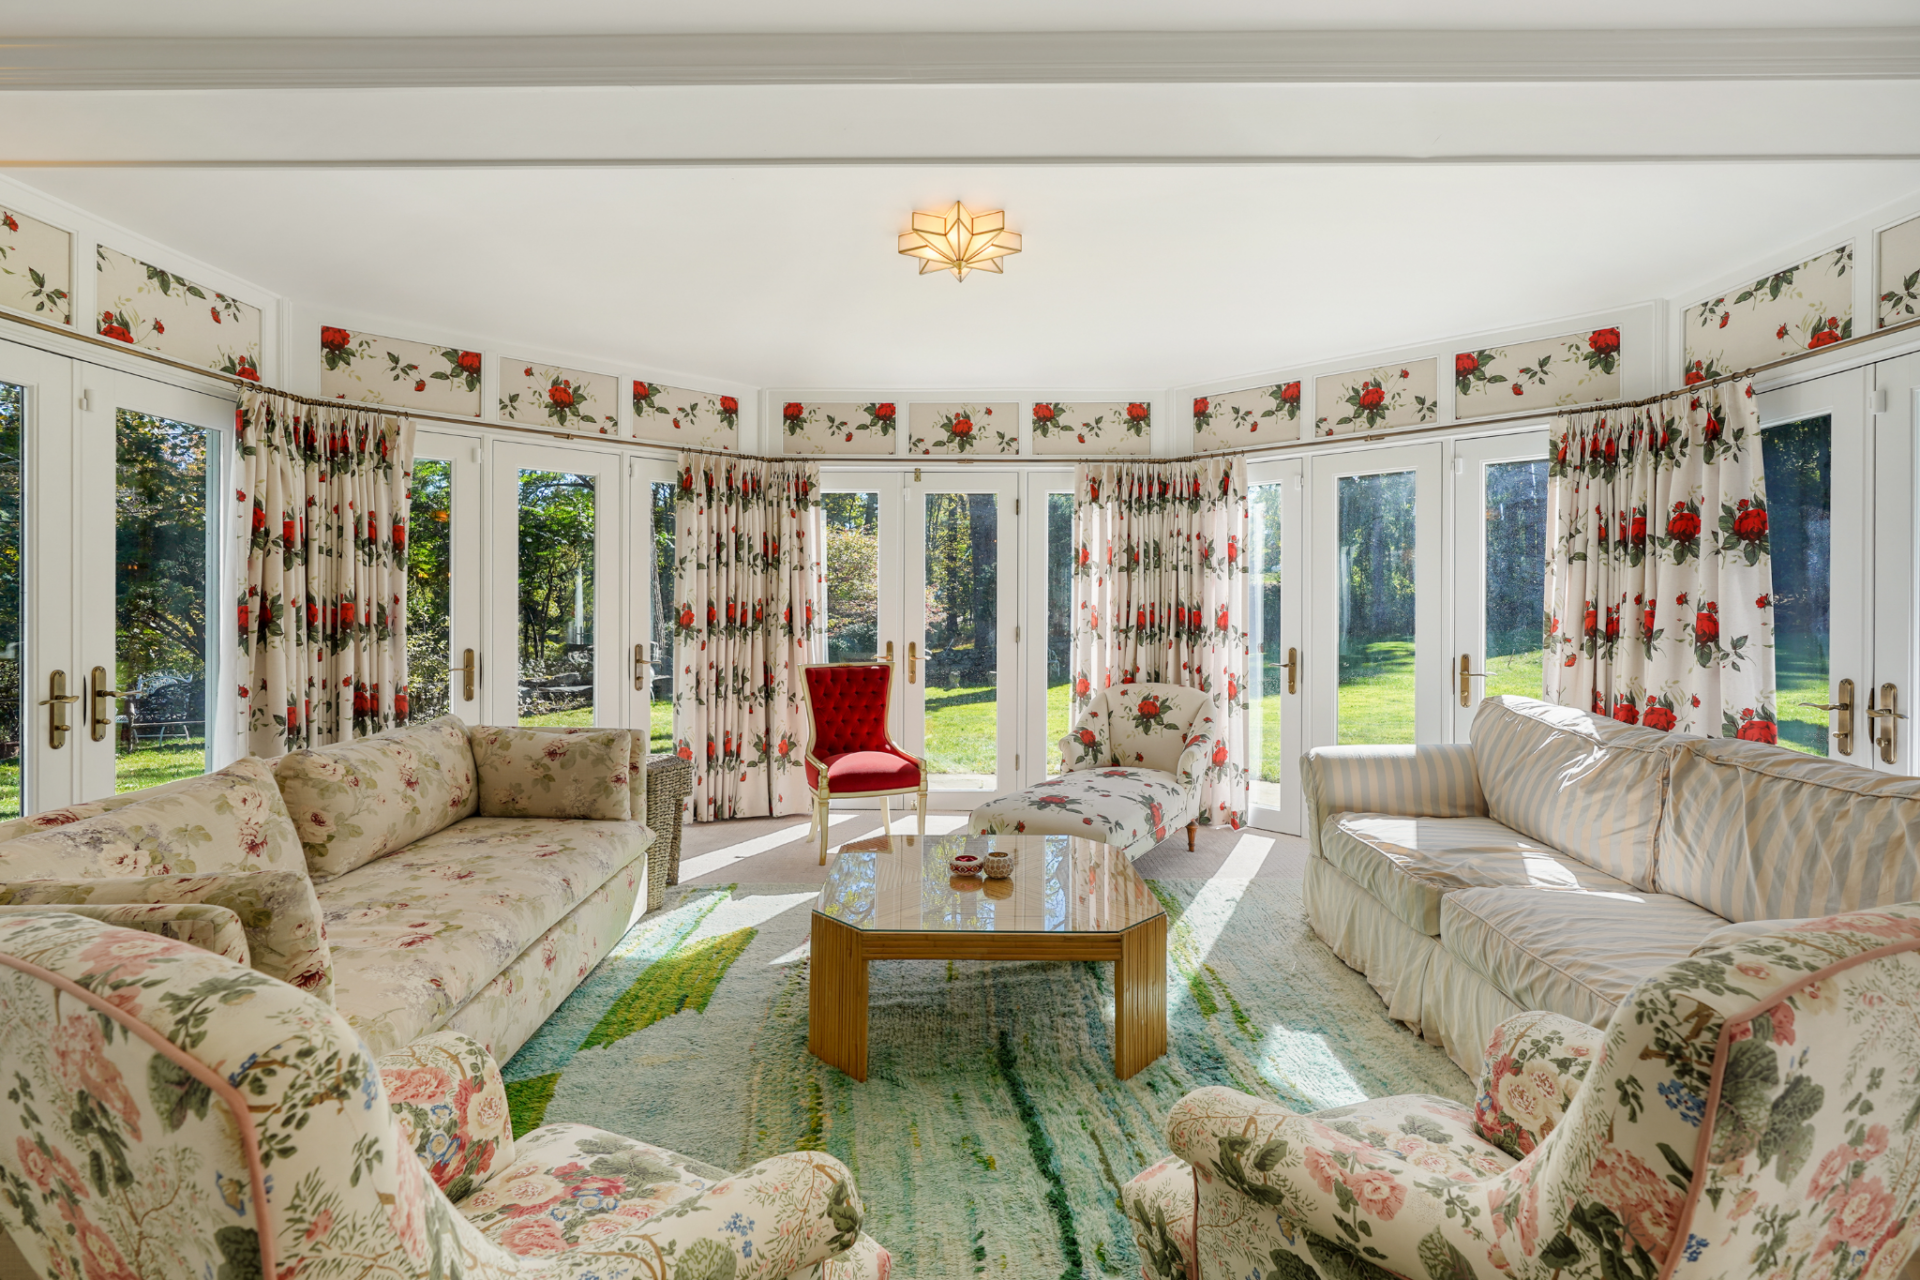
Floral upholstery, striped seating, matching drapery, and a large green-toned rug give the room a more layered look, while the layout centers on a low table surrounded by sofas and armchairs.
Unique Bedrooms
The bedrooms in the main house each take on a different character, with the design shifting from quiet and open in the primary suite to more color and pattern in the secondary rooms.
Neutral Primary Suite
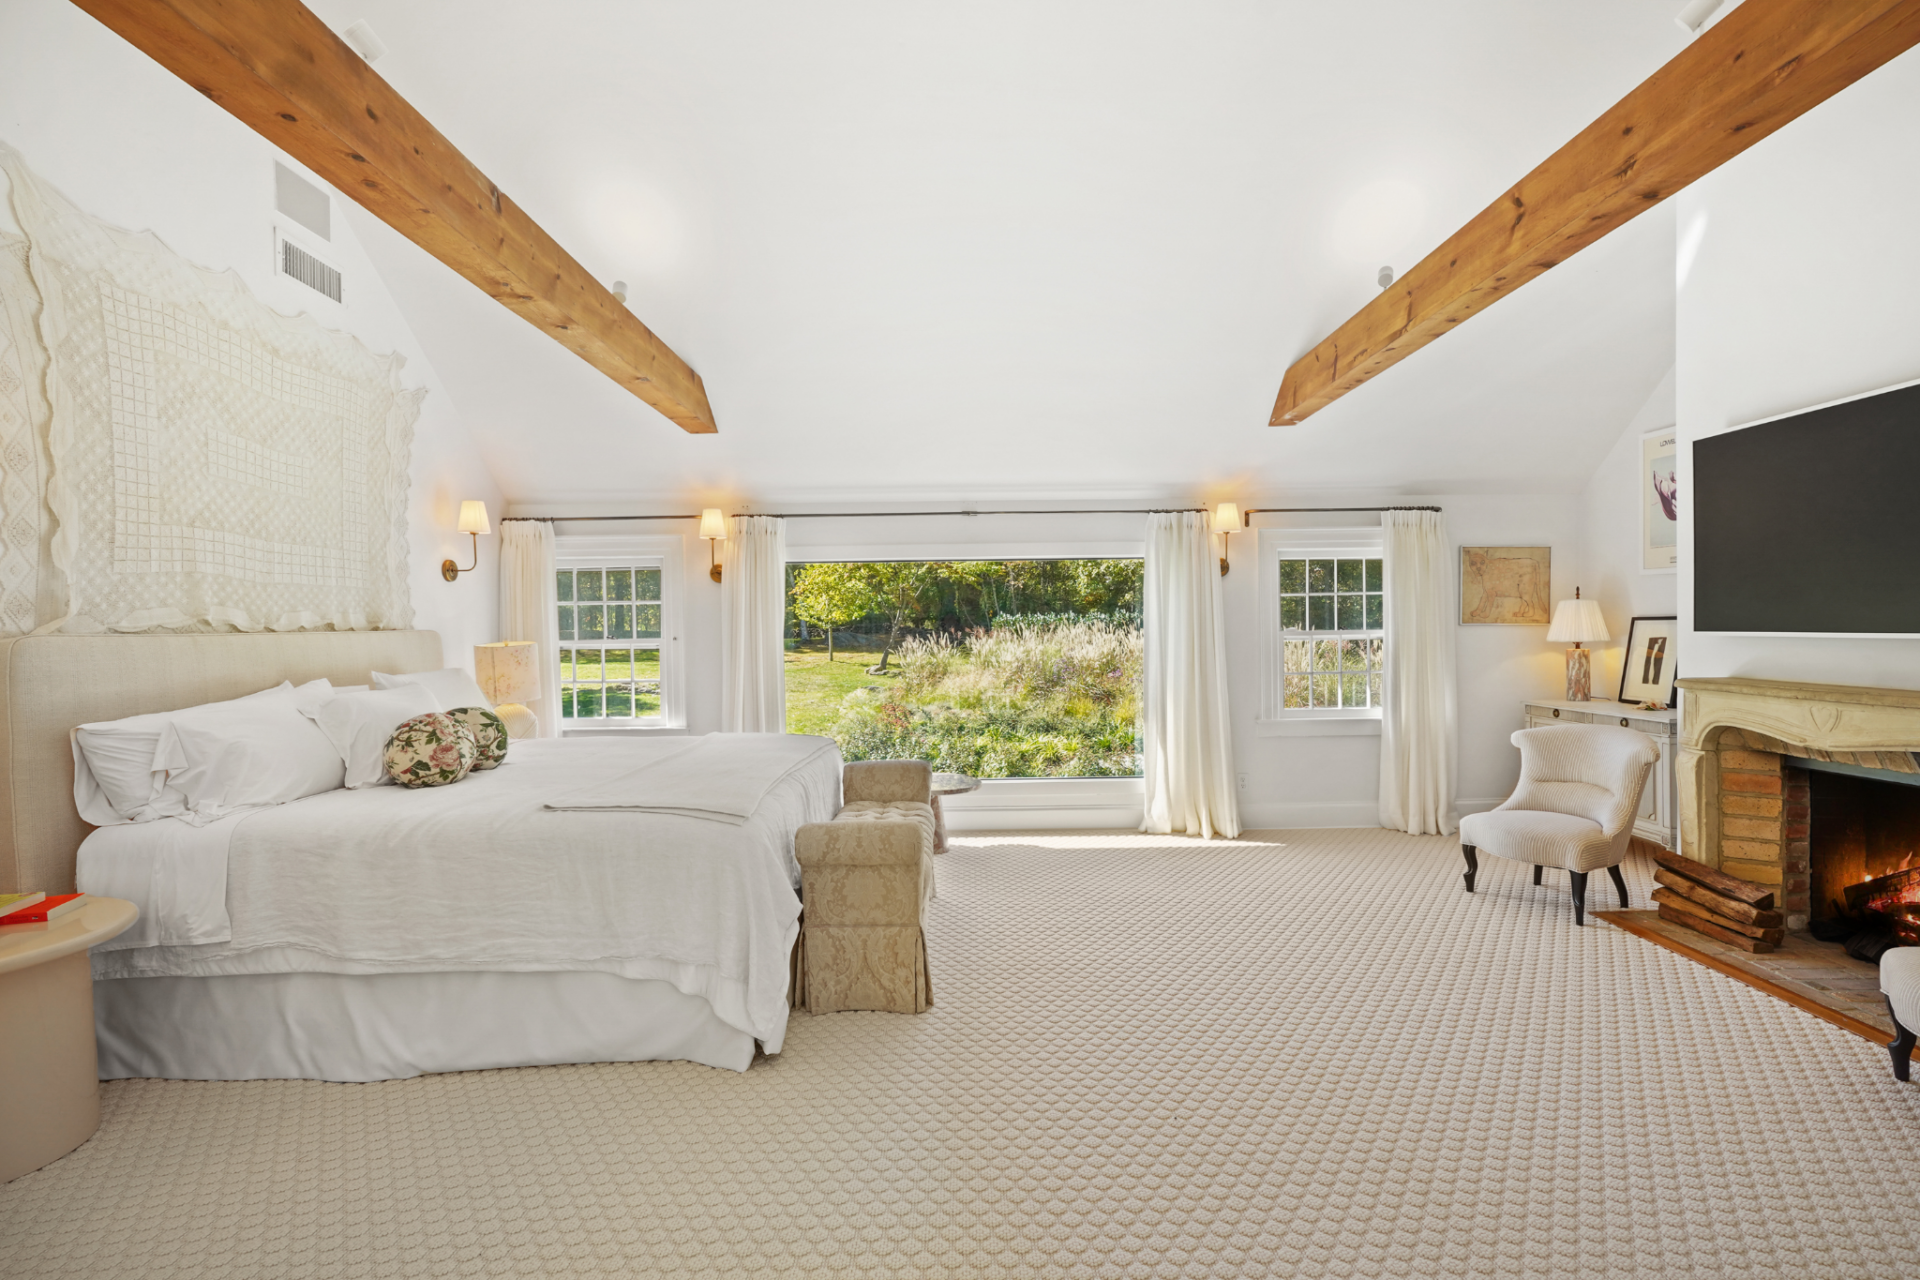
The primary suite is the most restrained of the group, with a vaulted ceiling, exposed wood beams, and a wide picture window.
A limestone fireplace and wall-mounted television sit to one side, while the rest of the space is left largely open, giving the room a calm, oversized layout rather than breaking it up with extra furniture.
Yellow Guest Room
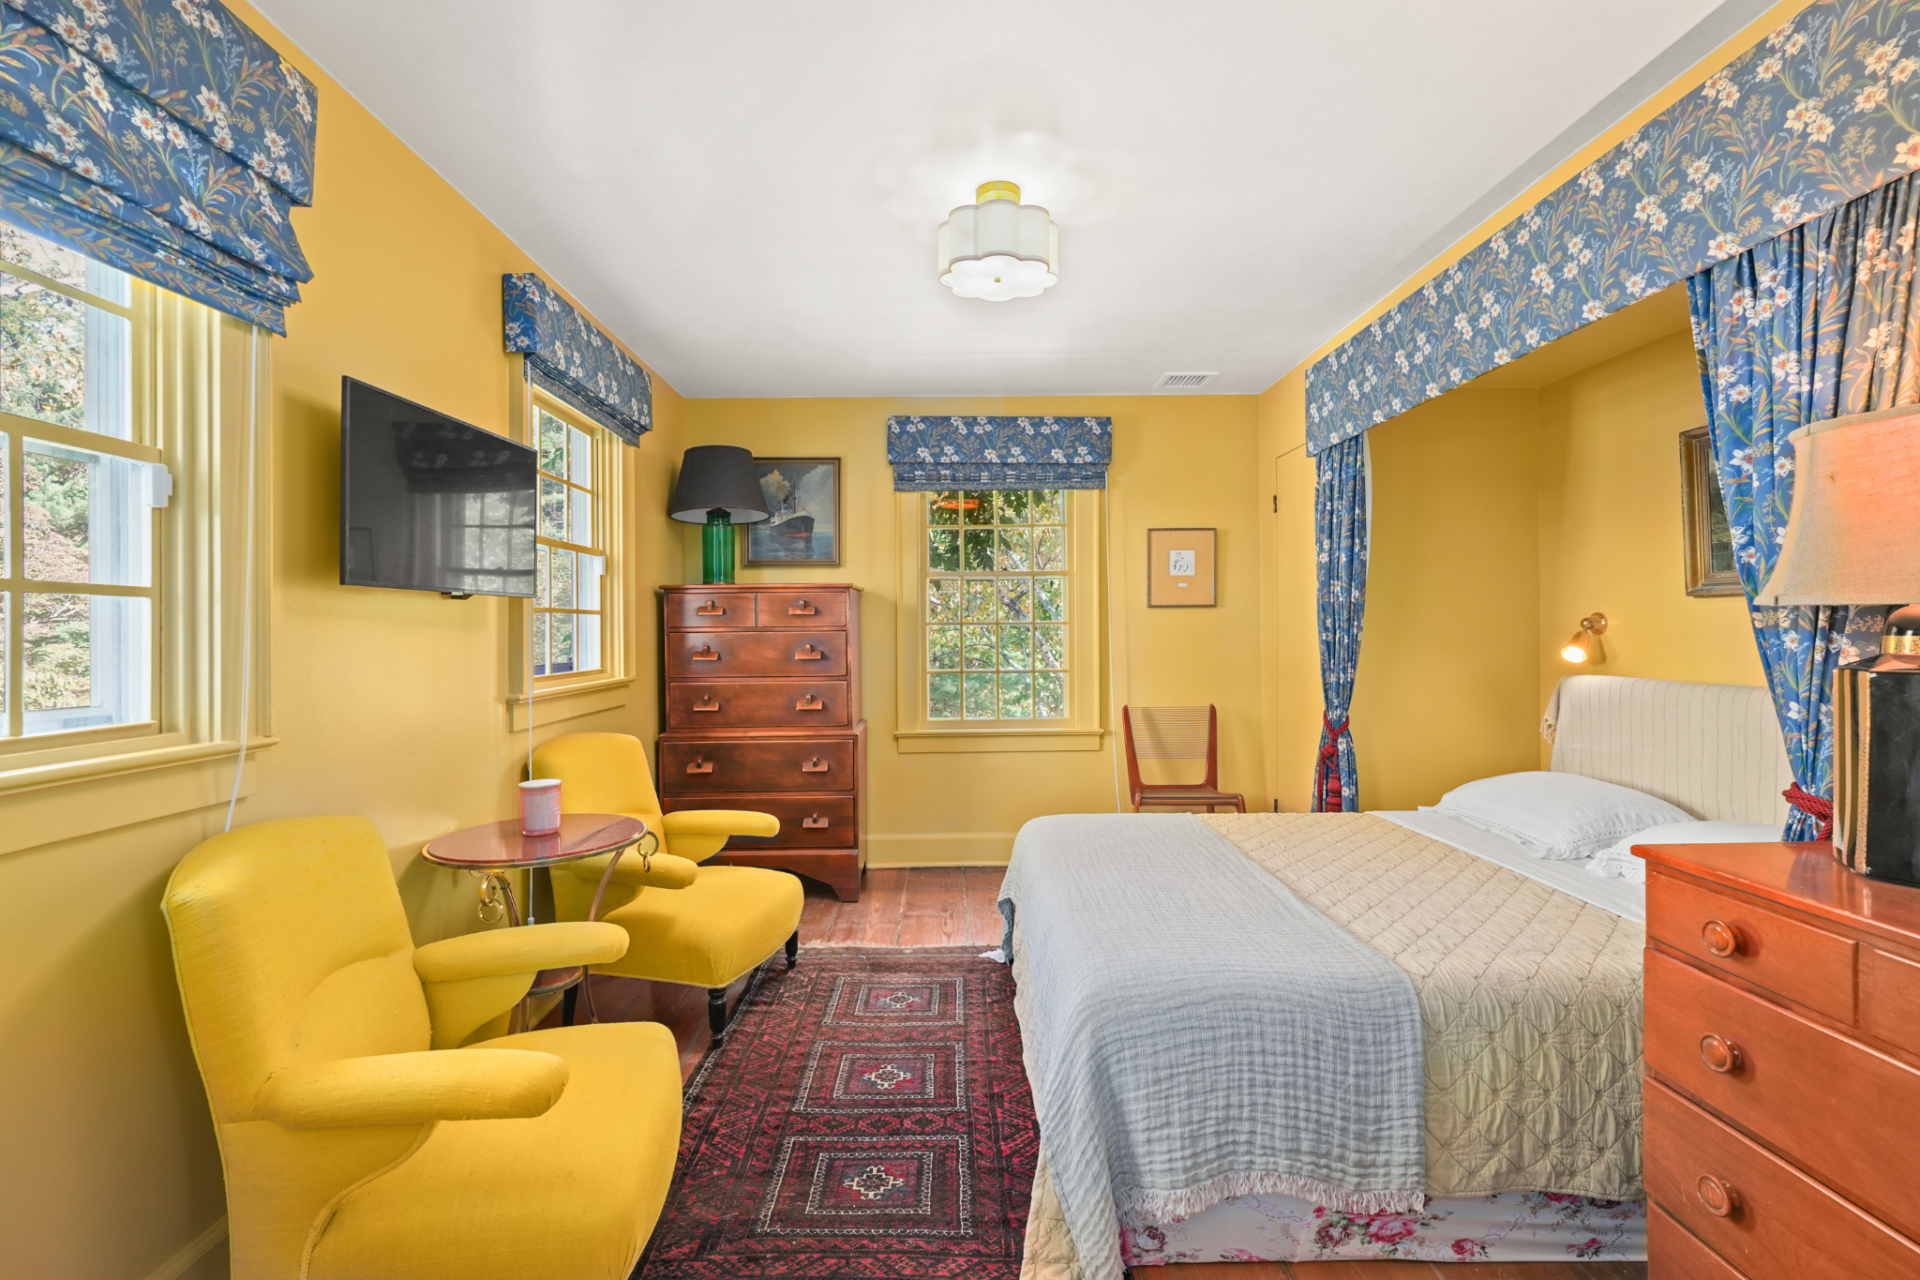
Another bedroom takes a much brighter approach, using mustard-yellow walls and blue floral fabric around the windows and bed alcove to give the room a more playful look.
The layout is tighter and more traditional, with the bed tucked into one side and a row of windows, chairs, and antique wood case pieces filling out the rest of the room.
Attic-Style Room
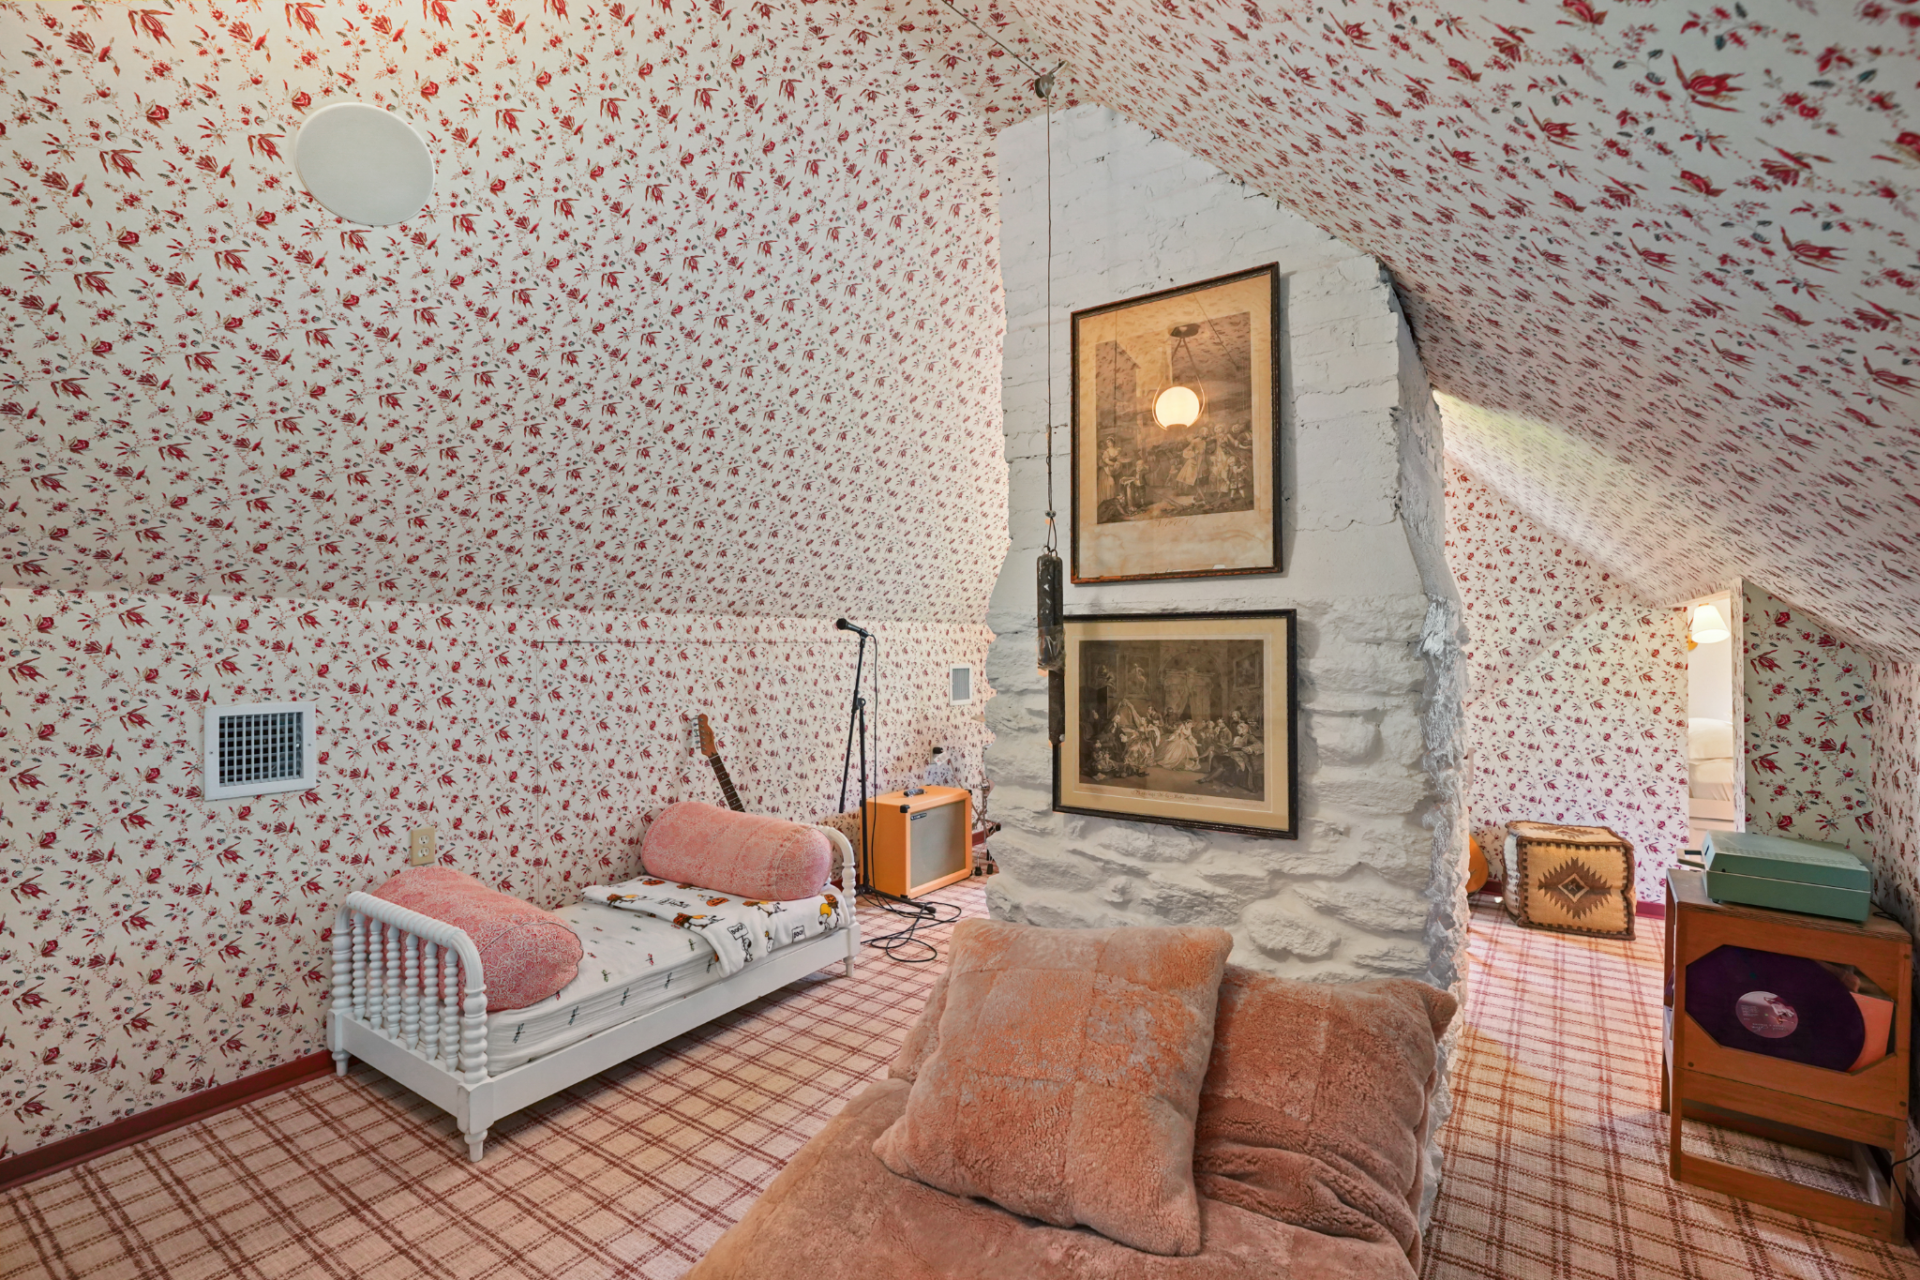
Set beneath a sloped ceiling, another bedroom leans fully into pattern, with matching floral wallpaper covering both the walls and ceiling.
A central whitewashed chimney breaks up the room and helps divide the space, while low furniture and soft seating work with the reduced ceiling height.
The Pool House
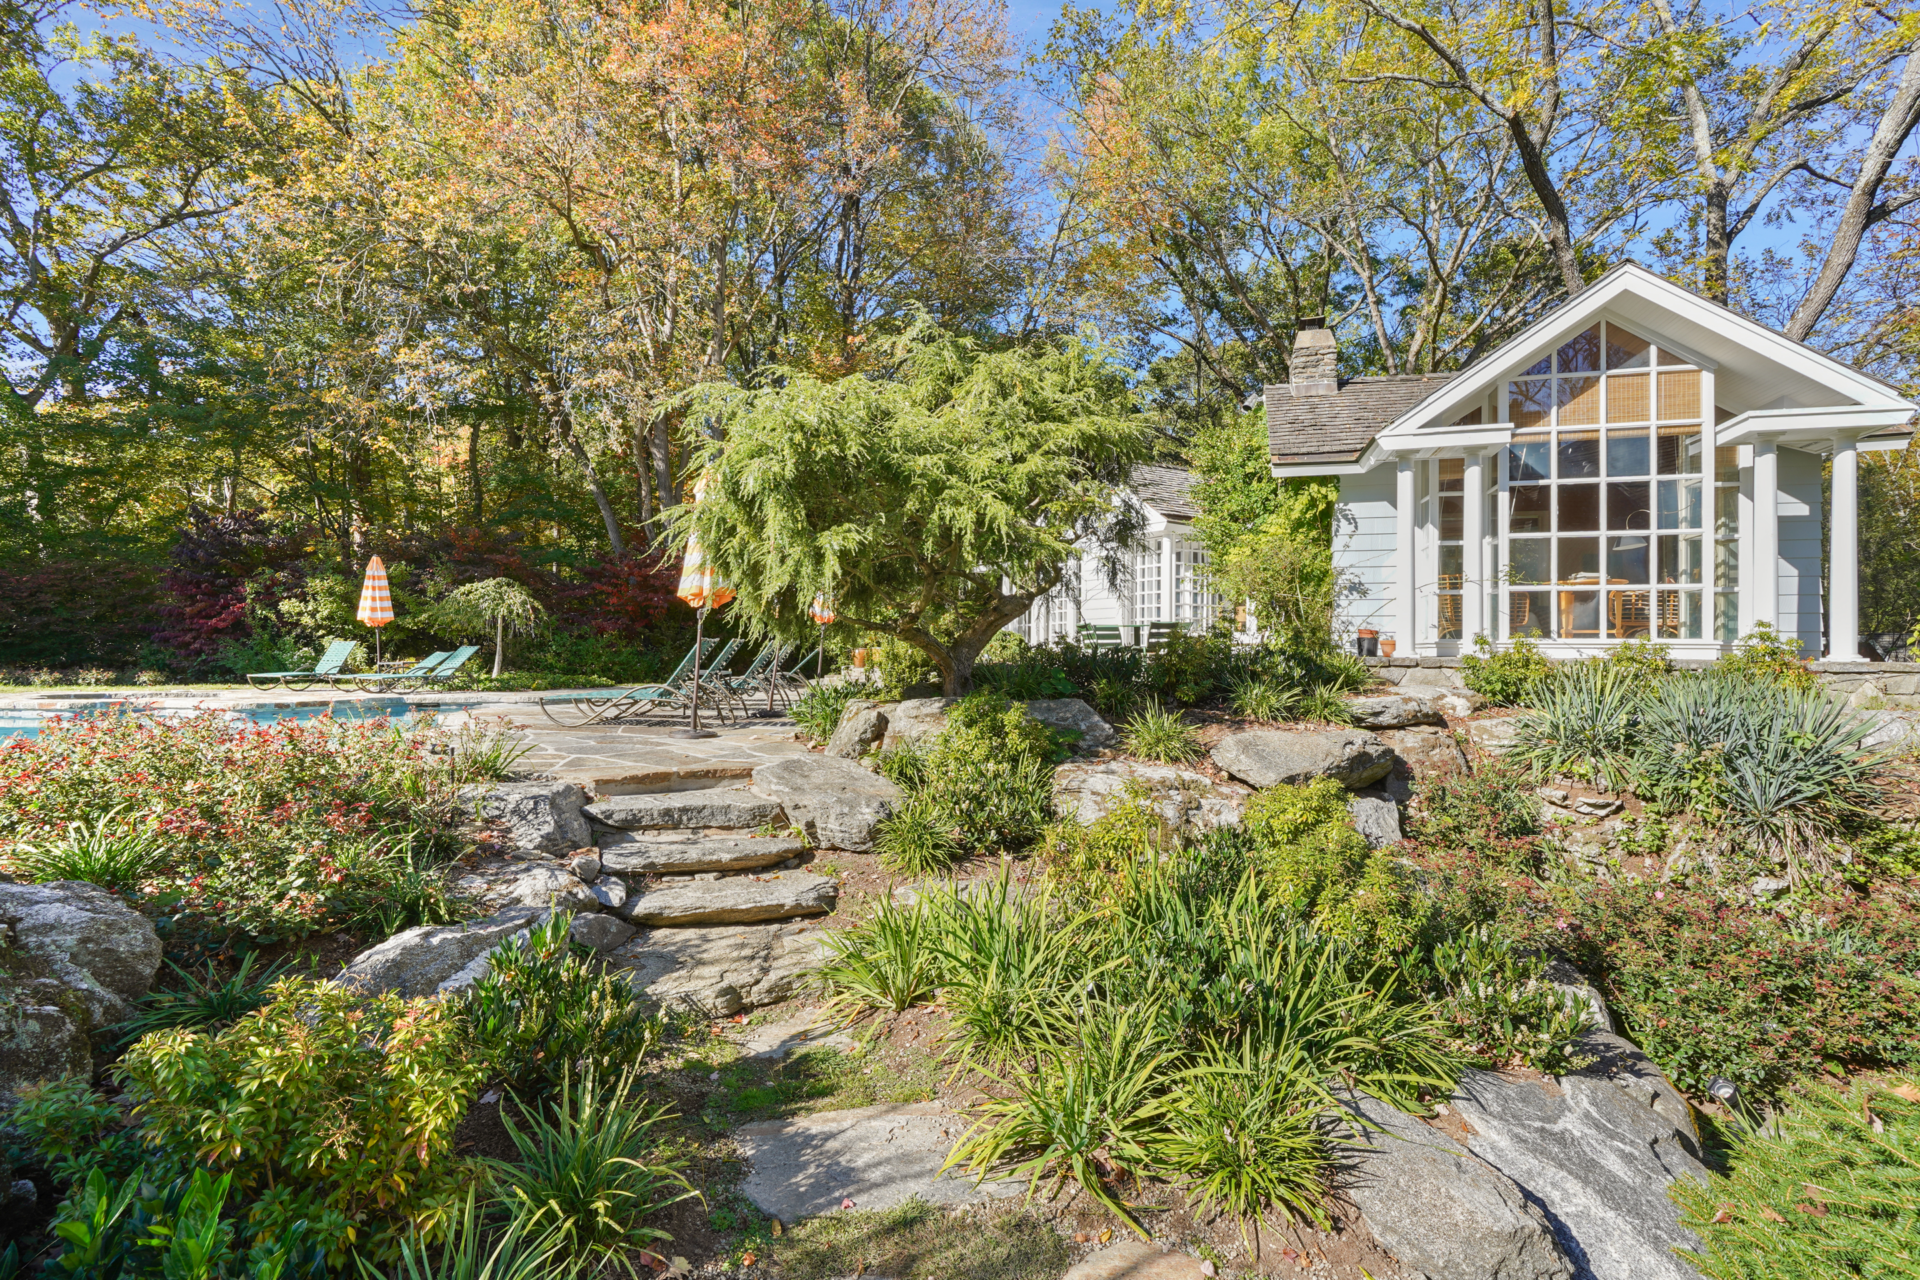
Only a few steps away from the main house, the pool house is fully furnished, with vaulted wood ceilings, garden-facing windows, and a warmer palette than the main house.
Living Room
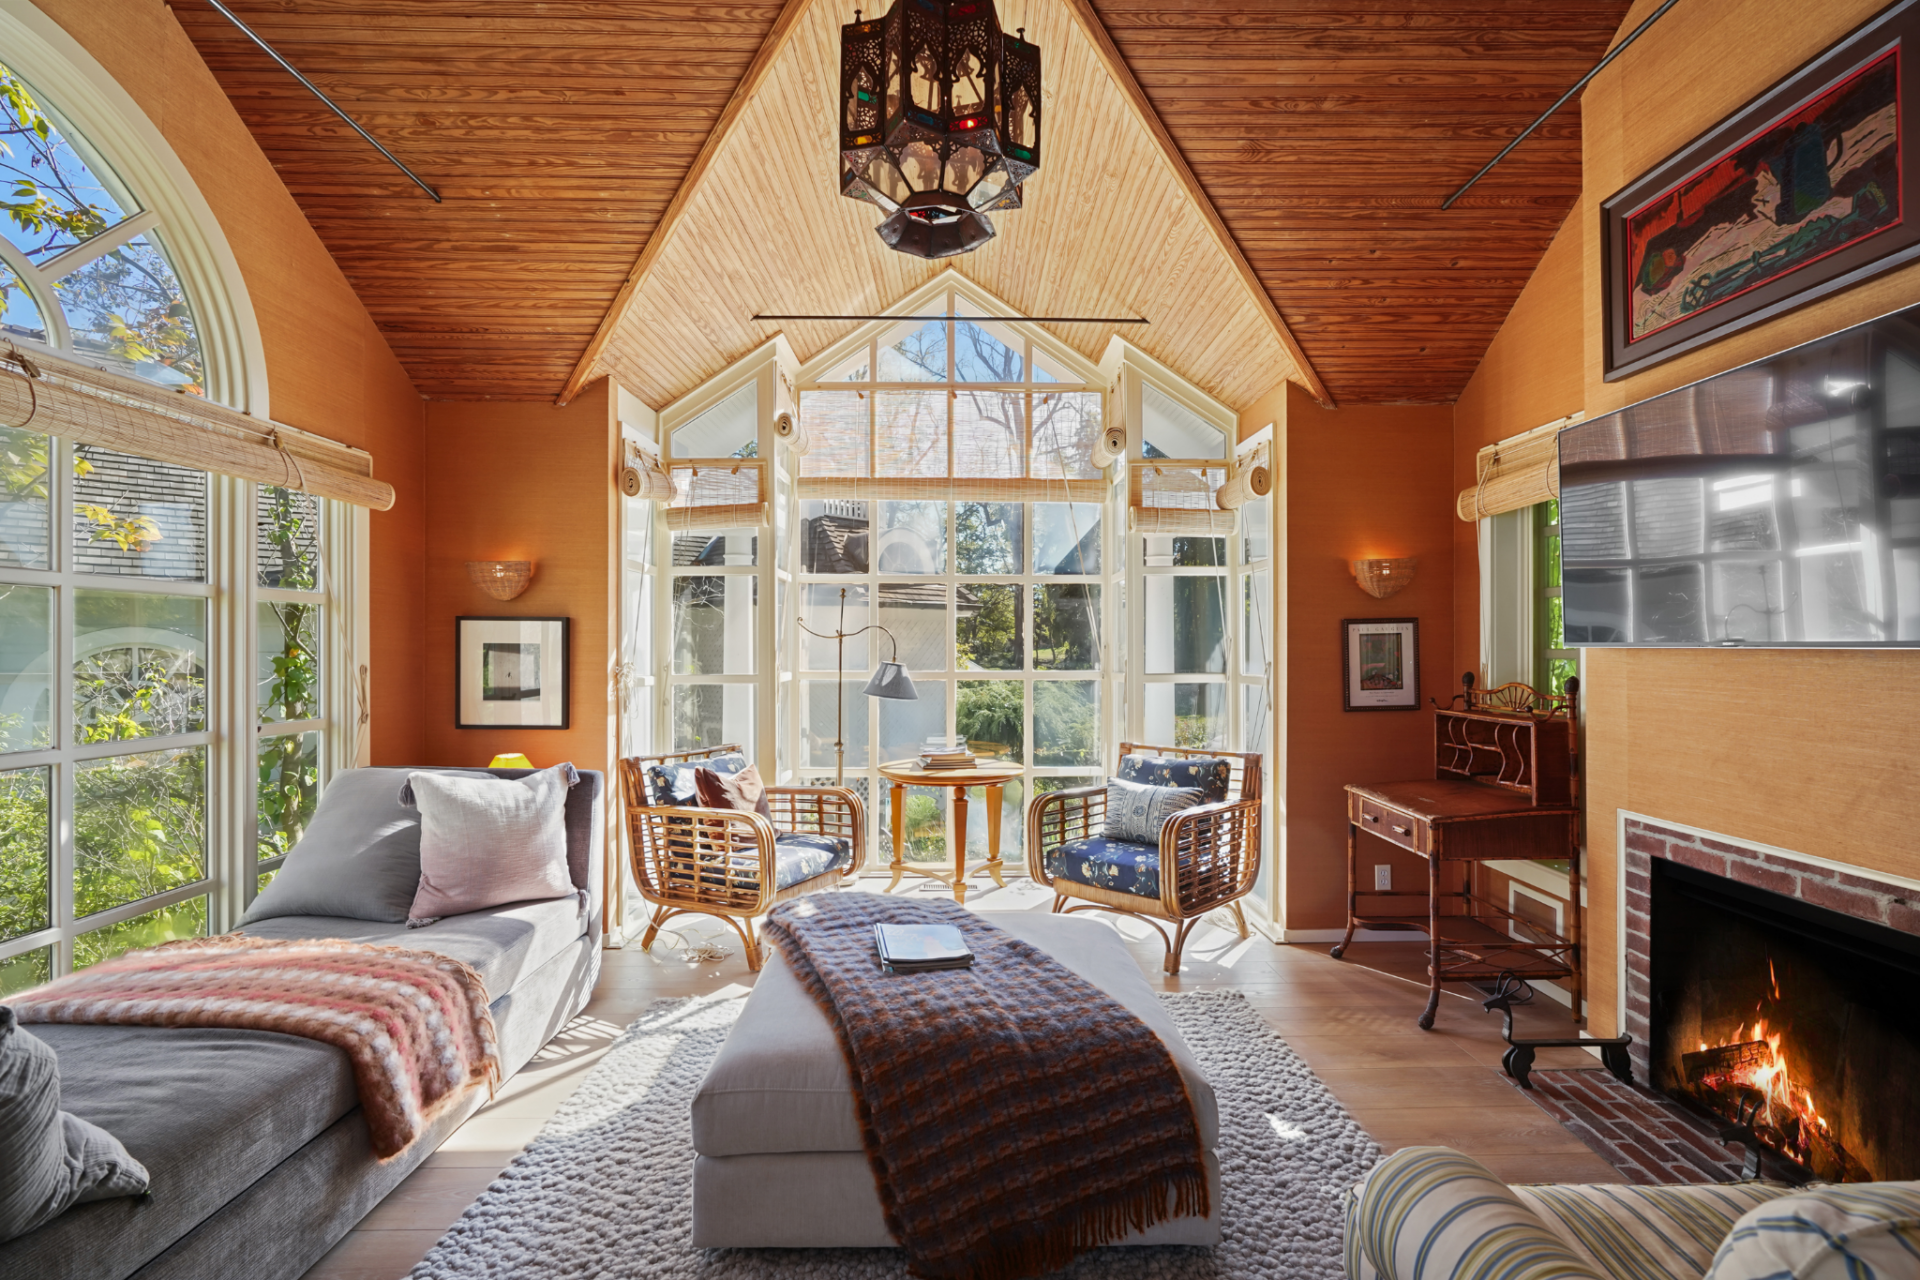
The living room sits beneath a vaulted wood ceiling with a minimal fireplace, tall windows, and a faceted bay at the far end.
The furniture is arranged, with a long sofa, a central ottoman, and chairs gathered near the window, creating a clear seating area around the fire.
Kitchen
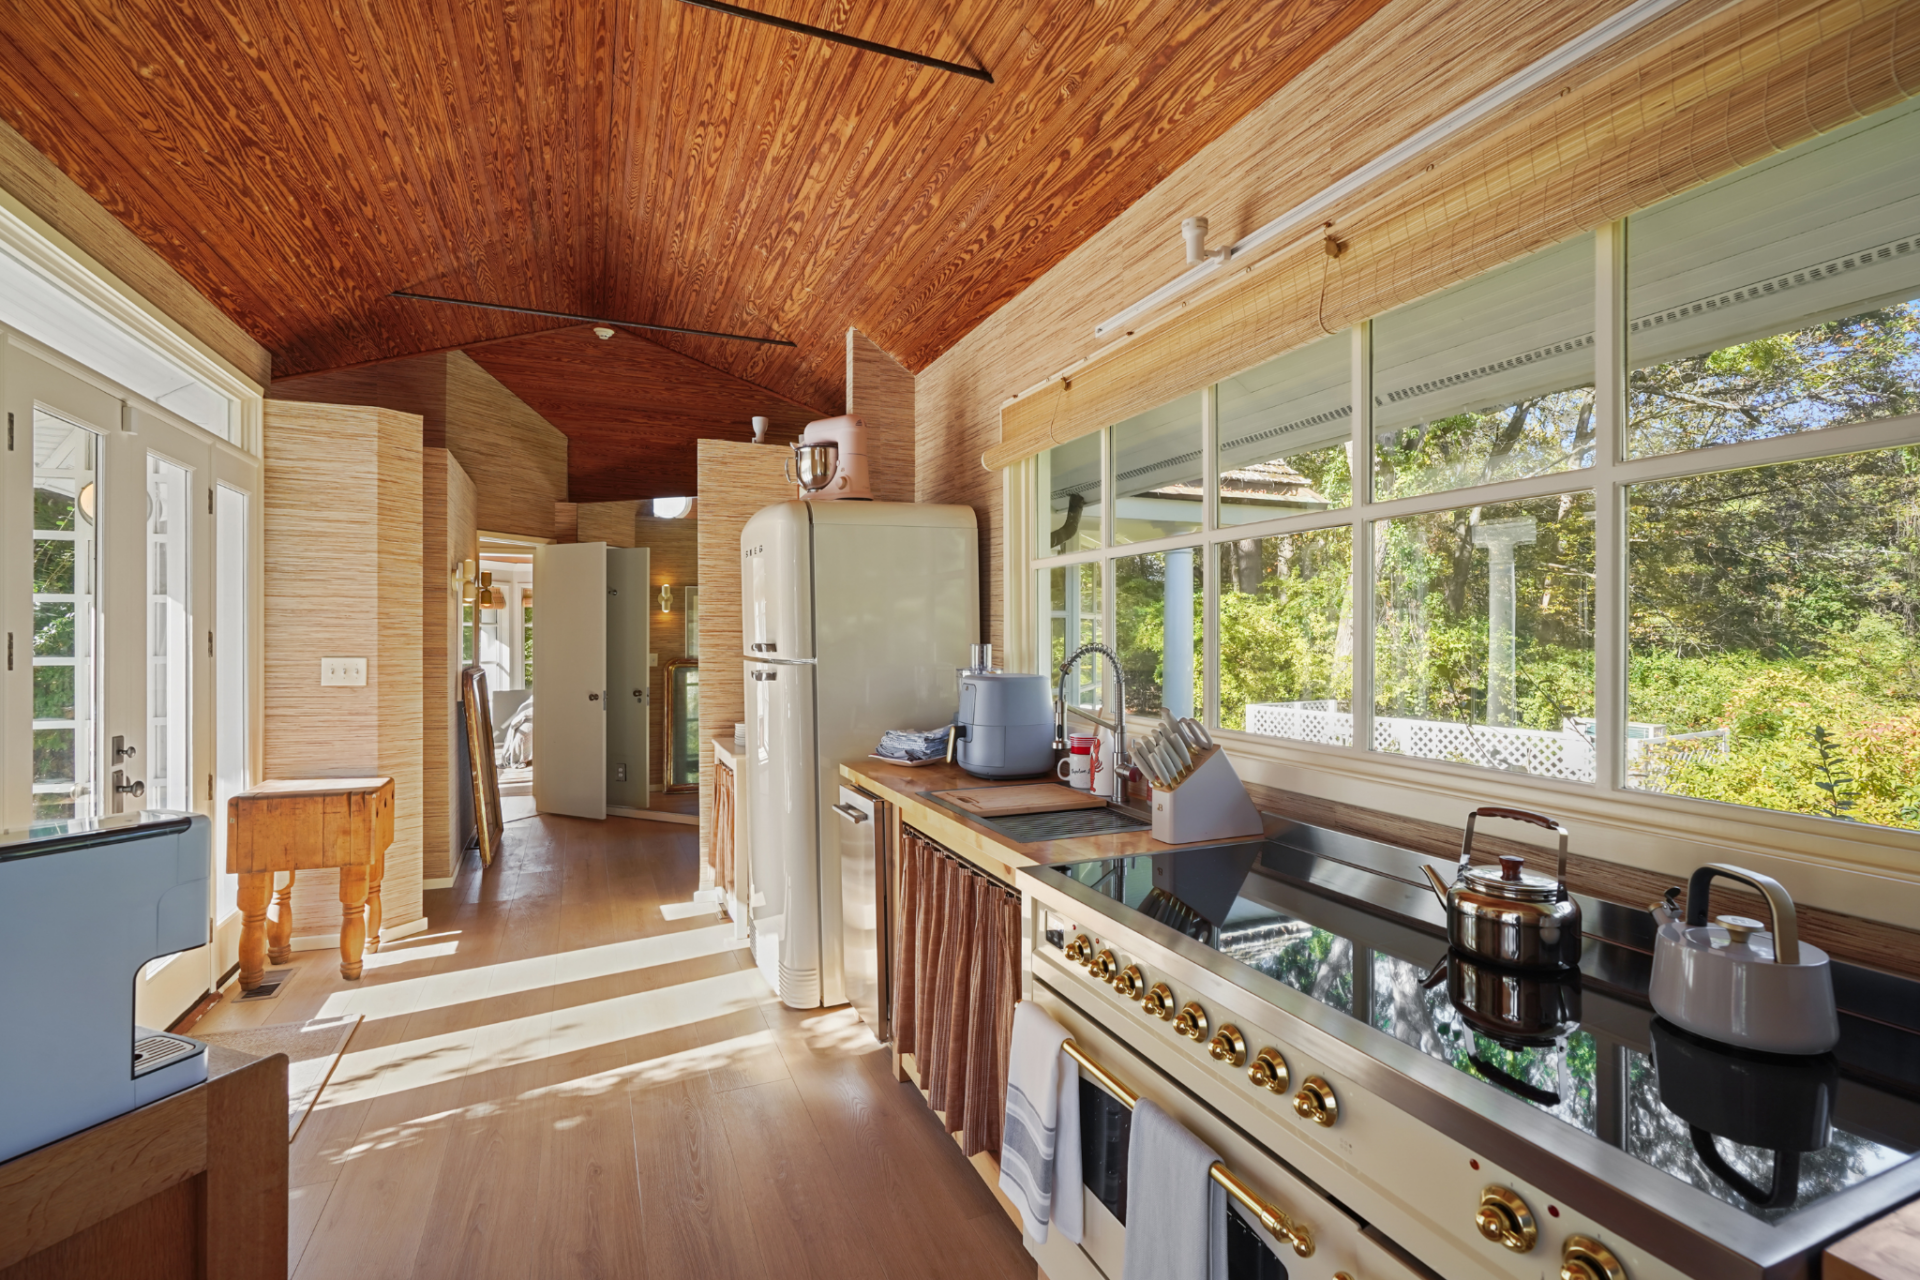
Next to it, the kitchen is laid out as a narrow galley with counters and appliances running along one side beneath a long row of windows.
A cream-colored range and matching retro-style refrigerator give the room a more distinct identity, while the wood ceiling continues through the space and ties it back to the rest of the pool house.
Bedroom
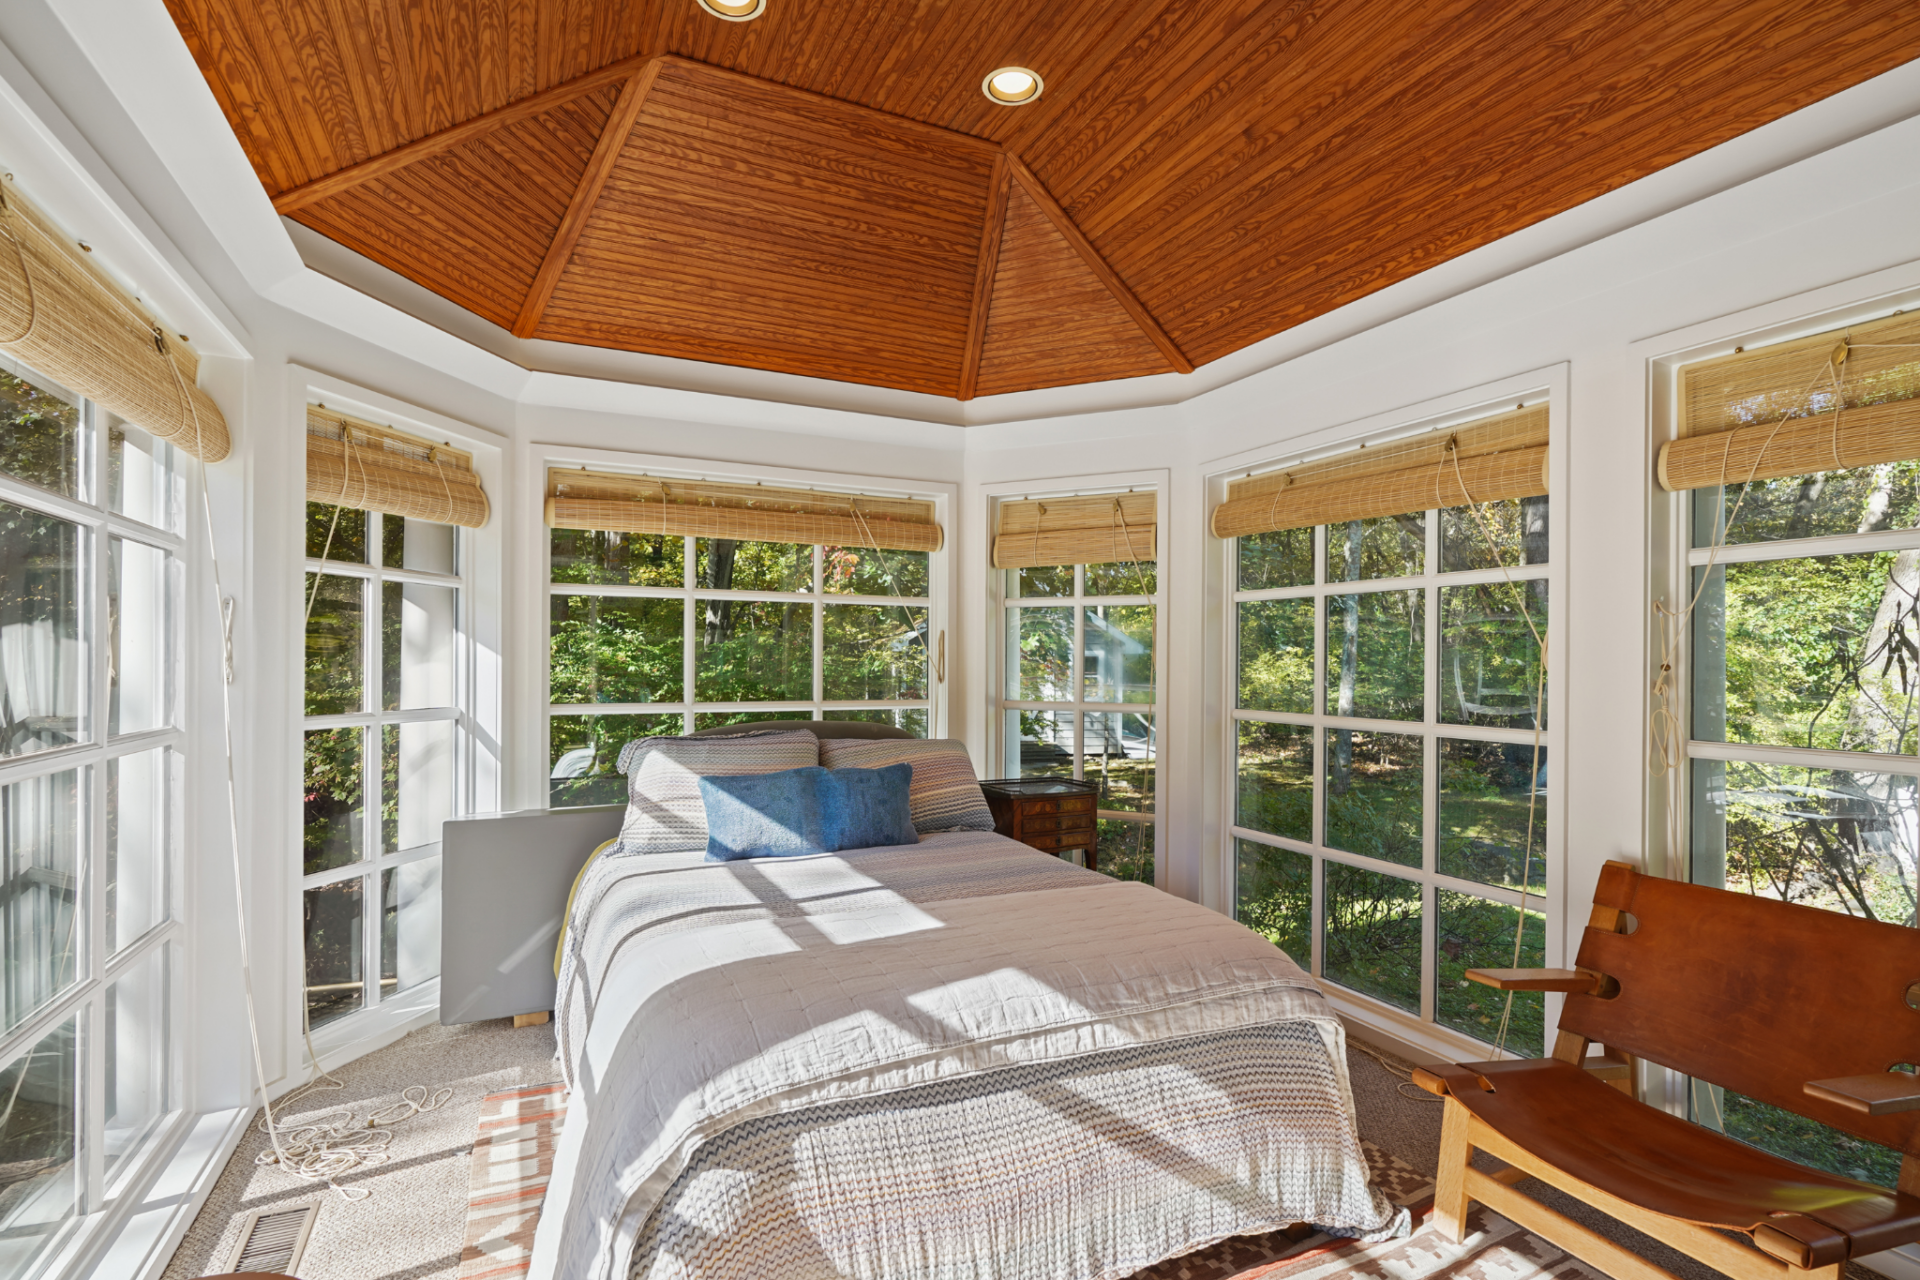
The bedroom is set within a small bay-like room wrapped in windows on multiple sides. A bed sits at the center beneath a wood-paneled ceiling, with the surrounding glass making the landscape the room’s main backdrop.
Bathroom
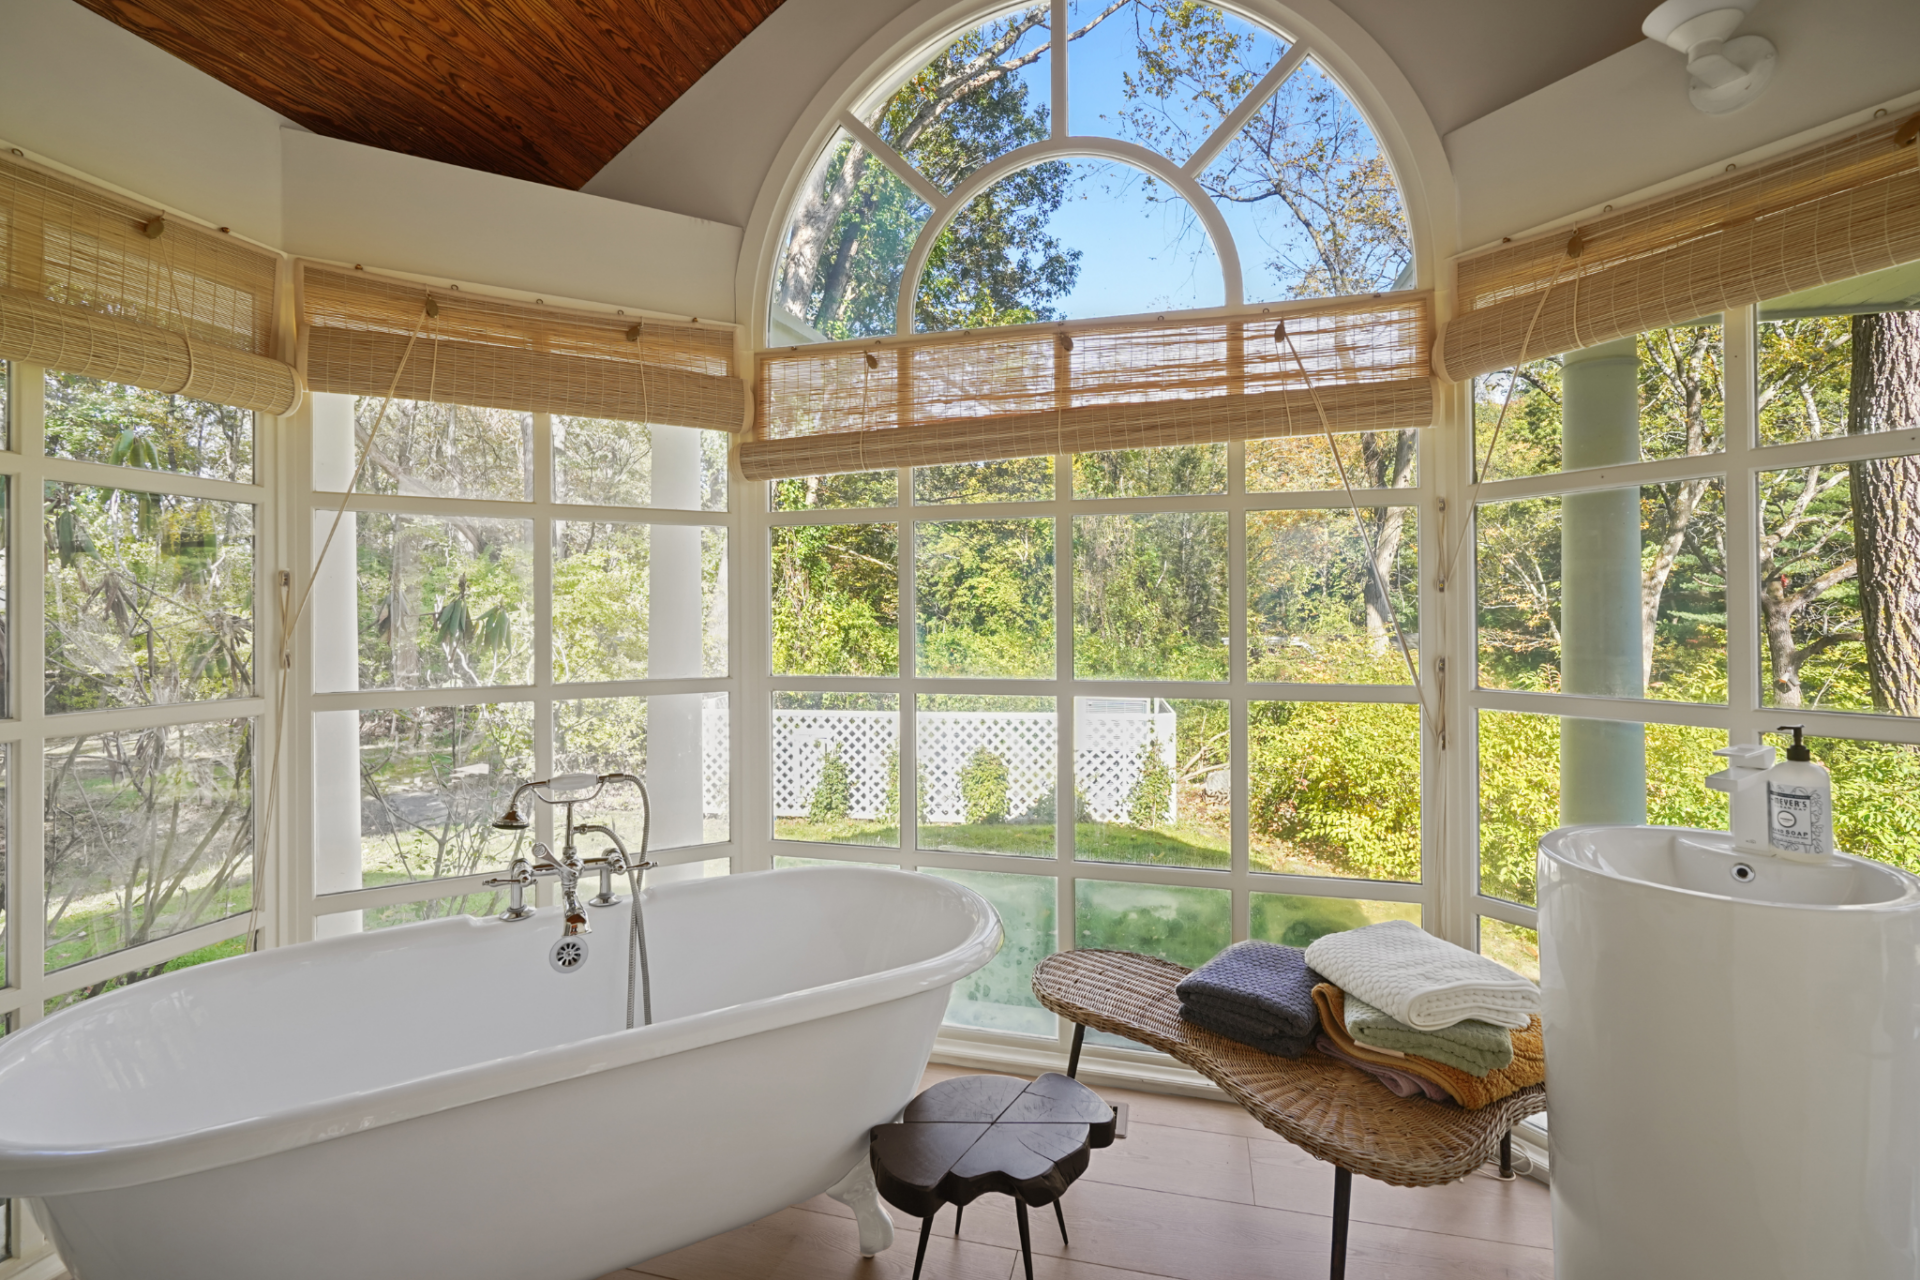
Lastly, the bathroom has a freestanding tub placed directly in front of a wall of windows beneath a large arched transom. A pedestal sink and a few accents keep the room simple, letting the garden carry most of the design.
Guest Cottage
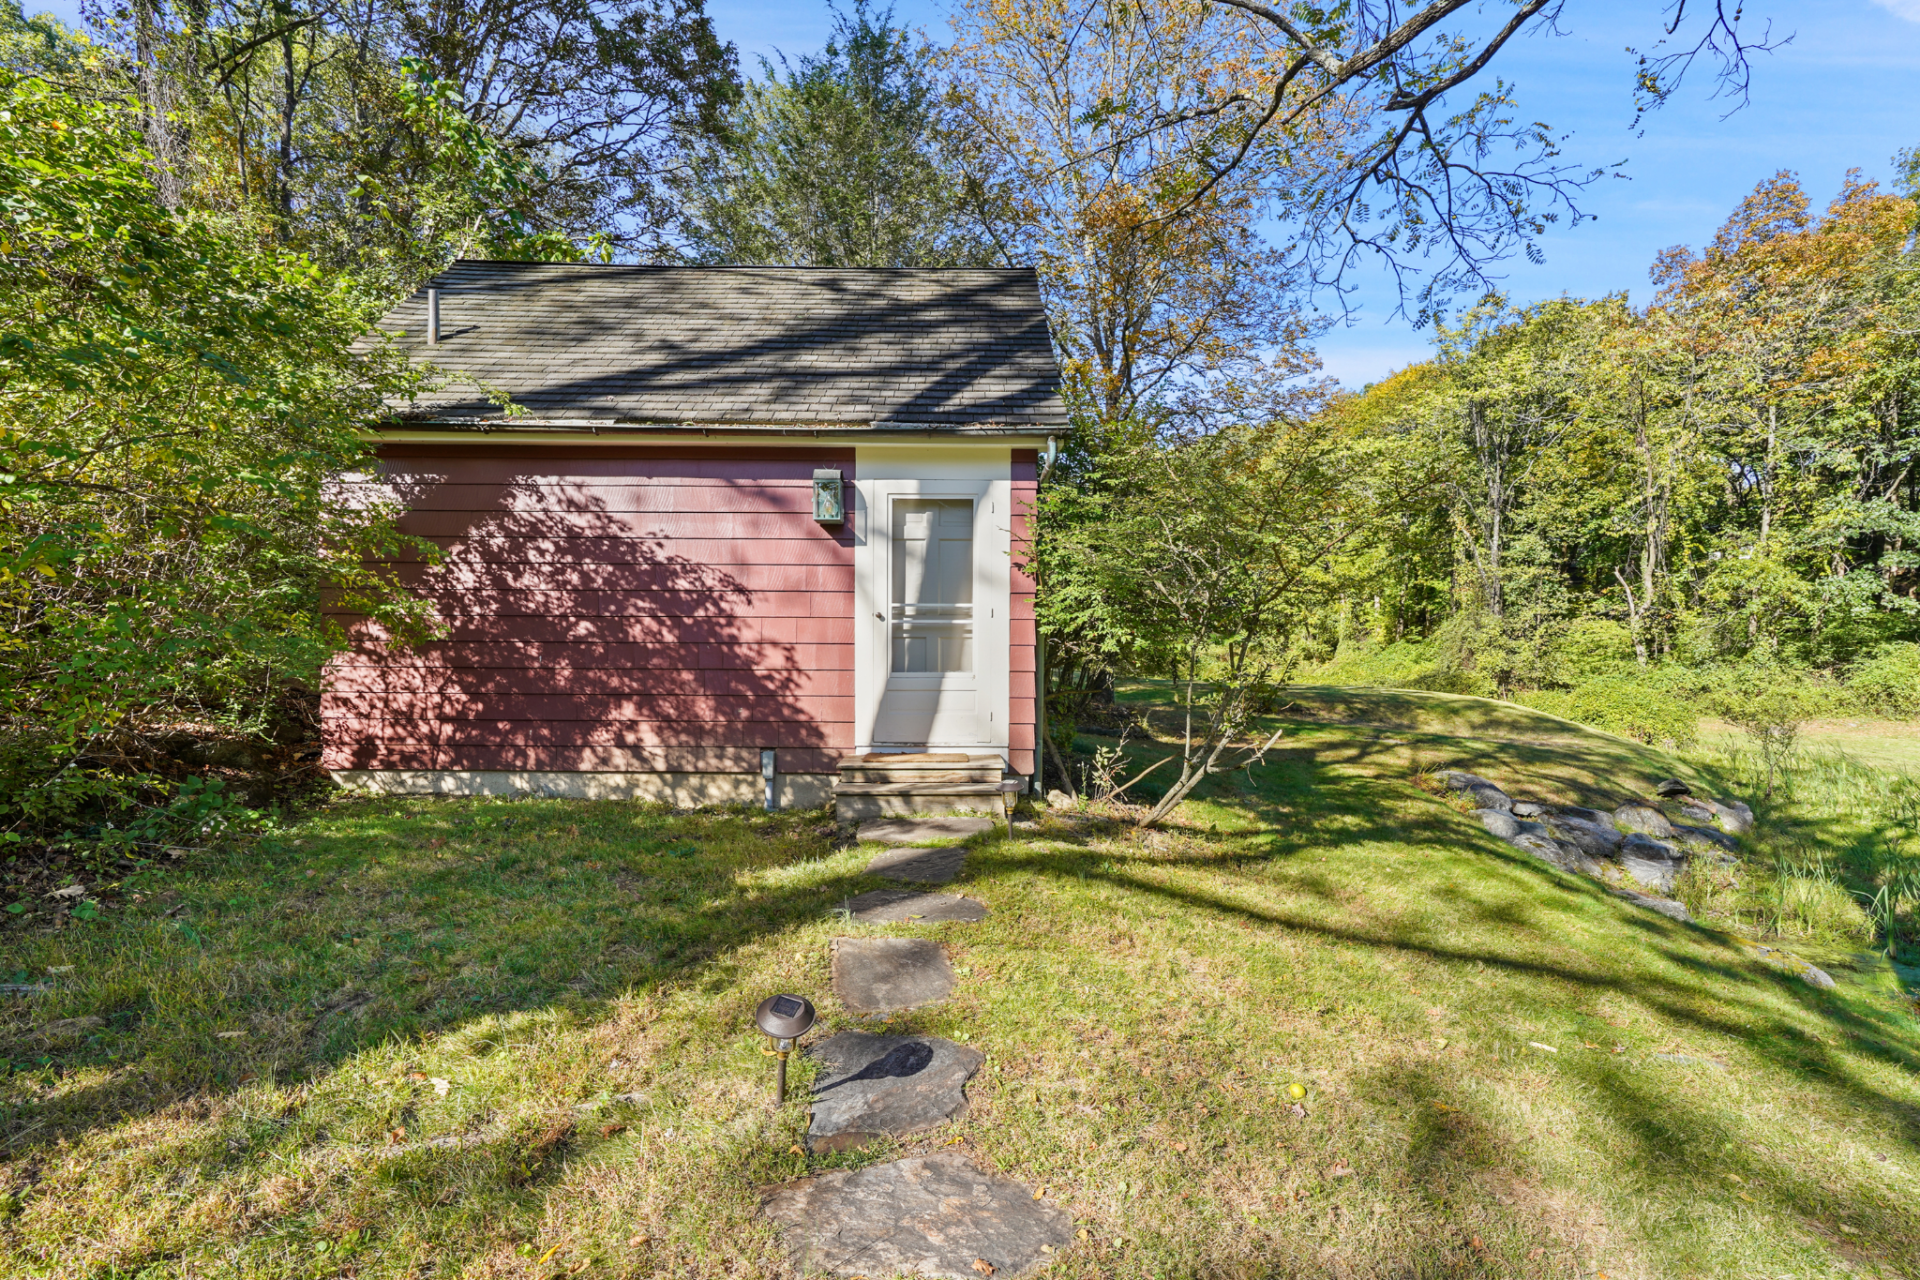
A stone path leads you towards the guest cottage tucked within the trees, which sits a little farther from the main house and pool house.
Living Area
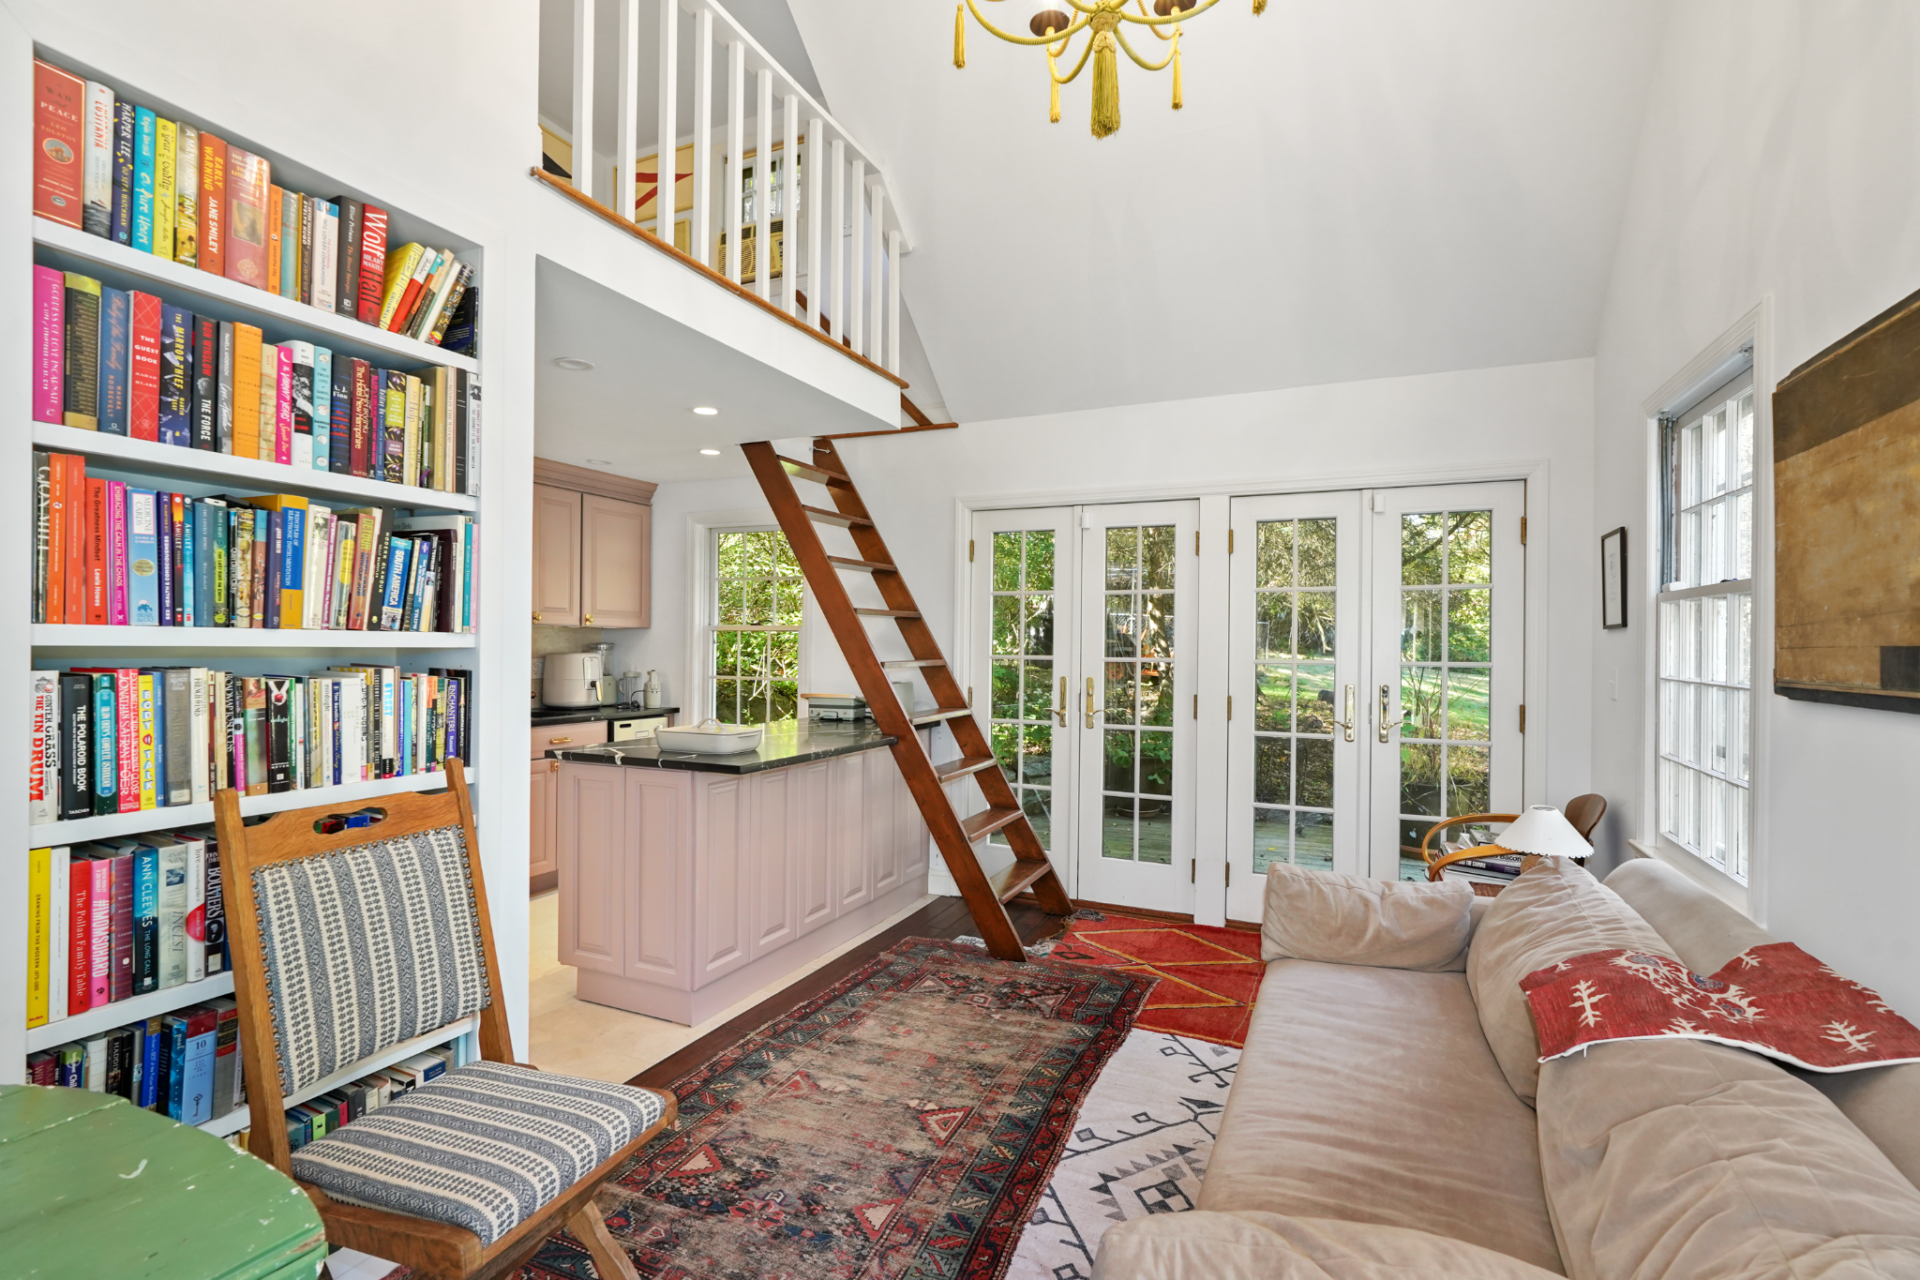
Inside, the main room opens up with a double-height ceiling that makes the compact footprint feel larger than expected.
Built-in bookshelves line one wall, a sofa runs opposite, and French doors at the far end bring in light and connect the room directly to the surrounding greenery.
Kitchenette
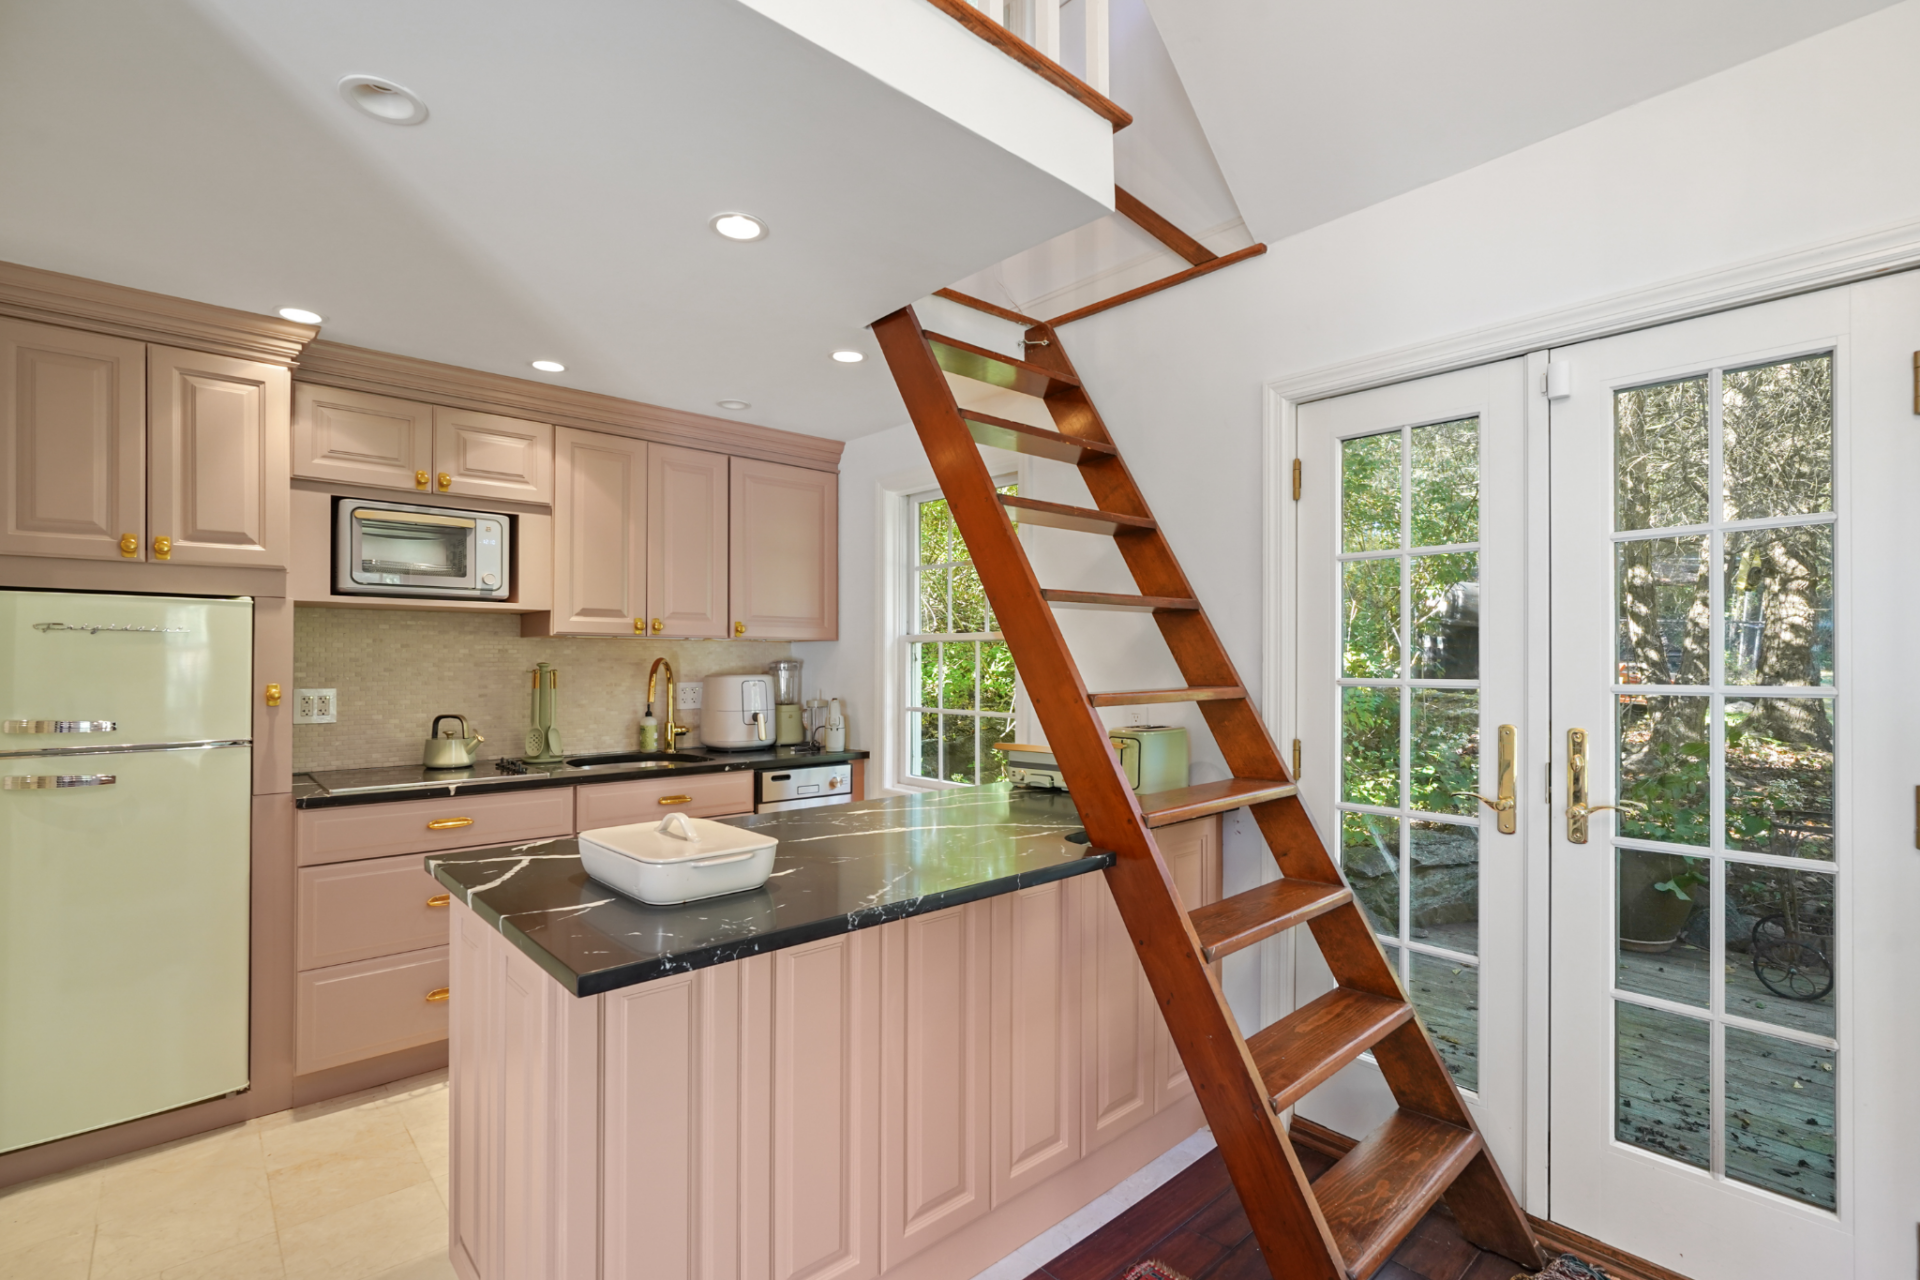
Tucked beneath the loft, the kitchenette features blush-toned cabinetry, dark counters, brass hardware, and a compact island.
Bedroom
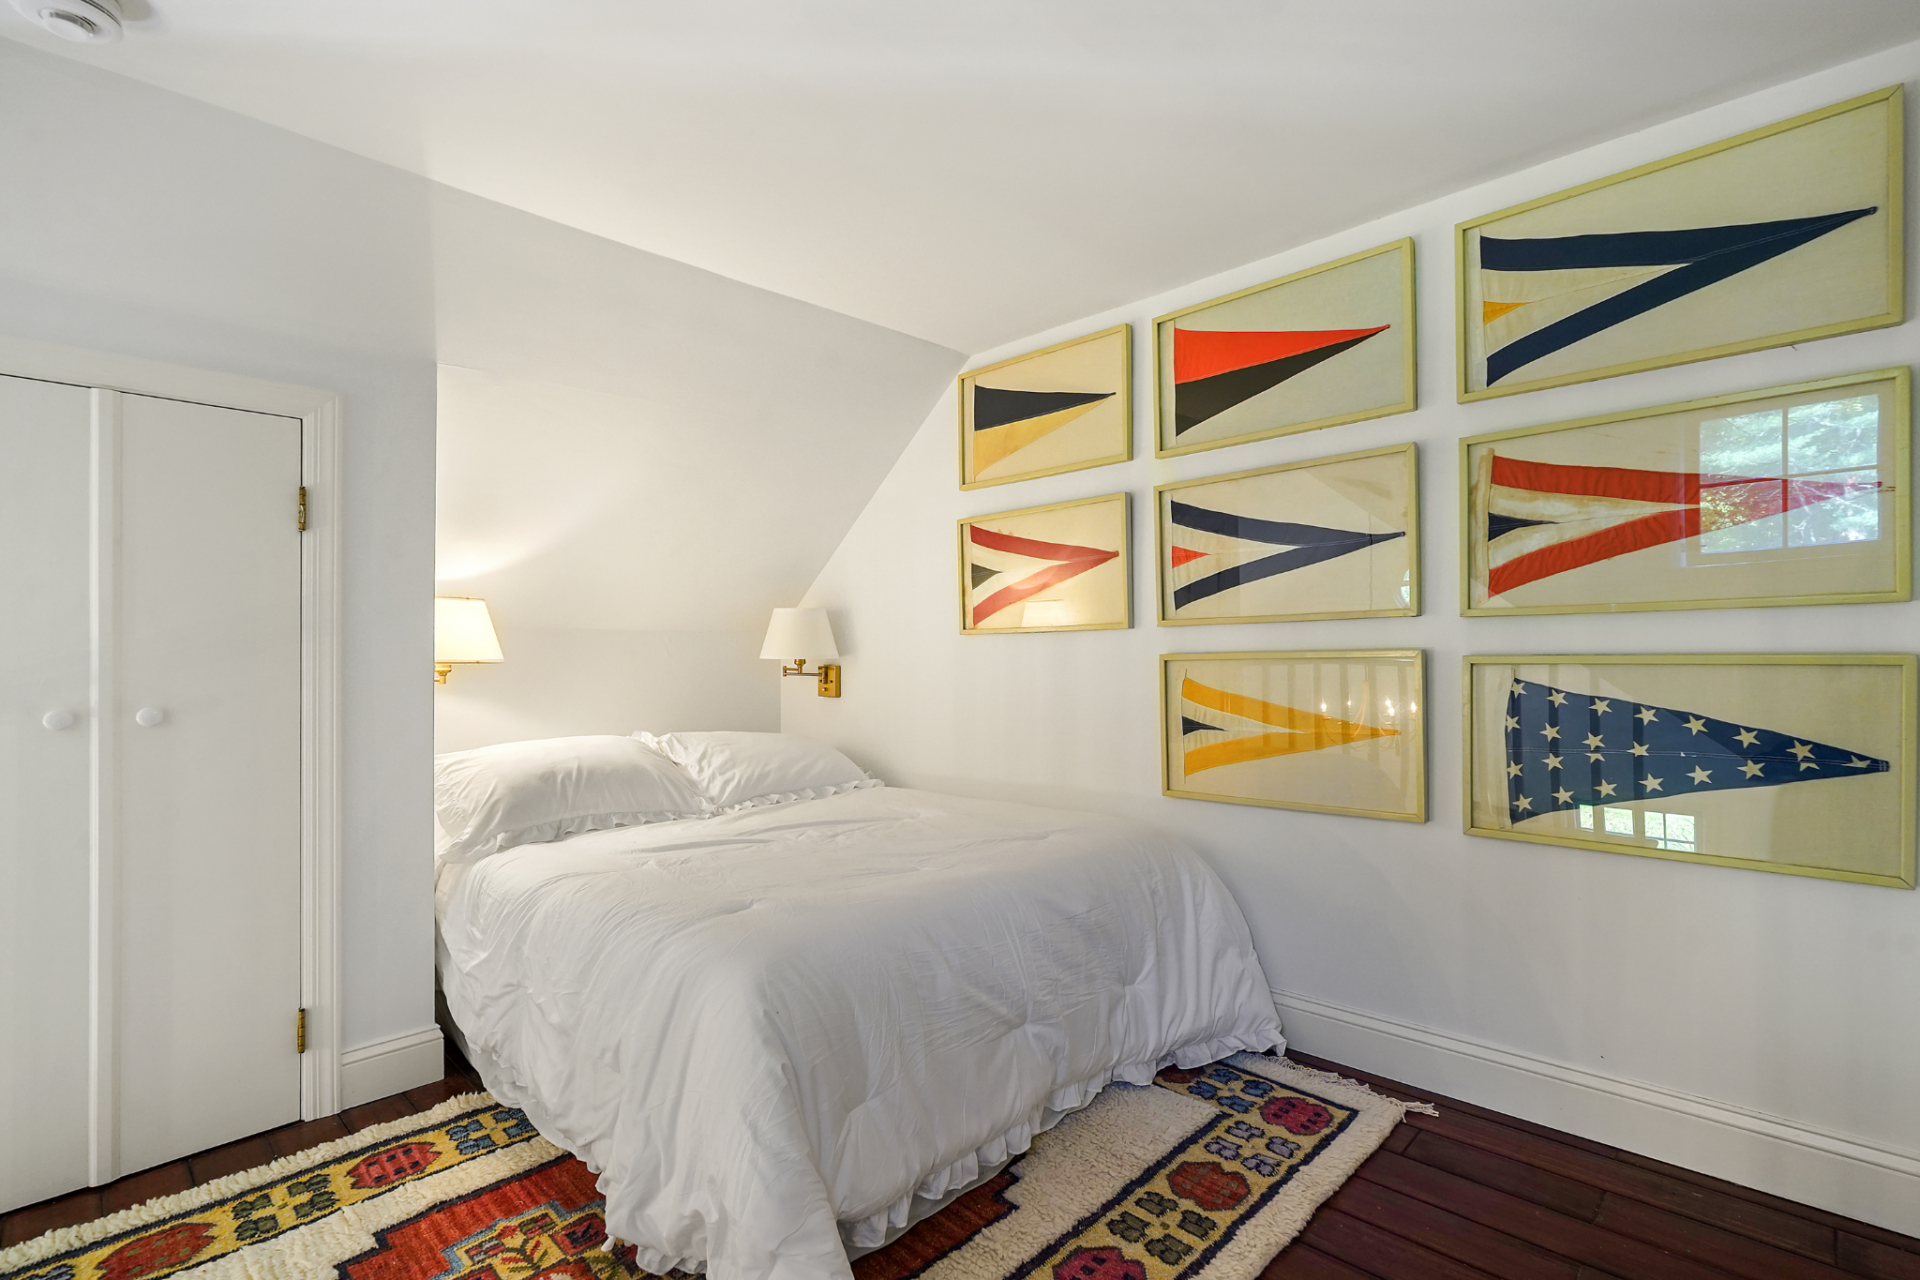
Up the ladder, the lofted bedroom is quite simple with dark wood floors, plain white bedding, and a grid of framed nautical flags.
Outdoor Spaces
Outside, the property opens into a broader landscape of stone terraces, lawn, and tall trees, giving the grounds a more varied layout than a single backyard.
Pool
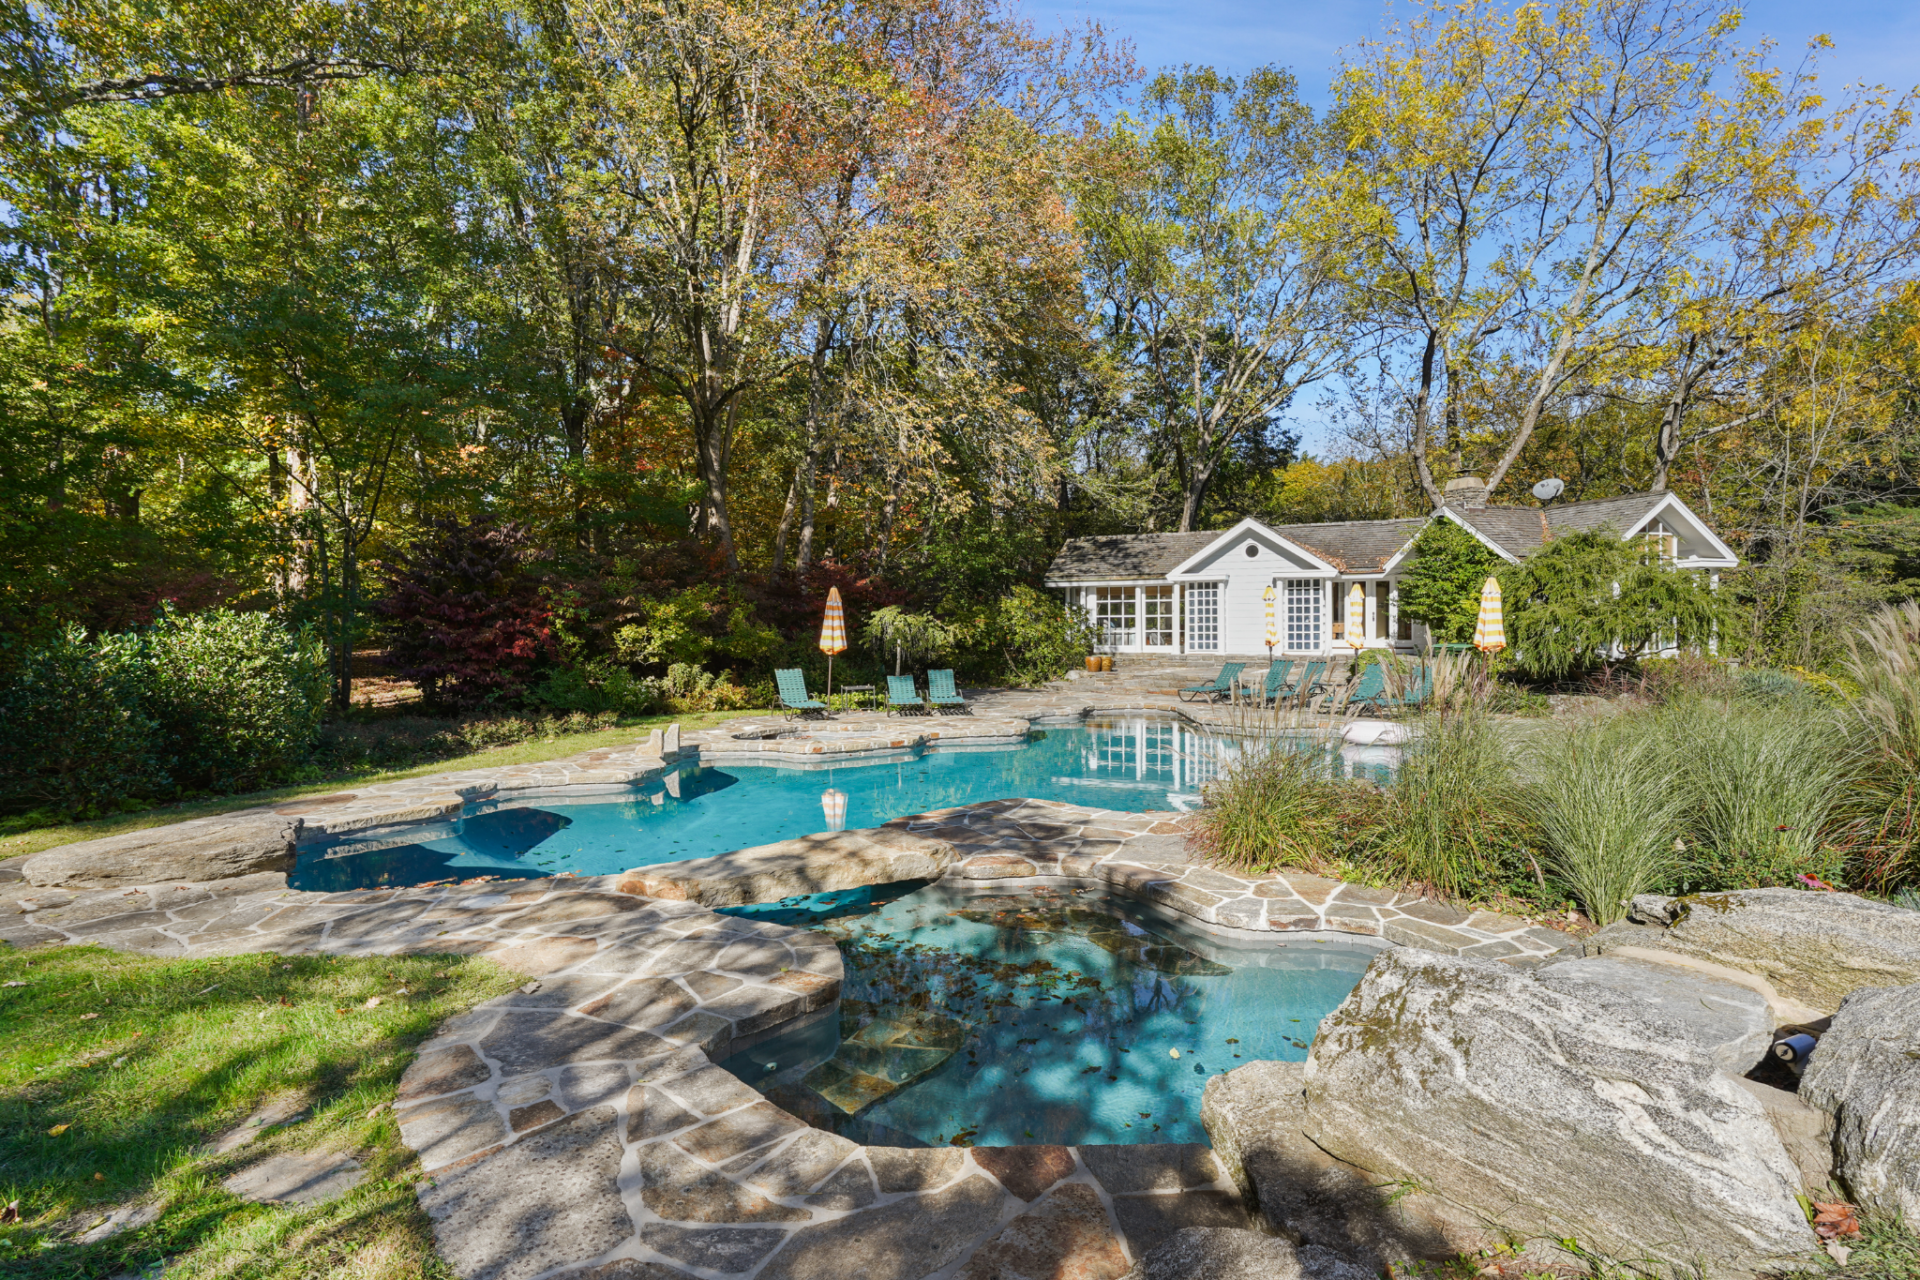
The pool area is set within a broad stone surround and shaped with softer, irregular edges that feel more in line with the natural setting around it.
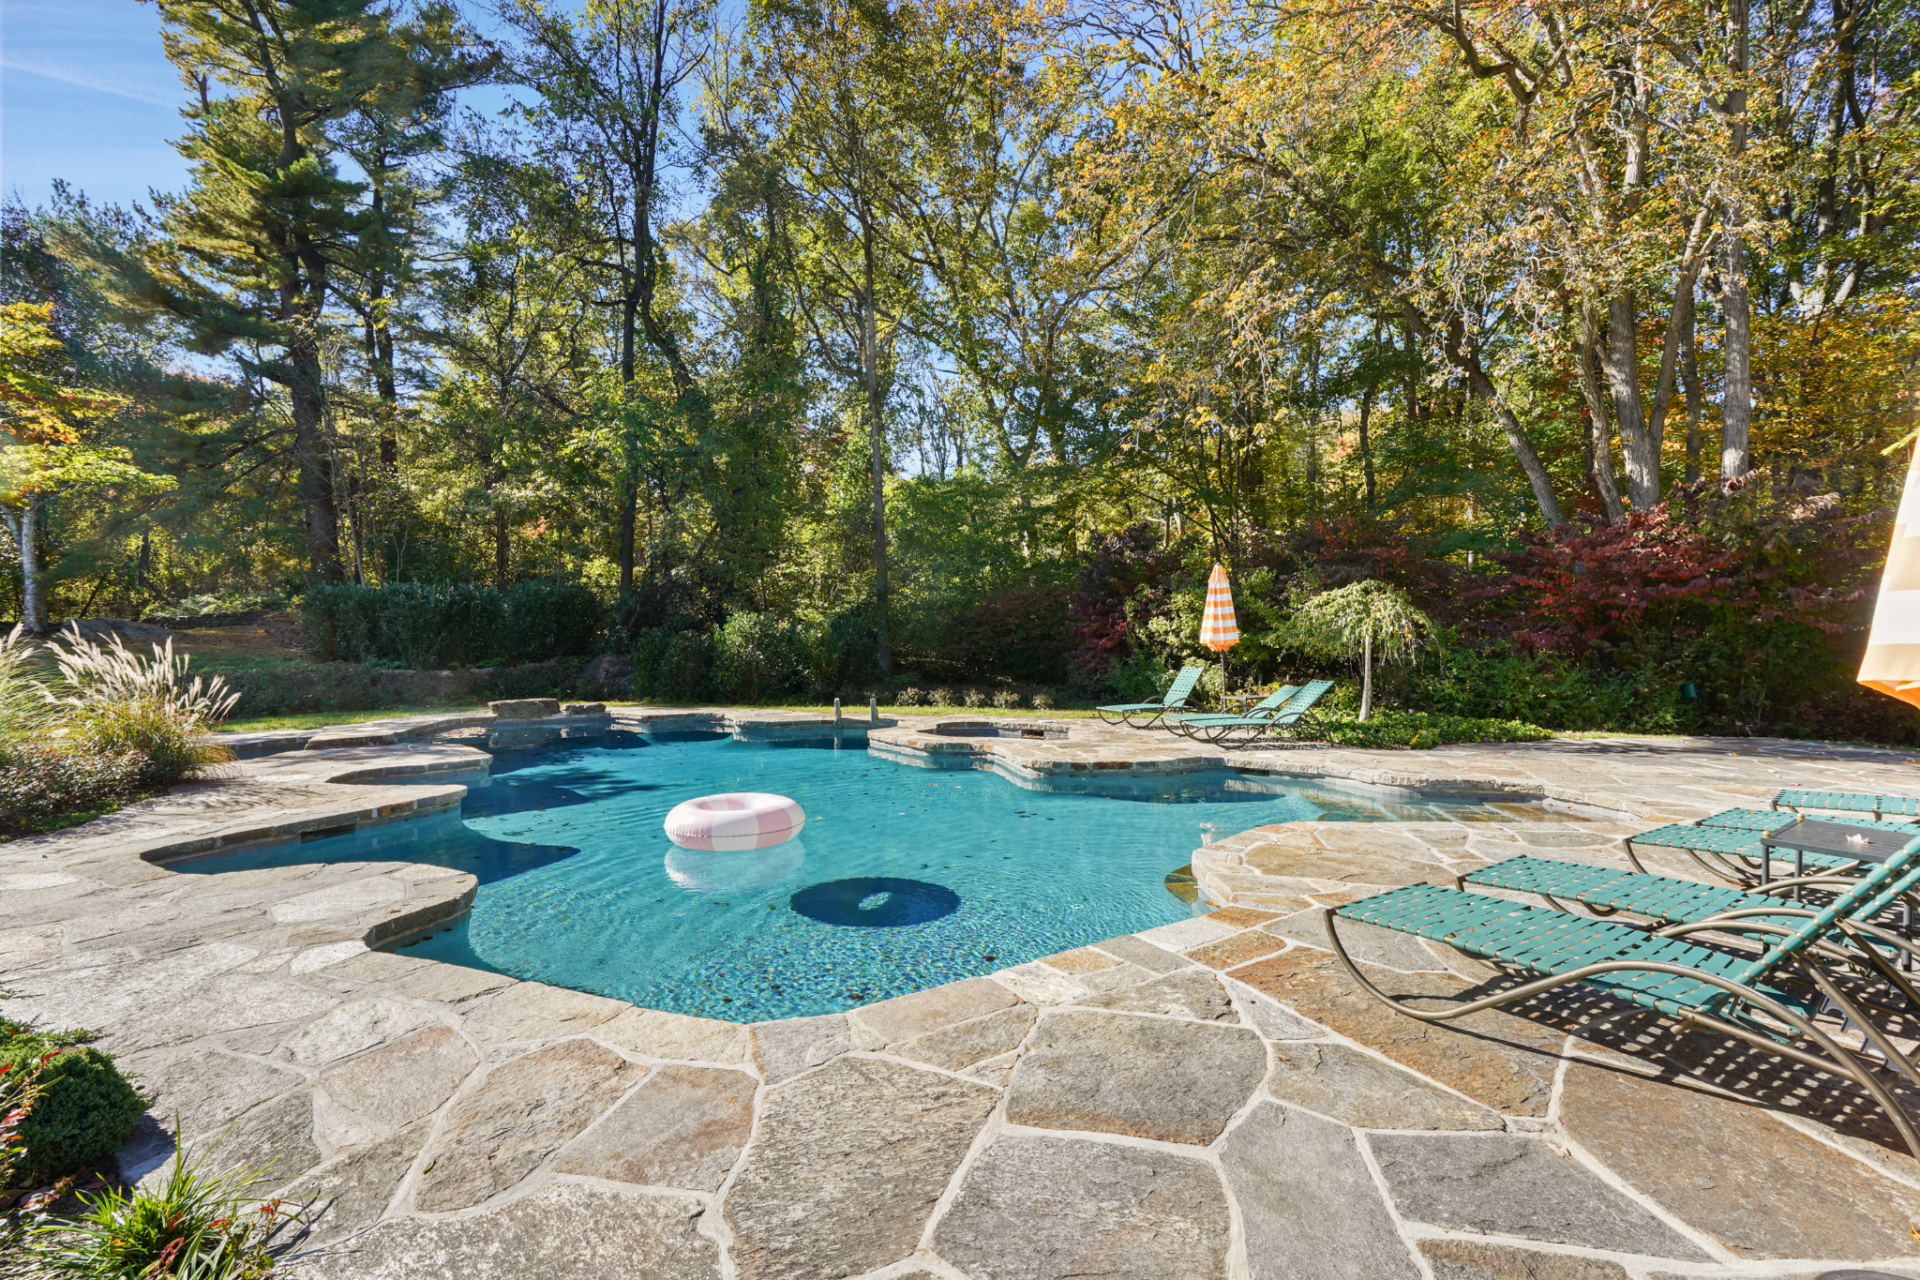
A raised spa sits in the foreground, while lounge chairs and planted borders wrap the perimeter and connect the water back to the pool house.
Open Land
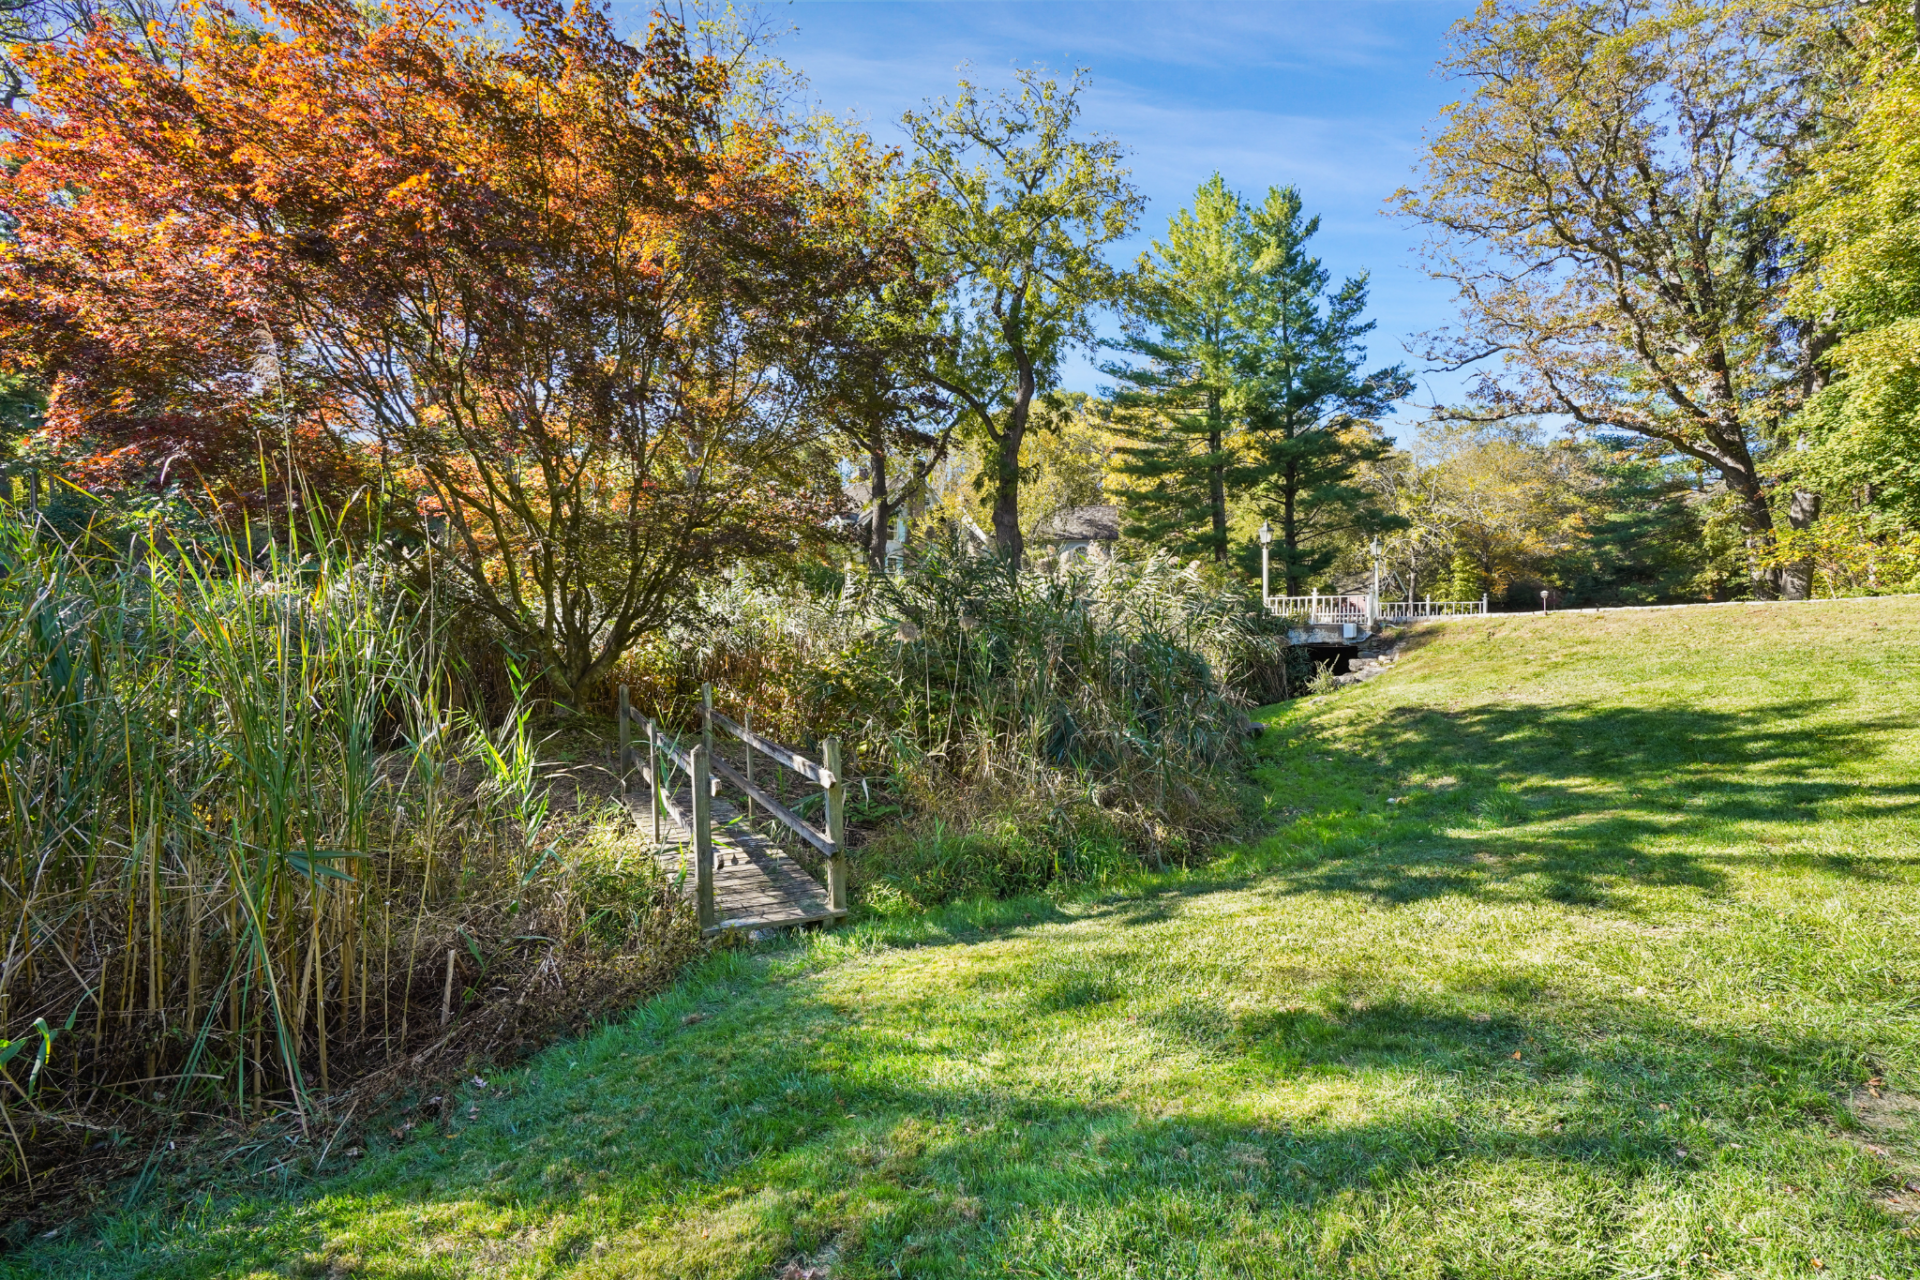
Beyond that, the nearly 12-acre property shifts between open and wooded land.
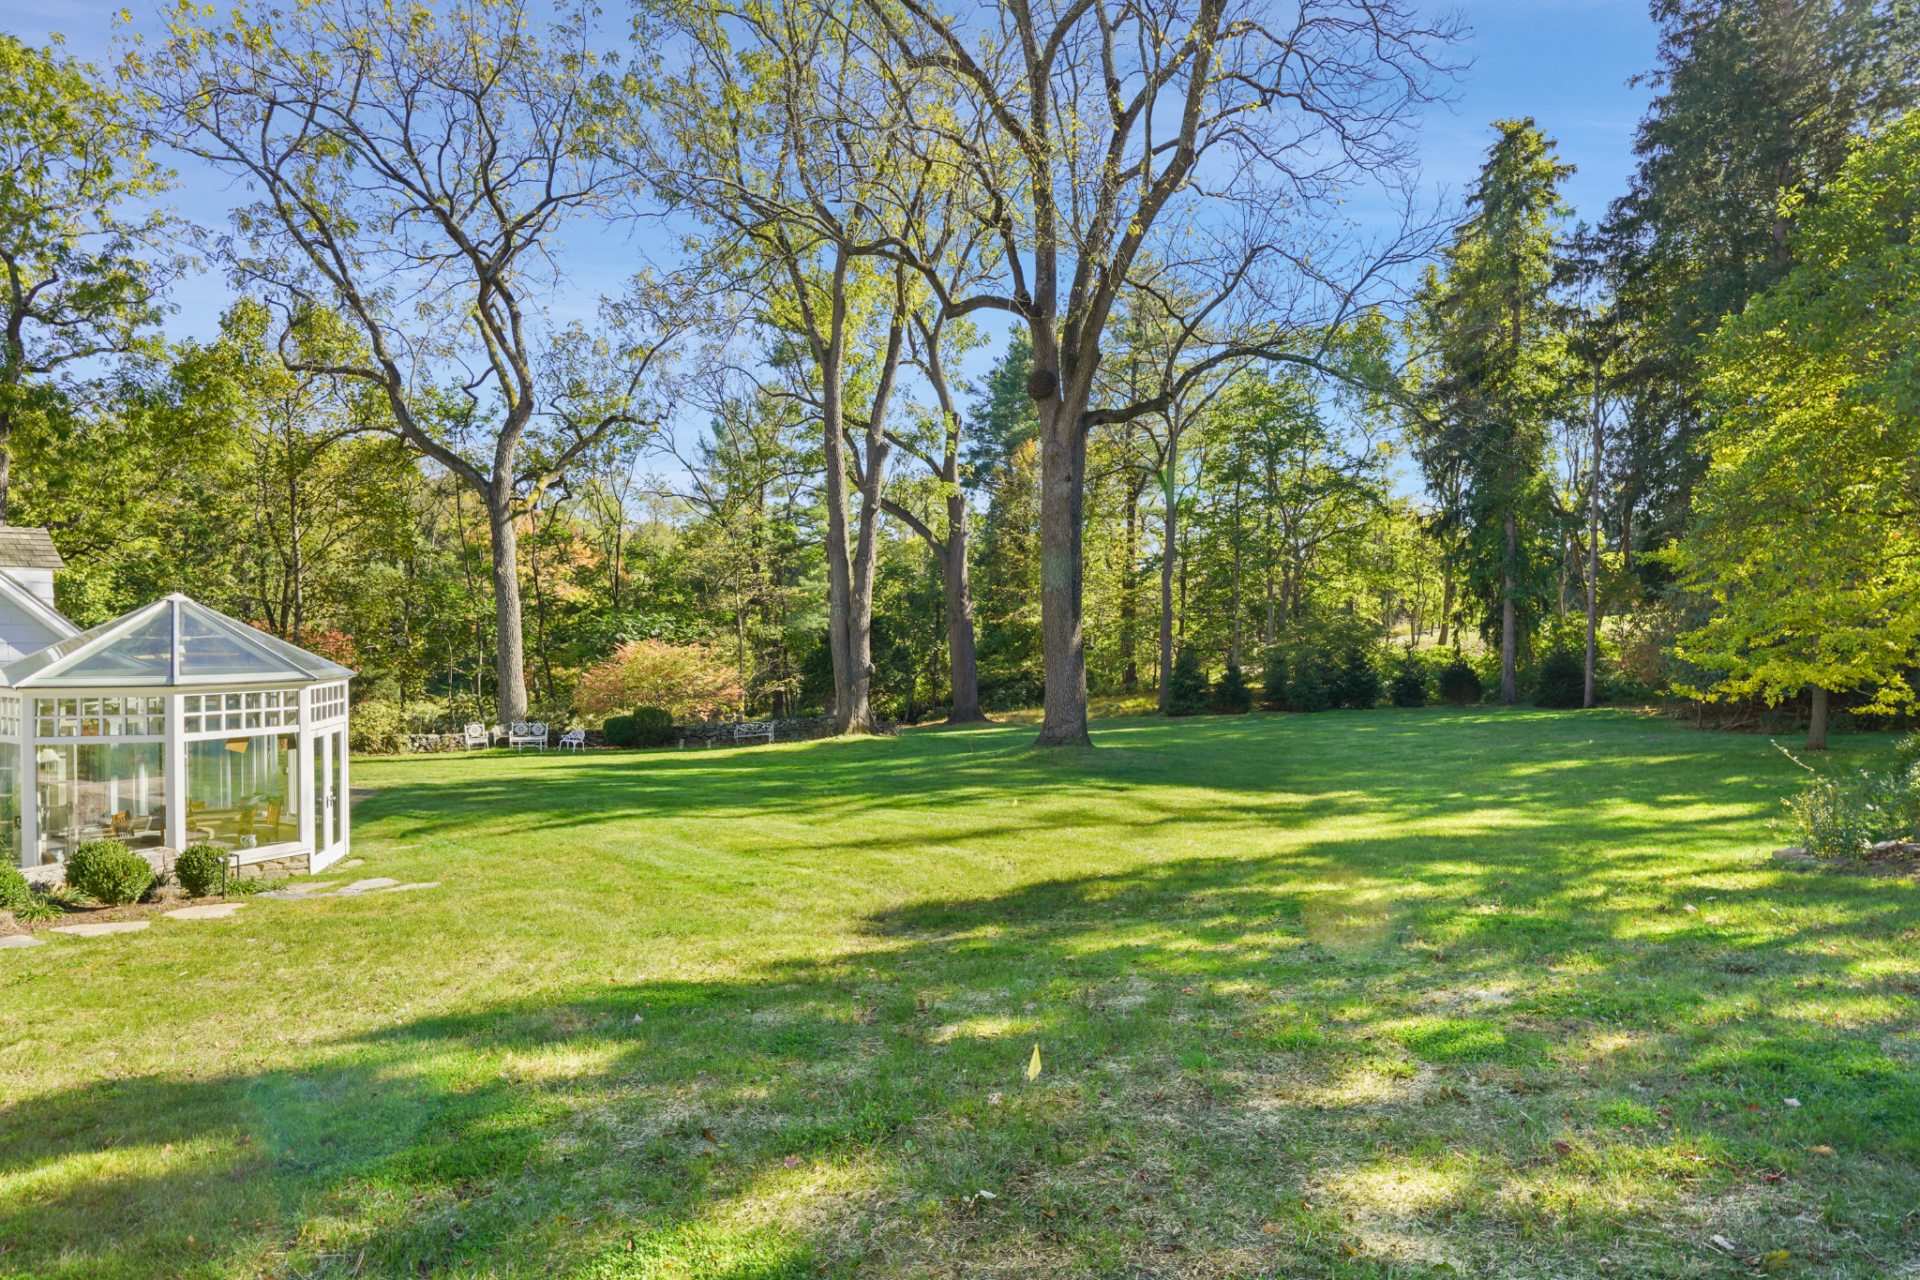
Large stretches of lawn create usable green space around the house, while the surrounding trees give the estate privacy and a stronger sense of separation from neighboring parcels.
Why Did Drew Sell?
After a two-year renovation, Drew Barrymore is parting with the Harrison estate as her family’s needs have shifted.
What began as a cosmetic project turned into a deeper reworking of the house, including new plumbing, HVAC, and a reconfigured kitchen, leaving the next chapter of the property ready for someone else to take over.
What the next owner inherits is a combination of preserved architecture, meaningful modern upgrades, and nearly 12 acres of land with added flexibility.
With the estate already subdivided into five lots, the property can be held as a private compound or gradually broken apart over time, offering both a finished country home and a longer-term option within one of Westchester’s most beautiful settings.
