Ellen Barkin’s Former New York Townhouse is Selling For $23 Million
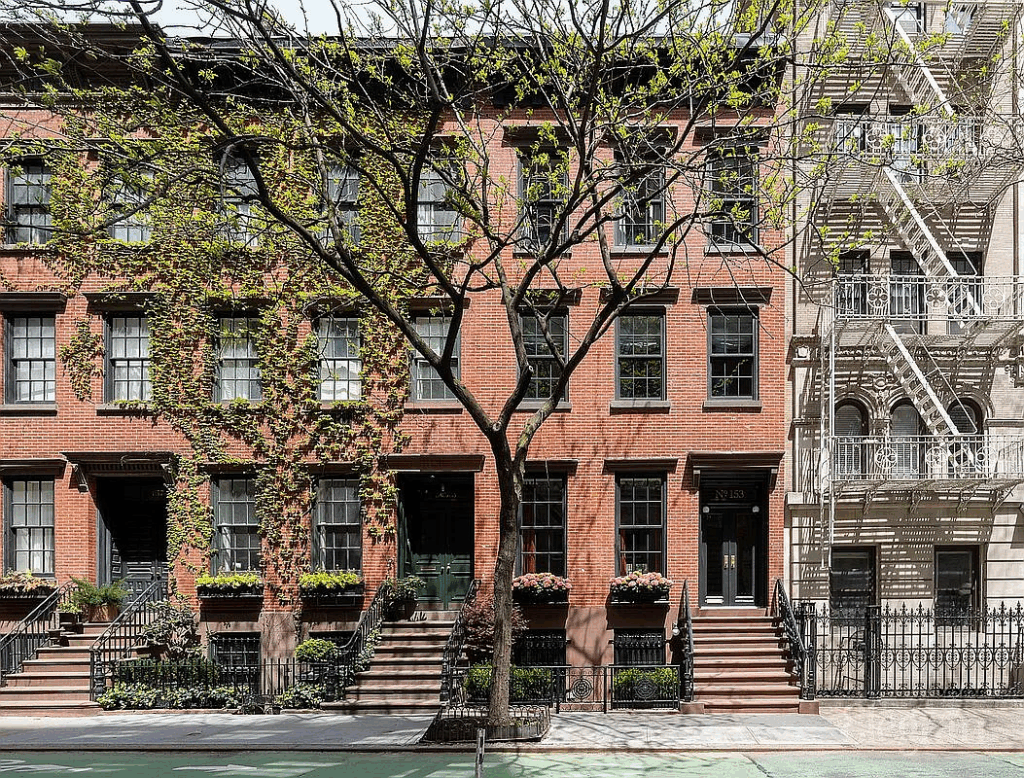
The Greenwich Village townhouse once owned by Ellen Barkin, is back on the market for $23 million two years after she sold it for $11 million to husband-and-wife design team Sven and Sara Simon.
Barkin, known for her roles in Ocean’s Thirteen and The Big Easy, purchased the 1840s home in 2006 for $7.5 million following her divorce from billionaire Ronald O. Perelman.
With a rare 20-foot extension parlor designed by architect I.M. Pei, the visionary behind the Louvre Pyramid and a multi-year, design-driven renovation from the Simons, this home now honors its cinematic past while ushering it into a new era of modern artistry.
Property Highlights
Price: $23 million
Location: Greenwich Village, Manhattan, New York
Size: 4,500 square feet
Bedrooms: 4
Bathrooms: 5
Notable Features: Parlor-level entertaining spaces with dual fireplaces and 11-foot bar, multiple terraces, rooftop bar, outdoor kitchen, lush 40-foot garden, smart home technology, and a partially excavated cellar with wellness room and designer laundry area
For more information on this listing reach out to Christian Rogers at crogers@elegran.com or Matthew Wojnarowicz at mwoj@elegran.com.
Entering The Parlor Floor
Entering Ellen Barkin’s former New York townhouse through the parlor floor sets the tone for the home’s perfect blend of classic architecture and bold character.
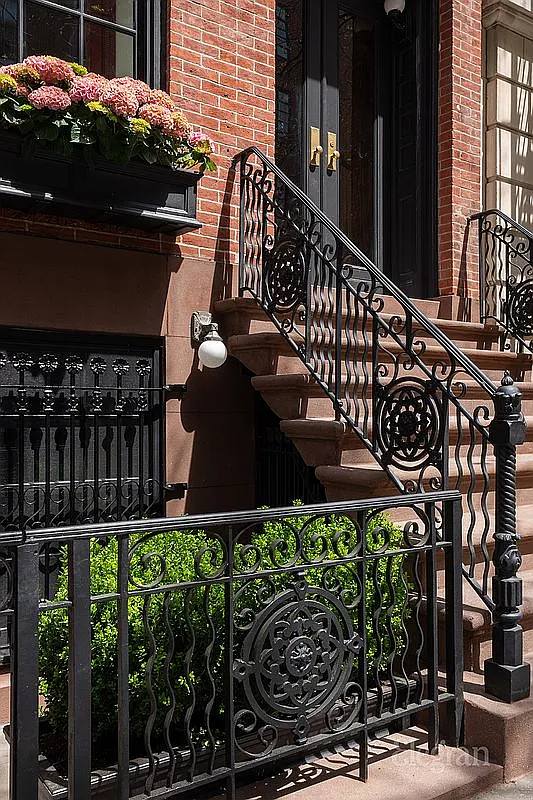
The brownstone’s elegant stoop and wrought-iron railing lead to double doors that open into a refined entryway, where traditional millwork meets contemporary art.
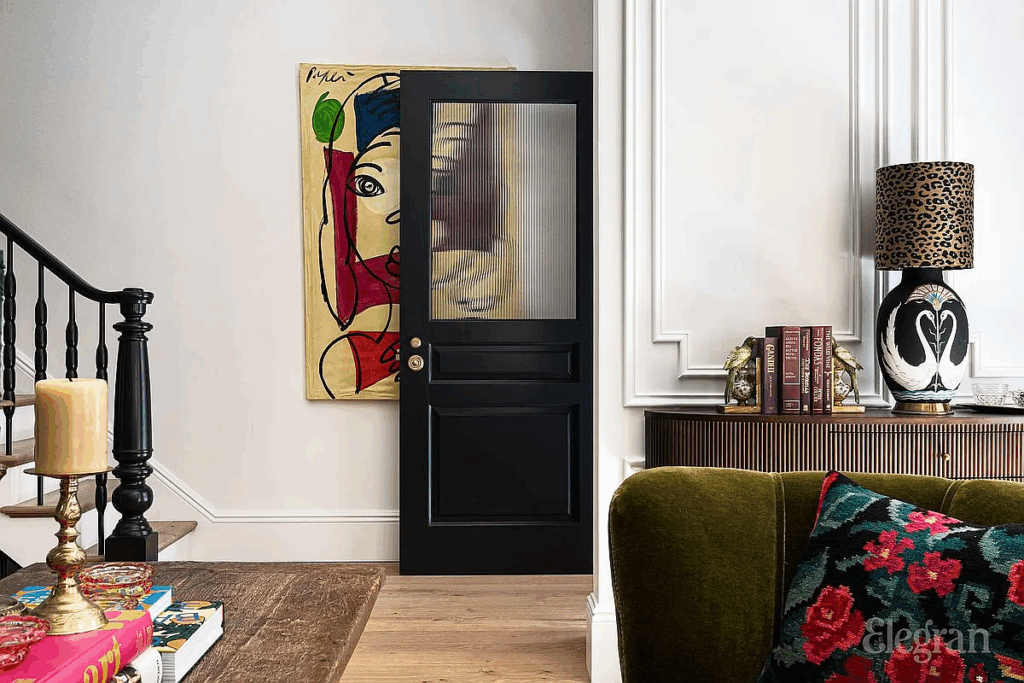
Inside, the entrance reveals high ceilings, original moldings, and a modern design defined by daring color, curated decor, and rich texture.
A sleek black door with fluted glass adds a touch of modern glamour, while statement pieces, like the vibrant abstract painting and leopard-print lamp, are your first impression.
Parlor Entertaining Spaces
The parlor floor unfolds with three distint entertaining spaces, each room carrying its own personality yet flowing together through architectural balance and bold design choices.
Front Lounge
Stepping into the first entertaining area, the front lounge immediately immerses you in natural light from tall, black-framed windows overlooking the street.
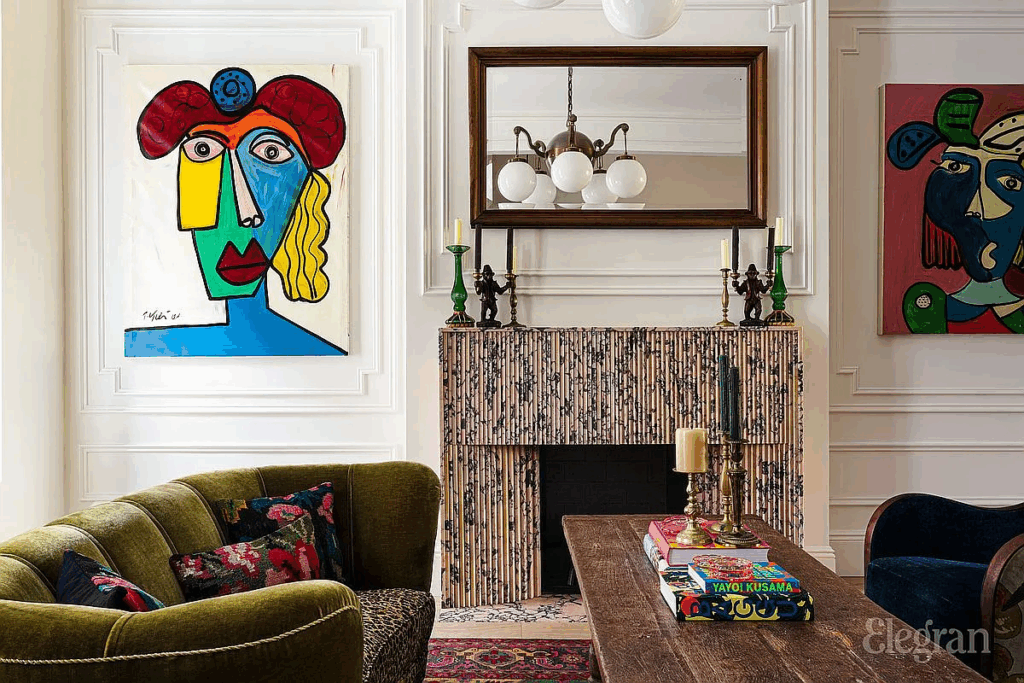
Centered around a marble-mantled wood-burning fireplace, the space pairs historic detailing with expressive modern art.
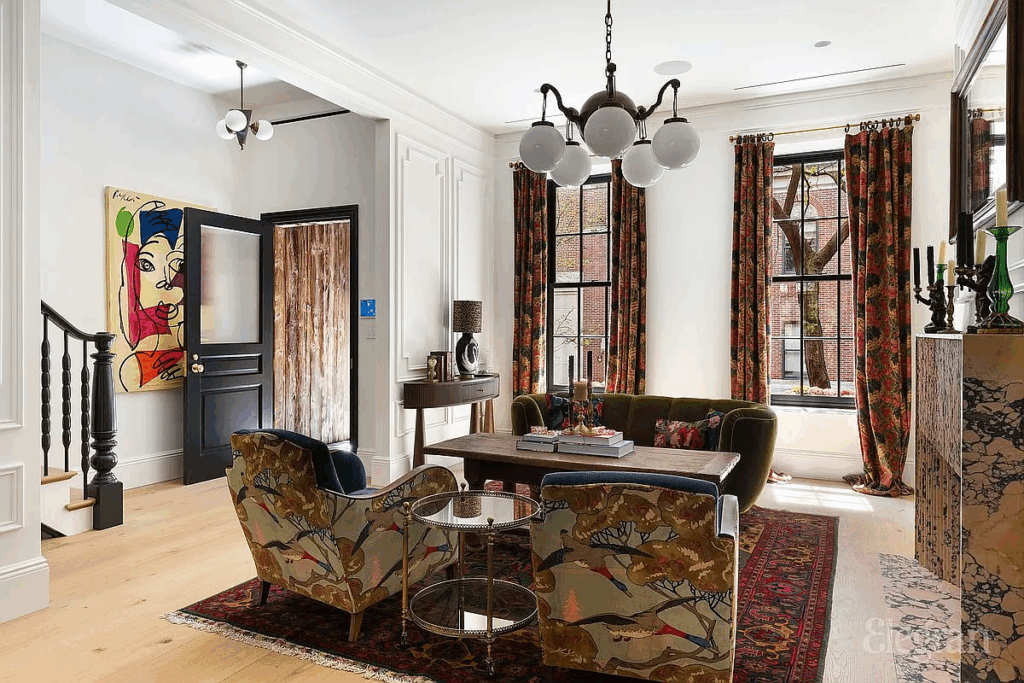
A velvet green sofa, patterned drapery, and statement armchairs create an inviting feel, while the sculptural chandelier and textured walls showcase the designer’s balance of elegance and whimsy.
Center Lounge
Moving toward the center of the parlor, the palette deepens. Here, dark wood paneling and a rich green marble fireplace form the heart of a more intimate gathering space.
Built-in shelving, layered with books, photographs, and collected art, transforms the room into a study in character and warmth.
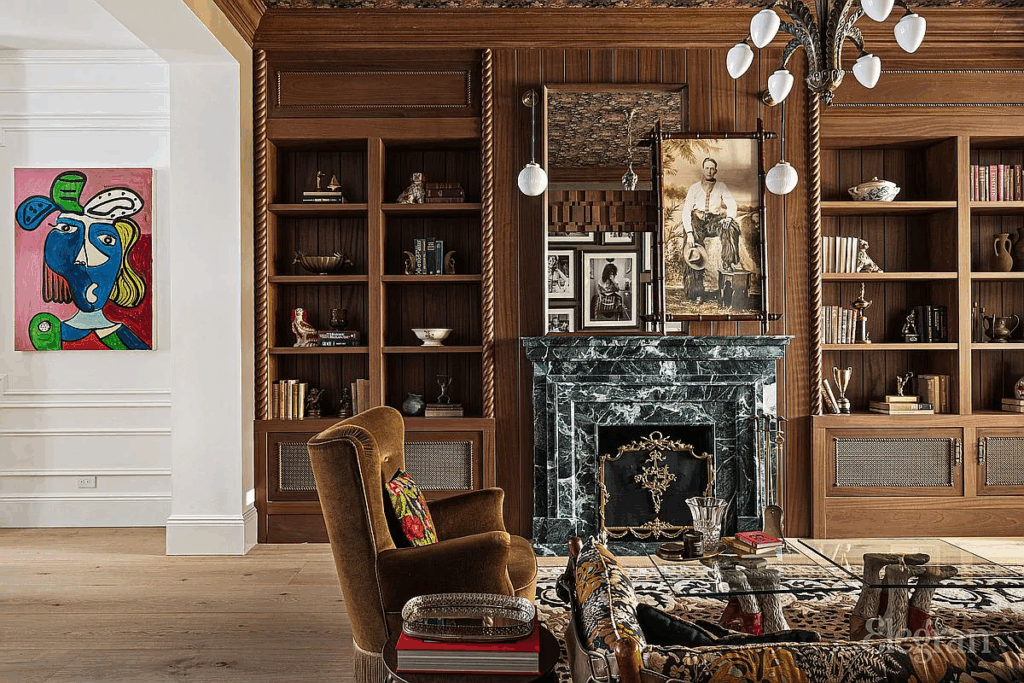
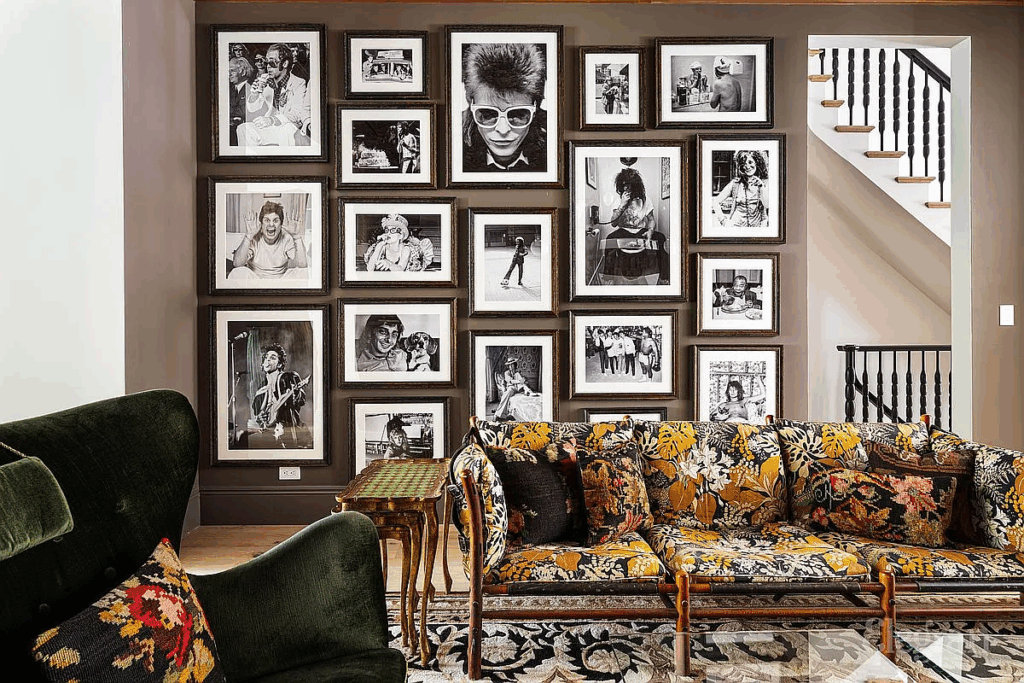
The furniture, plush and tactile, mirrors the tones of the paneling, while a dramatic wall of framed black-and-white portraits adds visual rhythm and personality.
The Grand Bar Room
At the end of the parlor floor, the home reveals its showstopper: an expansive entertaining area with an 11-foot custom bar that has the spirit of world-class hotel lounges.
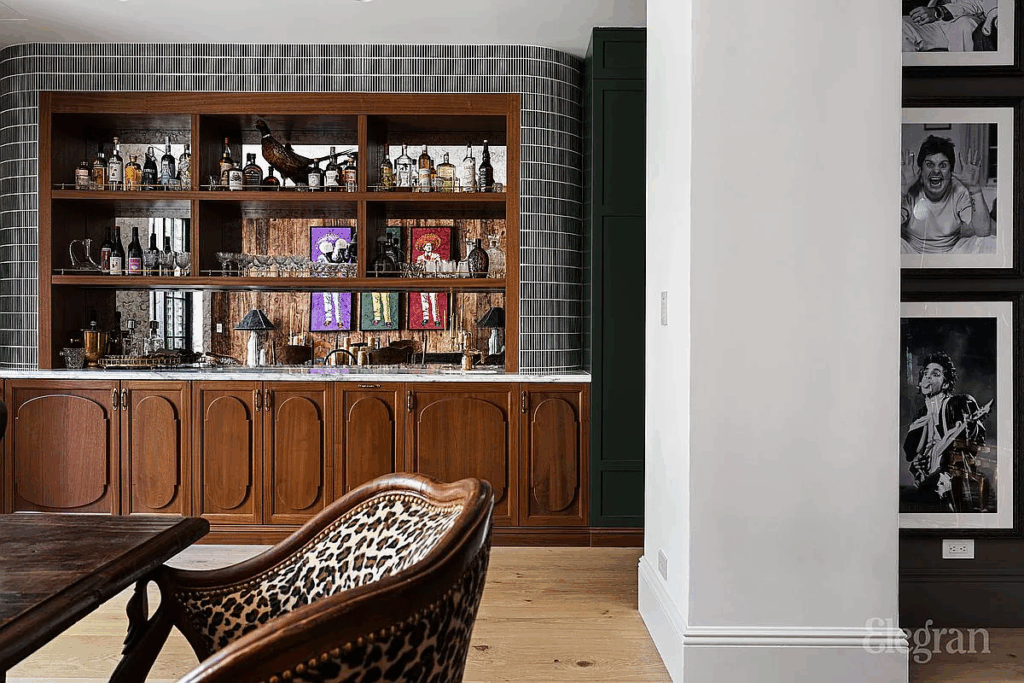
The bar, wrapped in rich wood with marble countertops, is paired with an eclectic dining setup framed by rustic wood walls and vivid pop art.
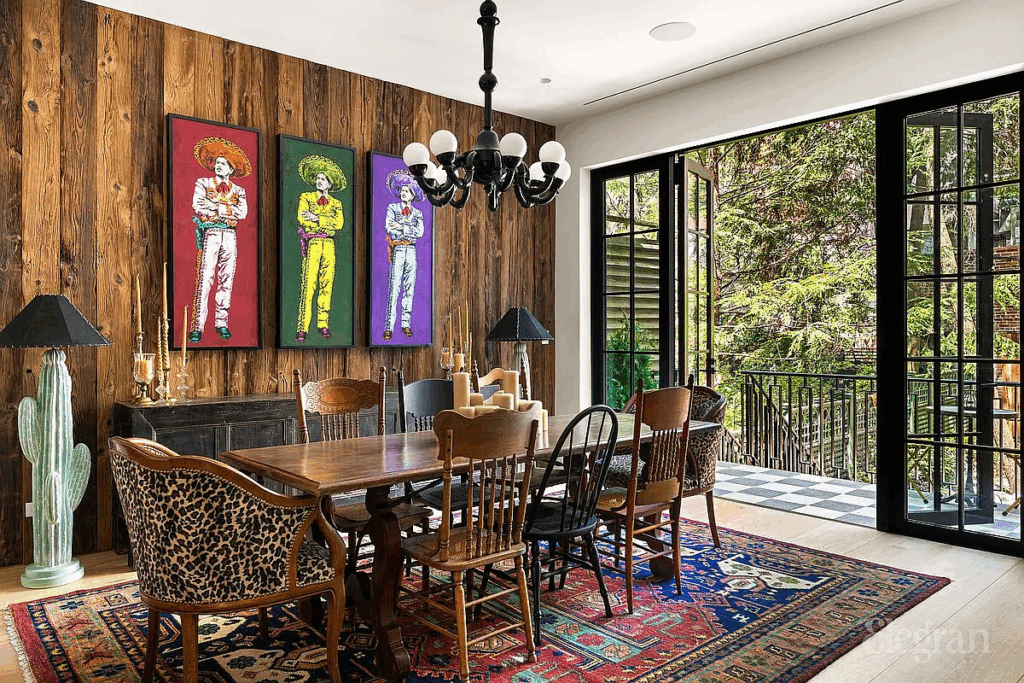
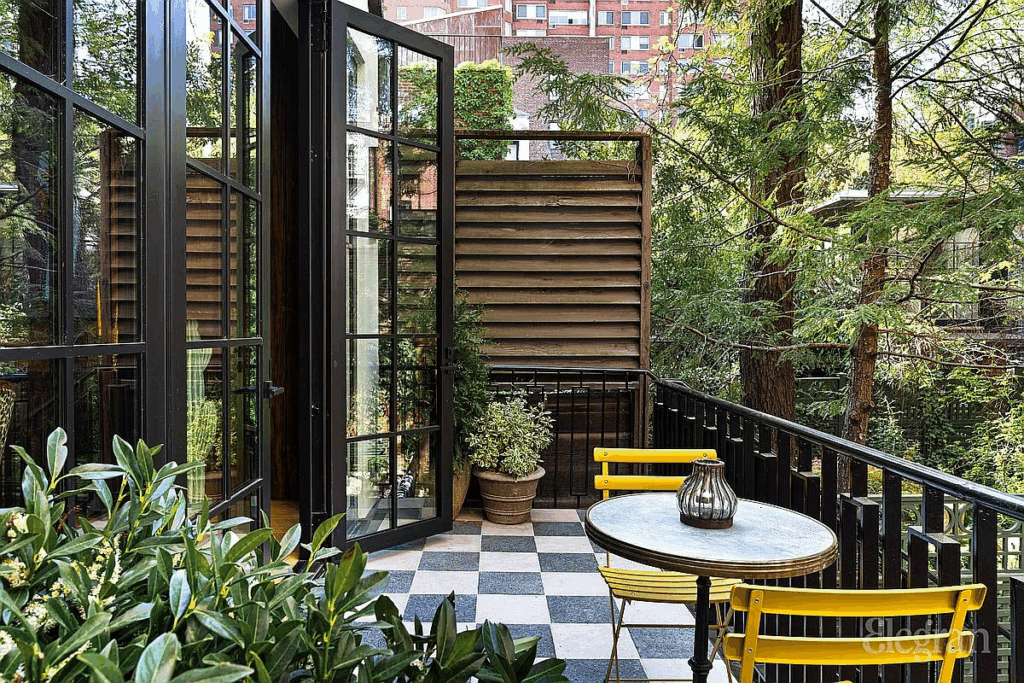
Black-framed glass doors open to a private terrace with checkerboard flooring, extending the social flow outdoors.
Garden-Level Open-Concept
Below the parlor, the garden level serves as the home’s true gathering hub, where daily living and entertaining converge in an open-concept layout.
Kitchen
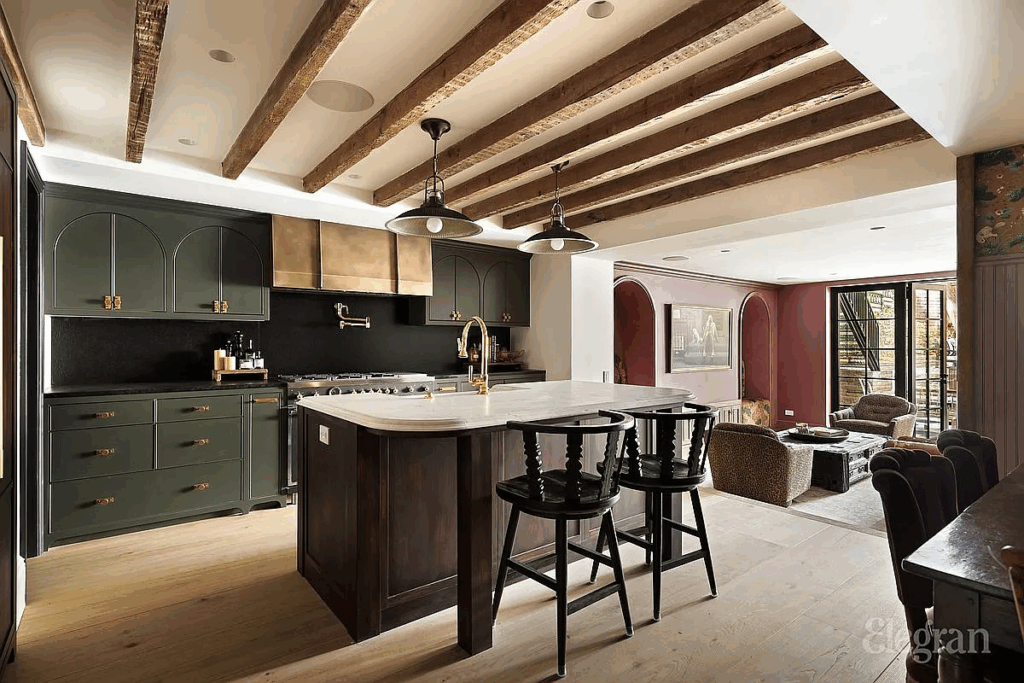
The kitchen is set beneath exposed ceiling beams and dark cabinetry creating a moody contrast against the light oak floors, while brass fixtures and hardware add just the right amount of luster.
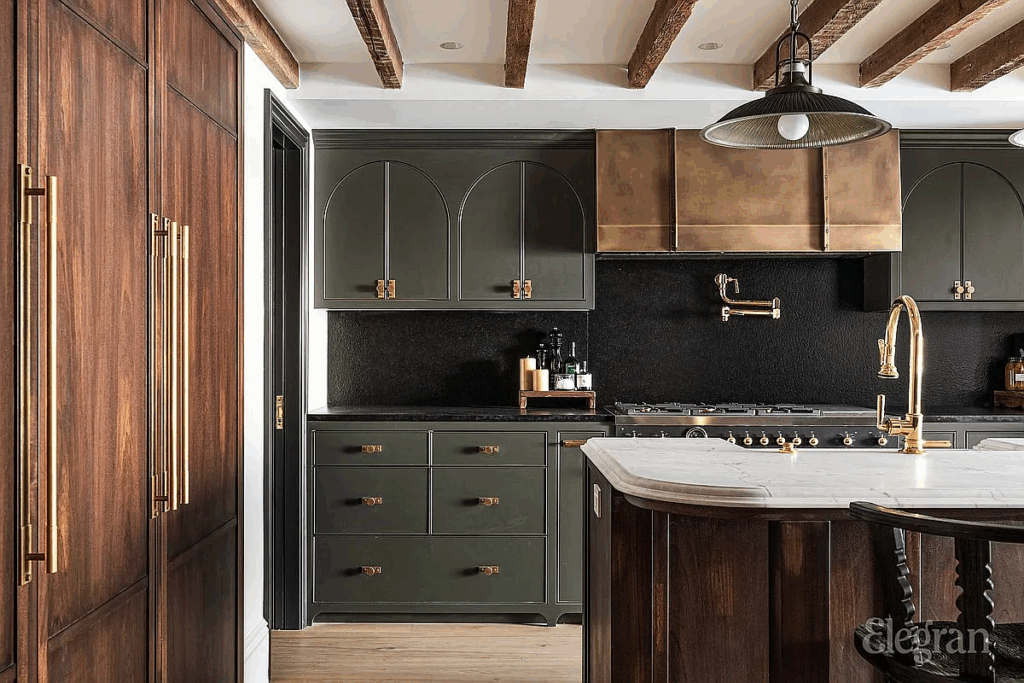
At the heart of the room is a marble-topped island surrounded by rich wood cabinetry and professional-grade appliances, including a Bertazzoni 48” Heritage range, Sub-Zero refrigeration, and dual-zone wine storage.
A sculptural, custom vented hood finished in brushed brass becomes a centerpiece above the range, combining function with visual drama.
Media Lounge
The open-concept kitchen flows dircetly into a richly layered media space, where the kitchen’s rustic beams and brass accents give way to warm, red-toned walls, built-in wood cabinetry, and plush seating.
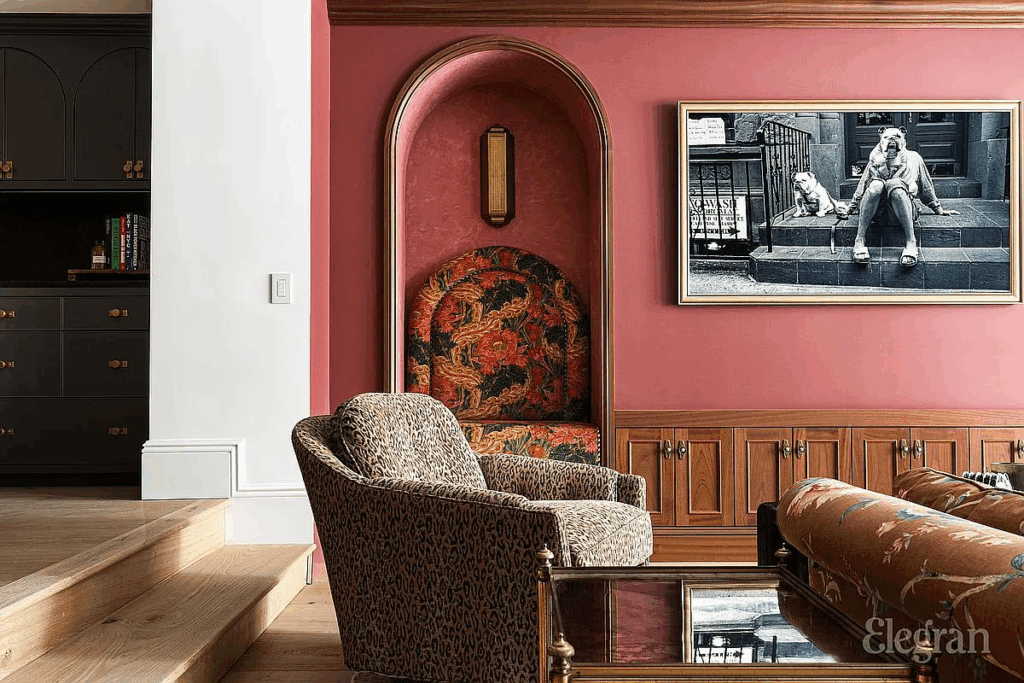
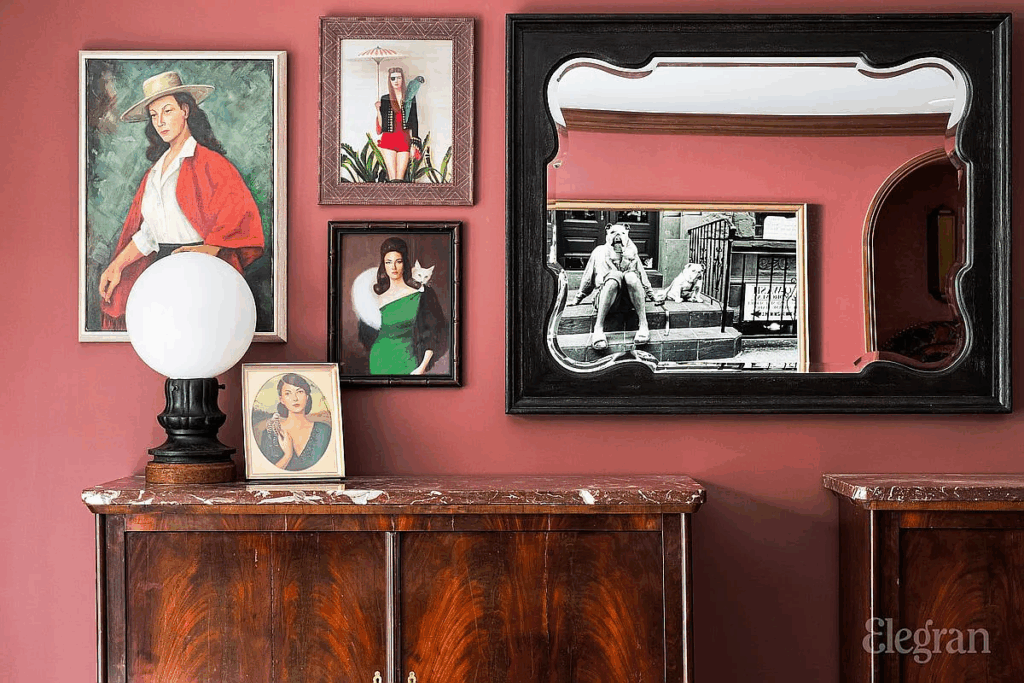
An arched alcove upholstered in floral fabric adds an unexpected addition of texture and charm, while a mix of vintage art and portraiture lines the walls.
Outdoor Terrace
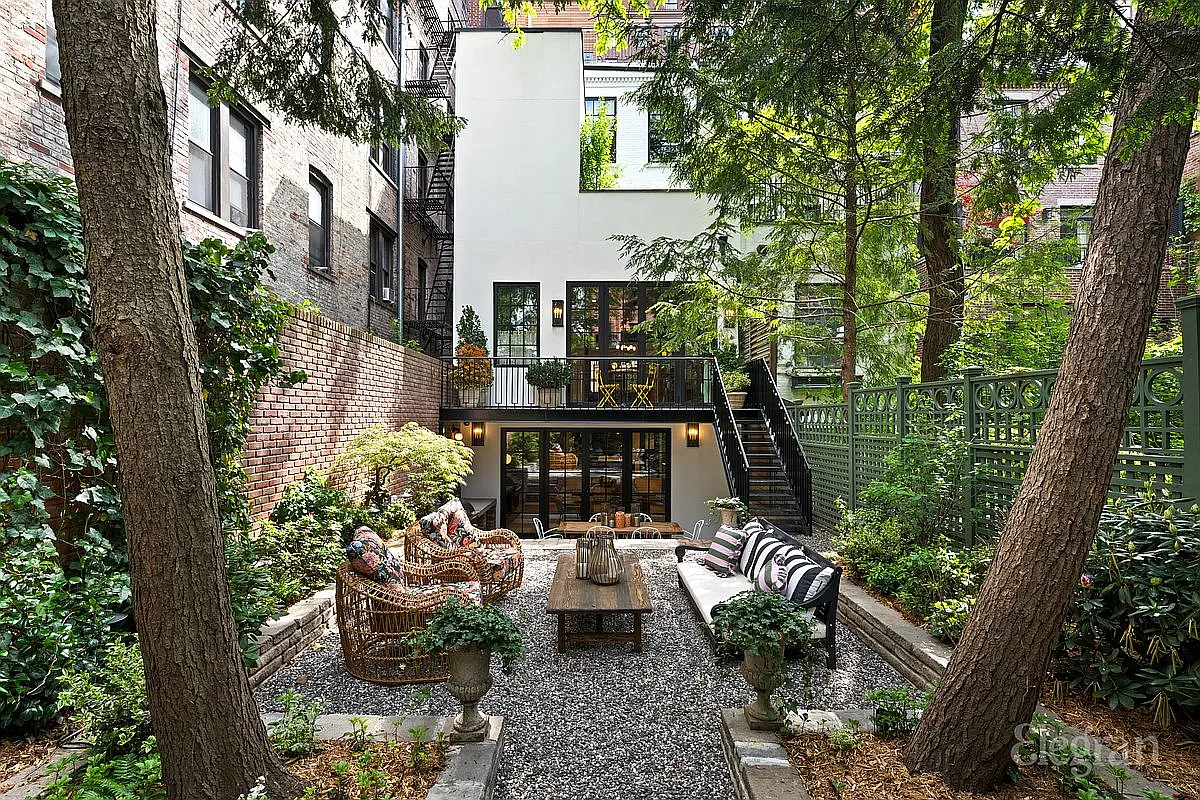
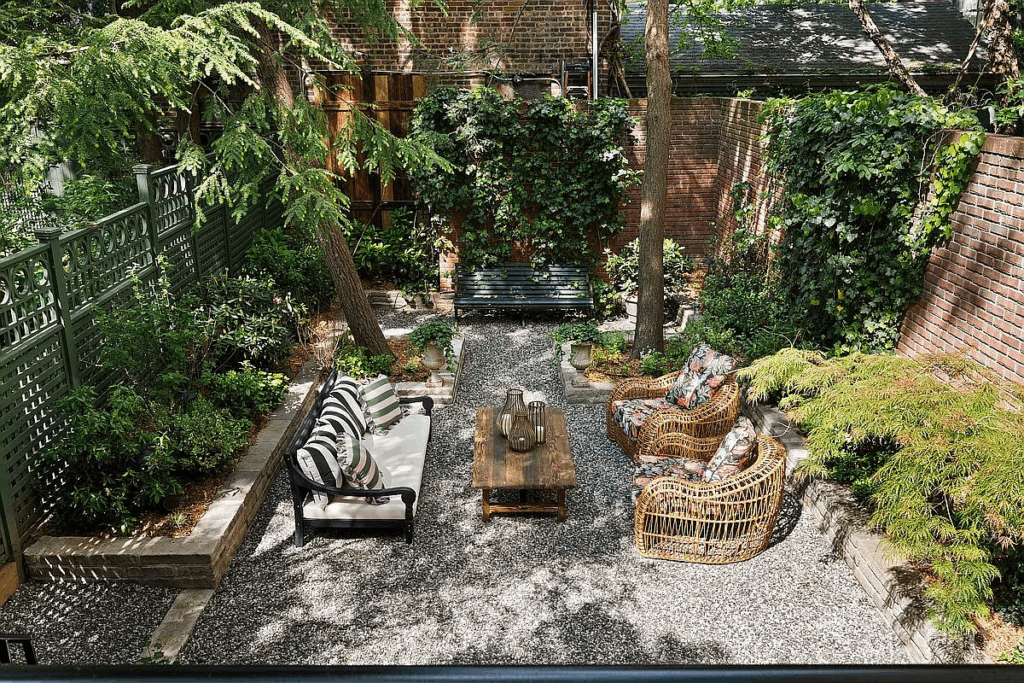
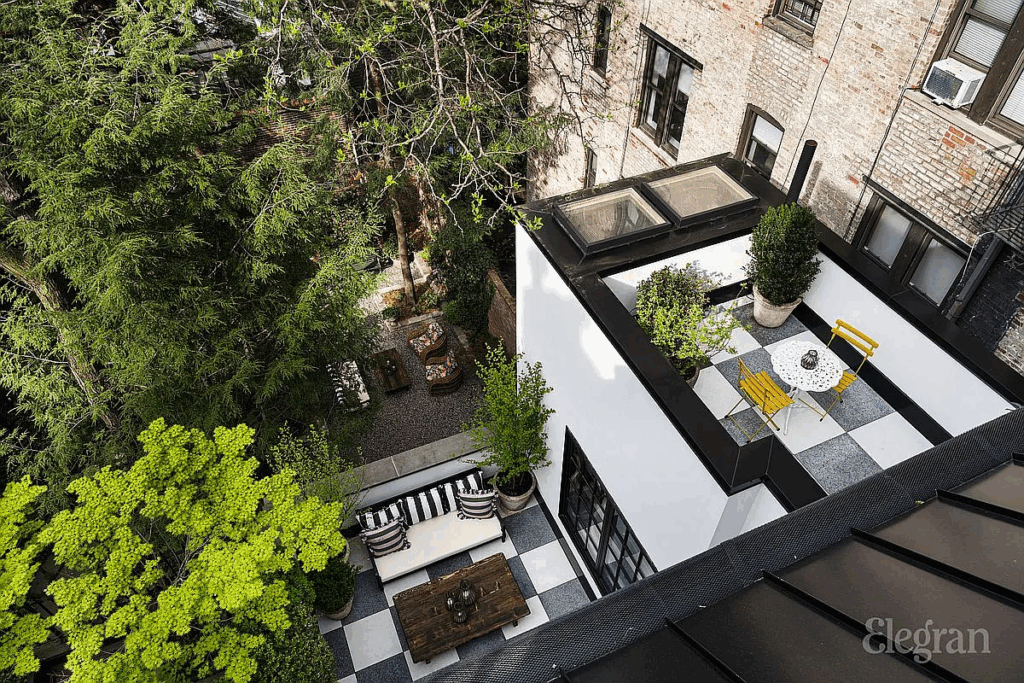
Extending from the media space, the garden-level terrace transforms the townhouse into a private outdoor space framed by tall trees and ivy-covered brick walls.
The first section, a dining terrace, features an outdoor kitchen complete with a built-in stainless steel grill and stone prep counters, ideal for summer gatherings and weekend meals in the open air.
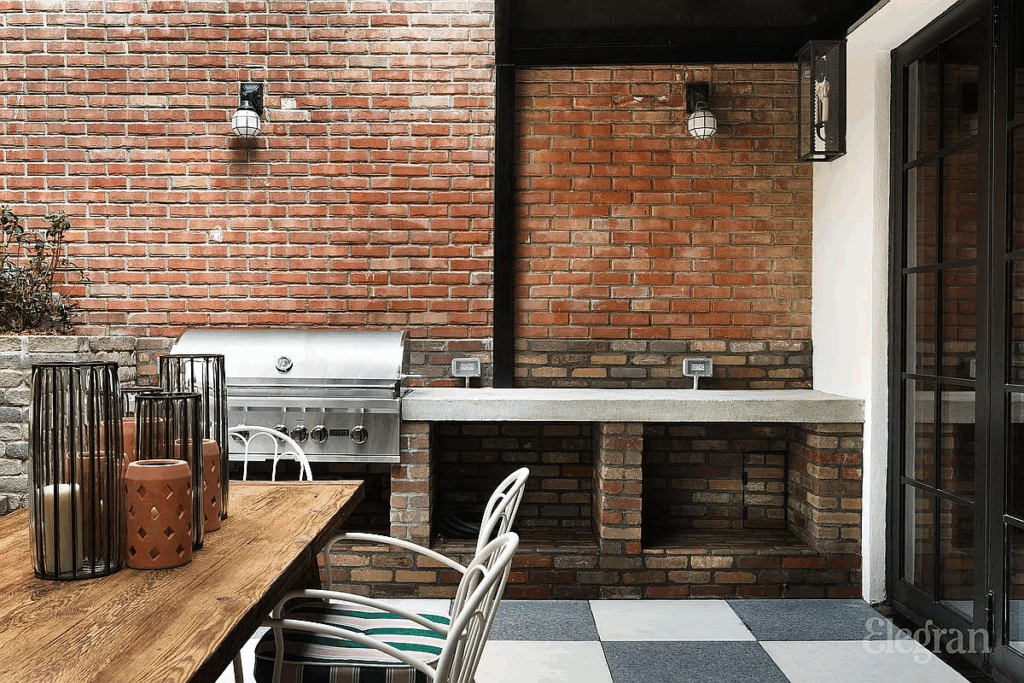
A few steps above, the outdoor kitchen opens into a gravel-lined garden lounge bordered by greenery and vintage urn planters.
Here, wicker seating and a wooden coffee table create an intimate setting for conversation or evening drinks under the canopy of trees.
Primary Suite
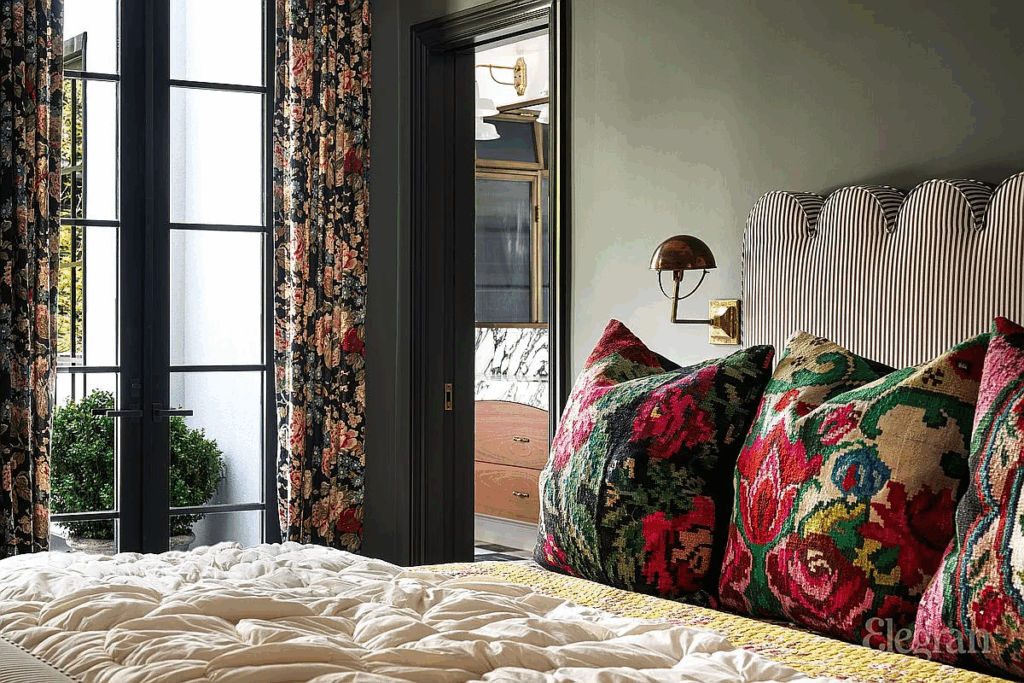
Occupying the entire primary floor, one flight above the parlor, the primary suite is like a private apartment.
Inside, the bedroom’s deep-hued walls and floral drapery create a sense of intimacy with a scalloped headboard and richly patterned pillows all softened by light streaming in from the terrace.
Private Terrace
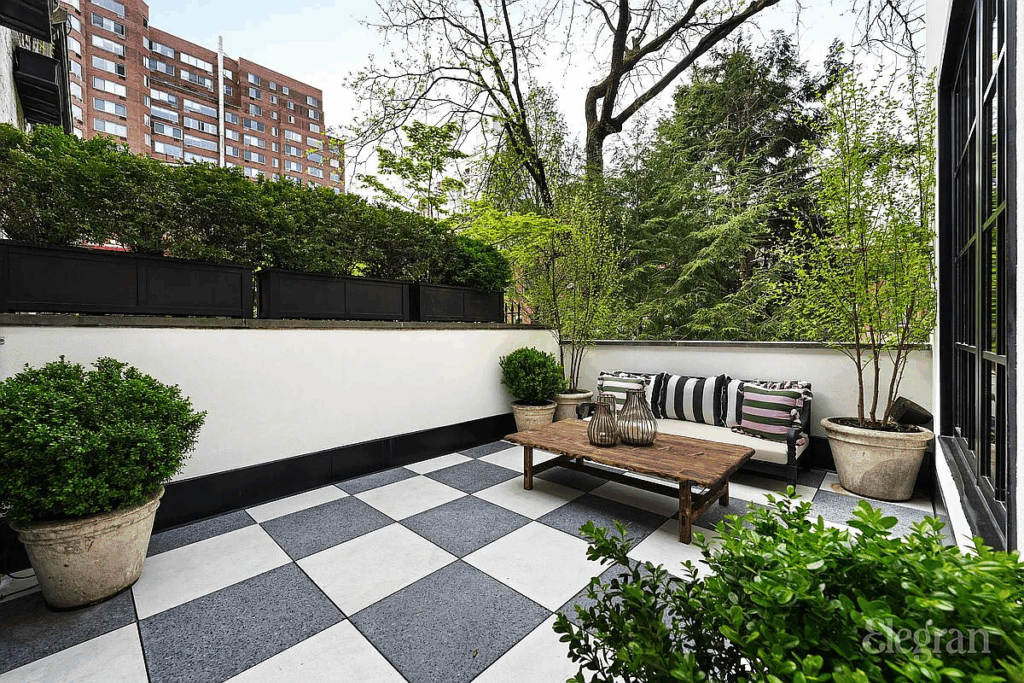
French doors open to a secluded terrace framed by greenery and checkered stone tiling, an ideal morning space where the sounds of the city fade behind the trees.
En-Suite Bathroom
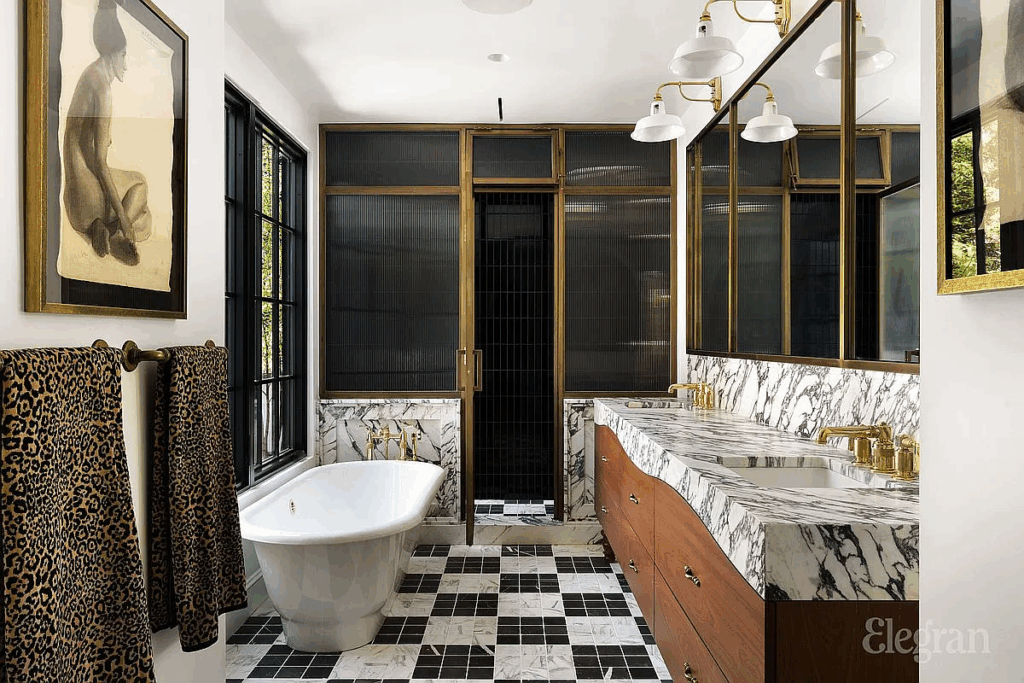
The connected en-suite bathroom is defined by bookmatched marble surfaces, brass fixtures, and a freestanding soaking tub positioned beneath large black-framed windows.
A pair of integrated vanities and a glass-enclosed shower complete the space.
Dressing Room
A separate dressing room within the suite is centered around a custom marble-topped dresser.
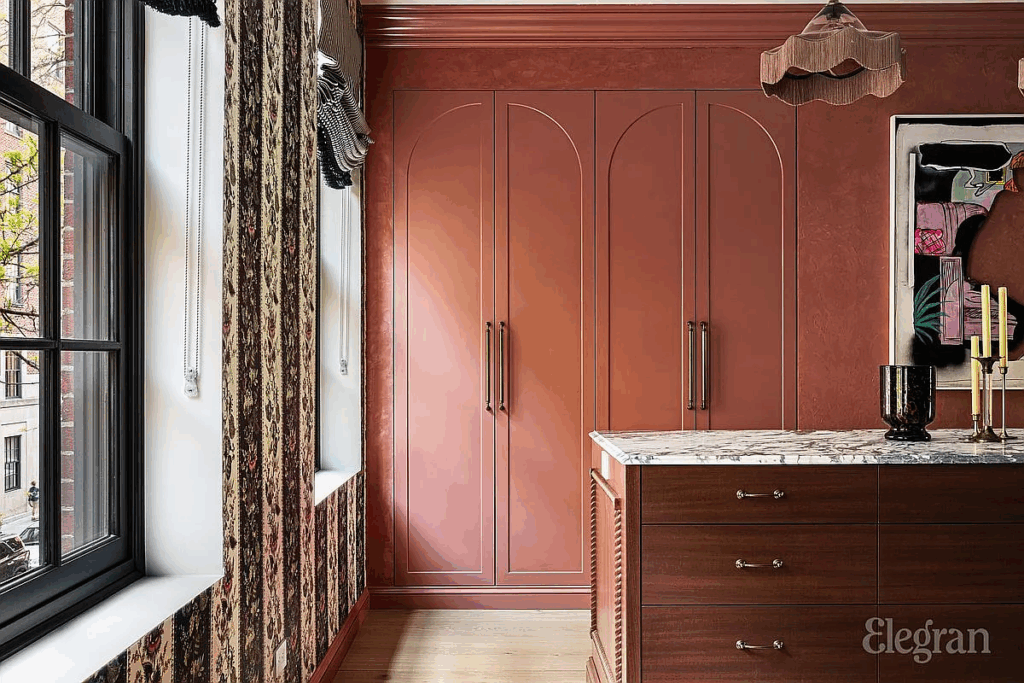
Here, rich wood cabinetry, patterned wallpaper, and velvet seating transform storage into something far more luxurious, a dressing space that feels as curated and expressive as the rest of the townhouse.
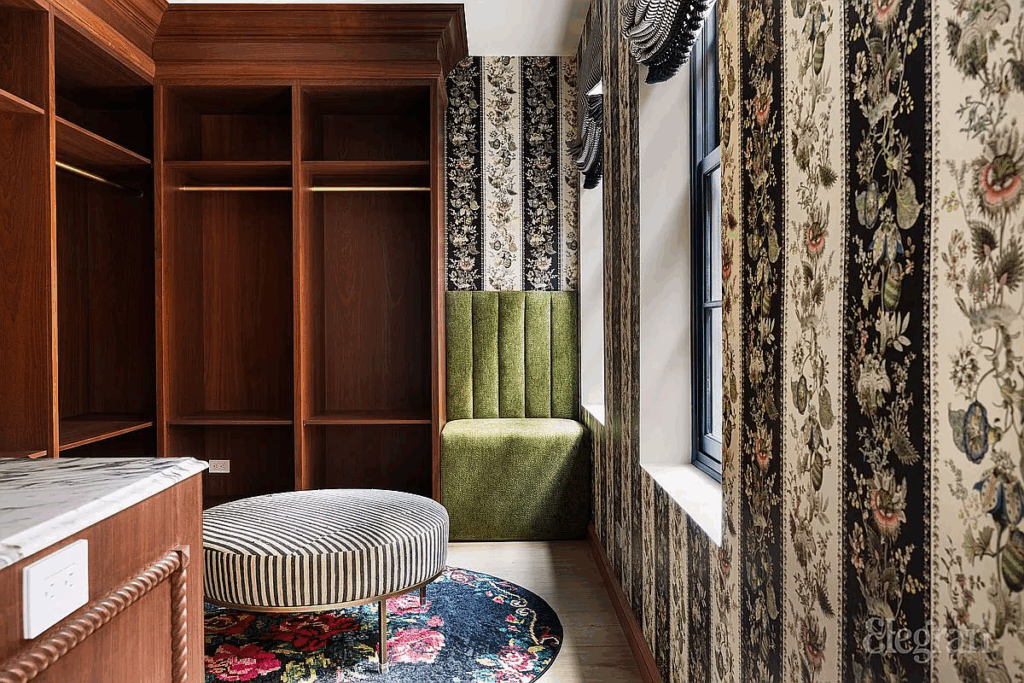
Third Floor Guest Suites
Located on the third floor, the home’s two guest bedrooms each have their own distinct personality, unified by thoughtful detailing and warm natural light that filters through the townhouse’s windows.
The Classic Guest Bedroom
This bedroom draws on timeless design cues with a tailored, almost study-like sophistication. Earthy green walls meet striped wallpaper and dark trim, while a bold patterned ceiling adds dimension overhead.
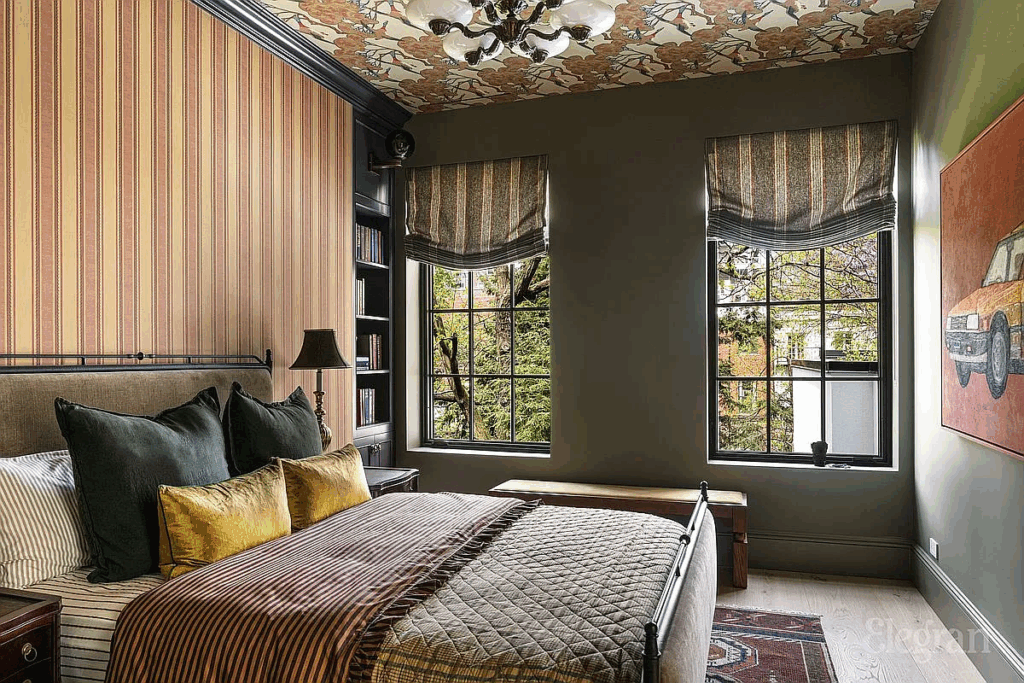
The mix of warm tones, built-in shelving, and deep velvet accents give the space a collected, traditional character that feels both grounded and inviting.
The Playful Guest Bedroom
In contrast, this second guest bedroom radiates charm and color with peach-toned walls, floral textiles, and scalloped detailing on the headboard that infuse the space with energy.
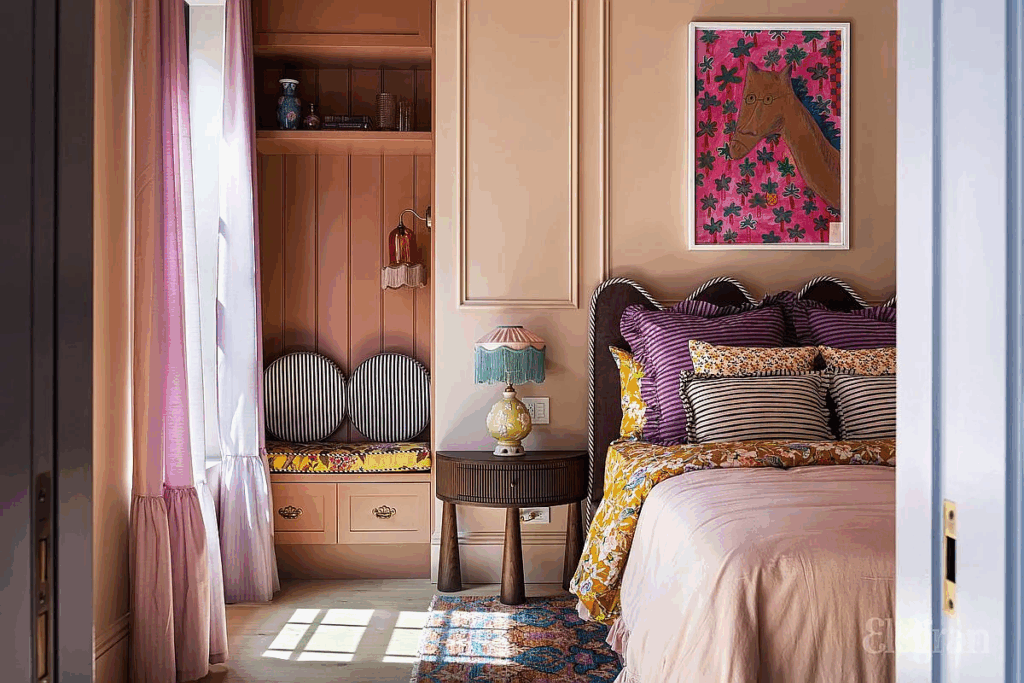
Layered stripes and prints on the bedding, paired with a cozy built-in window seat, make it feel personal and expressive, an ideal guest hideaway that balances comfort with a sense of joy.
Office Space
Also on the third floor and tucked beside one of the home’s terraces is the office space featuring a rustic wood-paneled accent wall lined with framed art and soft patterned wallpaper surrounding the rest of the room.
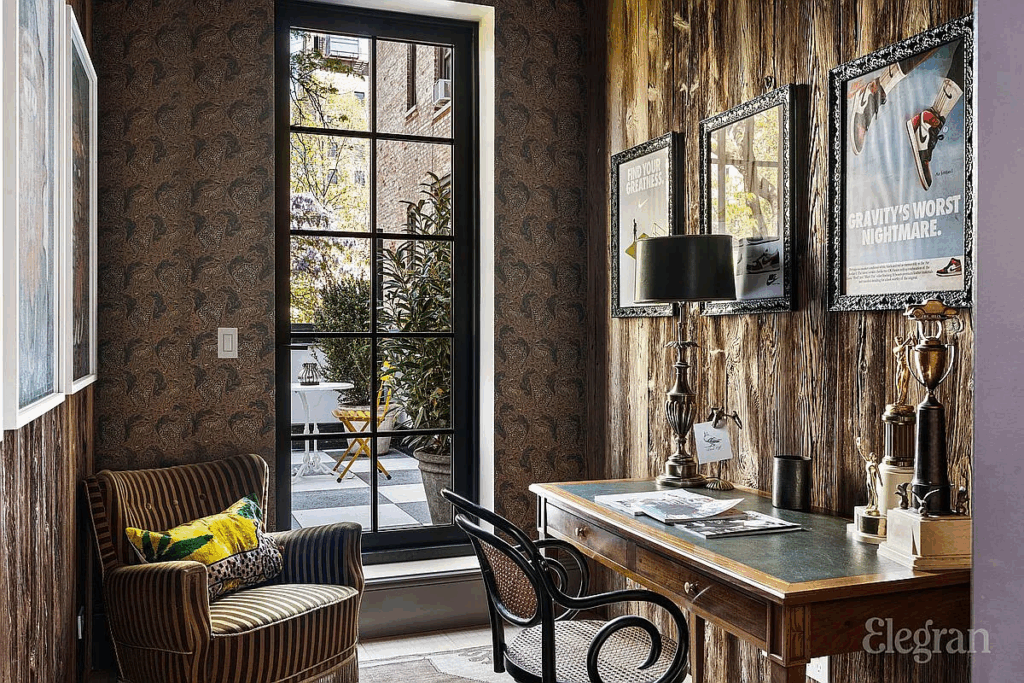
A classic wooden desk is paired with a velvet-striped armchair that introduces a hint of comfort and warmth while the rest of the room is a mix of aged wood, brass, and fabric.
Rooftop Deck
Crowning the townhouse is a private rooftop deck that ties together the home’s layered connection between indoor and outdoor spaces.
Surrounded by warm cedar paneling and large checkered flooring, the terrace offers a peaceful dining and lounge space framed by greenery in elegant black urns.
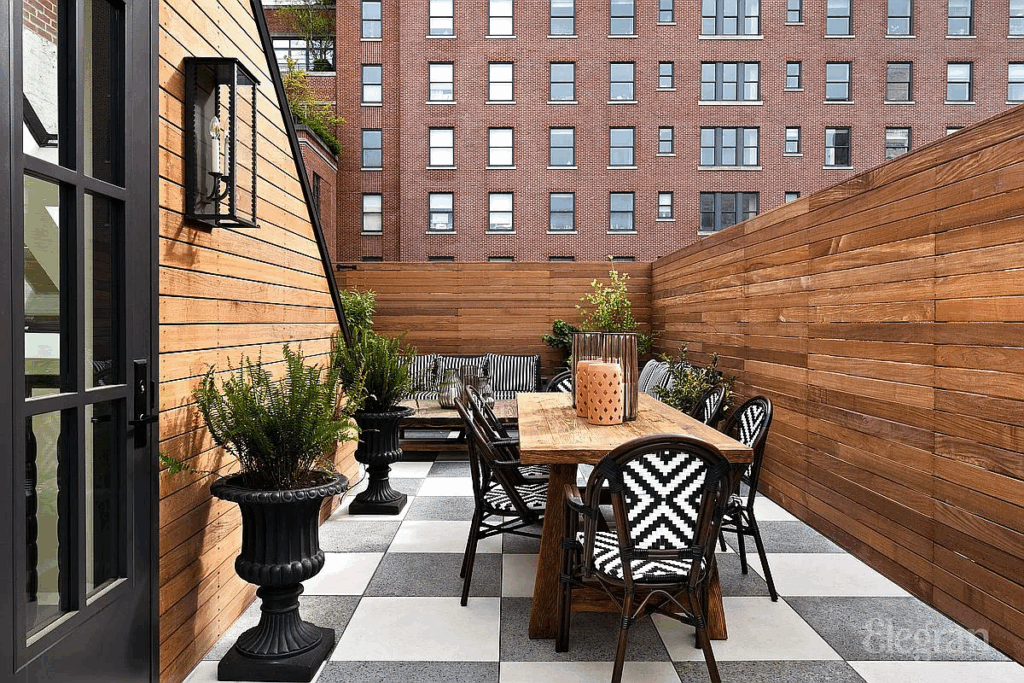
From above, the deck provides a view of the home’s cascading outdoor spaces, from the bedroom terrace to the garden-level lounge tucked among trees.
Final Thoughts
With its historic I.M. Pei-designed addition and a past that includes actress Ellen Barkin among its former owners, this townhouse carries a notable architectural and cultural legacy.
Now asking $23 million, the home has been masterfully reimagined by dasCasa into a statement of modern design and livable elegance.
Blending historic detail with contemporary polish, it offers a rare opportunity to own one of Manhattan’s most artfully composed homes.
