
Emma Stone Sells Unfinished Austin Home For $23.5 Million
Oscar-winning actress Emma Stone has sold her still under-construction estate in Austin’s exclusive Tarrytown neighborhood, for $23.5 million.
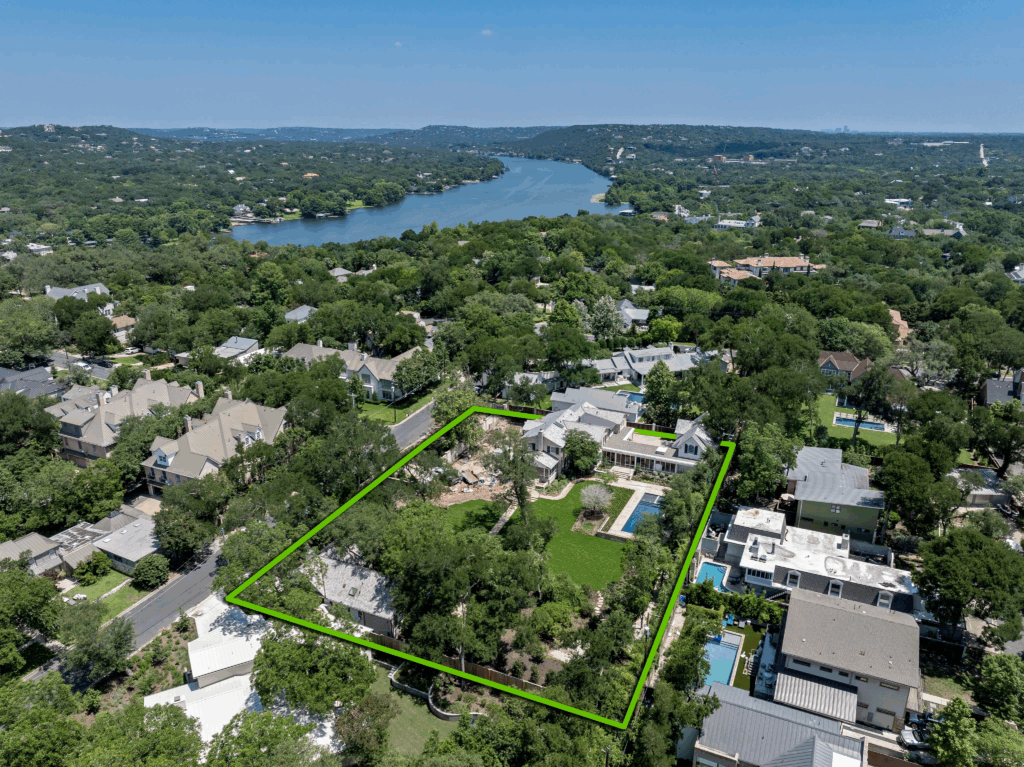
Stone and her husband, Dave McCary, originally purchased the 1.24-acre property in 2021 and enlisted award-winning firm Cuppett Kilpatrick to lead a complete restoration of the historic estate.
Though final touches are still underway, scheduled for completion this summer, the home already ranks among the most architecturally refined listings on the Austin market.
Property Highlights
Price: $23.5 million
Size: Approximately 10,000 square feet
Bedrooms: 7
Bathrooms: 11
Location: Tarrytown, Austin, Texas
Notable Features: Georgia-style masonry, herringbone oak and brick flooring, leaded-glass windows, solarium, guest house, detached garage with entertaining space and screening room, pool, cutting garden, and multiple water features
This listing is held by The Eric Moreland Group. Eric is also reachable at (512) 480 – 0844 or ERIC@MORELAND.COM.
Behind The Three-Year Renovation
Originally built in the 1940s, the couple obtained the historic estate with a vision to restore it as a long-term family home, planning for a three-year-long renovation described as a full “reimagining.”
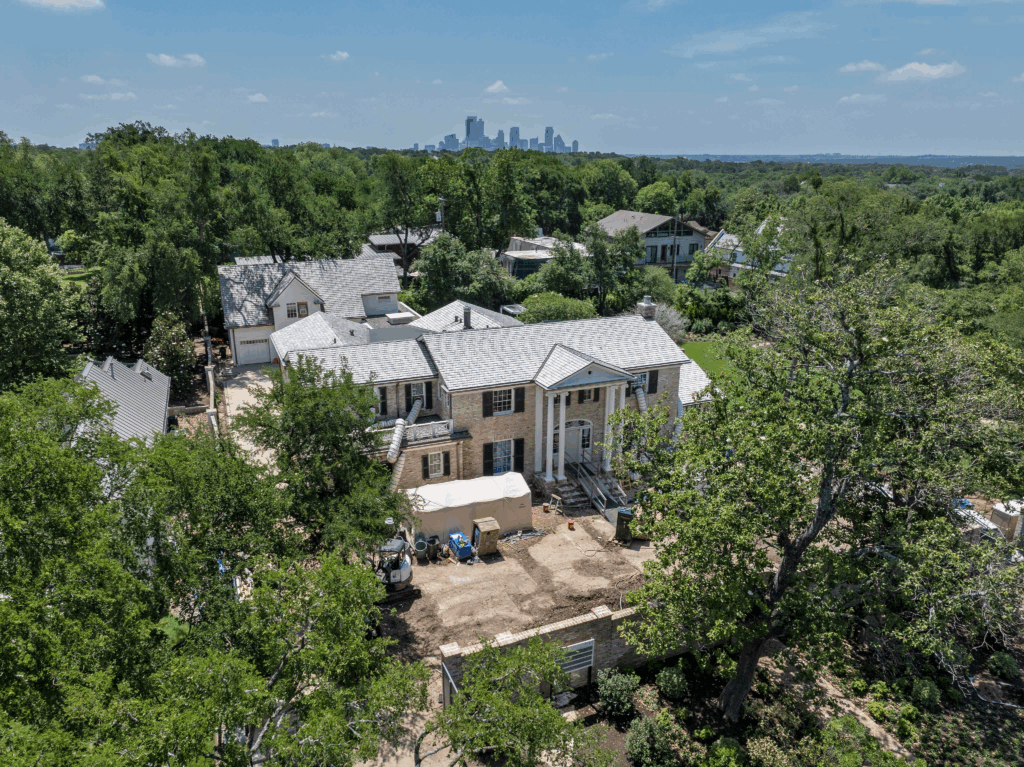
The project aimed to preserve key historic elements, like the original brick exterior, which was carefully removed, cleaned, and reinstalled, while introducing modern updates and open, light-filled interiors to blend classic character with contemporary living.
Inside the Transformation
While there’s still more work to be done, some of the main areas of the home have already undergone a detailed transformation. Here’s a closer look at the progress so far.
Living Room
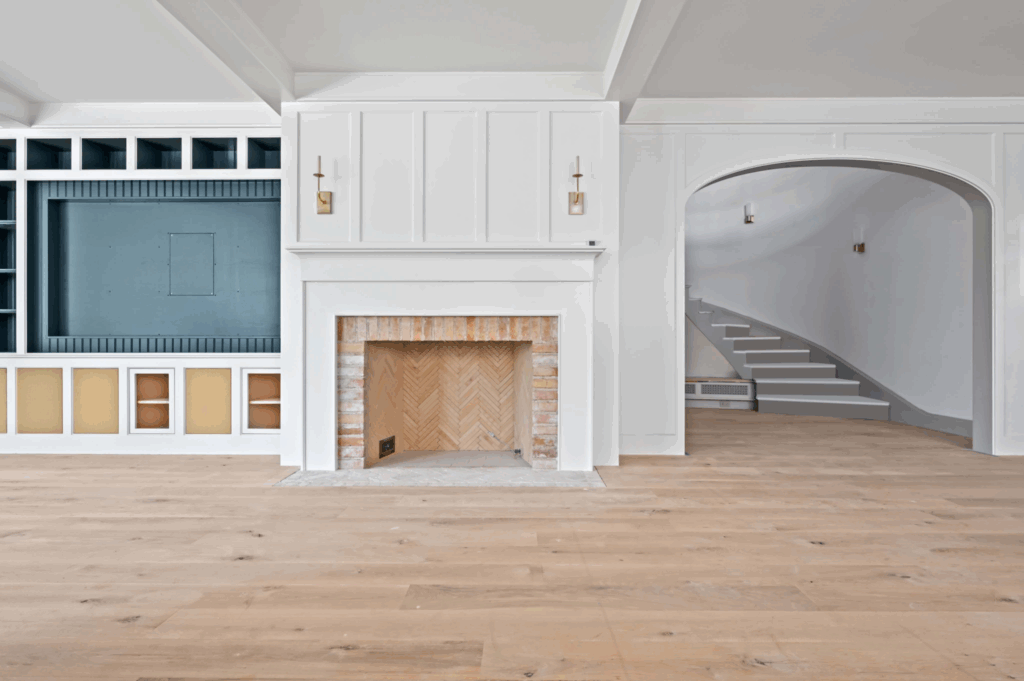
As you step inside, a winding white staircase draws you into the living room, where a herringbone brick fireplace welcomes you into the space. Next to it, a blue media console awaits the new owners’ personal touch, ready to be styled with a TV and decor of their choice.
Kitchen
Just off to the side, the kitchen opens up with bright white cabinetry and a rich wood island, offering plenty of space for meal prep and ample storage for all your cooking essentials.
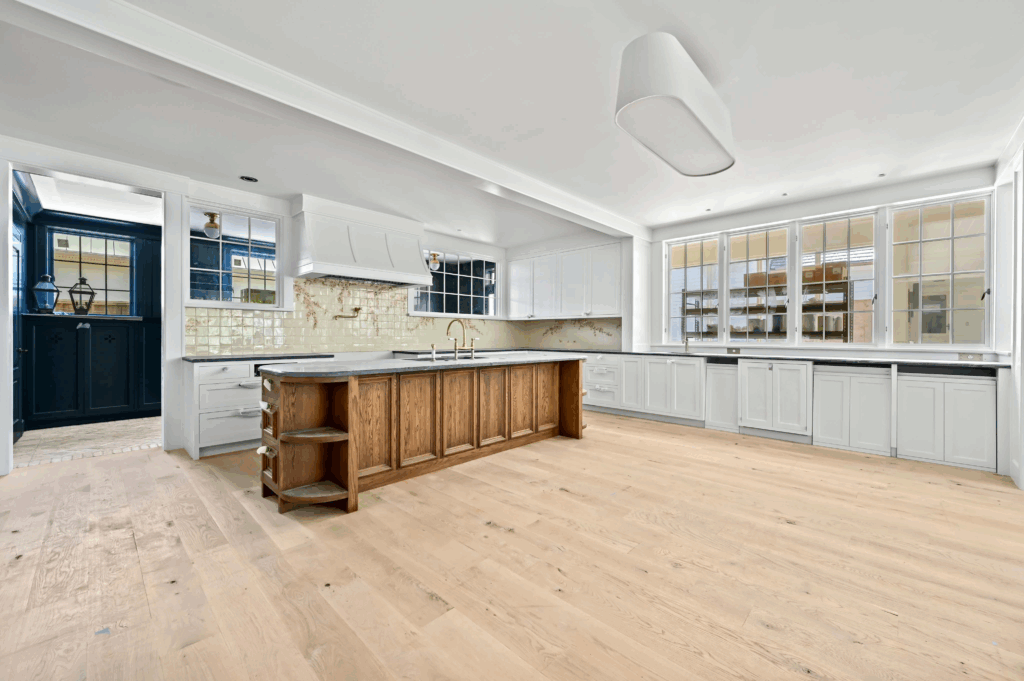
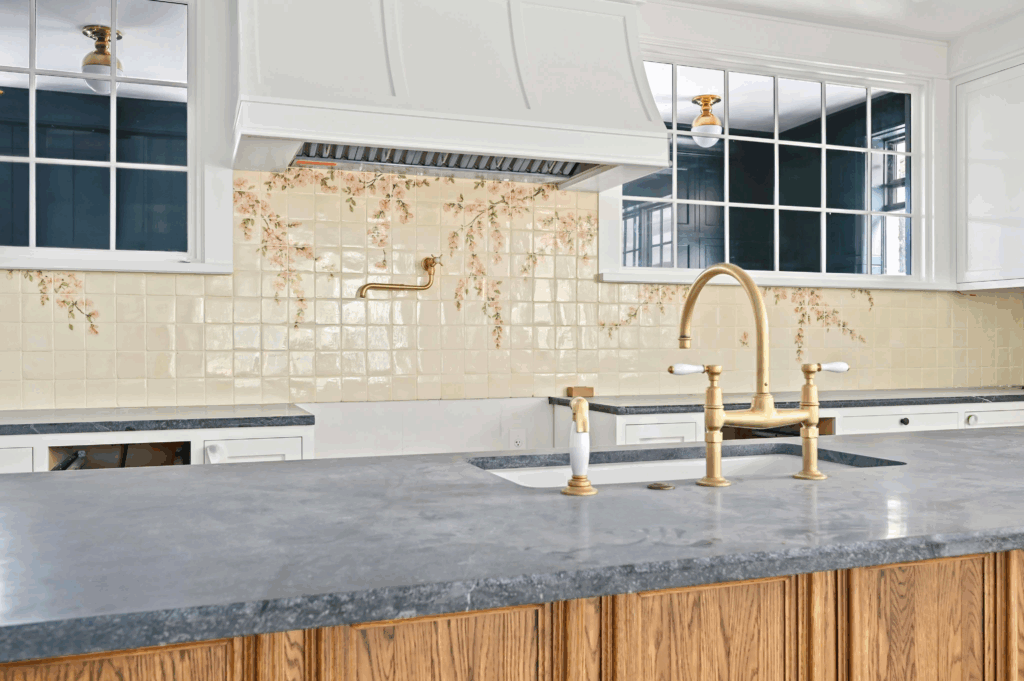
A closer look reveals thoughtful design choices that blend the estate’s timeless character with modern updates, like the pale pink and yellow floral backsplash, gray stone countertops, and gold-accented fixtures.
Grand Room
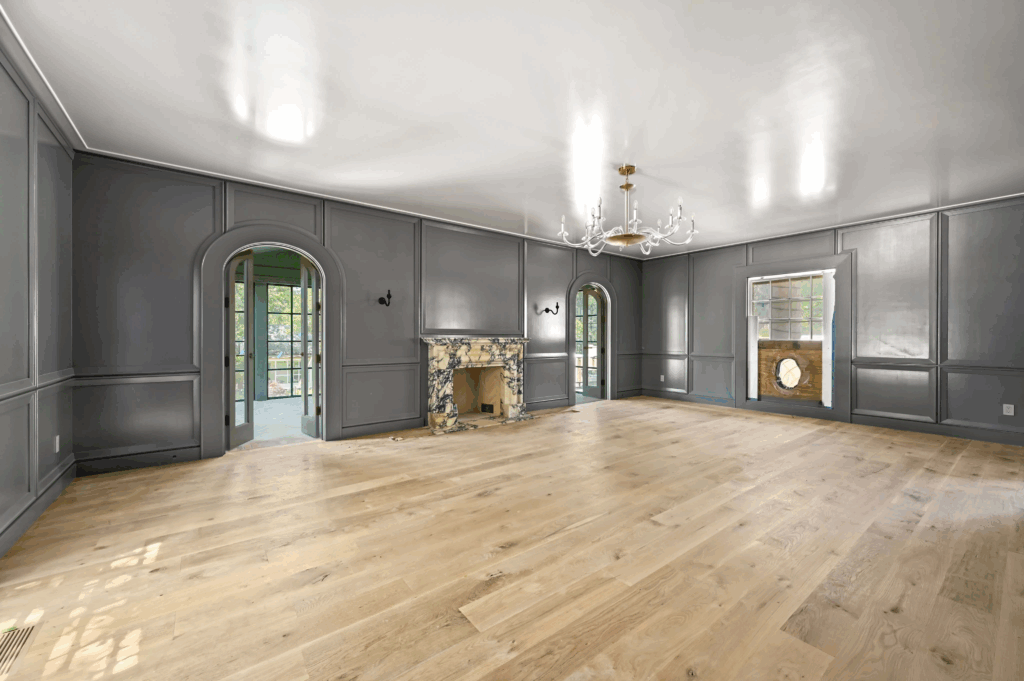
We’re not entirely sure what this room was meant to be, but one thing’s for certain: the craftsmanship here is next-level.
A yellow and black marble fireplace grounds the space, framed by arched doorways that lead into a room lined with French doors. Overhead, an elegant chandelier hangs in anticipation, ready to cast its glow on whatever furnishings eventually complete the scene.
Bathrooms
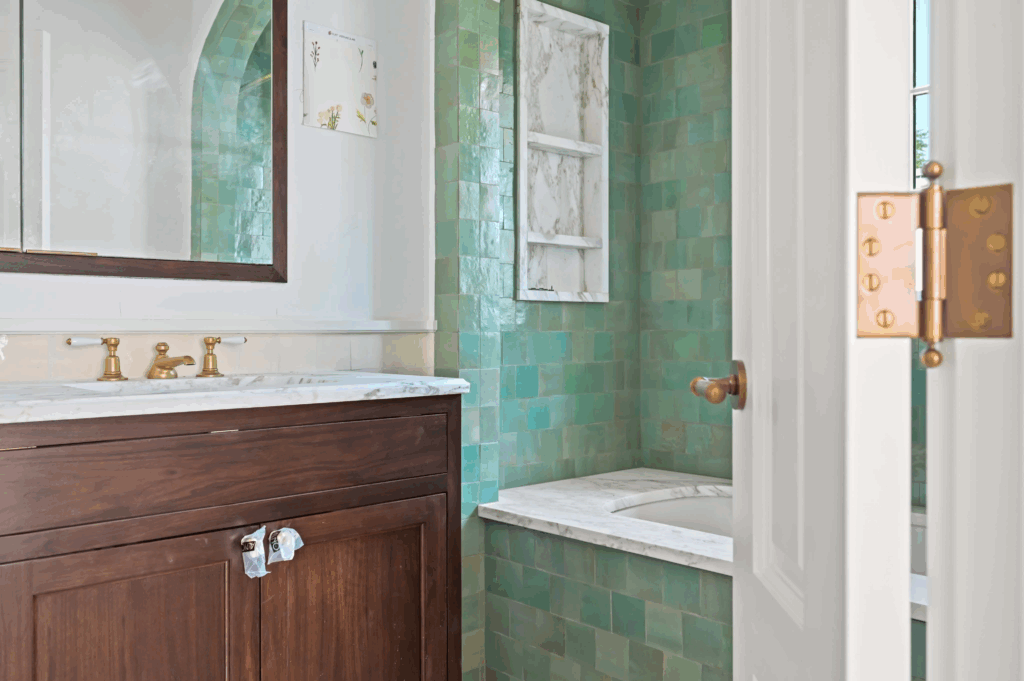
The finished bathrooms in the home really showcase the unique design eye behind the transformation.
One of them features a striking blue and green tiled shower-tub that contrasts beautifully with the white and gray marble stretching across the top of the tub and built-in shelving. The marble continues across the top of a wood vanity, tying the space together with balance and texture.
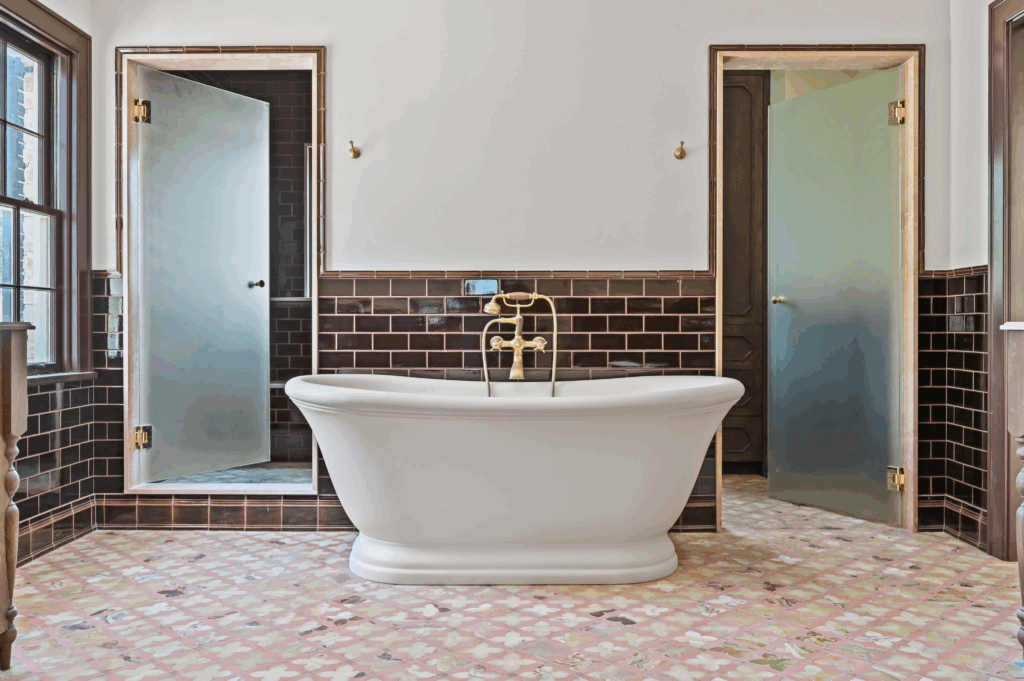
Another bathroom, likely part of one of the main suites, is wrapped in a shiny, earthy brown brick-like tile and includes a freestanding tub framed by a walk-in shower and closet.
Outdoor Space
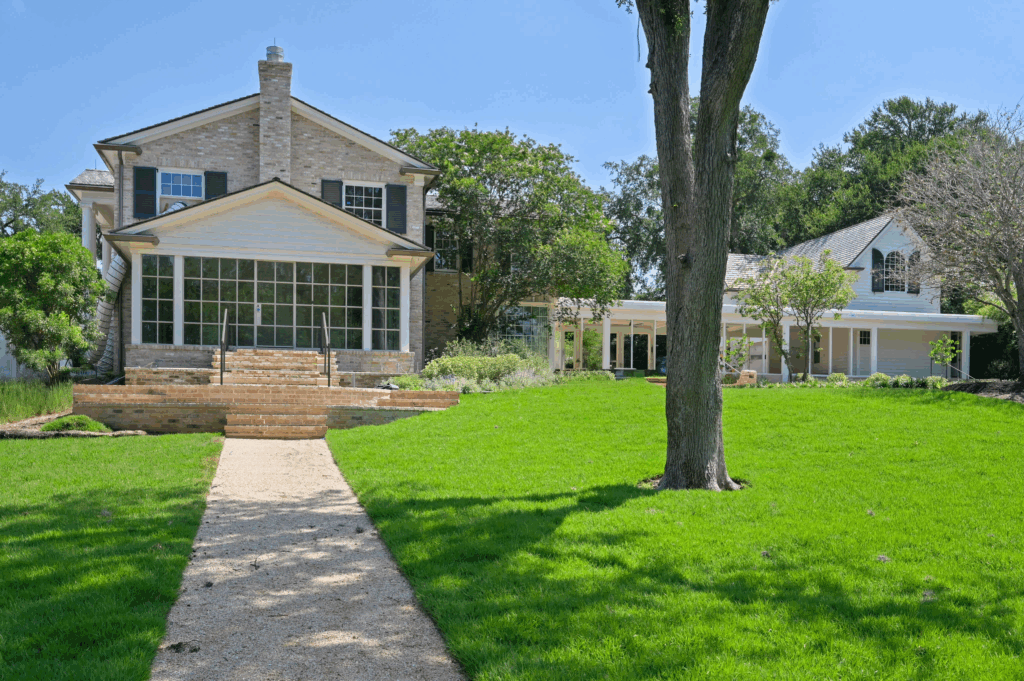
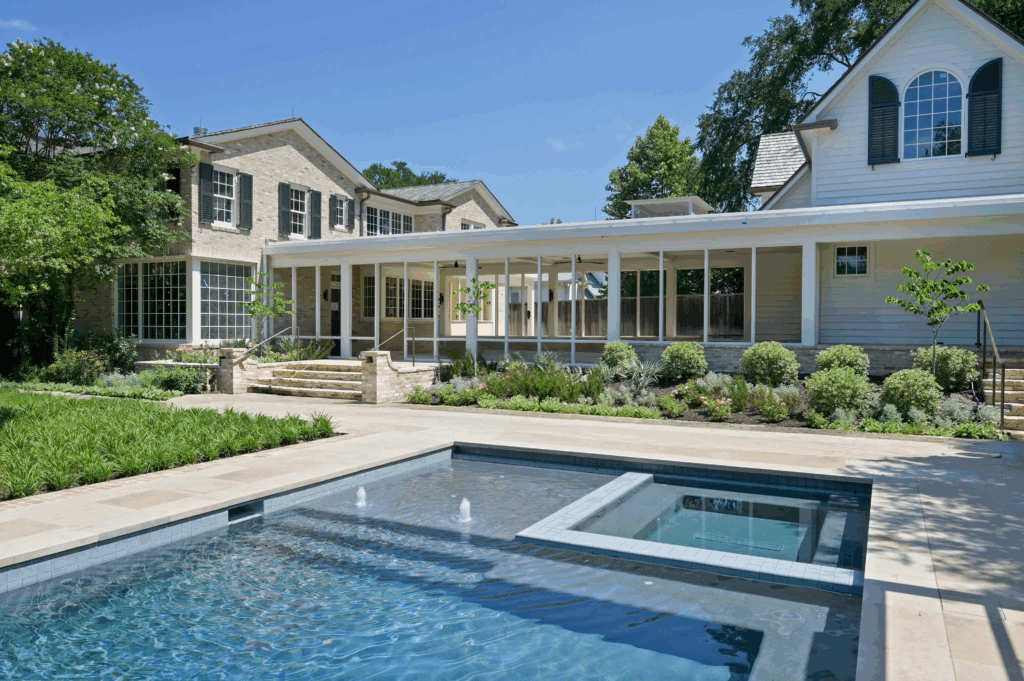
Outside, the same attention to detail continues with a pool, cutting garden, and multiple water features, all set against the backdrop of a sunlit solarium.
Guest House
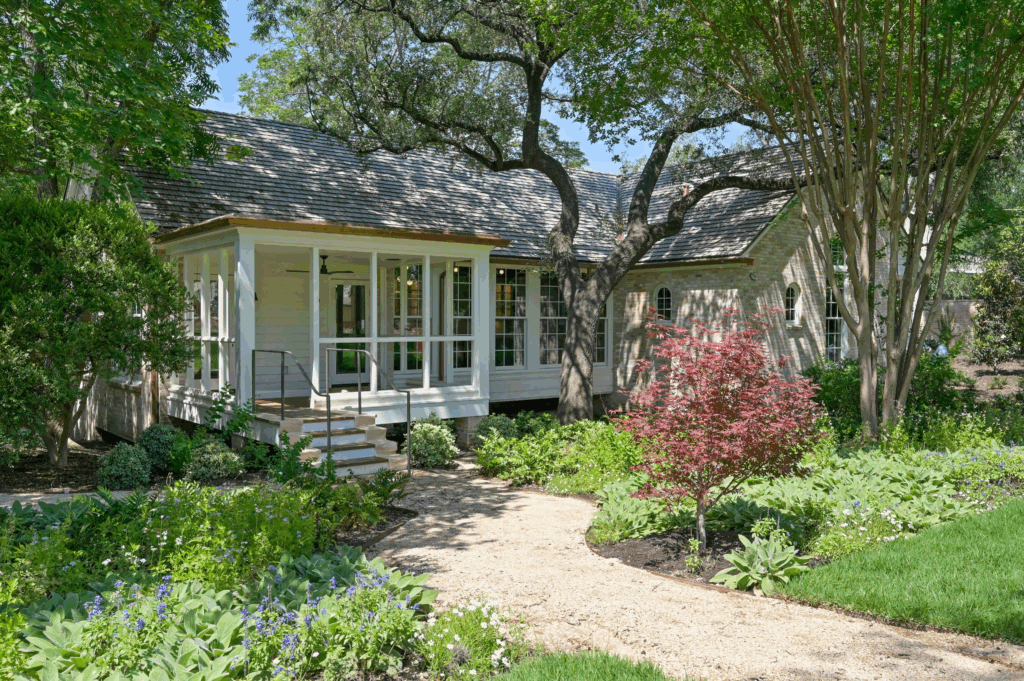
Lastly, for guests, just down the dirt path, the guest house offers a private escape tucked within the lush grounds.
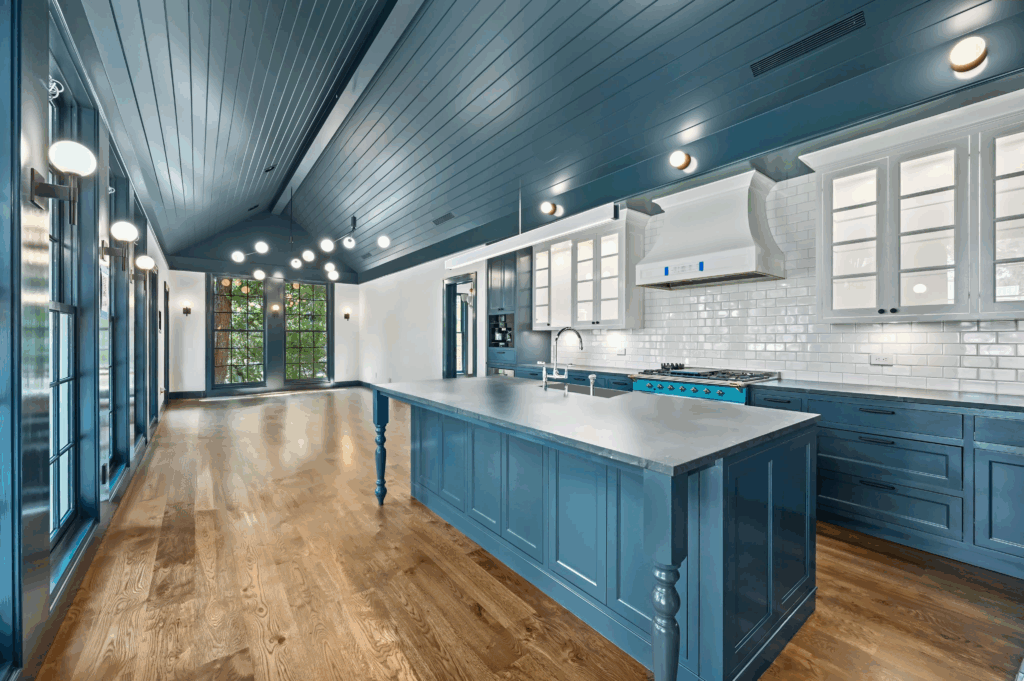
Behind its white walls and brick exterior, the interior opens to a sunlit open floor plan, painted head to toe in calming blue and punctuated by a white brick backsplash, cabinetry, and walls from the kitchen and living room, all grounded by warm oak flooring.
Take a Video Tour
For one last look at the home, check out the Instagram post from realtor Hedy Donnelly, where you’ll find even more of the thoughtful details added during the renovation, like the brick herringbone floors, a skylit walk-in closet, and massive bedrooms, each with its own distinct design.
Why Is Emma Selling?
Purchased in 2021 with plans to relocate their family, she and her husband, Dave McCary, poured time and vision into restoring the historic property, bringing in acclaimed firm Cuppett Kilpatrick to lead the transformation.
But as their personal and professional ties deepened on the East Coast, especially through their growing production ventures, the move to Austin began to make less sense.
Even though the home is still in its final phase of construction, the estate now stands as one of the most architecturally refined listings in the city, offering a rare opportunity for a buyer to step into a project already shaped by world-class design and award-winning intent.
