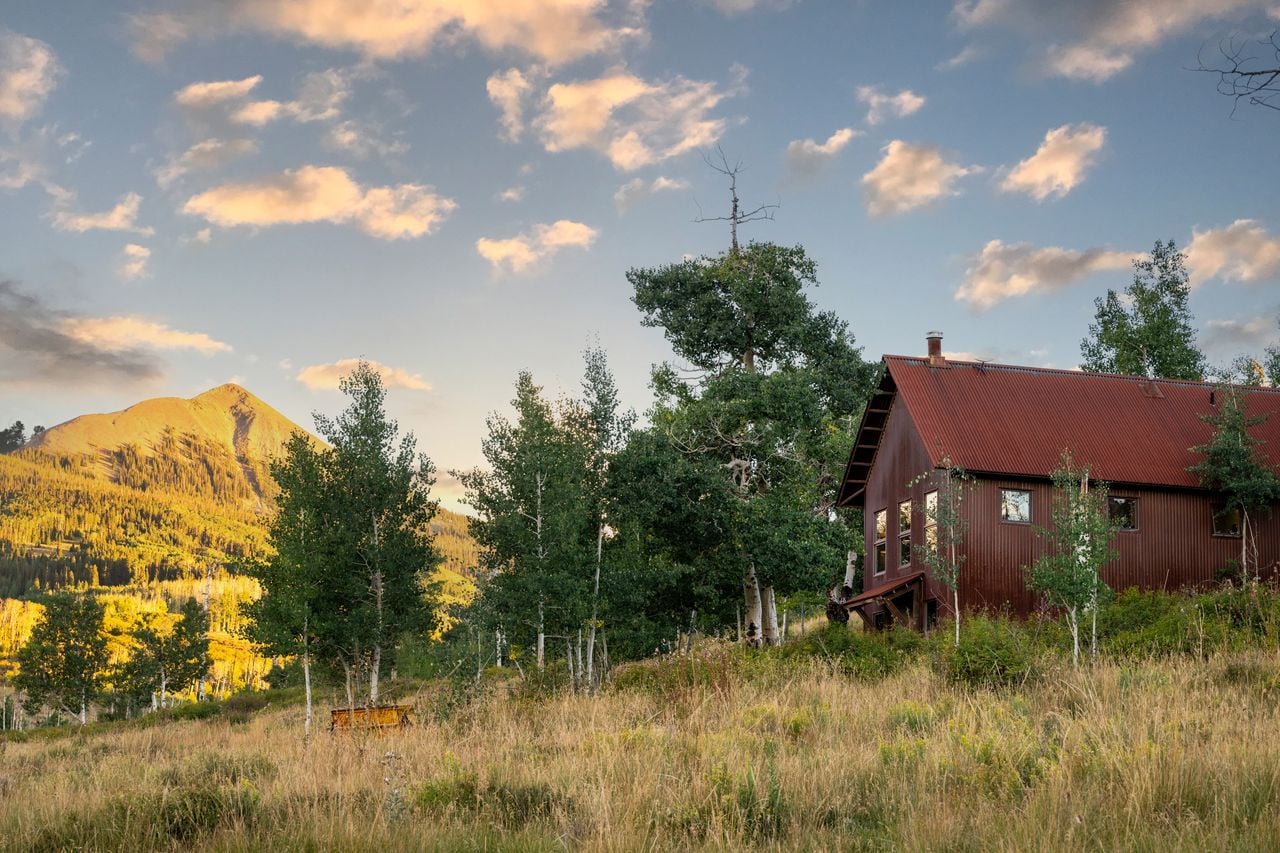
Emmy Winner Tom Patchett Lists 107-Acre Estate For $3.2 Million
Veteran comedy writer Tom Patchett, best known as the co-creator of ALF, has listed his longtime Colorado home for $3.2 million.
The Emmy-winning writer, who is also known for his work on ‘The Bob Newhart Show’ and ‘The Carol Burnett Show’, custom-built the property across two parcels in the late 1990s and early 2000s.
Today, it stretches across 107 acres of highly private land bordered by protected forest and conservation acreage in the Top of the World subdivision on Specie Mesa.
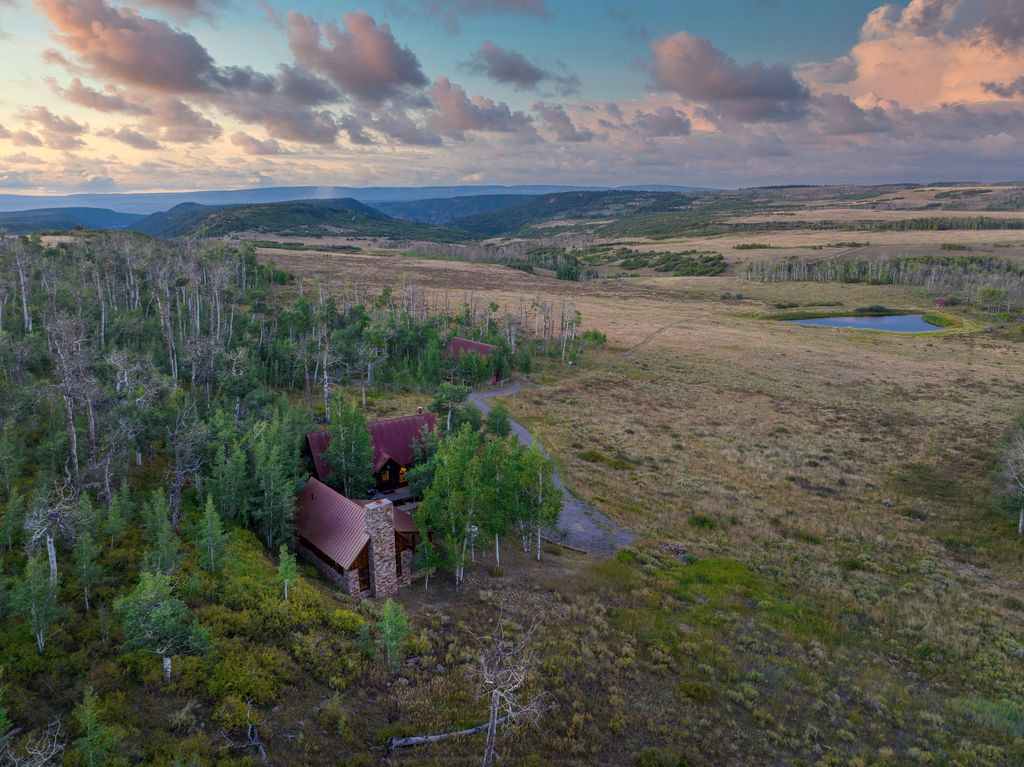
Property Highlights
Price: $3.2 million
Location: Placerville, Colorado
Size: 2,735 square feet
Bedrooms: 2
Bathrooms: 3
Acreage: 107 acres
Notable Features: Gated Top of the World subdivision, U.S. Forest Service–adjacent land, spring-fed fishing pond, guest cottage, fishing cabin, art barn, expansive alpine meadows, sweeping mountain views
For more information about this listing, reach out to Allison Templin at allison@tellurideproperties.com.
The Main House
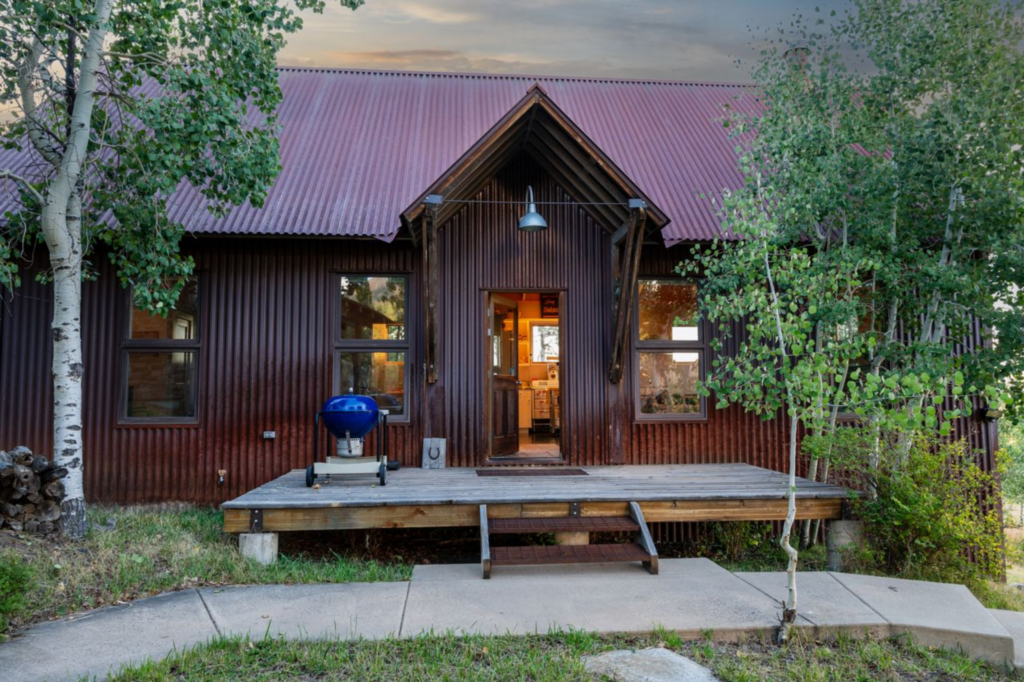
The entrance to the main house on Tom Patchett’s Colorado property is simple, with a modest deck that leads straight to the front door.
Inside, the home features a combined living and kitchen area as well as a single bedroom and bathroom.
Kitchen
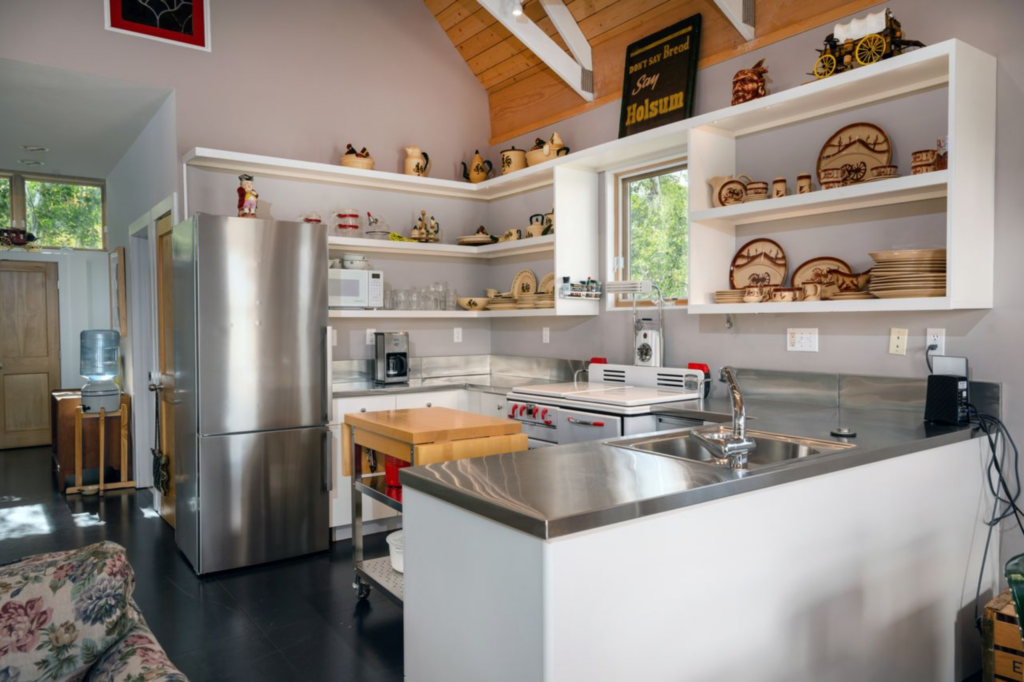
Right as you step inside, the kitchen sits front and center, immediately setting the tone for the home’s casual, cozy atmosphere.
Open shelving lines the walls, filled with vintage dishes and cookware, while stainless steel countertops and appliances keep the space practical and easy to use.
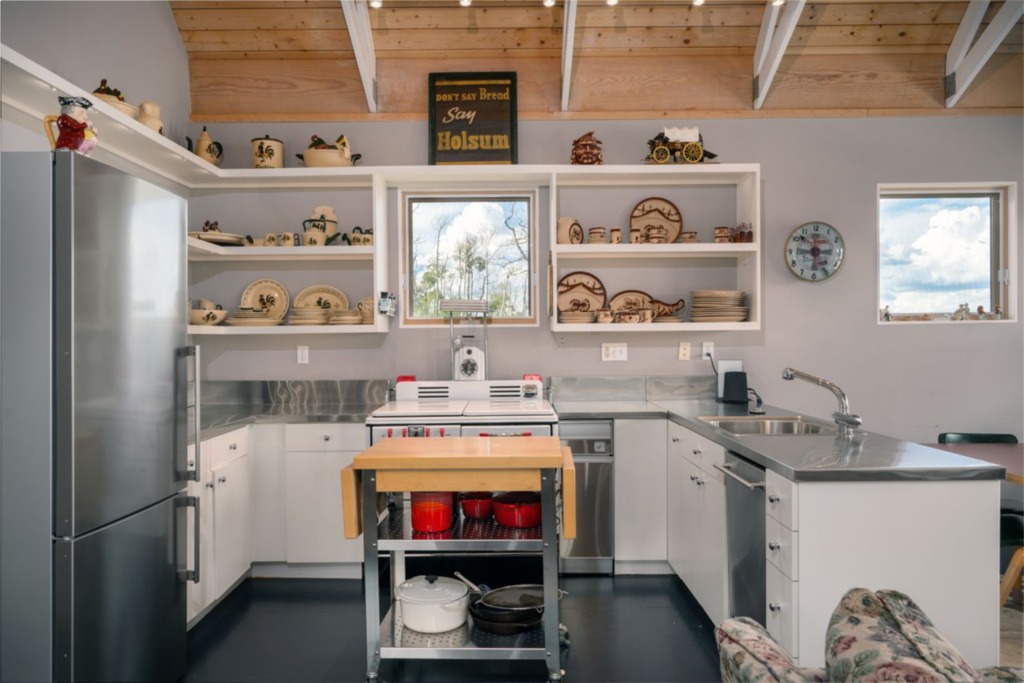
A compact rolling prep table sits in the center of the space, giving the kitchen more function and versatility without overcrowding the space.
Living and Dining Area
On the other side of the kitchen, the space opens into a combined living and dining area with a high, pitched ceiling and exposed white beams that make the room feel more open.
A long red fireplace separates the two spaces, set in front of a row of windows that frame wide views of the surrounding landscape.
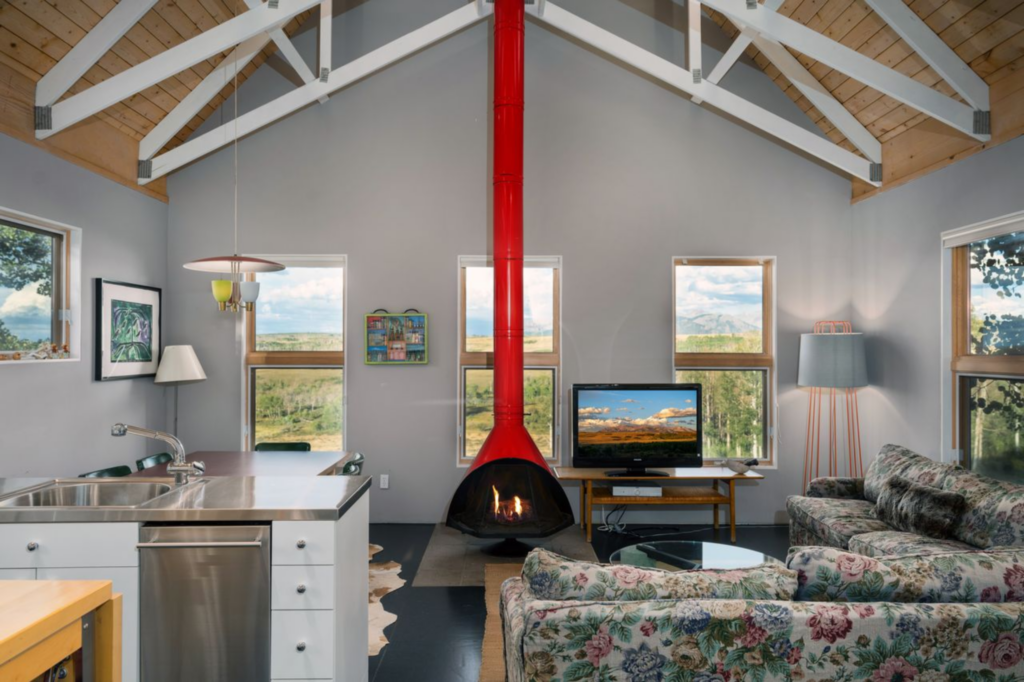
The dining table sits to the left of the fireplace, while a TV and couch are set up on the right side of the fireplace.
Bedroom
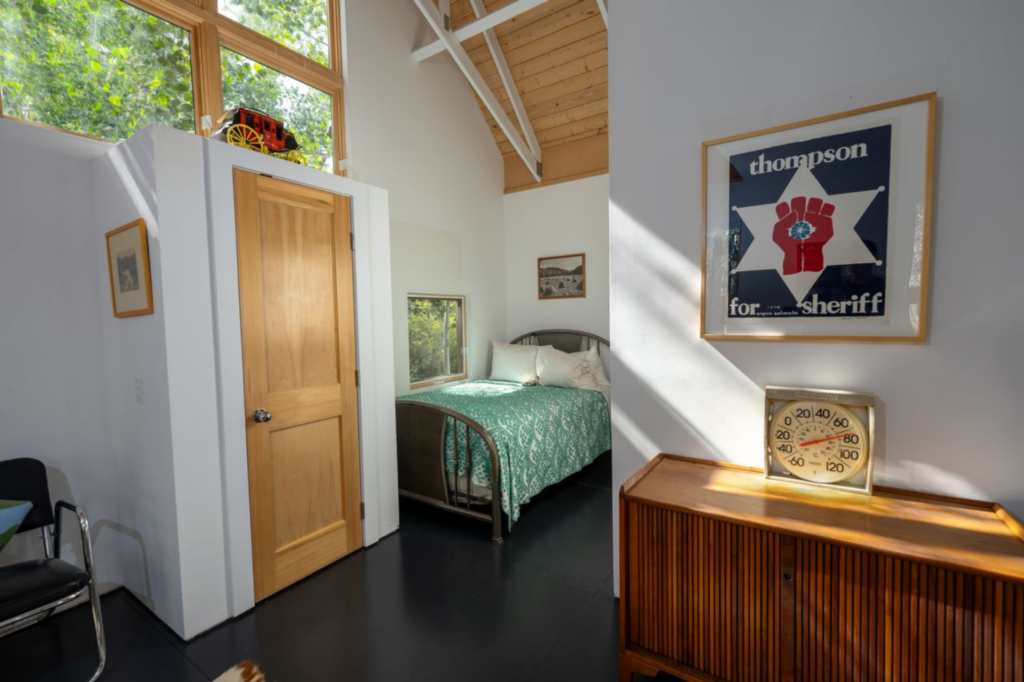
The bedroom in the main house is set beneath a vaulted ceiling with exposed white trusses and warm wood planks, immediately drawing the eye upward.
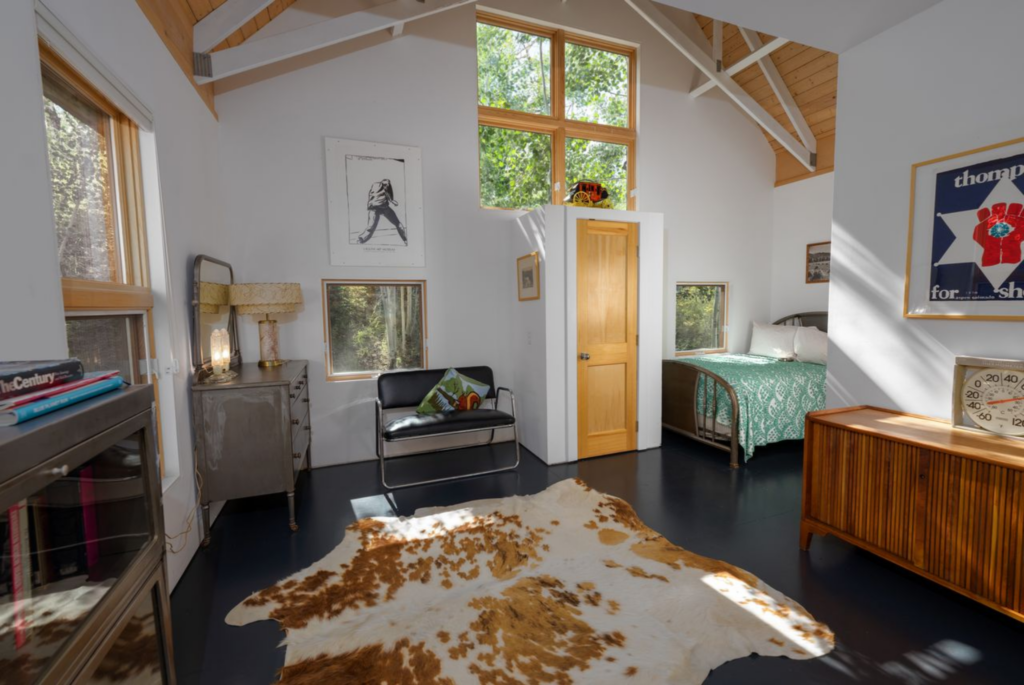
Windows line multiple walls, pulling in natural light and views of the surrounding trees, while the bed is positioned into a partial nook that separates the sleeping area from the rest of the room.
Dark flooring contrasts with the lighter walls and ceiling, and the space is finished with a mix of mid-century furniture pieces and framed artwork.
Bathroom
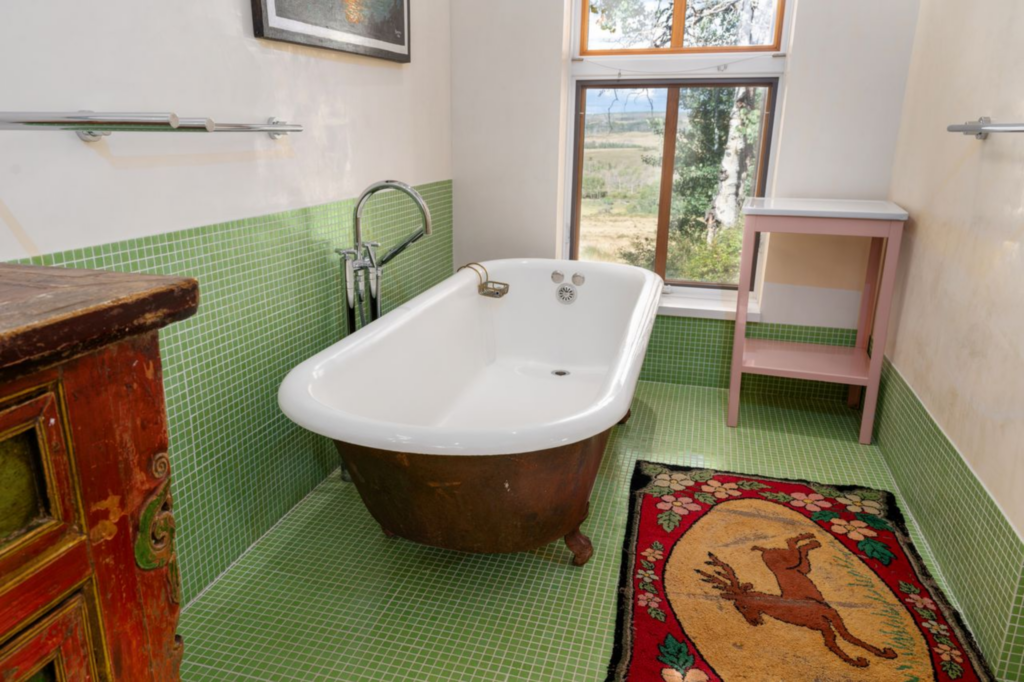
The bathroom is accessed directly off the bedroom and is finished with green tile that wraps the floors and lower walls.
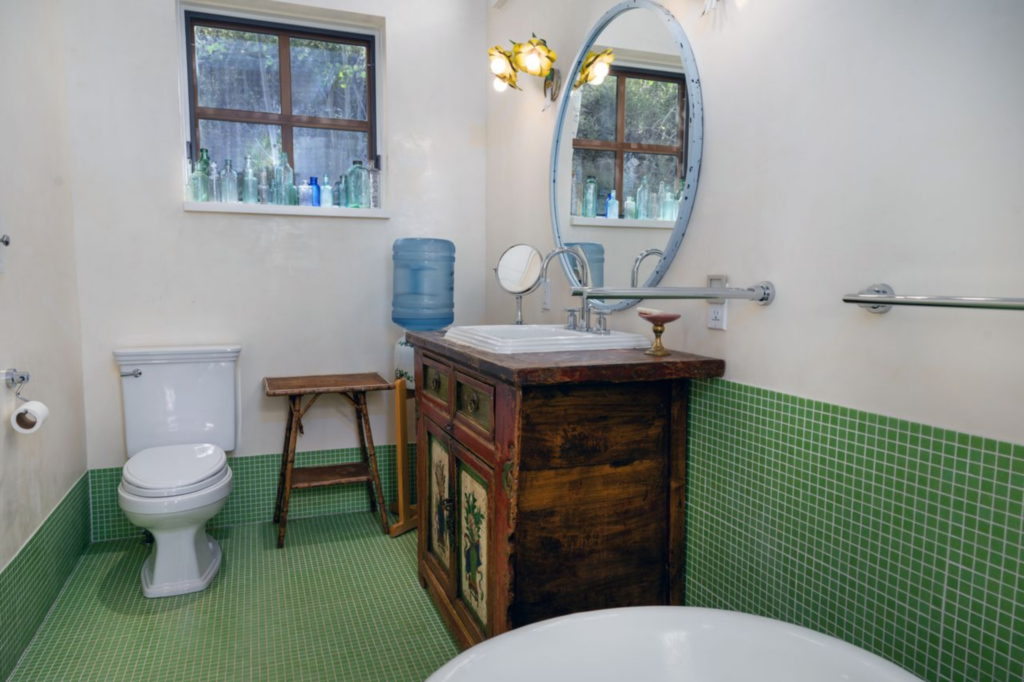
A freestanding clawfoot tub is placed beneath a window, while a separate vanity area features a vintage wood cabinet topped with a sink and an oval mirror mounted above.
Simple wall-mounted fixtures, open shelving, and additional windows keep the layout straightforward while maintaining the home’s rustic, utilitarian design.
Guest Cottage
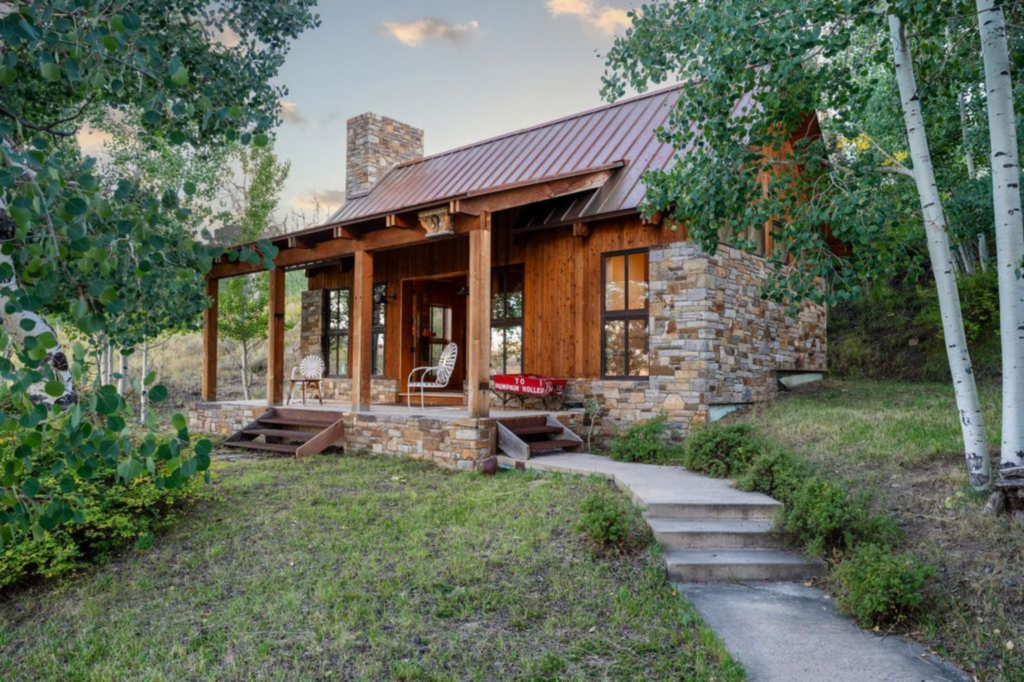
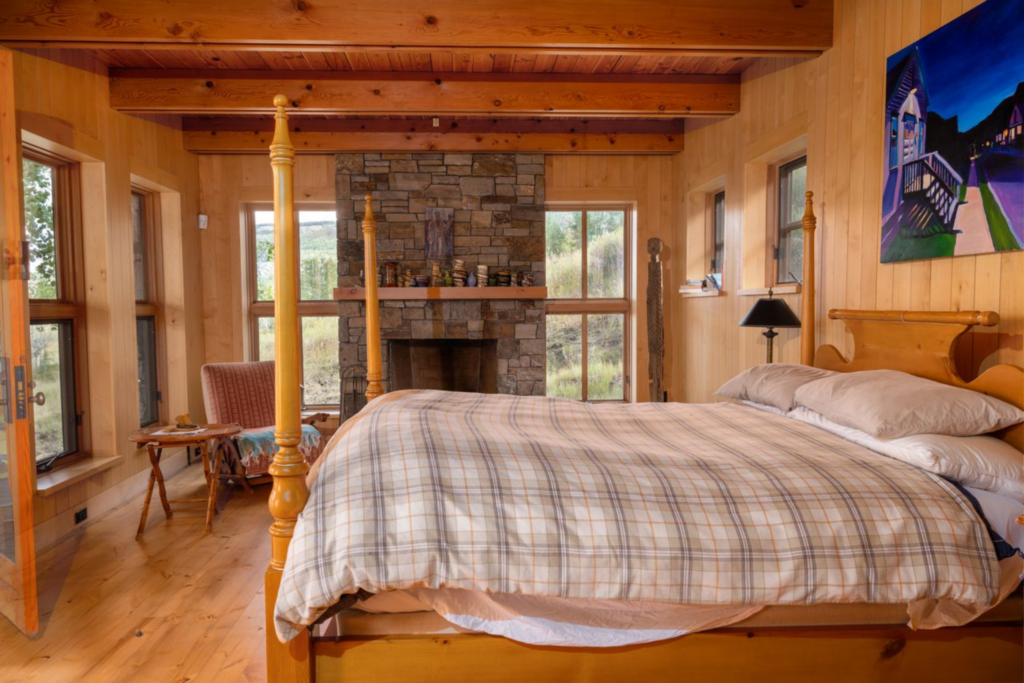
Walking up to the guest house, the structure mirrors the main cabin’s rustic construction with a standing-seam metal roof, thick timber posts, and stone accents grounding it into the landscape.
Inside, the interiors open to exposed wood ceilings with visible beams, wide-plank wood floors, and large windows positioned to frame views of the surrounding trees and meadow.
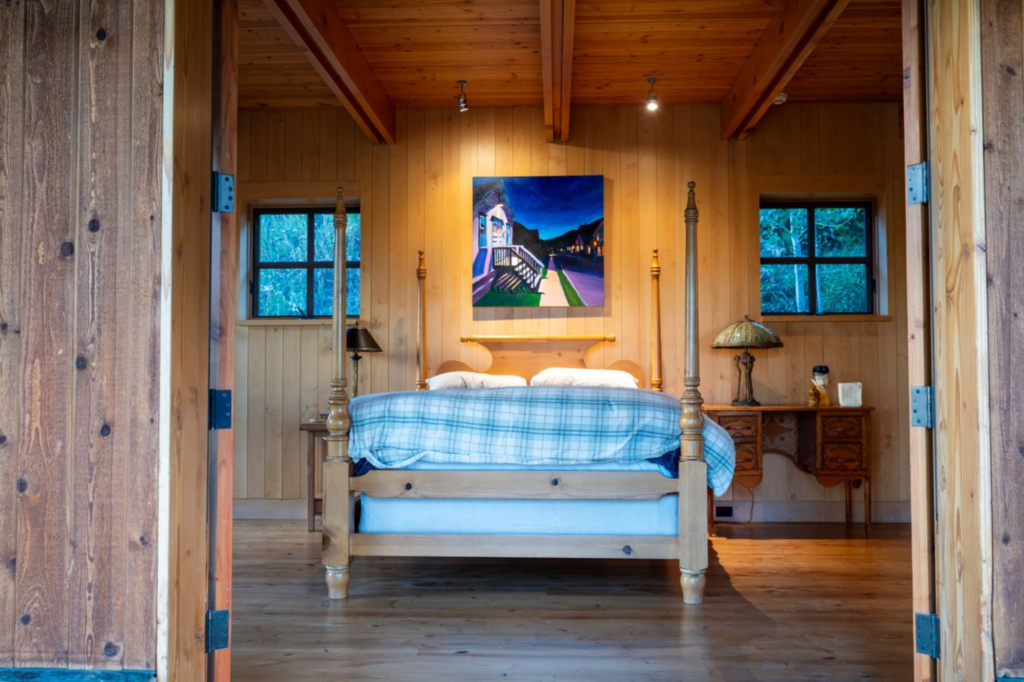
The main room combines sleeping and living space, featuring a substantial wood bed frame and a stone fireplace set between windows, while simple furnishings keep the layout efficient and uncluttered.
Art Barn
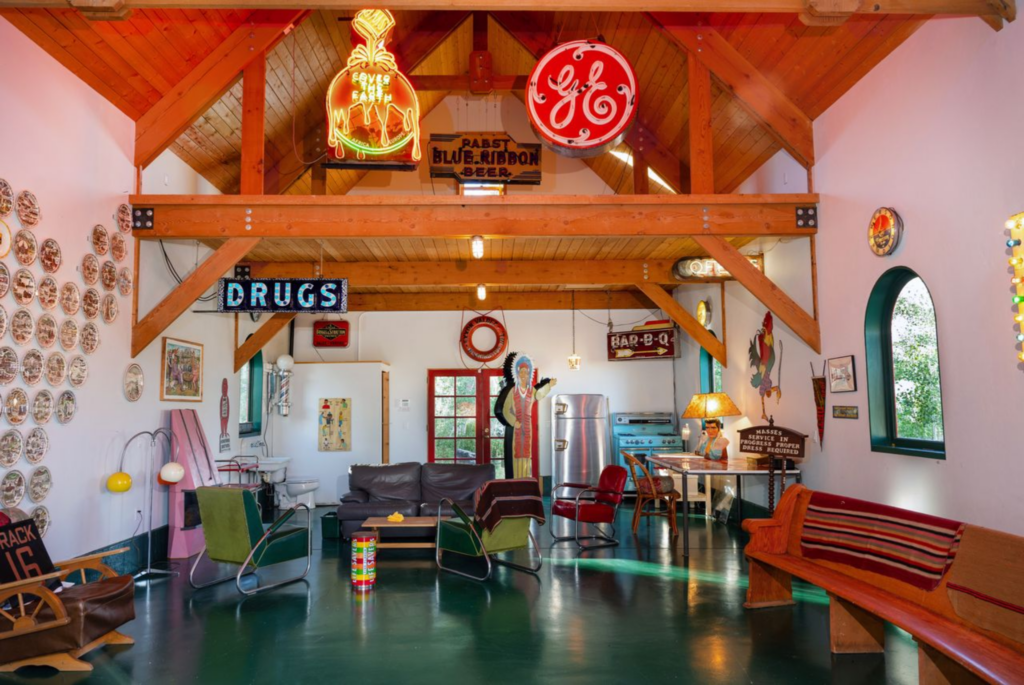
Walking into the art barn, the space opens up with exposed timber trusses across the ceiling and a wide-open floor plan. The walls are covered with vintage signage, neon lights, and framed ephemera, turning the structure into a curated art display.
Toward one side, a casual seating area is arranged with mismatched chairs and low tables, positioned beneath hanging signs and decorative plates that line the walls from floor to ceiling.
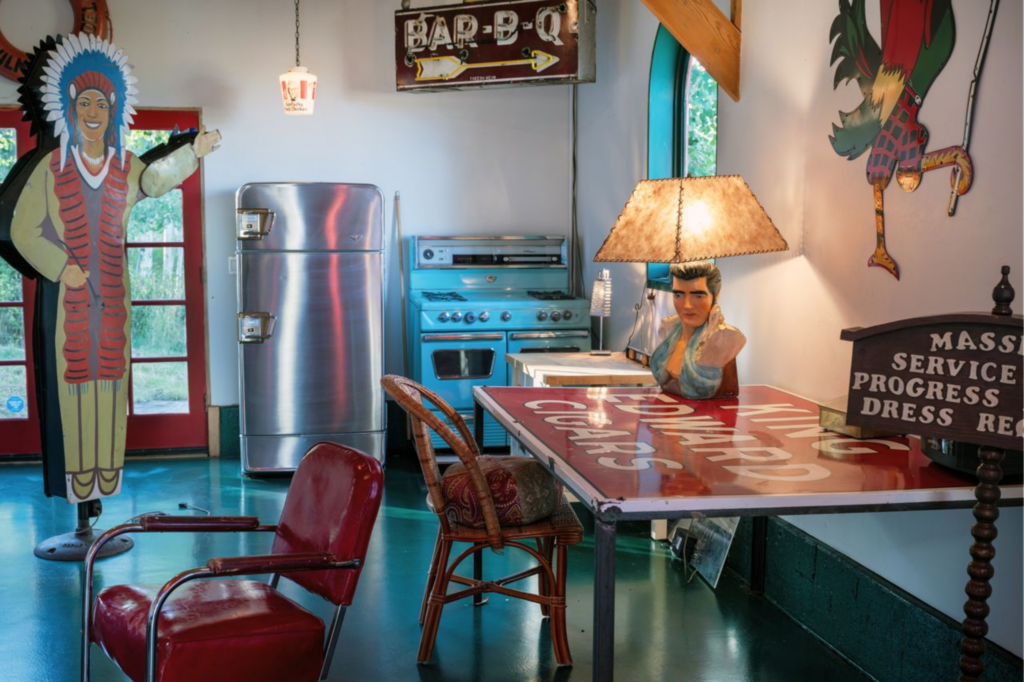
A retro-style kitchen setup sits along the back wall, complete with a vintage refrigerator and stove, reinforcing the barn’s function as both a creative workspace and a social hub rather than a formal gallery.
Arched windows and glass-paneled doors bring in natural light and connect the interior to the surrounding trees, while the mix of old-world artifacts and playful Americana gives the barn a personal feel.
Fishing Cabin
Set a short walk from the main structures, the fishing cabin sits just beyond the edge of the spring-fed pond, positioned to overlook the water and the surrounding meadow.
Reeds and grasses line the edges, while open water stretches toward the cabin, creating a natural focal point within the landscape.
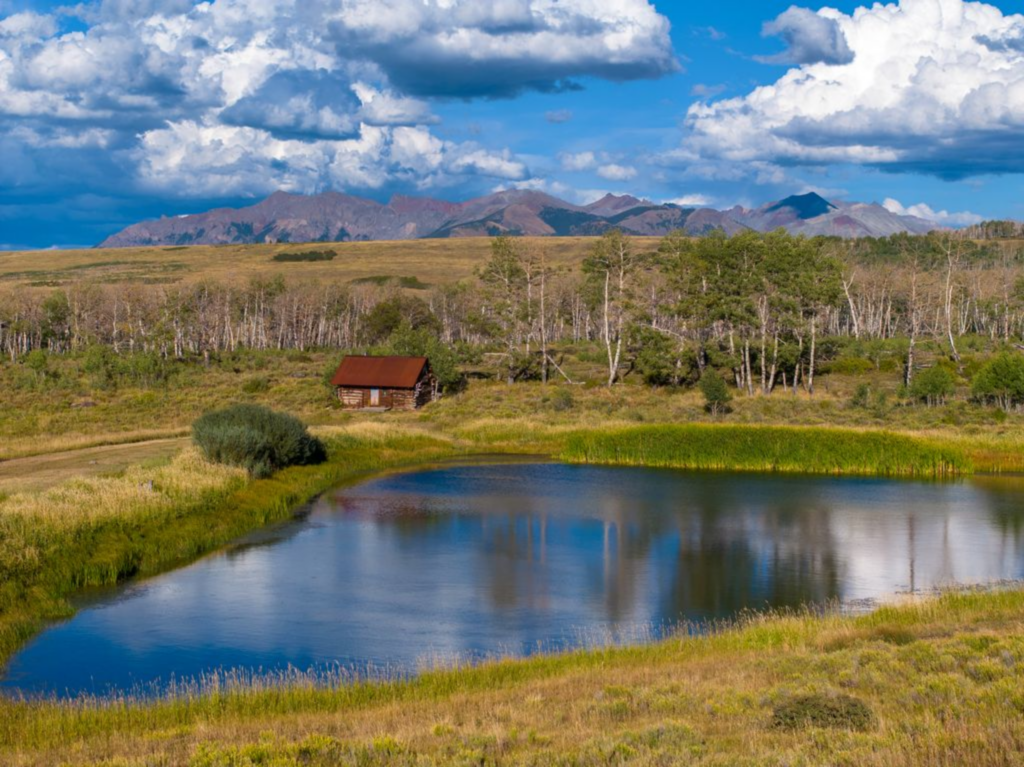
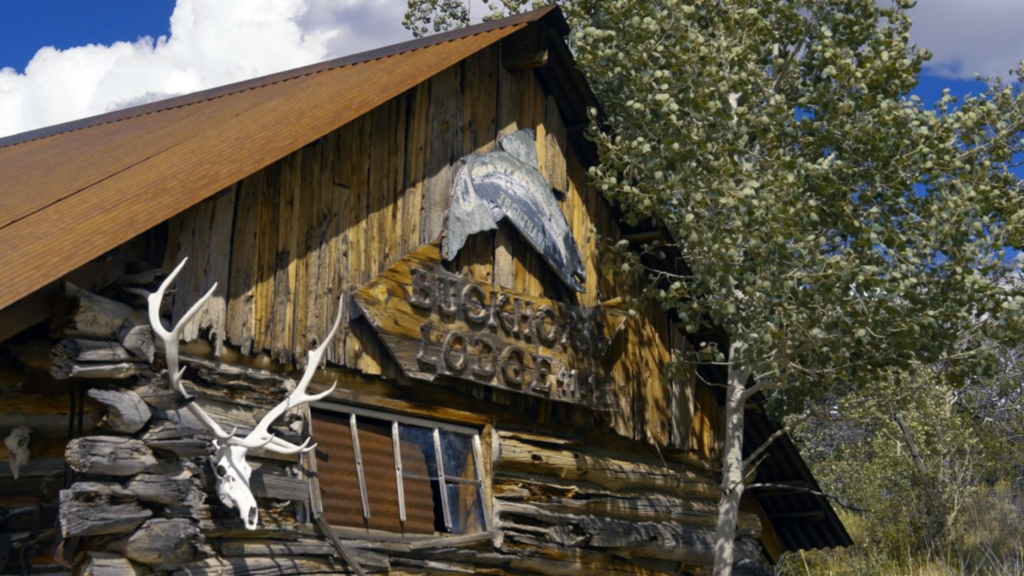
The cabin itself is a simple, weathered structure with a metal roof, rough wood siding, and a small footprint.
Why is Patchett Selling?
After decades of personally shaping the property, Tom Patchett and his wife, Carol, are now looking to sell as they plan to downsize to a condo they already own in Telluride.
This change of location comes as a result of spending more time flying back and forth to their family on the Gulf Coast, which has naturally pulled them away from the Colorado property in recent years.
That shift makes this a rare opportunity for a new owner to step into a home that feels increasingly hard to replicate.
From the open meadows and wide mountain views to elk wandering through the land, ducks gathering near the pond, and wildflowers spreading across the seasons, it’s truly a one-of-a-kind listing.
