Ex-Dodgers Owner Frank McCourt Lists Boca Raton Estate For $125 Million
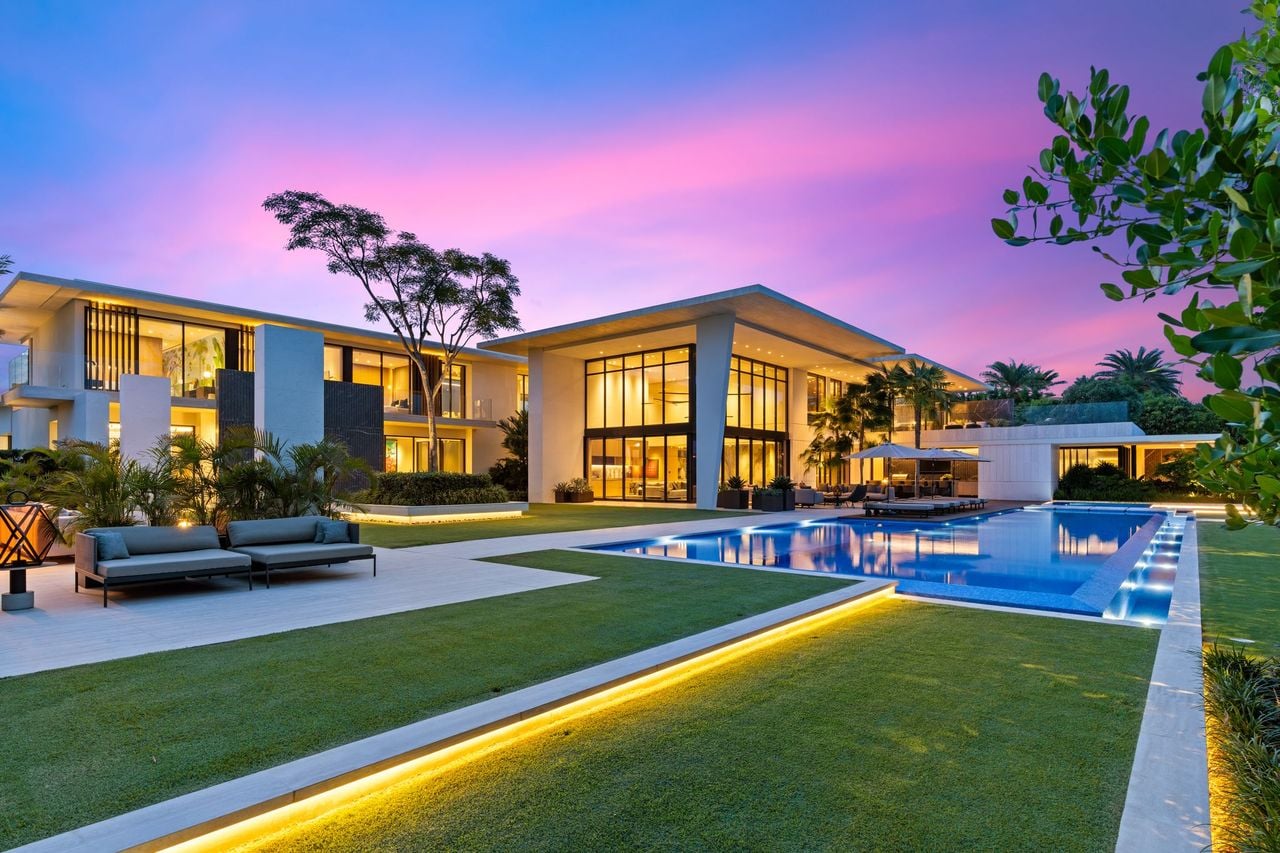
Billionaire businessman and former Los Angeles Dodgers owner Frank McCourt has listed his newly completed Boca Raton waterfront estate for $125 million.
McCourt and his wife, Monica, bought this unfinished Florida mansion for an undisclosed amount in 2024 before spending the next year finishing the house designed by SAOTA of Cape Town.
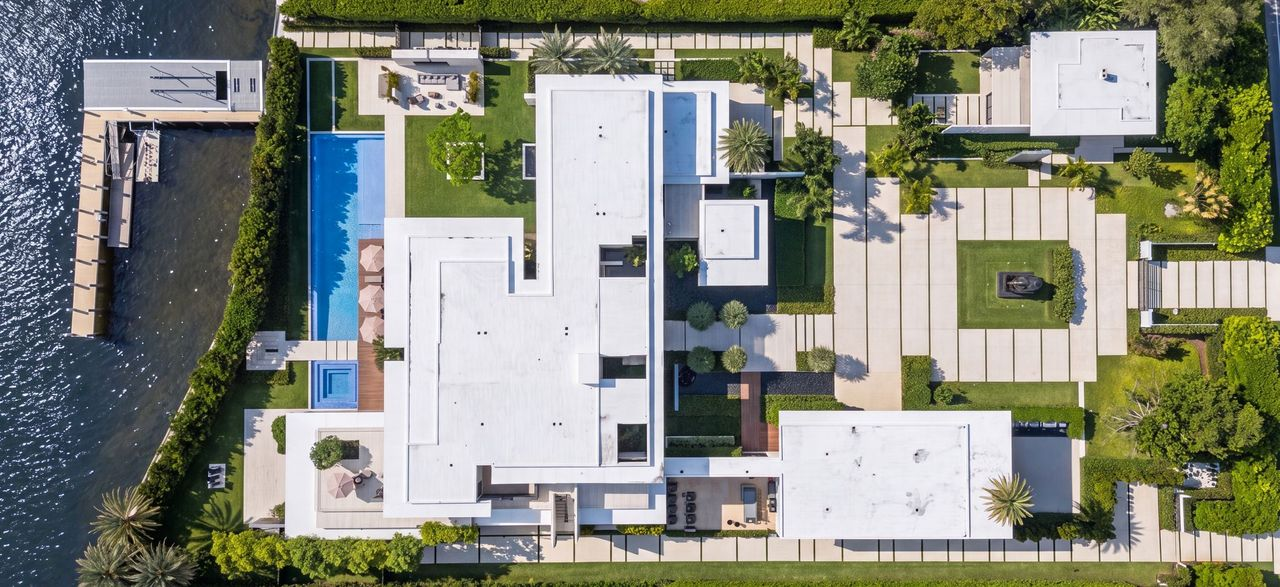
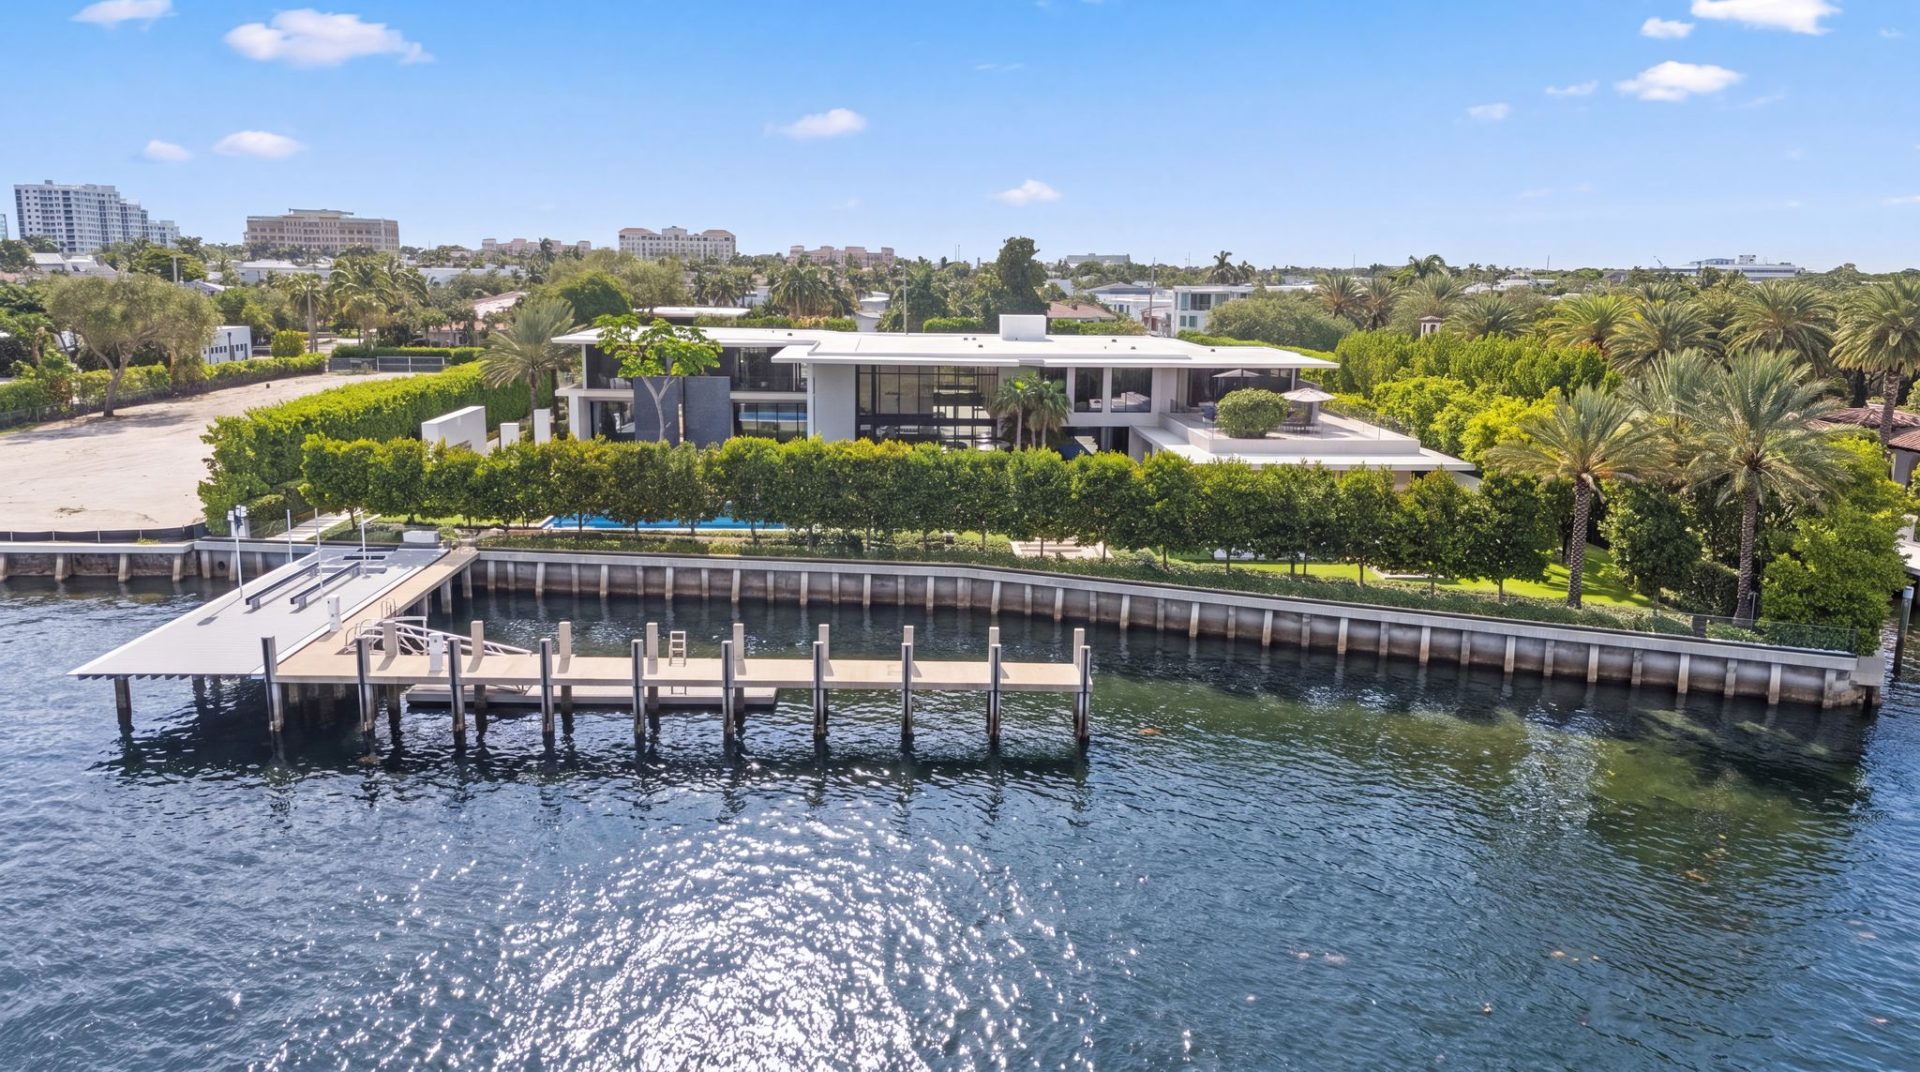
Completed in 2025, the nine-bedroom estate spreads about 18,000 square feet on 2.19 acres, with 220 feet of Intracoastal Waterway frontage and a private dock.
Property Highlights
Price: $125 million
Location: Boca Raton, Florida
Size: 18,000 square feet
Lot Size: 2.19 acres
Bedrooms: 9
Bathrooms: 12 full, 6 half
Notable Features: 220 feet of Intracoastal frontage, private yacht dock, two-bedroom guesthouse, 78-foot swimming pool, spa, fitness center, 10-seat theater, outdoor kitchen, five-car garage, elevator, Control4 smart-home automation, whole-property generator
For more information about this listing, contact Douglas Elliman listing agent Maria Mendelsohn at maria.mendelsohn@elliman.com.
Entering McCourt’s Estate
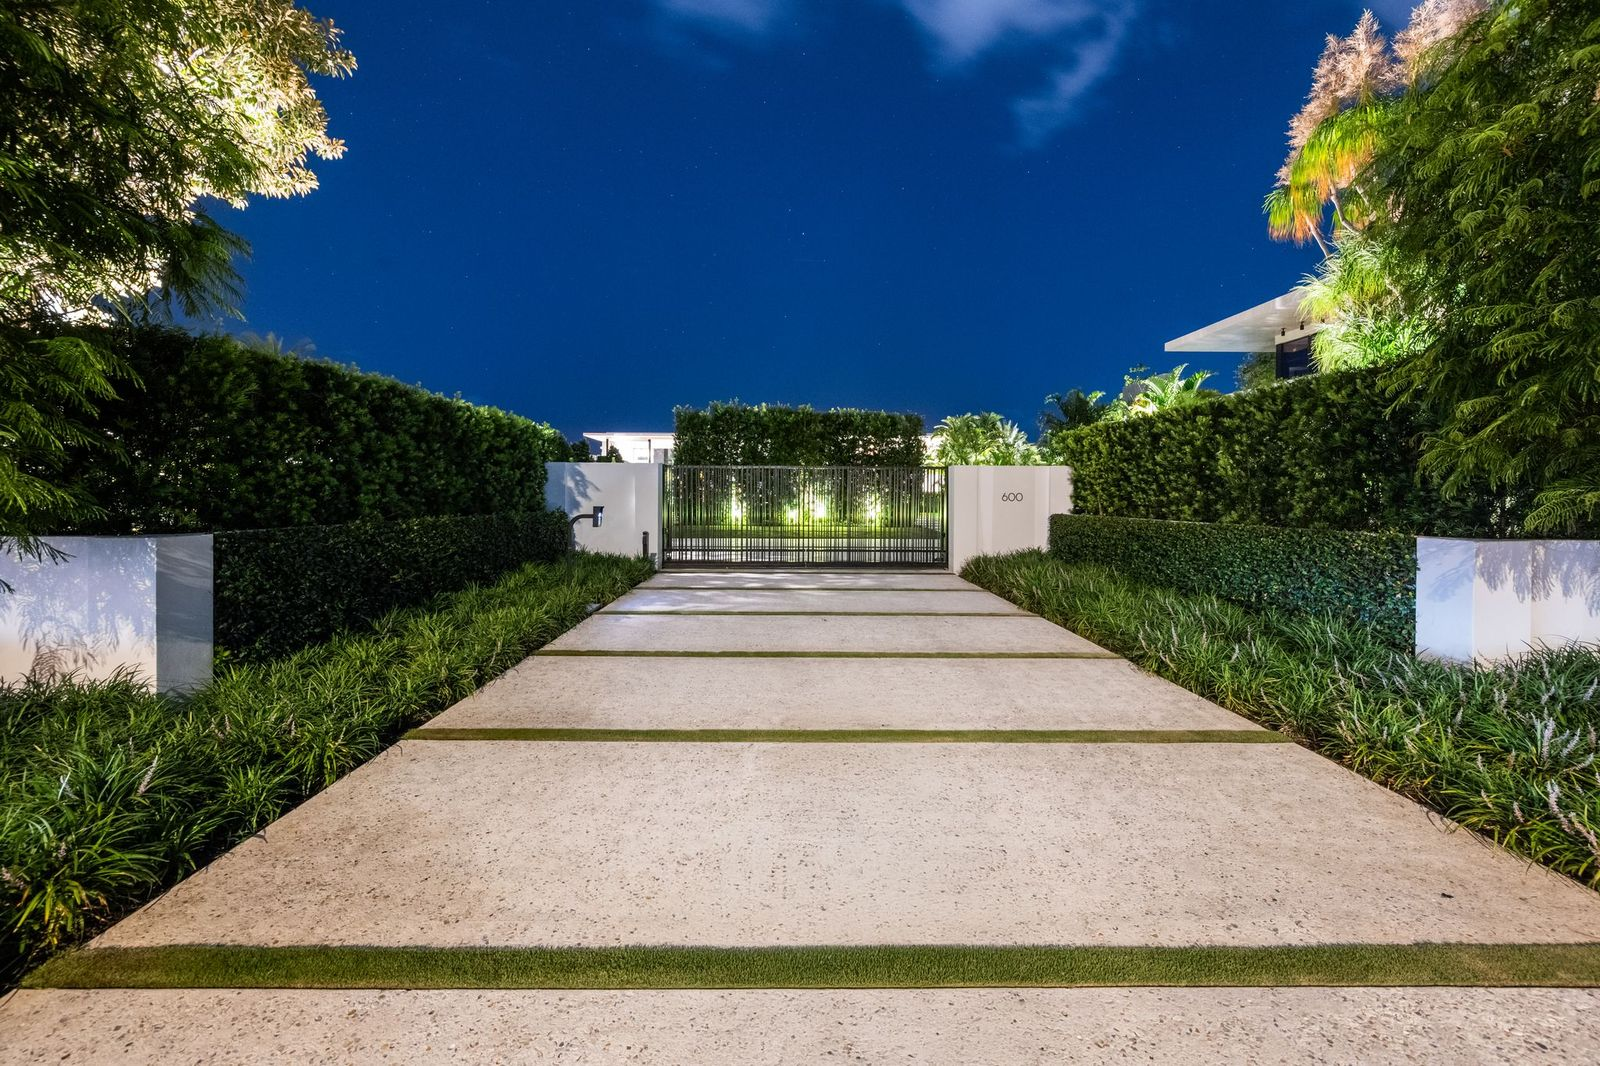
Entering McCourt’s Boca Raton estate begins past a gated entrance, where a long driveway opens into a square motor court surrounded by dense landscaping.
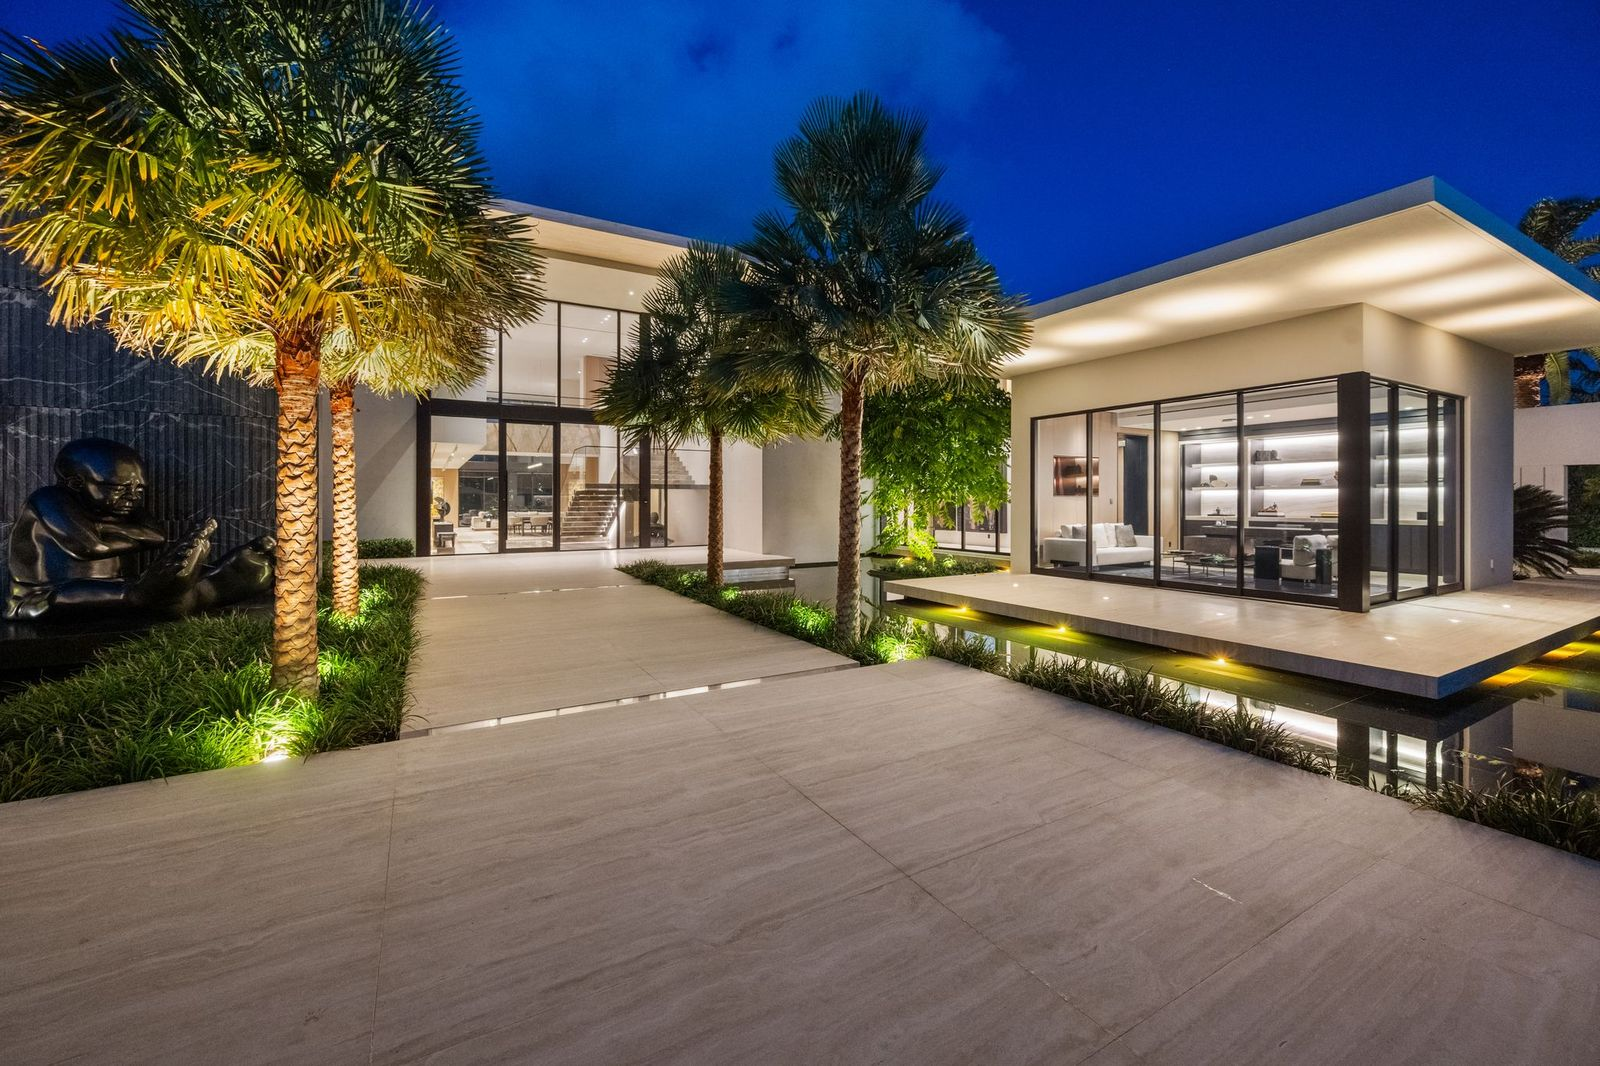
From there, a walkway leads toward the house, passing palm trees, reflecting pools, and a glass-walled pavilion before reaching a wall of glass front doors.
Inside The Living Room
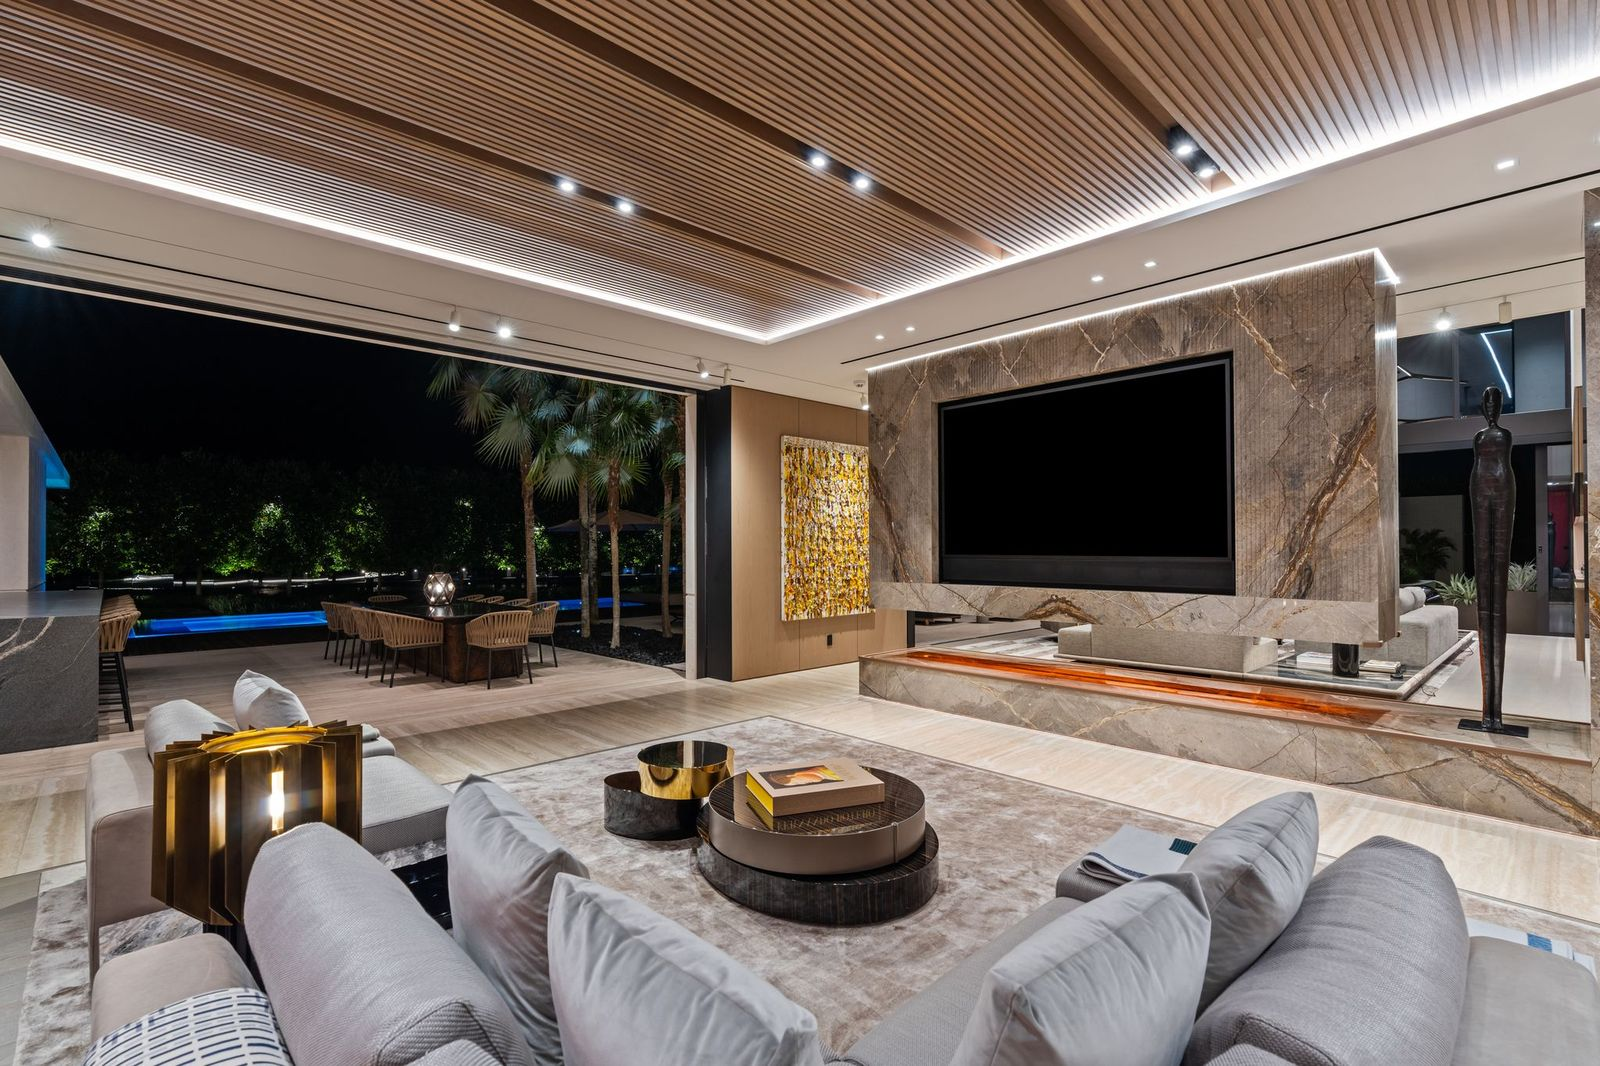
Walking through the front door, the home opens to a large living room where a slatted wood ceiling brings warmth overhead and a full-height stone media wall becomes the focal point.
A grey couch sits directly in front of the oversized television, while the back of the room opens almost completely to the backyard through wide sliding glass doors.
Wet Bar Lounge
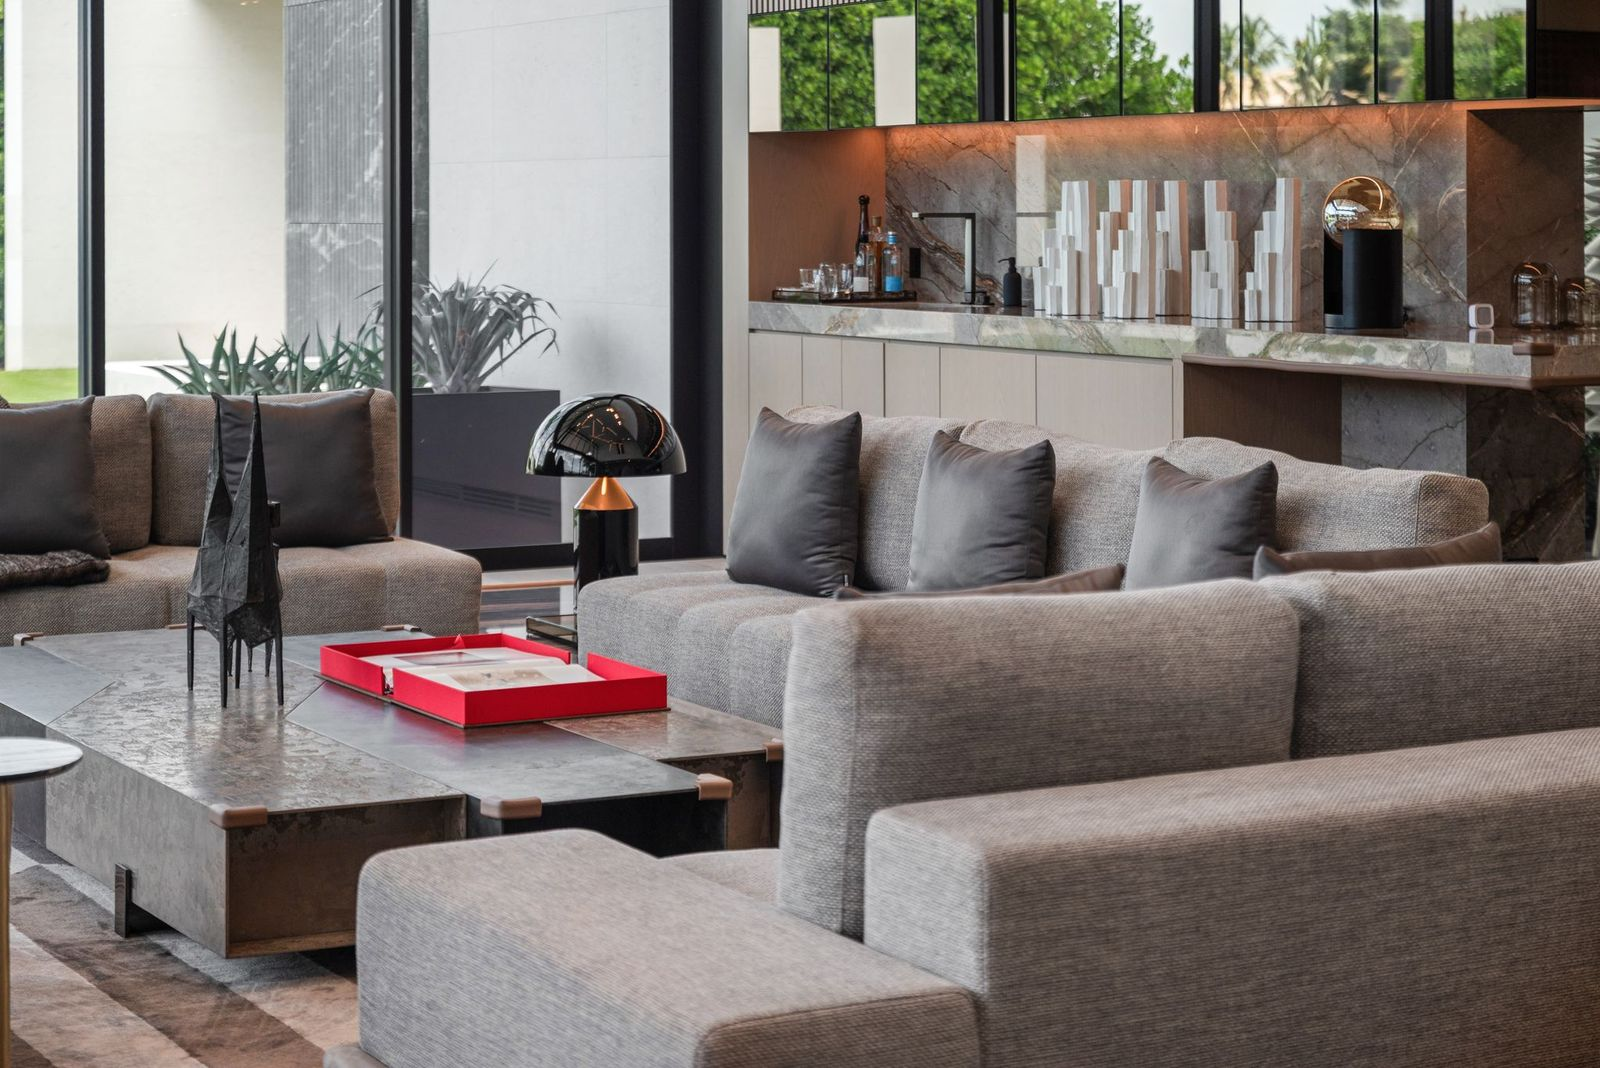
On the other side of the TV, the living room continues into a second lounge built around a full wet bar.
Here, low sofas and armchairs create another place to gather, while the bar stretches across the back wall with stone counters, a sink, and mirrored upper cabinets.
Interior Amenities
Beyond its main living areas, the estate includes several dedicated spaces for entertainment, recreation, and wellness.
Movie Theater
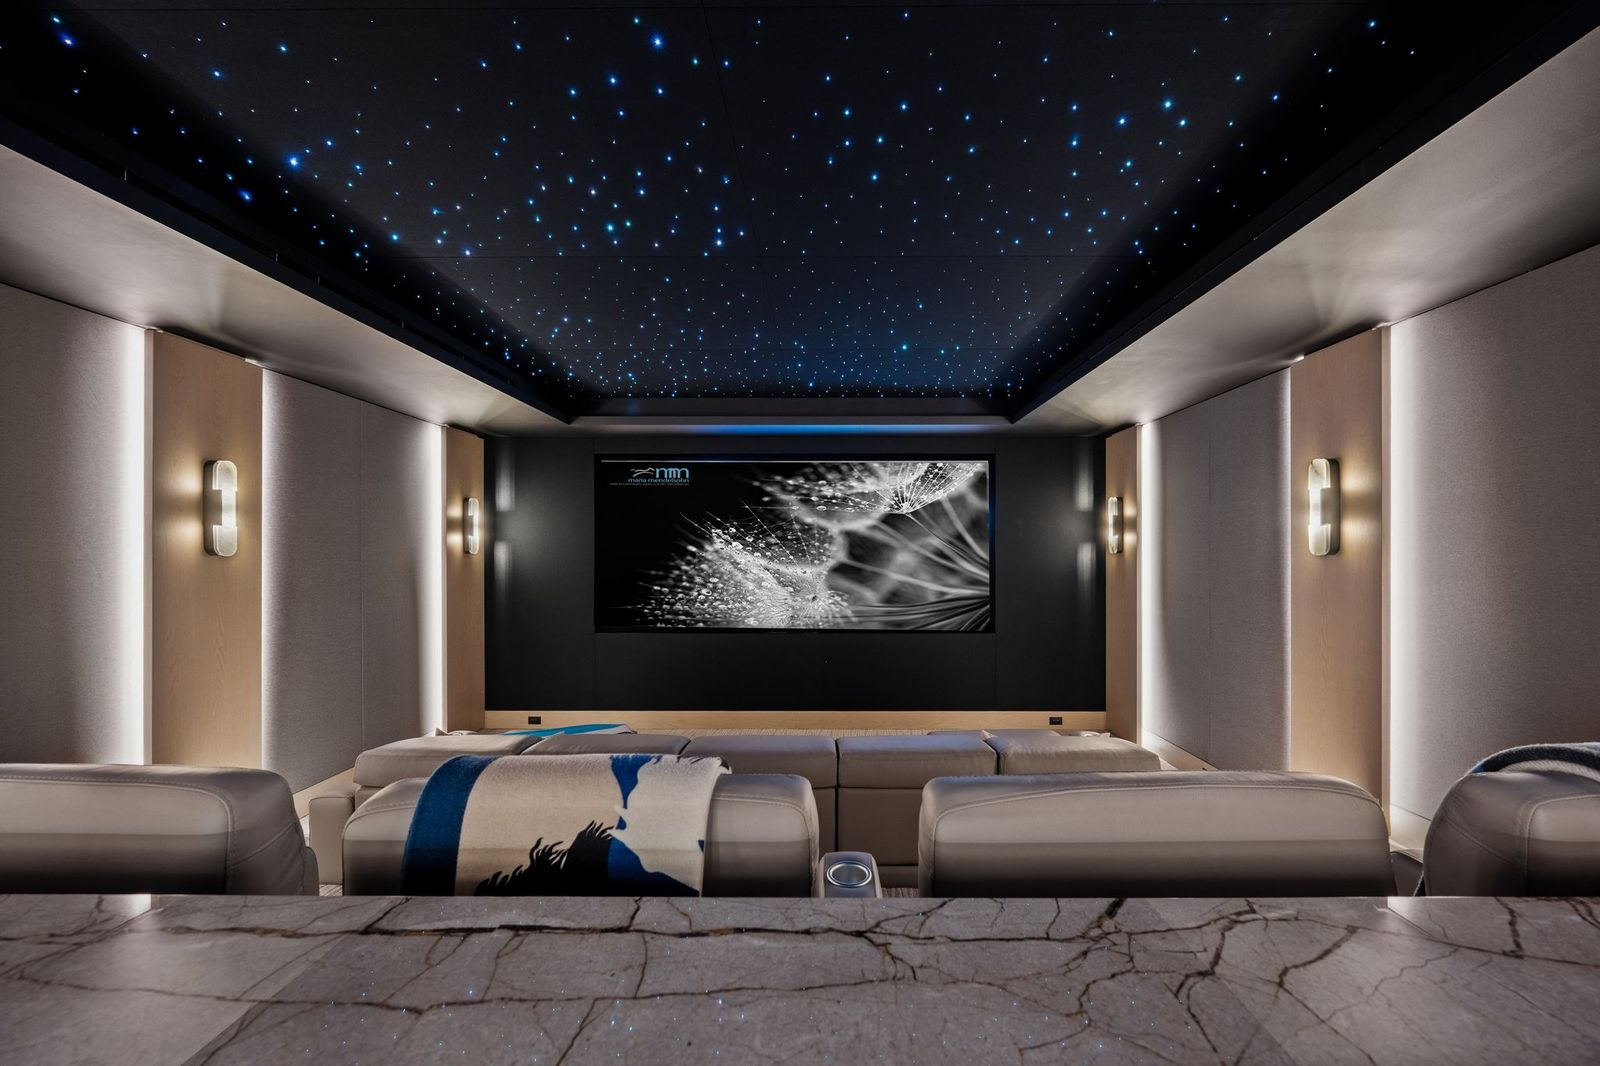
The theater has tiered rows of oversized reclining seats for up to ten viewers facing a wide projection screen.
The walls are broken up by padded acoustic panels and slim vertical lighting, while the ceiling is covered in hundreds of small blue lights that create a star-like effect overhead.
Home Office
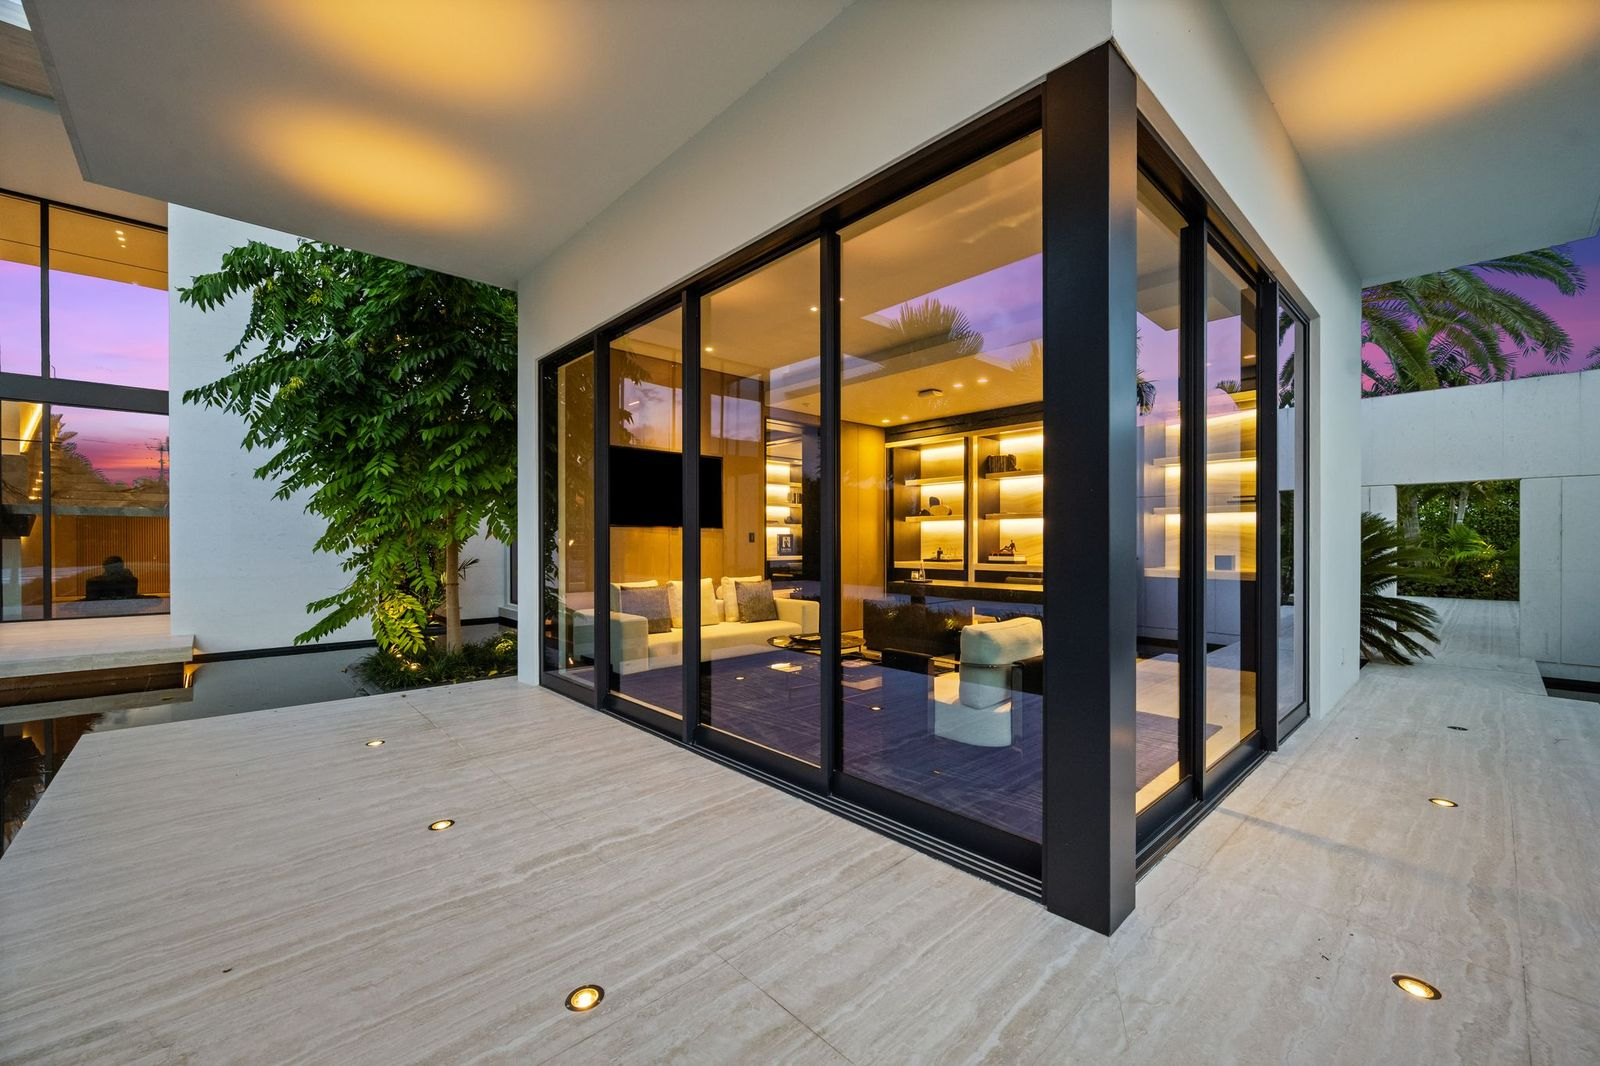
The home also includes two private offices, with one tucked just beyond the main living spaces at the end of a glass-lined hallway overlooking the front of the property.
The hallway feels almost like a gallery, with floor-to-ceiling glass on one side bringing the landscaped front courtyard and reflecting pools into view.
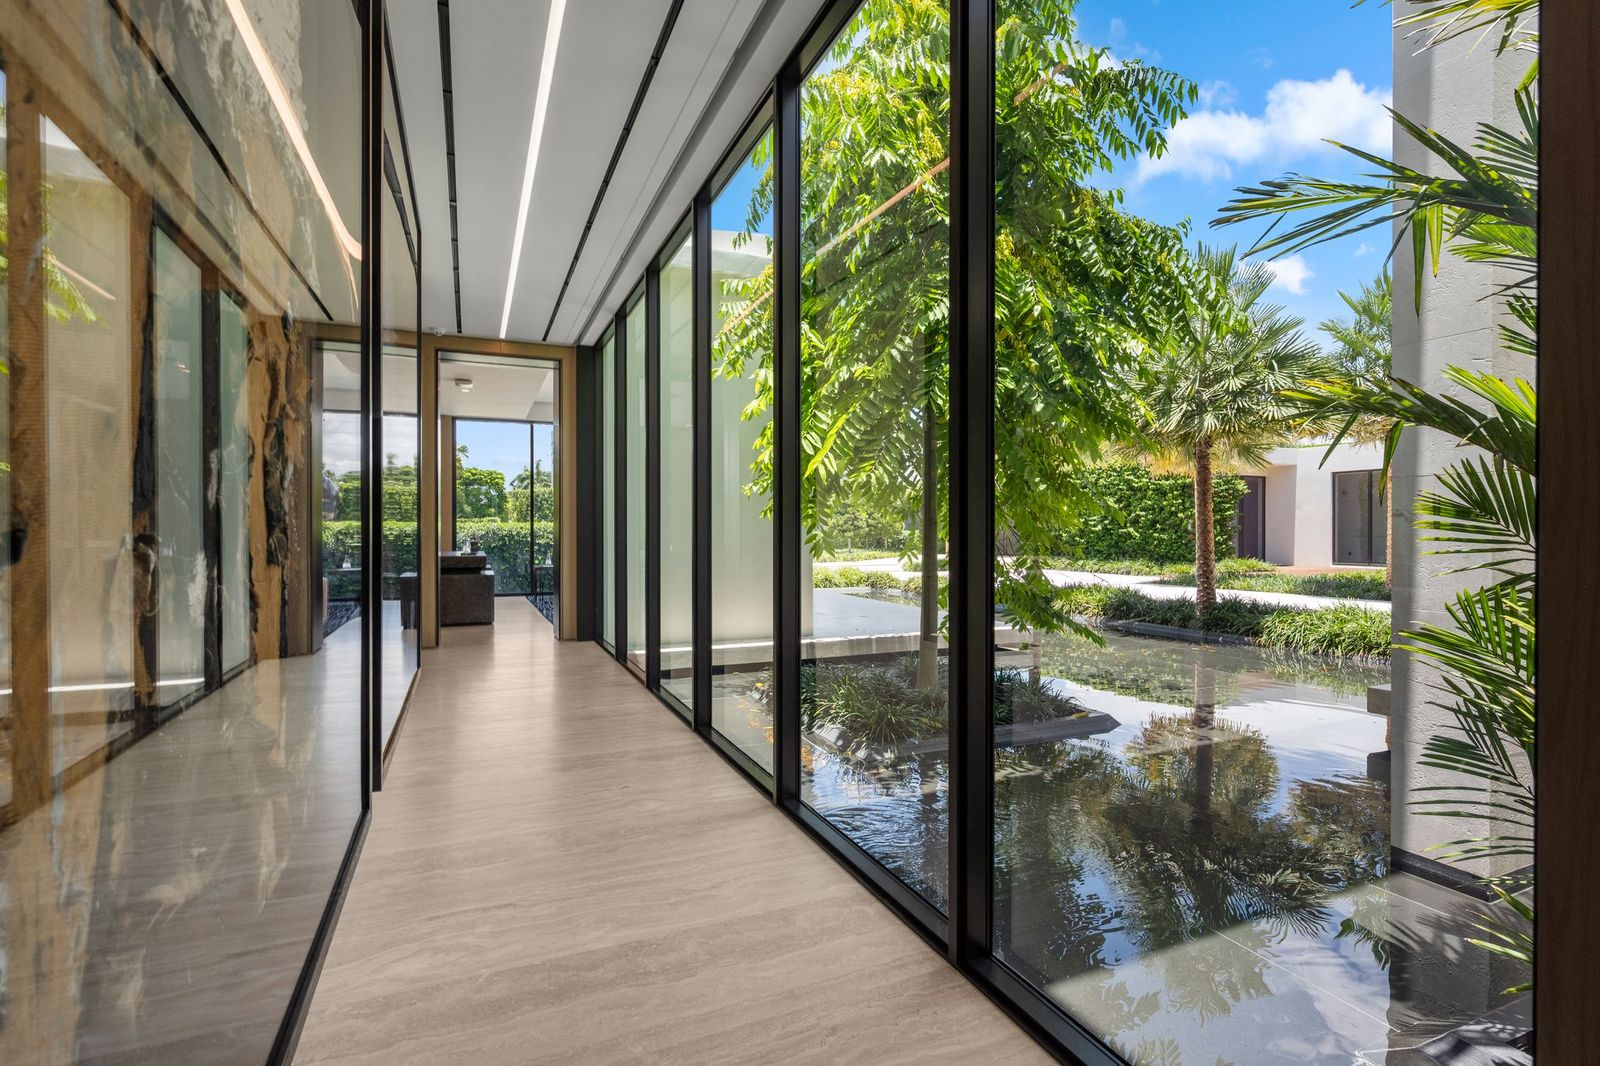
At the end, the workspace sits inside a glass-wrapped room with built-in illuminated bookshelves, a desk, and a separate sitting area.
Fitness Center
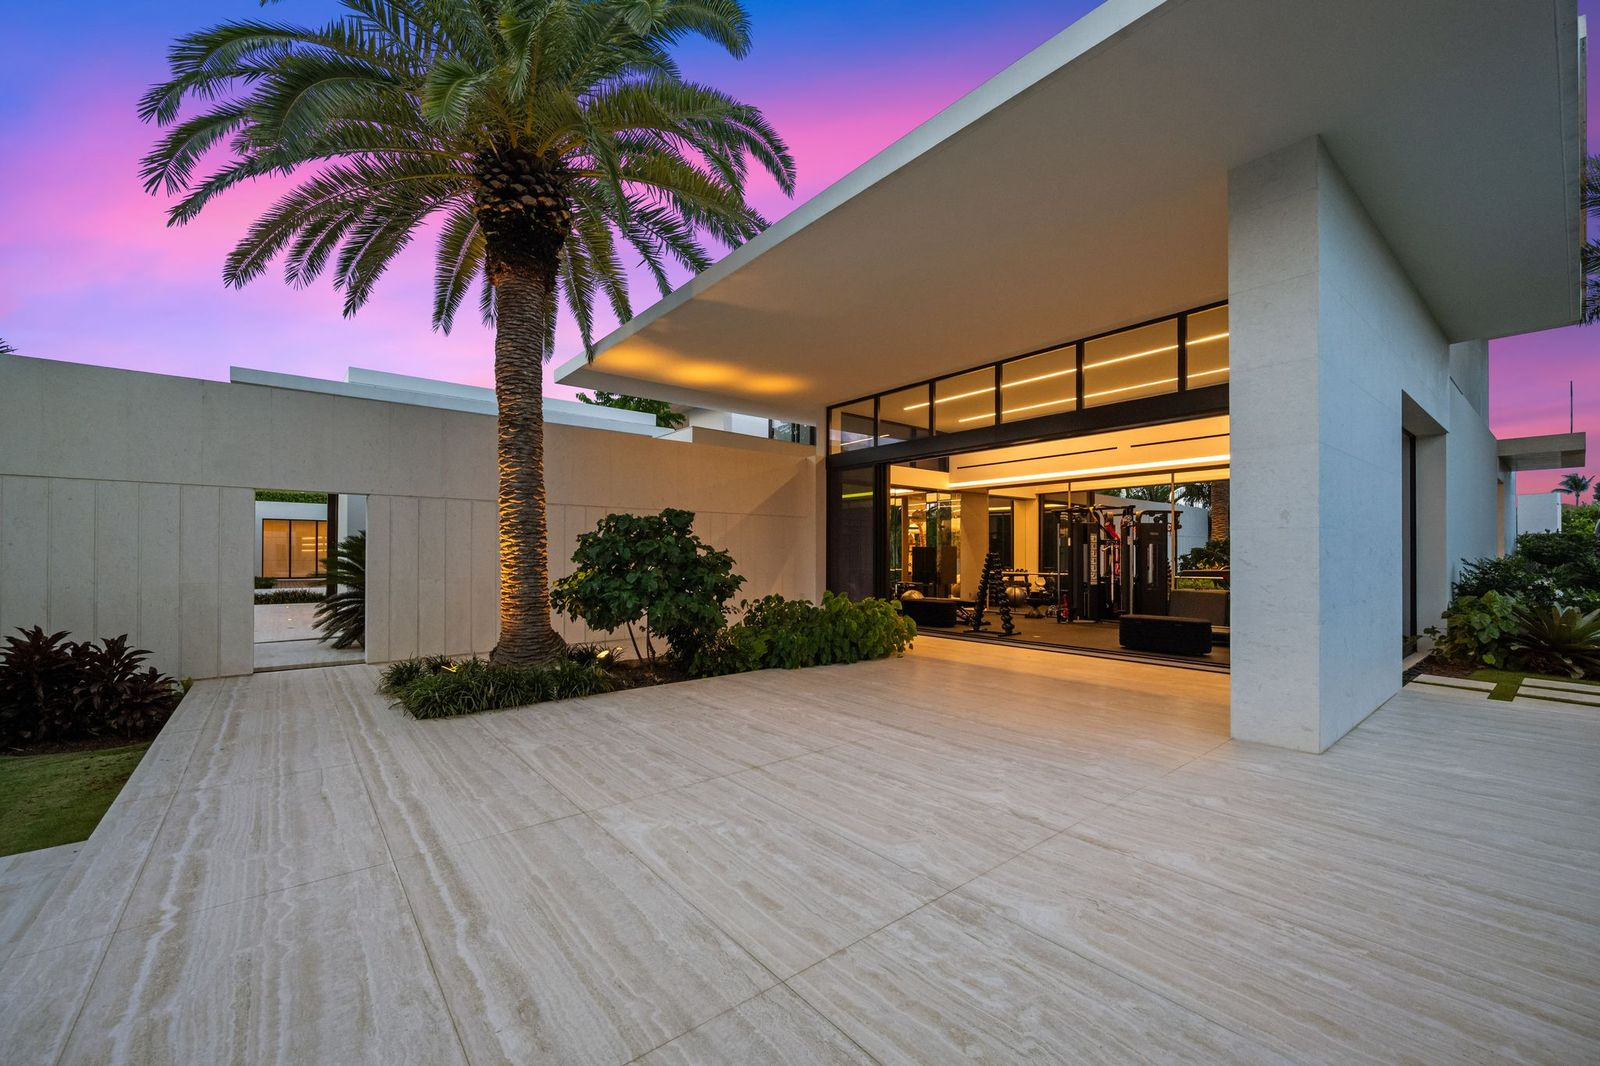
A few steps away from the office, the fitness center sits behind another landscaped courtyard. At the front of the gym, a full glass wall opens to a mix of strength and cardio equipment.
Spa Room
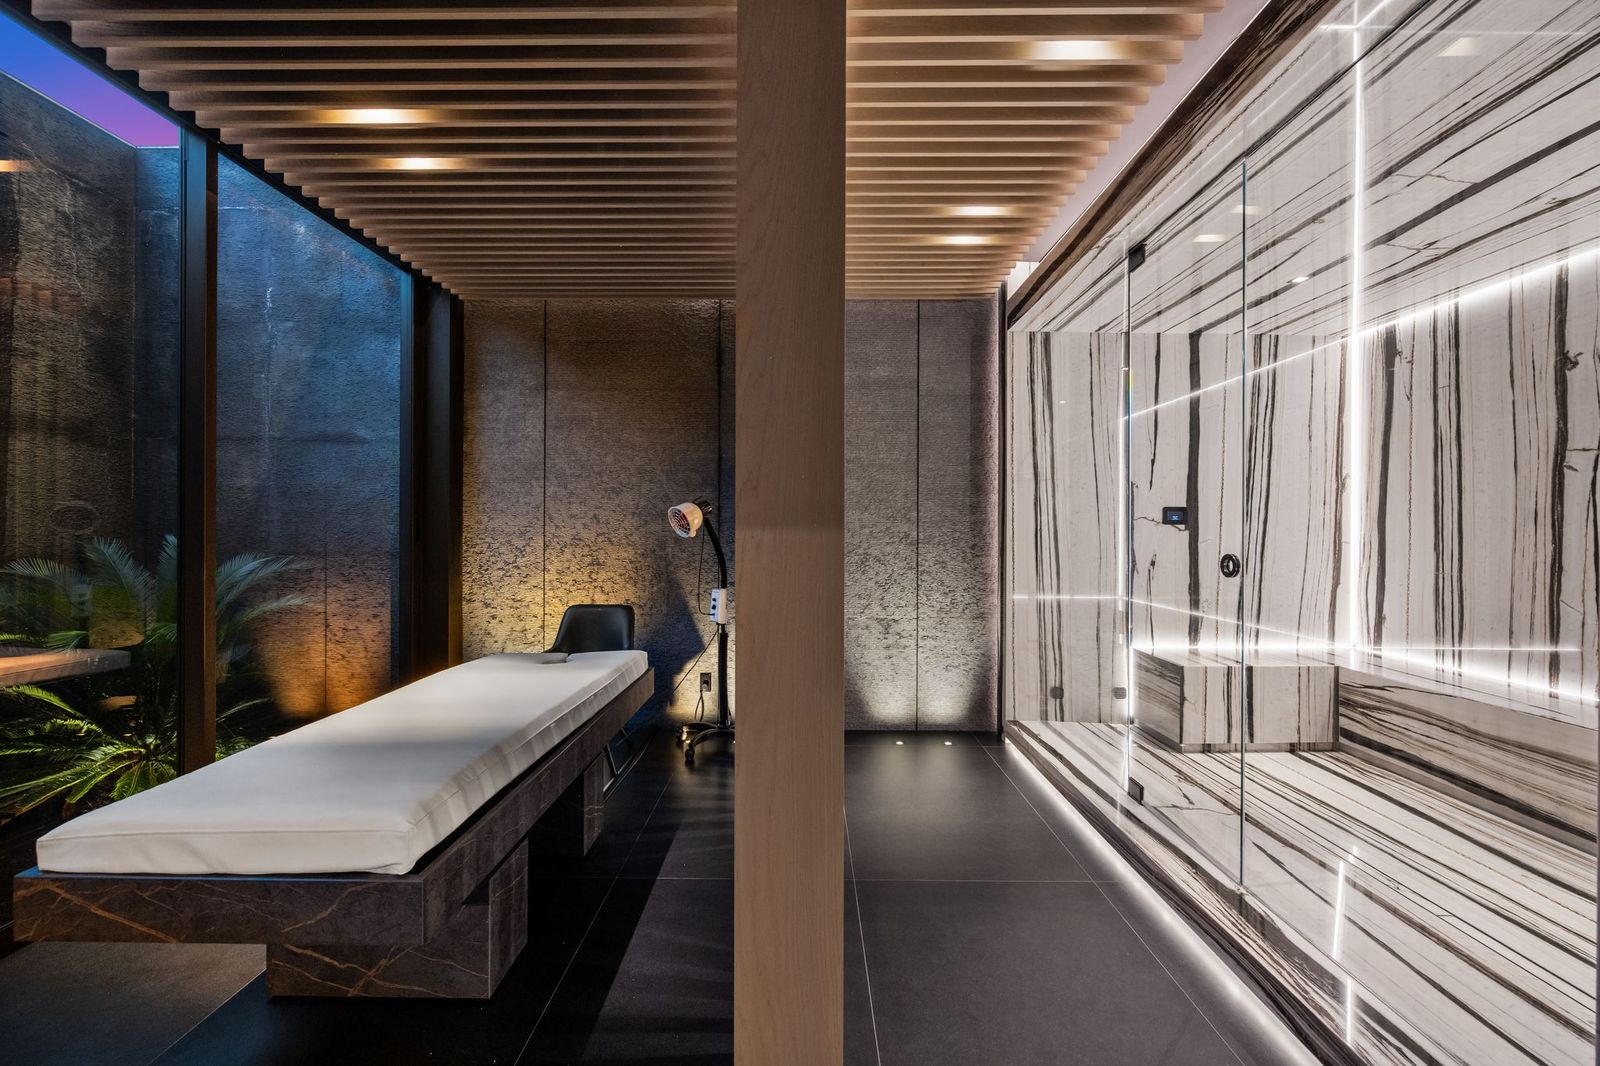
Elsewhere in the home, a spa room features a treatment table on one side beside floor-to-ceiling glass that looks into a planted courtyard.
On the other side of a center wall, a large glass-enclosed steam shower is lined in black-and-white stone.
Five-Car Garage
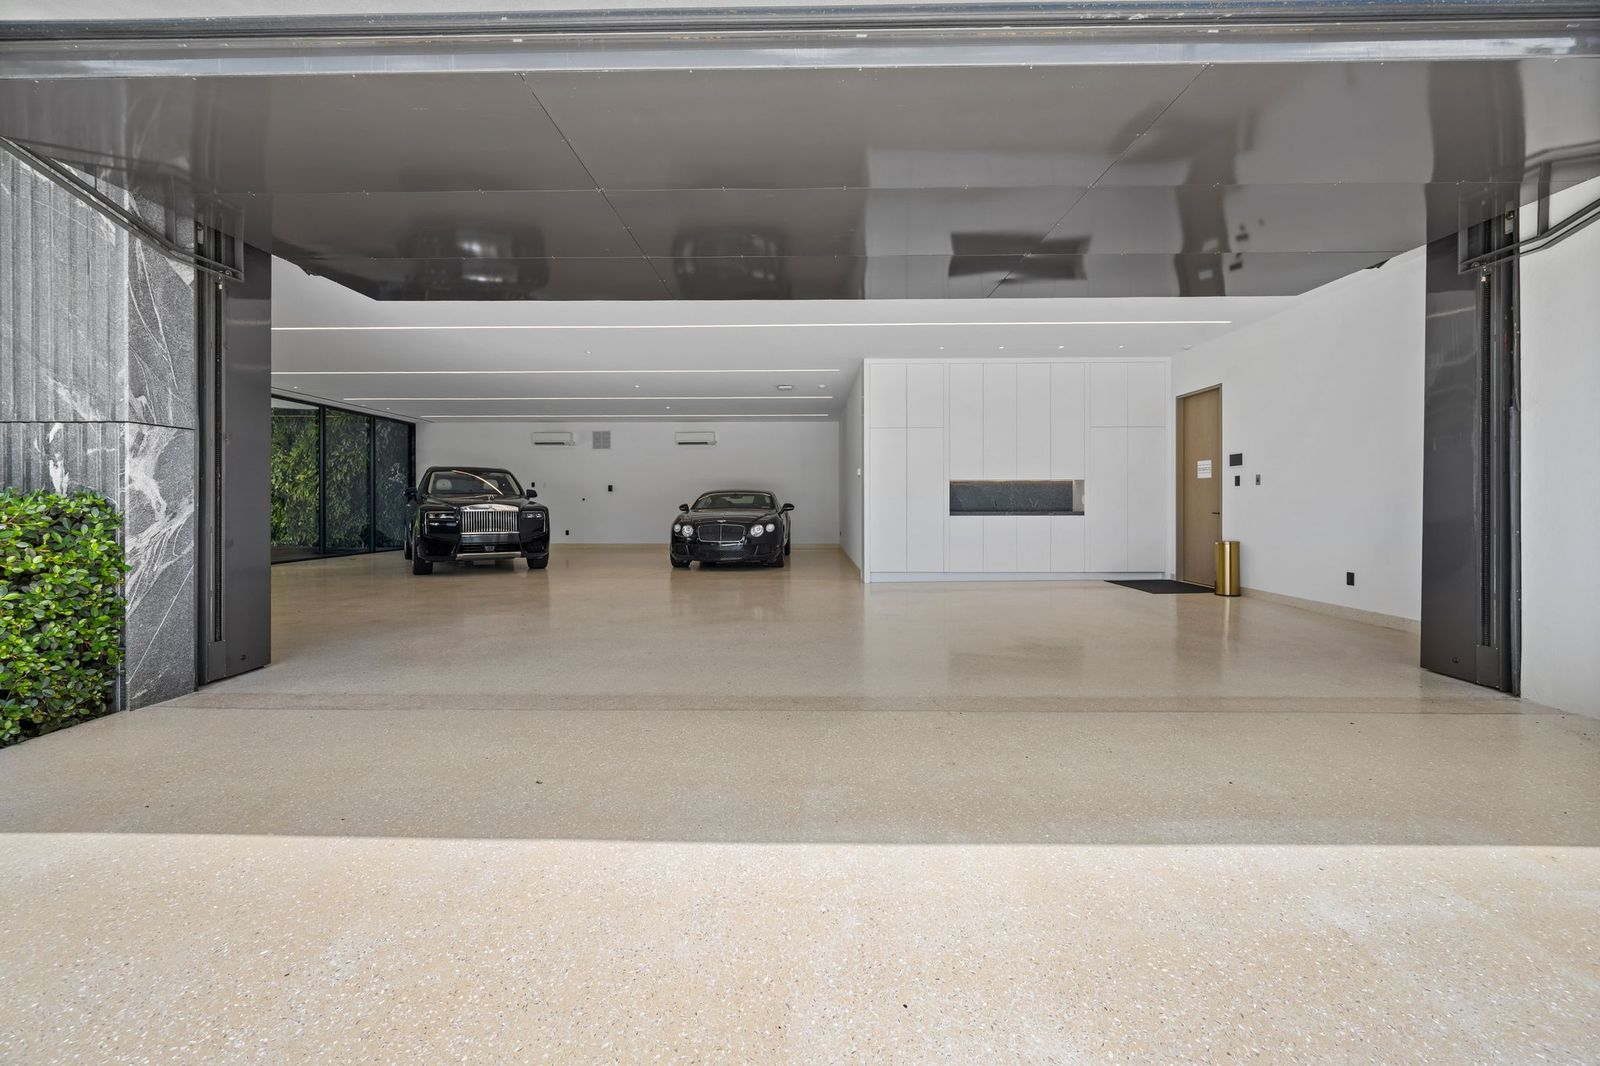
The home also includes a five-car garage finished with smooth flooring, bright white walls, linear ceiling lighting, and built-in cabinetry along one side for concealed storage.
Outdoor Spaces and Amenities
Outside, the estate stretches from the back of the main living spaces to the Intracoastal Waterway, with a series of terraces, recreation areas, and waterfront features.
Covered Terraces
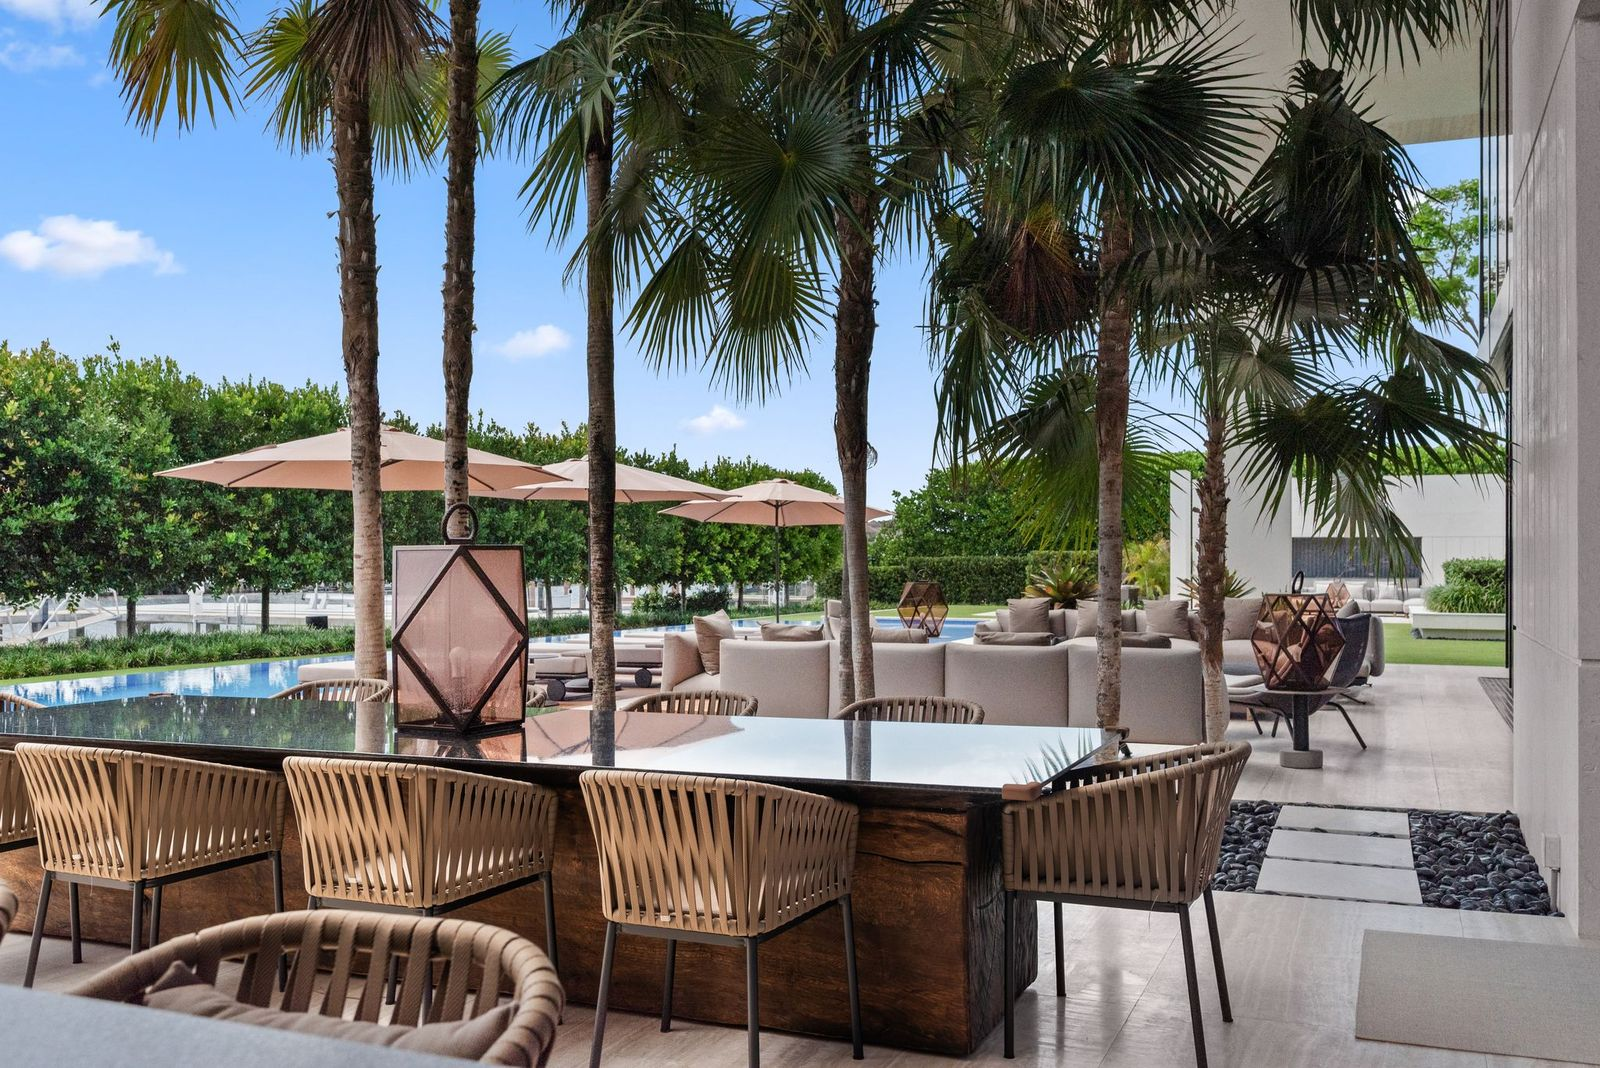
Right outside the main living spaces, covered terraces create the first outdoor gathering areas, with separate places for dining and lounging near the summer kitchen.
78-Foot Swimming Pool
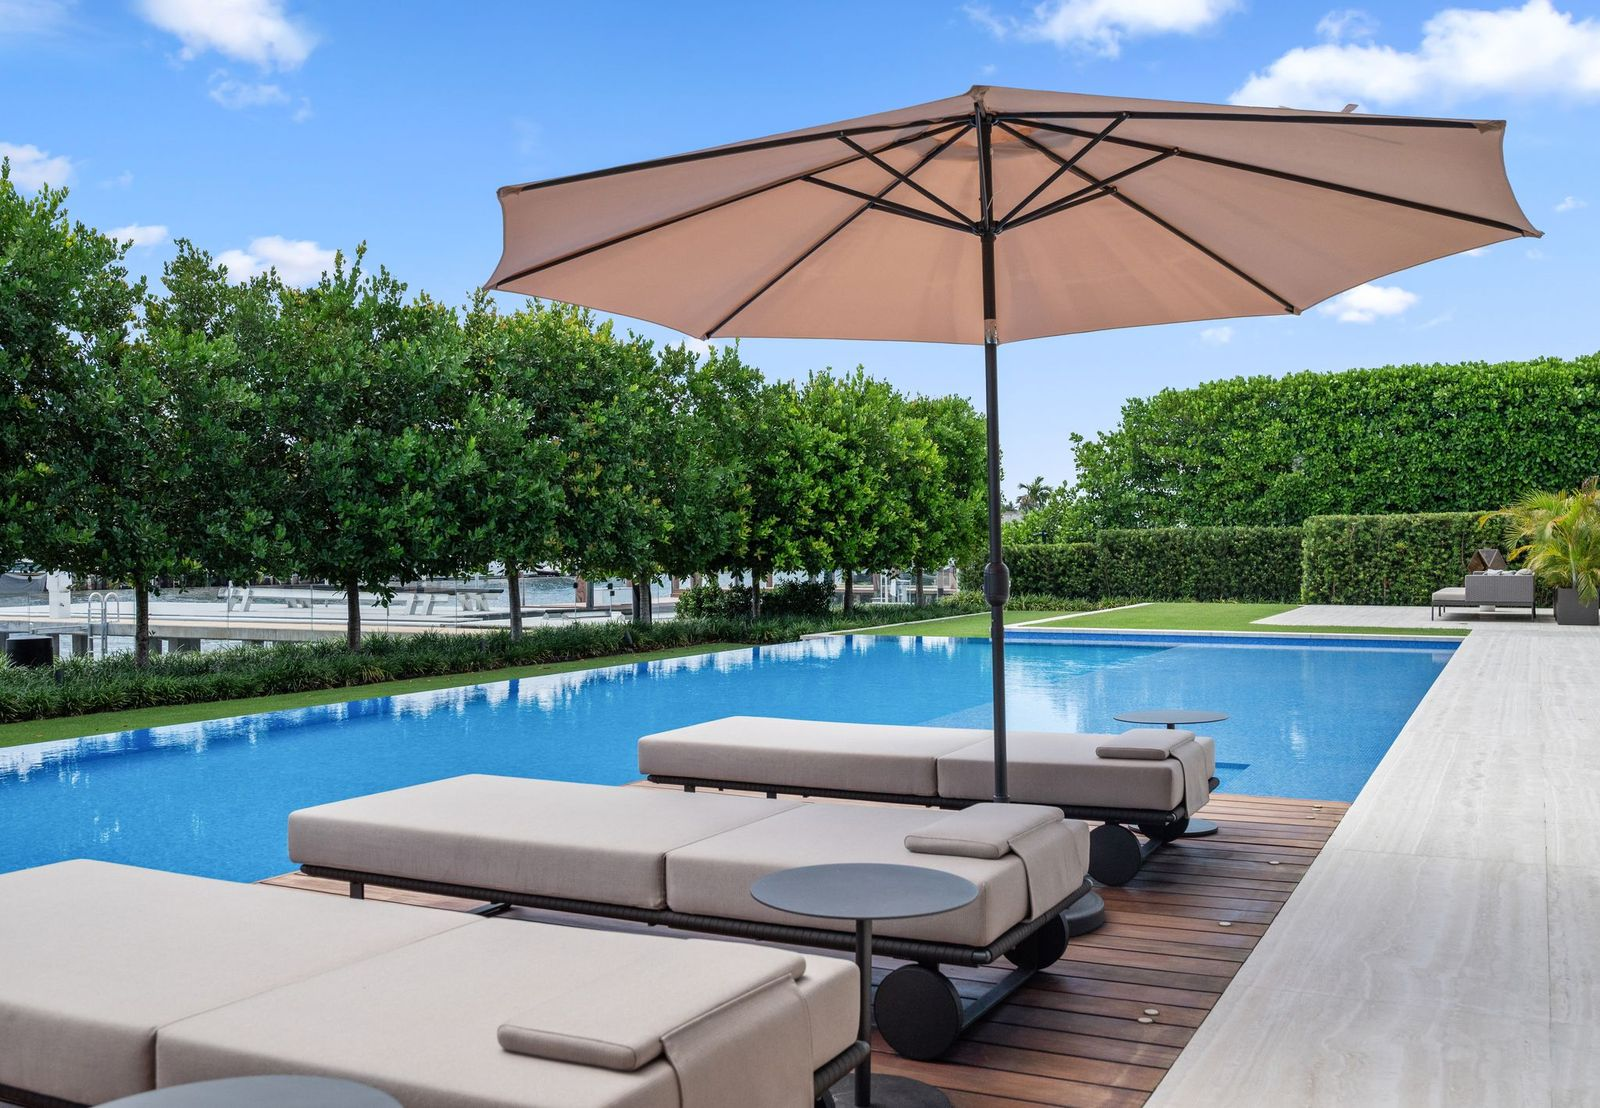
Right past the main terrace, a 78-foot swimming pool runs across the center of the backyard.
Finished with Sicis mosaic tile, the pool is bordered by wide paved walkways, rows of lounge chairs, umbrellas, and lawn space.
Spa and Firepit Lounge
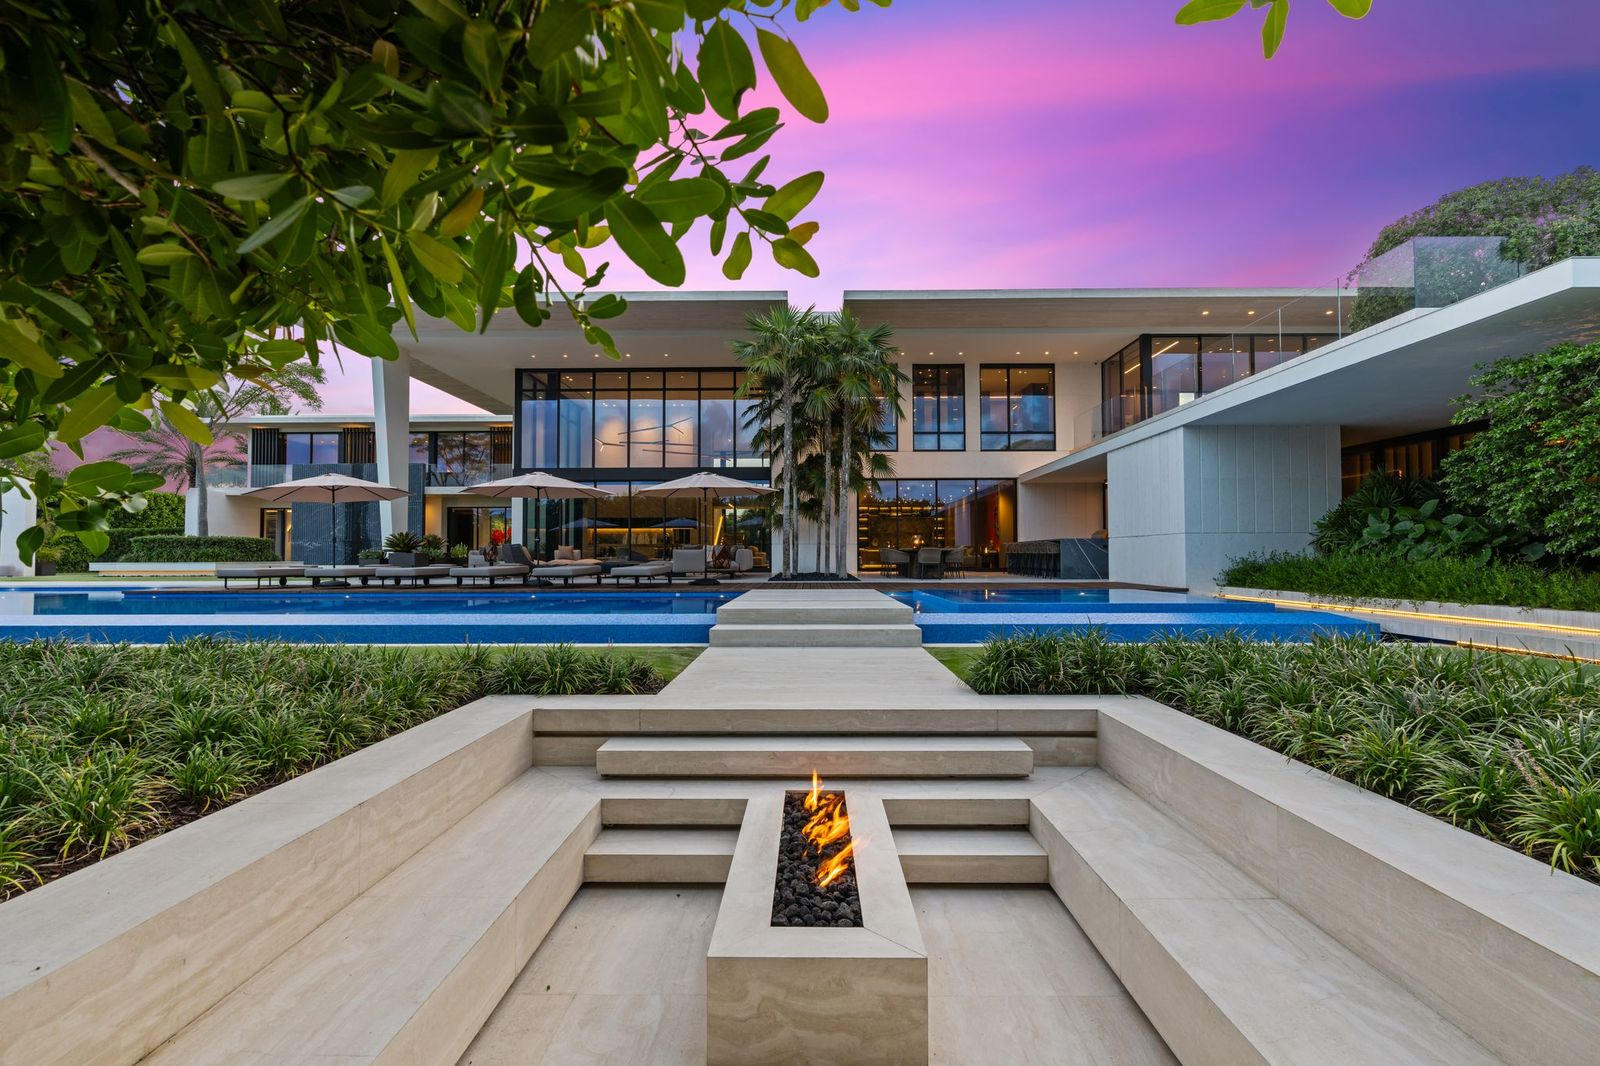
A pathway separates the pool from the spa, leading to a sunken built-in firepit lounge at the edge of the property.
Waterfront Lounges
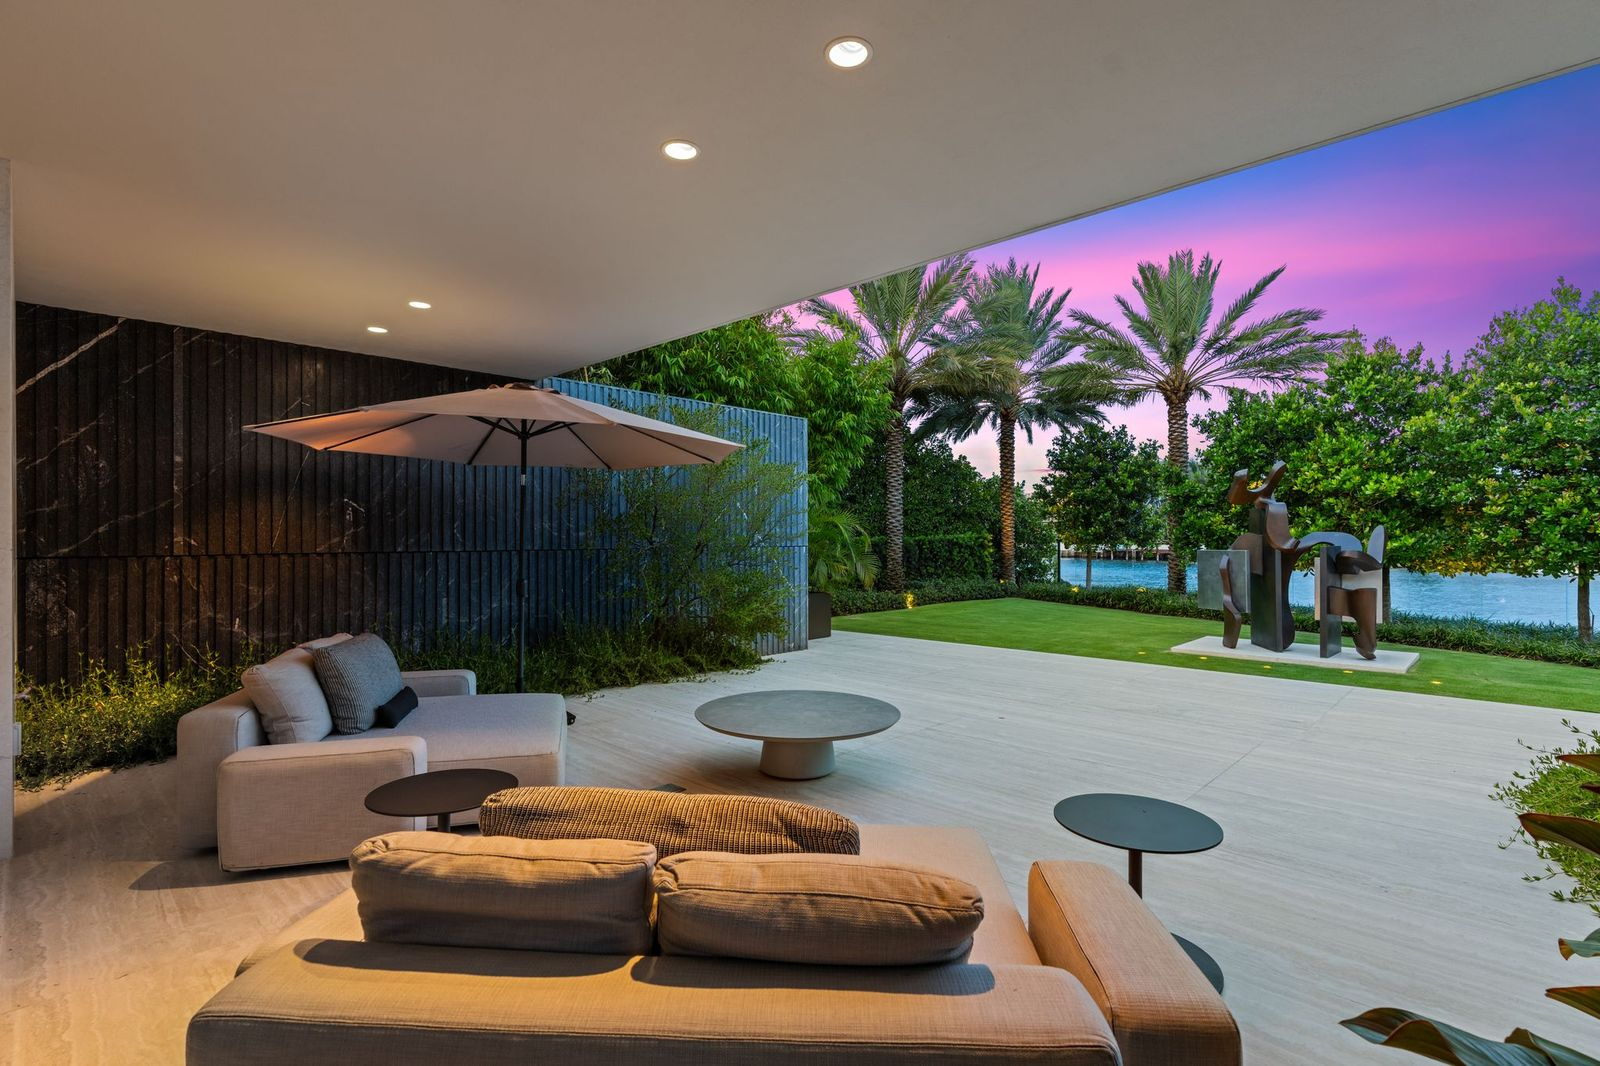
The landscaping continues horizontally, opening into additional covered and uncovered lounge areas set among the greenery.
These spaces face the estate’s approximately 220 feet of frontage along the Intracoastal Waterway, giving several parts of the backyard direct views toward the water.
Private Dock
At the shoreline, the property opens to a private dock positioned along a no-wake section of the Intracoastal Waterway.
A finger pier can accommodate multiple vessels, including a yacht over 100 feet in length, while 220-volt three-phase shore power, waste pump-out capability, and two submersible boat lifts make the dock fully equipped for larger-scale boating.
Why is McCourt Selling?
Despite spending a year completing the Boca Raton mansion, McCourt and his wife ultimately realized that their lifestyle centered almost entirely around their equestrian properties in the nearby village of Wellington.
With much of their time spent there, the couple decided they no longer needed the expansive waterfront residence.
Since their decision to sell comes so soon after completing the property, its next owner will receive a newly finished waterfront estate with more than 18,000 square feet of living space, a 78-foot swimming pool, and a private yacht dock without having to do any of the intense design work.