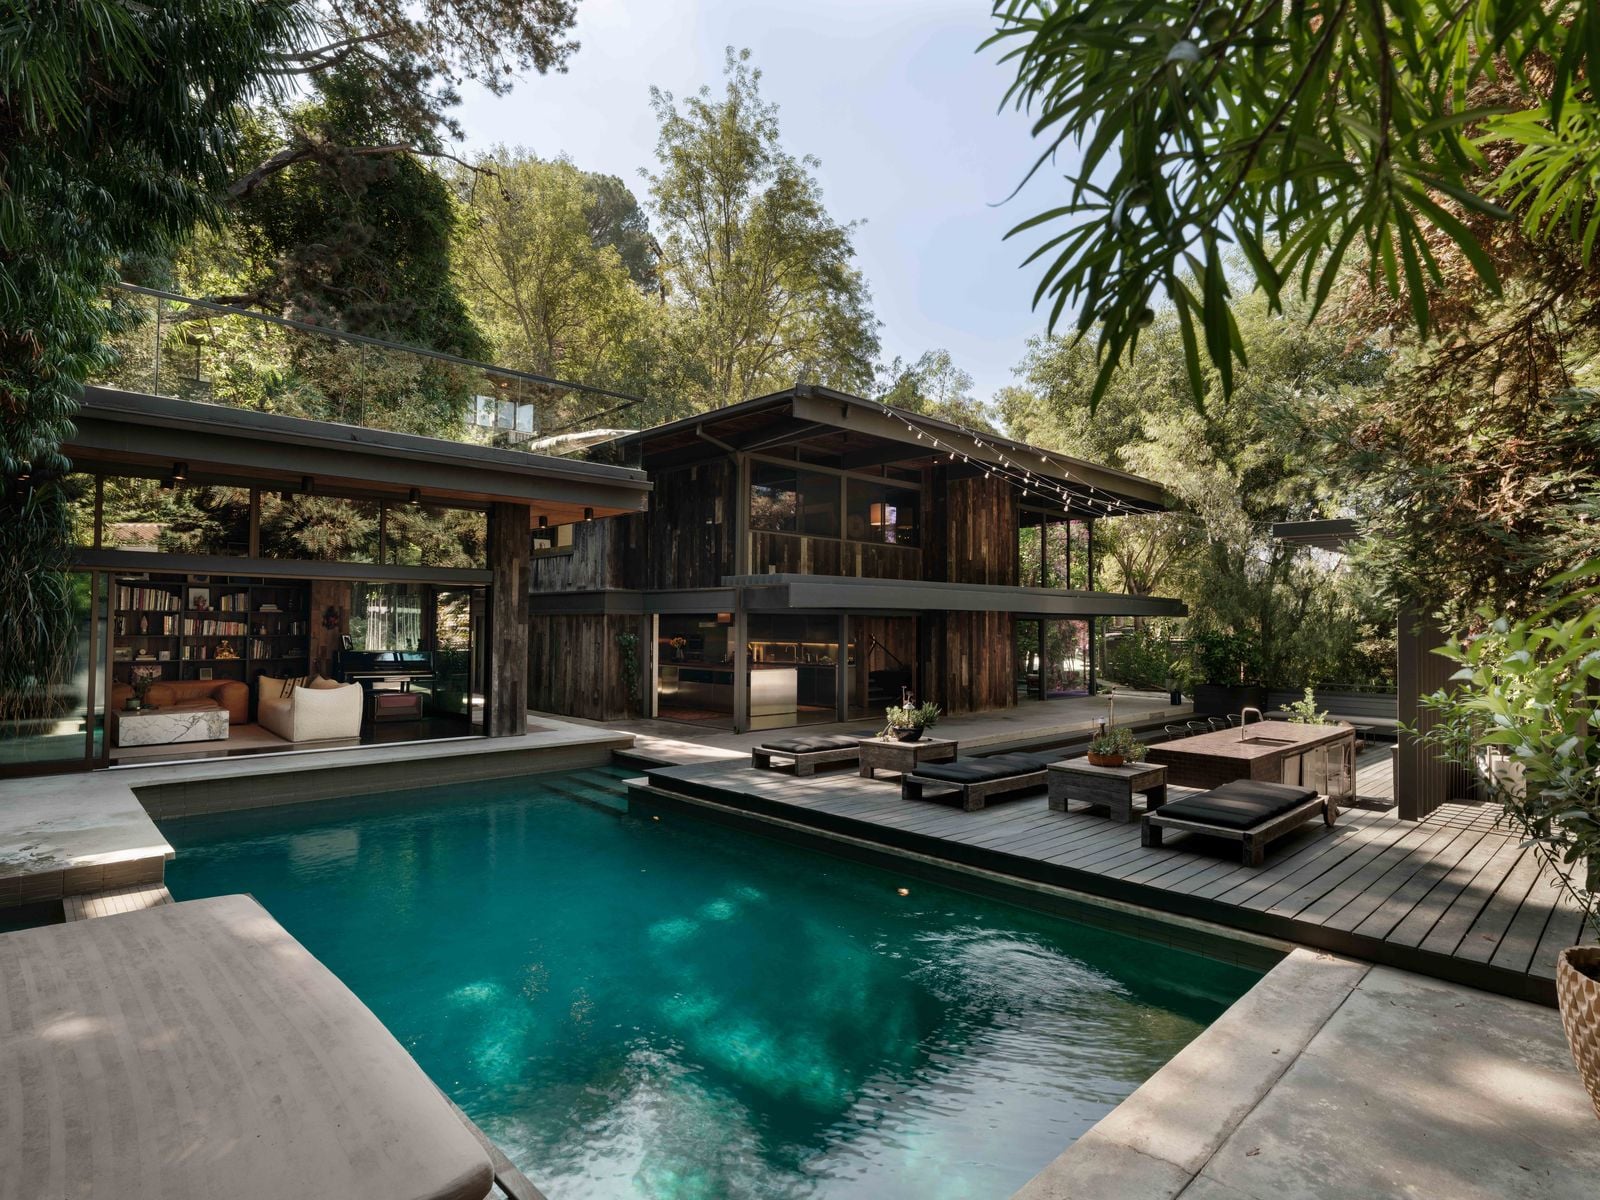
Film Producer Jerry Bruckheimer’s Former LA Home Sees Price Cut To $8.995 Million
A striking piece of midcentury architecture with Hollywood pedigree, The Ajioka House returned to the market for $10 million.
As of March 2026, the price has been cut down to $8.995 million.
Originally designed in 1960 by famed architects Buff & Hensman, the Nichols Canyon residence was first commissioned by Dr. Richard Ajioka and later owned by legendary film producer Jerry Bruckheimer, known for cinematic blockbusters like Top Gun, Pirates of the Caribbean, and National Treasure.
After Bruckheimer’s tenure, the property underwent a two-year restoration by Commune Design, a project that earned the firm a Cooper Hewitt National Design Award for its meticulous preservation and visionary reinterpretation.
Property Highlights
Price: $8.995 million
Size: 4,200 square feet
Bedrooms: 4
Bathrooms: 4.5
Notable Features: Four-structure compound layout with main residence, guest quarters, and studios, Boffi kitchen with 24-foot stainless steel and walnut island, Stan Bitters water features, sculptural fire installations, dramatic brick fireplace, and canyon views.
Weston Littlefield and Alex Howe of Aaron Kirman Group hold the listing.
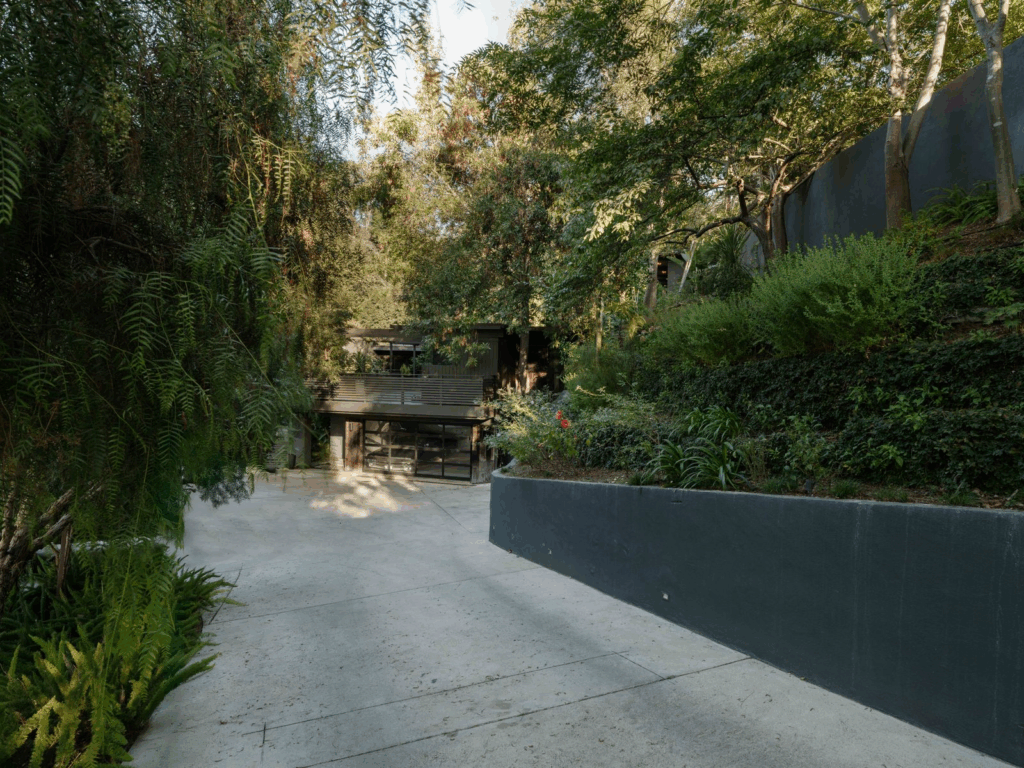
Driving up To Bruckheimer’s Former Home
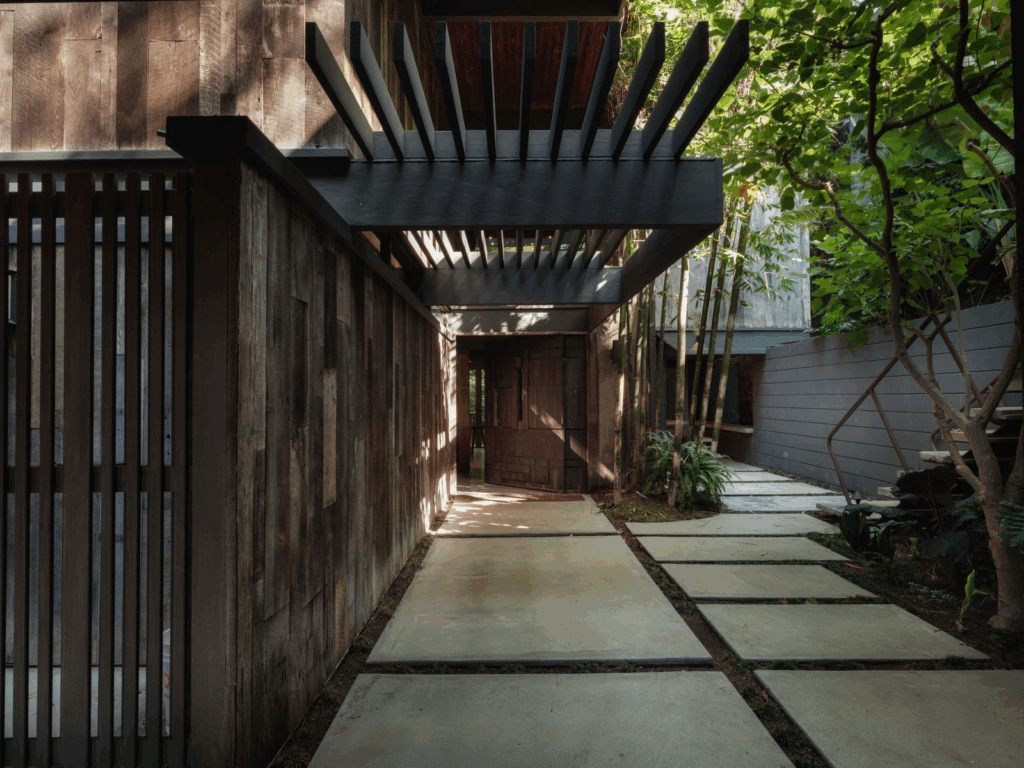
Behind private gates, The Ajioka House unfolds as a four-structure compound, linked by garden walkways and peaceful outdoor spaces.
Commune Design’s restoration honored the home’s architectural integrity, returning skylights and windows to their original placements, opening interiors by removing walls, and expanding doorways to create volume and light, all seen once you step inside.
Walking Into The Foyer
Stepping into the foyer, you’re immediately surrounded by the warmth and craftsmanship that define Buff & Hensman’s architectural style.
Reclaimed oak walls stretch to the ceiling, their rich texture complemented by polished concrete floors that reflect the glow of the sculptural chandelier above.
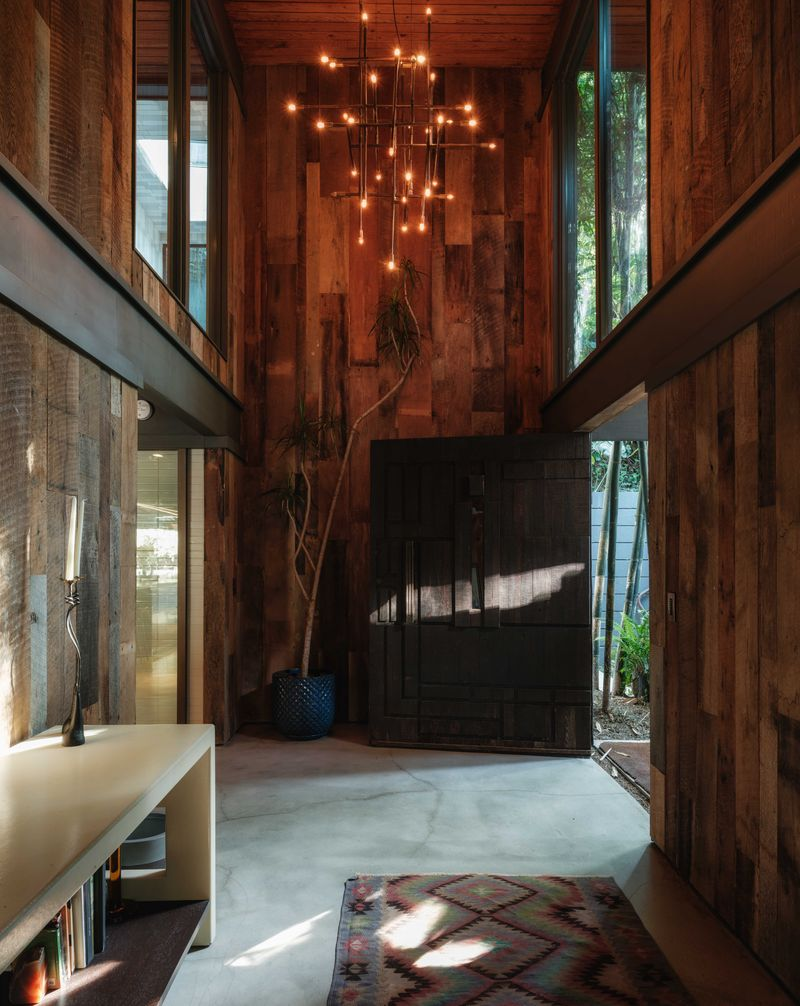
Natural light filters through tall windows, casting shifting patterns across the wood grain and highlighting the precision of the space.
Main Living Room
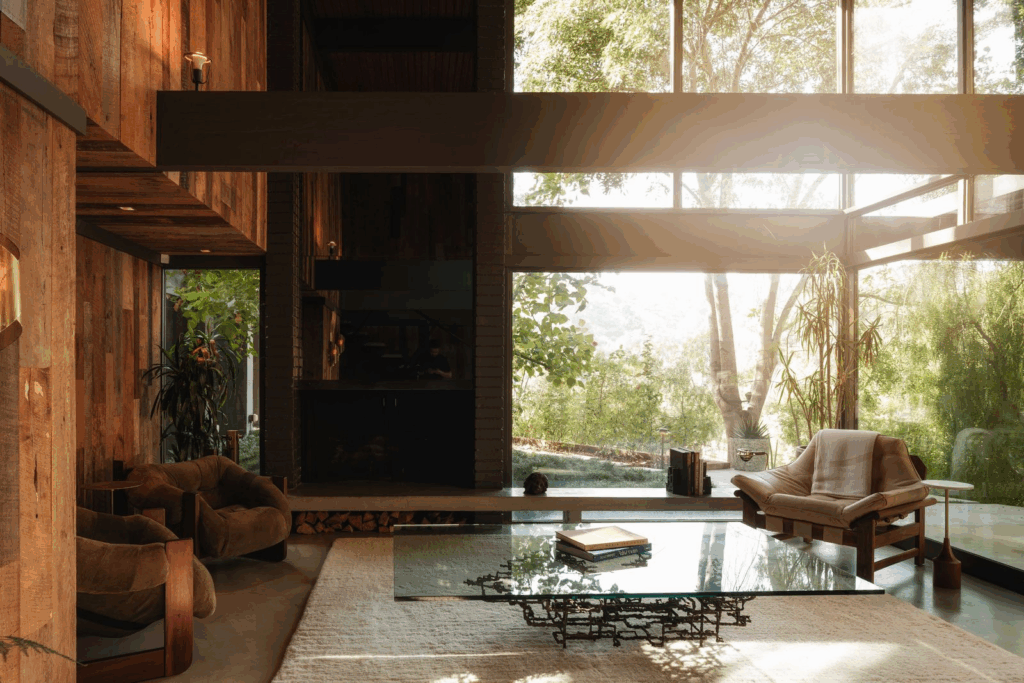
The main living room opens up dramatically beneath a soaring ceiling, where Buff & Hensman’s use of scale and light is fully realized.
A towering brick fireplace anchors the space, its dark finish contrasting the warm tones of reclaimed oak that line the walls.
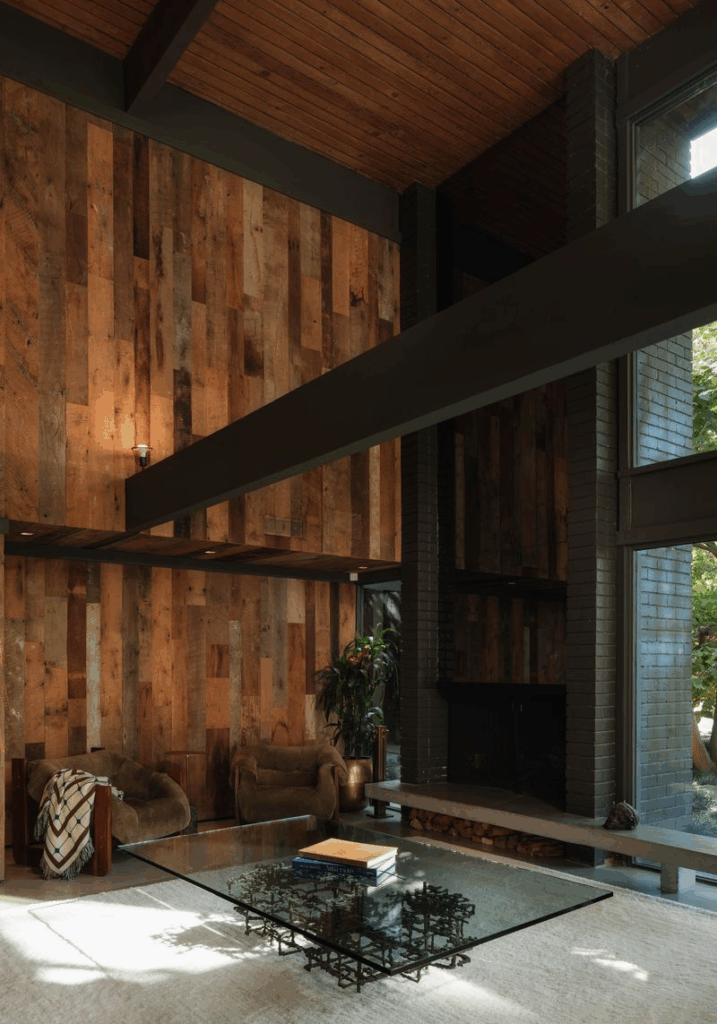
Floor-to-ceiling windows frame views of the surrounding greenery and filter in soft, dappled light throughout the day.
Furniture in earthy textures and sculptural forms echoes the home’s natural palette, creating a refined yet grounded atmosphere perfect for quiet reflection or conversation.
Boffi Kitchen
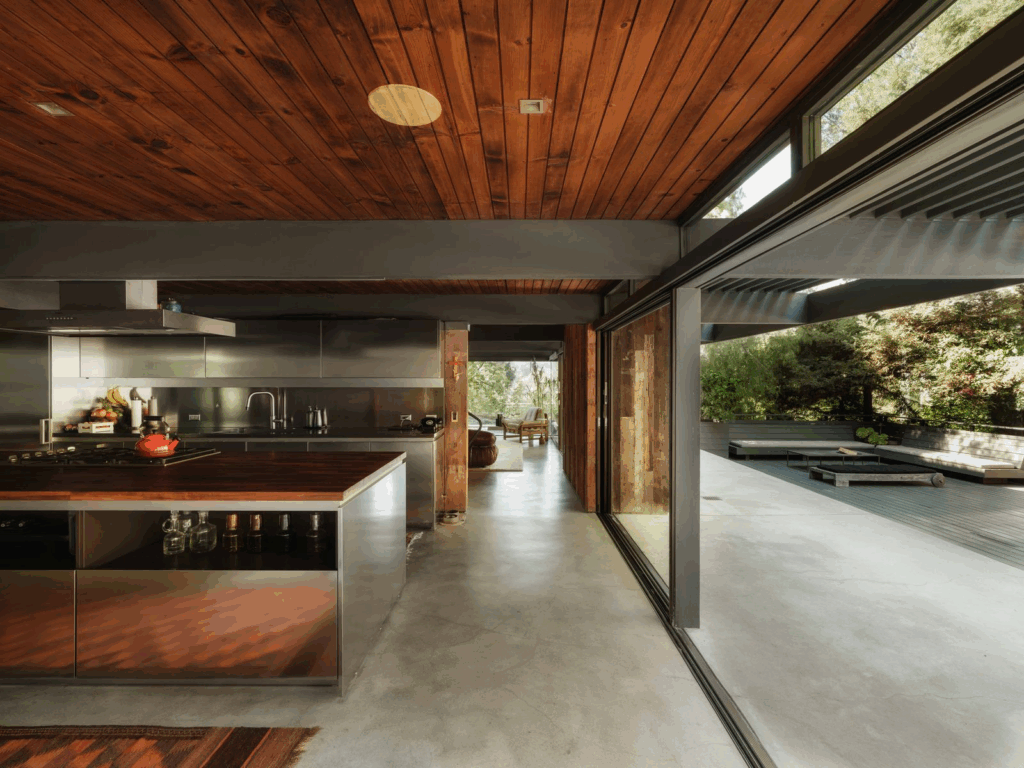
In the next room, the kitchen is a striking centerpiece of craftsmanship with a 24-foot Boffi island made of stainless steel and rich walnut, adding to the overall mix of industrial edge and natural warmth.
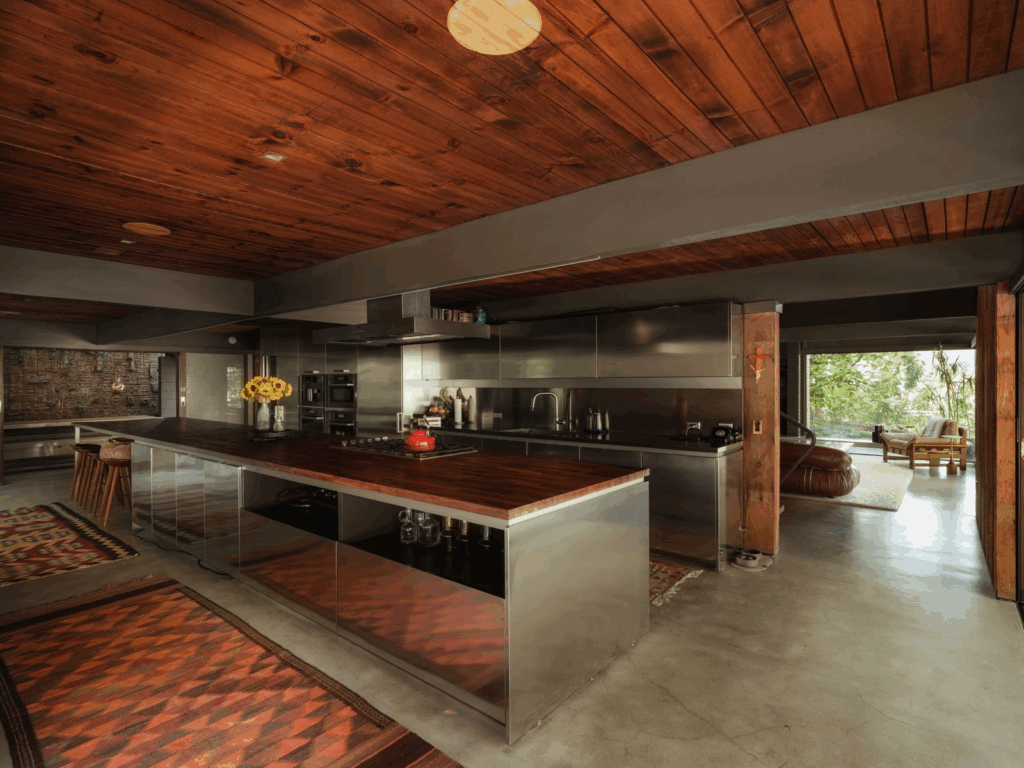
Floor-to-ceiling glass walls open fully to the patio, dissolving boundaries between indoors and out, while polished concrete floors and wood ceilings maintain a sense of grounded continuity from the other rooms.
Primary Suite
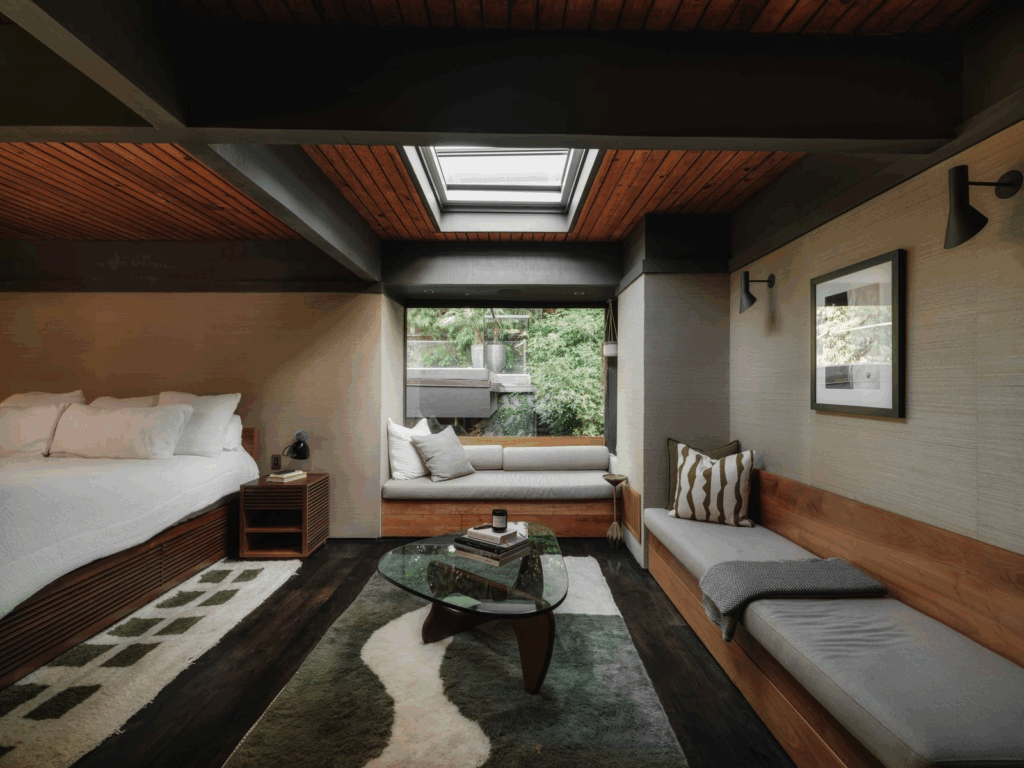
Elsewhere in the home, the primary suite is wrapped in soft neutral tones and crowned by exposed beams and a wood ceiling, making it feel grounded and open, with a skylight above flooding the space with daylight.
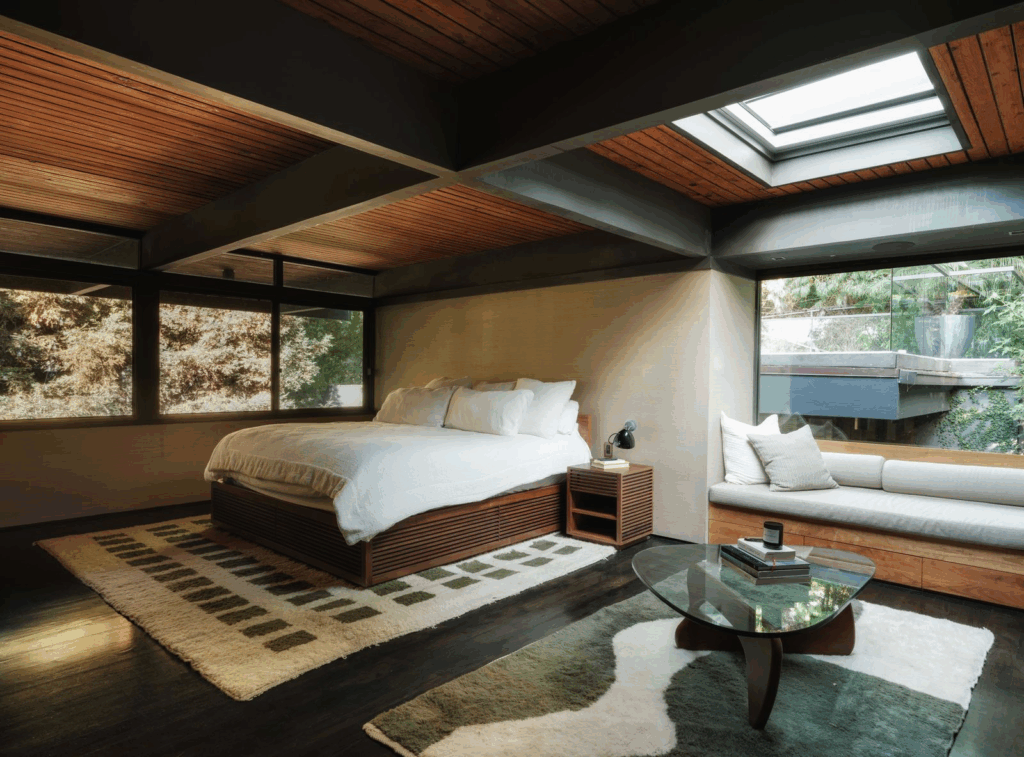
Built-in seating nooks line one side of the room, beneath the skylight, offering peaceful spots to take in garden views or read beneath the trees.
En-Suite Bath
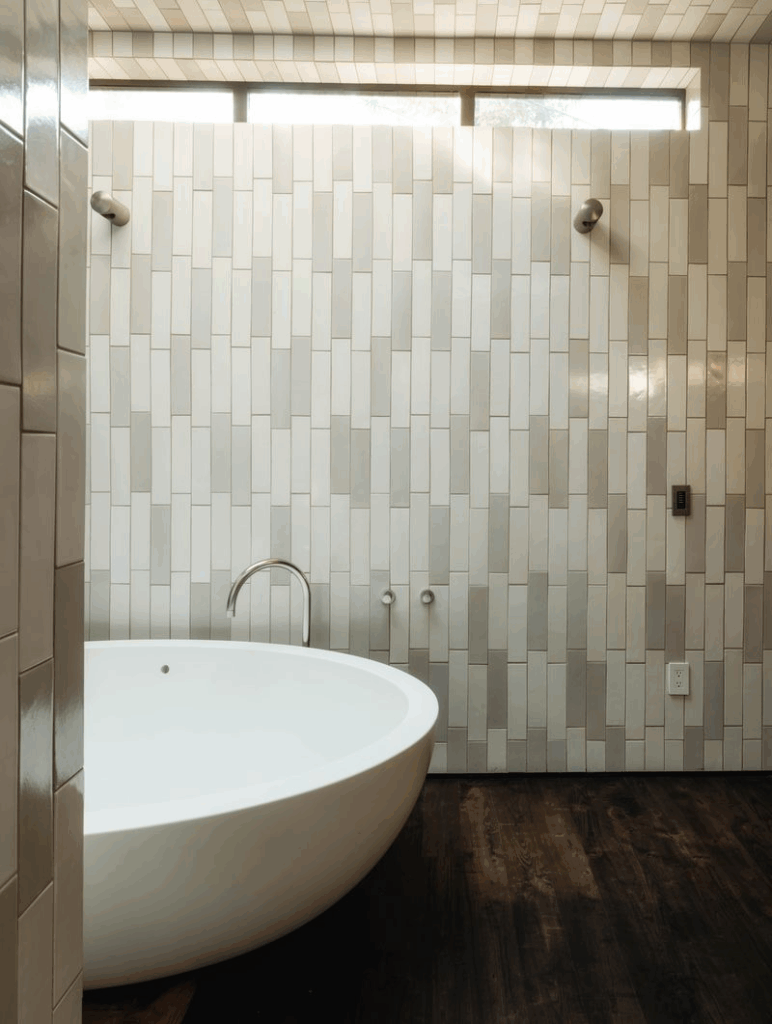
The suite’s bathroom centers around a sculptural soaking tub set against vertically stacked tiles, where natural light from the clerestory windows softens the modern geometry of the space.
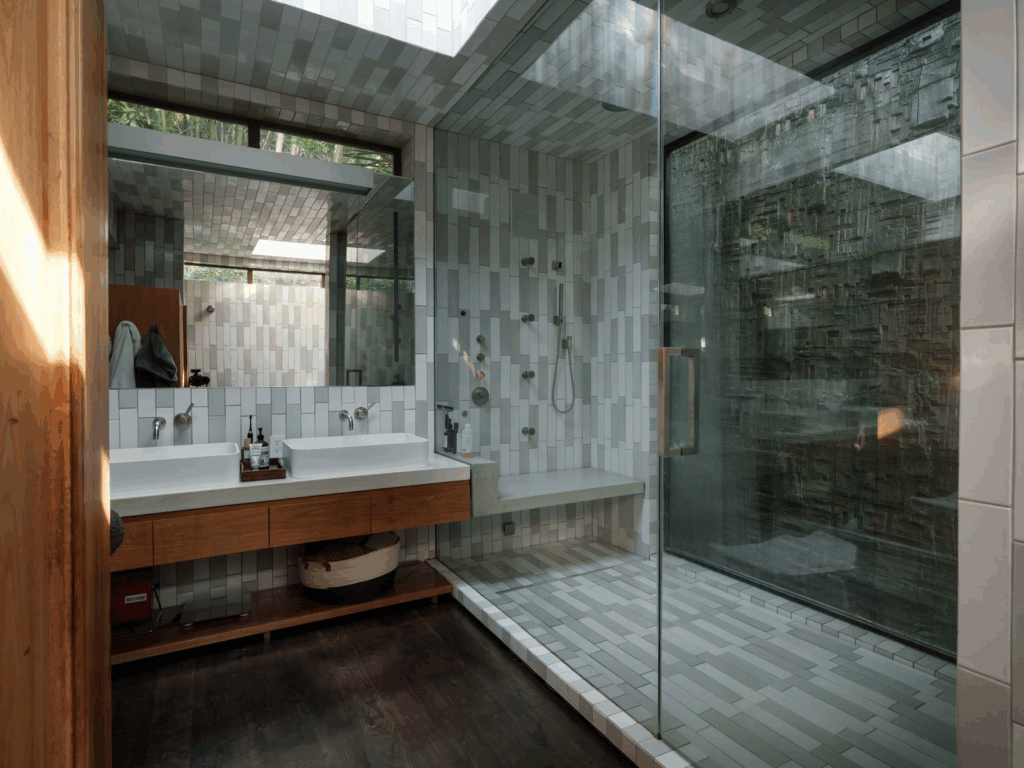
Nearby, the bathroom continues with a glass-enclosed shower featuring one of the many Stan Bitters water features and a floating double vanity, all lit by another overhead skylight.
Guest Bedroom
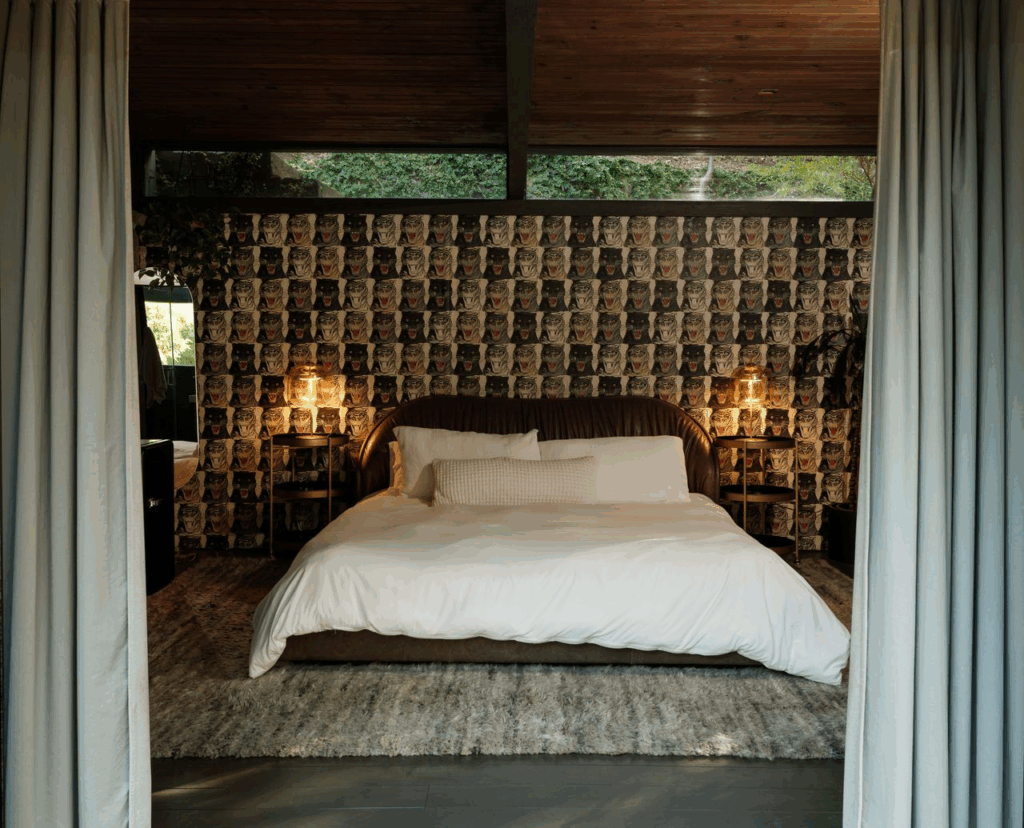
The guest bedroom sits within one of the property’s studio dwellings, where a sliding glass door opens to a deck surrounded by greenery.
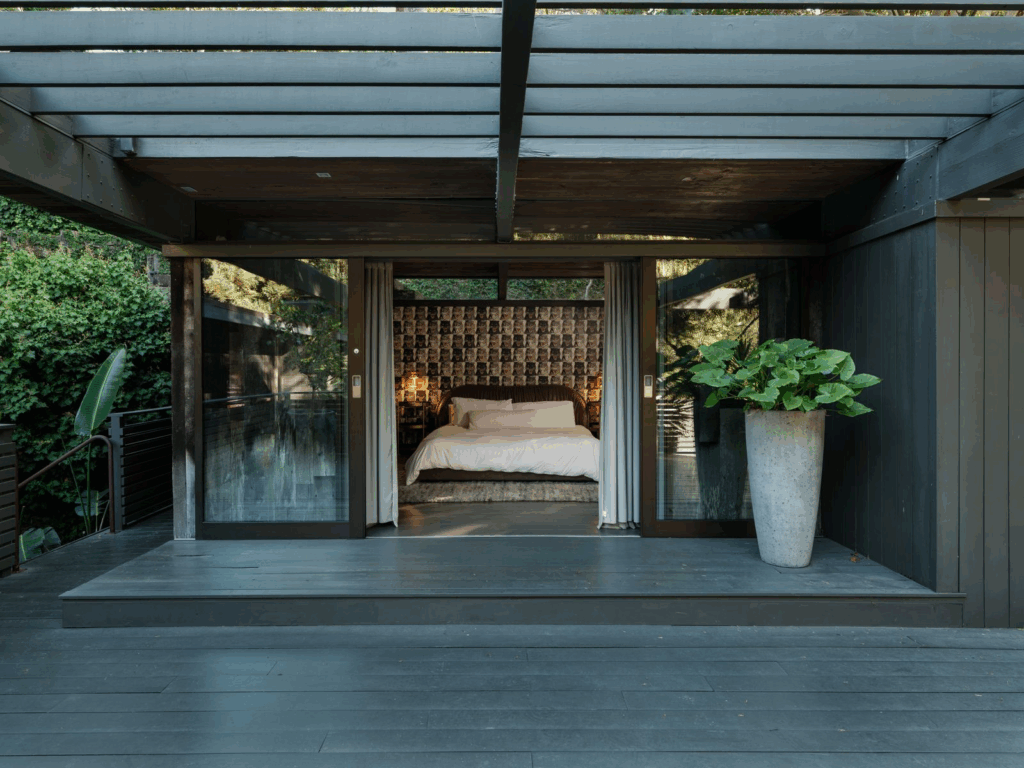
Inside, bold patterned wallpaper adds personality against the otherwise minimalist palette, while a curved leather bed frame and soft layered textures add warmth and intimacy.
Sauna Room
The sauna room introduces a more restorative tone within the estate, defined by its striking illuminated Himalayan salt wall that casts a warm, amber glow across the space.
Opposite it, a glass-enclosed cedar sauna offers a contemporary contrast, blending traditional wellness design with modern architecture.
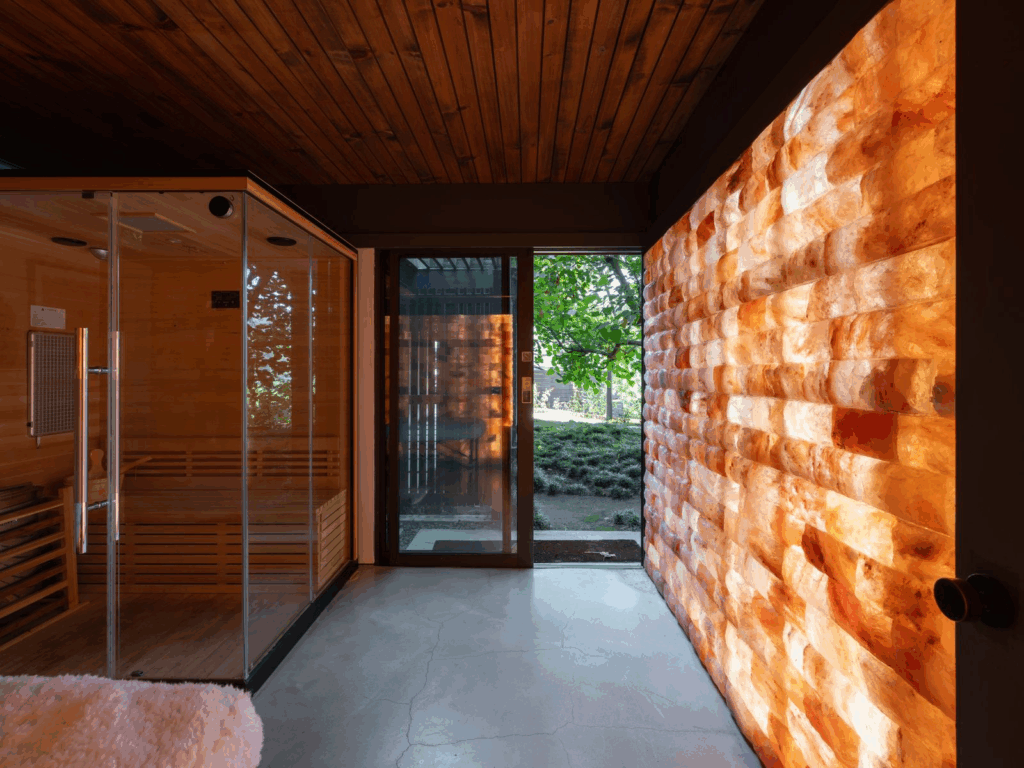
Concrete floors and wood-paneled ceilings maintain the home’s natural material palette, while a doorway opens directly to the outdoors for an effortless transition from heat to fresh air.
Pool House Media Room
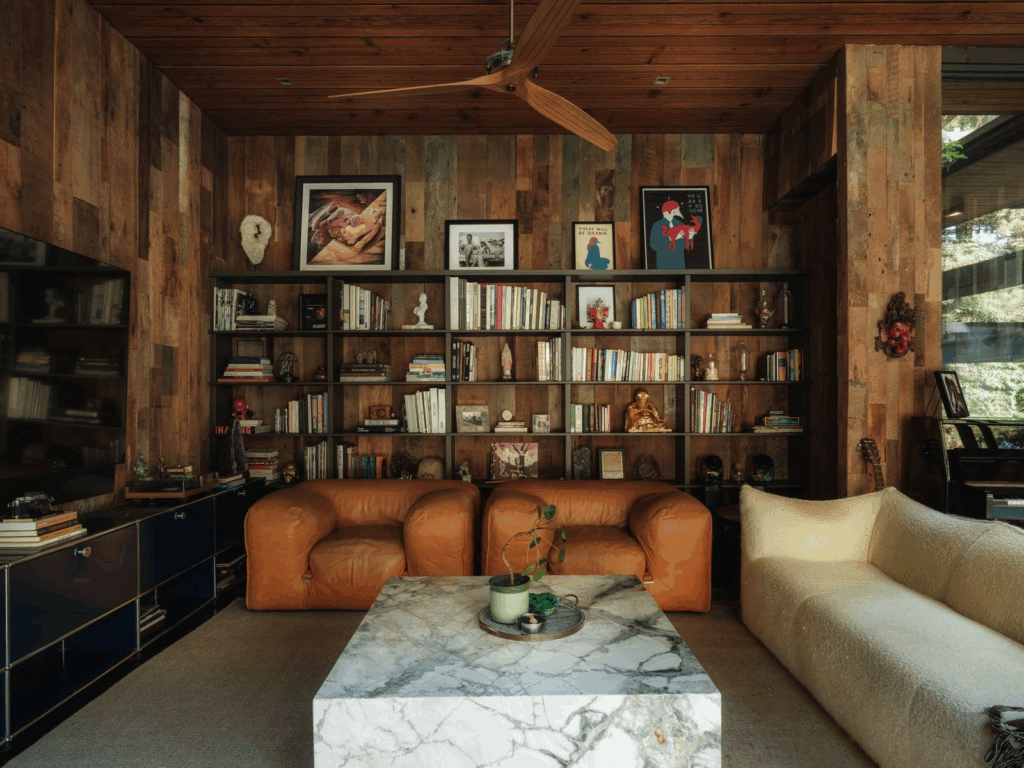
Across from the kitchen, the pool house is designed as a cozy media room, designed for both comfort and creativity.
Paneled in reclaimed wood and framed by large glass doors that open to the pool area, the space carries the same warm, organic aesthetic found throughout the home.
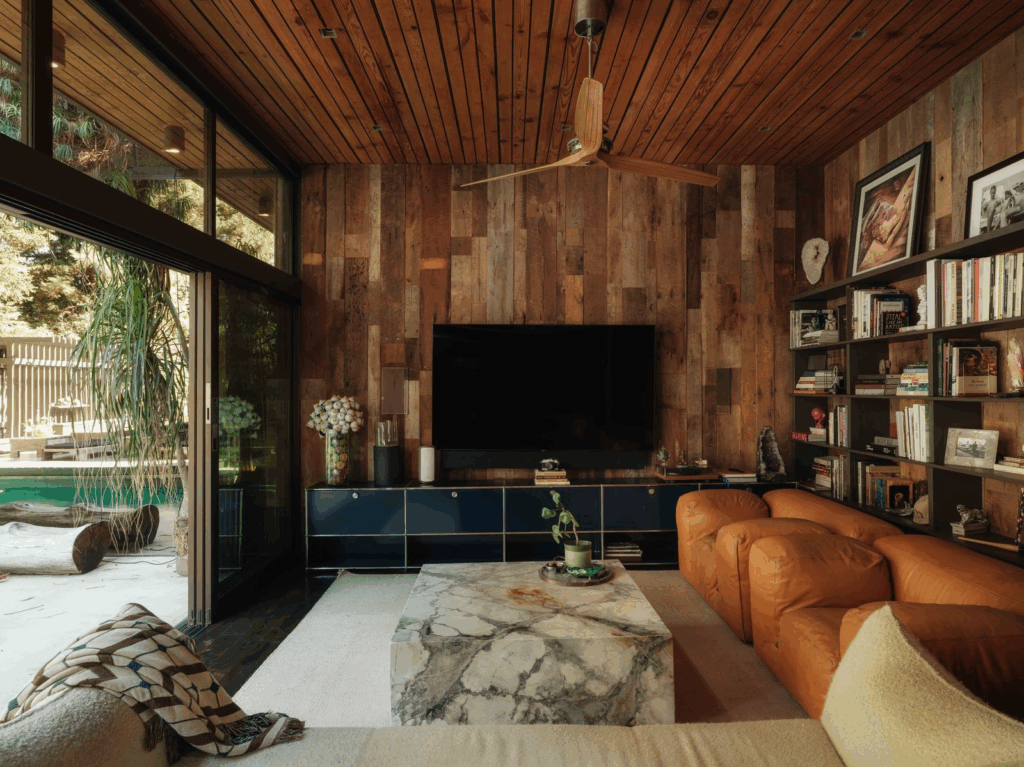
Built-in shelving lines the back wall, displaying books, sculptures, and personal mementos that give the room a lived-in, intimate feel.
Plush leather seating and a marble coffee table fill the space, while soft natural light filters in, creating a relaxed environment for watching films, reading, or simply unwinding poolside.
Peaceful Outdoor Spaces
The outdoor spaces of Bruckheimer’s Former Nichols Canyon estate are as integral to its design as the interiors, creating a balance between architecture and nature across nearly an acre of terraced landscape.
Pool Courtyard
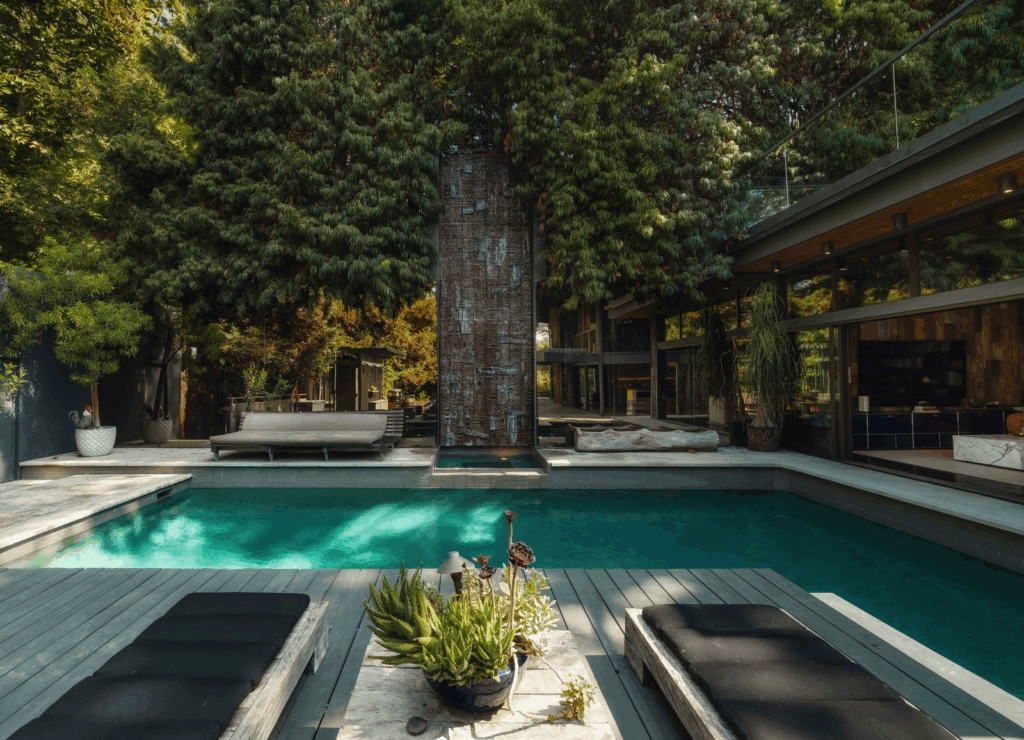
At the heart of the property lies the pool courtyard, framed by the home’s glass walls and natural greenery.
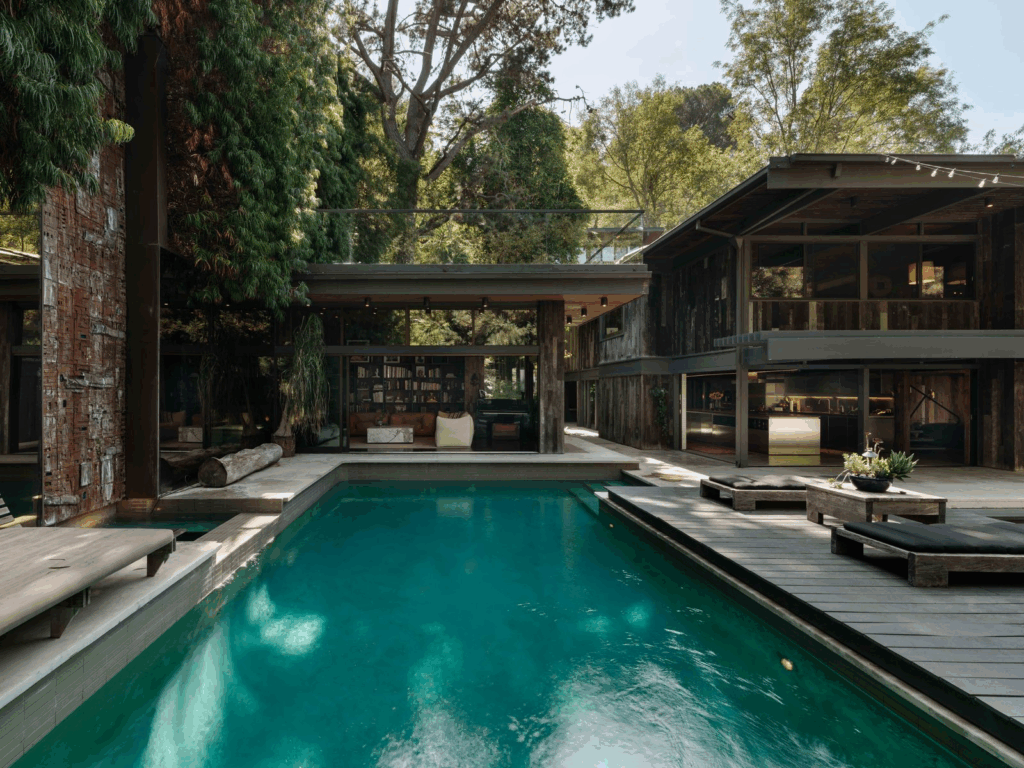
The geometric pool is edged with light decking and multiple lounging areas, centered around a vertical sculptural water feature that centers the design and reflects the home’s midcentury lines.
Open-Air bar and Kitchen
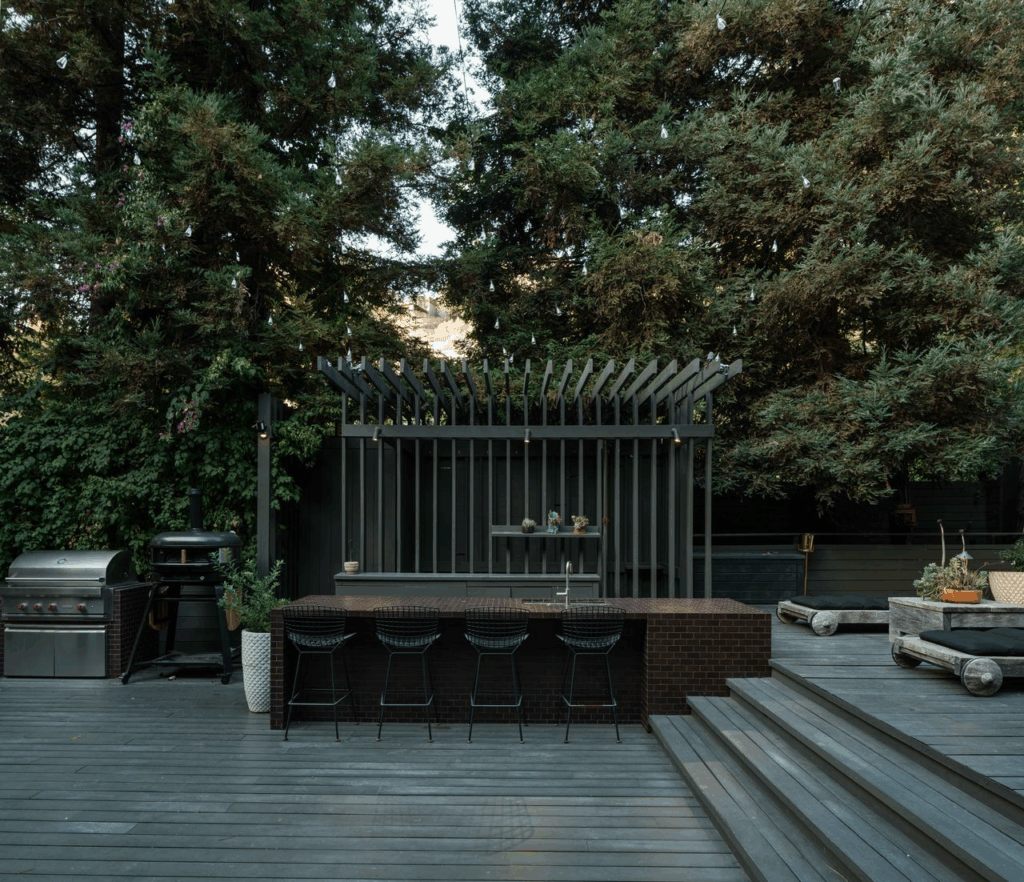
Steps away, an open-air bar and kitchen area is designed for entertaining, with a BBQ grill, pizza oven, and wet bar.
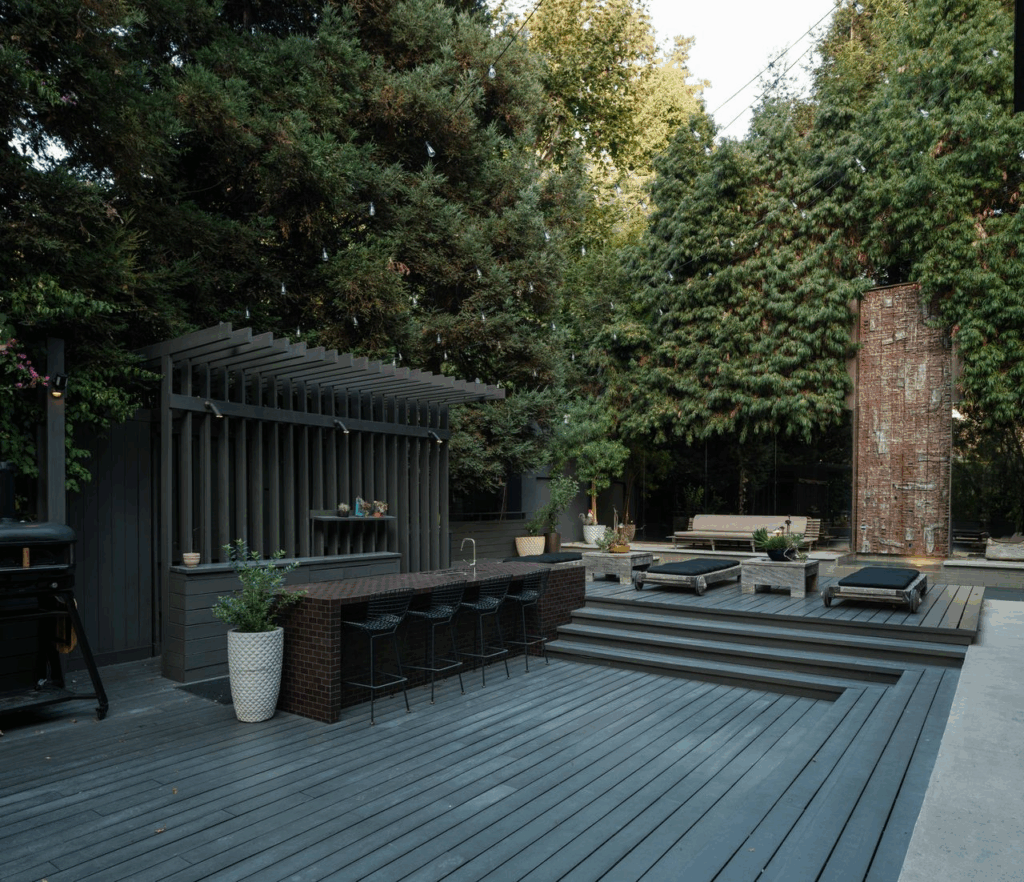
The bar’s clean lines and natural finishes mirror the home’s minimalist palette, while surrounding evergreens provide privacy and a soft canopy overhead.
Garden Pathways
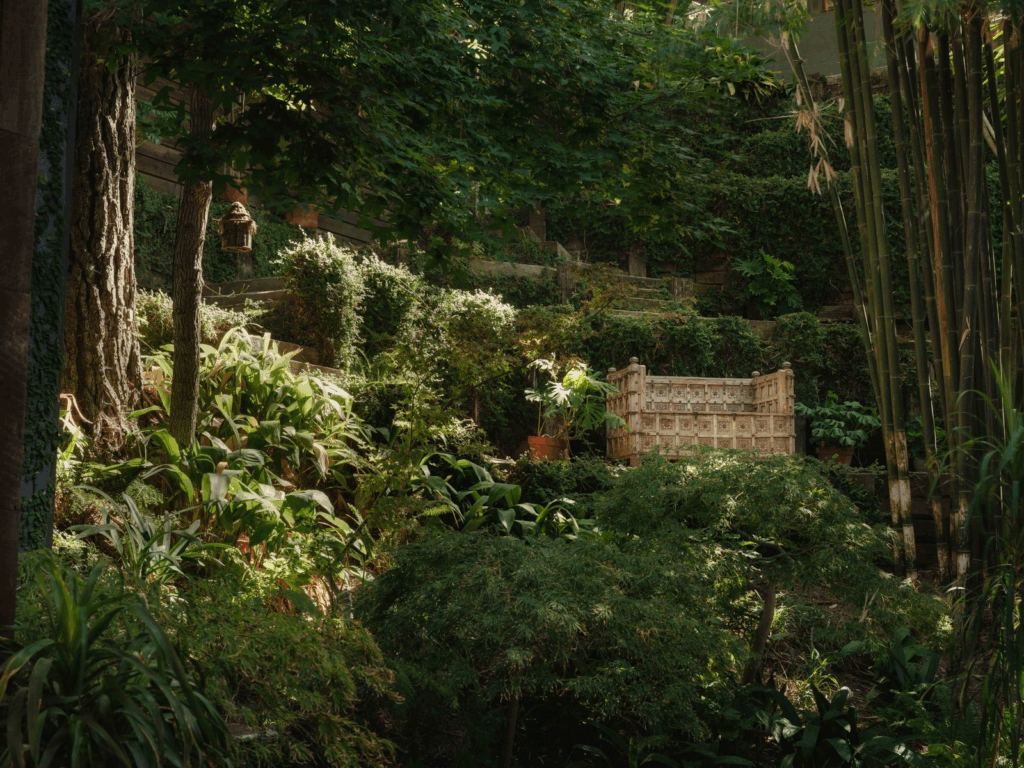
Beyond the pool and kitchen, winding garden pathways lead up through lush vegetation, bamboo, ferns, and tall trees, revealing hidden seating nooks and a carved bench tucked into the hillside.
Final Thoughts
A modernist landmark with cinematic roots, The Ajioka House stands as one of Los Angeles’s most refined examples of preserved midcentury architecture.
Plus, as it was formerly home to Jerry Bruckheimer, the property is filled with both Hollywood history and design heritage, overall, making it a beautiful home that continues to embody the unique craftsmanship and timeless vision that defined Buff & Hensman’s design legacy.
