Former Boston Celtics Owner Steve Pagliuca Sells His Boston Townhouse for $11.5 Million
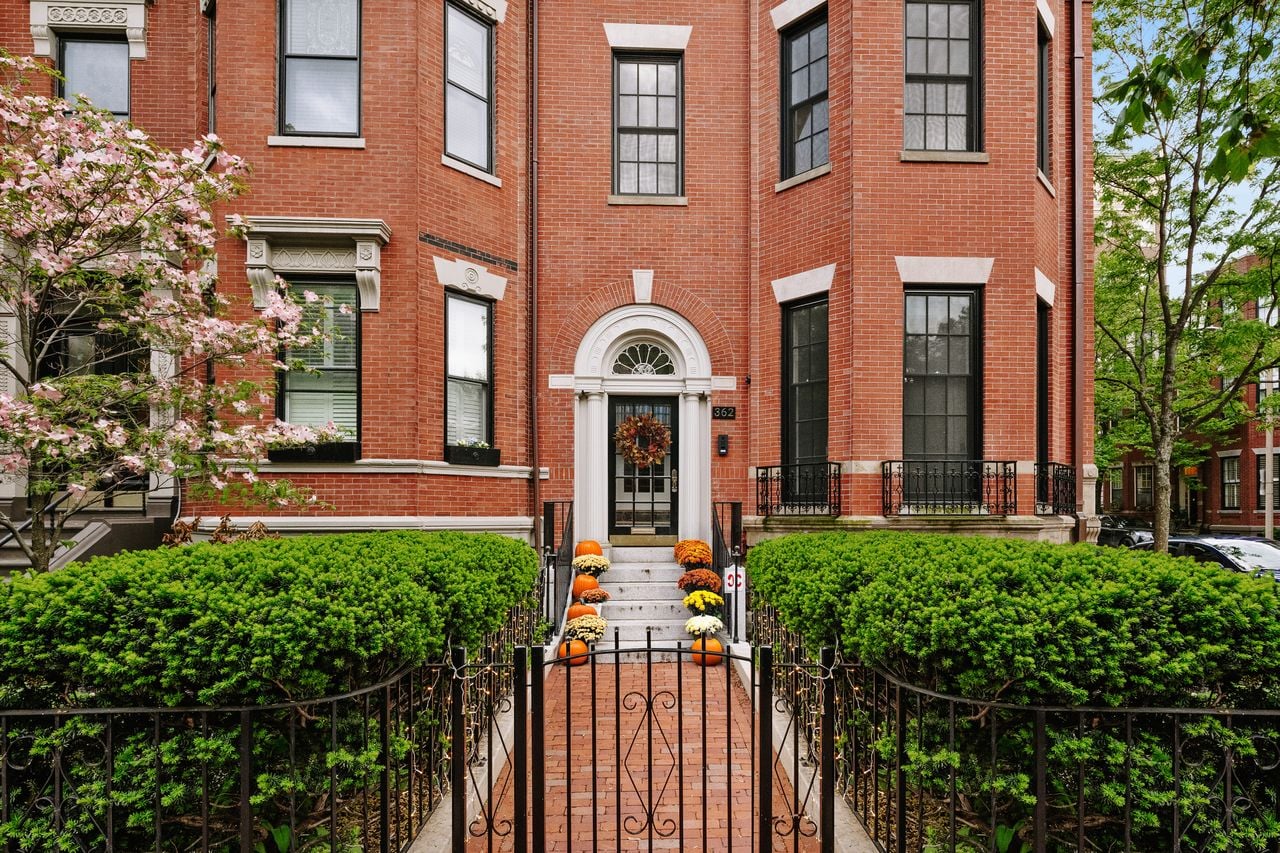
Former Boston Celtics co-owner Steve Pagliuca has sold his extensively renovated Back Bay townhouse for $11.5 million, closing above the $11 million listing price after just six days on the market.
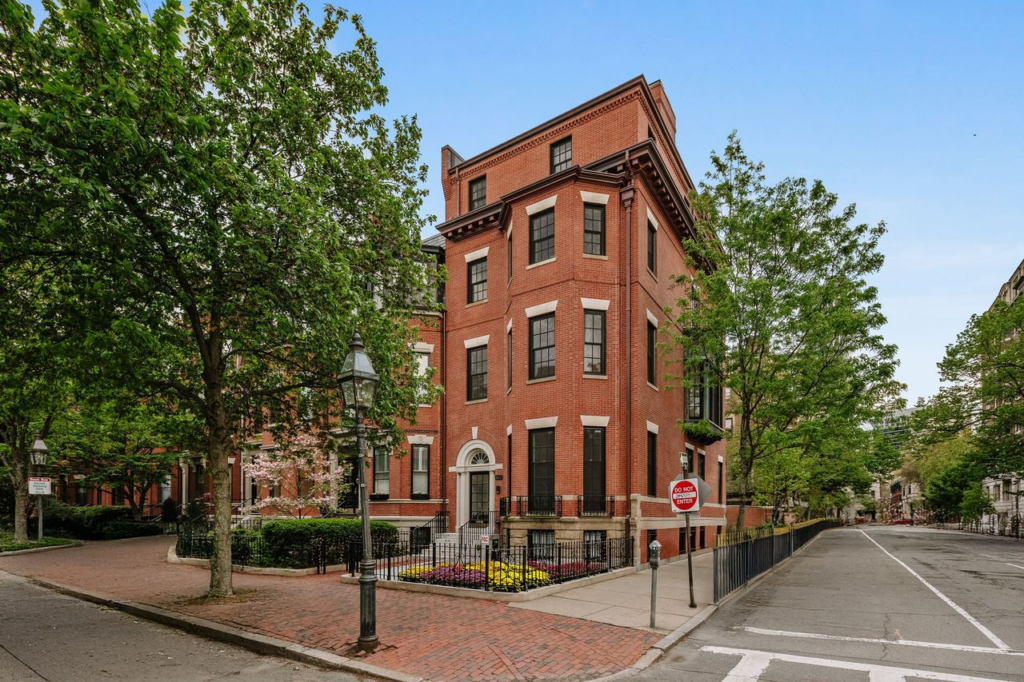
Pagliuca and his wife, Judy, bought the corner property in 2015 for $5.1 million and later turned the building from a multi-family residence into a single-family showpiece.
The buyer was corporate executive Ron Sargent, the interim CEO of Kroger, who secured the home after a wave of interest in the townhouse sparked a bidding war.
Property Highlights
Price: $11.5 million
Location: Back Bay, Boston, Massachusetts
Beds: 4
Baths: 7
Size: 5,680 square feet
Notable Features: Elevator to all floors, heated front walkway and driveway, garage parking, corner exposure with three sides of windows, two kitchens, roof deck, terrace, balcony, custom millwork, and built-ins
For more information about the sale, reach out to George Sarkis at thesarkisteam@elliman.com.
Stepping Inside Pagliuca’s Former Home
After walking into Pagliuca’s former home, the front sitting room welcomes you in.
Here, soft light pours in through the curved row of tall windows, wrapping the space in an almost gallery-like brightness that highlights the crisp wall paneling and clean lines.
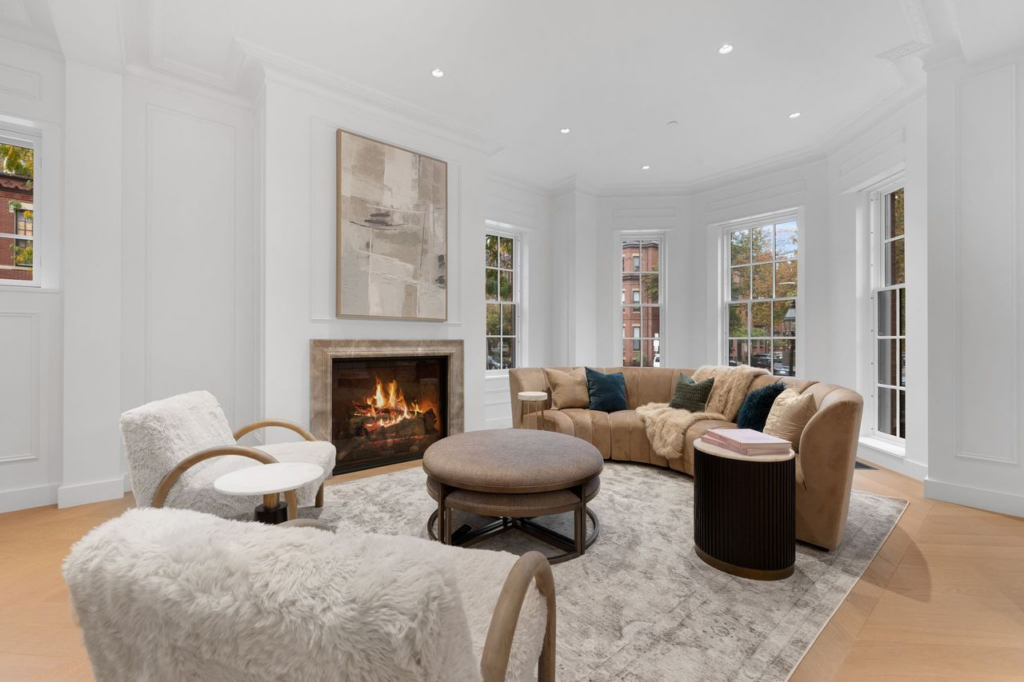
At the center, the fireplace anchors the room without overpowering it, its warm glow balancing the airy palette.
The furniture consists of rounded seating, layered textures, and low tables that keep sightlines open to the rest of the spaces on the first level.
Dining Area
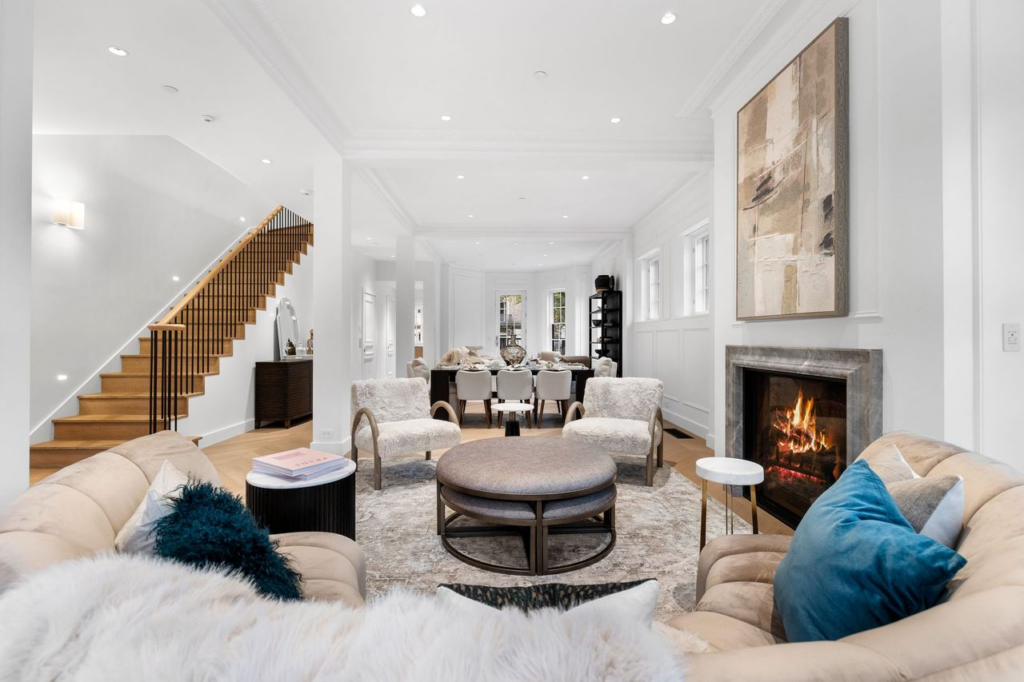
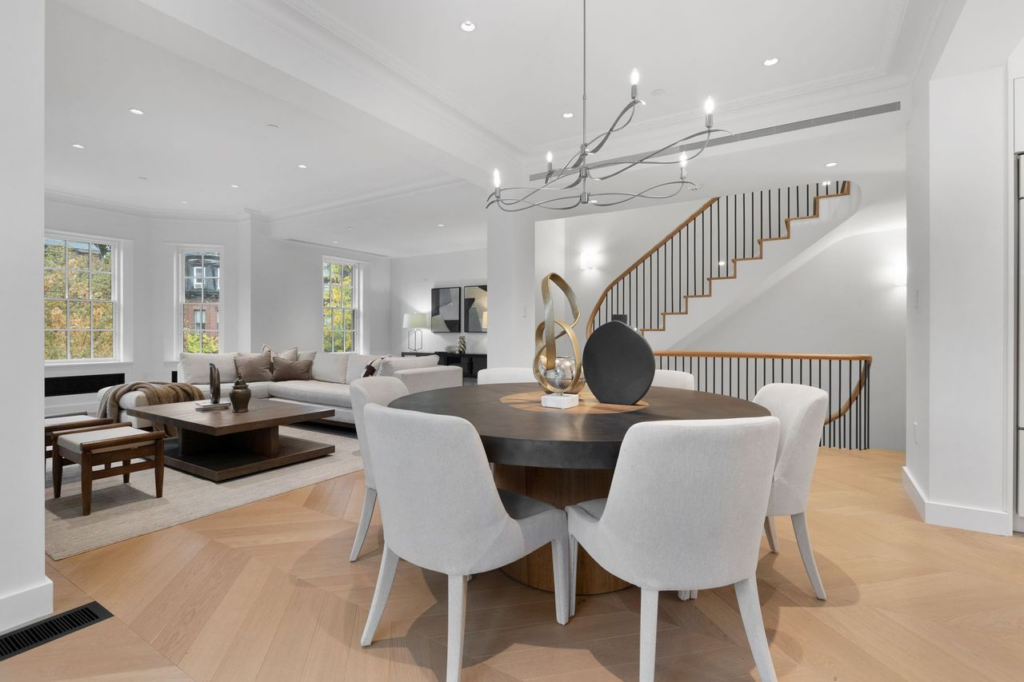
From the front sitting room, the space opens naturally into the dining area, where a dark dining table contrasts against the light herringbone floors and crisp white paneling that wraps the walls.
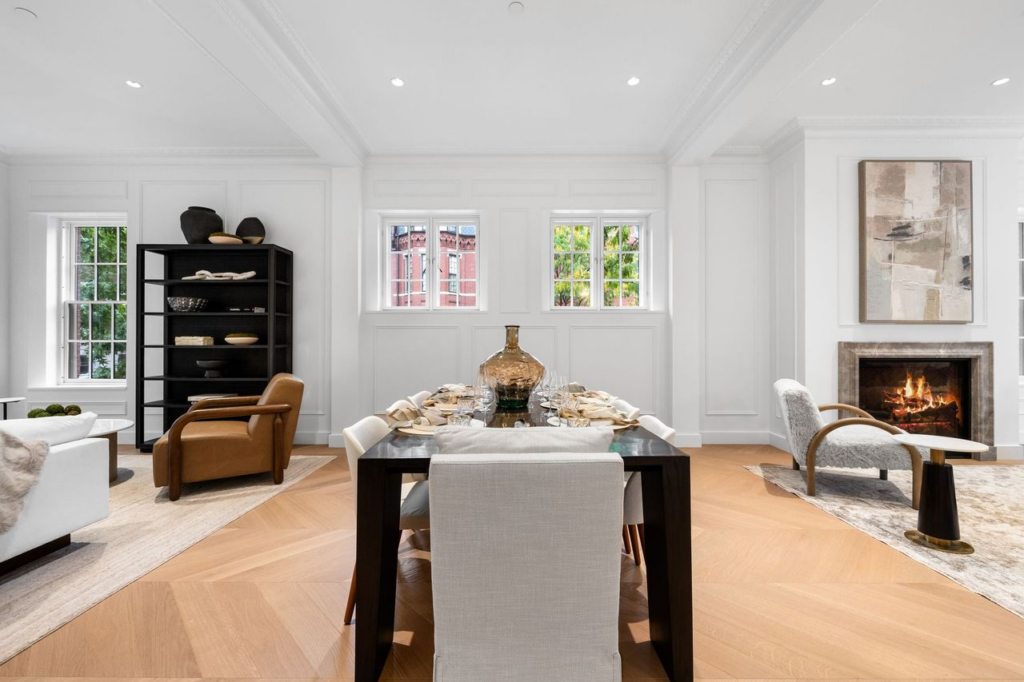
Windows line the perimeter, keeping the room bright and connected to the street outside, while the proximity to the fireplace seating area makes the dining space feel integrated, conversational, and ideal for hosting.
Living Room
On the other side of the dining area, the main living room feels more relaxed and media-focused while still surrounded by the same architecture seen throughout the floor.
A deep sectional wraps the space, facing a flush-mounted TV, making it an easy place to settle in without closing the room off from the rest of the home.
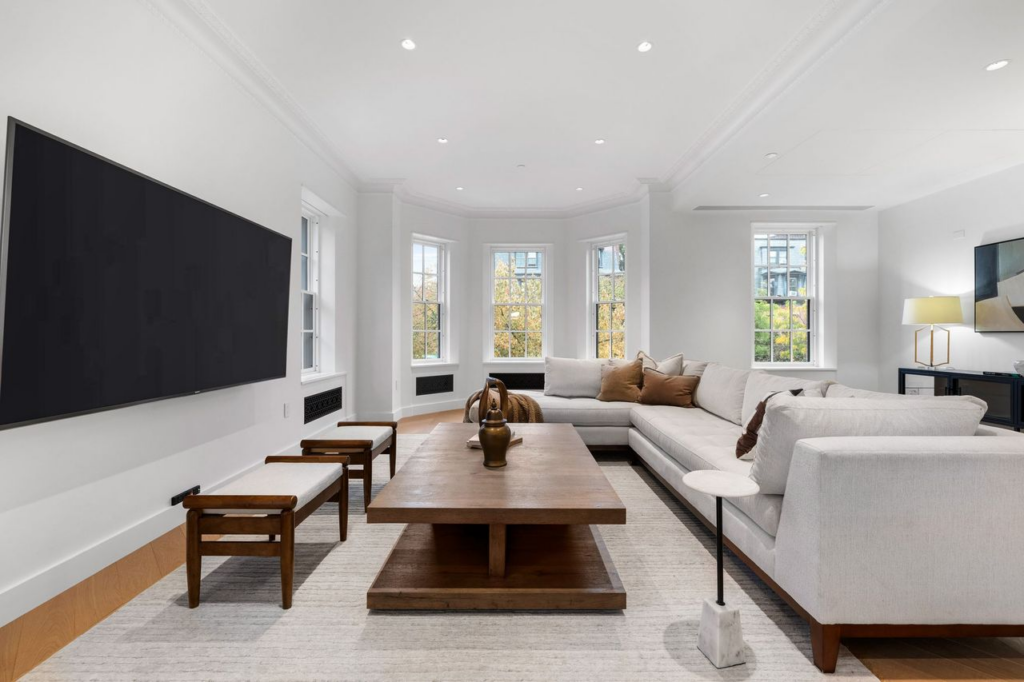
At the end of the room, a curved bay of windows pulls in more light, further softening the clean lines of the white walls, completing the living spaces of the first level.
Main Kitchen
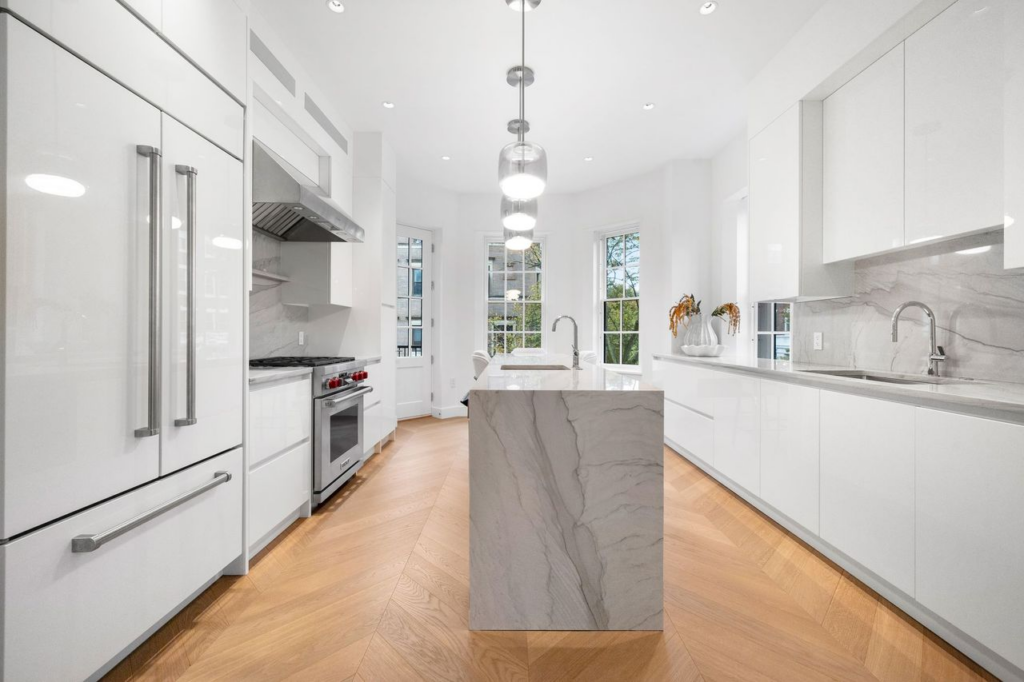
Stepping into the main kitchen, the space is bright, with white cabinetry wrapping the room and a marble waterfall island in the center, its veining adding just enough movement against the crisp finishes.
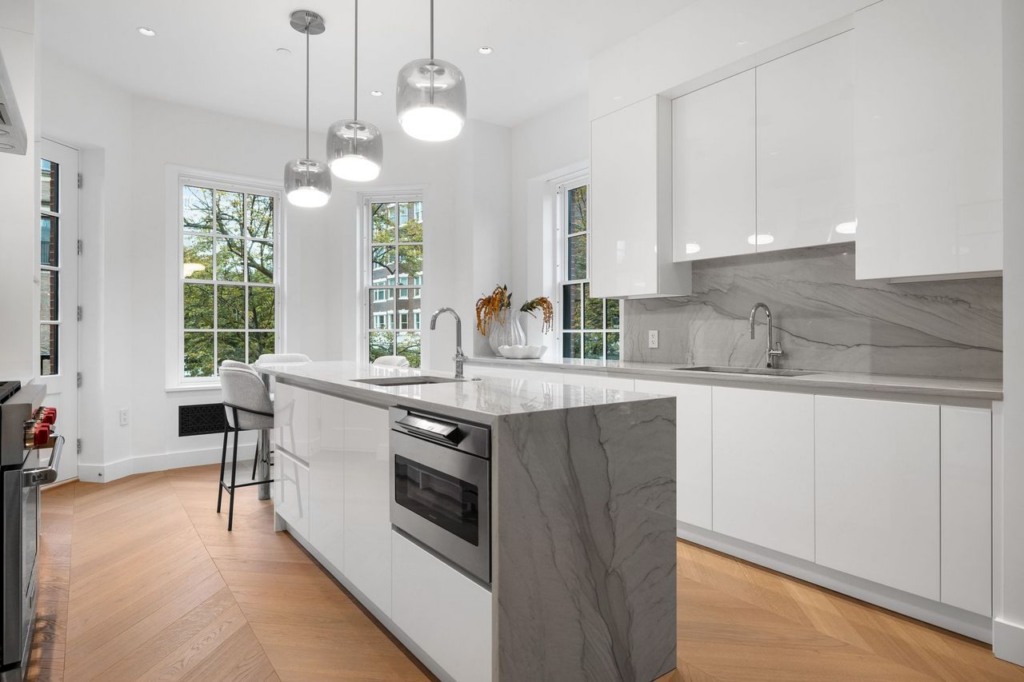
Large windows on multiple sides pull in leafy views, making the room feel open and airy rather than enclosed.
Casual Dining Space
Just beyond the island, the casual dining area sits between the kitchen and family room, featuring a round table beneath a statement chandelier.
It’s an easy, comfortable spot designed for morning coffee or relaxed family meals, with sunlight filtering in from both sides.
Primary Suite
Occupying an entire level on its own, the primary suite is separated from the home’s more social spaces and focused entirely on comfort and flow.
Sitting Nook
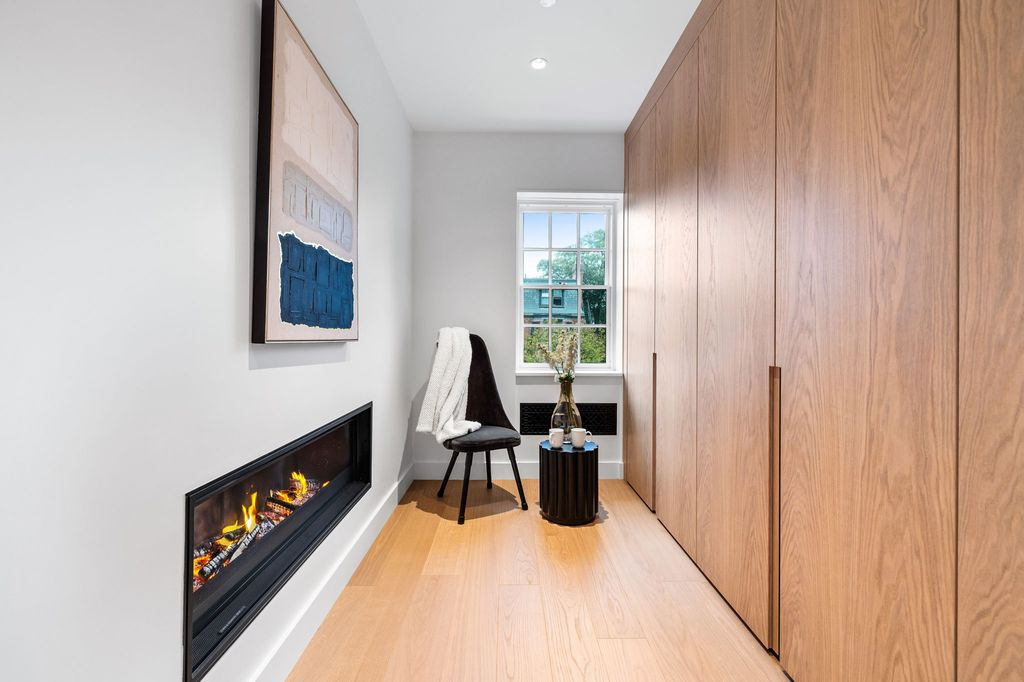
Walking into the suite, the sitting nook is the first space you encounter, set beside a slim, modern fireplace and framed with custom millwork.
Bedroom
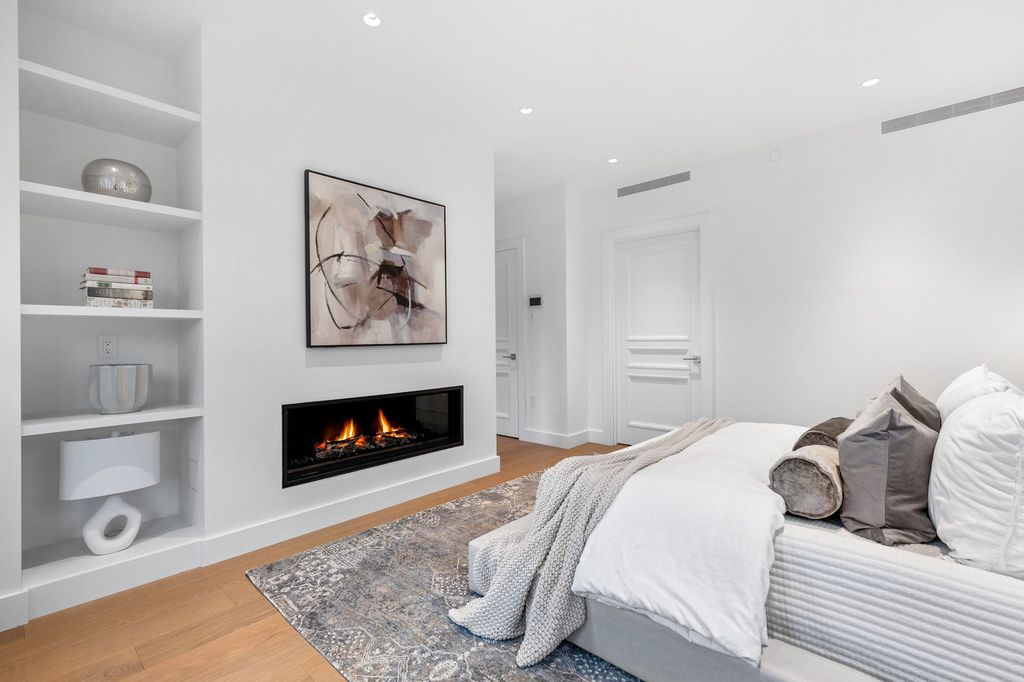
The bedroom itself opens up on the other side of the sitting nook, connected by the double-sided fireplace.
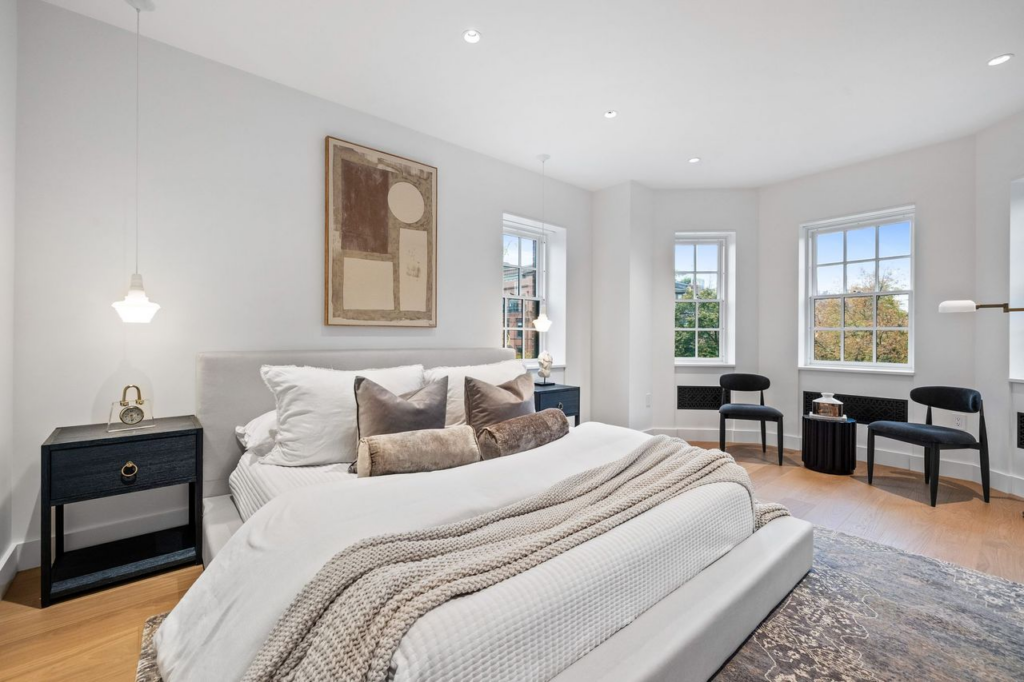
Off to the side, multiple windows wrap the room, pulling in treetop views and natural daylight, while the layout leaves plenty of room around the bed so the space feels calm rather than crowded.
Closet
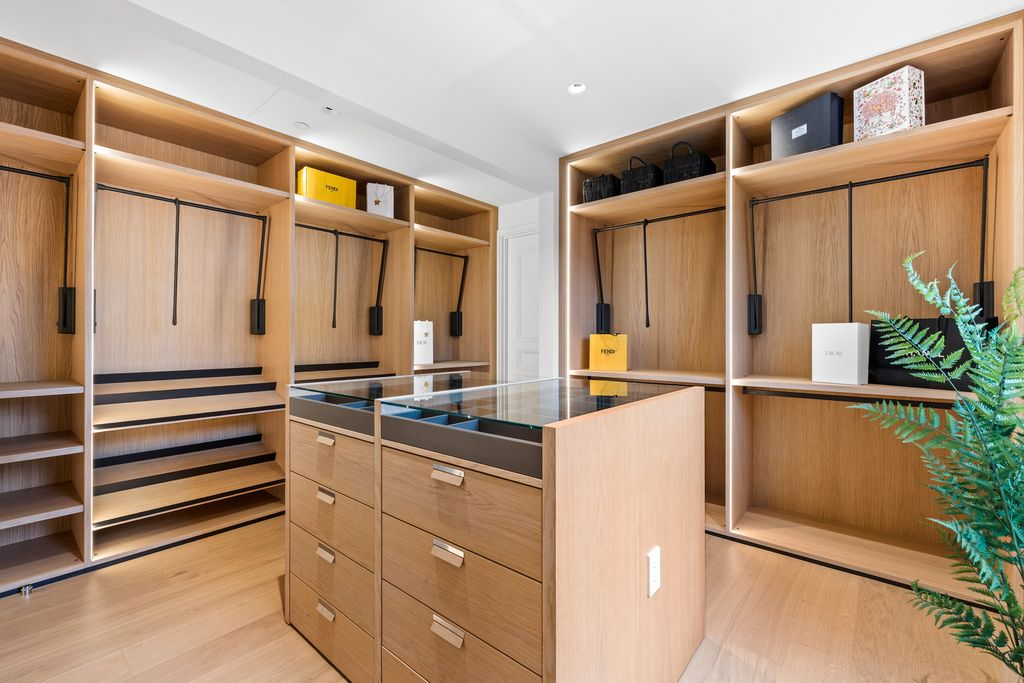
Just beyond the bedroom, the space moves into the walk-in closet, which features warm wood cabinetry, integrated LED lighting, and glass-topped drawers.
En-Suite Bathroom
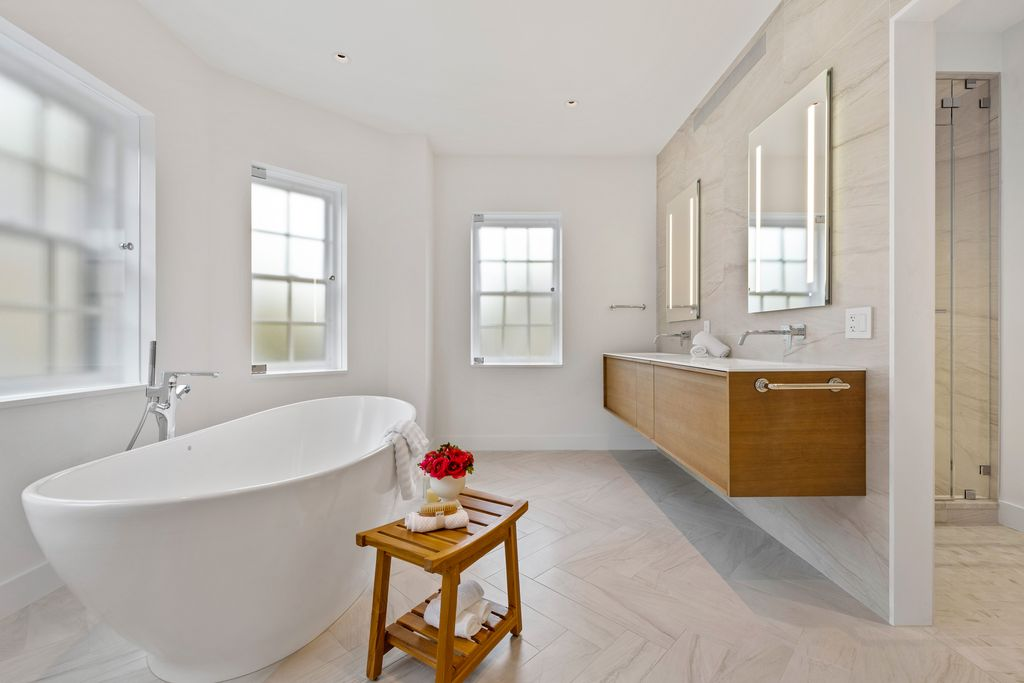
Completing the suite is the bathroom where a freestanding soaking tub sits beneath large windows, becoming the visual centerpiece of the room.
Across from the tub, the floating vanity and double mirrors keep the space feeling light and uncluttered.
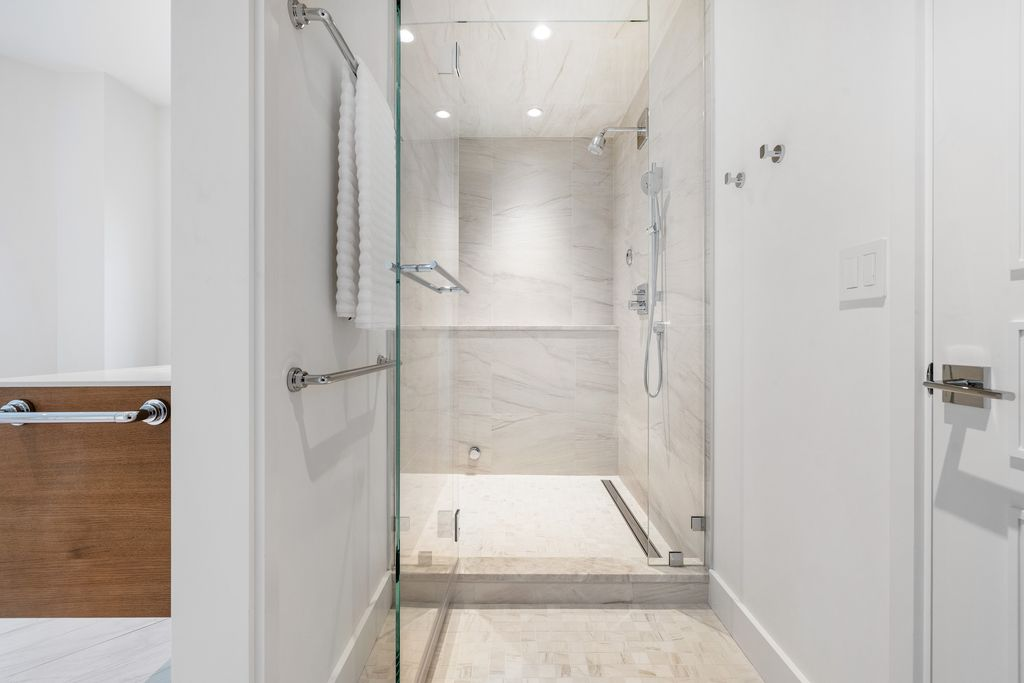
Around the corner, the glass-enclosed shower is finished in soft marble, matching the accent wall that lines the vanity.
Outdoor Spaces
Pagliuca’s now former townhouse’s outdoor spaces are spread across several levels, including a rooftop deck, terrace, and balcony.
Terrace
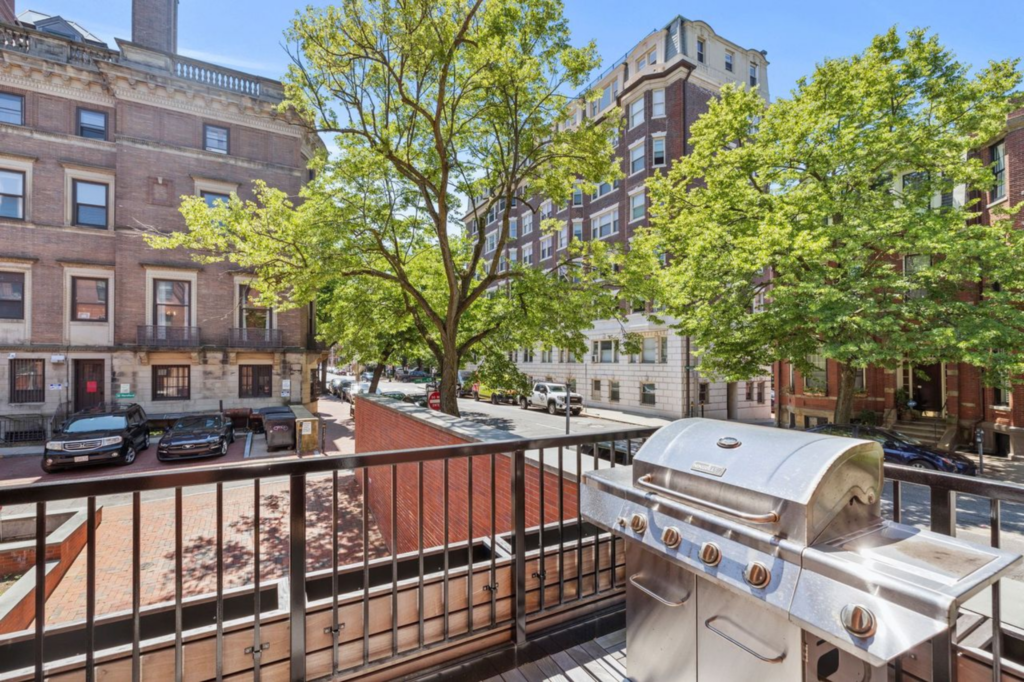
The terrace sits just off the main living spaces, built for entertaining with a built-in grill and enough room to linger over dinner while looking out across the tree-lined street and surrounding brick façades.
Balcony
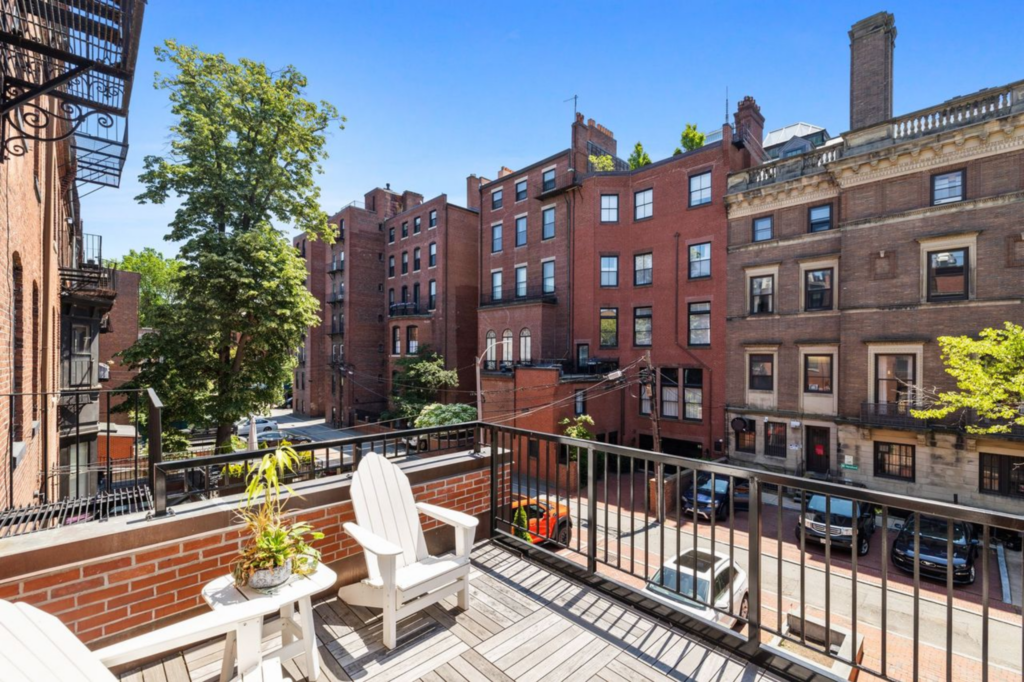
One level up, the balcony is set up as a quiet perch with seating that looks out over more of the classic Back Bay architecture and leafy corners of the block.
Rooftop Deck
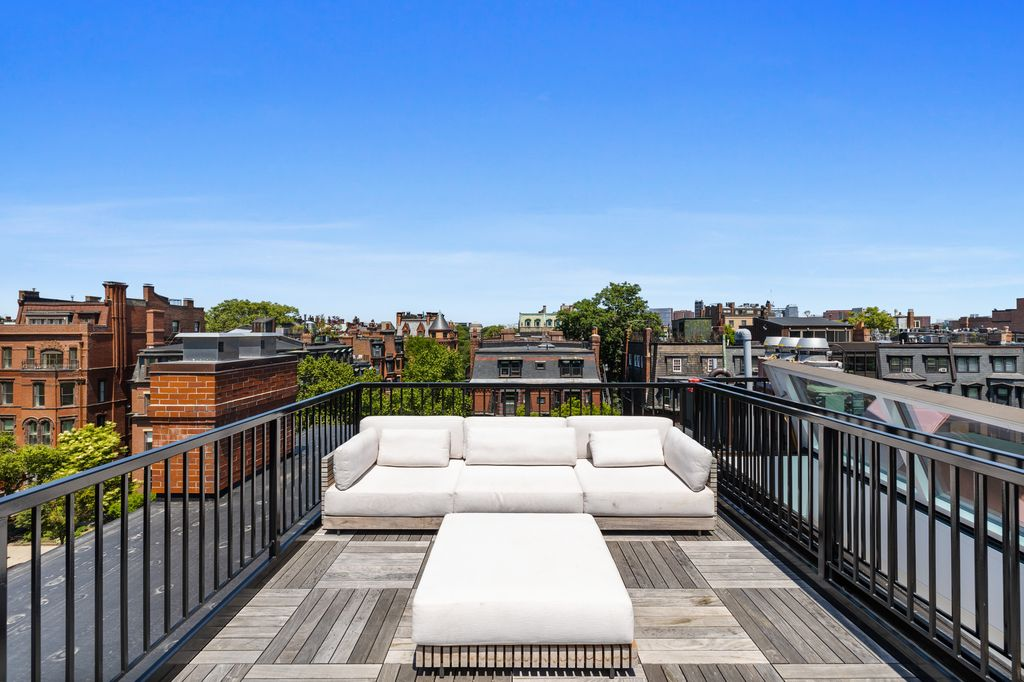
At the top, the rooftop deck opens the view completely, stretching sightlines across rooftops and chimneys toward the broader Boston skyline.
With space for full lounge seating, it’s set up as an open-air living room, designed for taking in sunsets during the long summer nights and sky-high entertaining.
Why Did Pagliuca Sell?
After relocating to Florida with his wife and spending far less time in Boston, Steve Pagliuca no longer needed a large, multi-level city residence, even one as thoughtfully updated and well-located as this one.
That reality, paired with the home’s rare combination of scale, historic character, and fully modernized interiors, helped drive strong demand once it hit the market.
In a neighborhood where turnkey townhouses of this caliber are scarce, the listing stood out immediately, leading to a fast and competitive sale that proves just how compelling the property will remain as it changes hands.
