Former Dodgers Owner Peter O’Malley Sells Malibu Estate For $55 Million
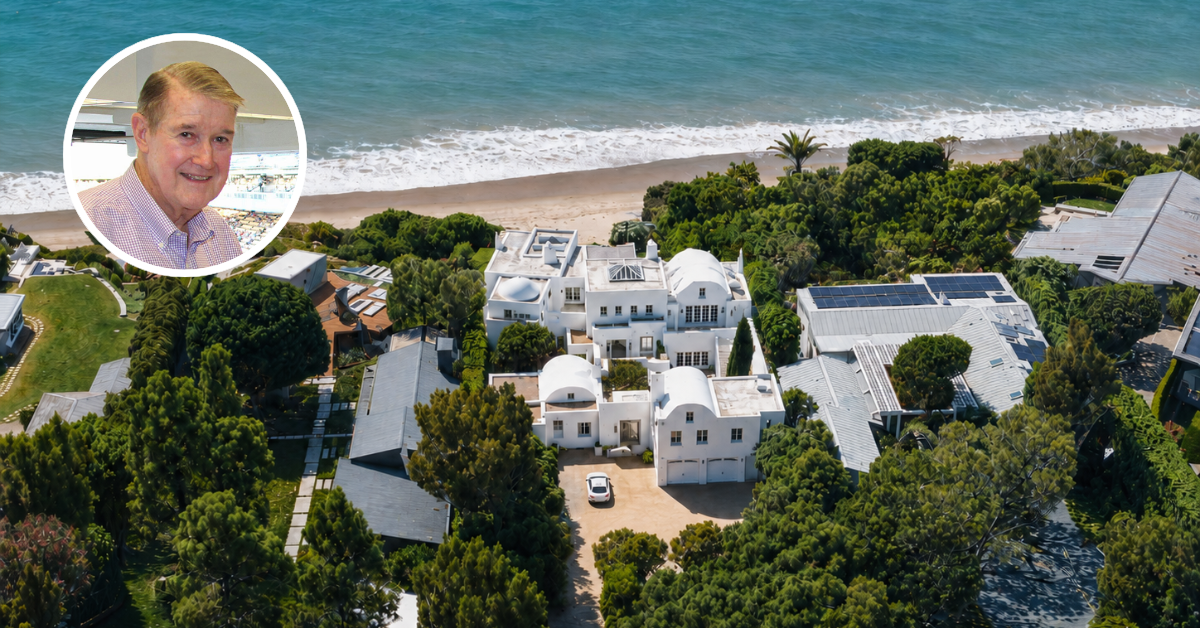
Former Los Angeles Dodgers owner Peter O’Malley has officially sold his Malibu oceanfront estate for $55 million, bringing an end to a year-long marketing campaign that began with an $85 million asking price before later dropping to $74.5 million.
O’Malley, who led the Dodgers from 1970 until selling the team in 1998 and later became a part-owner of the San Diego Padres, purchased the property in 2001 for approximately $11 million.
The 2.3-acre estate became one of Malibu’s most unique residences, with architect Marc Appleton designing it to look like a traditional Greek coastal village.
Its new owners, a joint venture between Westside Estate Agency, The Beverly Hills Estates, and renowned architect Scott Mitchell, plan to replace the existing home with a newly built modern compound, marking a dramatic shift for one of Malibu’s best-known waterfront properties.
Property Highlights
Price: $74.5 million
Size: 8,775 square feet on 2.3 acres
Bedrooms: 6
Bathrooms: 8
Location: Paradise Cove, Malibu, California
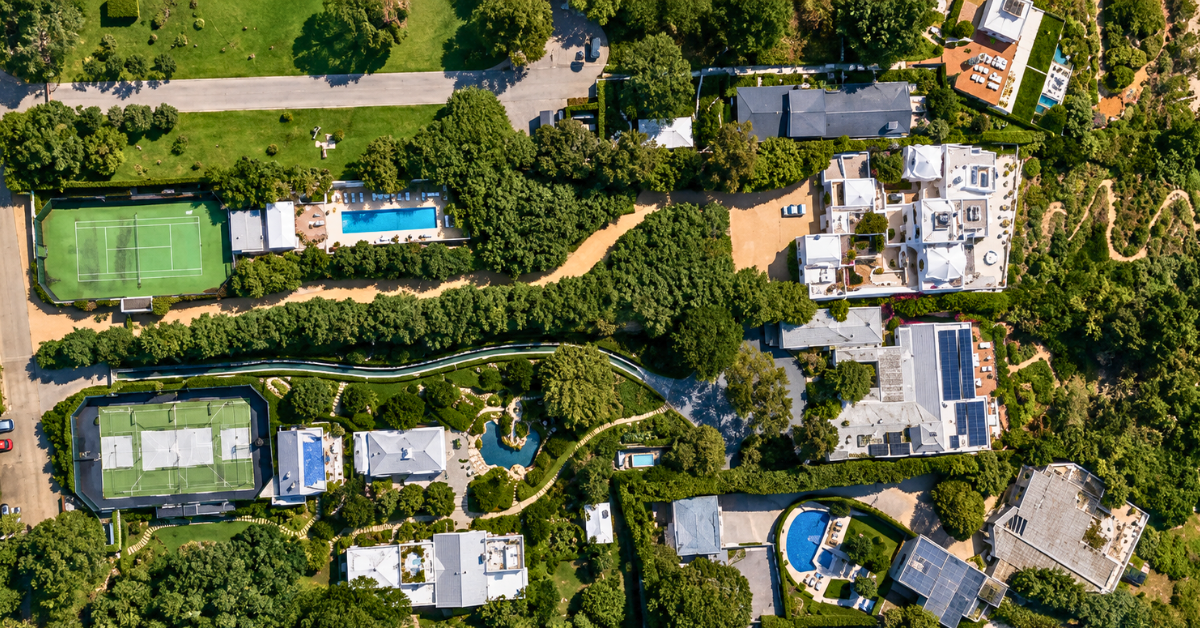
Notable Features: Private beach path, 100 mature olive trees, Marc Appleton design inspired by Mykonos, multiple domed and vaulted structures, guest house, staff quarters, regulation tennis court, resort-style pool, and beachfront bar.
Entering O’Malley’s Compound
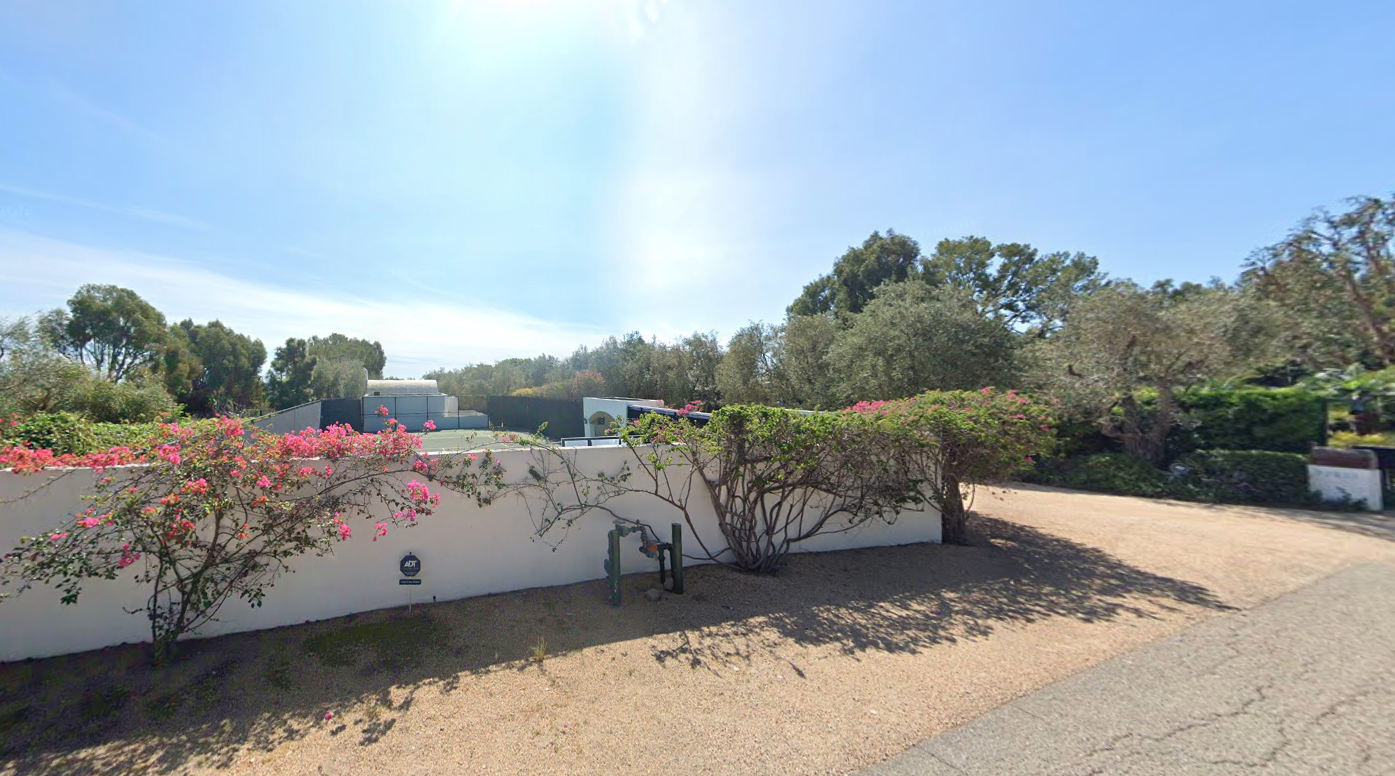
Set on one of Malibu’s most coveted stretches of coastline, the estate begins with a long gated driveway lined with olive trees that create a sense of calm and seclusion.
As you drive down to the main house, you’ll pass by the estate’s tennis court and pool, which sit at the front of the property.
Inside the Home
The home that is now set to be demolished has unobstructed views of the Pacific Ocean from nearly every room, as seen in the posts from the Wall Street Journal and WEA Homes.
Inside, the living room, media den, and formal dining area all open to terraces overlooking the water, while the gourmet kitchen sits in the center of the home’s social spaces.
The primary suite serves as a private retreat, complete with its own sitting room, fireplace, luxurious dual baths, and a secluded terrace for morning coffee or sunset views.
Three additional bedrooms within the main house maintain the same warmth and craftsmanship, each featuring wood-burning fireplaces and access to breezeways and arbors that connect the compound’s various wings.
Beyond the main house, the property also has a guest house and staff quarters, while the regulation tennis court and ocean-view swimming pool provide endless recreation.
A Closer Look at Our Favorite Spots
Across this estate, countless spaces showcase the home’s distinctive Mediterranean character, an architectural style rarely executed with such scale and precision in California.
Here are a few of our favorite spots that we’ll be sad to see go and that embody the warmth, craftsmanship, and timeless appeal that define this remarkable property.
Foyer
Our first favorite spot is the foyer, with its towering ceilings and exposed wood beams that draw the eye upward, while a dramatic oversized mirror reflects the warm glow of wrought-iron sconces and lantern-style pendants.
Living Room
Stepping through the stone columns and arched doorways, the living room unfolds as one of the home’s most breathtaking showcases of its Mediterranean character.
Exposed wood beams stretch across the ceiling, grounding the bright, airy space with warmth and historic charm.
White sofas arranged around the hearth create a relaxed, coastal vibe, all facing the sweeping ocean views framed by a wall of French doors.
Primary Suite
The primary suite is, of course, another favorite, carved into the top floor with soft curves, soaring ceilings, and doors that open directly to an oceanfront terrace.
In the bedroom, sunlight pours across the wide-plank floors and white walls, giving the entire space a calming, airy presence that frames the water as its focal point.
The ensuite bathroom continues the suite’s breezy Mediterranean feel with its sculpted plaster walls, marble surfaces, and an alcove bathtub surrounded by windows.
The glass shower opens to the outdoors, giving the space an almost spa-like quality, while the chandelier overhead brings a touch of elegance to the otherwise understated design.
Outdoor Terraces
The outdoor terraces feel like the true soul of the property. Arched openings draped in vibrant bougainvillea frame ocean views, creating a naturally shaded lounge where white, wrought-iron seating invites long conversations and slow afternoons in the breeze.
Just beyond, the expansive stone patio opens to a larger dining area overlooking the coastline, a place designed for sunset meals as the sky shifts from gold to deep pink over the Pacific.
Private Beach and Bar
From the pool terrace at the front of the property, a private path descends all the way to the sand, leading to a secluded beach bar sitting on Paradise Cove’s shore.
Full Video Tour
Explore the home in even more detail in the video tour from Westside Estate Agency, where they take you through the entire property to show how each space flows into the next.
The walkthrough offers a true sense of scale and gives a fuller appreciation for the architecture, the layout, and the way the ocean can be seen from nearly every room.
What is Next For O’Malley’s Estate?
The $55 million sale closes a remarkable chapter in the property’s history, ending more than two decades of ownership under Peter O’Malley and passing one of Malibu’s most recognizable estates to a team with an entirely new vision.
Rather than preserving the existing home, the buyers intend to completely redevelop the site, transforming it into a contemporary estate designed for today’s ultra-luxury market.
While the architecture will change dramatically, the property’s greatest asset of being located above Paradise Cove will remain the same.

yes