Former General Hospital Writer Lists Beverly Hills Estate For $6.5 Million
A Beverly Hills estate with ties to some of Hollywood’s biggest names has hit the market for $6.5 million.
The property is being sold by former “General Hospital” head writer Robert Guza Jr., who purchased the home with his late wife, actress and television writer Meg Bennett, in 2003.
Long before their ownership, the residence was built in 1941 for horror legend Boris Karloff, best remembered for portraying Frankenstein’s monster in the 1931 classic “Frankenstein”.
Karloff later sold the home to Gregory Peck, whose portrayal of Atticus Finch in “To Kill a Mockingbird” earned him an Academy Award.
Property Highlights
Price: $6.5 Million
Location: Beverly Hills, California
Size: 4,585 square feet
Lot Size: 0.51 acres
Bedrooms: 5
Bathrooms: 7
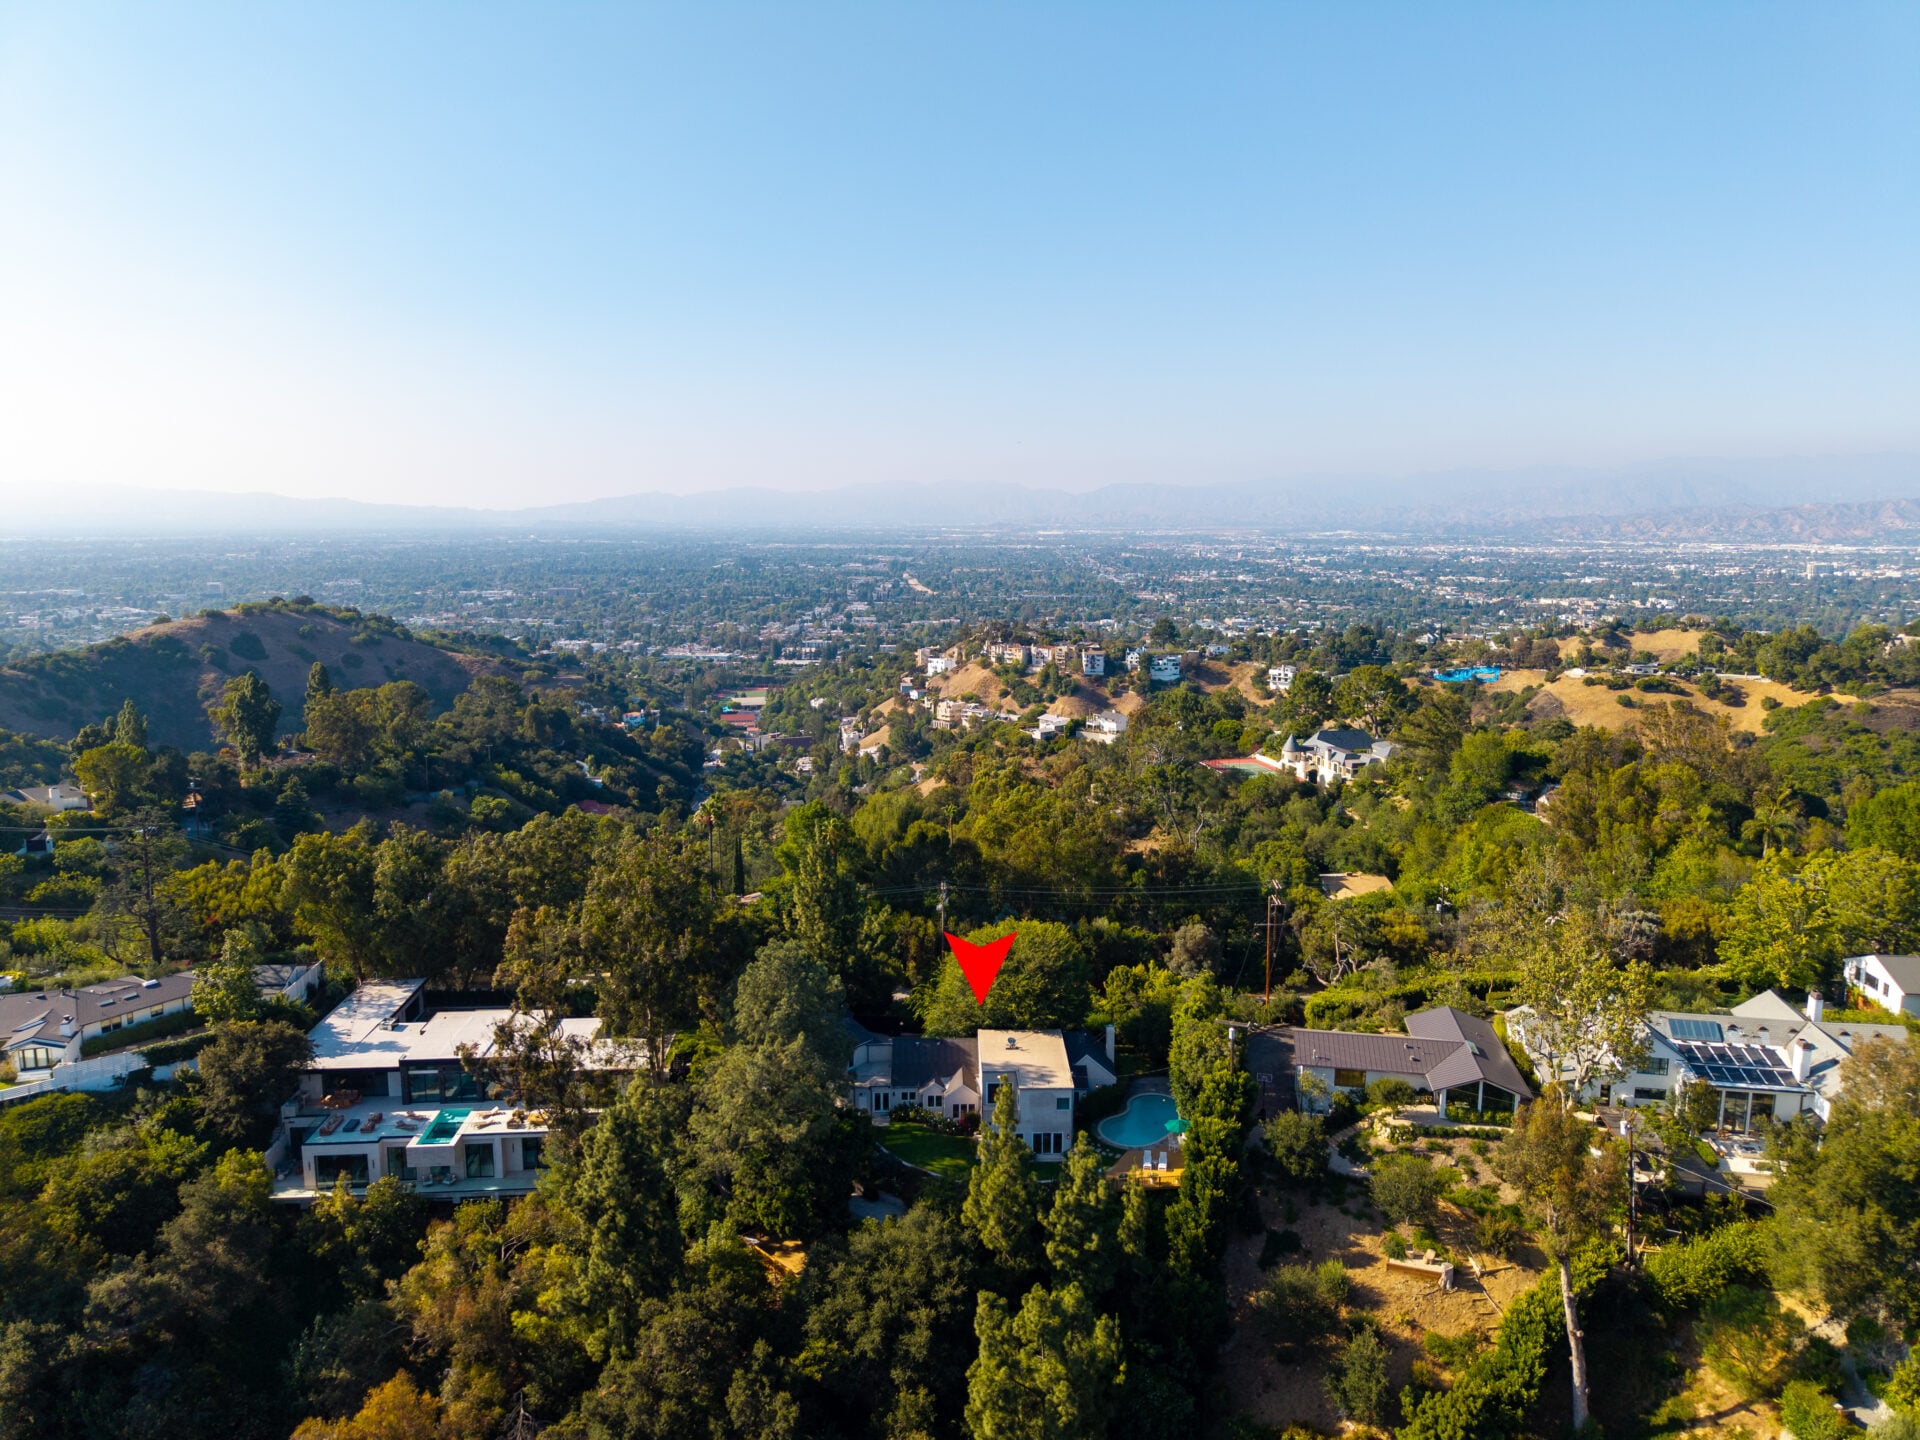
Notable Features: Detached guest house, fitness gym, panoramic canyon and city views, walls of glass, gated grounds, multiple outdoor entertaining areas
For more information about this listing, reach out to Holly Hatch of Coldwell Banker Realty at holly@hollyandchrisluxuryhomes.com.
Entering The Historic Beverly Hills Home

Passing through the gates, a long paver motor court opens to the front of the residence, where tall trees and established landscaping add to the privacy.
The home’s traditional exterior combines horizontal siding with stone accents, while a detached garage and broad driveway provide generous parking for guests.
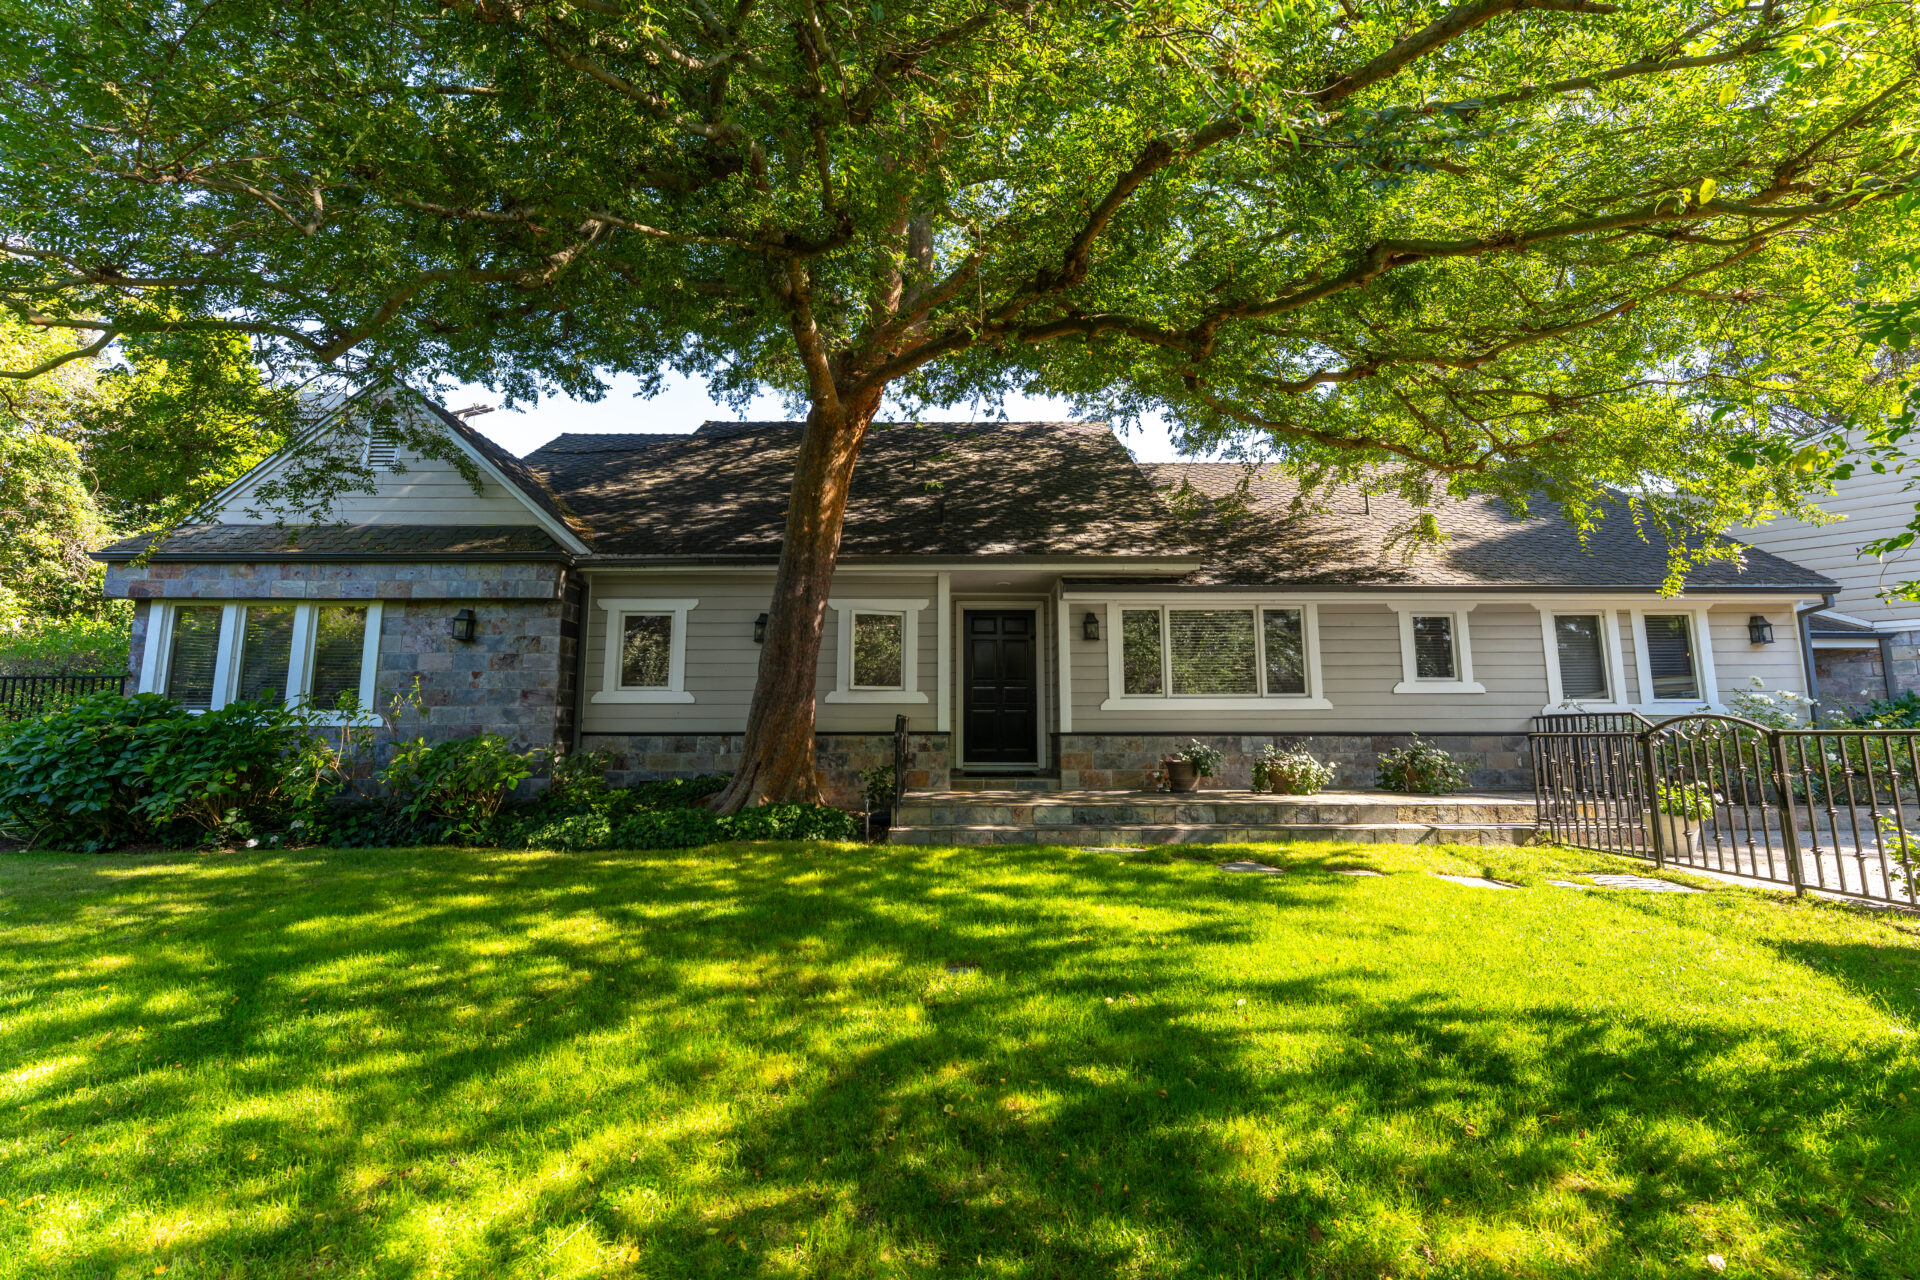
From the front lawn, the property’s classic architecture is framed by a towering shade tree that stretches across the exterior.
Positioned on roughly half an acre along Mulholland Drive’s famed Celebrity Row, the residence balances timeless curb appeal with the secluded setting all before stepping inside.
Living Room
Stepping through the front door, the home opens directly into an expansive living room.
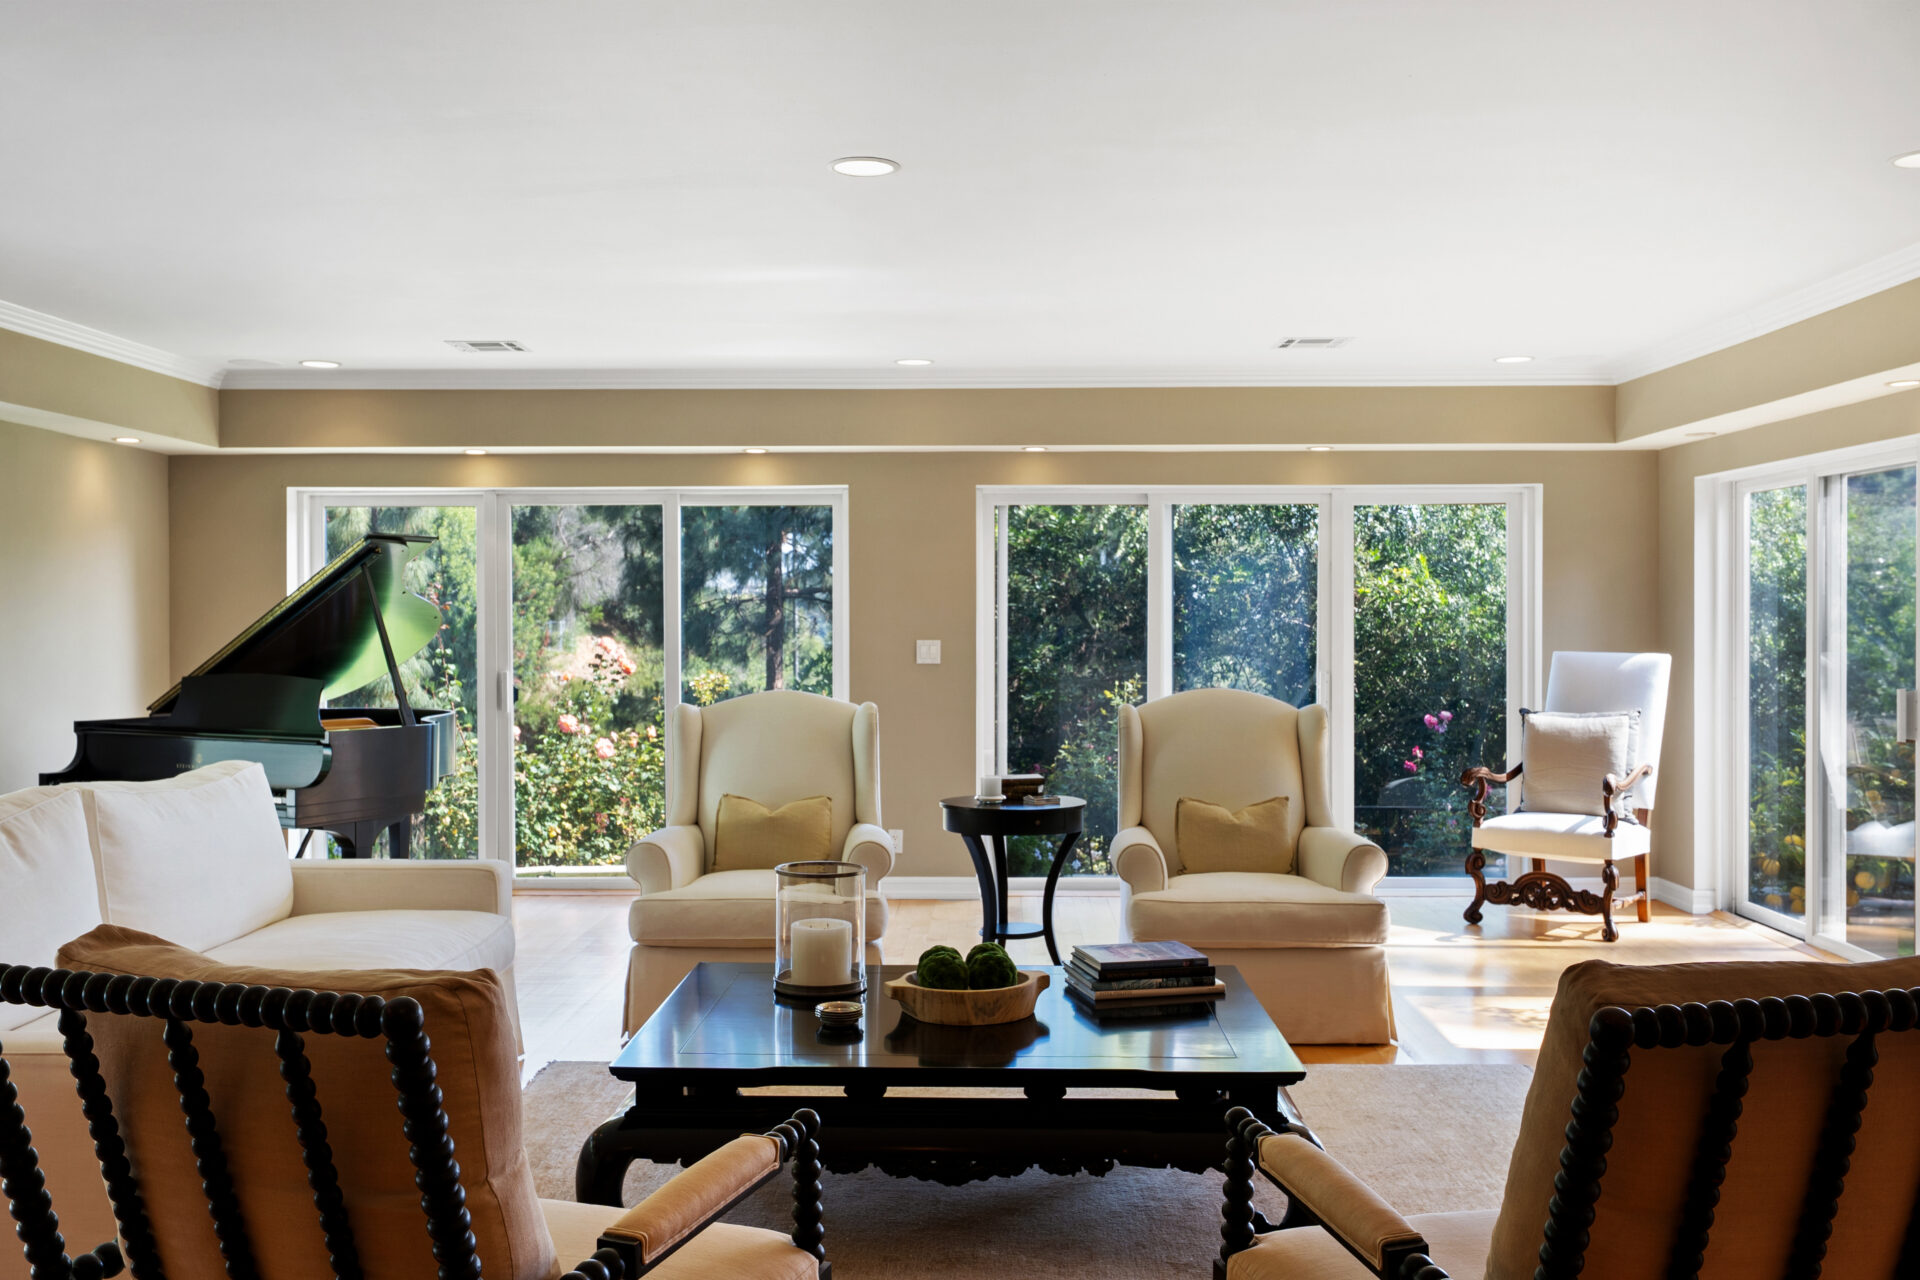
With natural light pouring in from nearly every angle and direct access to the outdoor entertaining spaces, the living room serves as the home’s primary gathering space while keeping the landscape as its focal point.
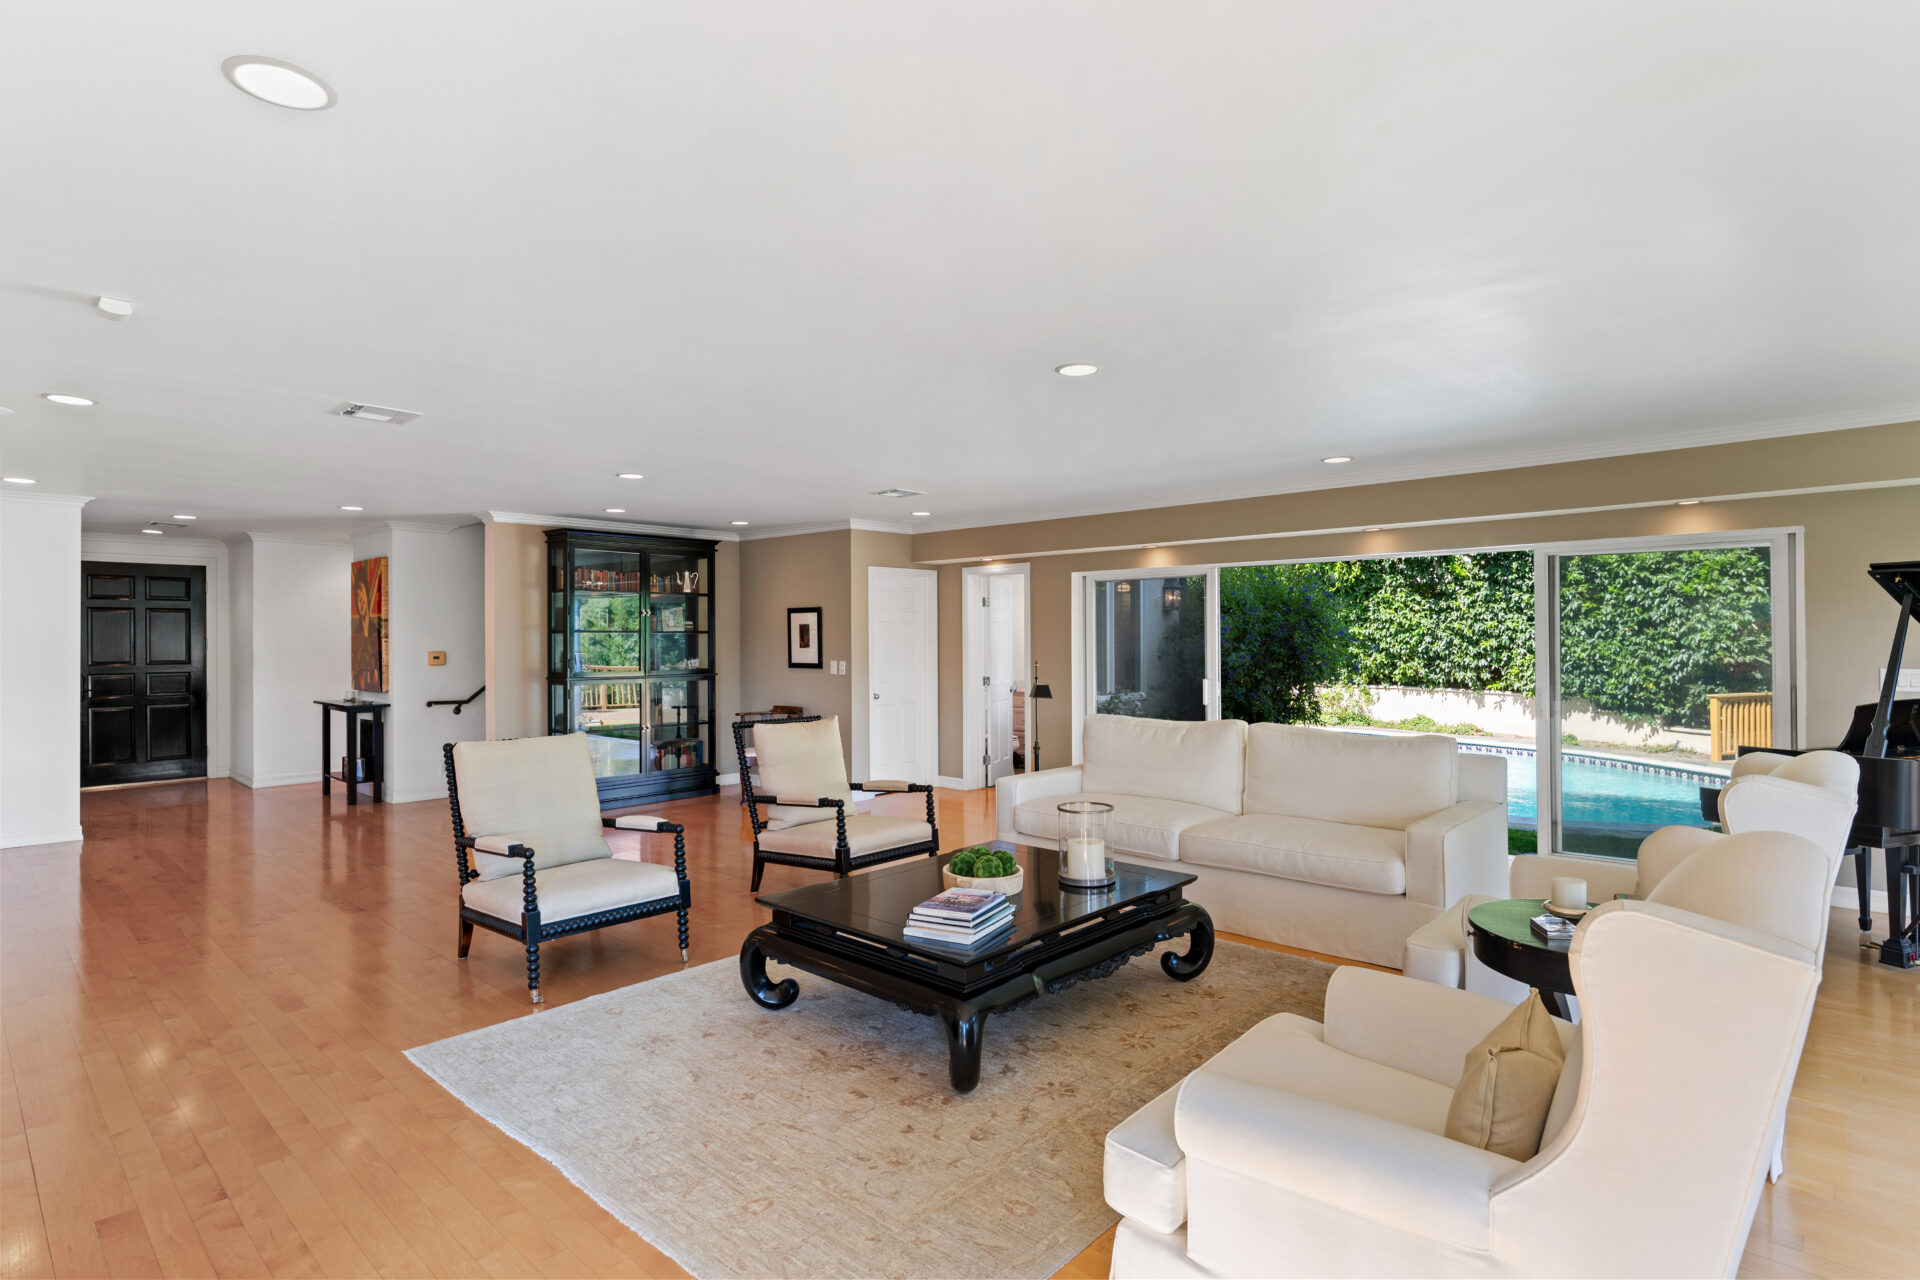
Wide-plank hardwood floors, recessed lighting, and a neutral palette create a bright setting, while multiple sliding glass doors open to the backyard.
The room is arranged around a central sitting area with a grand piano positioned beside the windows, taking full advantage of the surrounding scenery.
Dining Room
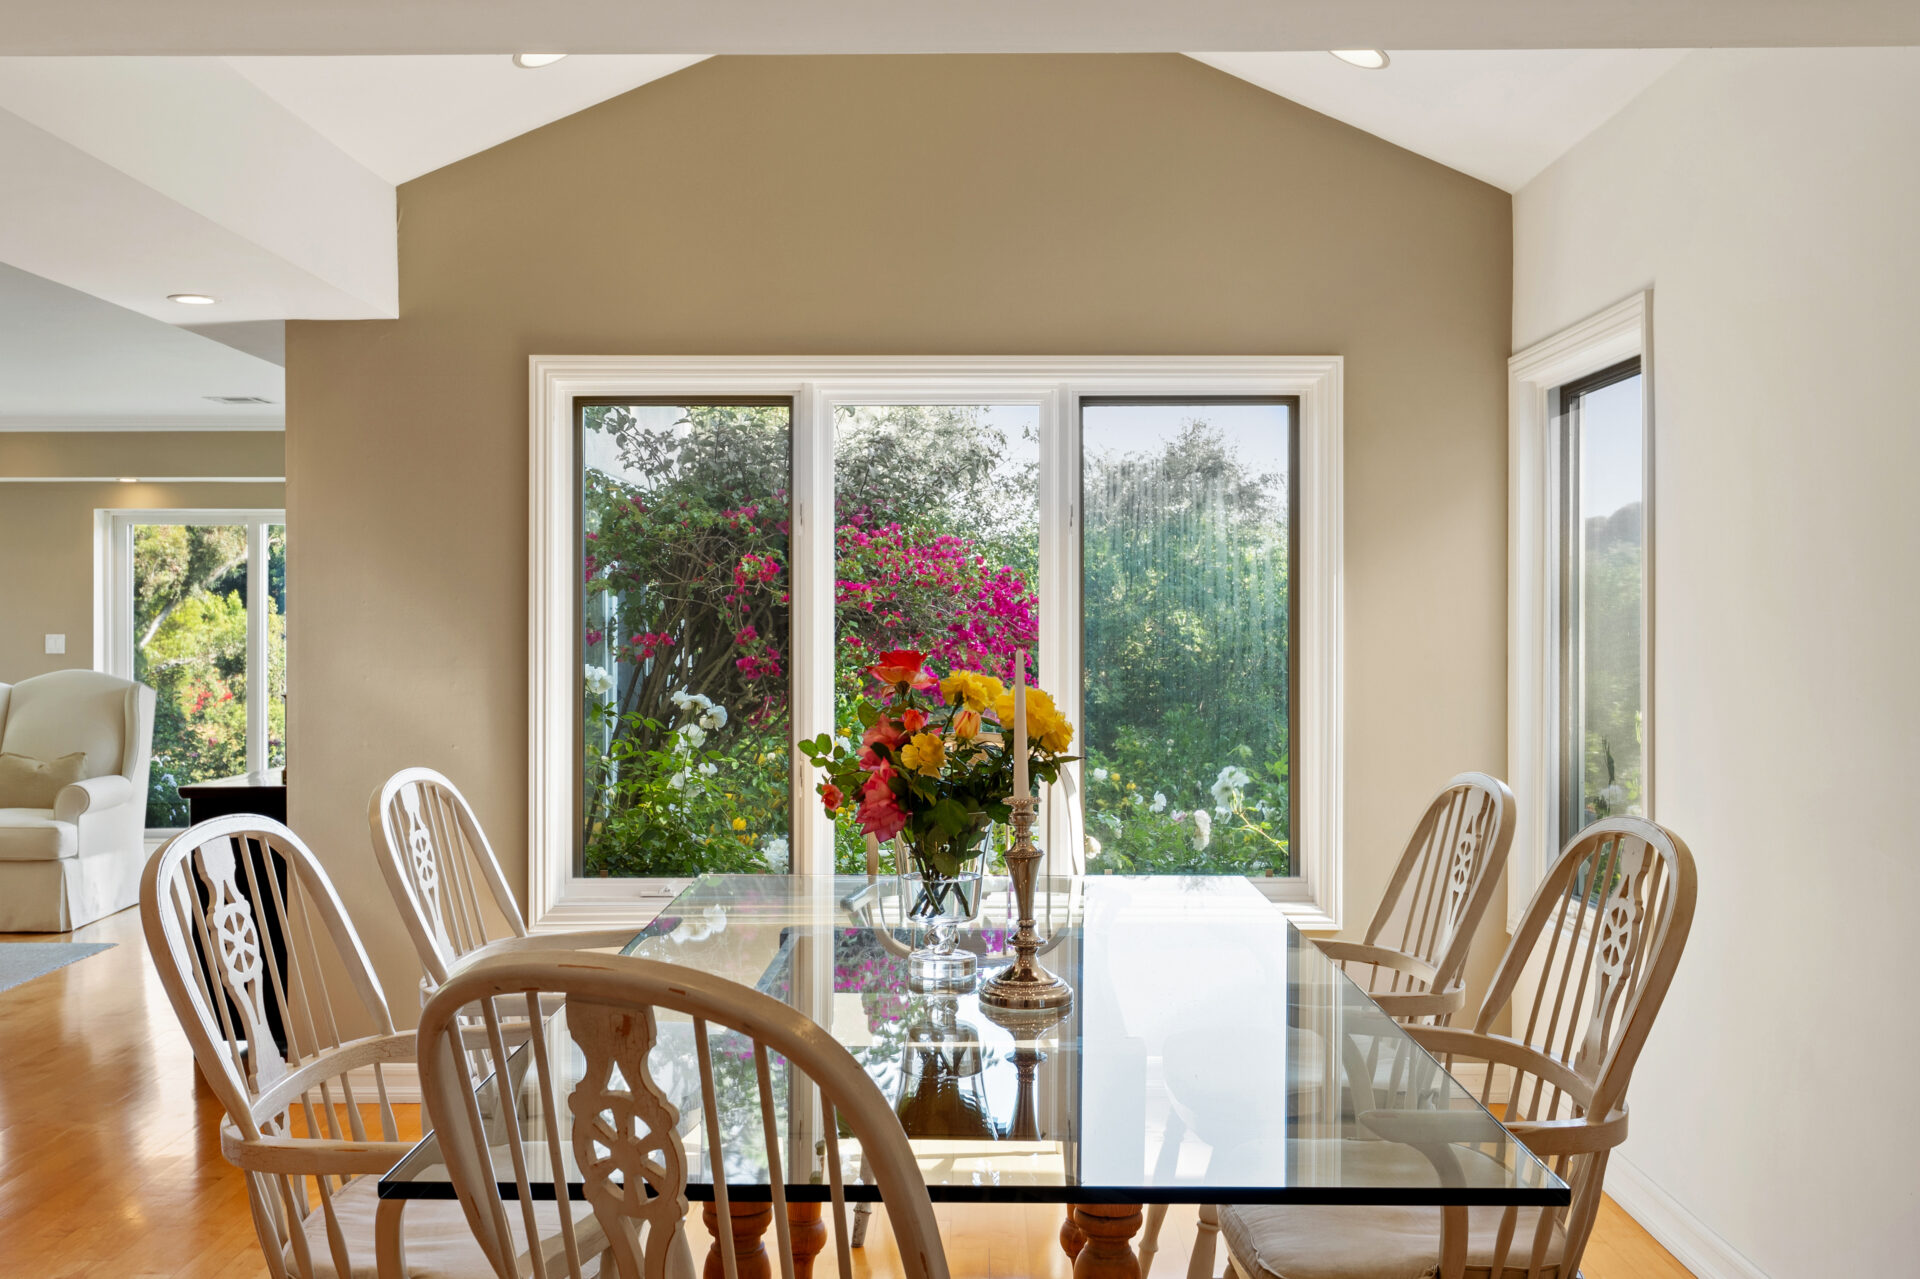
Positioned in one corner of the open-concept layout, the dining area enjoys its own space while remaining connected to the surrounding living areas.
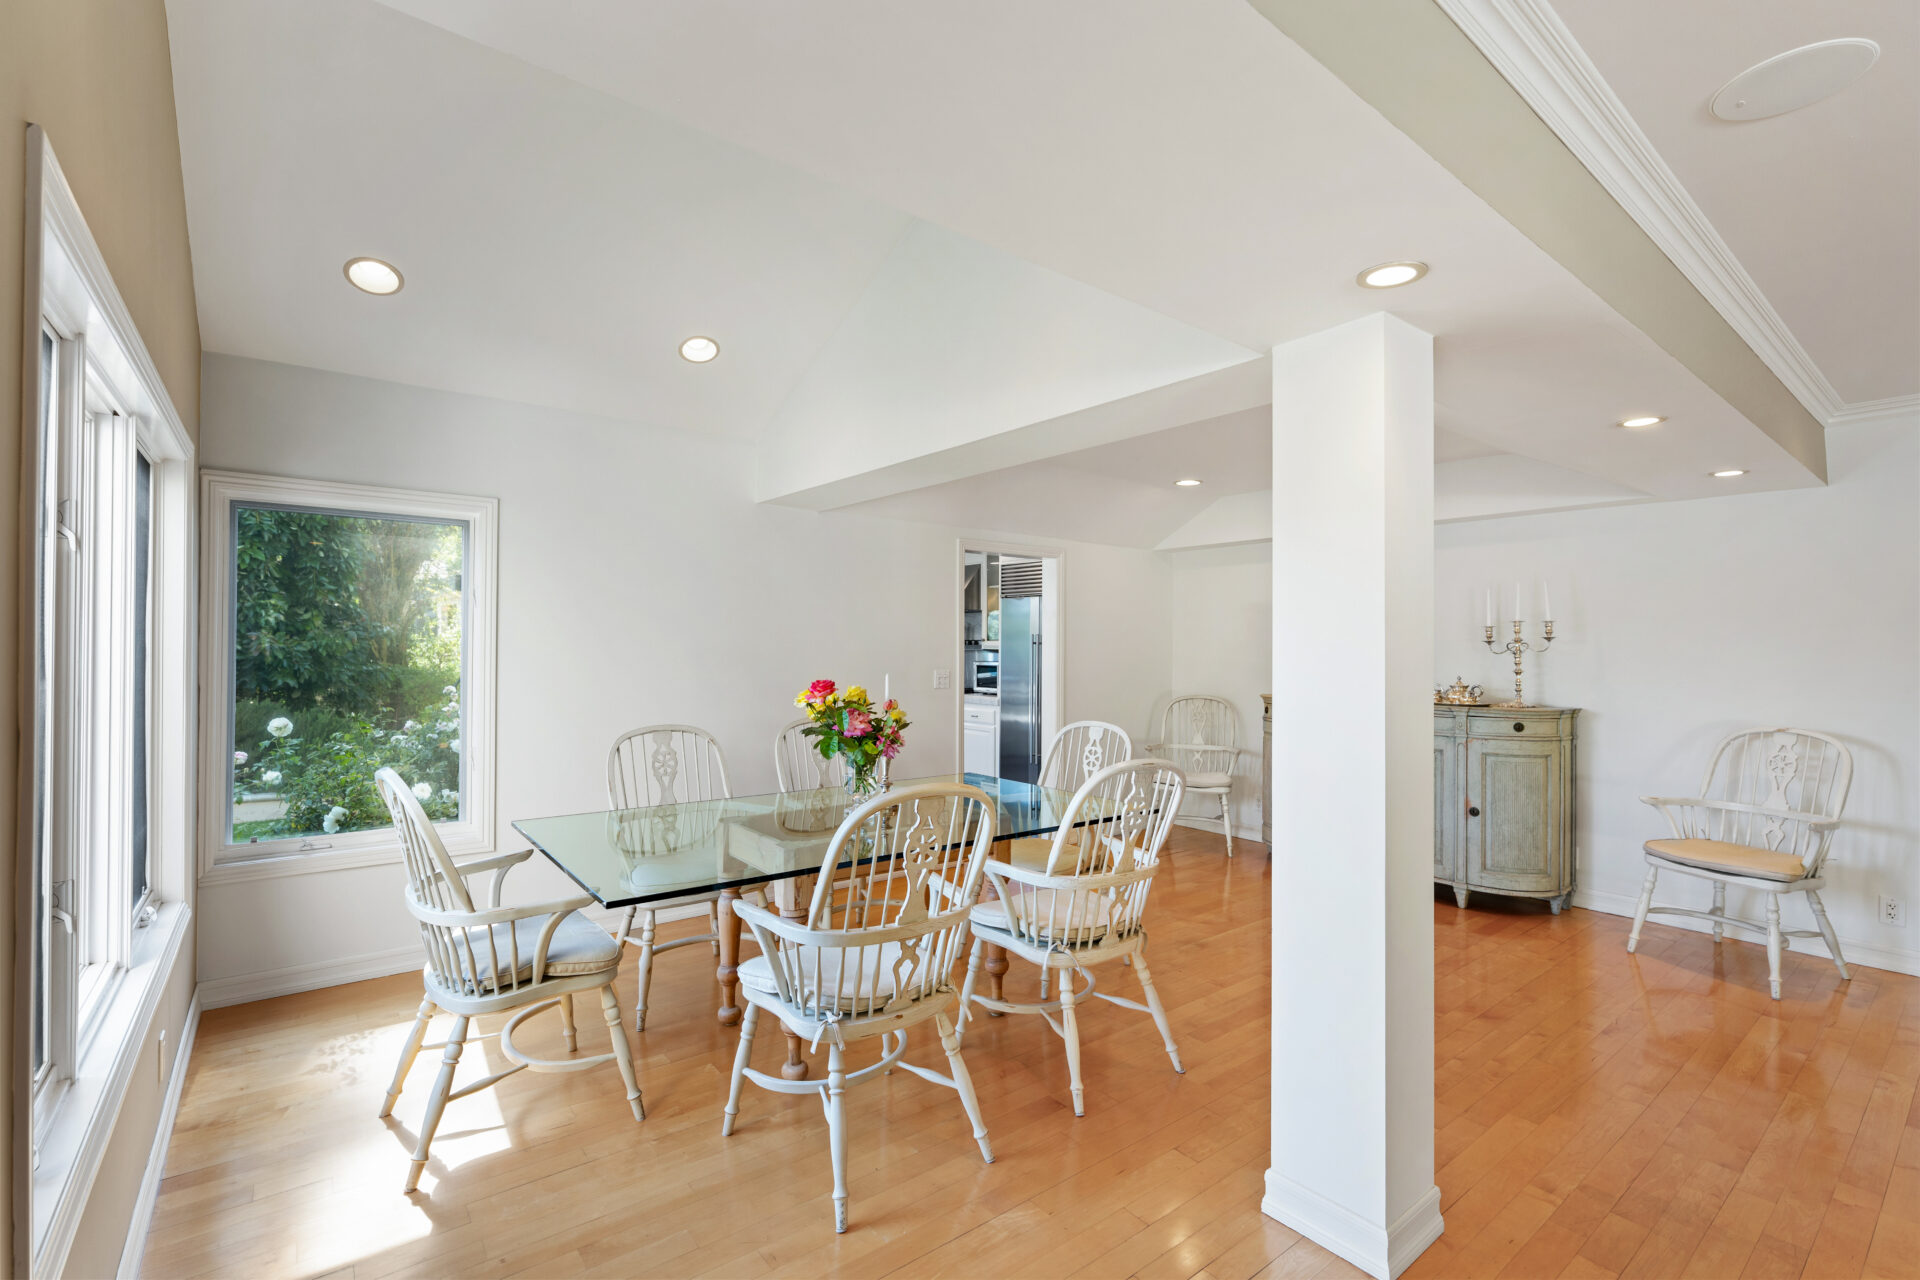
It has a very simple setup with a glass-top dining table surrounded by white spindle-back chairs that allows for the view from the oversized picture windows to fill the space with color.
Chef’s Kitchen
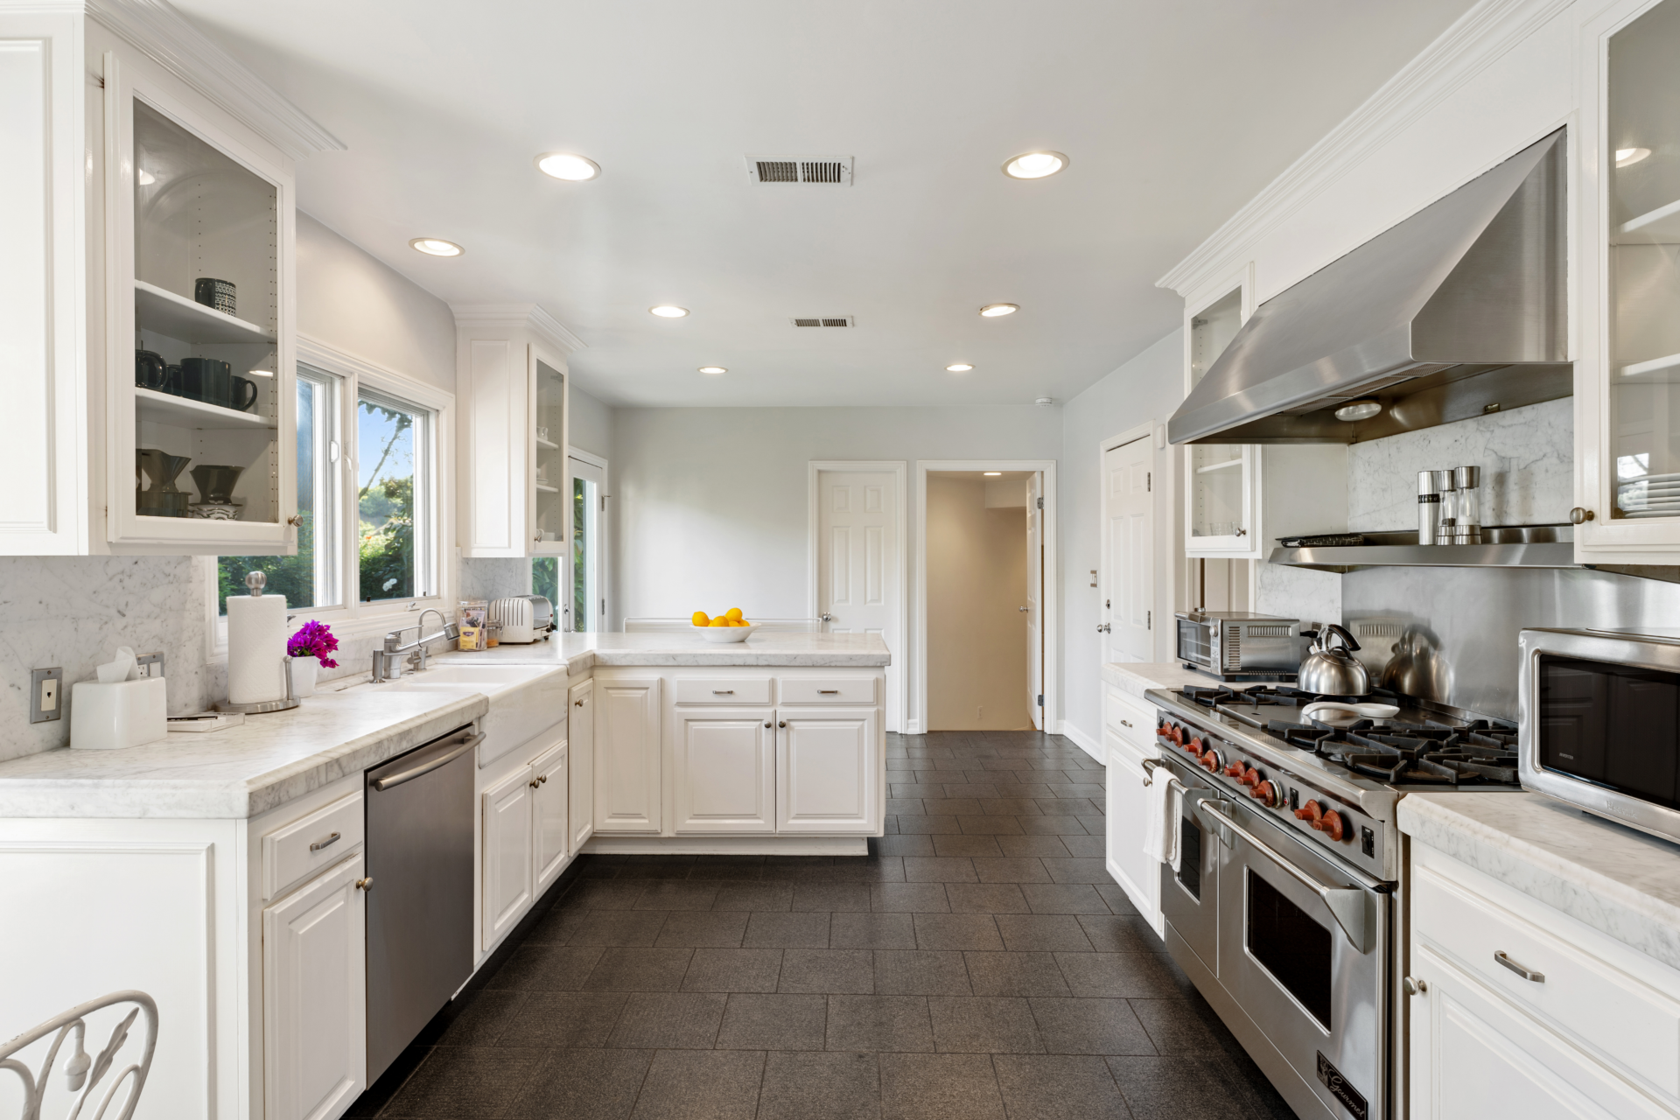
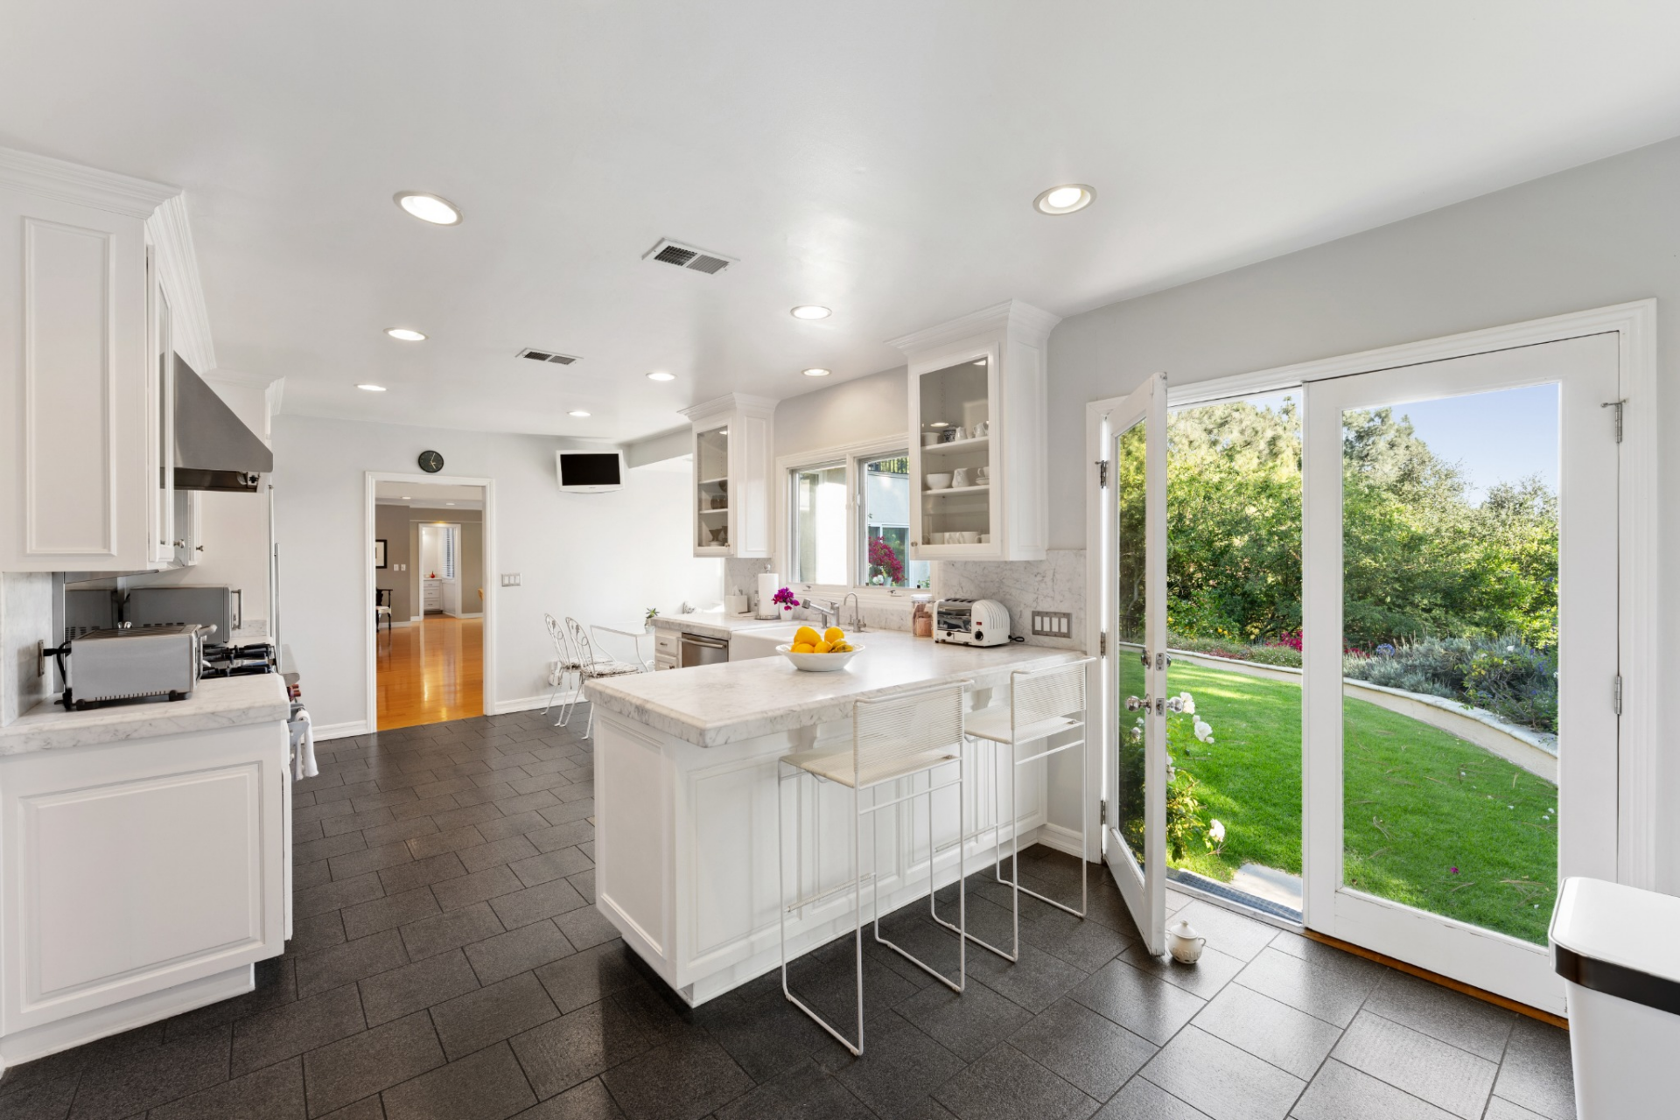
In the next room, the chef’s kitchen features white shaker cabinetry, marble countertops, and stainless steel appliances anchored by a professional-grade gas range.
At one end, a central island adds additional prep space while also serving as a casual bar-top next to French doors that open to the backyard green space.
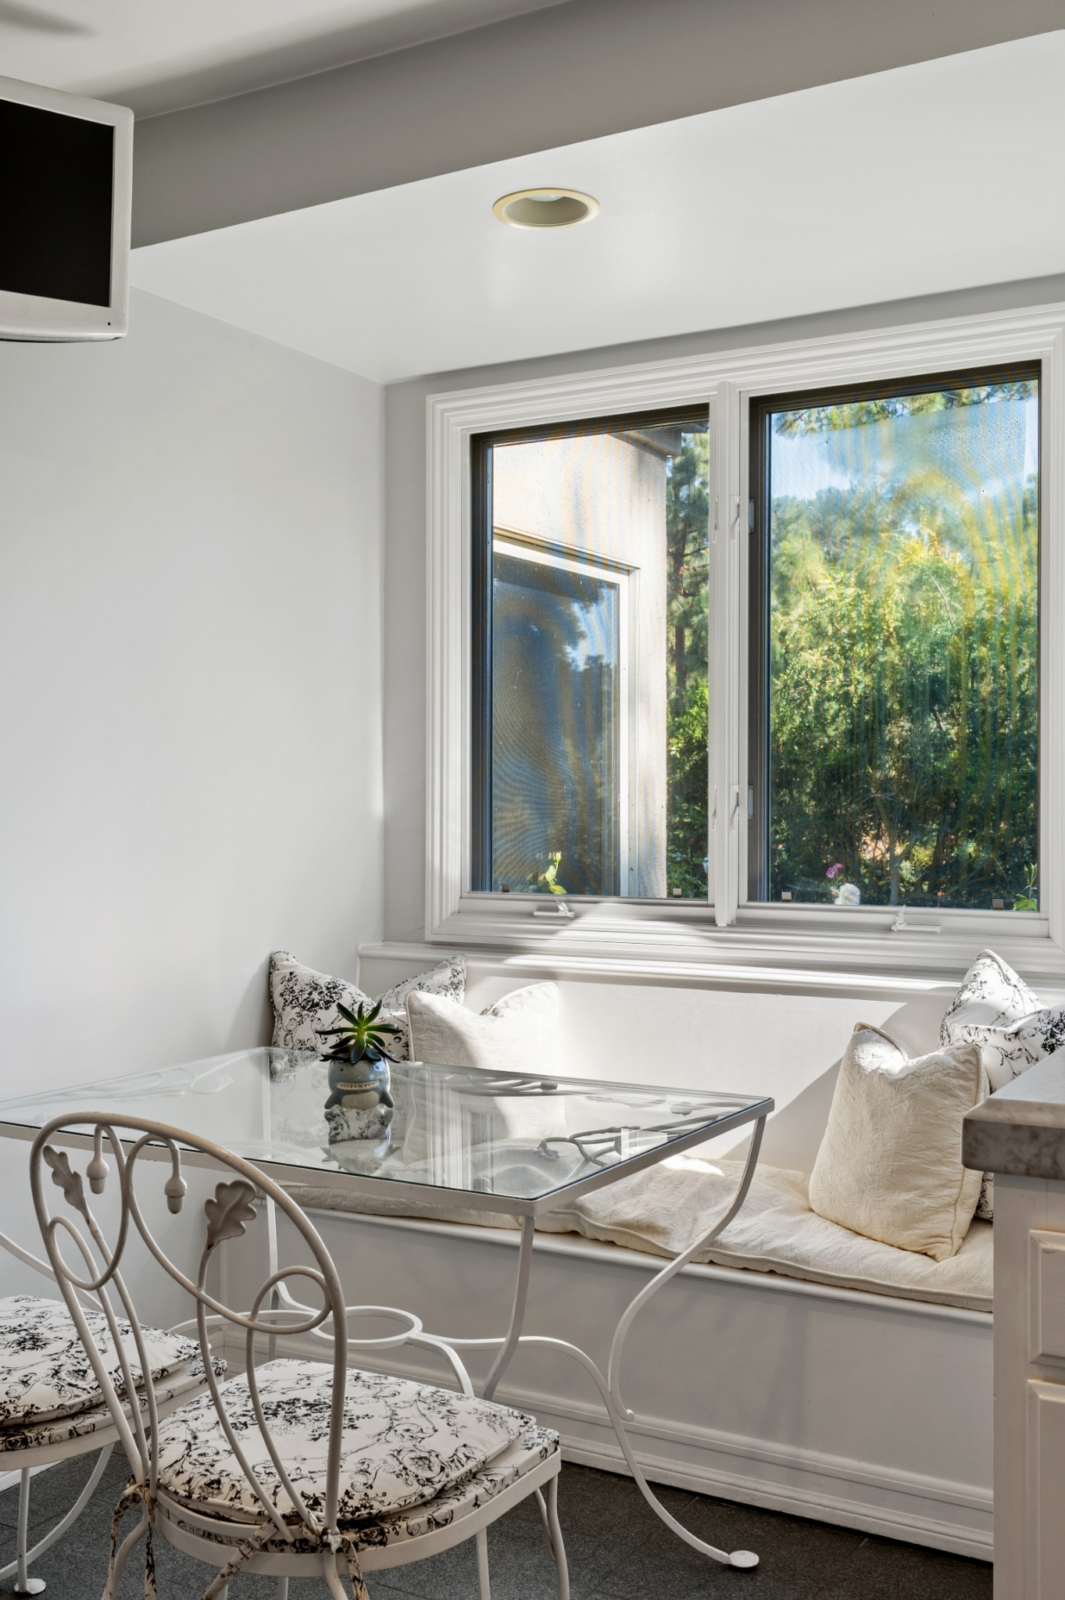
On the other end, a built-in breakfast nook pairs a cushioned window bench with a glass-top table, creating a comfortable spot for casual meals overlooking the trees.
Primary Suite
The primary suite sits in a corner of the upper level, with light hardwood floors, light brown walls, and enough room for a sitting area in addition to the bed.
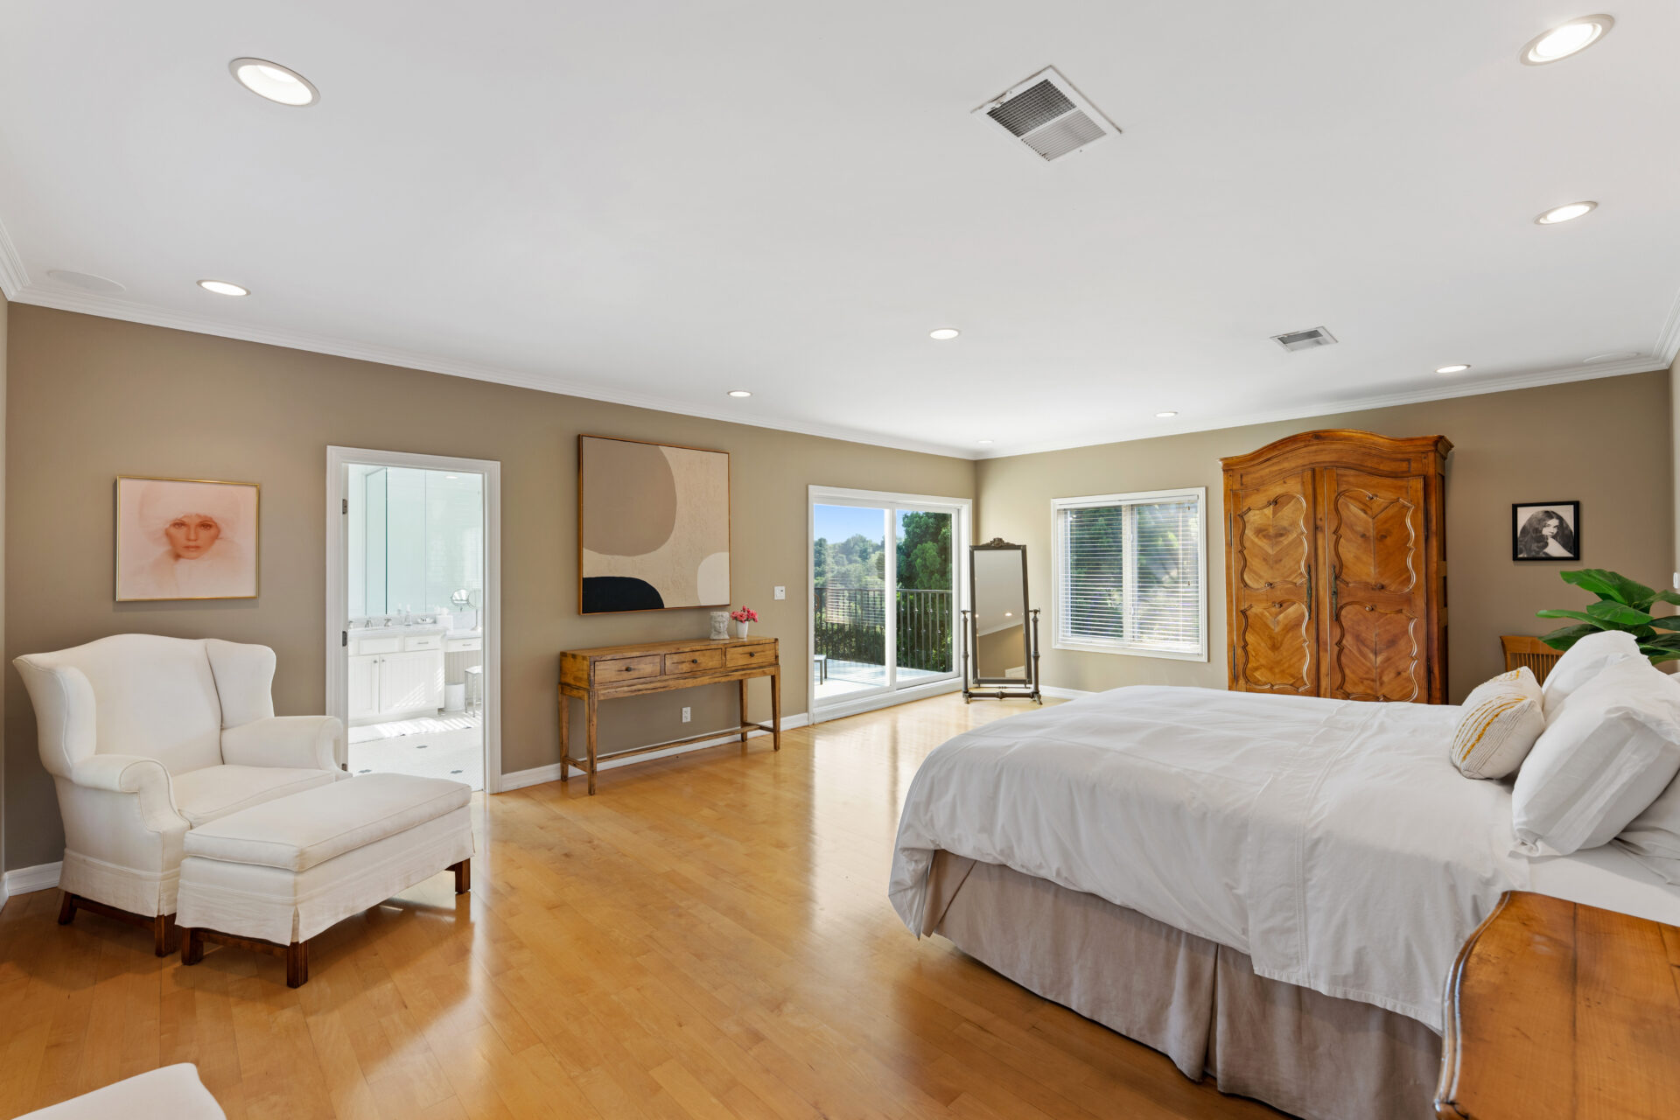
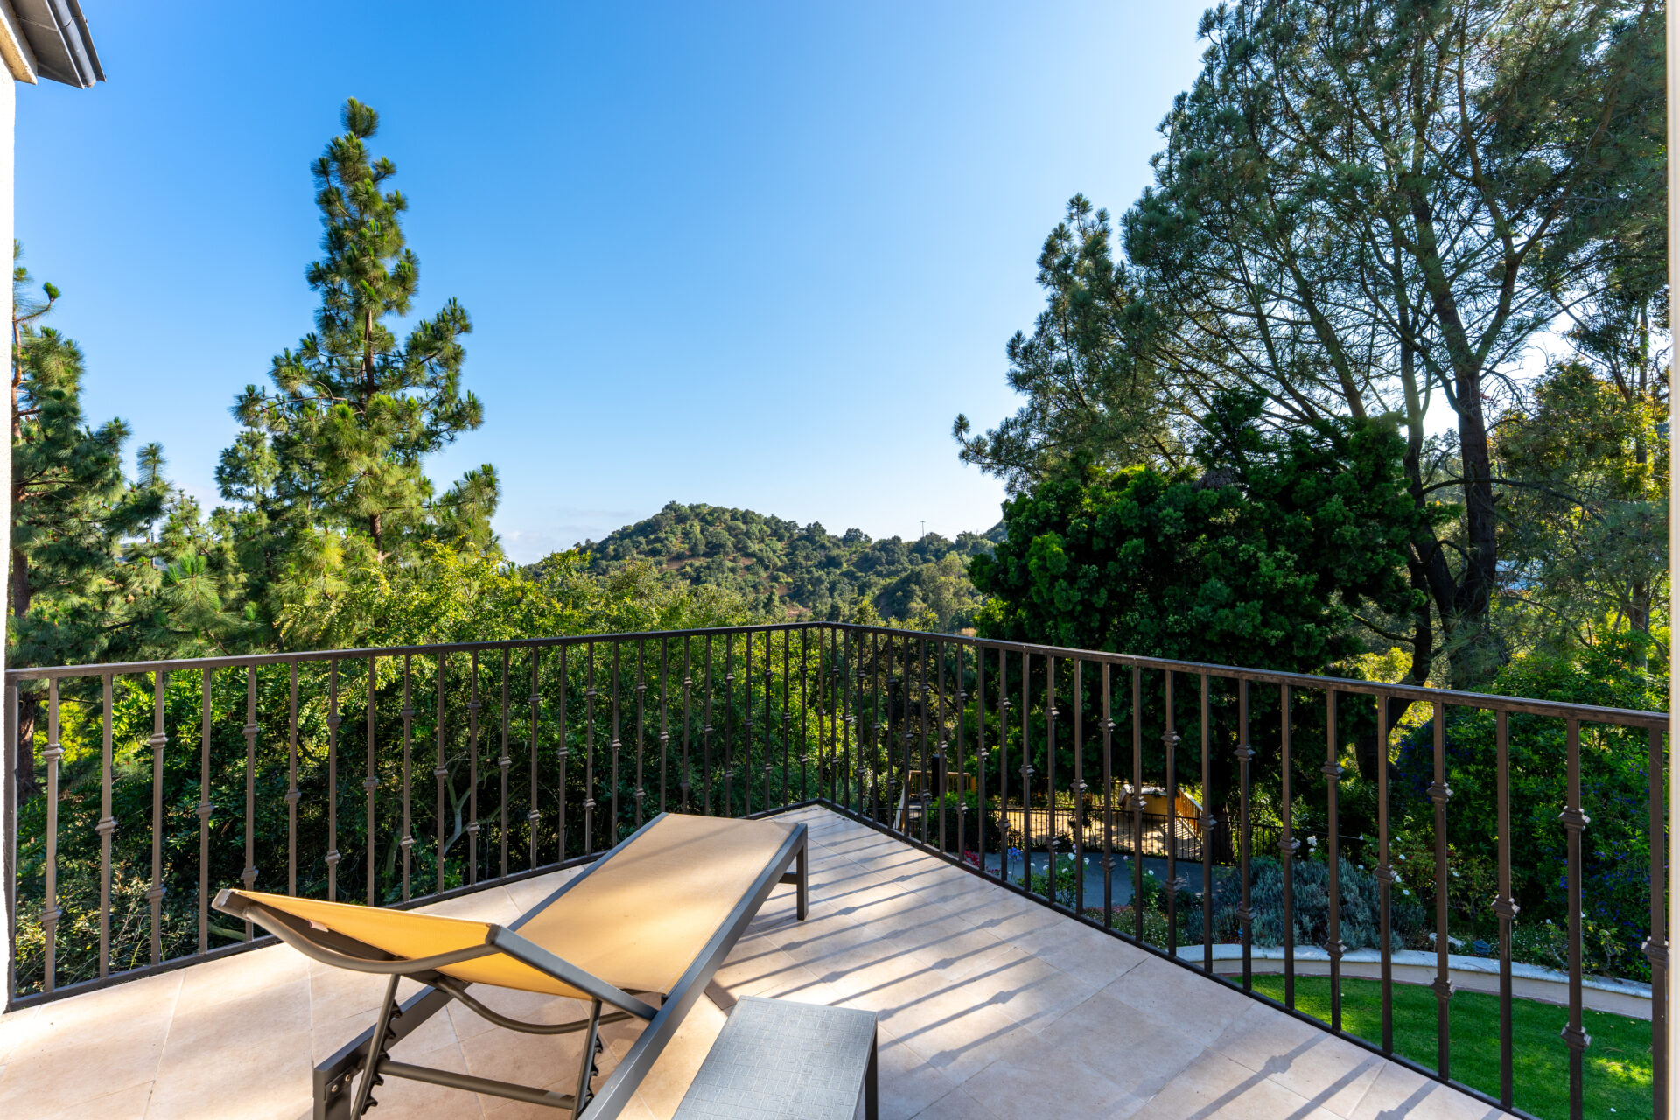
Sliding glass doors open to a private balcony overlooking the surrounding canyon landscape, bringing natural light into the room and extending the suite outdoors.
En-Suite Bathroom
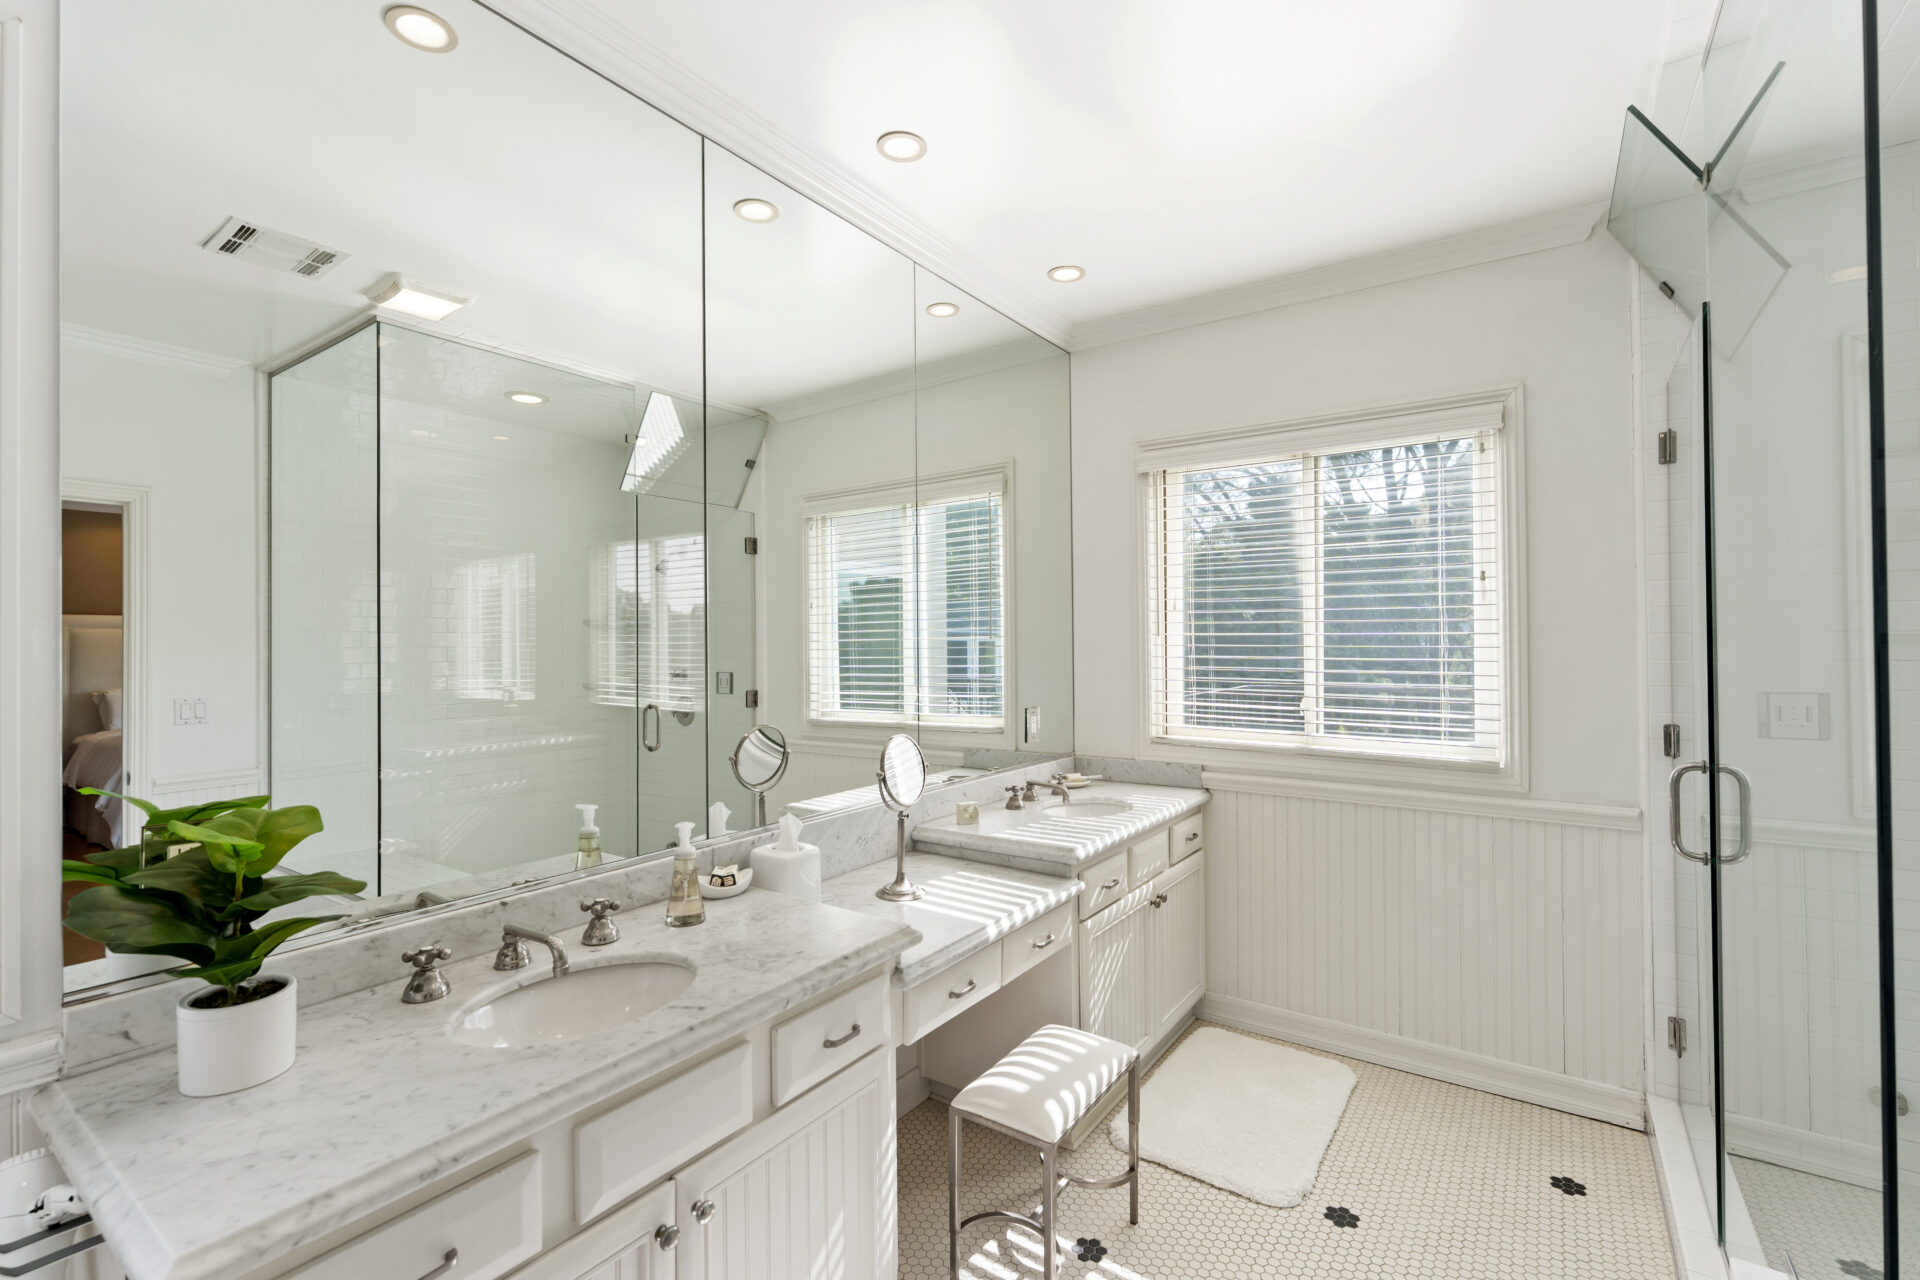
This suite’s bathroom continues the bright palette with marble countertops, dual vanities, beadboard cabinetry, and oversized mirrors that reflect the sunlight from multiple windows.
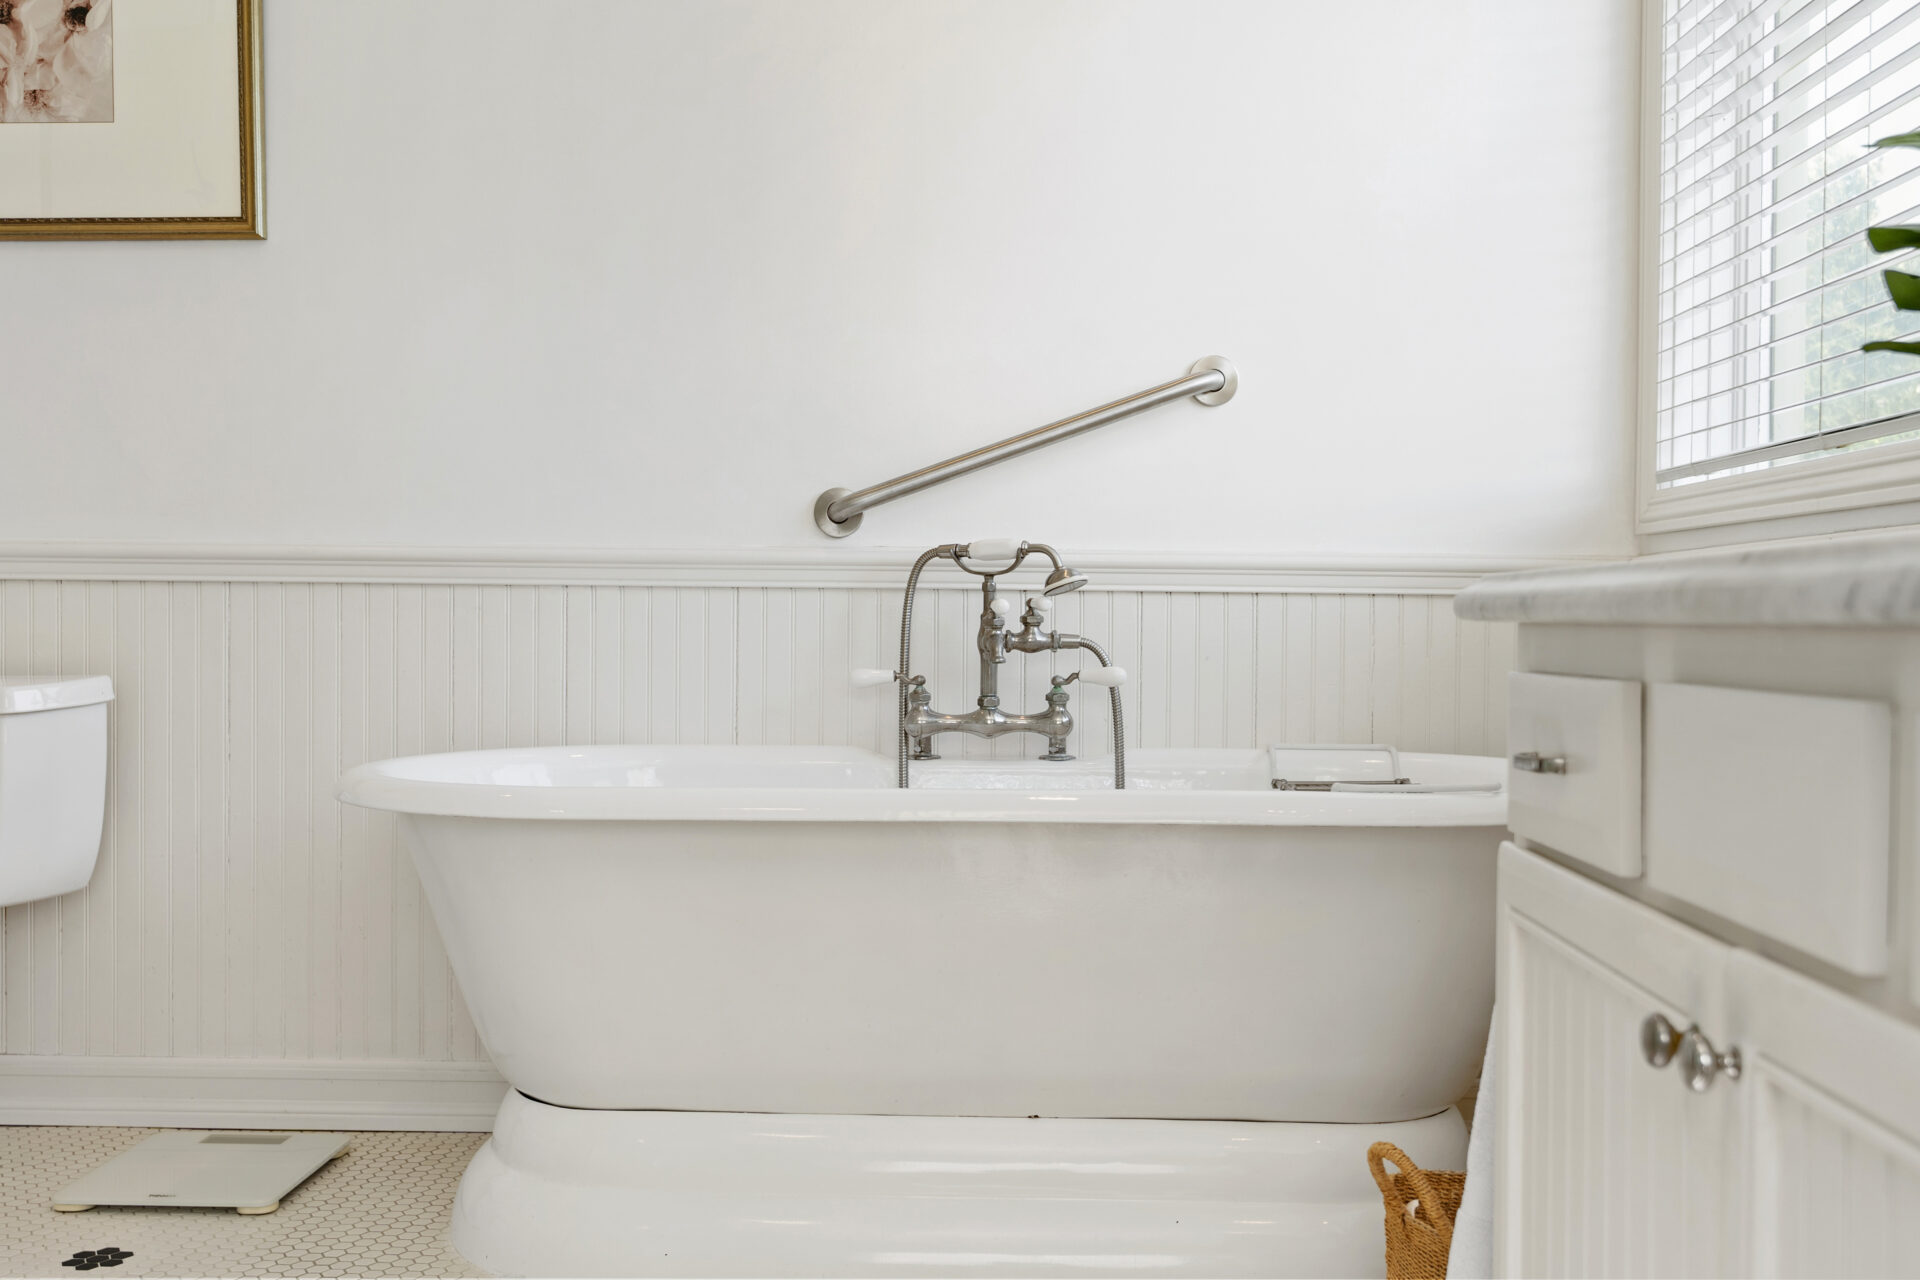
A glass-enclosed walk-in shower sits opposite a freestanding soaking tub, creating a layout that balances everyday functionality with a more traditional design.
Secondary Suite
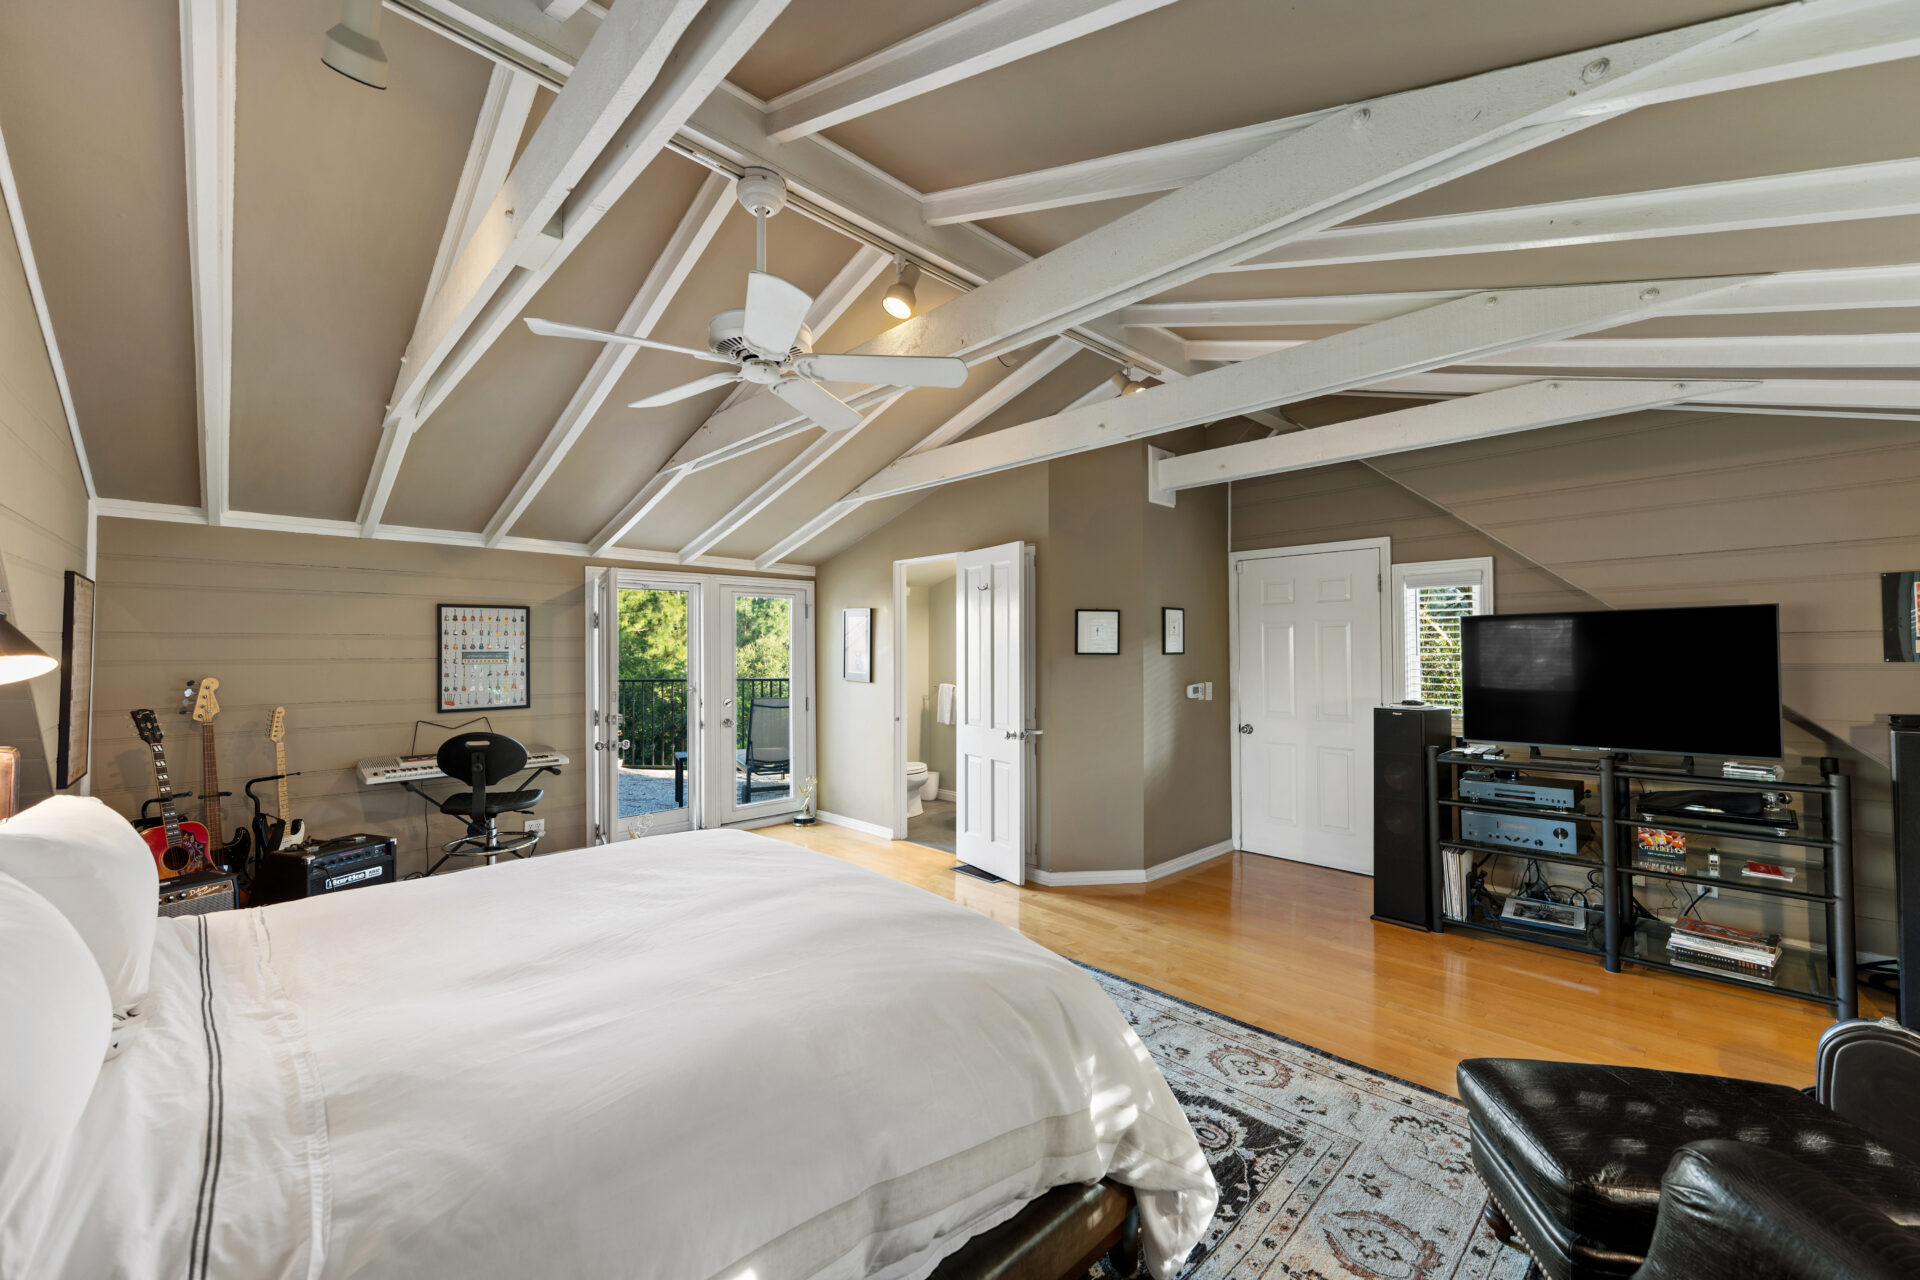
With a completely different look, the secondary suite is placed beneath a vaulted ceiling with exposed white-painted beams.
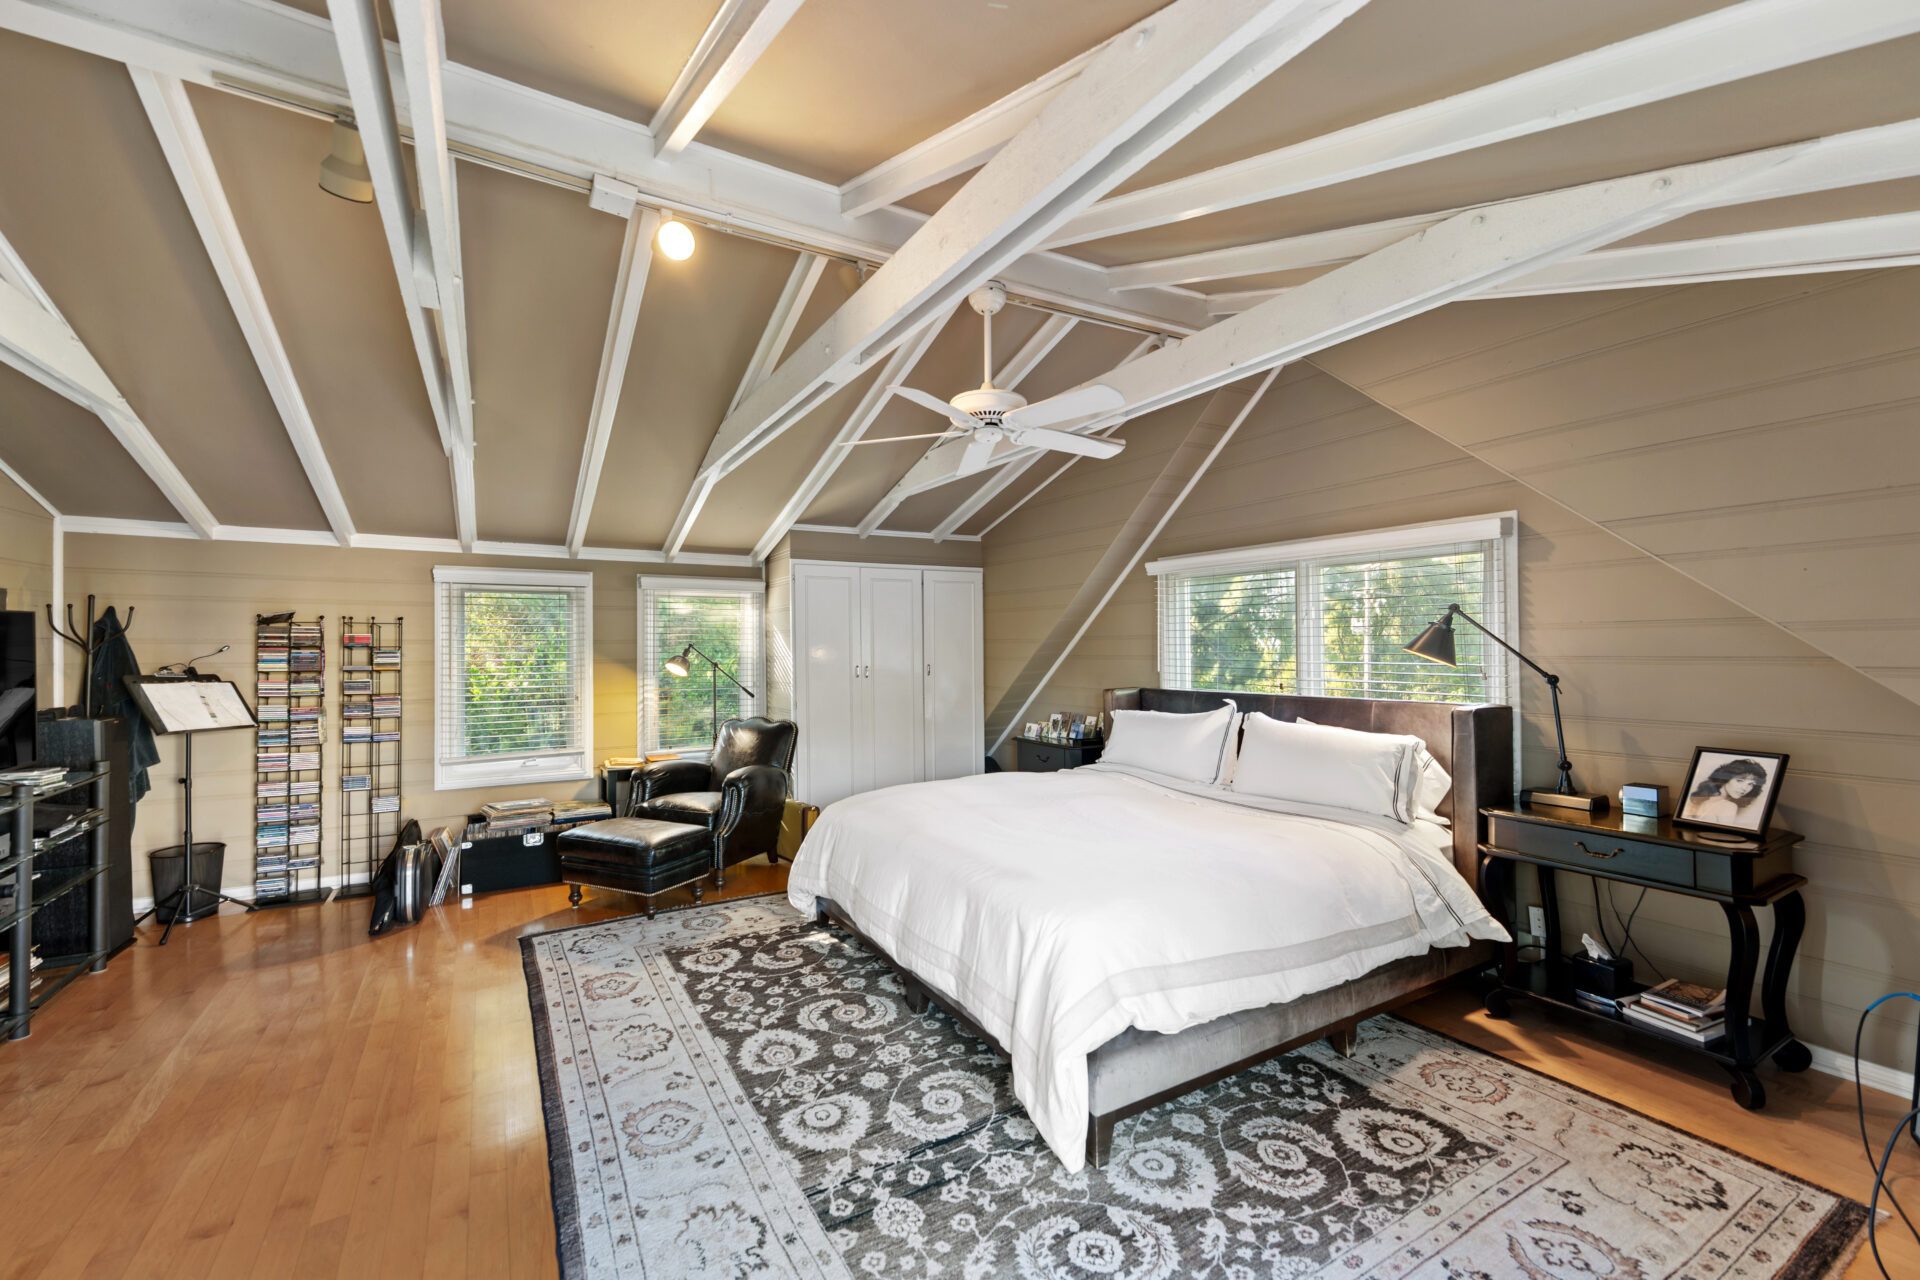
Hardwood floors and multiple windows keep the room bright, while the large layout leaves space for a sitting area, media setup, and even a small music corner.
En-Suite Bathroom

While the bedroom is just as large as the primary, where the two suites really differ is their bathrooms.
This suite’s is much smaller, featuring a pedestal sink, an oval mirror, and a walk-in shower in dark slate tile.
Office Spaces
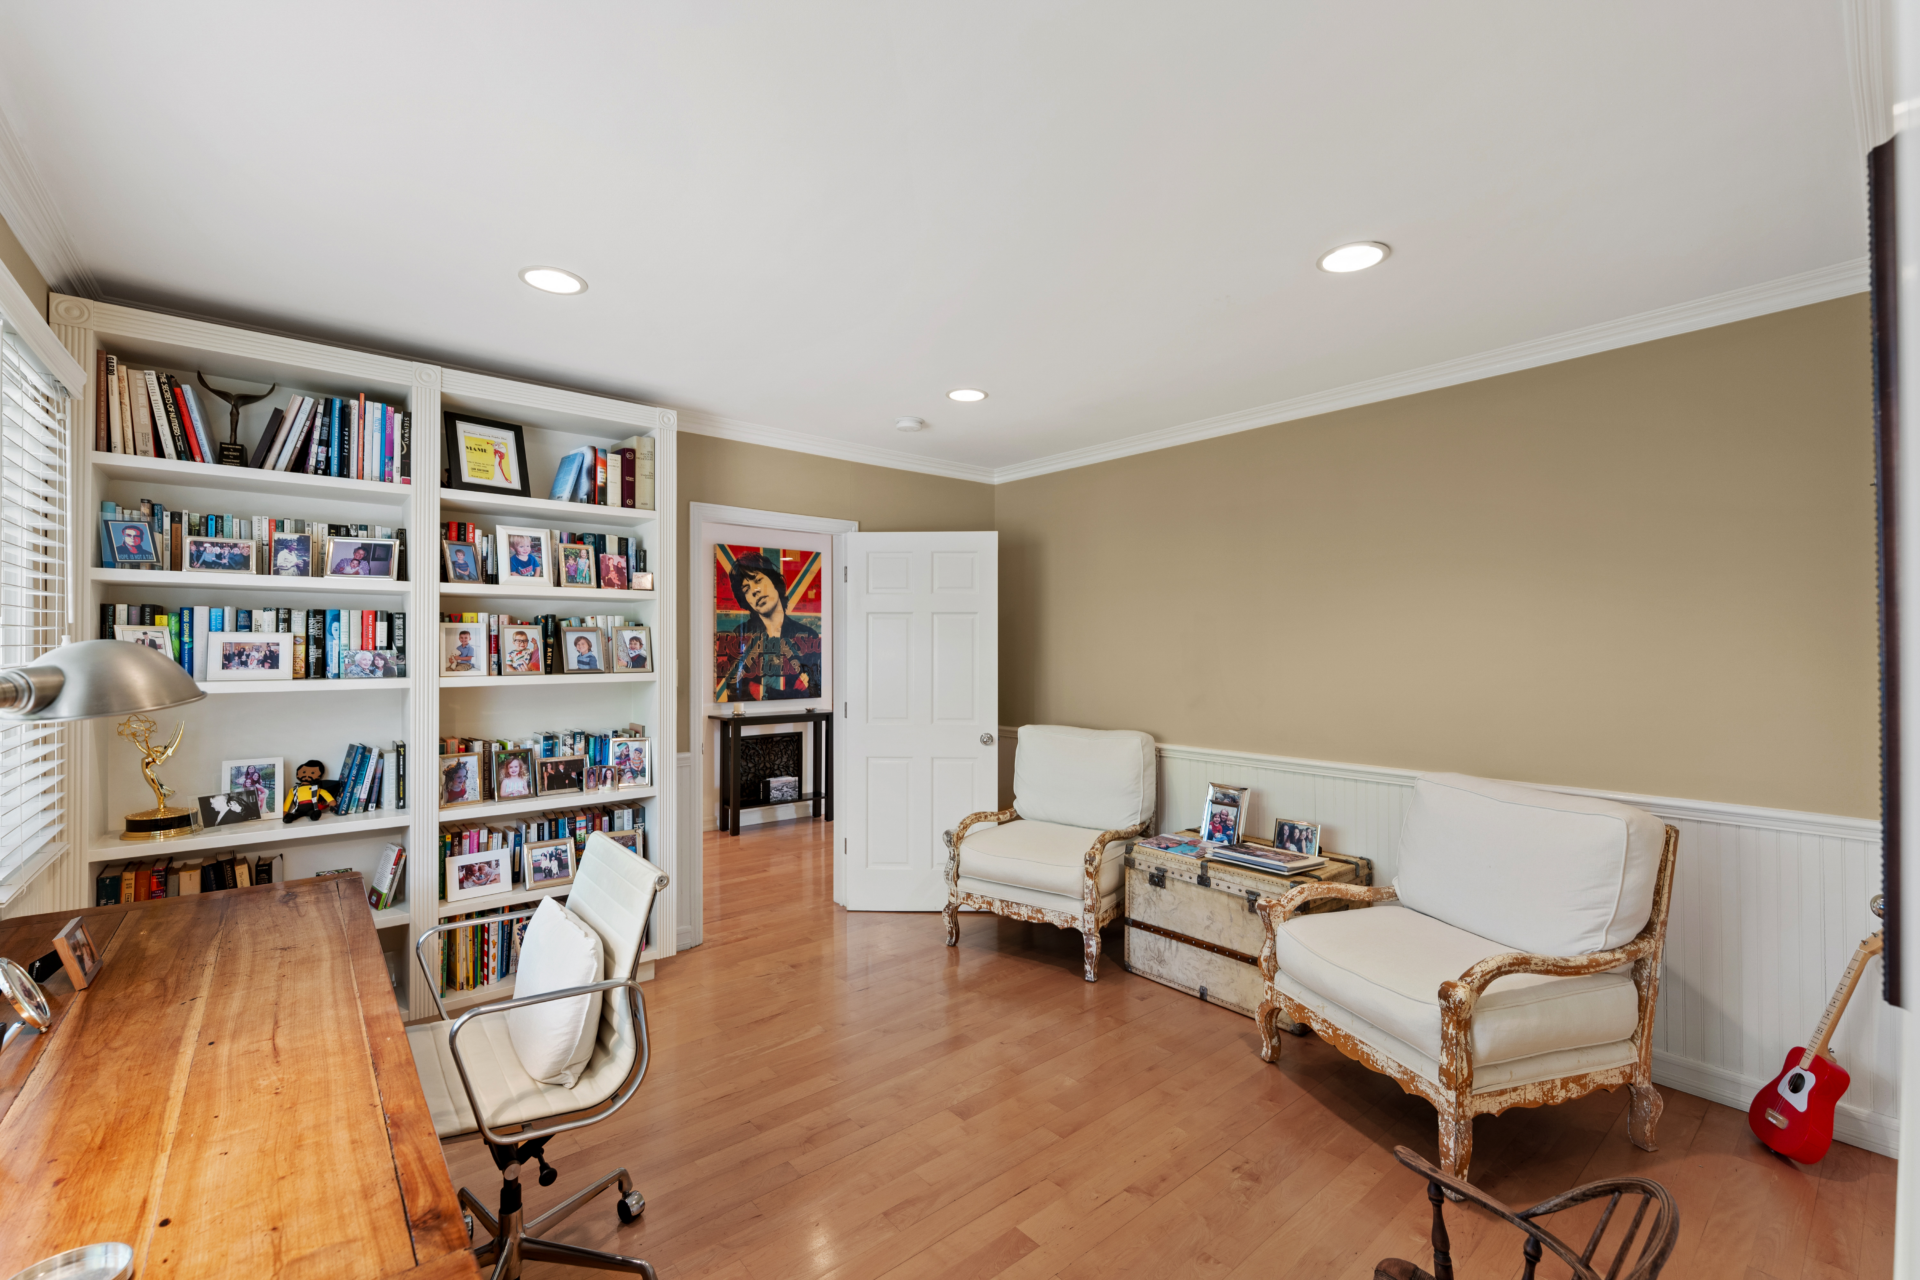
The home also includes two dedicated office spaces. The first is arranged as a bright study with custom built-in bookshelves, a long wood desk beneath the windows, and a pair of upholstered lounge chairs that create a comfortable reading area.
Displayed on the shelving is Robert Guza Jr.’s Daytime Emmy Award, a fitting tribute to the acclaimed television writer.
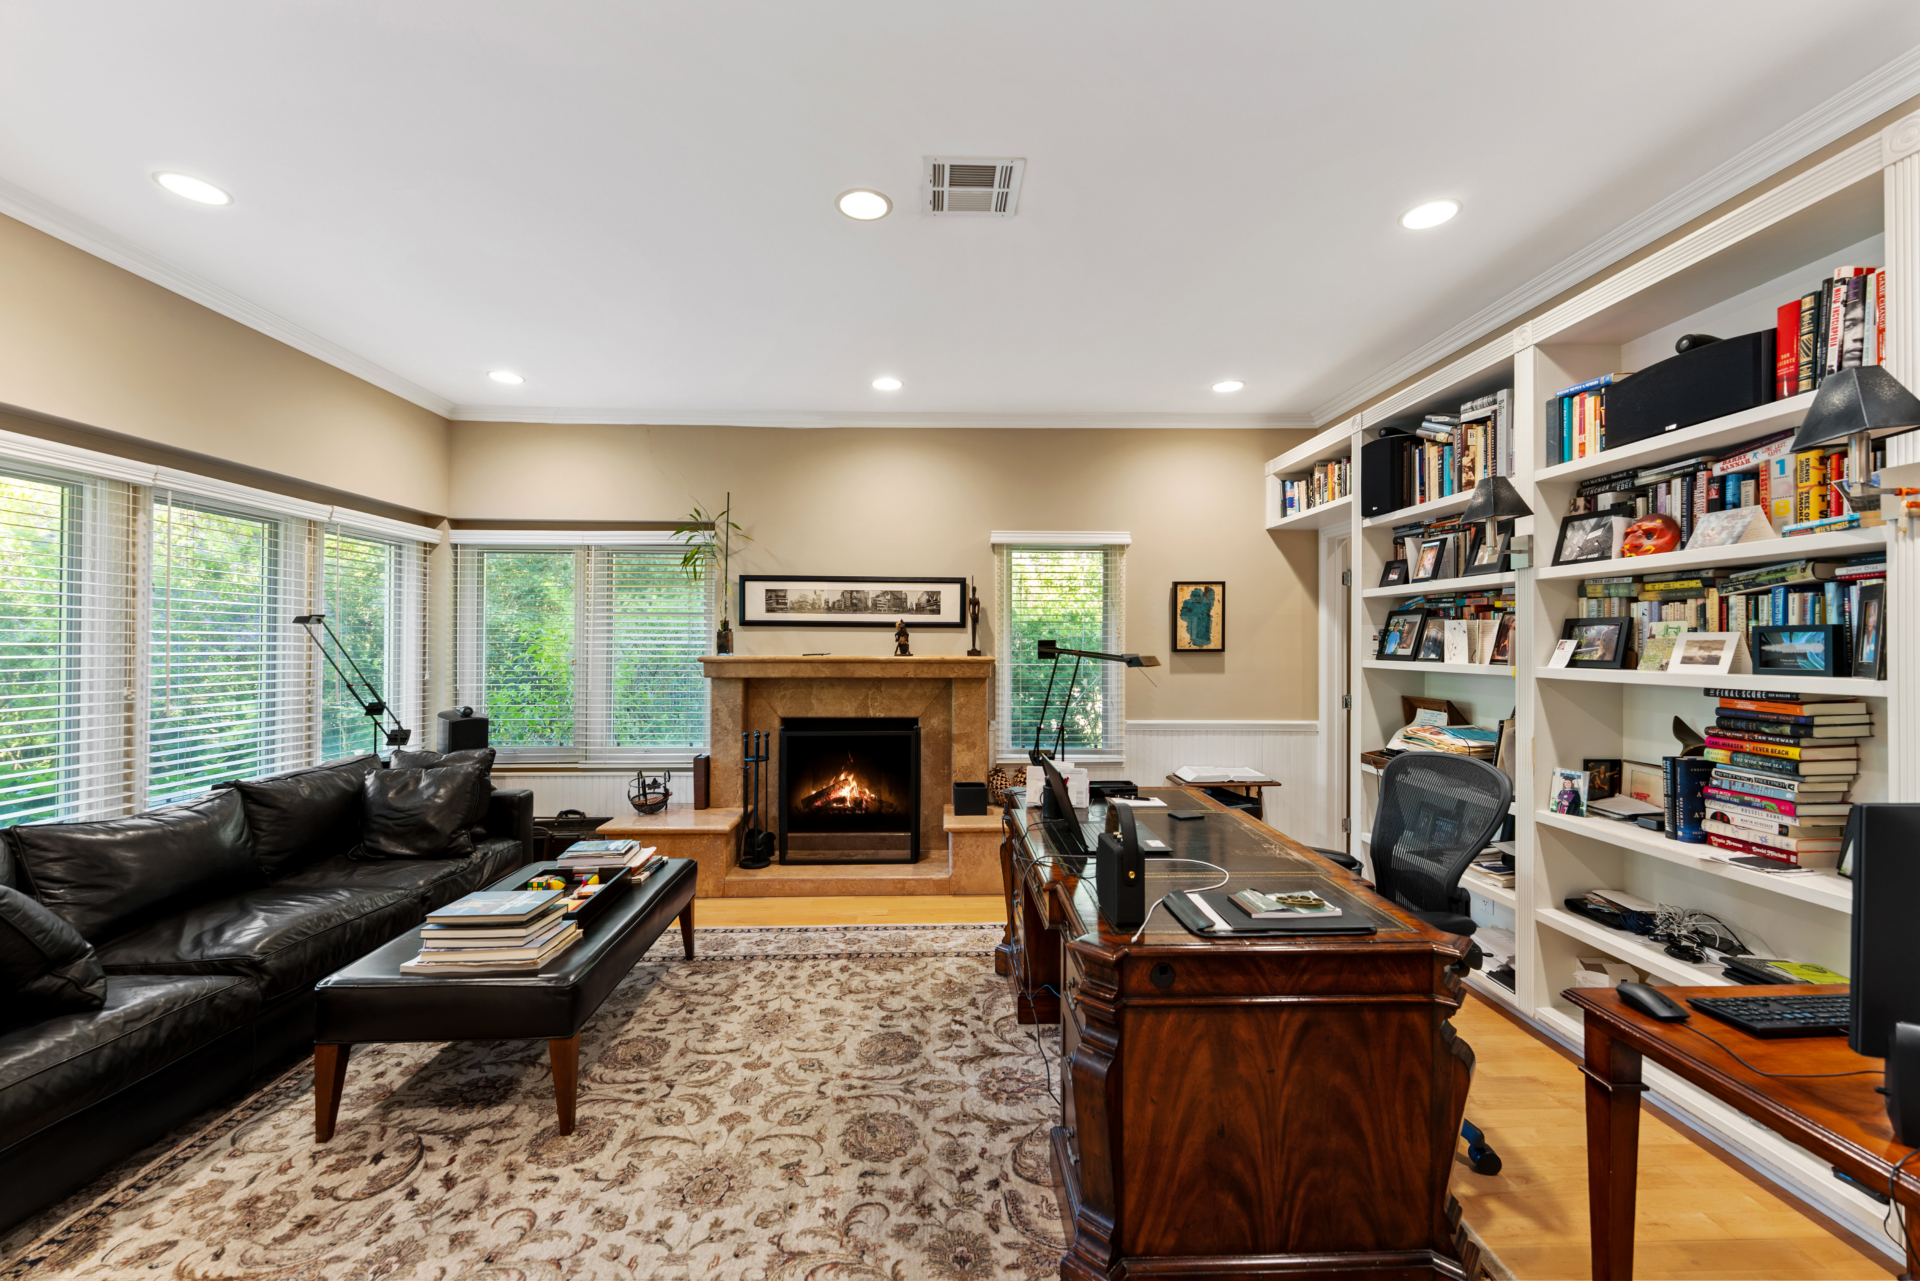
The second office has a more traditional executive feel, centered around a dark wood desk and a fireplace framed in stone.
Floor-to-ceiling built-in shelving lines one wall, providing extensive space for books, scripts, and memorabilia, while large windows fill the room with light.
The Backyard
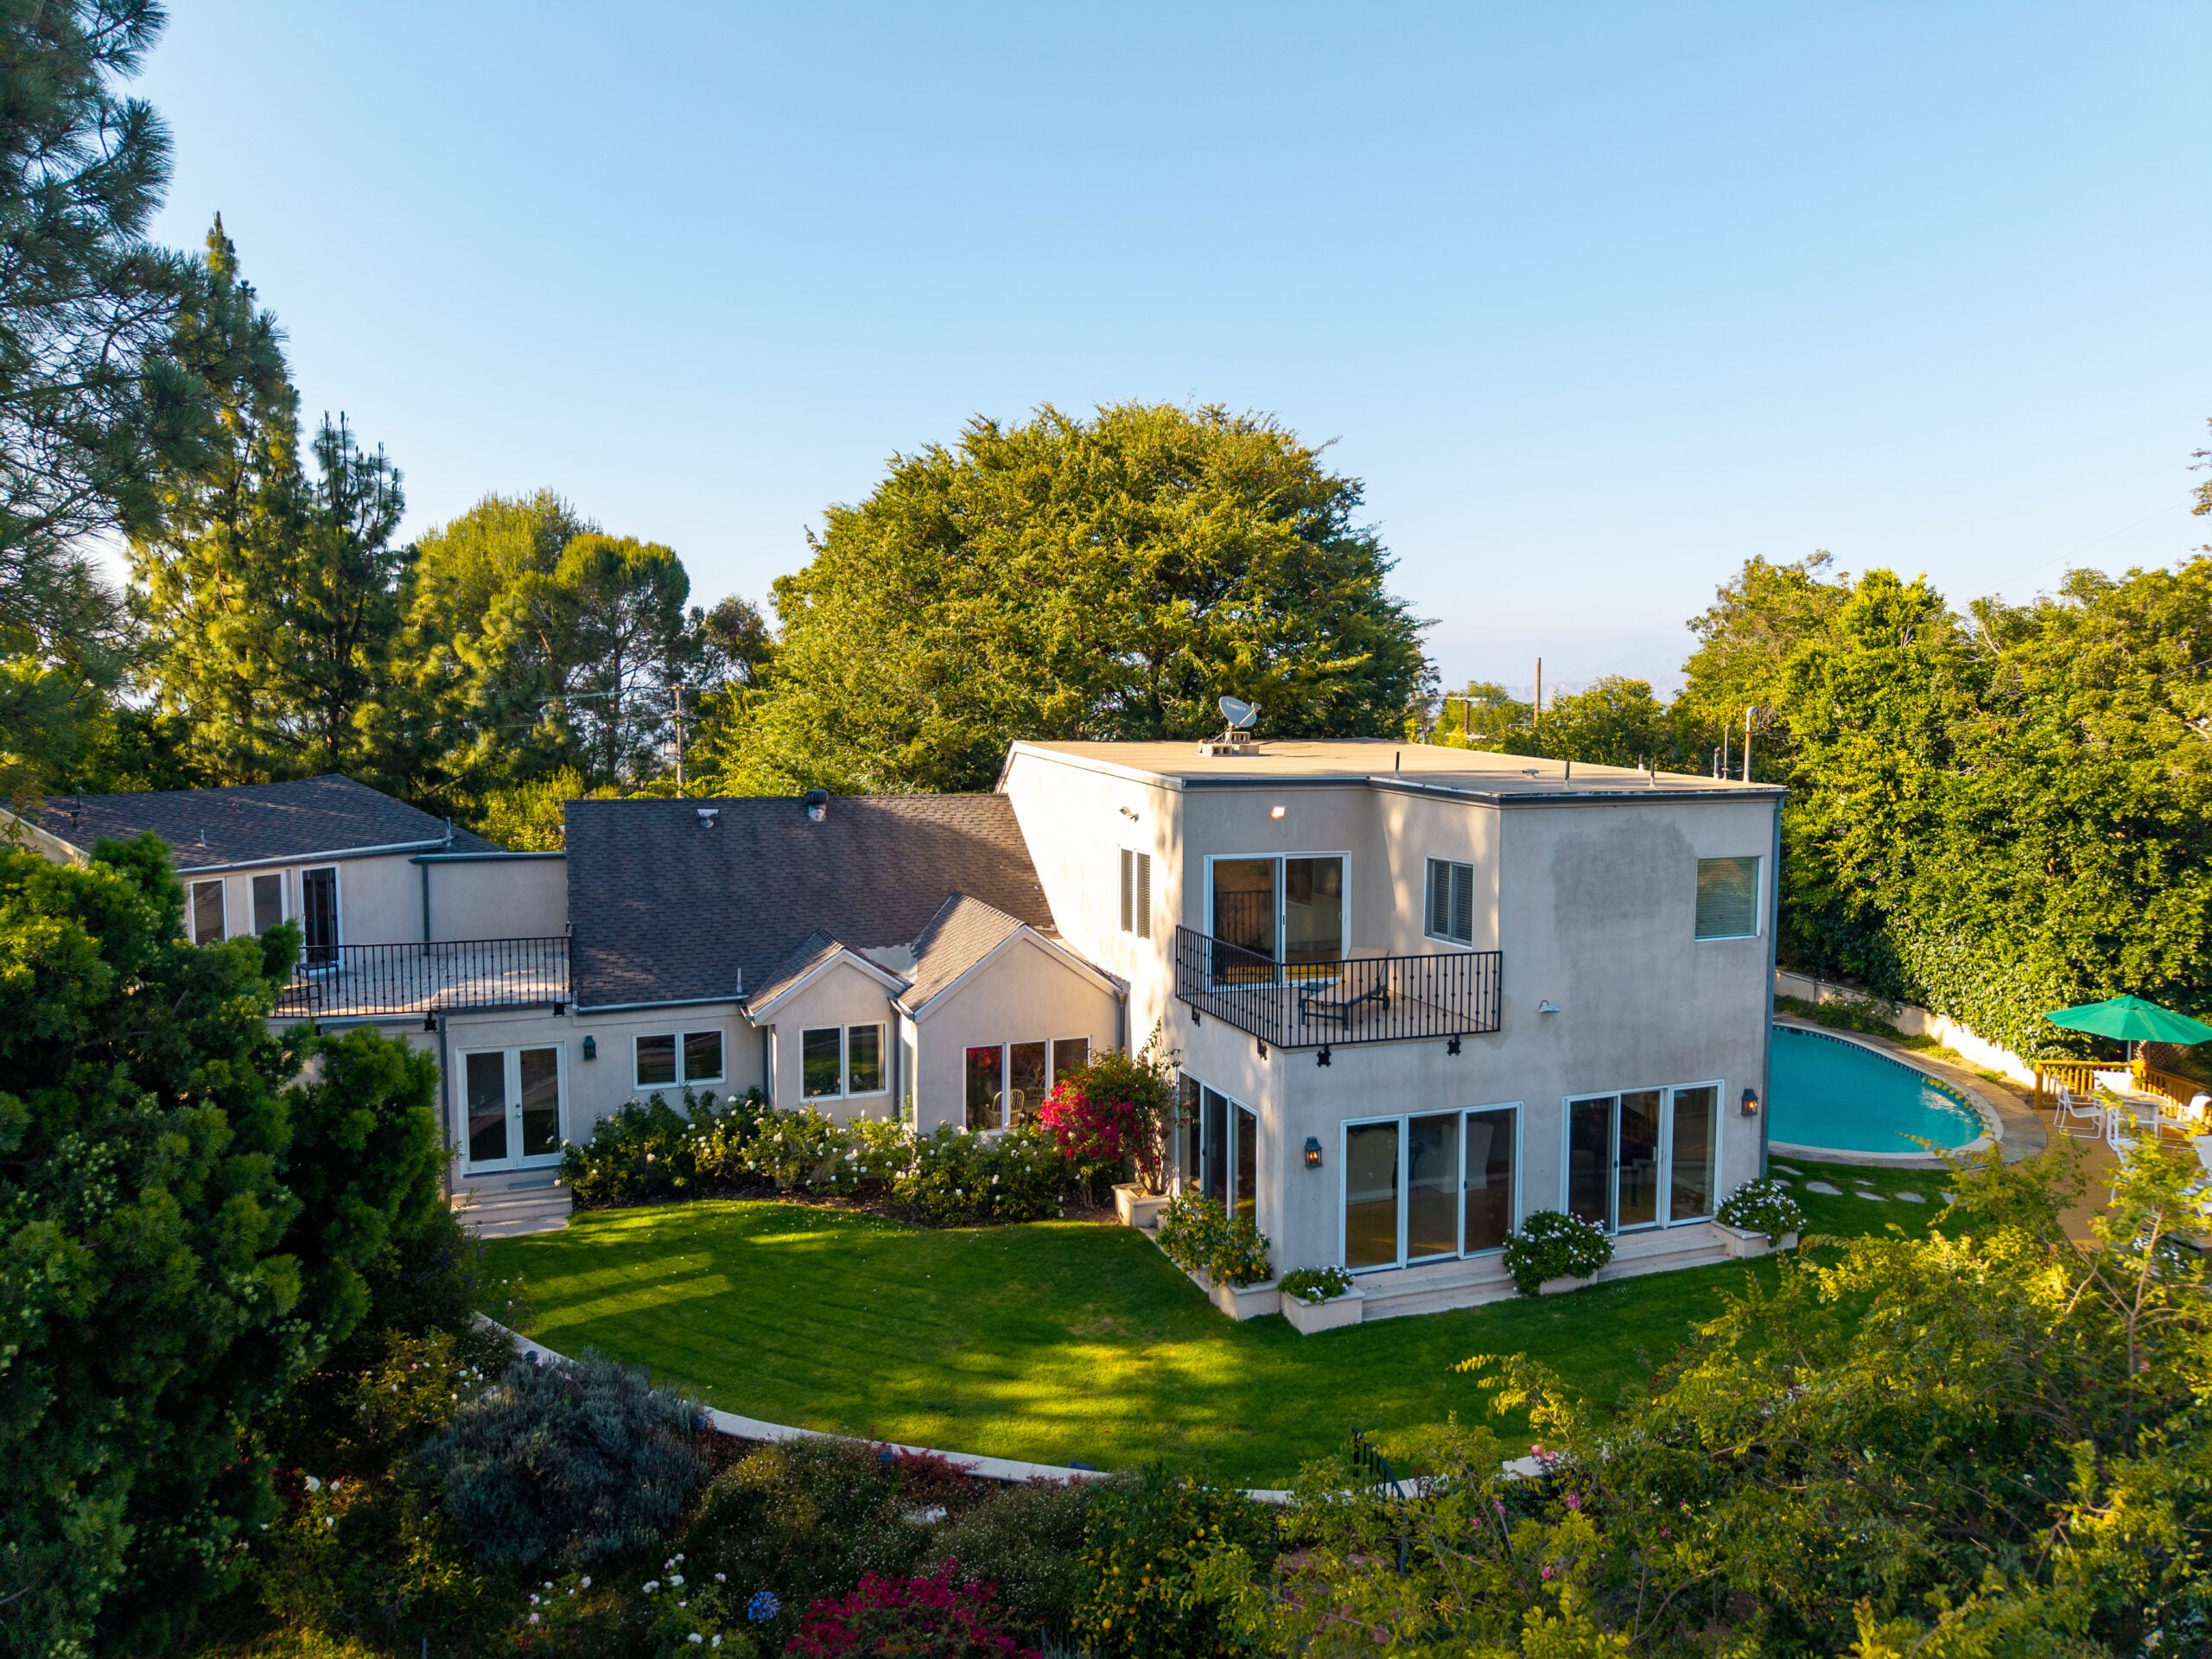
Stepping outside, the backyard begins with a freeform swimming pool tucked into one corner of the yard, surrounded by hedges and towering trees that provide privacy.
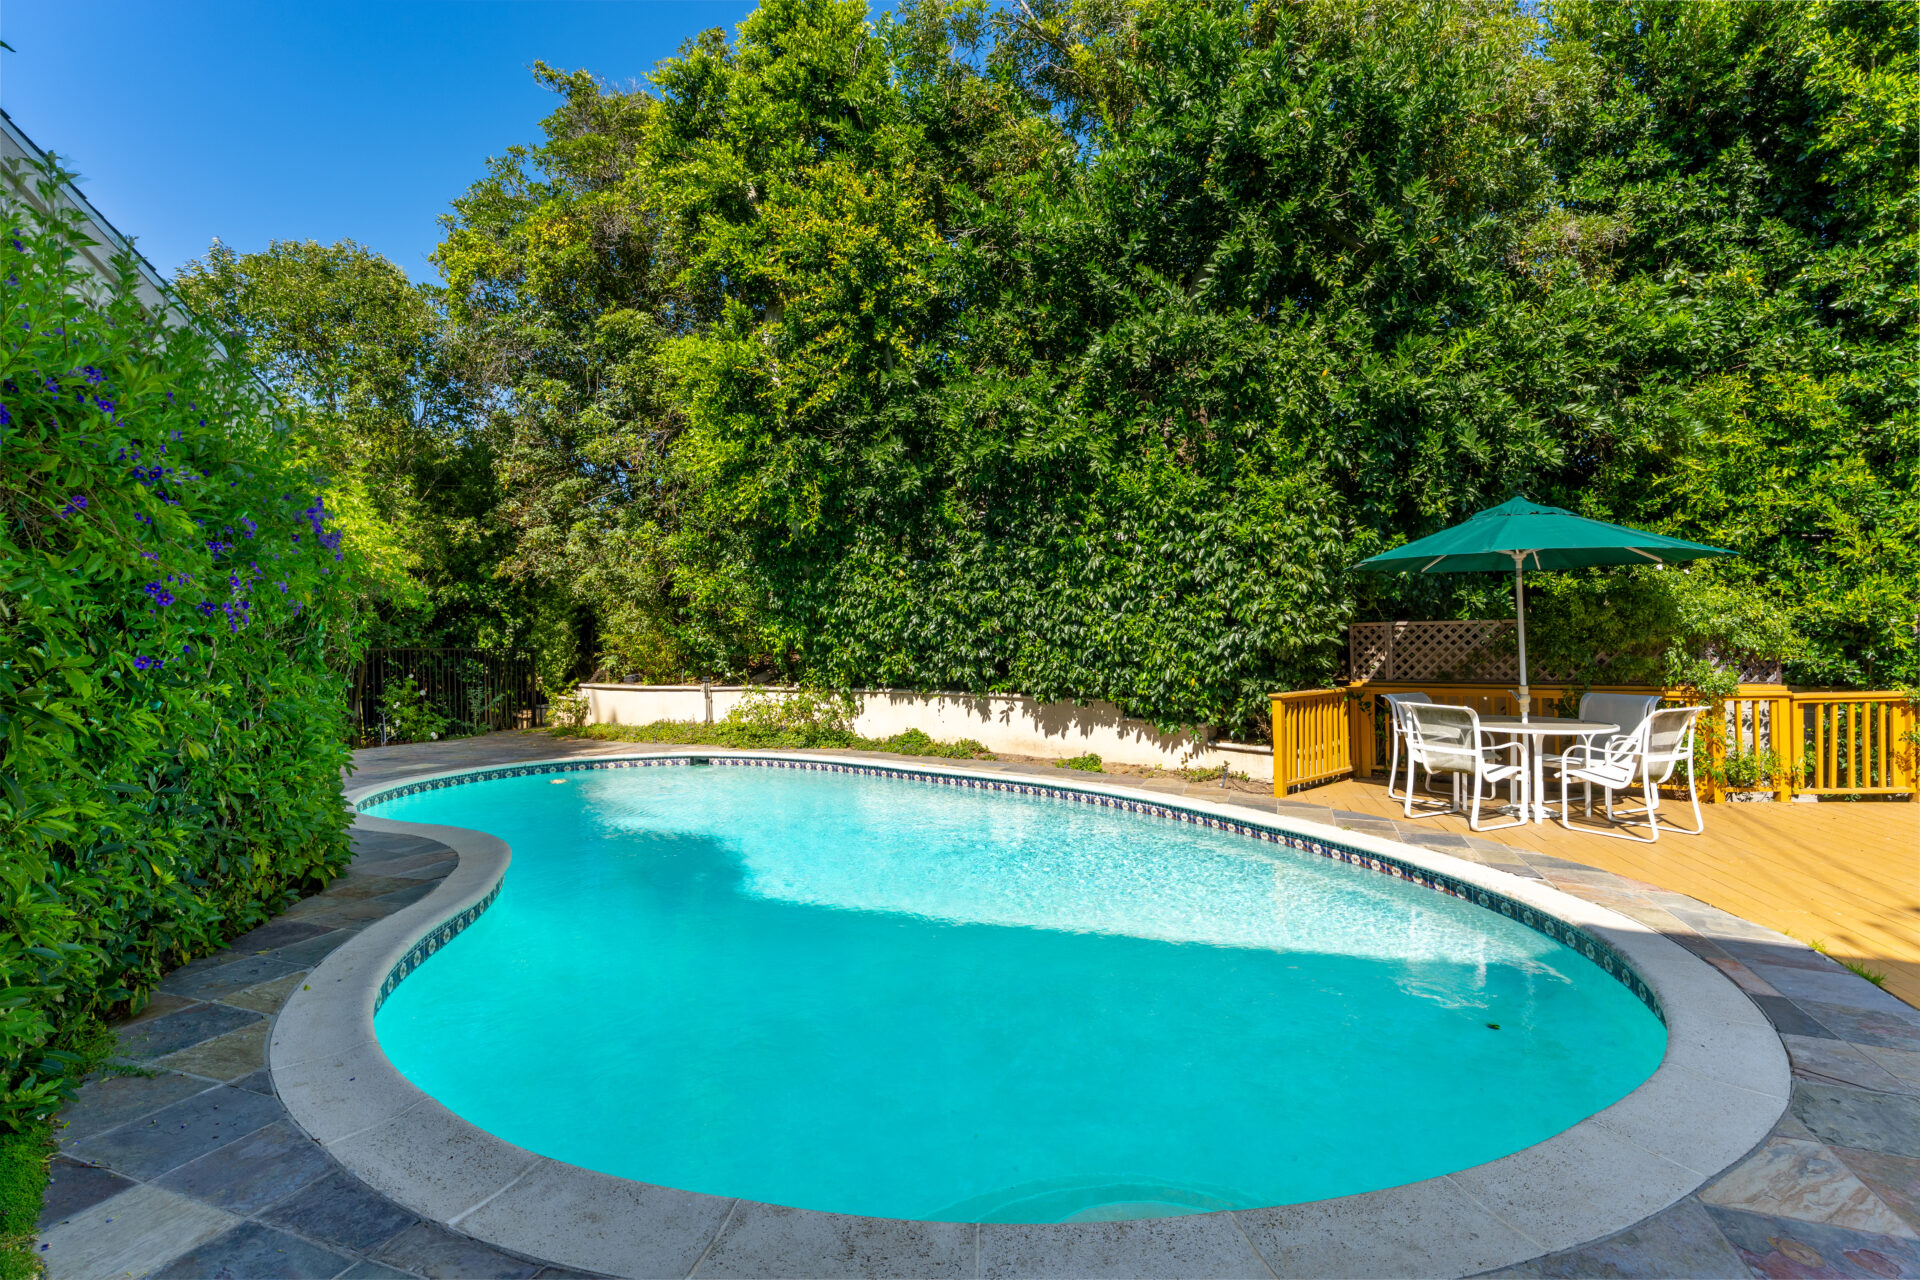
On one side, a large wood patio overlooks the canyon and includes space for lounge chairs, a grill, and potted plants along the railing.
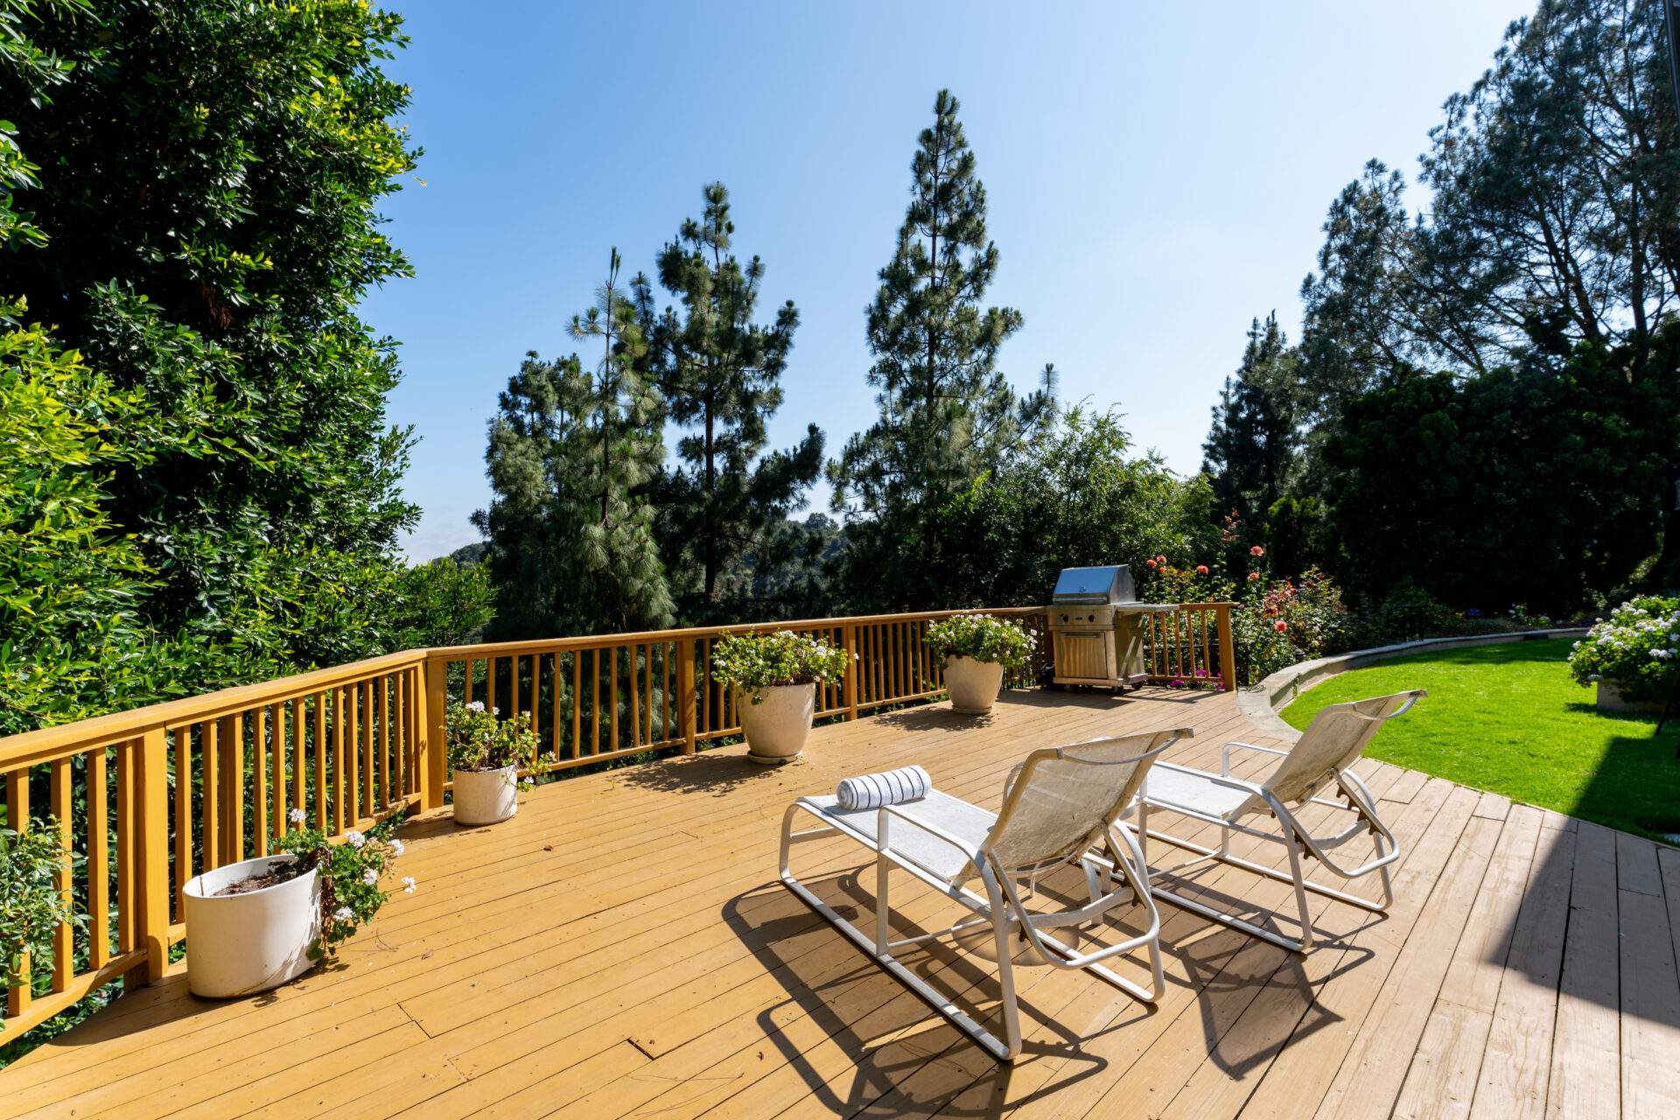
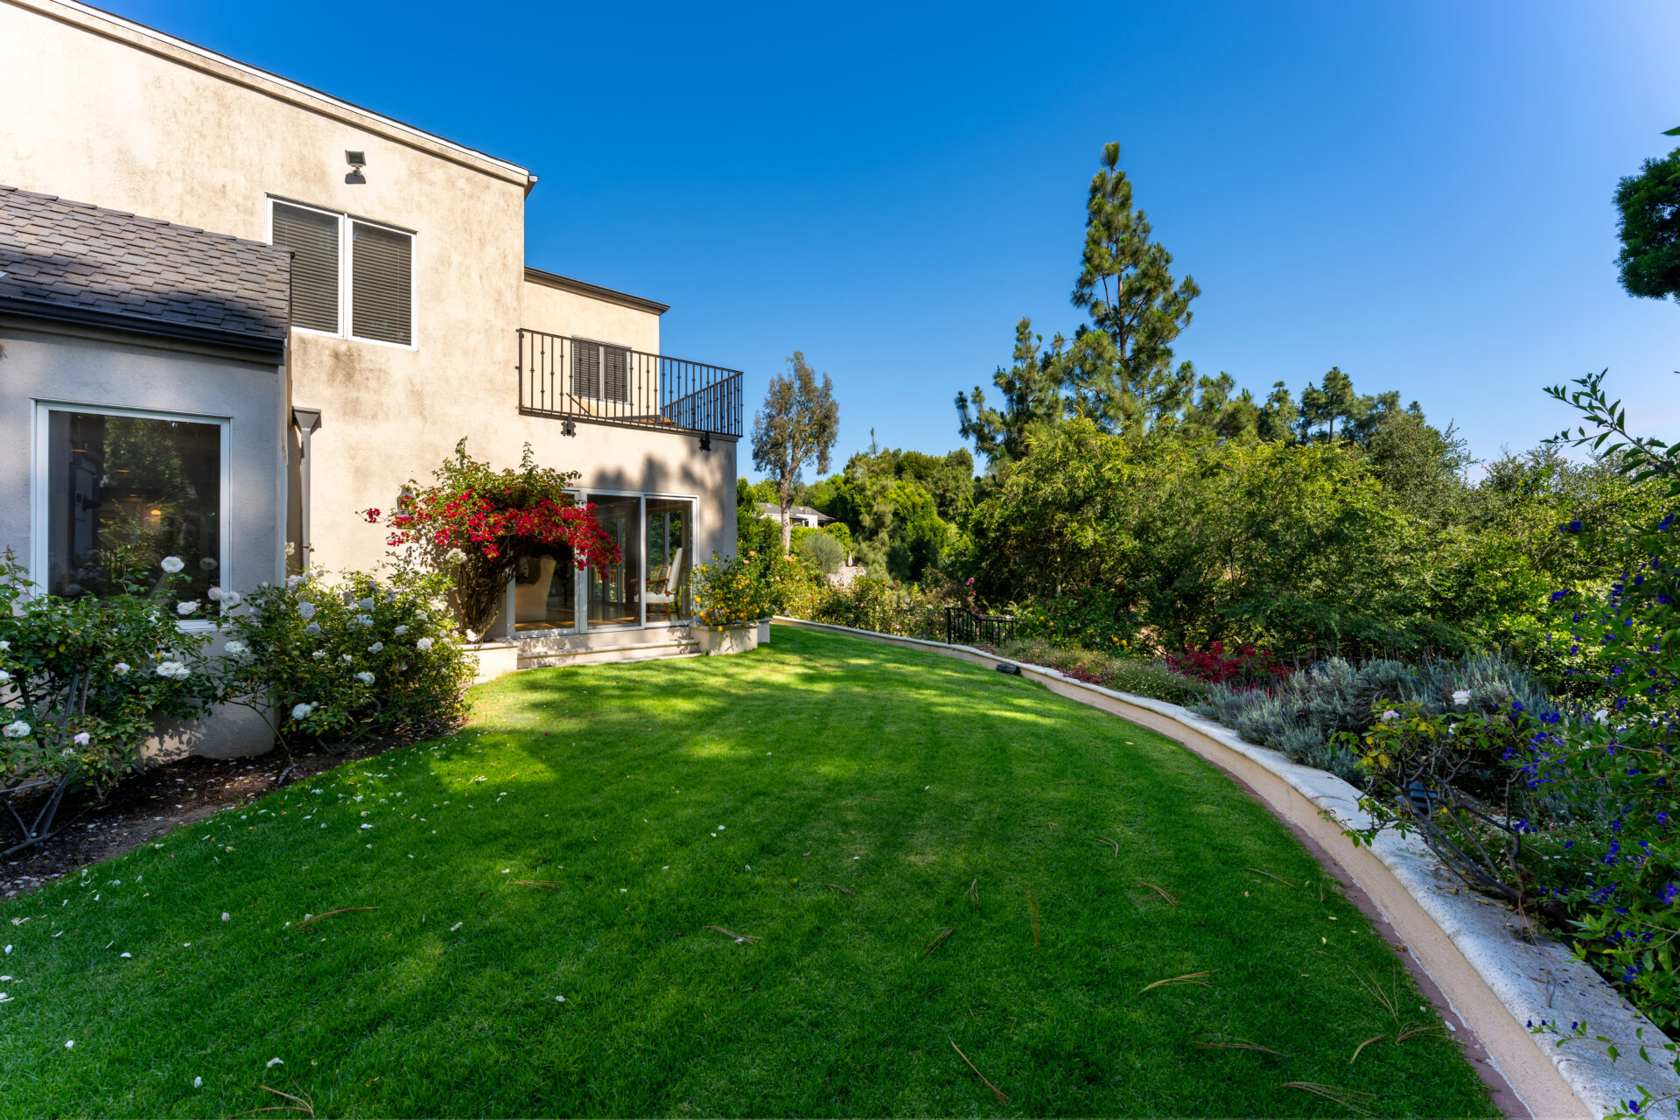
The deck then flows into a broad lawn that wraps around the side of the home, creating an open grassy area bordered by colorful landscaping.
Final Thoughts
With connections to Boris Karloff, Gregory Peck, and one of daytime television’s most accomplished writers, this Beverly Hills estate carries a Hollywood legacy few homes can match.
At the same time, it remains a highly livable residence with generous entertaining spaces, multiple flexible rooms, and a private backyard overlooking the surrounding hills.
Therefore, for its next owner, this listing presents an opportunity to own a property that combines architectural charm, modern comfort, and decades of history.
