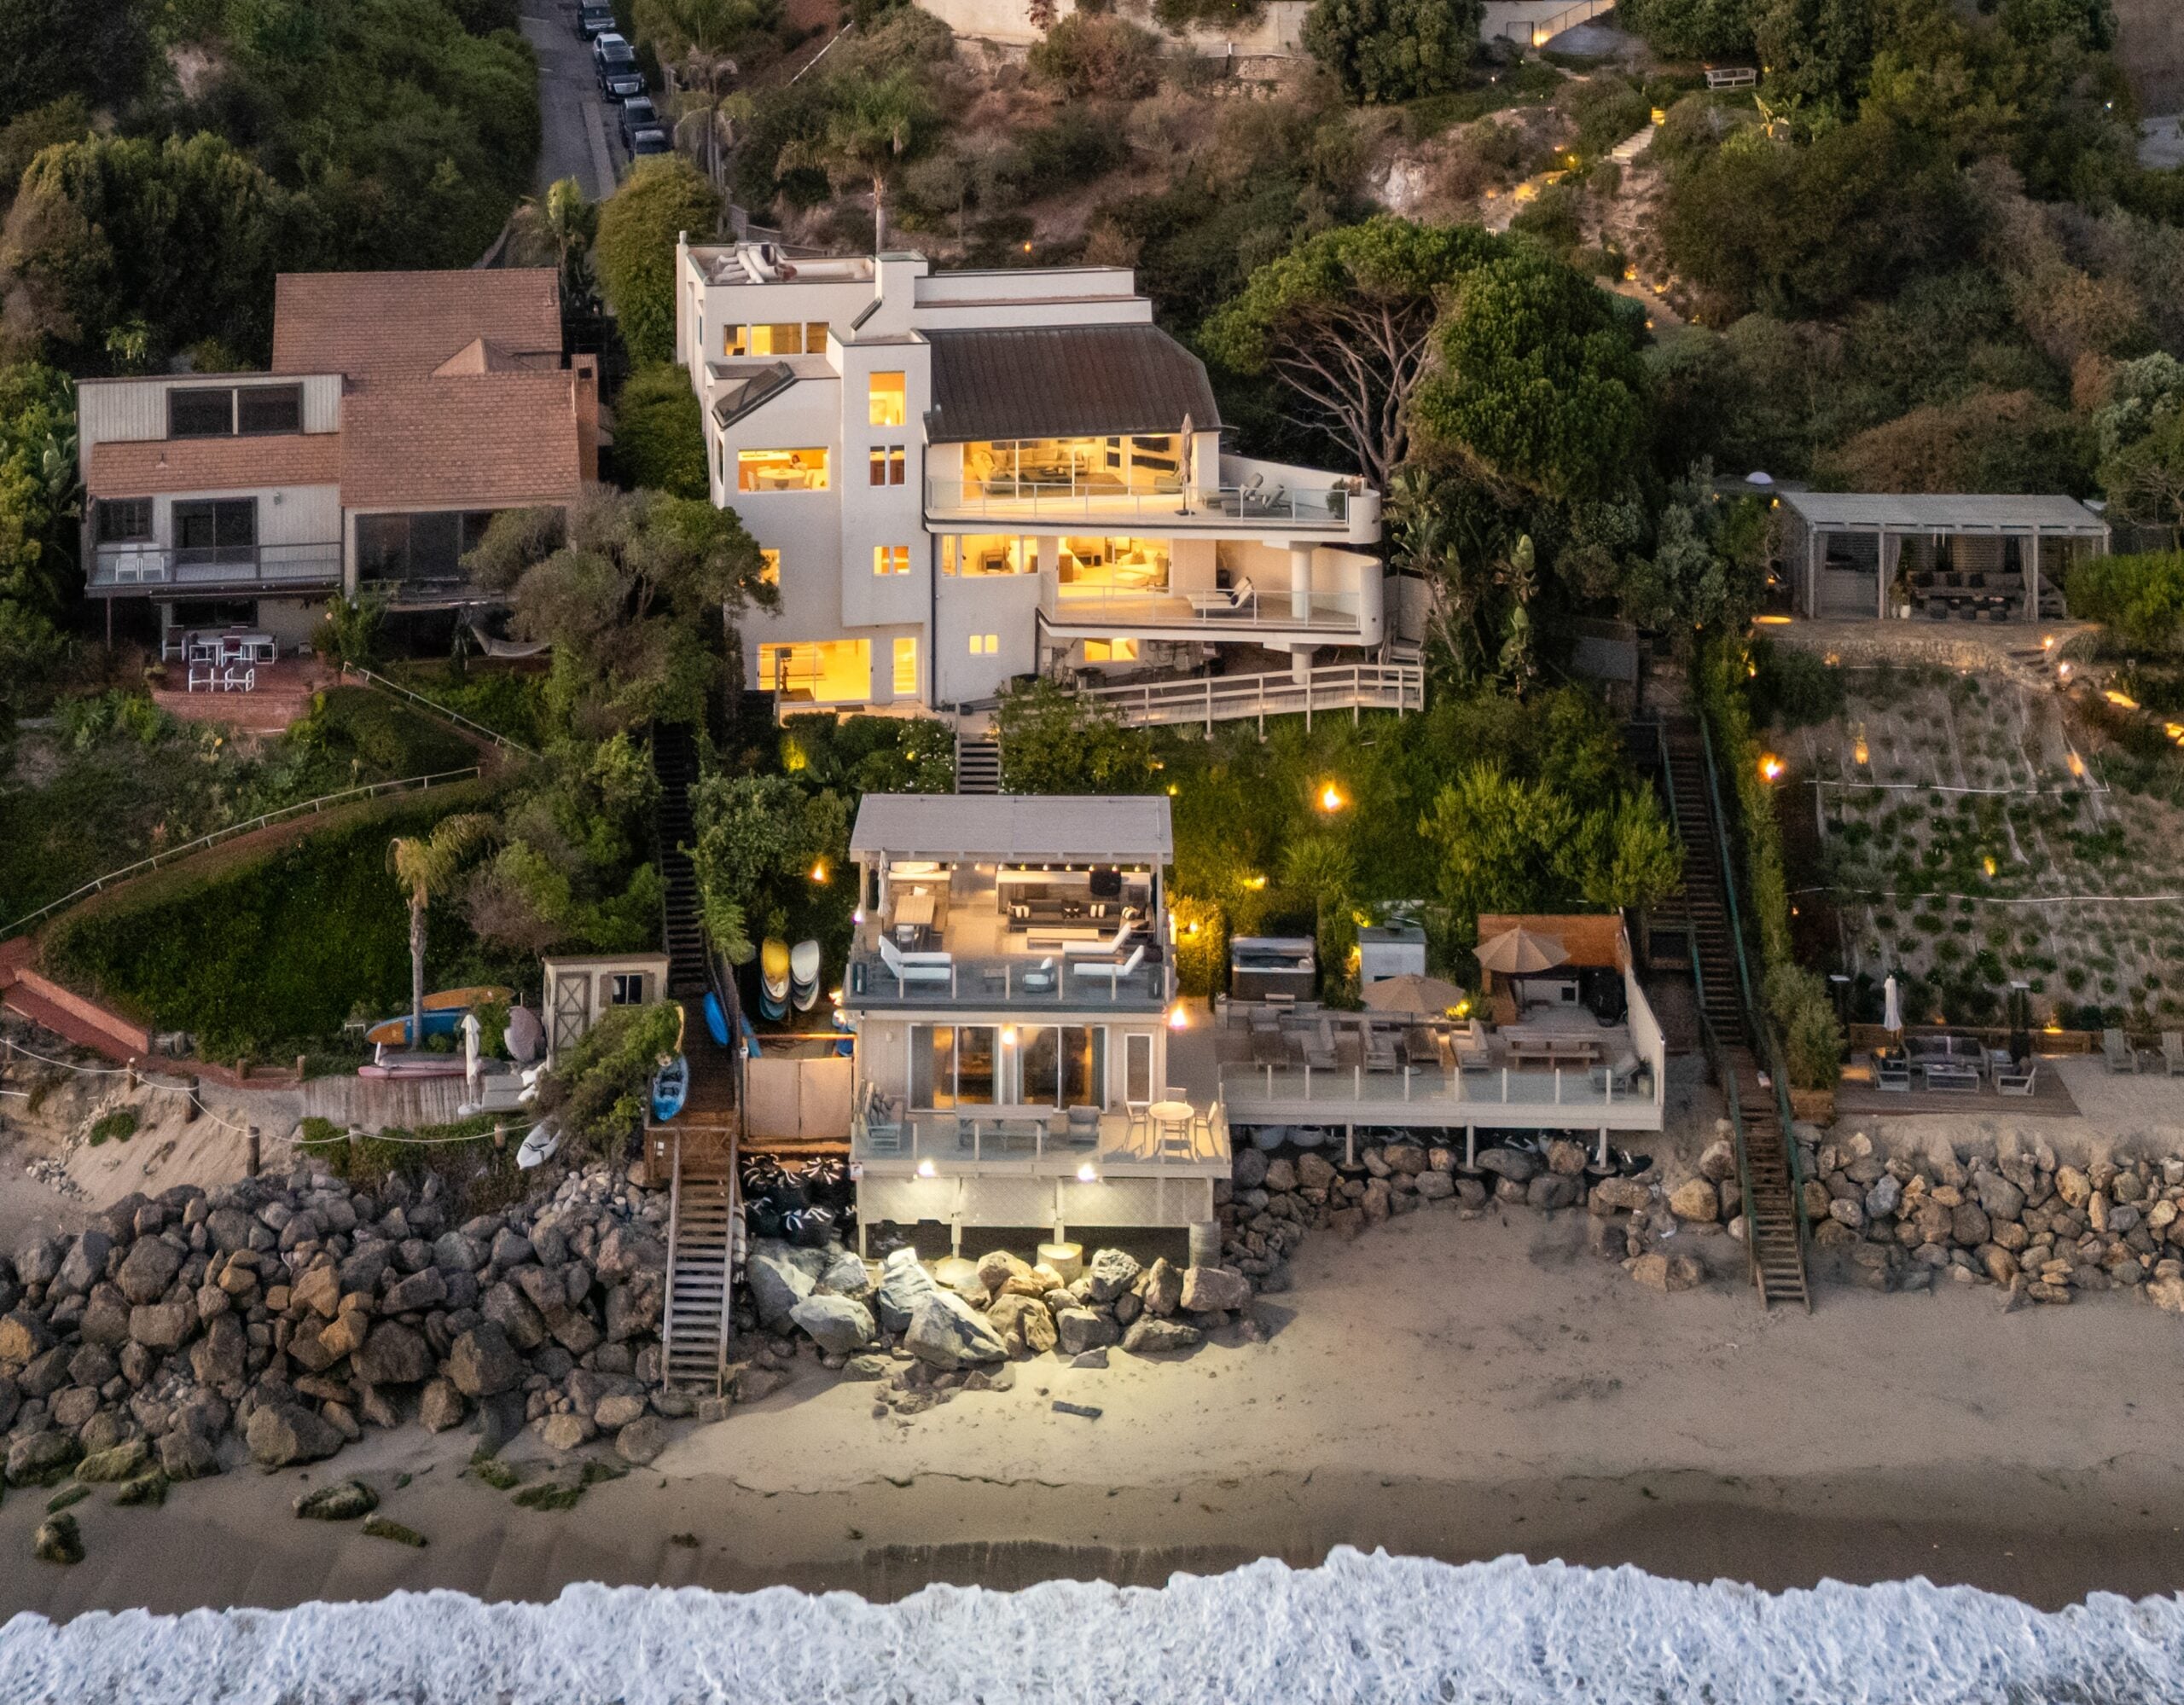
Hockey Legend Chris Chelios Lists His Malibu Beach House for $60 Million
Hockey Hall of Famer Chris Chelios has relisted his Malibu beachfront compound for $60 million, offering a rare opportunity to own one of the few homes that sit directly on the sand in Paradise Cove.
Chelios and his wife originally purchased the property in 2003 for $6 million, transforming it into one of Malibu’s most private and exclusive coastal retreats. In 2023, they first attempted to sell the home for $75 million, with no interest, at the high price point.
Located in Paradise Cove, the estate has nearly 90 feet of beach frontage, a distinction that sets it apart from neighboring bluff-top properties.
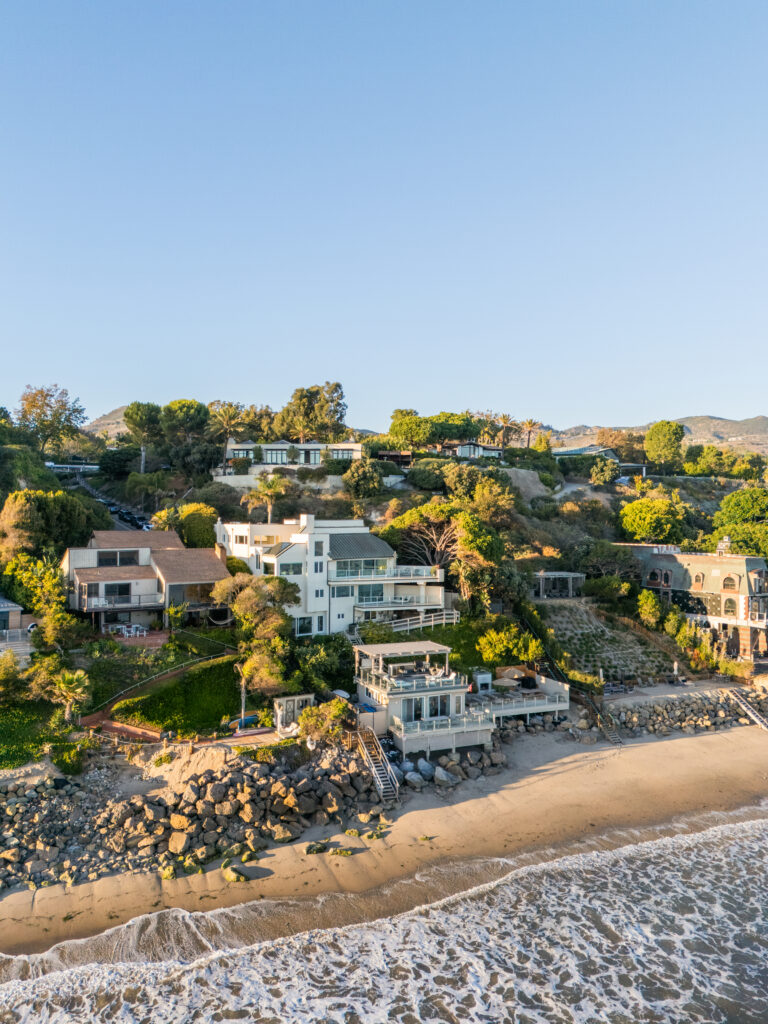
Property Highlights
Price: $60 million
Size: 3,795 square feet
Bedrooms: 4
Bathrooms: 5
Location: Paradise Cove, Malibu, California
Notable Features: 90 feet of direct beach frontage, dual primary suites, beachfront guesthouse, rooftop terrace, screening/game room, ocean-view patios, and unmatched privacy within Malibu’s most exclusive community.
For more information on this listing, reach out to Carl Gambino at carl.gambino@compass.com or John Bercsi at john.bercsi@compass.com from The Gambino Group at Compass.
Walking up to Chelios’ Home
Walking up to Chris Chelios’ Malibu beach house from the street, the home emerges almost sculpturally from the hillside, its clean modernist lines standing out against the soft pink sky.
The exterior is understated yet bold, defined by crisp stucco planes, a pair of sleek garage doors, and a tall palm acting as a subtle landmark.
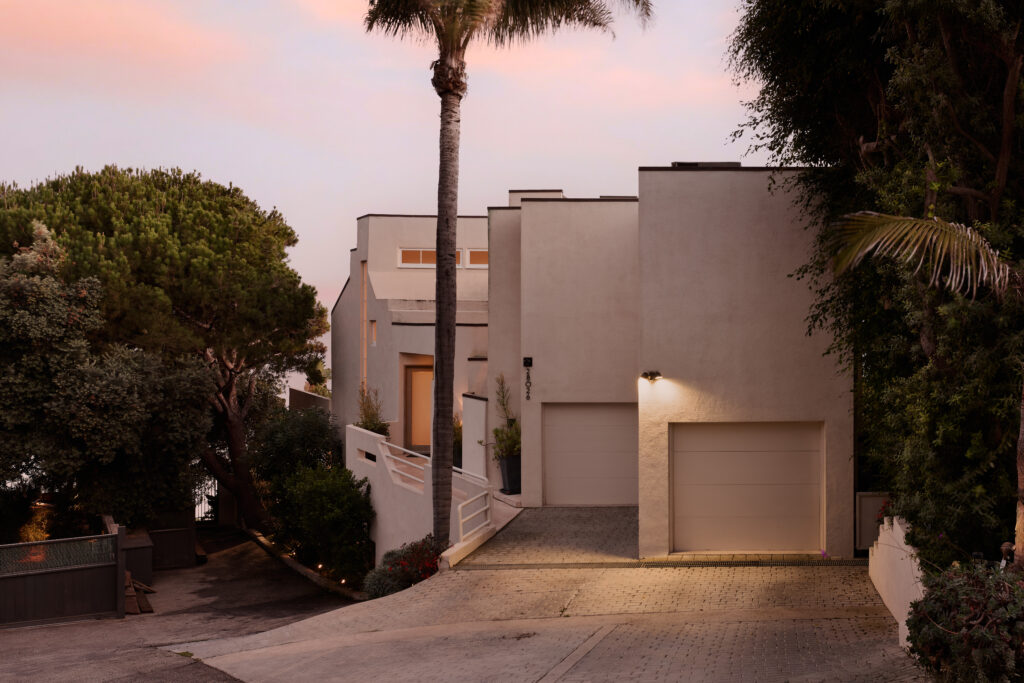
As you move up the gently sloped drive, the entry reveals itself gradually, first through the layered geometry of the architecture, then through the warm glow spilling from the front door, welcoming you in.
Inside The Great Room
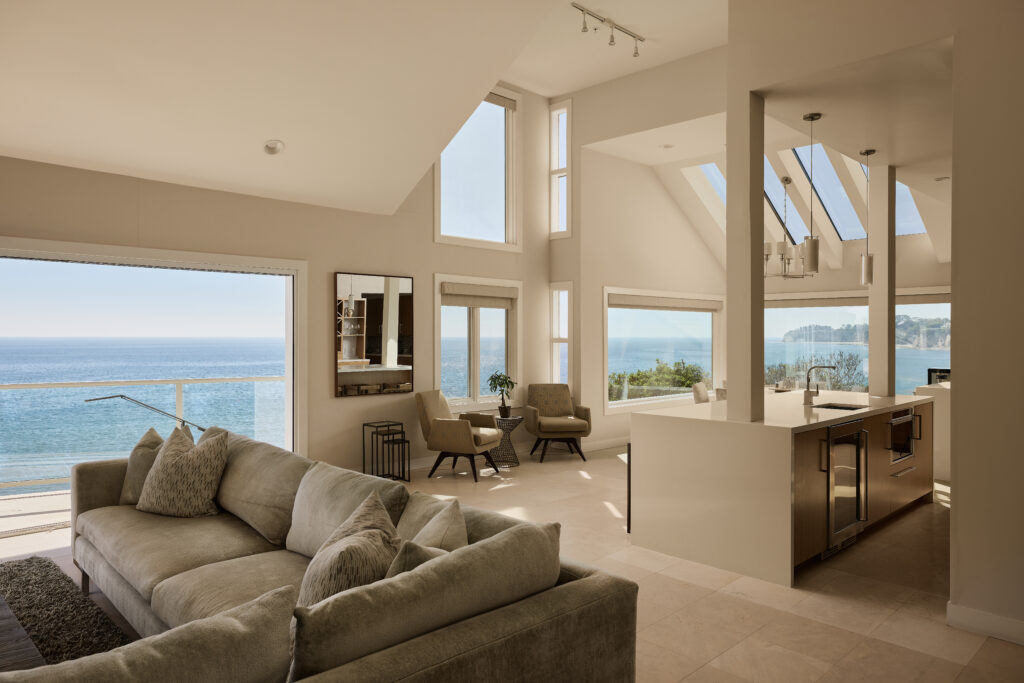
Stepping into the great room, the entire space opens up in front of you at once, framed by sky-high ceilings, dramatic skylights, and an unbroken sweep of windows that pull the Pacific straight into the home.
Family Room
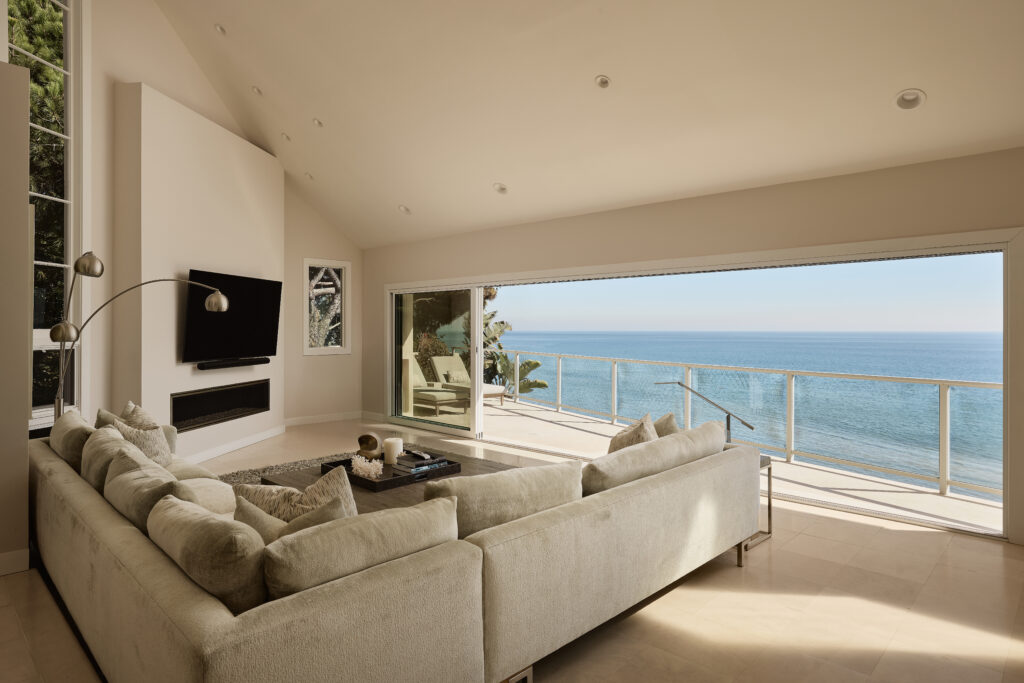
Just off to the left, the family room is arranged to capture the view the moment you enter. A plush sectional faces a minimalist fireplace and wall-mounted TV, but the real focal point is the sliding glass wall that disappears to reveal an ocean panorama stretching from Malibu Colony to Point Dume.
Kitchen
Moving deeper into the great room, the kitchen sits in the center of the floor plan with a clean, modern design.
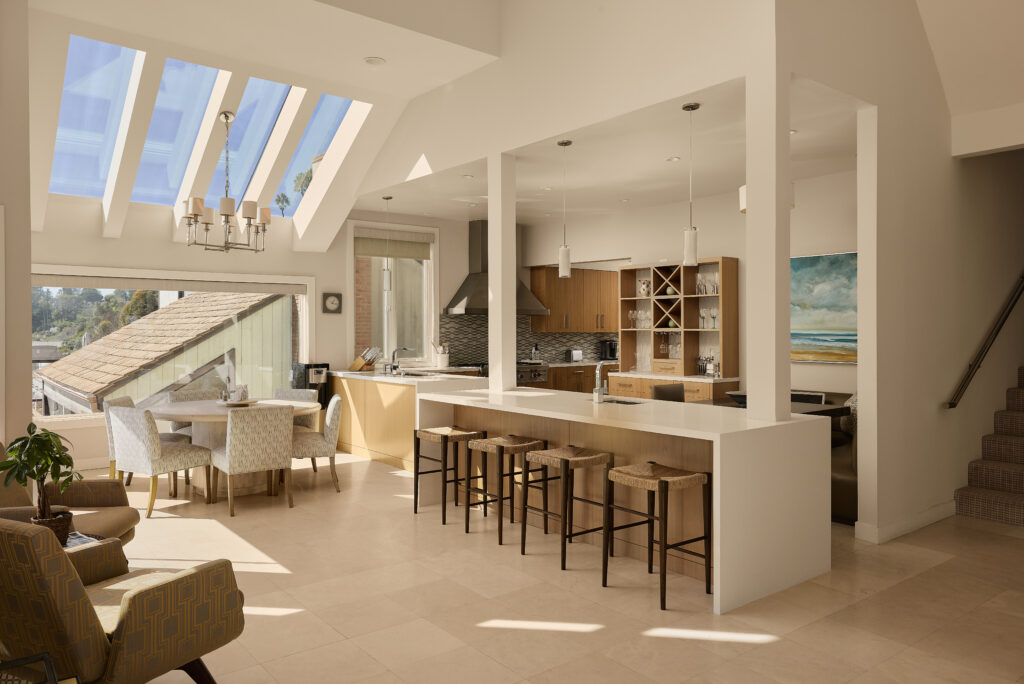
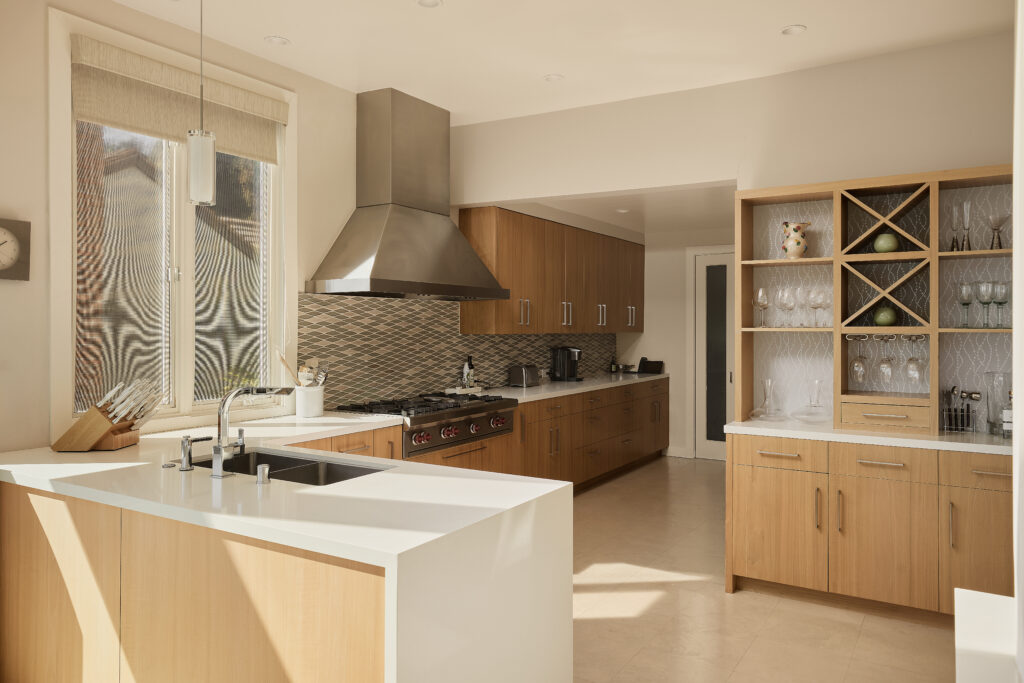
A large island with waterfall countertops doubles as a breakfast bar, lined with stools that look toward the warm wood cabinetry and a sleek stainless-steel range and hood.
Dining Area
Past the island, the dining area is positioned at the bright corner of the room, where two expansive picture windows meet.
The round table sits in its own glass-framed vignette, giving diners sweeping views up and down the coastline.
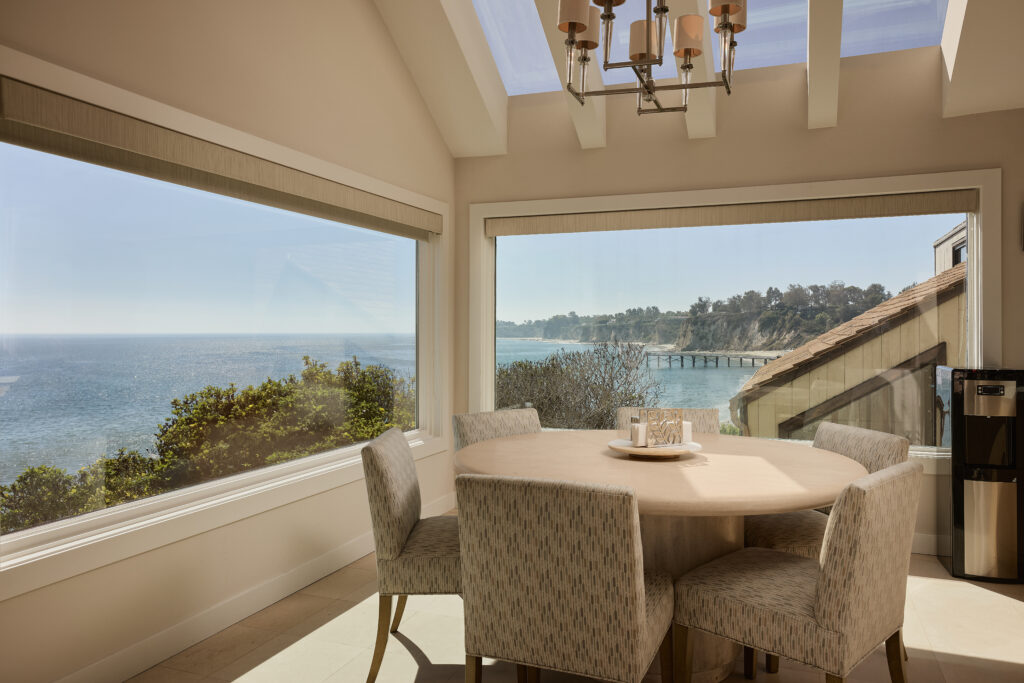
With the skylights overhead and the ocean just beyond the glass, it becomes a setting perfect for slow breakfasts, sunset dinners, or hosting guests with Malibu as the backdrop.
Main Primary Suite
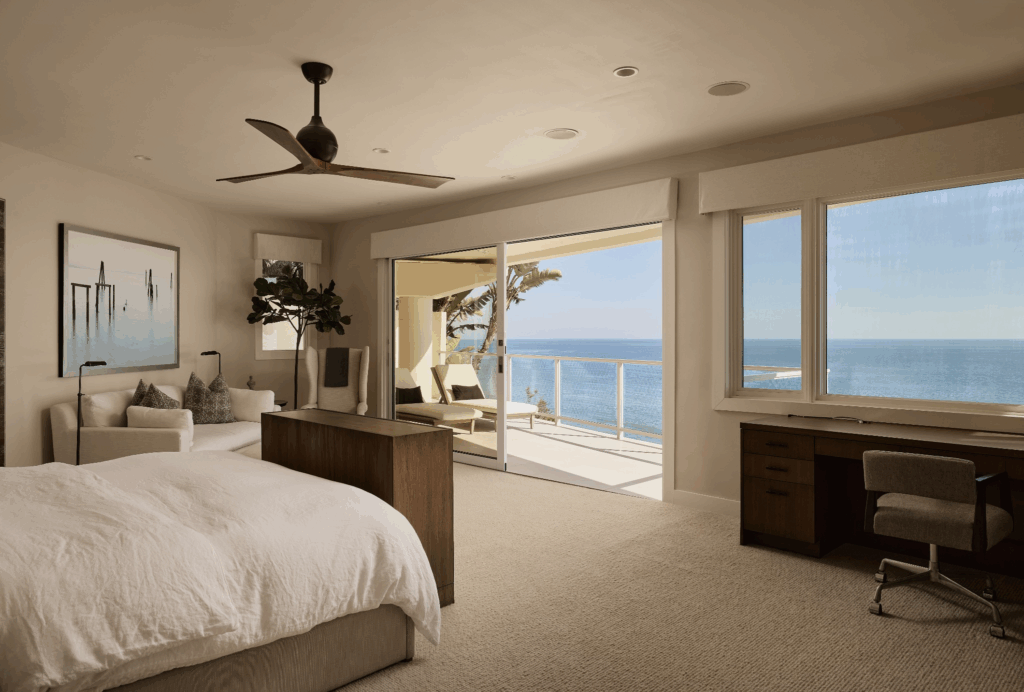
Inside the main primary suite, the bedroom is spacious and calming, styled in soft neutrals with enough space for a plush, tufted bed, a lounge area, and a workspace.
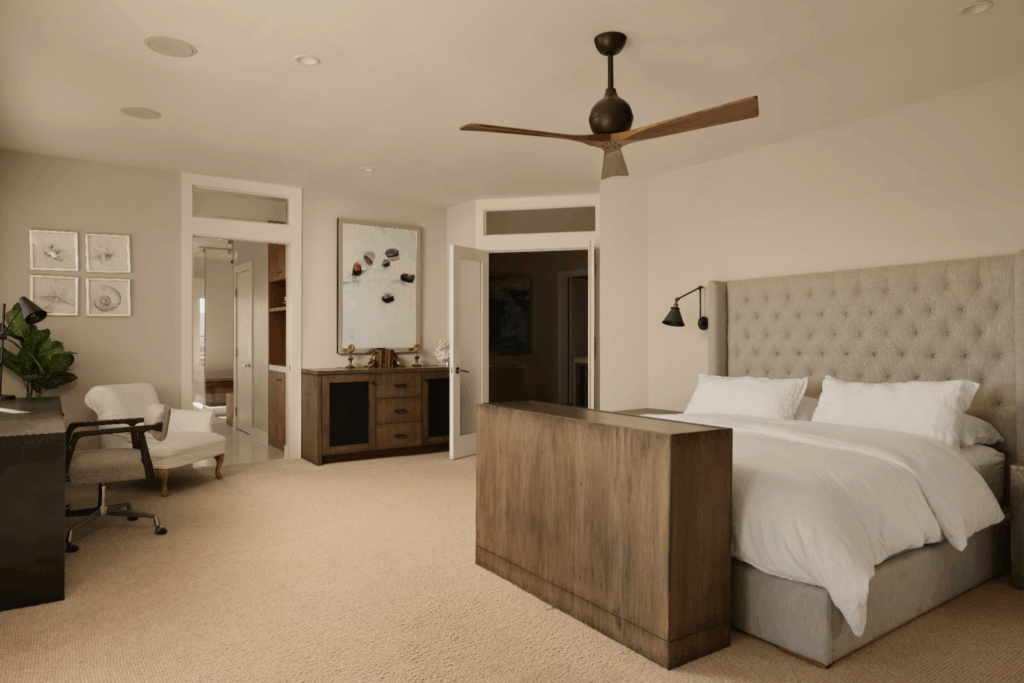
On one side of the room, a wall of glass pulls your eye straight to the water, where sliding doors open to a private deck above the shoreline.
En-Suite Bathroom
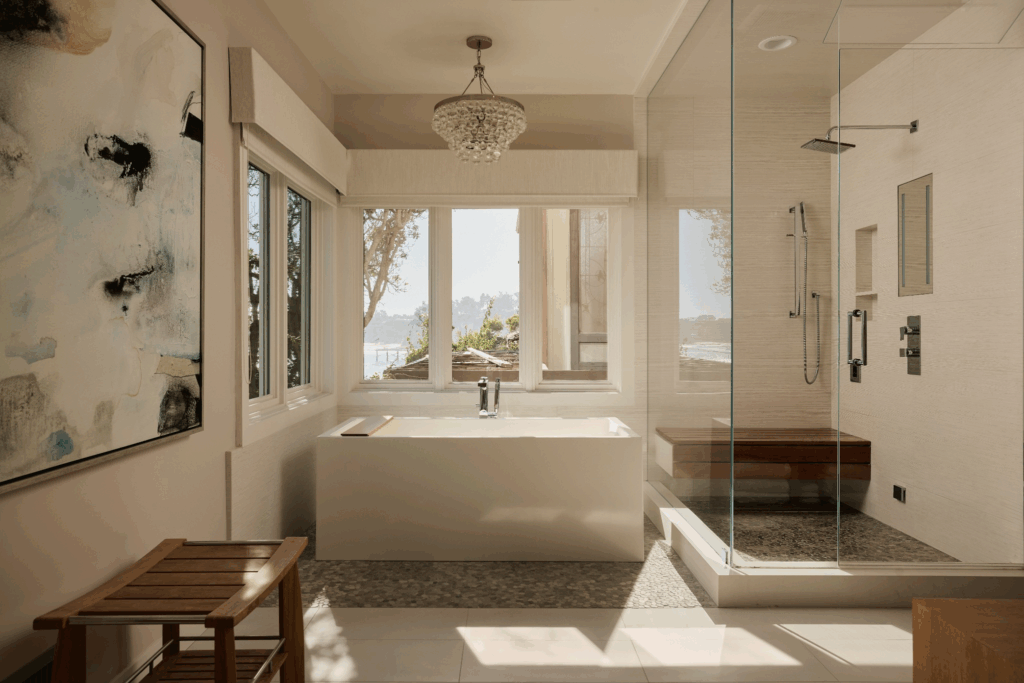
Just beyond the sleeping area, the en-suite bath features a deep freestanding soaking tub that sits beside picture windows that drift over the bluffs and the ocean, while a glass-enclosed shower with a built-in teak bench brings a polished, resort-level feel.
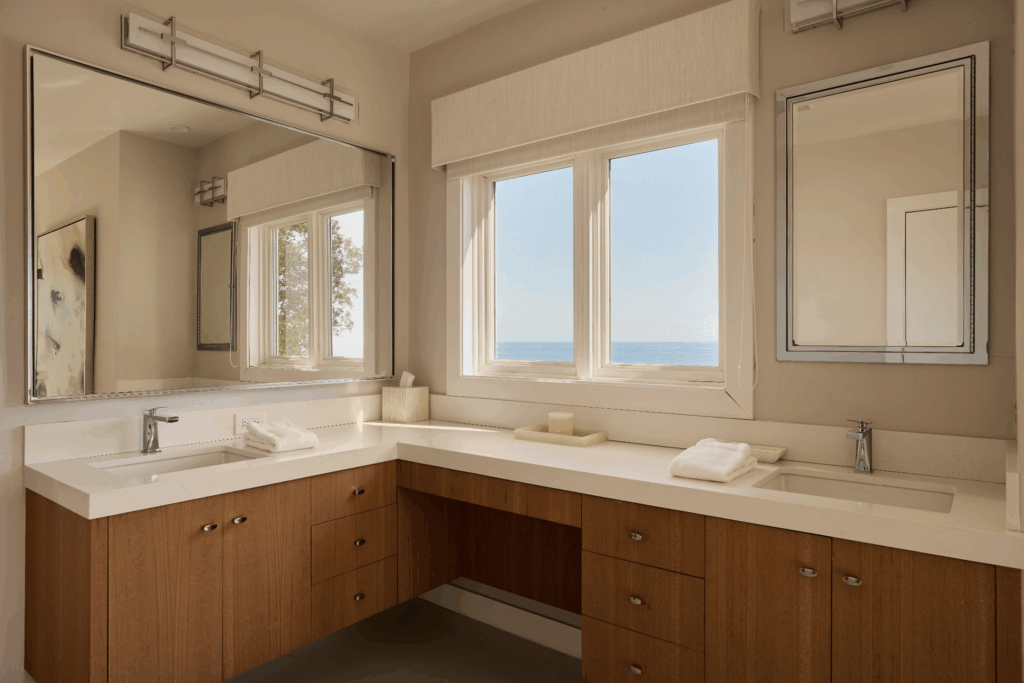
Across the room, clean-lined vanities wrap a corner, adding plenty of counter space, and the soft natural light adds warmth throughout the day.
Walk-in Closet
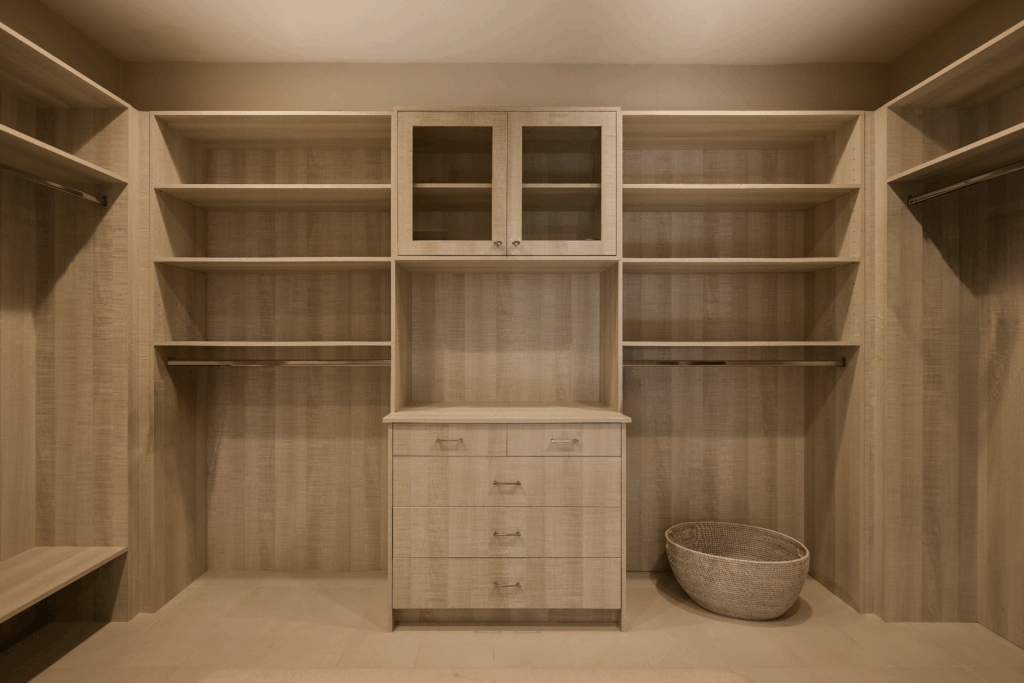
Completing the suite is a generously sized walk-in closet designed with custom built-ins, display shelving, and abundant hanging space.
Secondary Suite
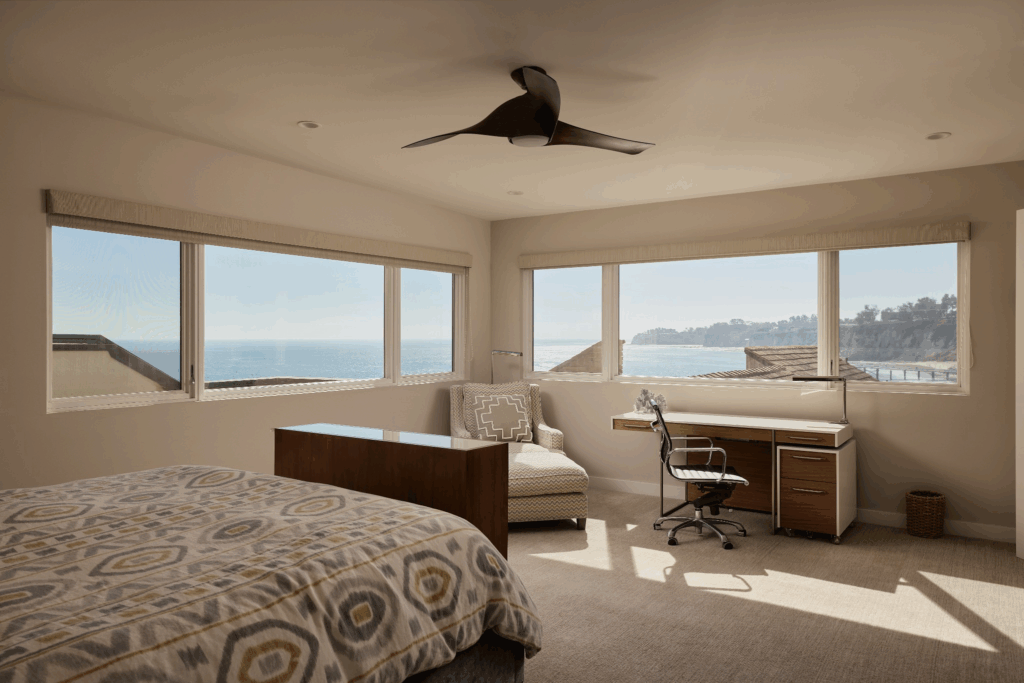
The secondary suite sits on its own corner of the home, offering a quieter, more private vantage point with sweeping ocean views.
Inside the bedroom, a full wall of windows wraps around the space, pulling in natural light and framing the coastline from nearly every angle.
En-Suite Bathroom
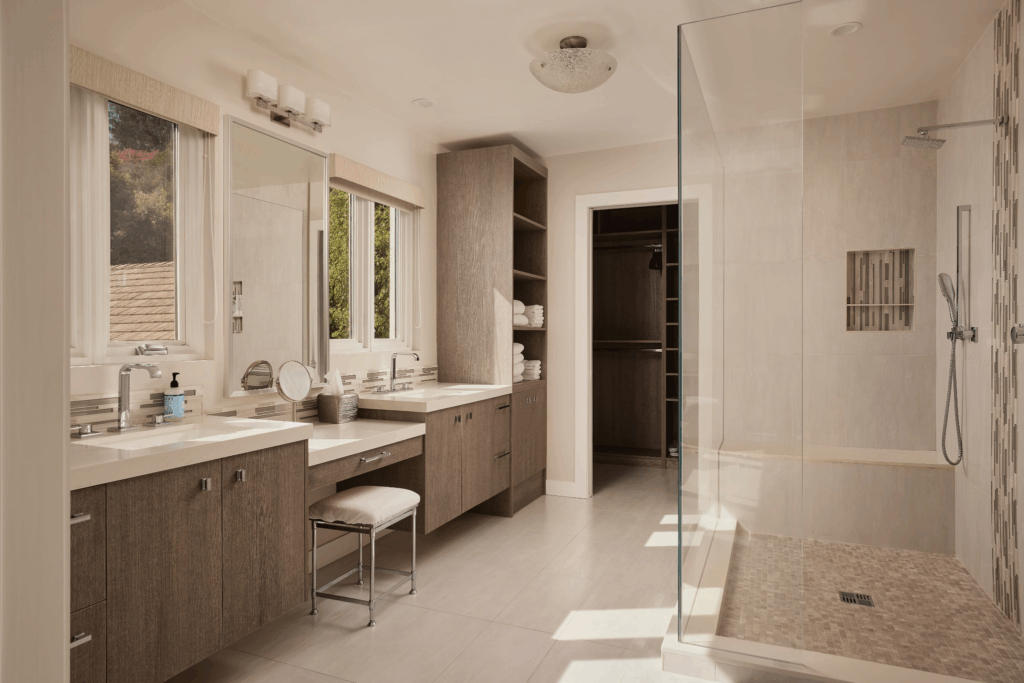
The en-suite bath continues the suite’s sense of comfort and functionality, featuring dual vanities, a spacious glass shower, and plenty of storage.
Hidden Kids’ Bunk Room
Tucked away on the lower level is a hidden kids’ bunk room, a cozy escape designed just for younger guests.
Built-in beds wrap the corner of the space, each perched on its own raised platform with drawers tucked beneath for extra storage.
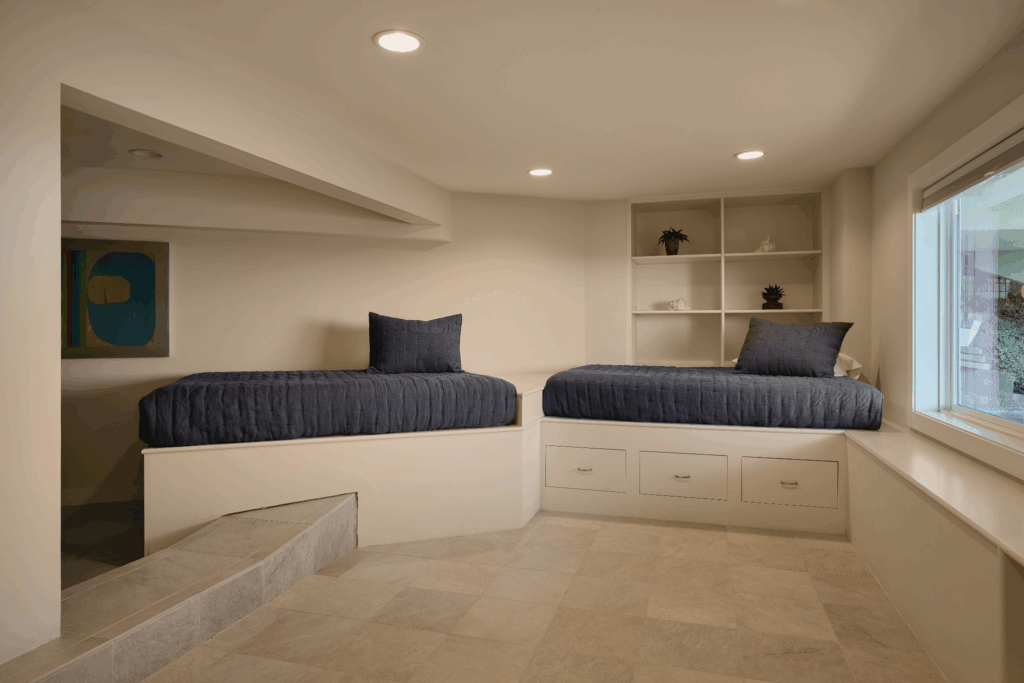
A soft window light brightens the room, while open shelving offers space for books, toys, or personal treasures.
Home Gym
Also on the lower level, the home gym completes the main house with a dedicated wellness space framed by an ocean backdrop.
Floor-to-ceiling sliding glass doors open directly to the outdoors, giving every workout a front-row seat to the coastline with the sound of waves below.
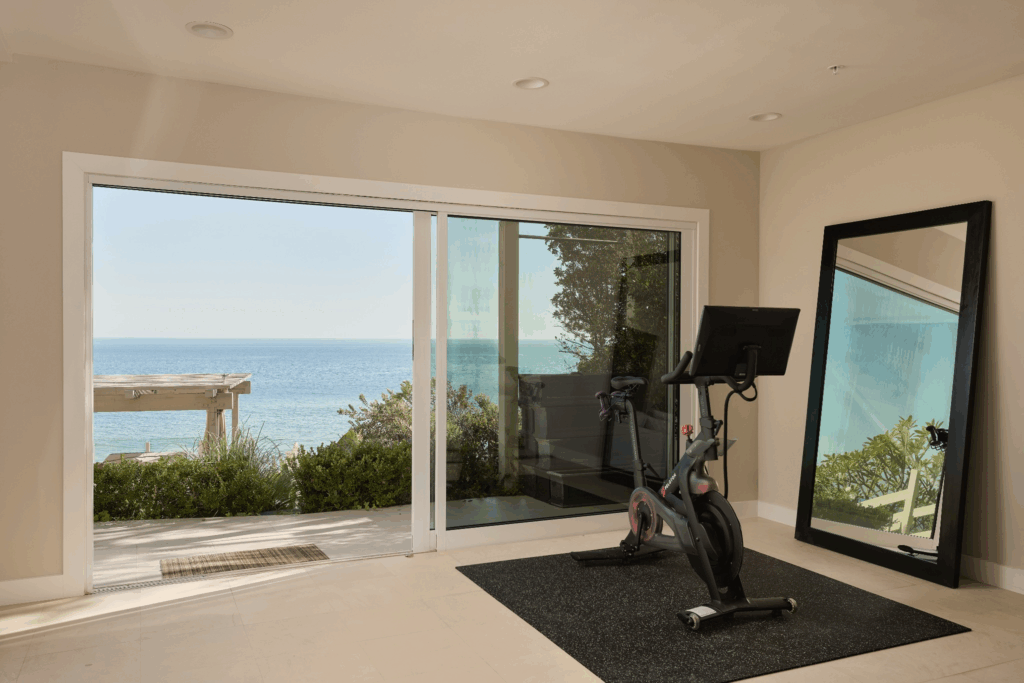
A Peloton bike sits in the center next to a full-length mirror, creating a simple but focused setup.
Cabana on The Sand
Chelios’ property also includes a fully self-contained second home perched directly on the sand, offering its own living spaces, kitchen, and outdoor areas just steps from the shoreline.
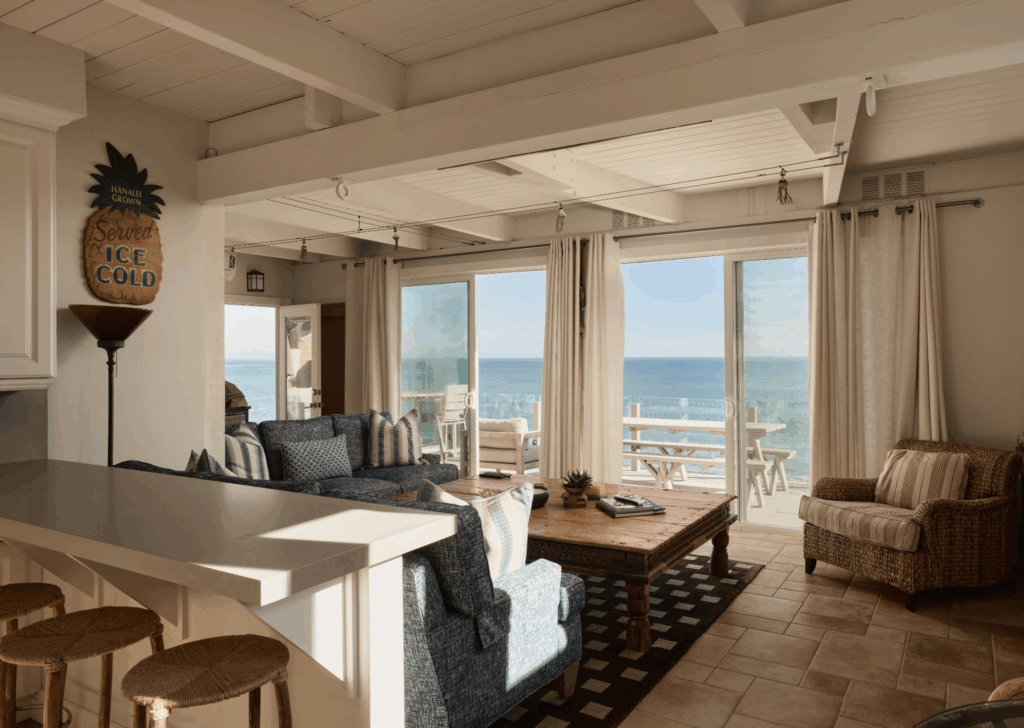
Living Room
First off, the cabana’s living room opens directly to the sand through large sliding glass doors. Inside, the room is relaxed and coastal, with blue upholstered seating, woven textures, and a laid-back setup meant for long days by the water.
Kitchen
Just behind the living area, the cabana’s full kitchen offers everything needed for an independent stay.
White cabinetry, counter space, and a full suite of appliances make meal prep easy, whether it’s breakfast before a beach day or grilling for guests.
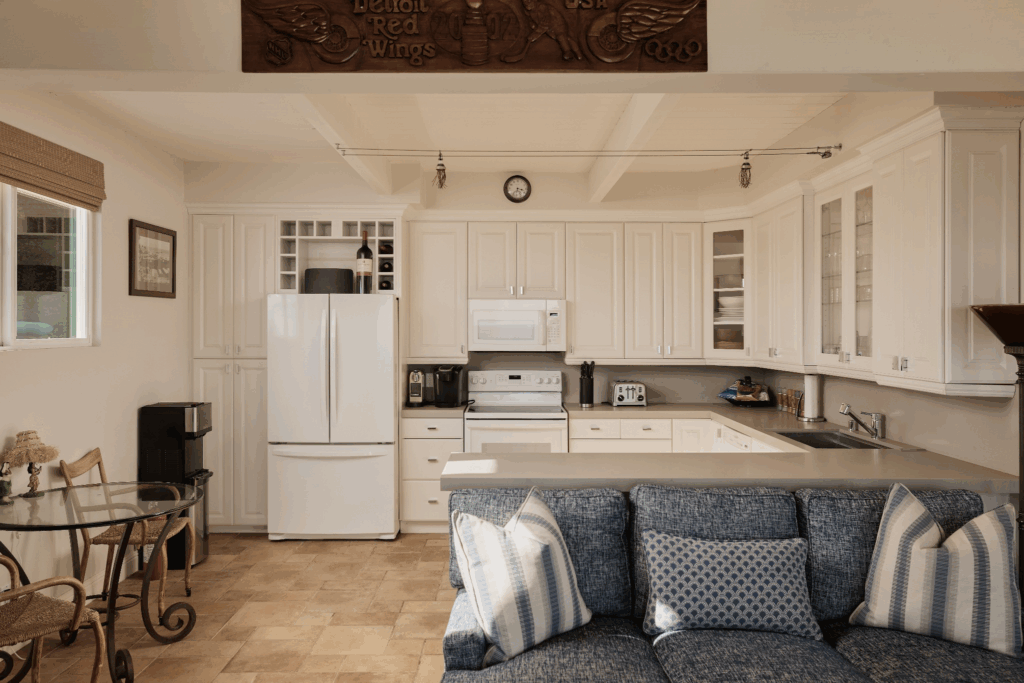
A small dining nook sits nearby for quick bites, while the peninsula connects the kitchen to the living room, keeping the entire space open and social.
Entertaining Patio & Rooftop Deck
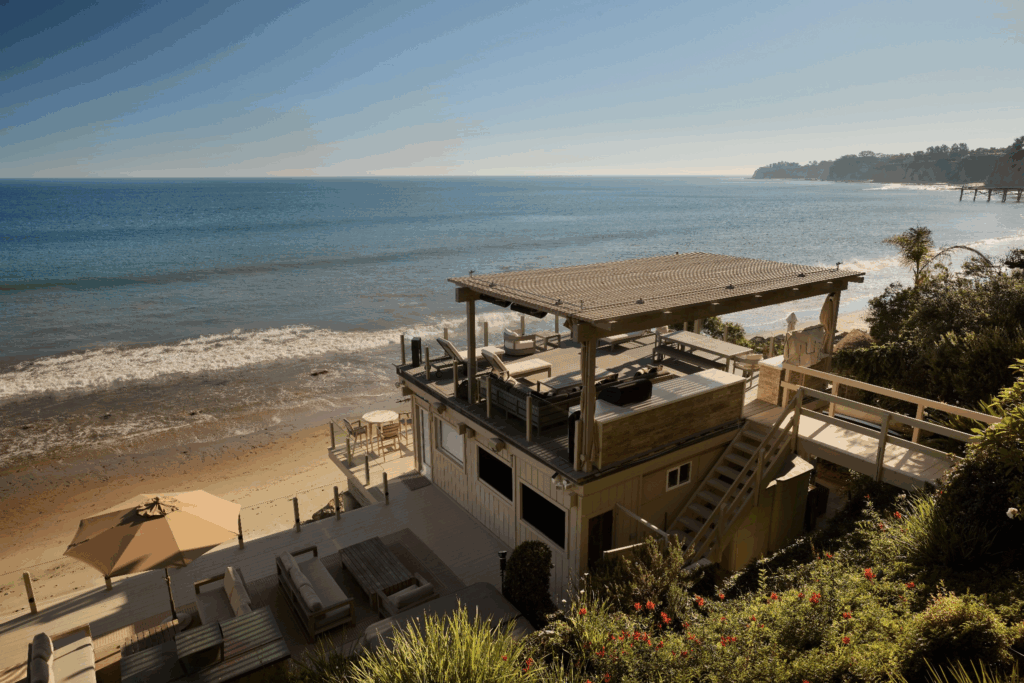
Stepping outside, the lower patio sits quite literally above the sand, with multiple seating areas for sunbathing, dining, or lounging just a few feet from the waves.
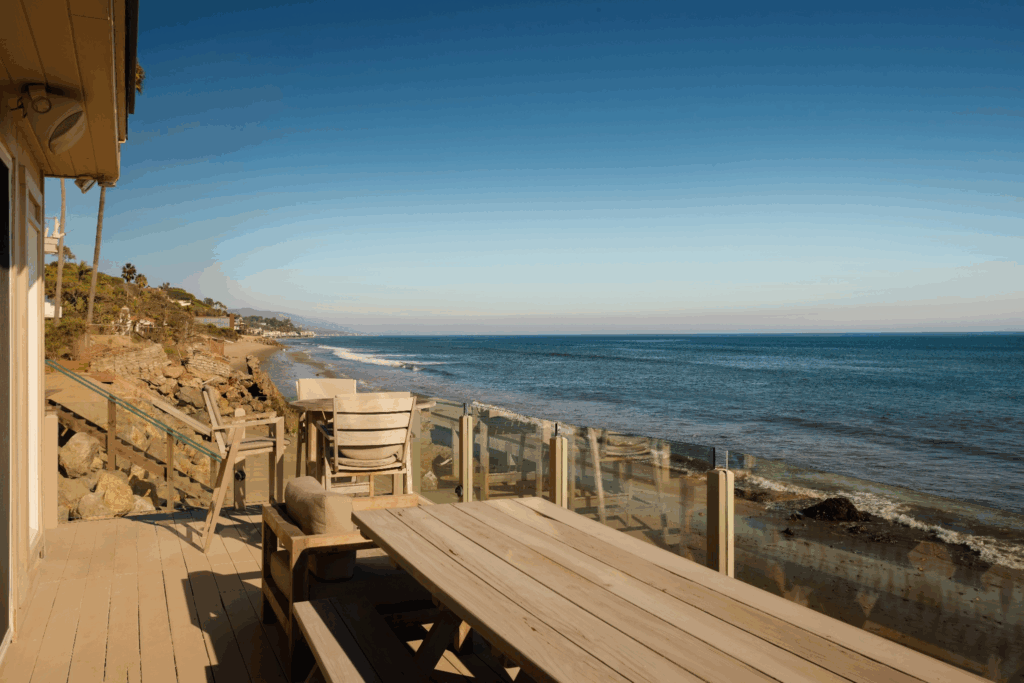
Above it, the rooftop deck is the showstopper, a large, private perch with built-in seating, wide-open coastal views, and plenty of room for entertaining.
Private Beach Access
The cabana’s private beach access sits just below the deck, reached by a simple wooden staircase that leads directly onto one of Malibu’s widest, least-trafficked stretches of sand.
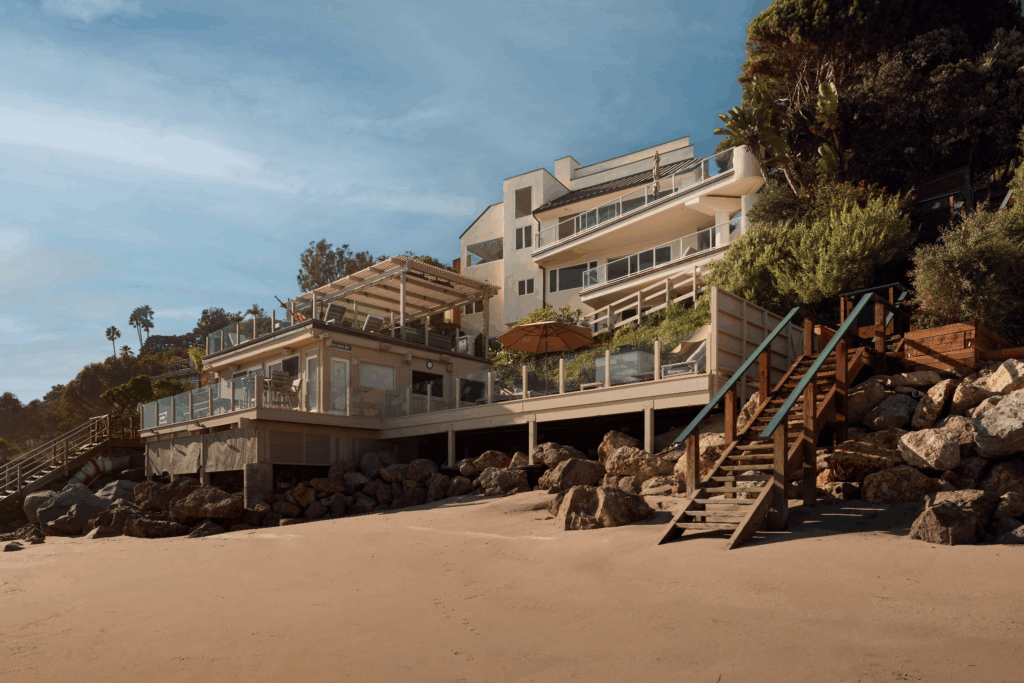
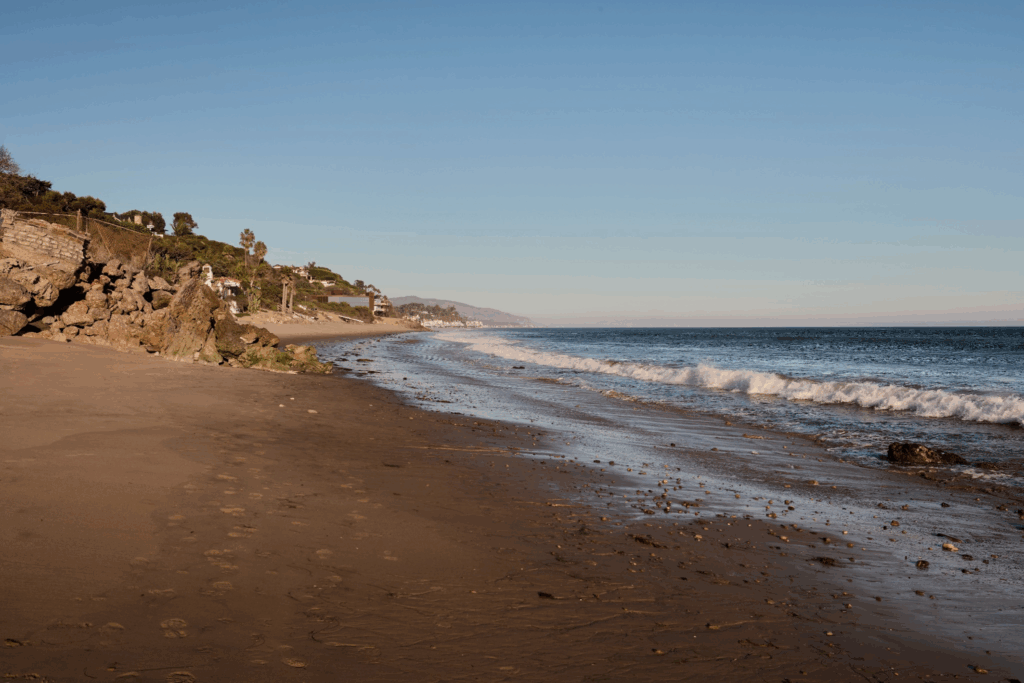
At the bottom, the shoreline opens up in both directions, offering a front-row view of the waves with nothing but soft sand and open coastline ahead.
Why is Chris Selling?
With Chris Chelios’ children now raising families of their own, the Hall of Famer says the pull to be closer to them has outweighed the appeal of maintaining a beach property nearly 2,000 miles from home.
It is a practical decision, but one that underscores just how rare this offering really is, with nearly 90 feet of true toes-in-the-sand frontage in one of Malibu’s most coveted communities, paired with a fully self-contained second home that sits directly on the beach.
As Chelios looks toward a new chapter centered around family, this listing opens the door for a buyer to claim a property that almost never hits the market.
