Former LAFC Coach Steve Cherundolo Sells LA Home For $4.4 Million
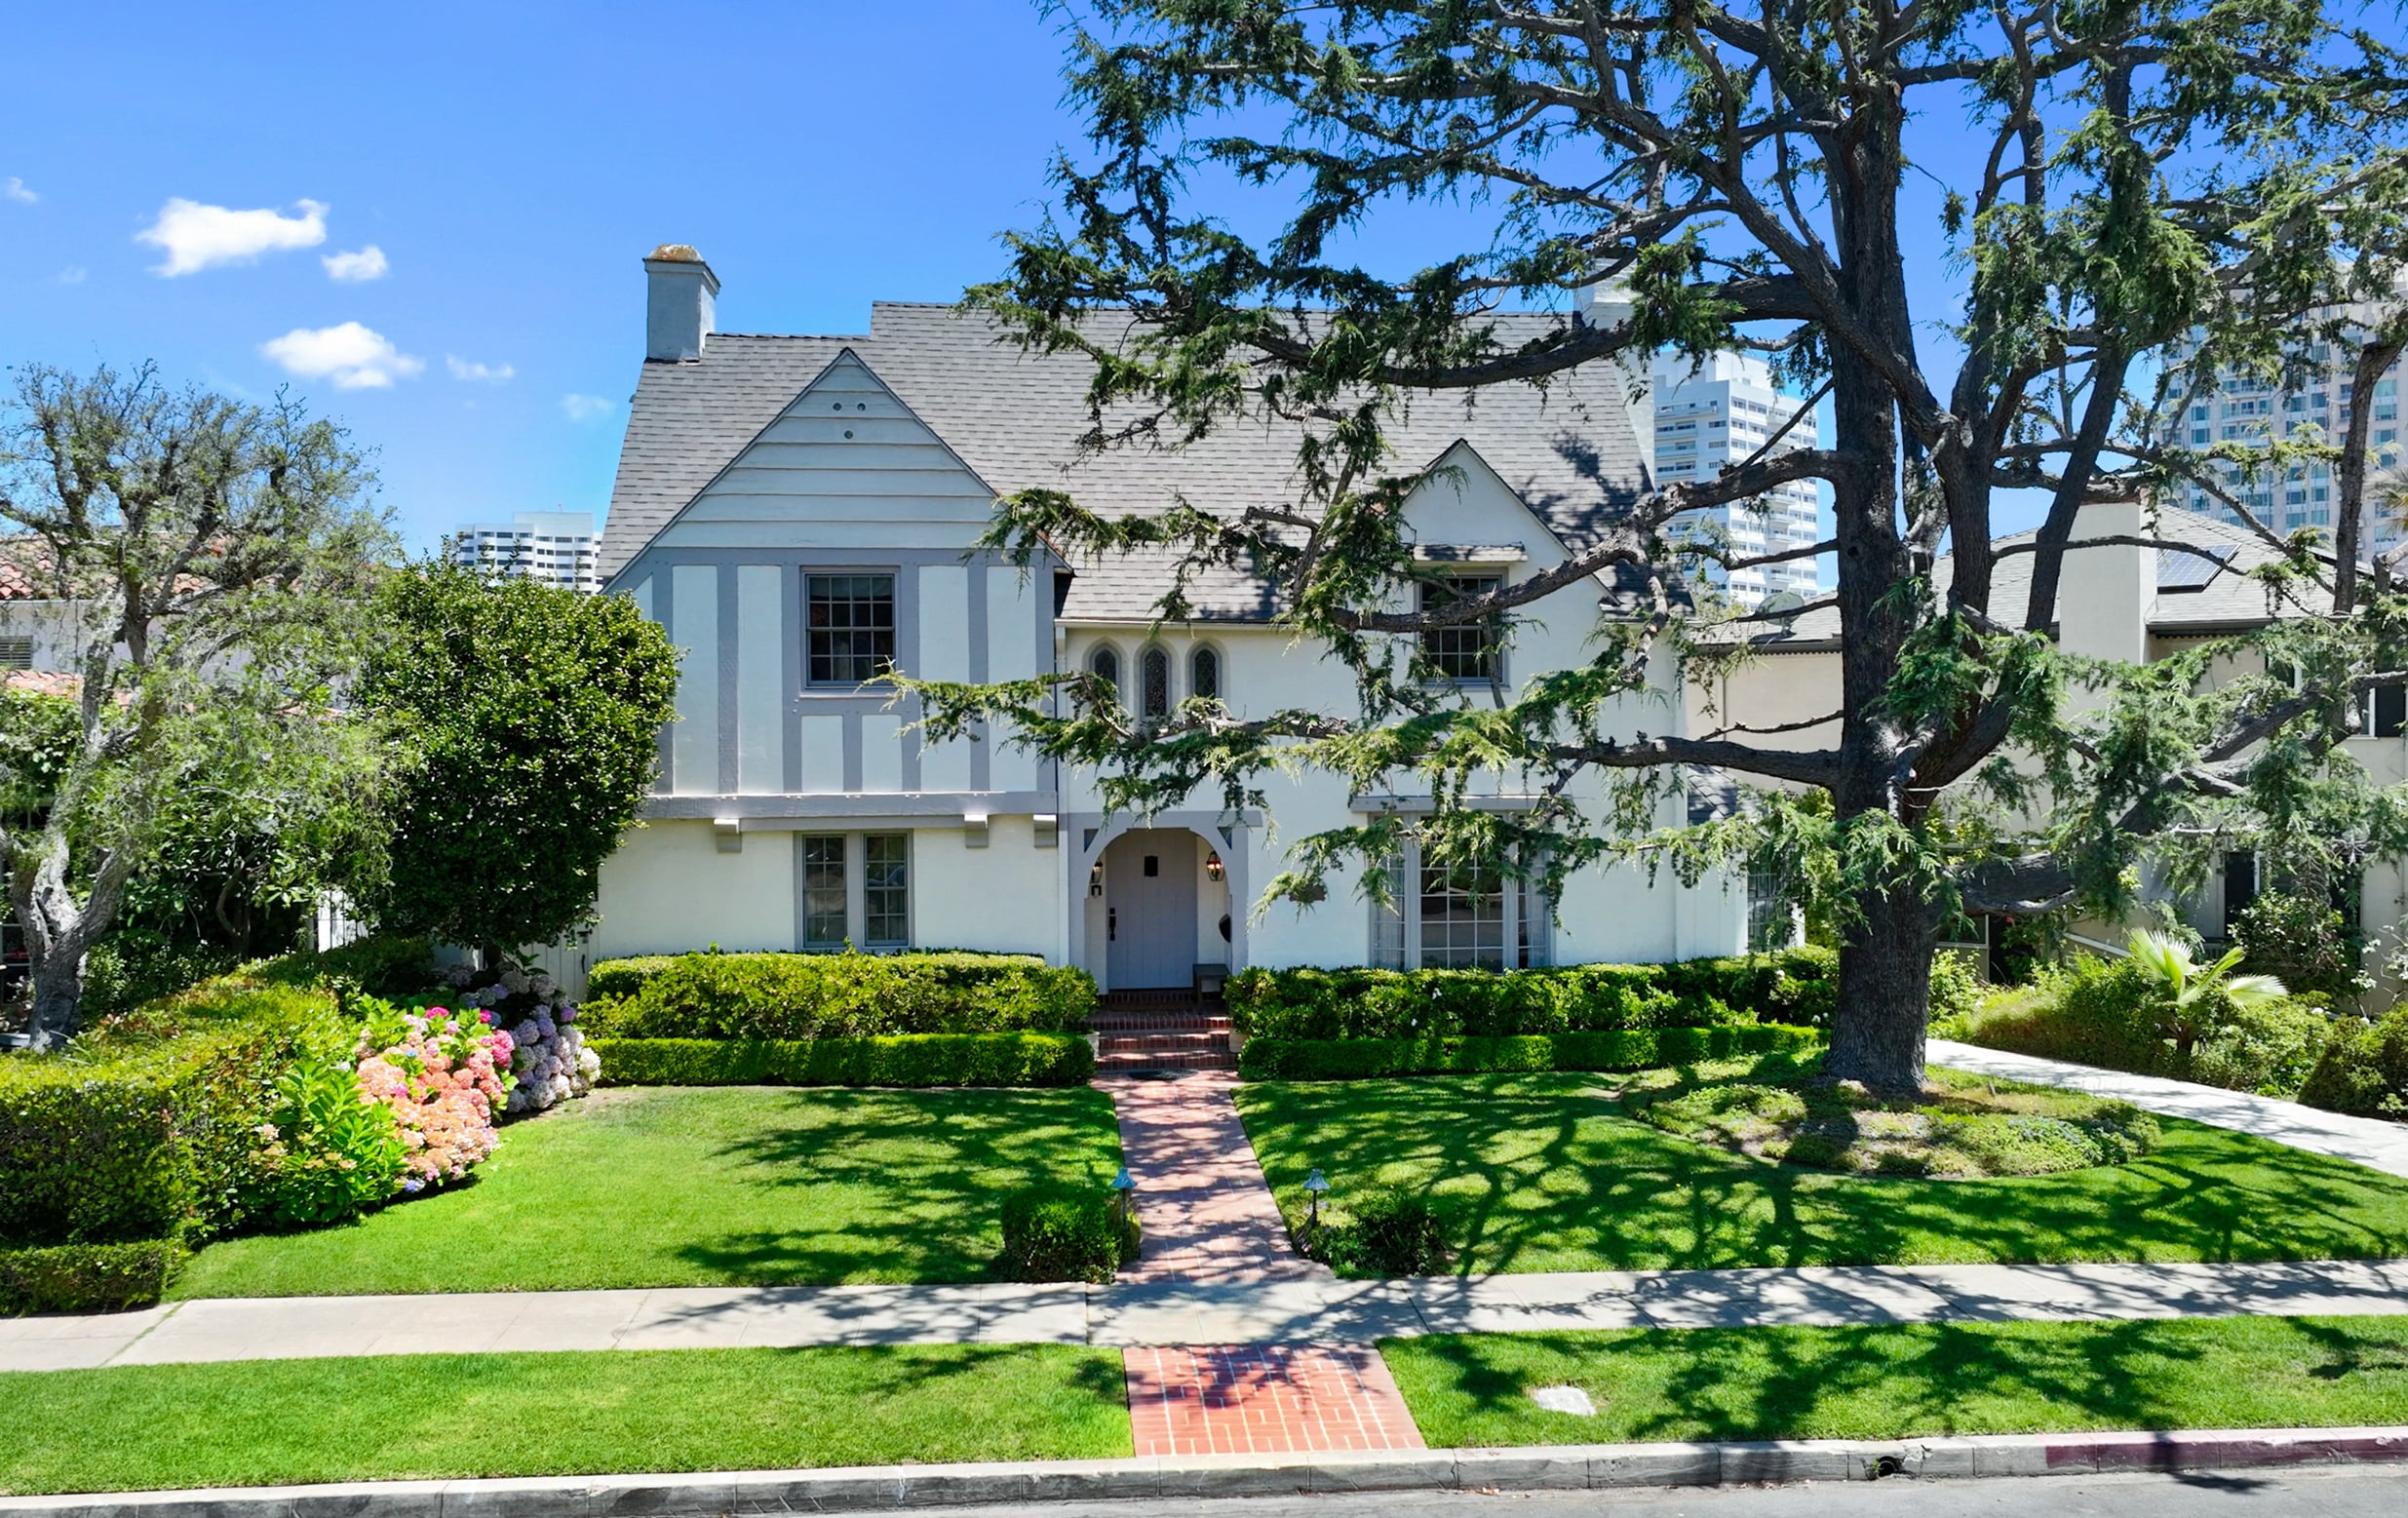
Steve Cherundolo, the former head coach of the Los Angeles Football Club, has sold his Little Holmby residence for $4.4 million, having owned the home for only a few years.
The home was originally listed for $5 million as Cherundolo planned to step down from LAFC at the end of the 2025 season and return to Germany, where he spent his entire professional career with Hannover 96.
Originally designed in the 1930s by architect Percy Parke Lewis, the home balances historic character with modern updates.
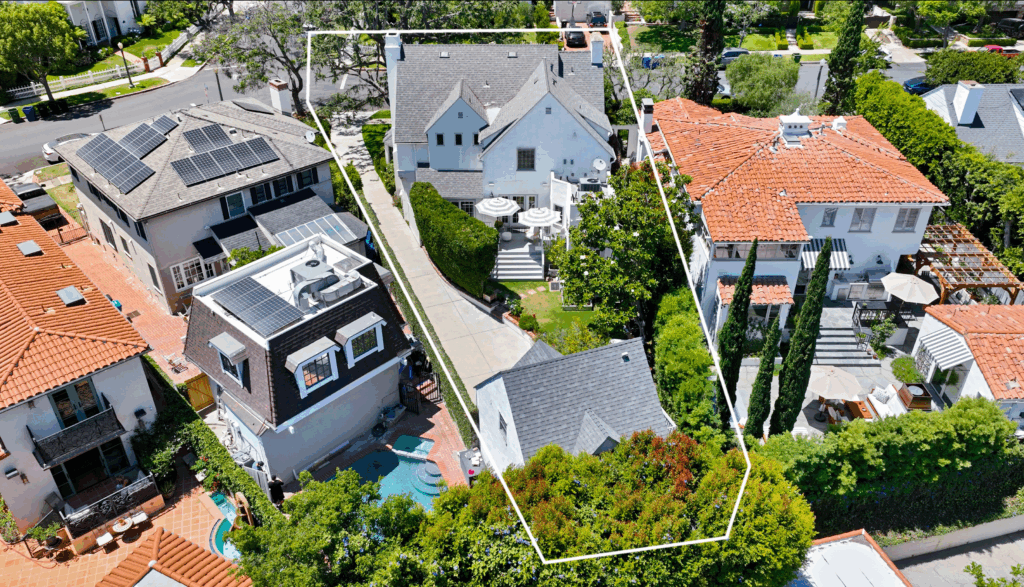
Property Highlights
Price: $4.4 million
Location: Little Holmby, Westwood, Los Angeles
Size: 2,777 square feet
Bedrooms: 4
Bathrooms: 4
Year Built: 1930s
Notable Features: Beveled-glass windows, hardwood floors, chef’s kitchen with La Cornue range, sunroom overlooking backyard, paneled den, detached suite above garage, citrus and fruit trees, herb gardens, private patios, proximity to UCLA and Holmby Park
For more info on the sale, reach out to Shen Schulz at Shen.Schulz@Sothebys.Realty or Enzo Ricciardelli at Enzo.Ricciardelli@Sothebys.Realty
Living Room and Bar
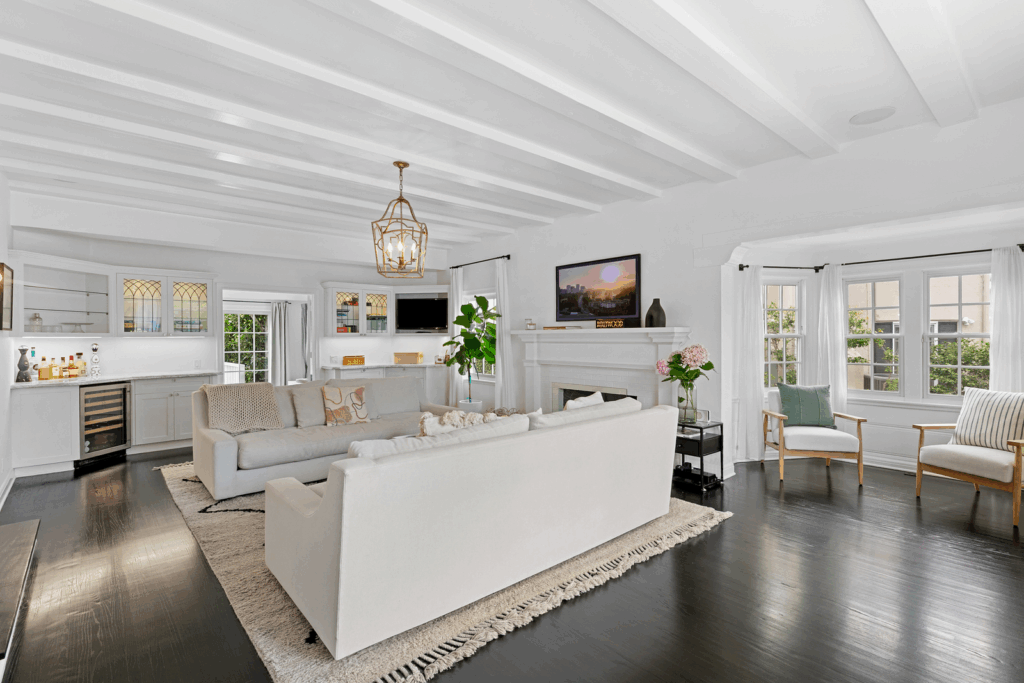
Step into the living room, and the first thing you notice is how bright and open it feels with two long cream sofas sitting across from each other, framing a fireplace with a flat-screen above it.
A rattan coffee table rests between the couches on a patterned rug, while large windows let in natural light from multiple angles, softening the white walls and beamed ceiling.
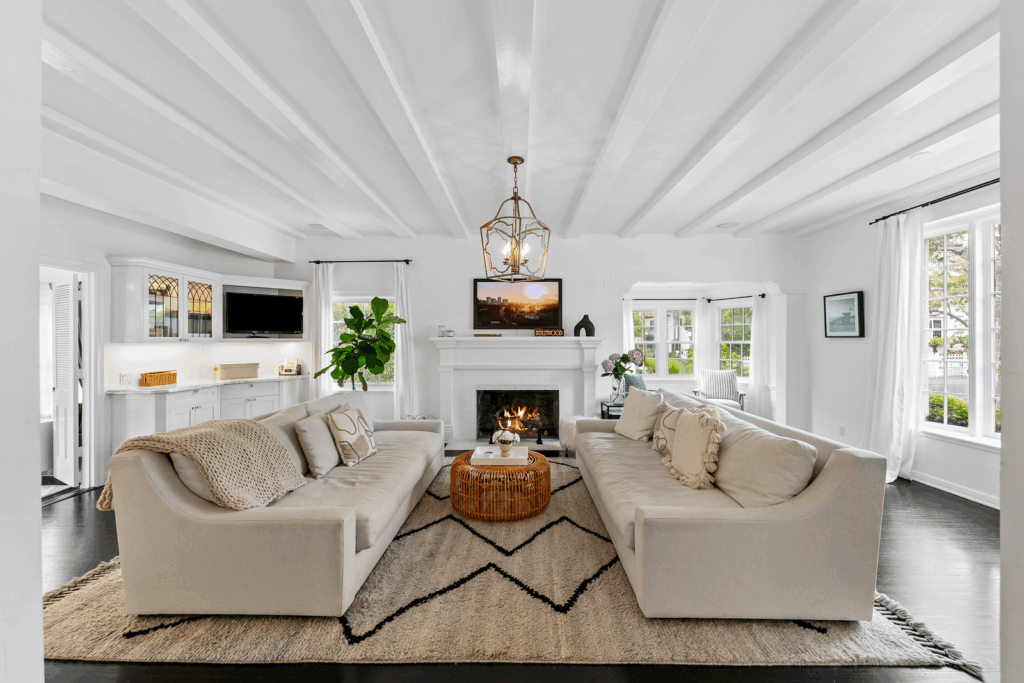
Turning slightly, you see the space from a different perspective. The fireplace remains the focal point, but now you catch how deep the room stretches.
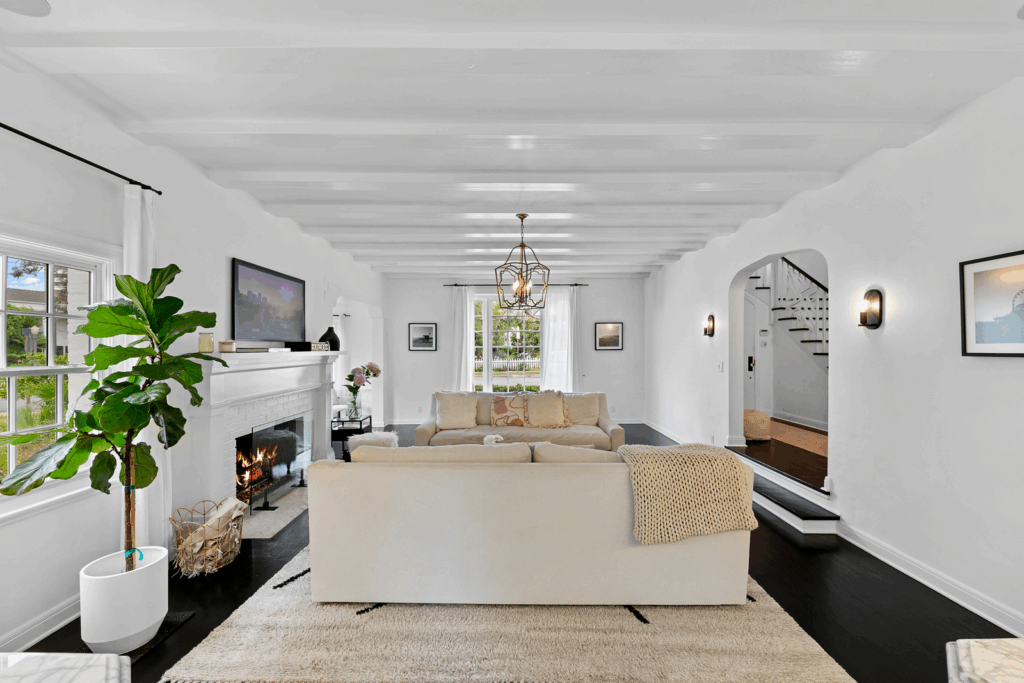
Finally, from the third angle, the room reveals its built-in features. A wall of cabinetry with glass-front uppers houses a wine fridge and storage, doubling as a casual bar area.
Next to the main seating area, a small alcove with armchairs by the windows creates a cozy reading nook.
Elegant Powder Room
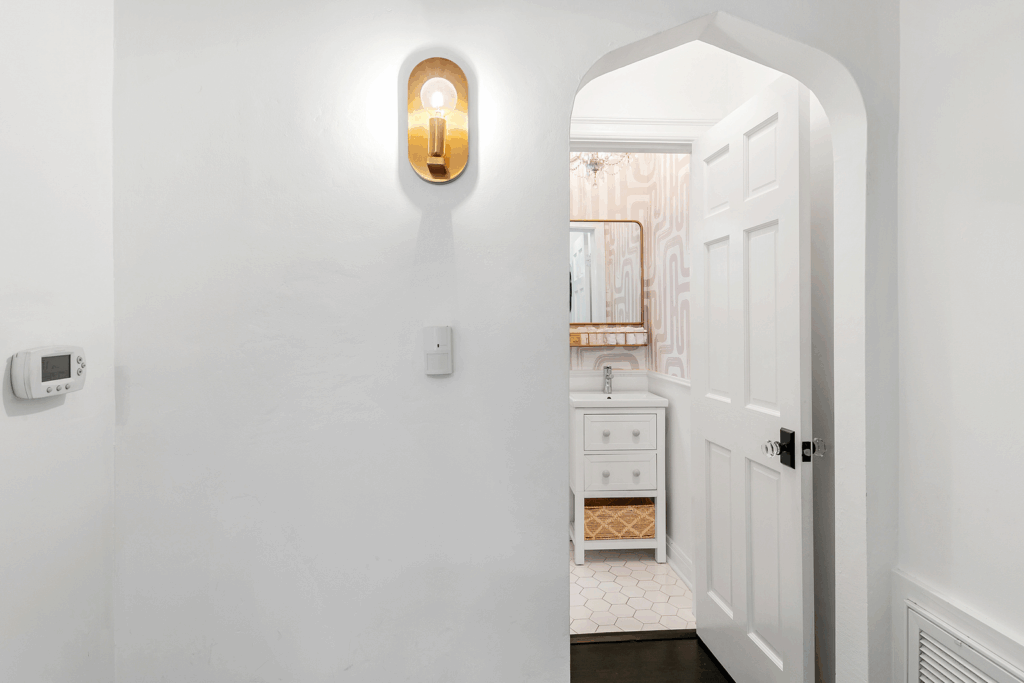
Just off the hall, a small arched doorway leads into the powder room, where playful wallpaper brings pattern and personality against crisp white trim.
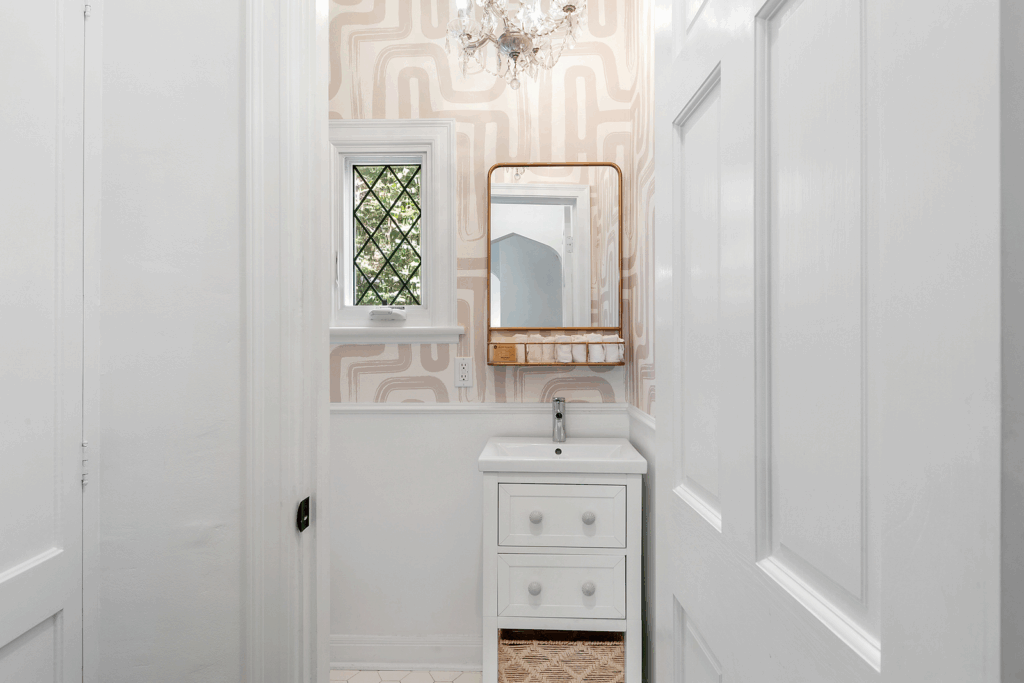
The compact vanity, topped with a sleek mirror and subtle open shelving, is paired with a geometric tile floor for a clean finish.
A diamond-paned window and crystal chandelier add character, giving the intimate space a surprising mix of charm and polish.
Bold Dining Room
The next room is the dining room, where a natural wood table sits at the center, paired with sleek black chairs that complement the bold black accent wall, giving the room a refined edge.

Overhead, two matte black pendant lights provide focused lighting, while fresh flowers and greenery add softness to the clean lines.
A single door opens directly to the outdoor patio, letting natural light pour in and creating an easy flow for entertaining.
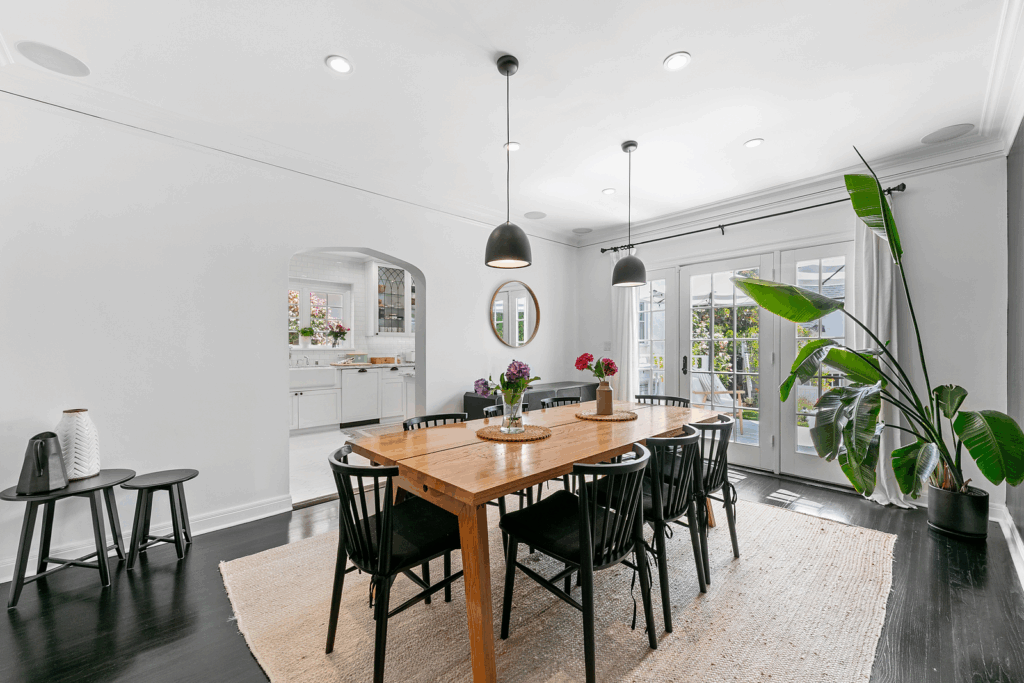
From the opposite view, the dining room’s arched doorway connects to the kitchen, maintaining the home’s fluid layout.
All White Kitchen
Stepping through the arched doorway, you’re immediately welcomed into the home’s bright, airy kitchen, where sunlight streams in through a wide row of windows above the farmhouse sink.
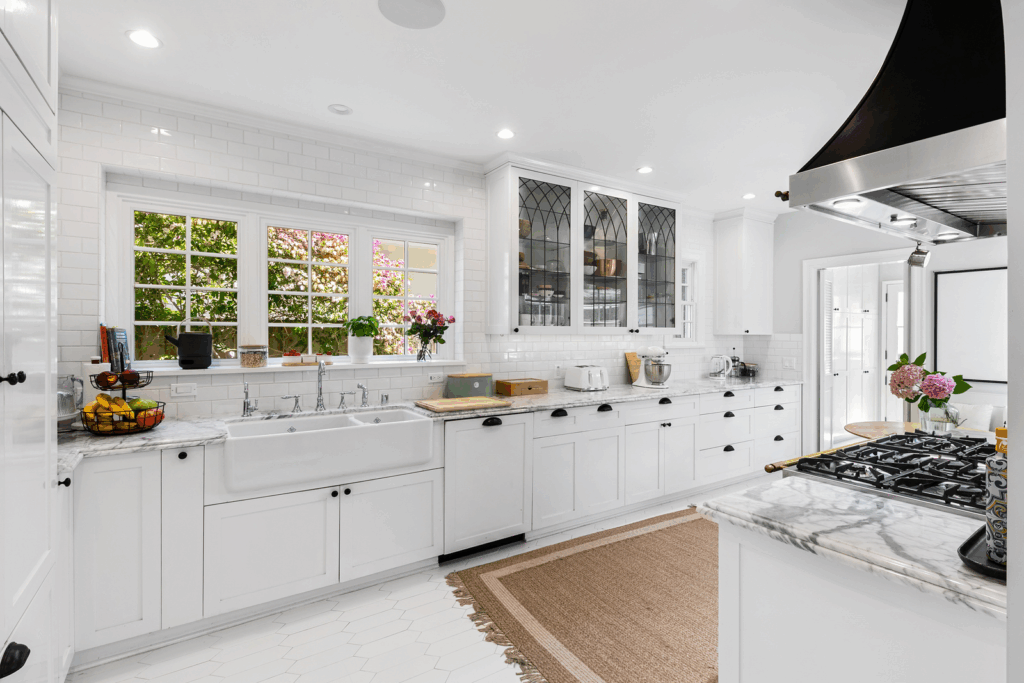
The crisp white palette continues across subway tile walls, cabinetry, and marble counters, while black accents, like the hardware and dramatic range hood, add contrast.
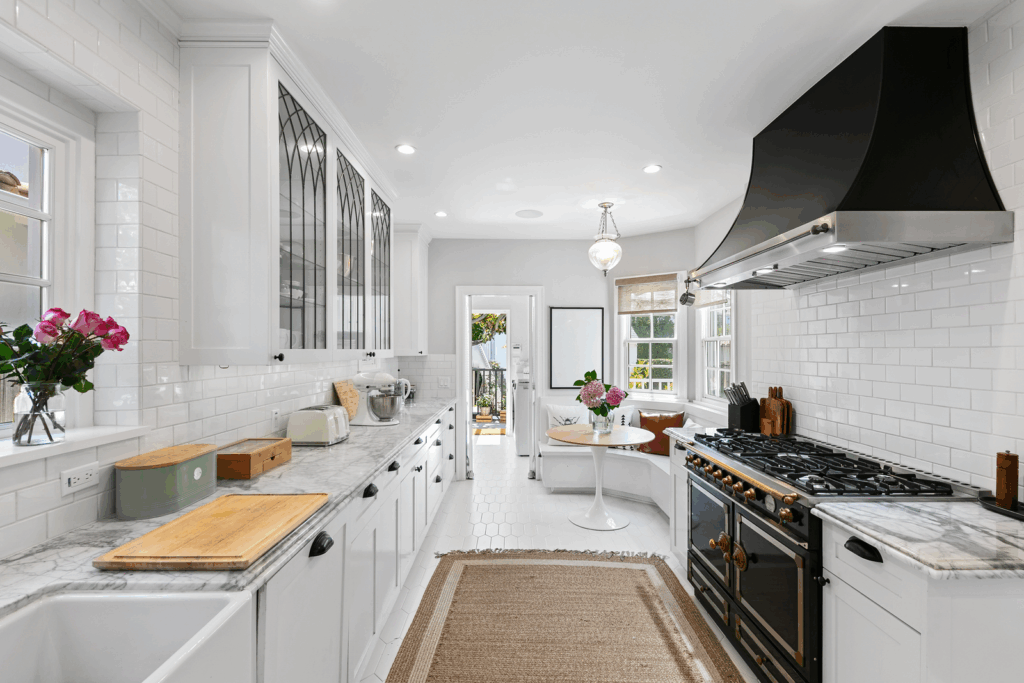
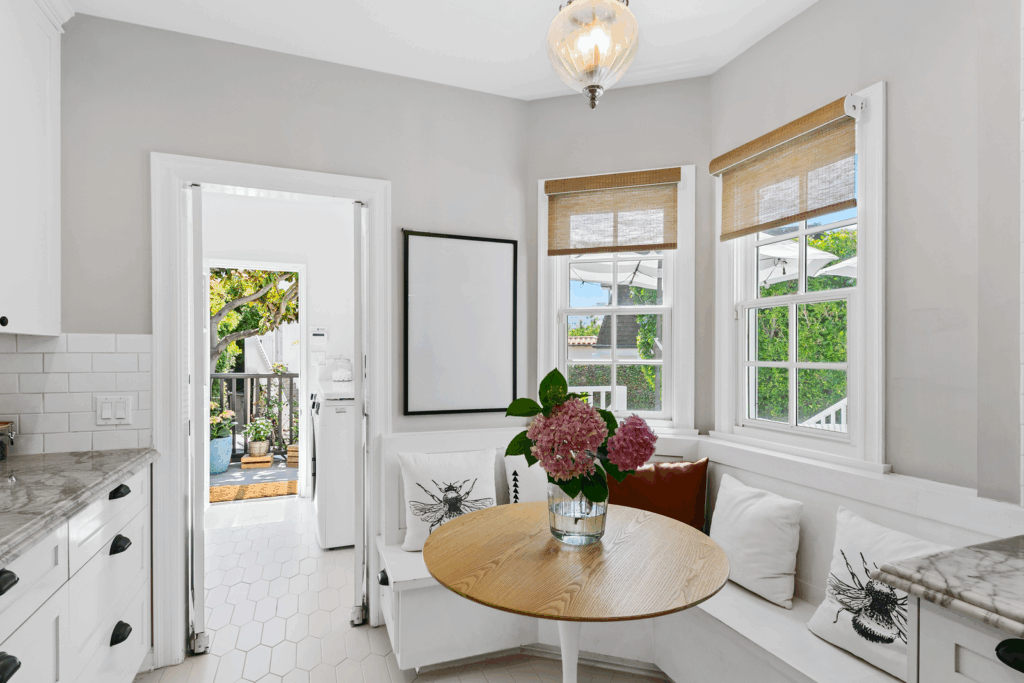
At one end of the space, a cozy breakfast nook with built-in bench seating and playful pillows creates the perfect spot for morning coffee, framed by windows that look out to the greenery outside.
Cherundolo’s Primary Suite
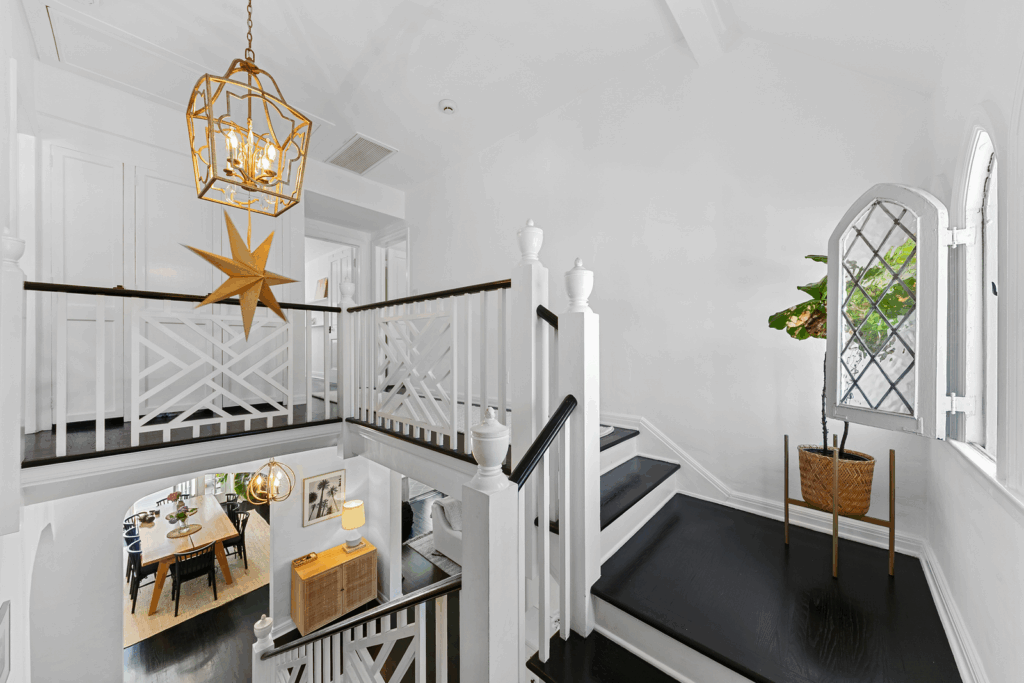
Heading upstairs, the landing introduces the primary suite with elegant railings, tall ceilings, and a diamond-paned window that opens for fresh air and light.
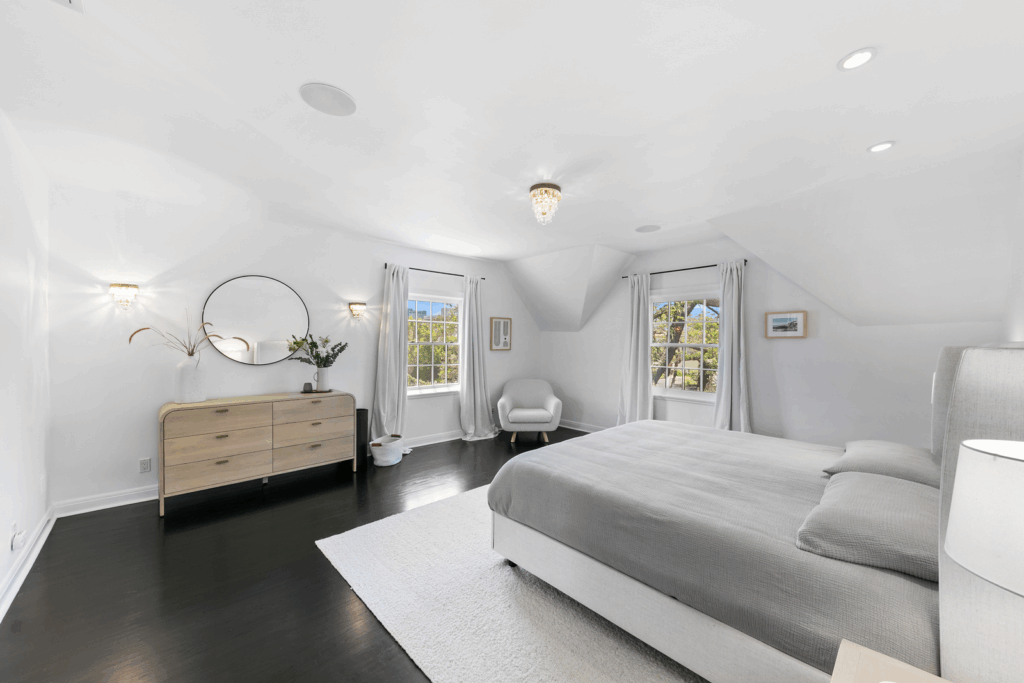
The suite itself begins with a spacious bedroom, where crisp white walls and dark hardwood floors create a clean contrast.
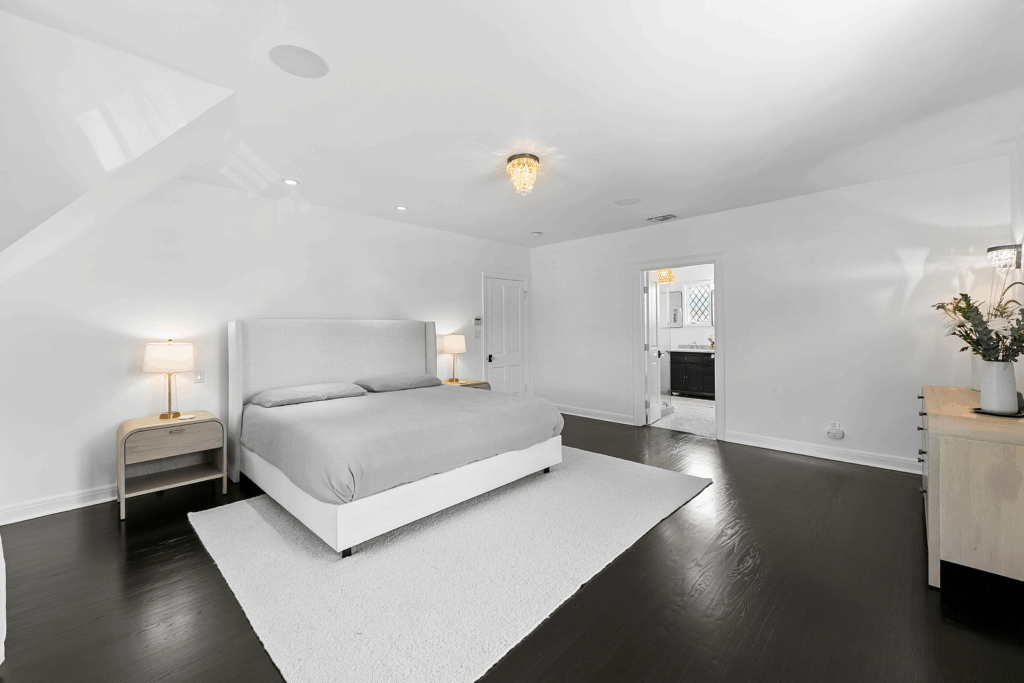
Large windows frame treetop views, while simple furnishings, an upholstered bed, a light wood dresser, and a soft area rug complete the space.
En-Suite Bathroom
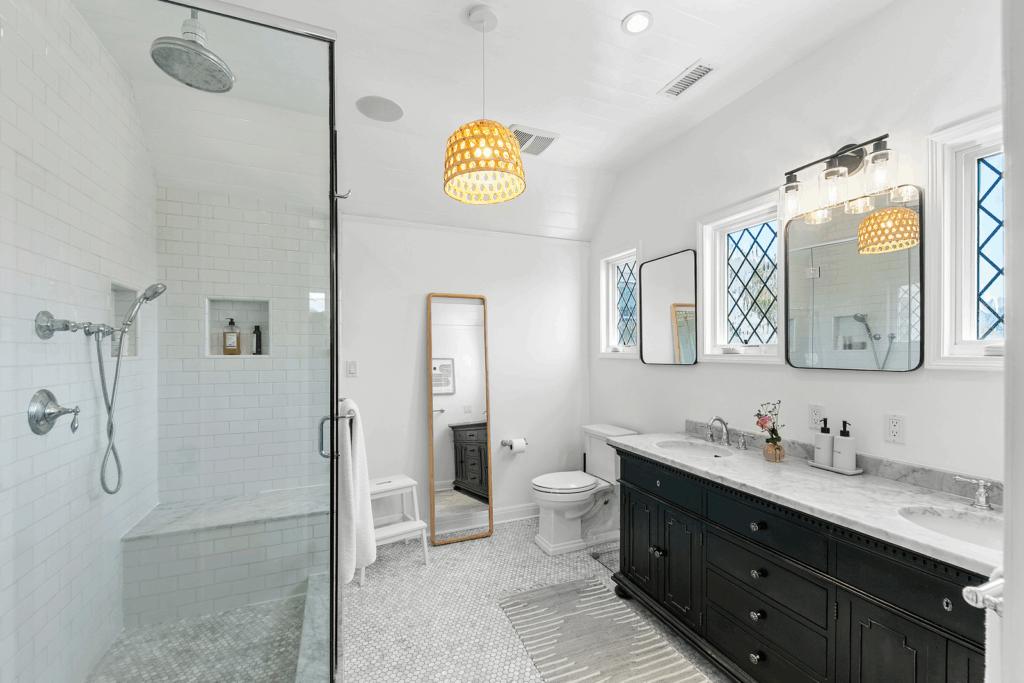
The connected bathroom is centered by a glass-enclosed shower with marble seating and dual showerheads.
Across the room, a double vanity with marble counters sits beneath modern lighting, while patterned tile floors tie in a subtle touch of texture.
Walk-In Closet
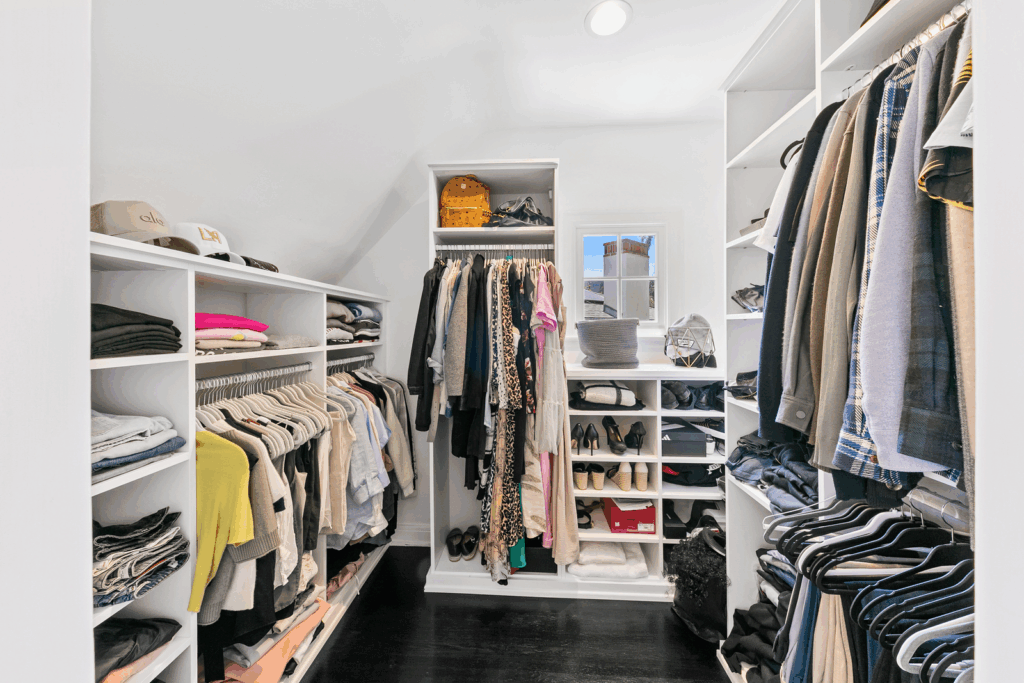
Completing the suite is a well-organized walk-in closet, filled with custom shelving and hanging space for both casual and formal wear.
Bright and functional, it maximizes storage while maintaining the home’s airy feel, with a small window adding natural light to the dressing space.
Kid’s Bedrooms
The second floor of Steve Cherundolo’s home is rounded out by two bedrooms for his daughters, each with its own personality and charm.
Younger Daughter Bedroom
The first bedroom is playful yet elegant, designed around a pink upholstered bed set against a feature wall of floral-patterned wallpaper.
A sparkling chandelier hangs overhead, while a cozy shag rug softens the dark floors.
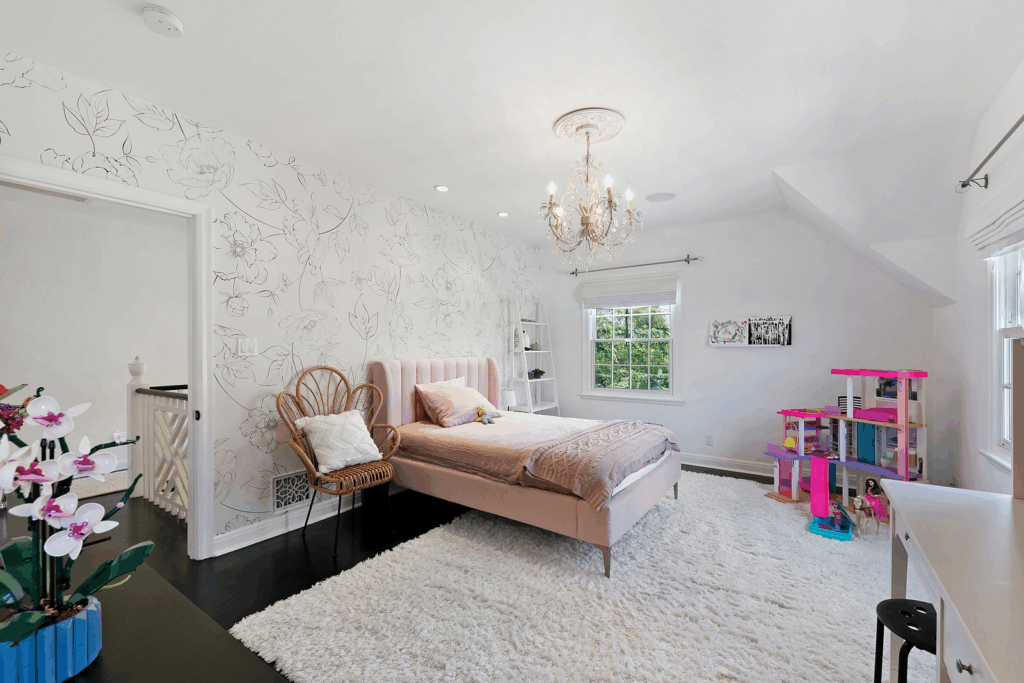
The space is dotted with whimsical touches, like a wicker chair, ladder-style shelving, and a colorful dollhouse, giving the room a youthful energy.
Older Daughter Bedroom
The second bedroom feels slightly more refined, with a mauve-toned wallpaper accented by delicate white branches behind a white bed paired with a soft green comforter and neutral accents.
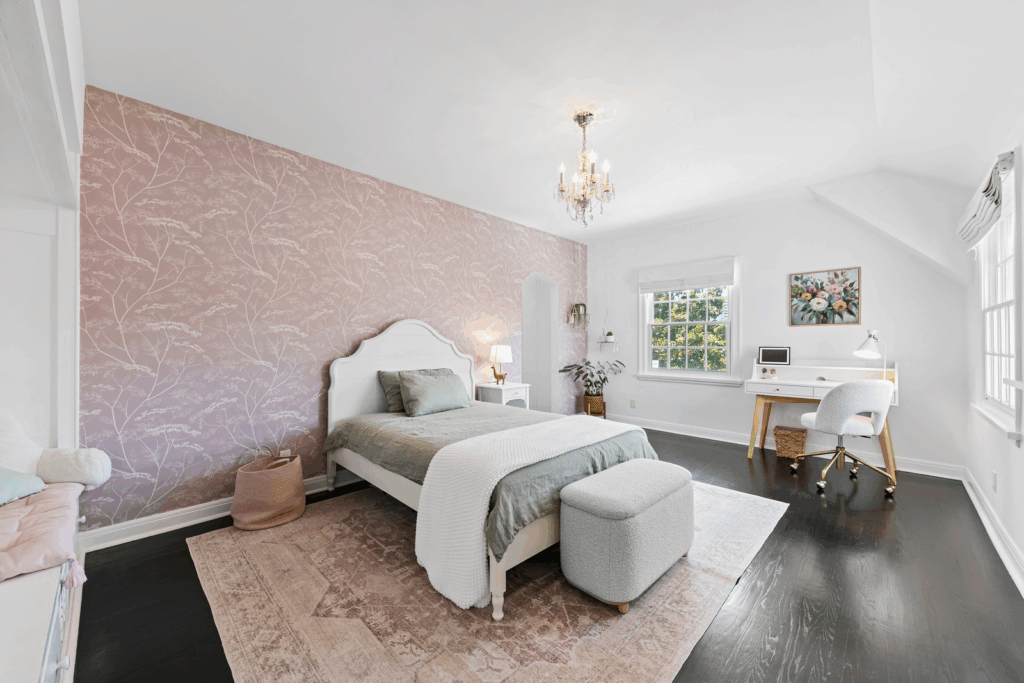
The room is warmed by a crystal chandelier, a vintage-inspired rug, and a desk tucked under the window, creating both a restful room and a practical study space.
Outdoor Spaces
Stepping outside, the home’s back deck creates a cozy transition from the interiors to the garden, starting with built-in bench seating under various other sitting spots under striped umbrellas, offering a shaded nook for coffee or wine.
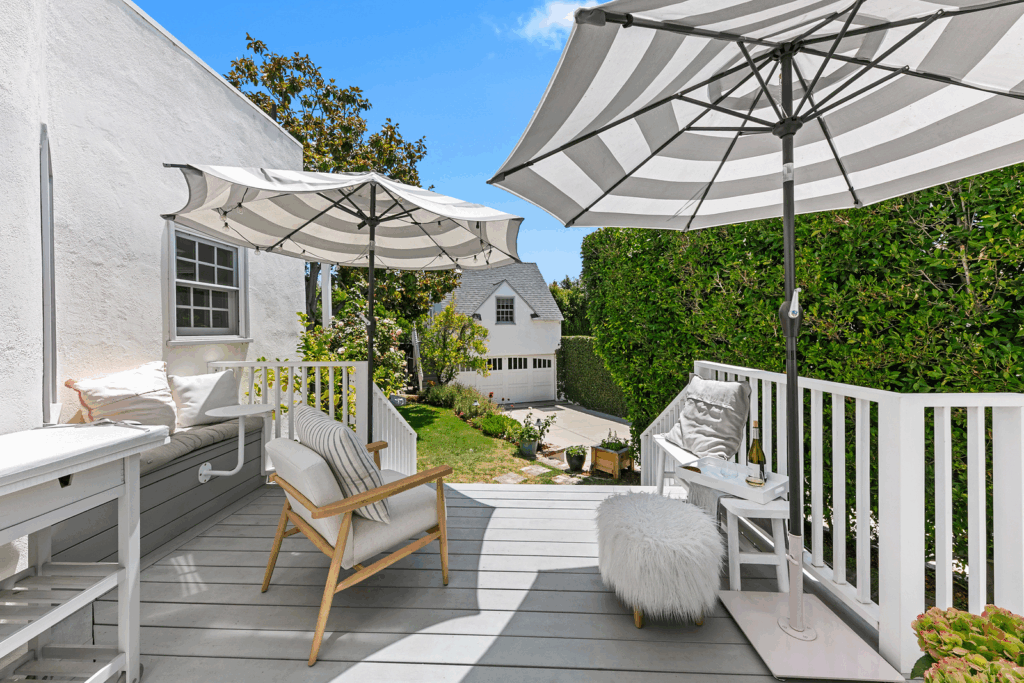
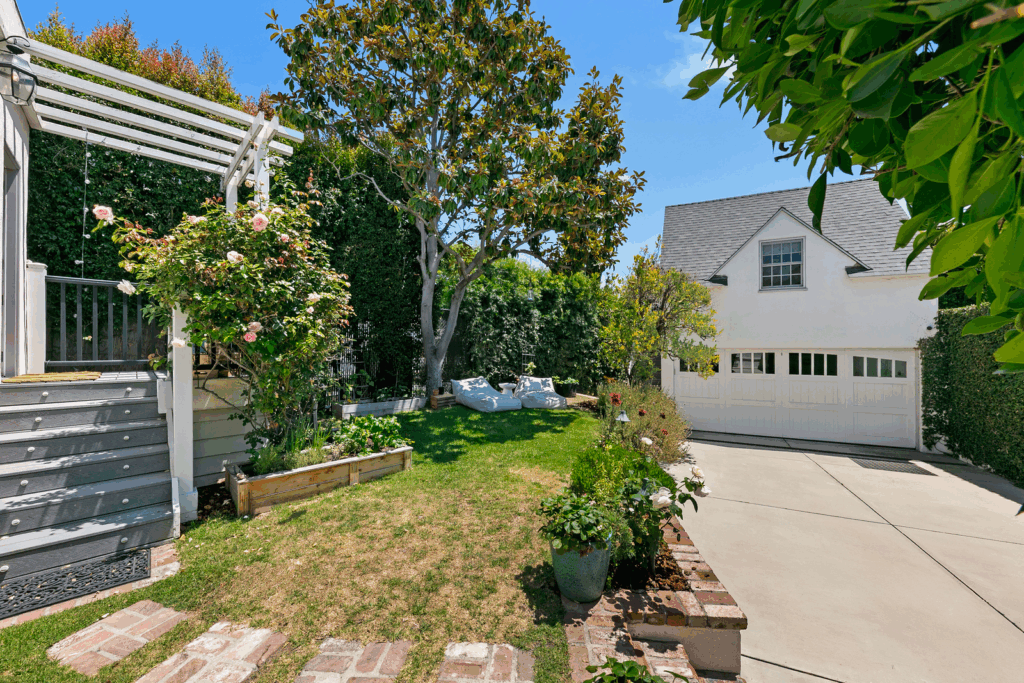
Just beyond, the lawn unfolds with brick pavers leading the way, framed by rose bushes and lemon trees that give the yard a layered, lively texture.
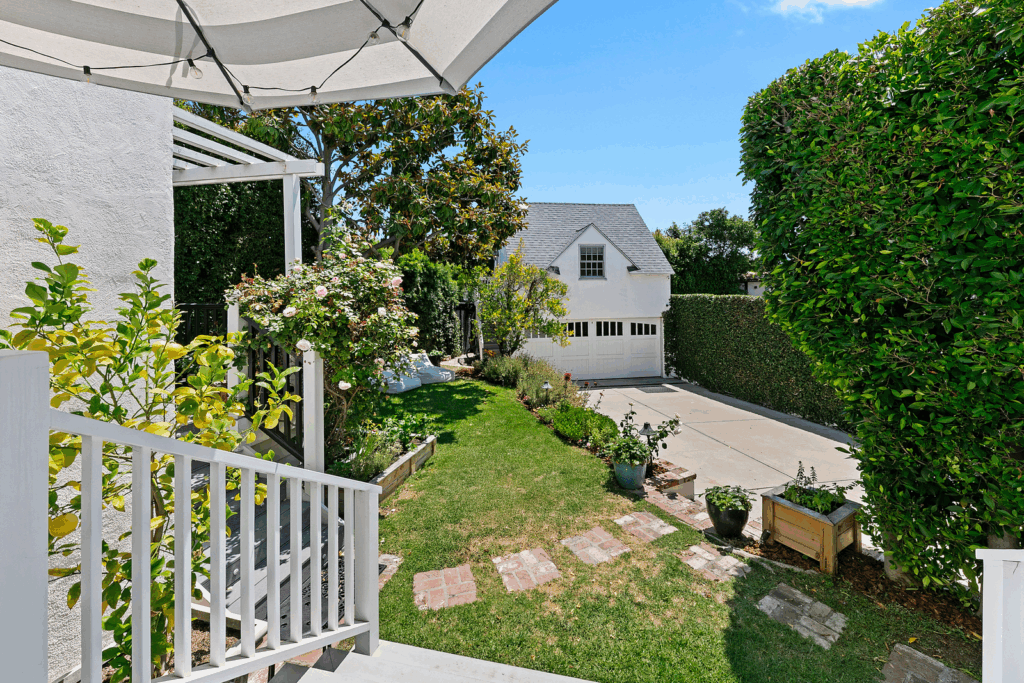
The path carries you toward the detached two-car garage and guest house, a structure finished in crisp white stucco with a steeply pitched roof that echoes the architecture of the main home.
Along the way, a mature magnolia provides a natural canopy while lounge chairs tucked beneath add another outdoor living corner.
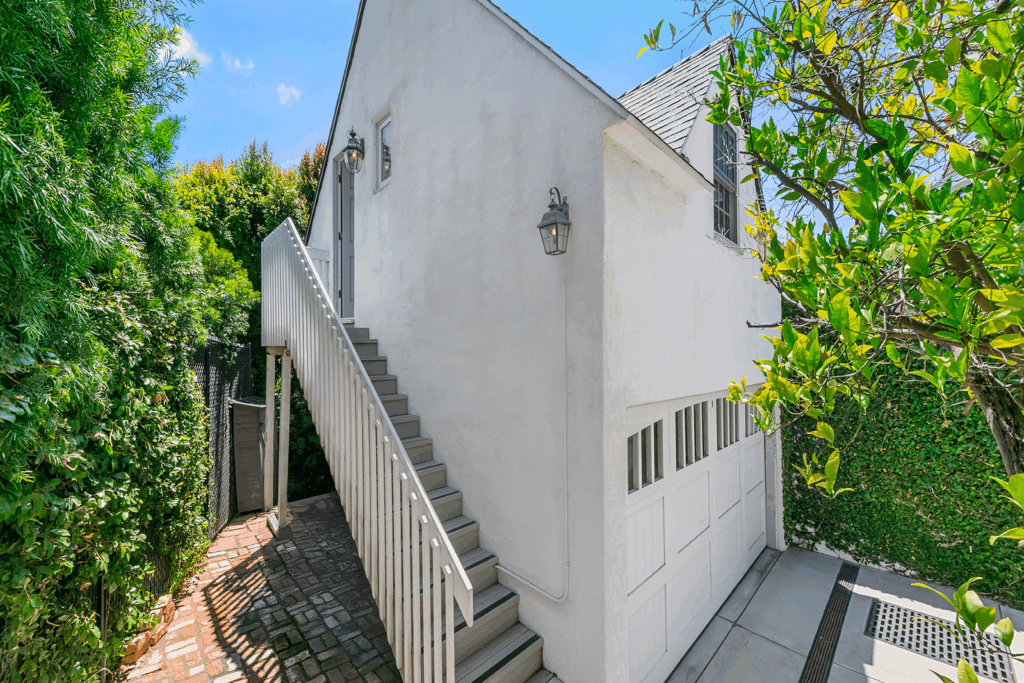
At the back of the property, stairs climb to the guest quarters above the garage, their brick and wood details keeping with the property’s historic character while extending the livable space.
Inside The Guest House
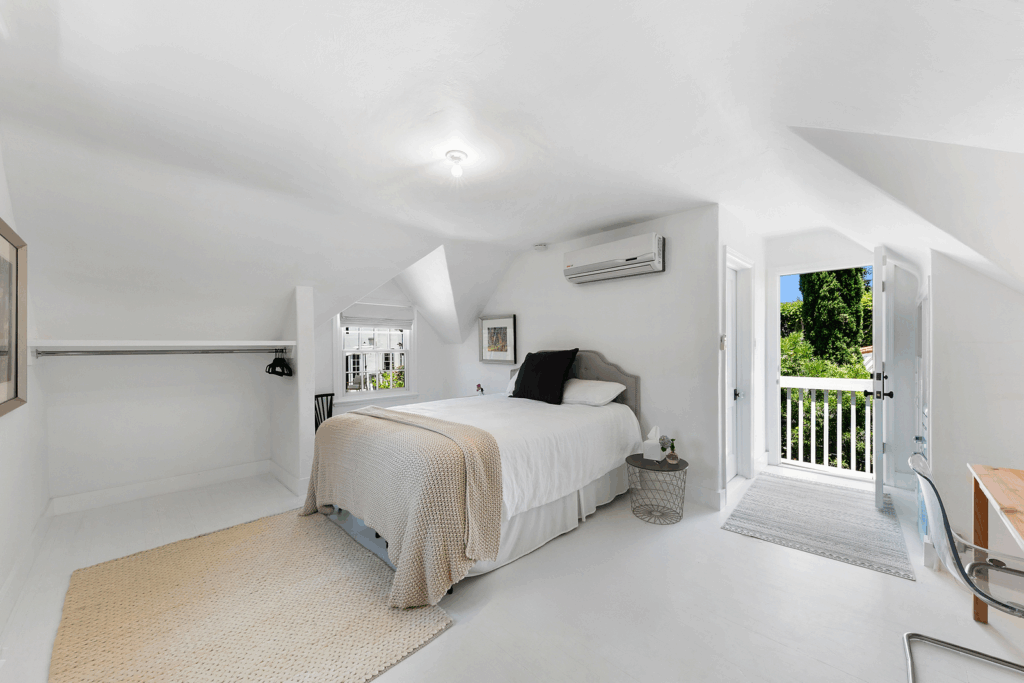
Inside the guest house, the upper level has been designed as a bright and comfortable suite set beneath a pitched ceiling with space for a bed, a small desk, and an open closet nook.
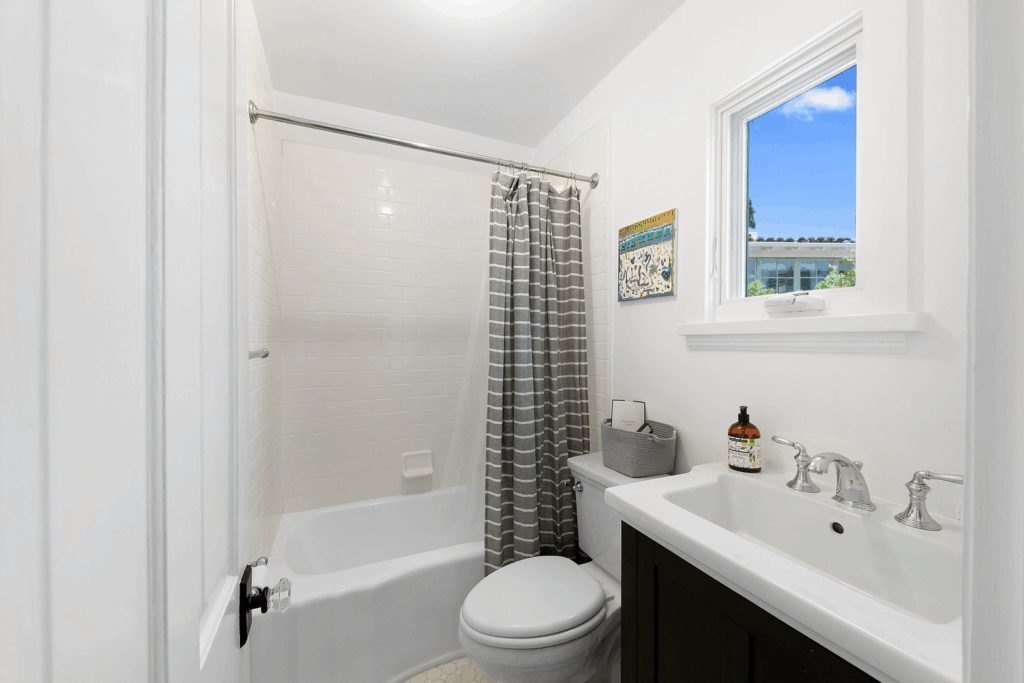
In a small corner of the suite, a private bathroom features a full tub and shower, along with a compact vanity.
Reimagined Garage
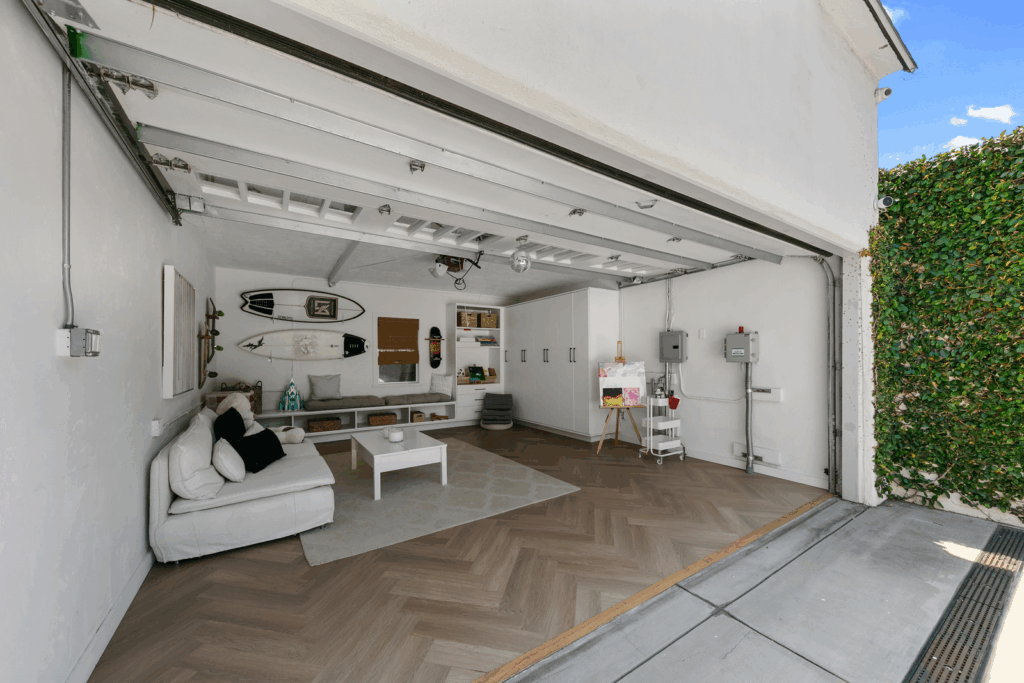
Downstairs, the garage has been reimagined into a stylish living area designed with herringbone floors, built-in shelving, and lounge seating, allowing it to stay flexible for relaxing, entertaining, or creative projects.
Full Video Tour
For a more detailed look inside Steve Cherundolo’s home, watch the video tour from Marcelo Lagos, which guides you through the layout while highlighting the subtle design details, finishes, and spatial flow that photos alone can’t fully capture.
Saying Goodbye to Los Angeles
Steve Cherundolo’s decision to part ways with both LAFC and this Little Holmby home marks the closing of an important personal and professional chapter.
Just as he guided his team with a balance of precision and adaptability, his home embodies those same qualities, mixing historical character with modern ease.
As he returns to Germany, the property now offers its new owner a piece of Los Angeles history layered with the story of a coach who left his mark both on and off the field.
