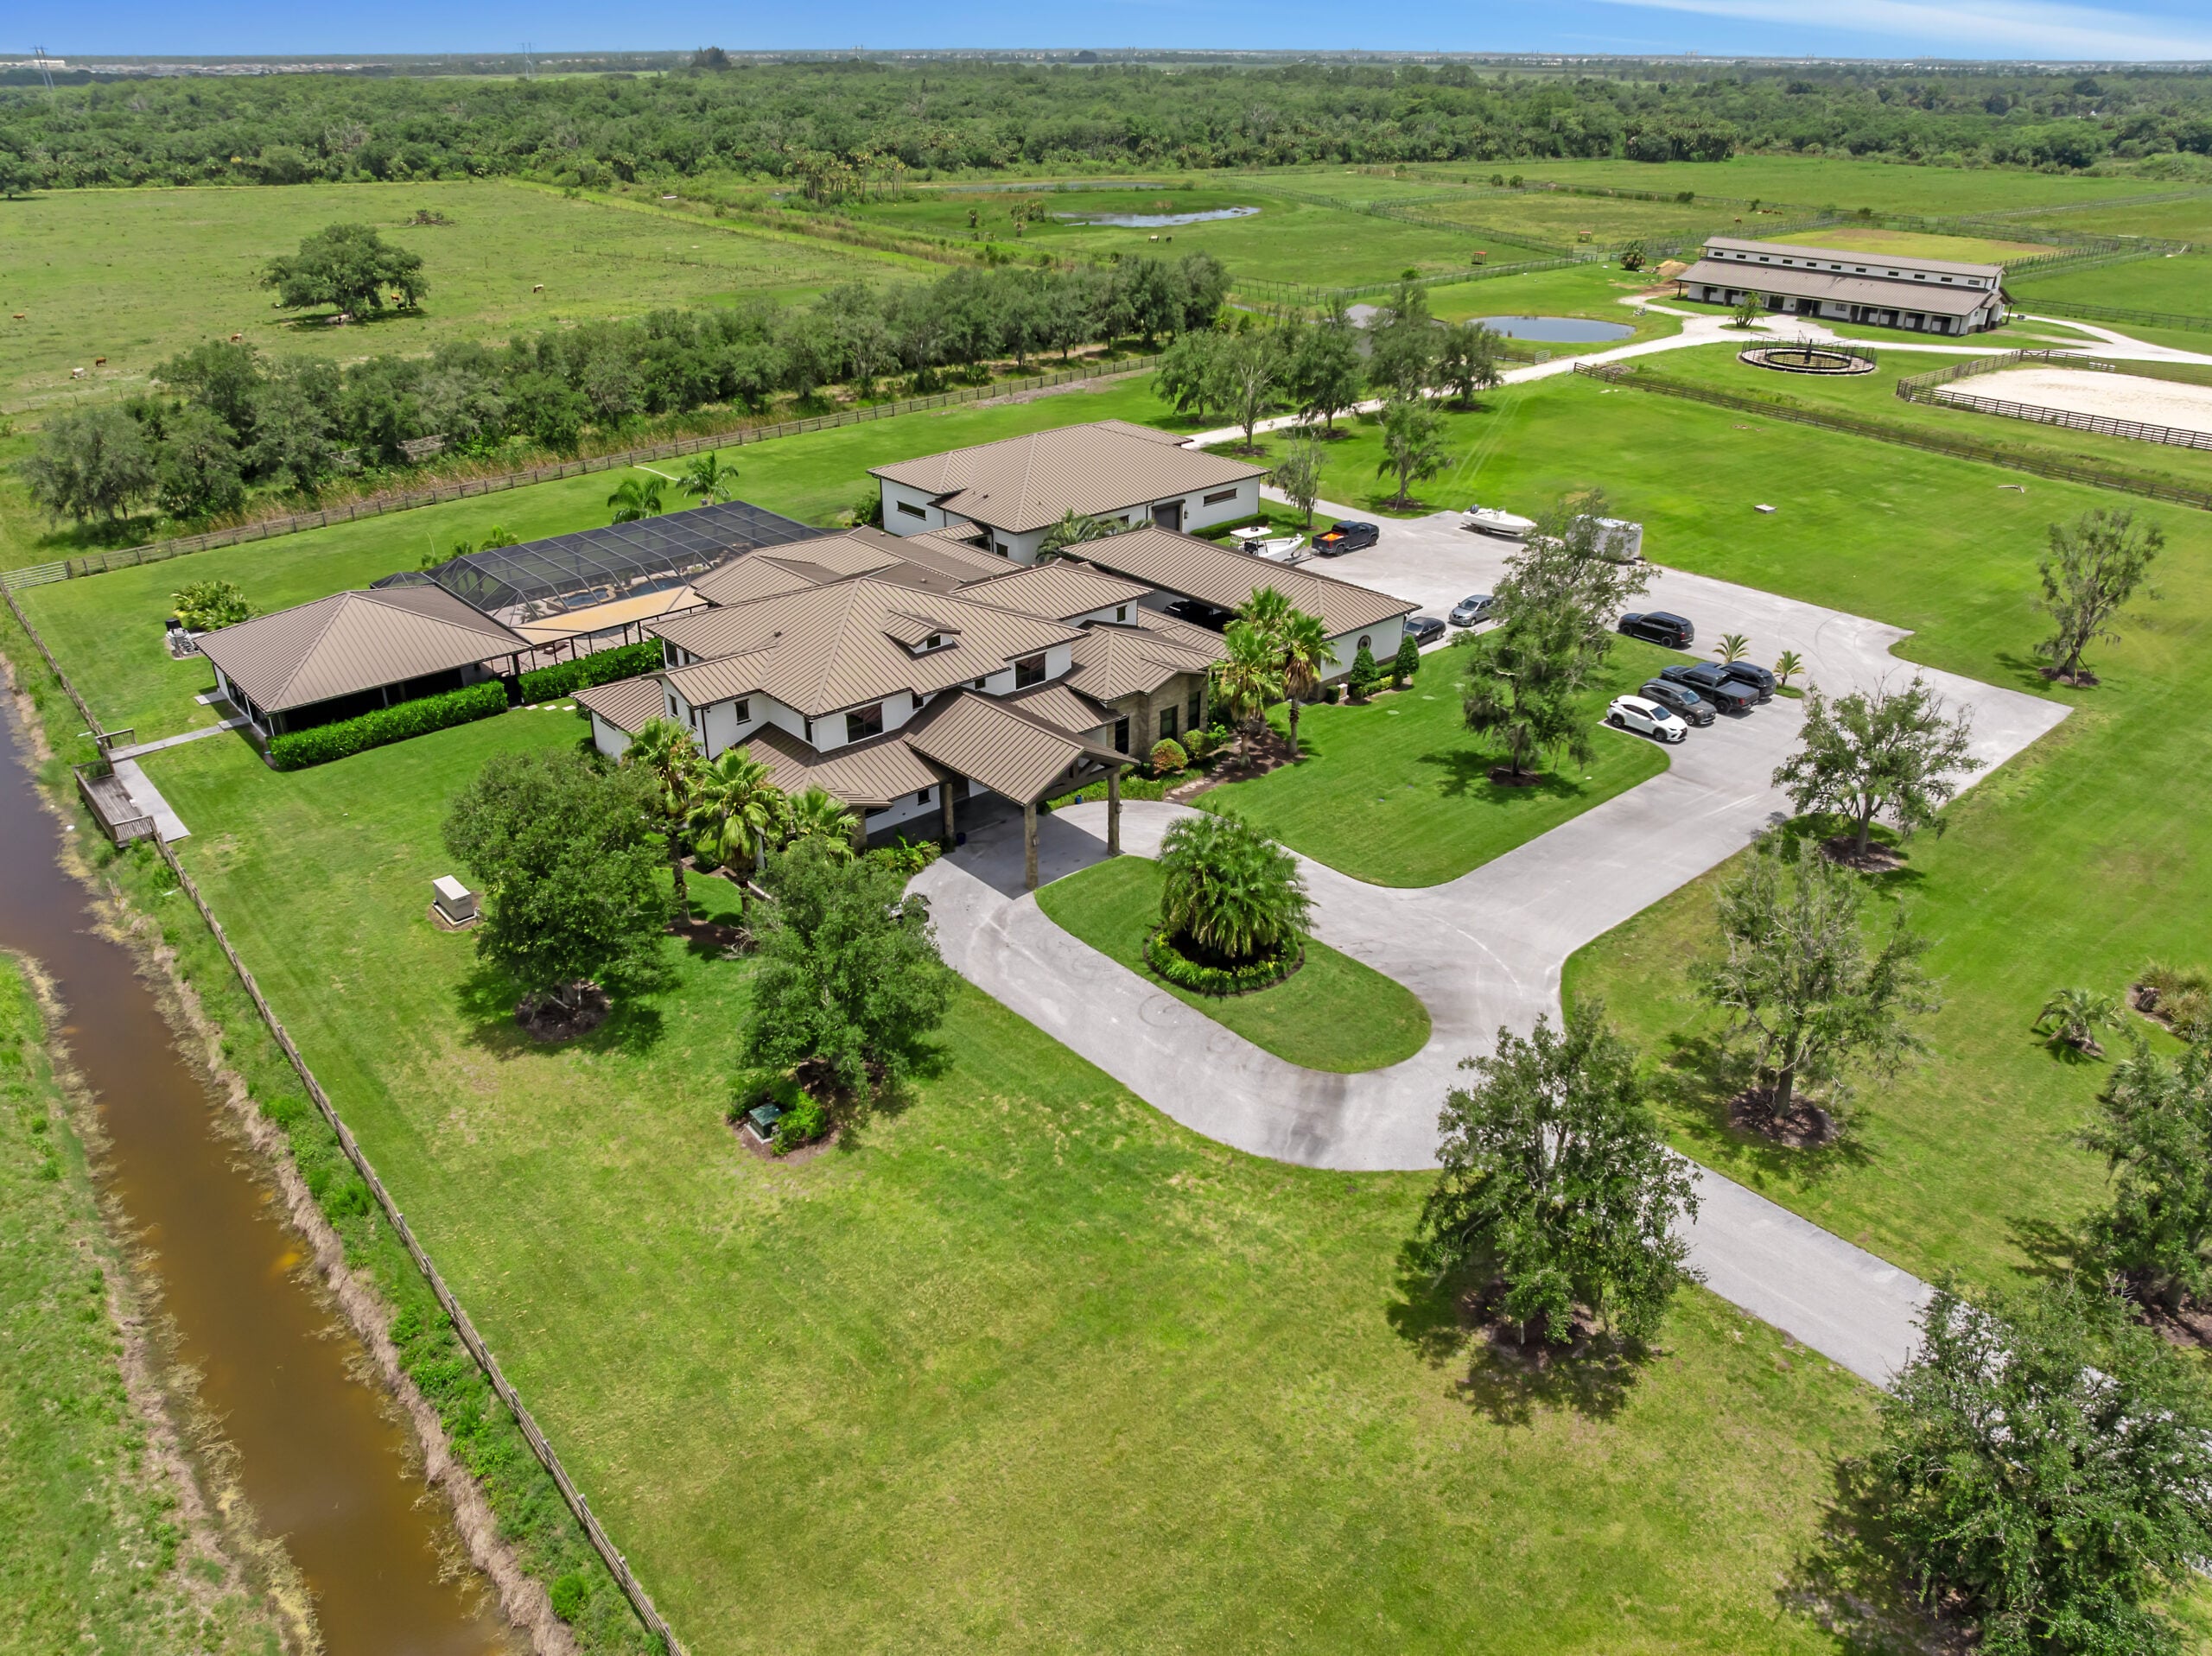
Former MLB Star Yoenis Céspedes Looks to Sell 380-Acre Florida Ranch for $26.5 Million
Former MLB All-Star Yoenis Céspedes is parting ways with his Florida ranch, a 378-acre equestrian and hunting compound custom-built for him in 2018 at the height of his career.
Known to fans as “La Potencia,” Céspedes named the estate La Potencia II and transformed it into a personal playground that reflects his rural upbringing, athletic training needs, and love for horses.
Originally listed for $30 million, the massive estate blends luxury living with working-ranch functionality, offering a rare combination of privacy, scale, and recreational capability.
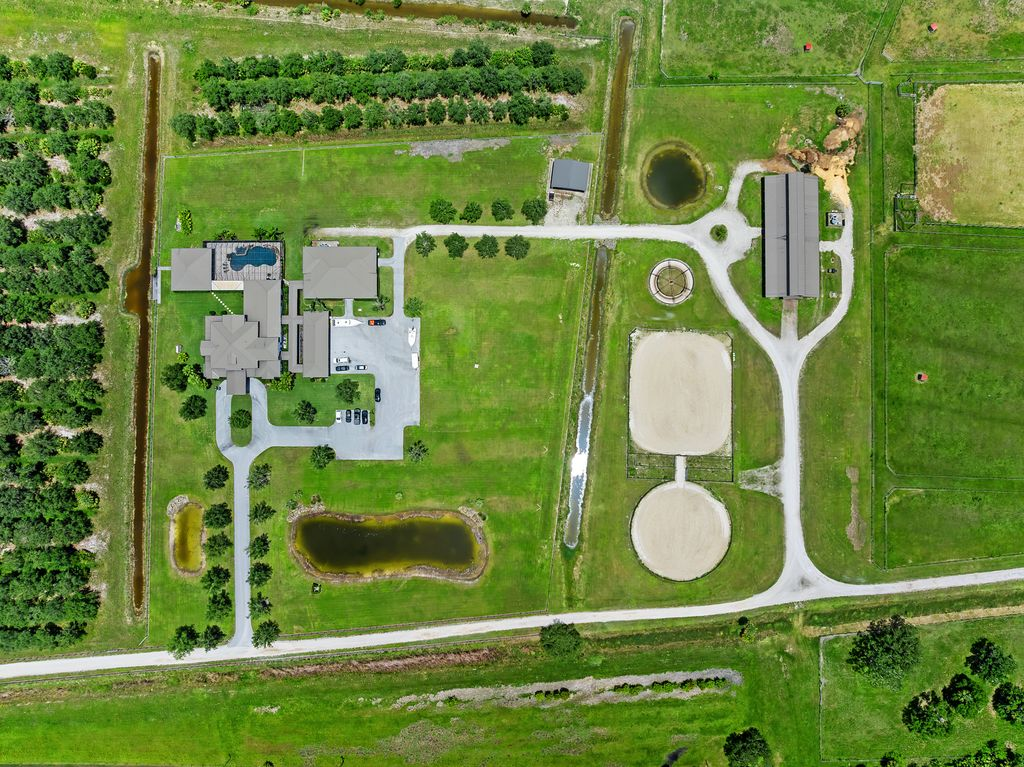
Property Highlights
Price: $26.5 million
Location: Port St. Lucie, Florida
Size: 31,056 square feet, including amenity structures
Bedrooms: 6
Bathrooms: 9
Notable Features: 378-acre ranch estate, 12-stall horse stable, training yards, hunting grounds, wild game habitat, full game processing facility, heated pool and spa, batting cage, screened patio, soaring volume ceilings, gourmet kitchen with cooking island, multiple entertaining areas, proximity to spring training facilities
For more information about the listing, reach out to Julian Johnston of The Corcoran Group at julian.johnston@corcoran.com.
Driving up to Céspedes Ranch
Arriving at Yoenis Céspedes’ Florida ranch begins at the gated entrance marked La Potencia II, a nod to Céspedes’ nickname and power at the plate.
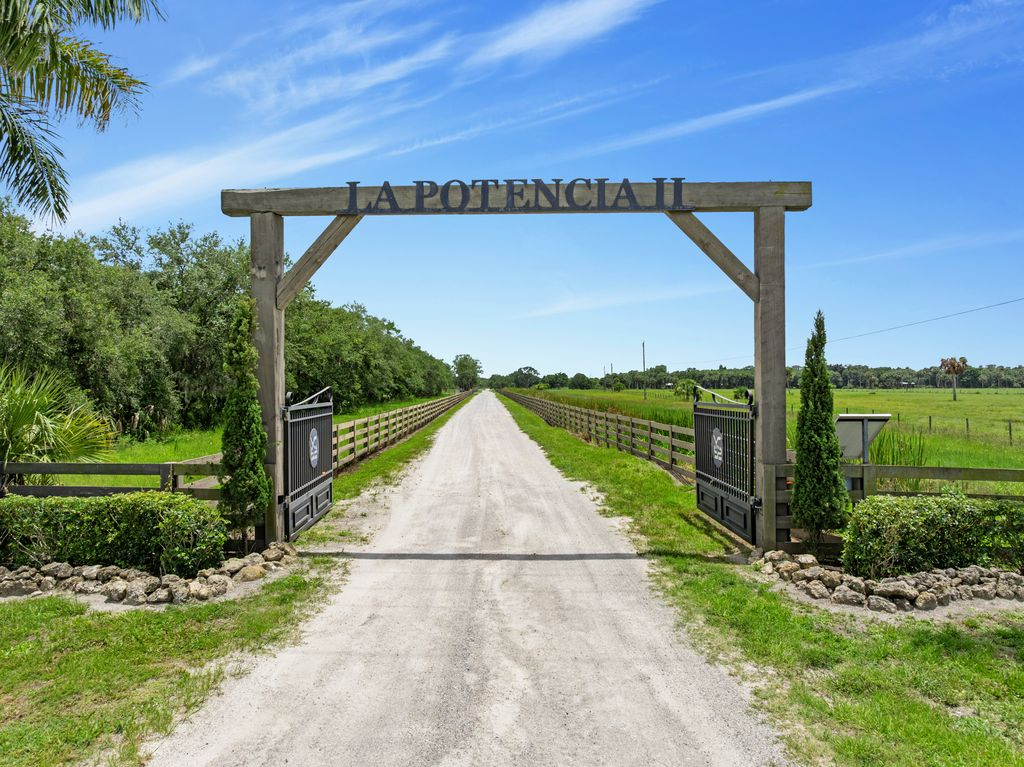
Beyond the gate, a long, straight dirt road stretches between fenced pastures, leading to a more manicured area lined with tall trees that create a shaded corridor leading toward the main residence.
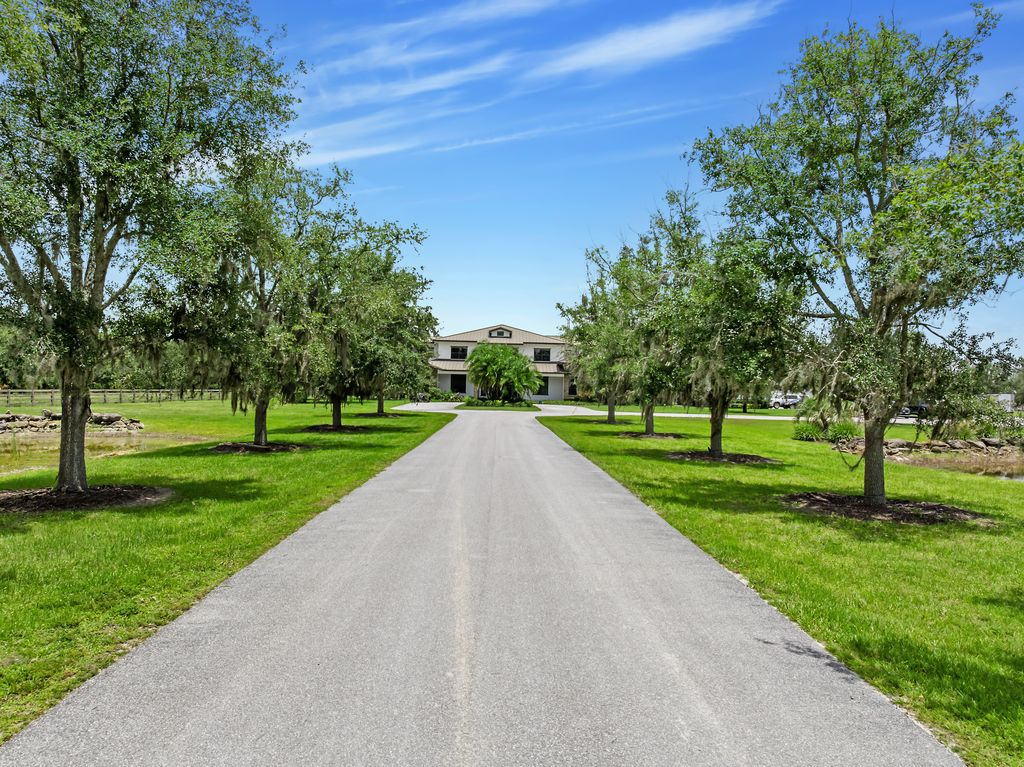
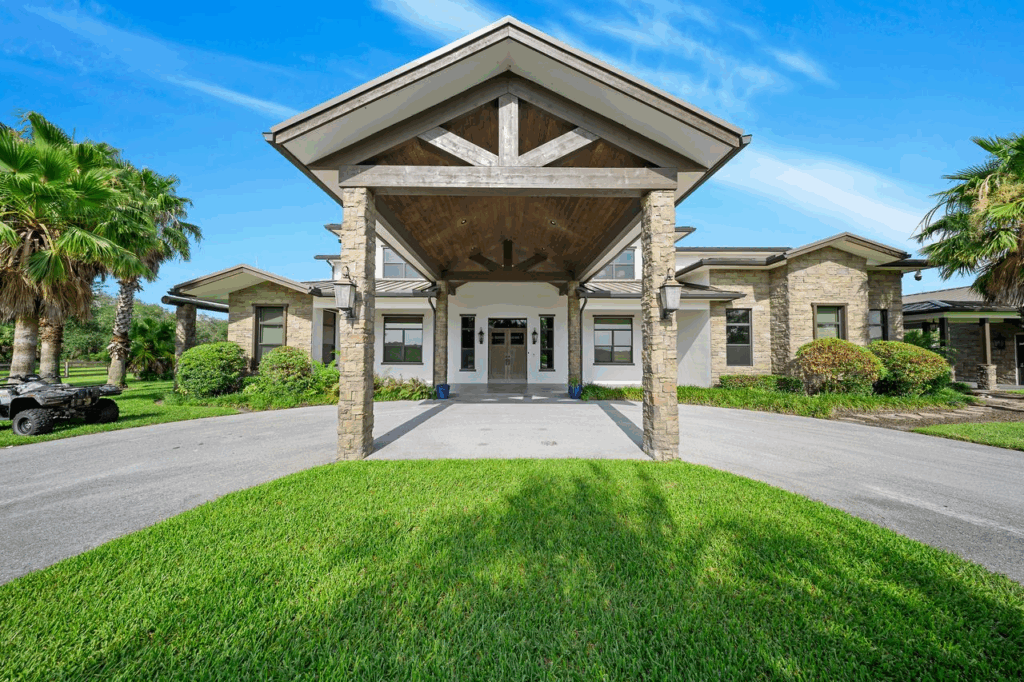
The house slowly comes into view, revealing a large, lodge-style structure with stone pillars, deep overhangs, and a covered portico designed for grand arrivals.
By the time you pull up beneath the timber-framed entryway, the ranch’s mix of Florida greenery, wide acreage, and resort-like architecture makes it clear why Céspedes built this as his personal retreat.
Inside The Living Room
Stepping into the main house, the entry opens straight into a soaring living room, where the first thing that grabs your attention is the massive stone fireplace rising all the way to the double-height ceiling.
It’s framed by exposed beams and surrounded by mounted game, giving the home a rugged, outdoorsman character that reflects Céspedes’ love of the land.
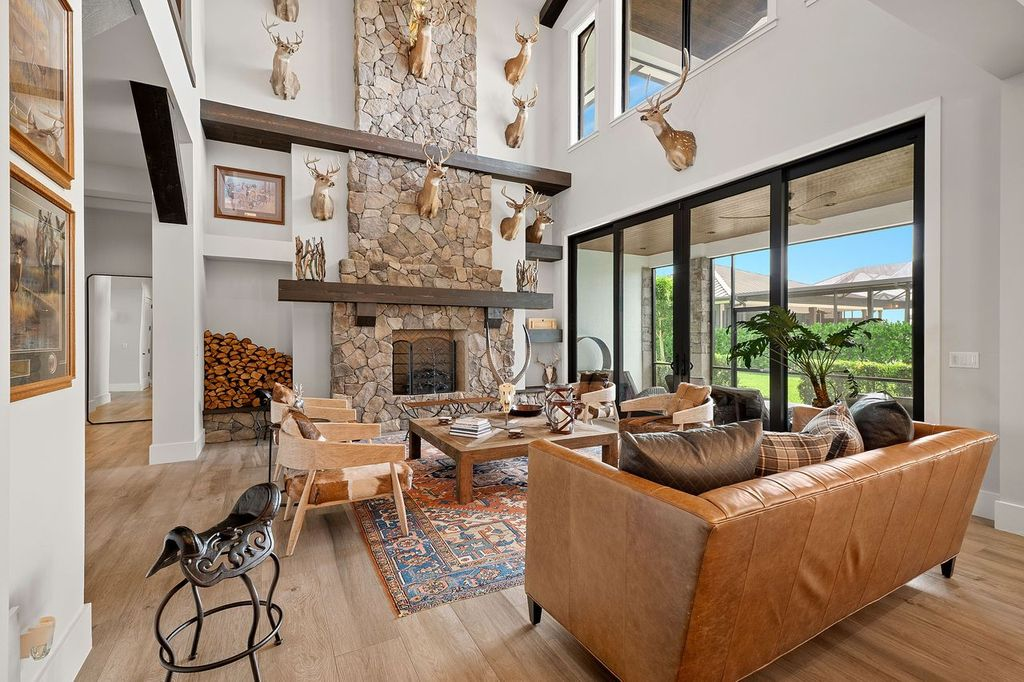
As you move farther inside, the space unfolds around a central seating area featuring a leather sofa, cowhide-accented chairs, and a richly patterned rug that brings in color and texture.
Large sliding glass doors line the back wall, pulling your eyes toward the pastures and covered outdoor areas beyond, making the room feel connected to the ranch from the moment you enter.
Dining Area
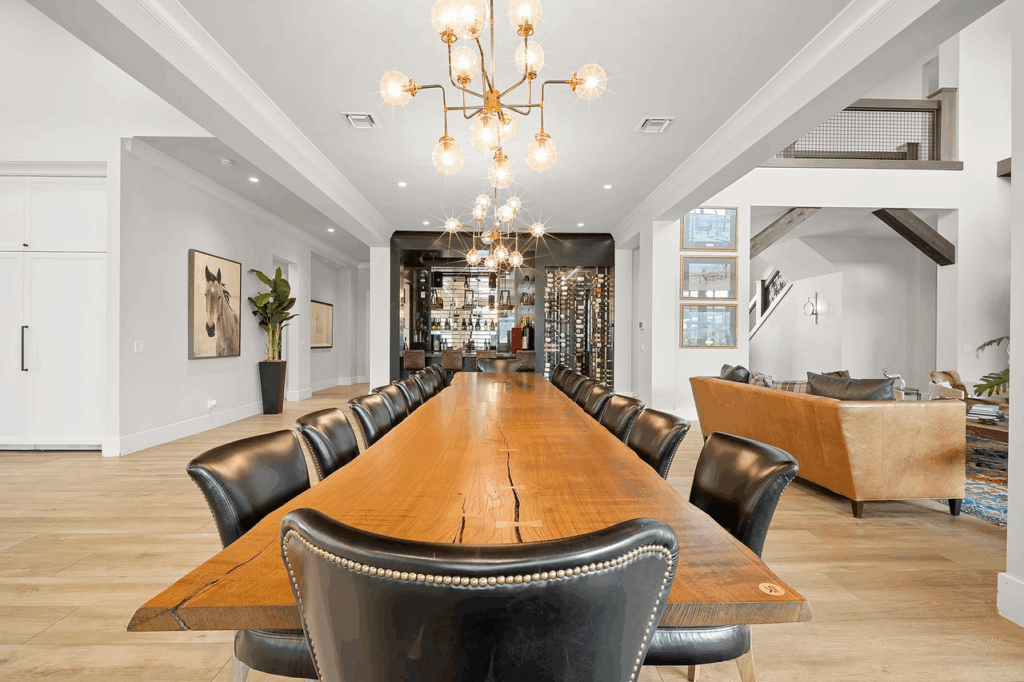
Just beyond the living room, the home opens into a dining area with a long, live-edge wood table that stretches down the center of the room, surrounded by black leather chairs with brass nailhead trim.
Oversized modern chandeliers hang above, their warm globe lights drawing your eye down the length of the table and emphasizing just how large the space really is.
Full Bar
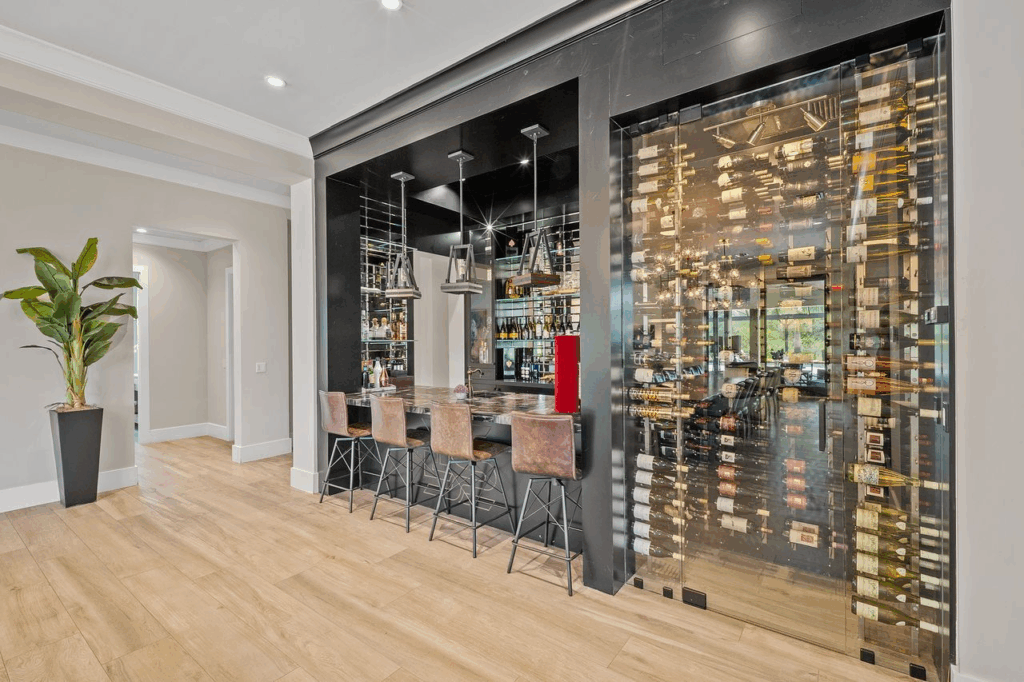
At the far end of the room, the dining area flows into a full bar and glass-front wine wall. The bar is framed in black with mirrored shelving that shows off an impressive liquor selection, while three pendant lights drop down over a polished countertop with seating for four.
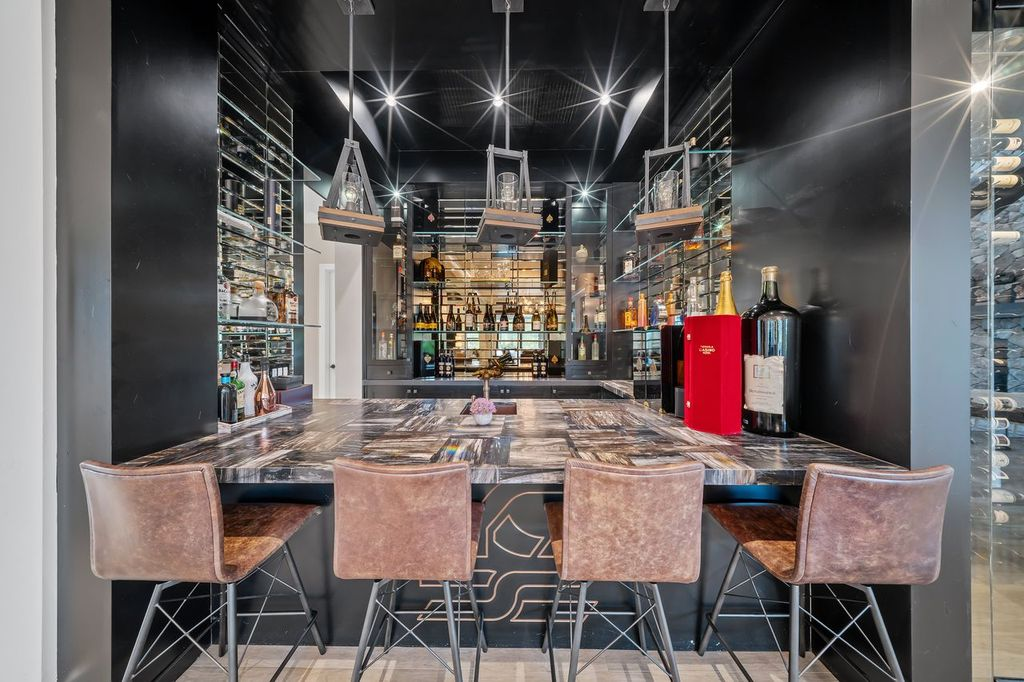
Next to it, the temperature-controlled wine display serves as both storage and statement piece, holding dozens of bottles behind glass.
Chef’s Kitchen
On the opposite side of the dining area, the home transitions into a sprawling chef’s kitchen designed for both everyday cooking and large-scale entertaining.
The first thing you notice is the massive island, an oversized slab of dark, veined stone with seating for seven, making it double as a casual dining spot.
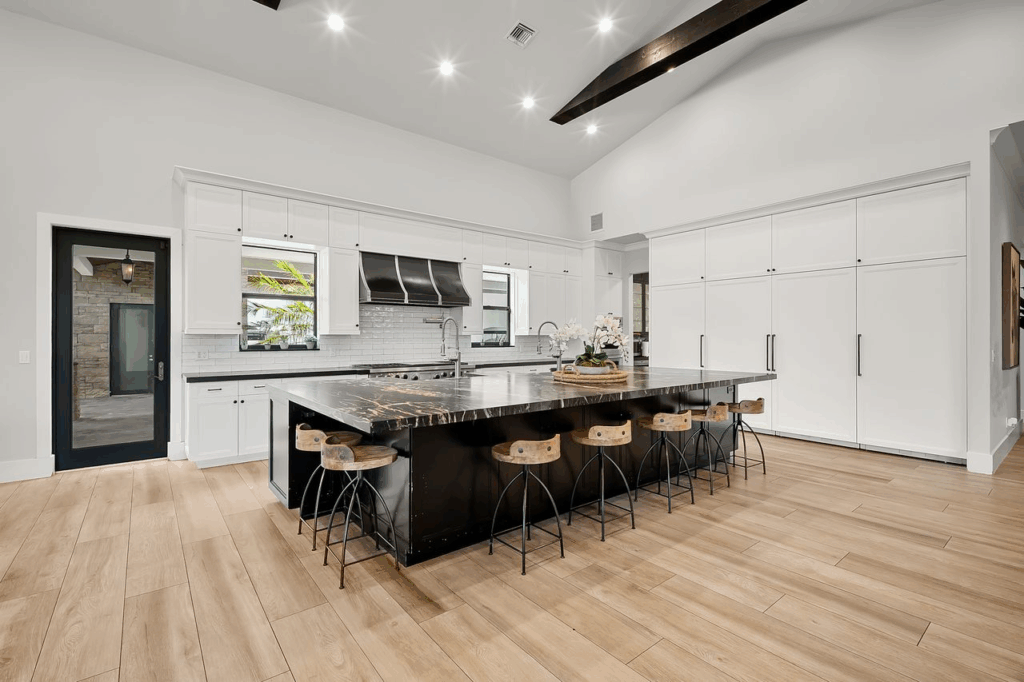
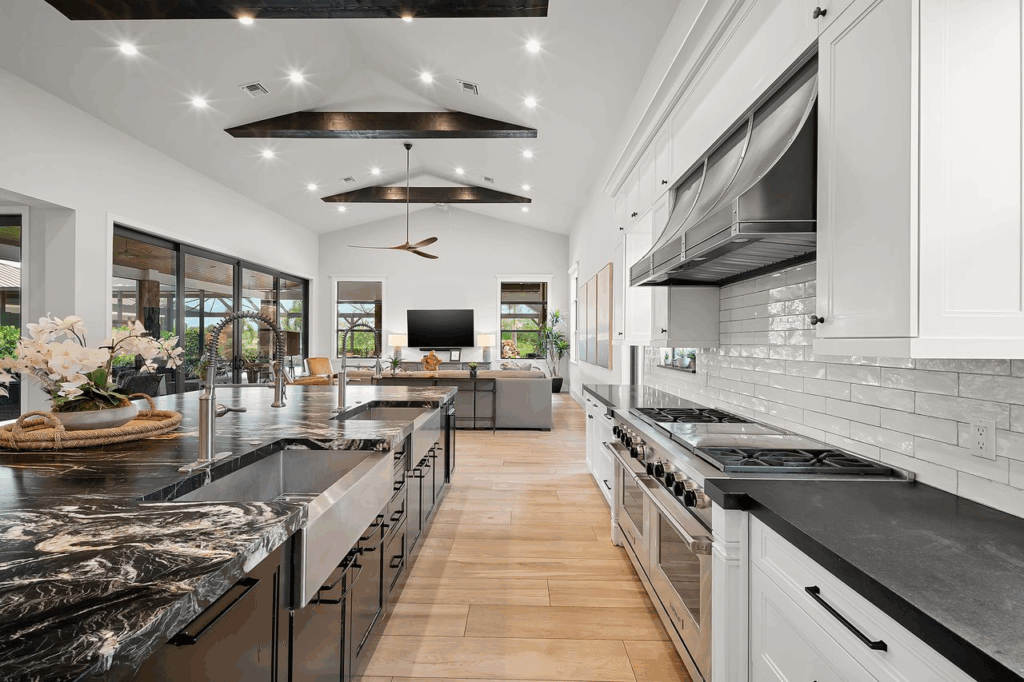
The cabinetry along the perimeter is a crisp white, paired with black hardware and a glossy subway tile backsplash that keeps the space clean and bright.
Commercial-grade appliances, including a wide gas range with a custom metal hood, make the kitchen feel restaurant-ready, while twin farmhouse-style sinks are built into the island.
Family Room
The final space in the open floor plan is the family room, sitting just past the kitchen and framed by vaulted ceilings with dark wooden beams that draw your eye upward and make the room feel even larger.
Natural light pours in from multiple windows, each offering a view of the surrounding property and tying the indoors directly to the ranch outside.
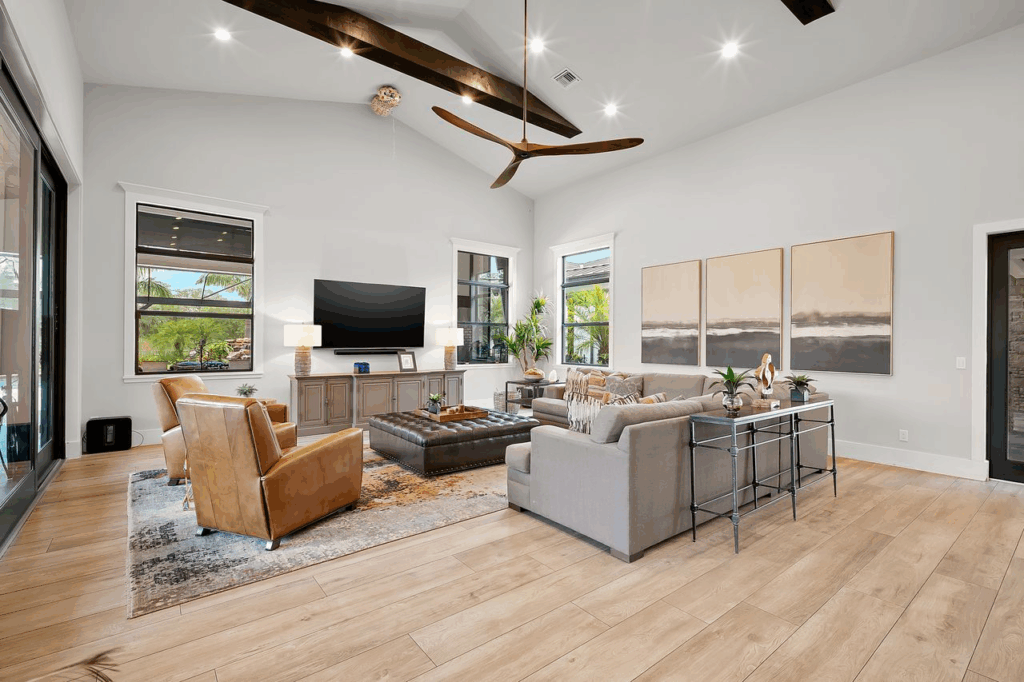
The layout is intentionally cozy, centered around a large tufted leather ottoman that doubles as a coffee table. Soft gray sofas and a pair of caramel leather armchairs create an inviting circle that feels perfect for movie nights, casual gatherings, or morning coffee.
Media Room
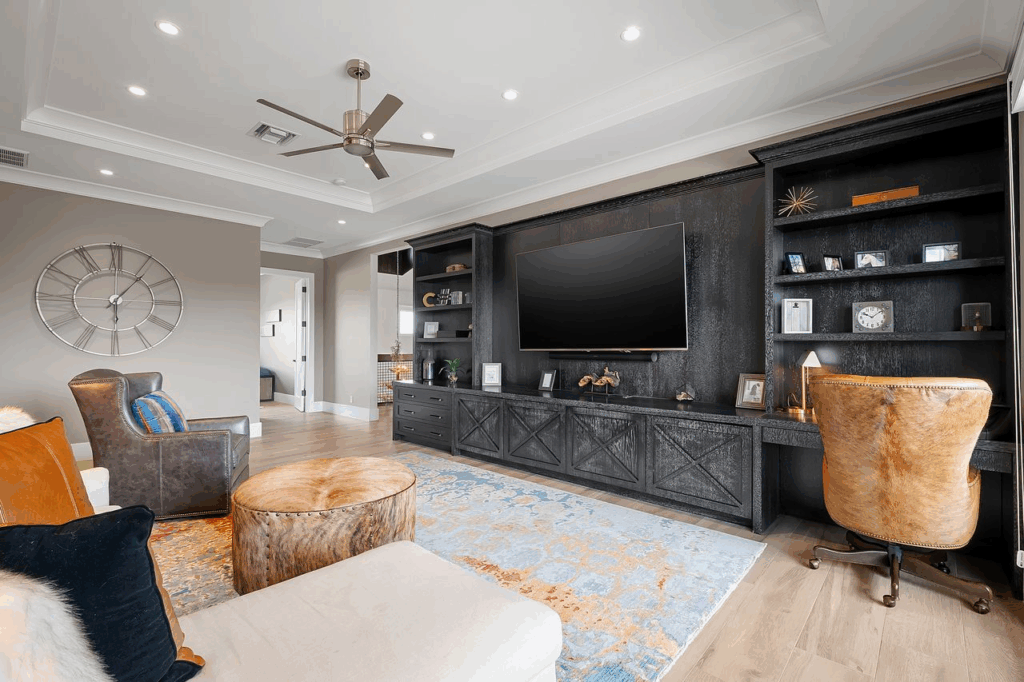
Upstairs, the media room serves as a more private, laid-back counterpart to the main living spaces downstairs. This room is designed for unwinding, with a large sectional atop a textured rug and warm-toned accents.
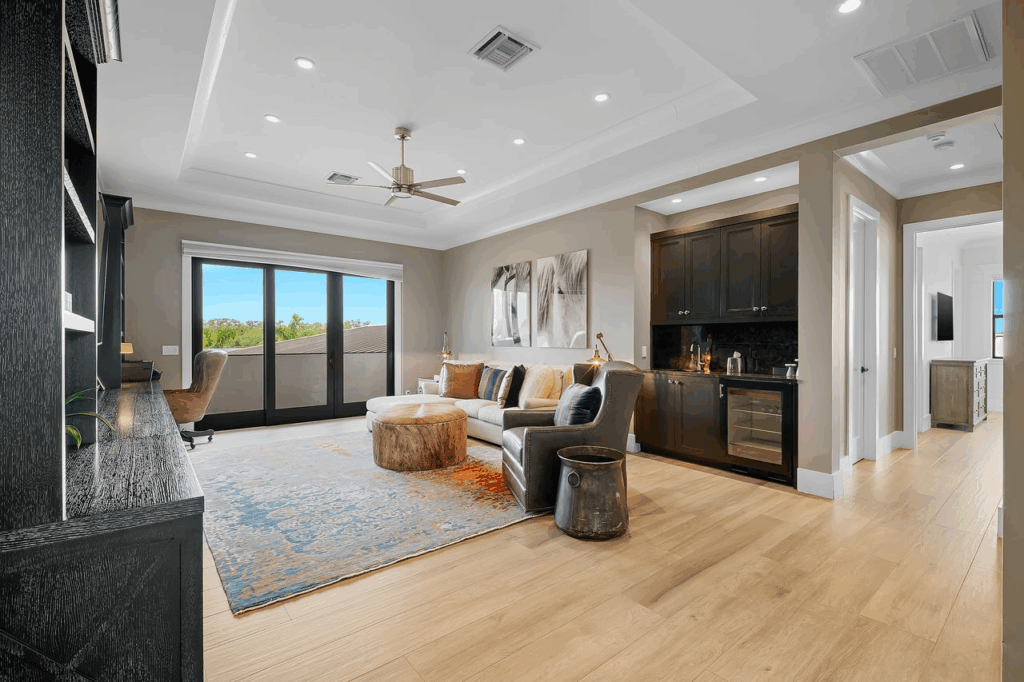
Along one wall, a full built-in media unit in dark-stained wood stretches the length of the room, offering shelving, closed storage, and a dedicated desk area tucked into one corner.
It frames the large mounted TV and turns the entire setup into a polished entertainment hub completed by a compact wet bar.
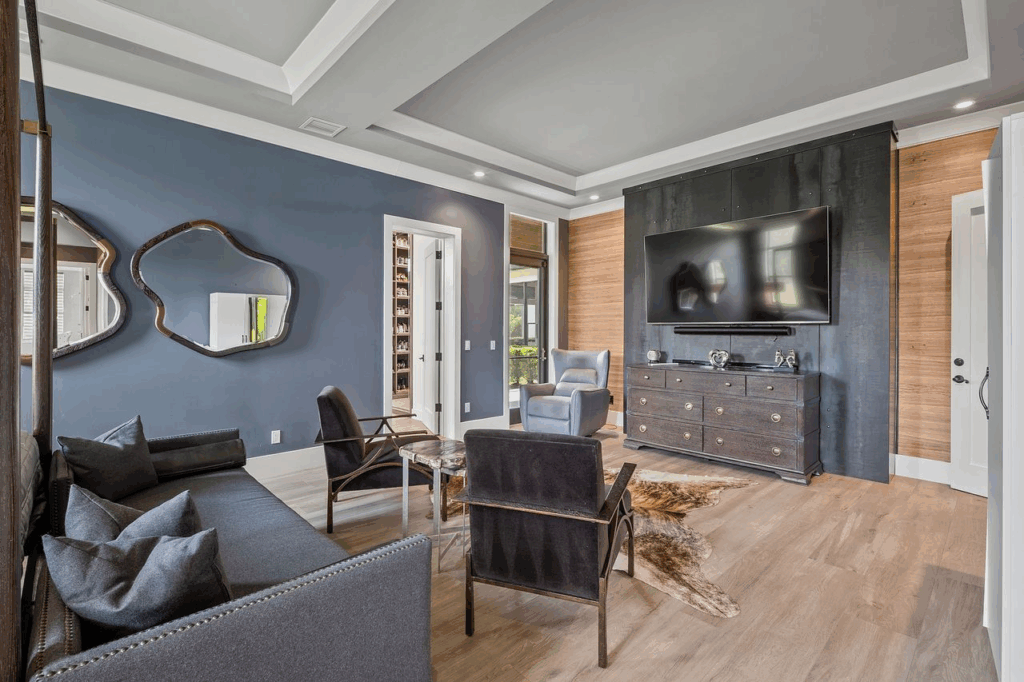
Primary Suite
Down the hall, the primary suite begins with a private sitting area within the bedroom. Soft blue walls, warm wood accents, and a full media setup give you a quiet place to unwind before heading into the rest of the suite.
Walk-in Closet
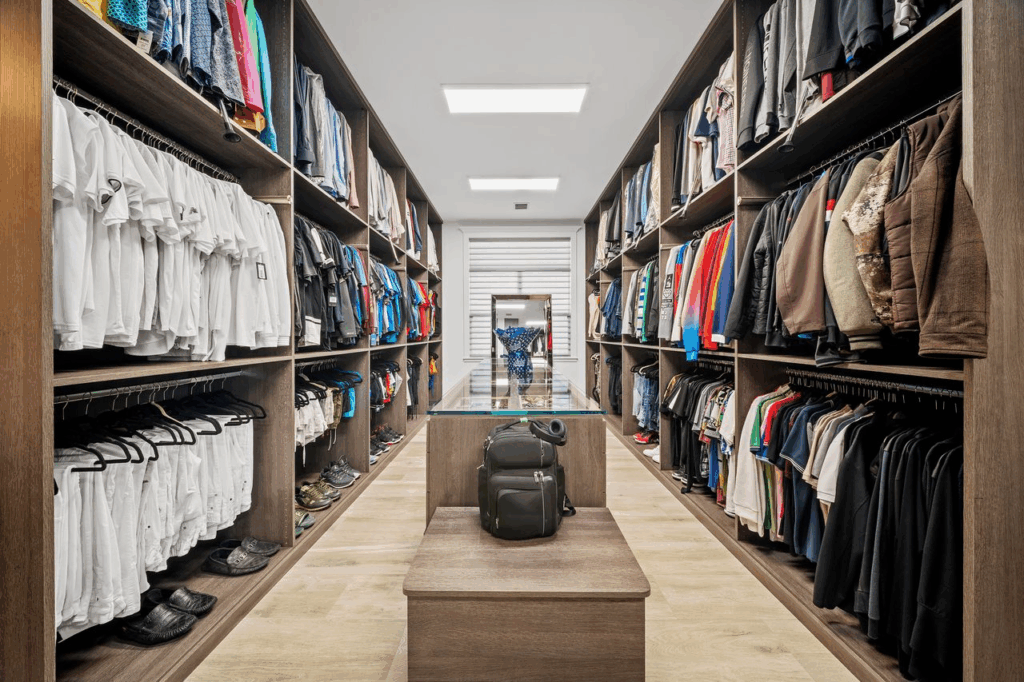
From there, you enter the first of two walk-in closets, designed with a boutique-style layout and floor-to-ceiling shelving.
This closet is arranged for clothing, with a long center island for accessories and plenty of open shelving that keeps everything organized and on display.
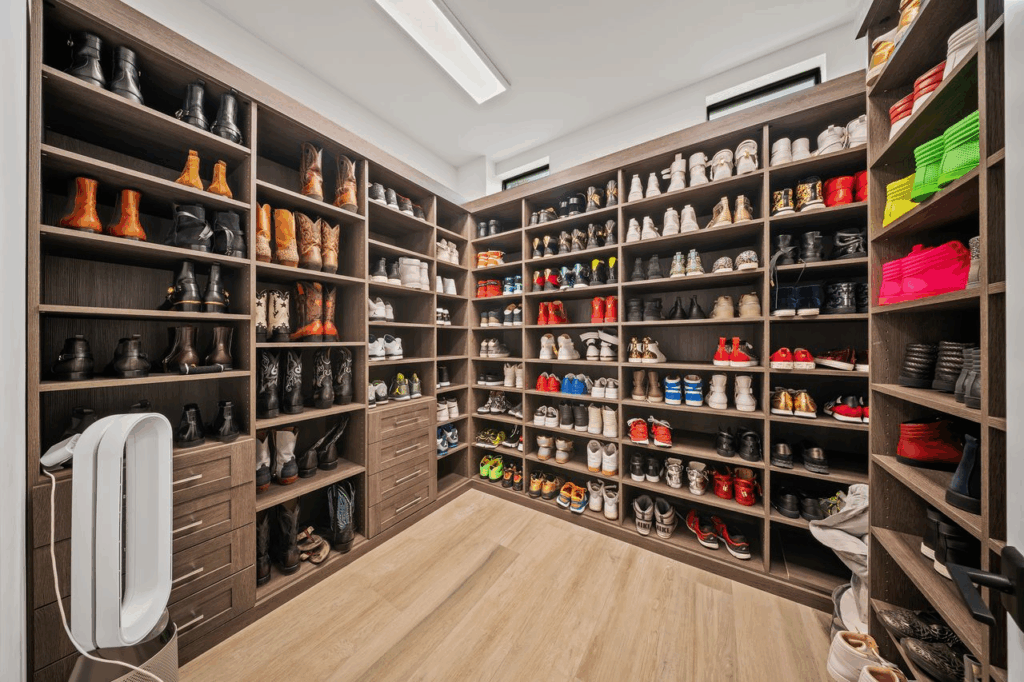
Continue through, and you’ll find the dedicated sneaker room, lined wall-to-wall with custom shelves sized specifically for footwear, offering an impressive amount of storage for any collection.
En-Suite Bathroom
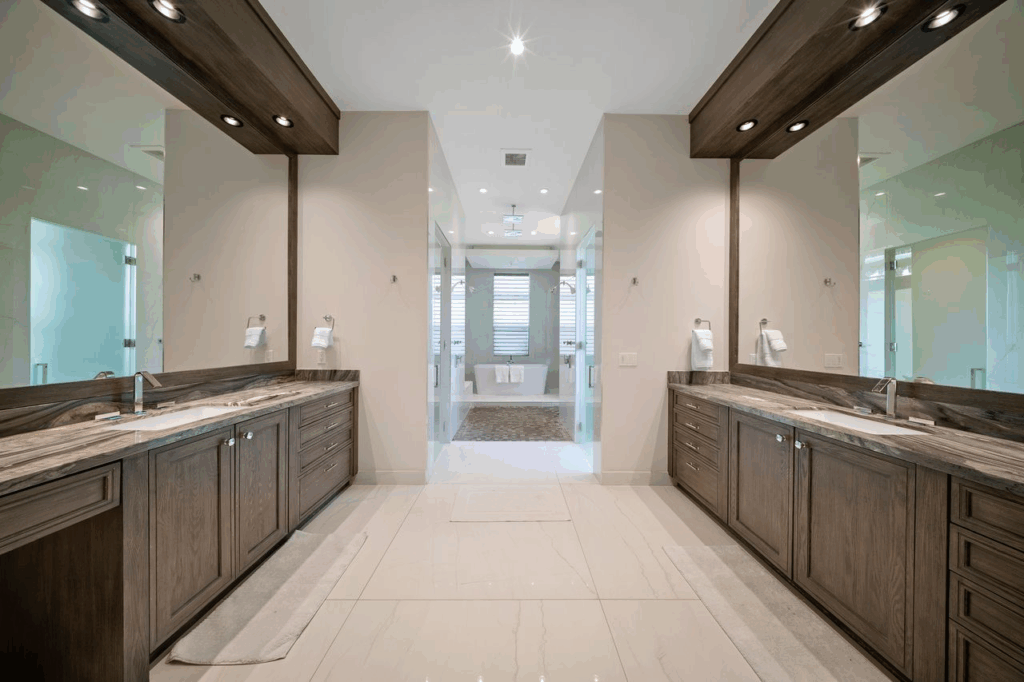
The en-suite bathroom sits at the back of the suite with dual vanities that sit opposite each other, each topped with natural stone counters and framed by wood cabinetry that matches the warm, modern aesthetic of the suite.
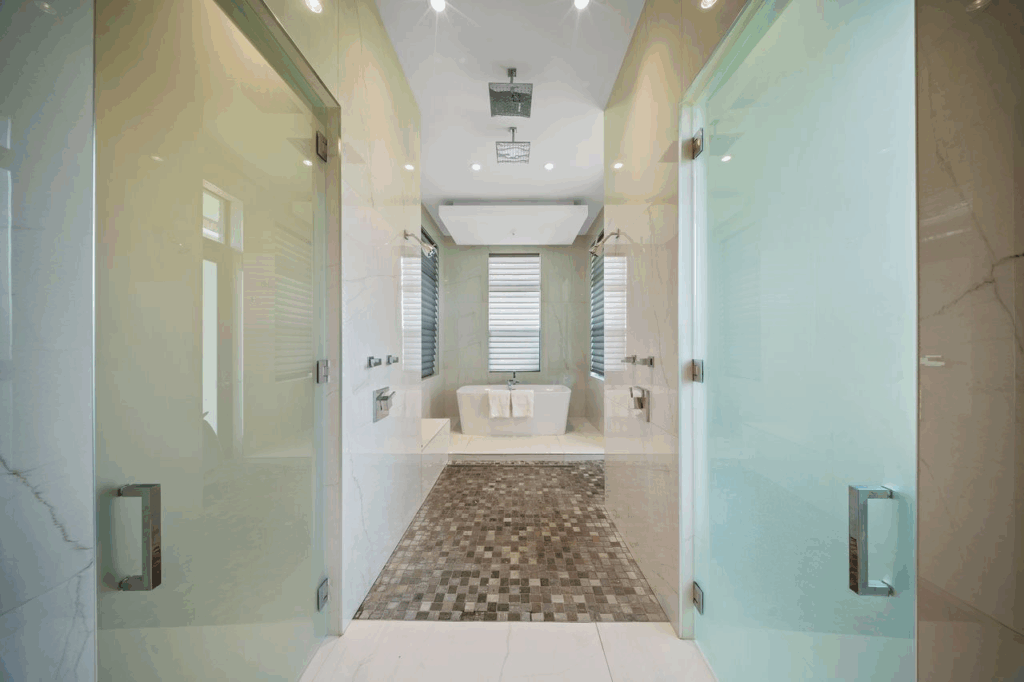
Beyond the vanities, frosted glass doors lead into an extra-wide shower area with double rainfall showerheads.
At the far end, a freestanding soaking tub is positioned between two windows, creating a clean, spa-like finish to the primary suite.
Interior Amenities
Beyond the main living spaces, the property includes a series of amenities designed for training, relaxation, and recreation, all housed within dedicated structures that expand the ranch’s functionality far beyond a typical estate.
Game Room
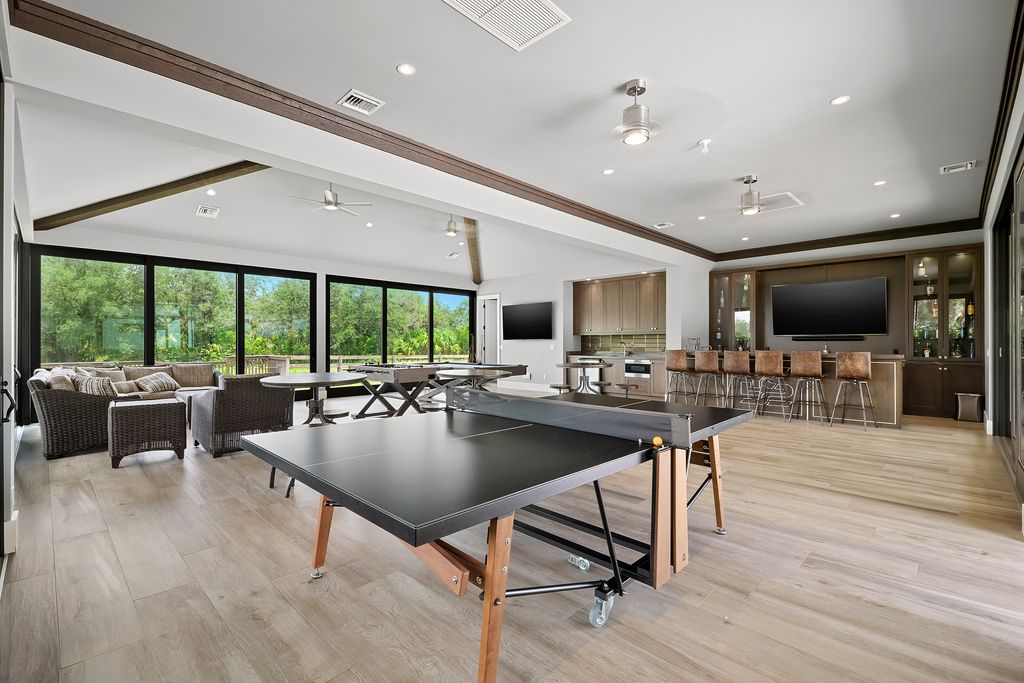
The game room stretches across a wide, glass-lined space that opens to views of the grounds, offering multiple seating areas, a ping pong table, a pool table, and a full bar at the far end.
Barber Shop
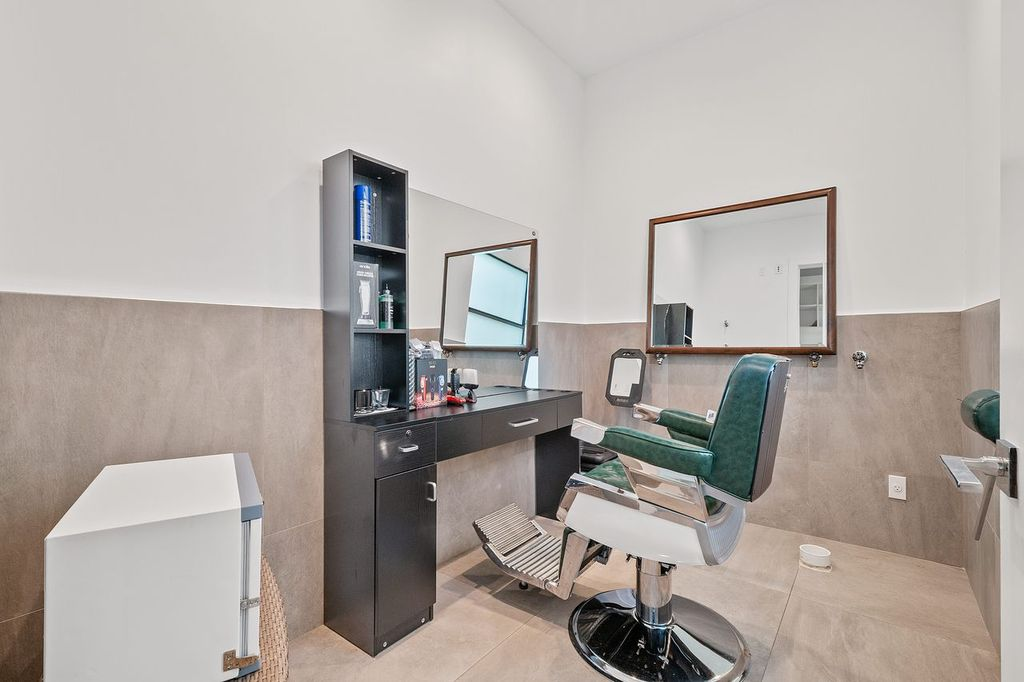
A private barber shop brings professional grooming right into the home, complete with a classic barber chair, full workstation, product shelving, and large mirrors.
Home Gym
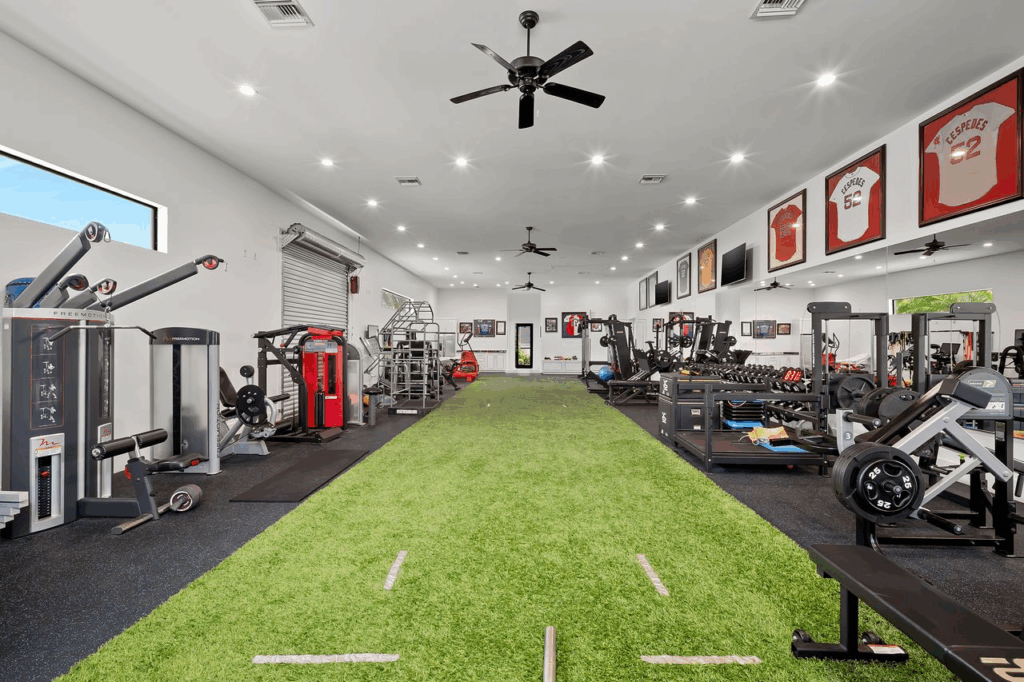
The gym stretches the length of a full training facility, completed with commercial-grade equipment, turf lanes, and walls lined with Céspedes’ framed jerseys.
The space is built for full-scale strength, conditioning, and mobility work, making it ideal for an athlete’s day-to-day routine.
Batting Cage
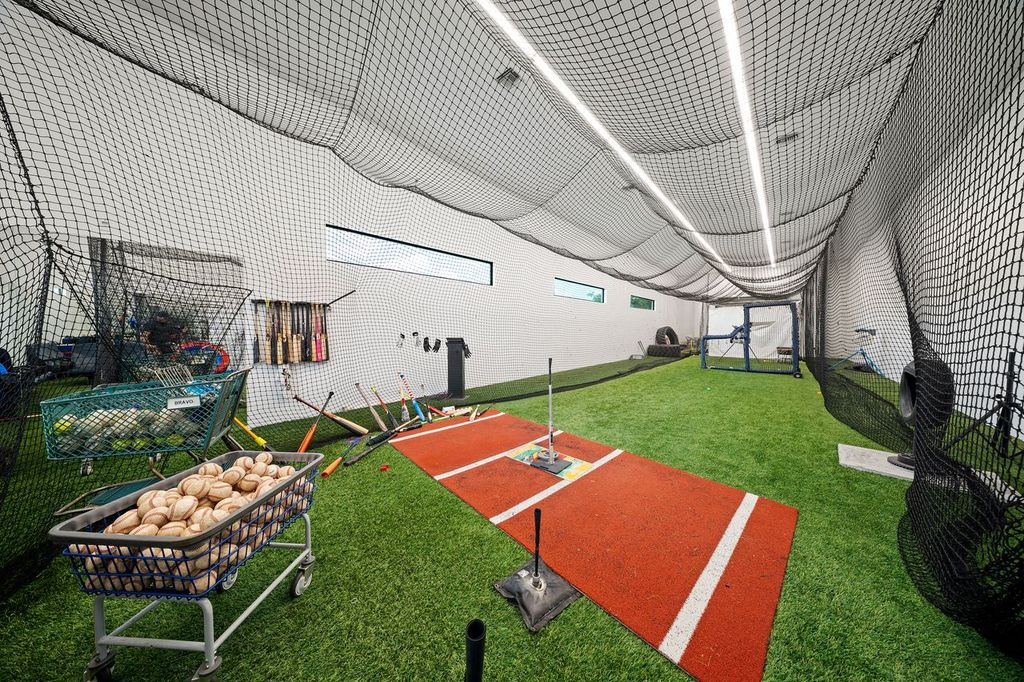
Rounding out the amenities is an indoor batting cage equipped with turf flooring, pitching machines, storage for bats and balls, and overhead netting. The setup allows for year-round hitting practice without ever leaving the property.
Pool Area
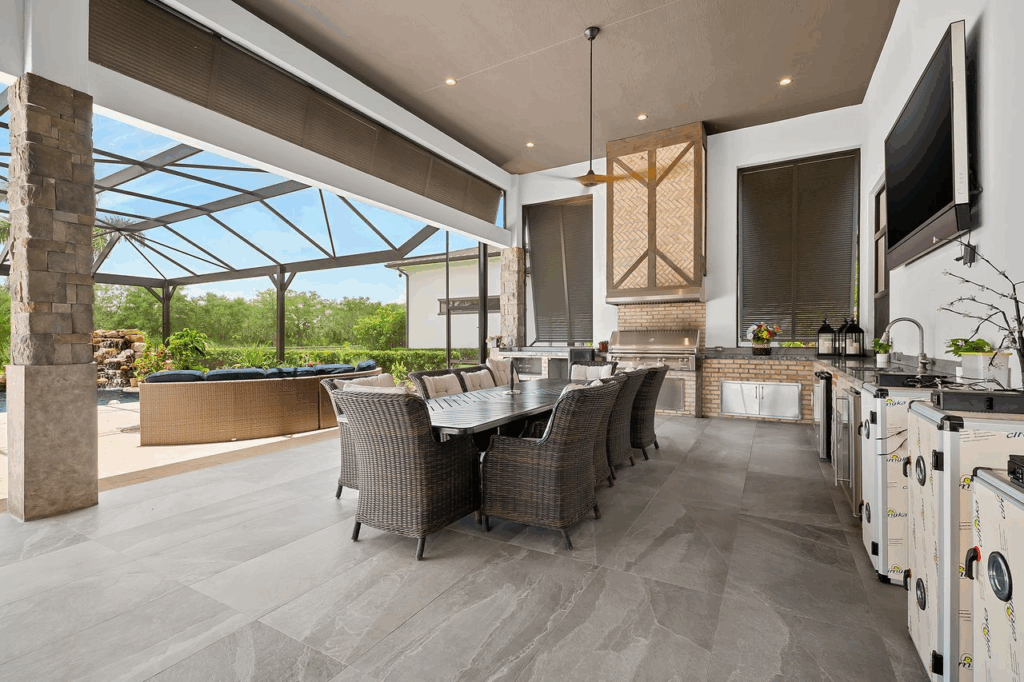
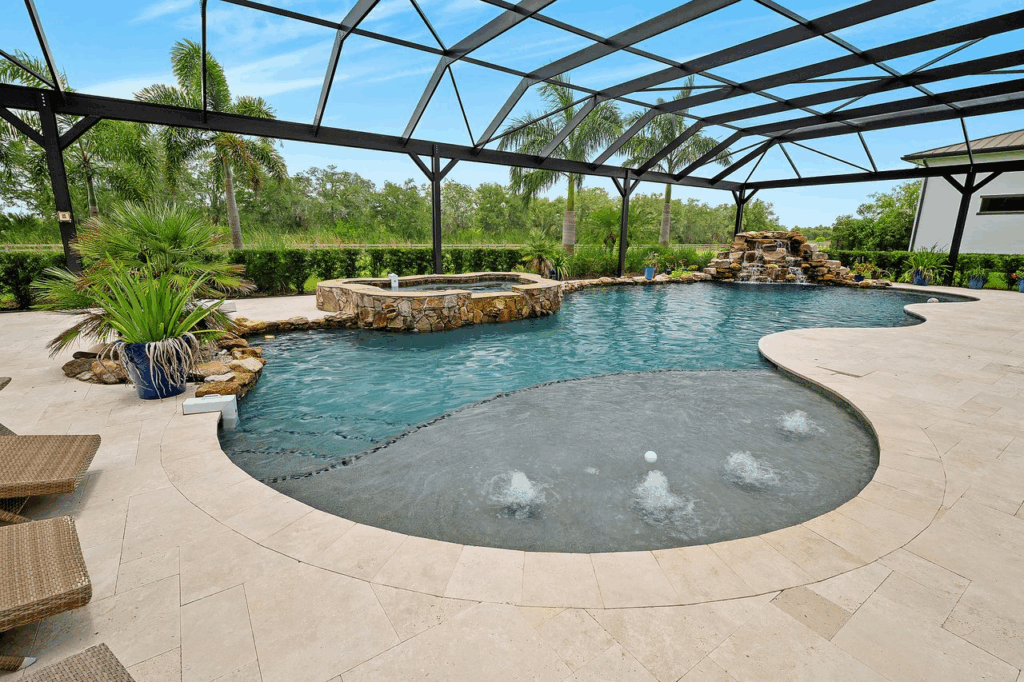
Sitting just off the main residence, the pool area sits within a screened patio built with wide tile flooring, a full outdoor kitchen, and a spacious dining area that sits beneath high ceilings and a large custom hood over the grill.
Just steps beyond the outdoor dining space is the 40-by-20 heated pool, shaped with soft curves and wrapped in stone accents for a natural feel.
A spa sits raised at one end, spilling gently into the main pool, while a stone waterfall anchors the far side, adding movement to the landscape.
Equestrian and Hunting Spaces
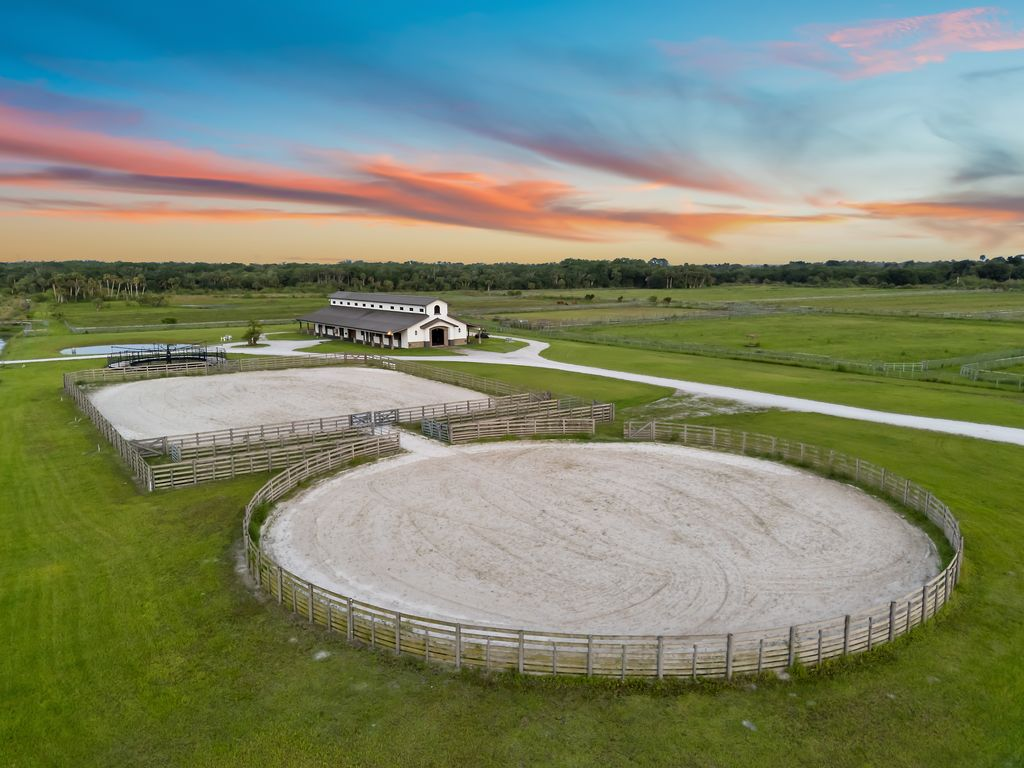
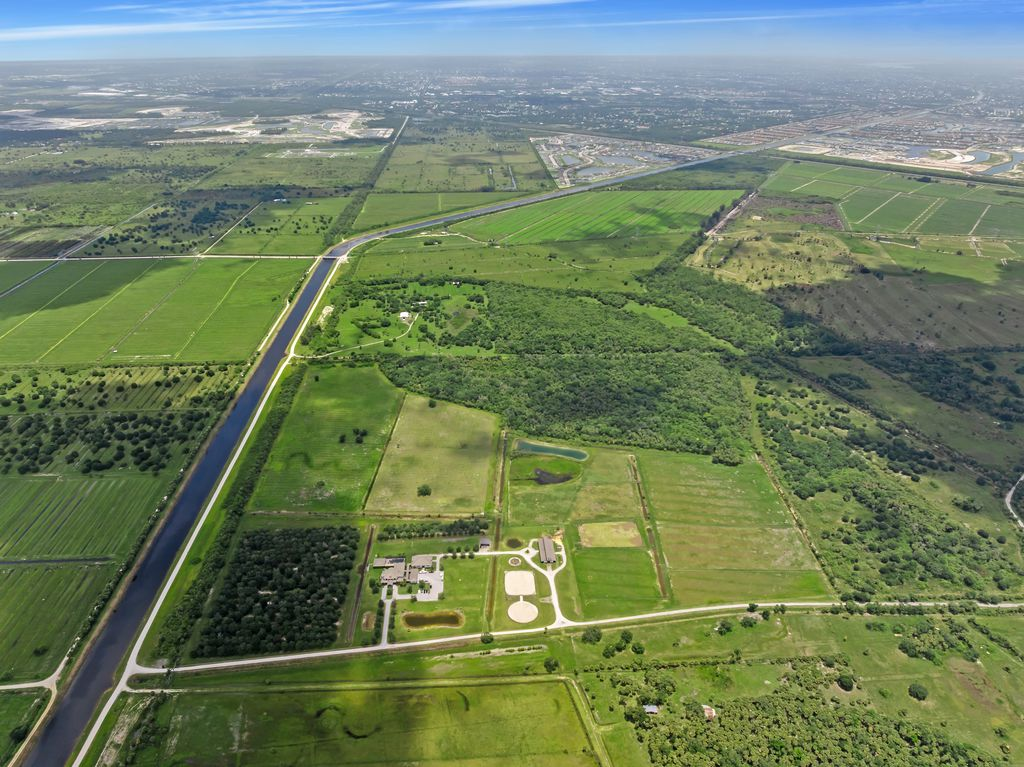
Where La Potencia II truly distinguishes itself is outdoors, across nearly 380 acres of ranchland designed for both equestrian and hunting pursuits.
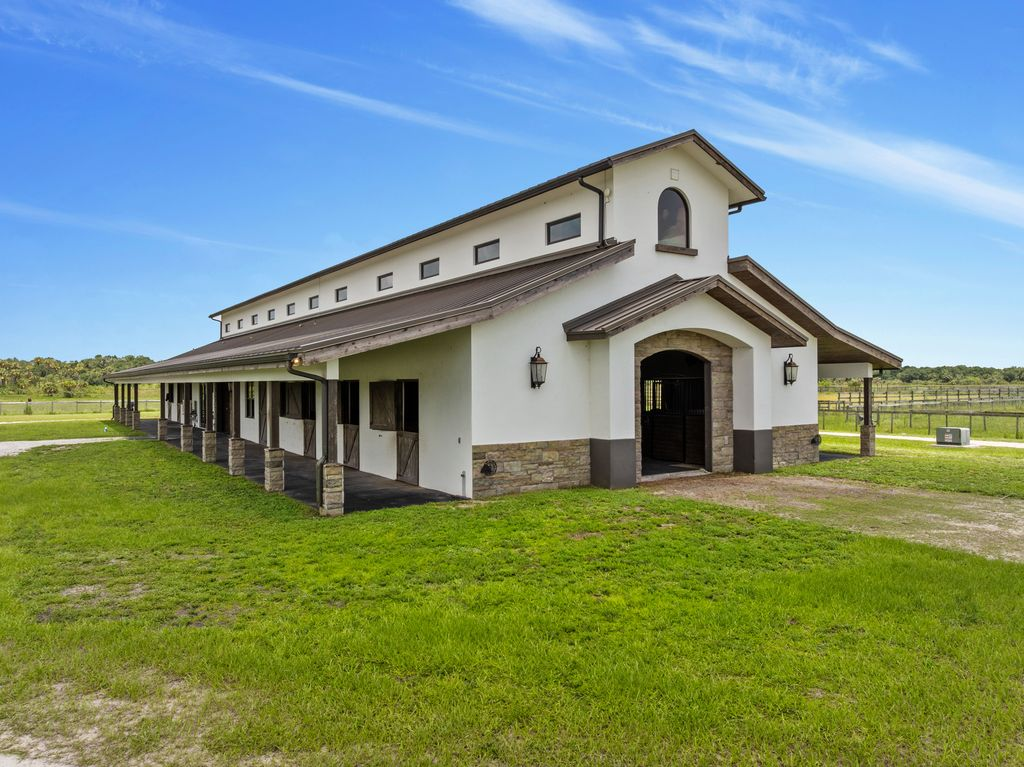
The estate includes a 12-stall horse stable, horse training yards, and hundreds of acres of rideable terrain, making it a turnkey compound for serious equestrians.
The land is also known for its thriving wildlife, including wild boar and other game animals, making the property an active hunting destination.
Céspedes built a full game processing facility on site, a feature almost never seen in private residential estates of this scale.
Final Thoughts
La Potencia II is far more than a luxury home, it is a full lifestyle compound shaped by the passions of one of baseball’s most dynamic power hitters.
With its vast acreage, equestrian facilities, hunting grounds, and professional-grade training amenities, the estate stands as one of Florida’s most distinctive private properties.
Now, as Céspedes’ decade-long stewardship leaves behind a home of rare scale and character, it offers its next owner a chance to experience an unmatched blend of sport, privacy, and modern ranch living for $26.5 million.
