Fox News Host Greg Gutfeld’s $10.5 Million Soho Loft
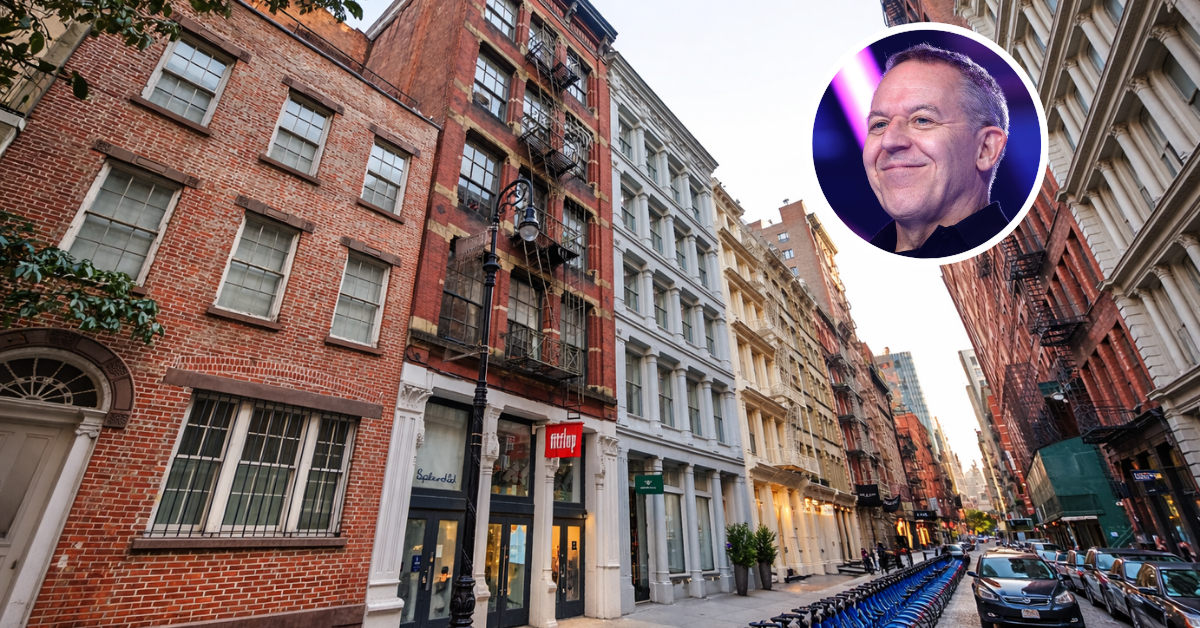
Fox News host Greg Gutfeld picked up a $10.5 million loft in the heart of Soho, tucked away in a boutique building along Greene Street. The media personality known for his sharp wit and contrarian takes now calls home a sleek residence originally built in 1900, which offers a peaceful contrast to his on-air persona.
With four bedrooms, four baths, and a generous 3,834 square feet of living space, the loft makes the most of its downtown location with a layout designed for privacy, comfort, and indoor-outdoor living.
Property Highlights
Price: $10.5 million
Size: 3,834 square feet
Bedrooms: 4
Bathrooms: 4
Notable Features: Private elevator, 13-foot ceilings, east-facing windows for 50 feet views along Greene Street, home office space, Savant Home Automation System, virtual building doorman
Living Room
A modern study in light and proportion, the living room in Greg Gutfeld’s New York loft opens directly into a strikingly airy space.
Tall ceilings and oversized windows frame historic SoHo views, while natural light pours across a minimalist palette of creamy walls, white oak floors, and soft neutral furnishings.
The fireplace, wrapped in rich stone, anchors the living space beneath a wall-mounted television, while sculptural shelves and mismatched sectionals add an artful sense of calm.
Kitchen
The space transitions towards the kitchen, where marble countertops, custom cabinetry, and statement lighting underscore the home’s quiet sophistication.
Completely covered in Canova white oak millwork and bookmatched marble accents, the space feels both architectural and approachable. A sculptural island with waterfall edges is built from Fior di Bosco marble and is paired with geometric barstools.
Integrated Gaggenau appliances elevate the function without disrupting the aesthetic, while the oversized pendant light above adds a sophisticated touch.
Dining Area
Just a few steps away, the dining area unfolds beneath a modern chandelier made up of scattered white lantern-style lights.
At the center, a large natural wood table is surrounded by ten matching chairs, each with green cushions that add a subtle pop of color to the warm, earthy tones of the space.
Bonus Room
On the other side of the dining area sits a versatile bonus room, designed to function as either a media room or office space.
It’s enclosed with the same oak paneling that wraps the kitchen, paired with black-framed fogged glass doors that open on two sides, offering the flexibility to keep the space private or connected to the rest of the home.
Primary Suite
The primary suite feels like a calm retreat in the heart of the city. Clean lines, soft tones, and large windows bring in tons of natural light, while the wide-plank wood floors and neutral furniture keep things warm and relaxed.
See The Rest of The Home
For a full tour of the home, including the hallway lined with built-in bookshelves and the expansive primary suite with double closets, check out the YouTube video from NYC real estate broker Sean Devine.
The video captures far more detail than photos alone, giving you a complete sense of the layout, finishes, and thoughtful design throughout the space.
Closing Arguments
Greg Gutfeld’s purchase of his $10.5 million SoHo loft marks a significant new chapter both personally and professionally.
Bought in July 2024, just months before the arrival of his daughter Mira, the sleek, modern space will now serve as his primary base between late-night tapings and new-dad duties.
As Gutfeld continues to blend political satire with pop culture commentary, this downtown loft offers a fitting blend of edge and comfort. It’s quite fitting for a life that straddles the chaos of cable news, politics, and first-time fatherhood.

Looking out the windows at another building is not a great view, in my opinion. Also, the rooms seem small.