Francis Ford Coppola’s Former California Home Where He Wrote “The Godfather” Sells For $7.3 Million
A Northern California property once owned by legendary filmmaker Francis Ford Coppola has sold in less than a month for $7.3 million after being listed for $6.75 million.

Located in Mill Valley, the 3,153-square-foot home’s detached cottage was where Coppola wrote “The Godfather” screenplay, and in the carriage house, George Lucas and Marcia Lucas edited “American Graffiti”.
Today, the home is owned by creative entrepreneurs Joel Rosenberg and his wife, Jane.
Property Highlights
Price: $7.3 million
Location: Mill Valley, California
Size: 3,153 square feet
Bedrooms: 6
Bathrooms: 5
Notable Features: 1907-built residence, detached cottage “The Nest,” carriage house apartment, redwood millwork, landscaped grounds with gardens and terrace
For more information about this sale, reach out to Compass agent Carey Condy at carey@chcteam.com.
Entering The Great Room
Walking into the home, the layout opens directly into a bright great room centered around a detailed wood-burning fireplace.
The mantel’s classical molding and built-in shelving frame the space, while a simple seating arrangement keeps the focus on the architecture.
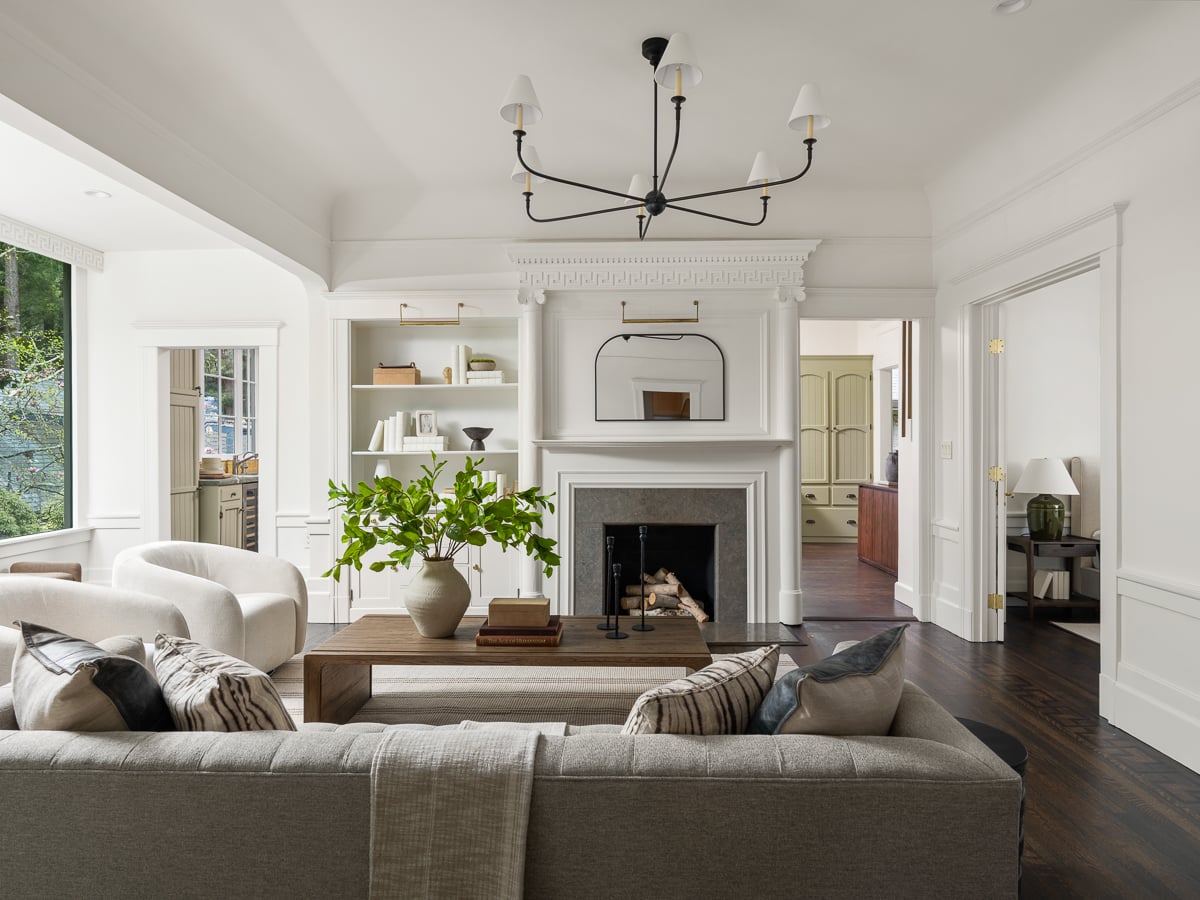
From there, expansive windows along the outer wall pull in natural light and draw attention to the surrounding greenery.
The connection to the garden softens the room, giving the interior a sense of openness while maintaining the structure and symmetry.
Chef’s Kitchen
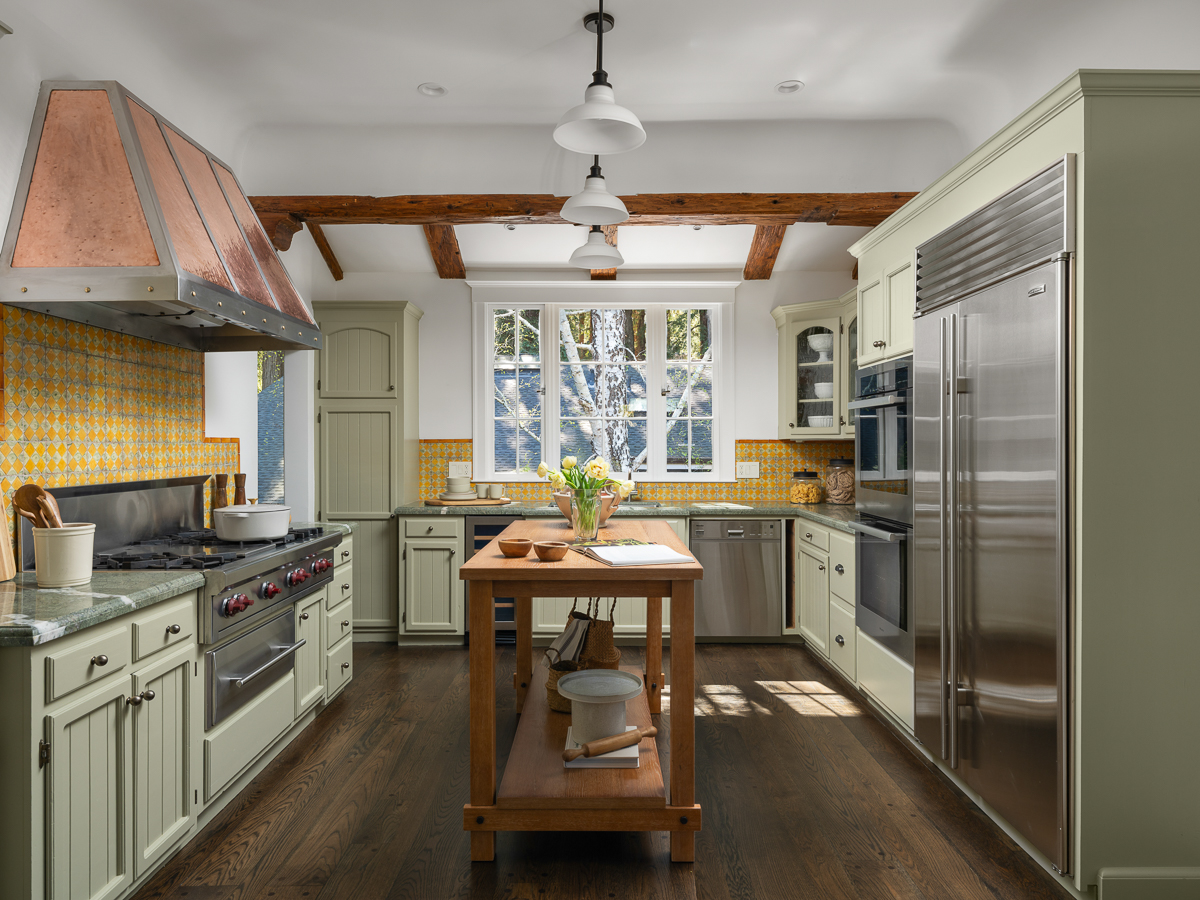
Just beyond the great room, the layout transitions into a chef’s kitchen where custom cabinetry lines both sides. A copper range hood and patterned tile backsplash introduce a layer of texture against the more traditional finishes.
The space is fully equipped with Sub-Zero refrigeration, Miele ovens, and a Wolf range, integrating high-performance appliances into a setting that still reflects the home’s original craftsmanship.
Guest Bedroom
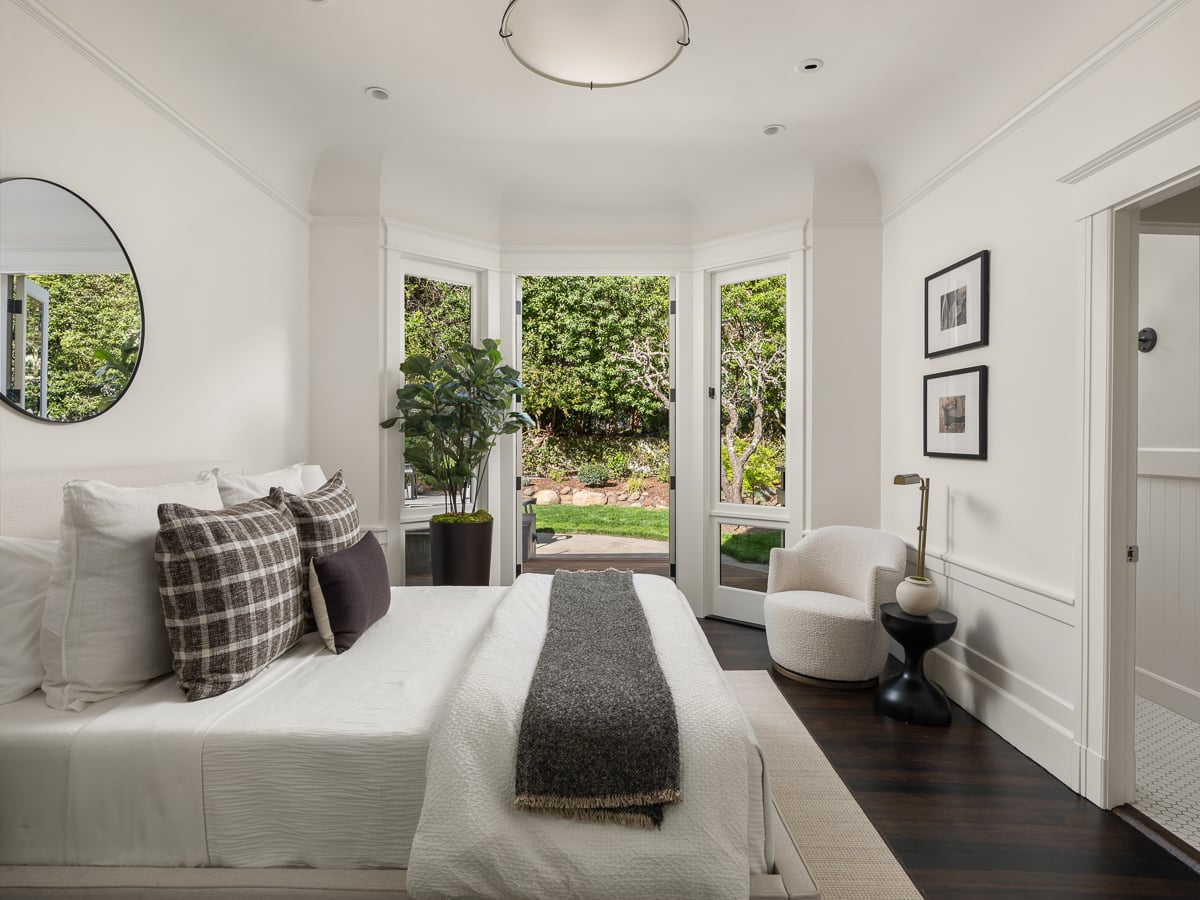
One of the guest bedrooms on the main level opens directly out to the garden through a set of glass-paneled doors.
The room itself is kept simple and structured, with clean white walls, subtle molding, and dark wood floors that tie back to the rest of the home.
Primary Suite
Upstairs, the primary suite is set beneath a vaulted, cathedral-style ceiling that opens the room vertically, with exposed structure and a central light fixture drawing the eye upward.
The layout extends toward a set of glass doors and tall windows that lead out to a private balcony, where views look directly into the surrounding redwoods.
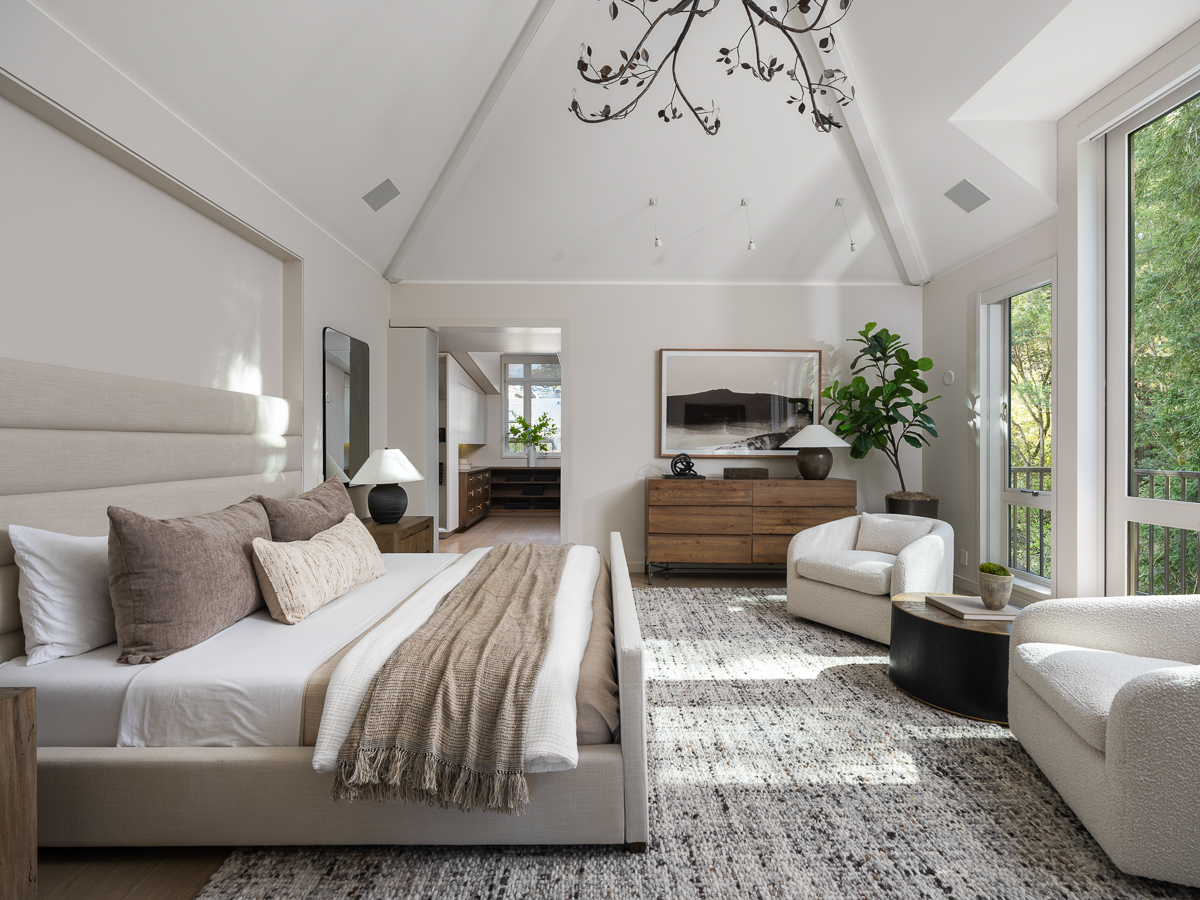
Within the room, the scale allows for both a sleeping area and a separate seating arrangement, positioned to take advantage of the views.
En-Suite Bathroom
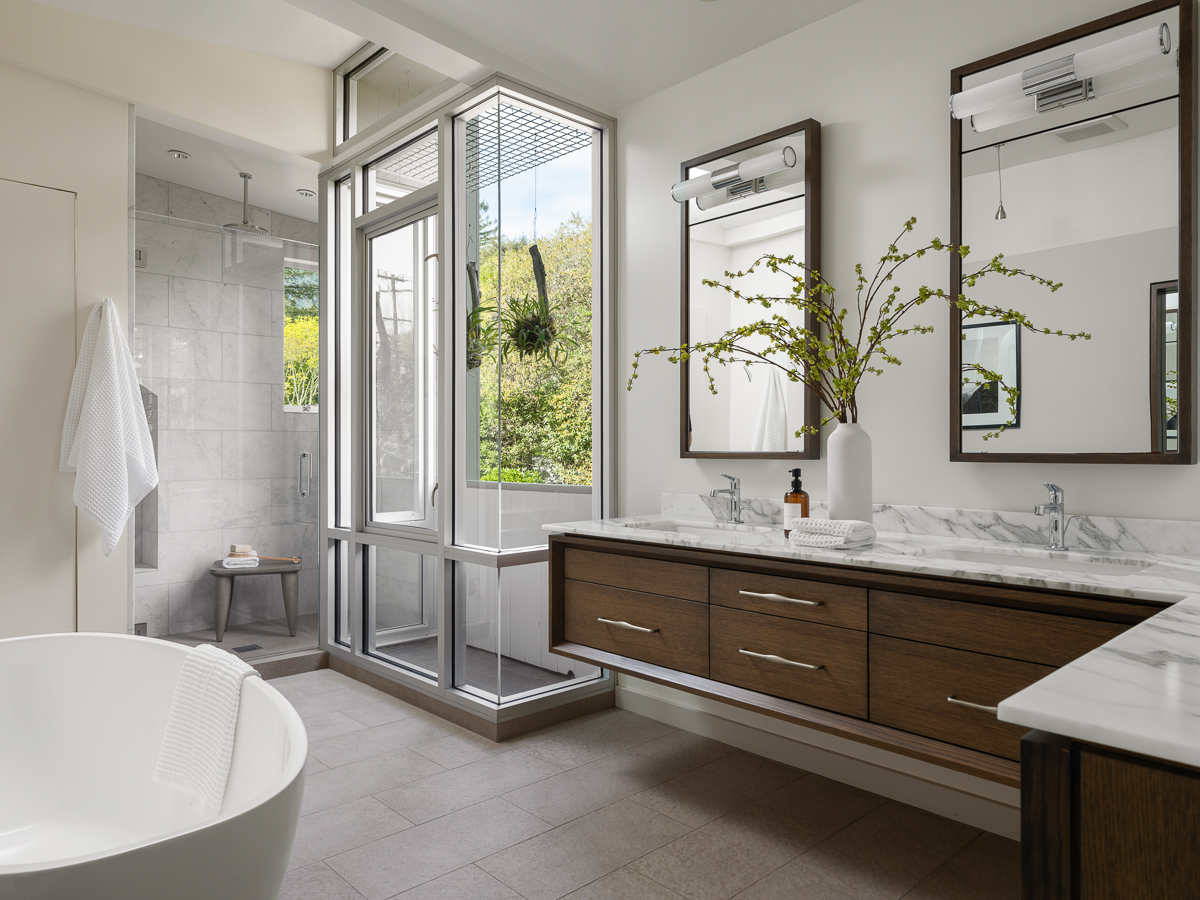
The en-suite bathroom features a double vanity with marble countertops that runs along two walls, while a glass-enclosed shower sits beside a windowed corner that brings in light and greenery.
A freestanding tub completes the layout, positioned as a standalone element within the room.
Home Office Space
The home also includes a dedicated office space with its own bathroom, positioned as a quieter room that separates itself from the main living areas.
A fireplace sits in the corner, framed by simple molding and topped with a mirror, giving the space structure without overcomplicating the layout.
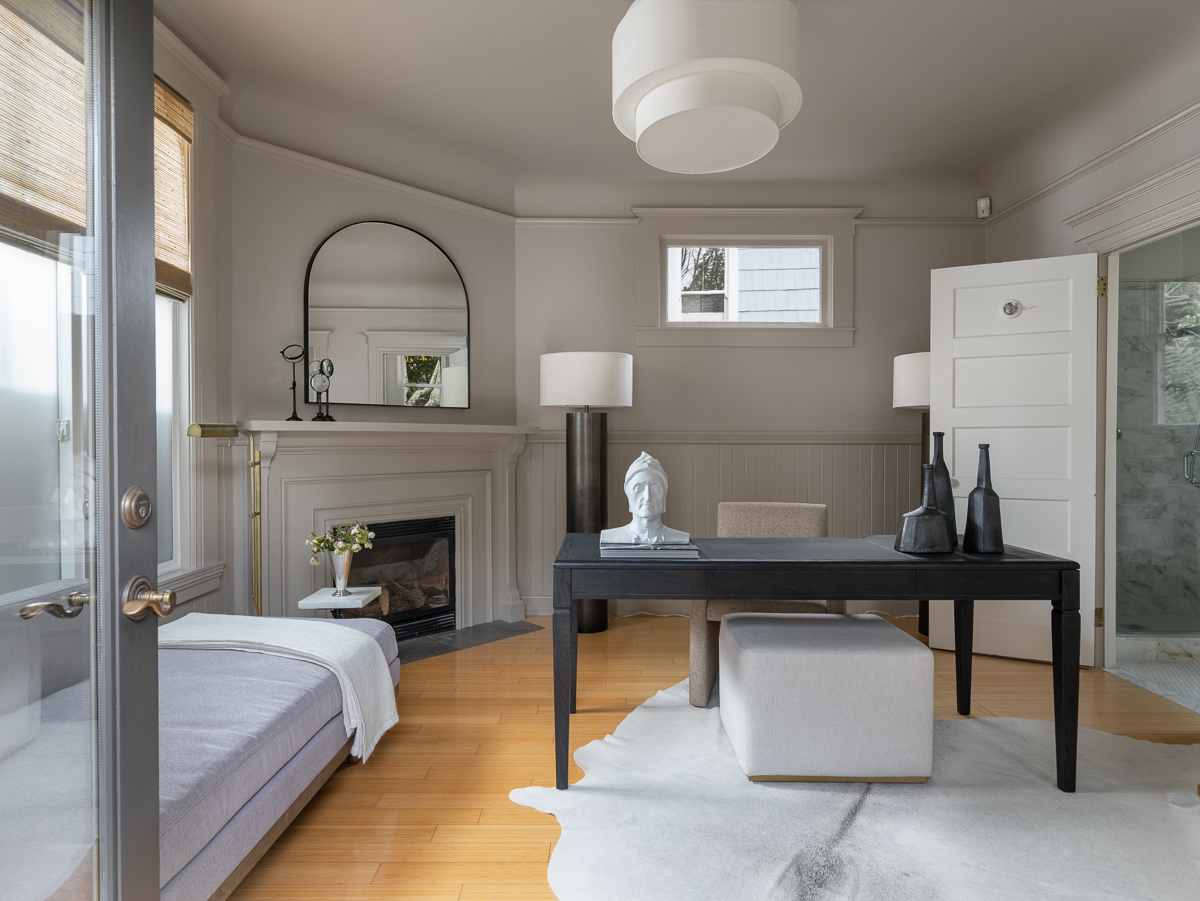
A desk sits in the center of the room, with additional seating nearby, allowing it to function for both work and more relaxed use.
Additional Structures
Beyond the main residence, the property includes two additional structures that expand both its functionality and flexibility.
Carriage House
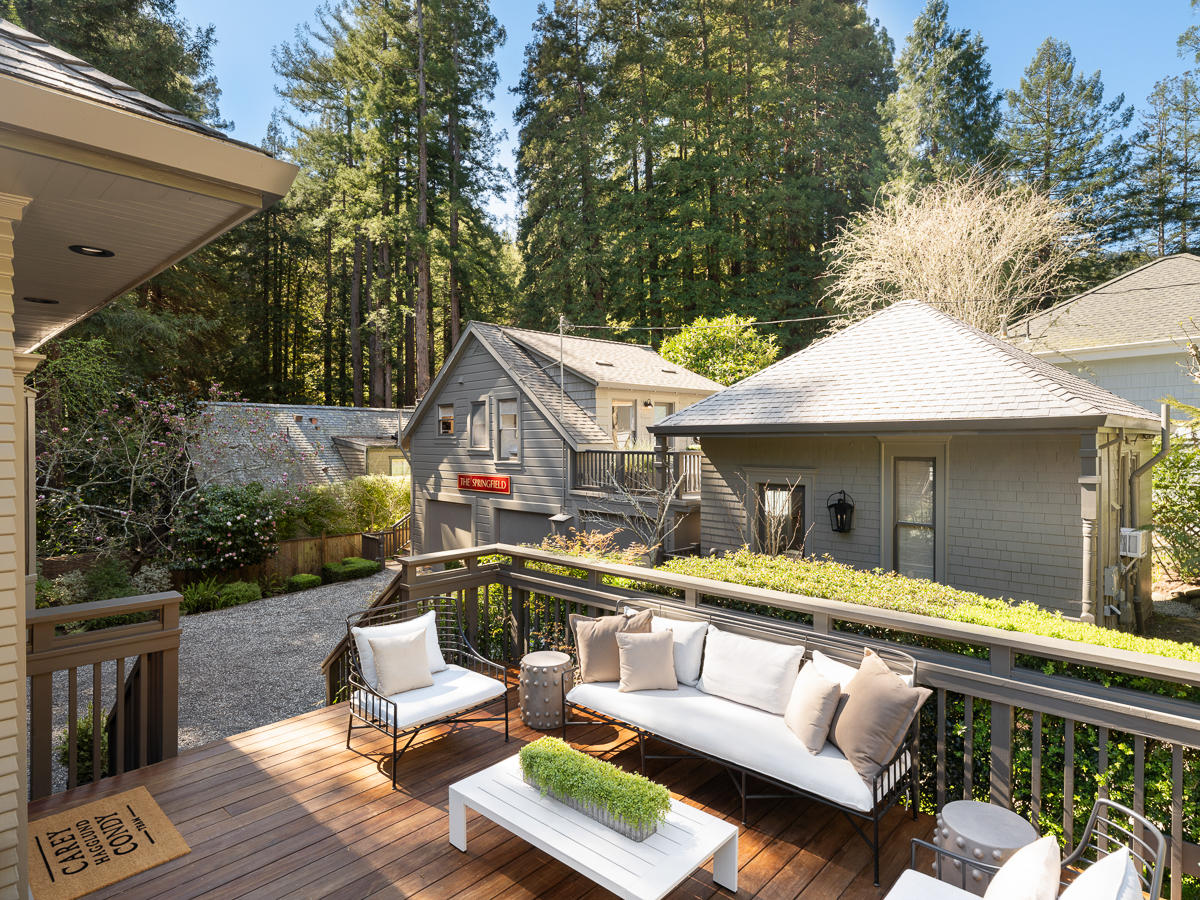
Above the garage, a Carriage House is configured as a separate one-bedroom apartment, offering a fully independent living space.
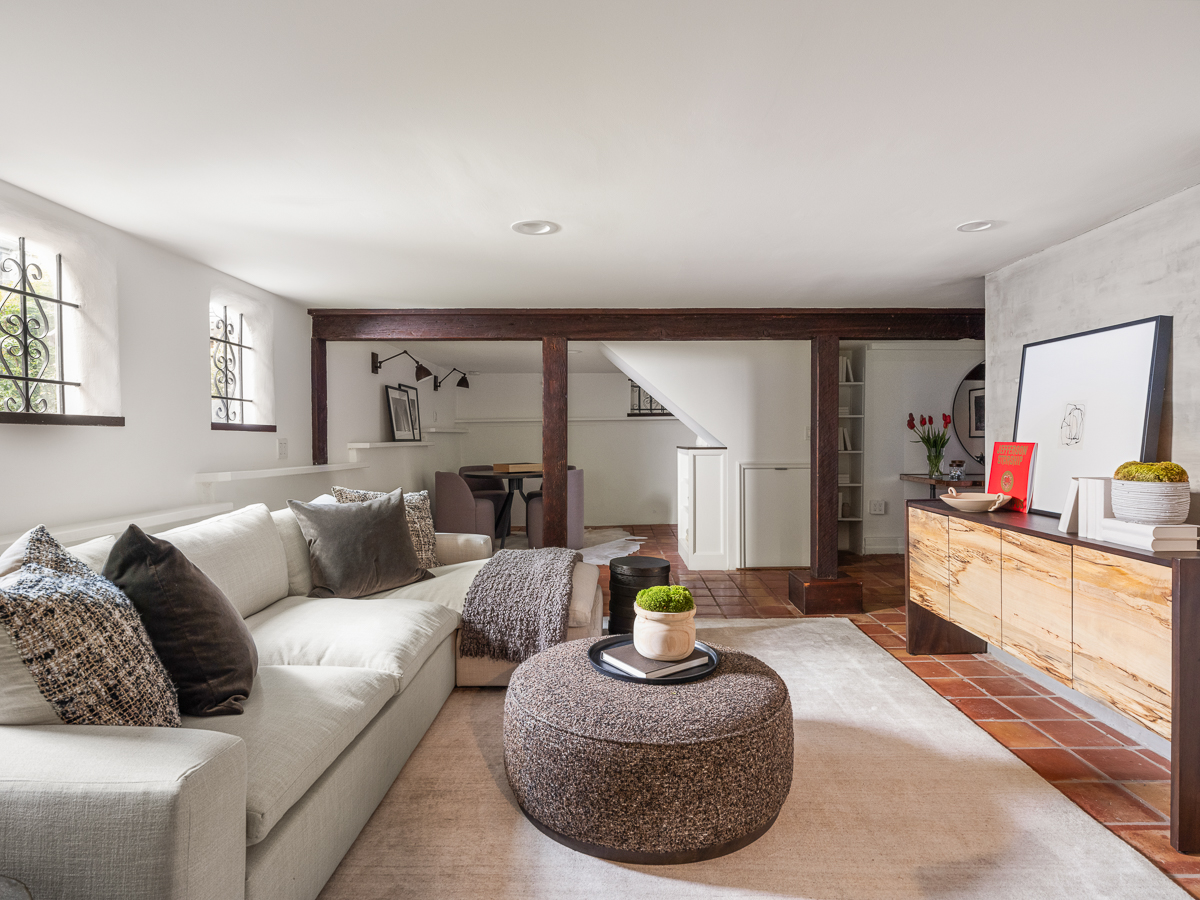
The layout includes its own deck, creating a clear sense of separation from the main home while still maintaining proximity, making it well-suited for guests, extended stays, or staff.
Detached Cottage
Right next to the Carriage House, a detached cottage known as “The Nest” introduces a more private, standalone structure tucked into the landscape.
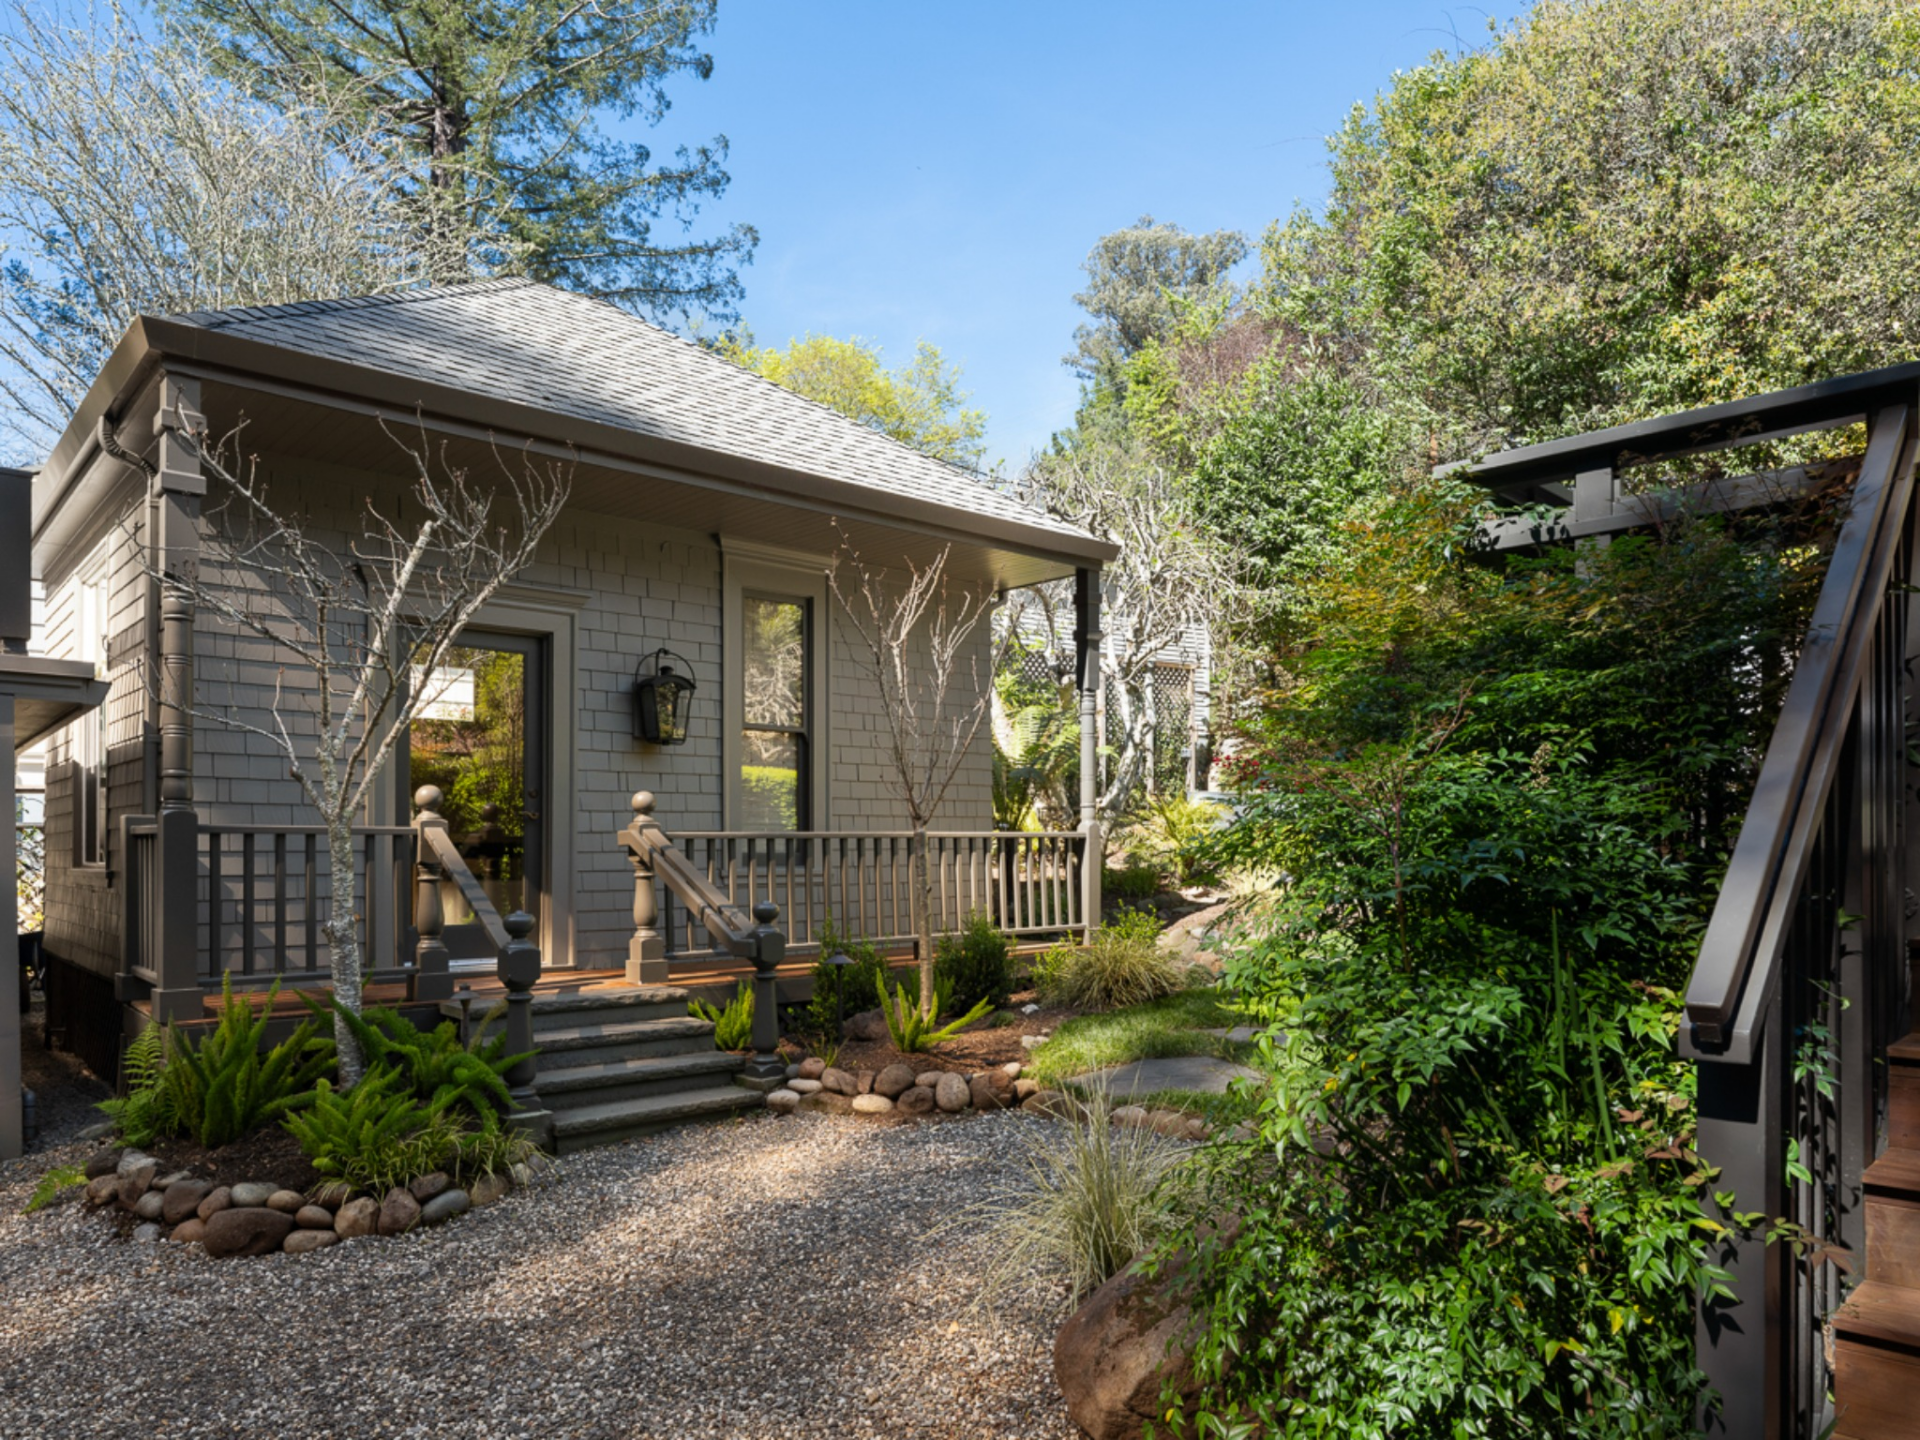
Inside, it includes a kitchen and full bath, allowing it to function as a complete living space rather than just an accessory building.
Landscaped Grounds
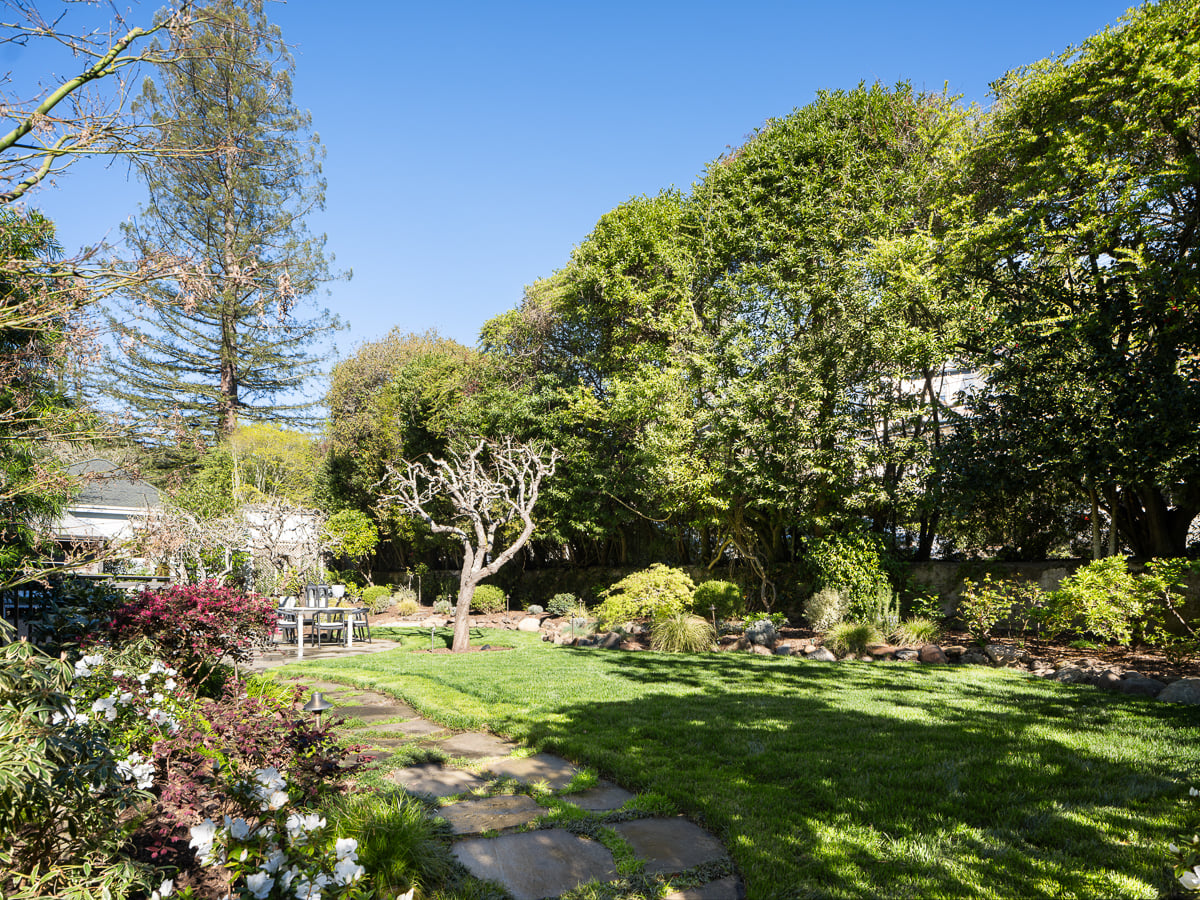
Lastly, connecting every structure are the landscaped grounds, which range from a level lawn, fruit trees, vegetable beds, and a bluestone terrace.
Final Thoughts
Filled with history and shaped by decades of creative use, Coppola’s former home continues to hold a legacy that extends well beyond its architecture.
It has long served as a place where artists, filmmakers, musicians, and close friends gathered, whether for quiet meals, larger events, or simply time spent working and creating across the property.
That sense of purpose is embedded in every part of the estate, from the gardens and chef’s kitchen to the separate structures that allow for hosting, collaboration, and privacy.
With its layered layout, multiple living spaces, and connection to the surrounding landscape, the home offers its next owner an opportunity to preserve its history and build upon it.
