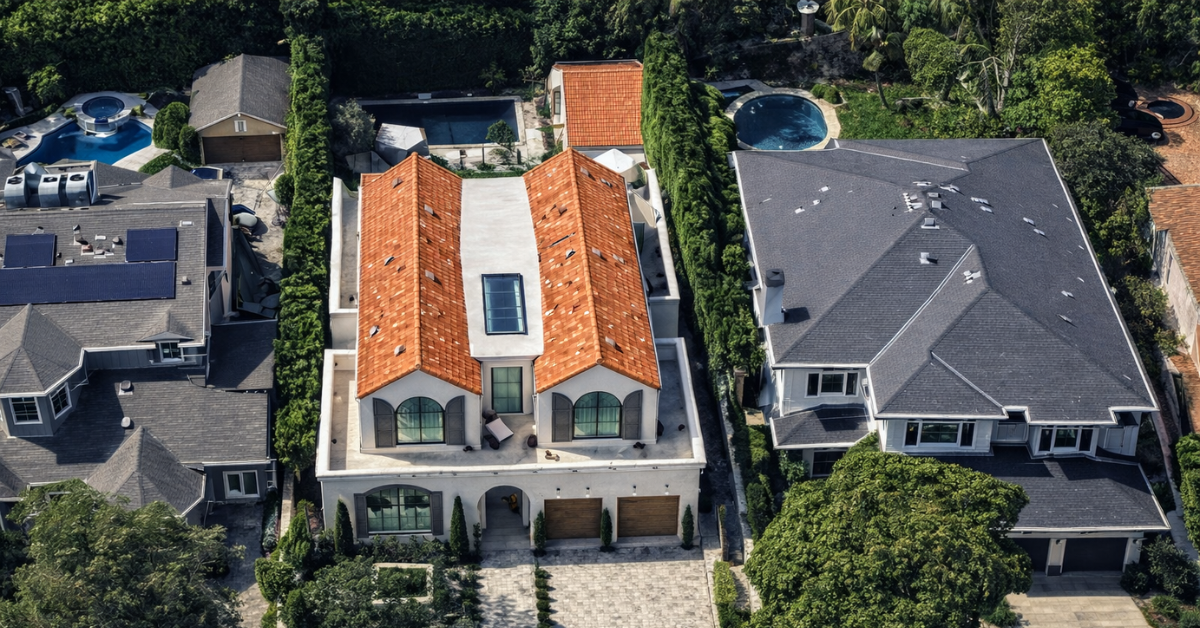
Dodgers Star Freddie Freeman Sells Studio City Mansion For $6.45 Million
After signing his high-profile contract with the Los Angeles Dodgers, baseball star Freddie Freeman purchased this stunning home in Studio City, California, for $7.8 million. After the implementation of the LA mansion tax, which has effected the broader luxury market, Freddie sold the home for $6.45 million in December of 2025.
Having been on and off the market for over a year, Freeman’s home includes 4 bedrooms and 5.5 bathrooms, thoughtfully designed to embody modern California living with a short commute to Dodger Stadium.
The sleek architecture, safe location, and high-quality schools in Studio City make Freeman’s home a great opportunity for a new family, despite the significant decrease in price.
Property Highlights
- Price: $6.45 million
- Location: Studio City, California
- Size: 6,289 square feet
- Bedrooms/Bathrooms: 4 bedrooms, 5.5 bathrooms
- Year Built: 2022
- Notable Features: Expansive open floor plan, home theater, infinity pool, spacious master suite, and guesthouse
Cozy Living Room
As you step inside Freddie Freeman’s home, you’re welcomed by the living room where floor-to-ceiling windows flood the space with natural light and frame views of the lush greenery outside.
Soft, neutral tones ground the design, with a cozy, understated sofa and warm wood accents, including a central coffee table, that add just the right amount of texture.
Butler’s Kitchen
Behind the living room, the butler’s kitchen is a sleek, functional extension of the main kitchen, designed with clean lines, matte black cabinetry, and minimalist shelving that keeps essentials within easy reach.
With a top-of-the-line Wolf range, ample counter space, and elegant natural light filtering through both interior and exterior windows, the space blends utility with style, supporting easy hosting and everyday living.
Primary Suite
Upstairs, the primary suite’s bedroom embraces a calming neutral palette, softened by earthy tones in the linens and decor that give the space a grounded, restful feel.
Furnishings are kept minimal and intentional, blending rustic and modern touches, like natural wood chairs and a low rattan bench that add warmth without clutter.
Through a wide archway, a cozy sunlit nook comes into view, complete with a built-in window seat and bookshelves perfect for quiet moments and soaking in the afternoon light.
Private Balcony
Outside the large windows lies a private suite balcony with a set of outdoor chaises and an intimate outdoor table. This space is perfect for Freddie and his wife Chelsie to have a private place to reconnect and enjoy each other’s company.
En-Suite Bathroom
Back inside, the en-suite bathroom is a showcase of understated luxury, blending organic textures with sleek finishes. The front of the room features a freestanding soaking tub that sits near the floor-to-ceiling glass doors to the balcony.
Across from the tub, a custom vanity with a dramatic arched mirror and veined marble countertop brings warmth and elegance to the space.
Next to it, the oversized shower stands out with black and white marble, contrasting pebble stone flooring, and sleek matte black fixtures, adding a more bold element to the rest of the more subtle space.
Outdoor Spaces
Freeman’s Studio City home has a thoughtfully designed outdoor space with a variety of areas for lounging, entertaining, and enjoying personal hobbies.
Garden Area
On the side of the house, the garden area features raised beds for herbs and vegetables that line the rear, and a rustic wood potting station with a concrete sink adding charm and utility.
From this spot in the backyard, you can also see how the entire yard is framed by tall privacy hedges, making it feel like a hidden pocket of calm within the city.
Infinity Pool
Around the corner, a striking black-bottom infinity pool mirrors the home’s crisp lines and modern form. Pale stone pavers wrap the pool’s edge and lead to a set of olive-green loungers and shaded lounge areas, creating a setting that feels both sculpted and livable.
With multiple seating zones and views into the glass-wrapped interiors of the main house, the pool blends into the architecture like a natural extension of the house itself.
Pool House
Finishing off the outdoors is the pool house, which has a warm, grounded design with green-painted walls, a wood-plank ceiling, and slate-style flooring that ties directly to the garden.
A low-slung sectional in a striped fabric dominates the seating area, paired with a sculptural glass coffee table and layered neutral rugs for texture.
With direct access to both the pool and a hidden kitchenette tucked through the doorway, it acts as an extension of the outdoors designed for relaxing between dips, hosting casual hangouts, or finding quiet moments away from the main home.
A Big Loss For Freeman
Listed since August 2024, the Dodgers’ first baseman took an estimated loss of around $1 million from what he originally paid.
The move reflects Freeman’s desire to move on from the property and begin a new chapter in Orange County, rather than hold onto an investment that hasn’t yielded the return he hoped for.
Fortunately for Freddie, I doubt it hurts very much when you brought home two World Series rings in the process.
