
Game of Thrones Actor Michiel Huisman Looks to Sell NYC Loft for $3.15 Million
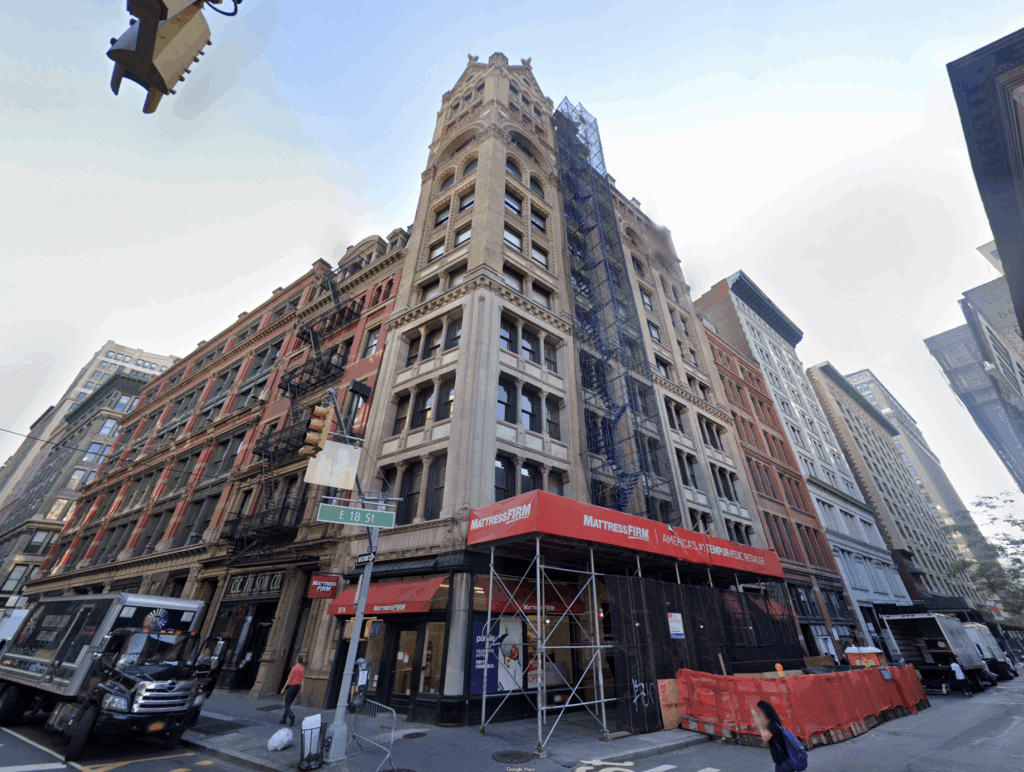
Michiel Huisman, best known for his role as Daario Naharis in HBO’s Game of Thrones, is selling his New York City loft located in the historic McIntyre Building for $3.15 million.
The Dutch actor purchased the home with his wife, Tara Elders, in 2016 for $2.2 million.
Overlooking the Flatiron, one of Manhattan’s most desired neighborhoods, the loft has since been transformed by renowned architect Elizabeth Roberts into a calming, design-forward home.
Property Highlights
Price: $3.15 million
Location: Flatiron District, New York City
Bedrooms: 2
Bathrooms: 2
Year Built: Building built in 1900
Notable Features: Oak-framed windows, 12-foot ceilings, Calacatta Viola marble kitchen, PITT Cooking stove, Blue Star oven, Fisher & Paykel refrigerator, mezzanine loft space, oversized pivot door, bathroom with Zucchetti soaking tub, pink onyx marble guest bath, walk-in closet
Inside Huisman’s Loft
Michiel Huisman’s light-filled loft features soaring ceilings and expansive oak-framed windows that stretch views from Union Square Park to the Woolworth Building, as seen in Street Easy’s post.
At one end of the home, the chef’s kitchen has a Calacatta Viola marble backdrop, open shelving, and deep blue cabinetry that stretches wall to wall.
From there, the space extends into an open floor plan that includes a dining and living area where custom millwork, rich wood flooring, and original architectural details are integrated, nodding to the building’s Gilded Age past.
On the other side of the space, an oversized pivot door opens to the primary bedroom, which includes a walk-in closet and a spa-inspired bath with a Zucchetti soaking tub.
Video Tour
In a video tour from Tim Park, he walks viewers through the distinct character of this former club turned loft, showcasing how sunlight streams through the tall windows to illuminate the open floor plan.
One of the standout details he highlights is the mezzanine, a rare and charming feature that now serves as a cozy second bedroom perched above the kitchen, giving the space both dimension and personality.
Minimalist Design Details
A second video from Park dives deeper into the minimalist design elements that make this New York City loft feel both spacious and inviting.
He highlights the small details that serve a big purpose, from the sweeping city views that expand the room visually, to the built-in bookcase behind the living area that maximizes storage without clutter.
Even the smallest corners are thoughtfully arranged, transforming the compact footprint into a warm, livable space that feels much larger than it is.
Why is Huisman Selling?
Michiel Huisman’s decision to sell his New York loft marks the close of a nearly decade-long chapter in one of Manhattan’s most iconic buildings.
Set within the landmark McIntyre Building, just steps from Andy Warhol’s former Factory, the loft carries a rich cultural past, once home to the 1970s after-hours club Cobra’s Lair.
That history became a part of the renovation Husiman and his wife gave to the home, transforming it into a peaceful, light-filled space that blends its past with modern design.
Now, it stands as a refined tribute to New York’s creative spirit, the sale offering buyers the rare opportunity to own a piece of downtown history reimagined for contemporary living.
