Gavin Newsom’s San Francisco Childhood Home Lists for $4.5 Million
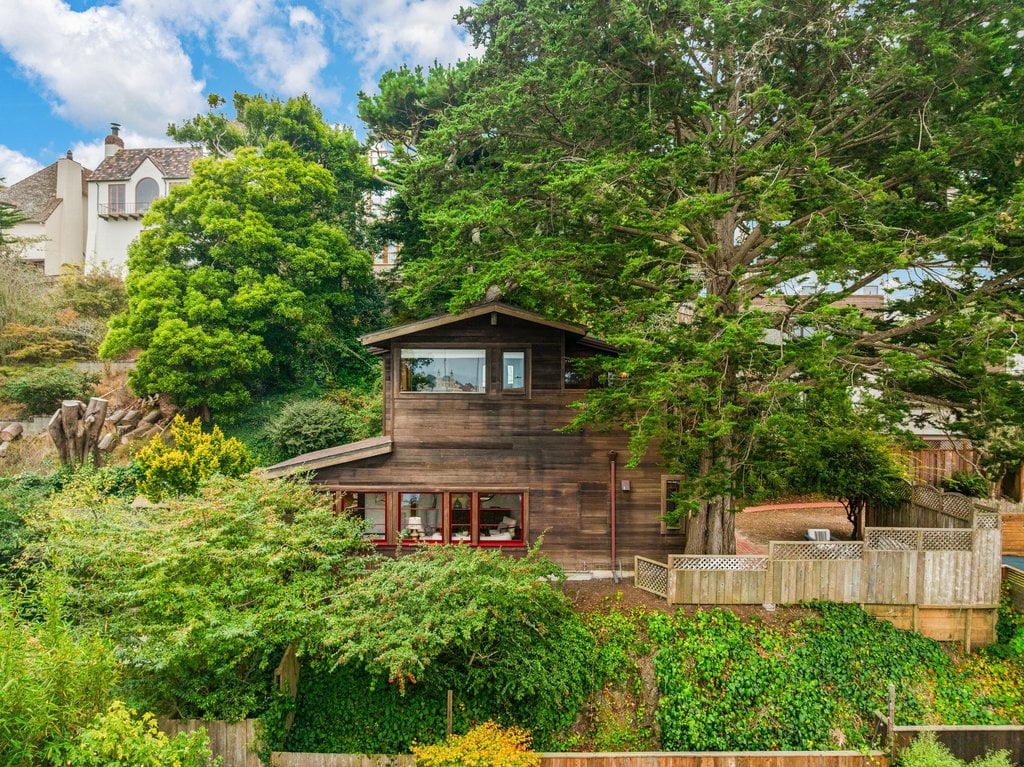
A San Francisco home along the edge of Mount Sutro Forest where California Governor Gavin Newsom spent the earliest years of his life has hit the market for $4.5 million.
Built in 1951, the two-parcel home was originally owned by Newsom’s maternal grandfather, who passed it down to his mother, Tessa Menzies.
In 1967, the year Newsom was born, his father, Bill Newsom, was running for the San Francisco Board of Supervisors and identified the property as the home he shared with his wife, Tessa, in his official candidate statement.
Property Highlights
Price: $4.5 million
Location: San Francisco, California
Lot Size: 9,600 square feet
Bedrooms: 2
Bathrooms: 2
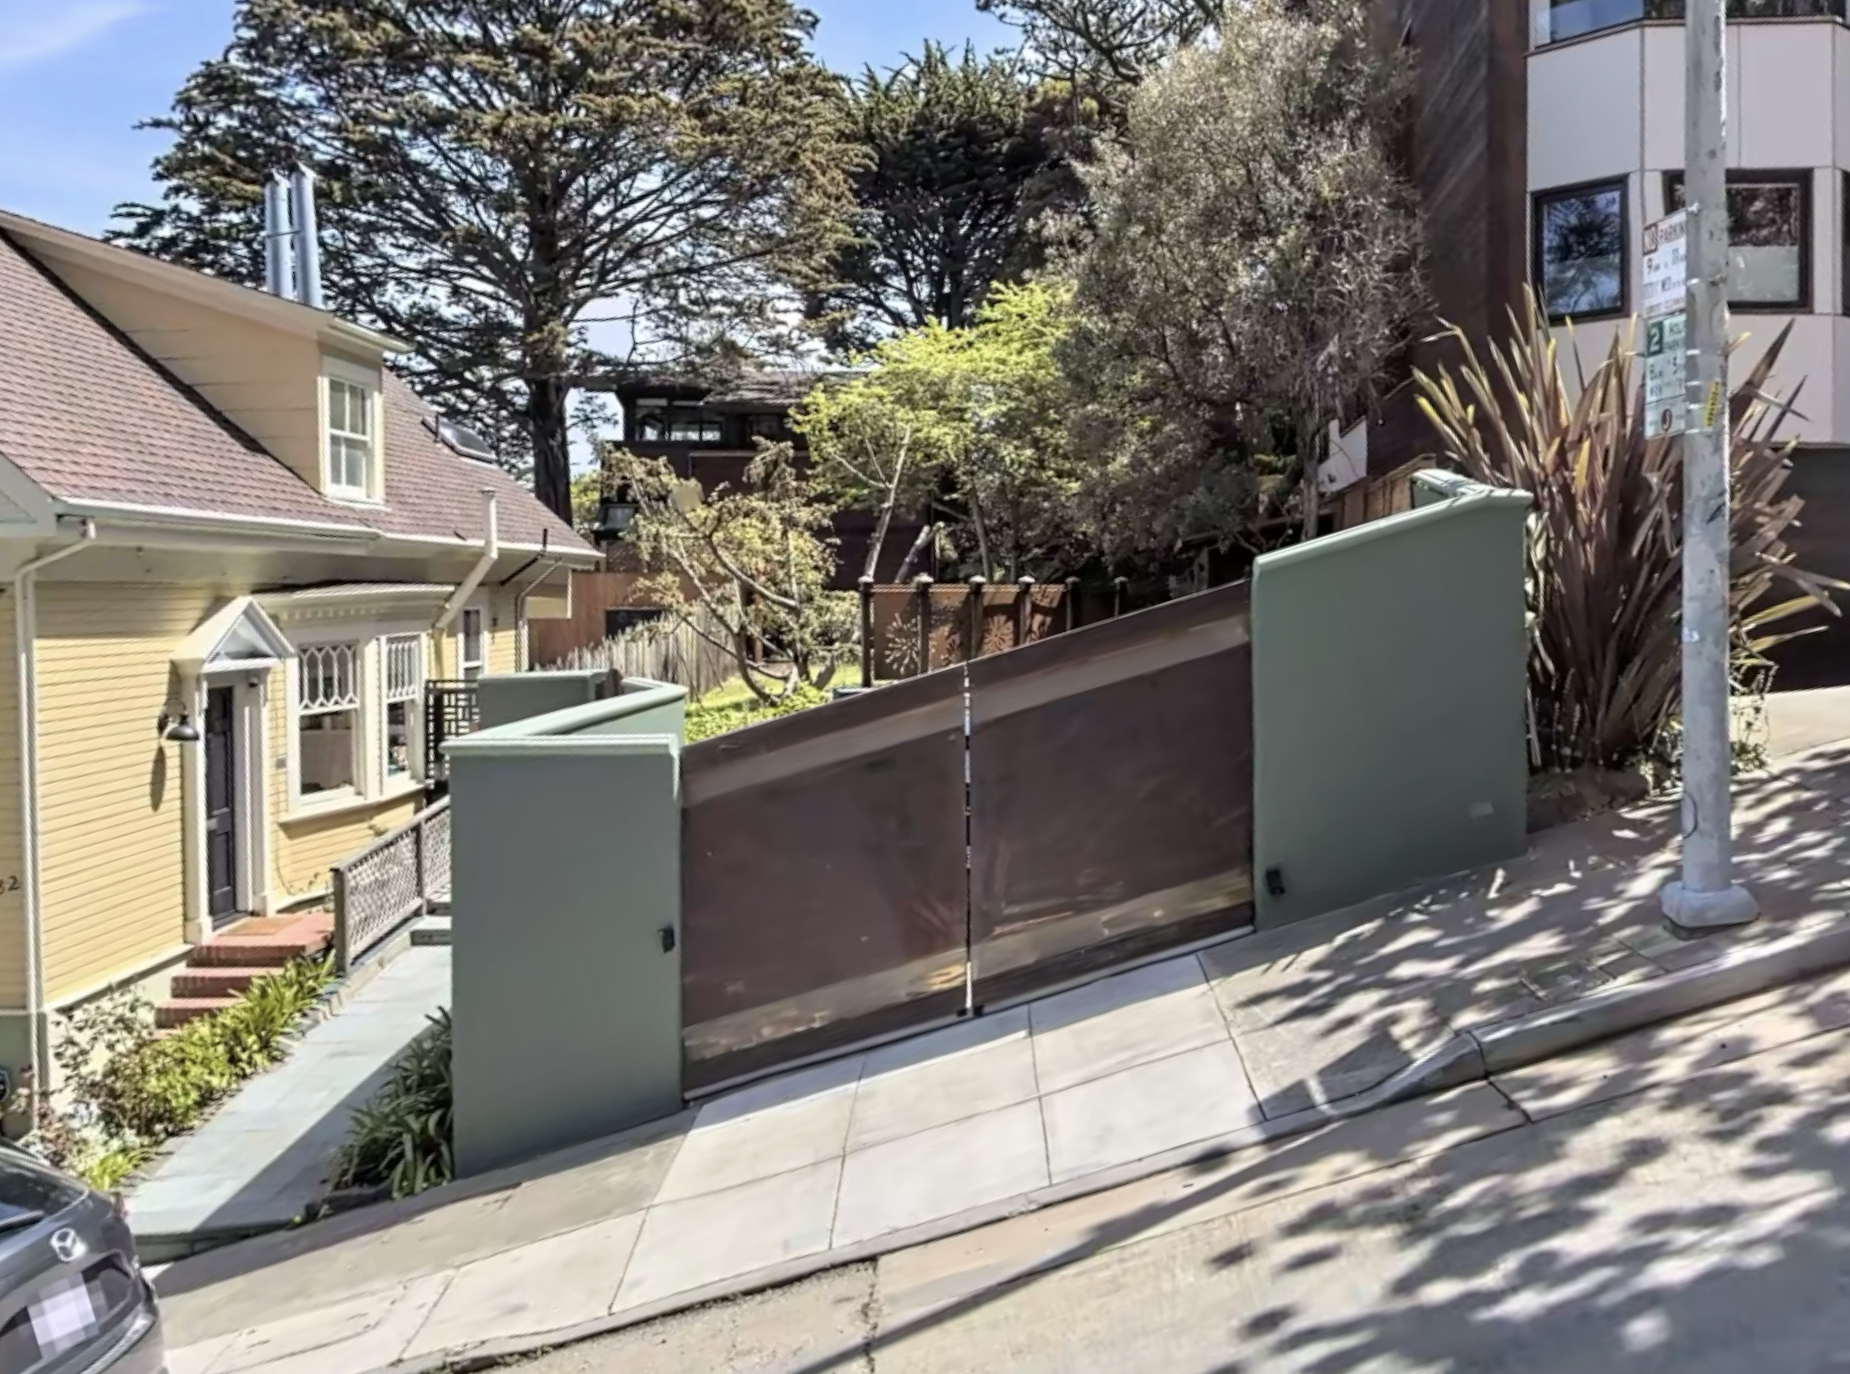
Notable Features: Golden Gate Bridge and city views, renovated kitchen, updated bathrooms, primary suite with walk-in closet, meditation area, top-floor deck, Japanese soaking tub, garden patios, detached artist studio, gated parking
For more information about this listing, contact John Didomenico of Compass at johnd@compass.com.
Main Living Space
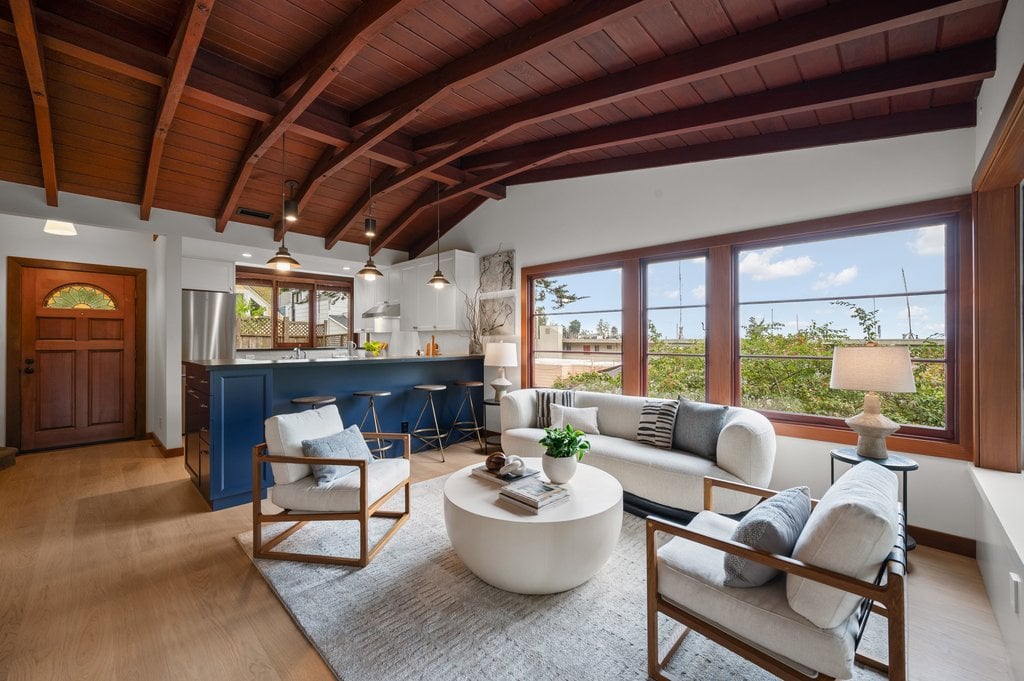
Walking inside Newsom’s childhood home, the main level opens into a connected living, dining, and kitchen space beneath exposed wood beams and a vaulted ceiling.
The living area sits against a wall of large windows with natural wood trim that look out to the surrounding greenery.
Renovated Kitchen
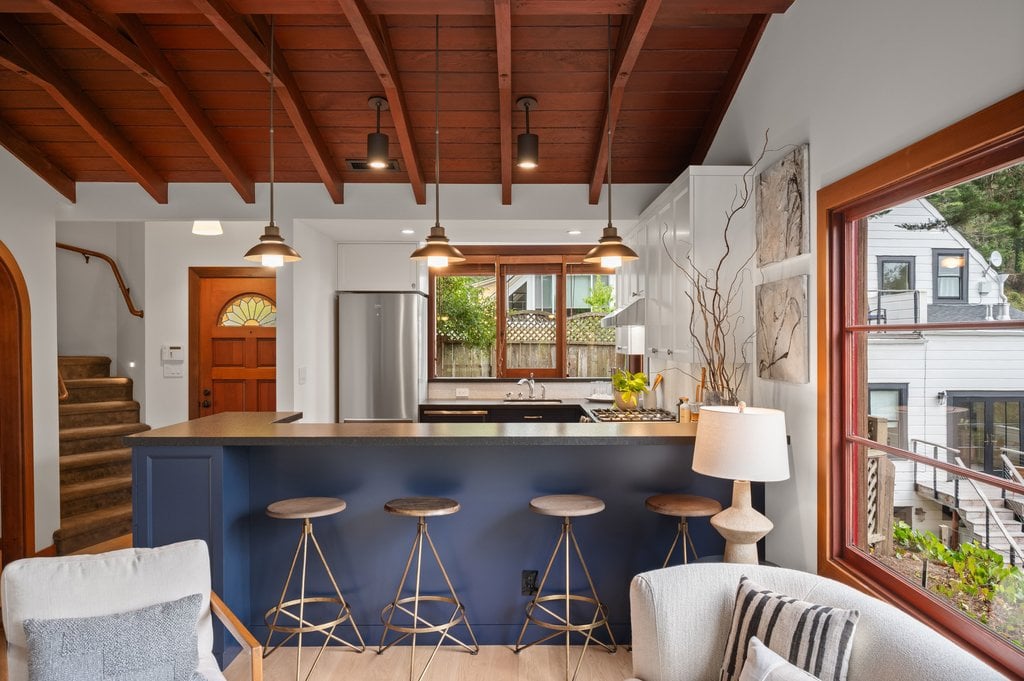
Behind the seating arrangement, the layout moves into the renovated kitchen, where a deep blue peninsula is lined with four barstools.
The current owner has updated the kitchen with stainless-steel appliances to pair with the white upper cabinetry and darker lower cabinets.
Primary Suite
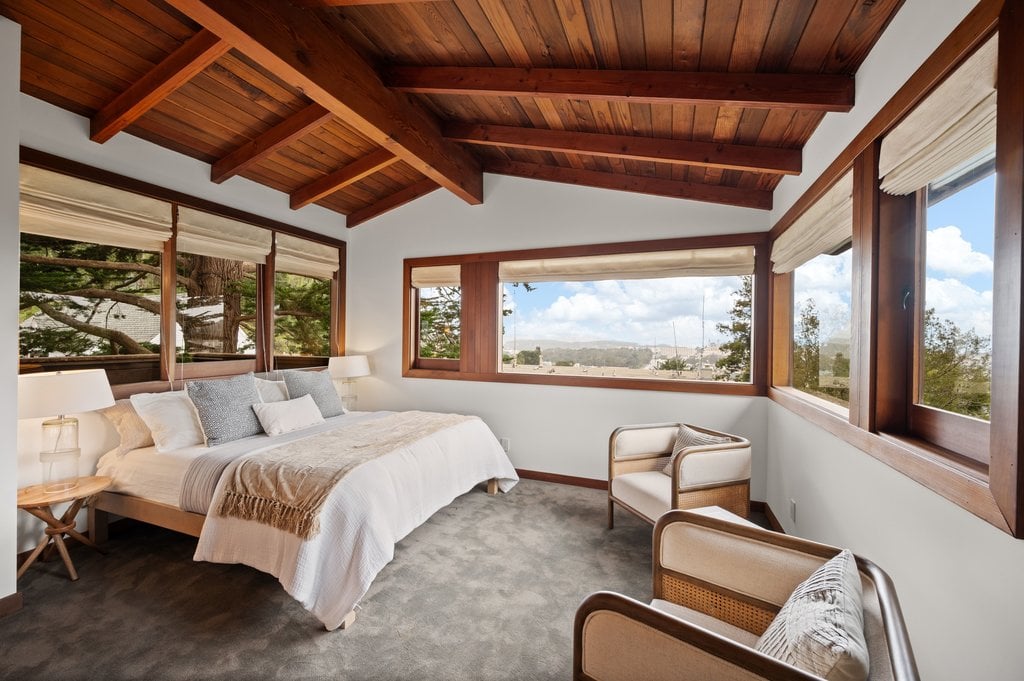
Upstairs, the primary suite takes advantage of the home’s elevated position, with bedroom windows opening toward the Golden Gate Bridge and downtown San Francisco.
Beyond the bedroom, the suite includes a large walk-in closet, a separate meditation area, and a private deck.
Outdoor Space
Outside, the home’s wood exterior reflects a major update completed in 1979, when the house was reclad in clear-heart redwood sourced from Marin County.
Surrounding the house, stone retaining walls and trees divide the grounds into a series of smaller outdoor areas.
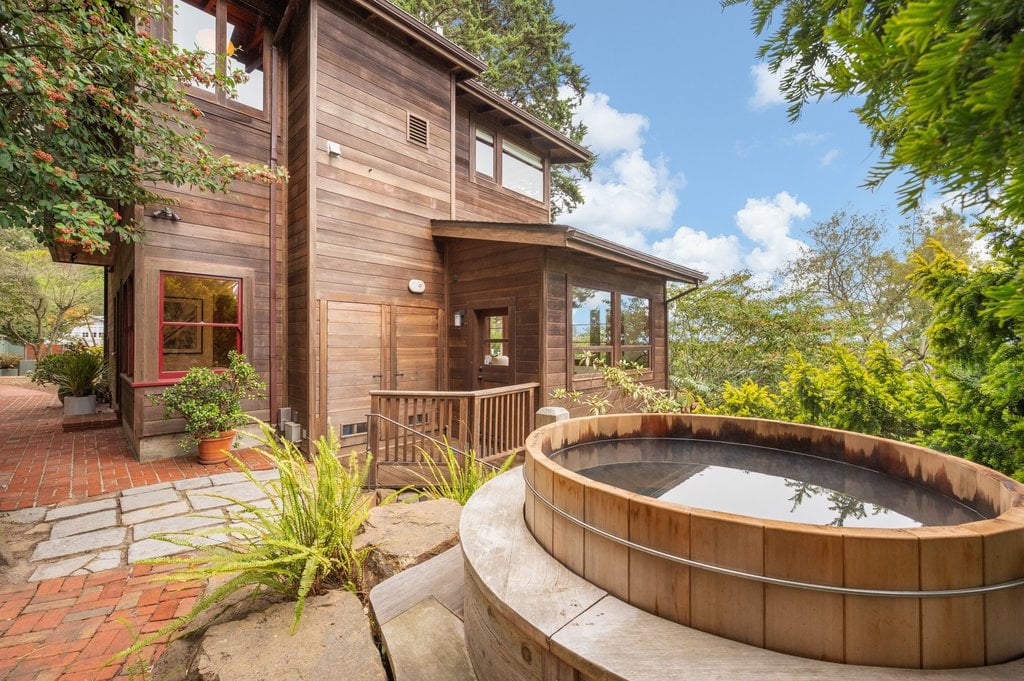
Those areas include front and rear patios tucked between the landscaping, and a Japanese soaking tub that sits on a raised platform beside the house.
Second Parcel Cabin
Beyond the main backyard, the property continues onto a second parcel measuring about 3,420 square feet.
A paved patio sits beneath the trees at the center of the lot, with fencing and dense plants giving the space more privacy around the edges.
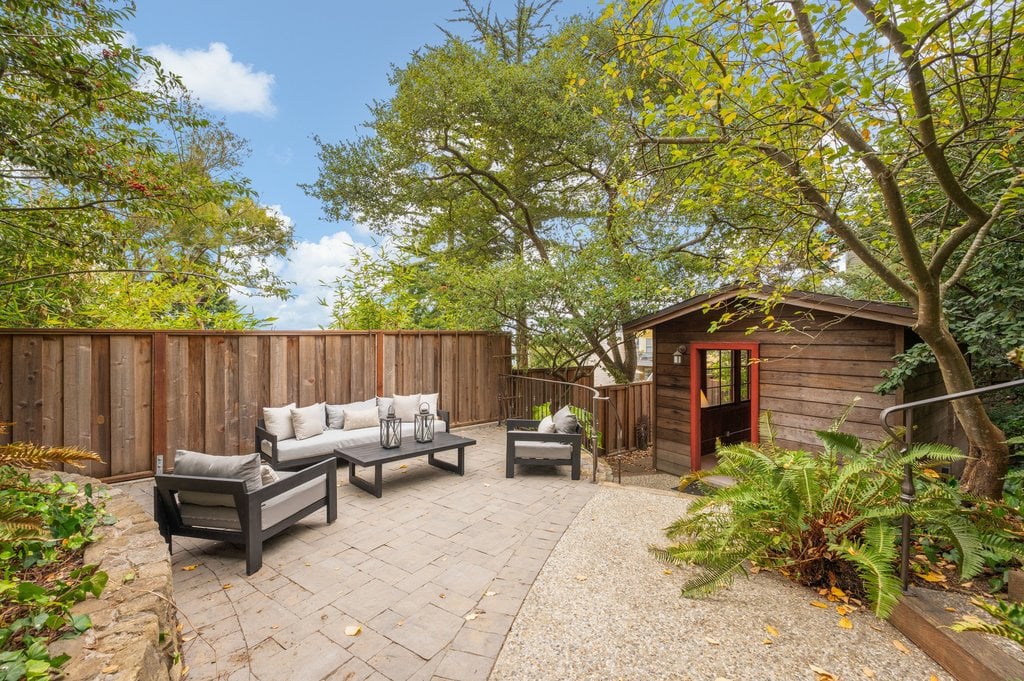
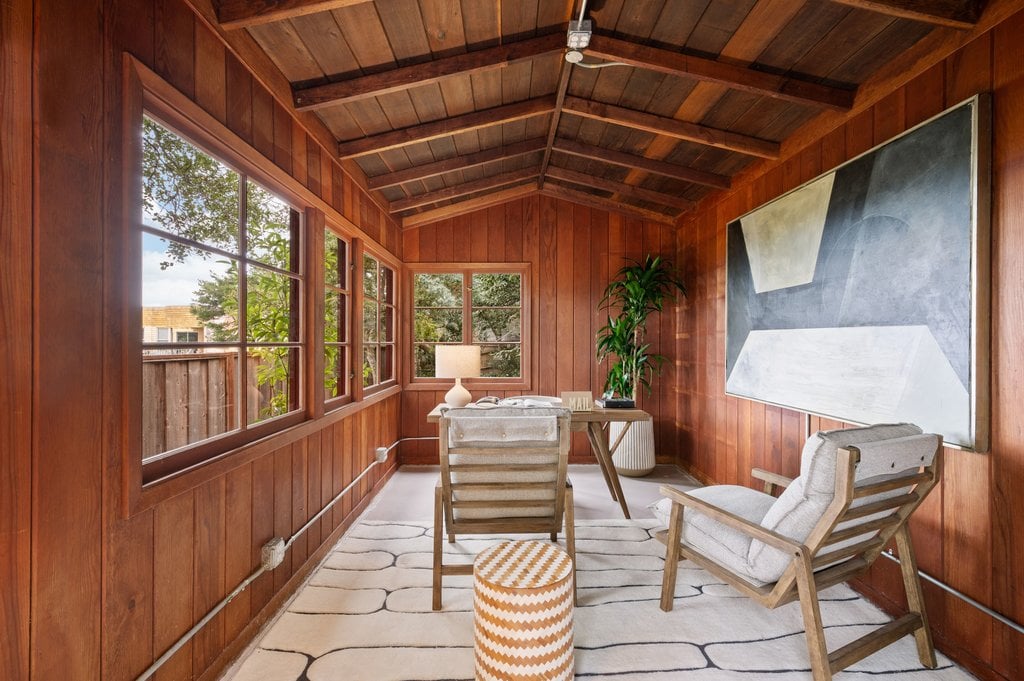
Along one side, a small finished cabin has been converted into a flexible bonus space that can be used as an office, studio, or separate guest house.
Why Did The Newsom Family Move?
The Newsom family moved from this San Francisco home after Gavin Newsom’s parents divorced, when his mother sold the property and relocated with Gavin and his sister to Marin County.
In the decades since, the house has continued to evolve, with renovations and additions reshaping parts of the property into the version seen today.
Its return to the market now brings renewed attention to one of the earliest chapters of Newsom’s family history, long before his political career began.
Therefore, for a potential buyer, the home offers a renovated San Francisco residence with unique architecture, lots of outdoor space, and a special history.
