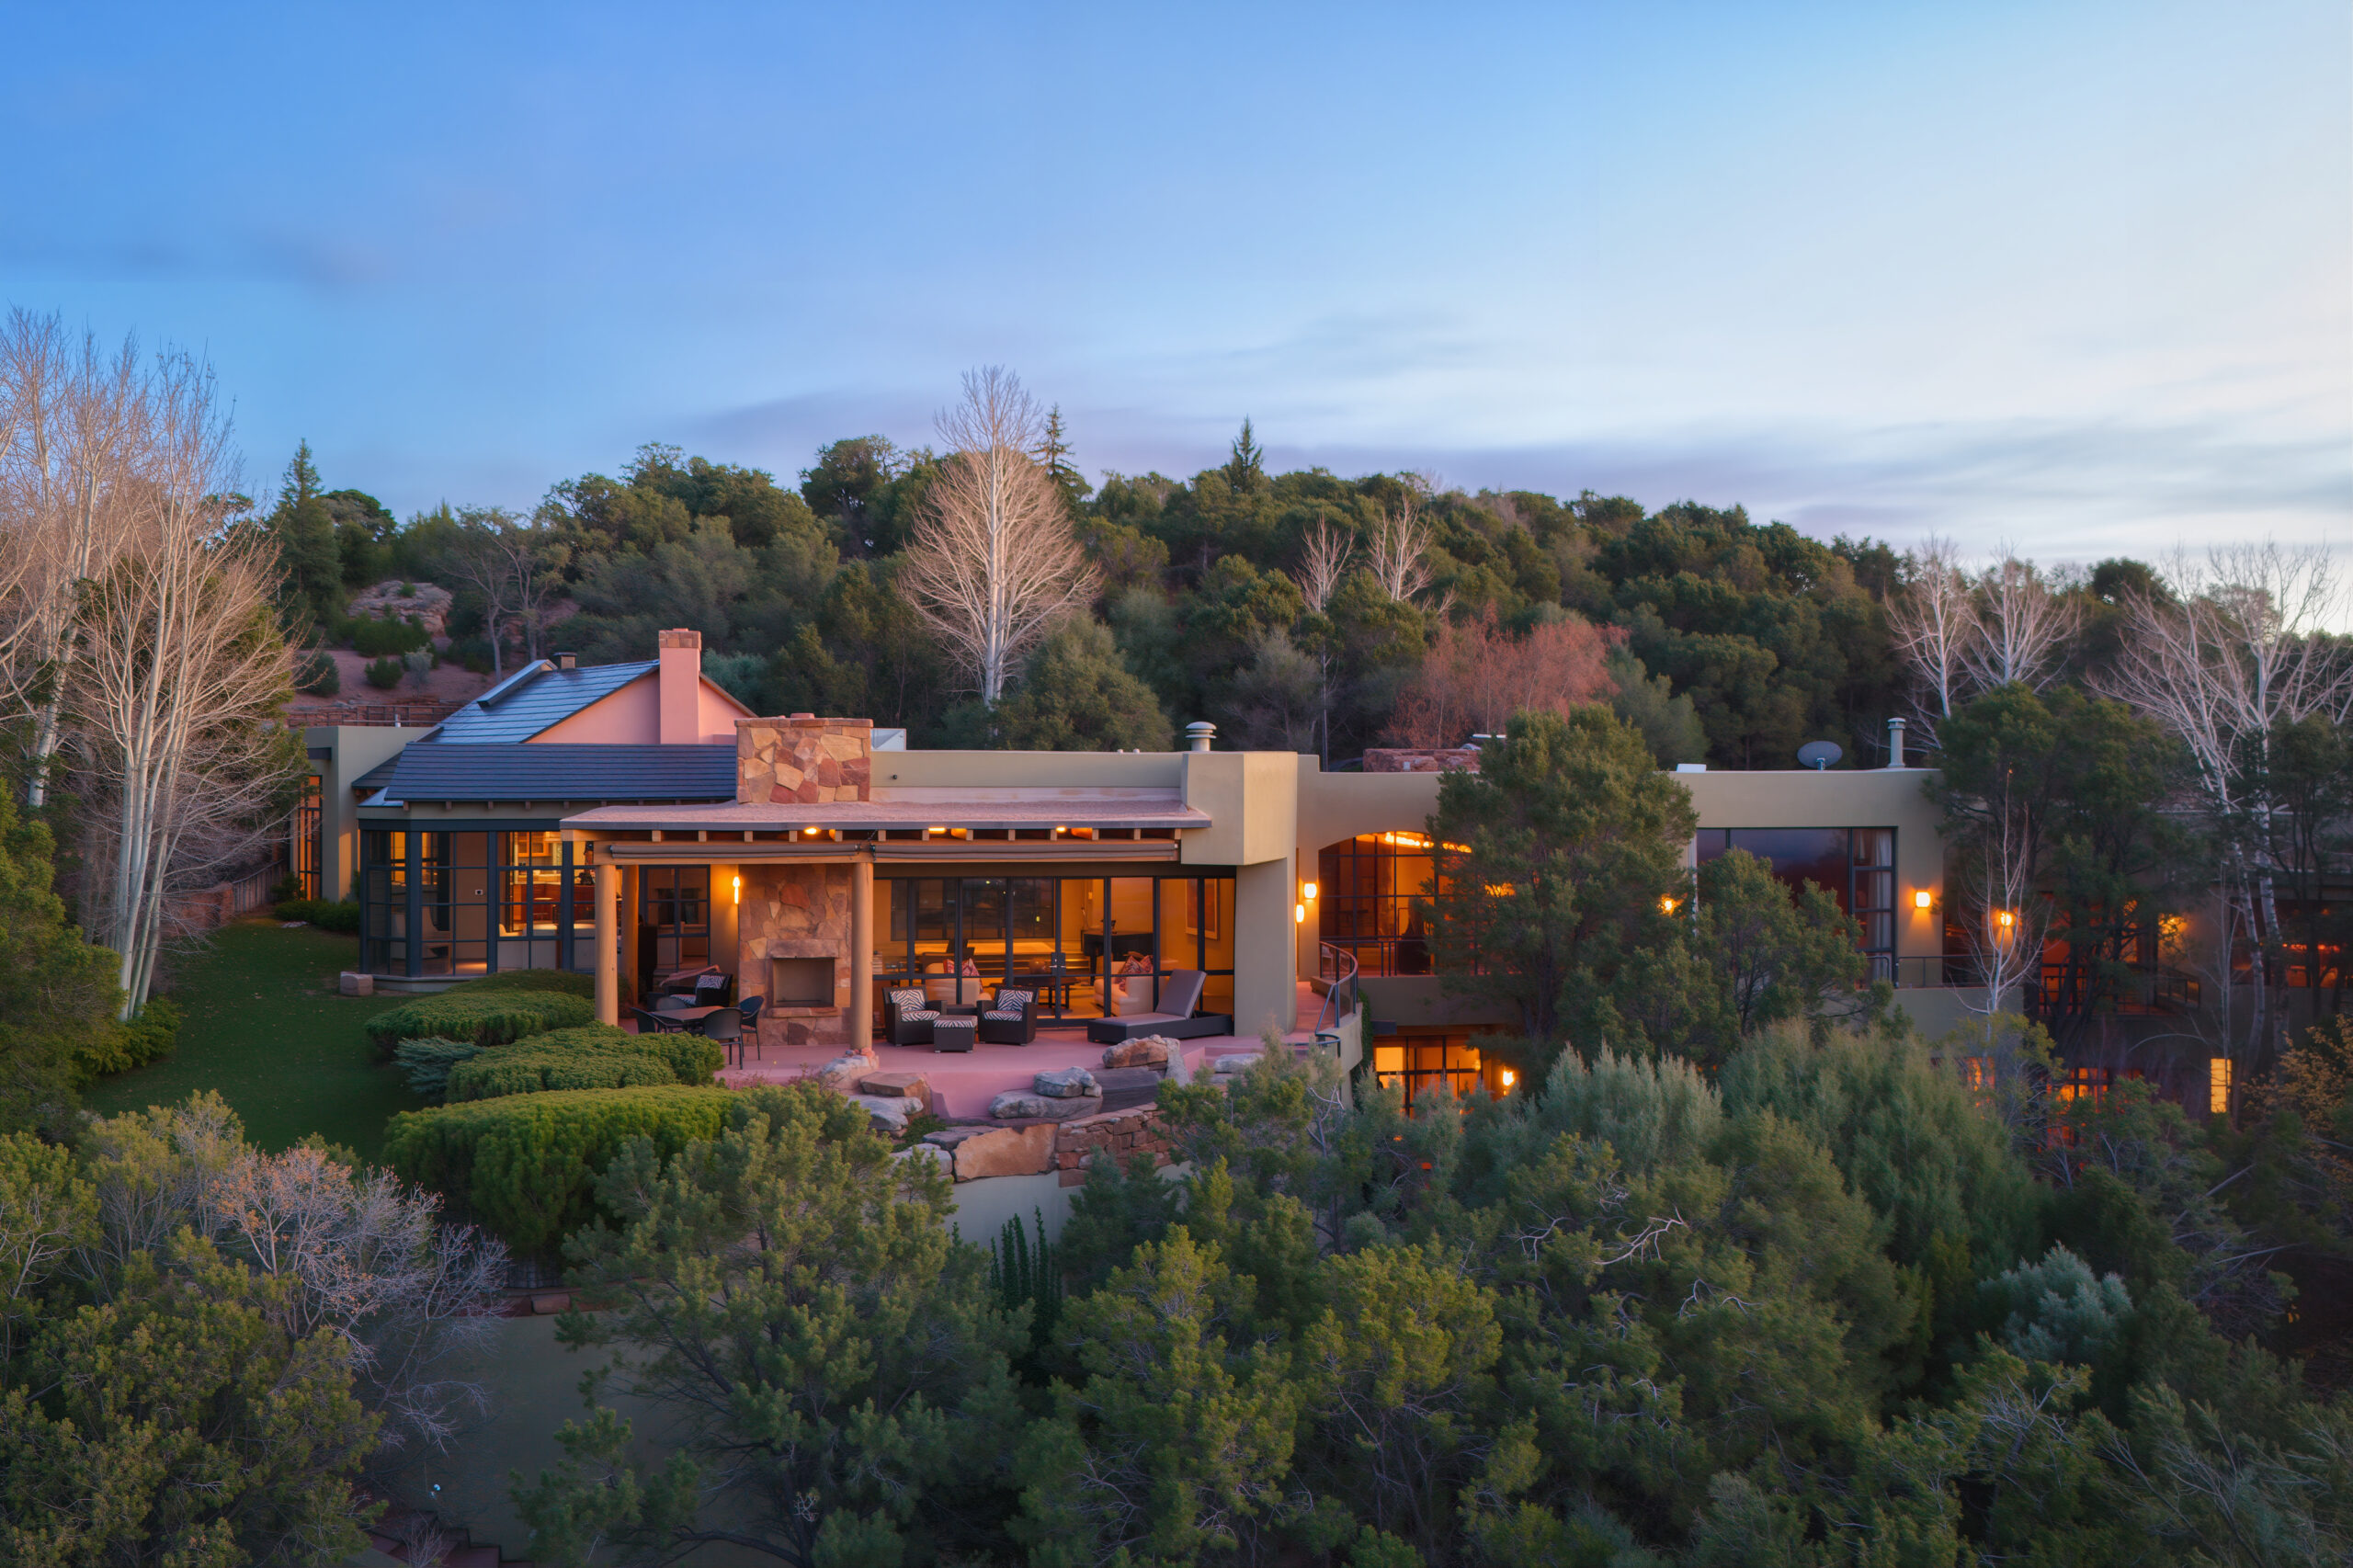
Gene Hackman’s 53-Acre New Mexico Estate Sells For $6.25 Million
The longtime Santa Fe home of Gene Hackman hit the market for $6.25 million, nearly a year after the Oscar-winning actor and his wife, Betsy Arakawa, passed away in early 2025.
In less than two weeks the property has a found buyer and is under contract.
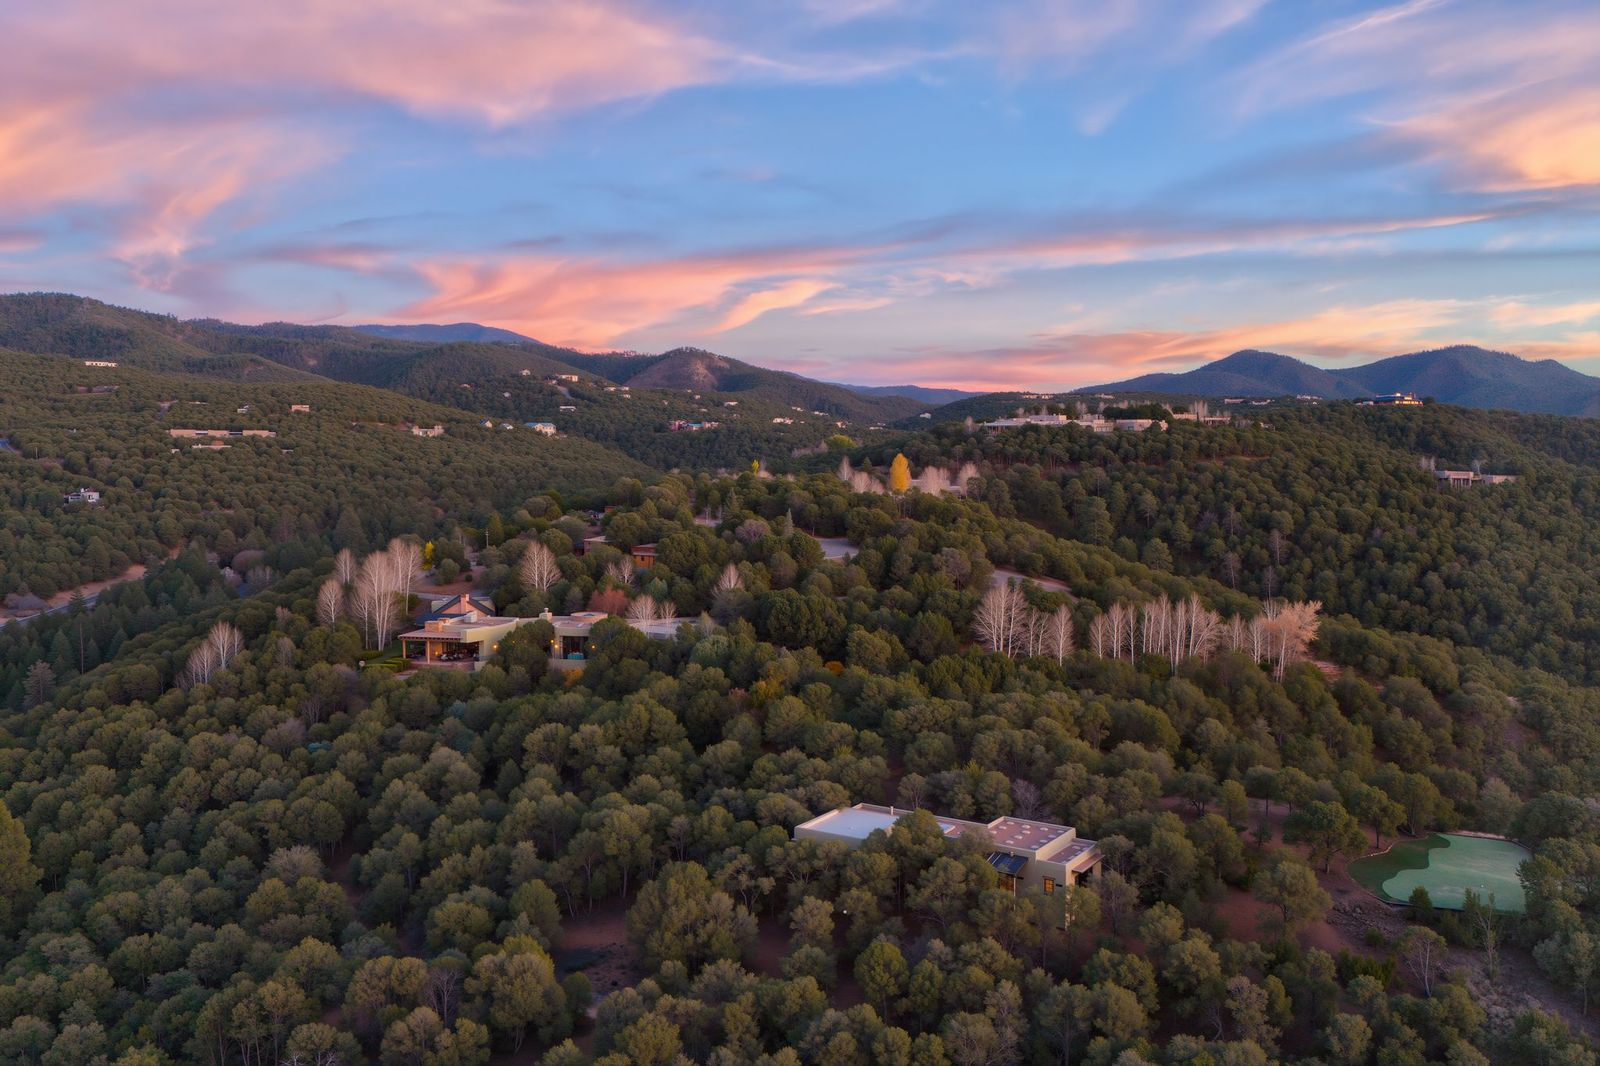
Set on 53 acres in the high desert just outside Santa Fe, the estate served as the couple’s primary residence for decades after they acquired the property in the 1990s.
Tucked within a gated community yet surrounded by vast open land, the home was designed to be an extension of its environment, offering expansive views that stretch from the Jemez Mountains toward Colorado.
Property Highlights
Price: $6.25 million
Location: Santa Fe, New Mexico
Size: 13,004 square feet
Bedrooms: 6
Bathrooms: 10
Lot: 53 acres
Notable Features: Architect Stephen Samuelson design, separate guest house, creative studio, wine cellar, lap pool, putting green, enclosed hot tub, mountain and city views, six-car garage
For more information about this listing, reach out to Ricky Allen at ricky.allen@sothebys.realty or Tara Earley at tara.earley@sothebys.realty from Sotheby’s International Realty.
Walking up to Hackman’s Santa Fe Home
At the center of Hackman’s estate is a custom main residence designed by acclaimed architect Stephen Samuelson and built by Doug McDowell.
As you walk up to the house, a quiet path leads you toward a curved stone wall, where rough-cut rock wraps part of the exterior.
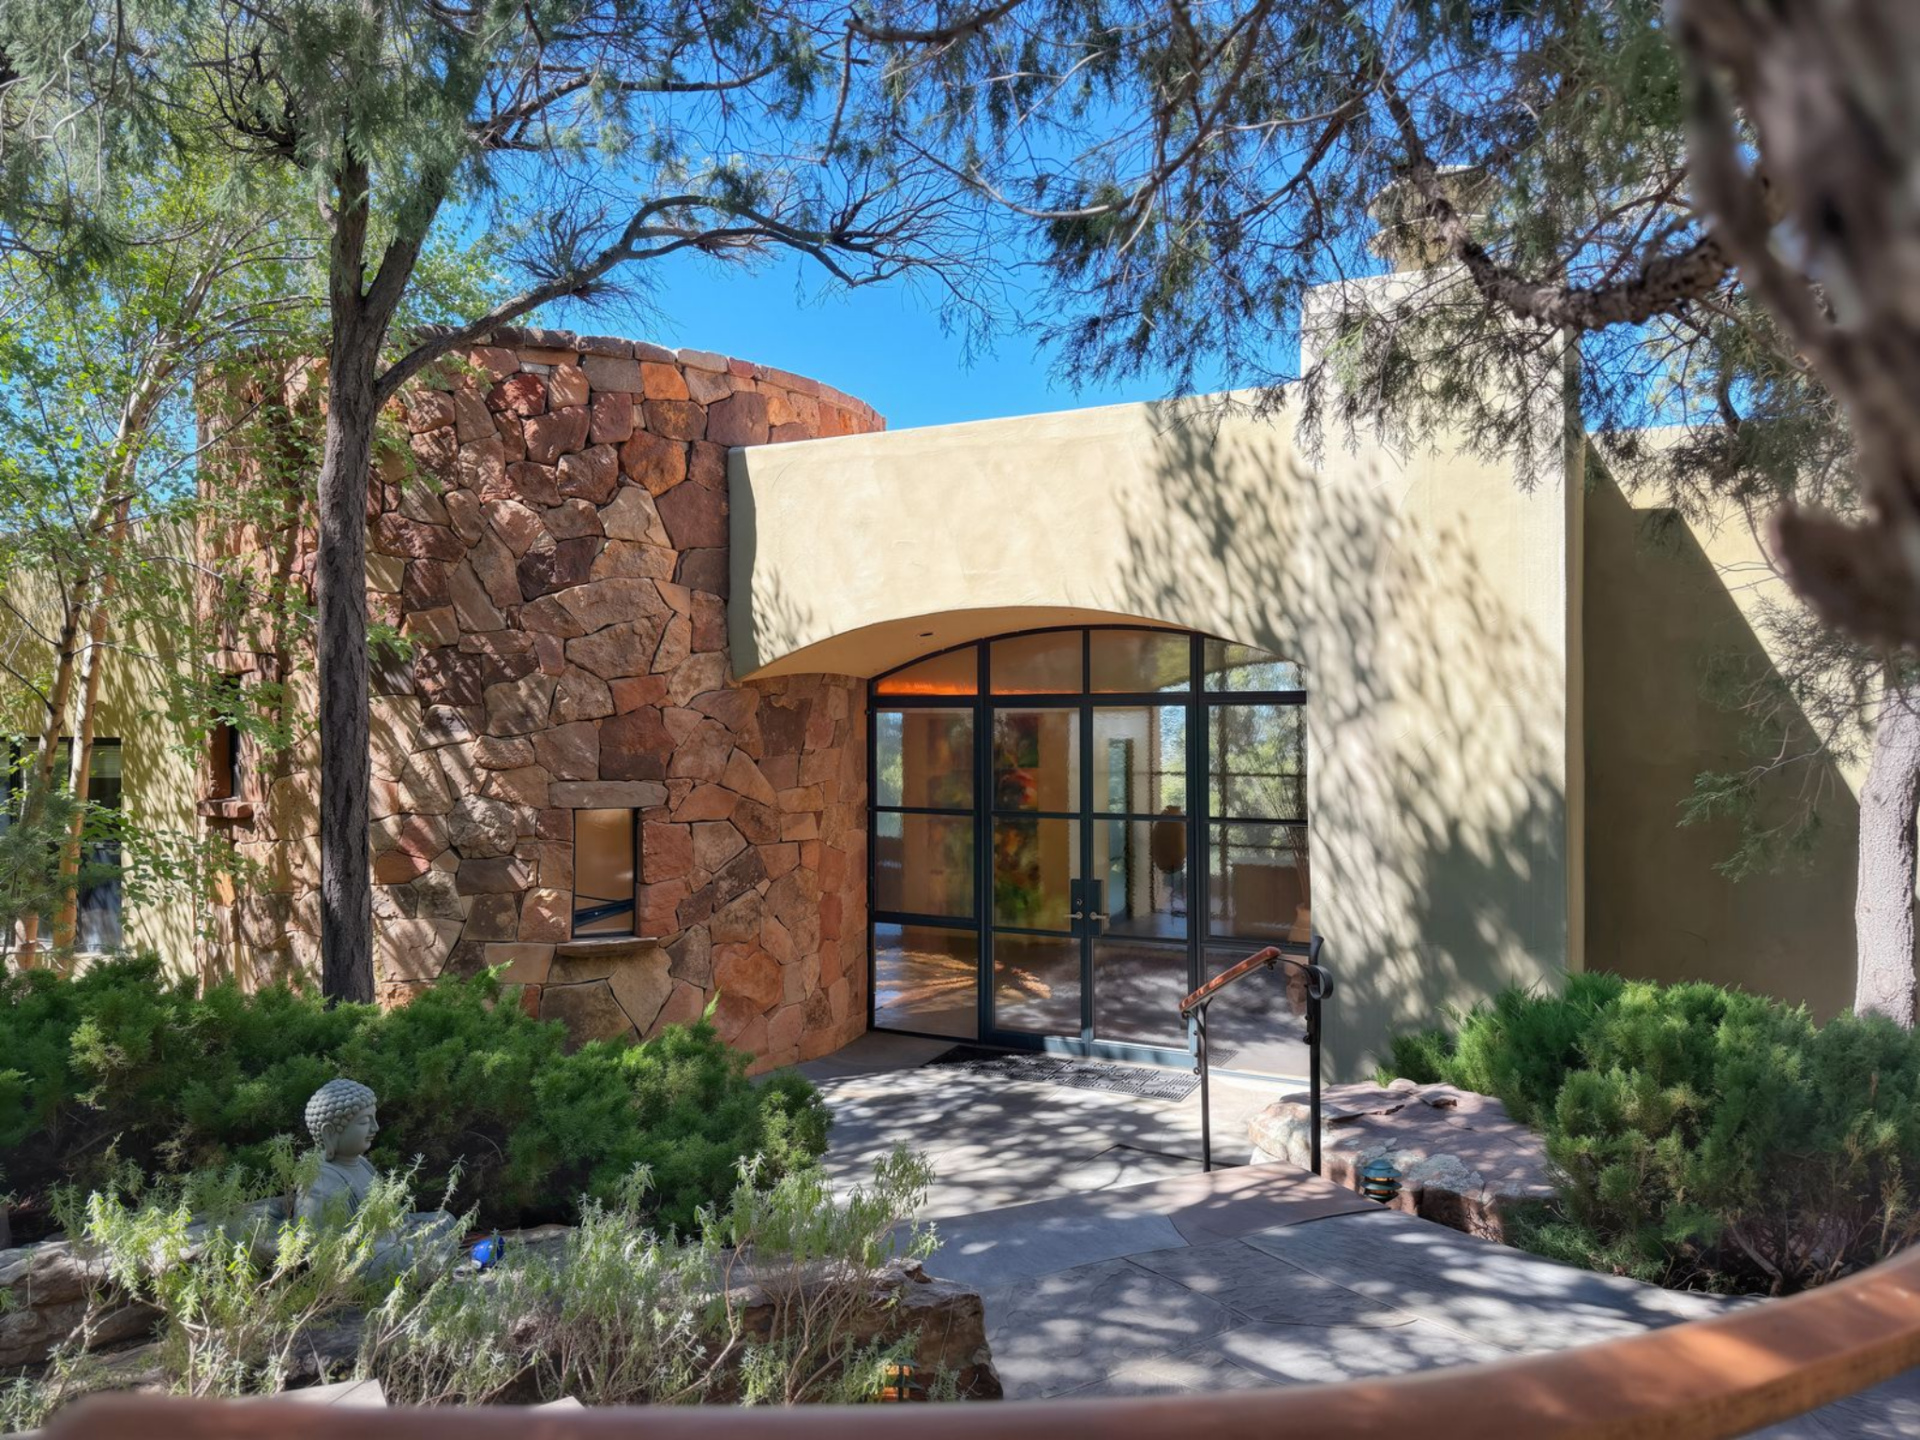
The entrance is framed by soft stucco and shaded by mature trees, with landscaping kept low and natural so the structure stays grounded in its surroundings.
As you step closer, the front door comes into view beneath a subtle arch, its dark-framed glass panels offering a glimpse inside.
Grand Living Room
Down the hall from the entrance, Hackman’s living room opens up as the main gathering space of the home.
Exposed wood beams run the length of the ceiling, immediately drawing your eye forward to a wall of glass that frames wide-open views of the surrounding landscape.
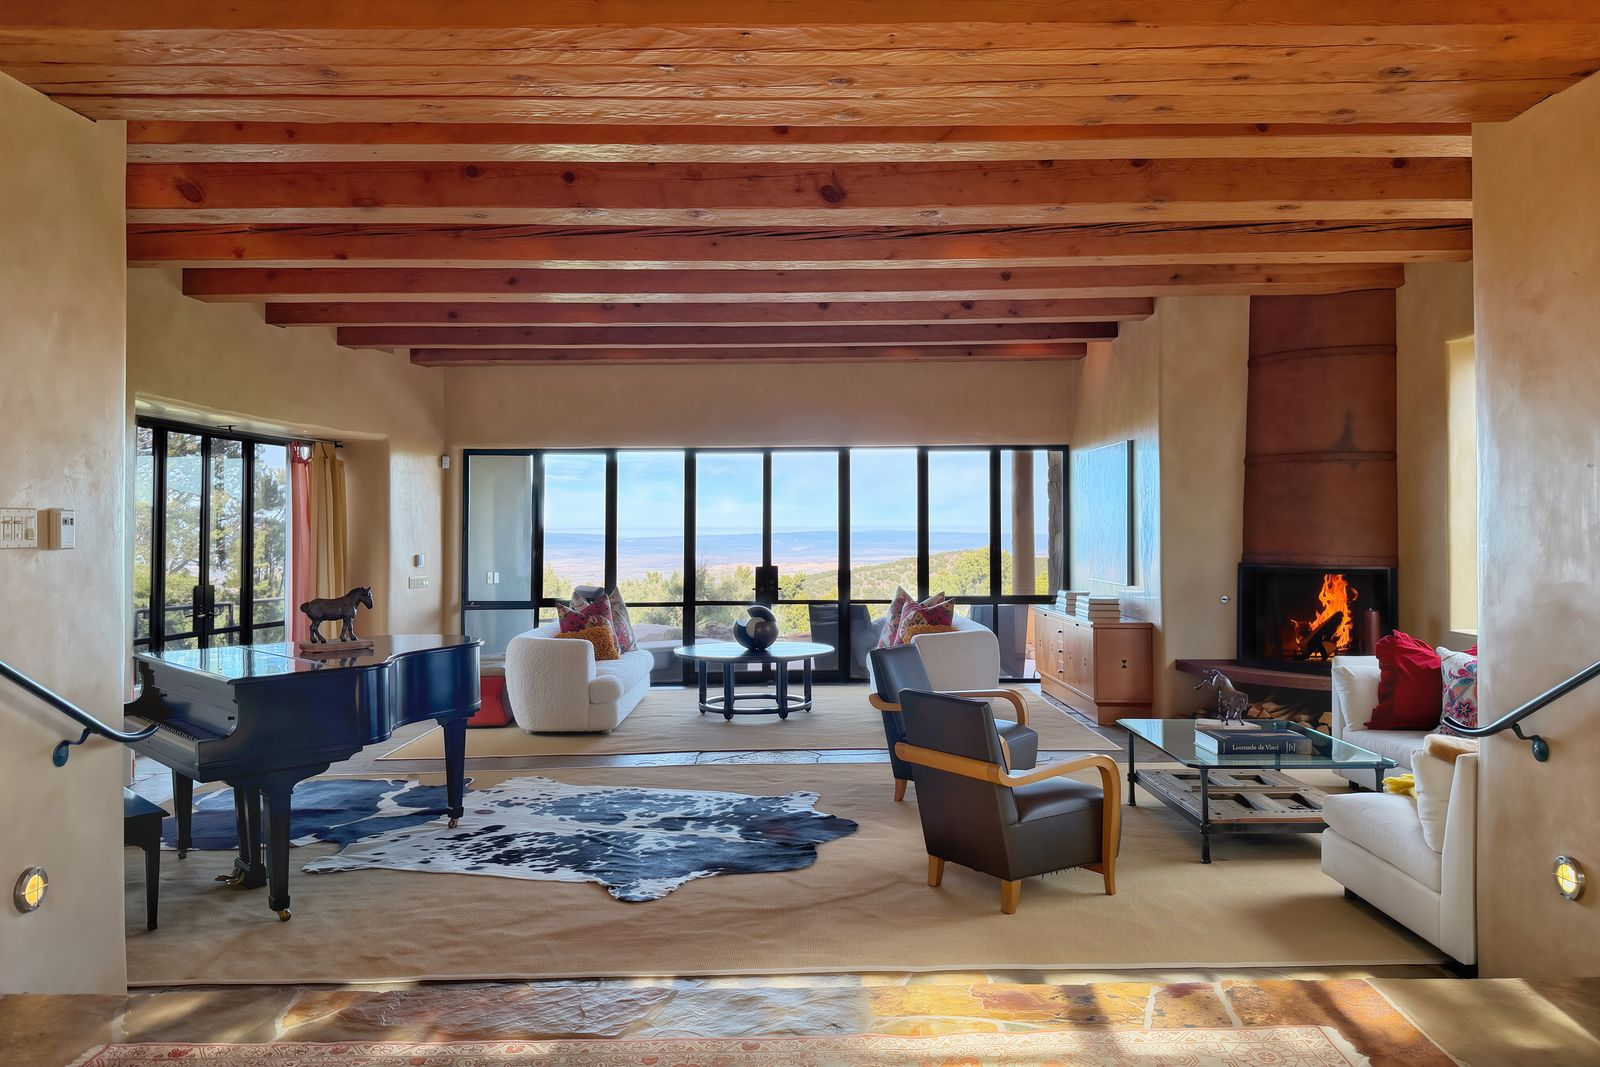
The layout is centered around conversation, with low, comfortable seating arranged to face both the fireplace and the outdoors.
A grand piano sits in the left corner of the room, while on the opposite end, a built-in fireplace adds structure to the space, paired with sleek furniture and layered rugs.
Formal Dining Room
In the next room, the dining space is wrapped almost entirely in glass, with floor-to-ceiling panels that pull the landscape right up to the table.
The space is defined by exposed timber trusses overhead and natural stone underfoot, giving the room a solid, grounded look despite how open it is.
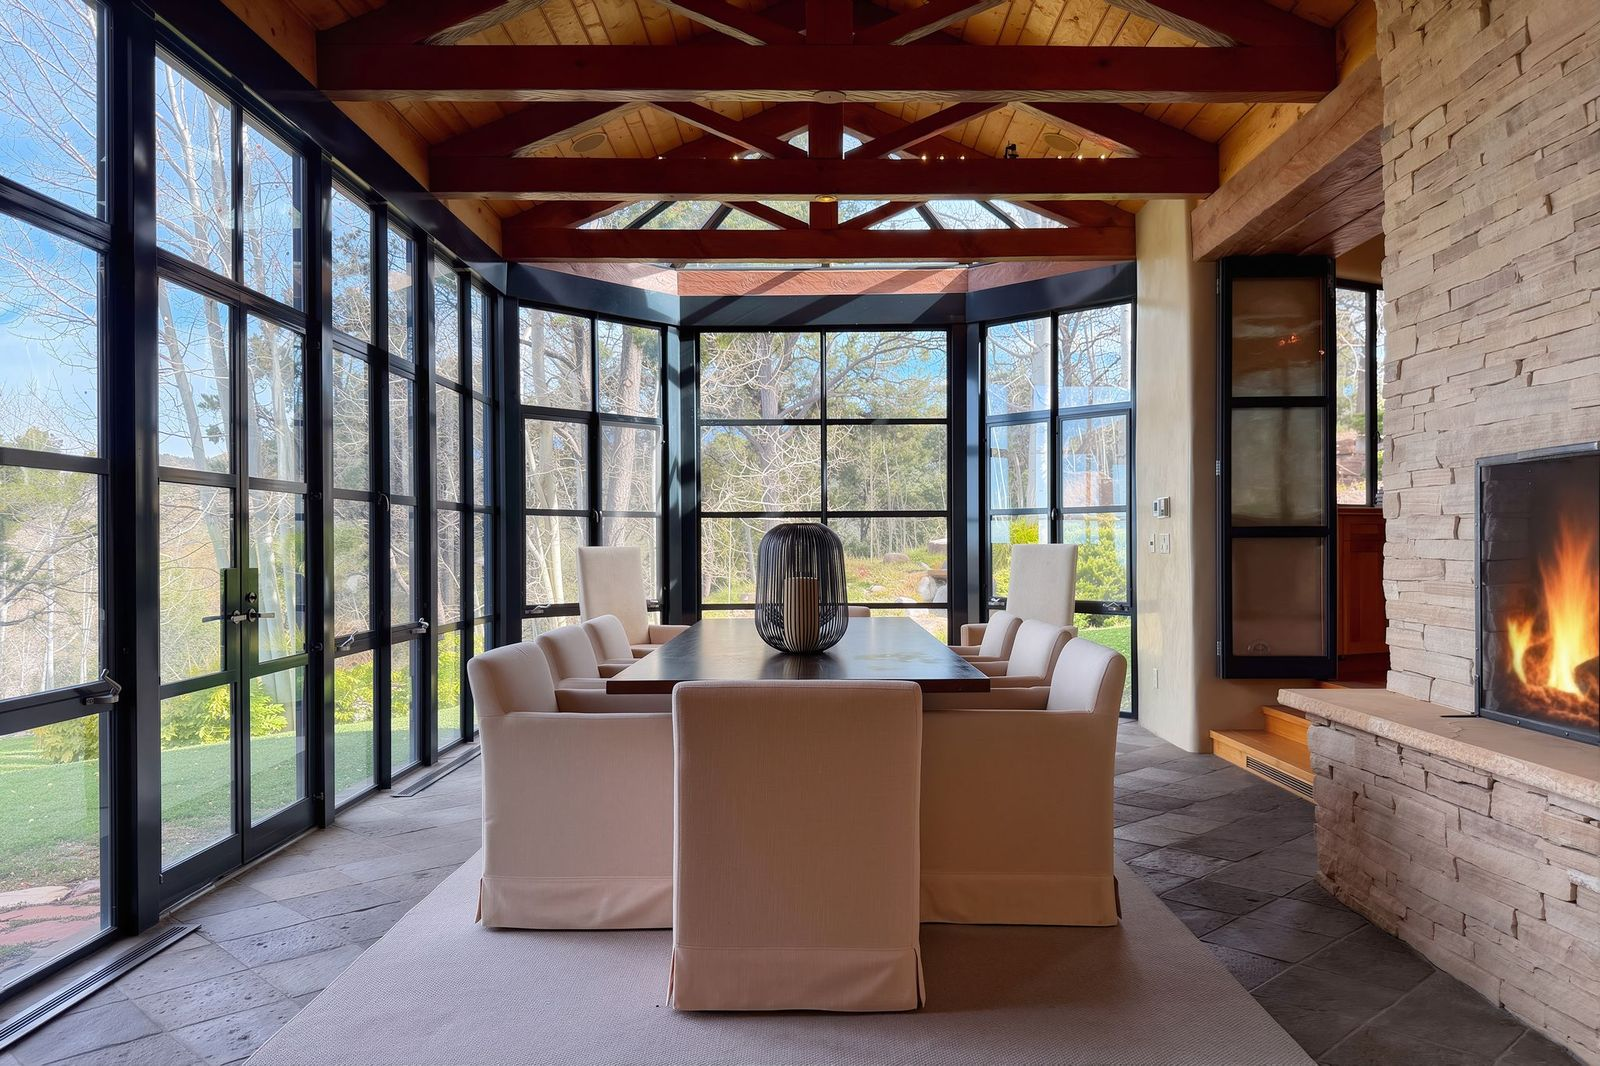
At the center, a long rectangular dining table is surrounded by upholstered chairs next to a stone fireplace, which warms the room and adds contrast to the glass-heavy design.
Kitchen
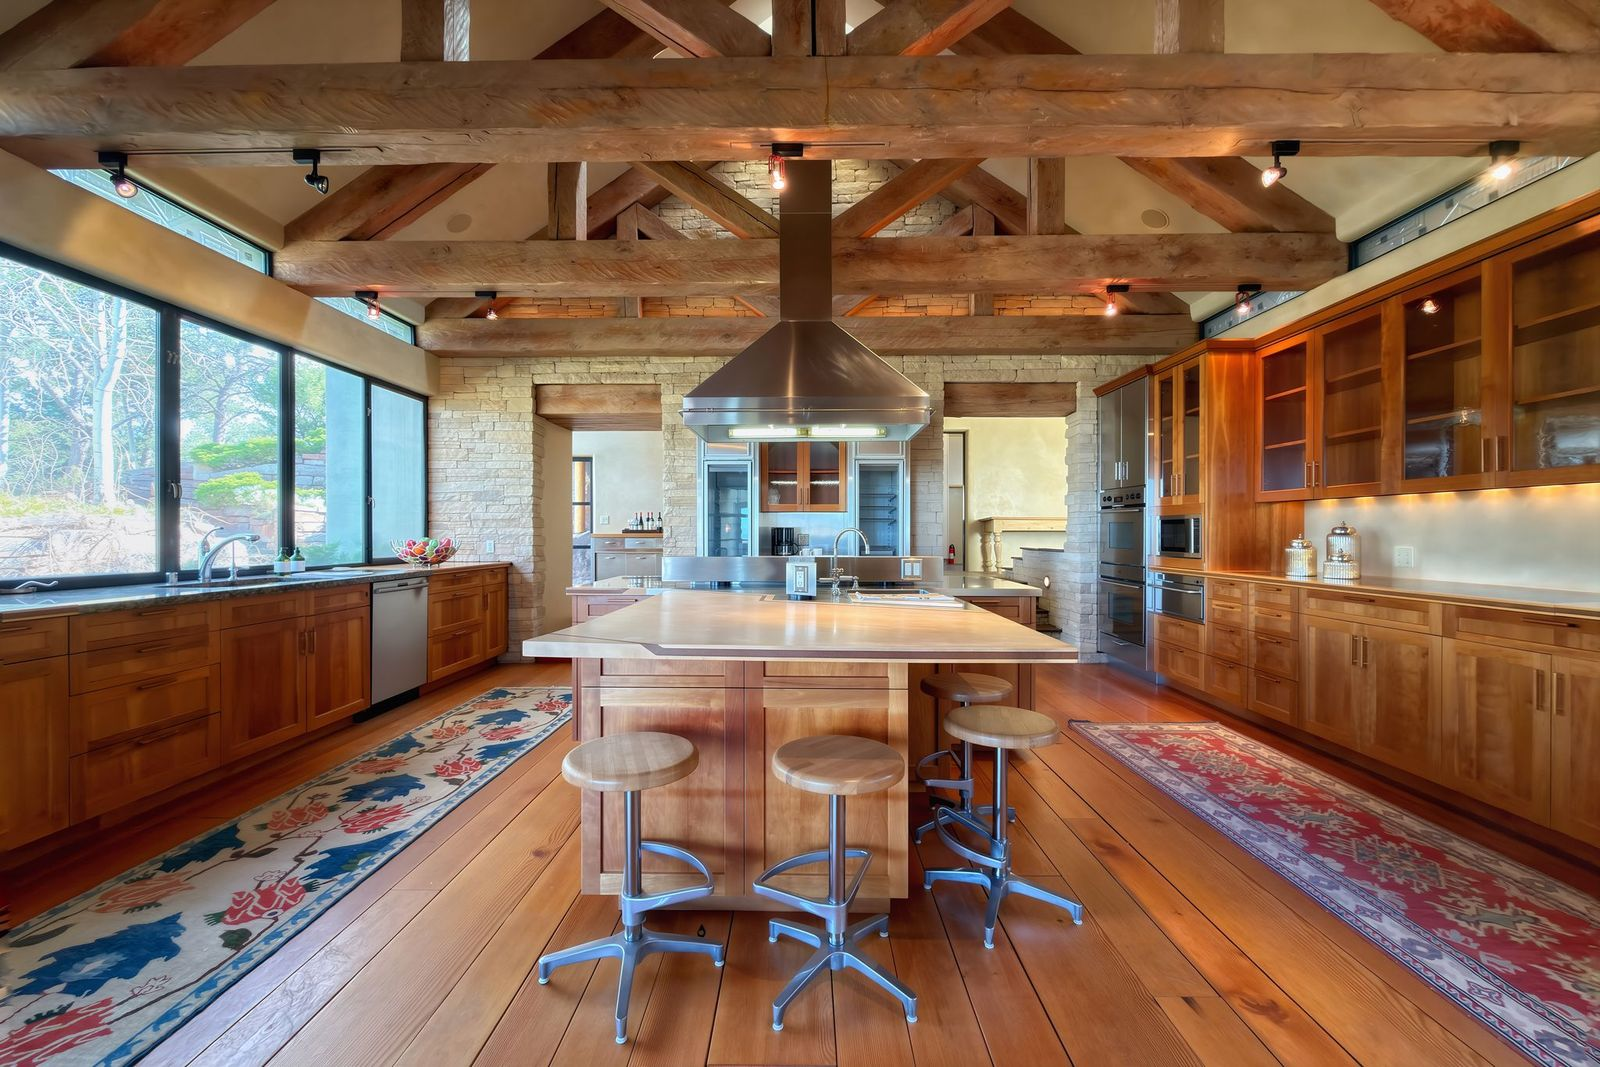
Next is the kitchen, framed by exposed wood beams overhead and wood cabinetry that runs wall to wall, with open shelving and glass-front uppers.
A stainless steel range hood drops down from the ceiling, positioned directly over a large island with bartop seating.
Interior Amenities Across The Estate
Beyond the main living spaces, the estate features a few interior amenity highlights that reflect the use of Hackman’s estate for engaging in personal hobbies and entertaining.
Library
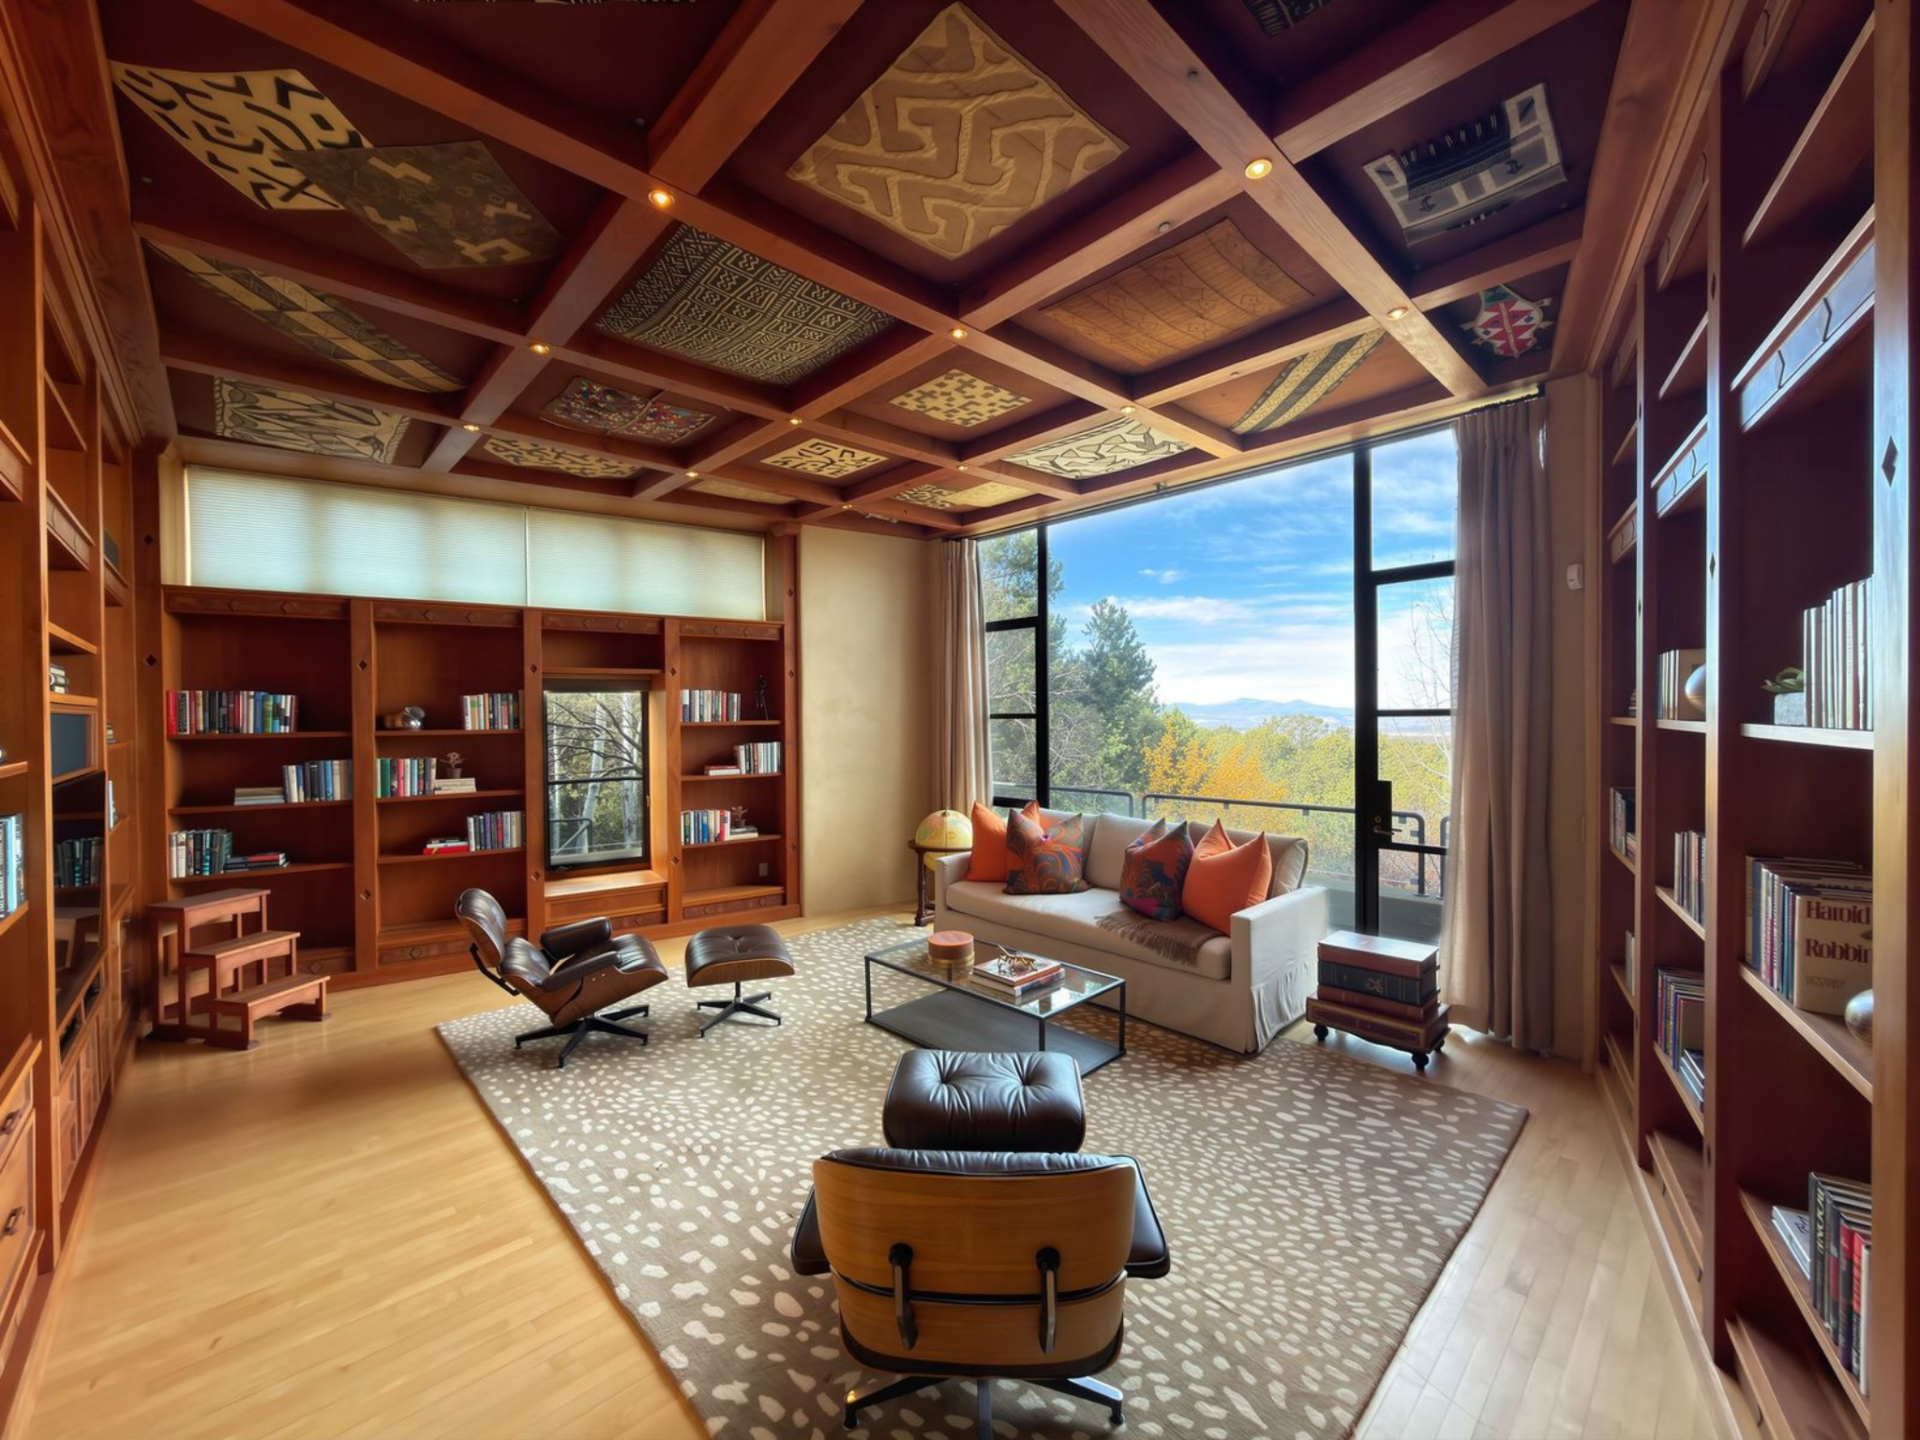
Inside the main house, the library is a very warm space, lined wall to wall with built-in shelves beneath a coffered ceiling with patterned panels.
It’s a quiet, inward-facing room, set up for reading, writing, or long stretches of time spent with the landscape framed through tall windows.
Wine Cellar
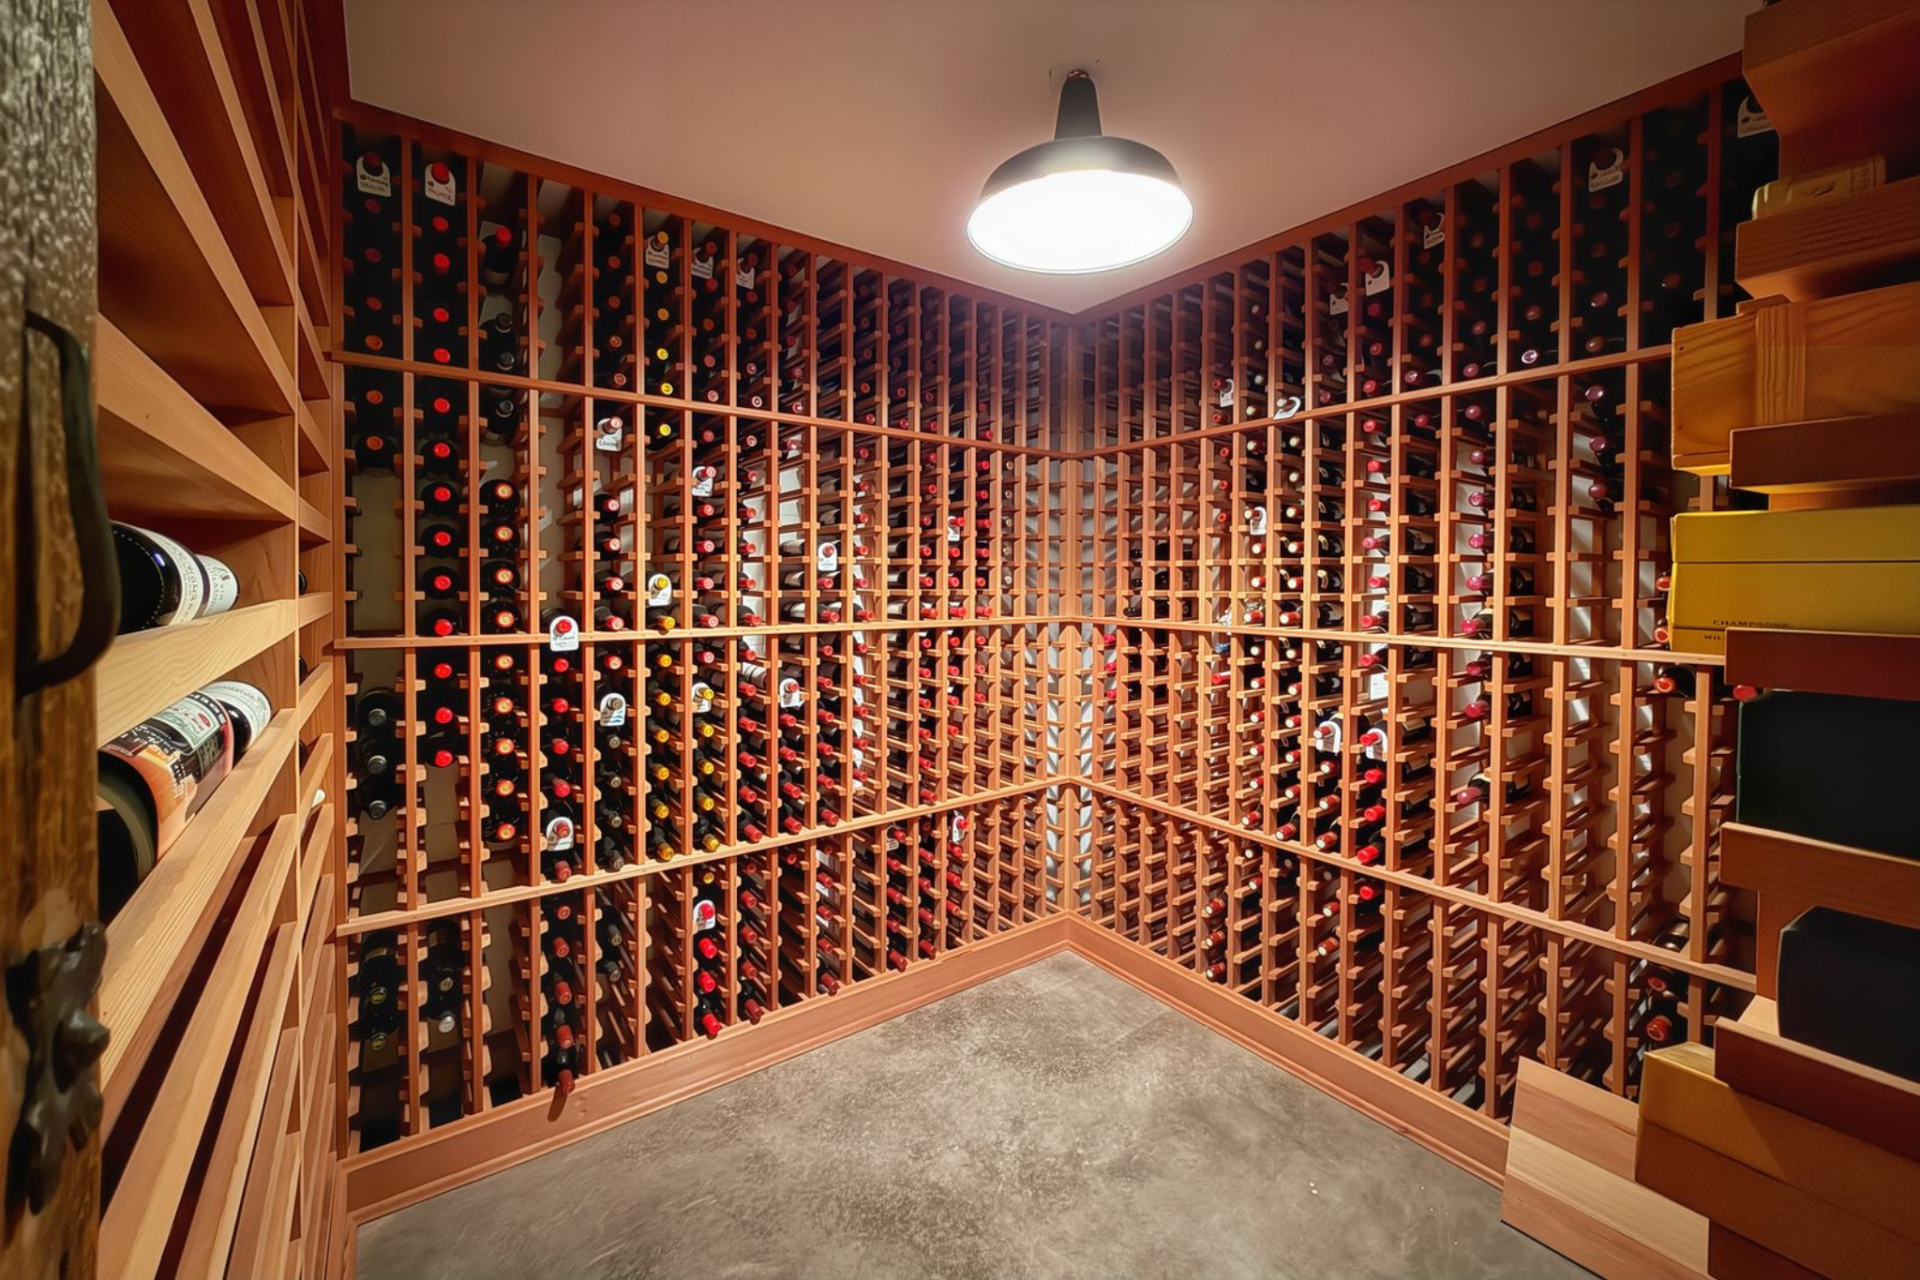
The wine cellar is tucked away in the mainhouse, with floor-to-ceiling wood racking wrapping the room on all sides, designed for a large collection that’s organized and temperature-controlled.
Creative Art Studio
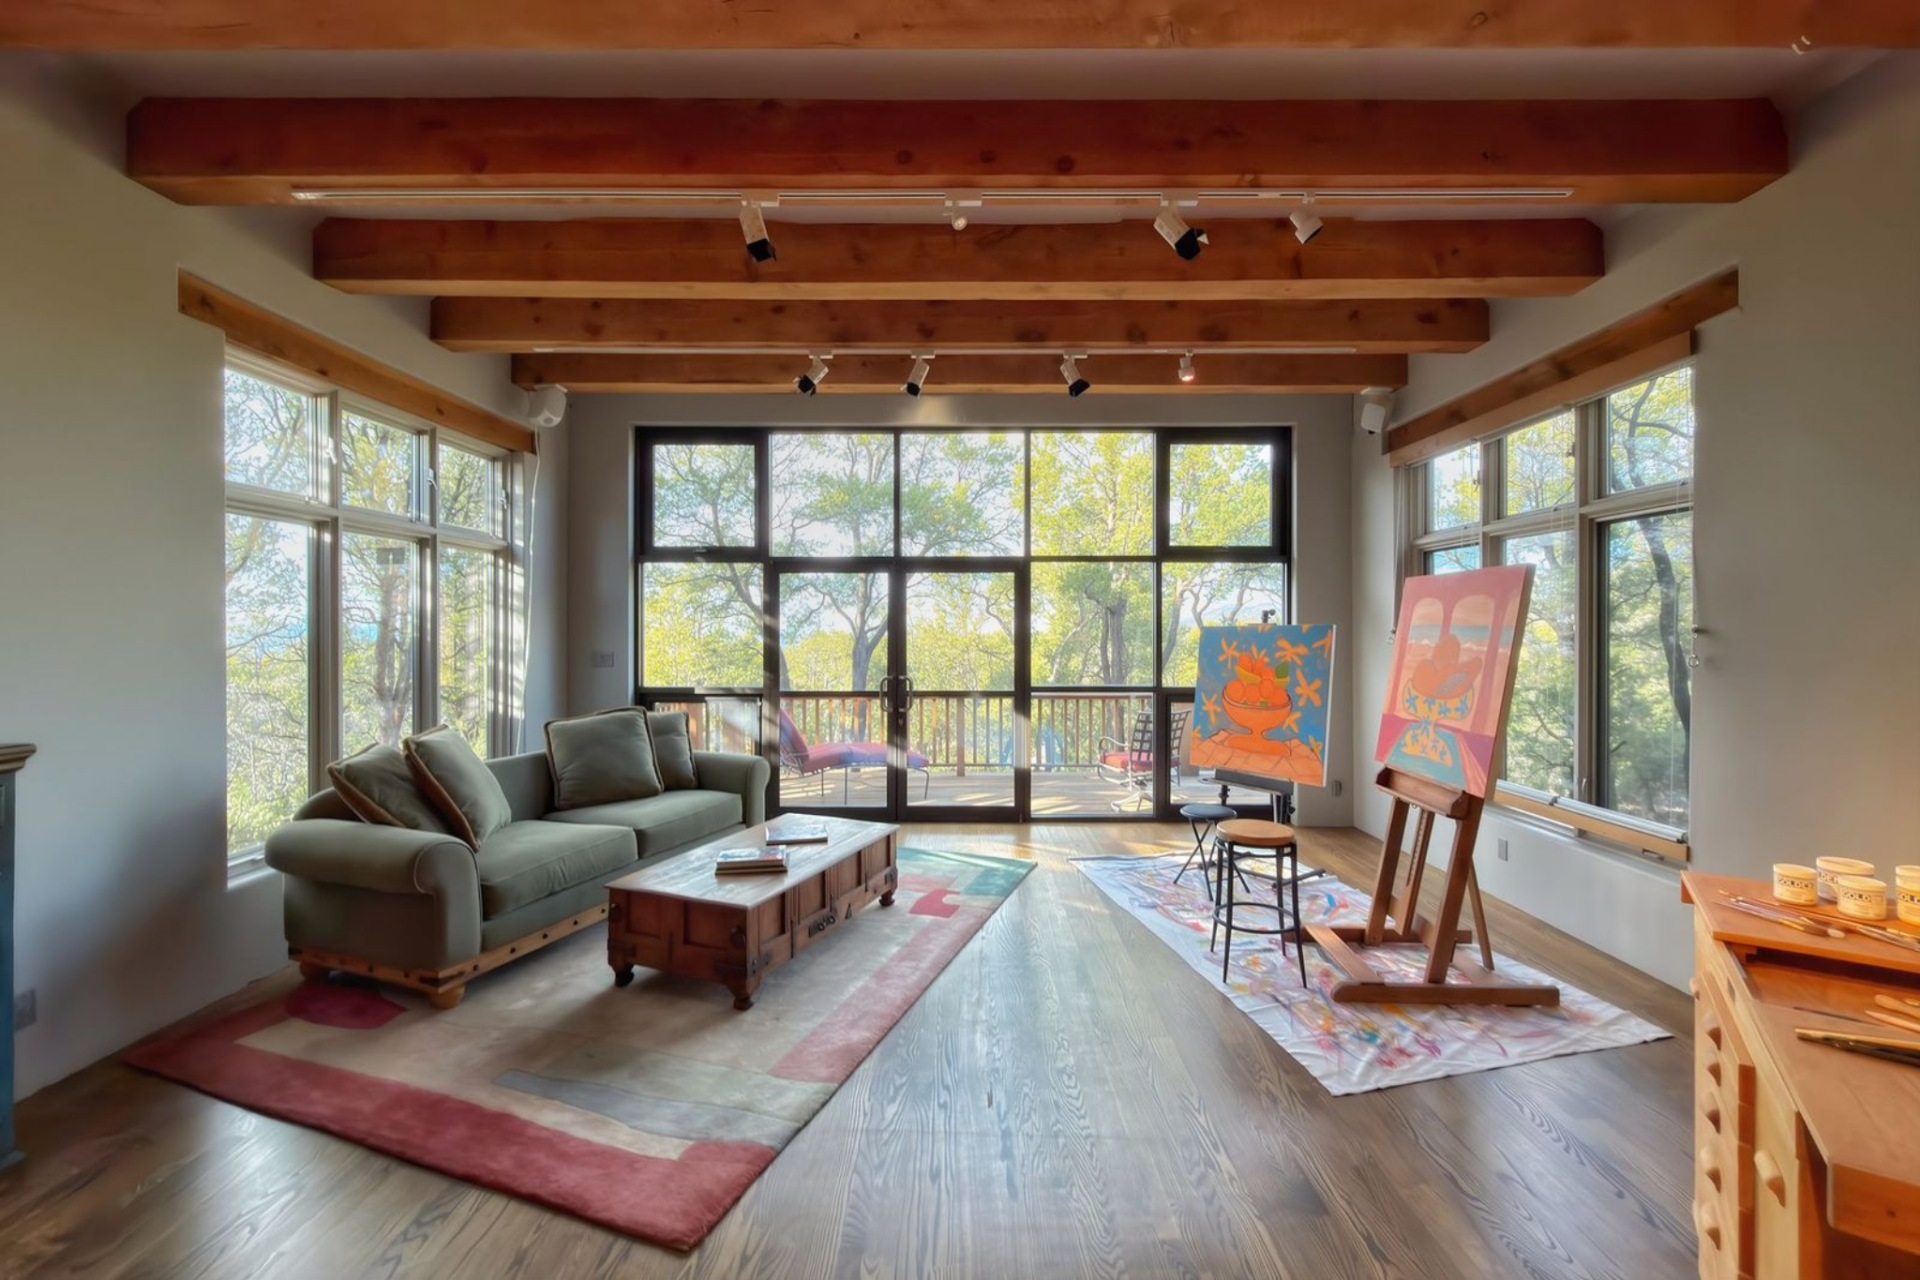
Set apart from the main residence, the creative art studio sits inside a smaller detached guest house. Natural light pours in from multiple sides, while wide windows and doors open to the trees outside, making it an easy place to paint, sketch, or think without interruption.
Outdoor Spaces Across The Grounds
Spread across the property, the outdoor spaces are designed to mirror the scale of the land while still feeling intimate and livable.
Main House Outdoor Living Room
The main house’s living room opens up to an outdoor terrace for lounging, taking in the views, and outdoor dining.
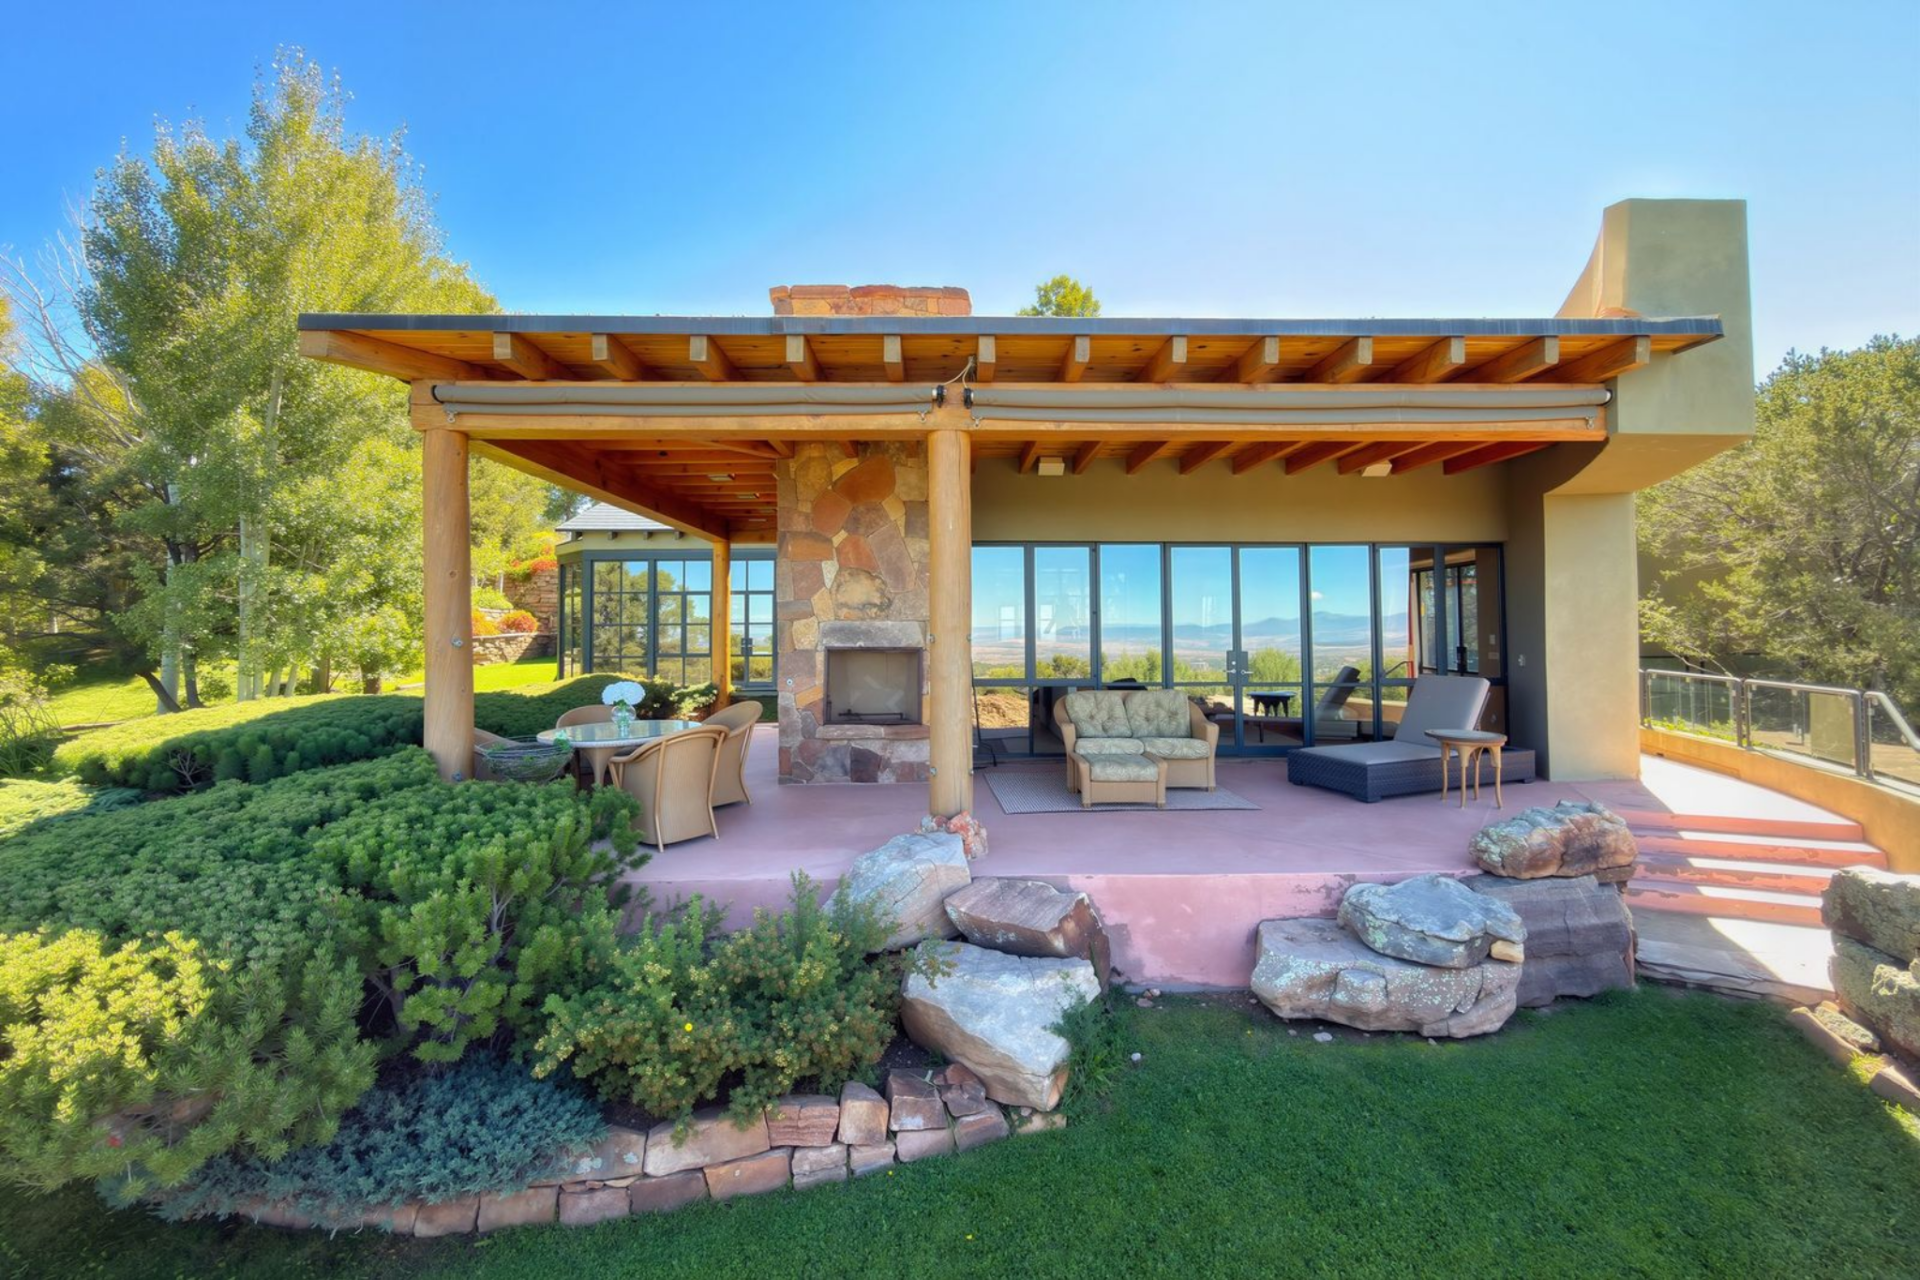
Covered by a deep wood-beamed roof, it becomes a natural extension of the interior, with seating arranged around a stone fireplace and wide openings that frame long views across the landscape.
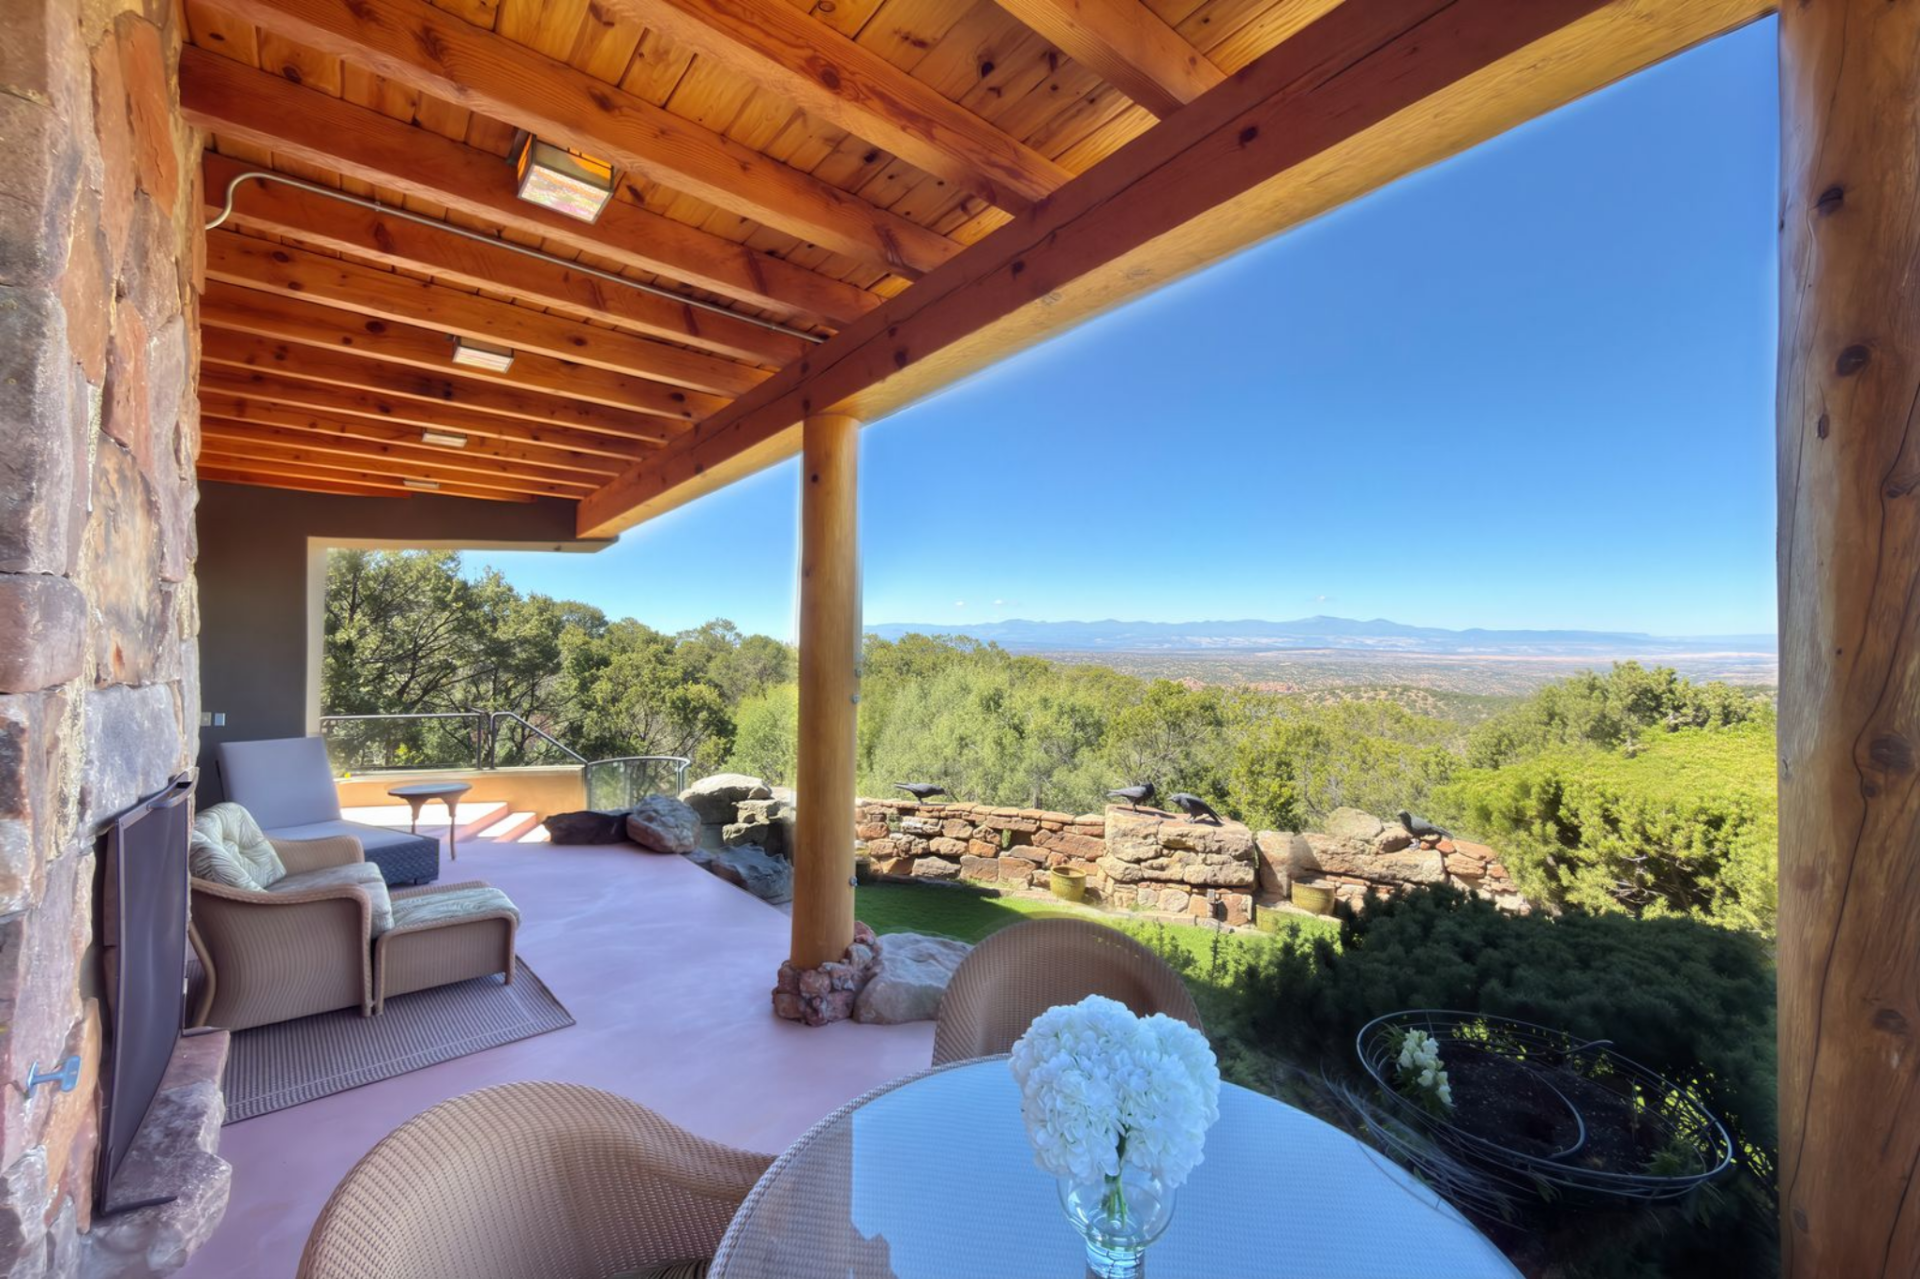
Walks Through The Land
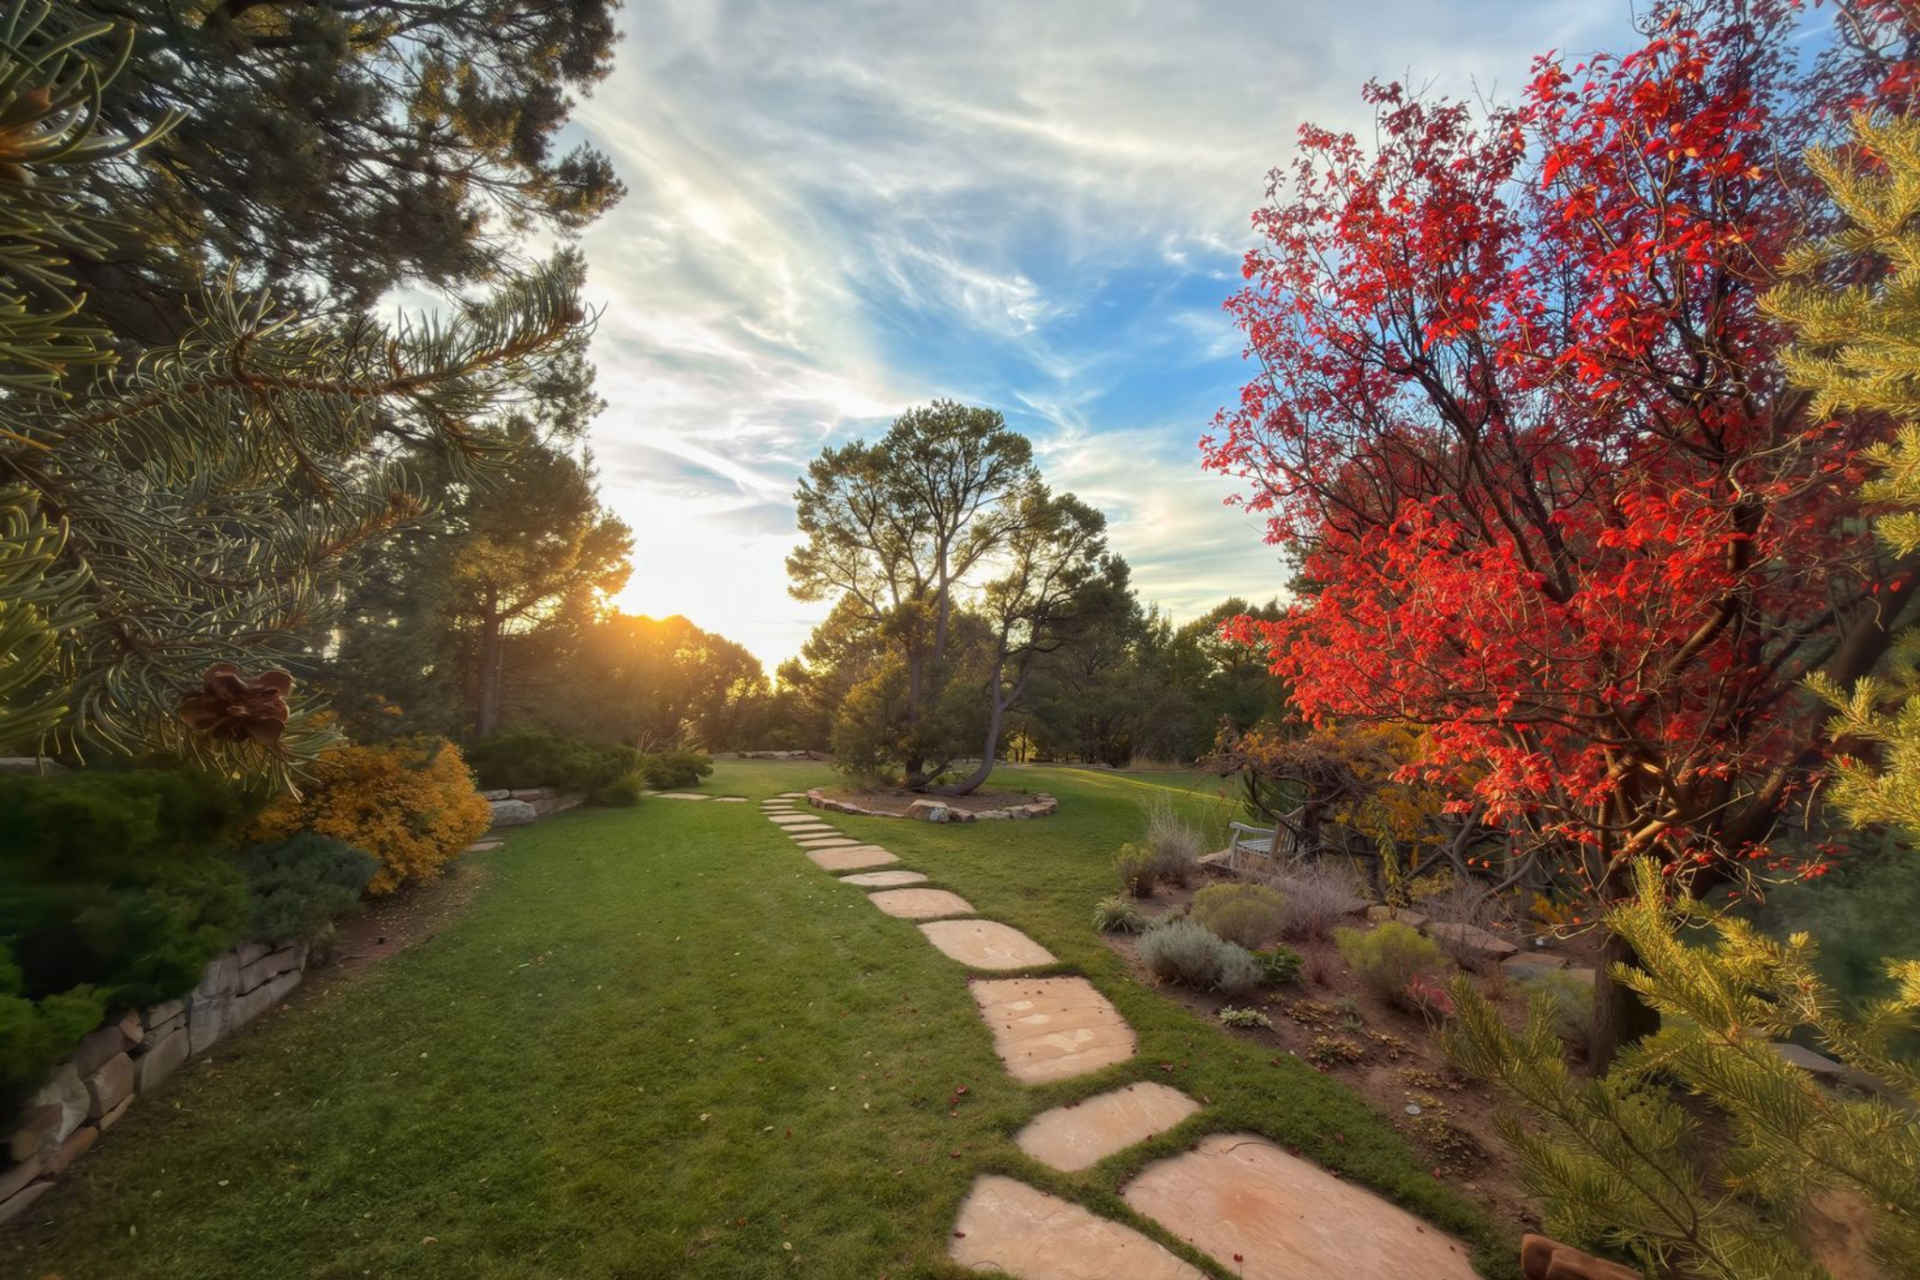
Beyond the main house, the property opens up into a network of paths that wind through the grounds, connecting the main residence to guest houses and quiet corners tucked into the trees.
These walkways move gently through lawns, native plants, and shaded clearings, reinforcing how spread out and private the estate is.
Private Putting Green
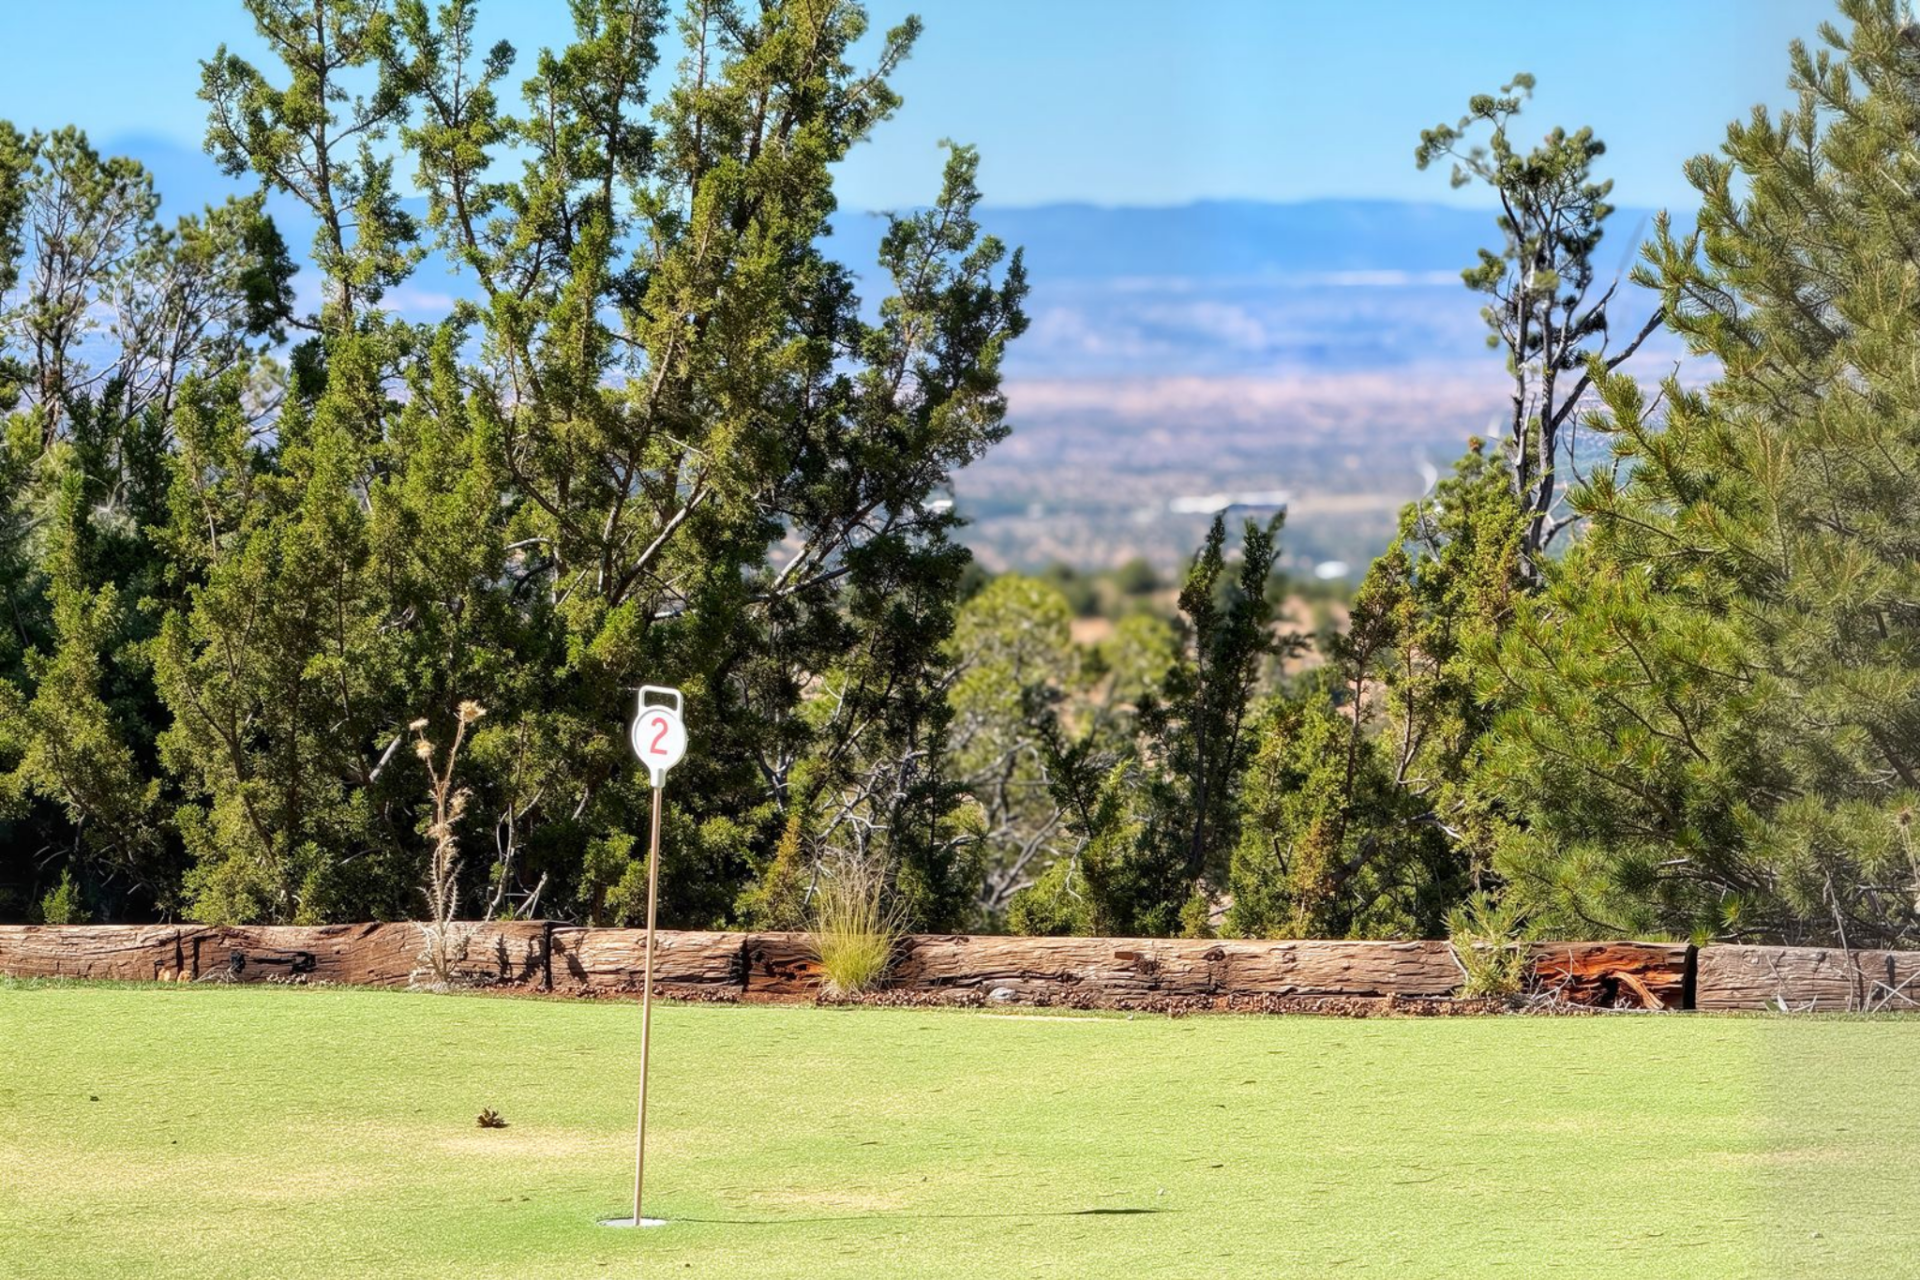
Following one of those stone paths, you’ll find the private putting green. Positioned to take in distant mountain views, it’s set at the edge of the property to make it feel separate from the house.
Final Thoughts
For decades, Gene Hackman and Betsy Arakawa shaped this property into a private haven, removed from Hollywood, with a focus on immersing themselves in the land.
Their deaths last year brought an end to that era, with investigators later determining that Arakawa passed first from a respiratory illness linked to hantavirus, followed days later by Hackman, who was in the advanced stages of Alzheimer’s disease and died from severe heart disease.
What remains is a home defined by the legacy of the couple, where its privacy and accessibility make it a truly unique offering in Santa Fe.

Are the tunnels real?