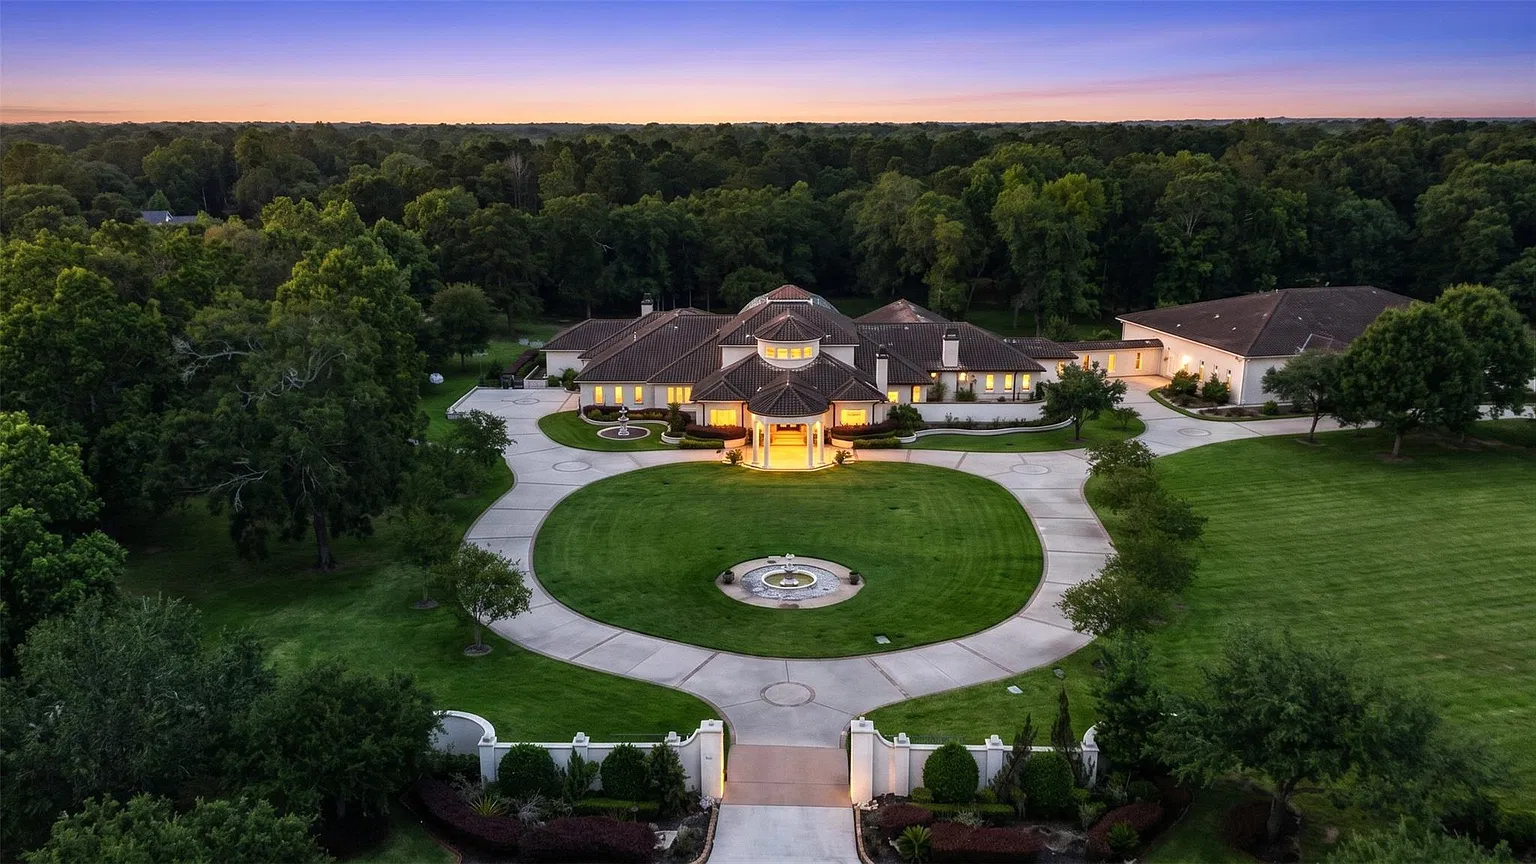
George Foreman’s 13-Acre Texas Estate Lists For $6 Million
The longtime Texas estate of late heavyweight boxing champion George Foreman is back on the market for $6 million, following an earlier listing after his death in March 2025.
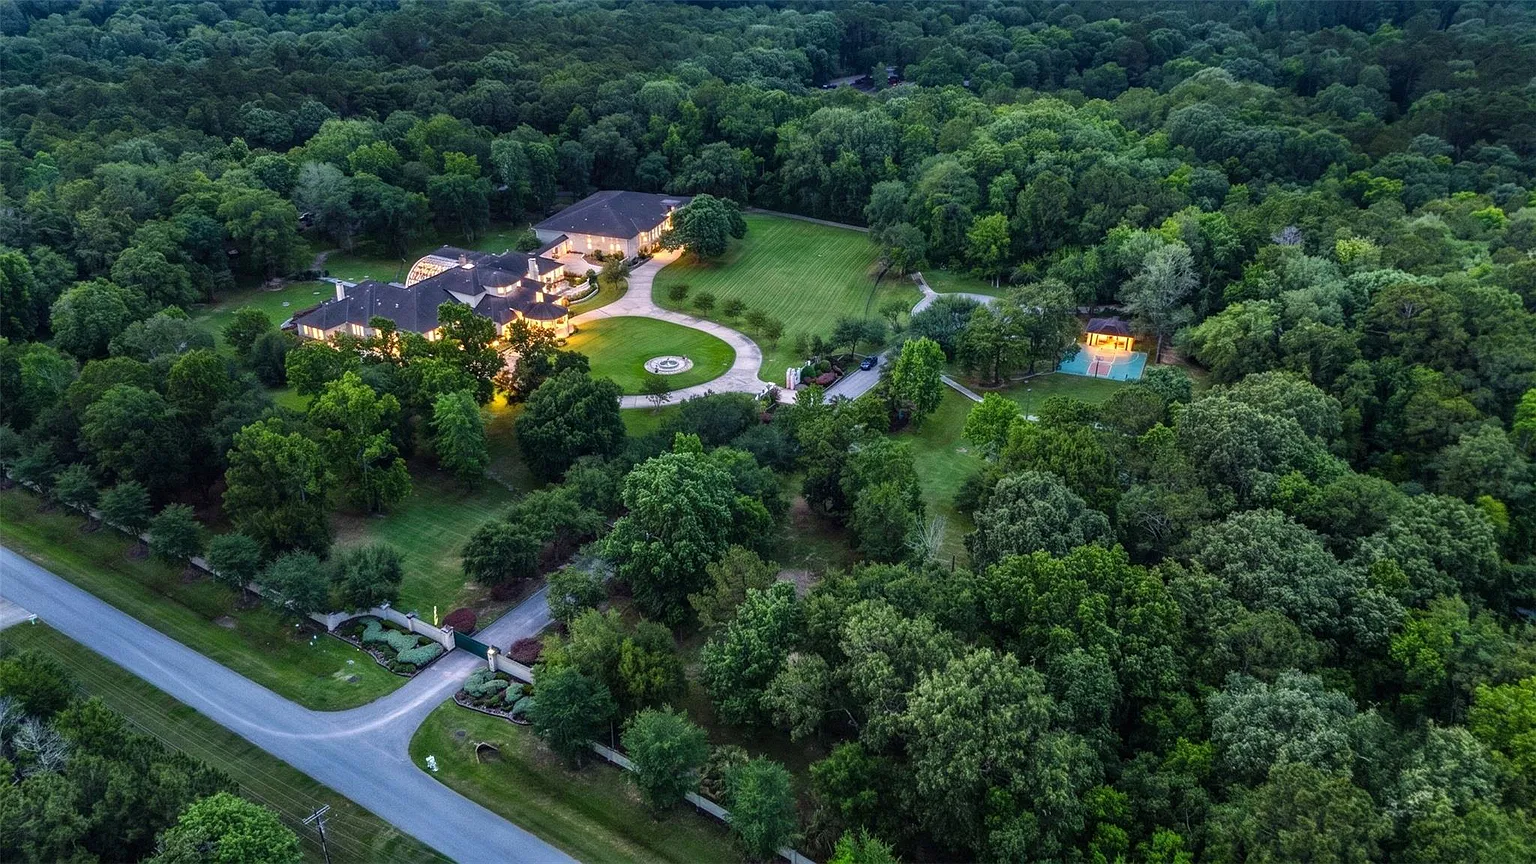
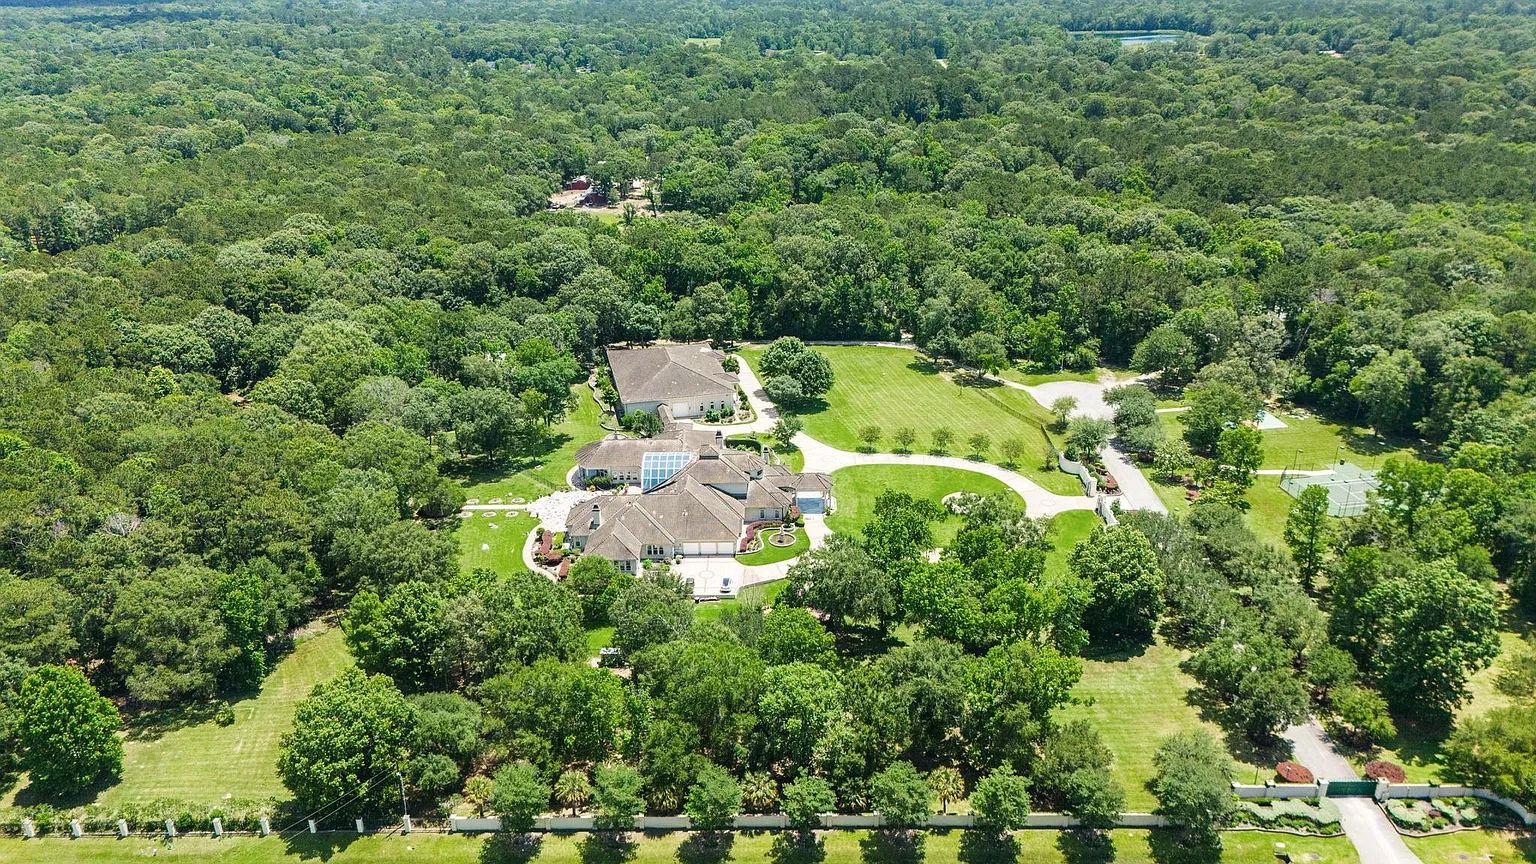
Set on 13.49 acres along a private street named after his wife, the property served as Foreman’s personal home for about 20 years.
The single-story Mediterranean-style mansion is nearly 12,000 square feet, with five bedrooms, nine bathrooms, and a collection of spaces designed for family gatherings and everyday living.
Property Highlights
Price: $6 million
Location: Huffman, Texas
Size: 11,968 square feet
Lot Size: 13.49 acres
Bedrooms: 5
Bathrooms: 9
Notable Features: Gated entrance, made up of four parcels, 11,000-square-foot collector’s garage, steel-framed atrium, two kitchens, library, fitness room, two private offices, three fireplaces, full-home generator, private well
For more information about this listing, contact Evan Compean of the Compean Group at evan@thecompeangroup.com.
Entering Foreman’s Mansion
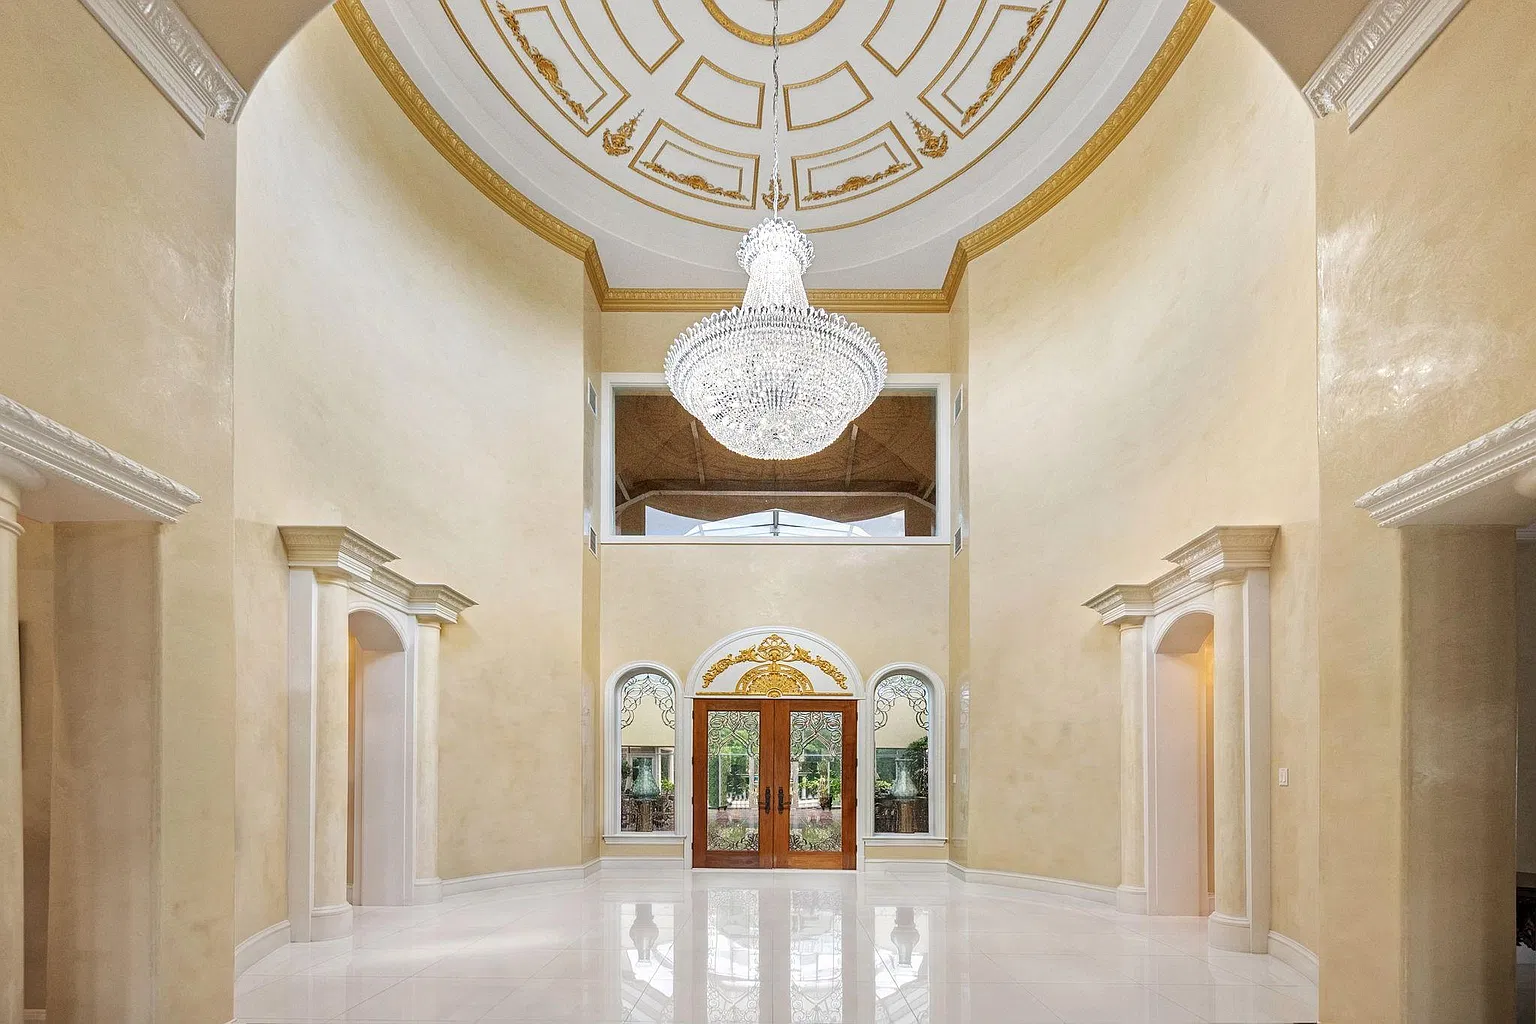
Past Foreman’s glass front door, the foyer opens beneath a soaring domed ceiling with a large crystal chandelier hanging from the center.
Decorative columns frame doorways on both sides, while glossy flooring stretches across the entry beneath gold-toned detailing.
Atrium
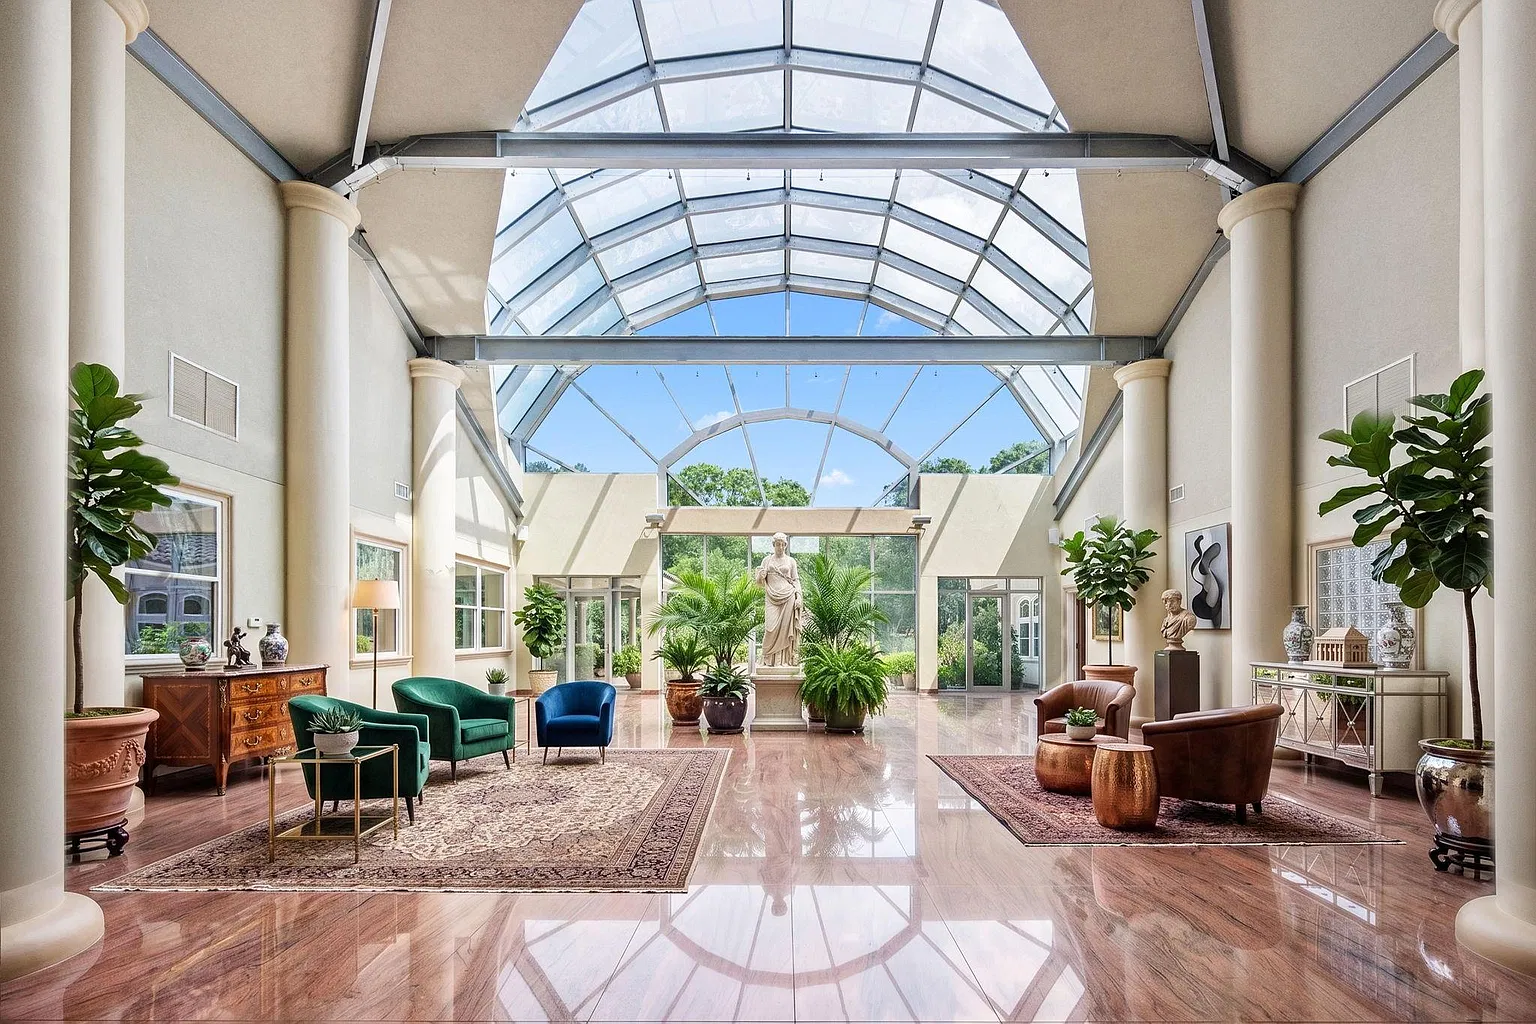
At the center of the home, the layout opens into a sun-filled atrium designed with a steel framework and curved glass ceiling.
Tall columns rise along the sides of the space over polished hardwood floors, with multiple sitting areas spread out around the room. The space is so large it was even used to hold the wedding of one of Foreman’s daughters.
Living Room
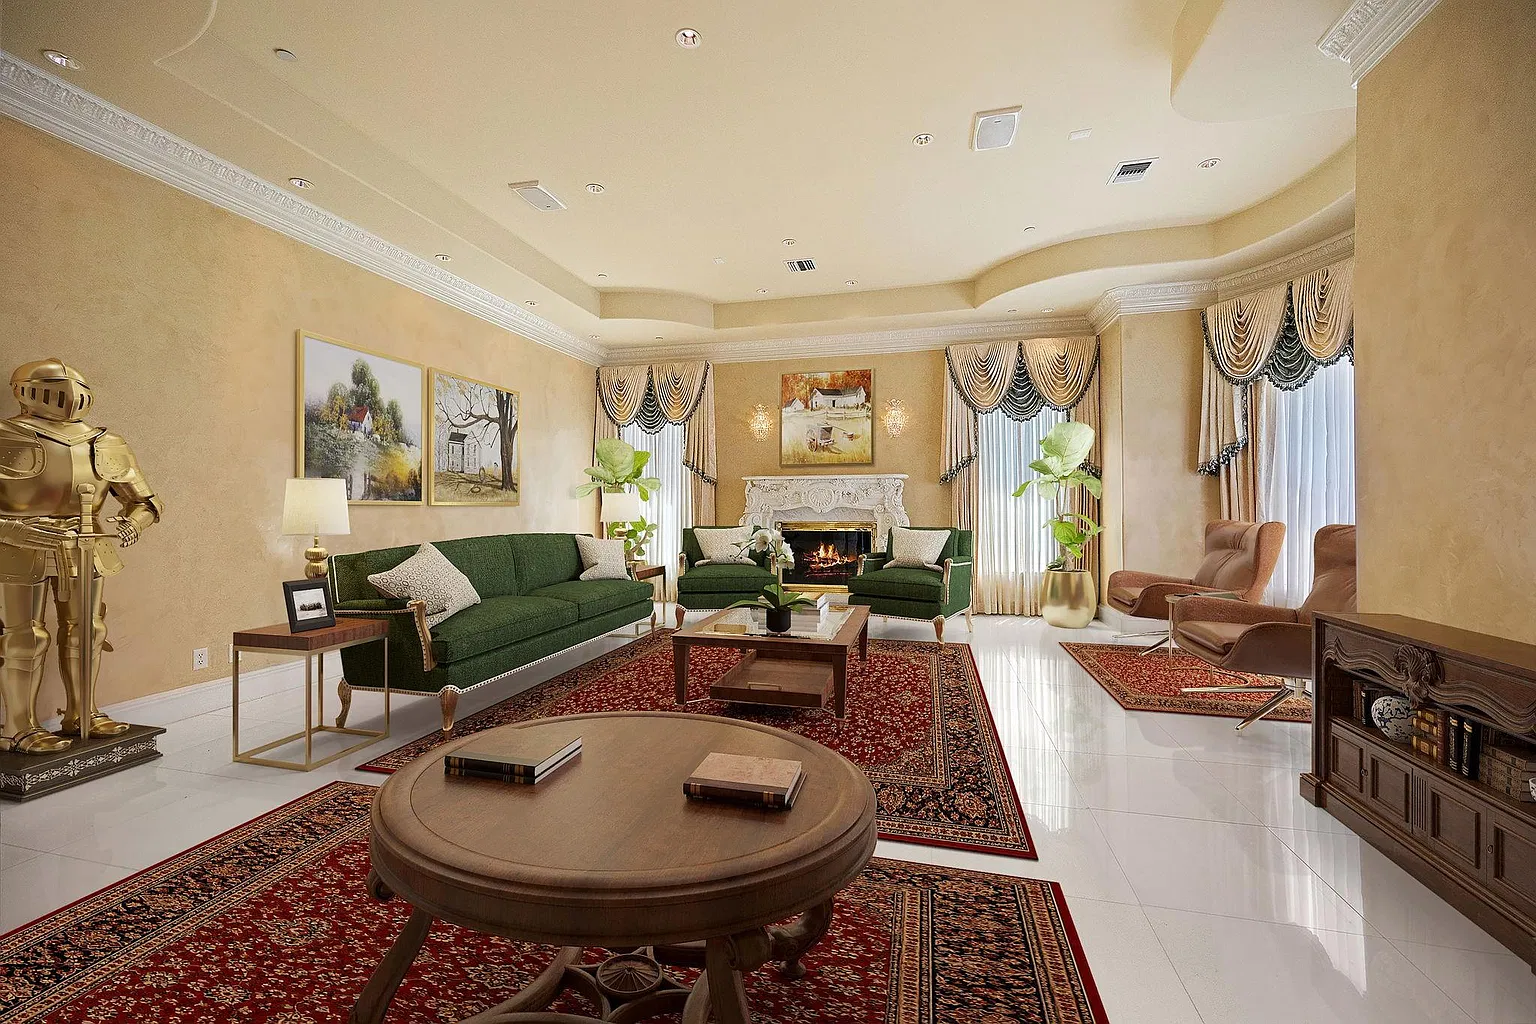
At the front of the house, the living room offers a more traditional gathering space. A carved fireplace at the far end creates the foundation for a mix of green sofas, leather chairs, and smaller tables.
Formal Dining Room
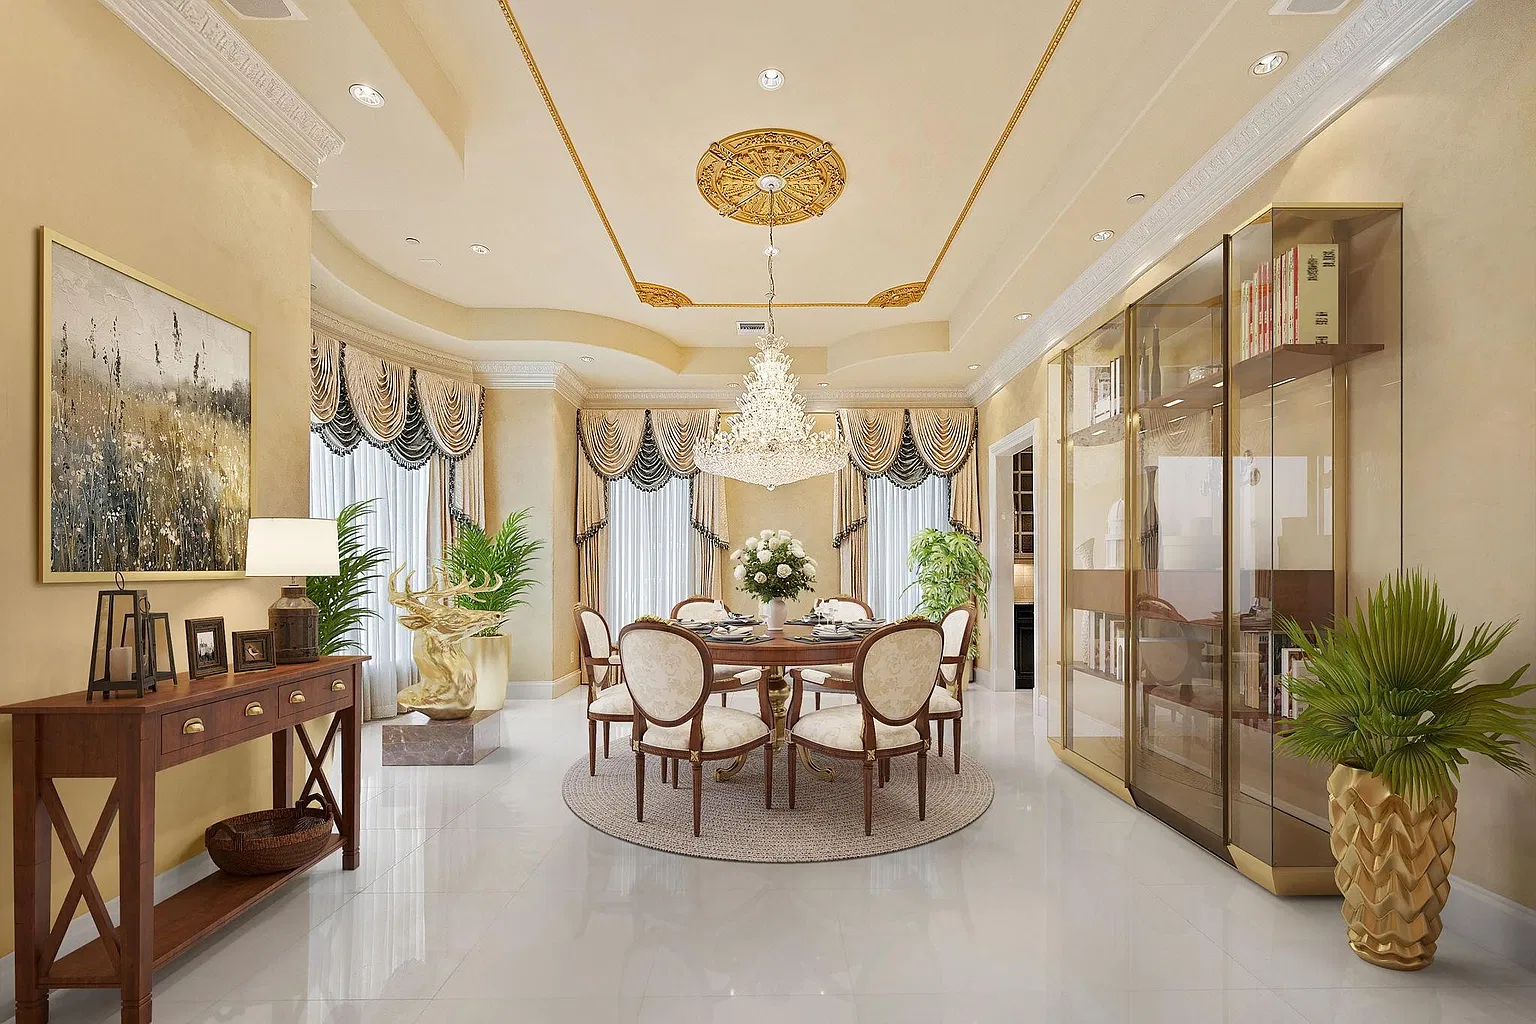
Across the hall, the formal dining room has a round dining table placed beneath a low-hanging crystal chandelier.
Tall windows wrap the outer wall behind it, framed by layered curtains, while a doorway at the back connects the dining room to the kitchen.
Main Kitchen
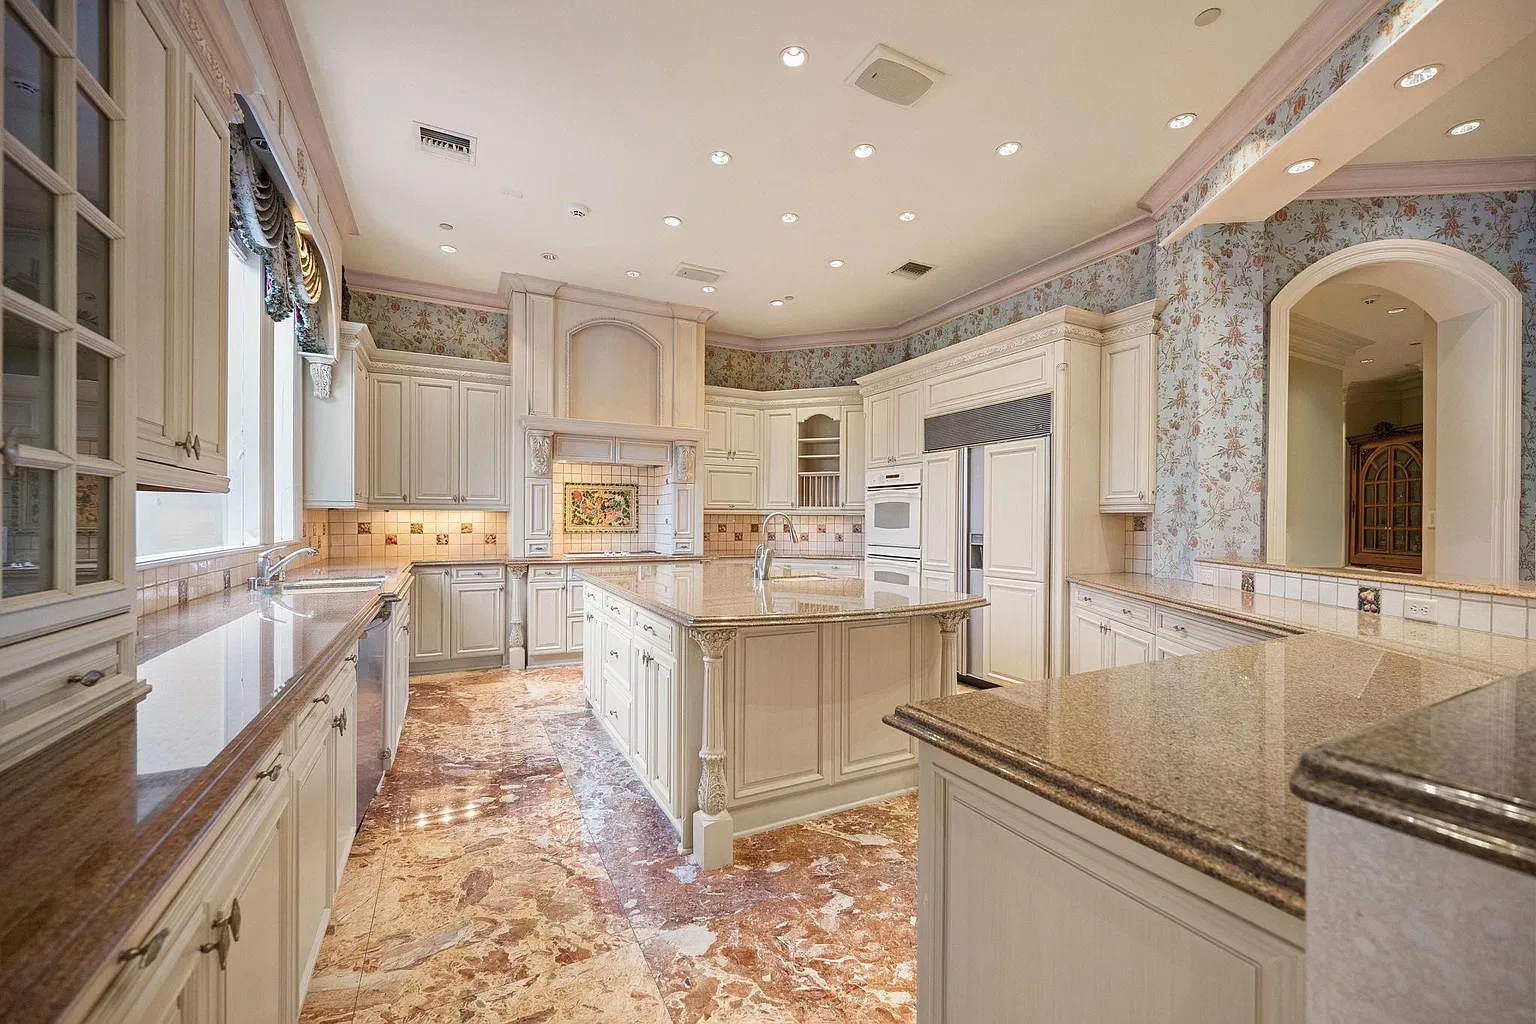
In the next room, the home’s main kitchen features cream-colored cabinetry lining the flower-patterned walls around a large center island and granite countertops.
Family Room
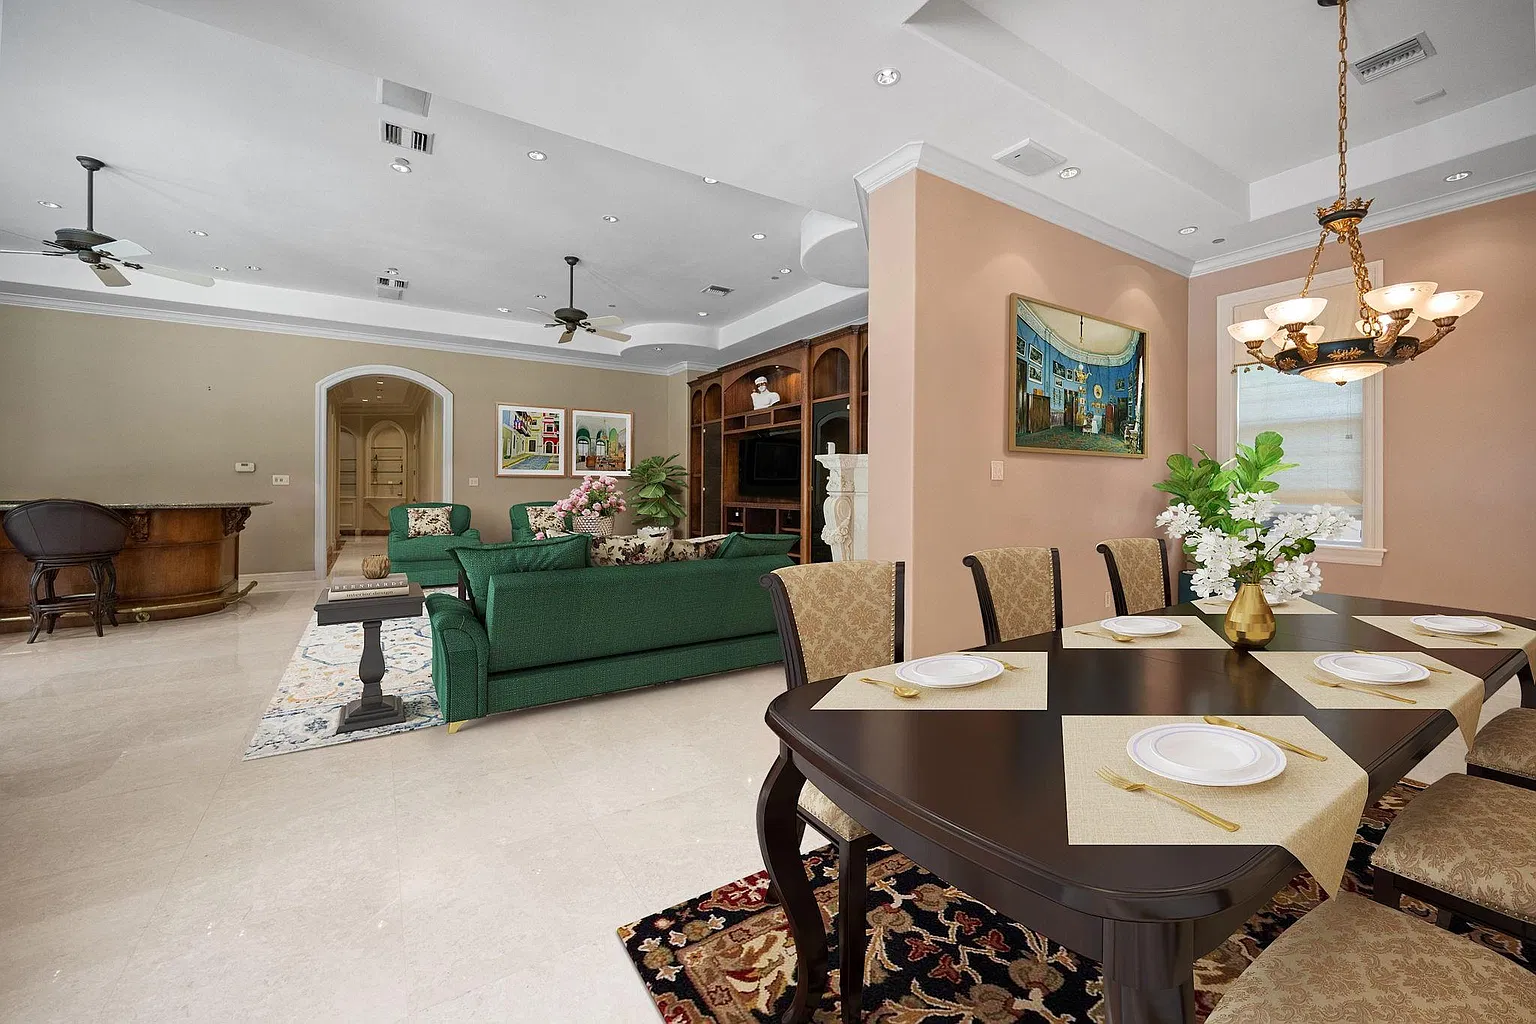
A long hallway from the kitchen leads into the family room, which is divided into two areas.
At one end, a media lounge has dark green furniture framing a built-in entertainment wall, with a curved bar sitting across from it. The other side of the room has a six-seat dining table.
Primary Suite
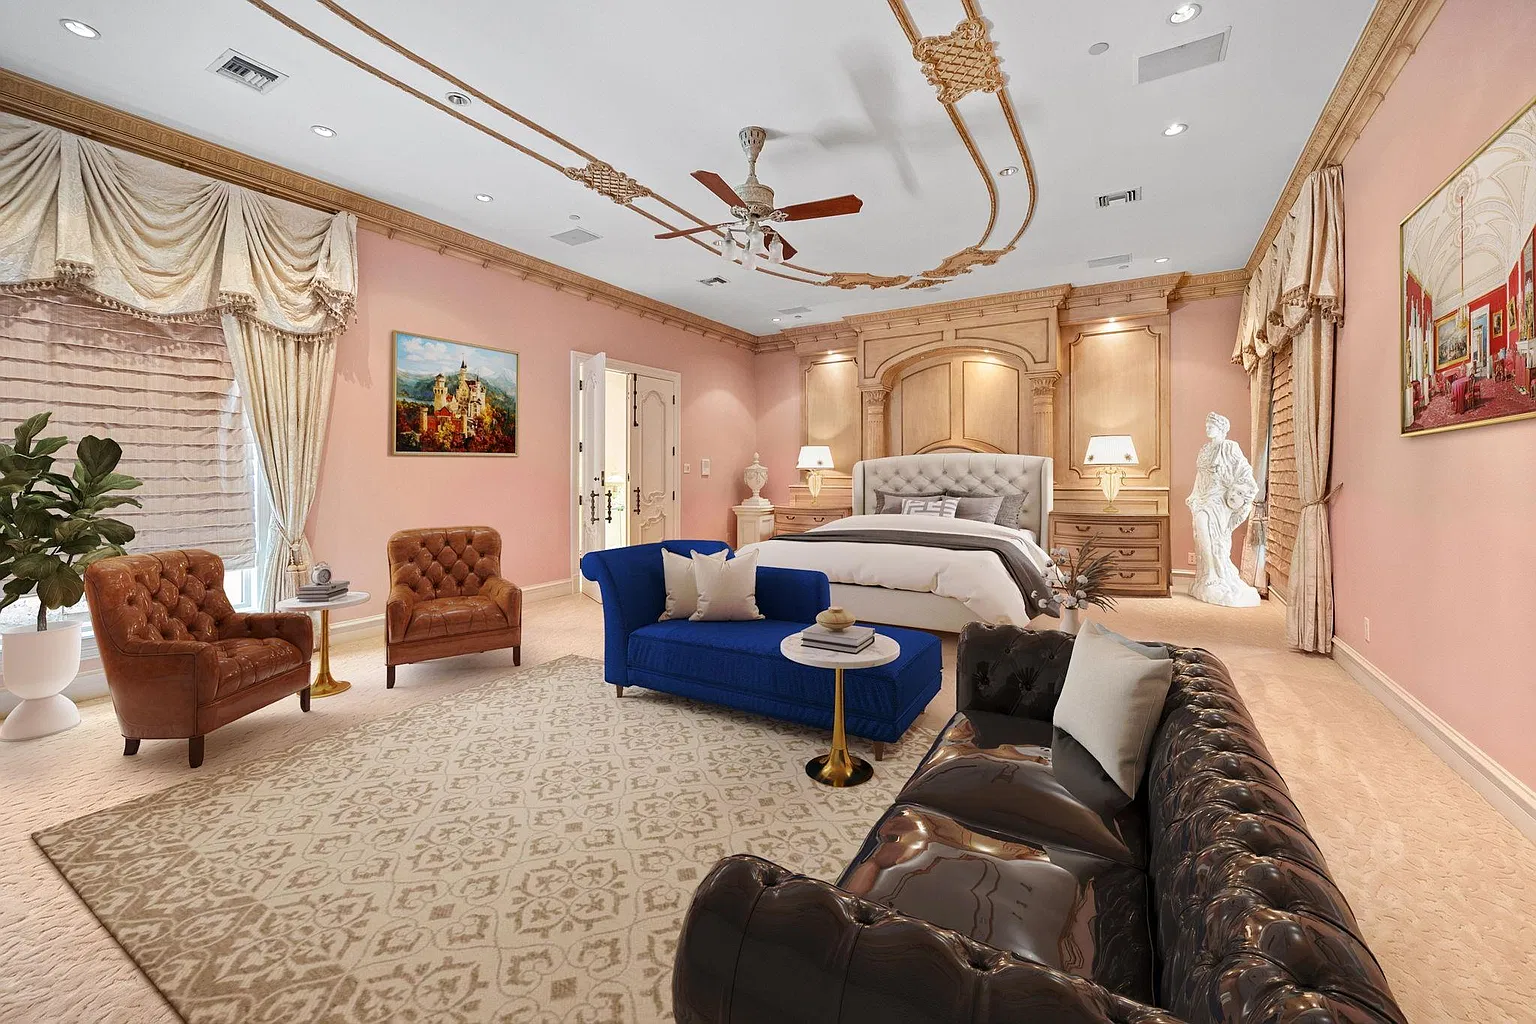
On the other side of the house, the primary suite opens to a spacious bedroom with the bed set against a paneled wall with built-in nightstands and gold-accented trim.
A separate sitting area fills the front of the room with a tufted leather sofa, two matching club chairs, and a blue chaise.
En-Suite Bathroom
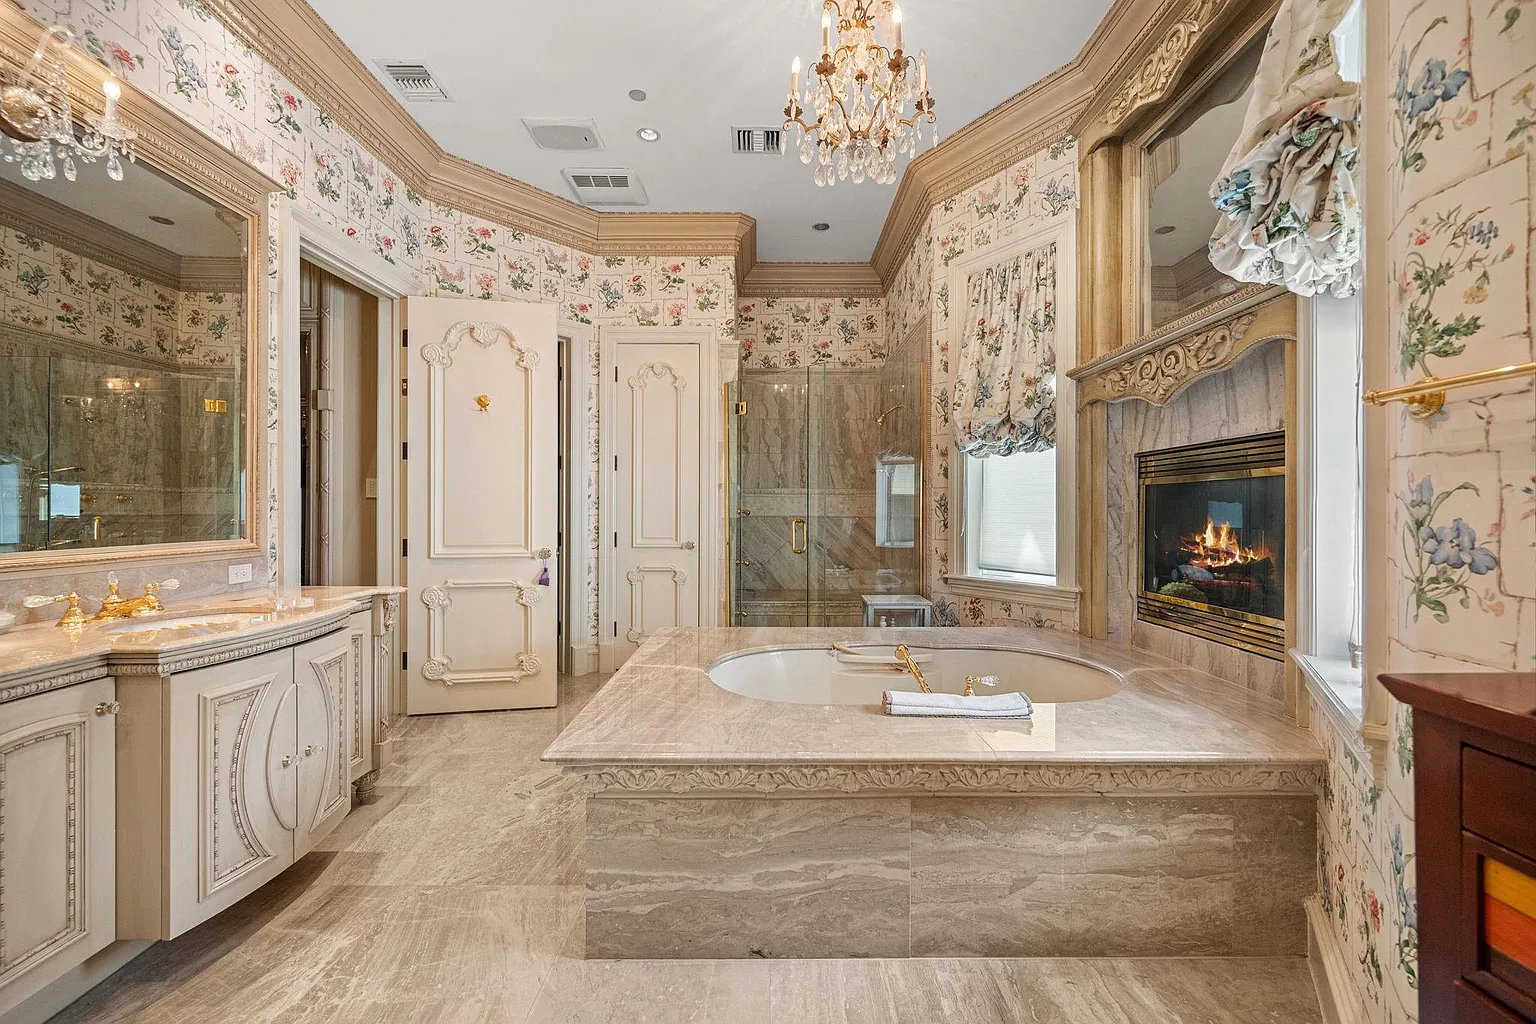
Inside the en-suite bathroom, a large stone soaking tub is positioned directly in front of a fireplace built into the wall.
The vanity sits across from it beneath an oversized mirror, while a glass-enclosed shower sits in the back corner.
Entertainment Room
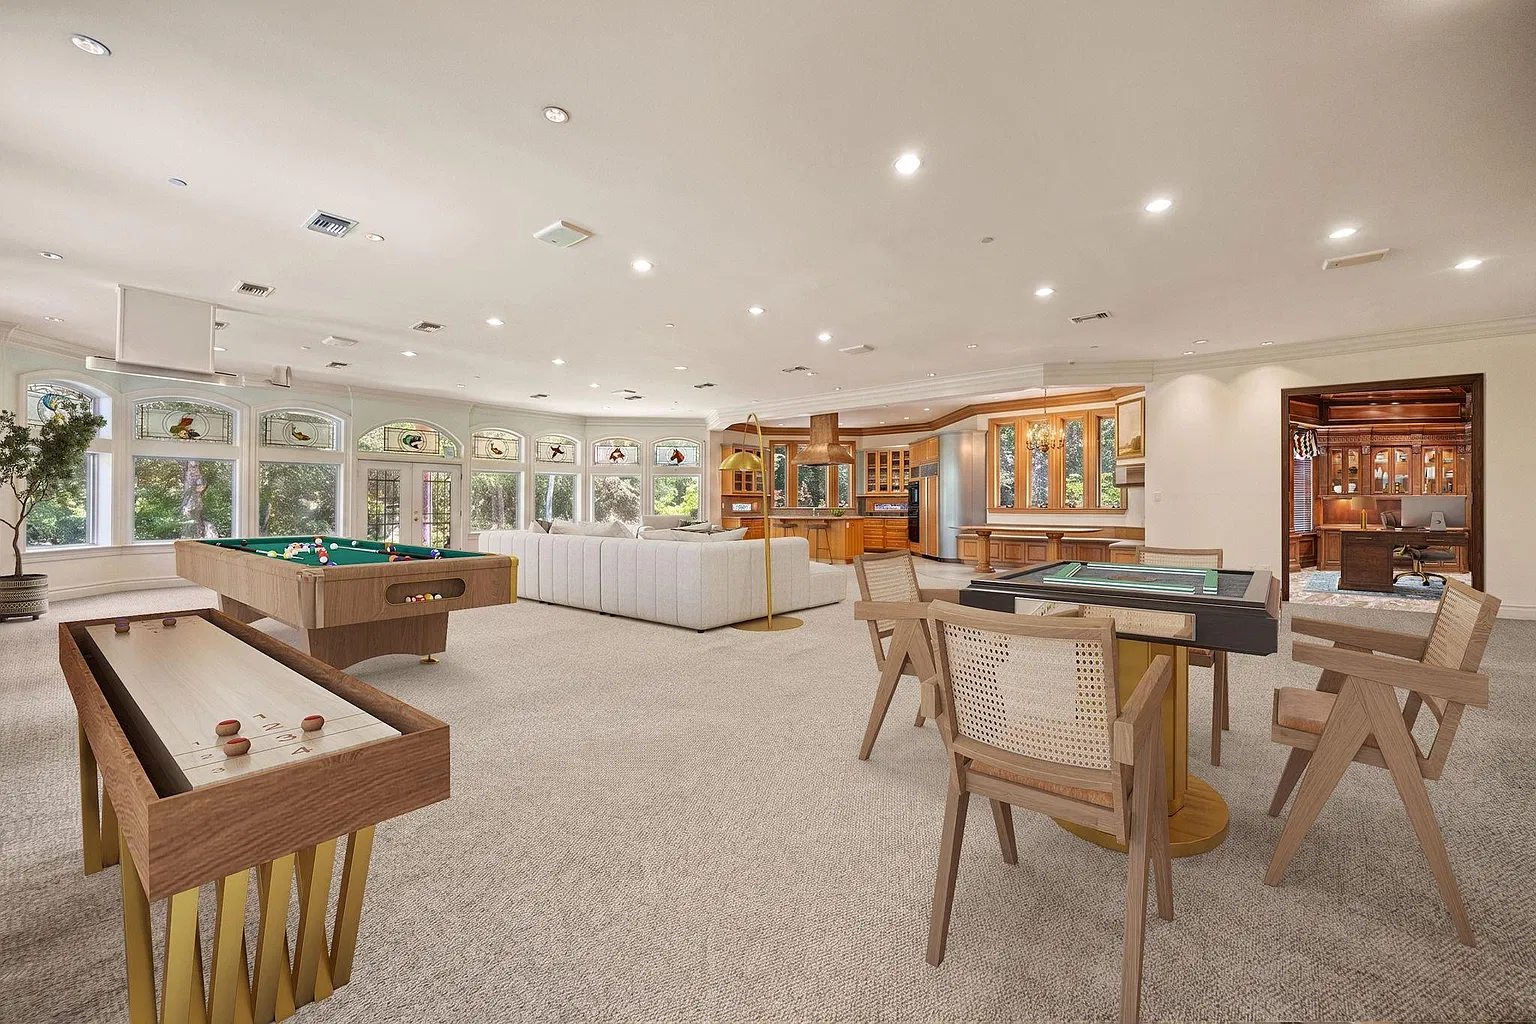
Nearby, the entertainment room opens into one of the property’s largest casual gathering spaces, with a billiards table, shuffleboard, card table, and lounge area spread across the room.
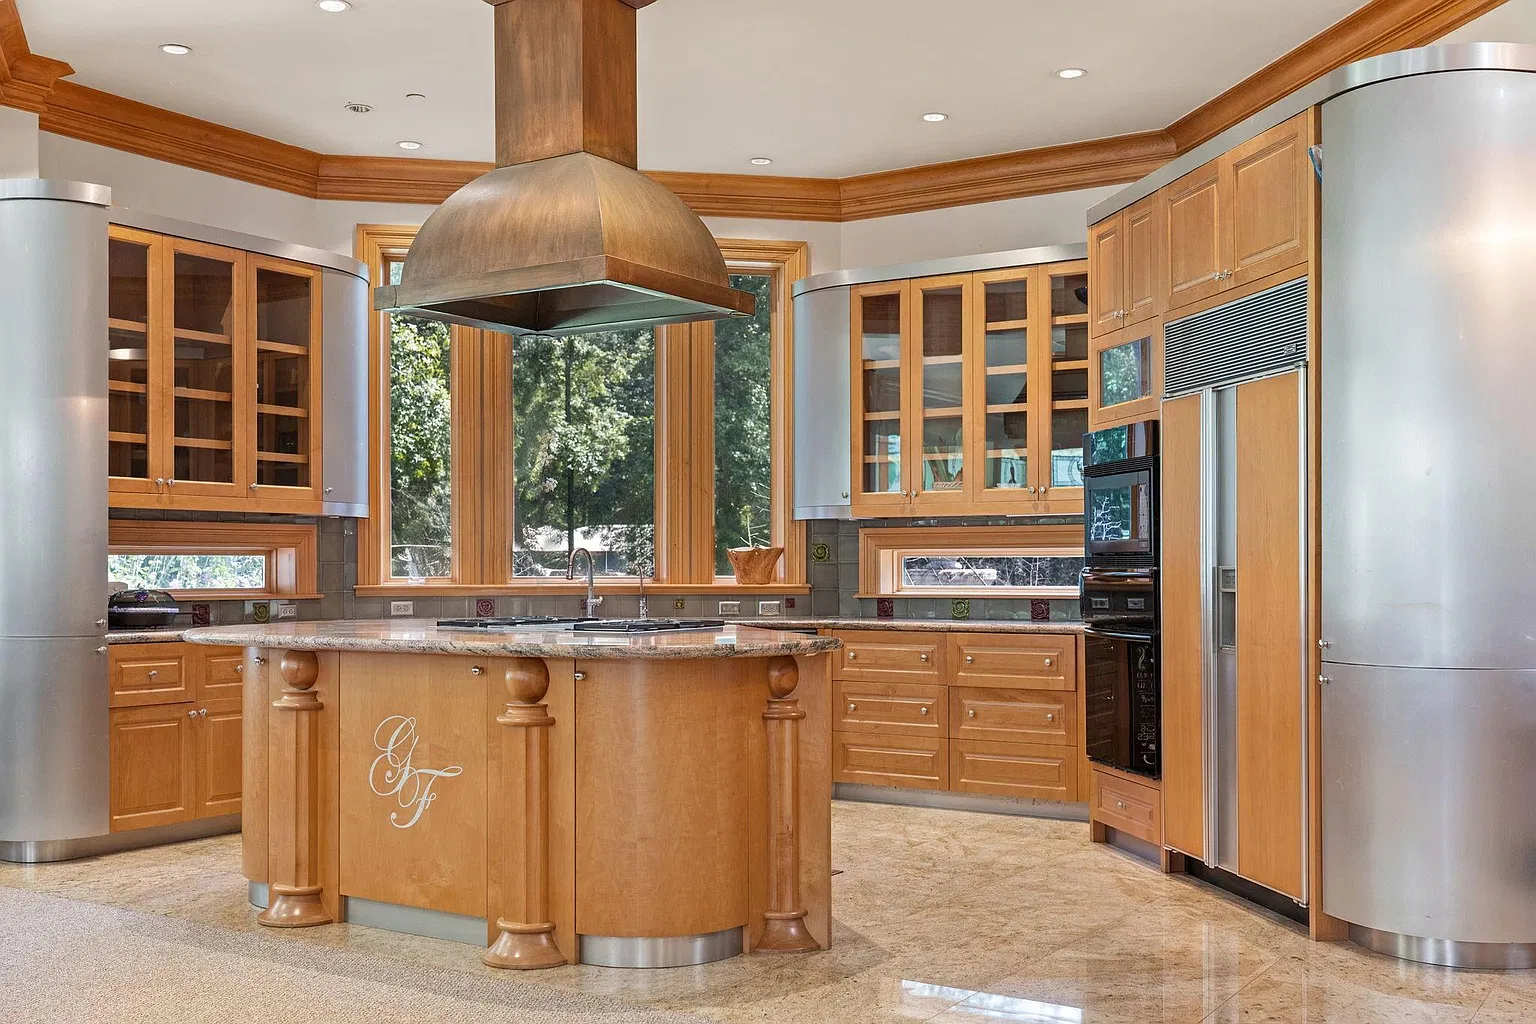
Along the back, the home’s second kitchen is built with warm wood cabinetry, stainless-steel accents, and a central island with Foreman’s initials on the front.
Home Office
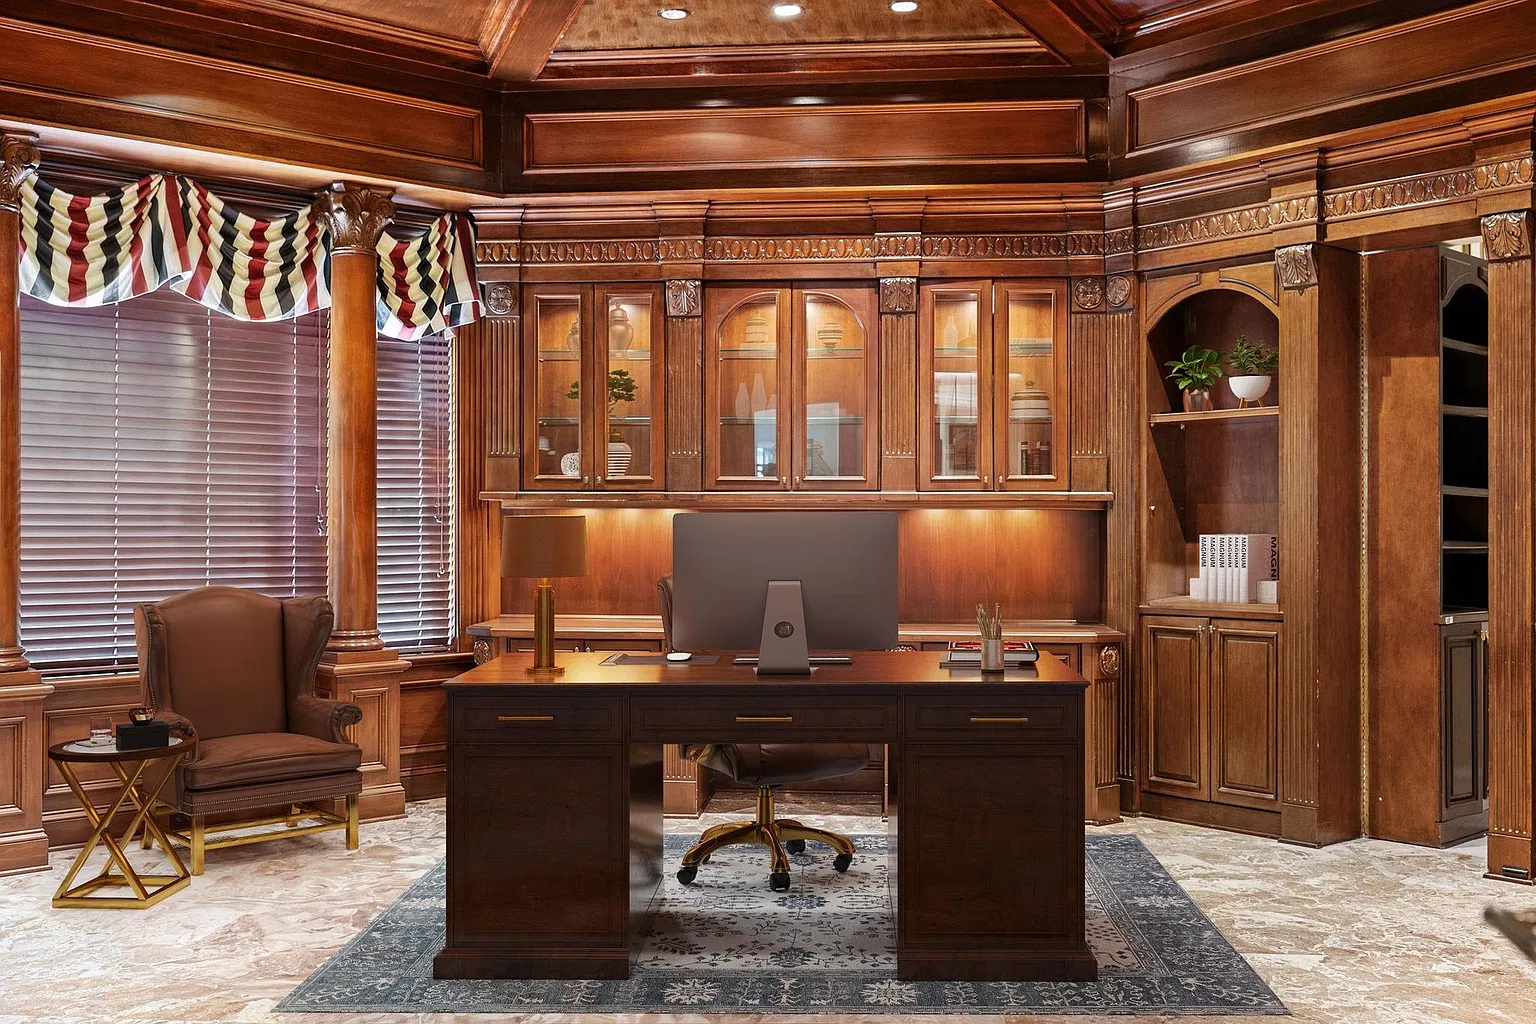
Just off the entertainment area, a paneled office has built-in cabinetry wrapping the walls around a central desk.
One of the bookcases conceals a hidden door, which opens into a second private office tucked behind the first.
Car Collector’s Garage
One of the estate’s most unique features is its 11,000-square-feet climate-controlled collector’s garage.
Custom-designed for Foreman, the building was created to hold his extensive car collection with space for more than 50 vehicles.
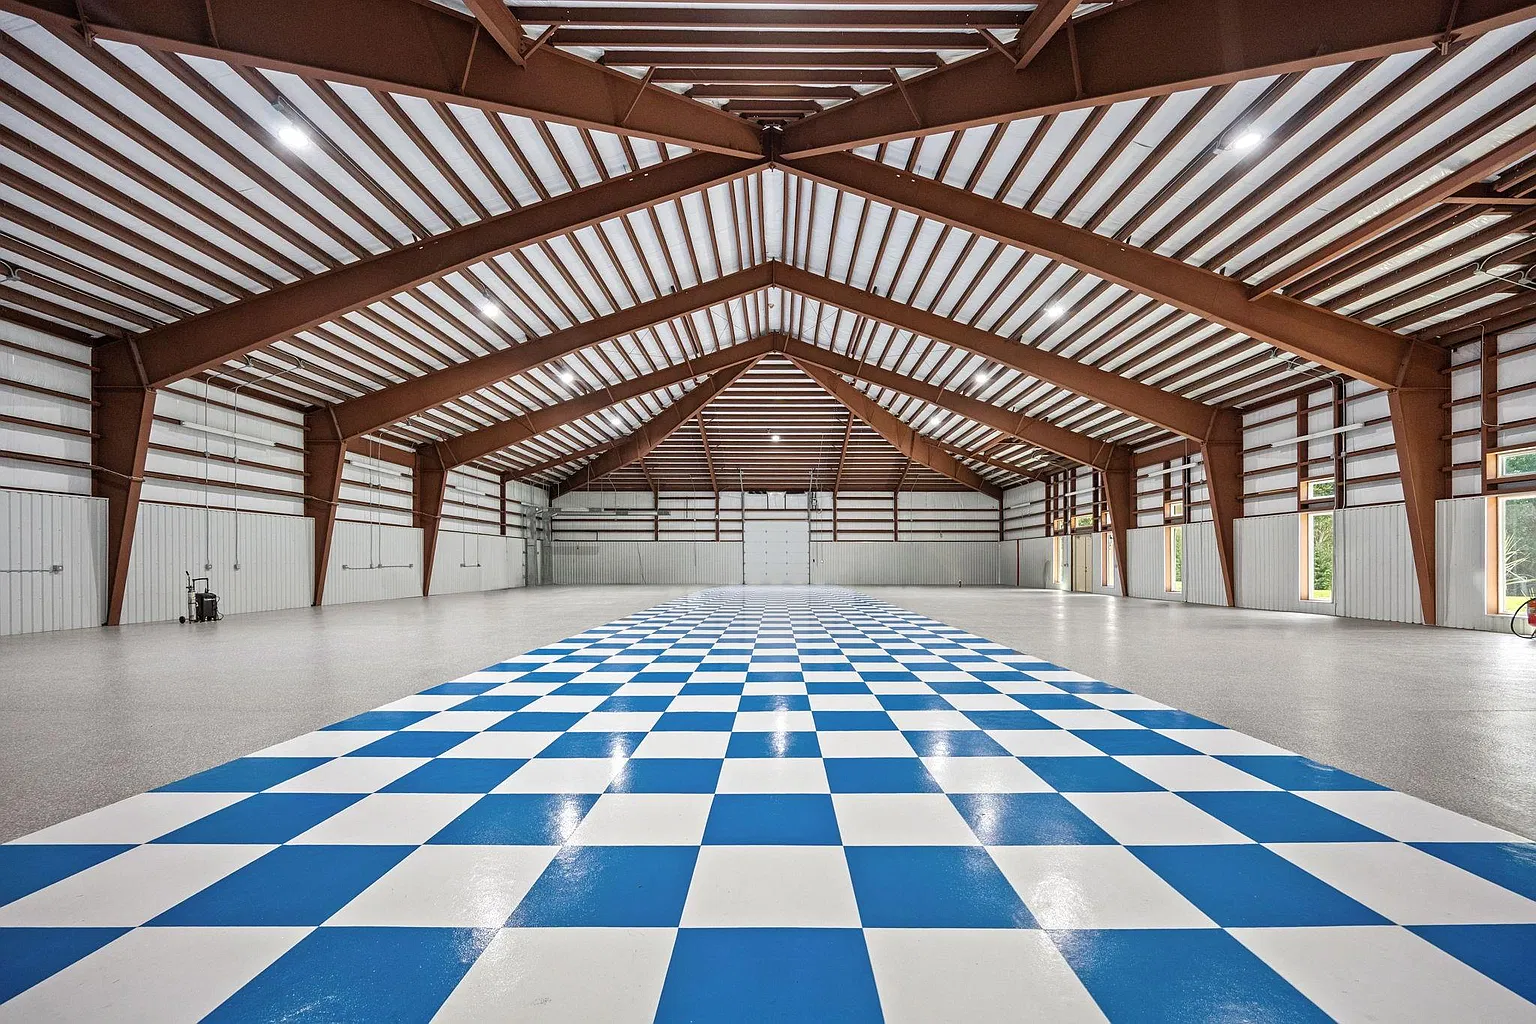
Its expansive interior and showroom-style design make it resemble a luxury car dealership where Foreman kept an assortment of high-end vehicles, including Ferraris, Lamborghinis, and multiple Mercedes-Benz G-Wagons.
The Grounds
Out back, the glass-enclosed atrium and the living spaces around it open directly to a central courtyard, where paved walkways extend through sections of lawn framed by trees and landscaping.
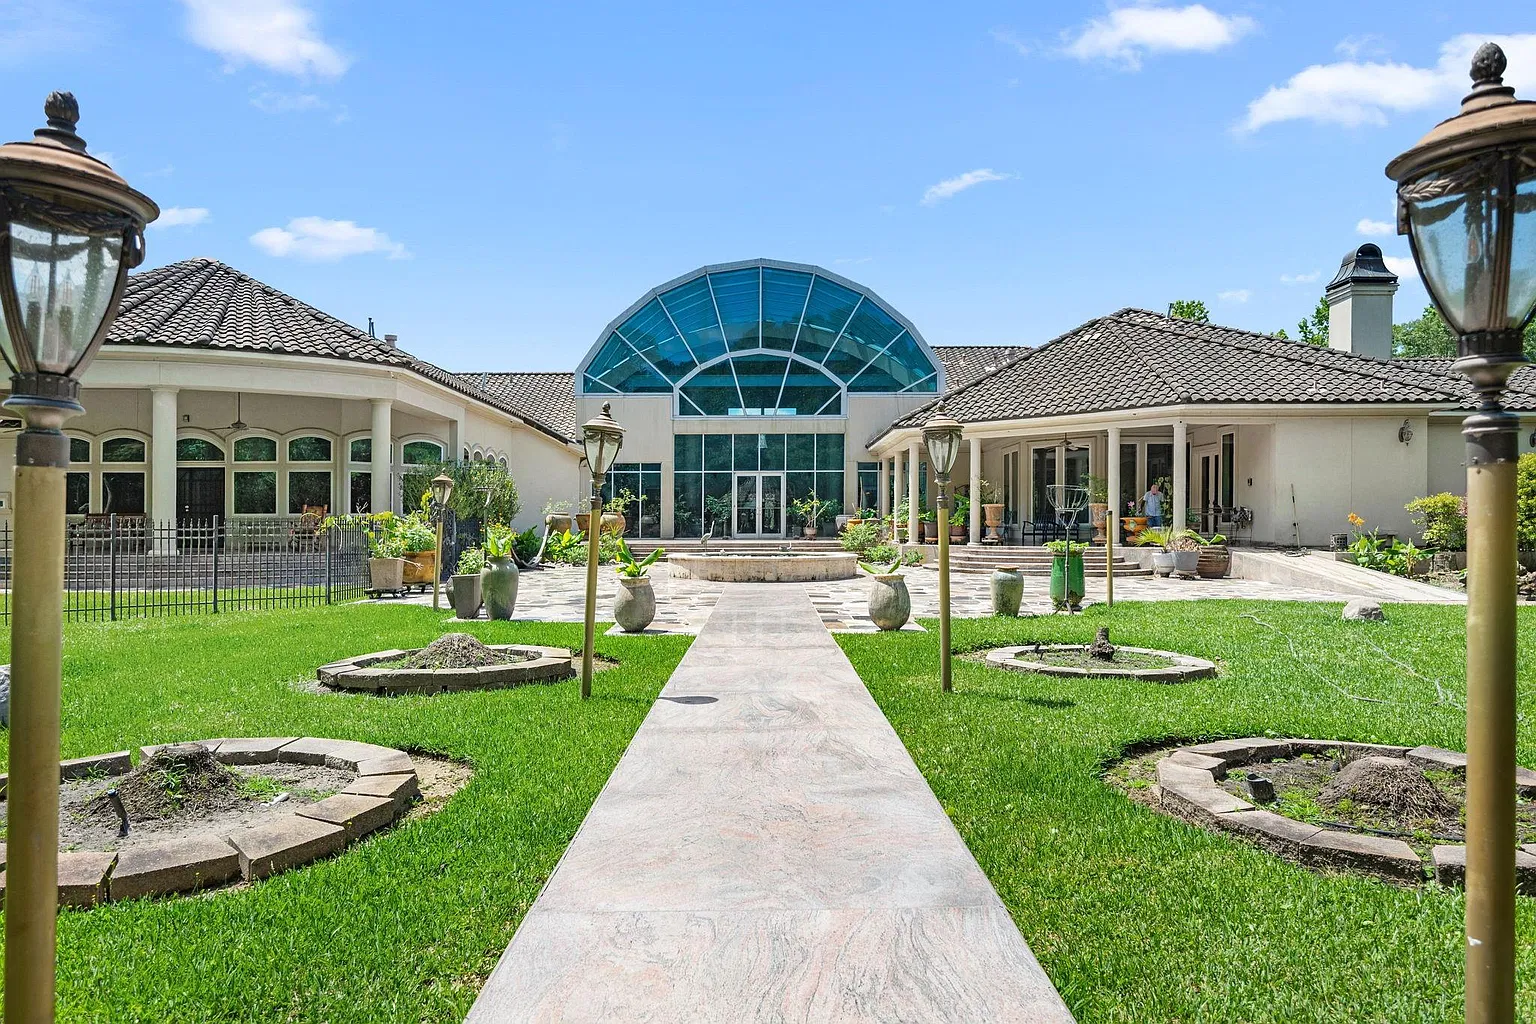
From here, the property opens to the remaining 13.49 acres, which are spread out behind and to the sides of the mansion.
Final Thoughts on The Legacy Property
Foreman’s Texas estate was ultimately built around family, with its oversized gathering spaces, multiple kitchens, and expansive grounds giving him room to bring everyone together under one roof.
That sense of scale and togetherness remains one of the property’s defining qualities, even as the estate enters a new chapter following his death.
During Foreman’s ownership, the estate sat within a larger 28-acre property, despite the current listing including 13.49 acres of it. However, the remaining parcels are available separately if a buyer wishes to add them on.