
Giancarlo Giammetti Lists Manhattan Penthouse for $17.5 Million
After more than a decade living high above Midtown, fashion executive Giancarlo Giammetti is parting with his Manhattan penthouse.
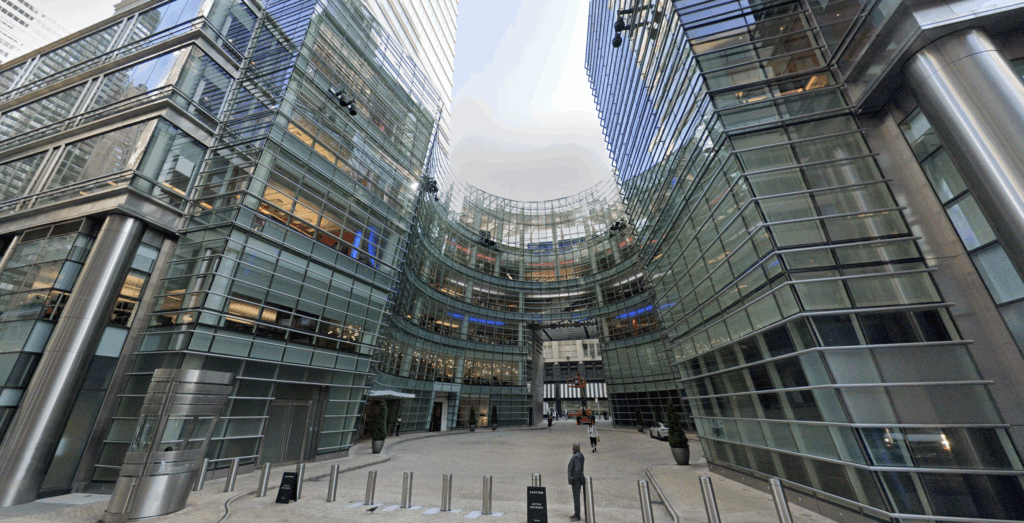
The 3,779-square-foot residence, located atop One Beacon Court, is now on the market for $17.5 million, already a financial loss compared to the $18.5 million he paid in 2010.
Designed in collaboration with legendary French decorator Jacques Grange, the penthouse sits in the coveted front corner of the 54th floor, with uninterrupted views of Central Park, the East River, and beyond.
Property Highlights
Price: $17.5 million
Size: 3,779 square feet
Bedrooms: 3
Bathrooms: 4
Location: One Beacon Court, Midtown Manhattan, New York, NY
Notable Features: 40 floor-to-ceiling windows, Jacques Grange interiors, 77-foot entertaining space, Poggenpohl kitchen, library, motorized shades, audiophile sound system, and three separate entrances.
Inside Giammetti’s Penthouse
Giammetti’s penthouse feels more like a sky-high single-story estate than a typical city apartment, except with views only the 54th floor can offer.
An Instagram post from Robb Report gives a closer look at the dramatic interiors, including a double living room framed by 40-foot ceilings and a crisp white primary bath that lets the skyline shine as the color palette.
For an even deeper look, the Brown Harris Stevens YouTube video tour brings the space to life, showcasing not just the flow between rooms but the sweeping vistas that stretch from every corner of the home.
Deep Dive Into Our Favorite Spots
A few standout areas within the penthouse deserve a closer look, each showcasing a different facet of its elevated design and thoughtful layout. From statement rooms with soaring ceilings to more intimate, polished spaces filled with art, the home balances scale with detail in every corner.
Art-Filled Foyer
Right as you step inside one of the penthouse’s three entrances, your eyes are immediately drawn to a striking art piece that stretches up the full height of the wall.
Its bold sunset palette pops against the crisp white backdrop, setting the tone for the home’s sophisticated yet expressive style.
Library Living Room
On one end of the double living room, the space transitions into a library-like section defined by built-in bookshelves that span the entire wall.
The center is intentionally left open, creating a gallery-style display for curated statement art that complements the room’s clean lines and soaring ceilings.
Primary Suite
One of the more private spaces, the primary suite features an entire wall of floor-to-ceiling windows that frame city views.
Unlike the rest of the penthouse, which embraces bold artwork and vibrant tones, this bedroom takes a softer approach with a neutral palette and subtle textures in shades of brown and tan.
The connected bathroom shifts the tone entirely, wrapped in glossy white finishes with mirrored walls and window-lined edges that make the space feel even more expansive and bright.
Final Thoughts
Giammetti’s penthouse at One Beacon Court, a soaring, art-filled home designed in collaboration with Jacques Grange, reflects the refined taste and editorial eye that have long defined his legacy in fashion and design.
With its uninterrupted views of the city and a floor plan tailored for both privacy and entertaining, the 54th-floor home remains one of Manhattan’s most sophisticated offerings, even as it trades hands at a loss from its original purchase price.
Now focused on his work with the Fondazione Valentino Garavani and Giancarlo Giammetti, including the opening of PM23 in Rome, Giammetti appears to be rebalancing his real estate holdings to align with a new creative chapter.
