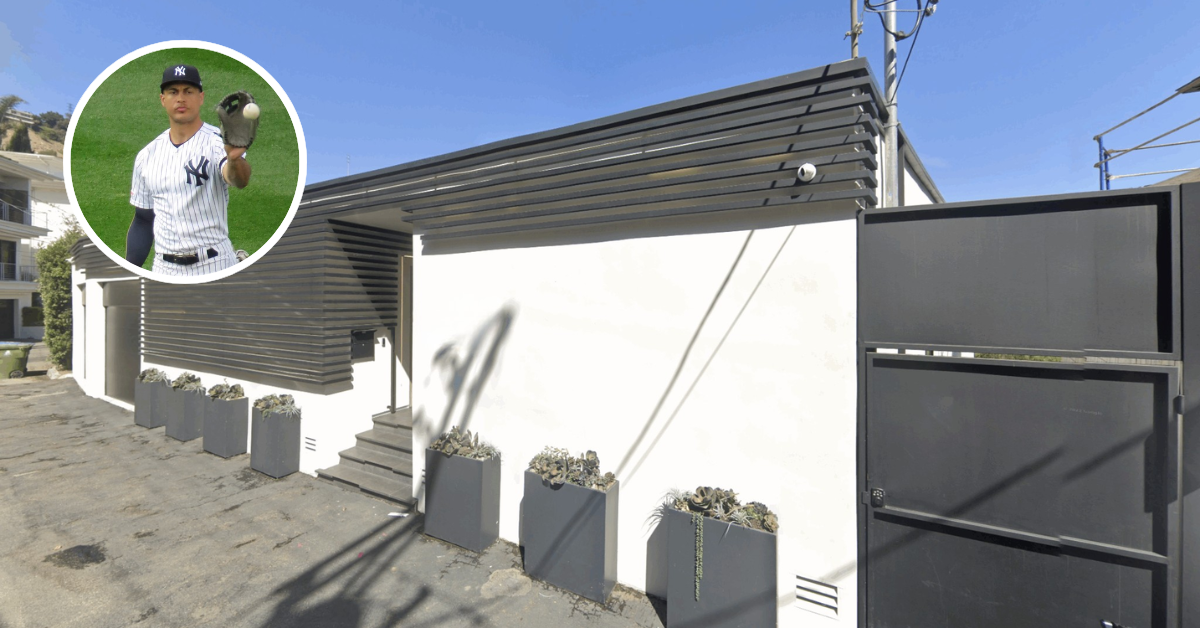
Giancarlo Stanton’s $8 Million Hollywood Hills Home
New York Yankees slugger Giancarlo Stanton owns a stunning modern home in the heart of the Hollywood Hills, which he purchased in 2021 for $8 million. The home was most recently up for rent for just under $30,000 a month.
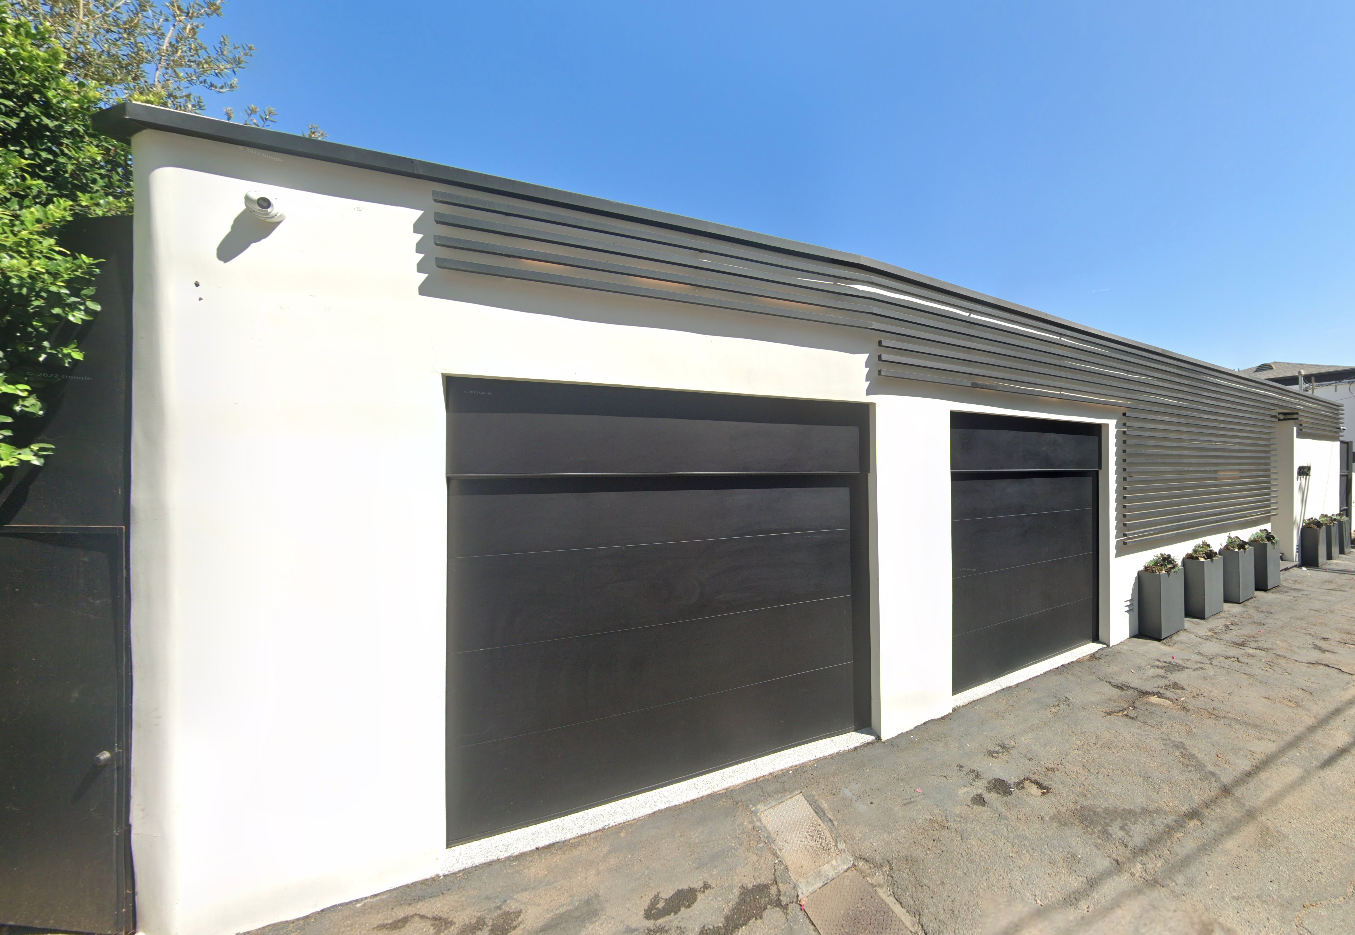
Sitting on a quiet cul-de-sac off Sunset Plaza Drive, this property offers unparalleled views of the Los Angeles city skyline, setting the scene for sophisticated indoor-outdoor living.
Property Highlights
- Price: $8 million
- Location: Hollywood Hills, Los Angeles, CA
- Size: 5,044 square feet
- Bedrooms/Bathrooms: 3 bedrooms, 4 bathrooms
- Notable Features: Expansive city views, floor-to-ceiling windows, entertainers’ backyard, floating steel staircase, luxurious master suites, Italian kitchen, wine cellar
Our Top 4 Favorite Spots
Inside Stanton’s Hollywood Hills house, three standout spaces rise above the rest, each one revealing a different side of the home’s design and personality.
#4: Living Room
Number four is the living room, which features exposed wooden beams that accentuate the high ceilings, complemented by floor-to-ceiling glass walls that open to a panoramic view of lush hills.
The space is clean and minimal, offering a cozy spot to unwind or gather in the middle of the open floor plan.
#3: Dining Room
Right next to the living room, our #3 pick, the dining room, takes center stage with a trio of gold pendant lights hanging overhead.
A rich wood table is surrounded by plush gray chairs, all oriented toward a balcony view where a sleek fireplace is framed by built-in bench seating.
#2: Kitchen
The kitchen comes in as a close runner-up with its matte charcoal cabinetry, large center island, and warm LED lighting across the top and bottom of the room.
#1: Primary Suite
Coming in at #1 is the primary suite’s additional spaces, where a minimalist aesthetic meets standout design.
First off, the en-suite bathroom features dual sculpted vessel sinks, a freestanding soaking tub, and intricate hexagonal marble tiles lining the walls.
Completing the suite is a luxurious walk-in closet that is accentuated by soft under-cabinet LED lighting and custom built-in shelving, providing a chic and highly functional dressing space.
More Photos Inside Stanton’s House
Even though we’ve highlighted just a few standout rooms, the rest of Stanton’s Hollywood Hills home follows suit, with thoughtful design, sleek finishes, and a layout that feels both functional and stylish.
Each space comes together to reflect a modern lifestyle while making the most of the surrounding views, which can be seen by exploring the rest of the photos in the Instagram post from The Oppenheim Group.
Final Thoughts
Giancarlo Stanton’s $8 million Hollywood Hills home is a stunning example of modern luxury, with 3 bedrooms, 4 bathrooms, and over 5,044 square feet of thoughtfully designed space.
From the LED lights to the expansive outdoor entertainment area, every aspect of this property reflects sophistication and meticulous attention to detail.
With panoramic city views and an entertainer’s dream backyard, this home perfectly captures the essence of upscale Los Angeles living.
