
Giorgio Armani’s Pied-à-Terre in New York City Gets Price Reduced to $8.9 Million
Giorgio Armani’s New York City residence has had its price reduced from $10 million to $8.9 million, offering a glimpse into the personal vision of one of fashion’s most influential figures.
The legendary Italian designer, who died at his Milan home at the age of 91 last year, personally conceptualized the brand-new pied-à-terre but never had the opportunity to live in it.
Located within the Giorgio Armani Residences on Madison Avenue, the apartment now forms part of Armani’s design legacy.

Property Highlights
Price: $8.9 million
Location: Upper East Side, New York
Size: 2,005 square feet
Bedrooms: 2
Bathrooms: 3
Notable Features: Armani-designed interiors, semi-private elevator landing, Molteni kitchen, Gaggenau appliances, spa-like stone baths, Armani Casa finishes, access to full-service luxury amenities
For more information about this listing, reach out to listing agents Madeline Hult Elghanayan at mhult@elliman.com or Sabrina Saltiel at ssaltiel@elliman.com.
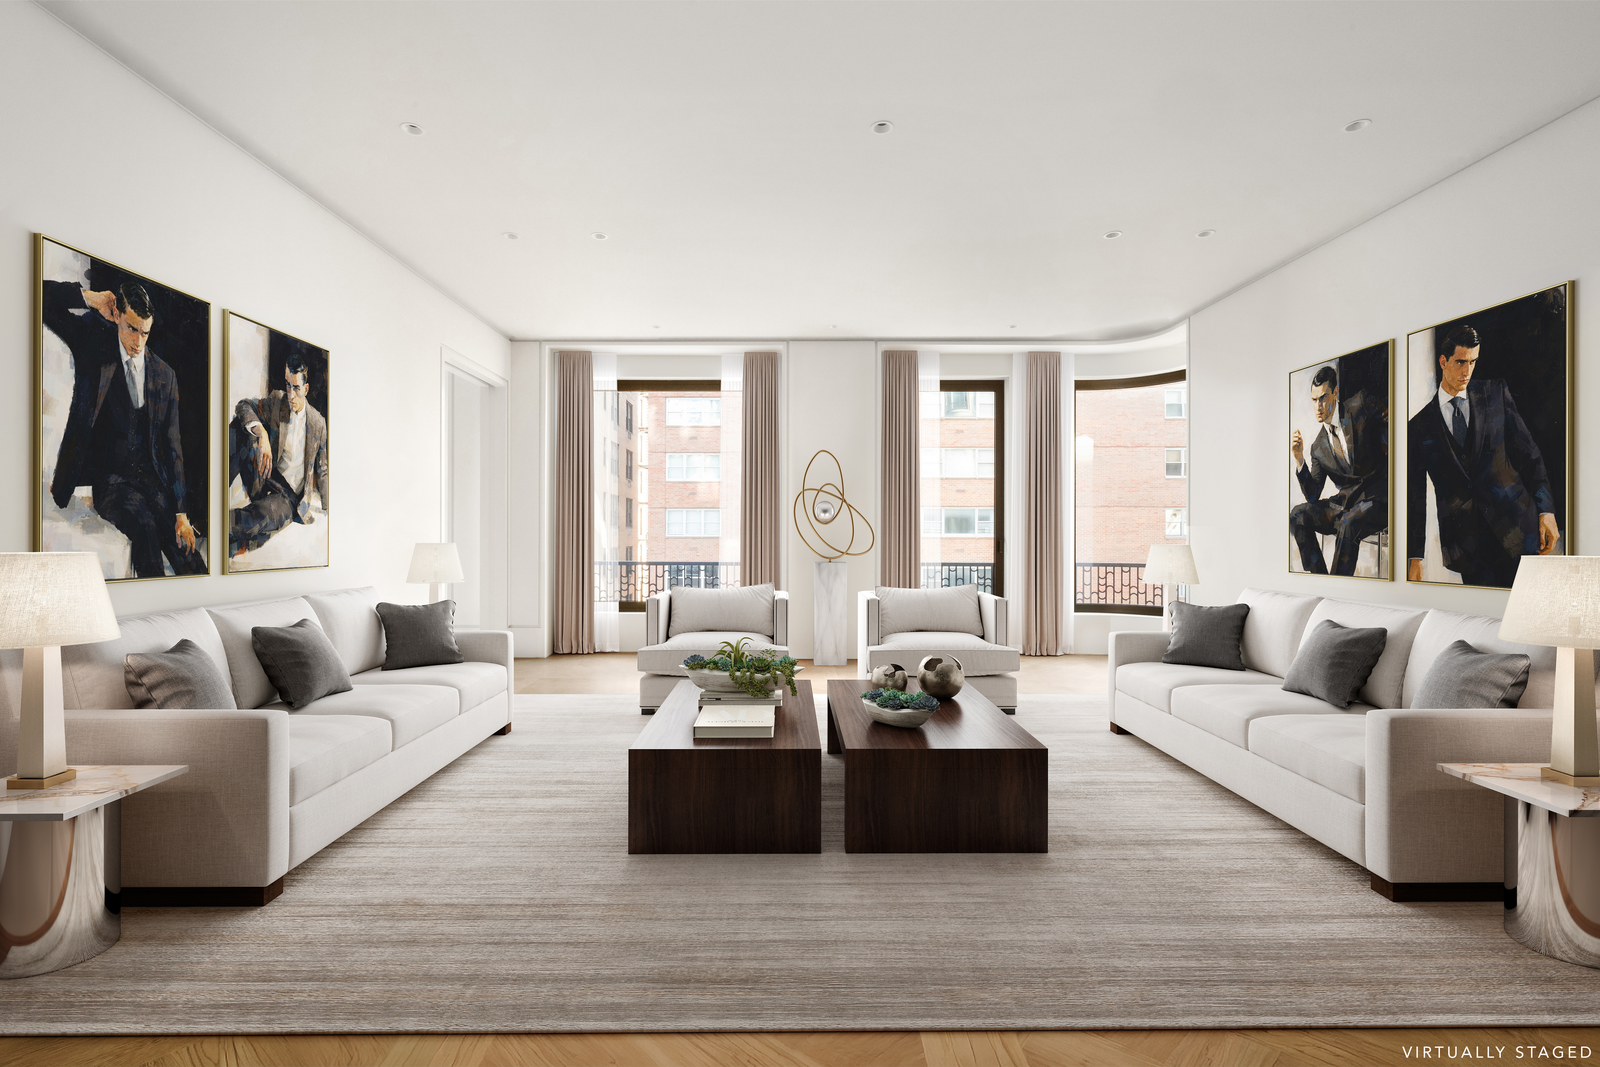
Inside Armani’s Living Room
A semi-private elevator opens to a limestone entrance gallery, welcoming you into the 2,005-square-foot, six-room residence.
Past the gallery, an expansive living room overlooks Madison Avenue through oversized windows beneath 10-foot ceilings, pairing classic Upper East Side proportions with contemporary designs through custom Parquet de Versailles white oak flooring.
Eat-in Kitchen
Around the corner, the eat-in kitchen was custom-designed in Italy by Molteni exclusively for Armani, and it shows in the details.
Rift-sawn white oak cabinetry keeps the look warm and simple, paired with smooth Quarzo Bianco stone that wraps the counters and backsplash.
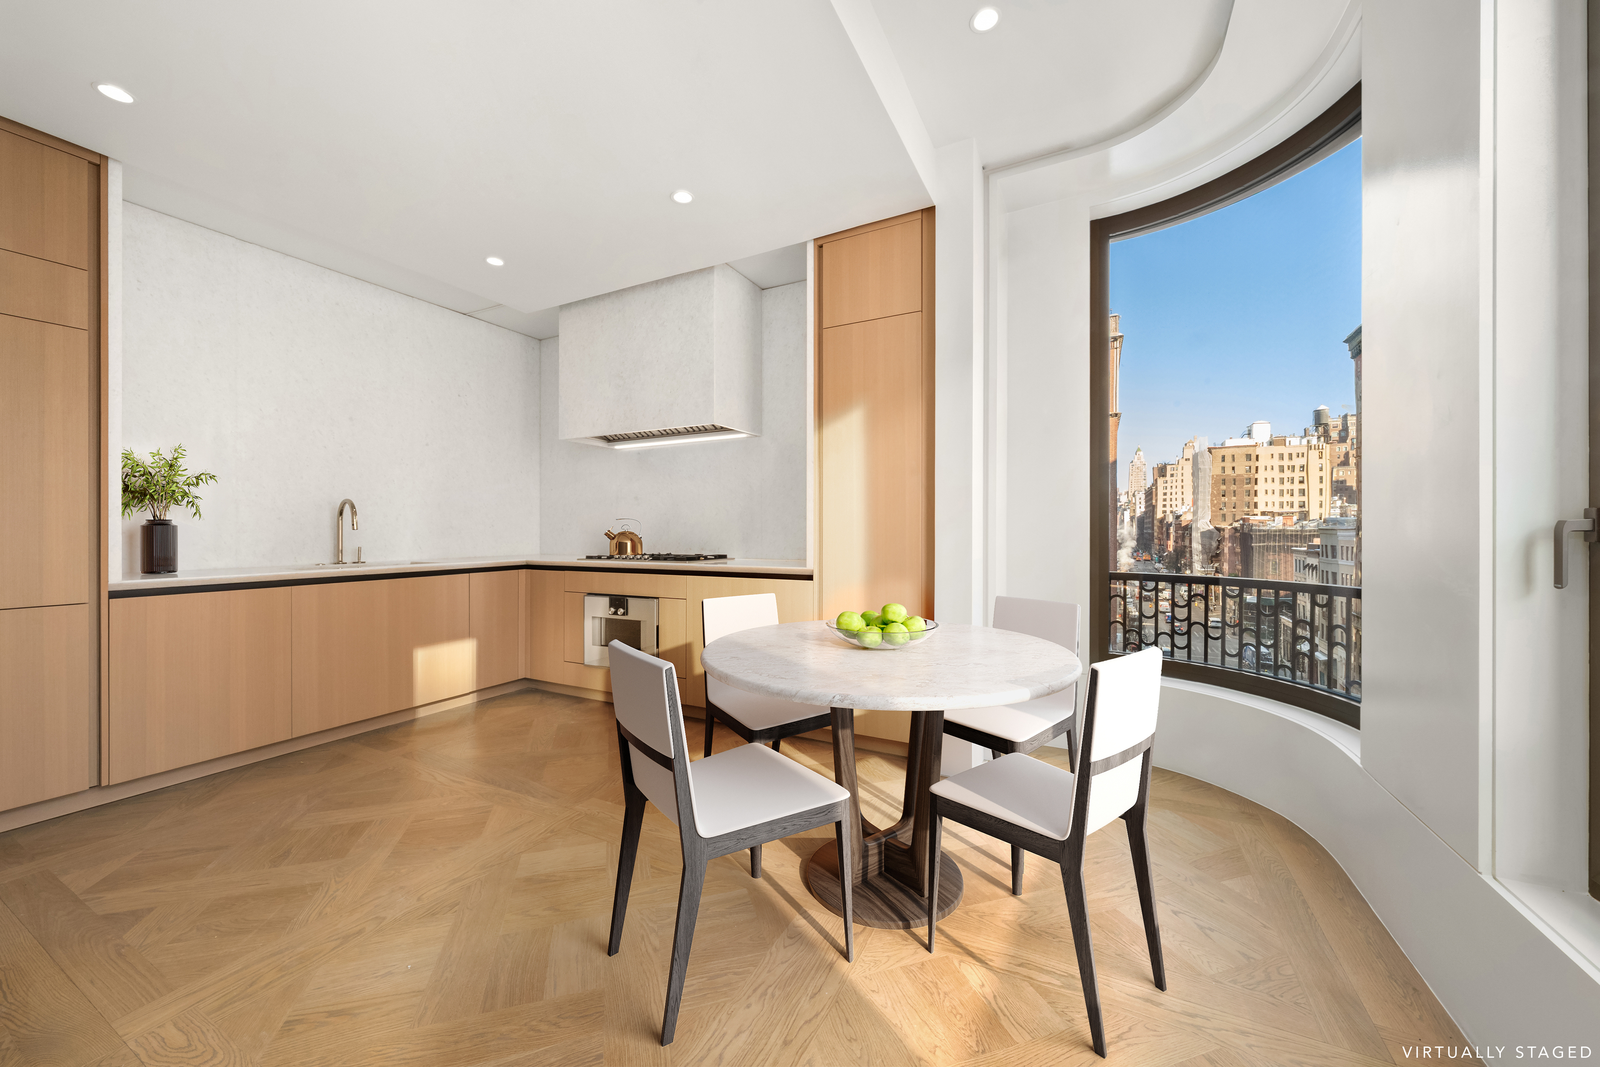
Integrated Gaggenau appliances disappear into the millwork, while a round dining table creates a spot to enjoy meals, letting the curved corner window and city views stand out.
Neutral-Toned Bedroom
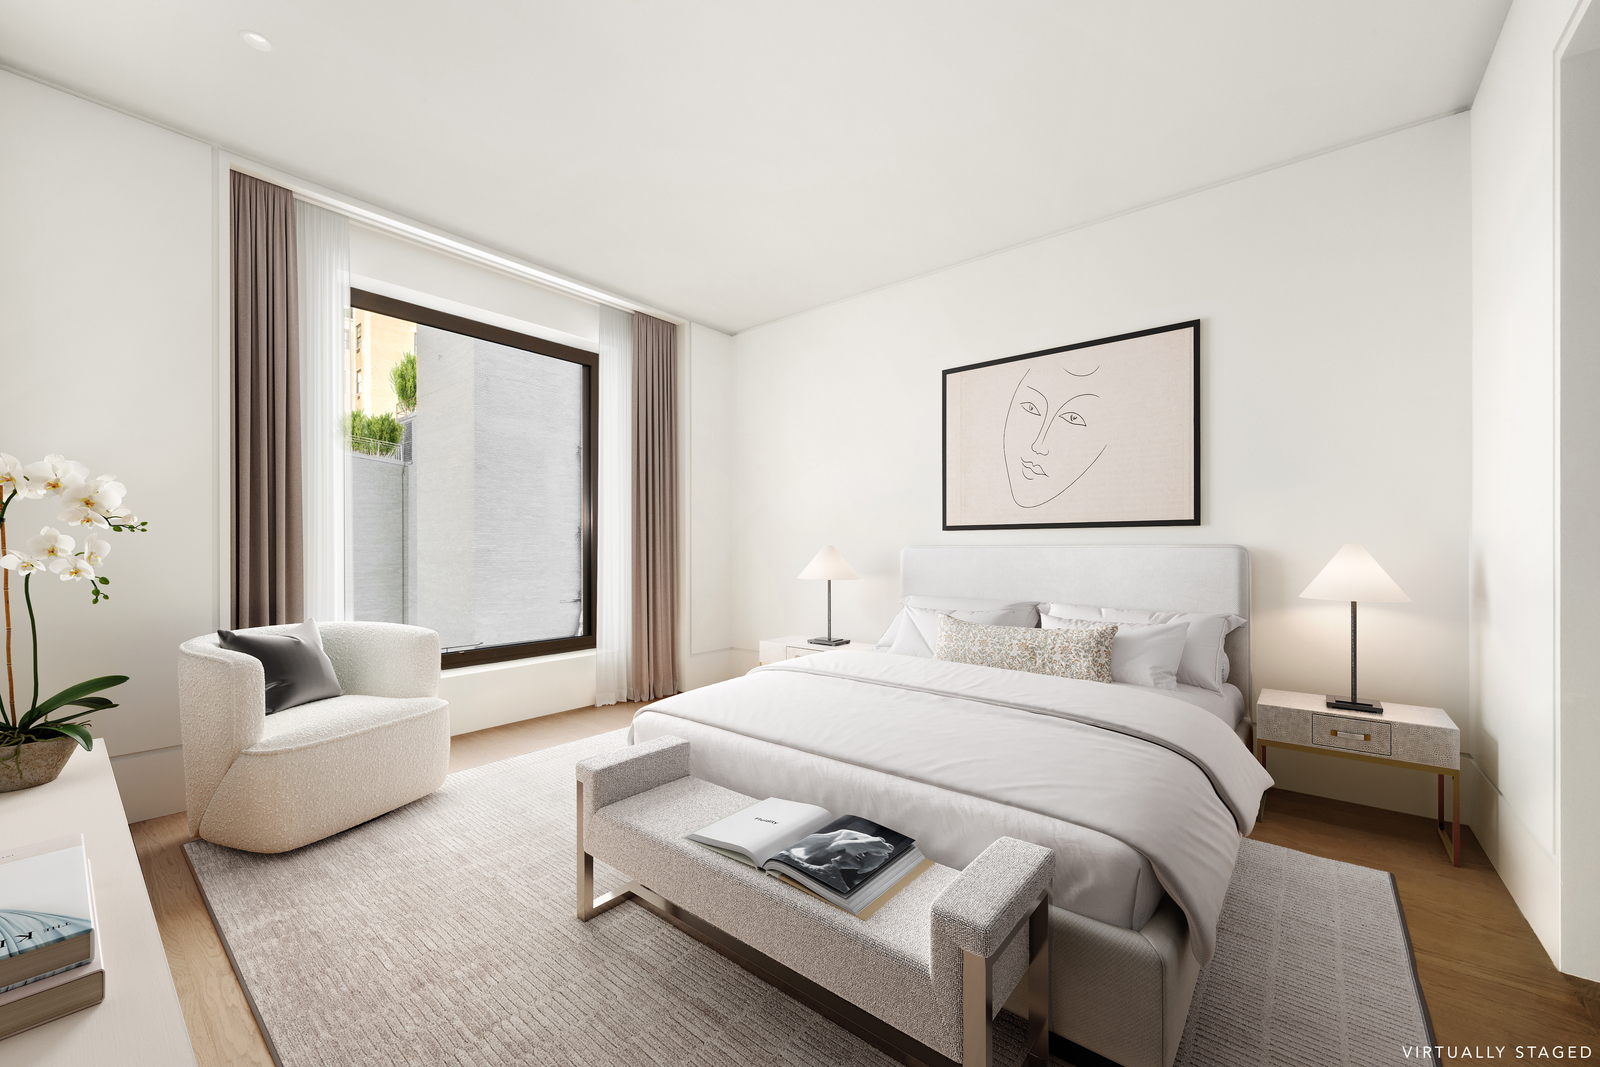
One of the two bedrooms is filled with soft neutral tones, clean-lined furniture, and layered textures that give the room a subtle hotel-like look while still feeling homey.
A large window brings in natural light while maintaining privacy, and the layout leaves plenty of room for a seating area, making it feel comfortable for everyday life.
Marble Bathrooms
Across the residence, the bathrooms continue the same restrained, design-forward approach, using natural stone and custom finishes to give each space its own distinct look.
Powder Room
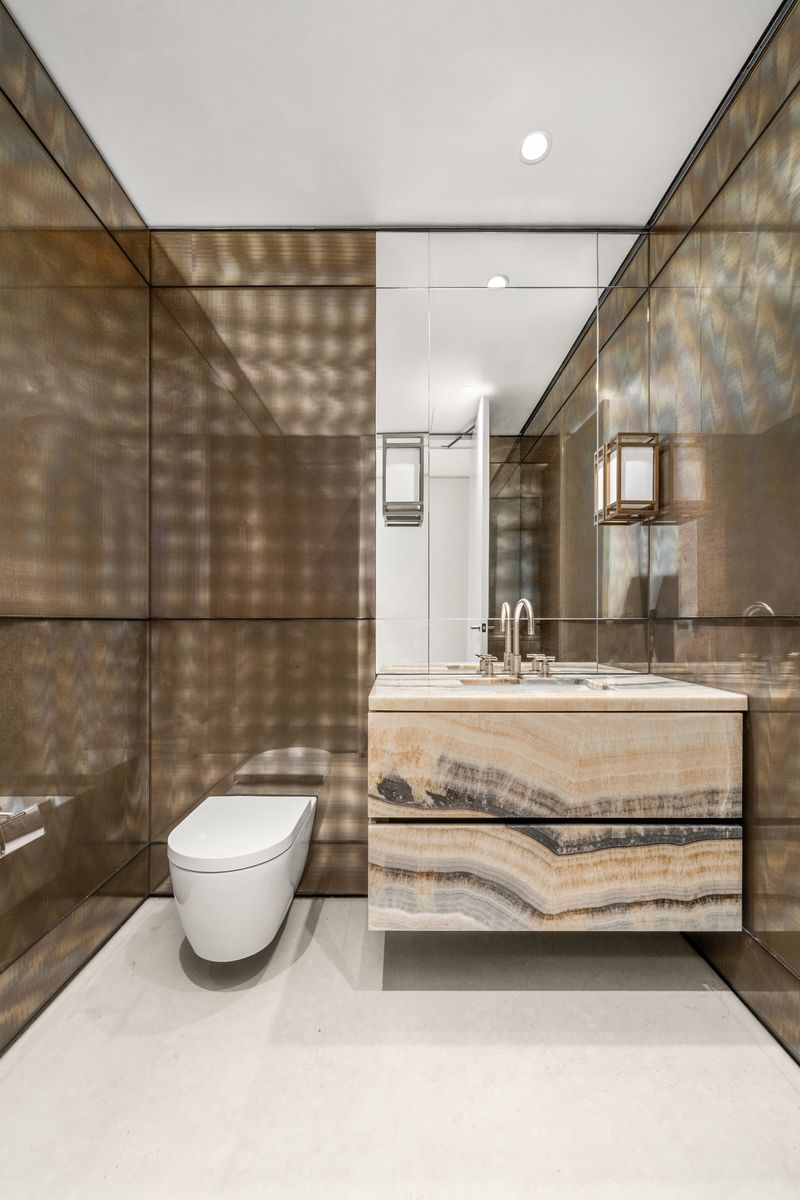
The powder room makes a strong first impression with a sculptural vanity wrapped in rich-toned stone, metallic wall panels, and soft, directional lighting that add depth without overwhelming the compact space.
Secondary Suite Bathroom
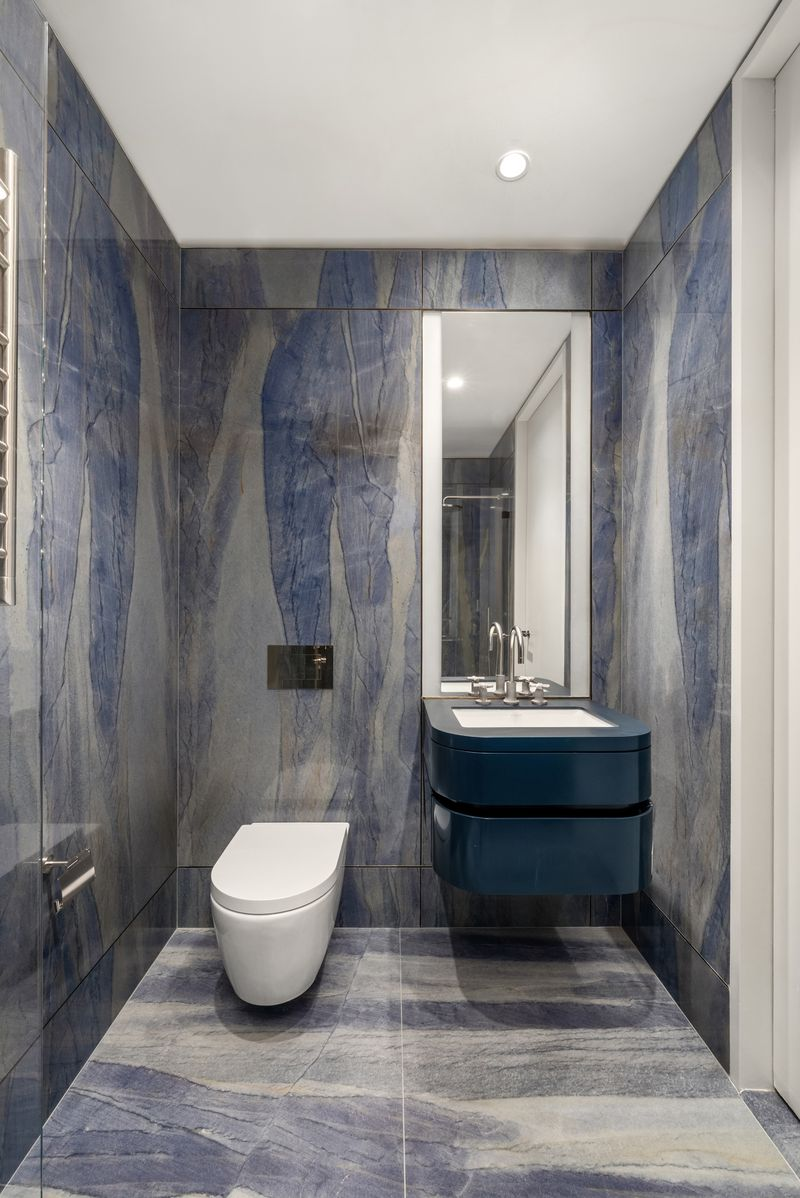
In the secondary suite, Azul Macaubas marble brings movement and color to the walls and floors, turning the bathroom into a statement space.
Clean-lined fixtures and a floating vanity keep the focus on the stone’s natural veining, while a glass walk-in shower can be seen in the mirrors refelction.
Primary Suite Bathroom
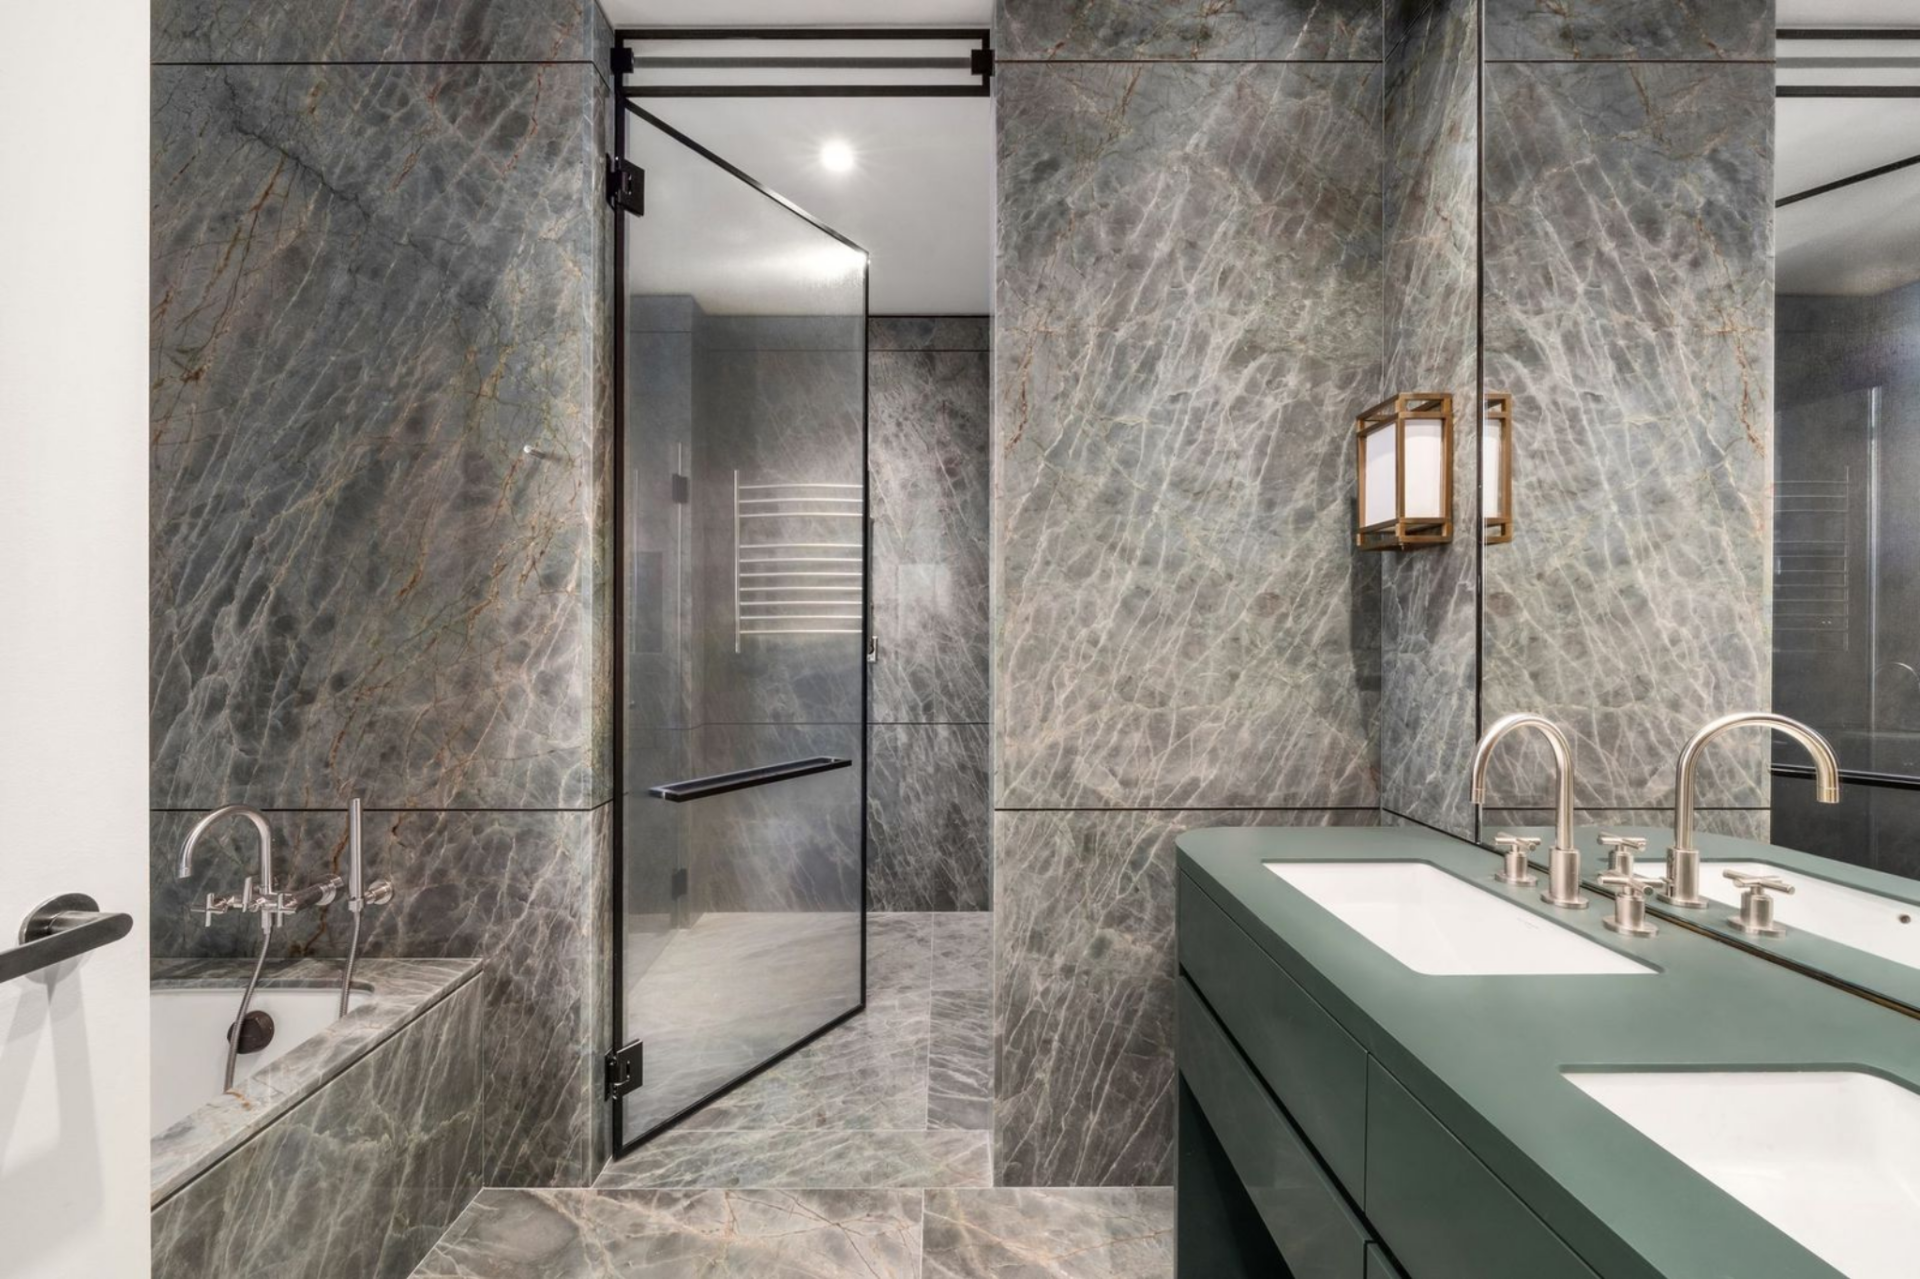
The primary bathroom is finished in Brazilian quartzite from floor to ceiling, wrapping everything from the soaking tub to the expansive walk-in shower.
Radiant heated floors, a green double vanity, and sculptural fixtures elevate the room while keeping the palette calm and cohesive.
Building Amenities
Beyond the private residences, the building offers a tightly curated set of amenities that reflect Armani’s personal values and approach to luxury living.
Fitness Studio
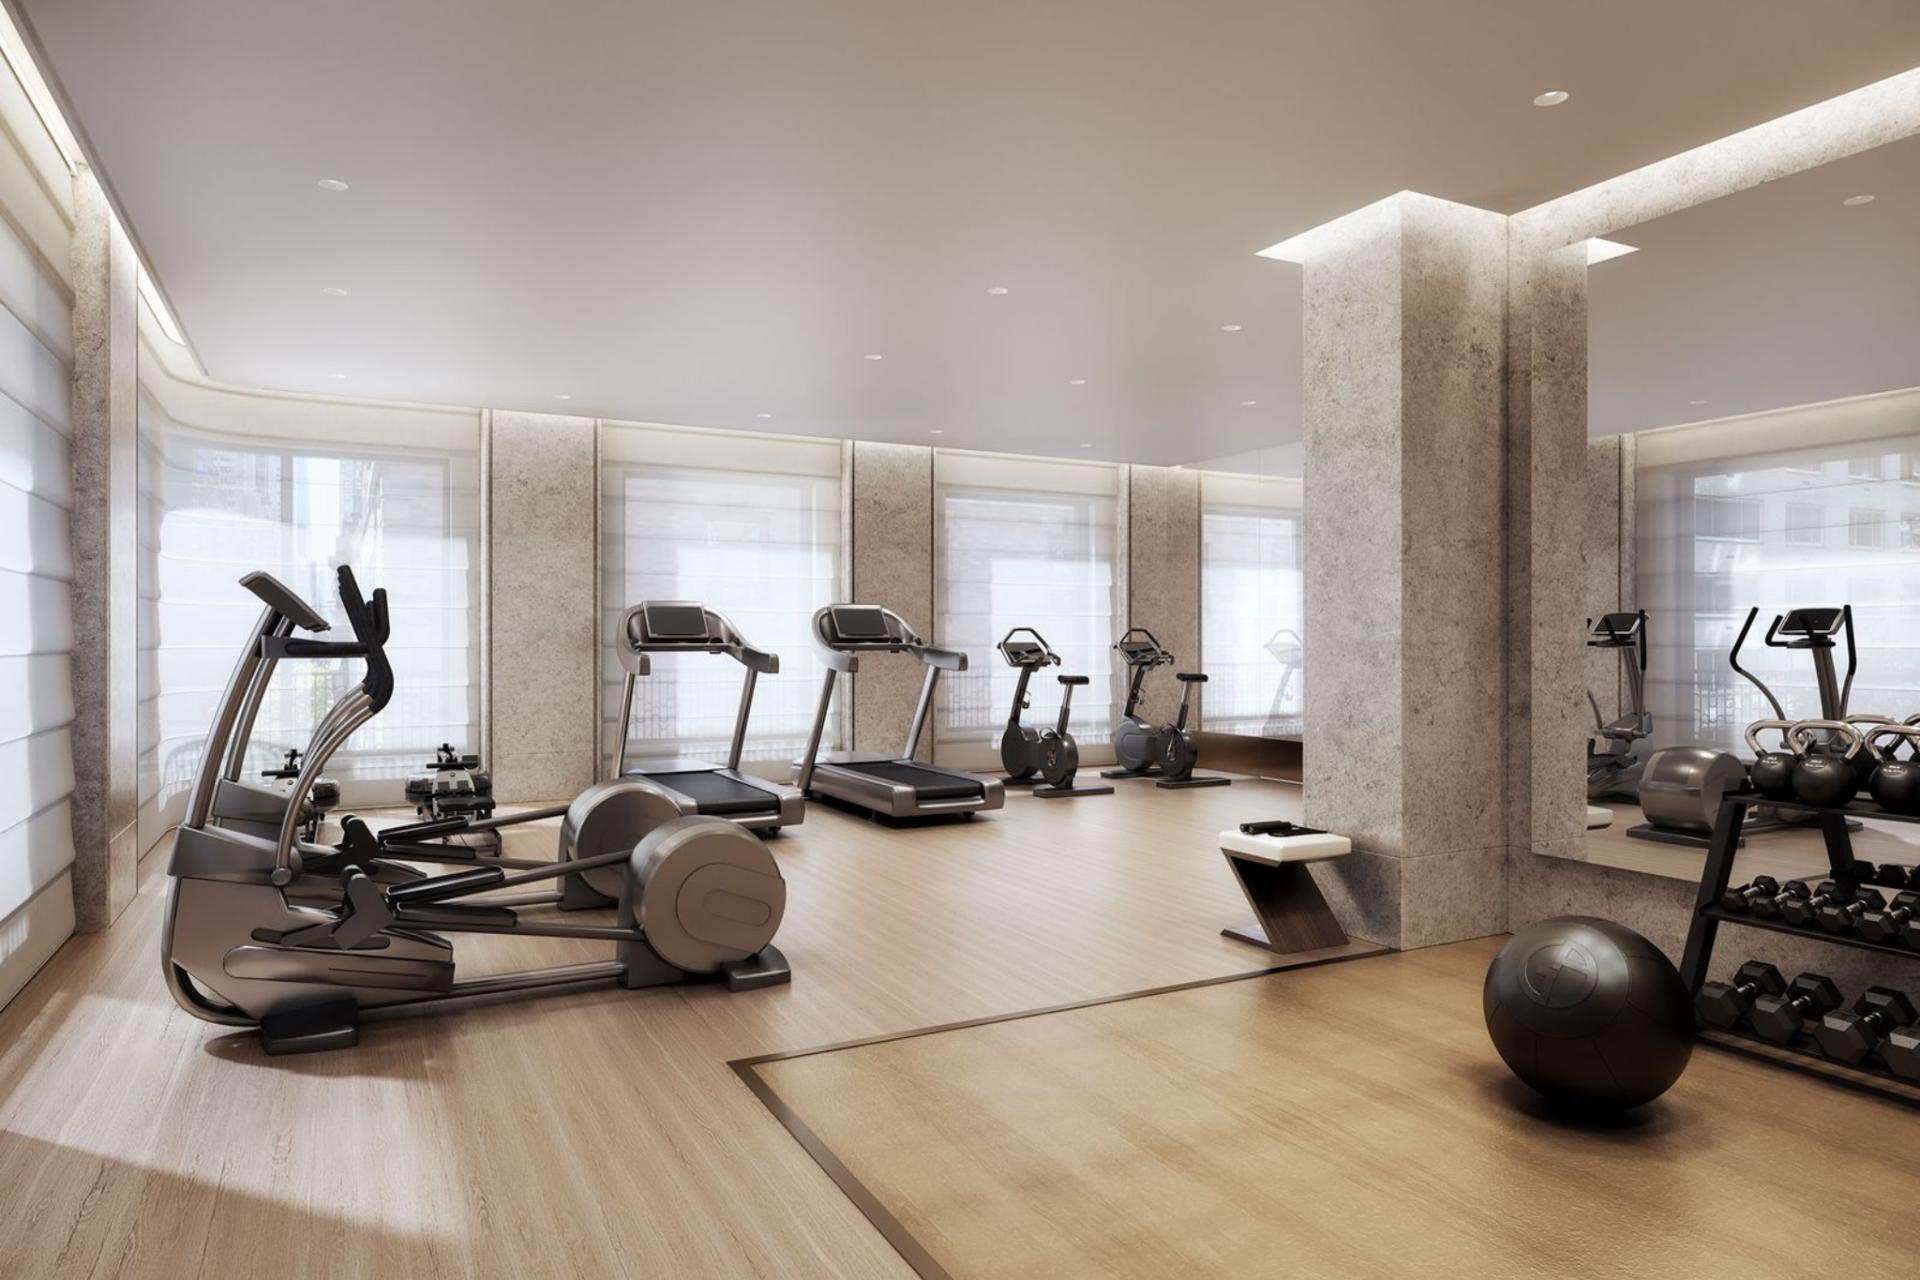
The fitness studio is designed to feel more like a private training space than a typical gym, with a clean layout, natural light, and a mix of cardio and strength equipment that supports a variety of exercises.
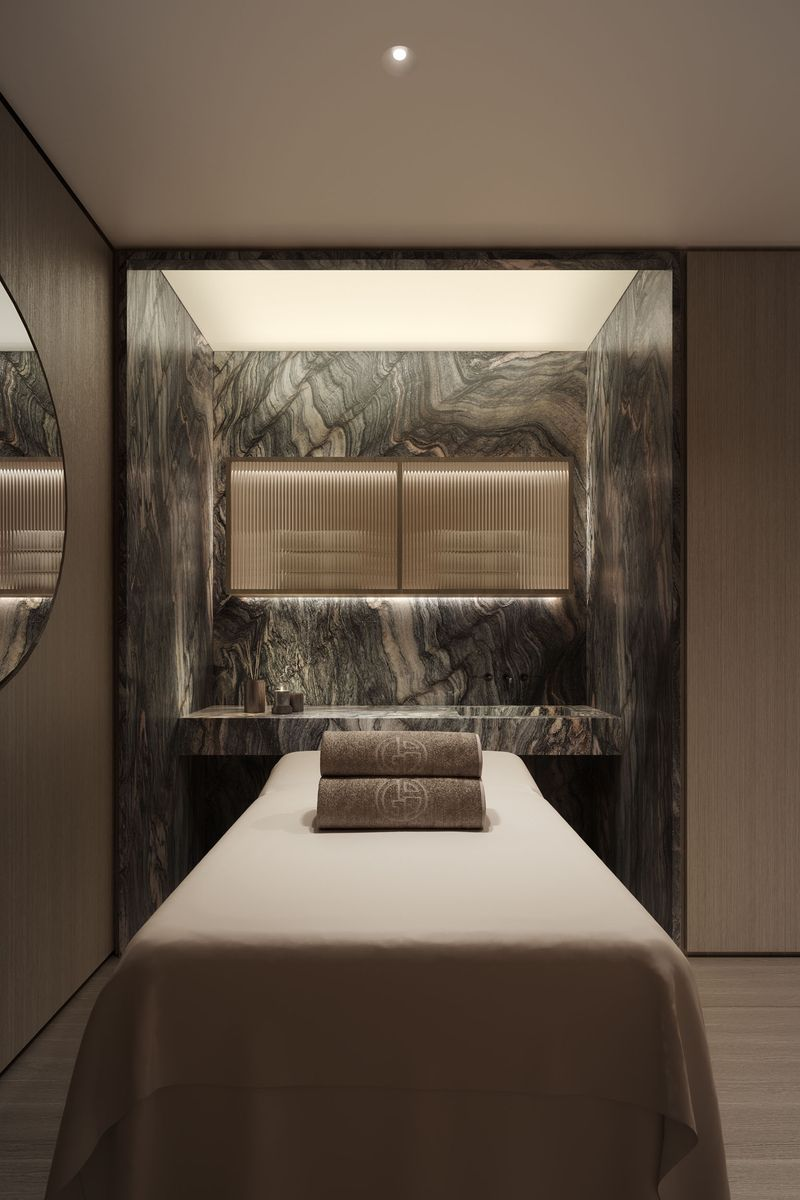
Spa Treatment Room
Another amenity highlight is the spa treatment room finished with rich stone surfaces, warm lighting, and a sense of immersion that makes it ideal for massages, body treatments, or moments of reset without ever leaving the building.
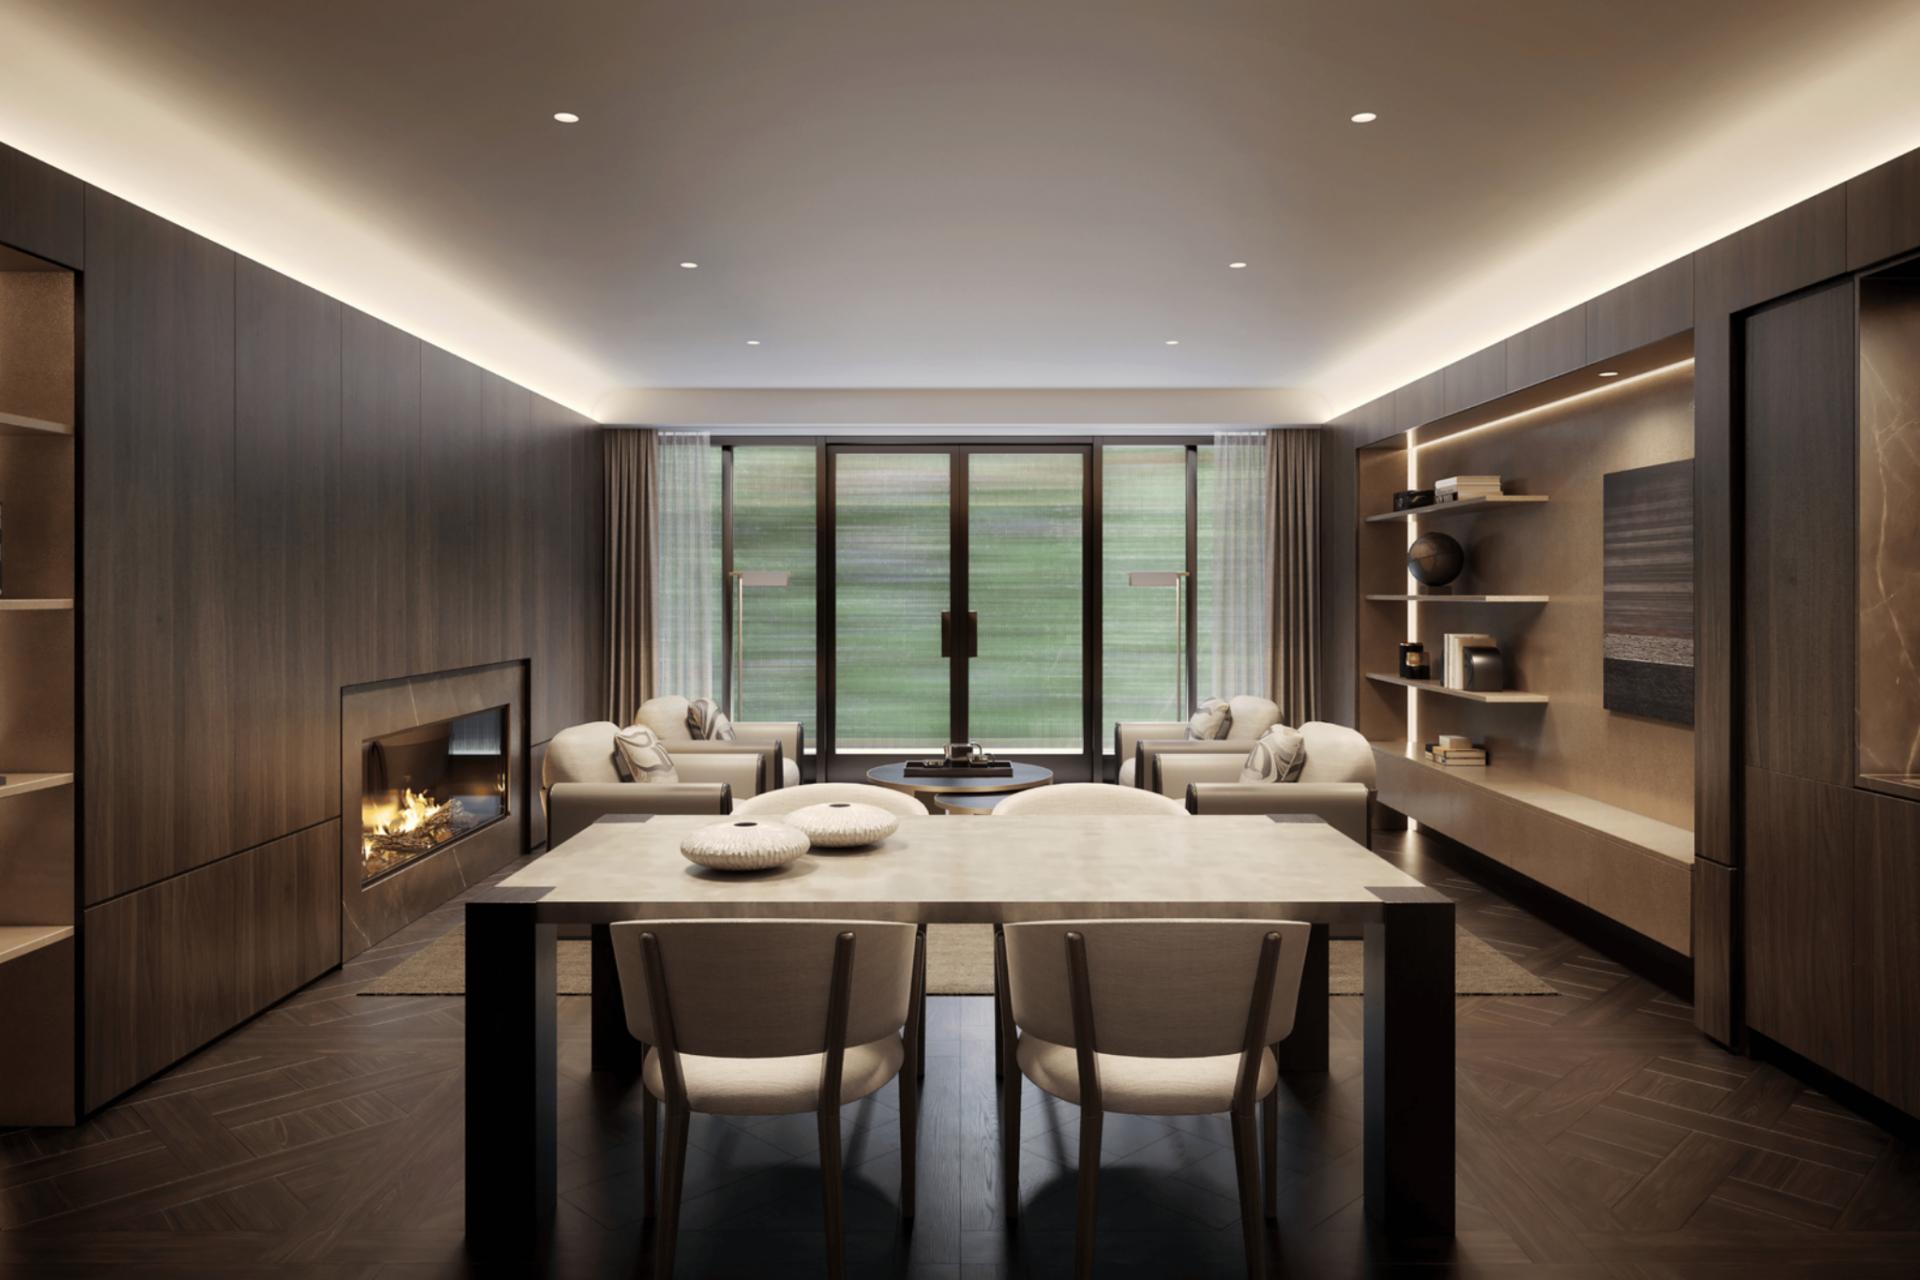
Resident Lounge & Terrace
Lastly, the resident lounge is furnished with custom Armani Casa pieces and arranged like an elegant living room, complete with a fireplace and intimate seating areas, all opening directly onto a landscaped terrace that extends the space outdoors.
Final Thoughts on The Listing
In the end, the pied-à-terre stands as both a rare luxury listing and a lasting extension of Giorgio Armani’s vision.
Now offered at $8.9 million, the home is a finely crafted residence in one of Manhattan’s most coveted neighborhoods as well as a deeply personal expression of the designer’s approach to space, proportion, and restraint.
Together with the building itself, it reinforces Armani’s legacy beyond fashion, showing how his philosophy translates into architecture and living environments, where every detail has been intentionally thought out.
