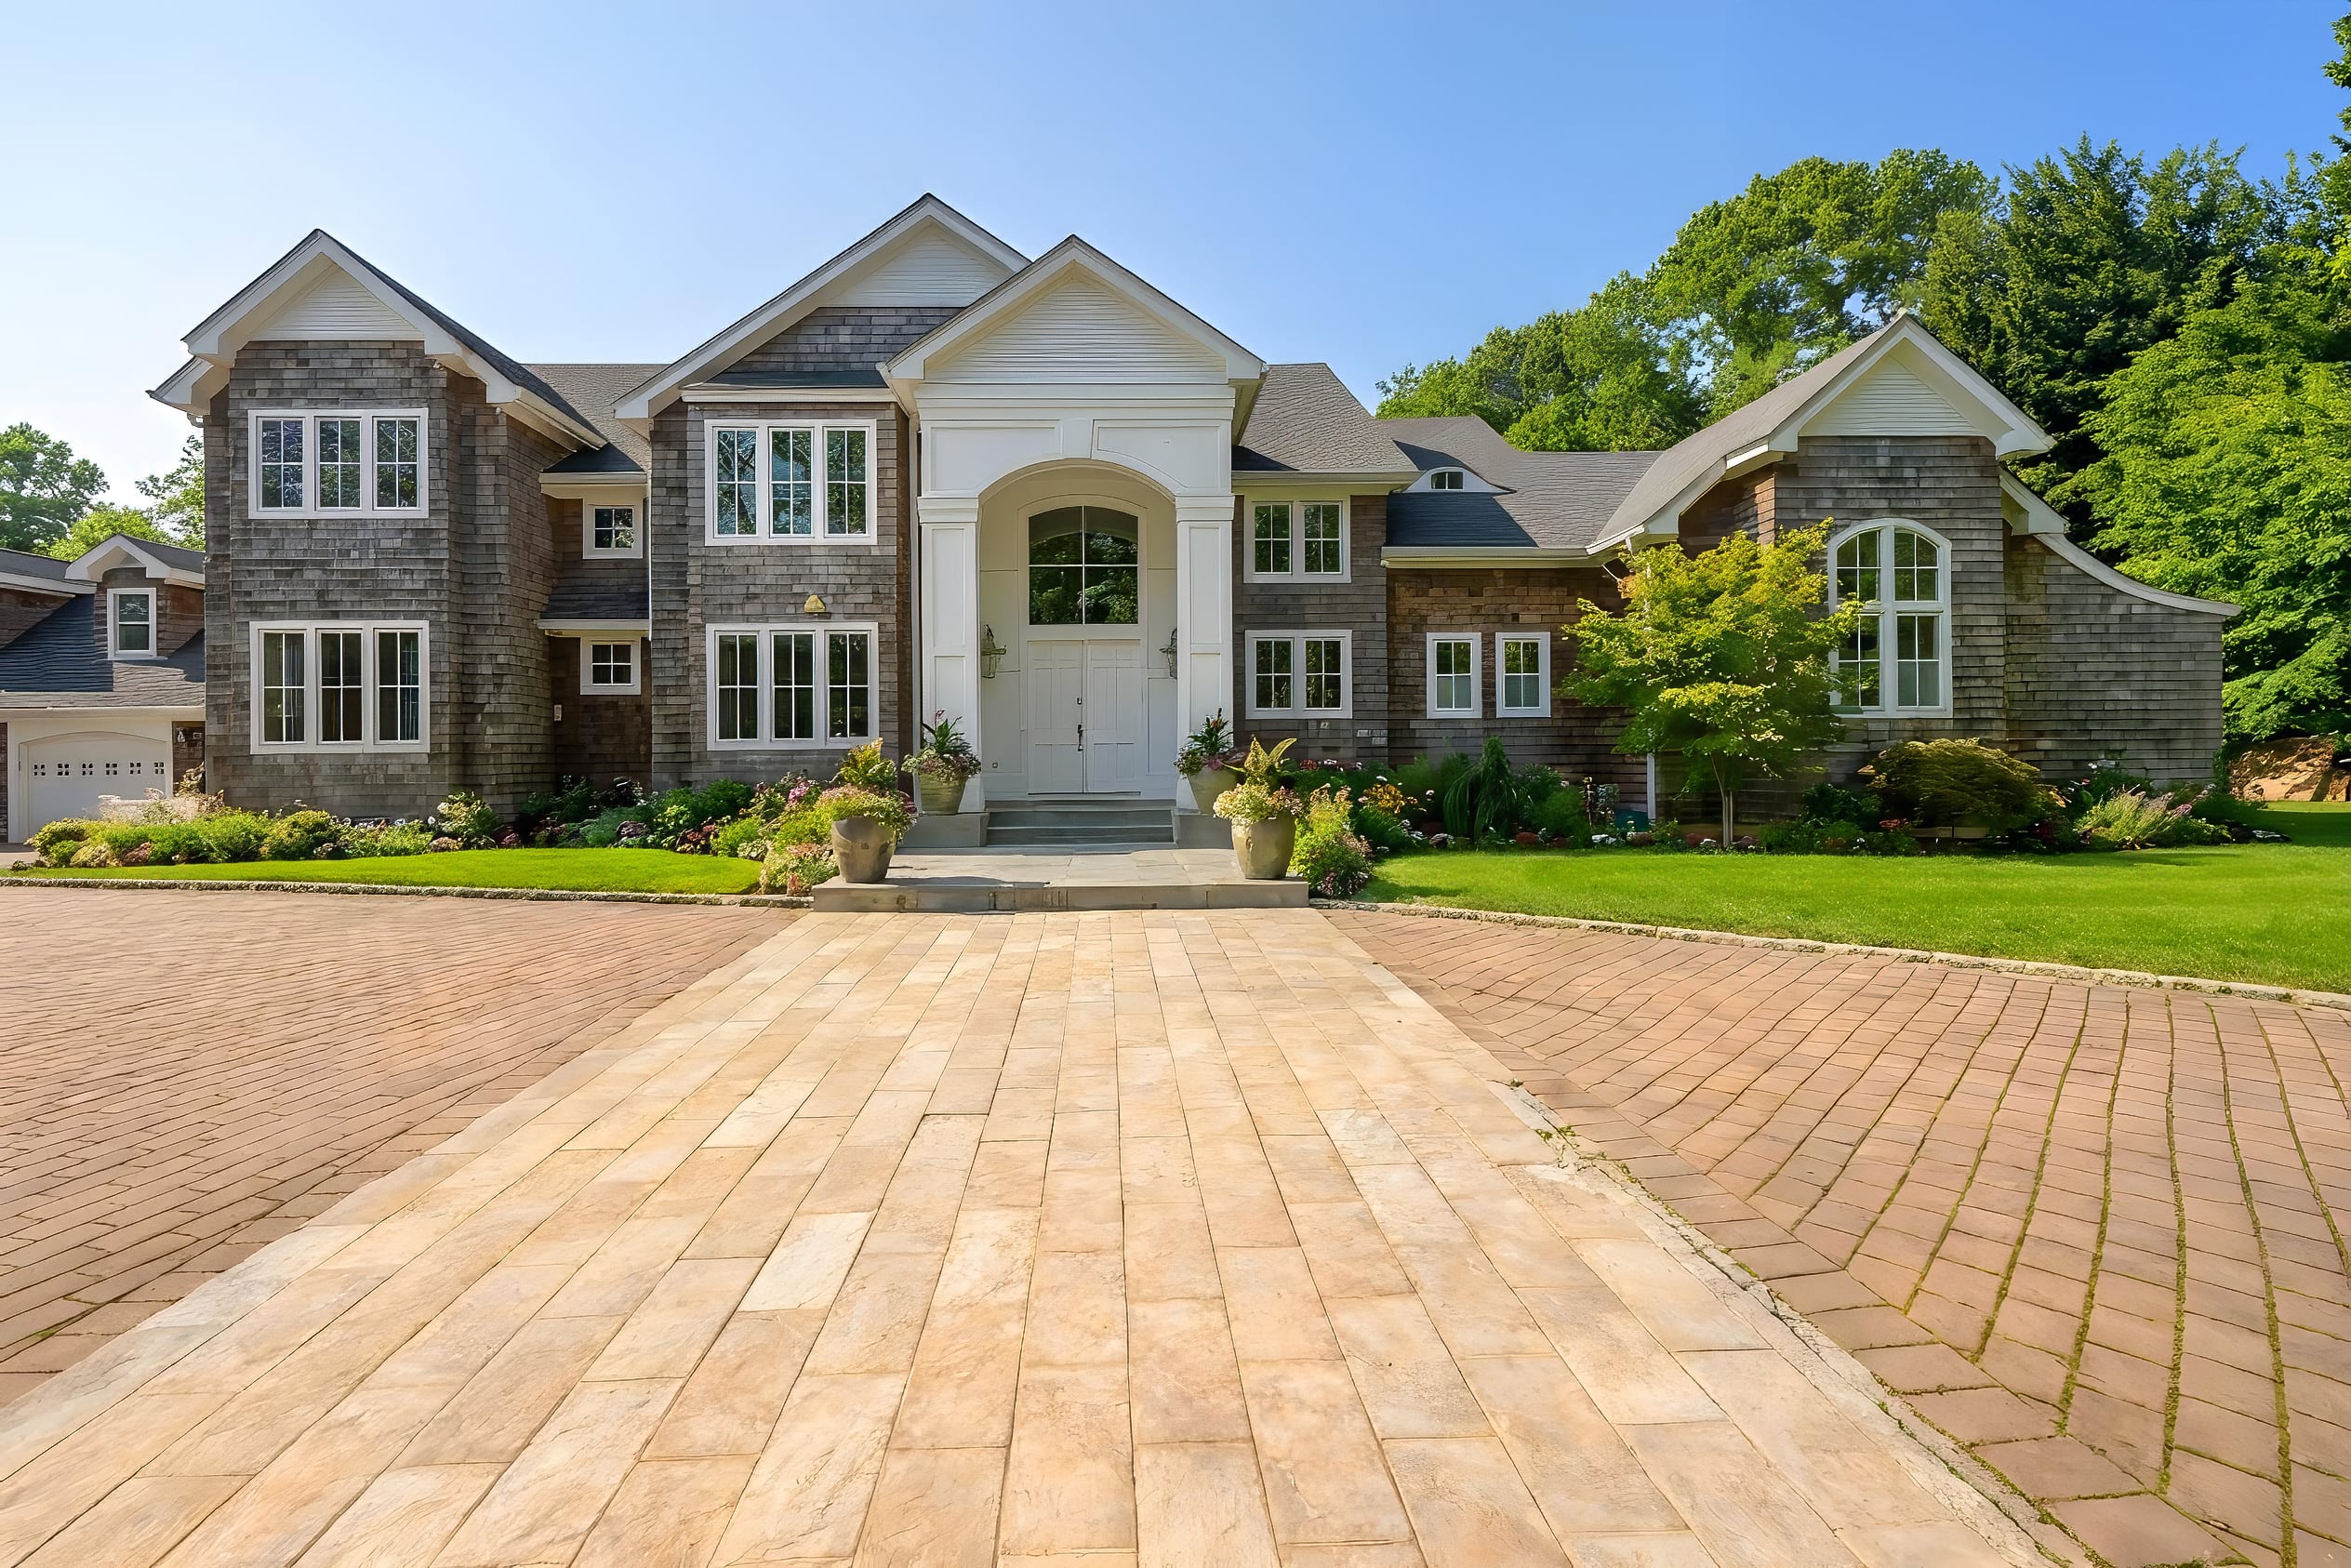
Hamptons Mansion Where Bravo’s ‘Summer House’ Films Lists For $5.65 Million
Bravo’s “Summer House”, now airing its 10th season, has turned this Sag Harbor property into one of the most recognizable homes in reality television.
The seven-bedroom estate has served as the show’s primary filming location for the past five seasons, capturing the group’s summer weekends in the Hamptons.
Now listed for $5.65 million, the home last sold in 2021, the same year it first appeared on the series.
Set across 4.3 acres, it follows a traditional Hamptons design with a layout centered around large communal spaces and direct access to the outdoors.
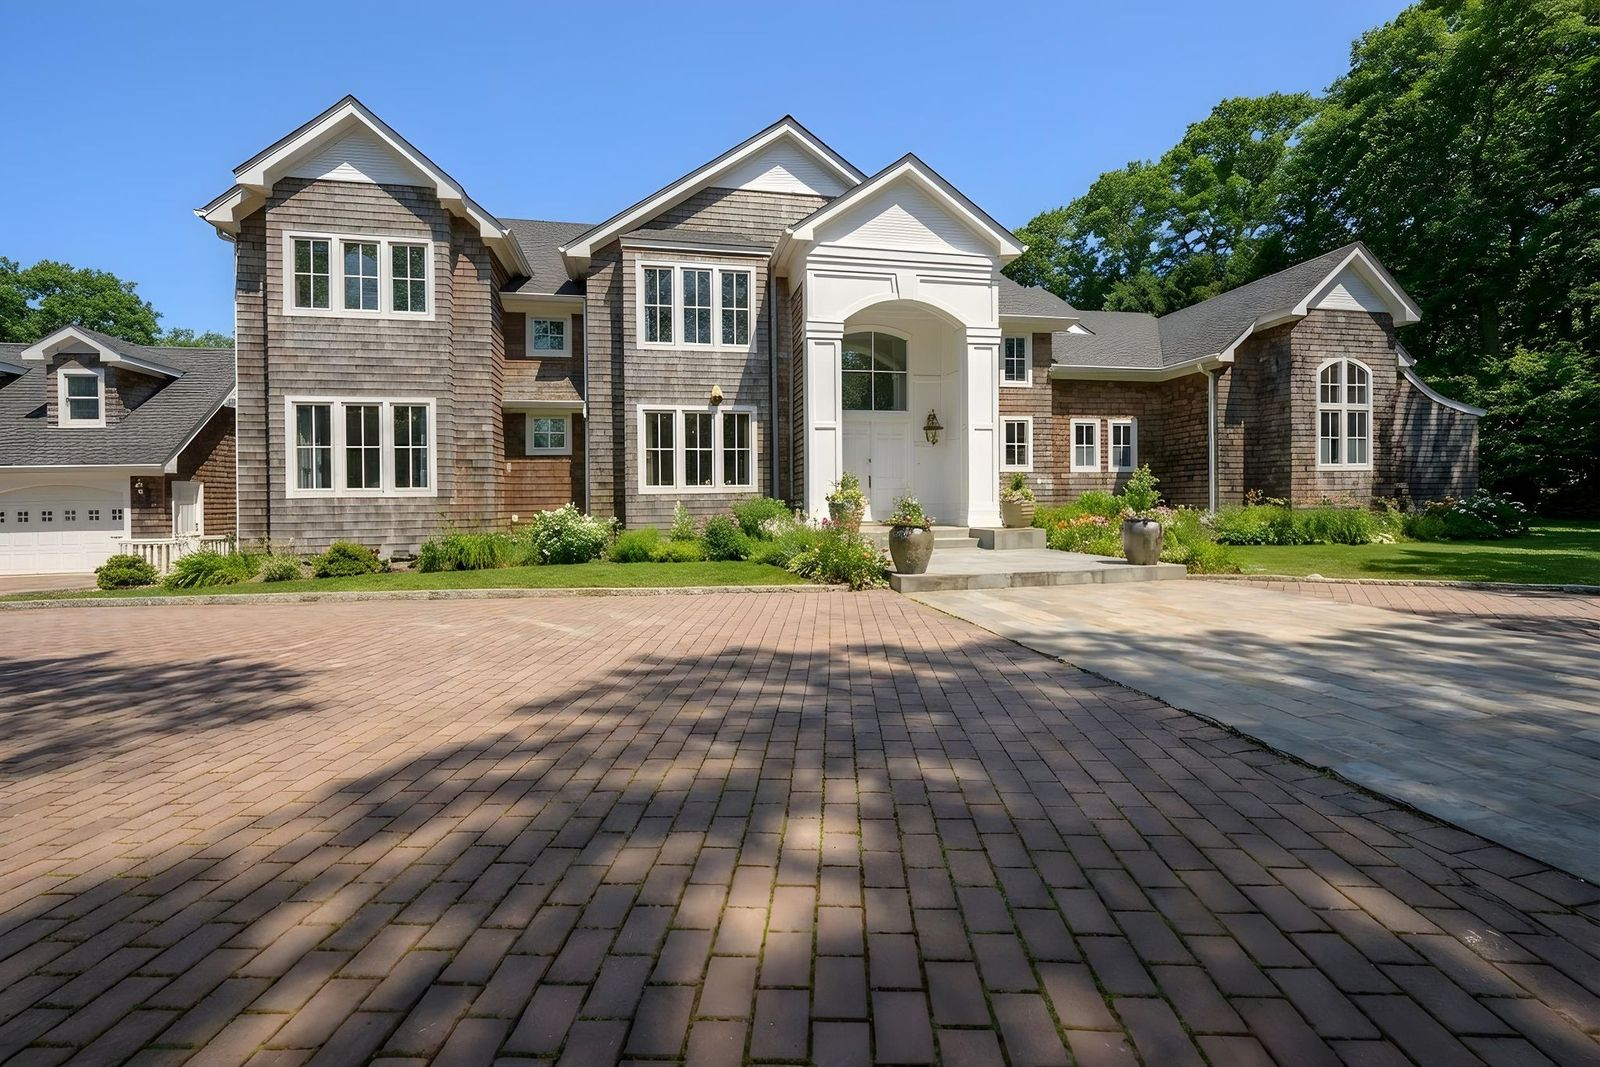
Property Highlights
Price: $5.65 Million
Location: Sag Harbor, New York
Size: 8,700 square feet
Lot Size: 4.3 acres
Bedrooms: 7
Bathrooms: 9
Notable Features: traditional Hamptons architecture, grand entry foyer, hardwood floors, heated gunite pool and spa, pool house, home theater, fitness room, primary suite with private patio, detached garage
For more information about this listing, reach out to the listing agent Alfredo Barreto at ABarreto@saunders.com.
Stepping Inside The Living Room
Past the central foyer, the “Summer House” opens into a living room that connects straight to the patio through a wall of French doors.
Detailed millwork frames the room from the crown molding to the paneled walls and carved fireplace surround, while wide-plank hardwood adds warmth beneath the lighter furnishings.
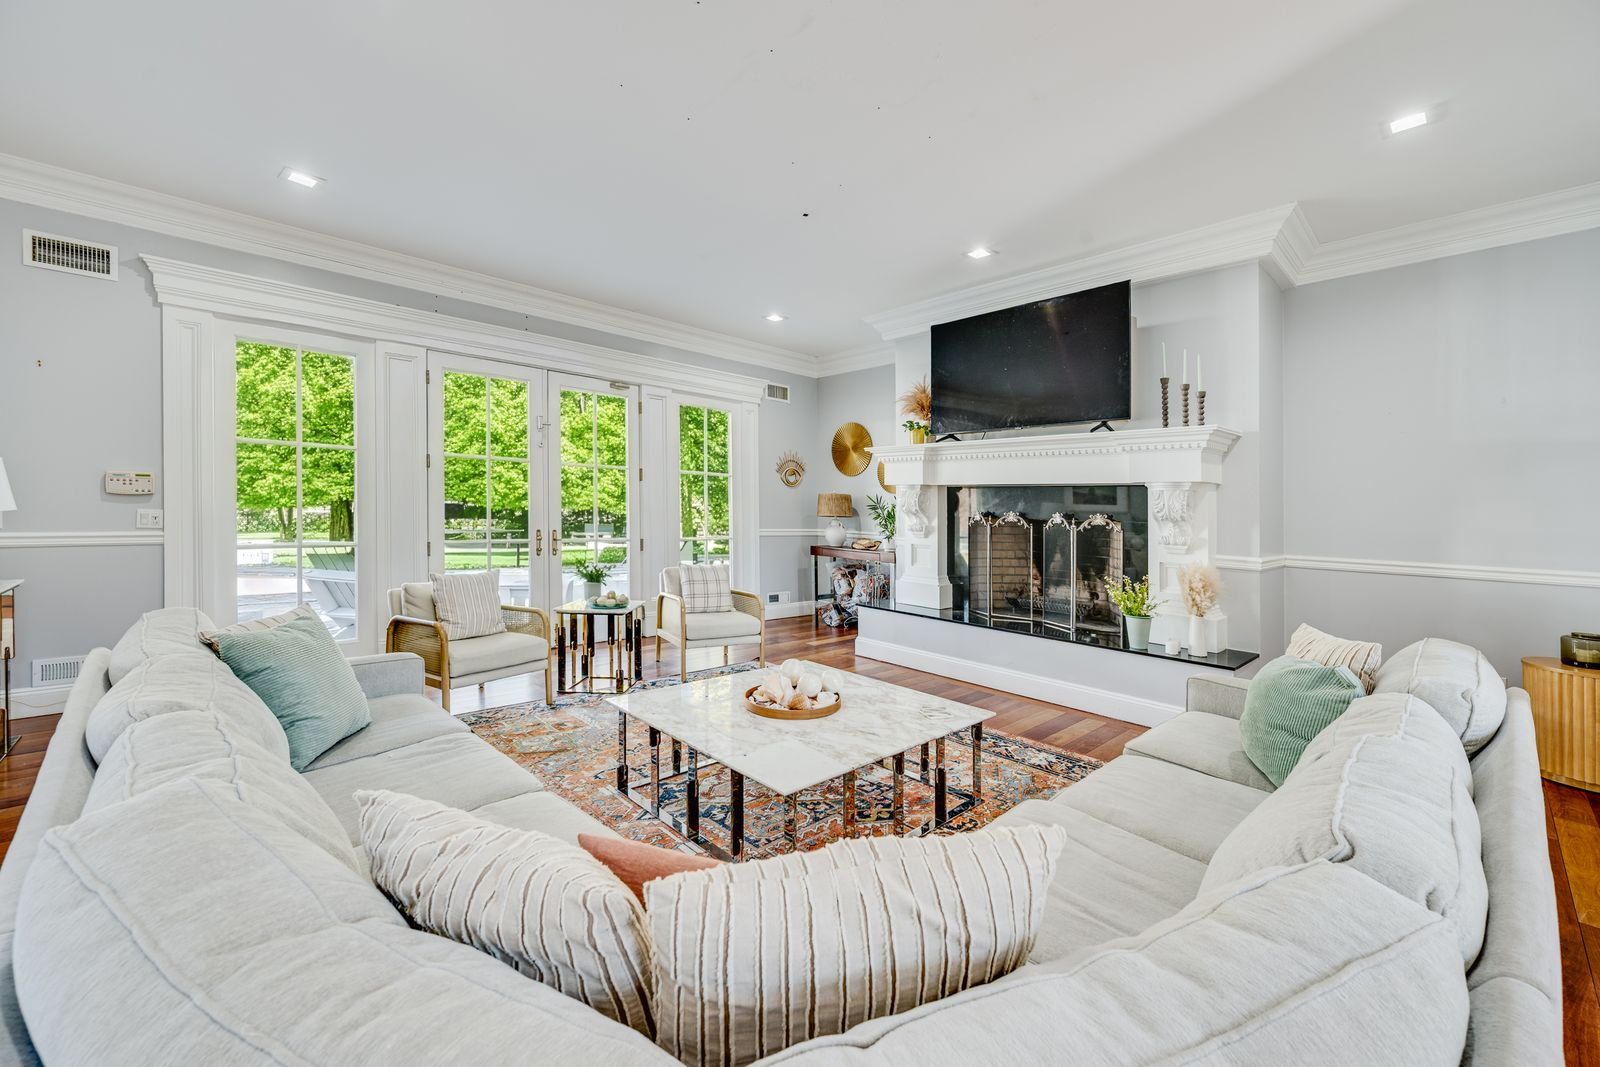
The layout is centered around conversation, with a large sectional wrapping the seating area and facing the fireplace as the room’s focal point.
Primary Suite
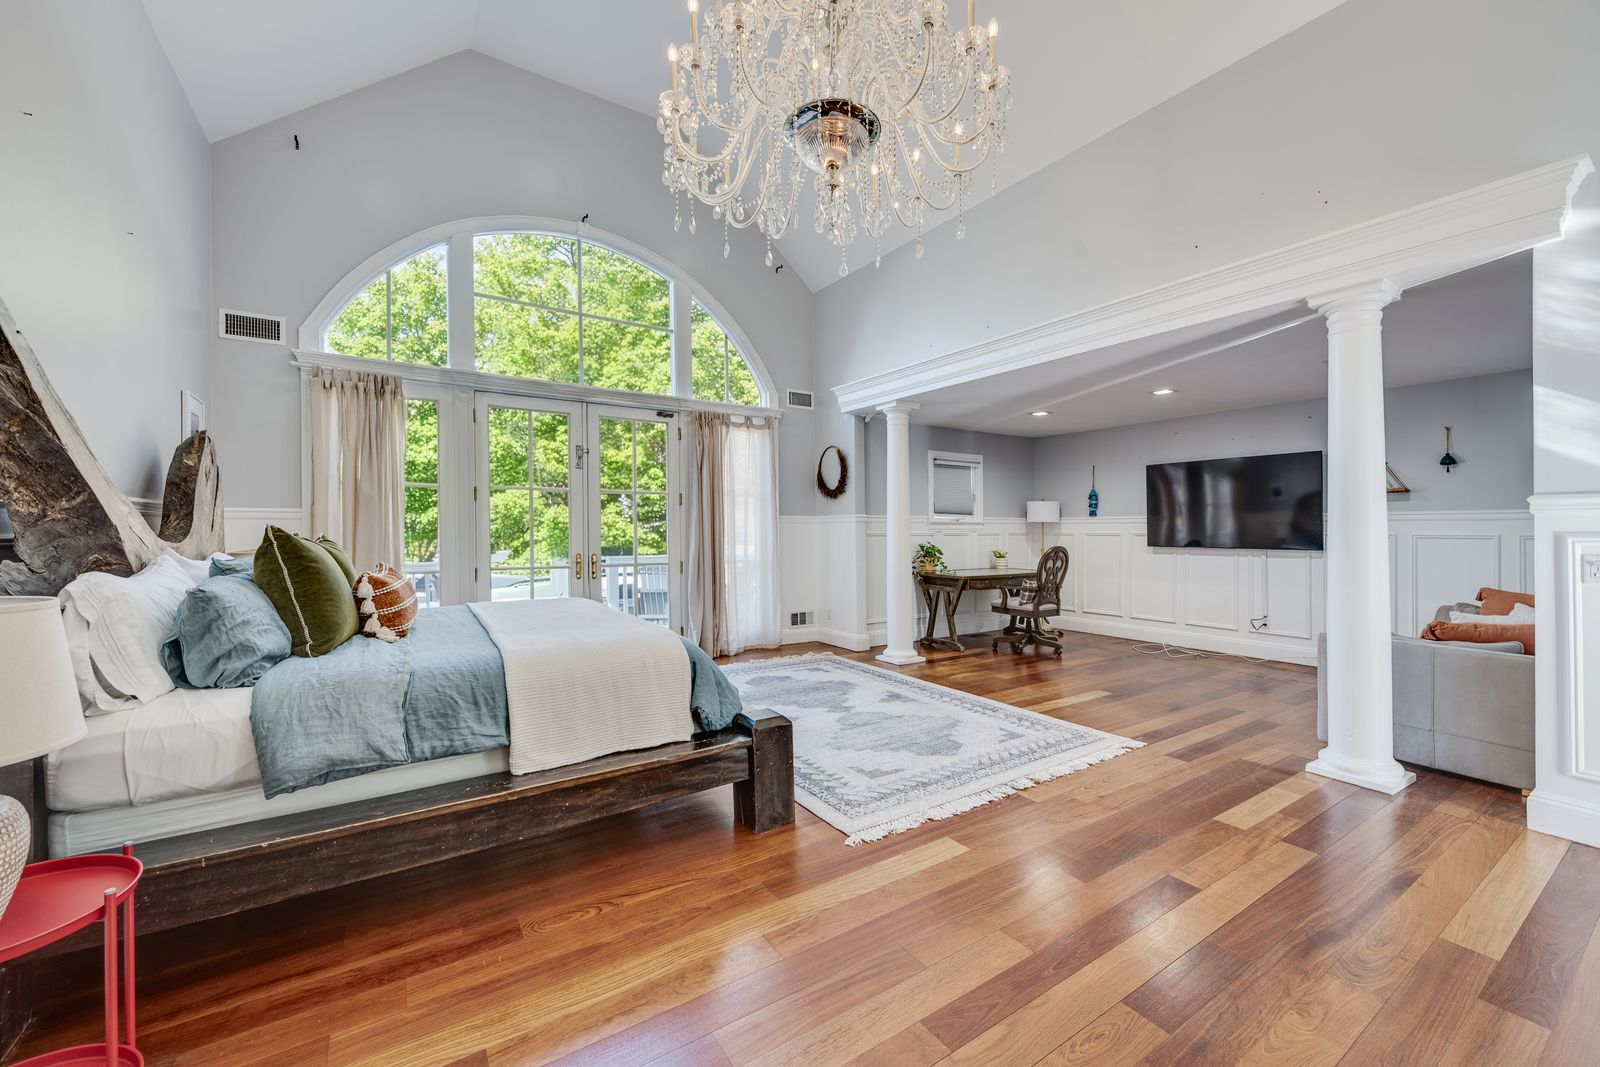
Upstairs, the primary suite is arranged as its own separate wing, with tall vaulted ceilings and a layout that gives the room more volume than a standard bedroom.
An oversized arched window and French doors bring in natural light at one end, while the sleeping area opens into a private sitting area framed by columns.
En-Suite Bathroom
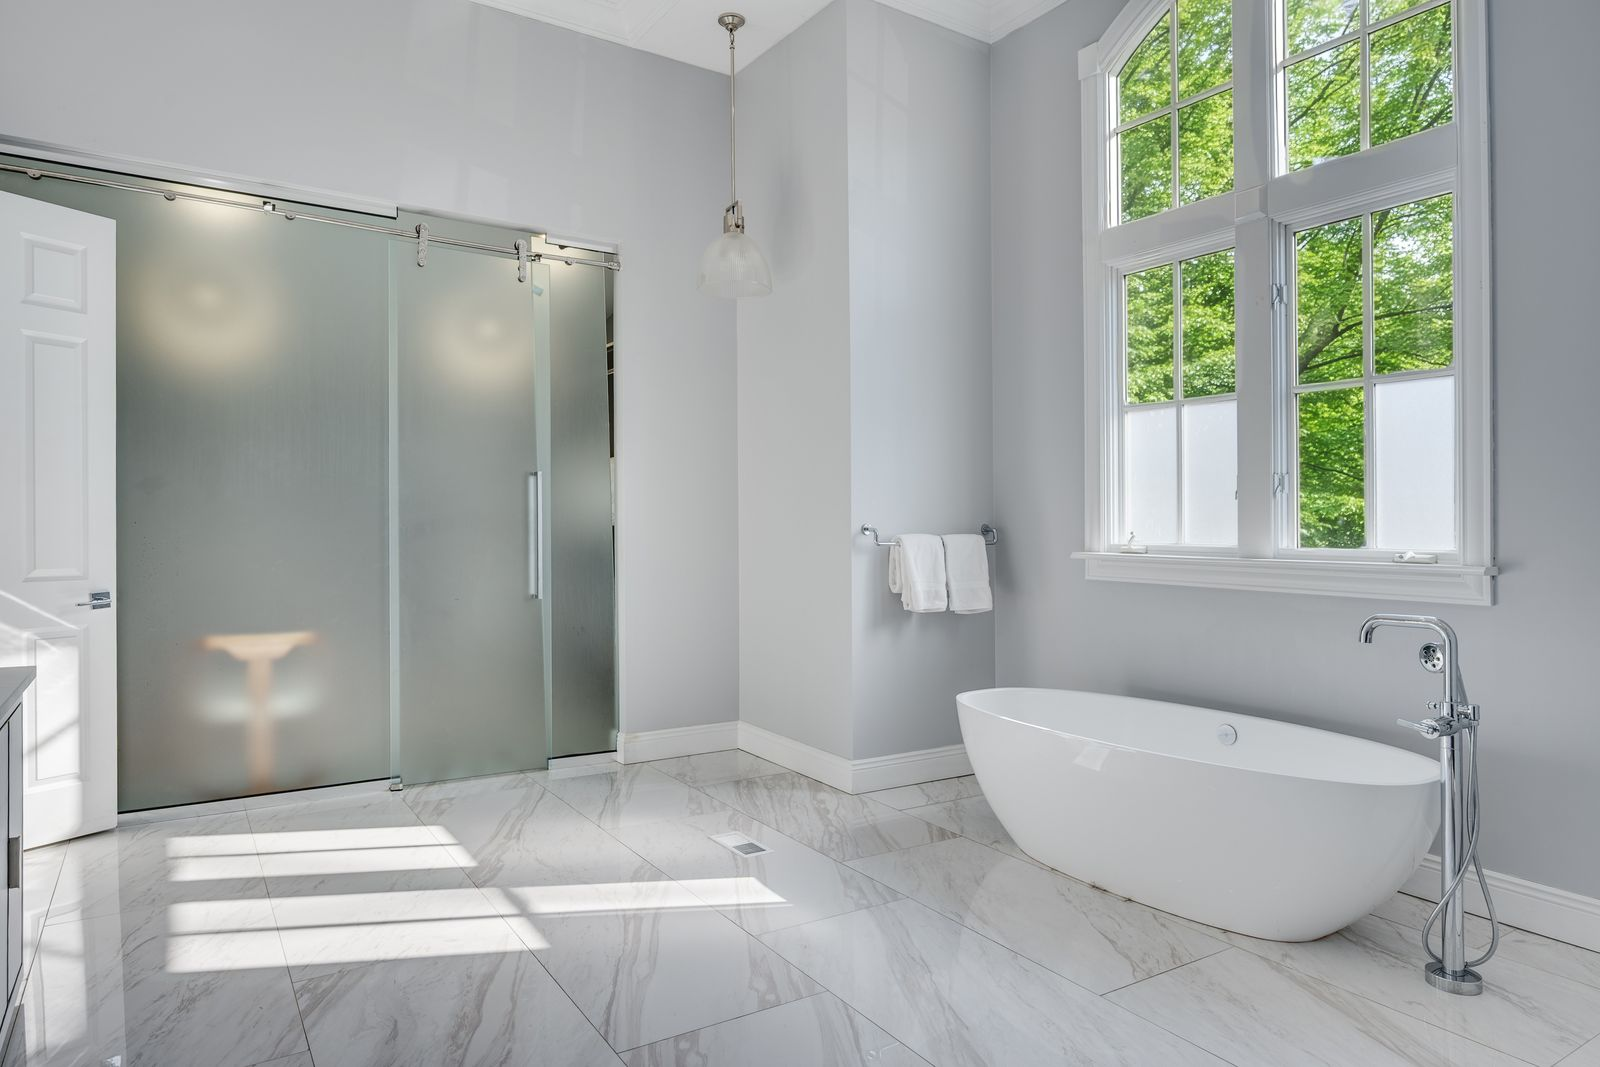
The suite’s bathroom continues that airy look with tall windows, pale walls, and a freestanding soaking tub set beneath the glass.
Marble flooring runs throughout, and the walk-in shower is enclosed behind large frosted glass panels, keeping the space simple, bright, and clean-lined.
Guest Bedroom
Down the hall, this guest bedroom keeps the same bright, airy look as the rest of the upper level, with a vaulted ceiling that lifts the room and a deep window alcove pulling in greenery from the trees.
Two beds are set along one wall with a shared nightstand between them, leaving the center of the room open.
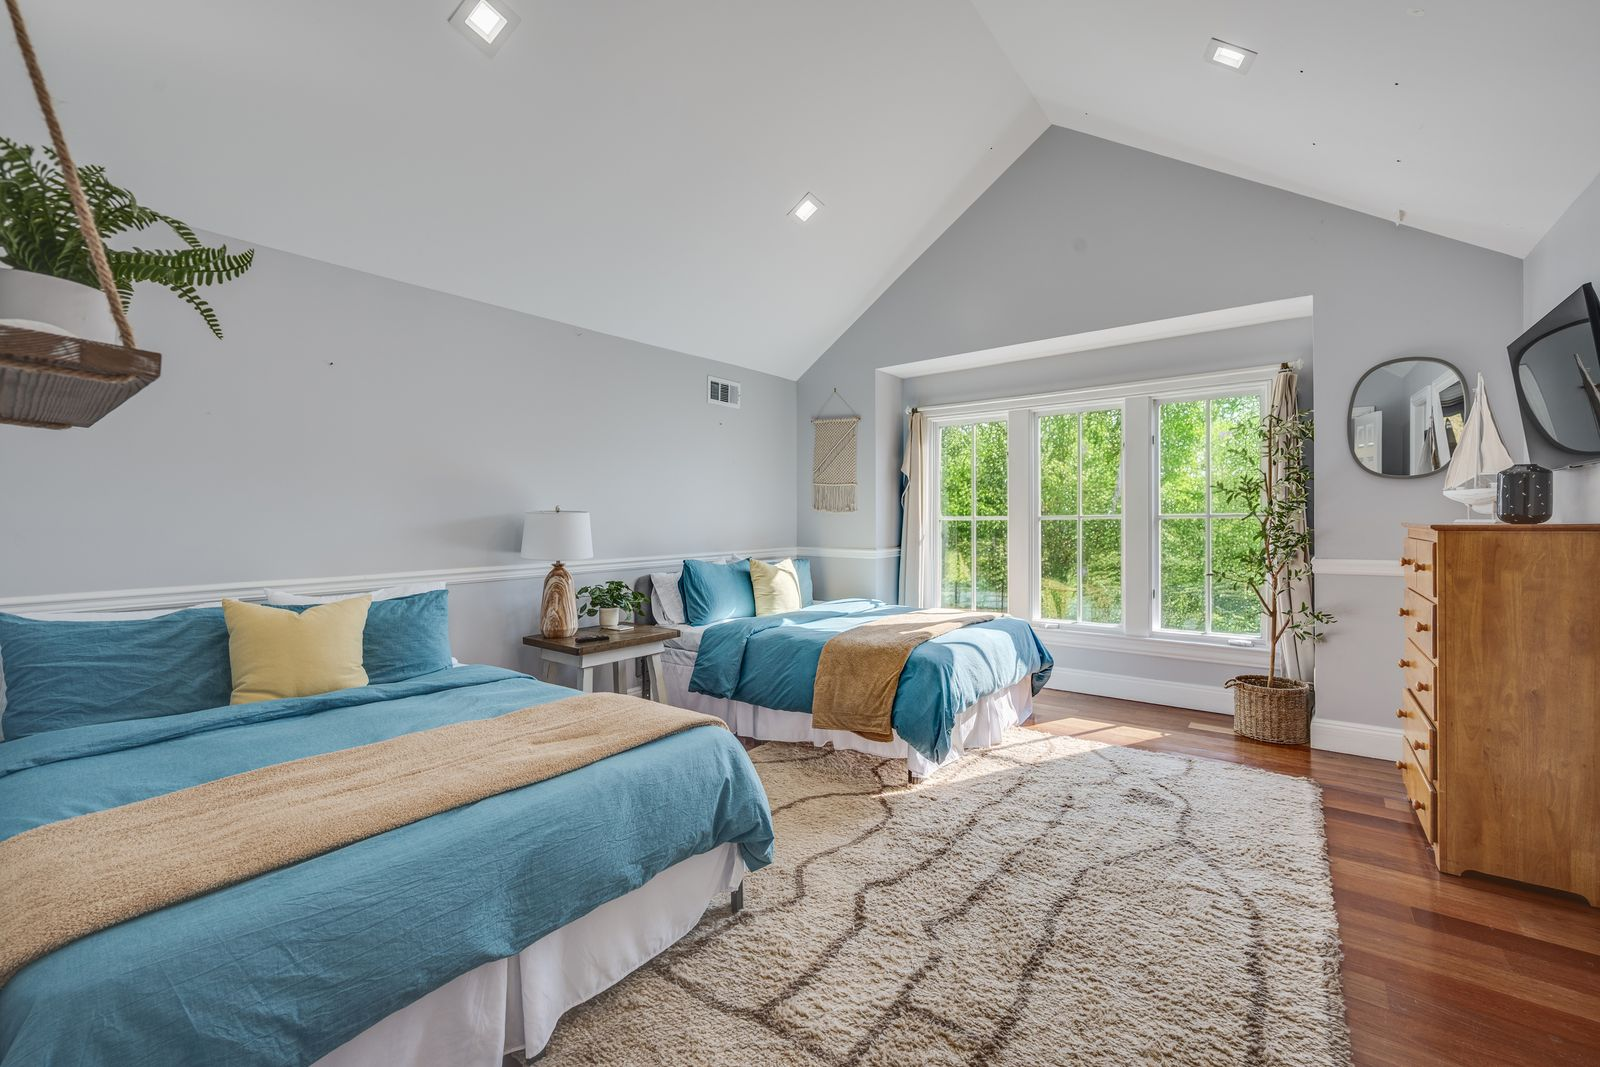
Soft gray walls, white trim, and wide-plank hardwood floors keep the palette light, while the large rug adds warmth underfoot.
Movie Theater
The finished lower level includes a dedicated movie theater designed with a traditional screening-room layout, centered around two raised rows of oversized leather recliners facing a projector.
Wood trim and padded wall panels wrap the room, while the dark ceiling keeps the focus on the screen and makes the space more immersive.
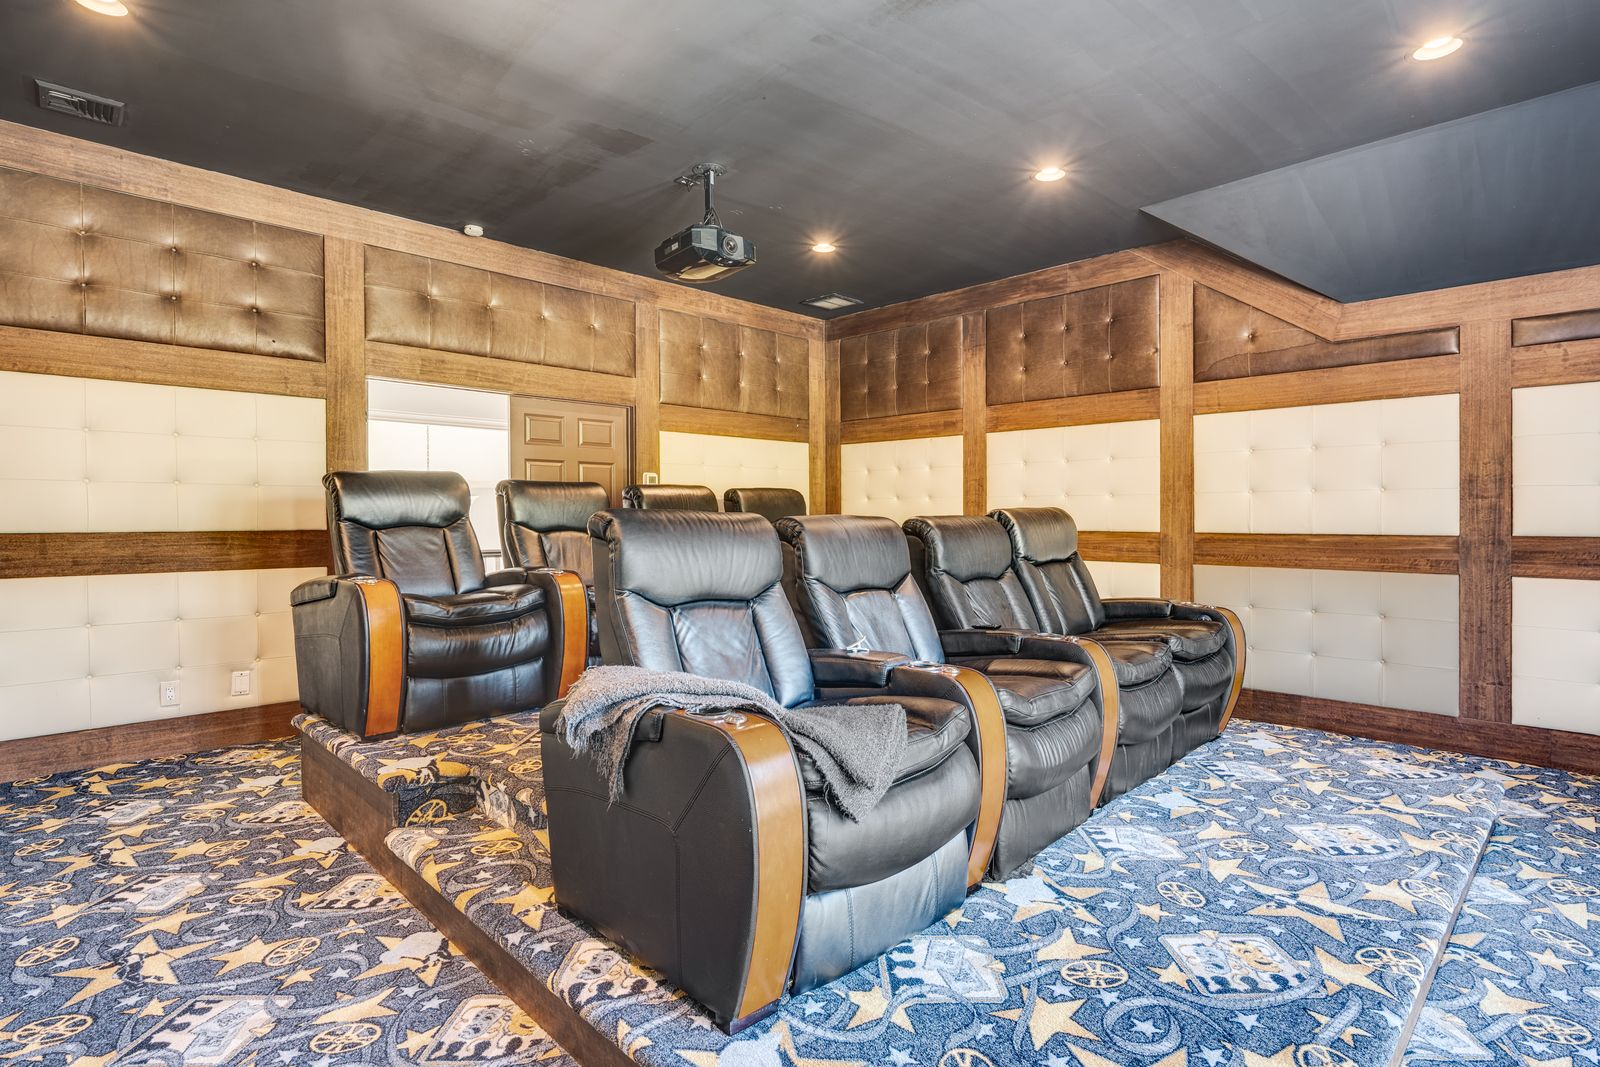
Movie-themed patterned carpet runs wall to wall and continues up the platformed seating risers, reinforcing the theater setup and defining each level of the room.
The Perfect Summer Backyard
The backyard is laid out as a series of open spaces, with the main house, lawn, pool house, and pool terrace all clearly separated but connected through broad stretches of stone and grass.
Lawn
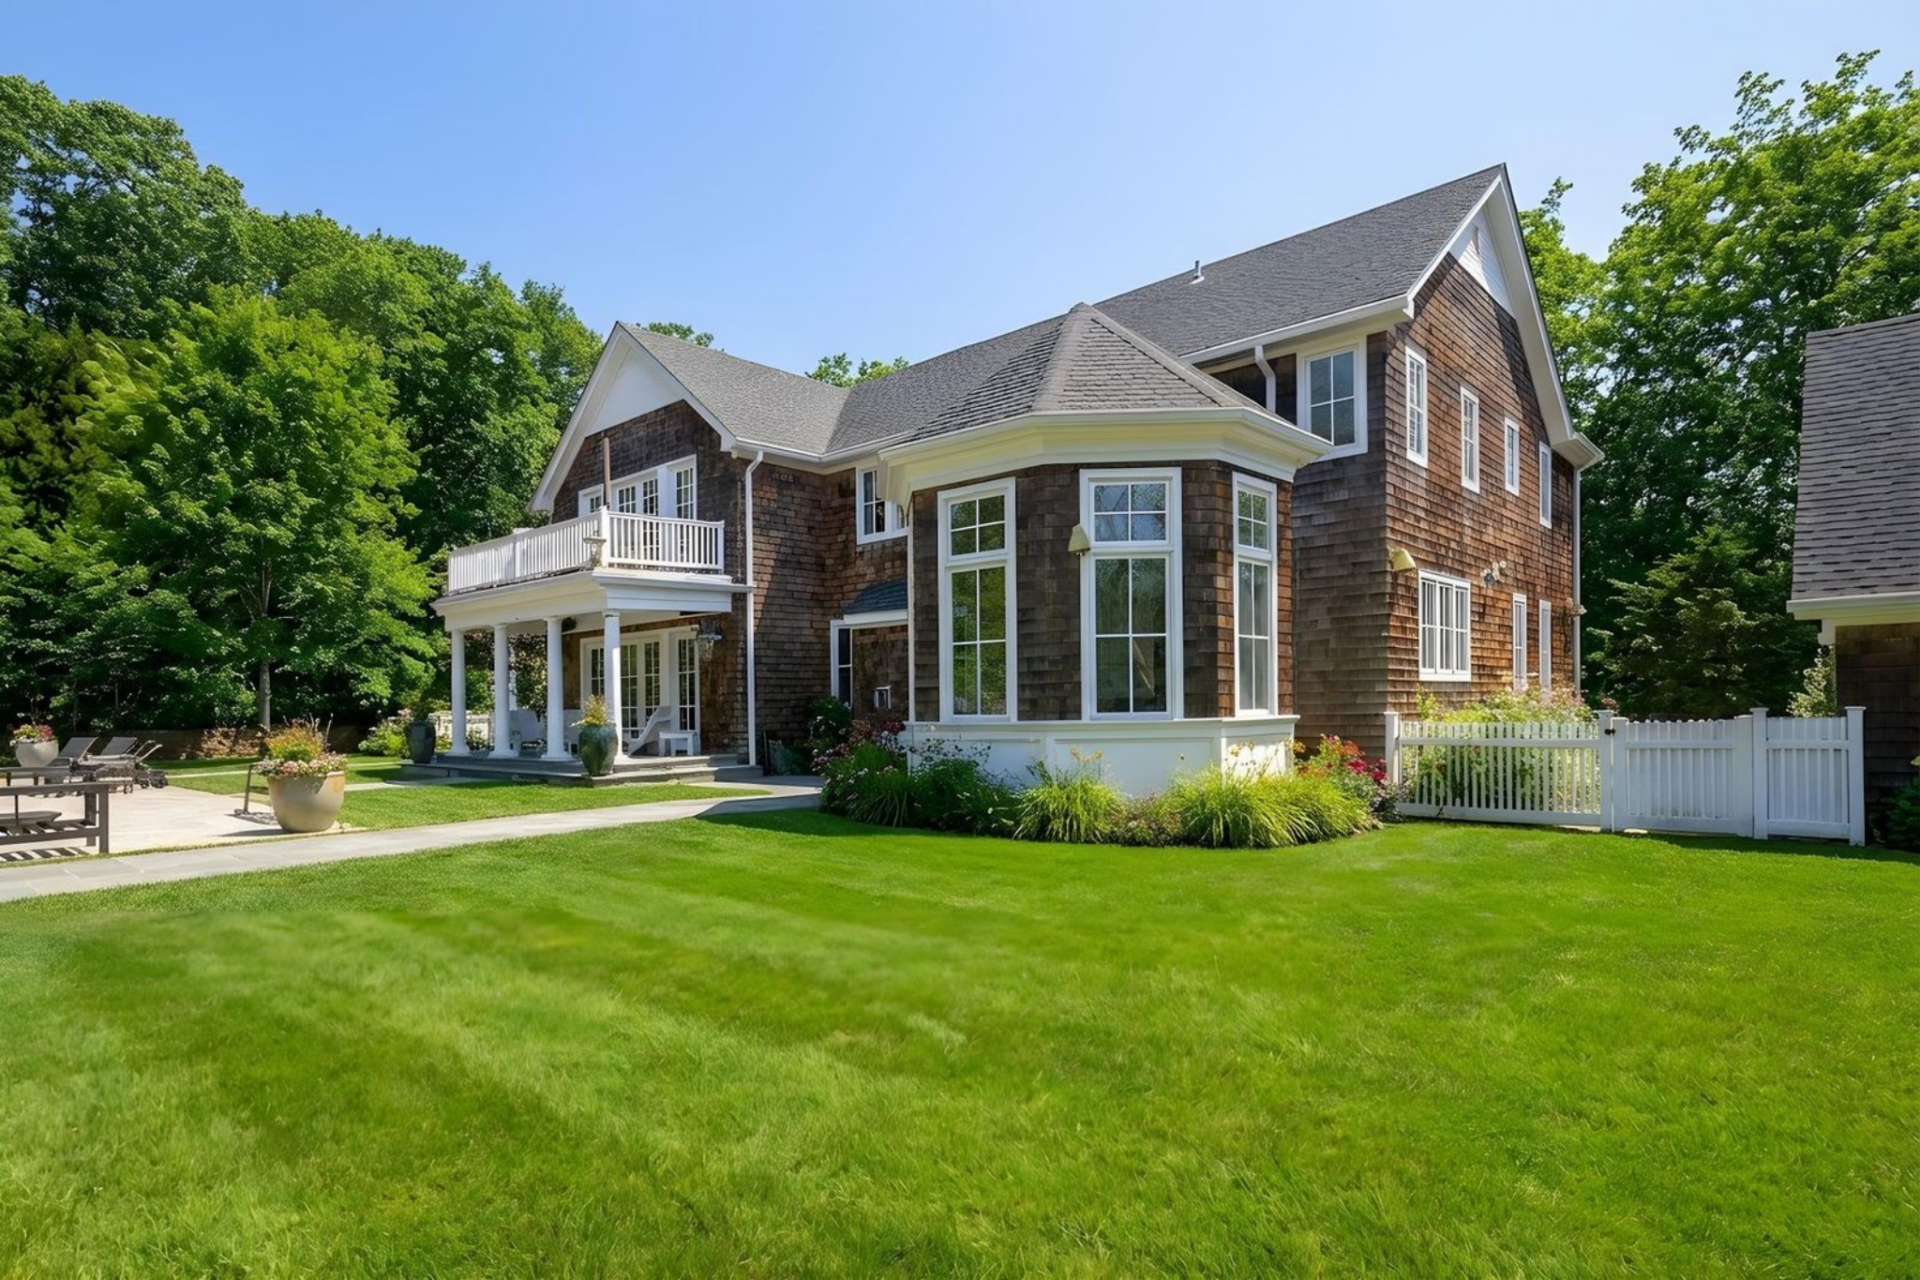
The lawn spreads out directly behind the house, creating the main open green space on the property. From this angle, the shingle-style exterior, bay window, covered porch, and second-floor balcony all look out over a wide expanse of trimmed grass bordered by trees and low plants.
Pool House
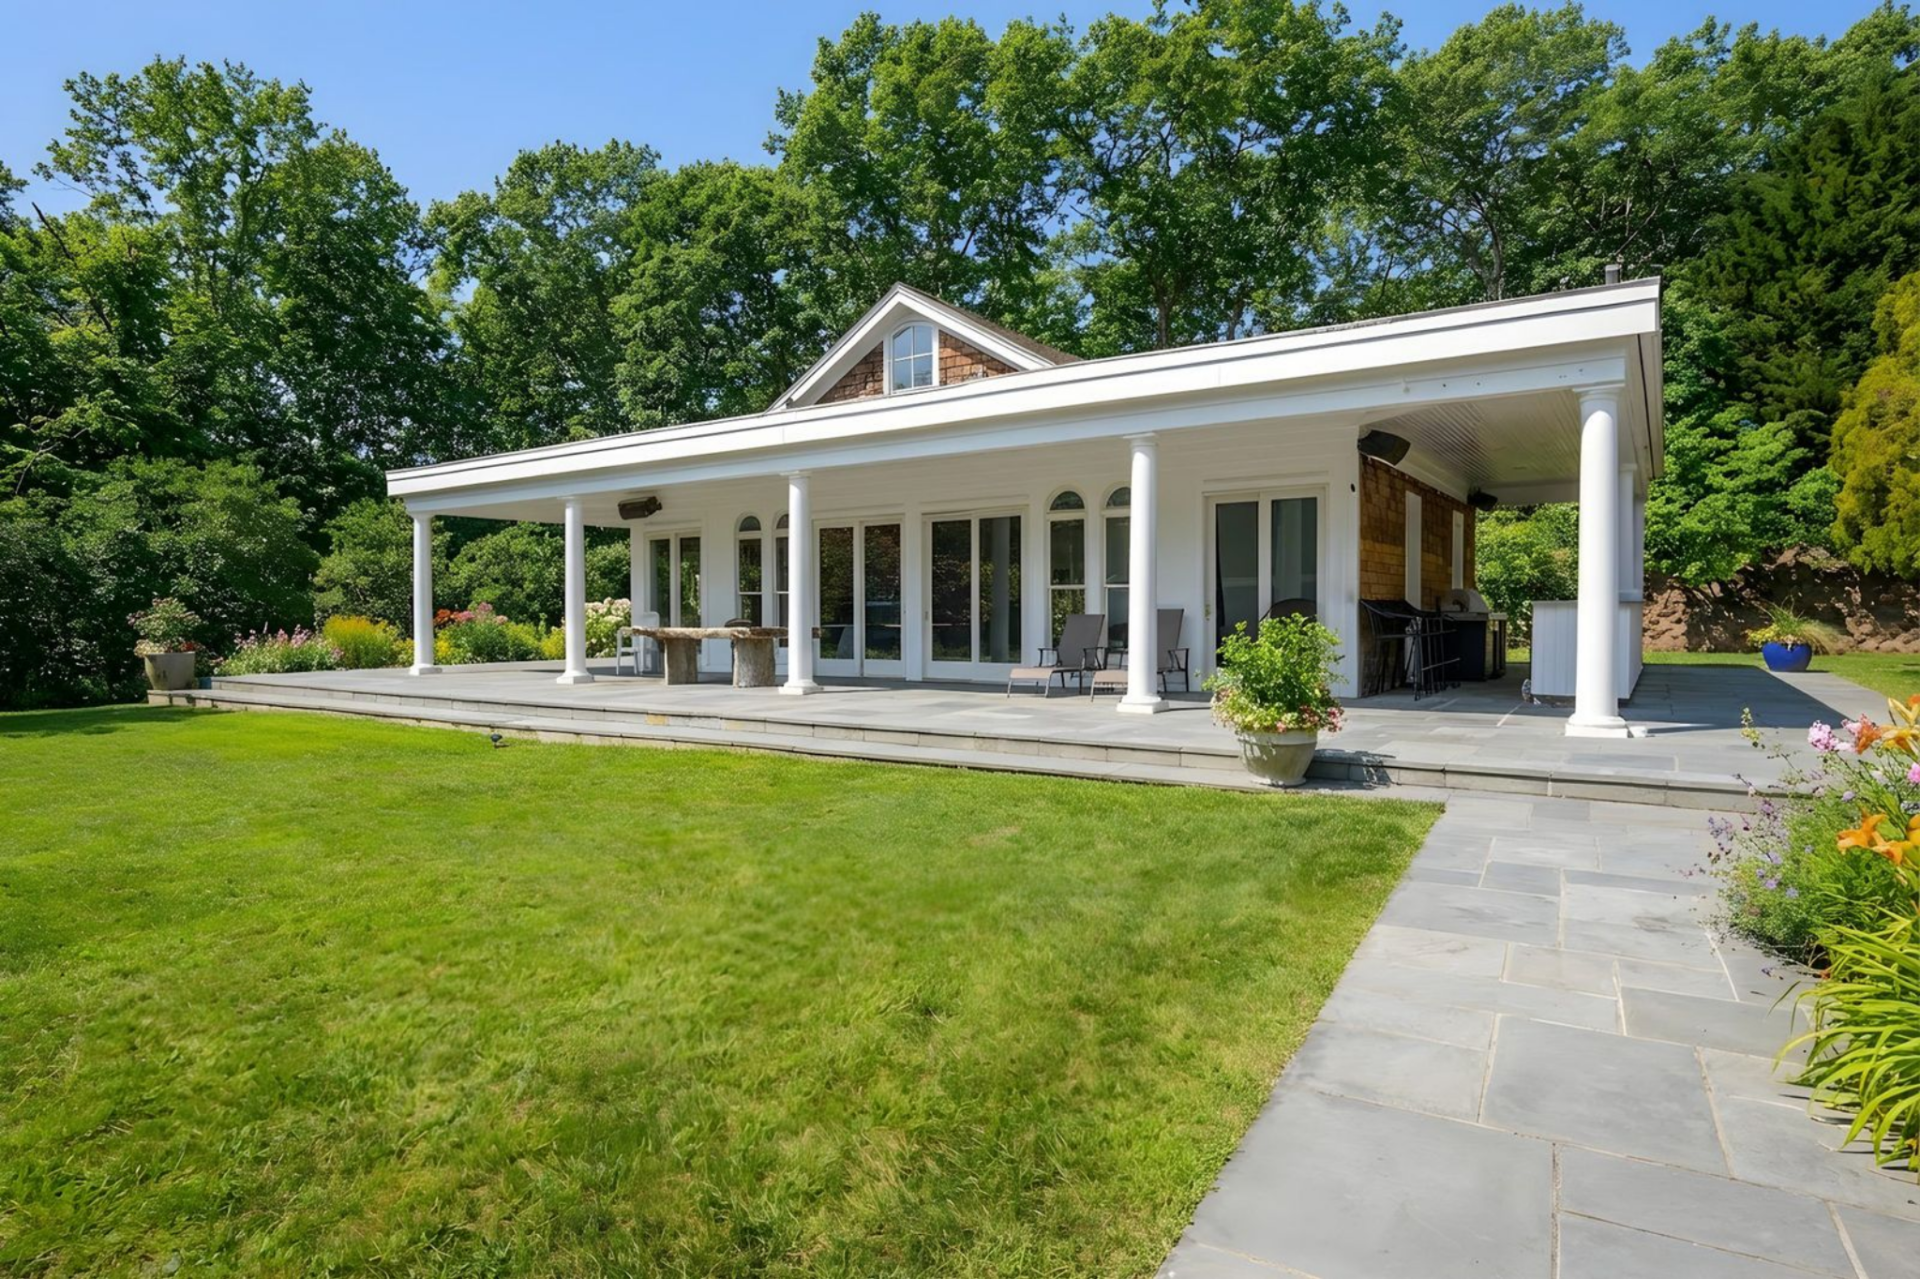
Set off to the side, the pool house is designed as its own entertaining pavilion, with a long covered terrace supported by white columns wrapping around the structure.
Walls of French doors open the structure to the lawn, while a simple outdoor kitchen with a BBQ sits off to one side of the terrace.
Heated Gunite Pool and Spa
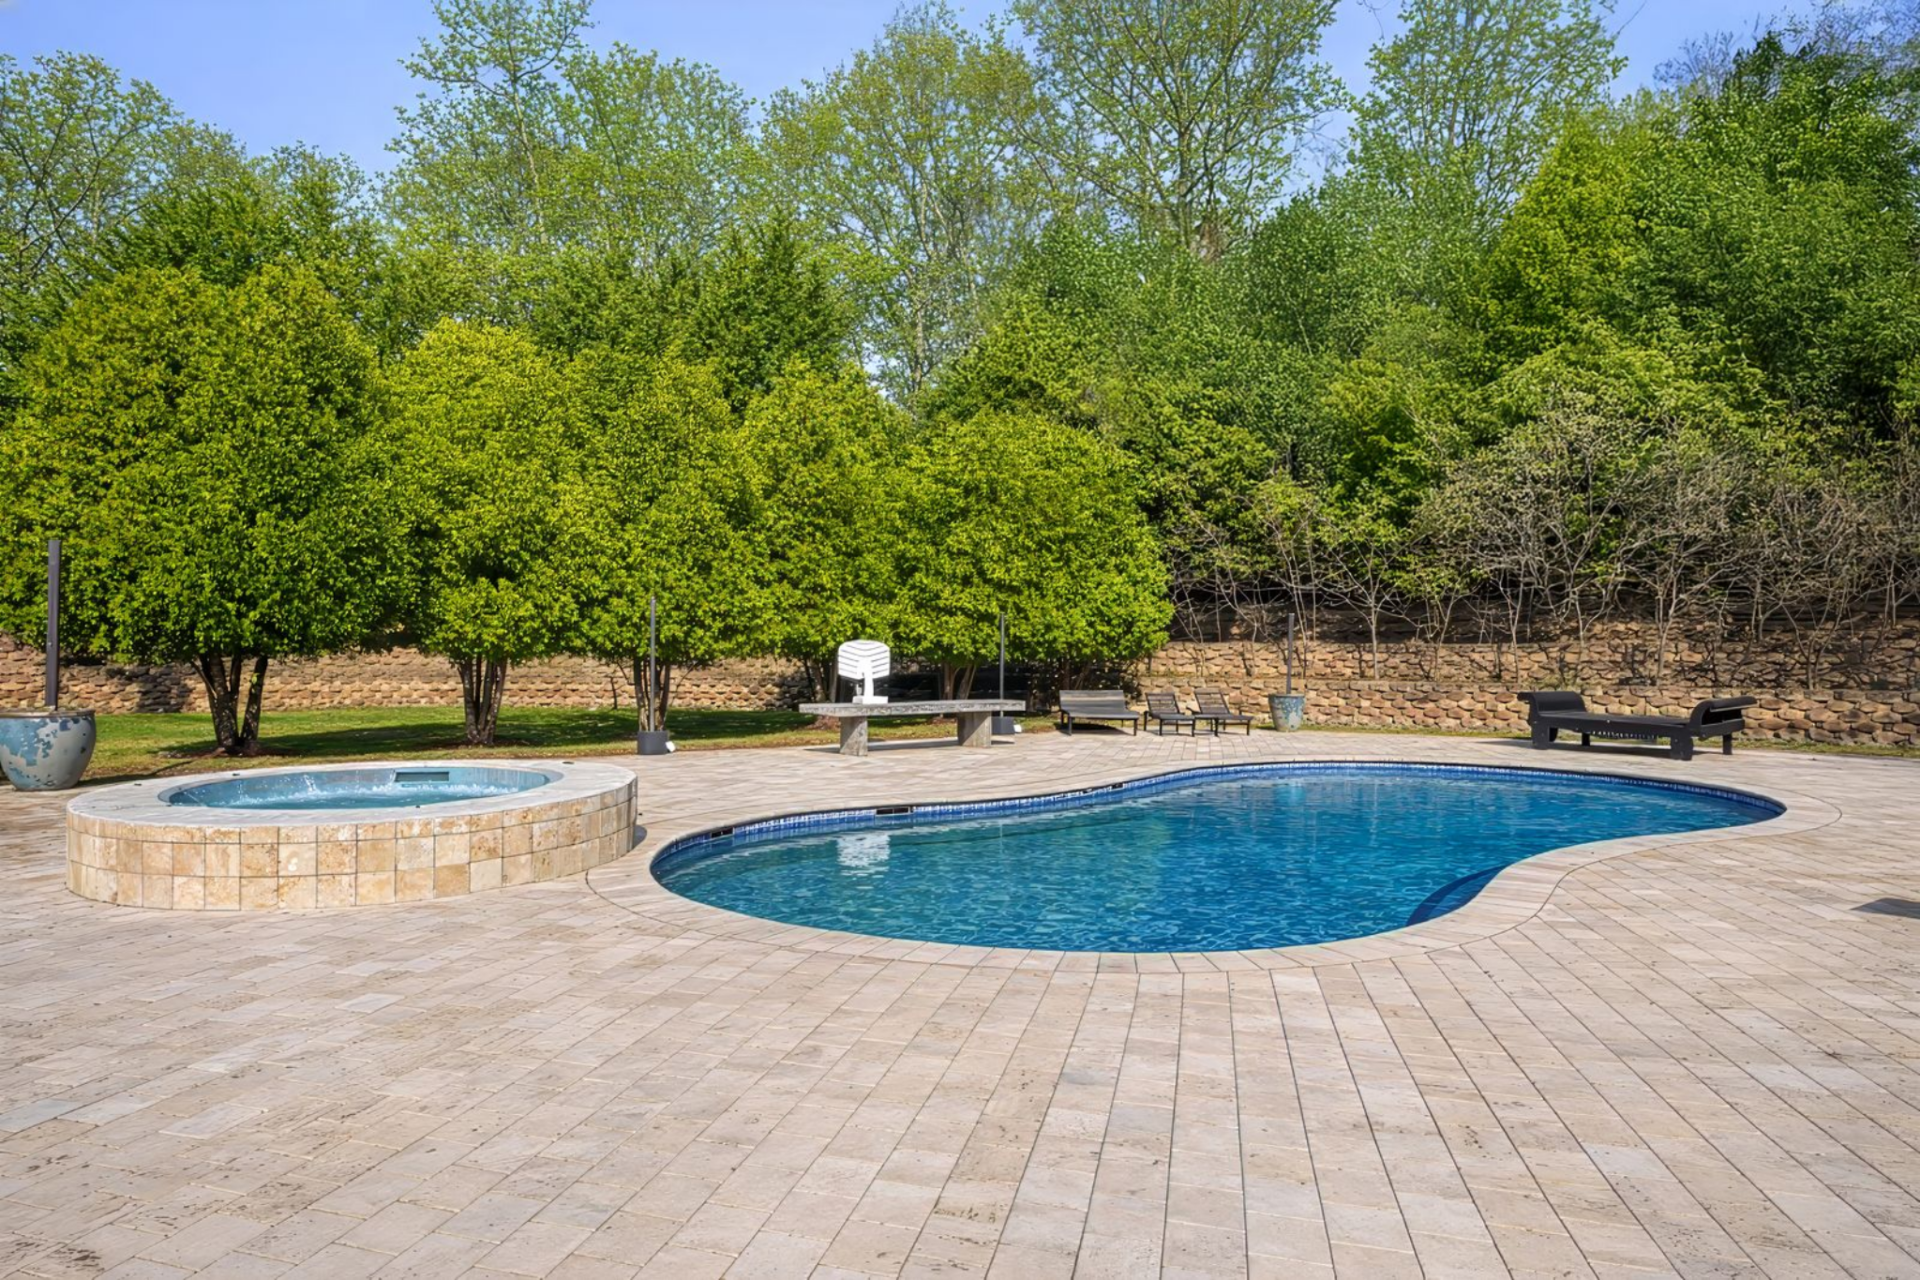
The heated gunite pool and spa sit on a large stone terrace positioned farther out in the yard. The pool has a soft, curved outline, paired with a raised circular spa and surrounded by plenty of deck space for seating.
Final Thoughts
What this listing ultimately means for the future of “Summer House” remains uncertain, particularly as the show has not yet been officially confirmed for another season.
At the same time, Bravo is expanding the franchise with “In the City”, a new spinoff featuring several original cast members, suggesting a shift in focus that may move away from the Hamptons setting that defined the series.
Even so, the home’s identity now extends beyond the show. For a future buyer, it offers a large-scale Hamptons property with established entertainment appeal, combining privacy, modern amenities, and a layout designed for hosting.
