Helen Mirren and Taylor Hackford Look to Sell LA Mansion For $12.995 Million
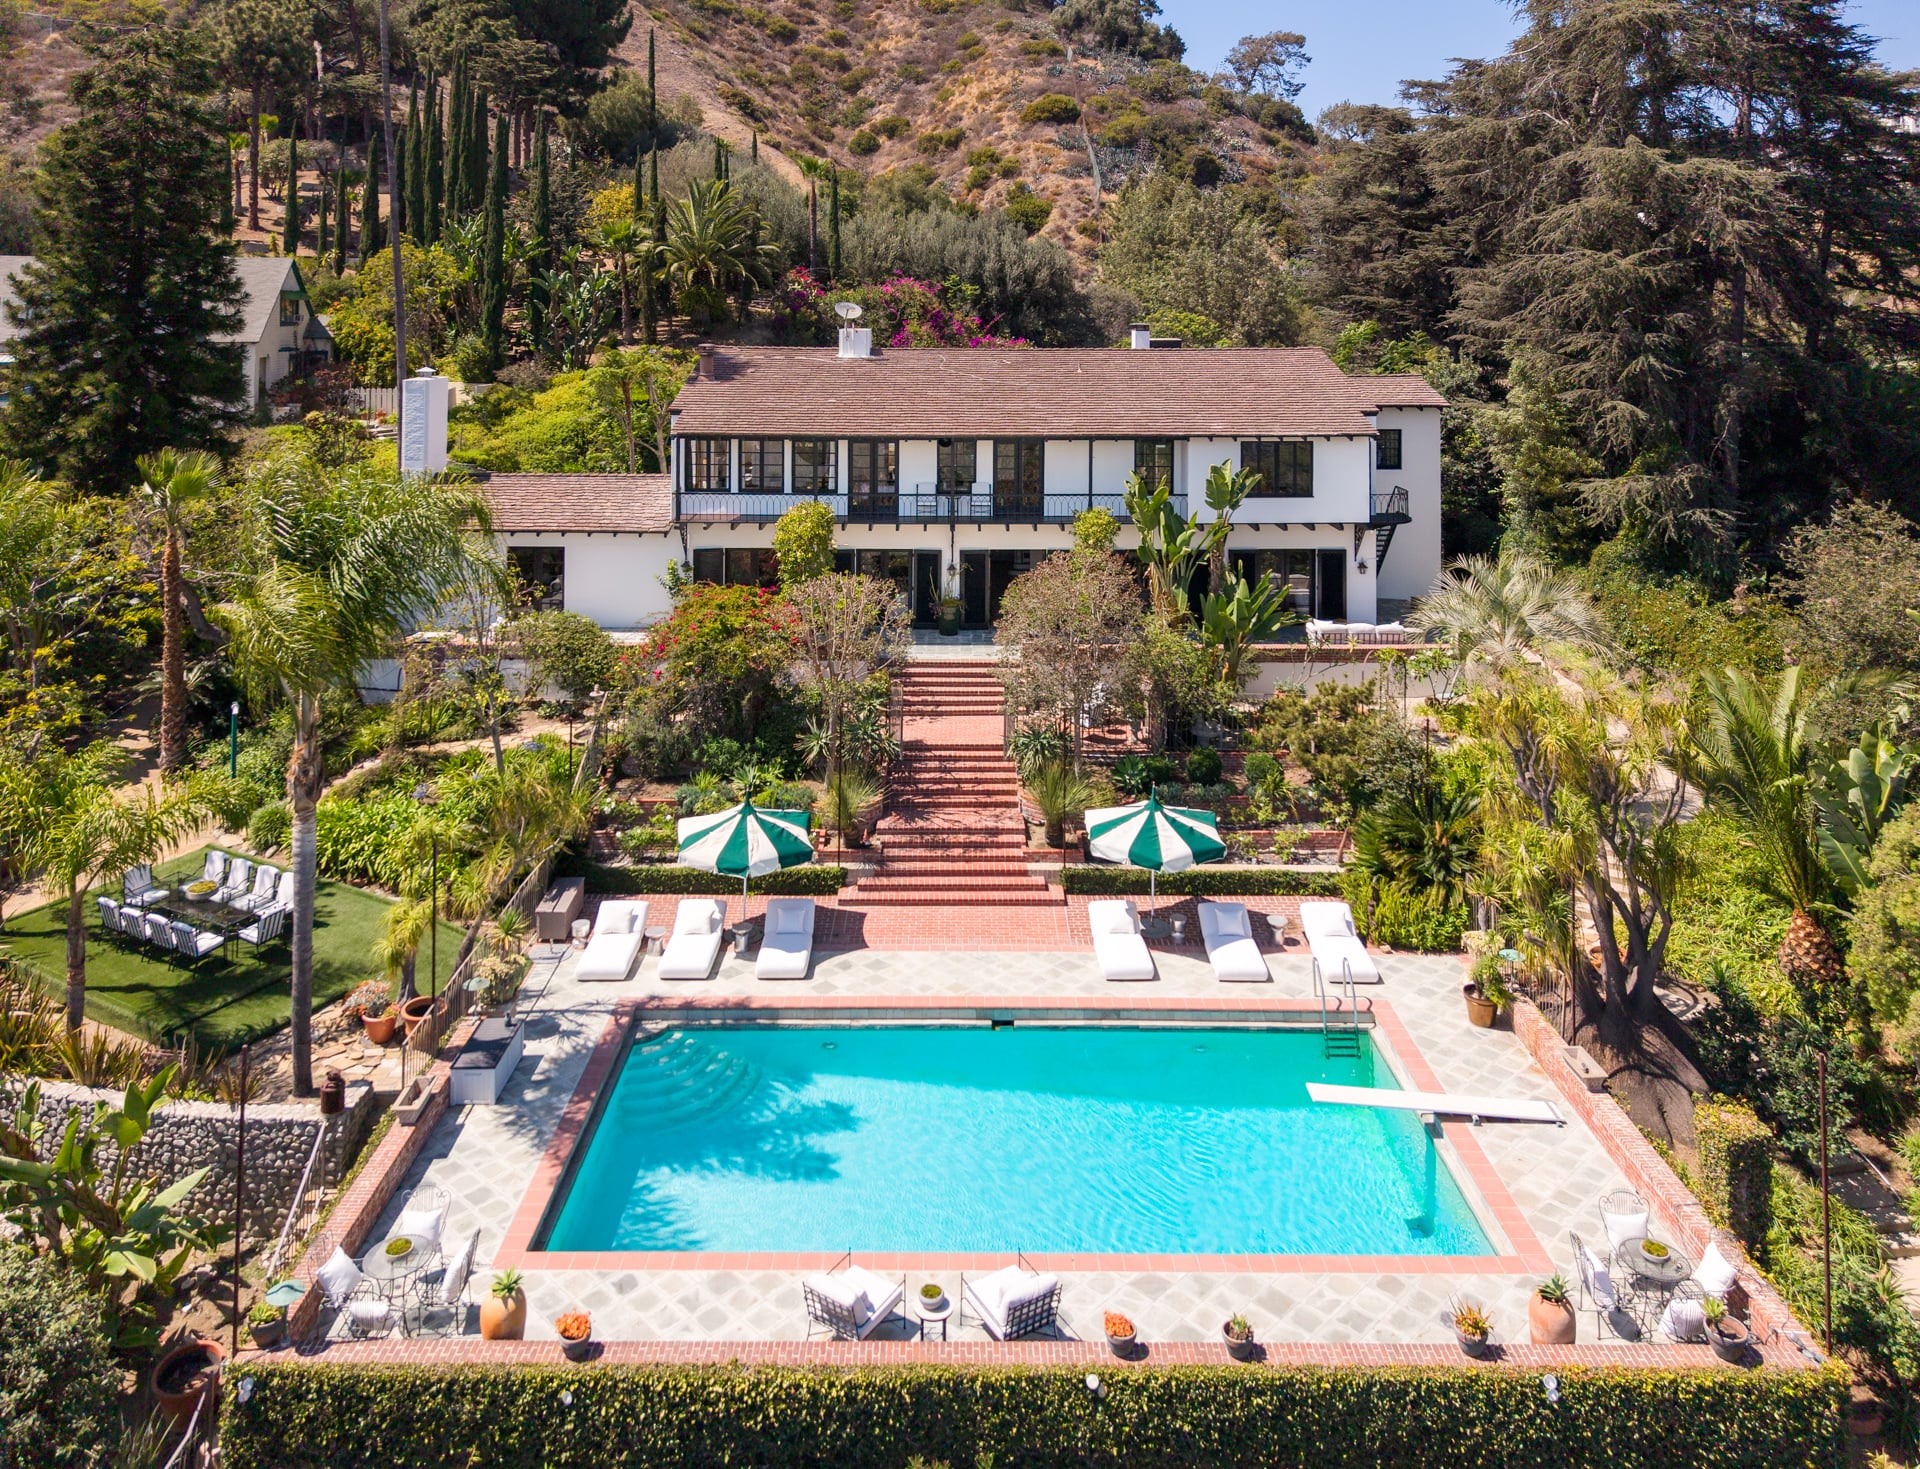
Academy Award-winning actress Helen Mirren and her husband, director Taylor Hackford, are looking to sell their Hollywood Hills estate for $12.995 million after completing an extensive renovation of the historic property.
The couple purchased the 6.58-acre compound in 1986 and spent nearly four decades carefully restoring its Old Hollywood character while introducing thoughtful modern upgrades.
Some of the more recent updates include significant enhancements to the landscaping and interior design and staging by Vesta Home meant to celebrate the estate’s history.
Hidden behind gates above the Sunset Strip, the estate, which was originally built in 1911 for silent film star Dustin Farnum, has served as Mirren and Hackford’s private LA home throughout much of their careers.
Property Highlights
Price: $12.995 Million
Location: Los Angeles, California
Size: 10,199 square feet
Lot Size: 6.58 acres
Bedrooms: 7
Bathrooms: 10
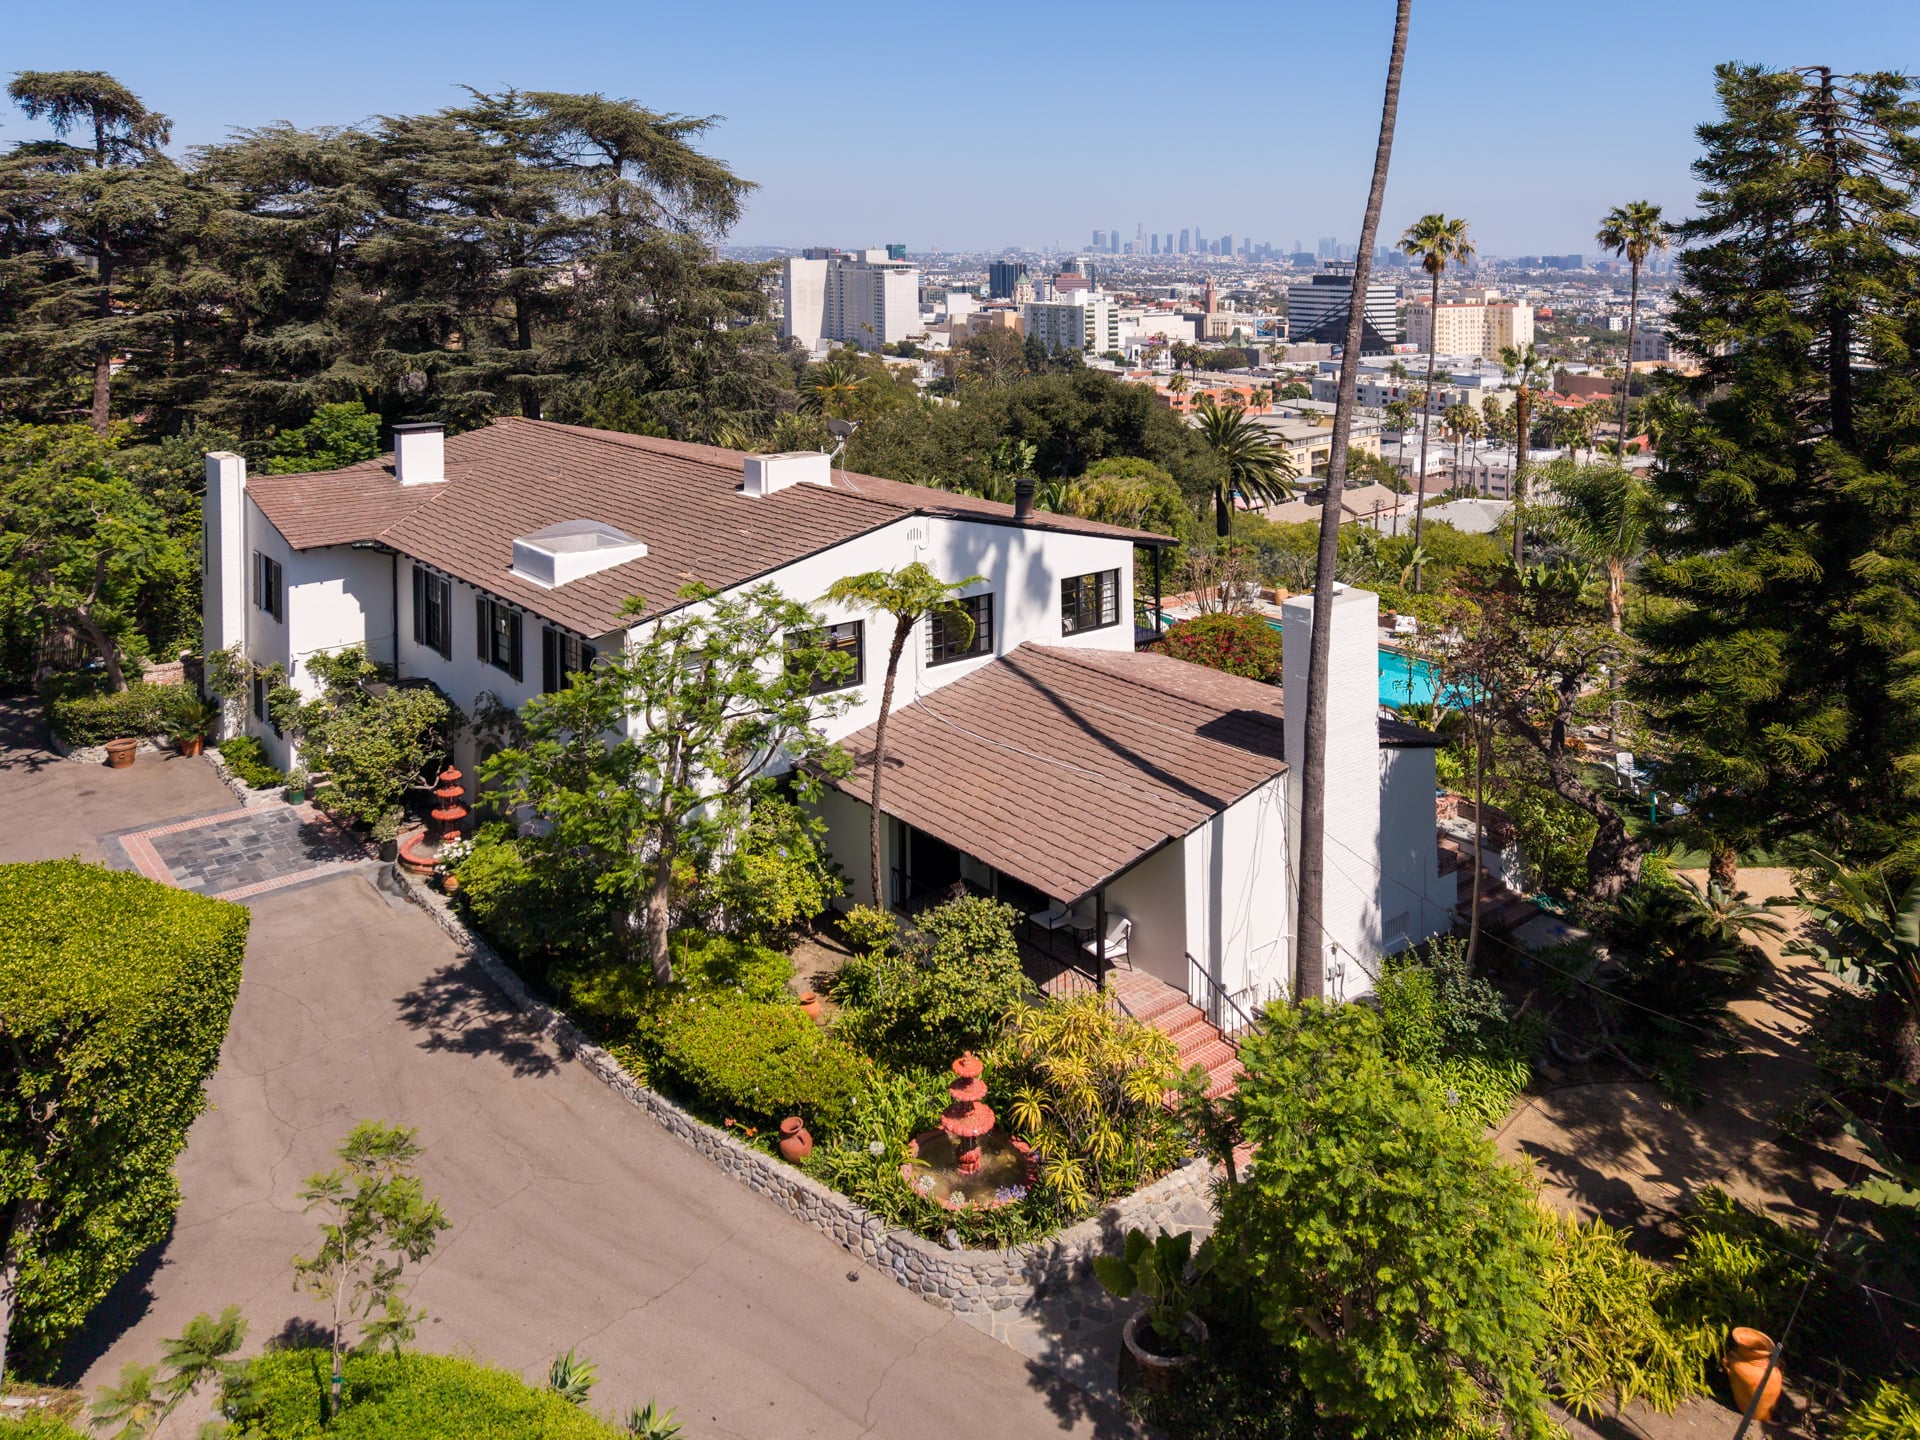
Notable Features: Quarter-mile private driveway, panoramic city views, separate 3,100-square-foot guest house, apartment above garage, mature gardens, pool
For more information about this listing, reach out to Jonas Heller of Westside Estate Agency at jh@weahomes.com.
Entering The LA Mansion
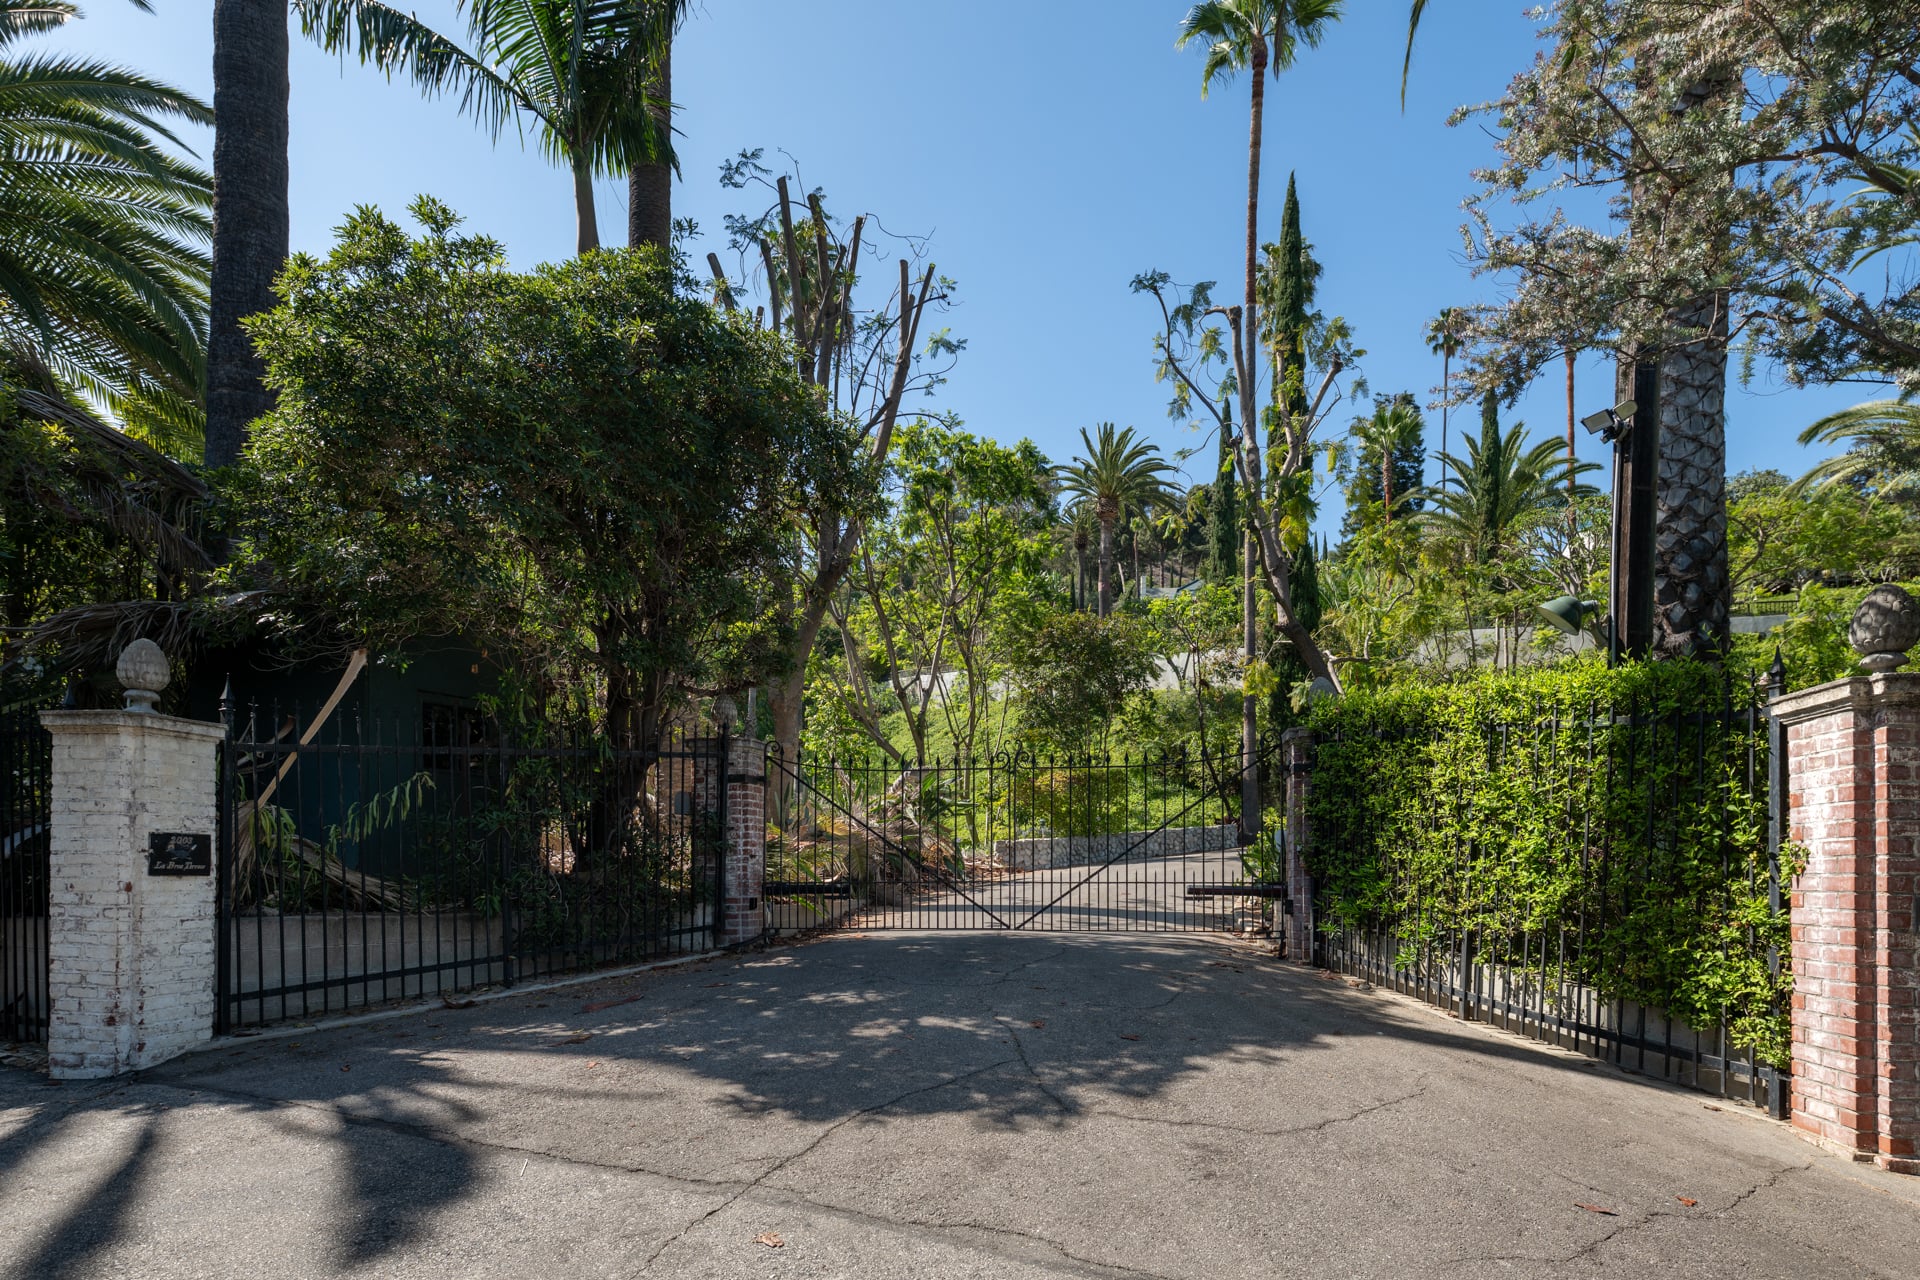
Entering Mirren and Hackford’s estate begins at private gates, where a quarter-mile driveway winds uphill through towering trees and dense landscaping.
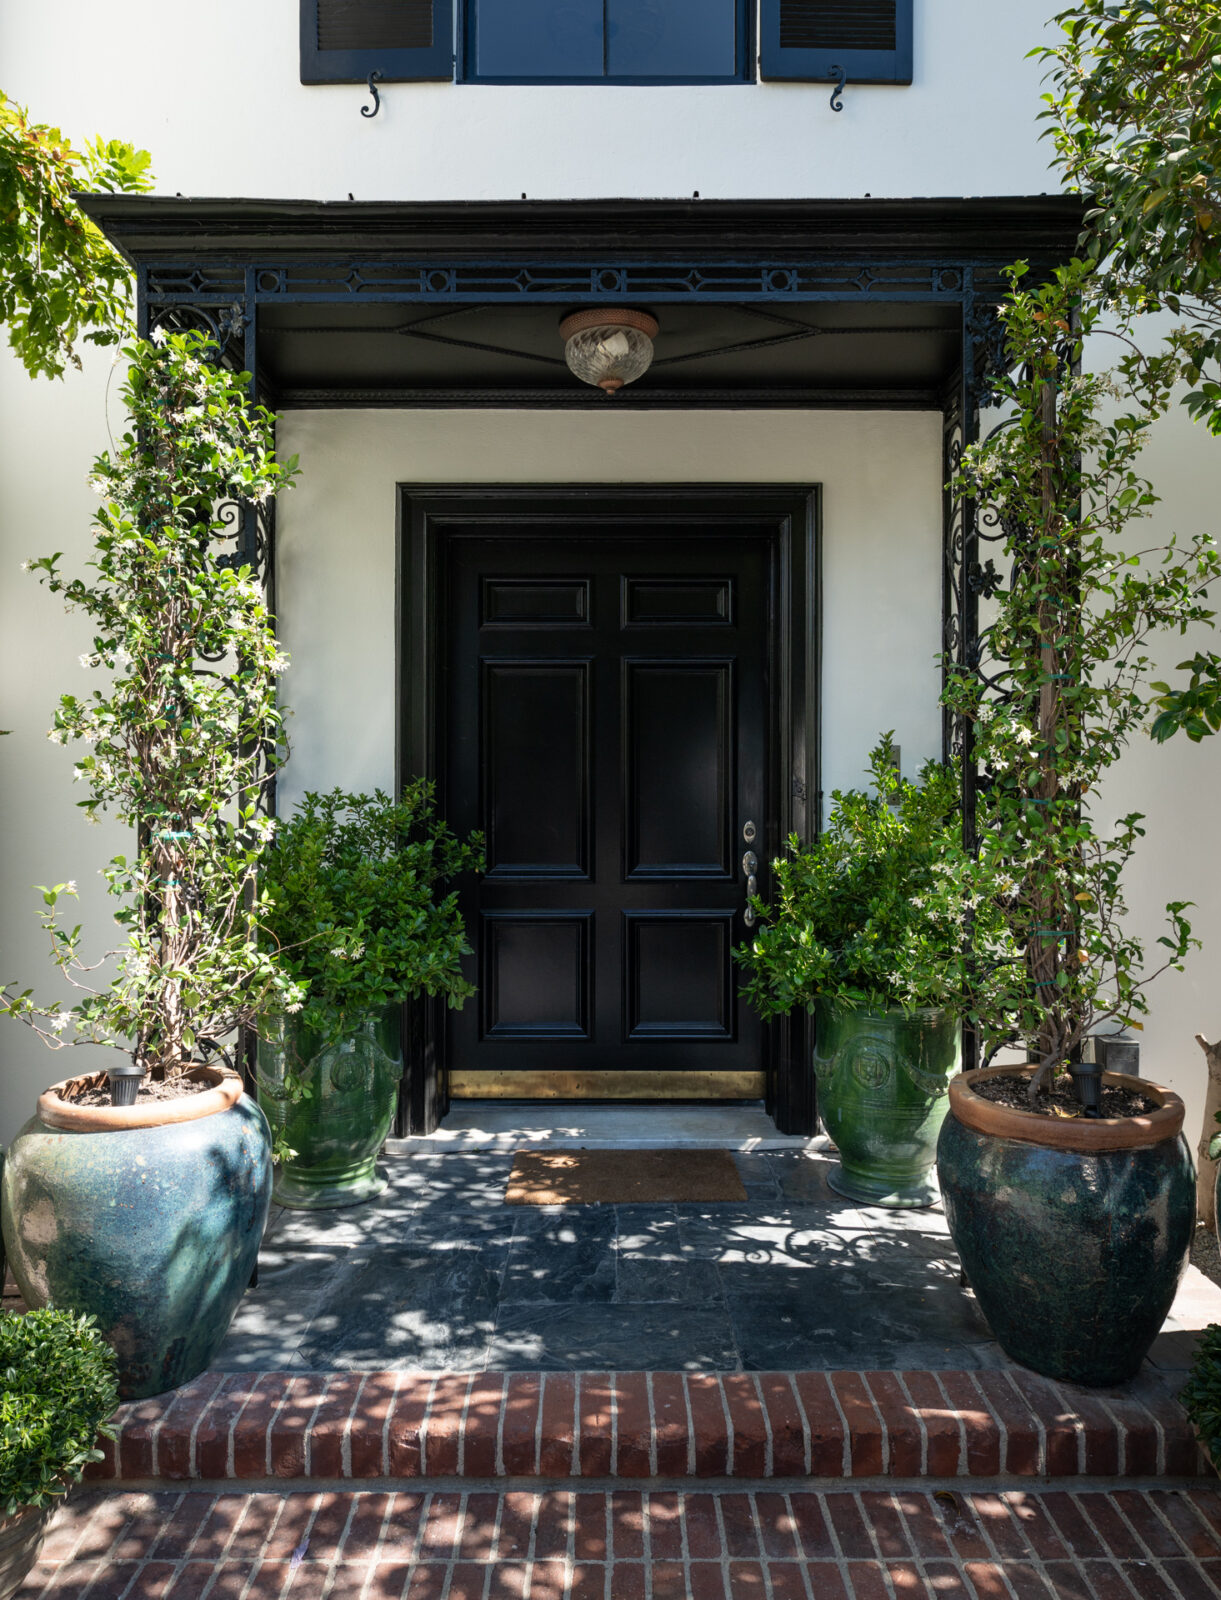
The drive opens to a broad motor court in front of the white stucco residence, whose black shutters, wrought-iron detailing, and Mediterranean styling reflect the property’s Old Hollywood heritage.
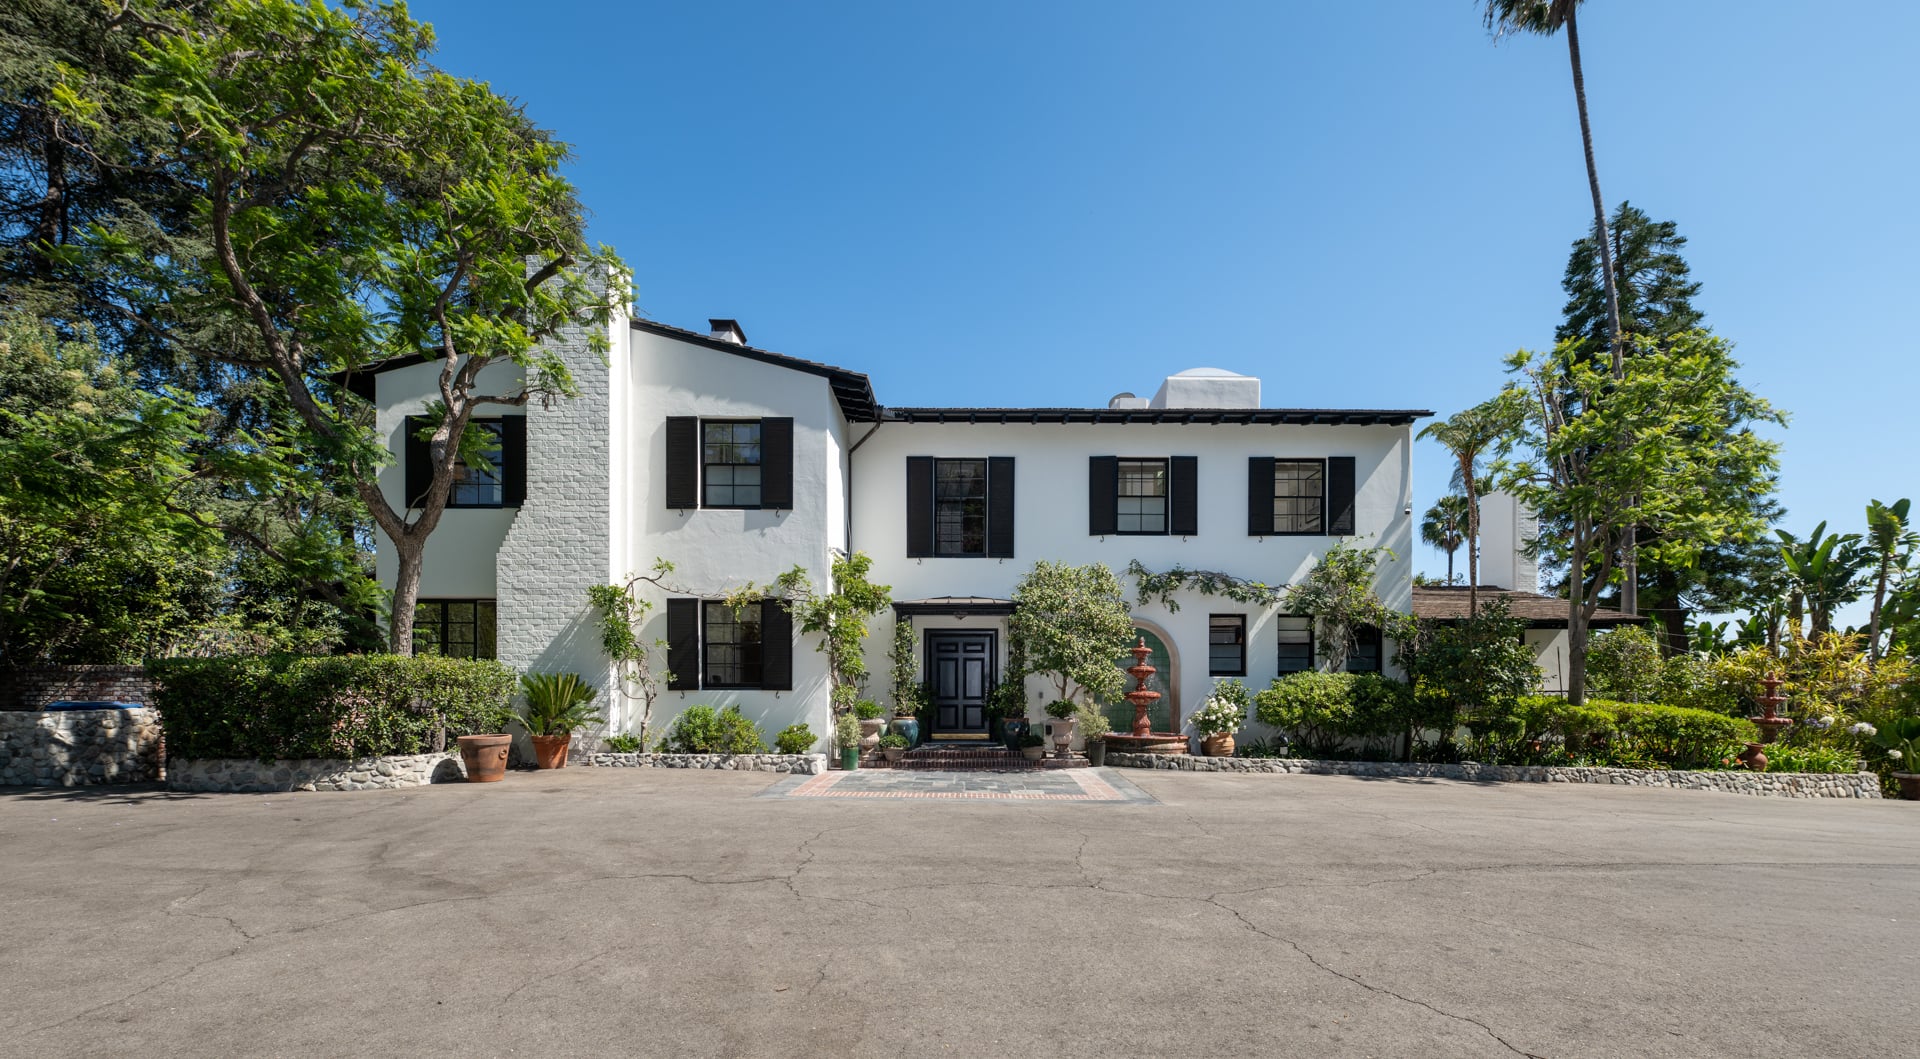
At the entrance, the home’s vine-framed front door sits past a couple of brick steps and is framed by oversized planters, creating a welcoming arrival.
Stepping Inside
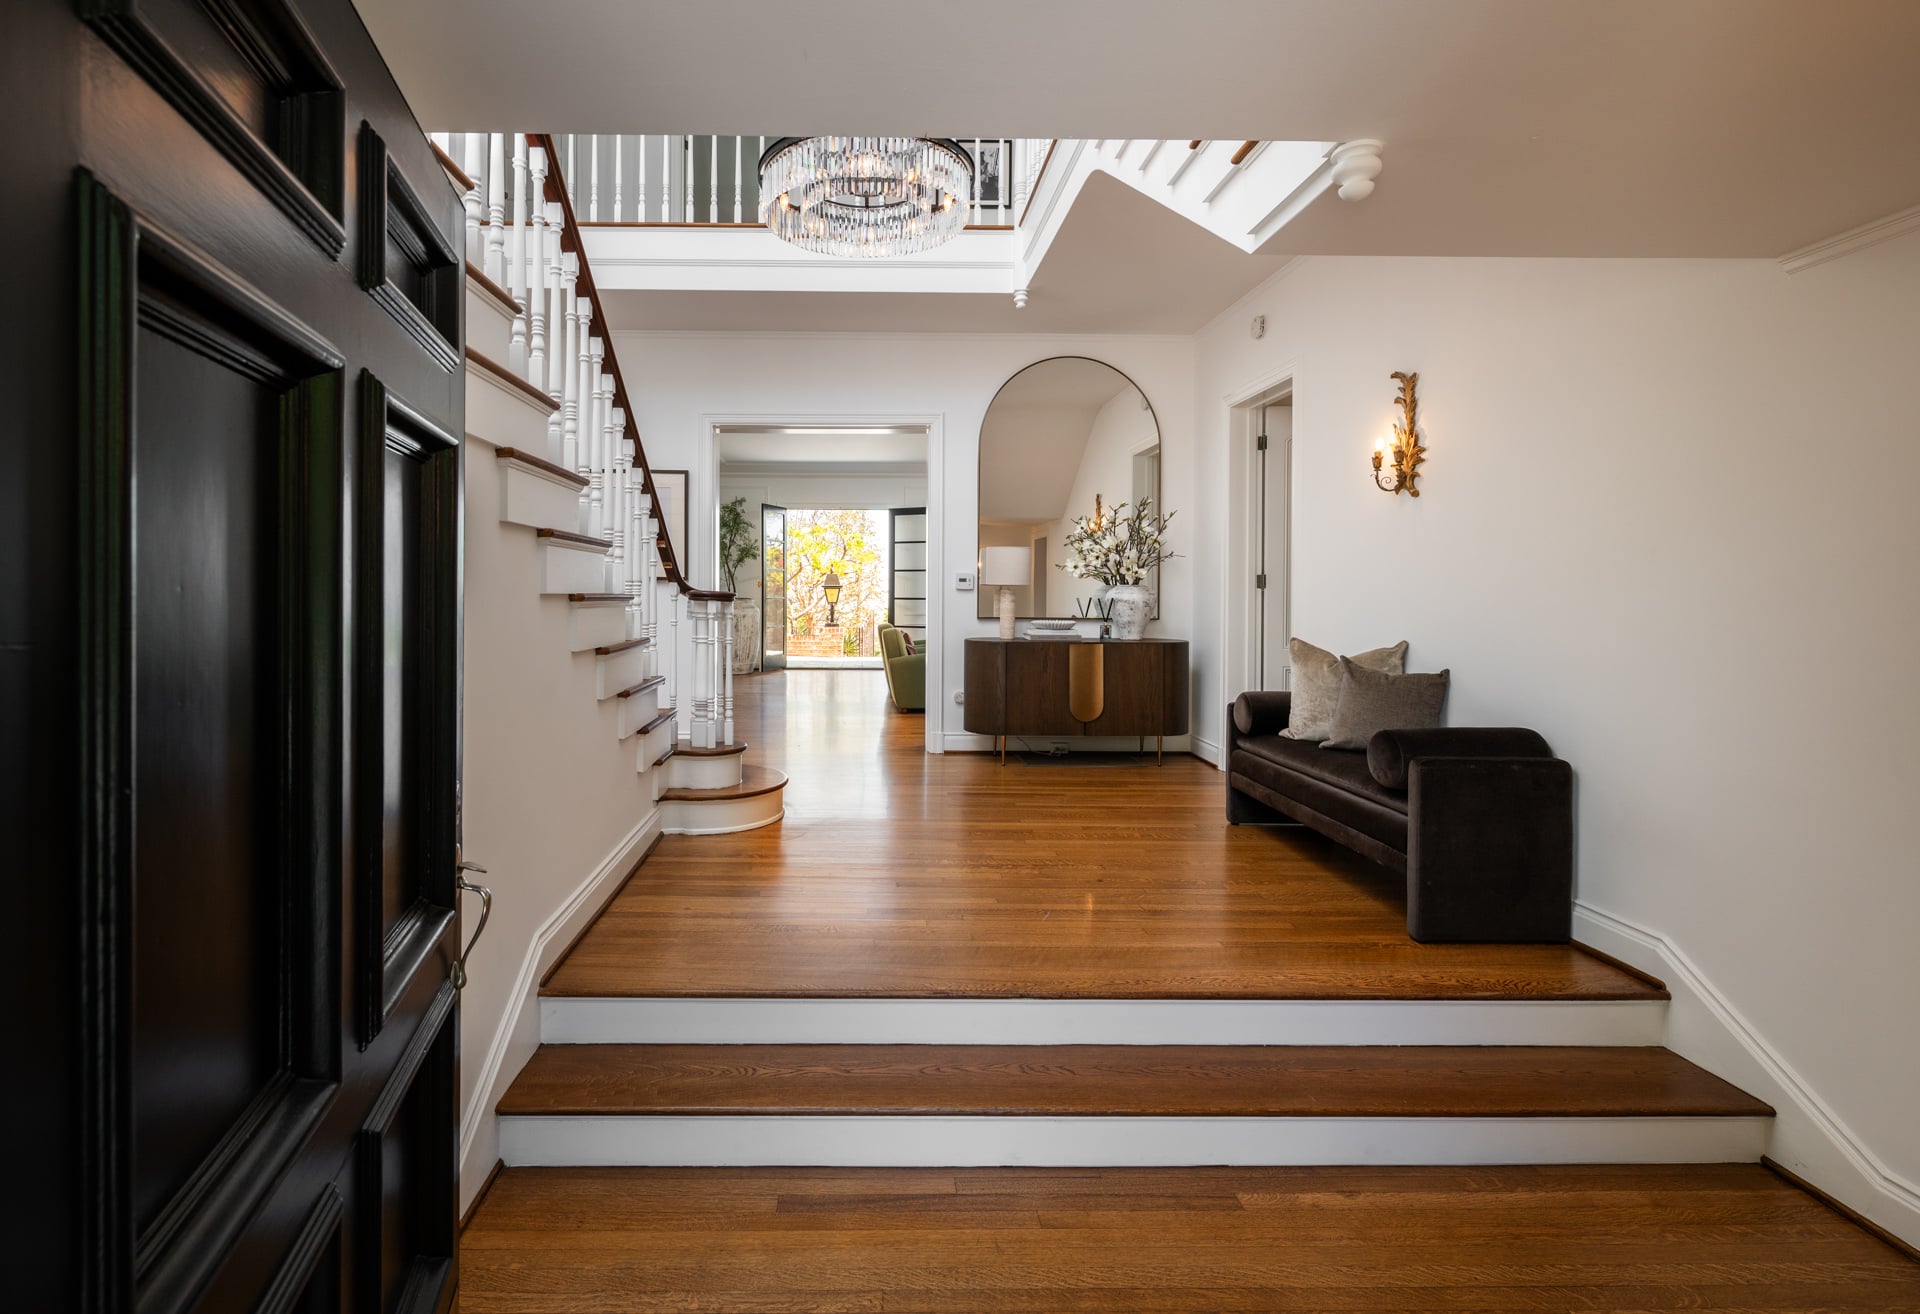
Stepping through the front door, you’re welcomed into a bright foyer where a gracefully curving staircase rises to the second level beside a crystal chandelier.
Main Living Room
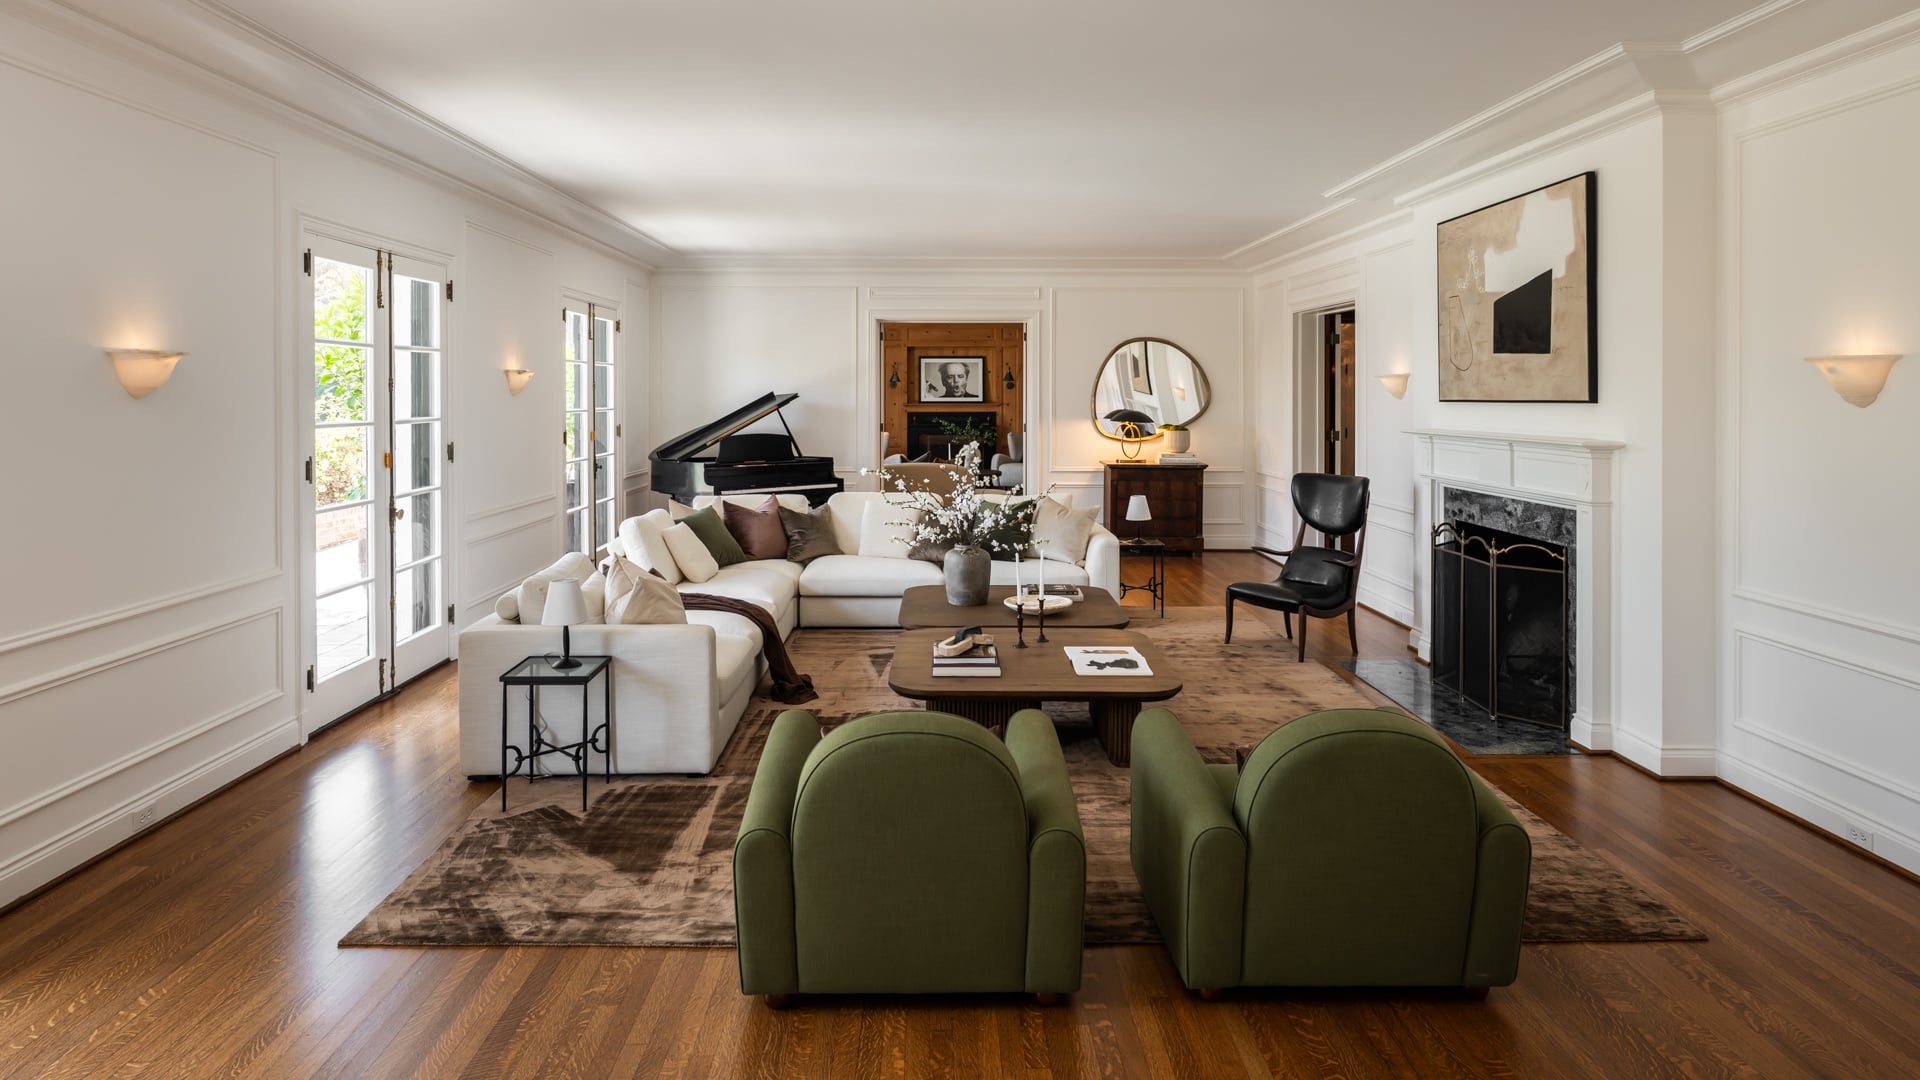
Keep walking straight past the foyer, and the home opens into a spacious living room where oversized French doors line one wall and a fireplace sits on the other.
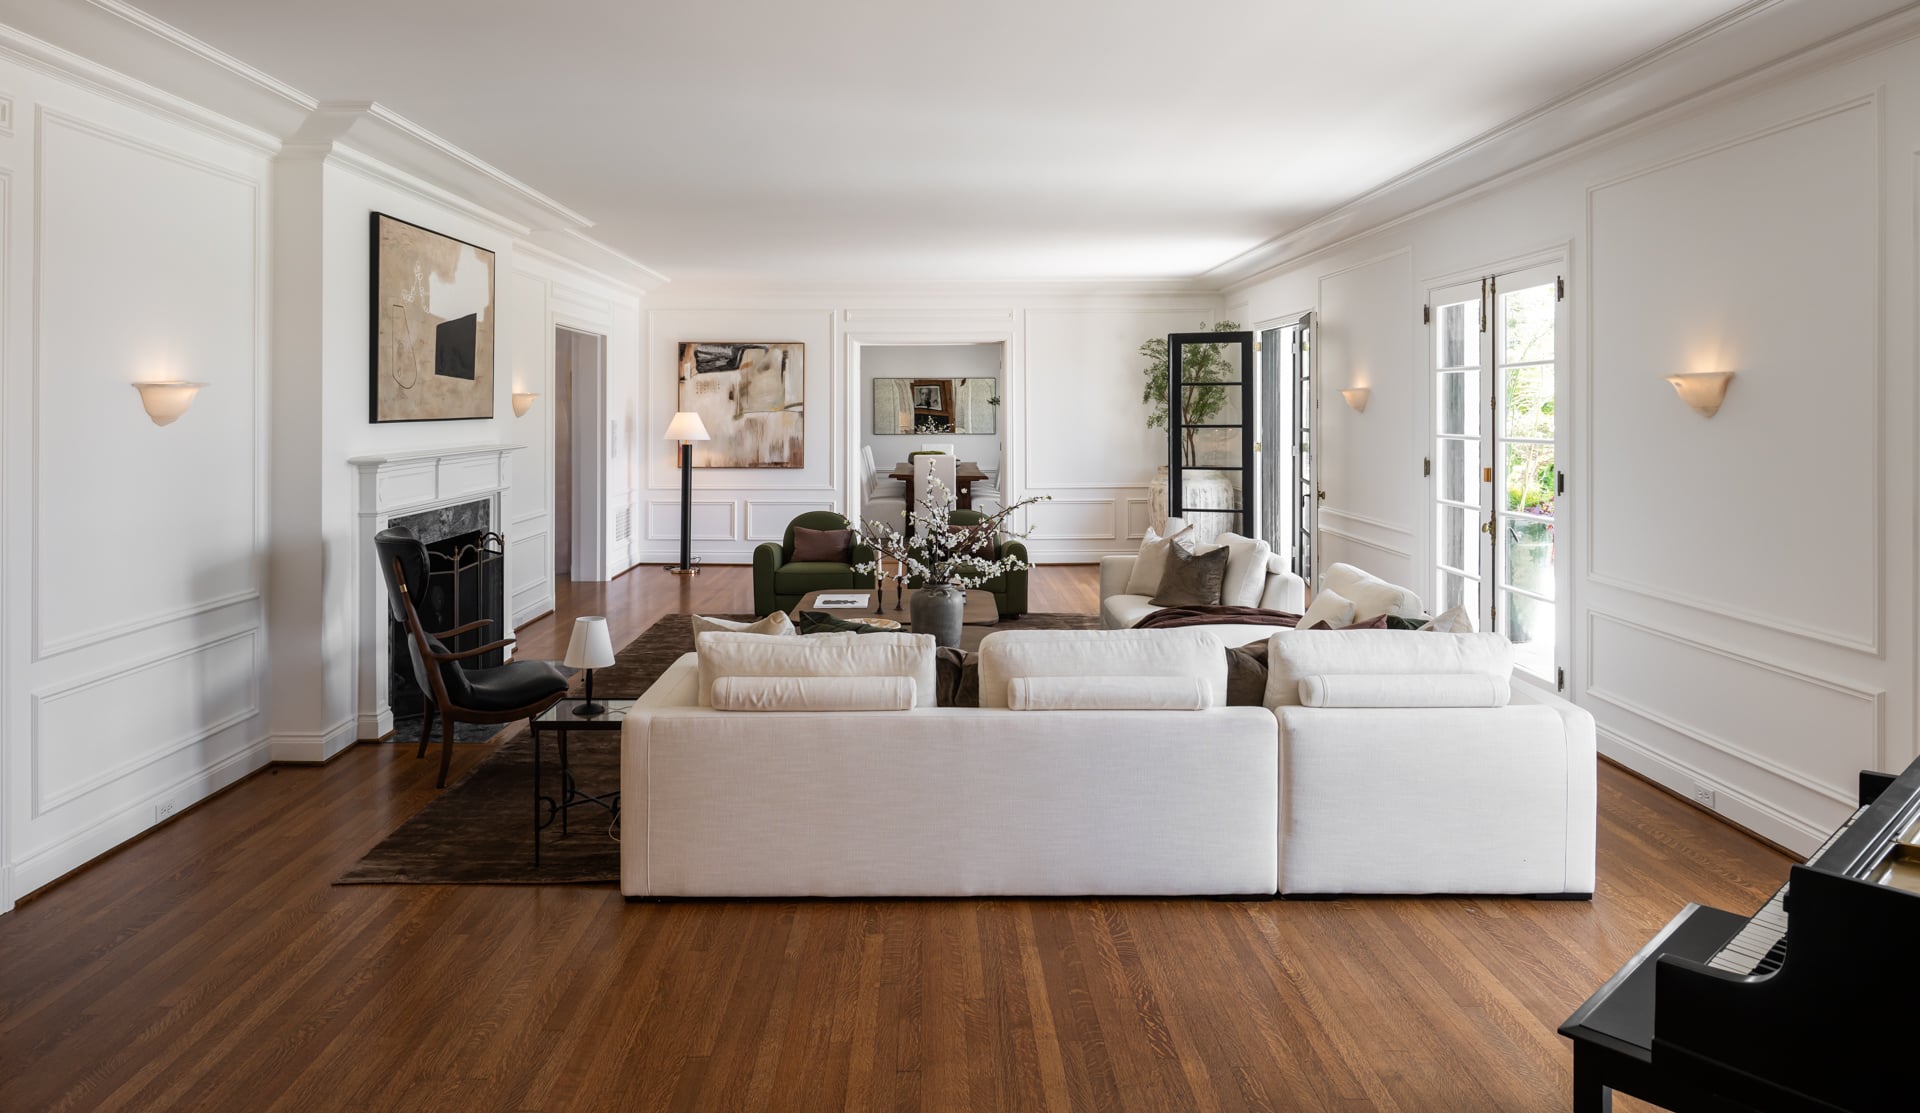
Between the two, an L-shaped white couch, green armchairs, and a grand piano fill out the rest of the room.
Den
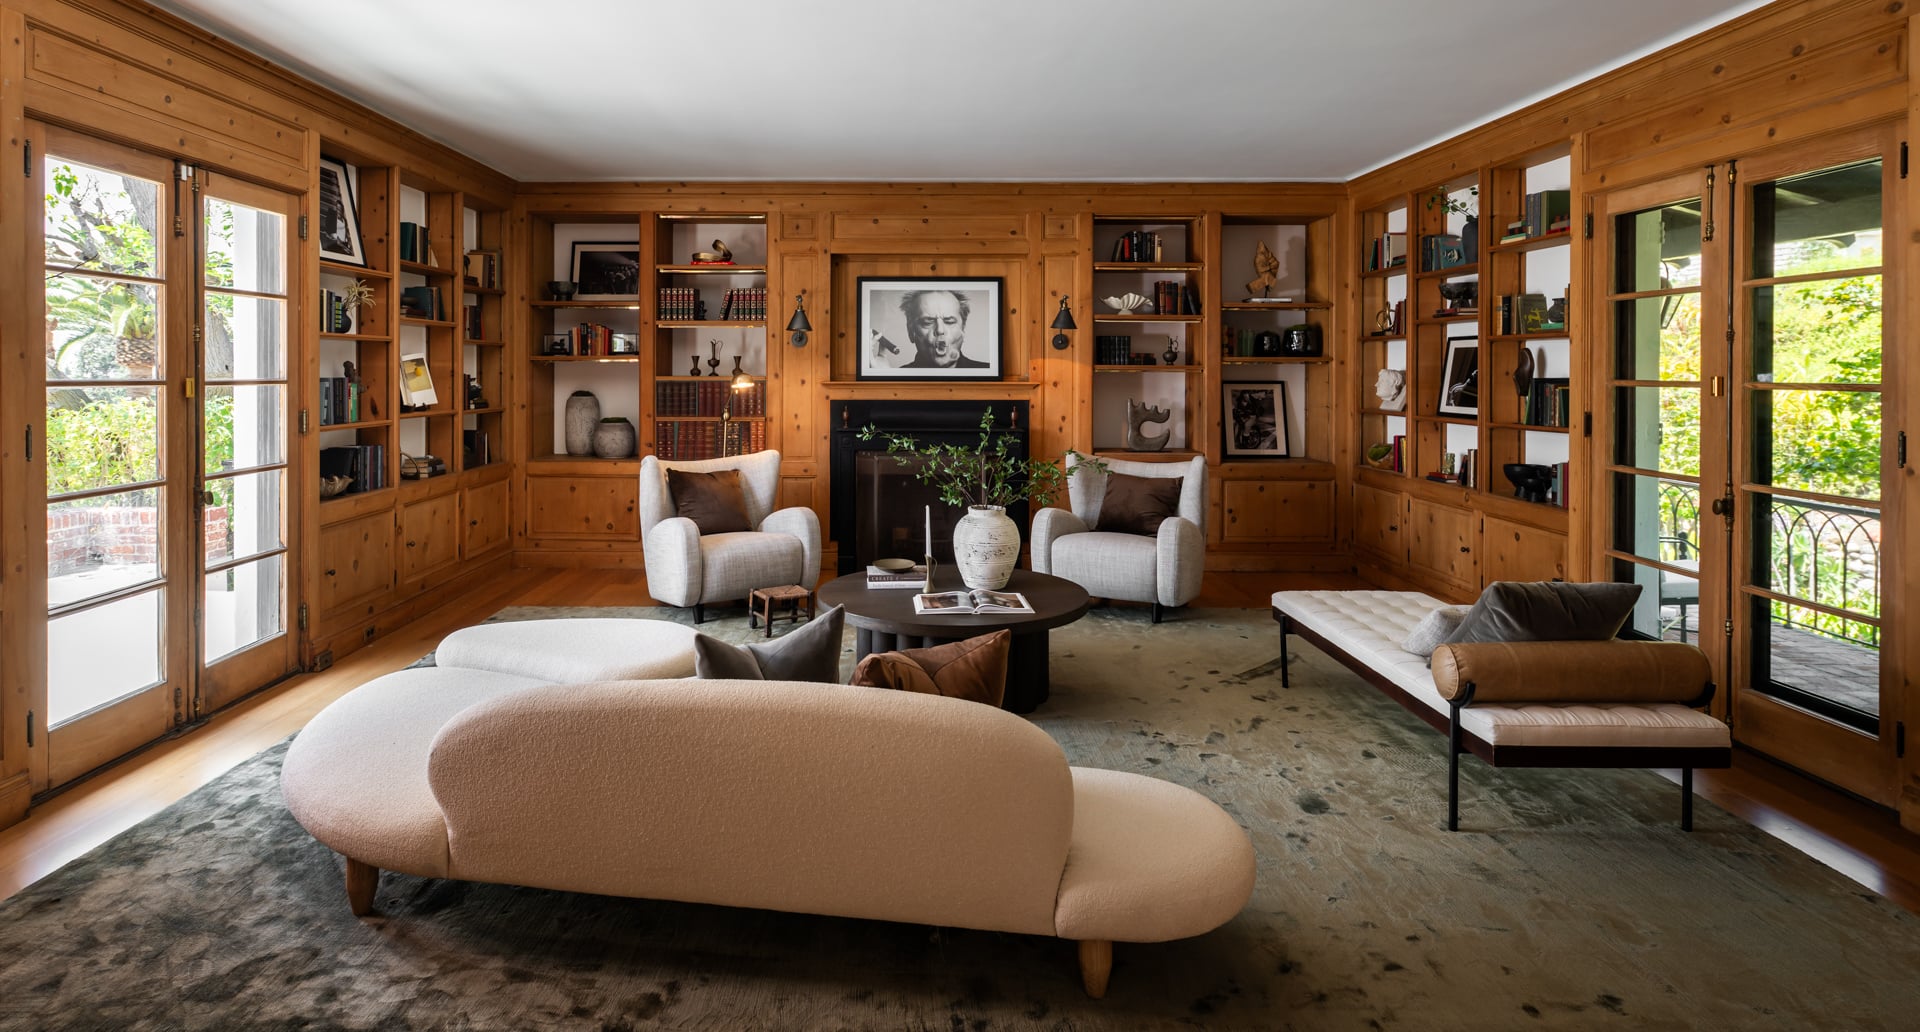
In the next room, the den offers a warmer space to lounge with rich wood paneling wrapping the walls and custom built-in bookshelves framing the fireplace.
French doors on both sides bring in natural light and open to the surrounding outdoor spaces, while a mix of contemporary furniture softens the room’s traditional architecture.
Bar Lounge
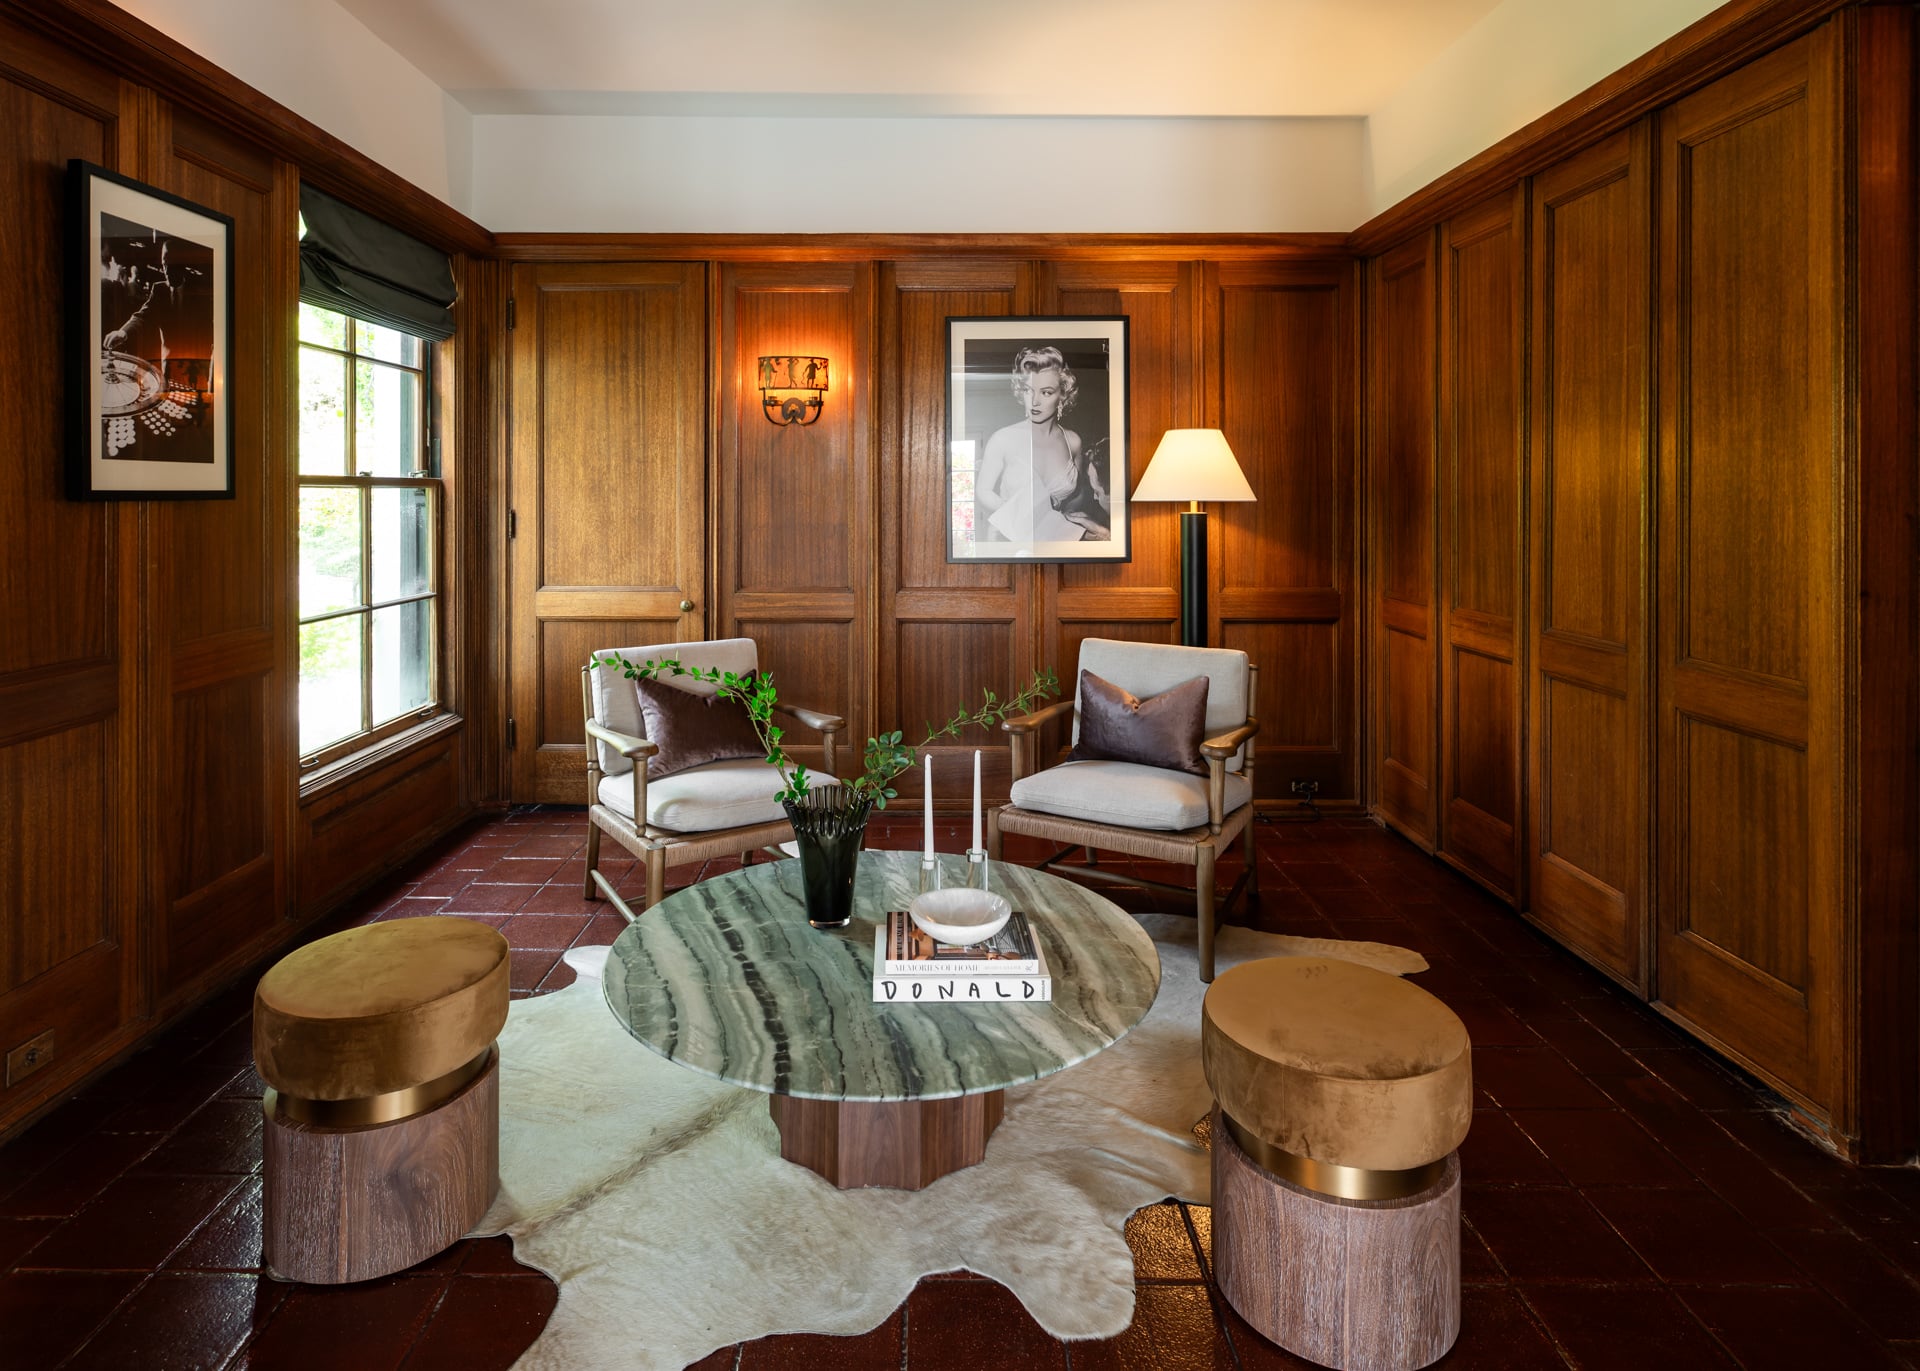
Wrapped in the same warm paneled walls, the bar lounge offers a more intimate space for gathering, with a comfortable seating area placed around a stone-topped coffee table.
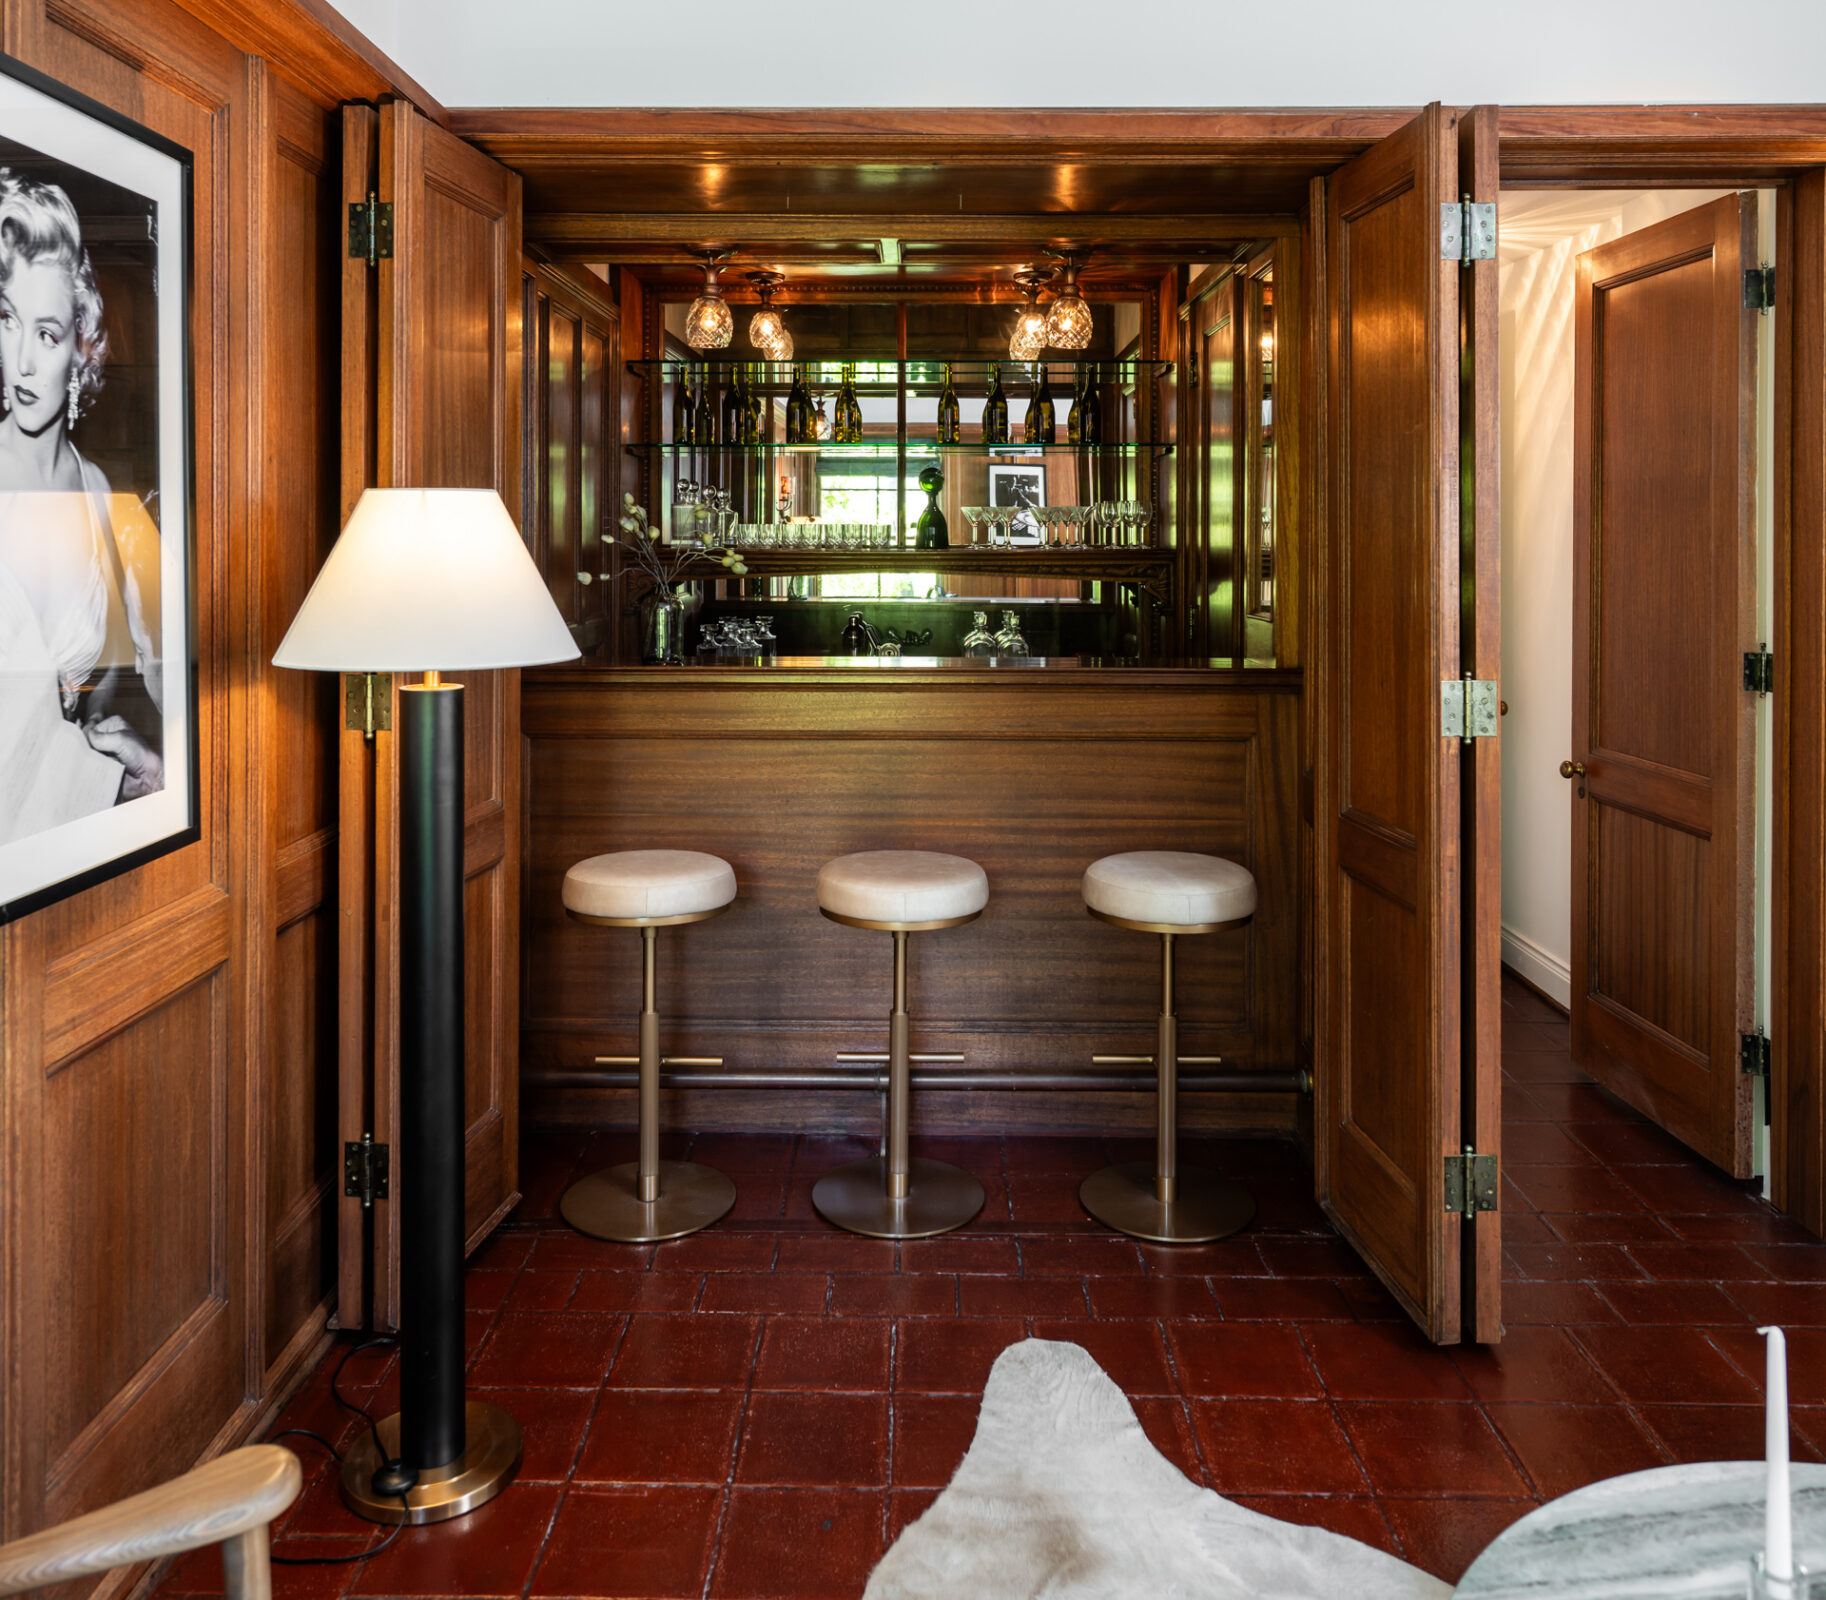
Off to the side, foldable doors conceal a fully equipped wet bar, which opens to reveal mirrored shelving, glass display racks, and bartop seating for three.
Dining Room
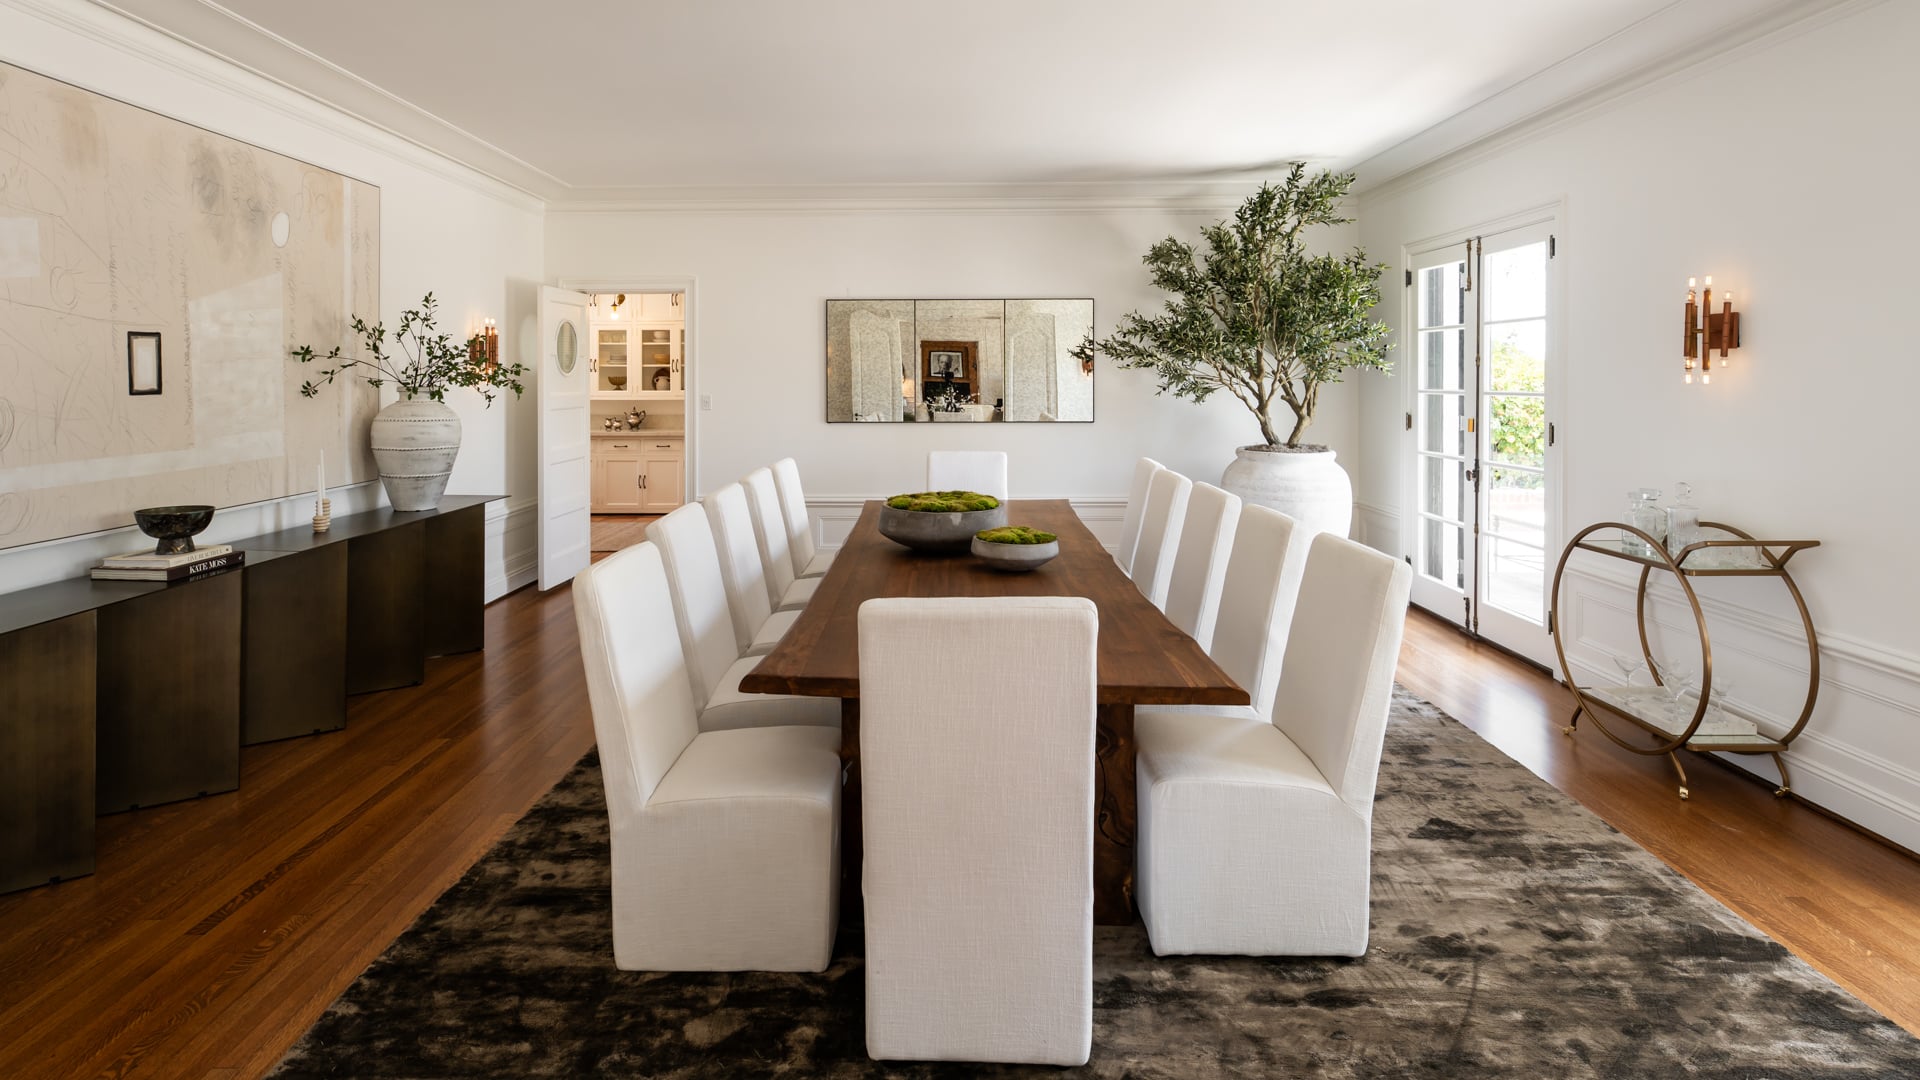
Down the hall, the formal dining room brings back the crisp white walls and warm hardwood floors.
In the center, a long wood dining table is surrounded by white chairs offering room for a party of twelve.
Kitchen
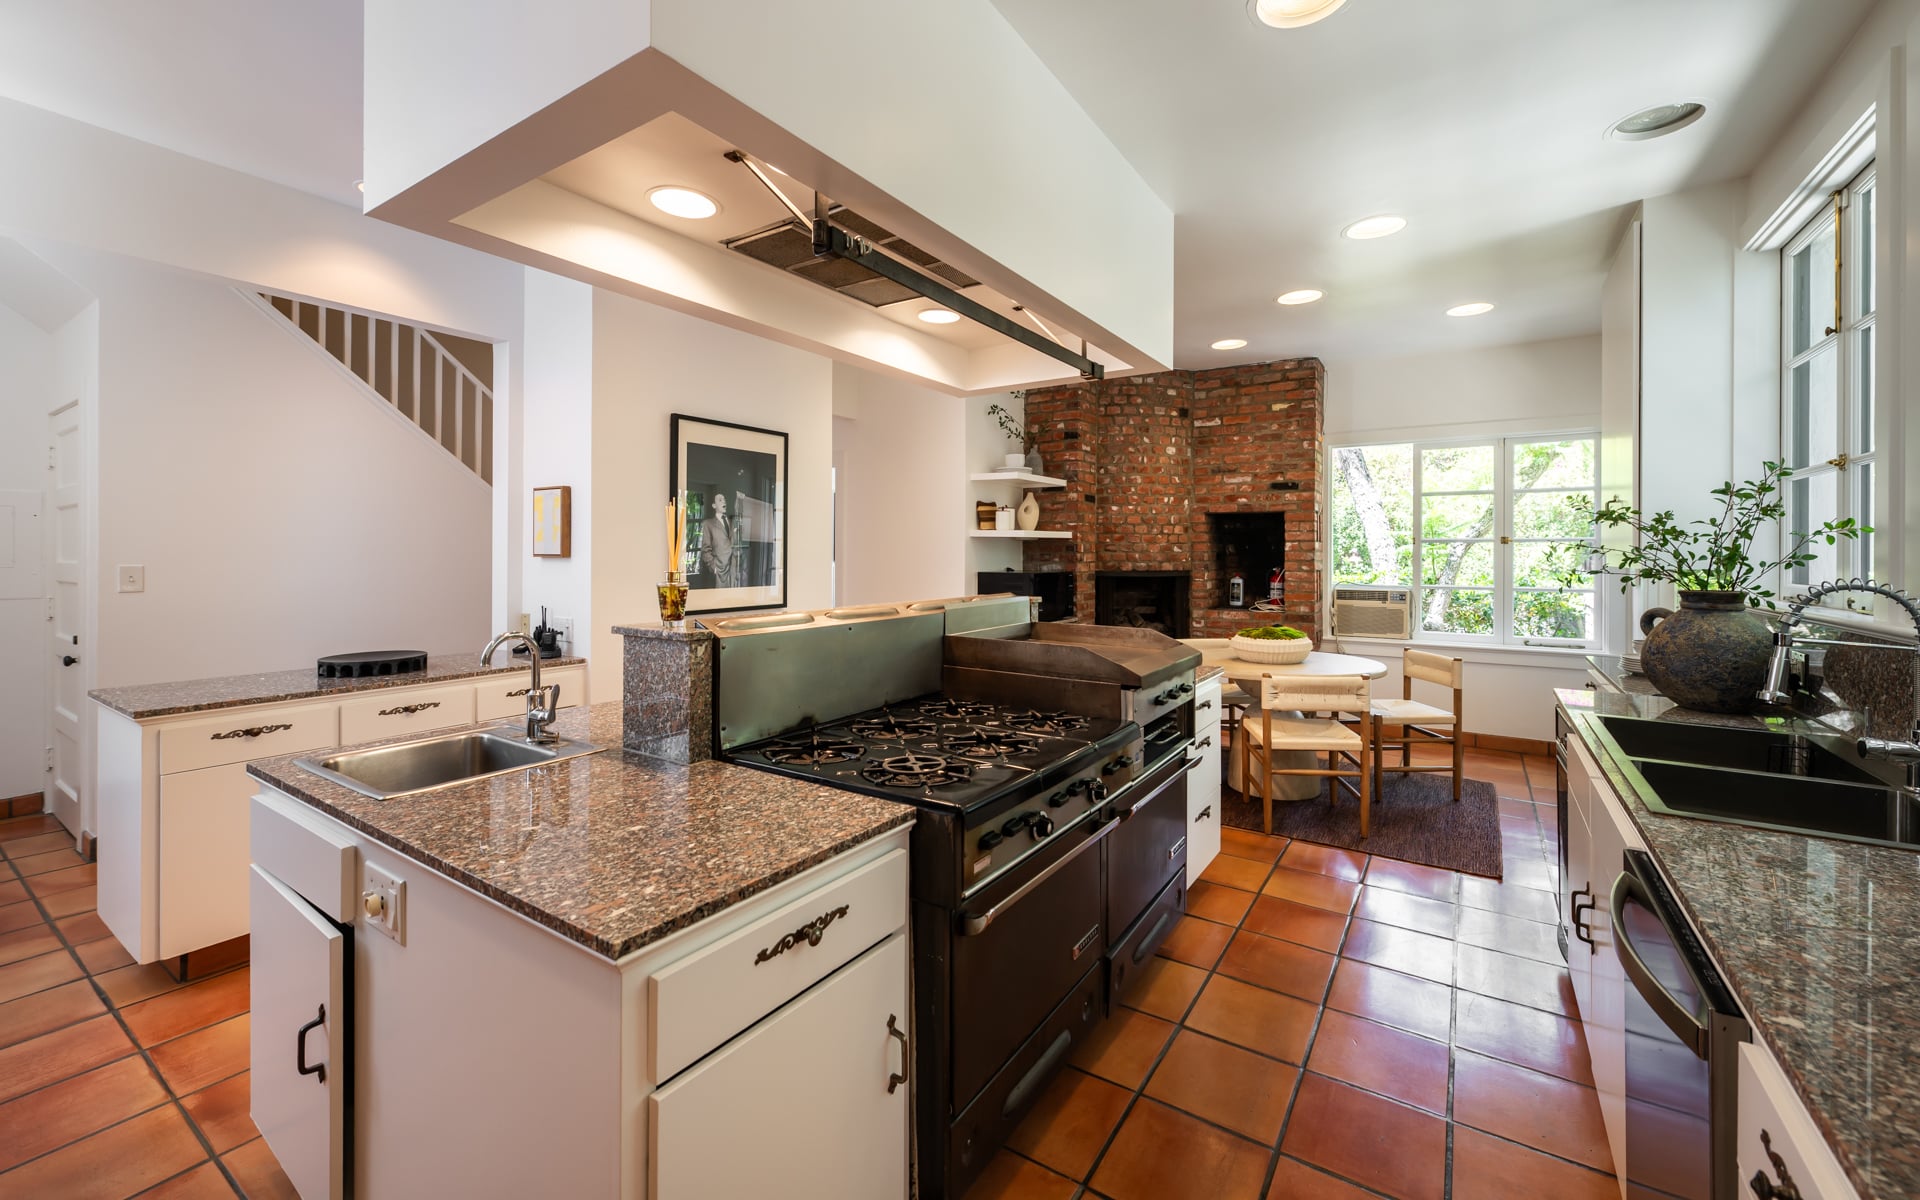
Through the doorway in the back corner of the dining room, the home moves into a bright kitchen with exposed brick accents.
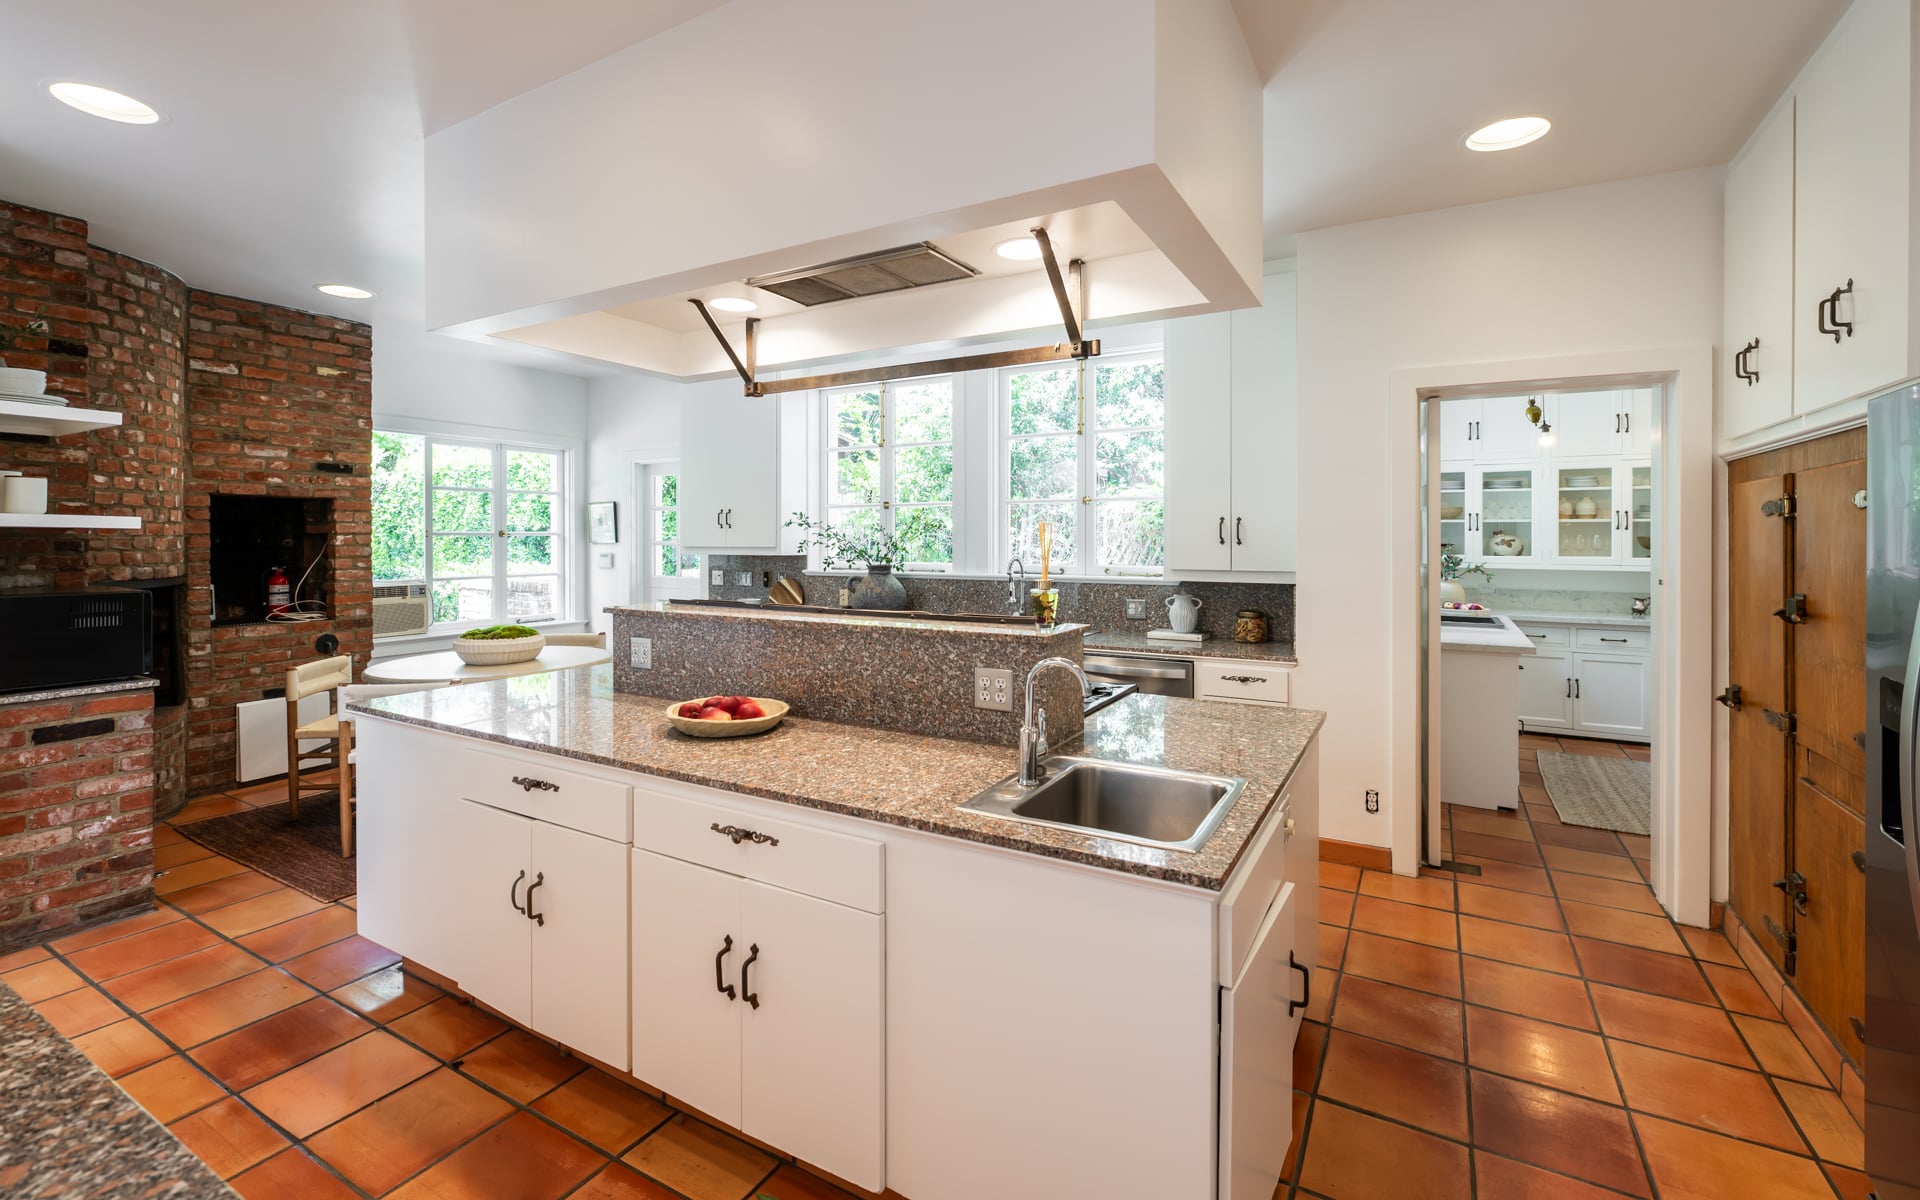
Inside, white cabinetry and granite countertops are paired with terracotta tile floors, while a large center island features a professional-style range.
Primary Suite
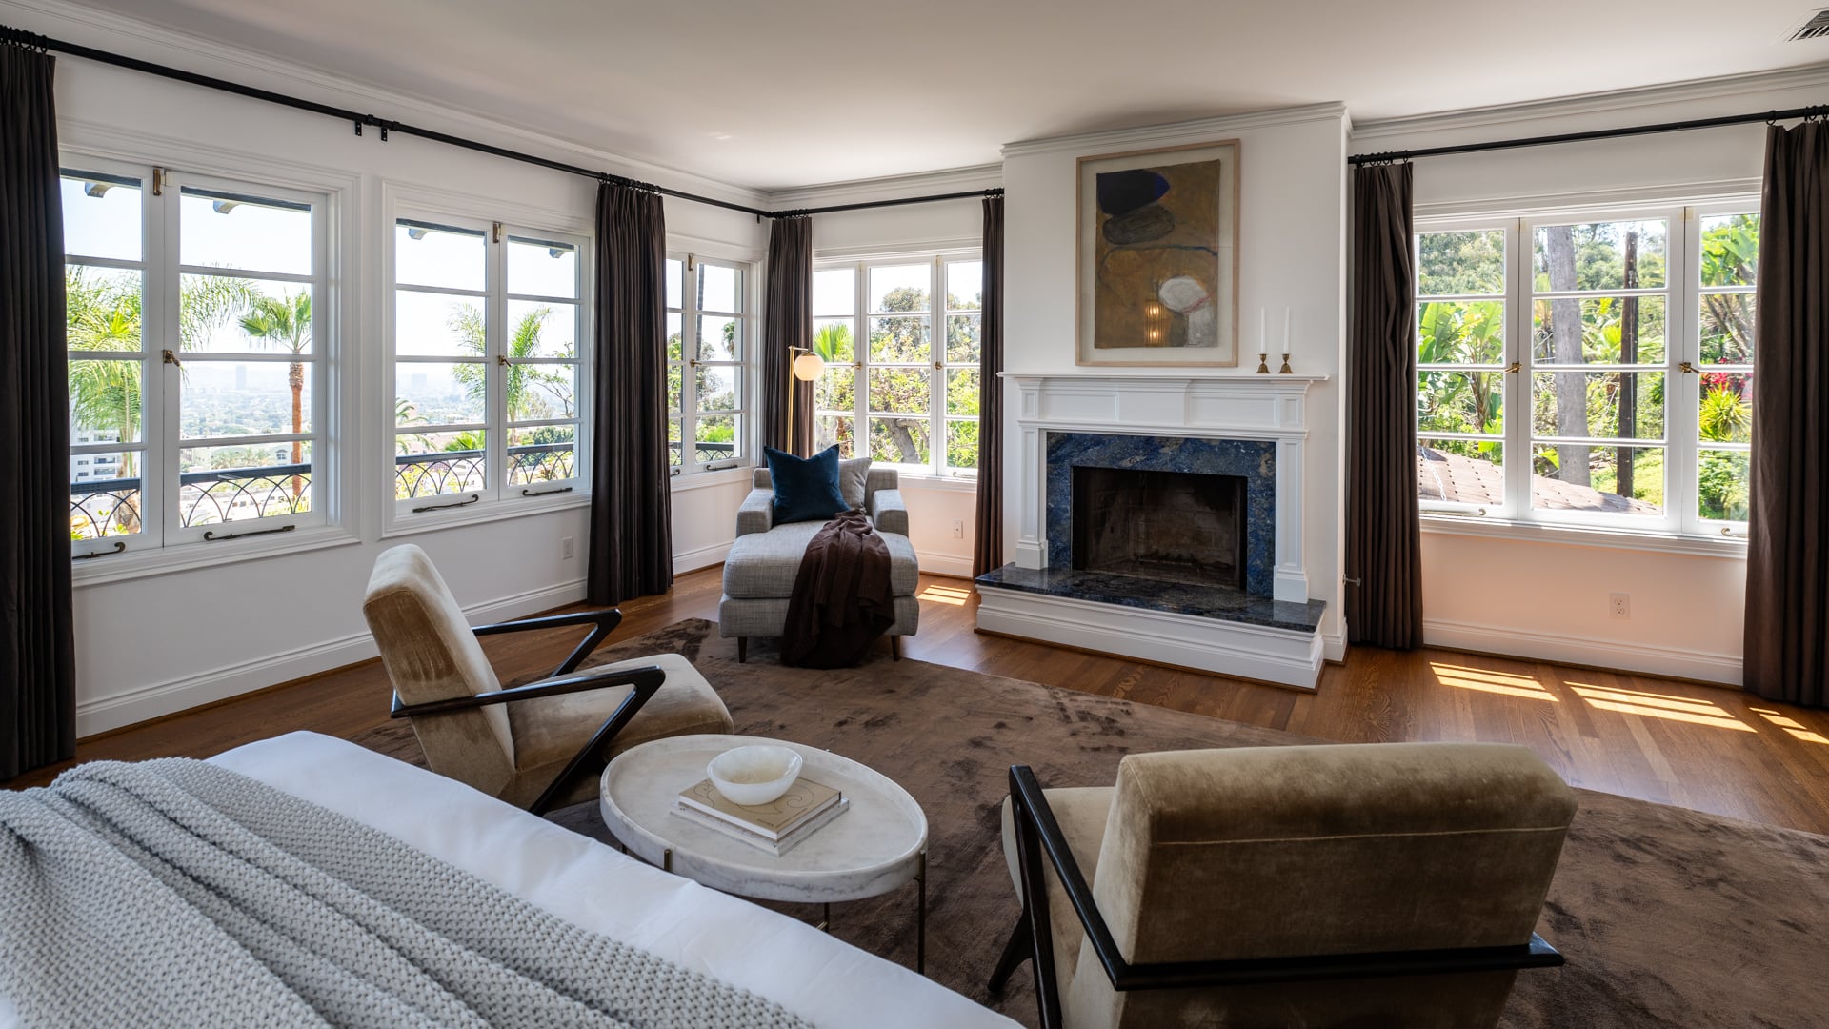
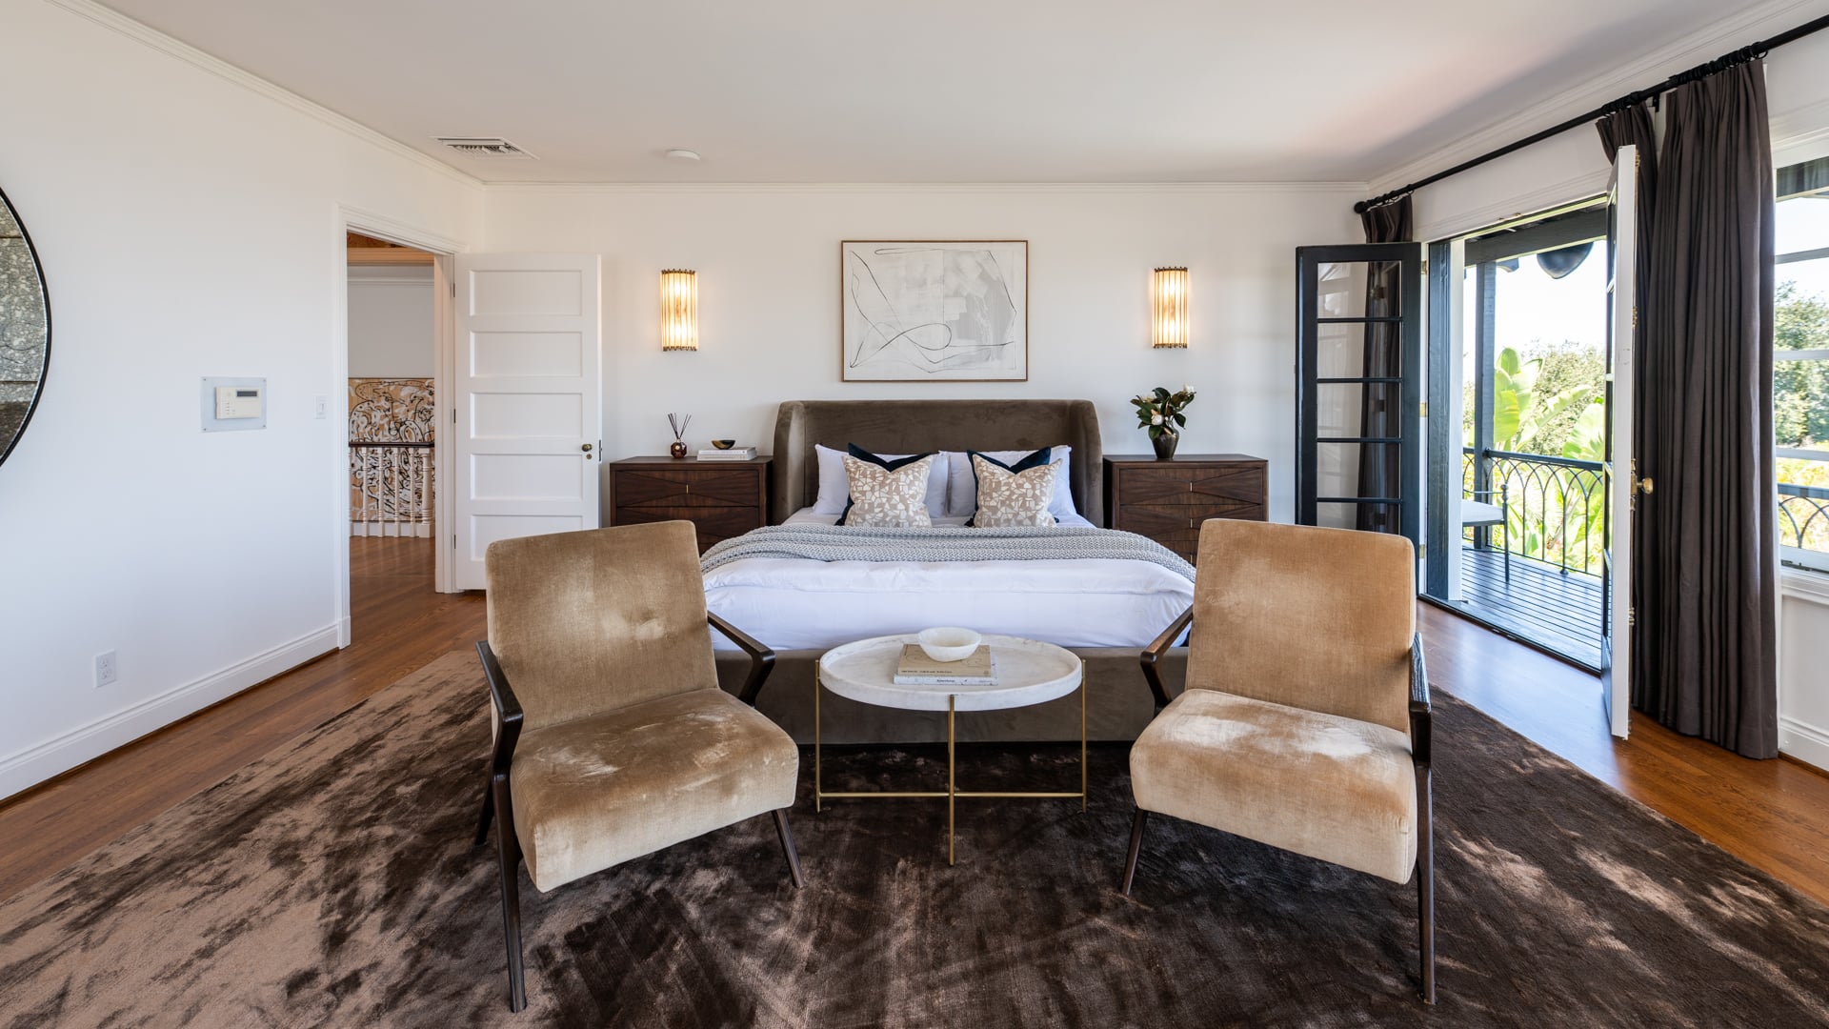
Taking up a good portion of the upper level is a spacious primary suite with city views and a series of connected private spaces.
Primary Bedroom
Inside, the bedroom is arranged around a fireplace framed by windows that fill the walls and are draped with black curtains.
On the other side of the room and next to the bed, French doors open directly onto a private balcony.
Private Balcony
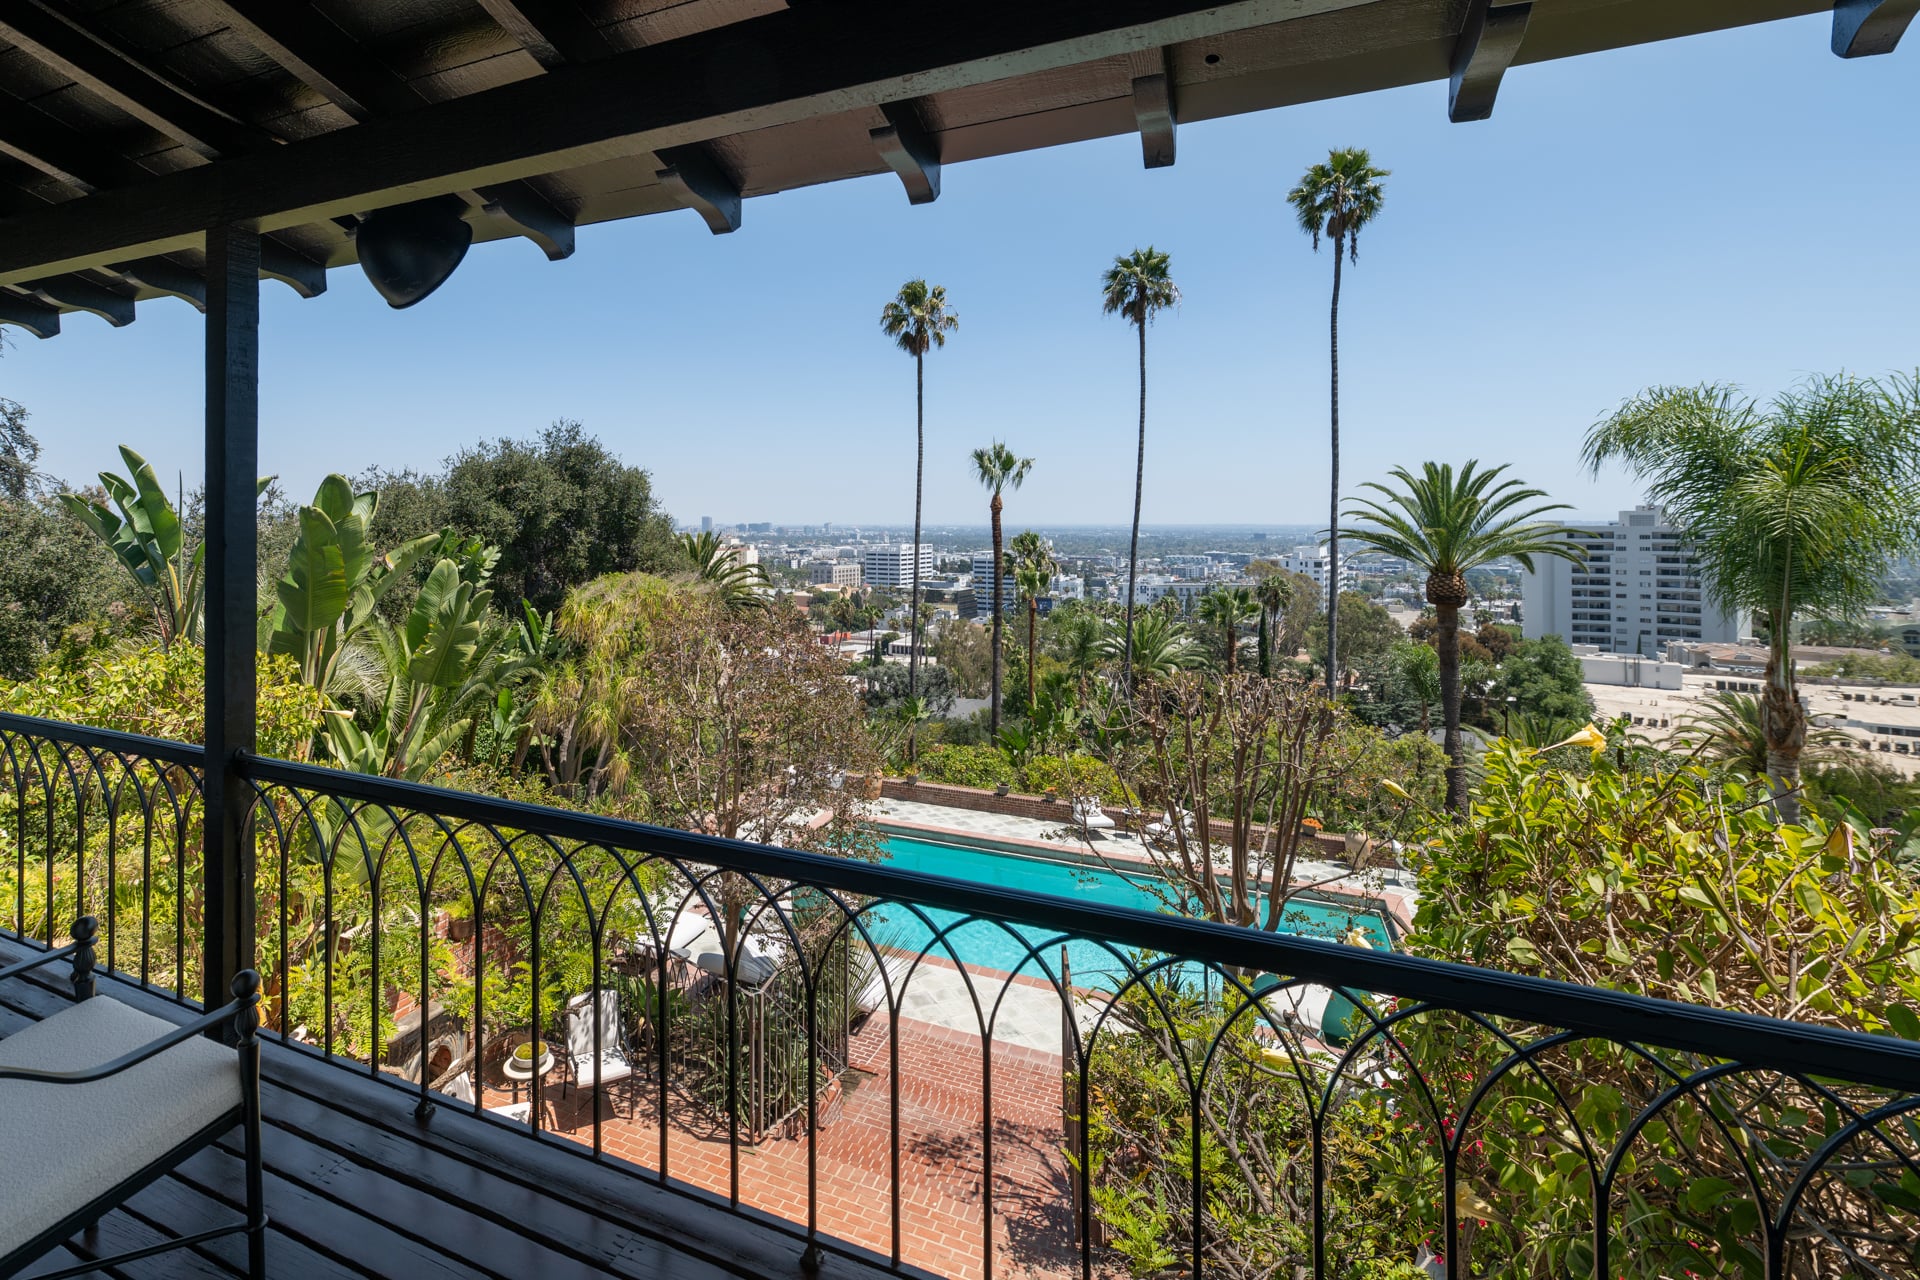
Stepping outside, the covered balcony overlooks the pool, gardens, and palm-filled grounds before extending across the Los Angeles skyline.
The elevated perch provides an outdoor extension of the suite, with enough space for multiple chairs.
Dressing Room
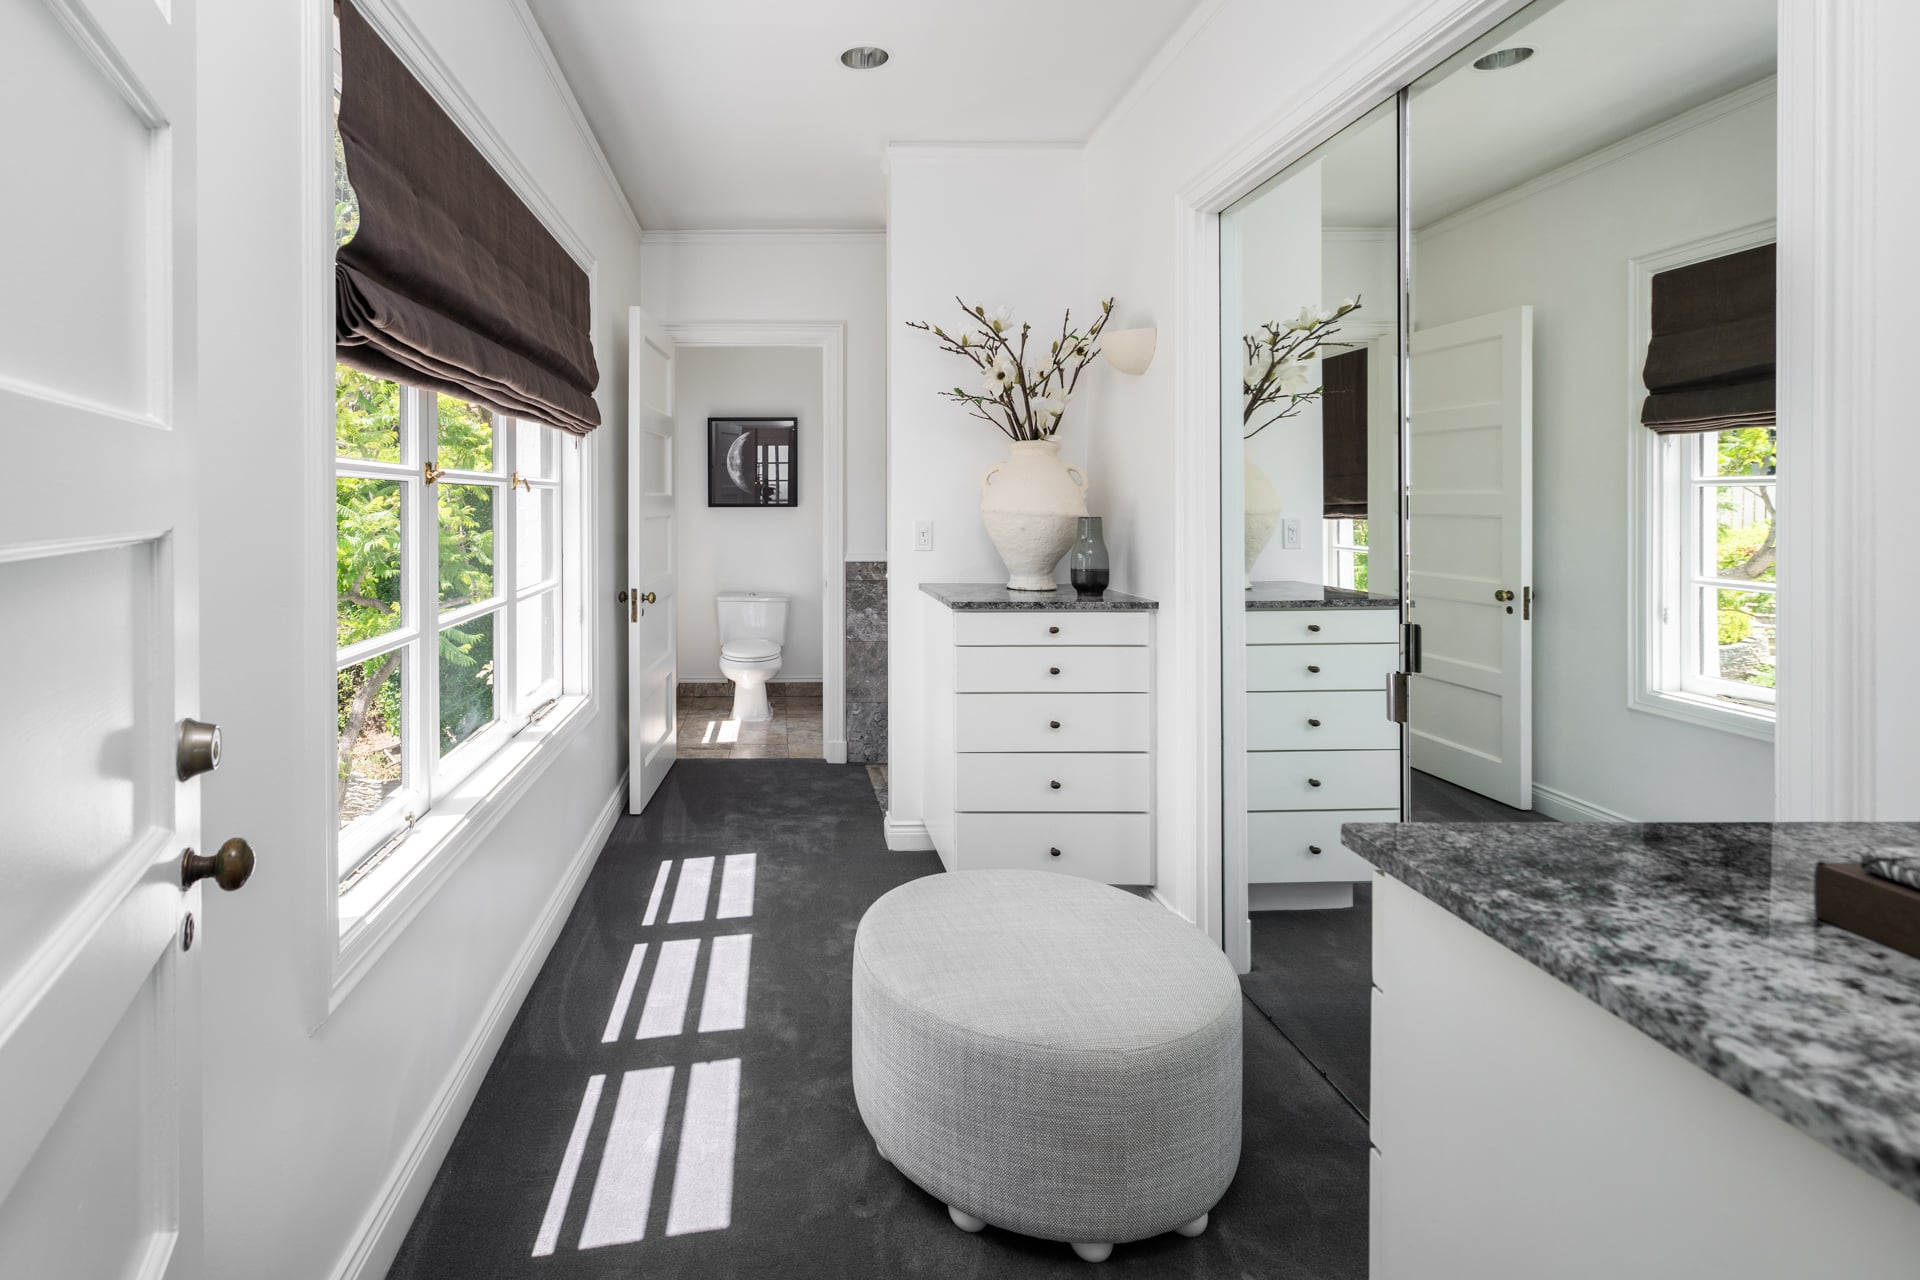
Connecting to the bedroom is a dedicated dressing room with built-in cabinetry, mirrored wardrobe doors, and granite-topped storage.
Large windows fill the space with light, creating a bright transition between the bedroom and the adjoining en-suite bath.
En-Suite Bathroom
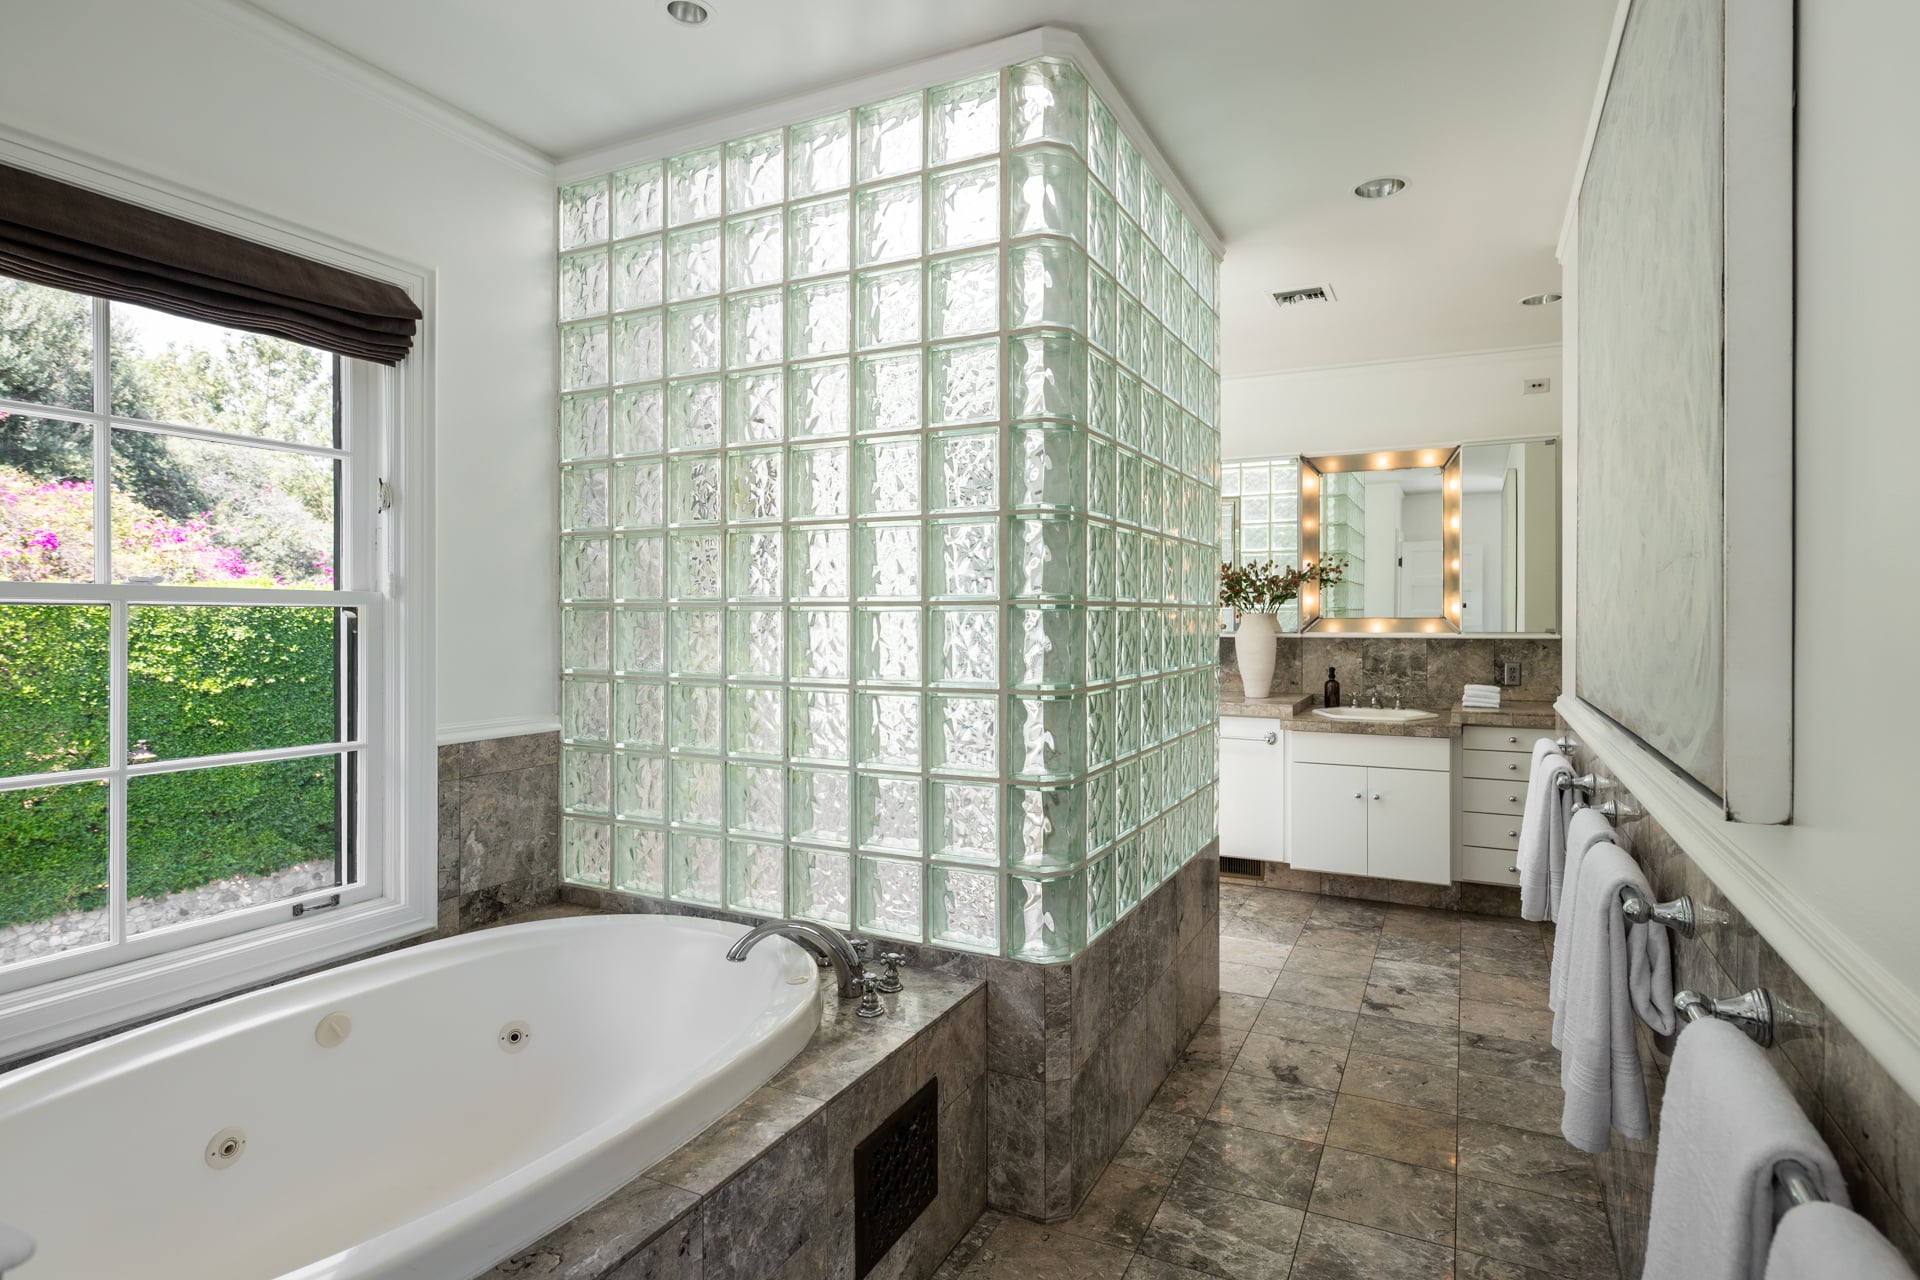
Heading into the bathroom, marble floors are paired with a soaking tub, glass-squared walked in shower, and a double vanity.
Outdoor Spaces
Beyond the interiors, the estate’s terraced grounds are designed for outdoor living, with multiple entertaining spaces stepping down the hillside toward the pool.
Entertaining Lounges
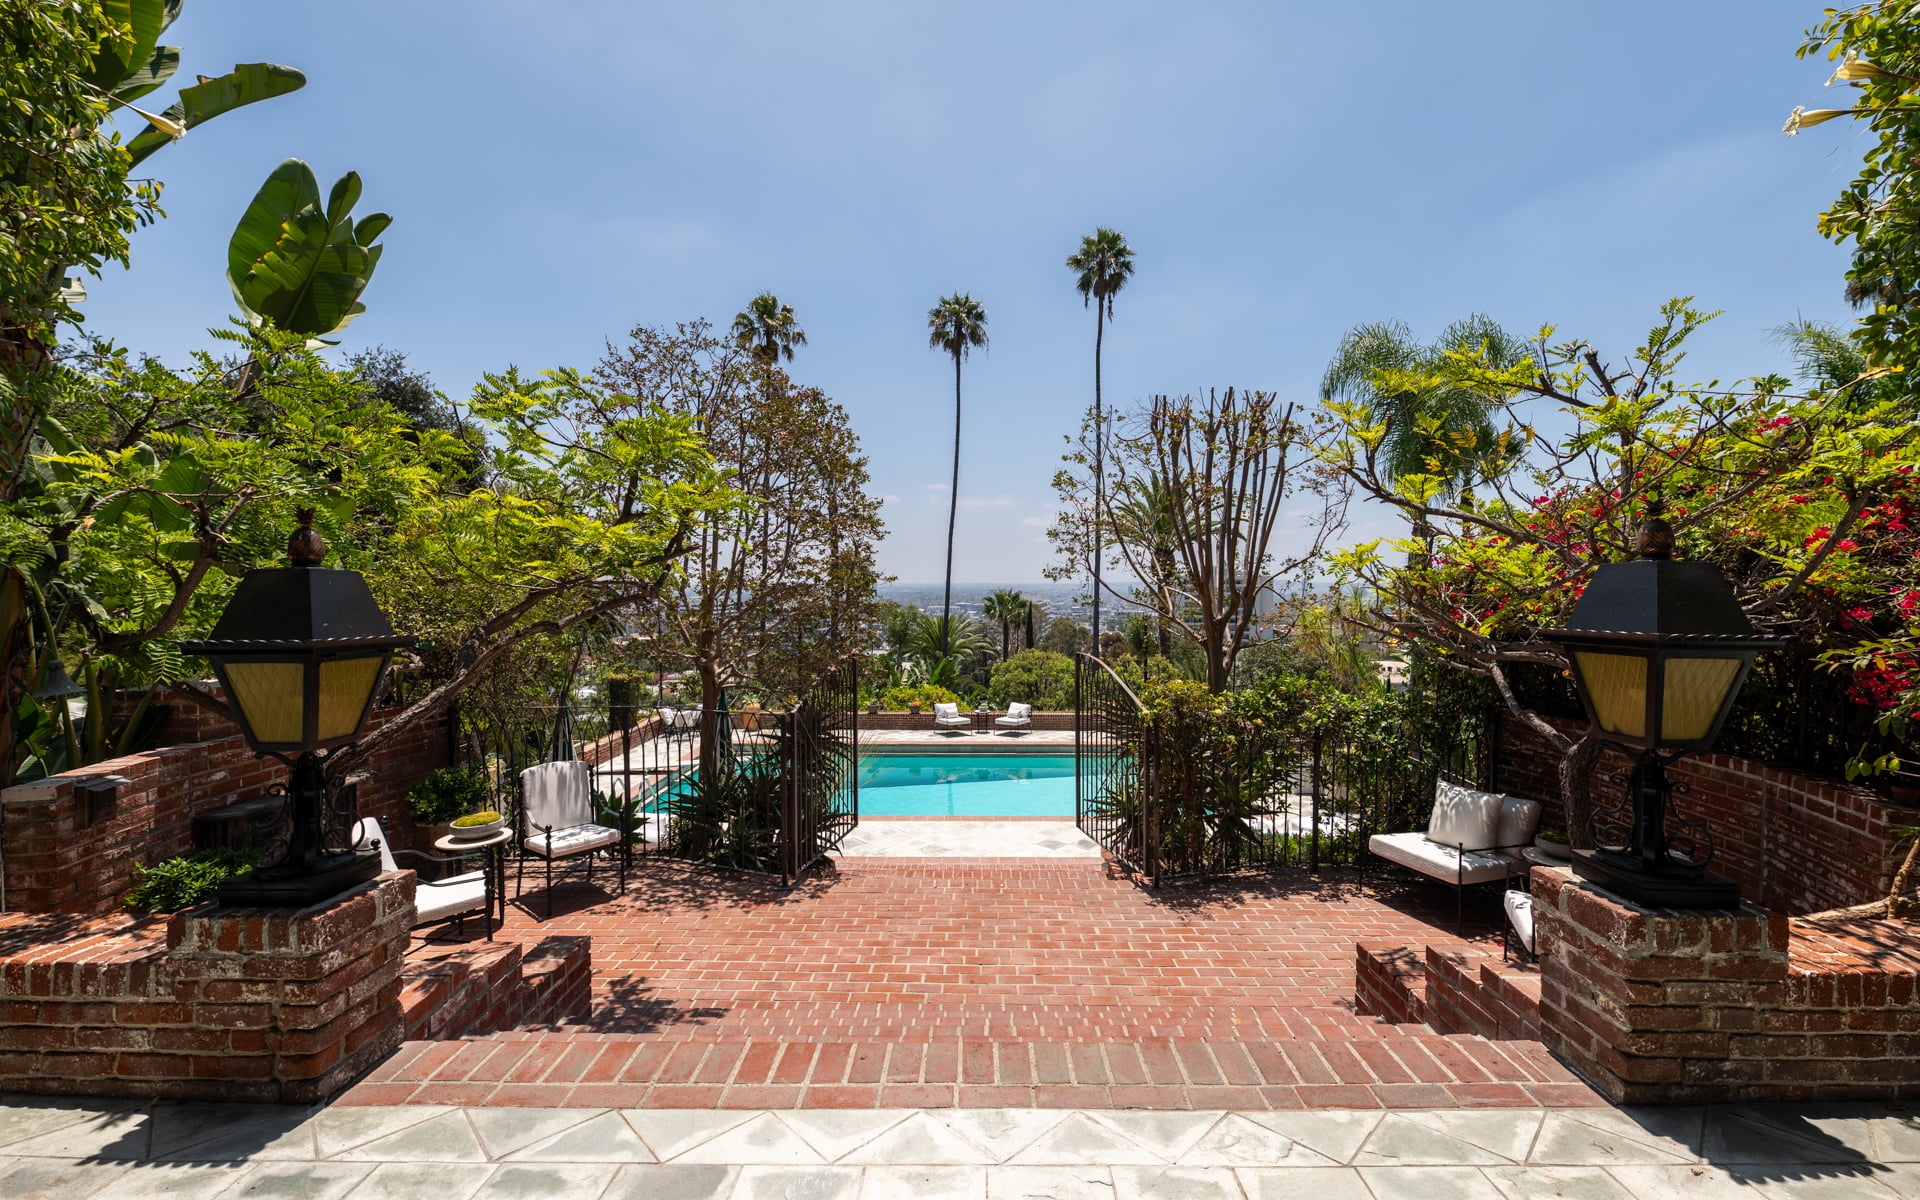
Stepping outside, the main house flows onto a series of terraces that descend from an upper lounge to a lower entertaining patio, creating a natural transition into the landscaped grounds.
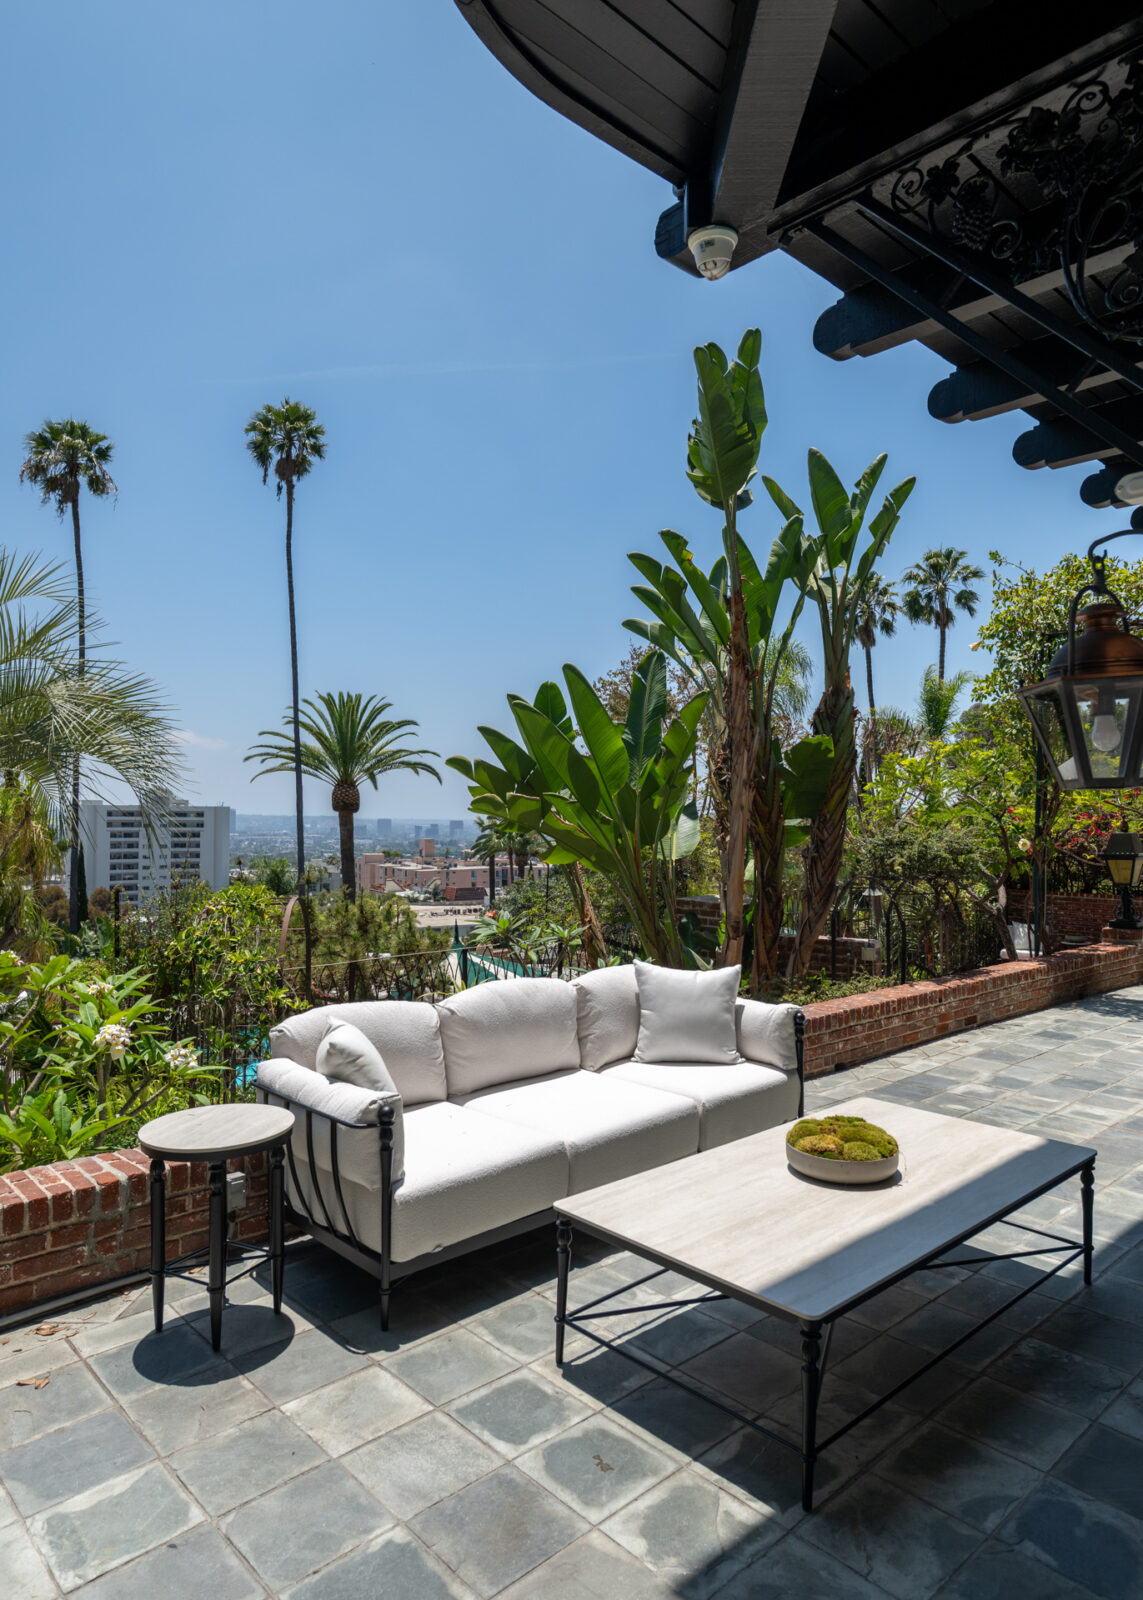
Seating areas are tucked among palm trees and lush plants, while elevated views stretch out to the city.
Terrace Dining Area
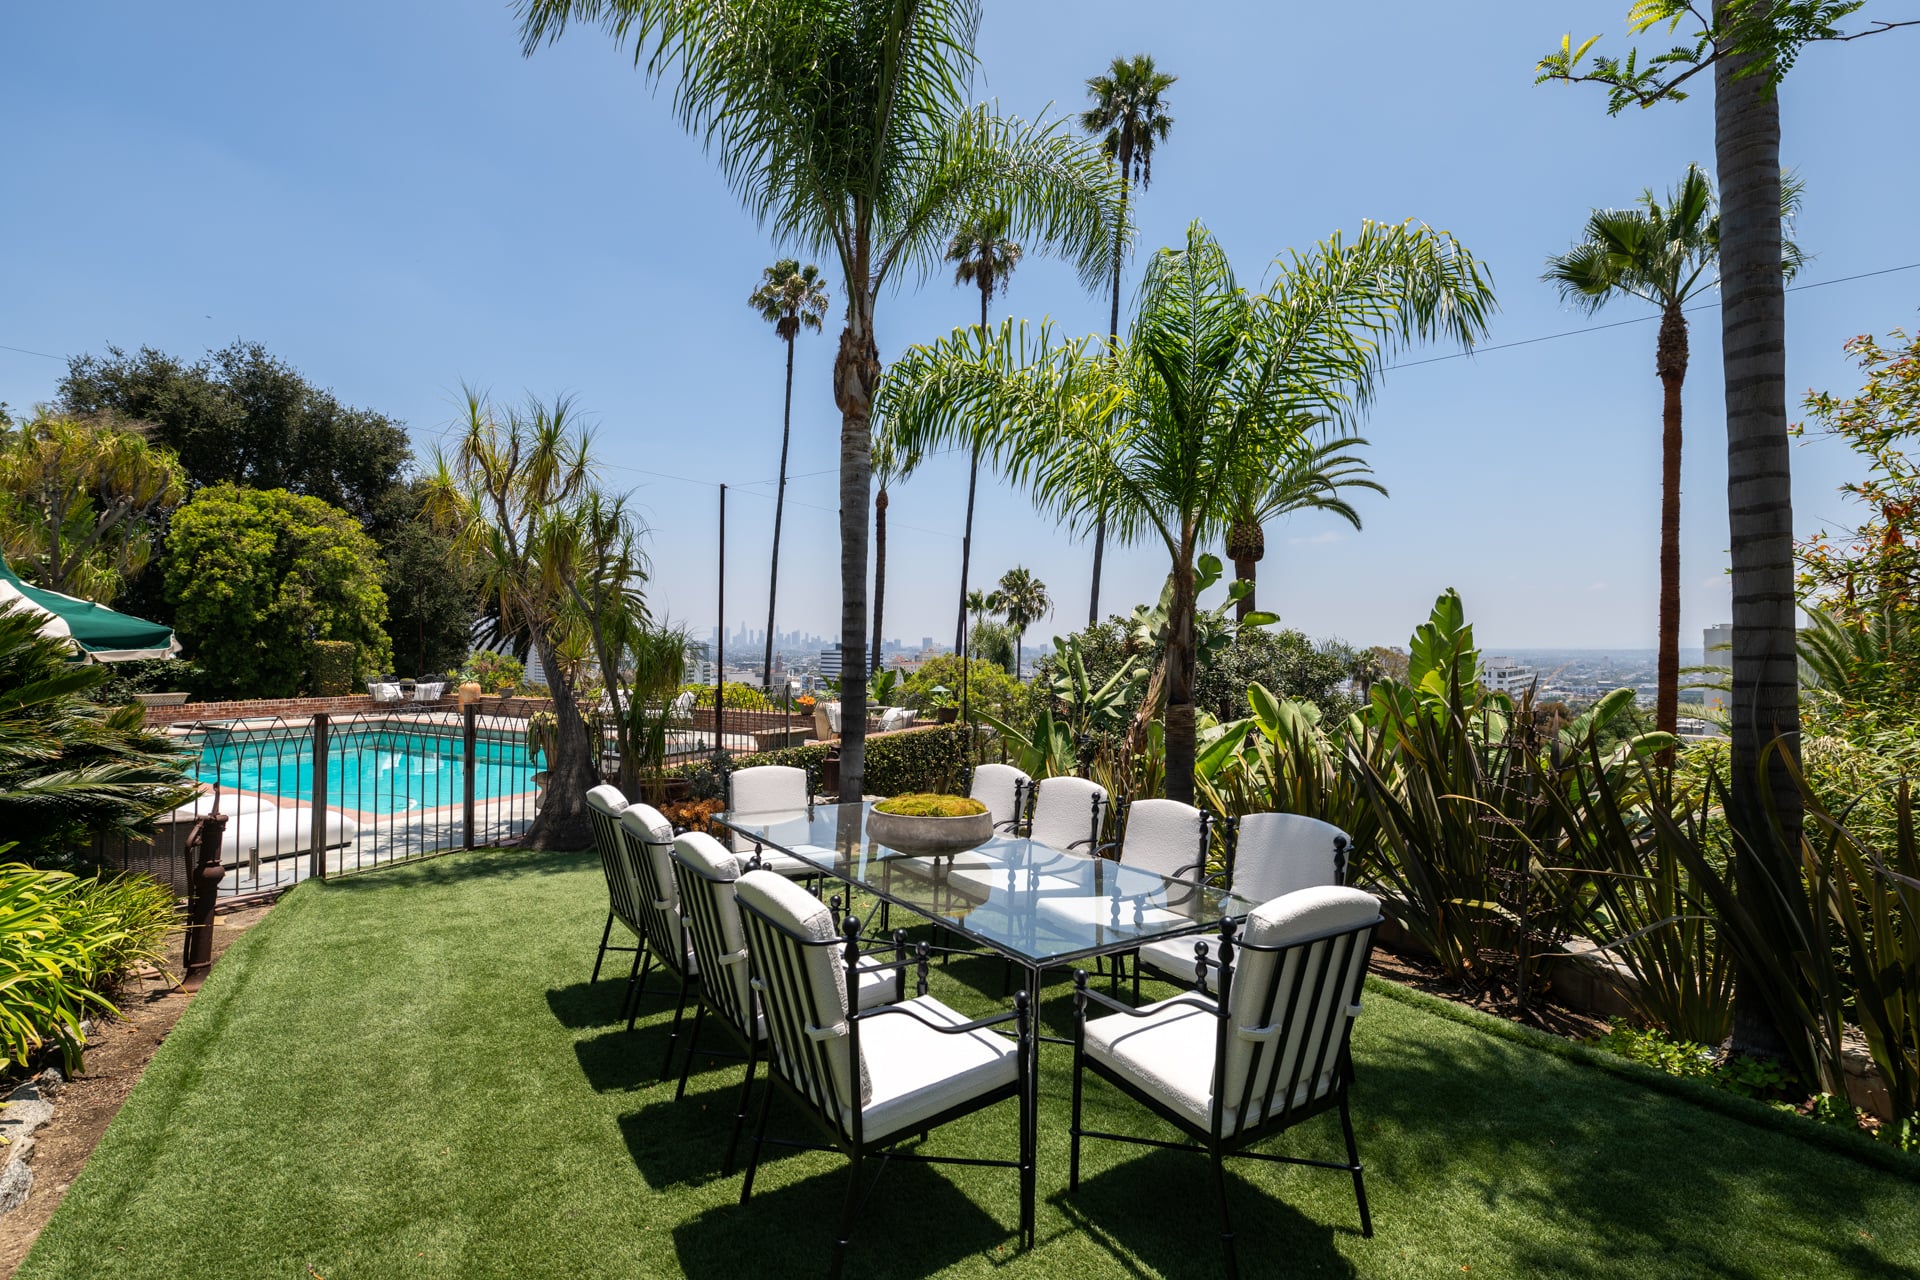
Beyond the patios, a turf-covered dining lawn provides a space for outdoor meals, surrounded by tropical landscaping and overlooking the pool.
Pool
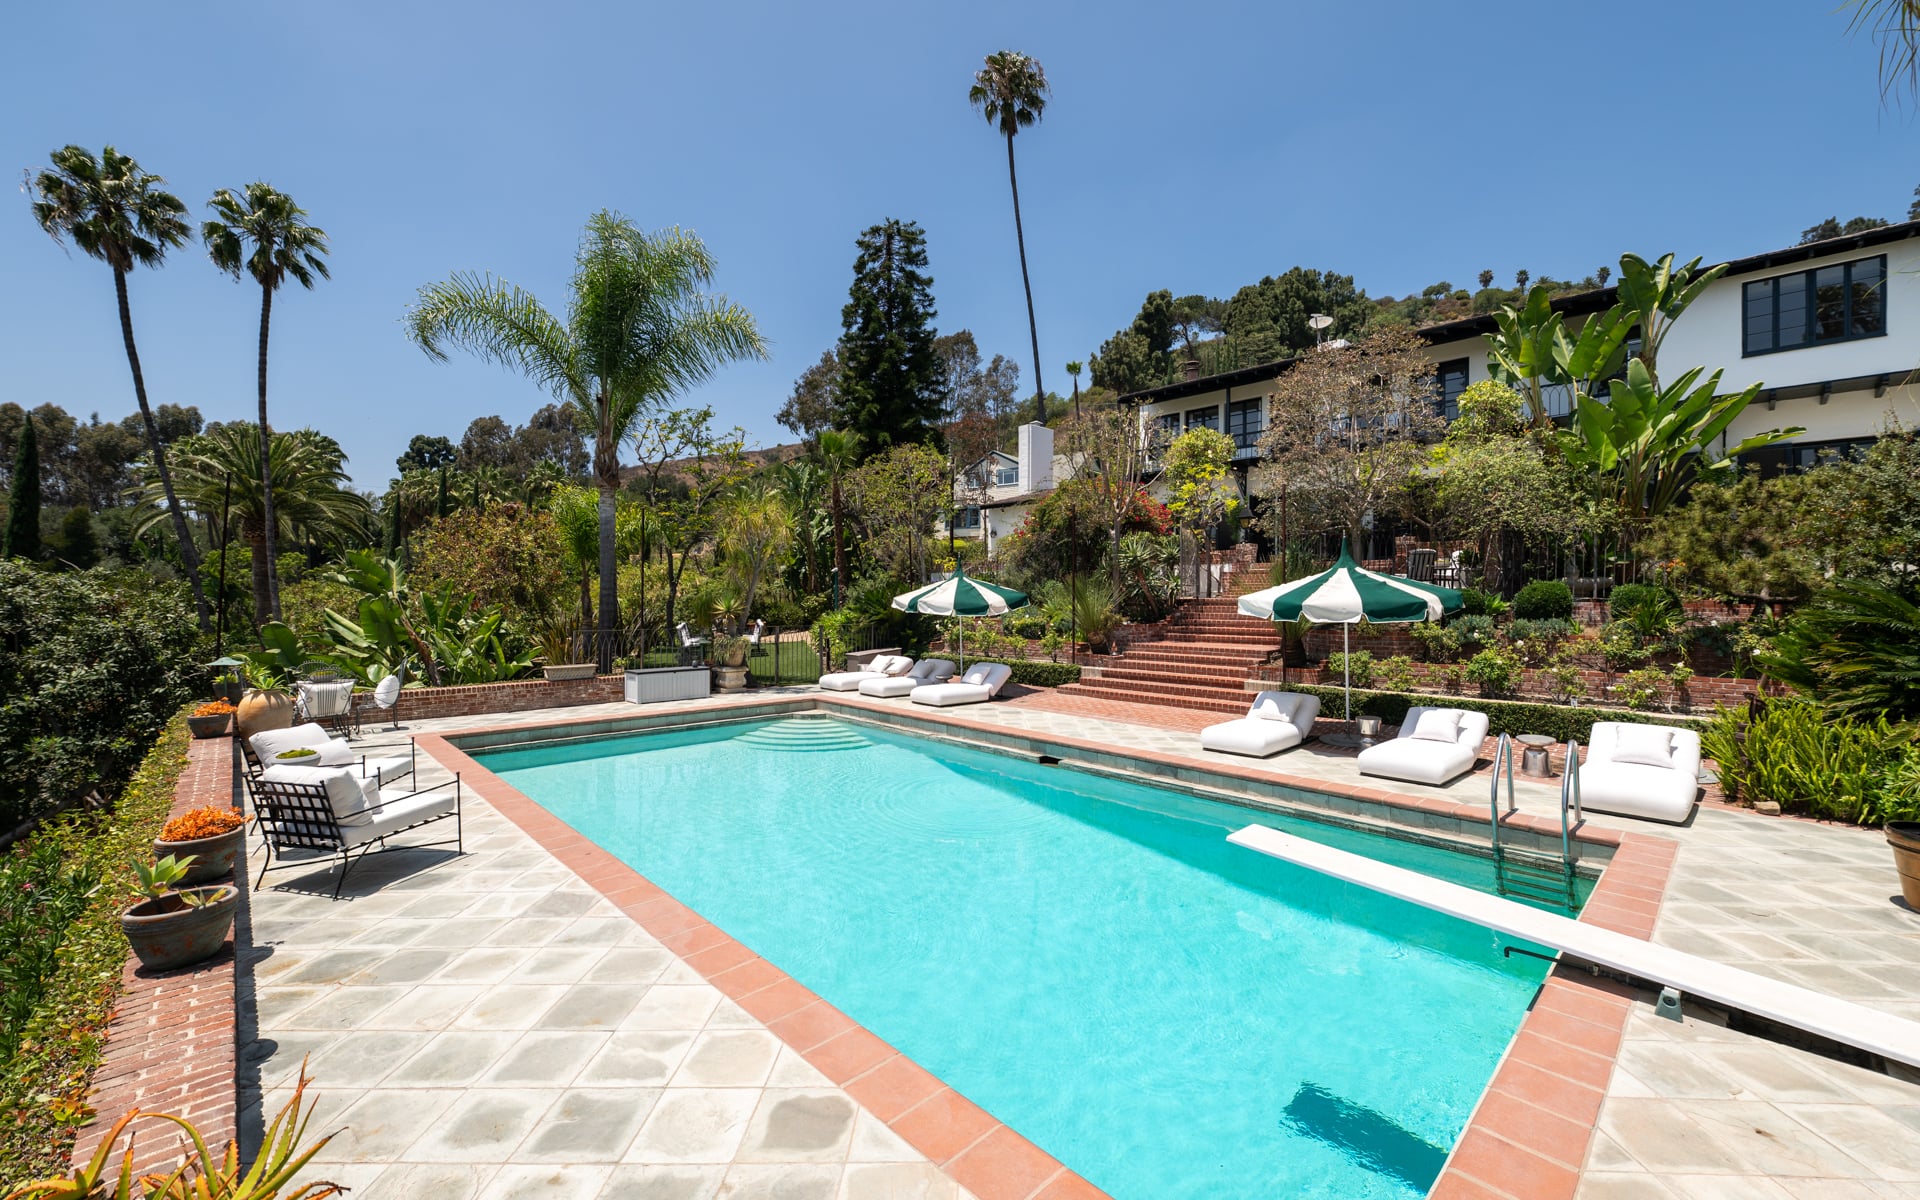
At the center of the backyard, the rectangular swimming pool is framed by the brick terraces, hillside greenery, and lounge chairs that line the pool deck.
Three Homes Across the Estate
Beyond the primary residence, a separate 3,100-square-foot guest house provides two bedrooms, abundant natural light, a private patio, and its own enclosed yard, making it ideal for extended family or long-term guests.

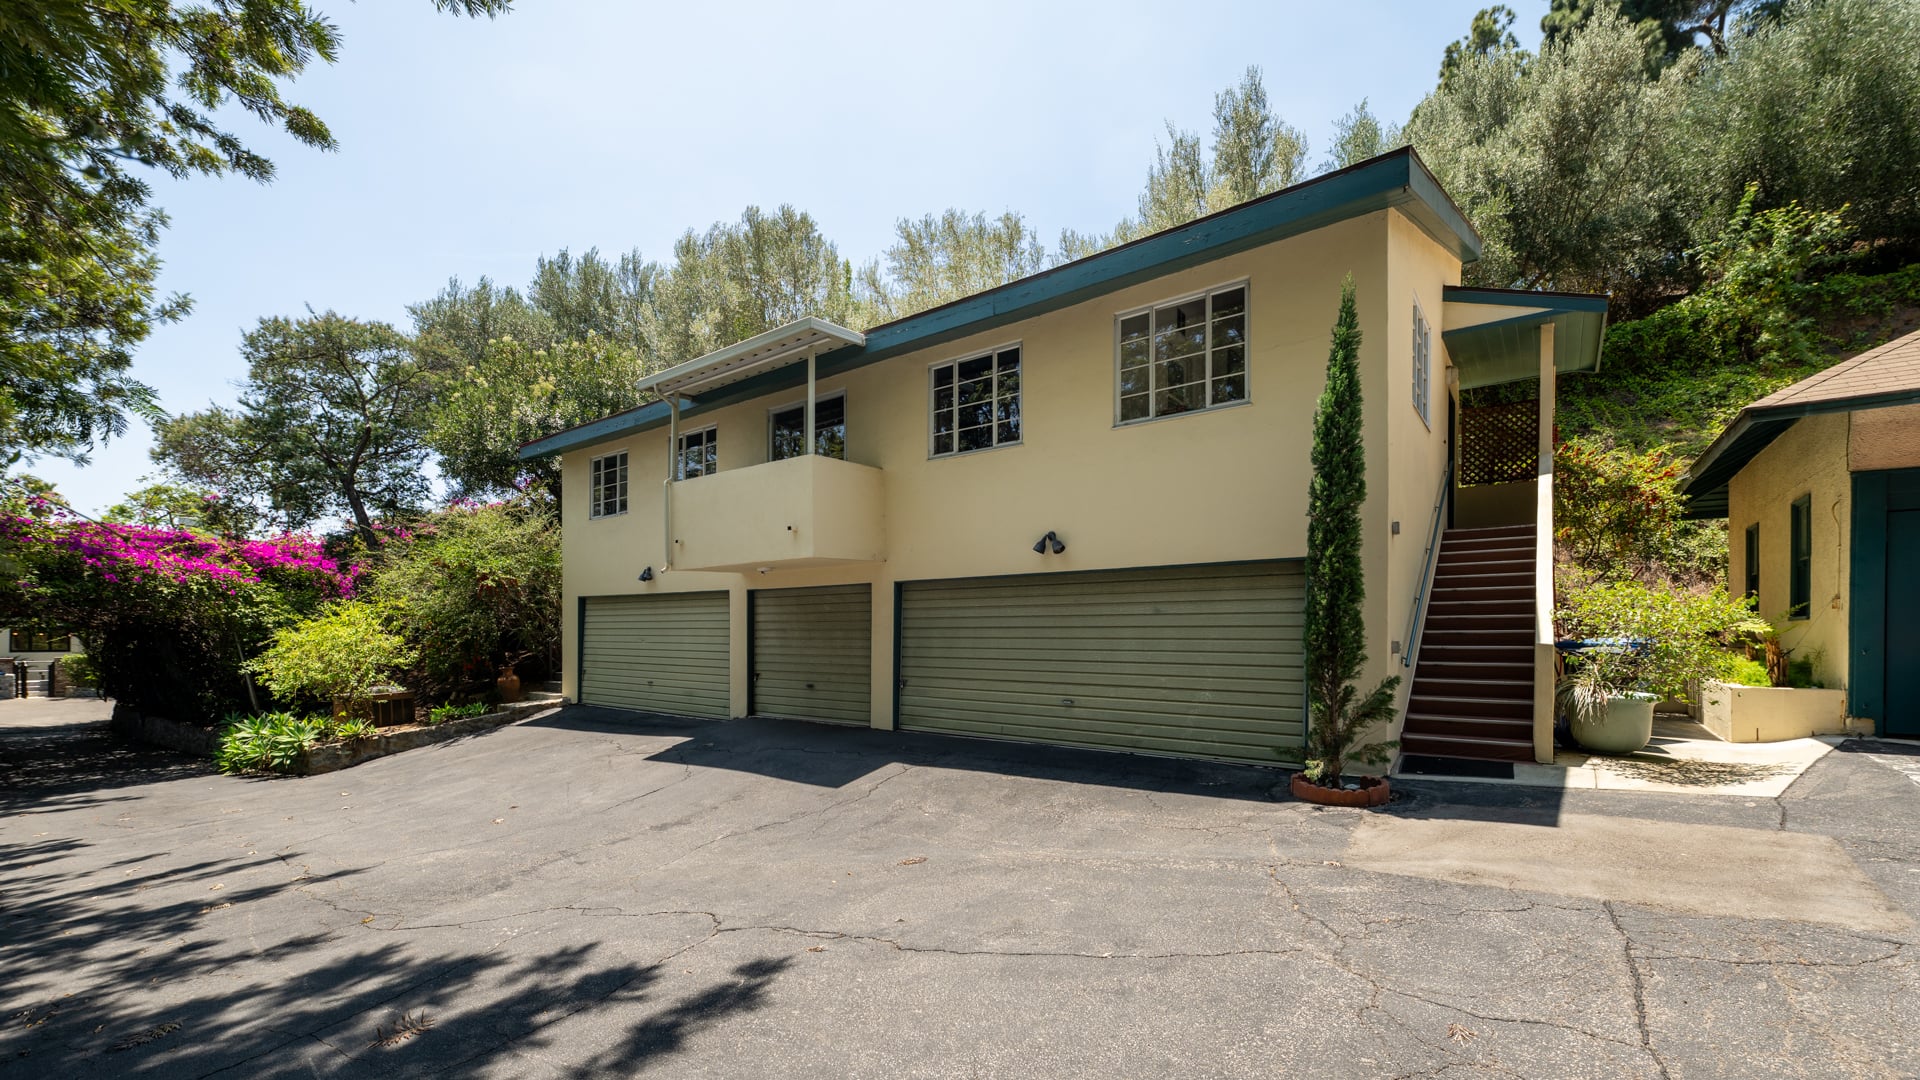
A third structure, a one-bedroom apartment above the garage, offers additional accommodations for guests or staff, giving the compound remarkable flexibility rarely found within the city.
Why are Mirren and Hackford Selling?
After four decades of ownership, Mirren and Hackford have decided it’s time to pass the estate on to someone else as they spend more of their time away from Los Angeles, particularly at their Lake Tahoe home.
While the couple painstakingly restored and preserved the property’s Old Hollywood character during their tenure, it is no longer their primary residence.
Their decision to list the home now closes a remarkable chapter for one of the Hollywood Hills’ most beautiful estates while offering prospective buyers a chance to own a property shaped by years of thoughtful care.
