Henrik Fisker is Selling His Hollywood Hills Mansion For $29 Million
Automotive designer Henrik Fisker has relisted his striking Hollywood Hills mansion for $29 million, a $5 million price cut from its original $34 million ask.
The Danish-born creator behind the BMW Z8, Aston Martin DB9, and Fisker Karma first placed the home on the market in late 2024, about three years after buying it for roughly $21.8 million.
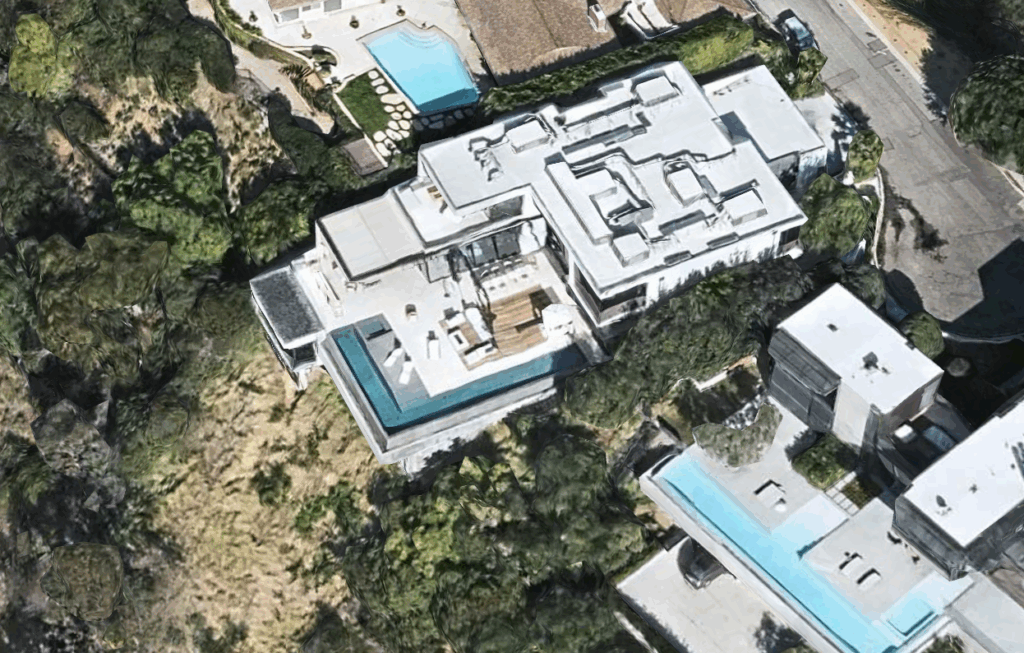
Perched high in the coveted Bird Streets, the sleek 11,800-square-foot residence is a reflection of Fisker’s signature style of modern, sculptural, and engineered for performance.
Property Highlights
Price: $29 million
Location: Bird Streets, Hollywood Hills, Los Angeles, California
Size: 11,800 square feet
Bedrooms: 6
Bathrooms: 7
Notable Features: retractable glass walls with city and ocean views, infinity-edge pool and spa, fire feature and barbecue area, master suite with balcony and soaking tub, dual walk-in closets, wine cellar, media room, wellness center with gym, sauna, and salt-wall spa, Savant home automation system, 3-car garage with lift for up to 6 vehicles
Walking up to Fisker’s Mansion
From the street, Henrik Fisker’s Hollywood Hills mansion presents an understated exterior that’s modern, clean, and almost deceptively simple.
The architecture is minimalist, with crisp white lines, black trim, and a geometric silhouette that gives little away about what lies beyond.
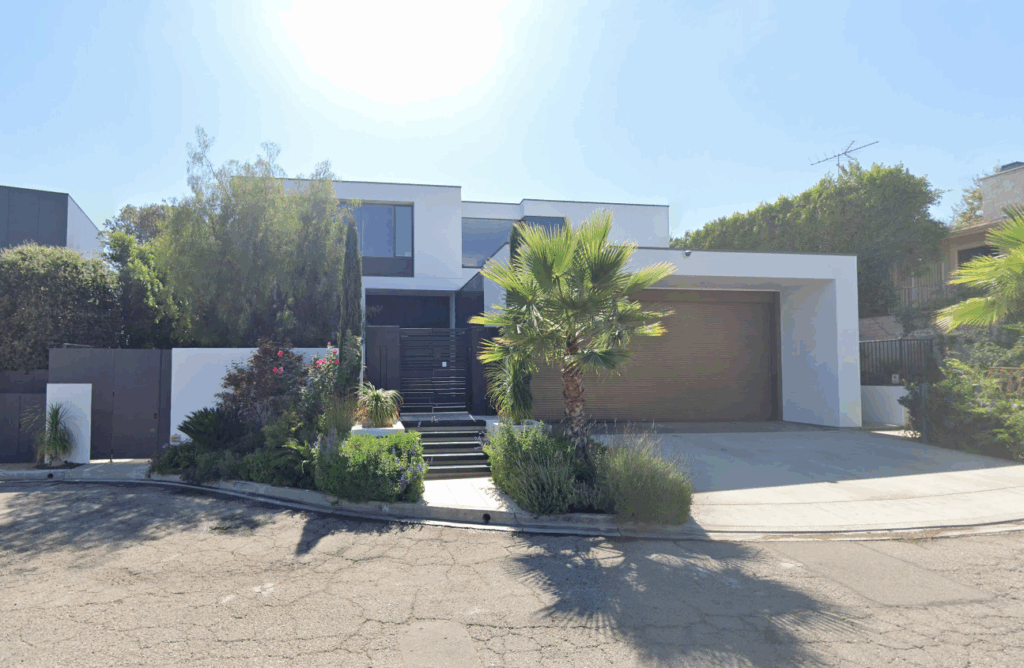
A single palm tree and a cluster of native plants frame the entry, while a sleek gate and a set of concrete steps lead up toward the dark glass front door.
First Look Inside the Home
Built for both visual impact and comfort, the estate centers around open-concept living spaces that flow between indoors and out.
The design itself combines sleek architectural lines with warm, minimalist materials, mirroring Fisker’s automotive design aesthetic, as seen in the Instagram post from the Compass Luxury Division.
For entertaining, the deck offers an outdoor kitchen, fire feature, and expansive seating areas, while the lower levels include a wine cellar and media room.
Of course, the tech is also top-notch, with the entire property being controlled by an integrated Savant smart home system for lighting, climate, and security.
Our Top Favorite Spots
With a mansion packed with bold design choices and one-of-a-kind amenities, a few spaces rise above the rest for how they capture the home’s essence, where architecture, luxury, and personality all come together to define its character.
Living and Dining Areas
Just beyond the entrance, the home opens into a spacious living and dining area, spaces that feel cohesive due to a matching pair of black-and-white chandeliers that seem to drip light from above.
Wellness Wing
The home’s wellness-oriented features become one of the most unique features of the mansion, with a dedicated spa and sauna lined with Himalayan salt walls.
Outdoor Entertaining Space
The most striking element of the estate is by far the automatic retractable glass wall that opens the main living area to the outdoor entertaining space and panoramic views stretching from Downtown Los Angeles to the Pacific Ocean.
Just past the retractable glass doors sit two fireside lounges, an infinity pool that visually merges with the skyline, and an outdoor bartop dining area centered around a long table that glows at night.
Full Video Tour
For a full video tour of Henrik Fisker’s property, check out the walkthrough by Darren Kriz, who offers an in-depth guided look at every corner of the Hollywood Hills mansion.
The video dives into the small design details that photos can’t quite capture, the subtle lighting choices, material contrasts, and architectural flow that define Fisker’s modern aesthetic.
You’ll also get an inside look at several of the home’s other standout features, including the private gym, wine lounge with a poker table, and the expansive primary suite on the upper level.
Why is Fisker Selling?
Henrik Fisker’s decision to sell his Hollywood Hills mansion comes at a turbulent time for his company, Fisker Inc., which is facing mounting financial troubles and the looming threat of bankruptcy.
The home itself, much like Fisker’s car designs, embodies sleek modernism and creative precision, an intersection of form and function where architecture meets artistry.
However, for the acclaimed automotive designer, letting it go underscores the gravity of the moment, as Fisker pivots from one of Los Angeles’ most striking contemporary residences to focus on stabilizing his vision.
