HGTV’s Genevieve Gorder Sells Her Manhattan Duplex for $4.1 Million
Interior designer and HGTV star Genevieve Gorder, best known for Trading Spaces and her own series Genevieve’s Renovation, has officially sold her Manhattan duplex for $4.1 million.
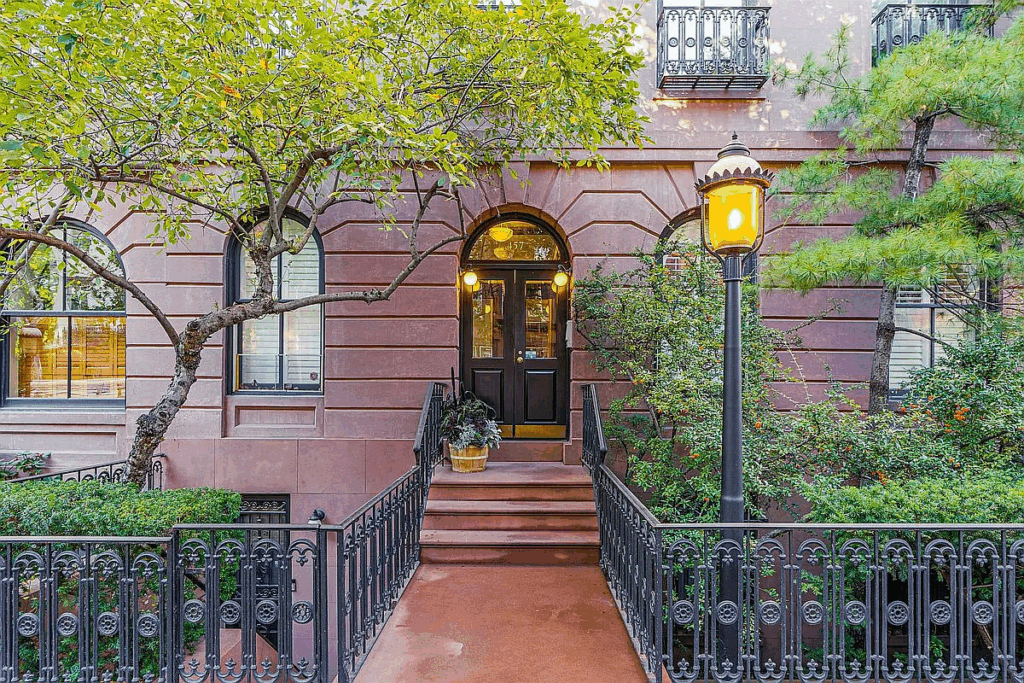
The home, located in the historic Fitzroy Townhouses overlooking Clement Clarke Moore Park, was listed for $4.35 million and has been Gorder’s personal design space for more than two decades.
She first purchased one side of the top-floor walk-up 21 years ago, drawn to its light and tree-lined Chelsea street.
When the unit next door came up for sale in 2011, she bought and combined the two, a process documented on her 2014 HGTV show.
Property Highlights
Price: $4.1 million
Size: 2,500 square feet
Bedrooms: 4
Bathrooms: 3
Location: Fitzroy Townhouses, Chelsea, New York City
Notable Features: North and south-facing terraces with panoramic views, marble chef’s kitchen, multiple fireplaces, French white oak herringbone floors, floating staircase, vintage-inspired bath with clawfoot tub, and a soaking tub overlooking the terrace.
For more information on the sale, reach out to Smitha Ramchandani at smithar@christiesrealestategroup.com.
Unique Design Details Inside Gorder’s Duplex
Stepping into Genevieve Gorder’s Manhattan home, it’s the small design details that immediately set it apart, and this first-level hallway is a perfect example.
Paneled white walls and French white oak herringbone floors create a crisp, tailored backdrop that makes the richly detailed door stand out.
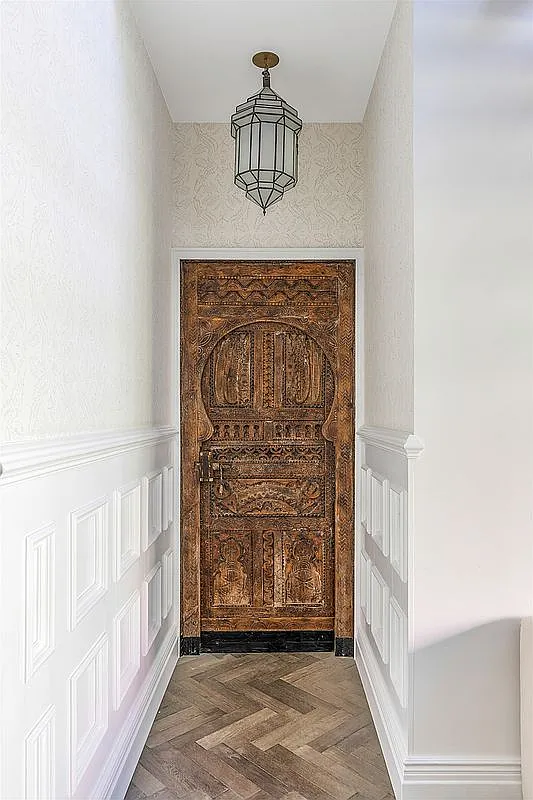
Overhead, a faceted lantern-style pendant adds a soft glow, highlighting the textures and craftsmanship that Gorder is known for.
The Great Room
Those unique details continue into the home’s sunlit great room, where soaring ceilings and floor-to-ceiling windows make the space feel unexpectedly expansive for a Manhattan home.
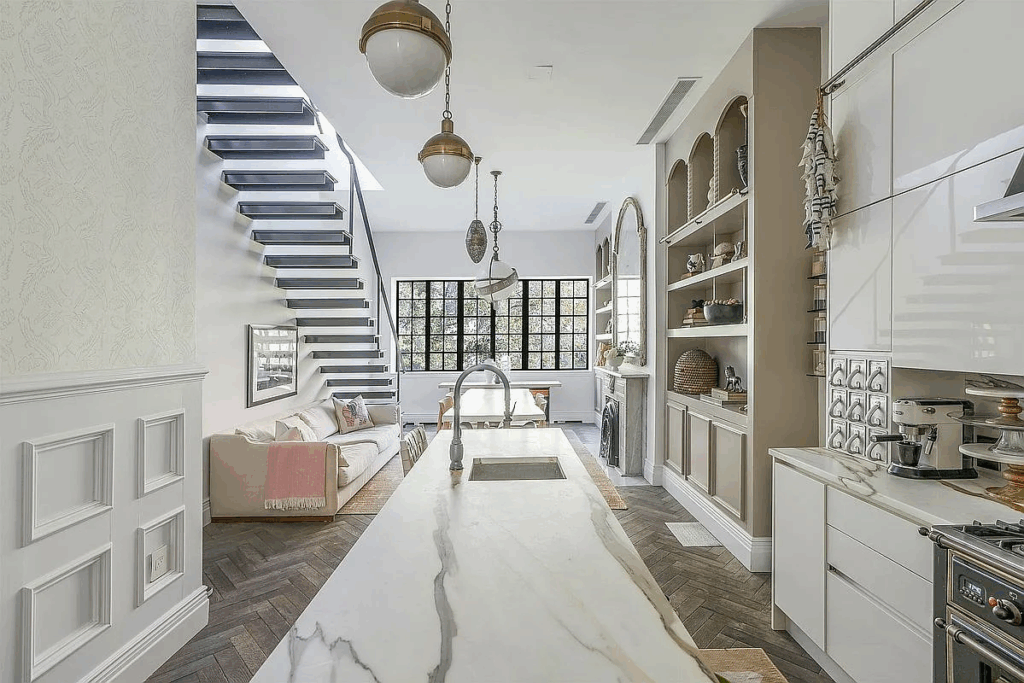
Light pours across the herringbone floors, immediately drawing your eye toward the interplay of texture, craftsmanship, and modern functionality that defines this open-concept living space.
Marble Kitchen
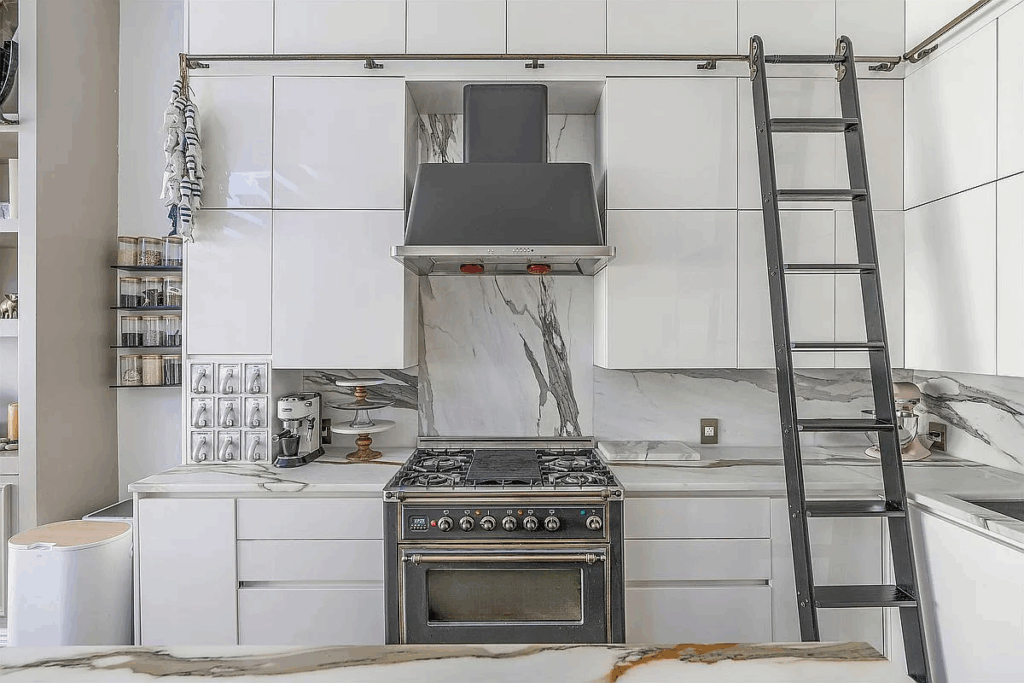
As you move to the left, the kitchen is wrapped in dramatic marble, from the counters to the full-height backsplash.
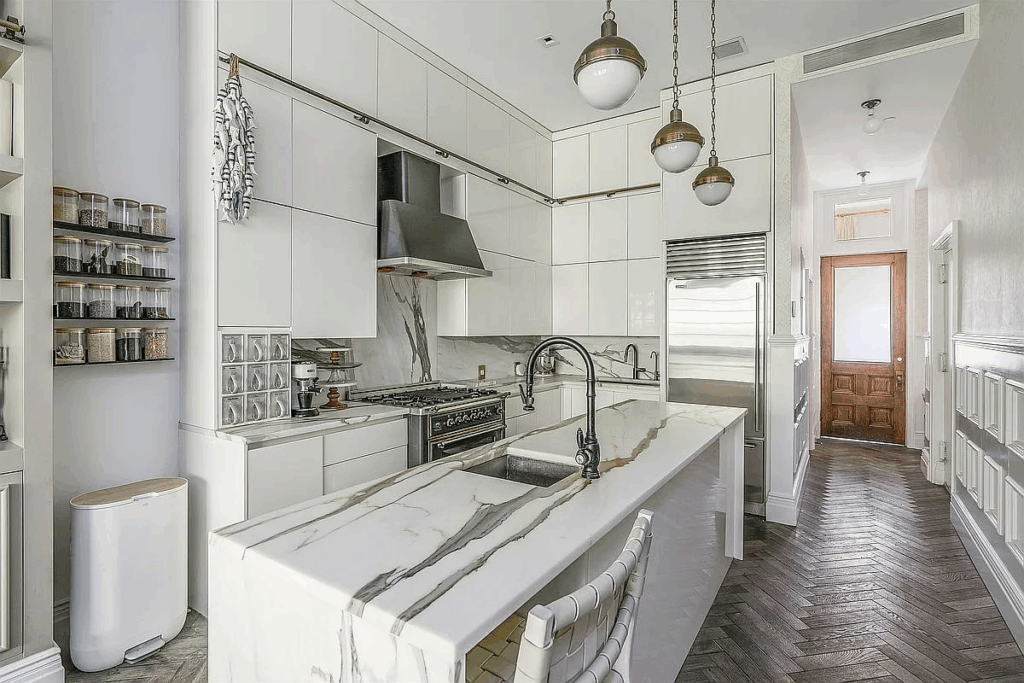
Sub-Zero refrigeration, a professional-grade range, and a deep stainless-steel sink fill the space, while glossy white cabinetry stretches to the ceiling, accessed by a rolling ladder that adds a charming European touch.
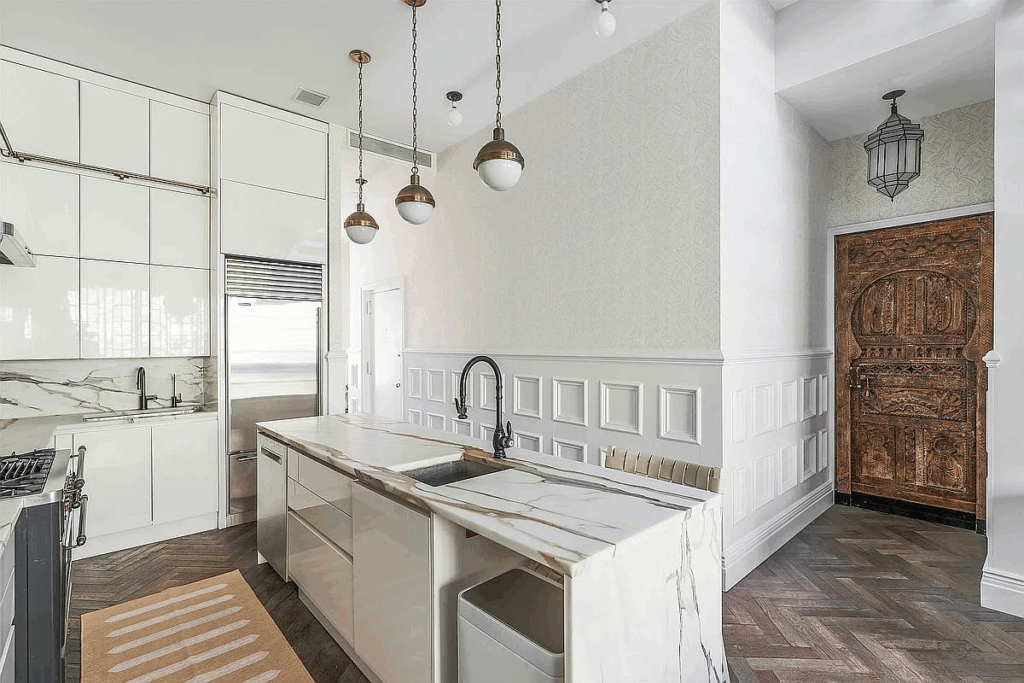
The oversized island is the room’s centerpiece, offering an expansive work surface and a secondary prep area that makes the kitchen feel thoughtfully designed for real cooking, not just aesthetics.
Dining Area
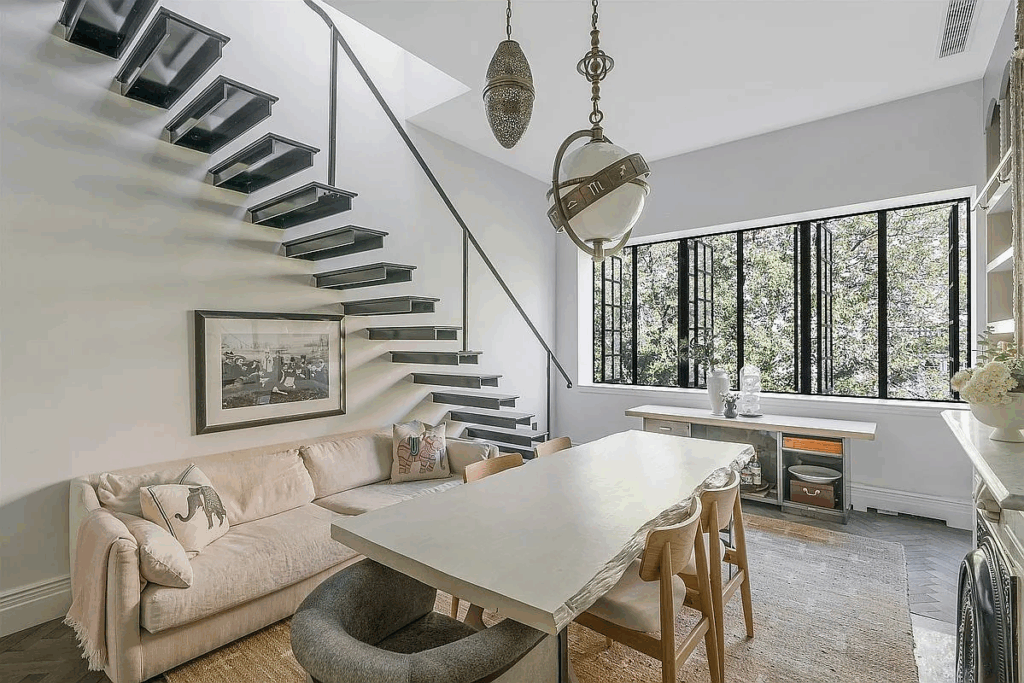
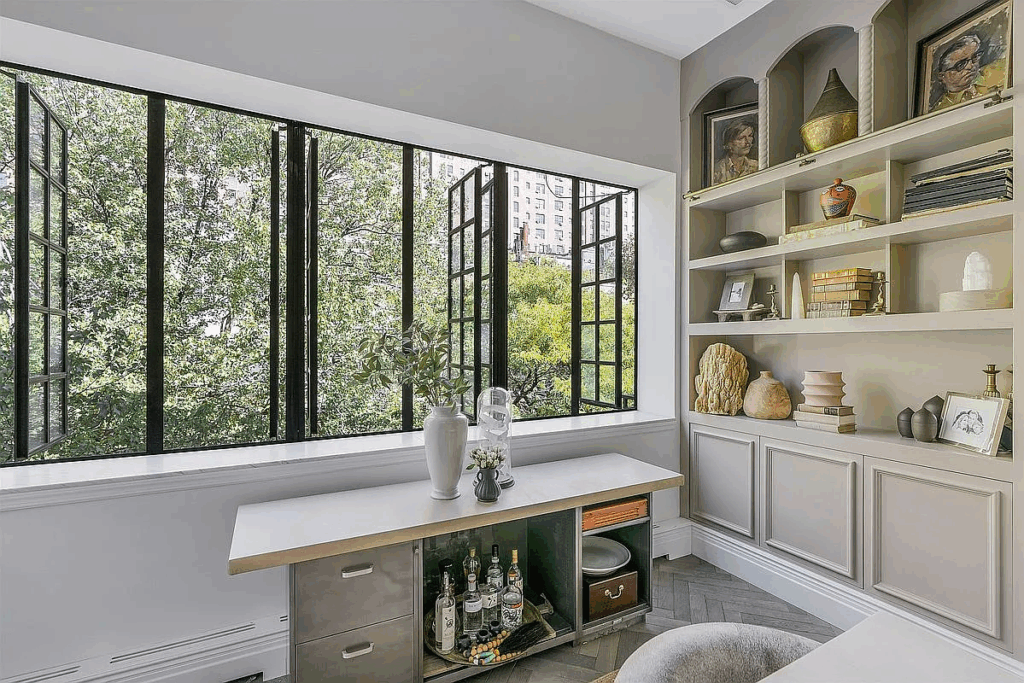
Continue forward and the space transitions naturally into the dining area, positioned beside a wide grid of black-framed windows that open to leafy treetop views.
The room centers around a sculptural dining table beneath oversized, globally inspired lighting fixtures that reflect Genevieve Gorder’s signature mix of world-travel influences and urban sophistication.
Along the far wall, a wood-burning fireplace brings warmth, framed by custom built-ins that display curated objects, artwork, and decorative pieces.
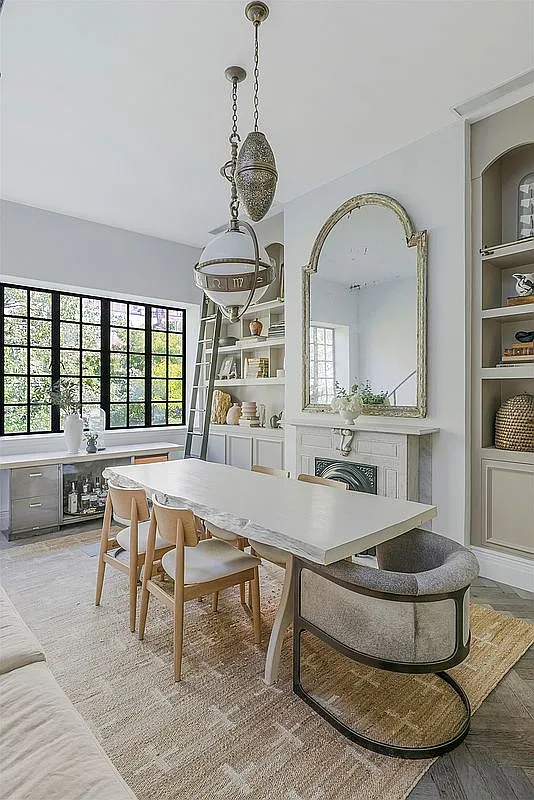
The shelving, millwork, and soft neutral tones create a sense of depth and intimacy, making this corner feel like the emotional heart of the home.
Formal Living Room
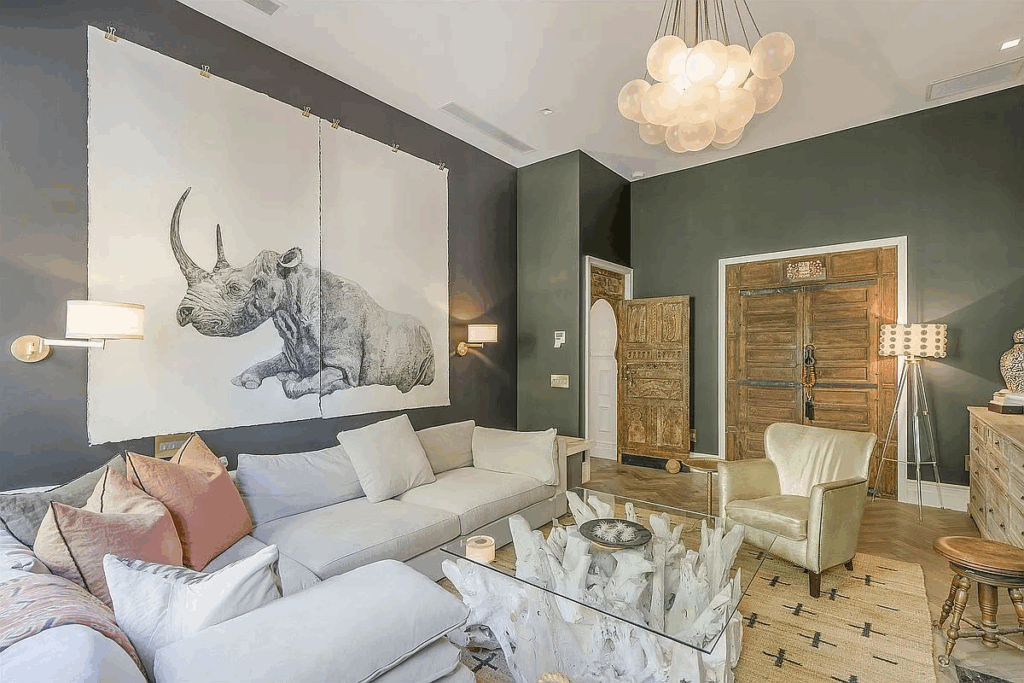
In the next room, the formal living room is uniquely built to function as its own private suite, offering a secluded wing with its own bathroom and closet.
Wrapped in deep charcoal walls, the room features a carved marble fireplace that reflects softly in the towering mirror behind it, giving the room added height and elegance.
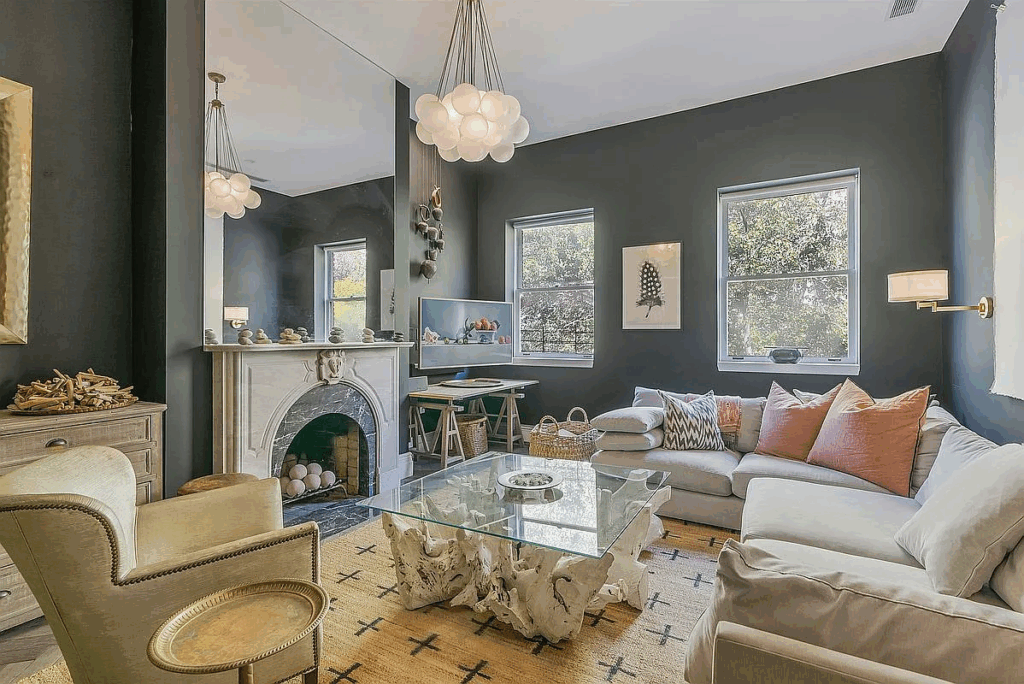
Large windows pull in treetop views, softening the darker palette, while the oversized sectional creates a relaxed lounge feel within the more formal architecture.
Statement art, curated textures, and vintage-inspired lighting make the space feel like a designer’s retreat.
Private Bathroom
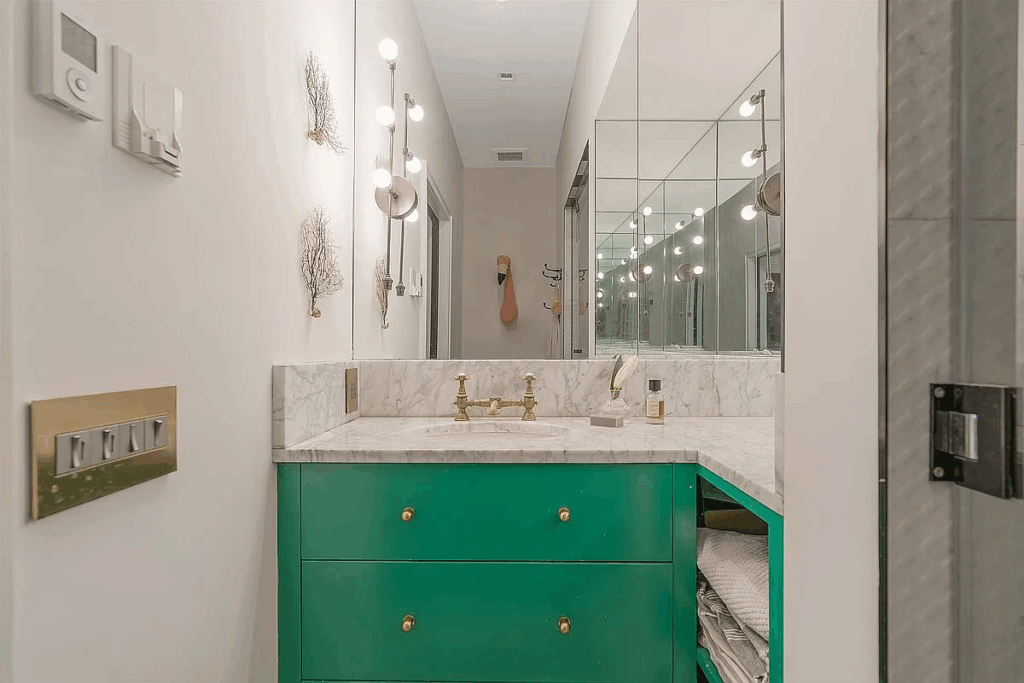
Just off the sitting area, a dedicated en-suite bath brings unexpected personality with its emerald-green vanity, marble countertop, brass hardware, and mirrored walls that bounce the light around.
Bonus Closet Space
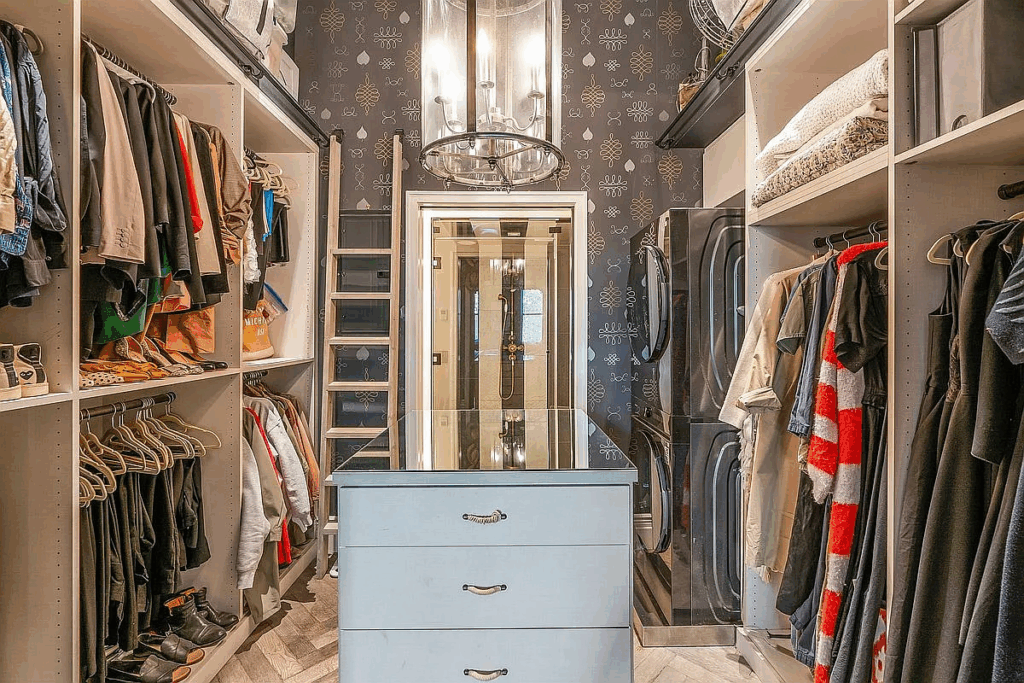
Completing the living room suite is a fully built-out walk-in closet that doubles as a dressing room and laundry zone.
Floor-to-ceiling custom shelving, a rolling ladder, a mirrored island, and a stacked washer-dryer make it both beautifully designed and supremely functional.
Primary Suite
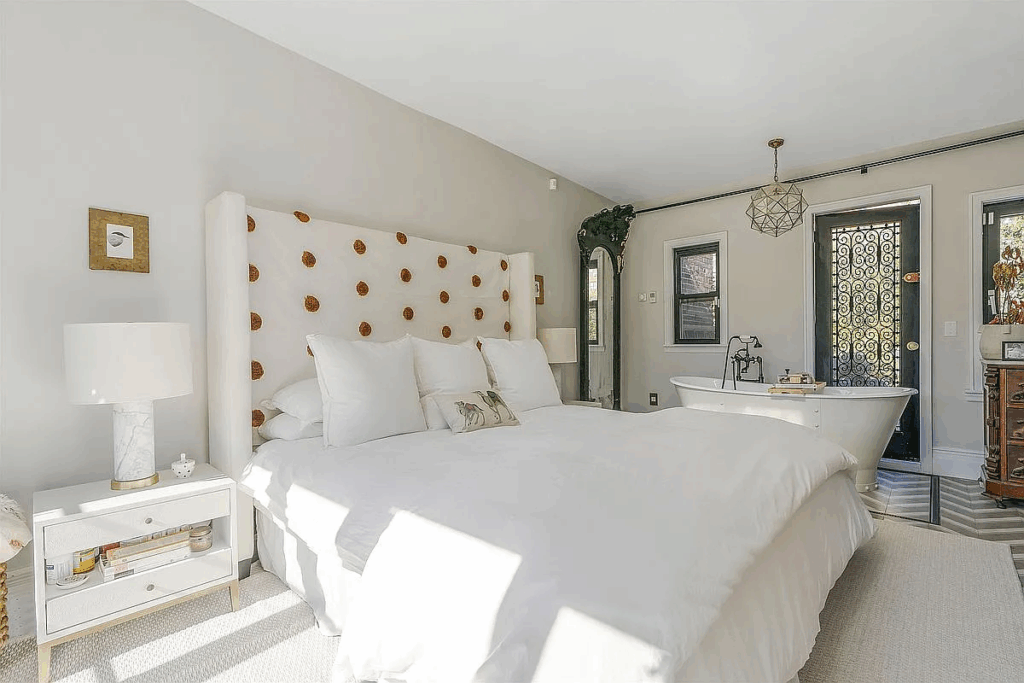
The floating staircase in the great room leads you straight into the home’s primary suite, a light-filled space that feels completely separate from the rest of the apartment due to its two private outdoor terraces.
The bedroom itself sits beneath a skylight and a full wall of French doors that spill out onto one of the two terraces wrapped in green space.
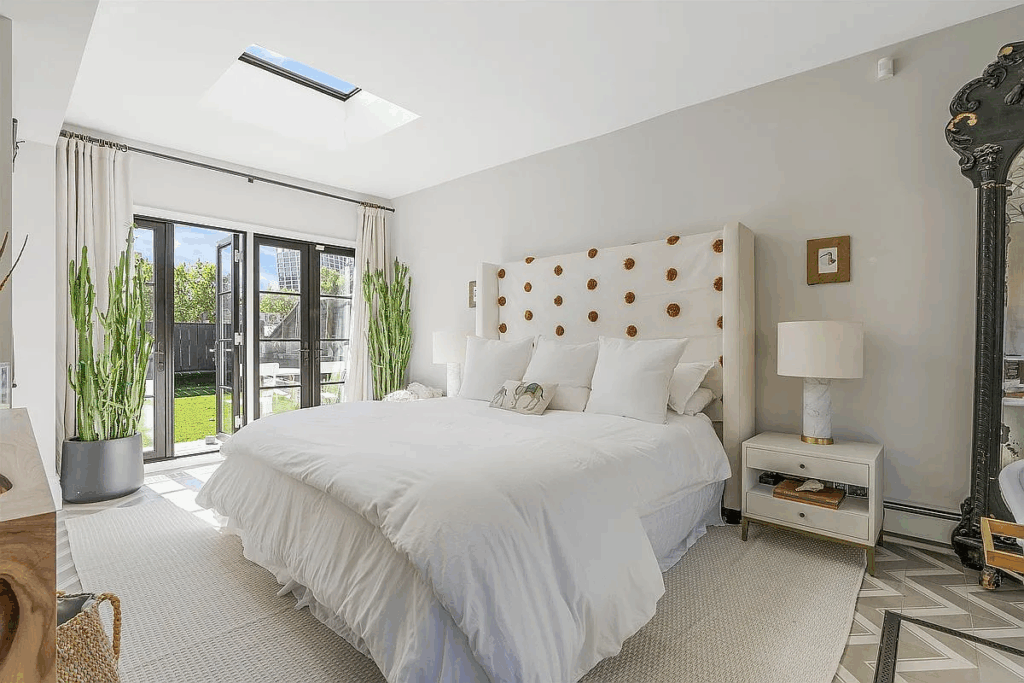
This larger terrace functions like a private lawn in the sky, framed by potted plants and city views that peek over the treetops. With the doors open, the whole room fills with natural light, turning the suite into a quiet, elevated retreat.
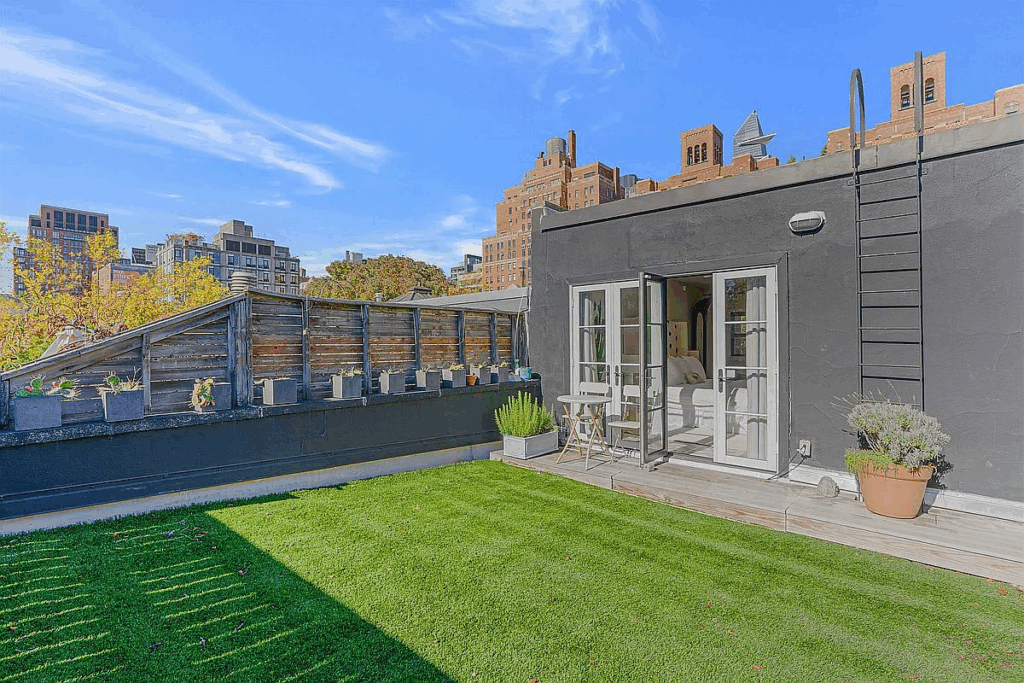
On the opposite side of the suite, past the freestanding soaking tub positioned to capture the terrace views, a second, more intimate terrace extends the space even farther.
This second outdoor nook is surrounded by layered greenery and water features, creating a sheltered corner for morning coffee or late-night air.
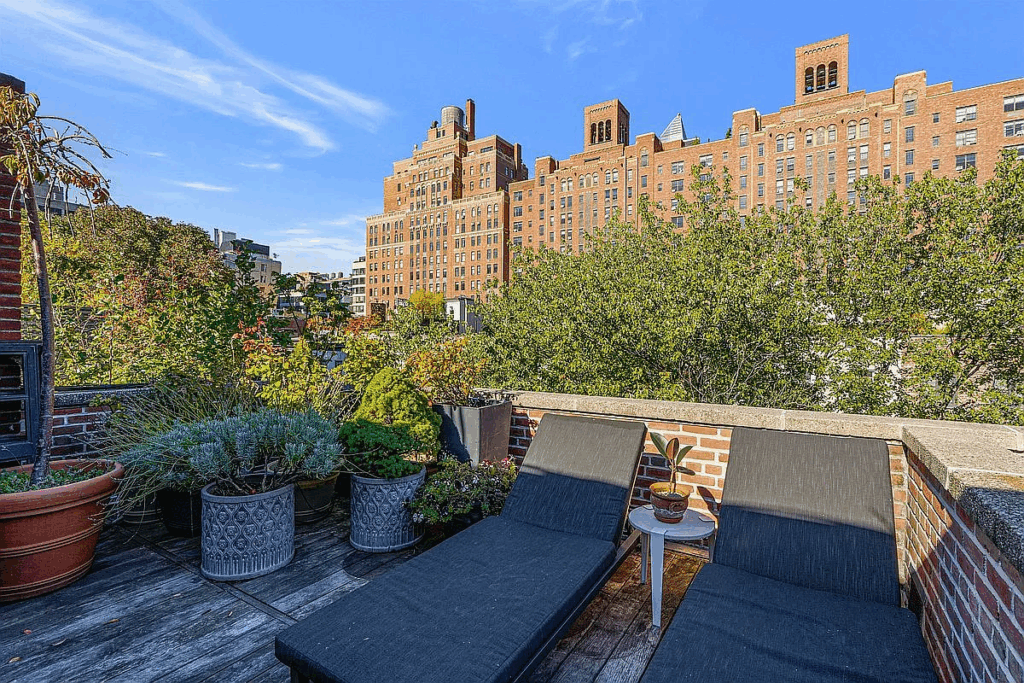
Together, the dual terraces allow the primary suite to feel both expansive and cocooned, giving it a sense of privacy and escape.
Second Upstairs Bedroom
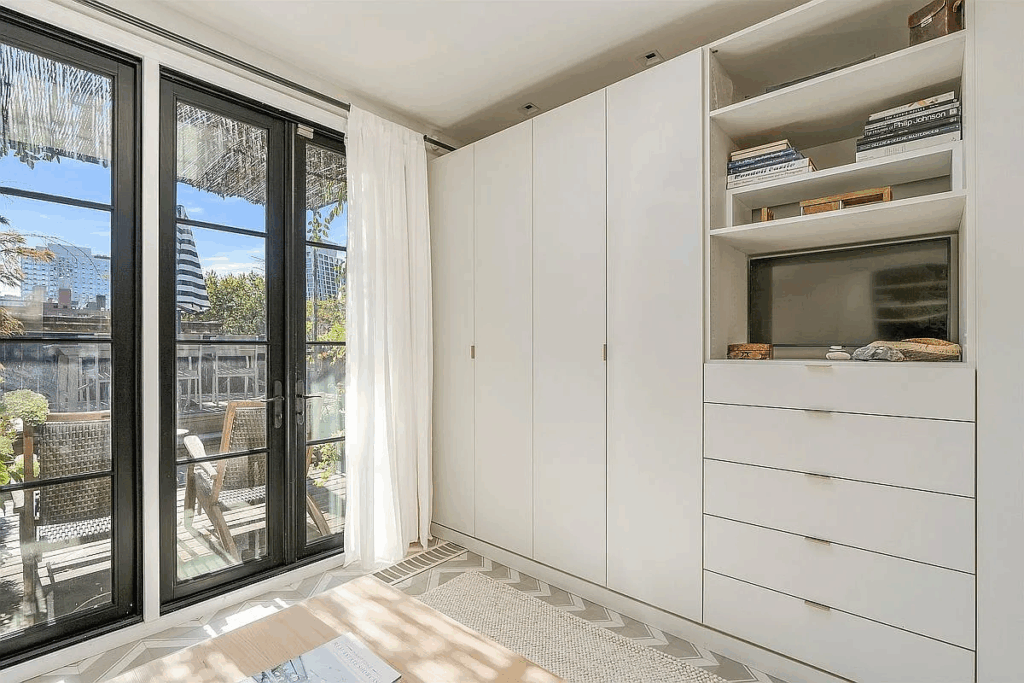
The upstairs level finishes off with a second bedroom and its private terrace. The room features a deep blue velvet sofa next to a full wall of glass doors, giving the space a bright, airy quality.
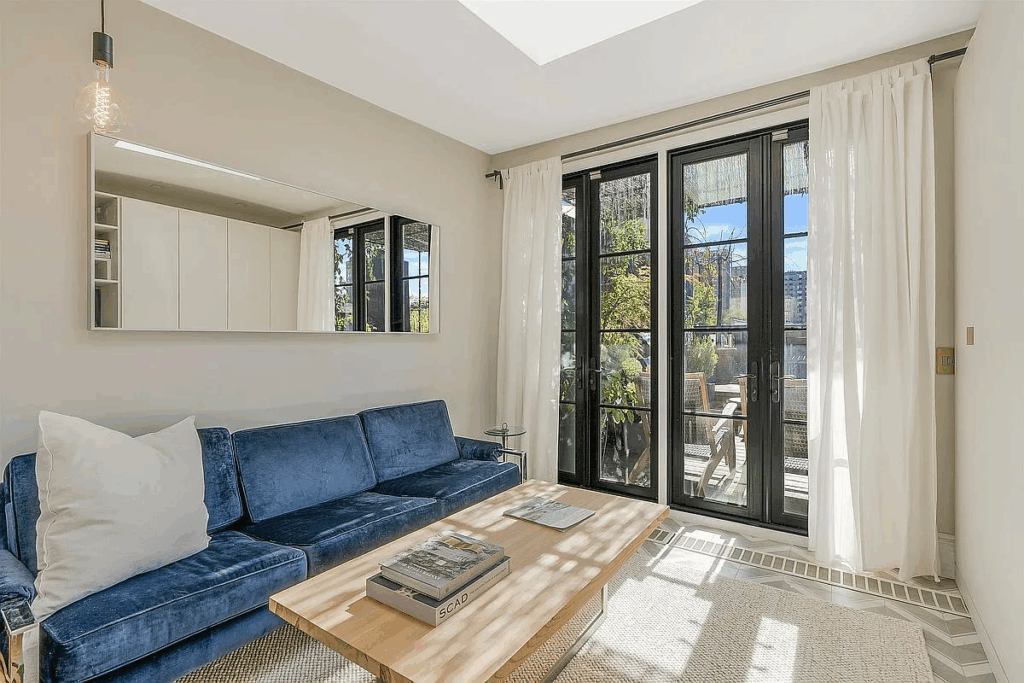
Built-in cabinetry stretches across from the couch, offering sleek storage, display shelving, and a tucked-away TV that keeps the room feeling clean and contemporary.
Private Terrace
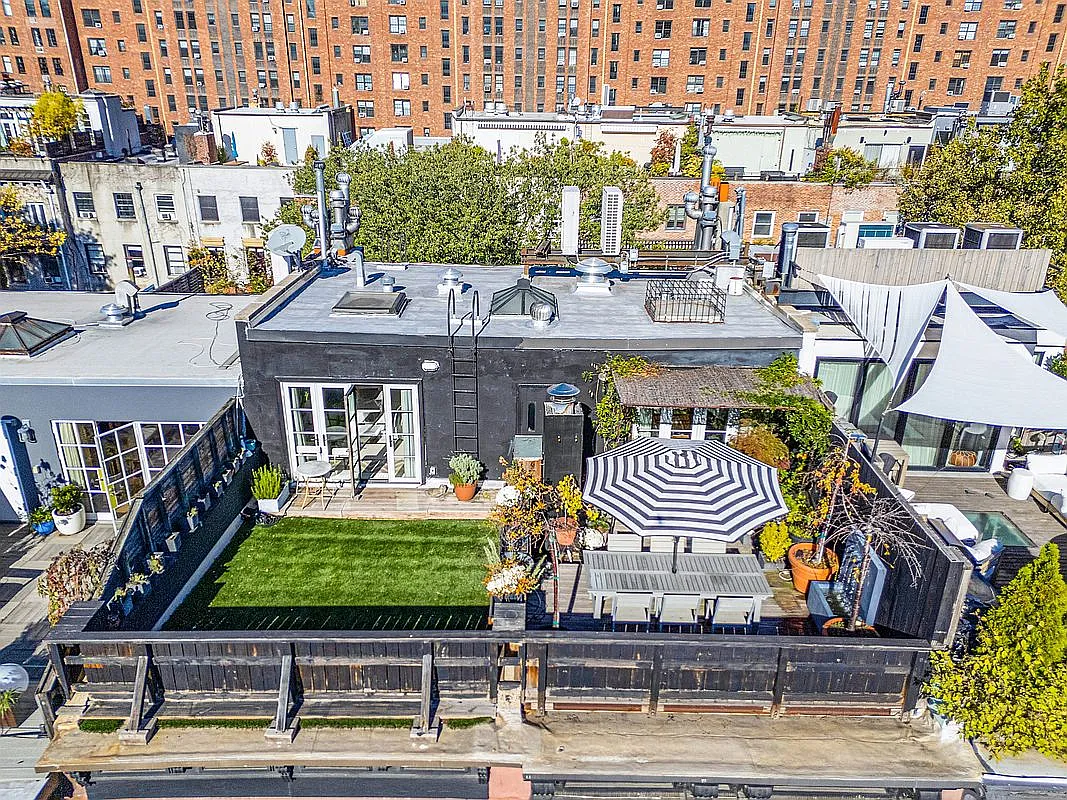
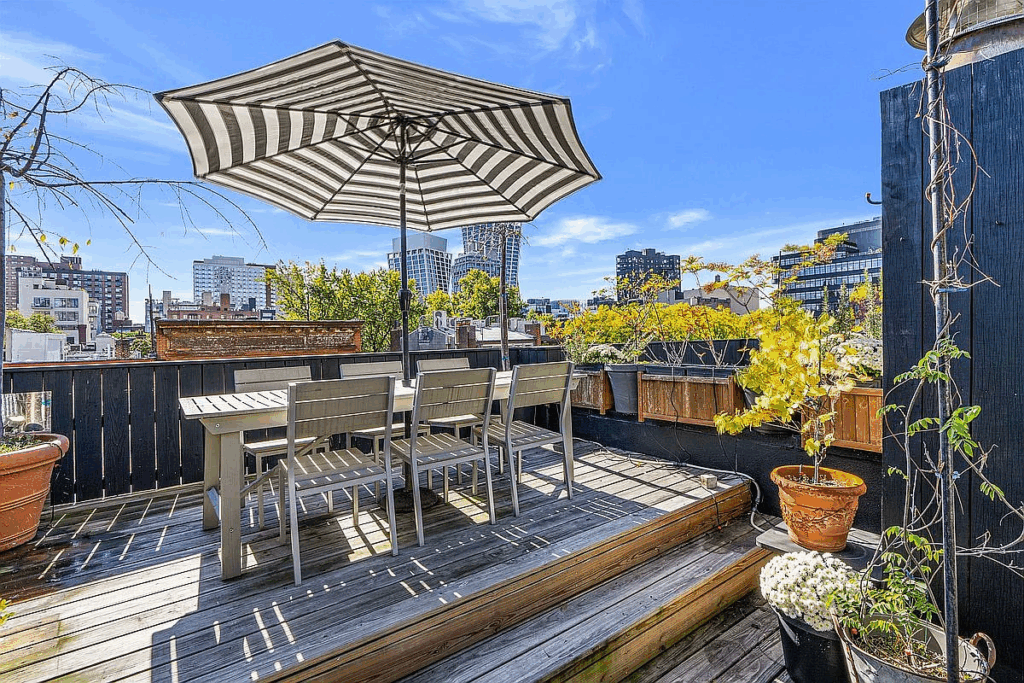
Stepping through the black-framed French doors leads to the media room’s private terrace with an outdoor living and dining area.
A raised deck holds a dining table shaded by a striped umbrella, while a built-in grill and surrounding planters turn the terrace into a true entertaining zone.
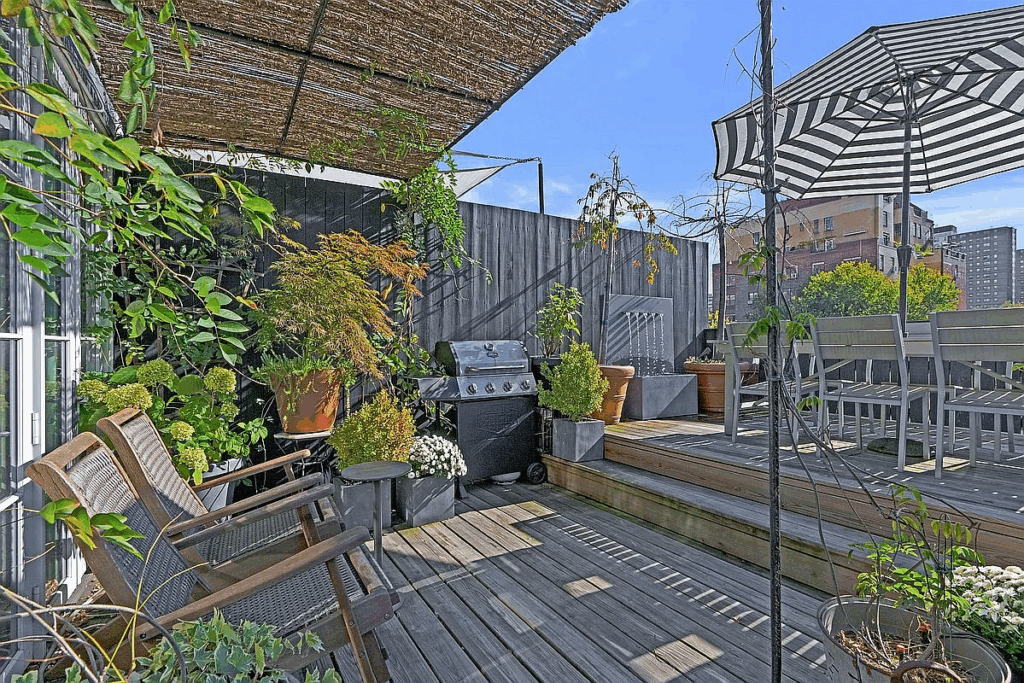
Lush greenery softens the edges, and the city skyline rises just beyond, giving the space the feeling of a hidden rooftop garden designed for summer dinners, weekend lounging, and evenings spent outdoors with friends.
Why Did Genevieve Sell?
Genevieve Gorder’s decision to sell her Manhattan home marks the start of a major life transition, as her daughter heads to college and Genevieve herself is pursuing dual citizenship as she relocates overseas.
Every inch of this home truly reflects Gorder’s creative fingerprint, from the handcrafted architectural details to the layered textures and global influences woven throughout.
Now, as she steps into a new season of life, this beloved home stands as a testament to her design vision, offering its next owner a home infused with character, craftsmanship, and the warmth only a designer can create.
