Hugh Jackman Lists Manhattan Apartment For $29 Million
Actor Hugh Jackman has listed his West Village triplex for $28.75 million, less than a year after finalizing his divorce from Deborra-Lee Furness.
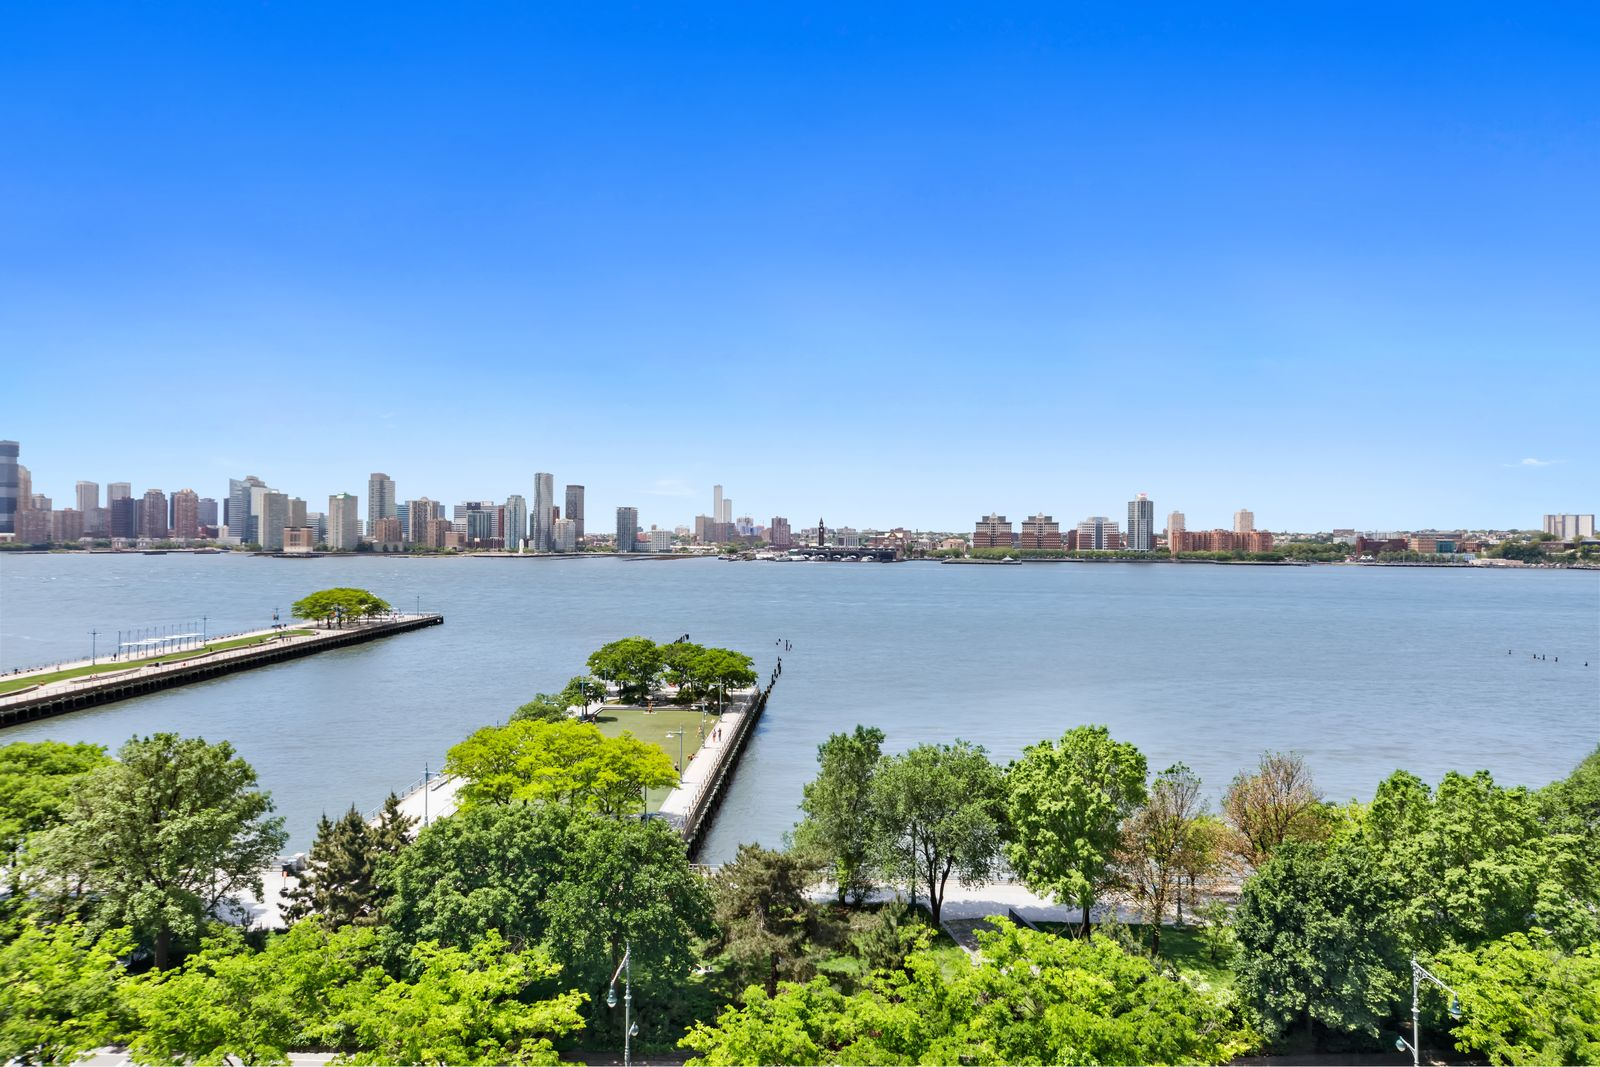
The former couple originally purchased the residence in 2008 for $21 million. Located within a Richard Meier–designed building, the apartment occupies three full floors with direct views over the Hudson River.
As part of a full-service condominium, the apartment also has access to a fitness center, a full-time doorman, and concierge services.
Property Highlights
Price: $28.75 Million
Location: West Village, Manhattan, New York
Size: 11,000 square feet
Bedrooms: 5
Bathrooms: 5 full, 2 half
Notable Features: triplex layout, double-height great room, Hudson River views, multiple terraces, spiral staircase, spa suite with sauna, recreation level, library, full-service building with concierge and dining
For more information about this listing, reach out to the Deborah Grubman Team at The Corcoran Group at DG@corcoran.com.
Apartment staged by Cathy Lorenz Designs.
Lower Level Recreation Room
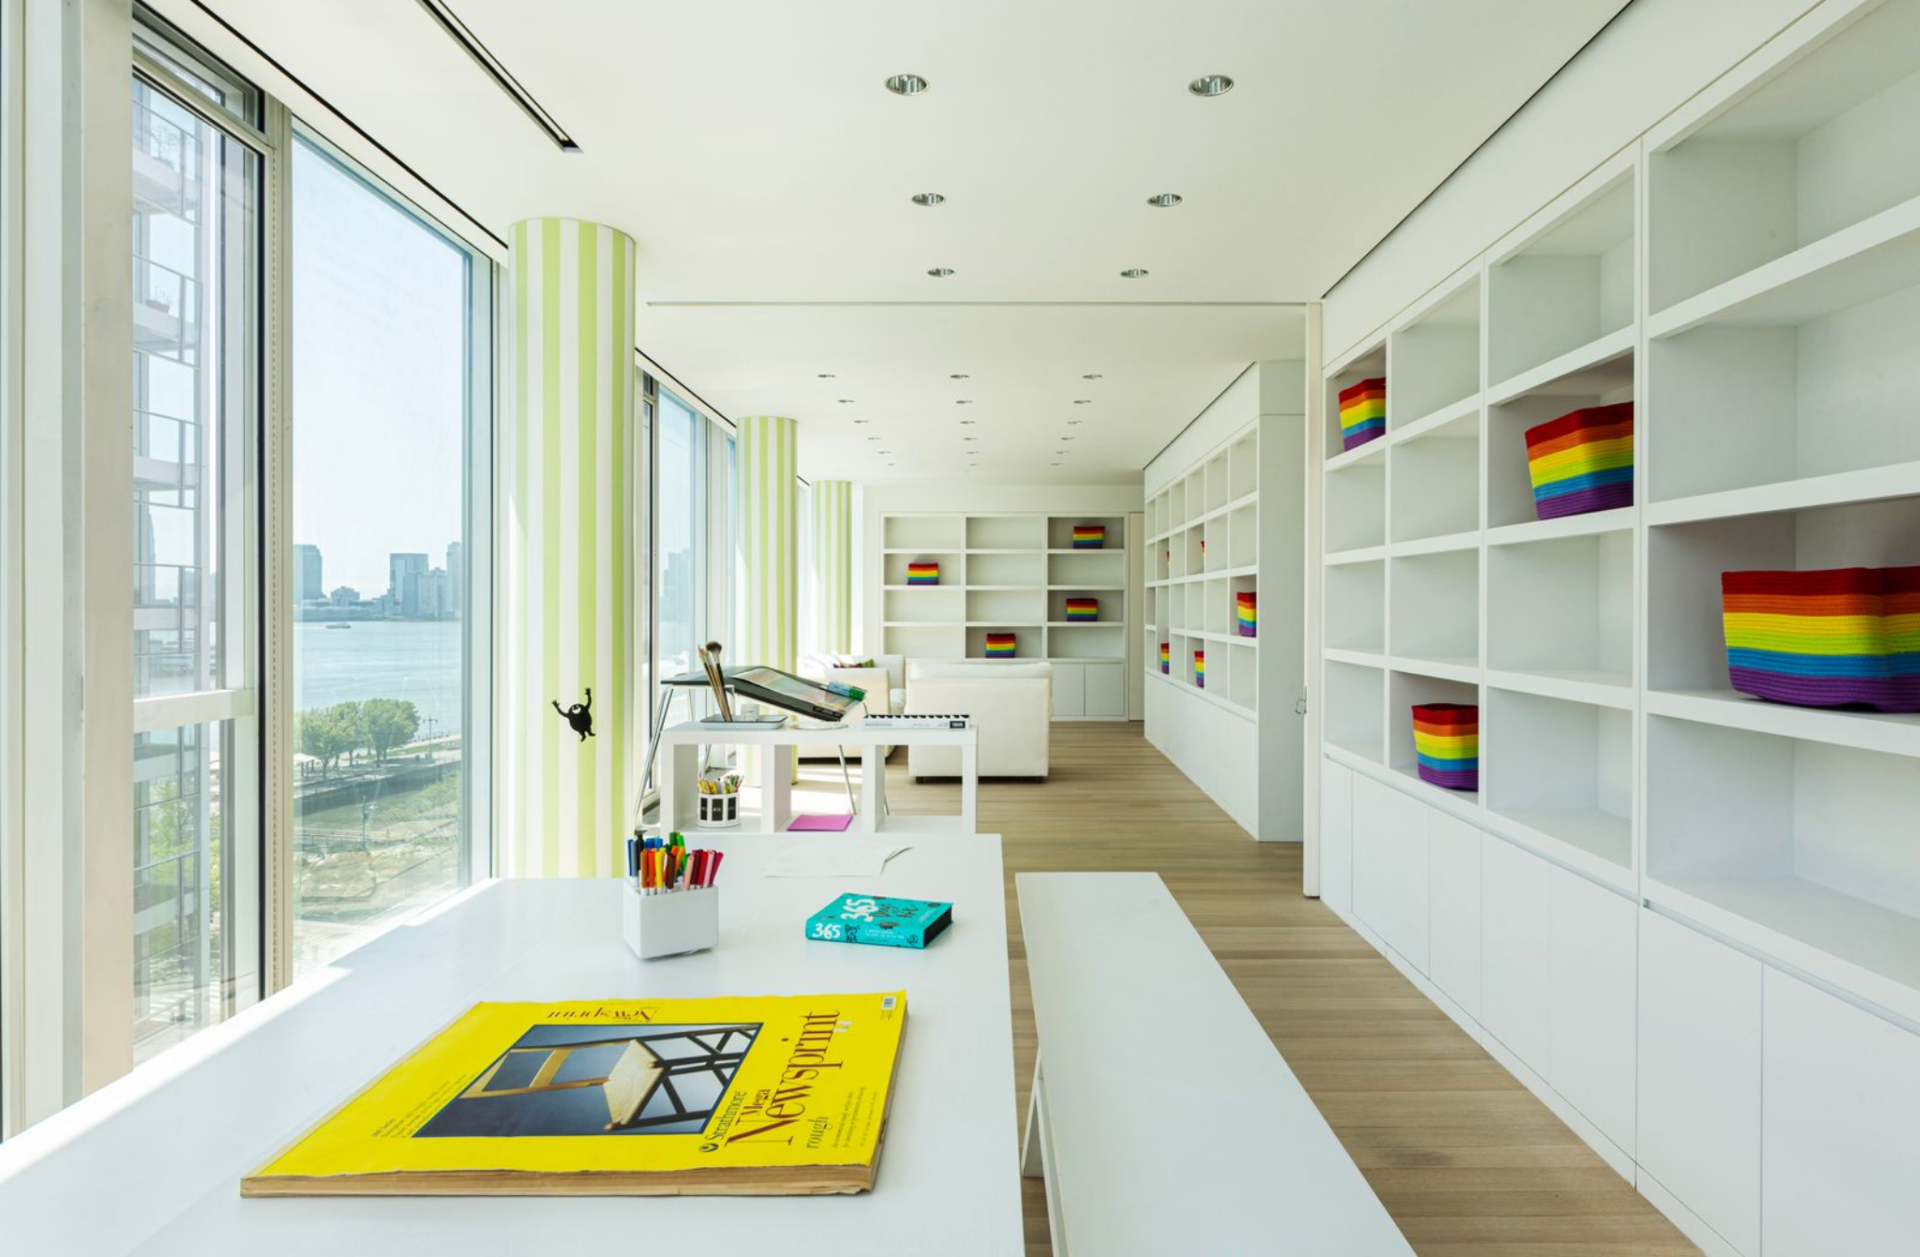
The lower level of Hugh Jackman’s apartment mostly consists of a large recreation room, with floor-to-ceiling glass walls pulling the Hudson River directly into view.
At the center, the main living area is arranged around a low sectional sofa set on a textured rug, with a pair of rounded tables placed in front.
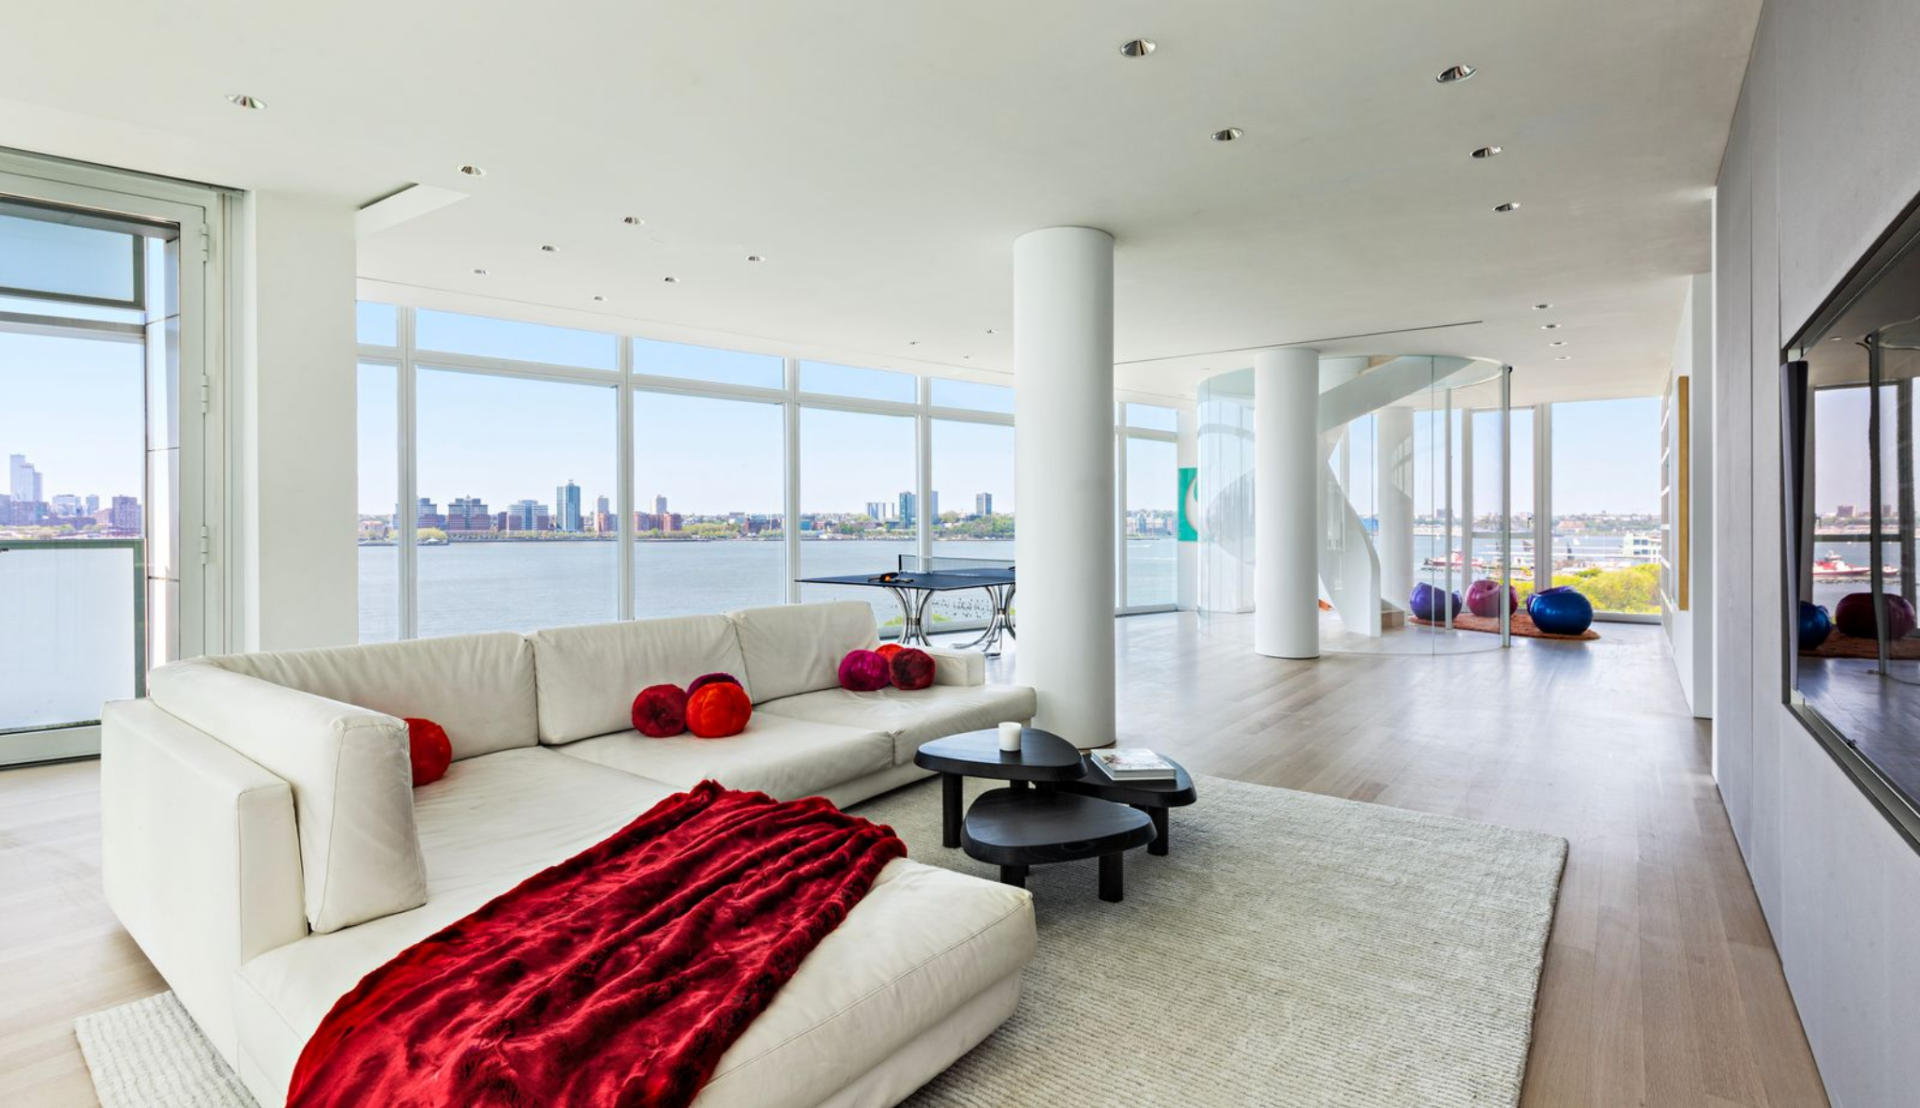
Off to the side, a glass-enclosed spiral staircase that connects all three levels becomes a sculptural focal point, its curved form rising beside a small cluster of colorful seating.
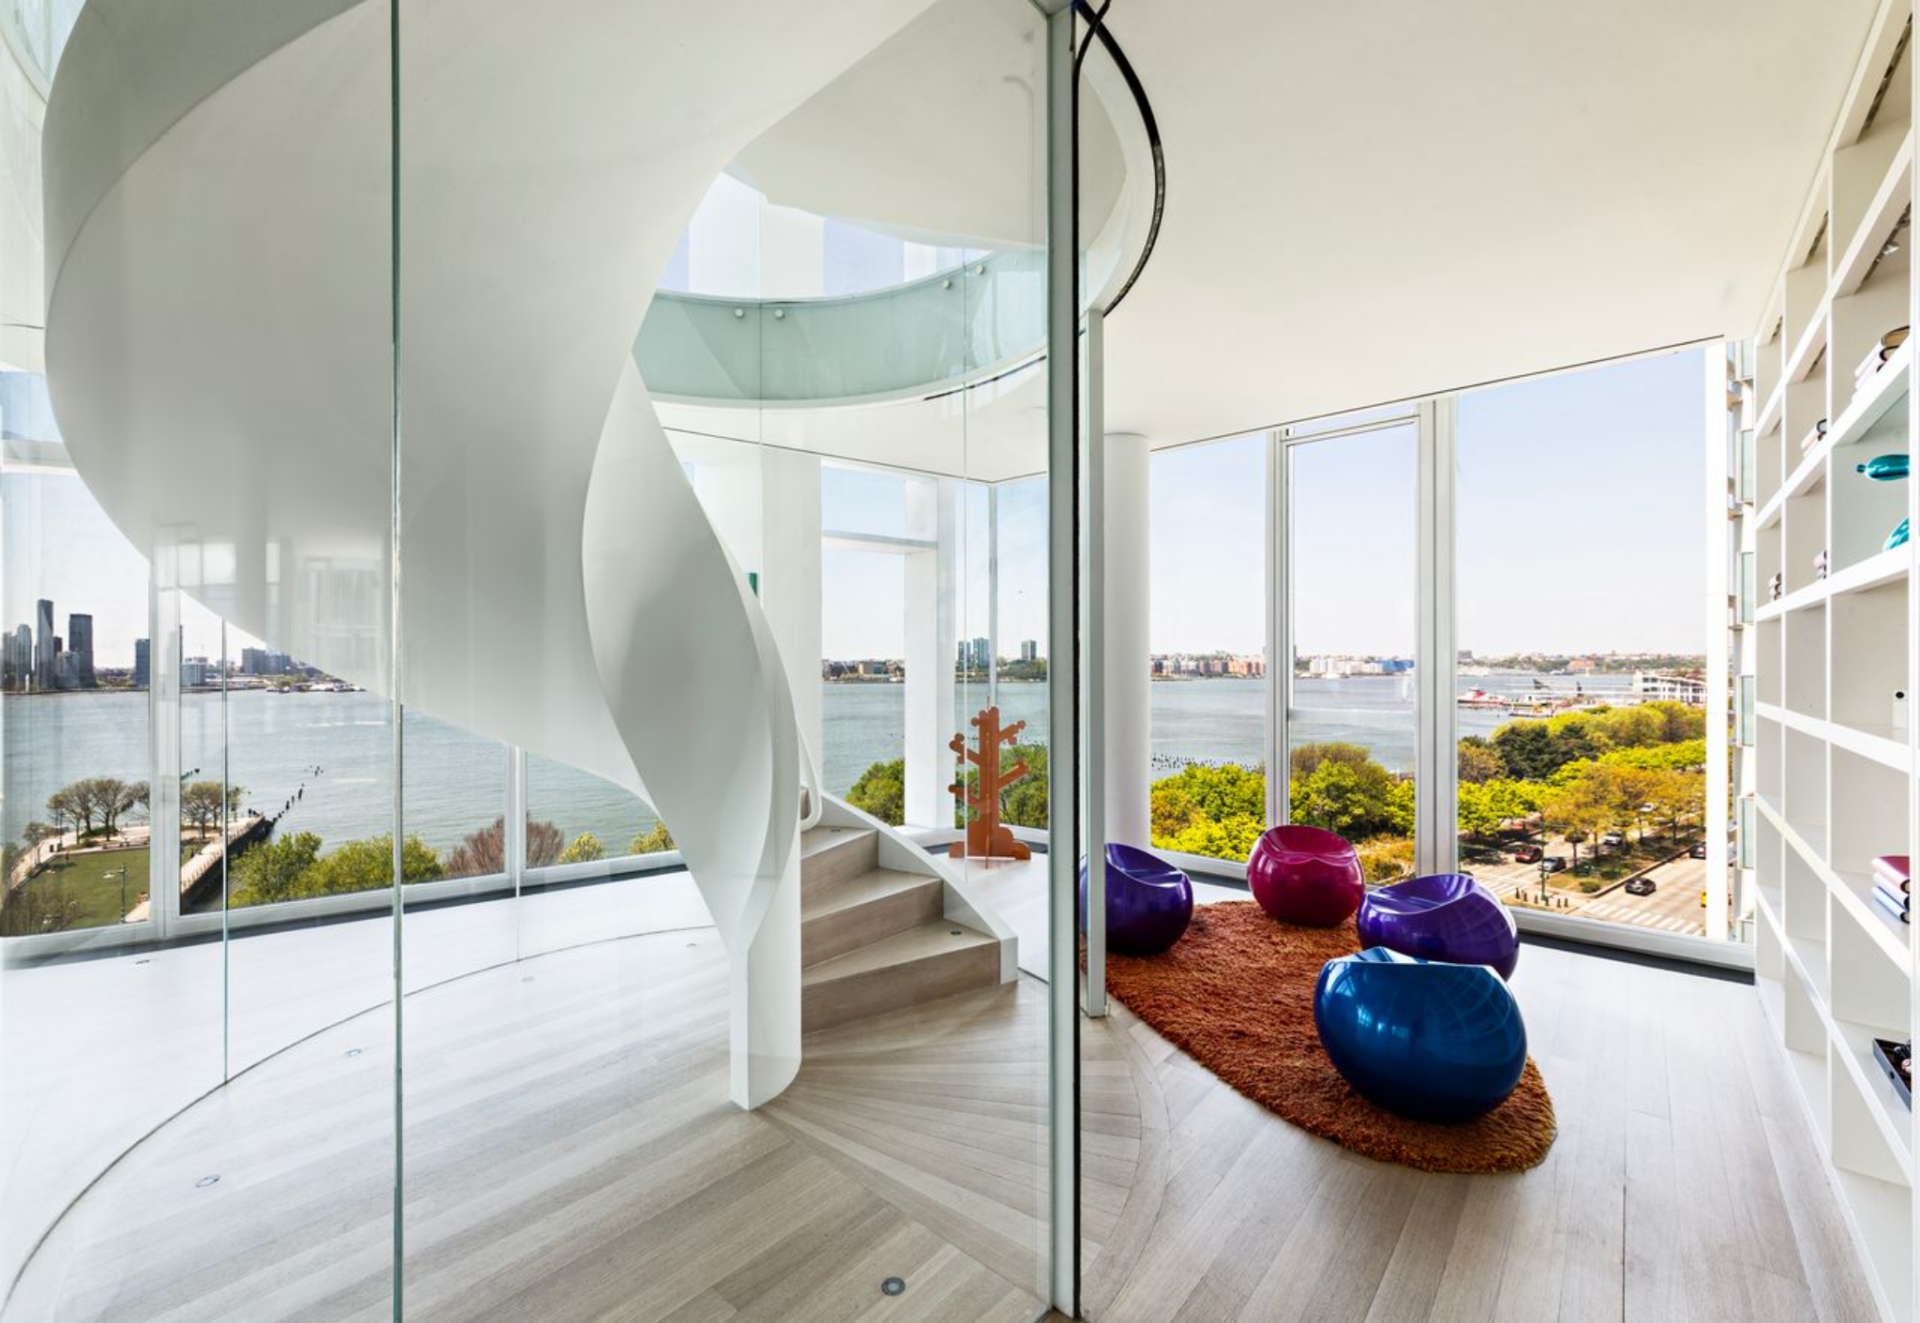
Completing the room, a long built-in shelving system runs parallel to the windows. This section seems to be set up as a flexible art studio or play area that can take inspiration from the views.
Great Room
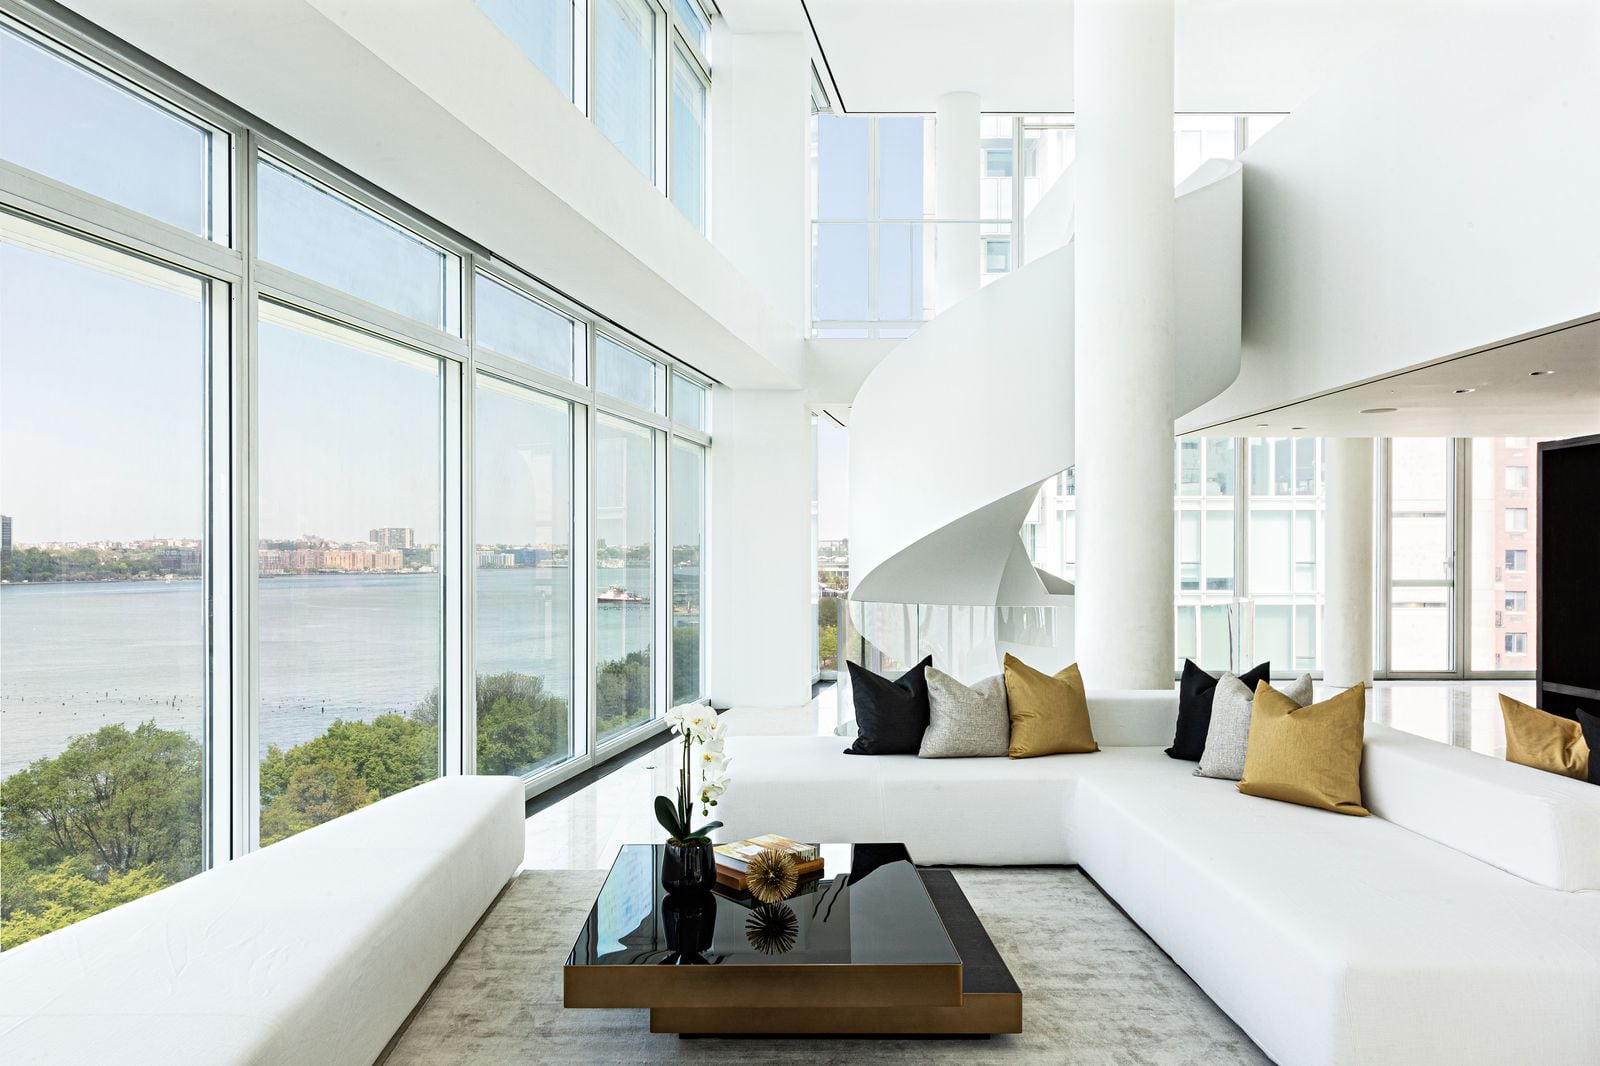
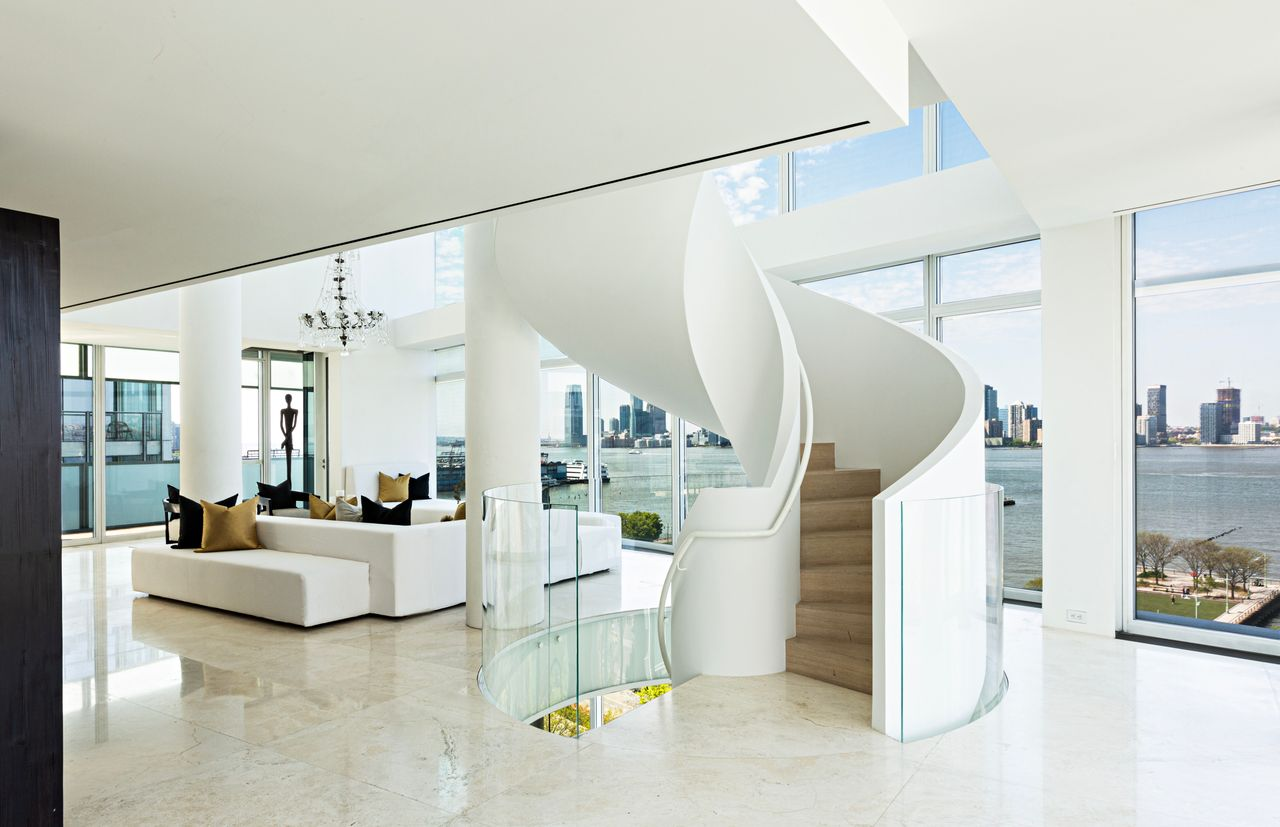
Heading up the stairs, the second level opens directly into the great room, where a full wall of floor-to-ceiling windows stretches across the front of the space, framing the river.
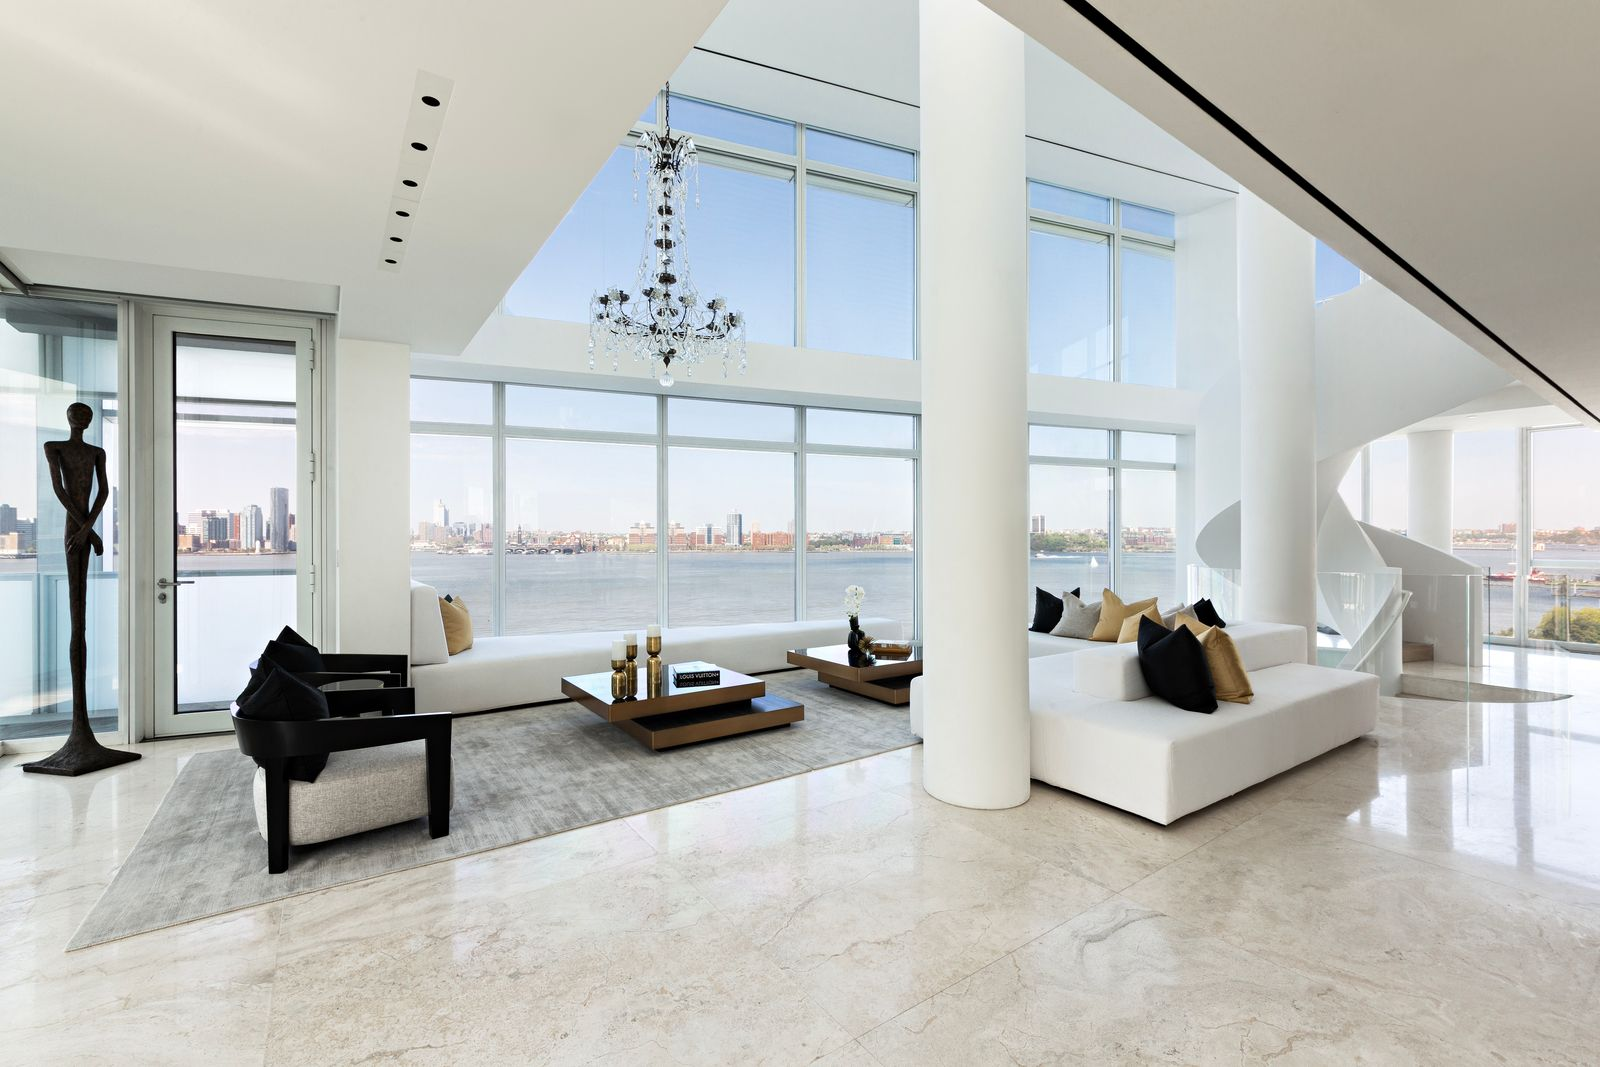
The curved white staircase sits behind the living area, with glass guardrails wrapping the opening, while the space extends forward into low, white seating set across pale stone floors.
Above, a second row of windows pulls in additional light, emphasizing the full height of the room, while a chandelier hangs off to one side, marking the center of the space without breaking up its openness.
Dining Gallery
Around the corner, the great room opens to a dining gallery that keeps the same open scale but shifts the layout into a more linear arrangement along the glass.
A long white dining table sits near the windows with a row of rounded upholstered chairs gathered around it, while a black grand piano sits to the right.
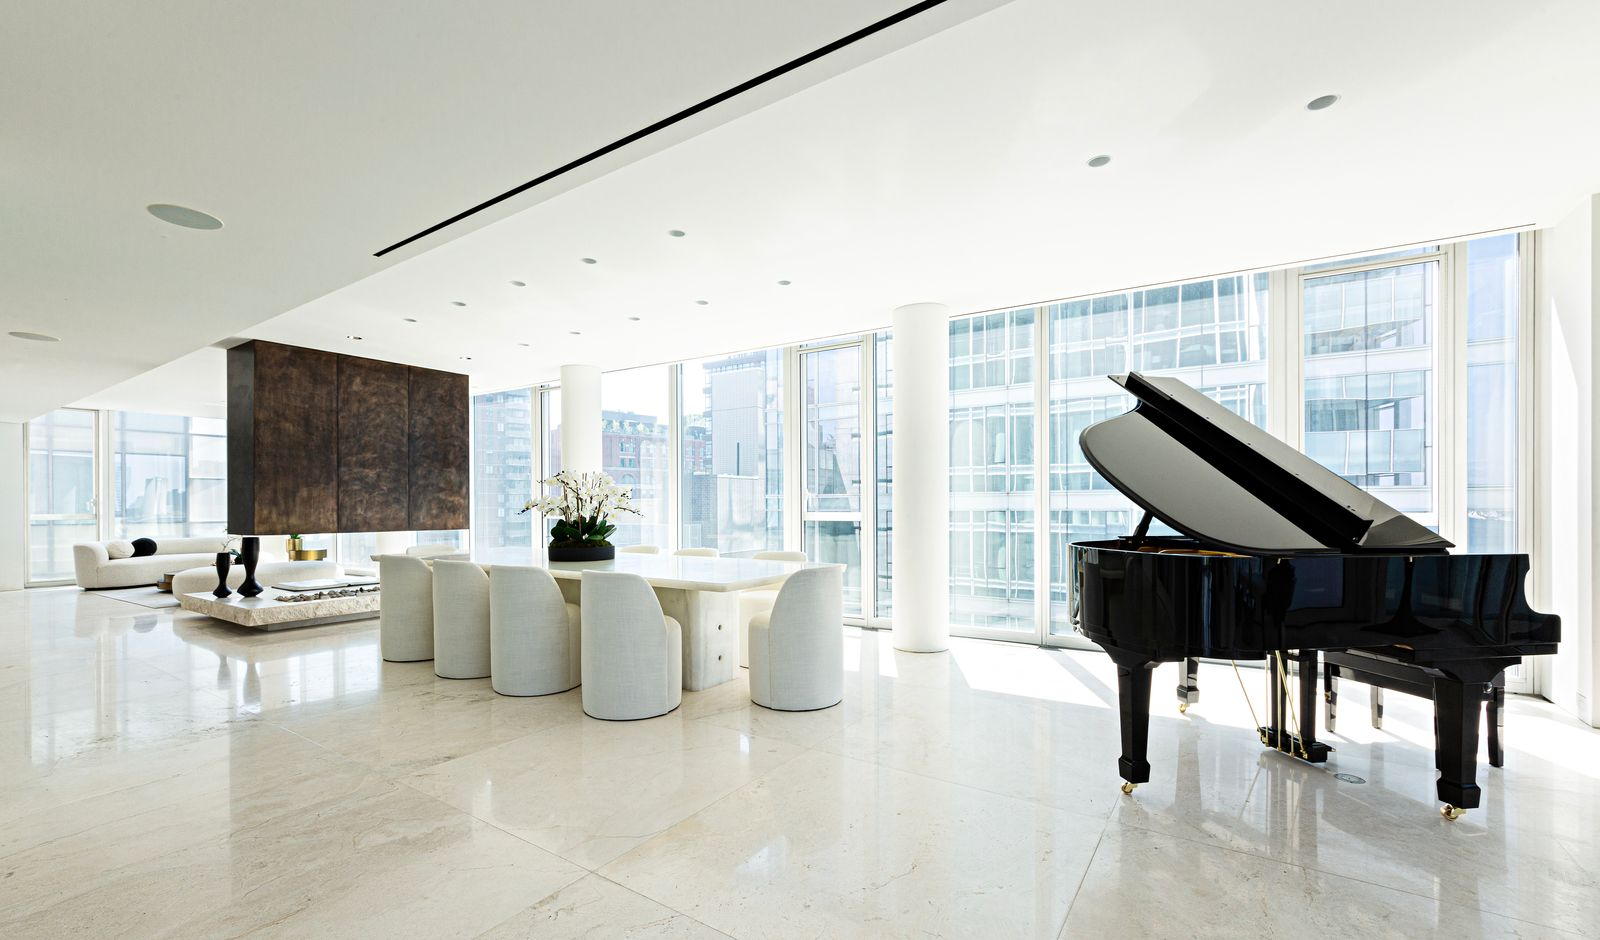
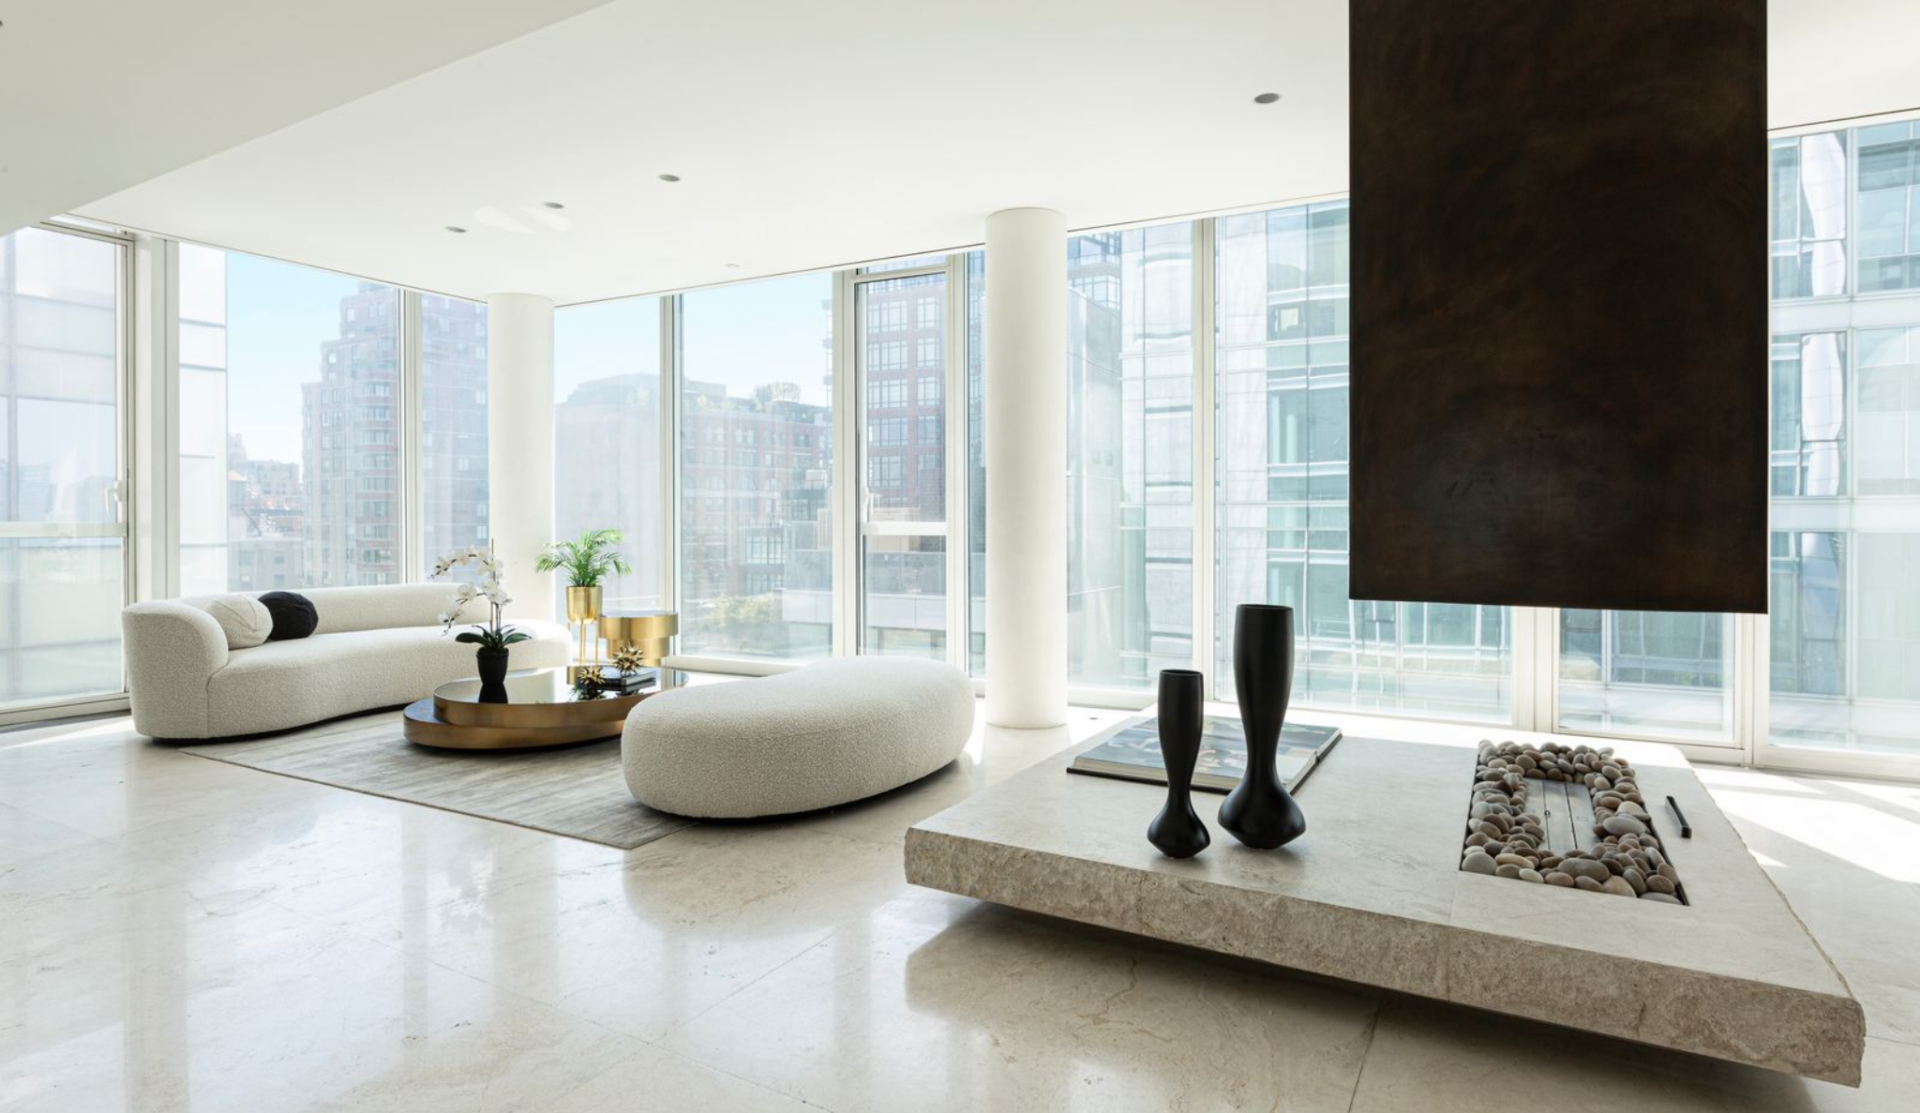
To the left of the table, a low ethanol fireplace with a thick stone surround separates the dining area from a more relaxed lounge space on the other side.
That lounge offers a place to relax before or after dinner with a curved sofa, round ottoman, and low circular table.
Professional-Grade Kitchen
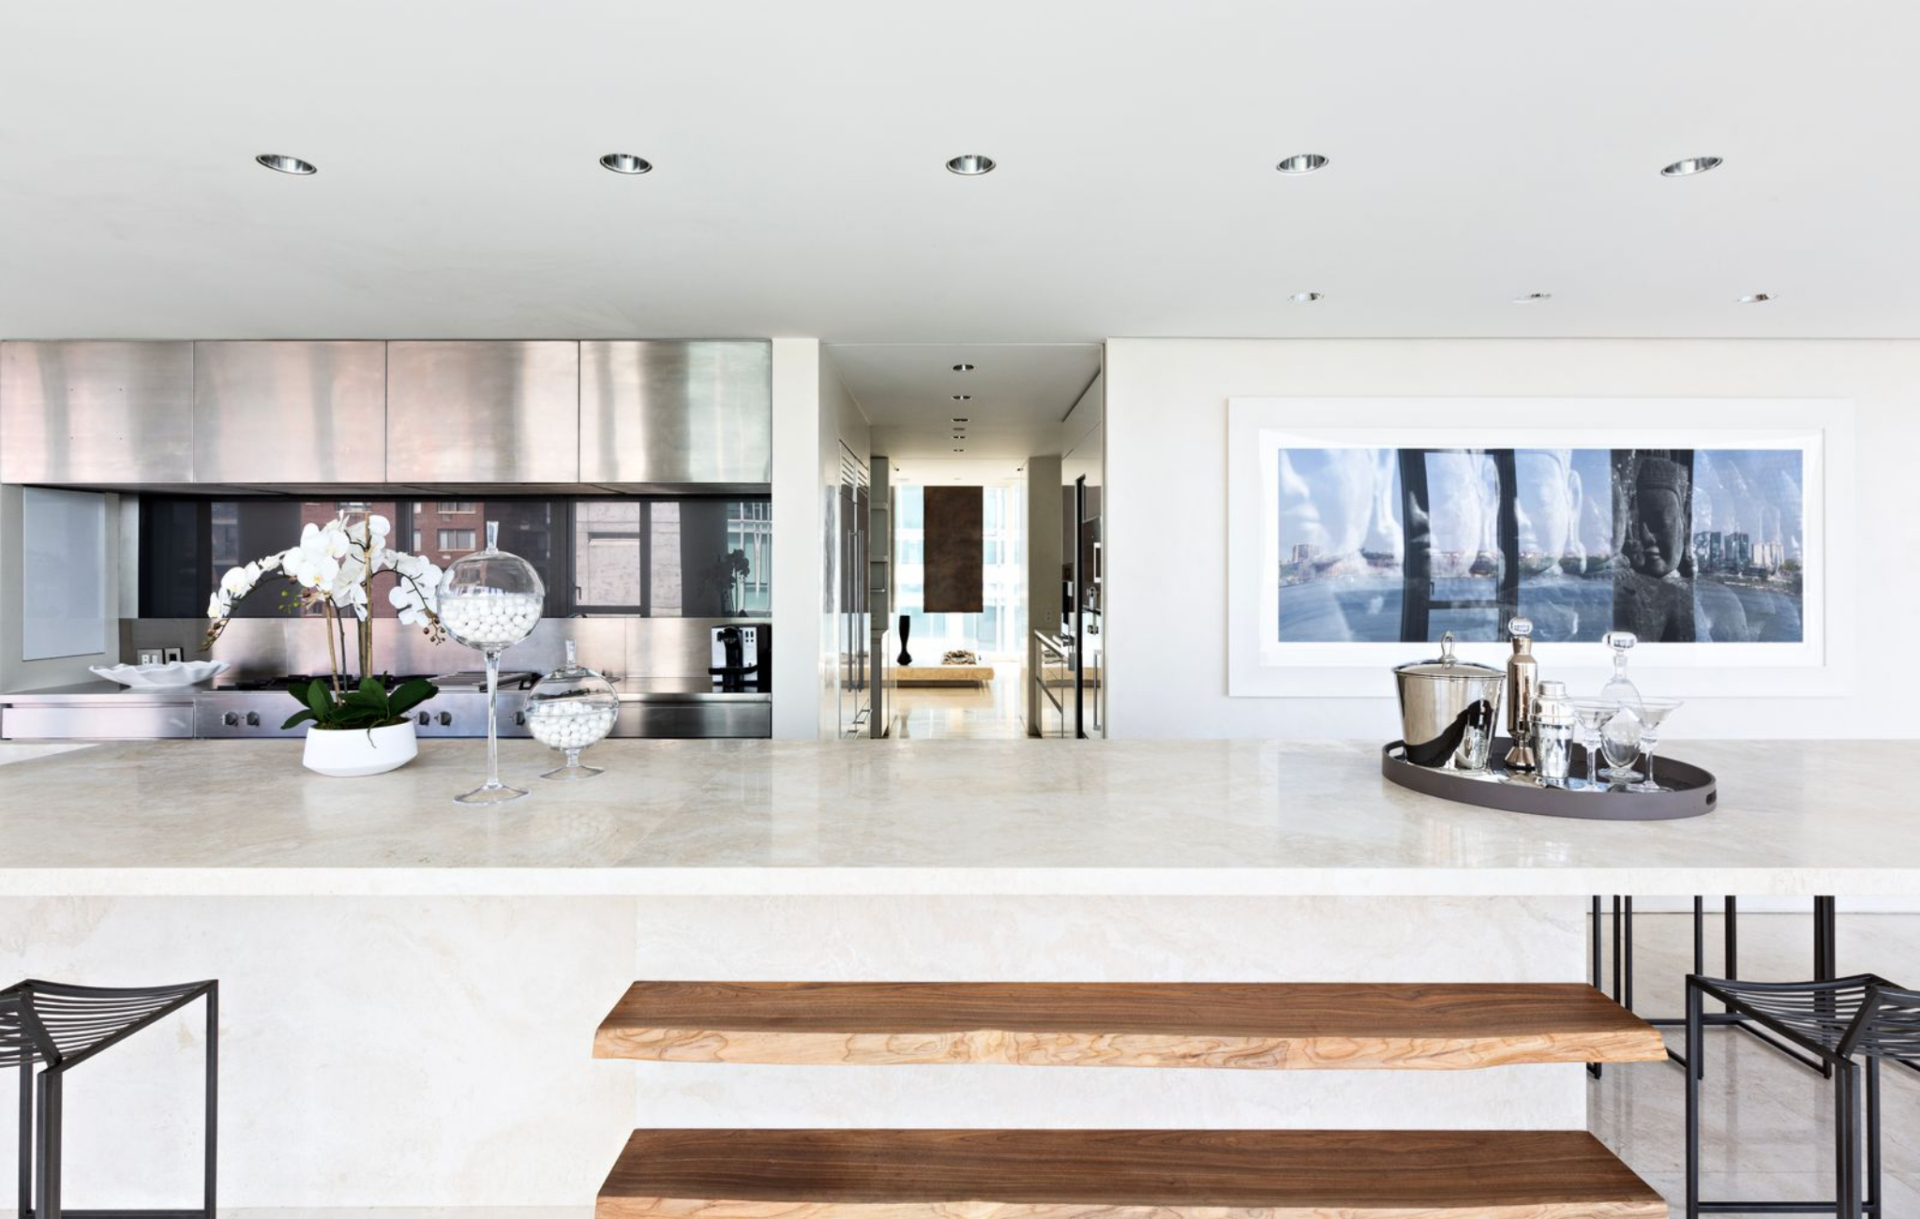
A small hallway off the dining gallery leads into the kitchen, where an oversized stone island stretches nearly the full length of the space with a sink at one side and a row of black-framed stools on the other.
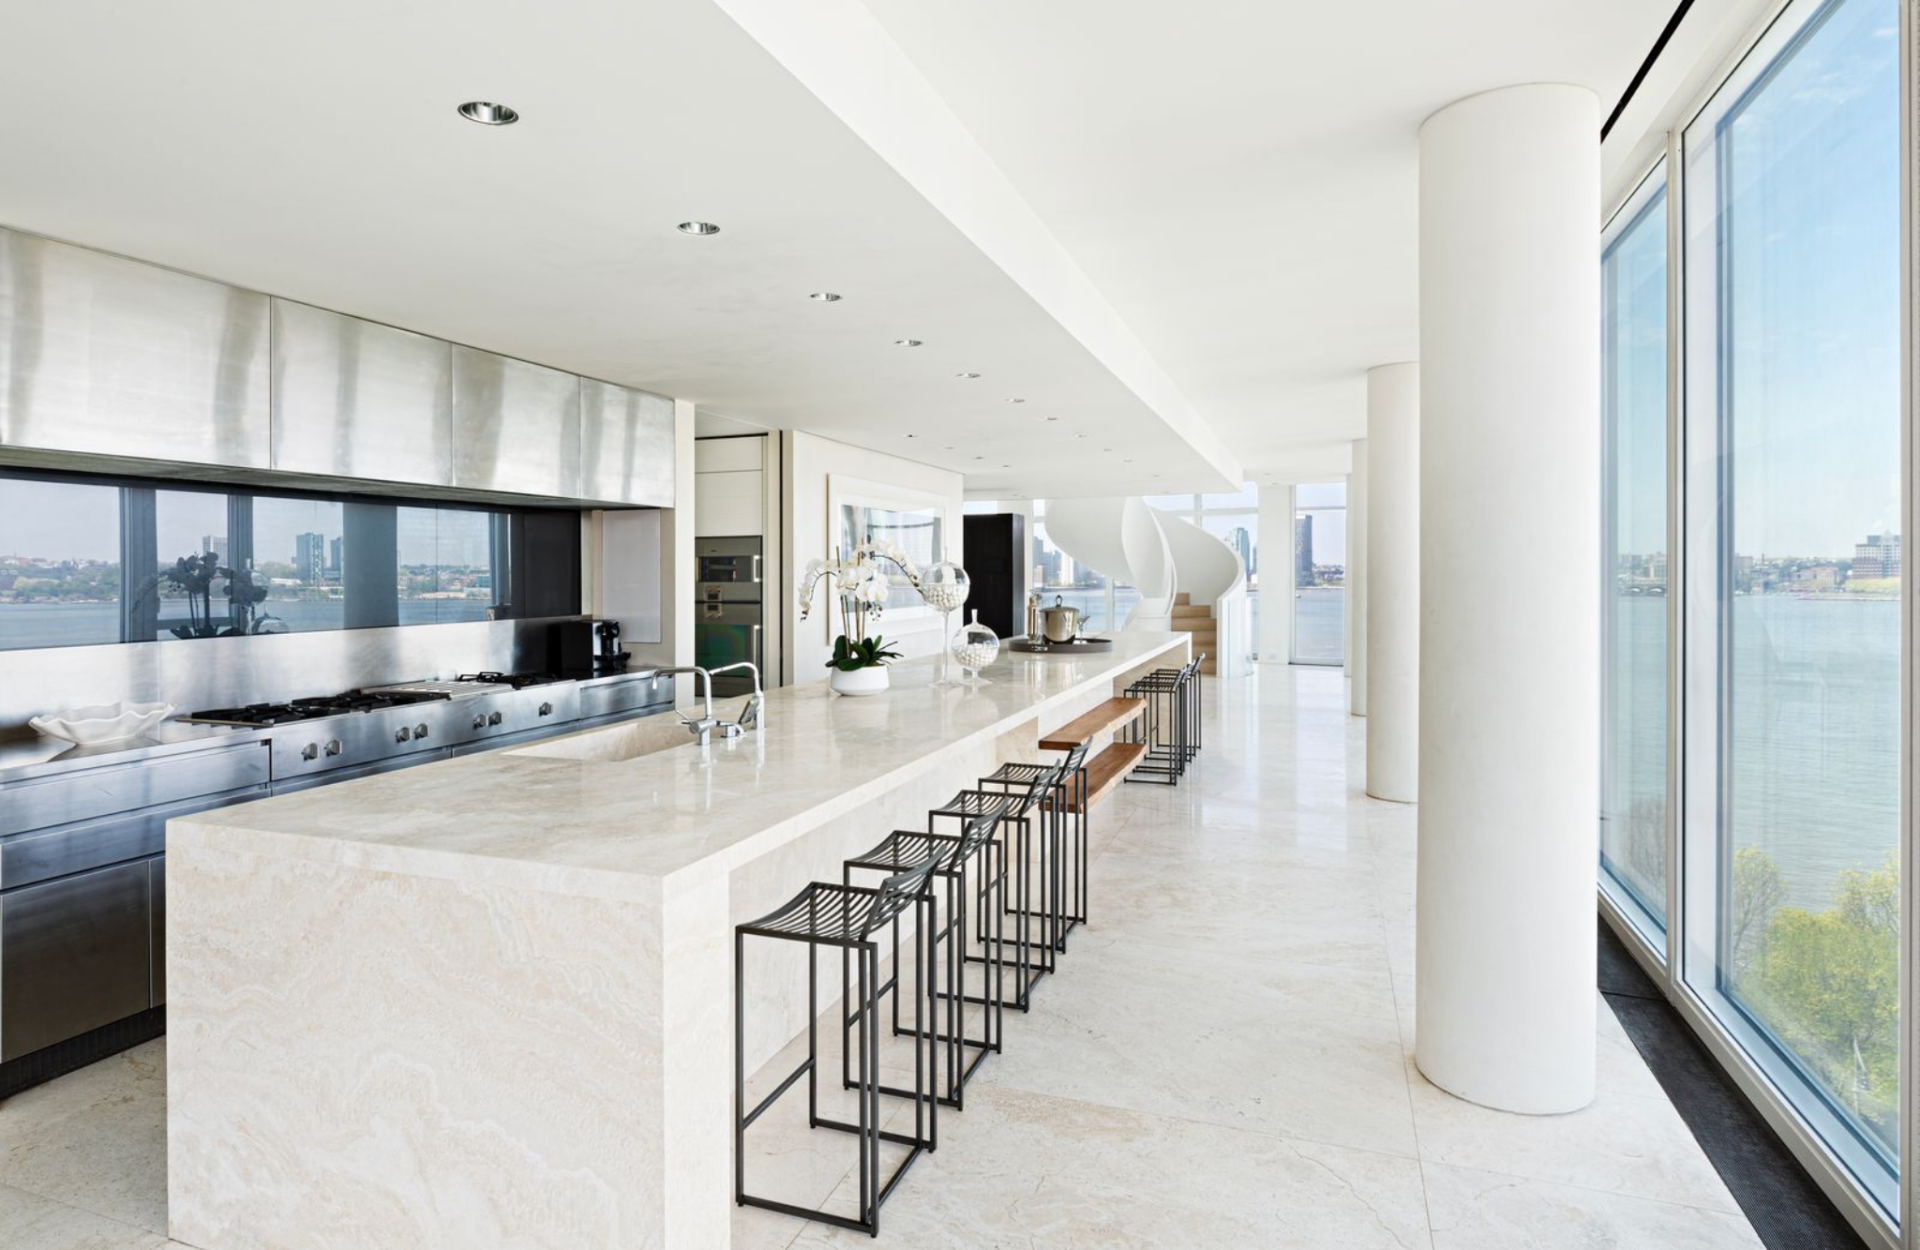
Across from it, the main cooking wall is finished almost entirely in stainless steel, with a long professional-grade range set beneath a matching hood and backsplash.
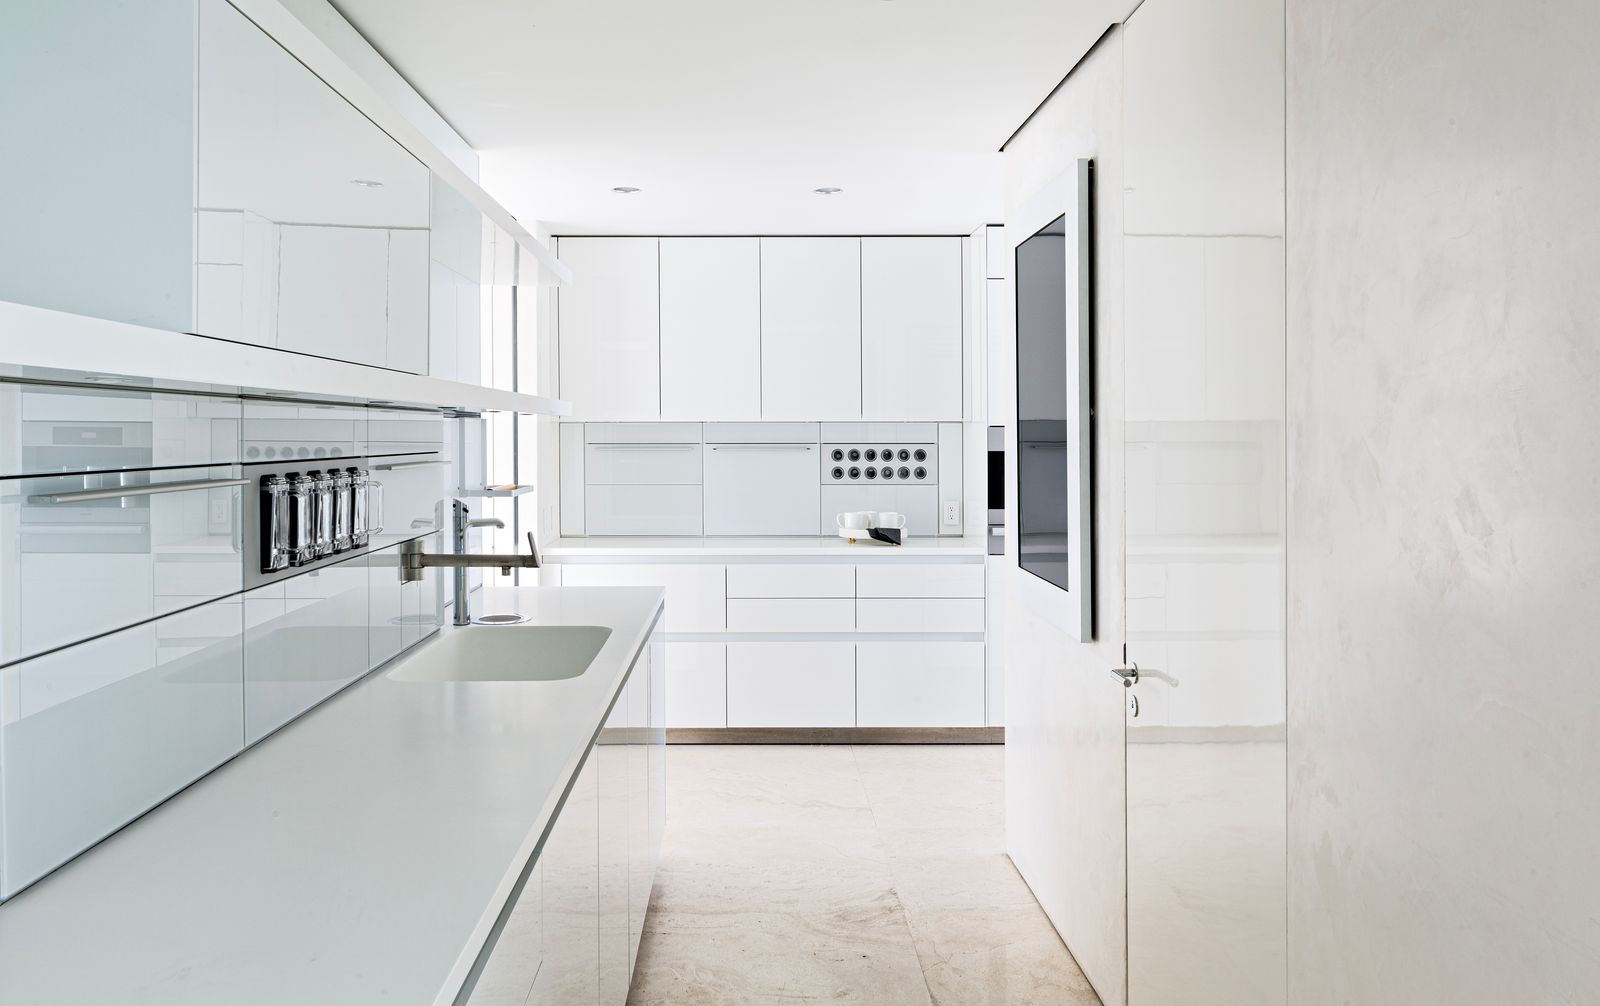
The narrower passage opens into a secondary prep kitchen with cabinetry, walls, and counters all finished in white and built-in appliances tucked behind flat panels for a streamlined look.
Primary Suite
The top floor is reserved entirely for the primary suite, laid out as a private level that separates itself from the entertaining spaces below.
Sleeping Area
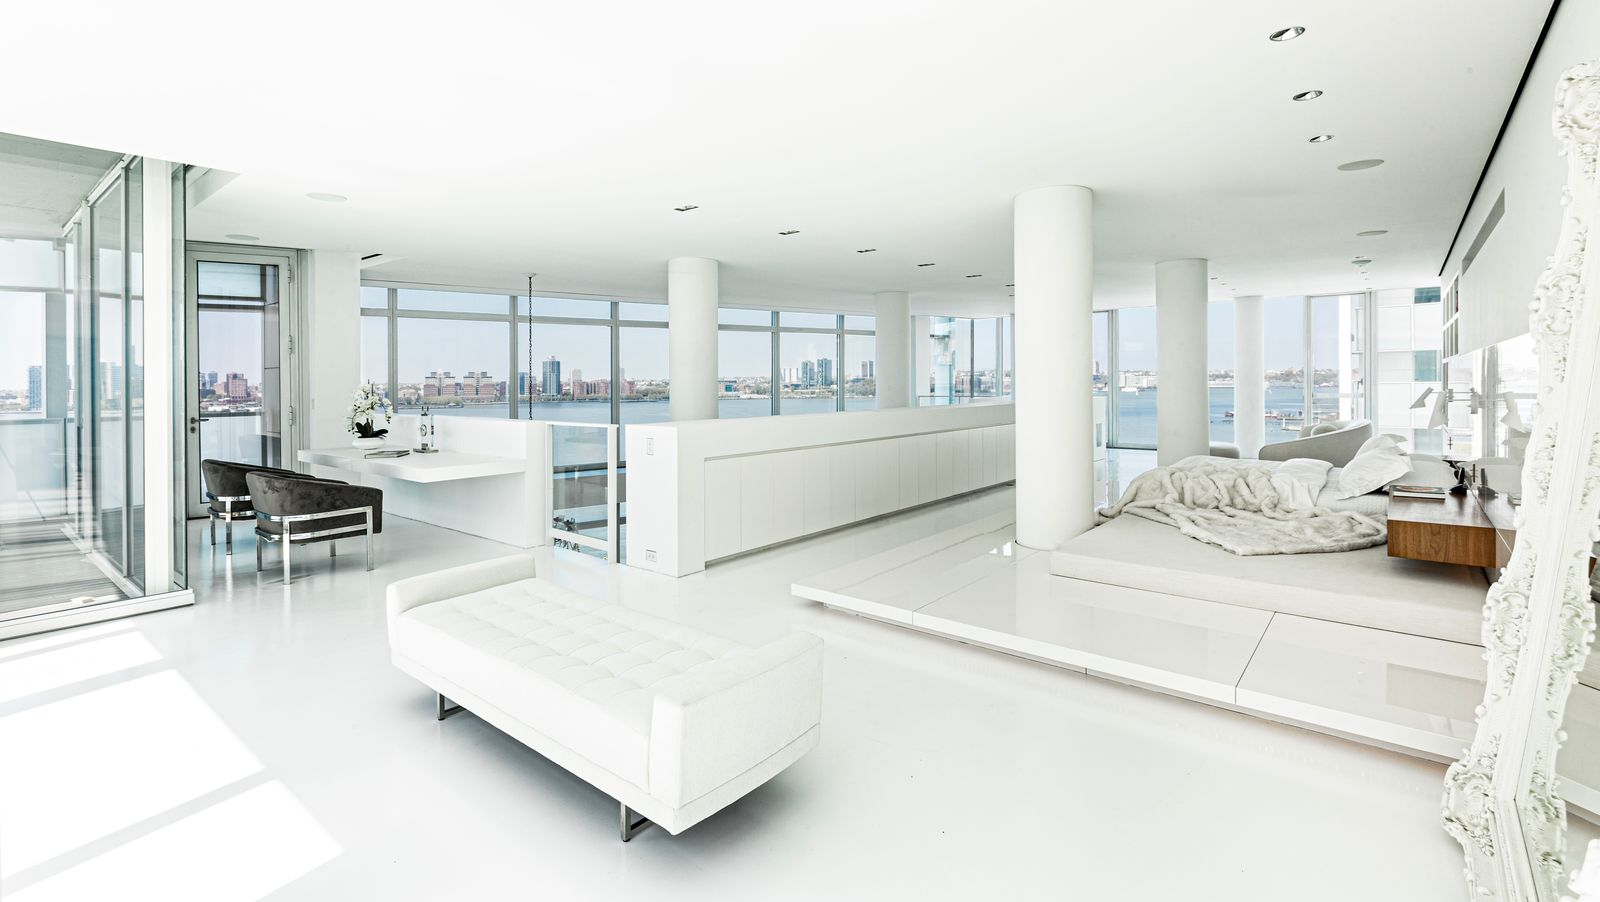
The sleeping area is set on a raised platform, slightly elevated from the surrounding floor, with the bed facing toward the windows and the city skyline.
A low built-in ledge runs along the edge of the platform, doubling as both a visual divider and integrated storage, while a desk is positioned just off to the side near the terrace door.
Spa-Style Bathroom
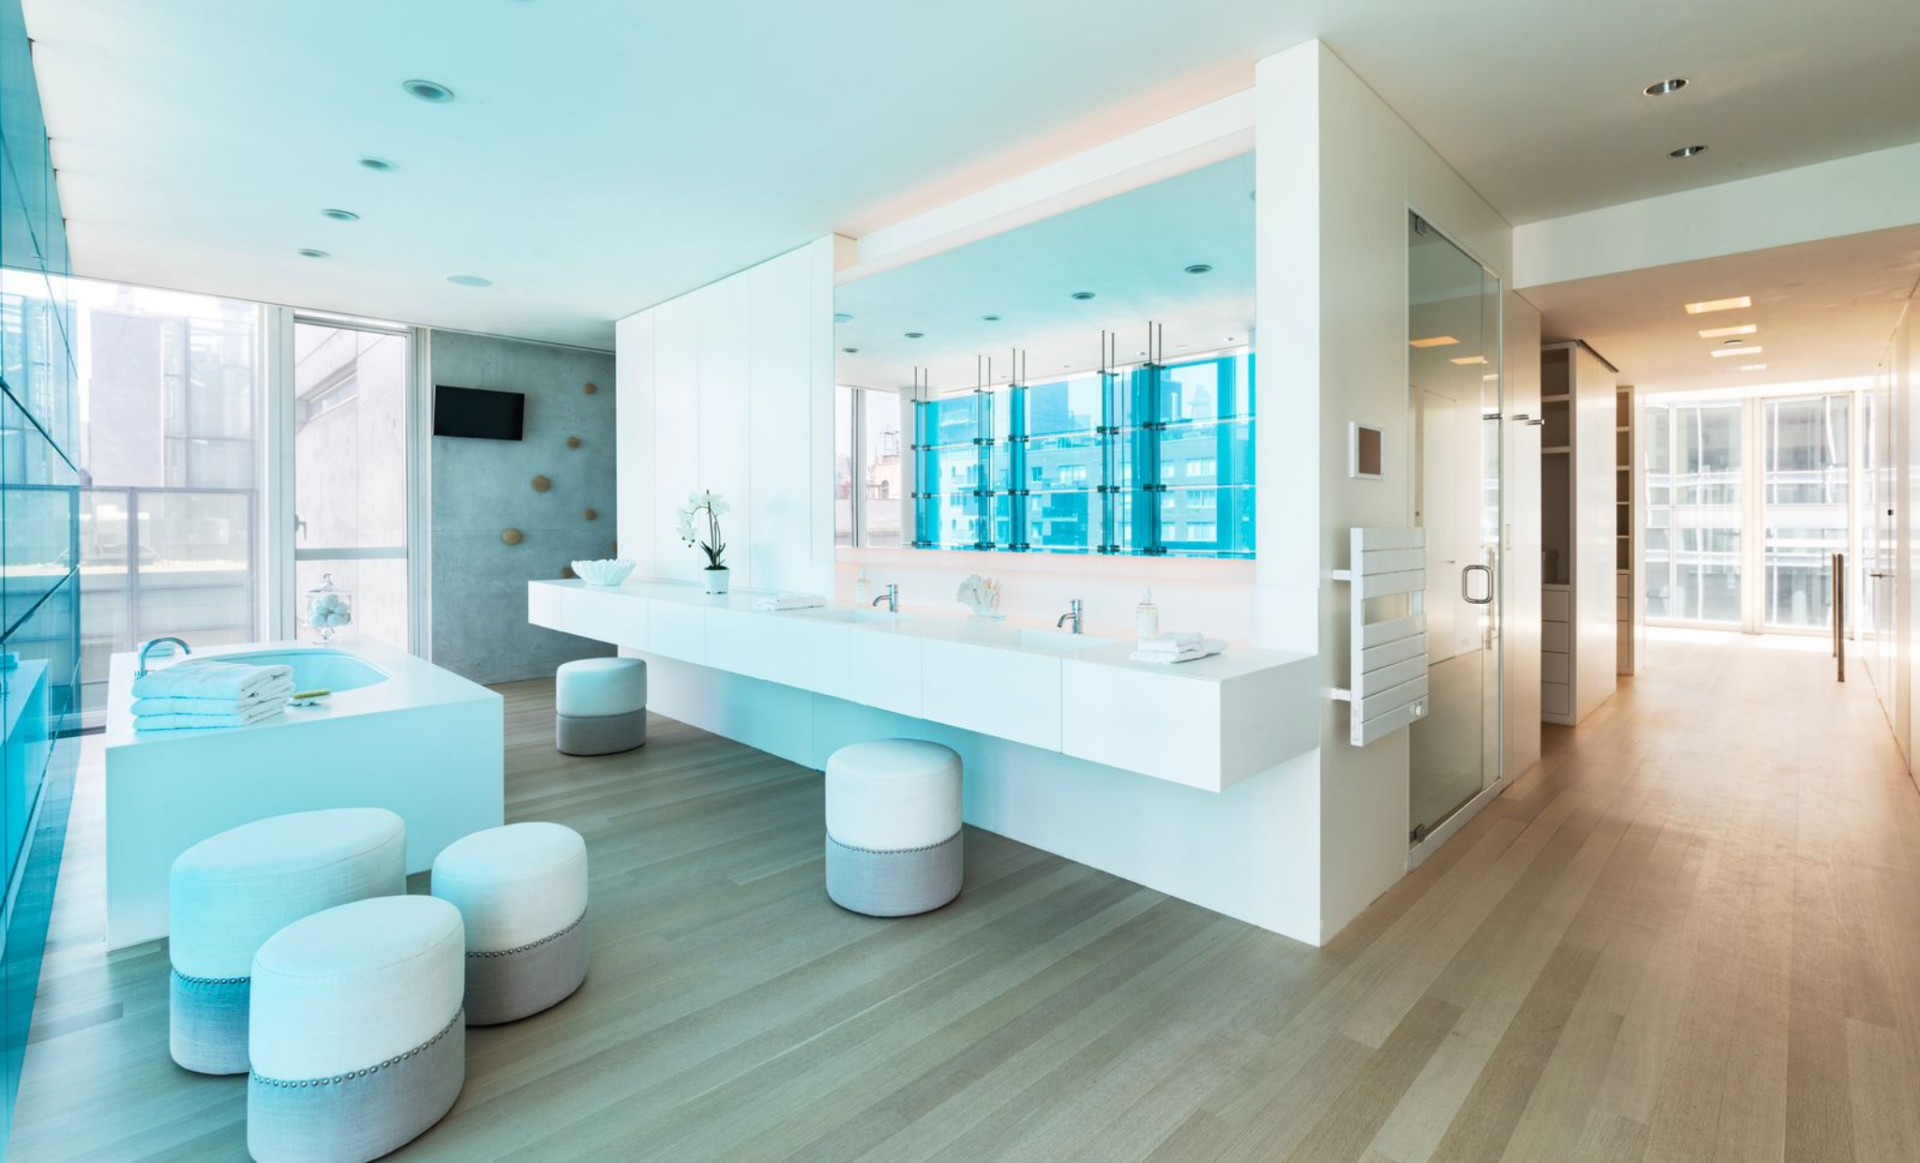
Beyond the sleeping area, the bathroom features a long floating double vanity that stretches beneath a mirrored panel and a freestanding soaking tub sitting in front of a blue glass-enclosed shower.
Sauna
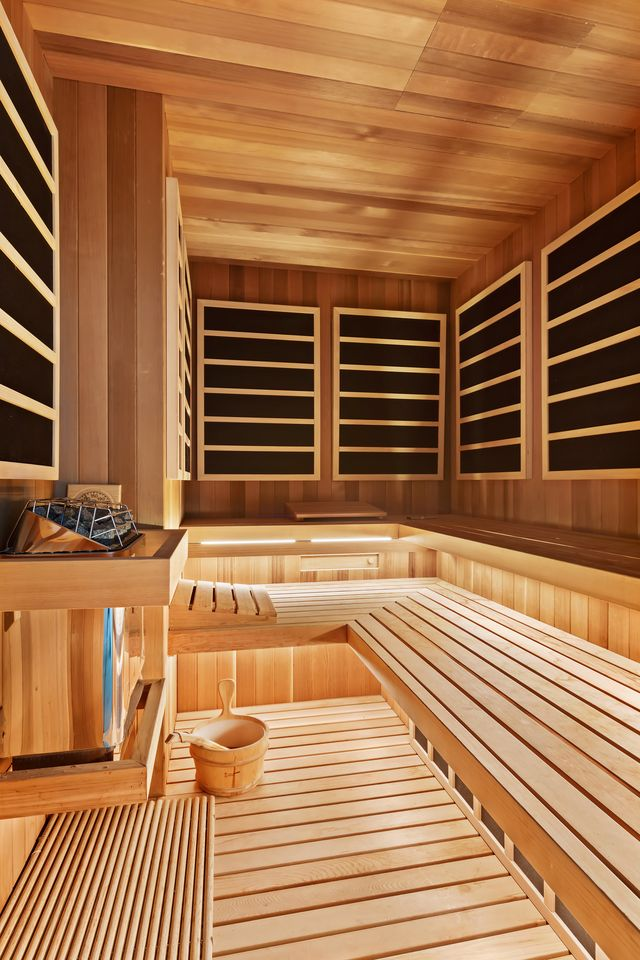
Around the corner, a wood-lined sauna adds to the spa atmosphere with tiered bench seating and integrated lighting, creating a dedicated wellness zone within the suite.
Fitness Area
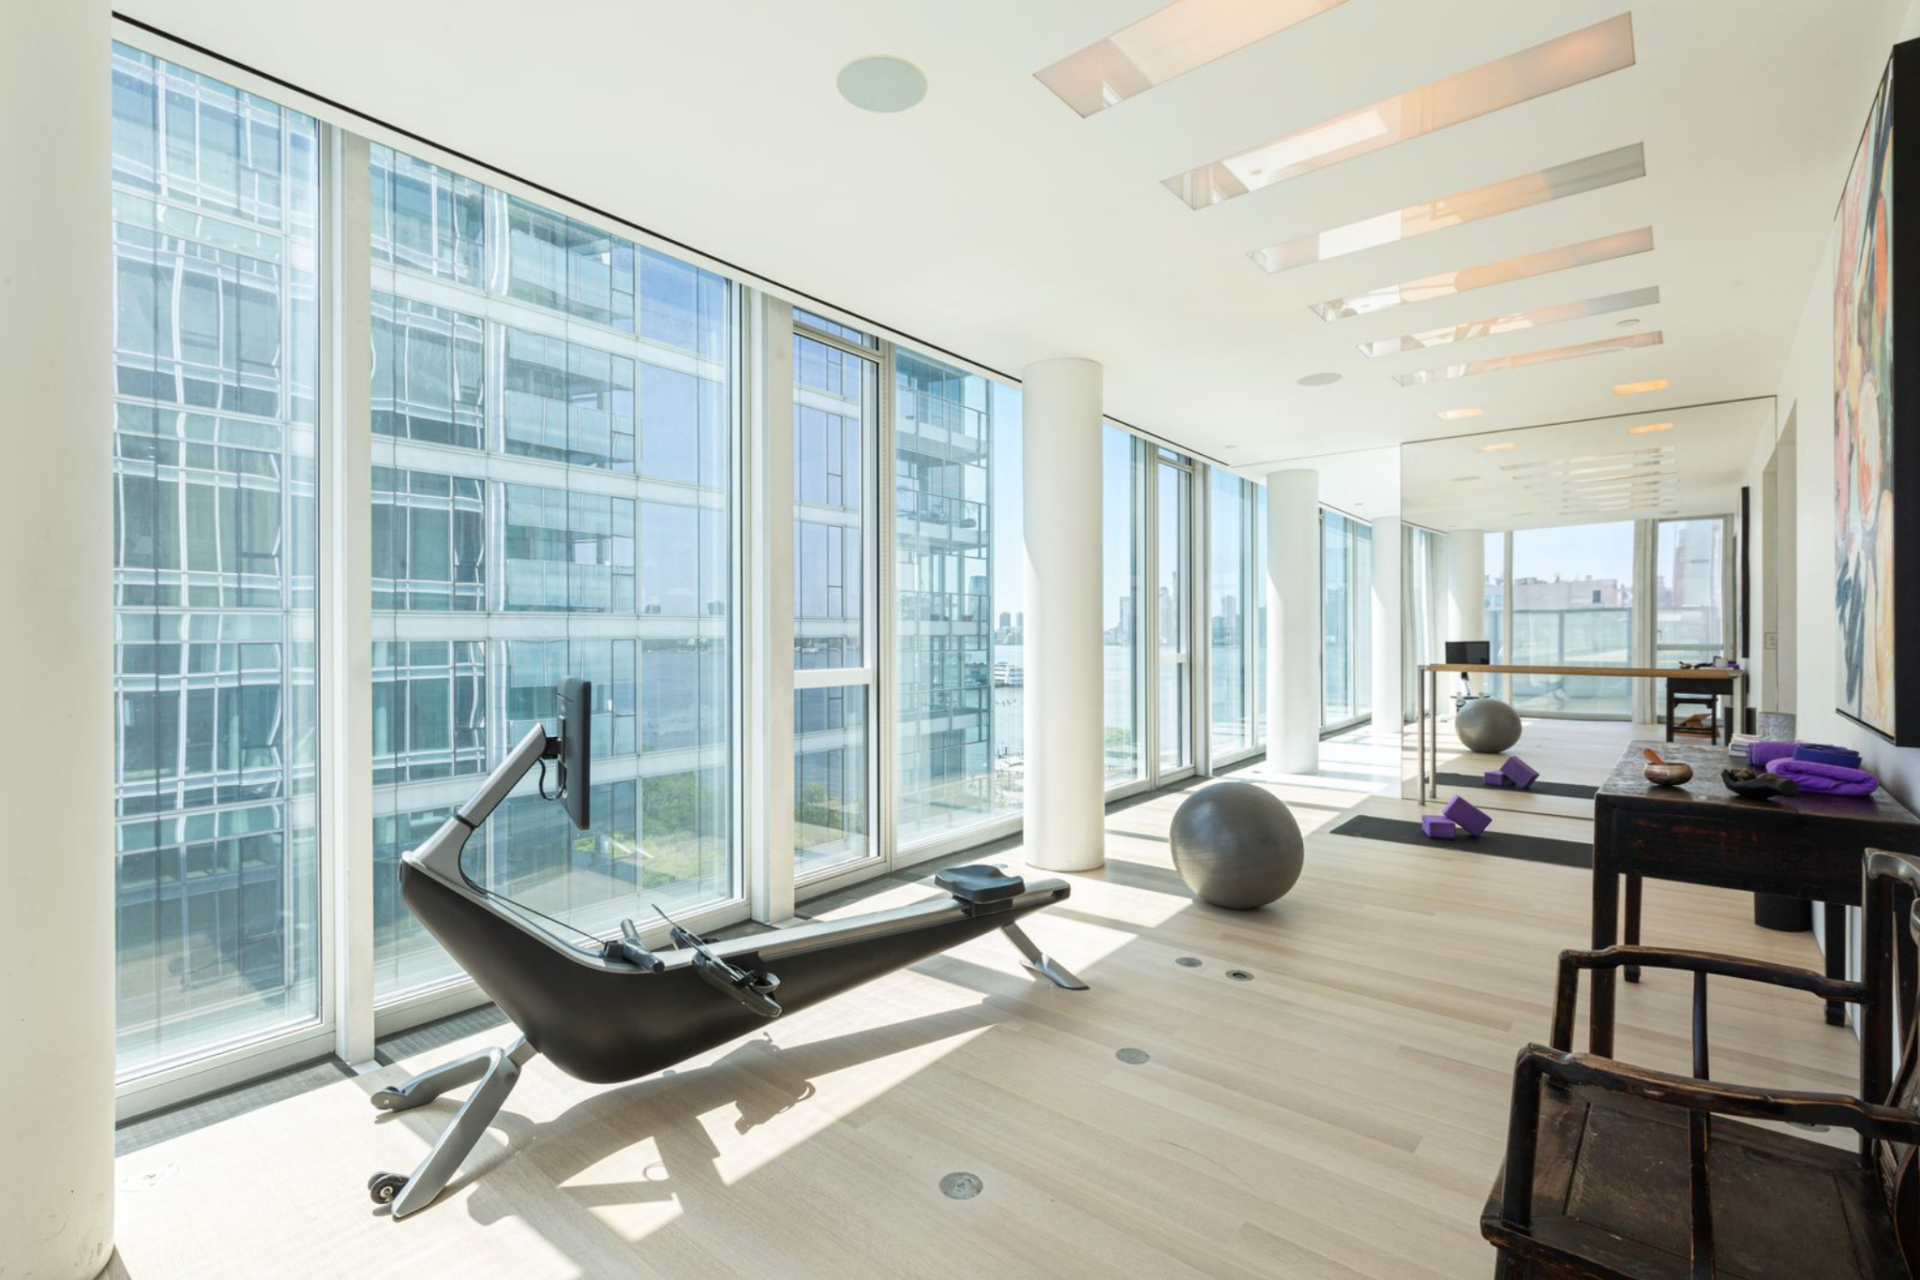
Completing the top level is the fitness area, which has room for a variety of workouts, from stretching to yoga or cardio.
Final Thoughts
This listing arrives at a turning point for the property, as Hugh Jackman and Deborra-Lee Furness move to sell following their divorce after nearly two decades of ownership.
In recent years, the apartment had been leased out, marking a shift away from full-time personal use before now being brought to market.
For a future buyer, the residence offers a full-floor, multi-level layout with clear separation between entertaining and private living, set against a backdrop of expansive river-facing views.
From the double-height great room and dining gallery to the dedicated primary level with its own wellness spaces, the apartment is designed to function as both a large-scale entertaining home and a self-contained retreat within the city.
